
19671 Caber Road
South Glengarry (South Glengarry, Charlottenburgh Twp), ON K0C 1S0
- 4+2Bedrooms
- 4Bathrooms
- 2Garage
- 2500–3000Sq Ft
- $7,123Tax
- —Lot Size
 Estimated Value:$1,225,028See Free Estimate Report

Property not available for sale or for rent.
HOMEH One: full-service selling for a 1% listing fee. The buyer's agent commission is separate.
Free Home EvaluationHow Much Is My Home Worth?Homes for Sale NearbySale & Price History for 19671 Caber Road, South Glengarry, South Glengarry (Charlottenburgh) Twp
| Start Date | End Date | Price | Event | MLS# |
|---|---|---|---|---|
| 2025-07-22 | 2025-09-27 | Login to See Prices | Sold | x12301084 |
Real estate boards require you to or to see the full details of this property.
*Sold prices and complete sale & price history are regulated data. Under the Trust in Real Estate Services Act, 2002 (TRESA) and the rules of the Real Estate Council of Ontario (RECO), and pursuant to the Multiple Listing Service® rules of the Canadian Real Estate Association (CREA) and the Toronto Regional Real Estate Board (TRREB), this information may be shown only to registered users who have agreed to the applicable terms of use (a Virtual Office Website, or "VOW," arrangement). HOMEH Inc., Brokerage therefore provides it to signed-in members only. Creating an account is free and takes under a minute.
About 19671 Caber Road, South Glengarry, South Glengarry (Charlottenburgh) Twp
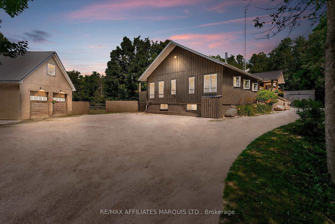
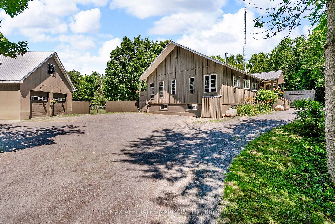
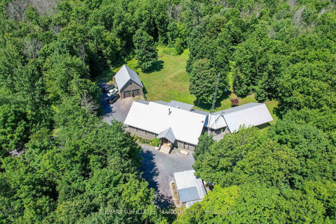
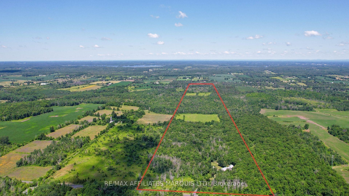
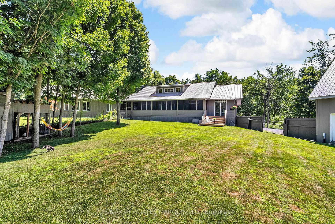
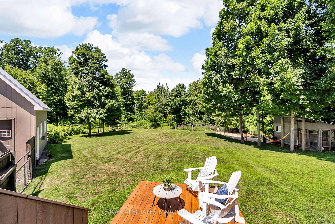
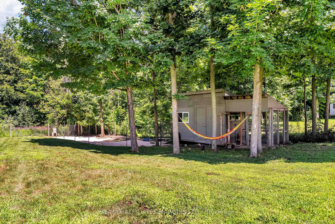
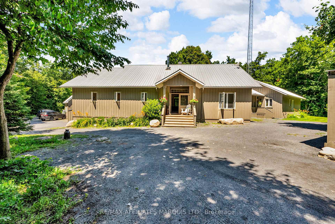
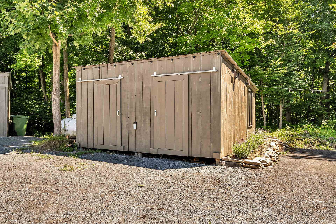
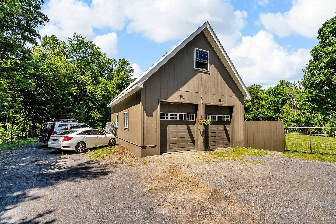
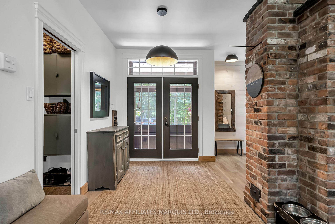
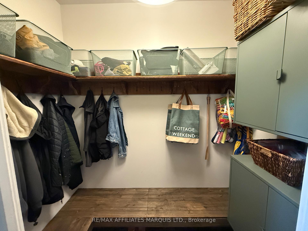
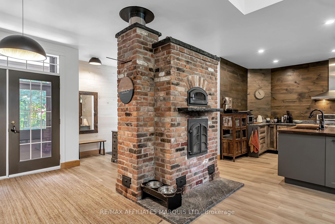
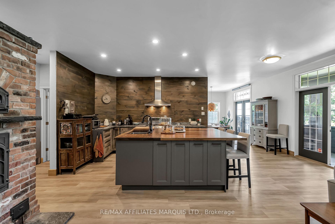
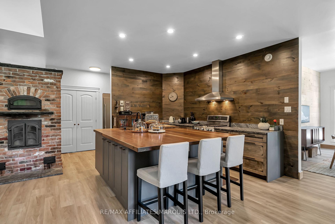
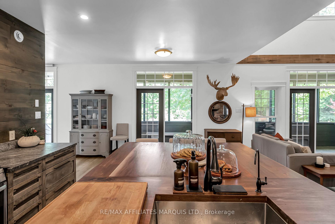
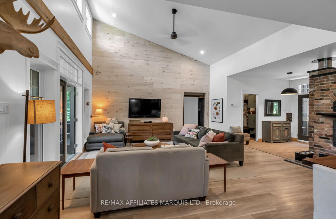
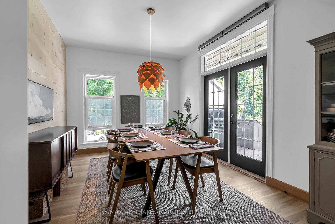
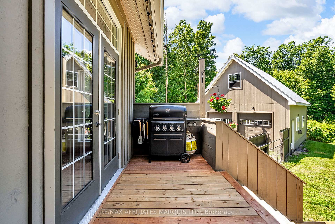
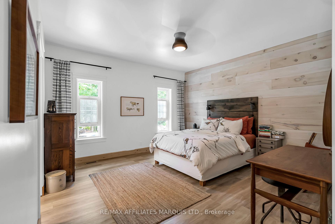
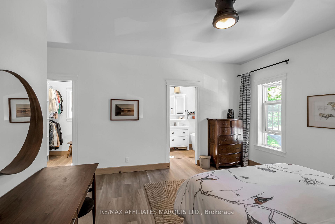
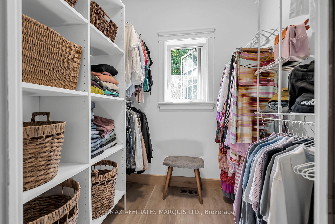
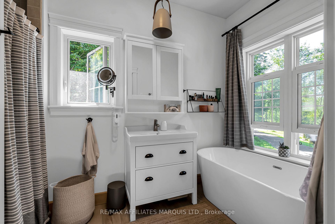
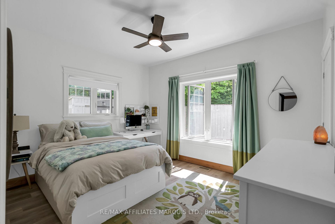
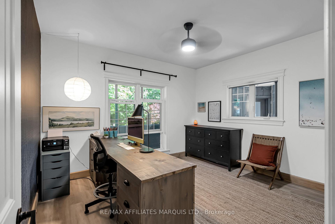
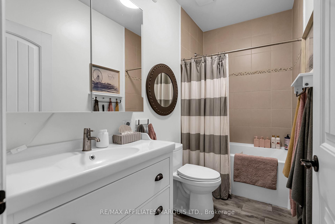
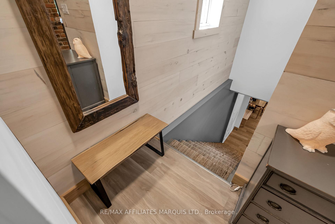
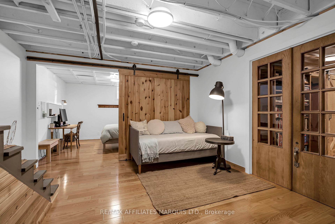
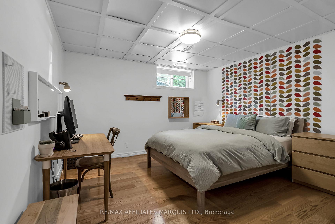
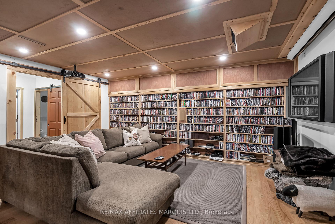
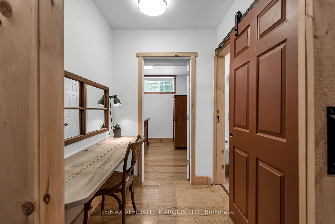
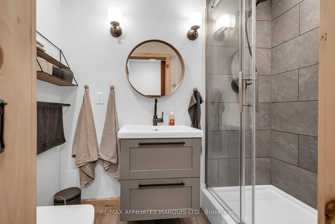
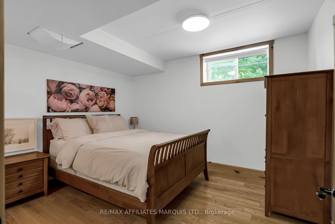
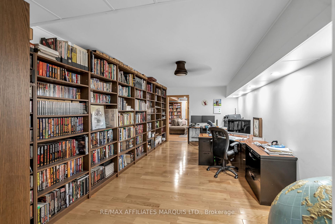
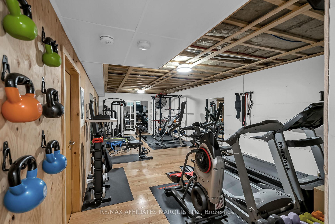
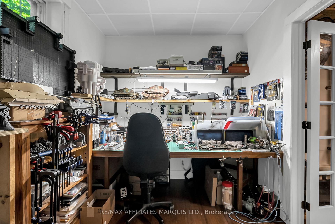
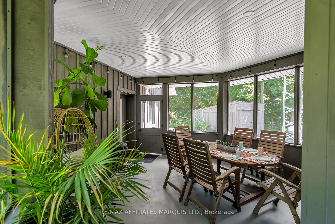
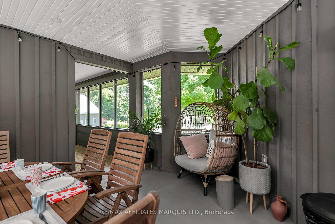
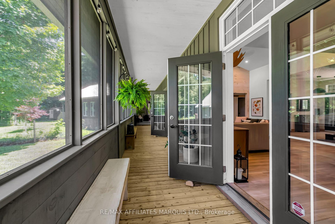
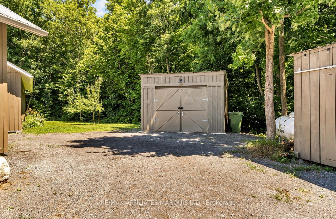
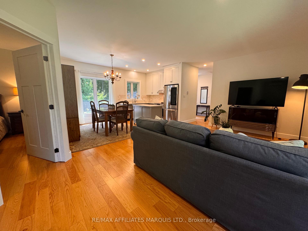
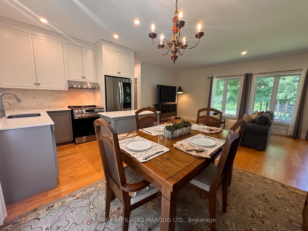
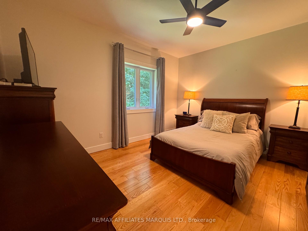
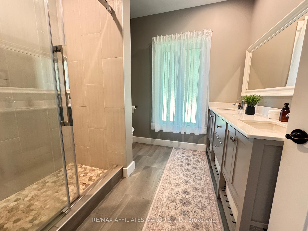
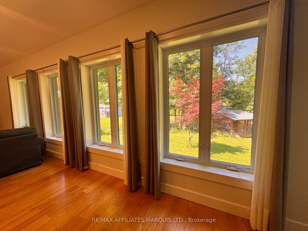
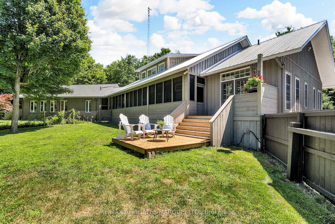
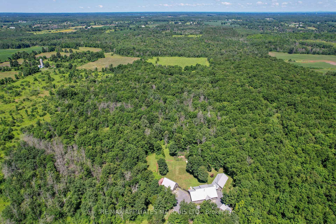
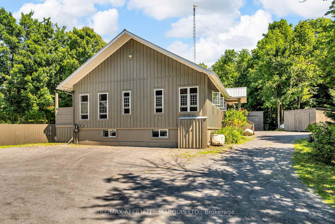
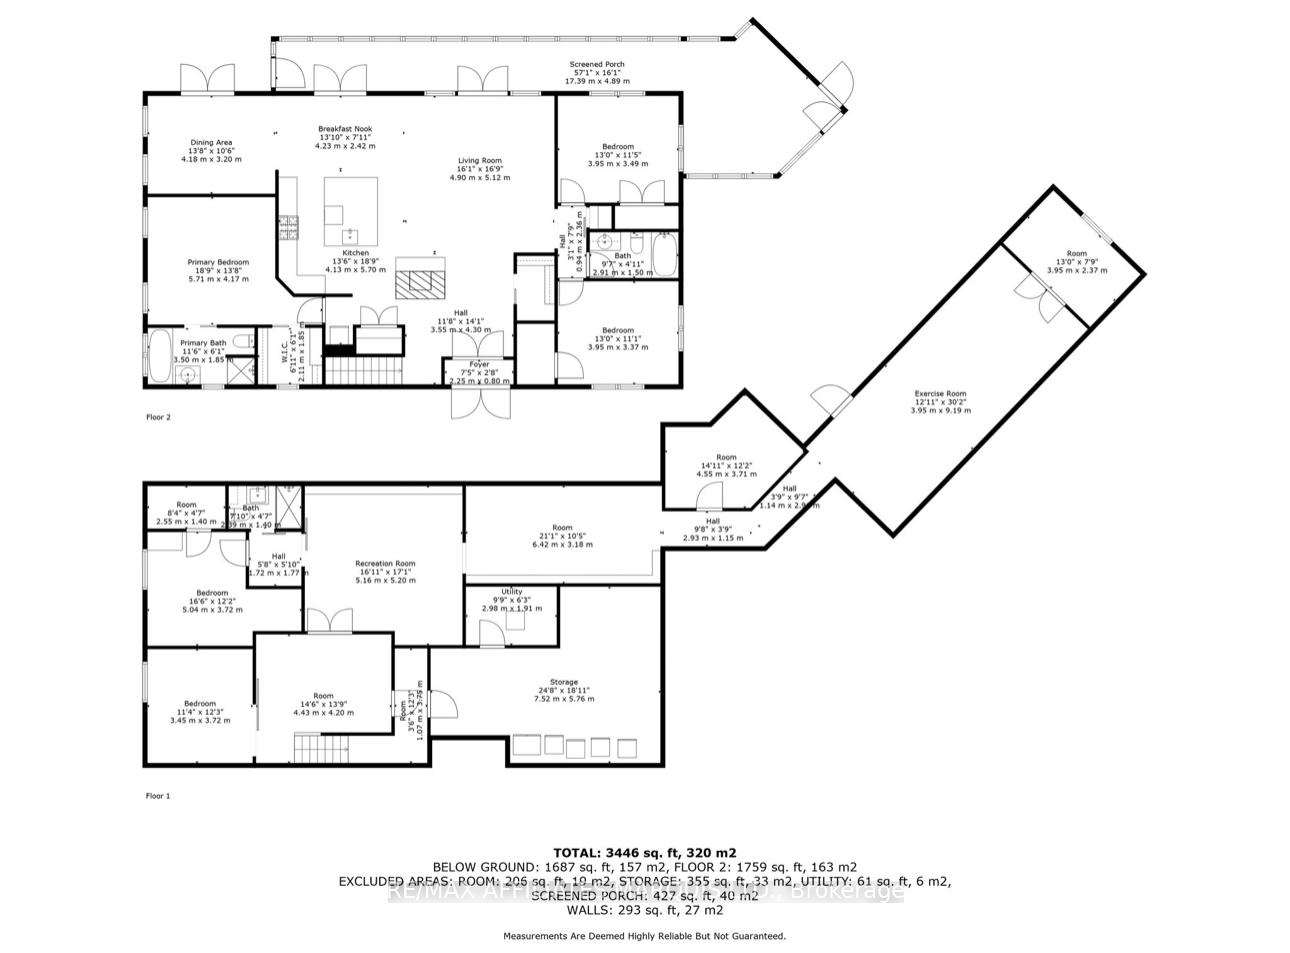
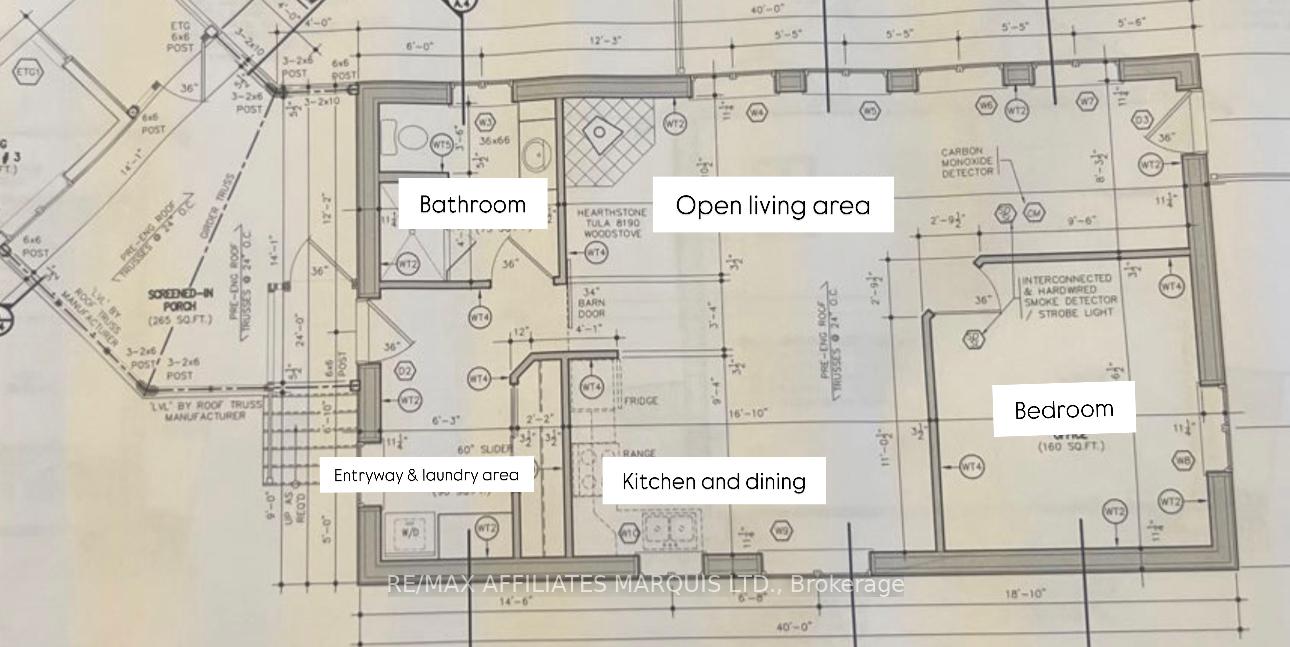
This exceptional 94-acre country estate, bordered by nearly 100 acres of crown land, is a private and scenic retreat offering the perfect balance of rural charm and modern comfortideally situated between Cornwall and Alexandria, with easy access to Ottawa and Montreal. Stretching to the Beaudette River, the land features a beautiful blend of open fields and forest, perennial gardens, powered chicken coops, multiple outbuildings, and a detached garage with a loft studioideal for hobbies, a workshop, or future conversion. The custom-built main home (2009) showcases an open-concept kitchen, dining, and living space with vinyl flooring, accent wall paneling, a showstopping solid black walnut island, gas stove, and a striking thermal mass wood stove with built-in pizza oven as the centrepiece. A large pantry and mudroom enhance functionality. The main level offers 3 spacious bedrooms and 2 full bathrooms, with a walk-in closet and ensuite in the primary, plus convenient main floor laundry. The finished basement extends the living space with 2 additional bedrooms, a full bathroom, a home theatre, office/library, home gym, and ample storage. Connected by a screened-in porch, the 940 sq ft in-law suite (2016) is built with ICF and features 1 bedroom, full kitchen, full bath, separate laundry, radiant in floor heating, wall-mounted A/C and its own carport ideal for multigenerational living. Designed for efficiency, the home includes a propane furnace, wood stove as the primary heat source, 7-stage reverse osmosis system (for both homes), German green media filtration, water softener, and 200 amp service with sub-panels in the addition and garage. Additional features include 2 outdoor water hookups (one with hot water), an easement for rear access to the property, and the option to purchase furnished. A rare opportunity to own an immaculate, turn-key estate. Call now to arrange your private viewing and experience the exceptional quality and lifestyle this property offers.
Key Facts & Features
Property Costs
- Annual Property Tax Amount
- $7,123
- Land Transfer Tax Fee
- $26,473
Interior Features
- Interior Extras
- In-Law Suite, Primary Bedroom - Main Floor
- Fireplace/Stove
- No
- Elevator
- No
Exterior Features
- Pool
- None
Building
- Building Type
- Other
- Building Style
- Bungalow-Raised
Construction
- Exterior Finish
- Wood
- Roof
- Metal
- Foundation Details
- Poured Concrete
Parking & Garages
- Garage Type
- Detached
- Garage Spaces
- 2
- Parking Spaces
- 20
- Total Garage And Parking Spaces
- 20
- Bedrooms
- 4 + 2
- Washrooms
- 4
- Kitchens
- 2
Washrooms
- —-piece
- Municipality
- South Glengarry
- Neighbourhood
- South Glengarry (Charlottenburgh) Twp
- Main cross streets
- Caber and Glen Roy
- Directions
- From Glen Roy road, head west on Caber Rd. GPS might bring you past the property. Look for sign that says Firefly Farm
- MLS® number
- X12301084
- Data source
- Toronto Regional Real Estate Board
- Status change
- 2025-09-27
- Listed on
- 2025-07-22
- Days on market
- 67 days
- Possession type
- Flexible
- Co-op commission
- 2
- Seller
- Listed by
- RE/MAX AFFILIATES MARQUIS LTD.
Home Market Value
Current home valuation for 19671 Caber Road, South Glengarry, South Glengarry (Charlottenburgh) Twp, South Glengarry, ON. Listed for $1,499,900
HOMEH Estimate
$1,225,028
Estimated Sales Range
$784,018 - $1,666,038
HOMEH Estimate for 19671 Caber Road, South Glengarry, South Glengarry (Charlottenburgh) Twp
Calculated with a real agent's CMA method — 45+ years of experience, codified. Not an AI guess.
Estimate based on similar-style homes nearby
See the full analysisFree Every recent nearby sale behind this numberFor the owner
Is this your home? Track its value.
Get this home's HOMEH Estimate by email once a month, with how many homes are for sale around you.
Mortgage Payment Calculator
Compare up to 4 down payment scenarios
5% on first $500K + 10% on $999,900 over $500K
$124,990
| Scenario 1 | Scenario 2 | Scenario 3 | Scenario 4 | |
|---|---|---|---|---|
−Down payment | % $ | % $ | % $ | % $ |
+CMHC insurance | $54,956 | $41,847 | $35,698 | $0 |
=Total mortgage | $1,428,864 | $1,391,757 | $1,310,613 | $1,199,920 |
Amortization | ||||
Mortgage rate | % | % | % | % |
| Payment frequency | ||||
=Mortgage payment | $6,976monthly | $6,795monthly | $6,399monthly | $5,859monthly |
Land Transfer Tax
$26,473
$26,473
Around this home
No schools found nearby
Data provided by OpenStreetMap & Fraser Institute School Rankings
Ask HOMEH
New!Hi there!
👋Text or call (416) 301-9001
Recommended for you
Based on homes you've looked at.
No recommended properties found.
Nearby similar homes
No nearby properties found.
More real estate resources
Other homes nearby
Explore this area
Nearby neighbourhoods
No nearby listings available.