
21830 Conc 9 Road
South Glengarry (South Glengarry, Lancaster Twp), ON K0C 1Z0
- 2Bedrooms
- 2Bathrooms
- 5Garage
- 1100–1500Sq Ft
- $1,673Tax
- 440×527 ftLot Size
 Estimated Value:$532,000See Free Estimate Report

Property not available for sale or for rent.
HOMEH One: full-service selling for a 1% listing fee. The buyer's agent commission is separate.
Free Home EvaluationHow Much Is My Home Worth?Homes for Sale NearbySale & Price History for 21830 Conc 9 Road, South Glengarry, South Glengarry (Lancaster) Twp
| Start Date | End Date | Price | Event | MLS# |
|---|---|---|---|---|
| 2025-08-08 | 2025-09-25 | Login to See Prices | Sold | x12332846 |
Real estate boards require you to or to see the full details of this property.
*Sold prices and complete sale & price history are regulated data. Under the Trust in Real Estate Services Act, 2002 (TRESA) and the rules of the Real Estate Council of Ontario (RECO), and pursuant to the Multiple Listing Service® rules of the Canadian Real Estate Association (CREA) and the Toronto Regional Real Estate Board (TRREB), this information may be shown only to registered users who have agreed to the applicable terms of use (a Virtual Office Website, or "VOW," arrangement). HOMEH Inc., Brokerage therefore provides it to signed-in members only. Creating an account is free and takes under a minute.
About 21830 Conc 9 Road, South Glengarry, South Glengarry (Lancaster) Twp
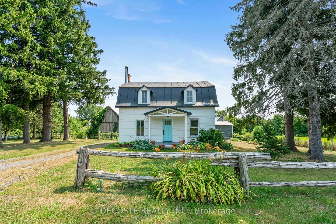
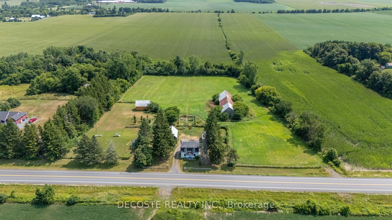
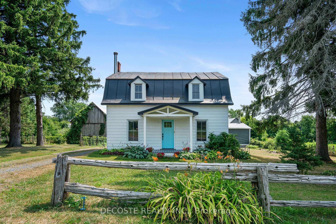
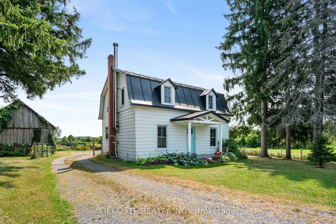
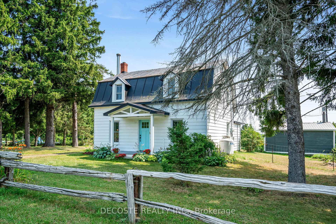
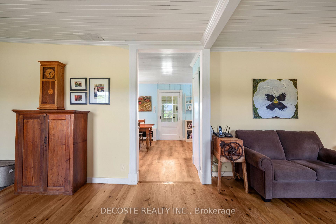
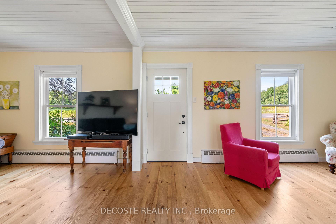
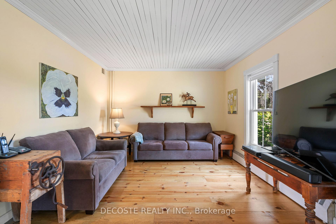
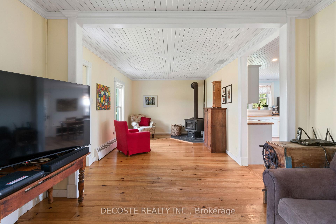
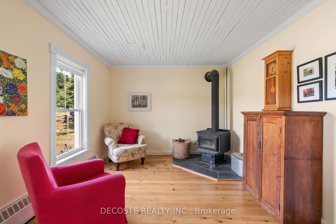
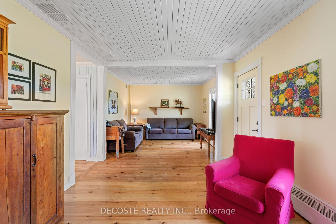
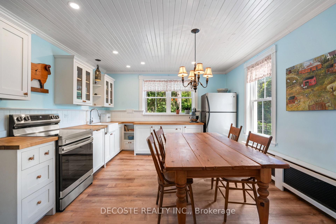
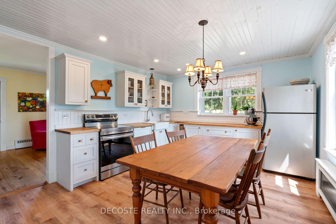
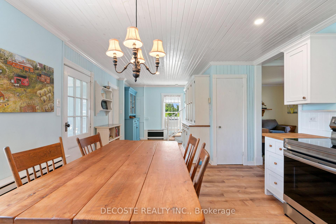
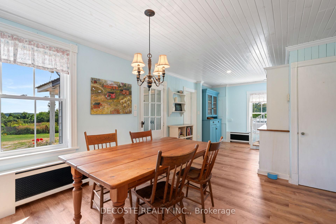
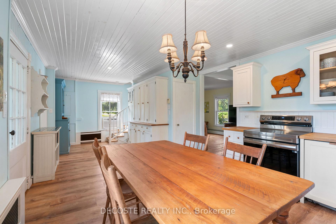
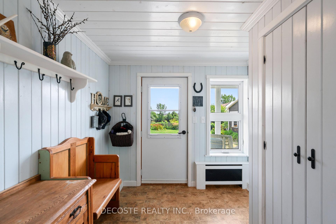
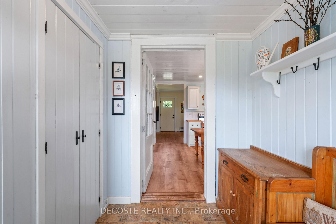
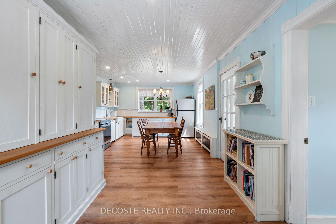
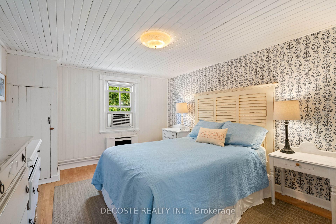
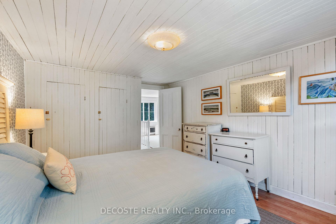
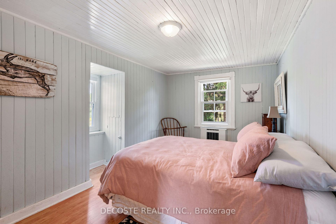
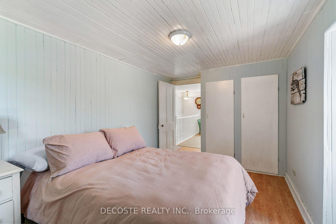
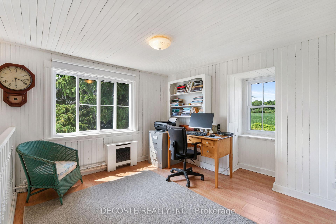
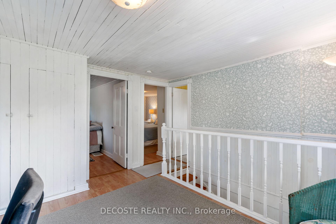
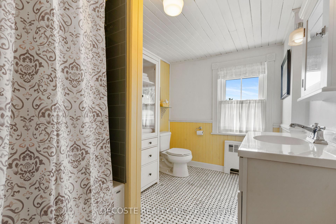
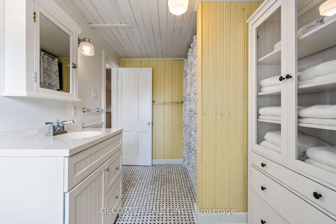
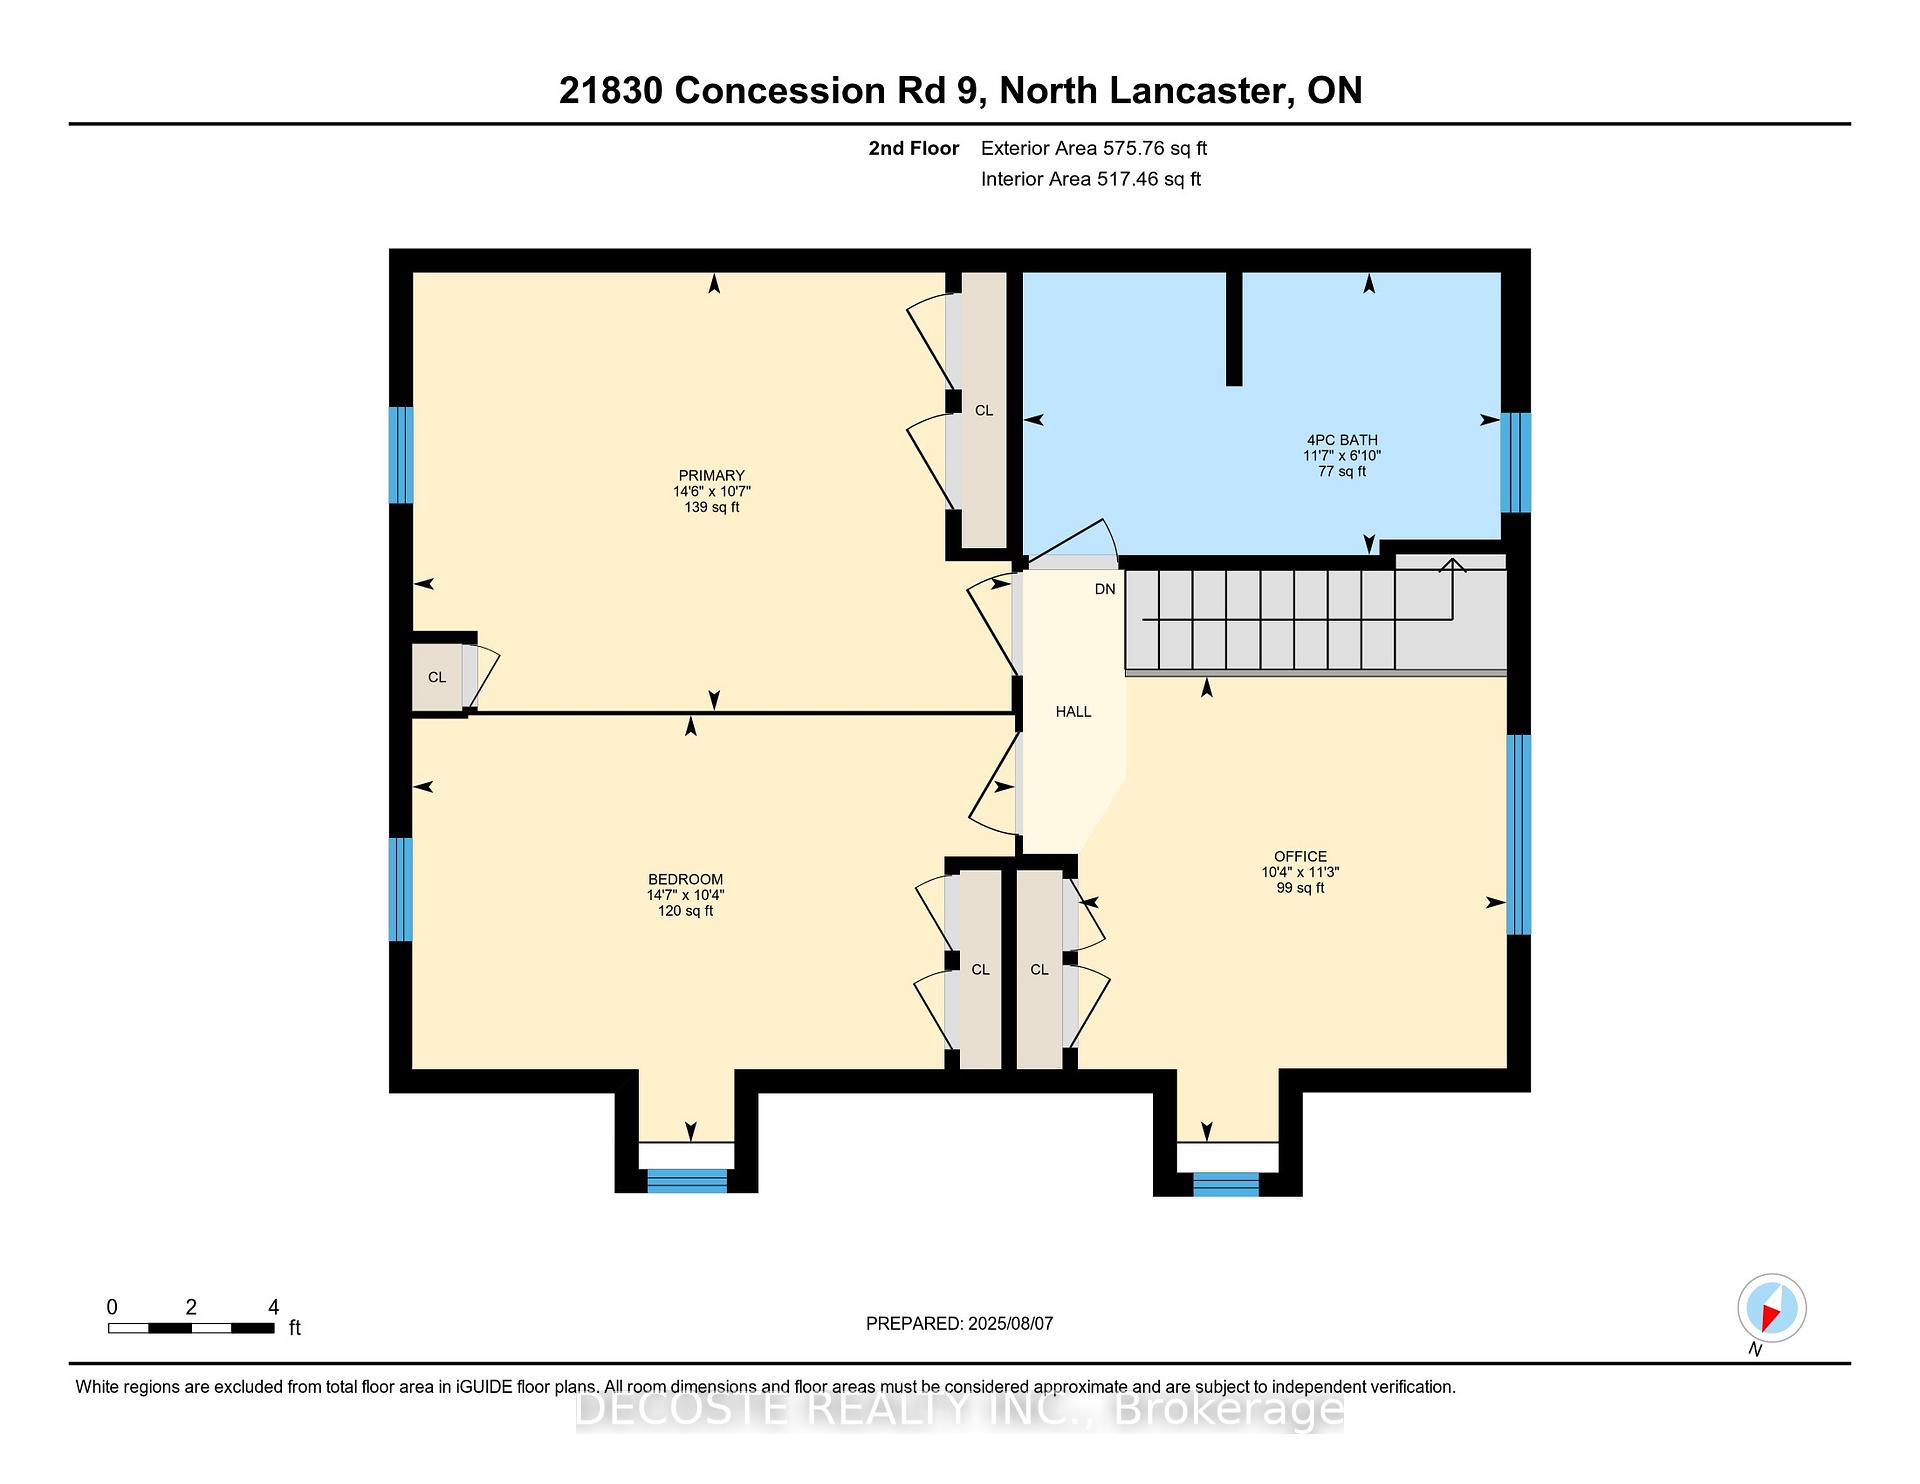
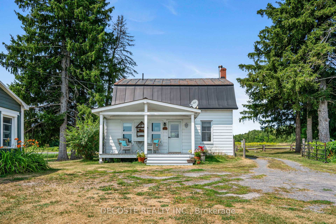
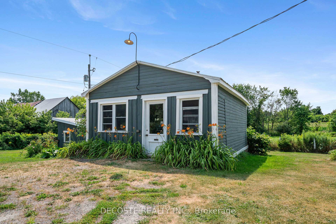
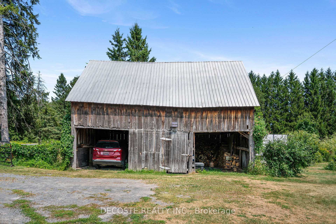
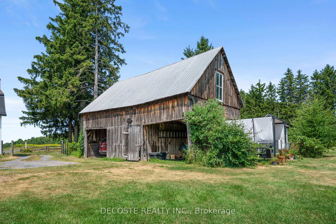
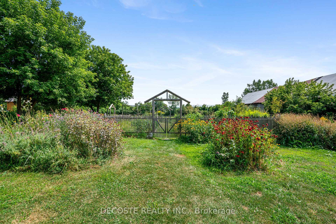
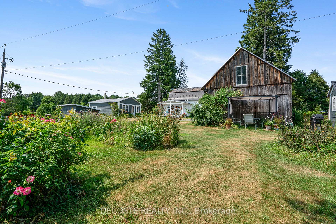
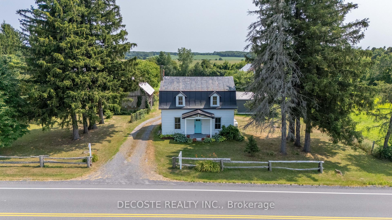
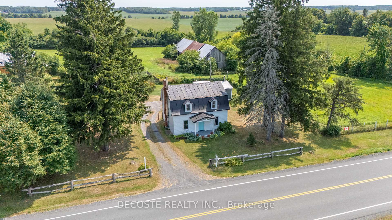
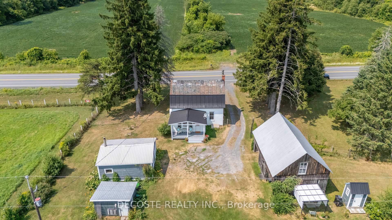
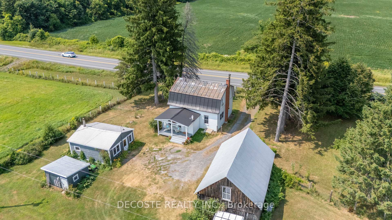
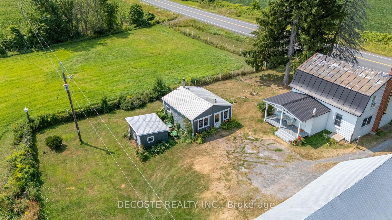
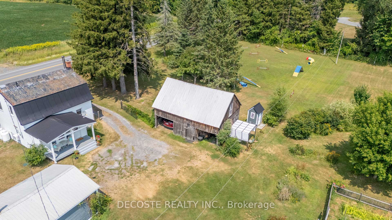
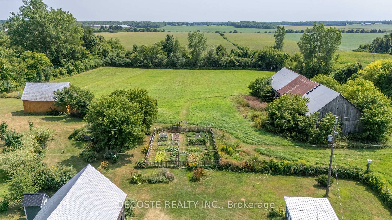
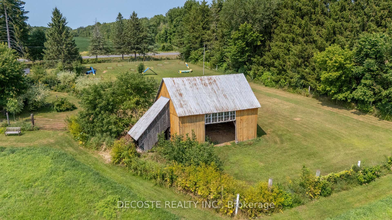
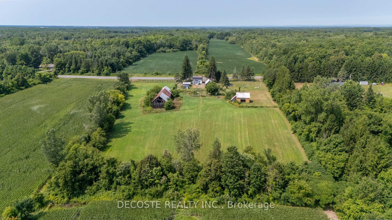
Your Dream Hobby Farm Awaits! Just a stones throw from the Quebec-Ontario border lies a country gem brimming with character and possibilities. Lovingly restored while keeping its rustic soul, this charming property invites you to slow down, breathe the fresh country air, and enjoy a simpler way of life. The original farmhouse, with its timeless mansard roof, has been beautifully renovated from top to bottom. Updates include a brand-new kitchen with abundant cabinetry, upgraded plumbing and electrical, new flooring, drywall and insulation, elegant crown mouldings, a welcoming front door, a sunny back porch and the list goes on. Step inside through the back entrance into a handy mudroom, the perfect spot to leave boots and jackets before entering the bright, cheerful kitchen. The cozy living room is warmed by a wood stove, perfect for curling up on winter evenings. Upstairs, you'll find two spacious bedrooms, a generous landing ideal for a home office, and a stylish 4-piece bathroom. The grounds are just as impressive. A detached granary now serves as a two-car garage, while a workshop is ready for your woodworking projects. There's also a large heritage barn, ripe for restoration or use as storage, plus a horse shelter right next to the grazing paddock. The remainder of the land is hayfield, and there's an enclosed vegetable garden ready for the green thumb in you. Whether you dream of gardening, keeping animals, or simply escaping the rush of city life, this property offers a mix of character, comfort, and the peaceful pace of country living. Here, country living isn't just a lifestyle its a joy.
Key Facts & Features
Property Costs
- Annual Property Tax Amount
- $1,673
- Land Transfer Tax Fee
- $6,775
Rental Items
- Rental Equipment
- Propane tanks (2)
- Under Contract
- Propane Tank
- Basement Type
- Unfinished
Interior Features
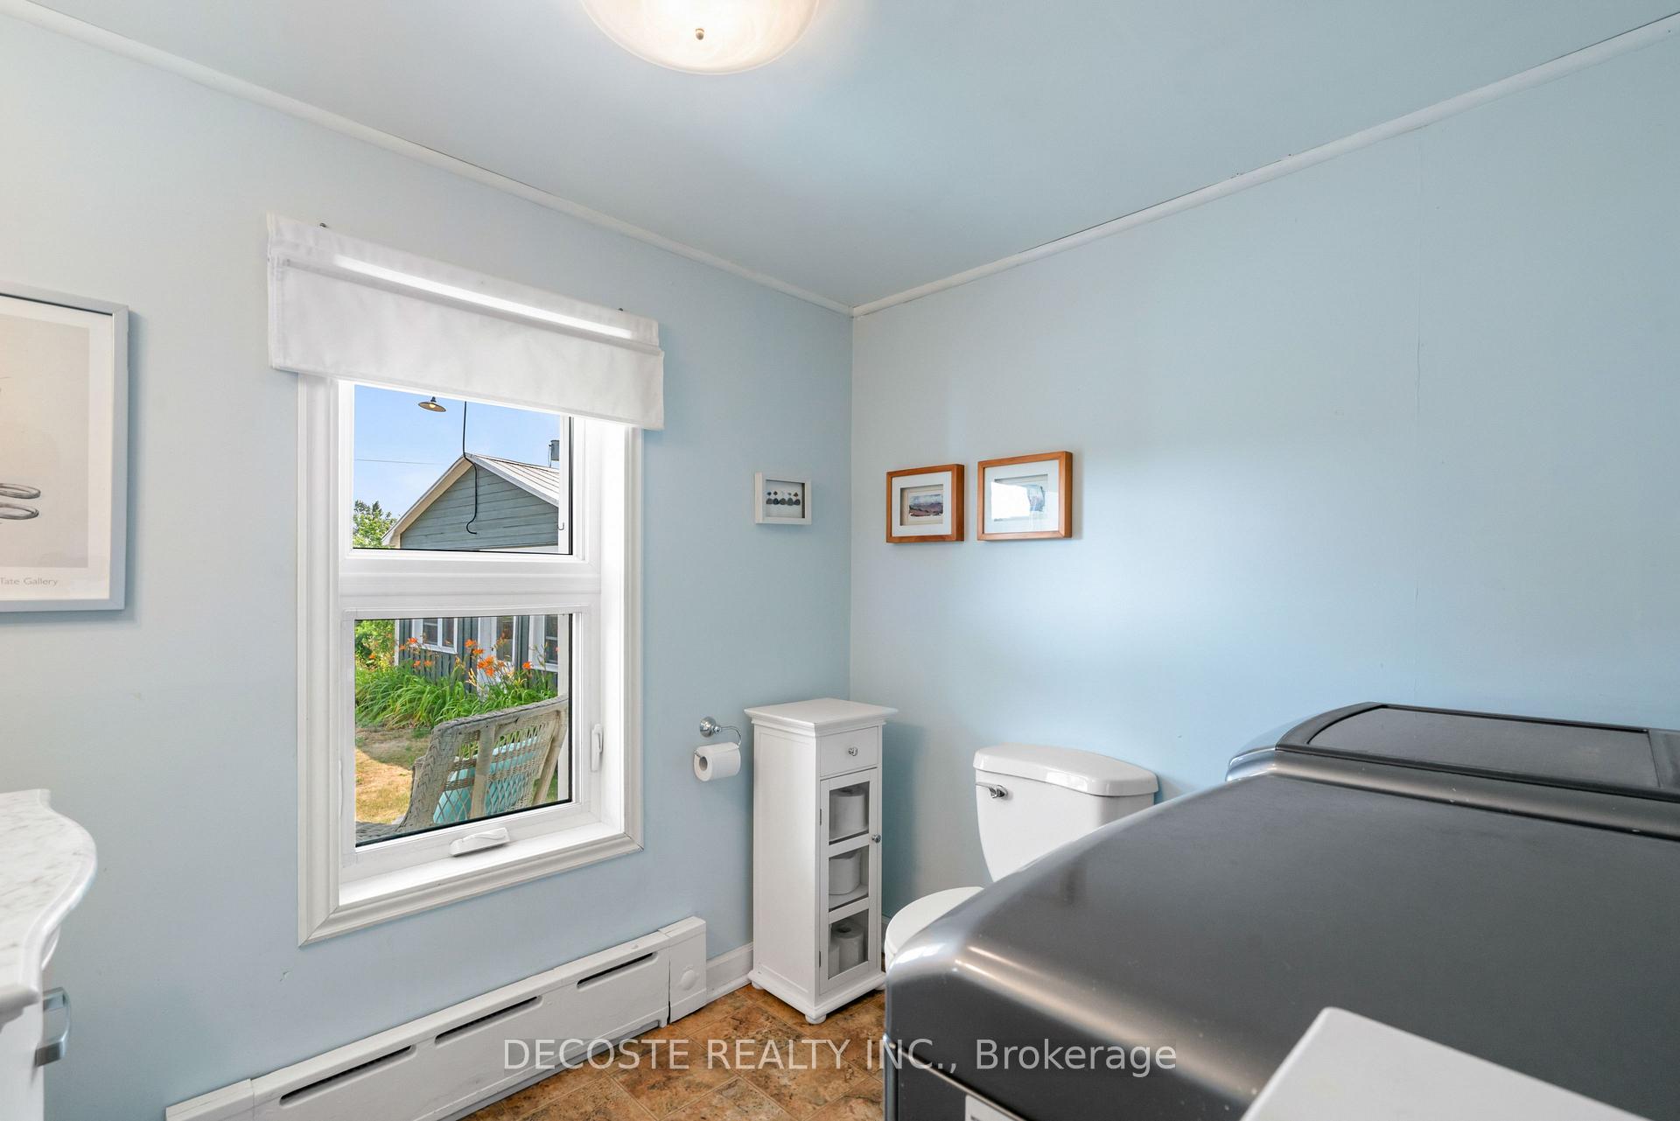
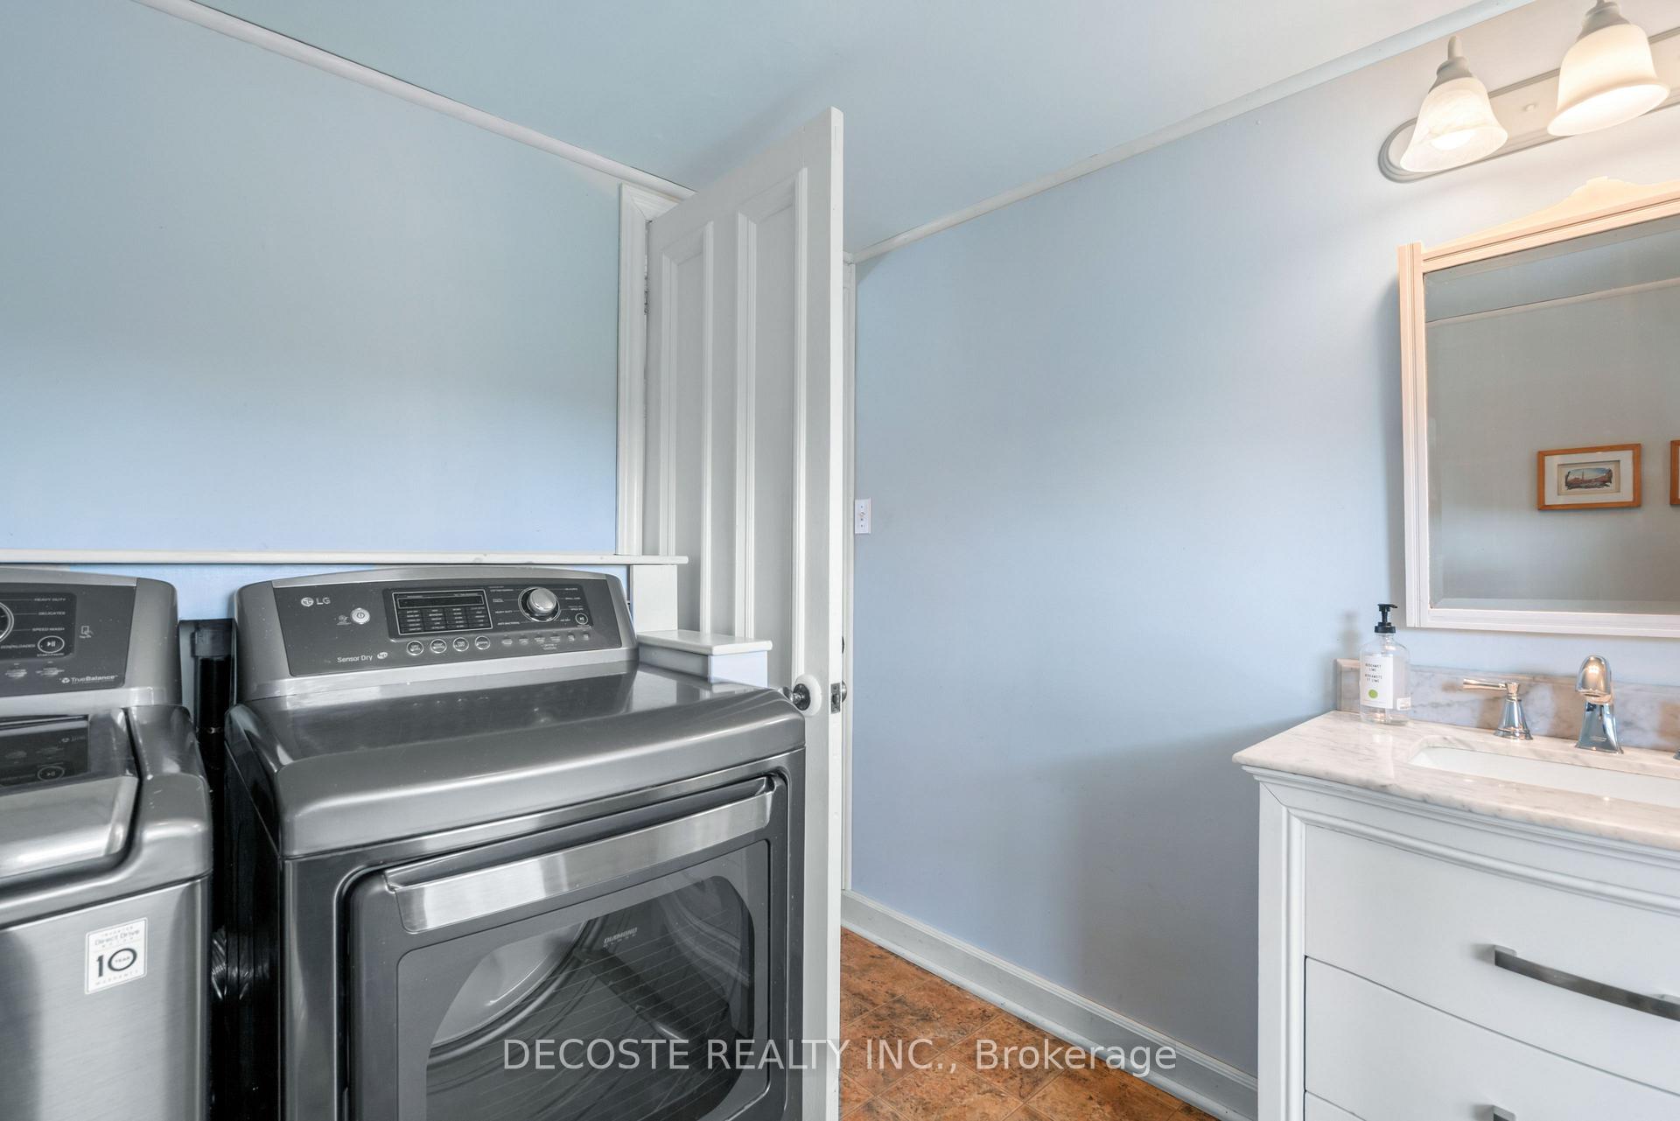
- Laundry Level
- Main Level
- Interior Extras
- Carpet Free, Propane Tank, Water Heater Owned, Water Treatment
- View
- Clear
- Fireplace/Stove
- Yes
- Elevator
- No
Exterior Features
- Exterior Extras
- Landscaped, Privacy, Porch, Year Round Living
- Pool
- None
- Property Features
- Clear View, Fenced Yard, Sloping, Wooded/Treed
- Other Structures
- Barn, Fence - Full, Out Buildings
Building
- Building Type
- Detached
- Building Style
- 2-Storey
- Approx Age
- 100+
Construction
- Exterior Finish
- Metal/Steel Siding
- Roof
- Metal
- Foundation Details
- Stone
- Special Designation
- Unknown
Lot
- Lot Front
- 439.78 ft
- Lot Depth
- 526.59 ft
- Lot Size
- 5.013
- Lot Shape
- Irregular
Inclusions
- Inclusions
- Fridge, Microwave, Washer & Dryer - all sold as is
Exclusions
- Exclusions
- Kitchen lamp above sink, Wooden shelf in living room & office area
Parking & Garages
- Garage Type
- Detached
- Garage Spaces
- 5
- Parking Spaces
- 1
- Total Garage And Parking Spaces
- 6
Heating & Cooling
- Heat Source
- Propane
- Heat Type
- Radiant
- Air Conditioning
- Window Unit(s)
- Water
- Well
- Sewers
- Septic
- Natural Gas
- No
- Hydro
- Yes
- Cable
- No
- Telephone
- Yes
- Bedrooms
- 2
- Washrooms
- 2
- Kitchens
- 1
Room sizes
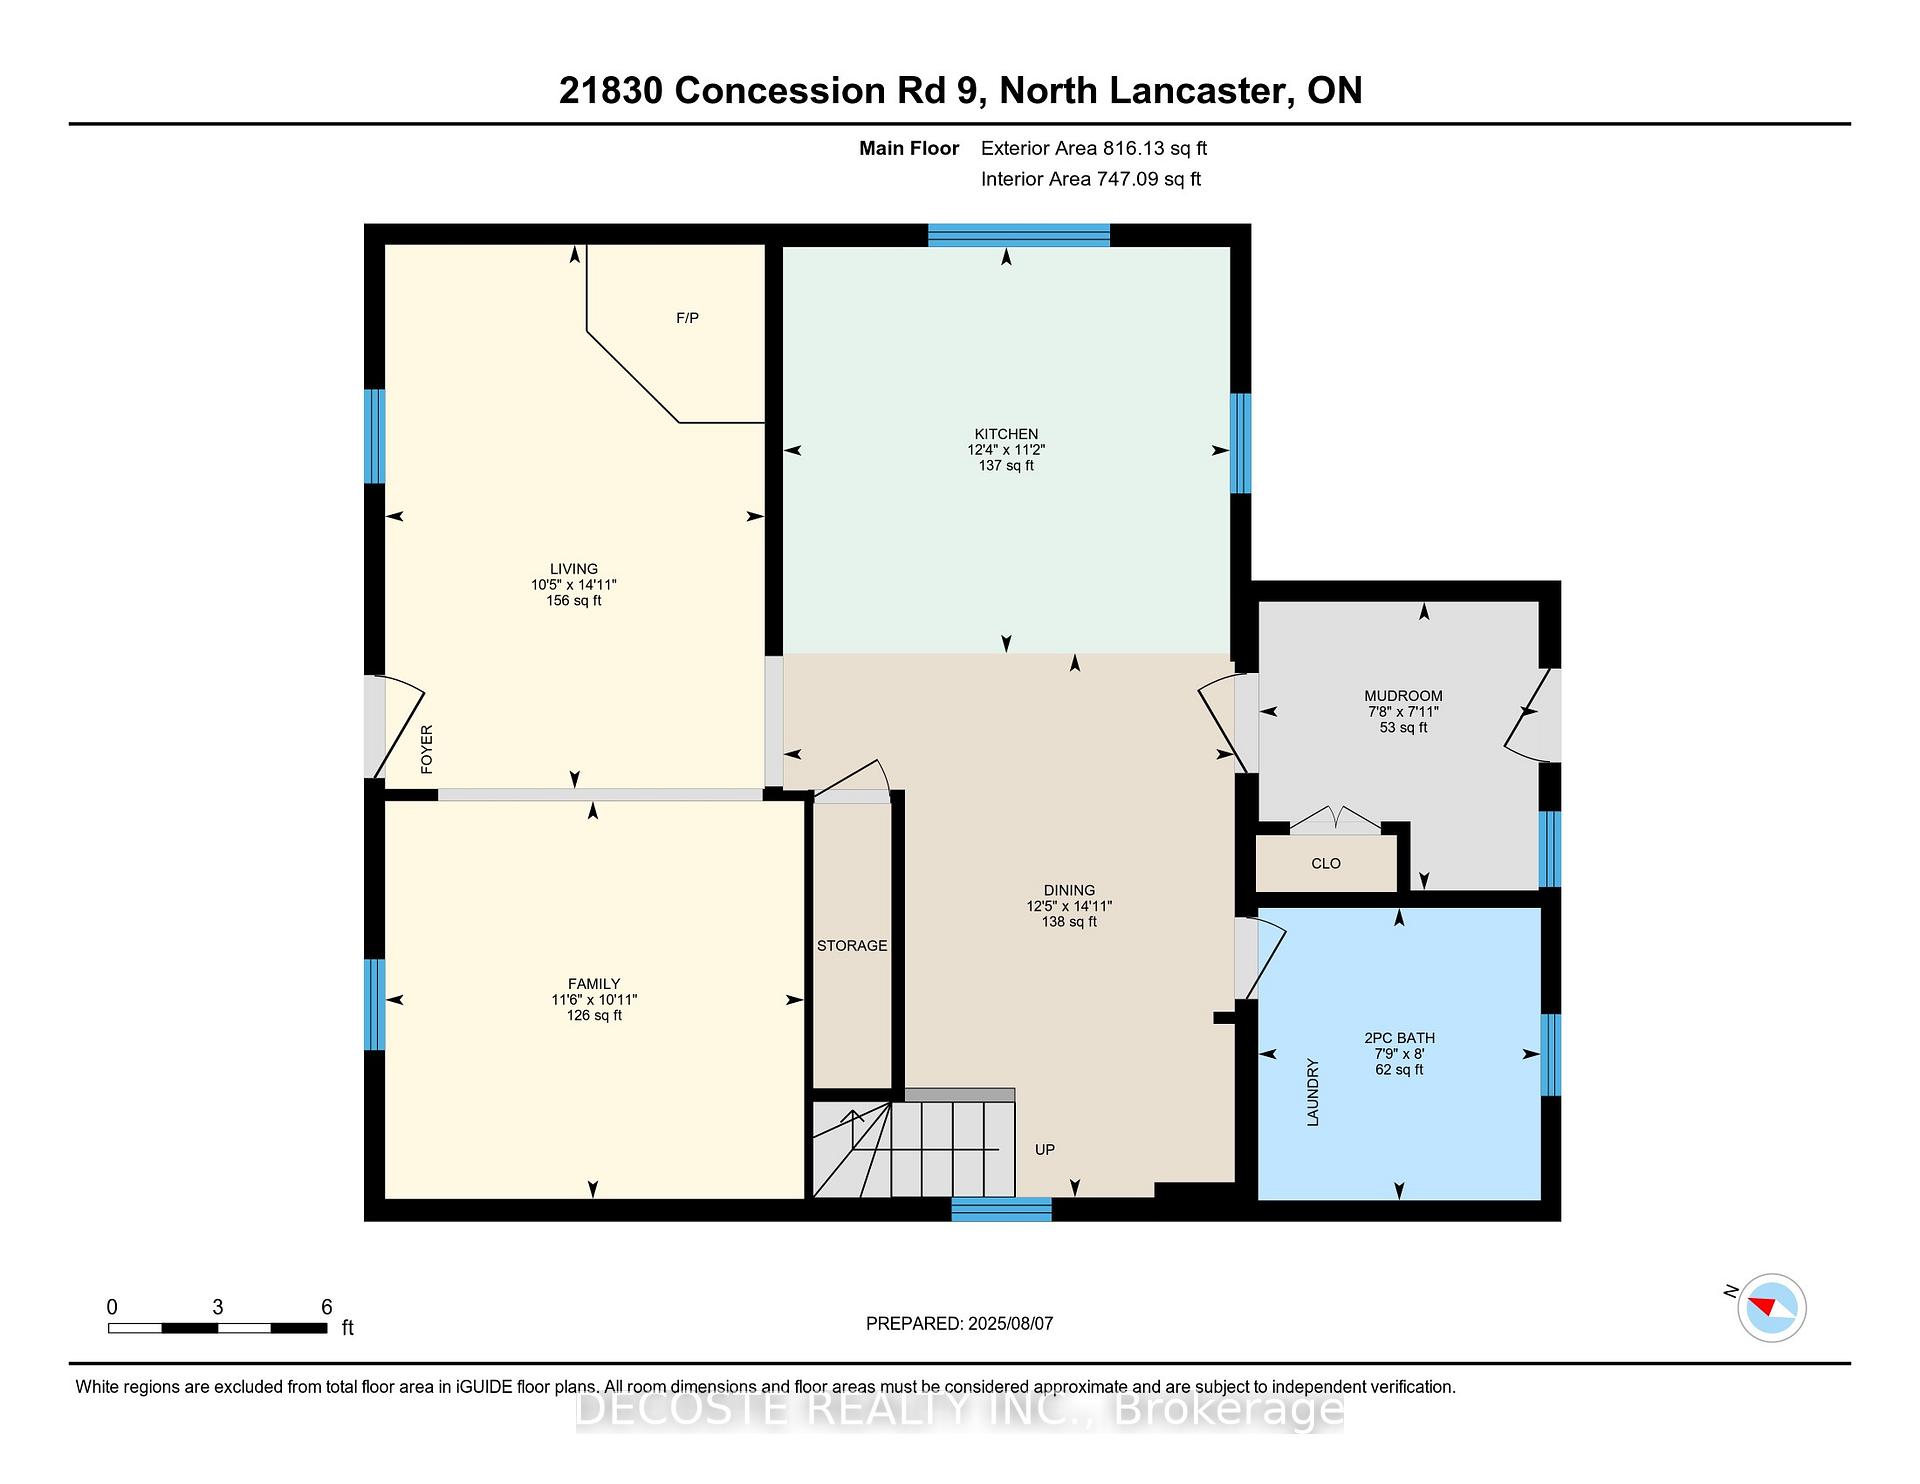
- Bathroom—Main level, 2 Pc Bath
- Dining Room—Main level
- Family Room—Main level
- Kitchen—Main level
- Living Room—Main level
- Mud Room—Main level
- Bathroom—Second level, 4 Pc Bath
- Bedroom 2—Second level
- Office—Second level
- Primary Bedroom—Second level
Washrooms
- 2-piece, Main
- 4-piece, Second
- Municipality
- South Glengarry
- Neighbourhood
- South Glengarry (Lancaster) Twp
- Main cross streets
- 4th Line Road & Conc 9
- Zoning
- AGR
- Directions
- From 401 take Curry Hill exit the north on 4th Line Road for approx. 16
- Waterfront
- None
- MLS® number
- X12332846
- Data source
- Toronto Regional Real Estate Board
- Status change
- 2025-09-25
- Listed on
- 2025-08-08
- Days on market
- 48 days
- Possession type
- Flexible
- Co-op commission
- 2%
- Seller
- Listed by
- DECOSTE REALTY INC.
Home Market Value
Current home valuation for 21830 Conc 9 Road, South Glengarry, South Glengarry (Lancaster) Twp, South Glengarry, ON. Listed for $515,000
HOMEH Estimate
$532,000
Estimated Sales Range
$420,280 - $643,720
HOMEH Estimate for 21830 Conc 9 Road, South Glengarry, South Glengarry (Lancaster) Twp
Calculated with a real agent's CMA method — 45+ years of experience, codified. Not an AI guess.
For the owner
Is this your home? Track its value.
Get this home's HOMEH Estimate by email once a month, with how many homes are for sale around you.
Mortgage Payment Calculator
Compare up to 4 down payment scenarios
5% on first $500K + 10% on $15,000 over $500K
$26,500
| Scenario 1 | Scenario 2 | Scenario 3 | Scenario 4 | |
|---|---|---|---|---|
−Down payment | % $ | % $ | % $ | % $ |
+CMHC insurance | $19,529 | $14,369 | $12,257 | $0 |
=Total mortgage | $507,749 | $477,869 | $450,007 | $412,000 |
Amortization | ||||
Mortgage rate | % | % | % | % |
| Payment frequency | ||||
=Mortgage payment | $2,479monthly | $2,333monthly | $2,197monthly | $2,012monthly |
Land Transfer Tax
$6,775
$6,775
Around this home
No schools found nearby
Data provided by OpenStreetMap & Fraser Institute School Rankings
Ask HOMEH
New!Hi there!
👋Text or call (416) 301-9001
Recommended for you
Based on homes you've looked at.
No recommended properties found.
Nearby similar homes
No nearby properties found.
More real estate resources
Other homes nearby
Explore this area
Nearby neighbourhoods
No nearby listings available.