
203 McKellar Street
Southwest Middlesex (Glencoe), ON N0L 1M0
- 2Bedrooms
- 2Bathrooms
- 0Garage
- 1100–1500Sq Ft
- $1,640Tax
- 66×157 ftLot Size
 Estimated Value:$397,950See Free Estimate Report

Property not available for sale or for rent.
HOMEH One: full-service selling for a 1% listing fee. The buyer's agent commission is separate.
Free Home EvaluationHow Much Is My Home Worth?Homes for Sale NearbySale & Price History for 203 McKellar Street, Southwest Middlesex, Glencoe
| Start Date | End Date | Price | Event | MLS# |
|---|---|---|---|---|
| 2026-04-09 | 2026-05-19 | Login to See Prices | Terminated | x12975450 |
Real estate boards require you to or to see the full details of this property.
*Sold prices and complete sale & price history are regulated data. Under the Trust in Real Estate Services Act, 2002 (TRESA) and the rules of the Real Estate Council of Ontario (RECO), and pursuant to the Multiple Listing Service® rules of the Canadian Real Estate Association (CREA) and the Toronto Regional Real Estate Board (TRREB), this information may be shown only to registered users who have agreed to the applicable terms of use (a Virtual Office Website, or "VOW," arrangement). HOMEH Inc., Brokerage therefore provides it to signed-in members only. Creating an account is free and takes under a minute.
About 203 McKellar Street, Southwest Middlesex, Glencoe
Summarized Description
- Beautifully updated 2 bedroom, 2 bathroom home.
- Move-in ready with stylish, low-maintenance living.
- Open-concept main floor with natural light.
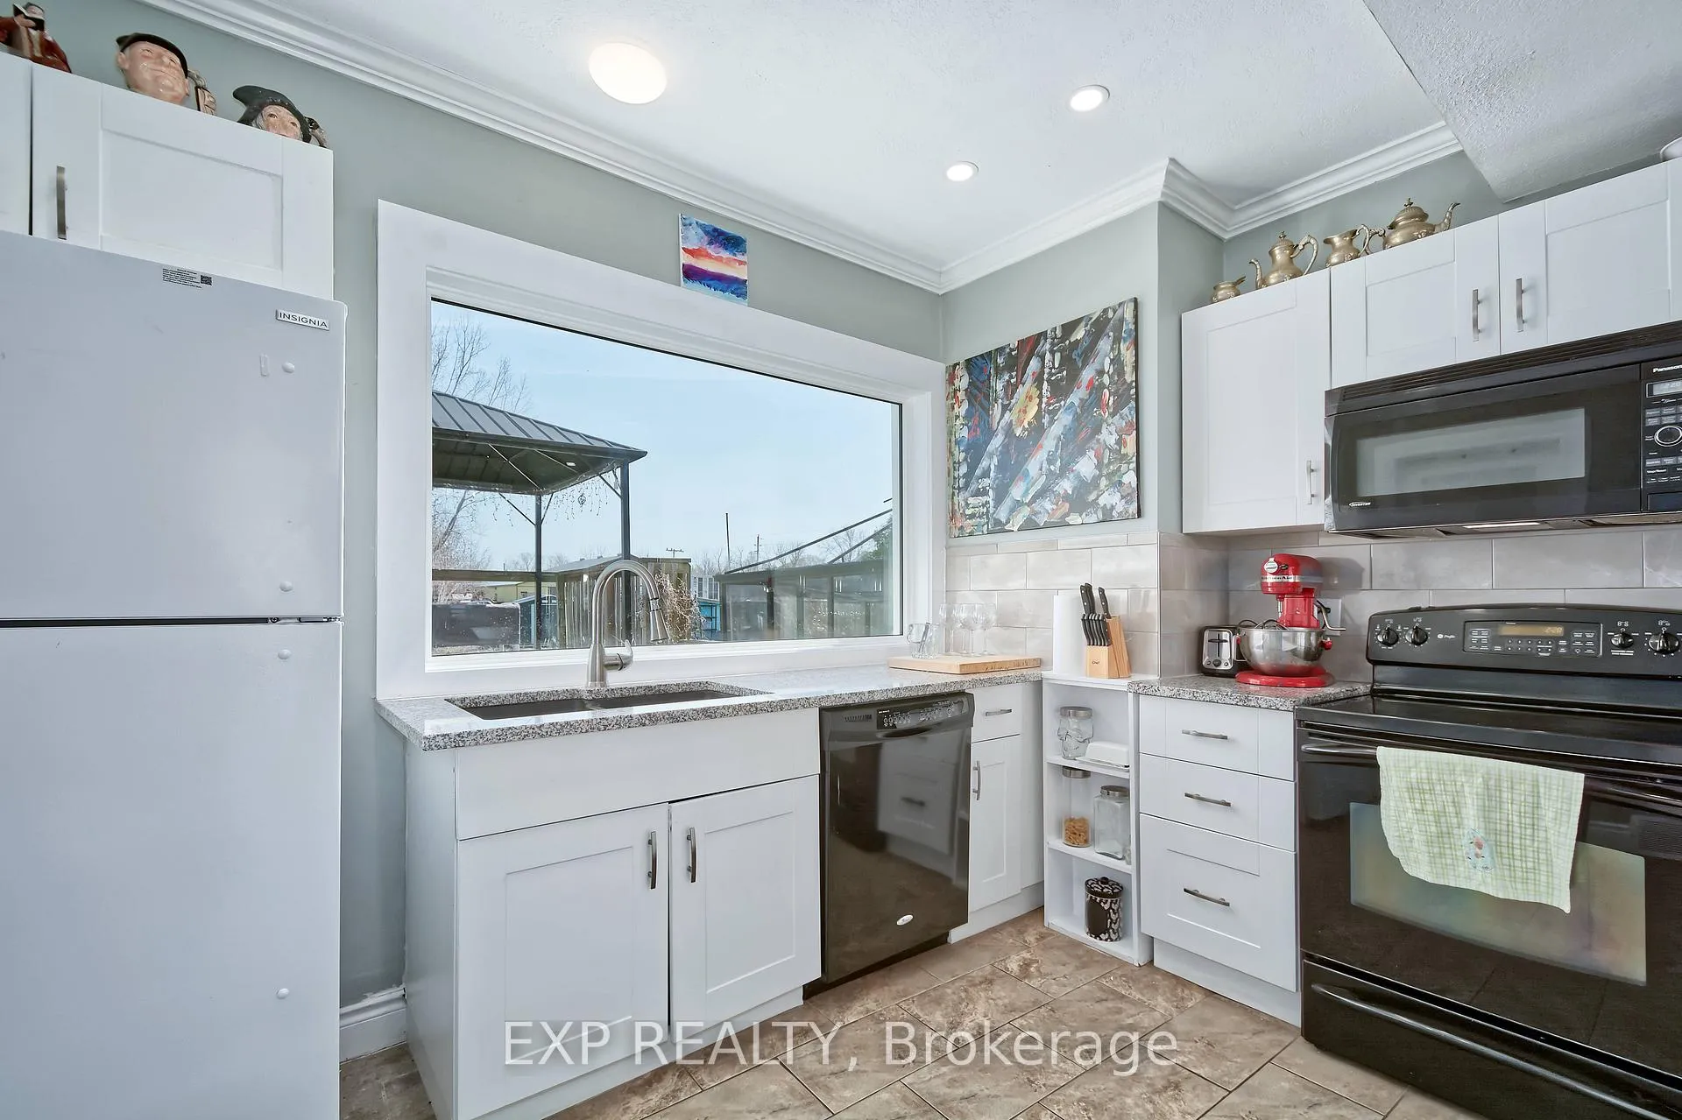
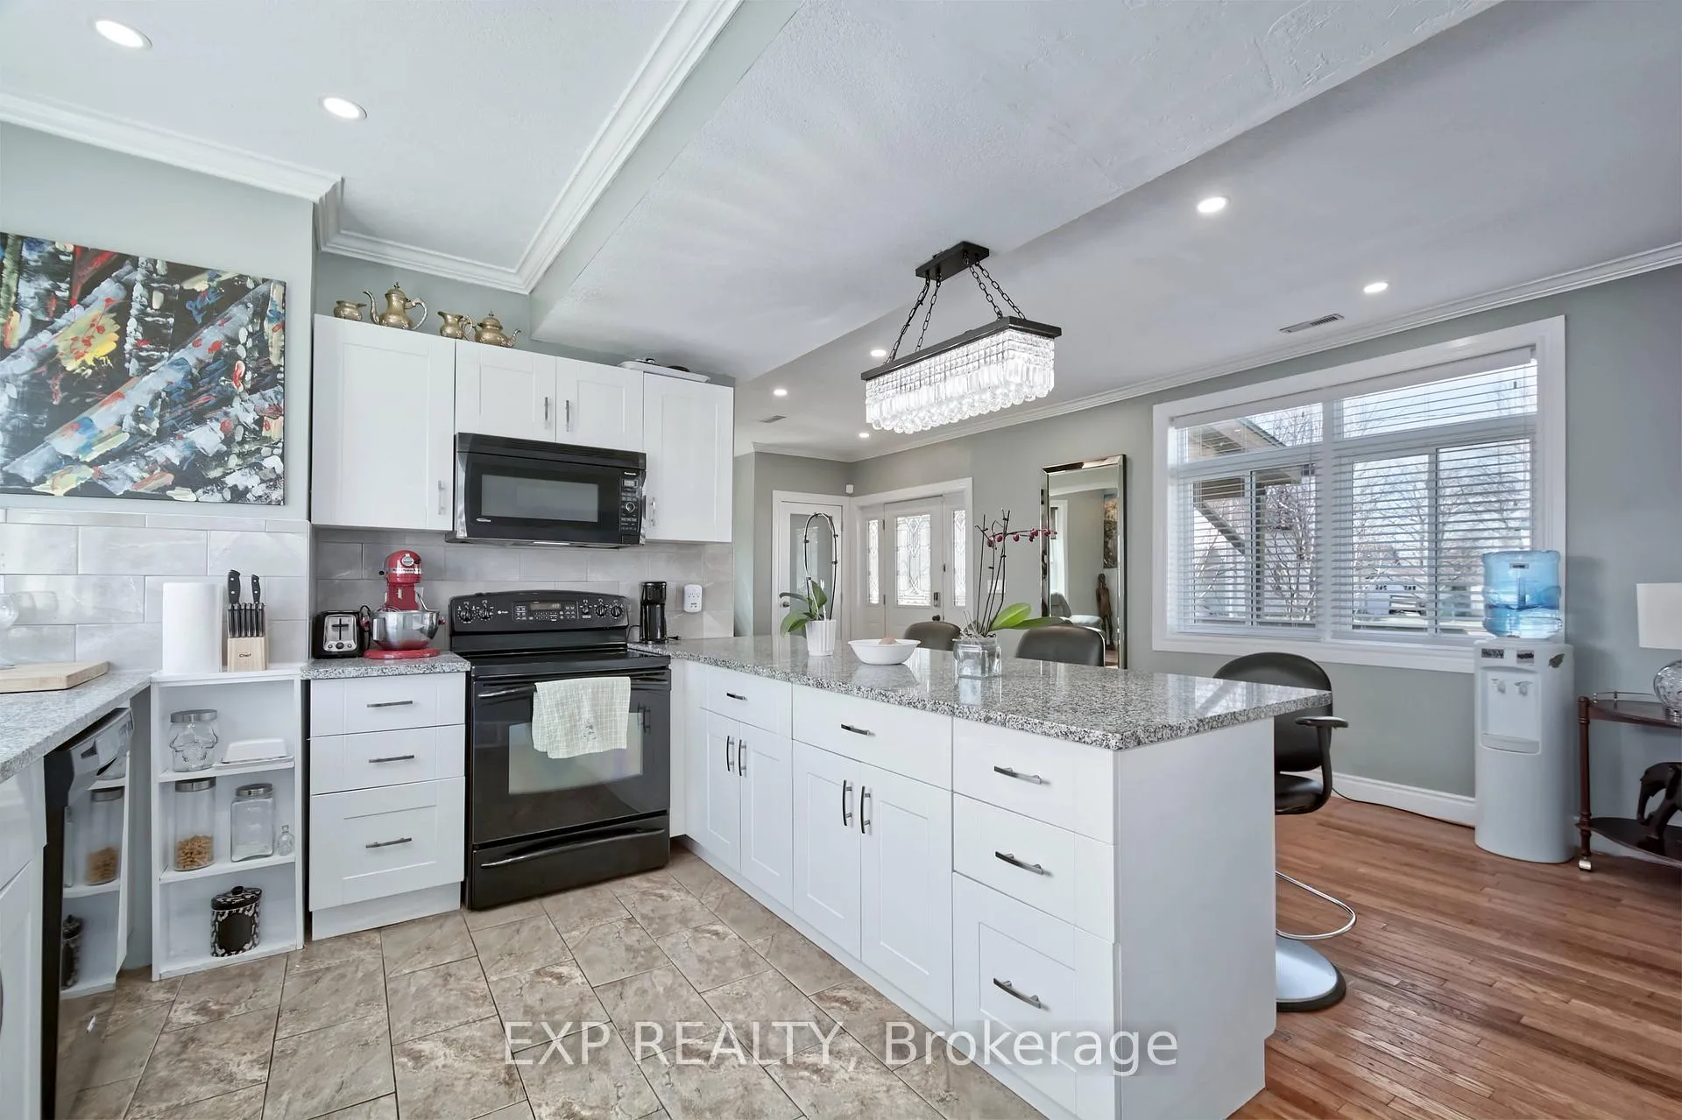
- Renovated kitchen featuring granite countertops.
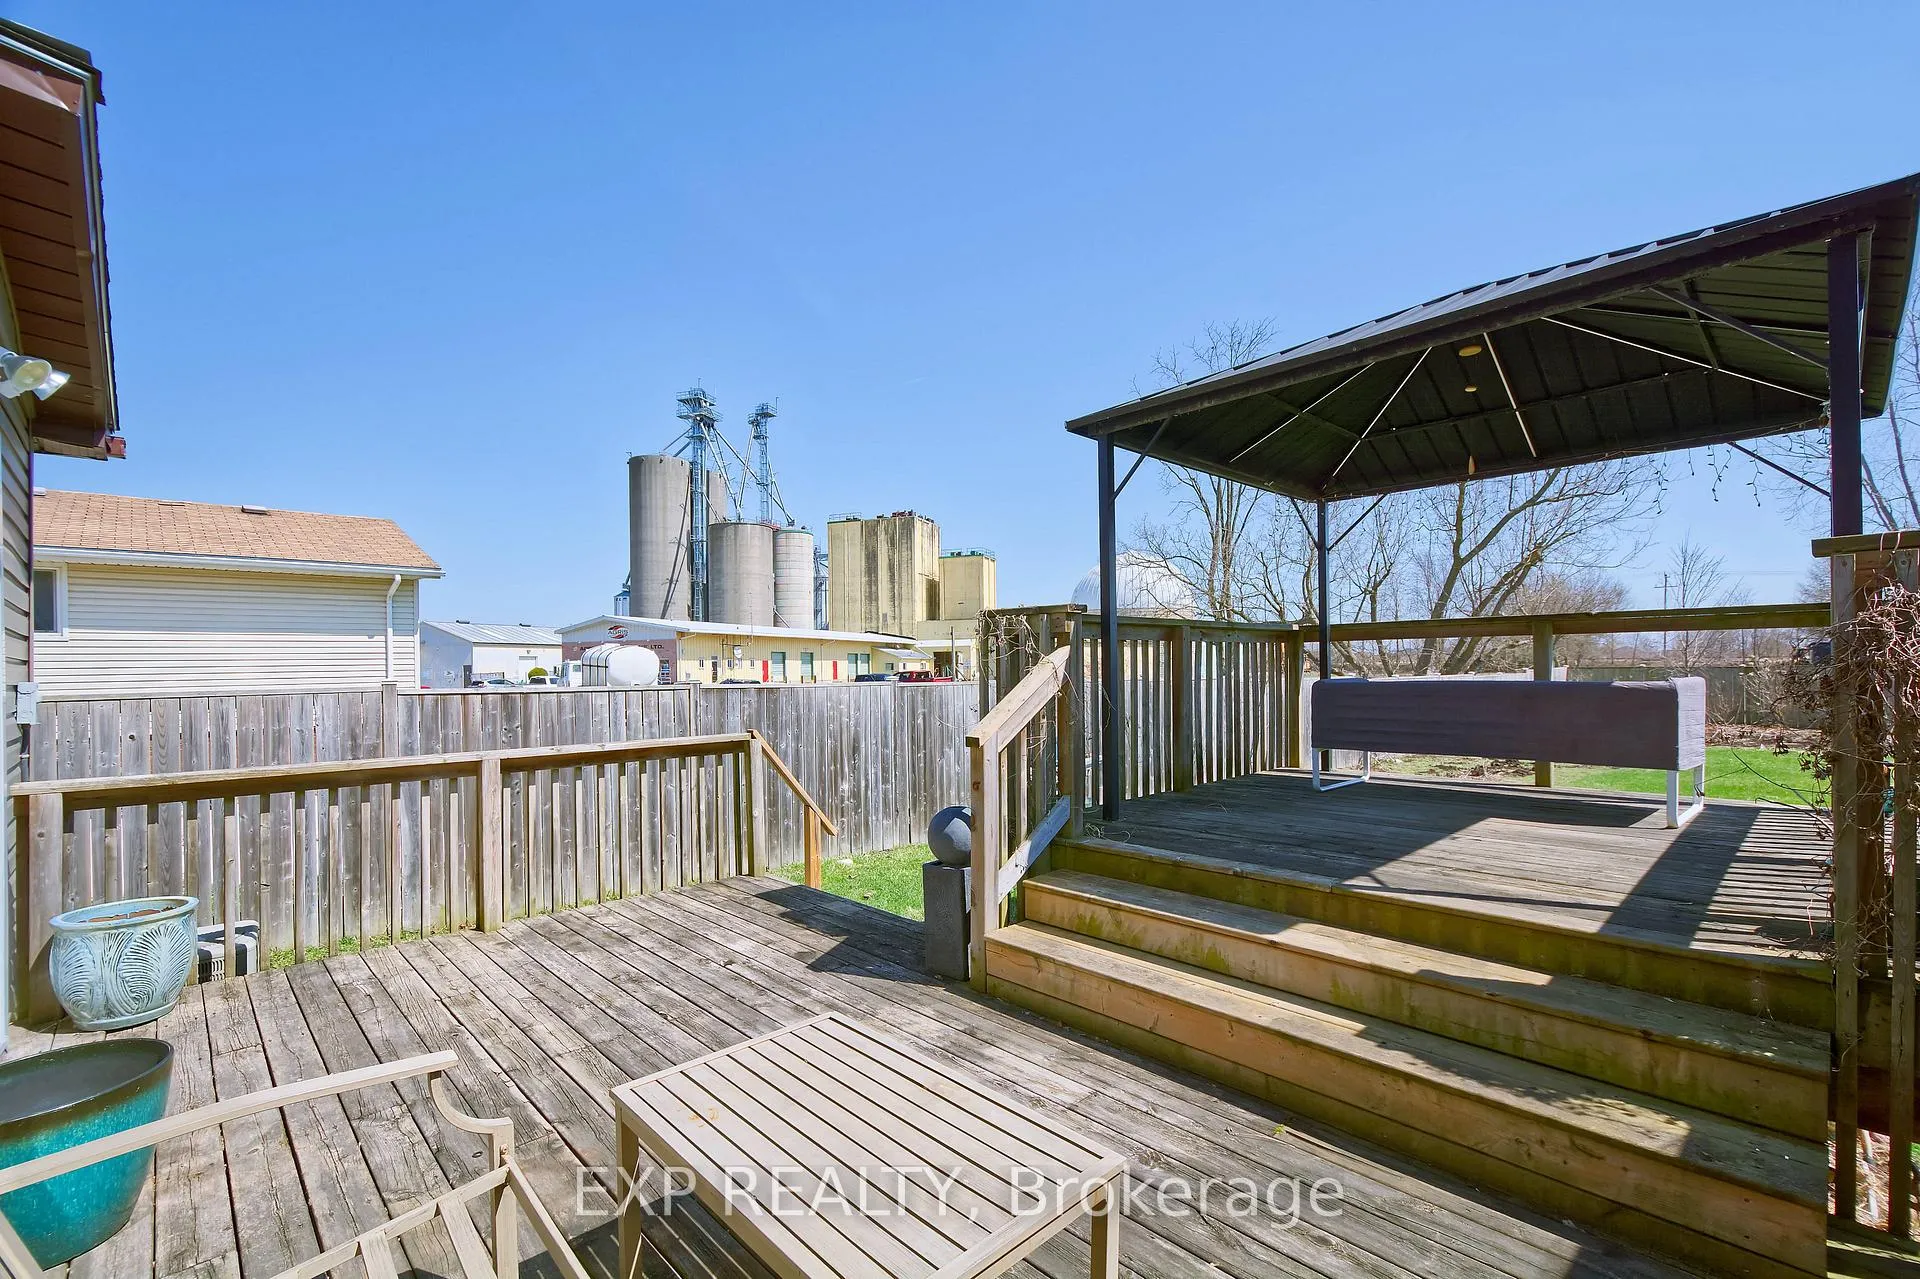
- Large covered porch and 2-tiered deck.
- Conveniently located near amenities and parks.
- Major improvements for long-term confidence.
- Fenced backyard perfect for entertaining.
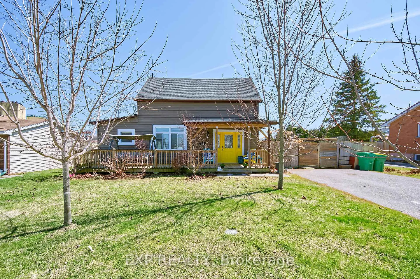
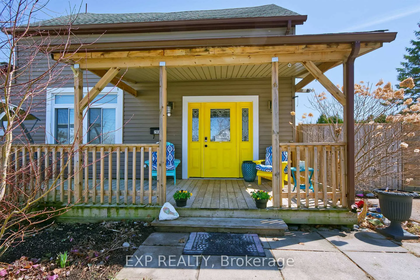
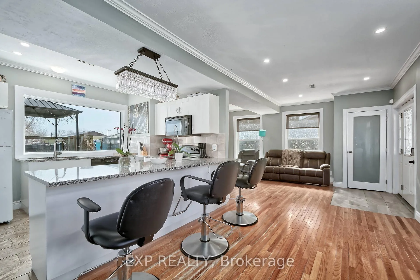
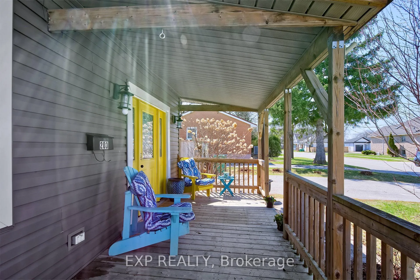
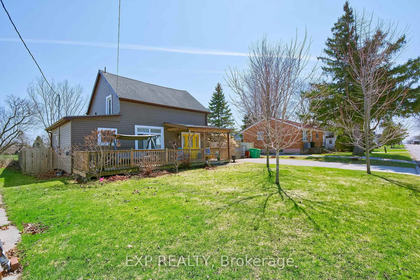
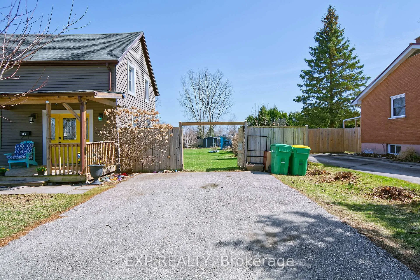
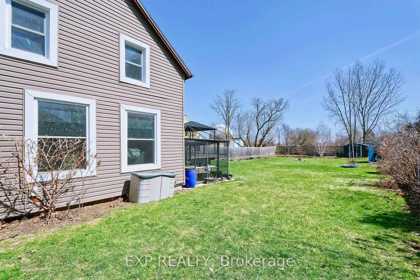
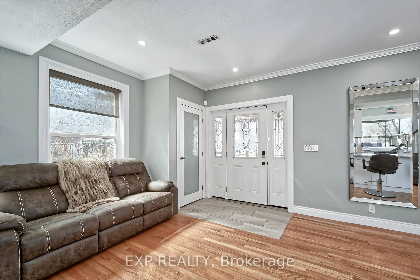
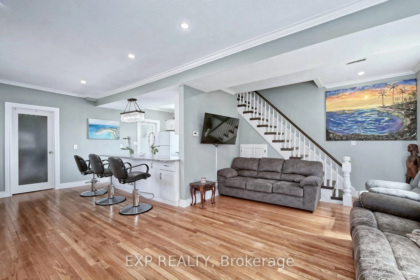
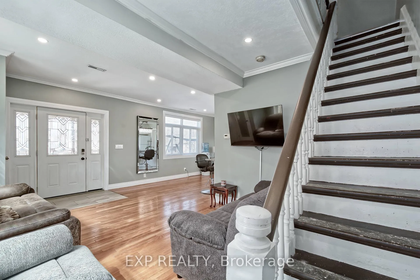
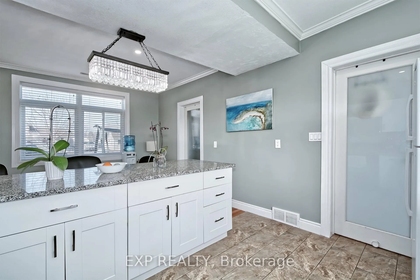
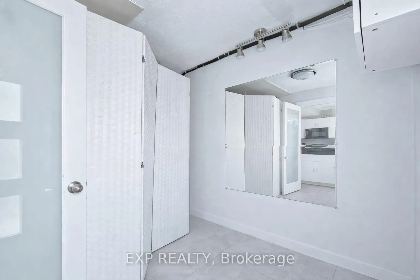
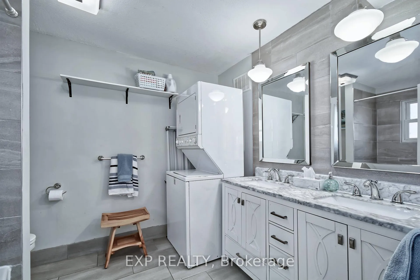
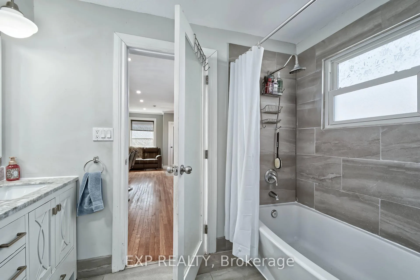
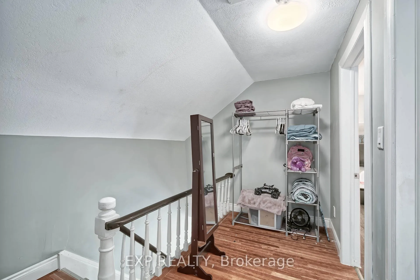
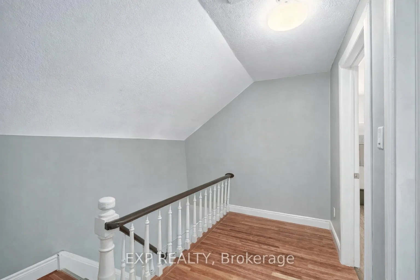
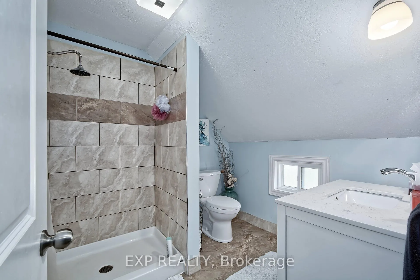
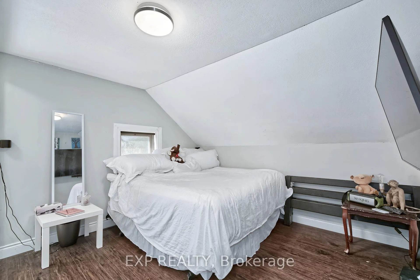
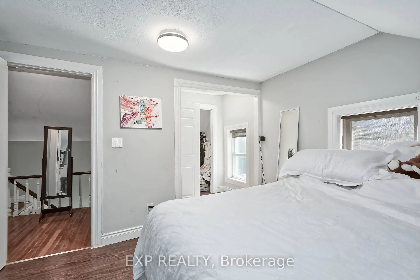
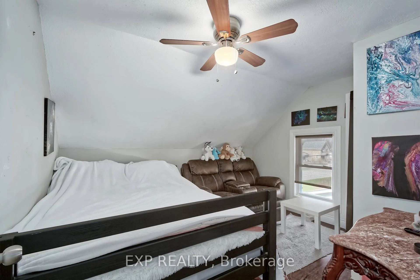
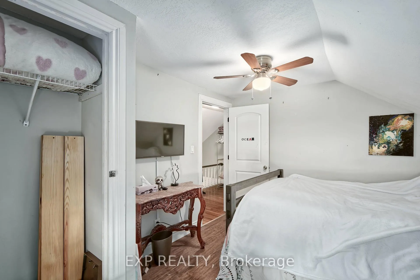
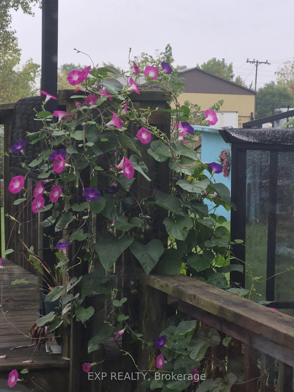
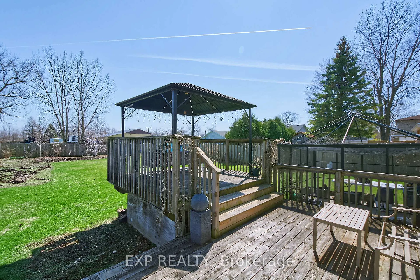
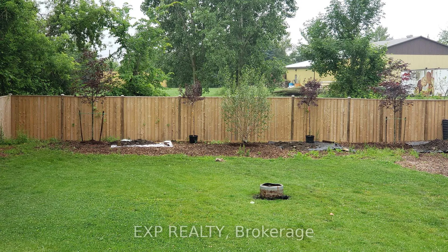
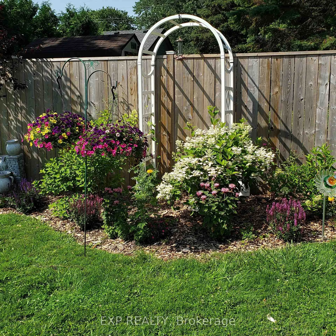
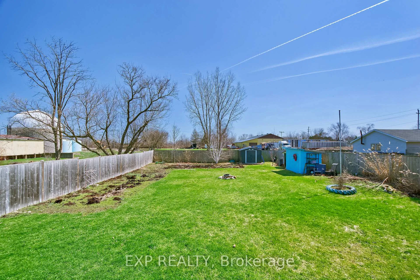
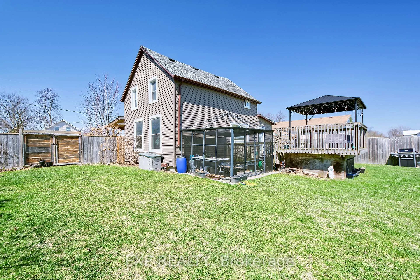
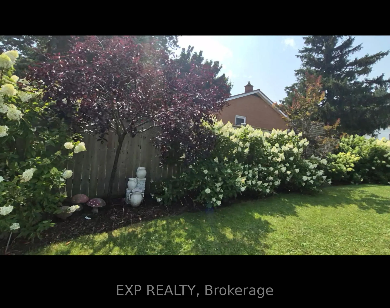
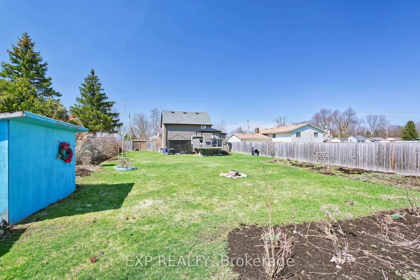
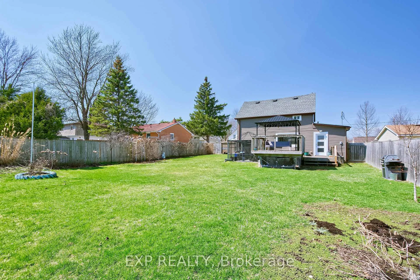
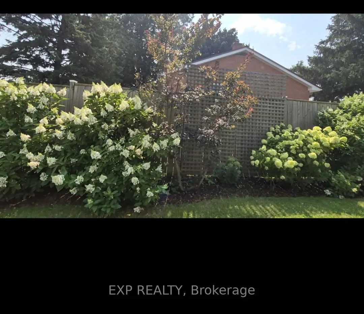
Welcome to this beautifully updated 2 bedroom, 2 bathroom 1 3/4 story home set on a good sized lot in the heart of Glencoe. Thoughtfully renovated and full of charm, this move-in ready property is ideal for first-time buyers, downsizers, or anyone seeking stylish, low-maintenance living. The bright open-concept main floor features a stunning new kitchen with granite countertops, new appliances, and a large picture window that fills the space with natural light while offering a lovely view of the beautifully landscaped backyard. Freshly painted and new lighting and pot lights throughout the main add an elegant touch. Enjoy the convenience of a 4pc bath with double pedestal sink on the main level and a 3pc bath on the upper. Updated flooring throughout includes porcelain tile, hardwood, and major improvements such as the roof, windows, doors, siding, plumbing, wiring, and furnace (2018) provide added confidence for years to come. Roof, windows, plumbing, electrical, furnace and A/C all done in 2018. Outside, enjoy an amazing large covered porch and an impressive 2-tiered deck with gazebo overlooking the newly fenced backyard perfect for morning coffee, summer entertaining, or unwinding at the end of the day. Add a new shed for all your tools and toys! Conveniently located in a walkable area close to all amenities, schools and parks this home offers the perfect blend of comfort, function, and curb appeal. Glencoe offers the Southwest Middlesex community center with an outdoor swimming pool and splash pad, an ice pad, and lots of programs and events. The well maintained historic train station is within walking distance and offers half hour commutes 3 times a day straight into London and 35 minute commutes to Chatham. 24 minutes to Strathroy and Thamesville, 20 minutes to Watford, 25 Minutes to Port Glasgow Beach area.
Key Facts & Features
Property Costs
- Annual Property Tax Amount
- $1,640
- Land Transfer Tax Fee
- $4,160
- Basement Type
- Crawl Space
Interior Features
- Interior Extras
- Carpet Free
- Fireplace/Stove
- No
- Elevator
- No
Exterior Features
- Pool
- None
Building
- Building Type
- Detached
- Building Style
- 2-Storey
- Approx Age
- 100+
Construction
- Exterior Finish
- Vinyl Siding
- Roof
- Fibreglass Shingle
- Foundation Details
- Concrete Block
- Special Designation
- Unknown
Lot
- Lot Front
- 66.00 ft
- Lot Depth
- 156.75 ft
Inclusions
- Inclusions
- Fridge, stove, washer, dryer, microwave (as is), gazebo, porch swing
Exclusions
- Exclusions
- All hair salon chairs and adirondacks on front porch
Parking & Garages
- Garage Type
- None
- Garage Spaces
- 0
- Parking Spaces
- 4
- Total Garage And Parking Spaces
- 4
Heating & Cooling
- Heat Source
- Gas
- Heat Type
- Forced Air
- Air Conditioning
- Central Air
- Water
- Municipal
- Sewers
- Sewer
- Bedrooms
- 2
- Washrooms
- 2
- Kitchens
- 1
Room sizes
- Kitchen—Main level
- Living Room—Main level
- Utility Room—Main level
- Bedroom—Second level
- Bedroom—Second level
- Room—
Washrooms
- 4-piece, Main
- 3-piece, Second
- Municipality
- Southwest Middlesex
- Neighbourhood
- Glencoe
- Main cross streets
- Main St (80)
- Zoning
- R1
- Directions
- 402 to 80 North to Glencoe, Right onto McKellar or County Rd 14 West to Glencoe left onto Randolph right onto McKellar
- MLS® number
- X12975450
- Data source
- Toronto Regional Real Estate Board
- Status change
- 2026-05-19
- Listed on
- 2026-04-09
- Days on market
- 40 days
- Possession date
- 2026-07-15
- Possession type
- 60-89 days
- Co-op commission
- 2% plus HST
- Seller
- Listed by
- eXp Realty
Home Market Value
Current home valuation for 203 McKellar Street, Southwest Middlesex, Glencoe, Southwest Middlesex, ON. Listed for $379,000
HOMEH Estimate
$397,950
Estimated Sales Range
$359,170 - $456,119
HOMEH Estimate for 203 McKellar Street, Southwest Middlesex, Glencoe
Calculated with a real agent's CMA method — 45+ years of experience, codified. Not an AI guess.
For the owner
Is this your home? Track its value.
Get this home's HOMEH Estimate by email once a month, with how many homes are for sale around you.
Mortgage Payment Calculator
Compare up to 4 down payment scenarios
5% of purchase price for homes $500K or less
$18,950
| Scenario 1 | Scenario 2 | Scenario 3 | Scenario 4 | |
|---|---|---|---|---|
−Down payment | % $ | % $ | % $ | % $ |
+CMHC insurance | $14,402 | $10,574 | $9,020 | $0 |
=Total mortgage | $374,452 | $351,674 | $331,170 | $303,200 |
Amortization | ||||
Mortgage rate | % | % | % | % |
| Payment frequency | ||||
=Mortgage payment | $1,828monthly | $1,717monthly | $1,617monthly | $1,480monthly |
Land Transfer Tax
$4,160
$4,160
Around this home
Data provided by OpenStreetMap & Fraser Institute School Rankings
Ask HOMEH
New!Hi there!
👋Text or call (416) 301-9001
Recommended for you
Based on homes you've looked at.
No recommended properties found.
Nearby similar homes
No nearby properties found.
More real estate resources
Other homes nearby
Explore this area
Nearby neighbourhoods
No nearby listings available.