
22979 Pratt Siding Road
Southwest Middlesex (Glencoe), ON N0L 1M0
- 3Bedrooms
- 2Bathrooms
- 2Garage
- 2000–2500Sq Ft
- $4,534Tax
- 240×361 ftLot Size
 Estimated Value:$738,851See Free Estimate Report

This home has sold. It is no longer available.
Property not available for sale or for rent.
Sale & Price History for 22979 Pratt Siding Road, Southwest Middlesex, Glencoe
| Start Date | End Date | Price | Event | MLS# |
|---|---|---|---|---|
| 2026-07-09 | 2026-07-13 | Login to See Prices | Sold | x13543756 |
Real estate boards require you to or to see the full details of this property.
*Sold prices and complete sale & price history are regulated data. Under the Trust in Real Estate Services Act, 2002 (TRESA) and the rules of the Real Estate Council of Ontario (RECO), and pursuant to the Multiple Listing Service® rules of the Canadian Real Estate Association (CREA) and the Toronto Regional Real Estate Board (TRREB), this information may be shown only to registered users who have agreed to the applicable terms of use (a Virtual Office Website, or "VOW," arrangement). HOMEH Inc., Brokerage therefore provides it to signed-in members only. Creating an account is free and takes under a minute.
About 22979 Pratt Siding Road, Southwest Middlesex, Glencoe
Summarized Description
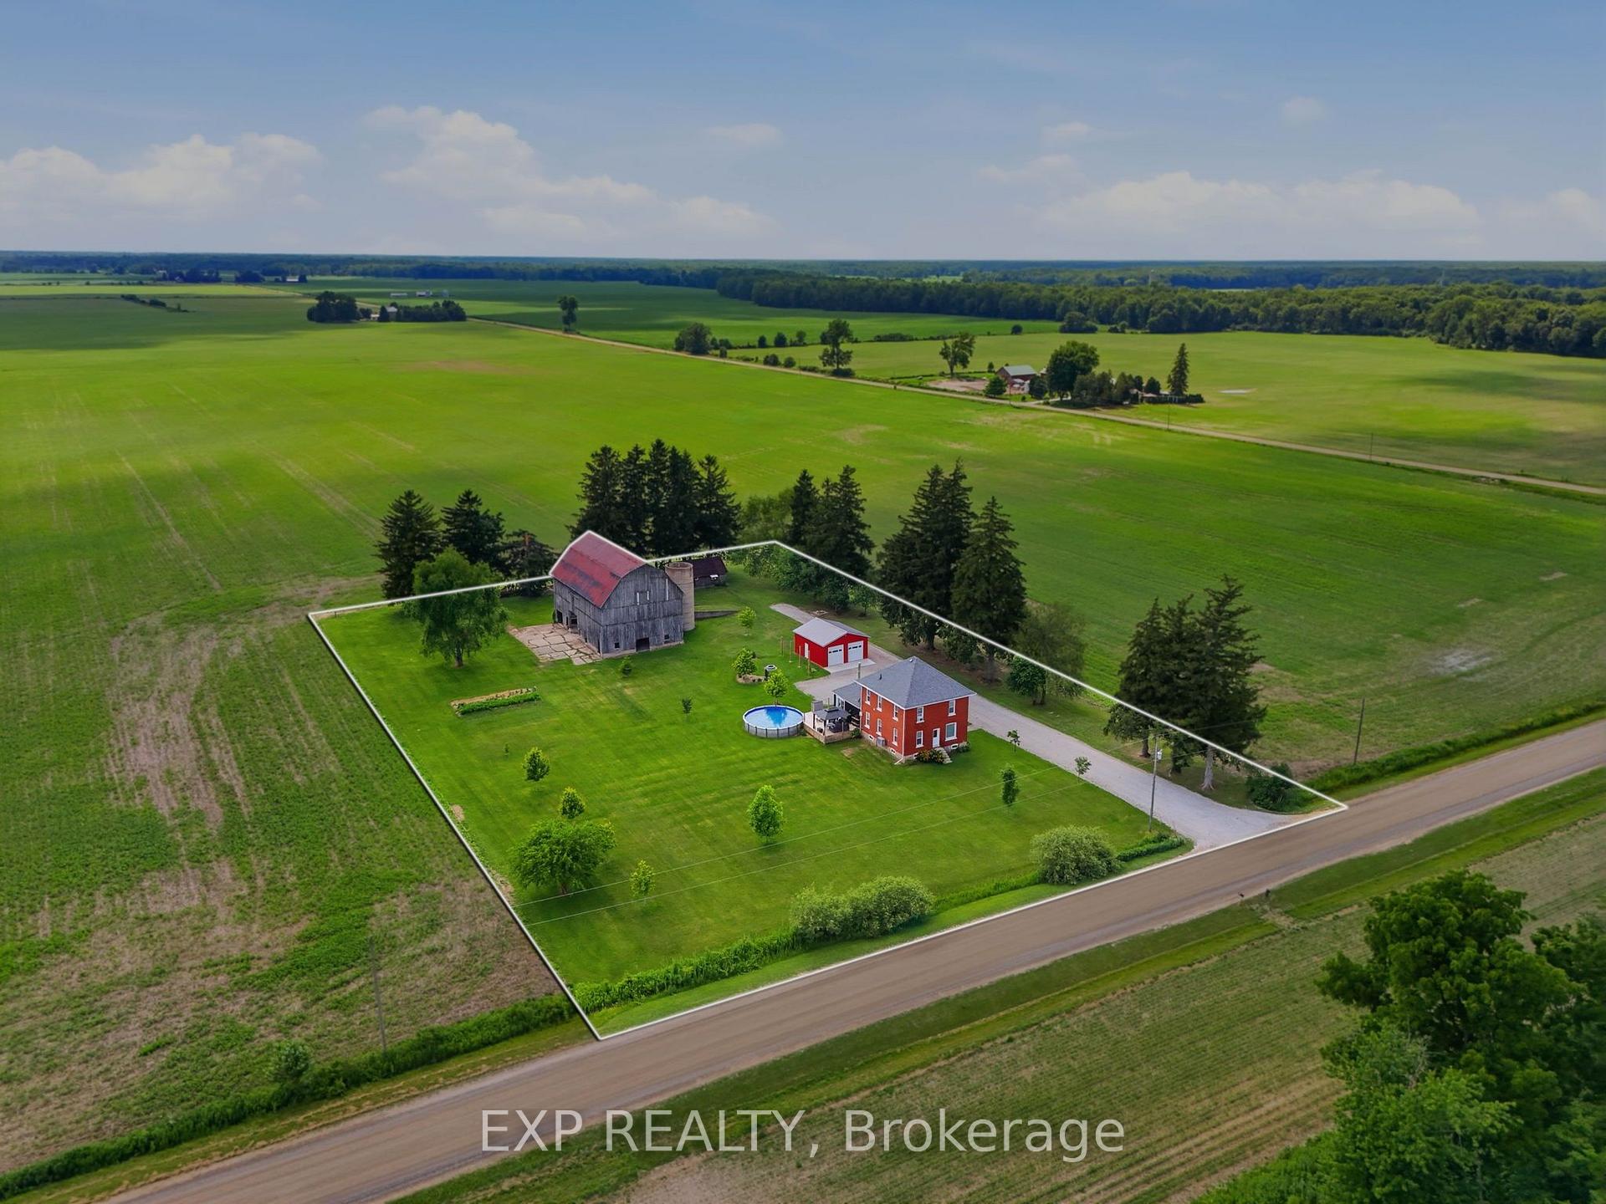
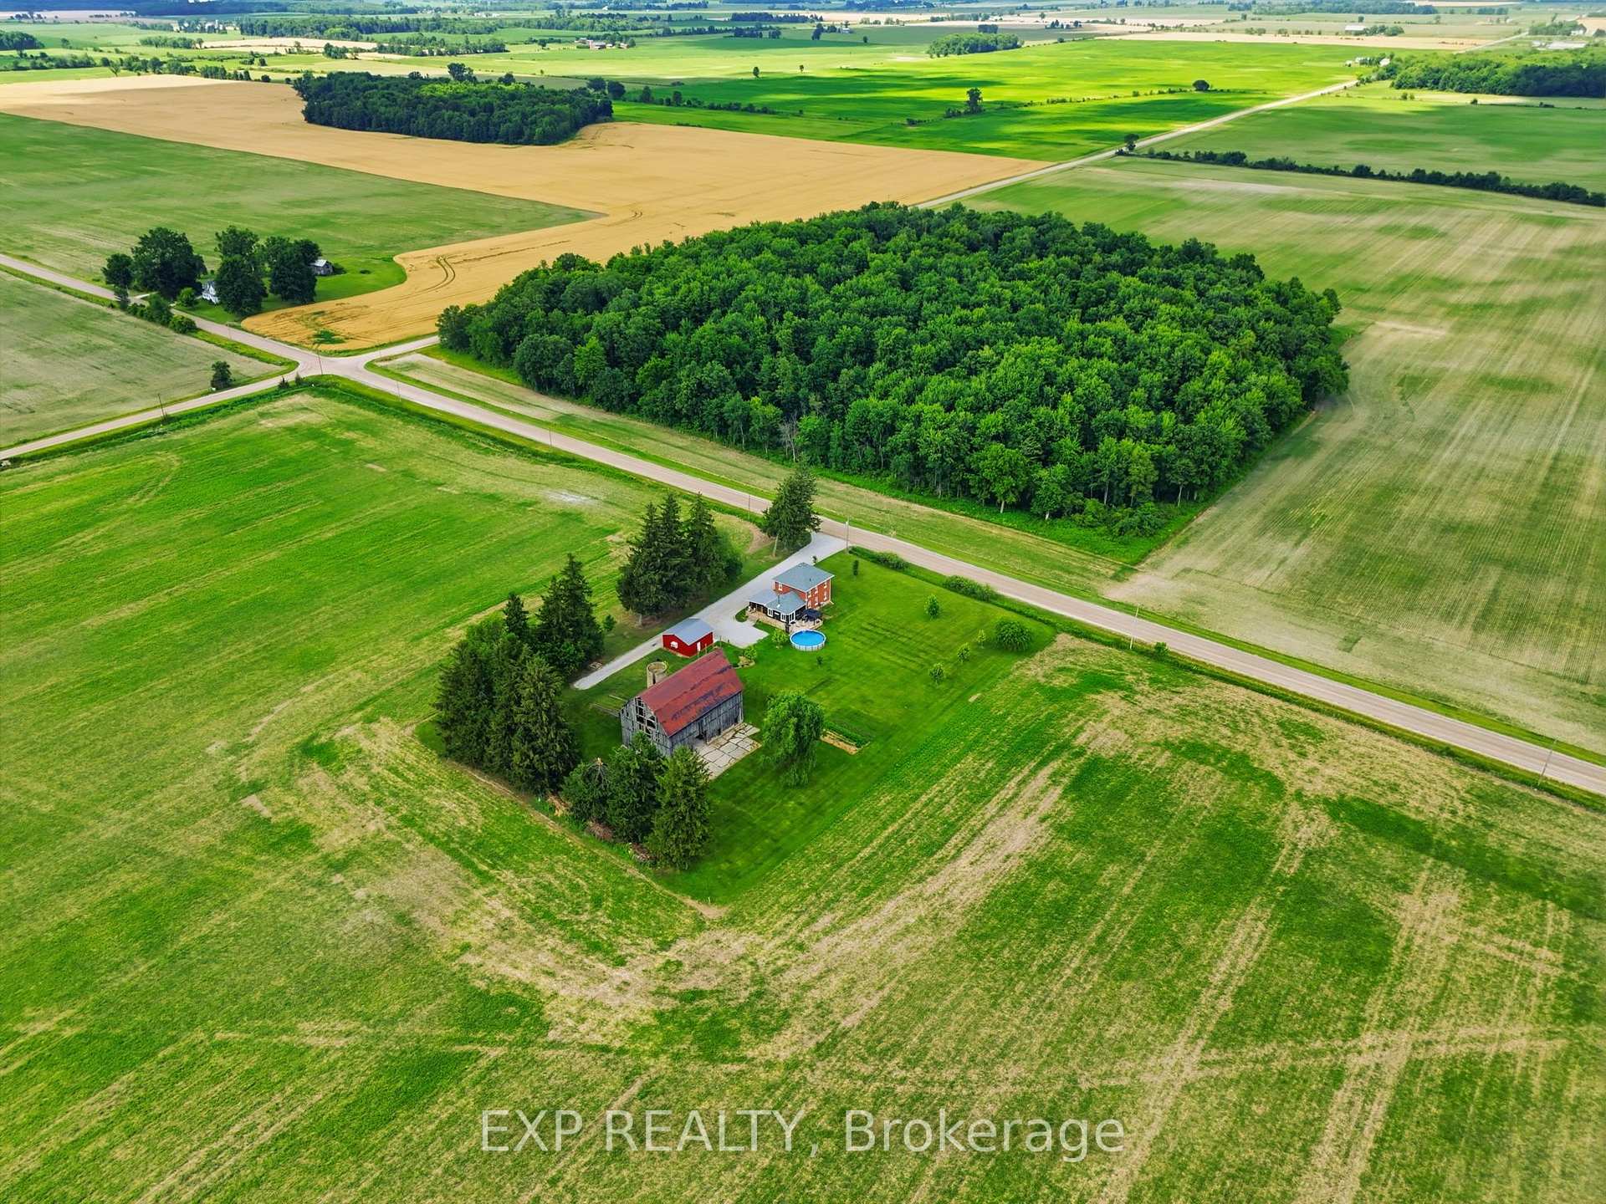
- Set on nearly 2 acres of peaceful land
- Beautifully renovated main level with open concept
- Detached studio offers versatile workspace
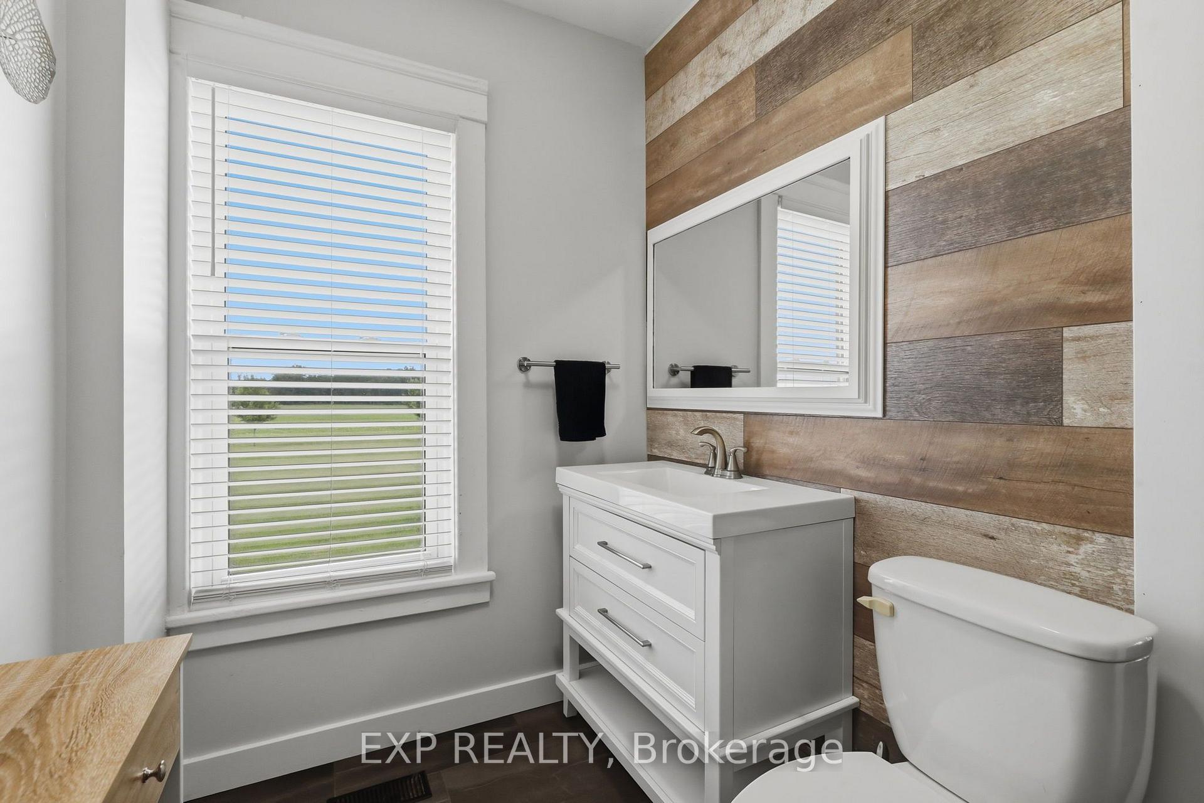
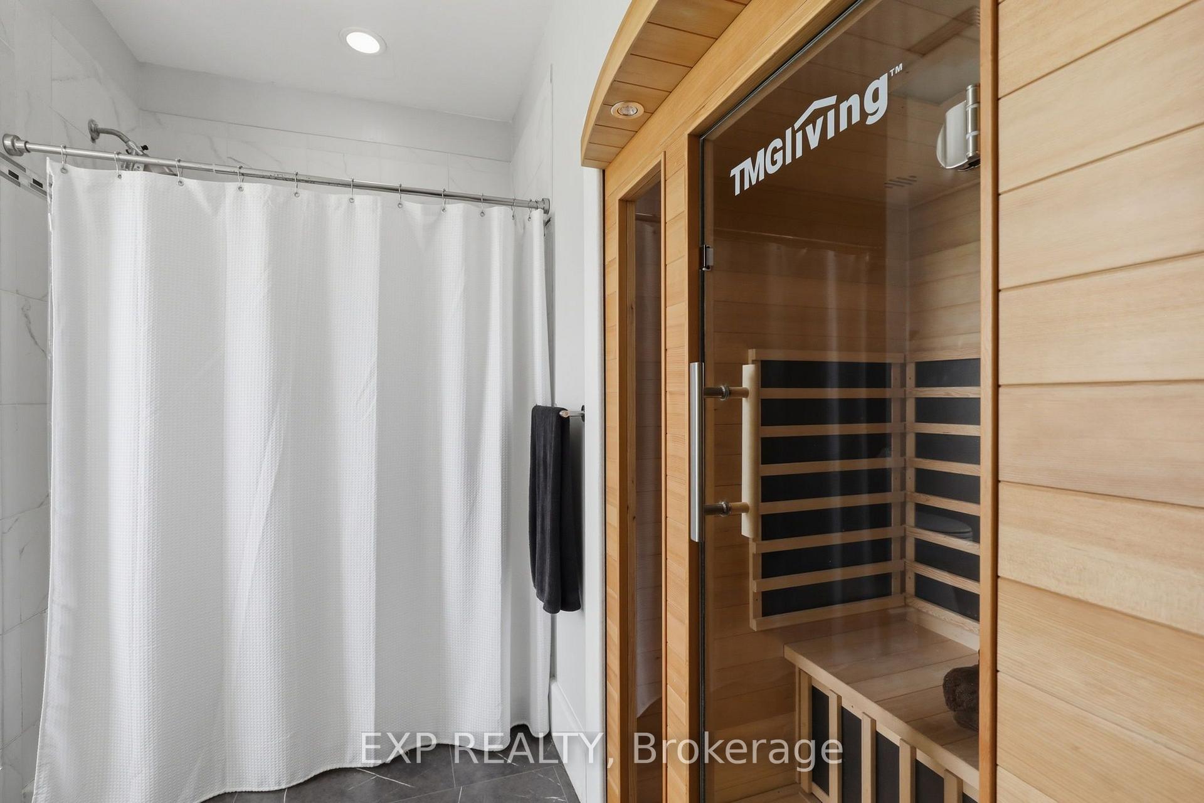
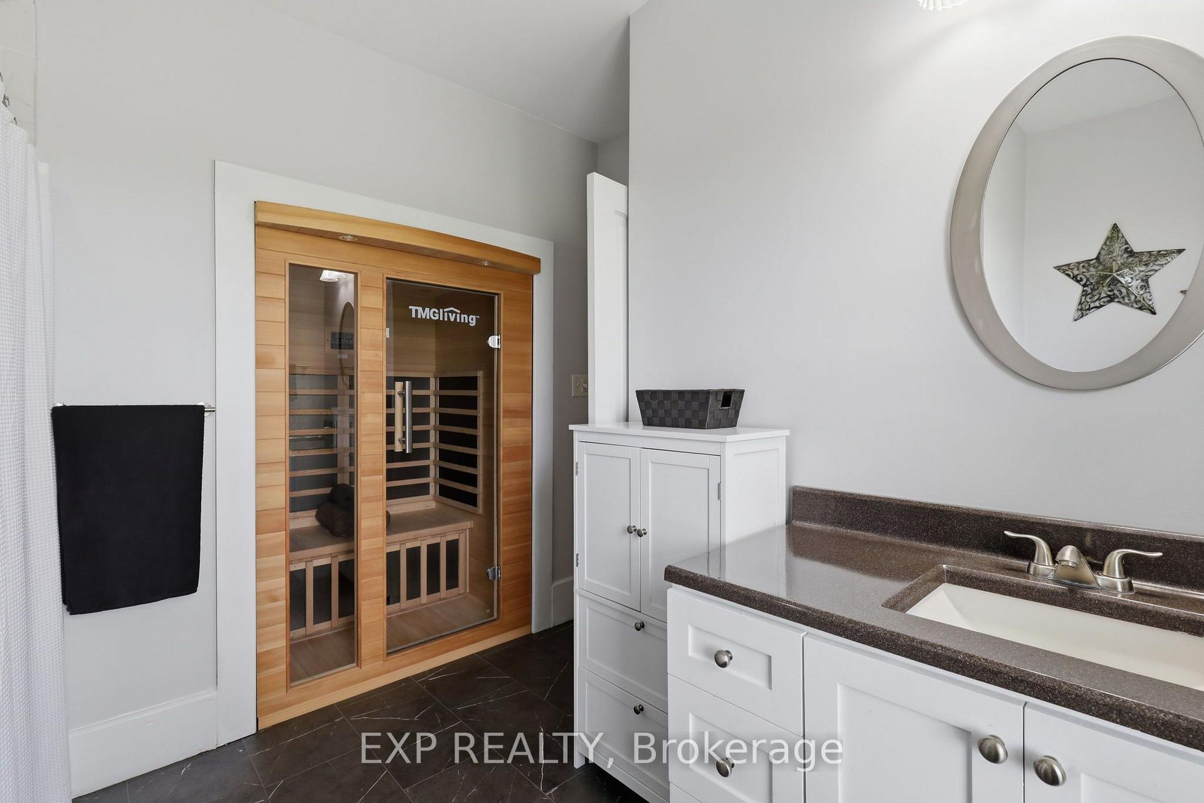
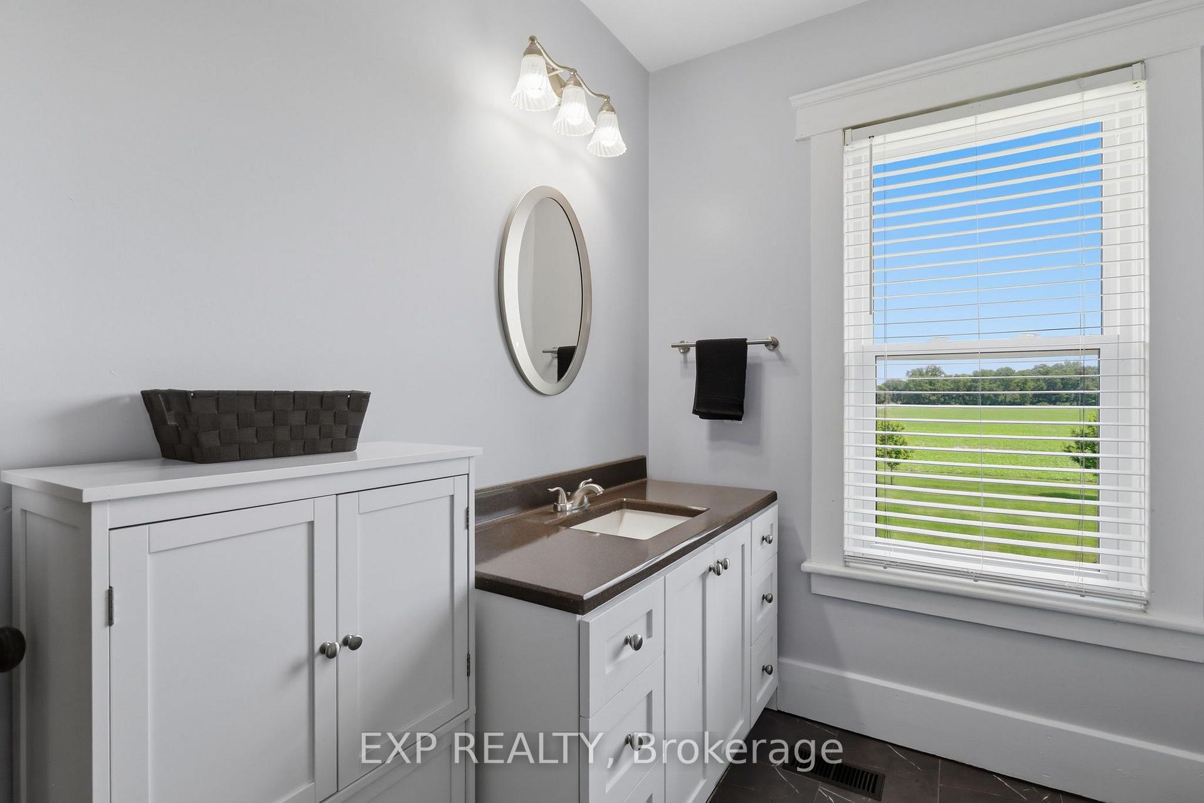
- Updated main bath features walk-in shower and sauna
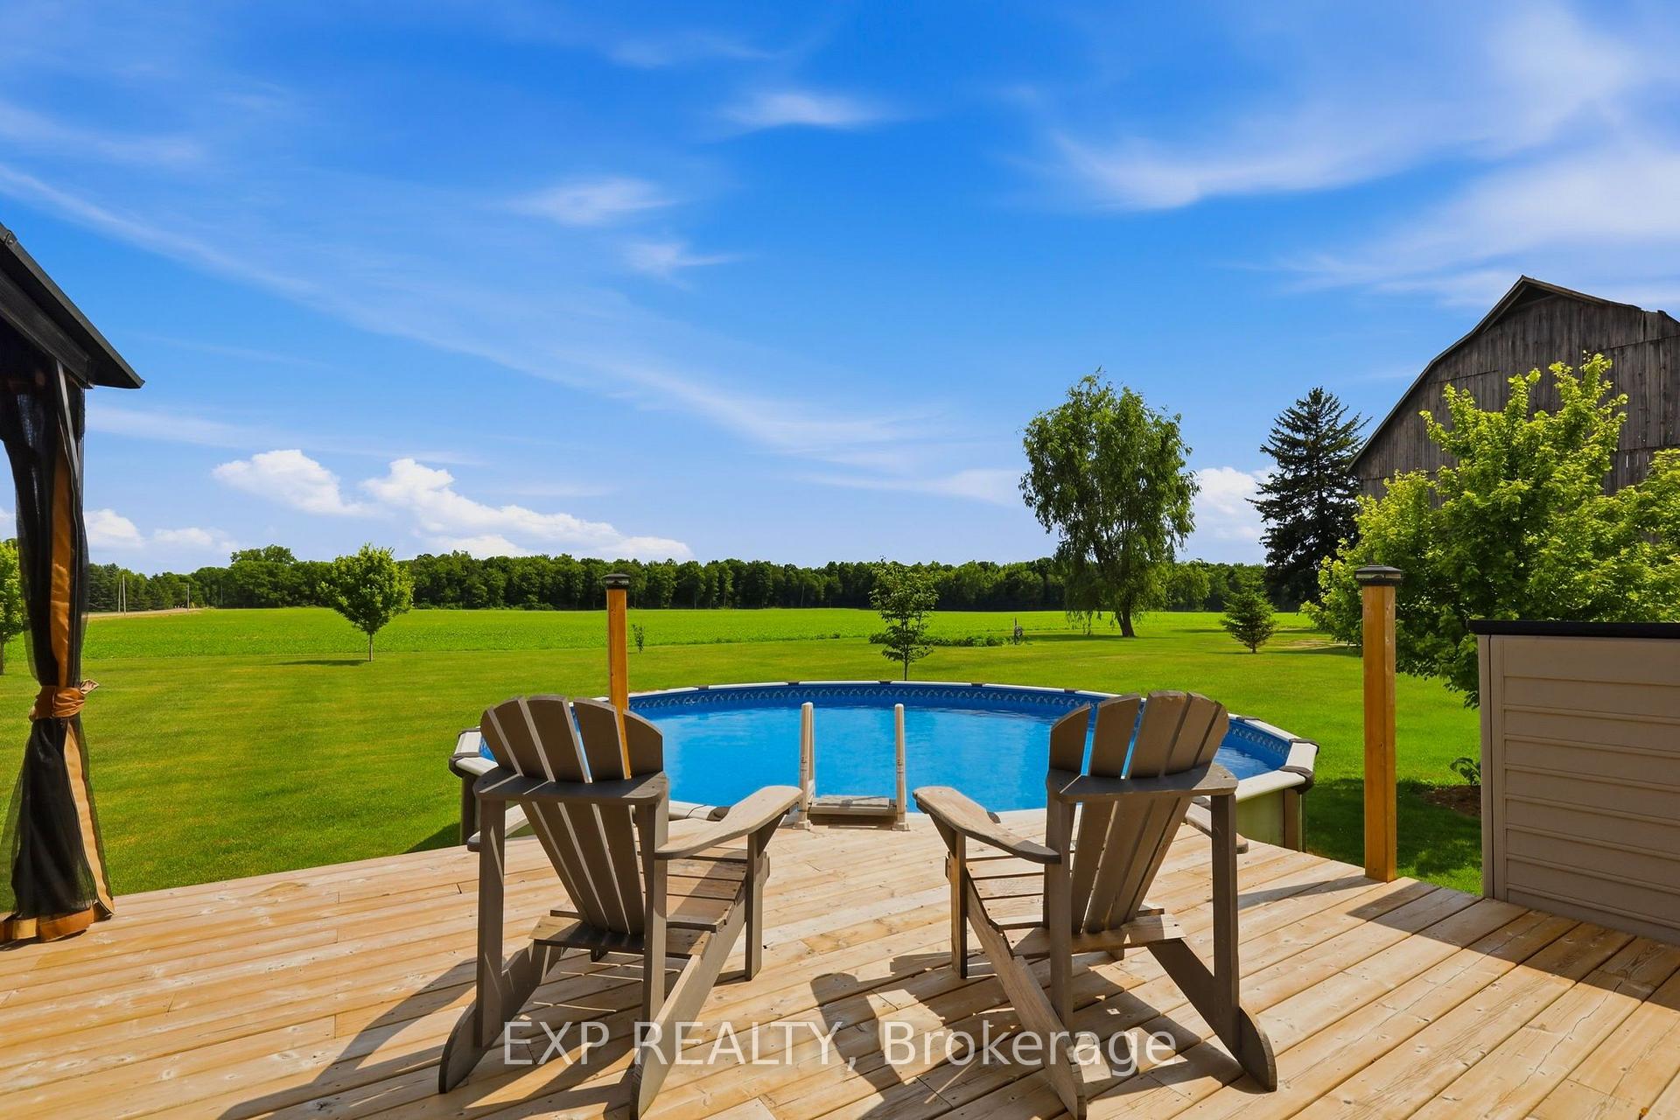
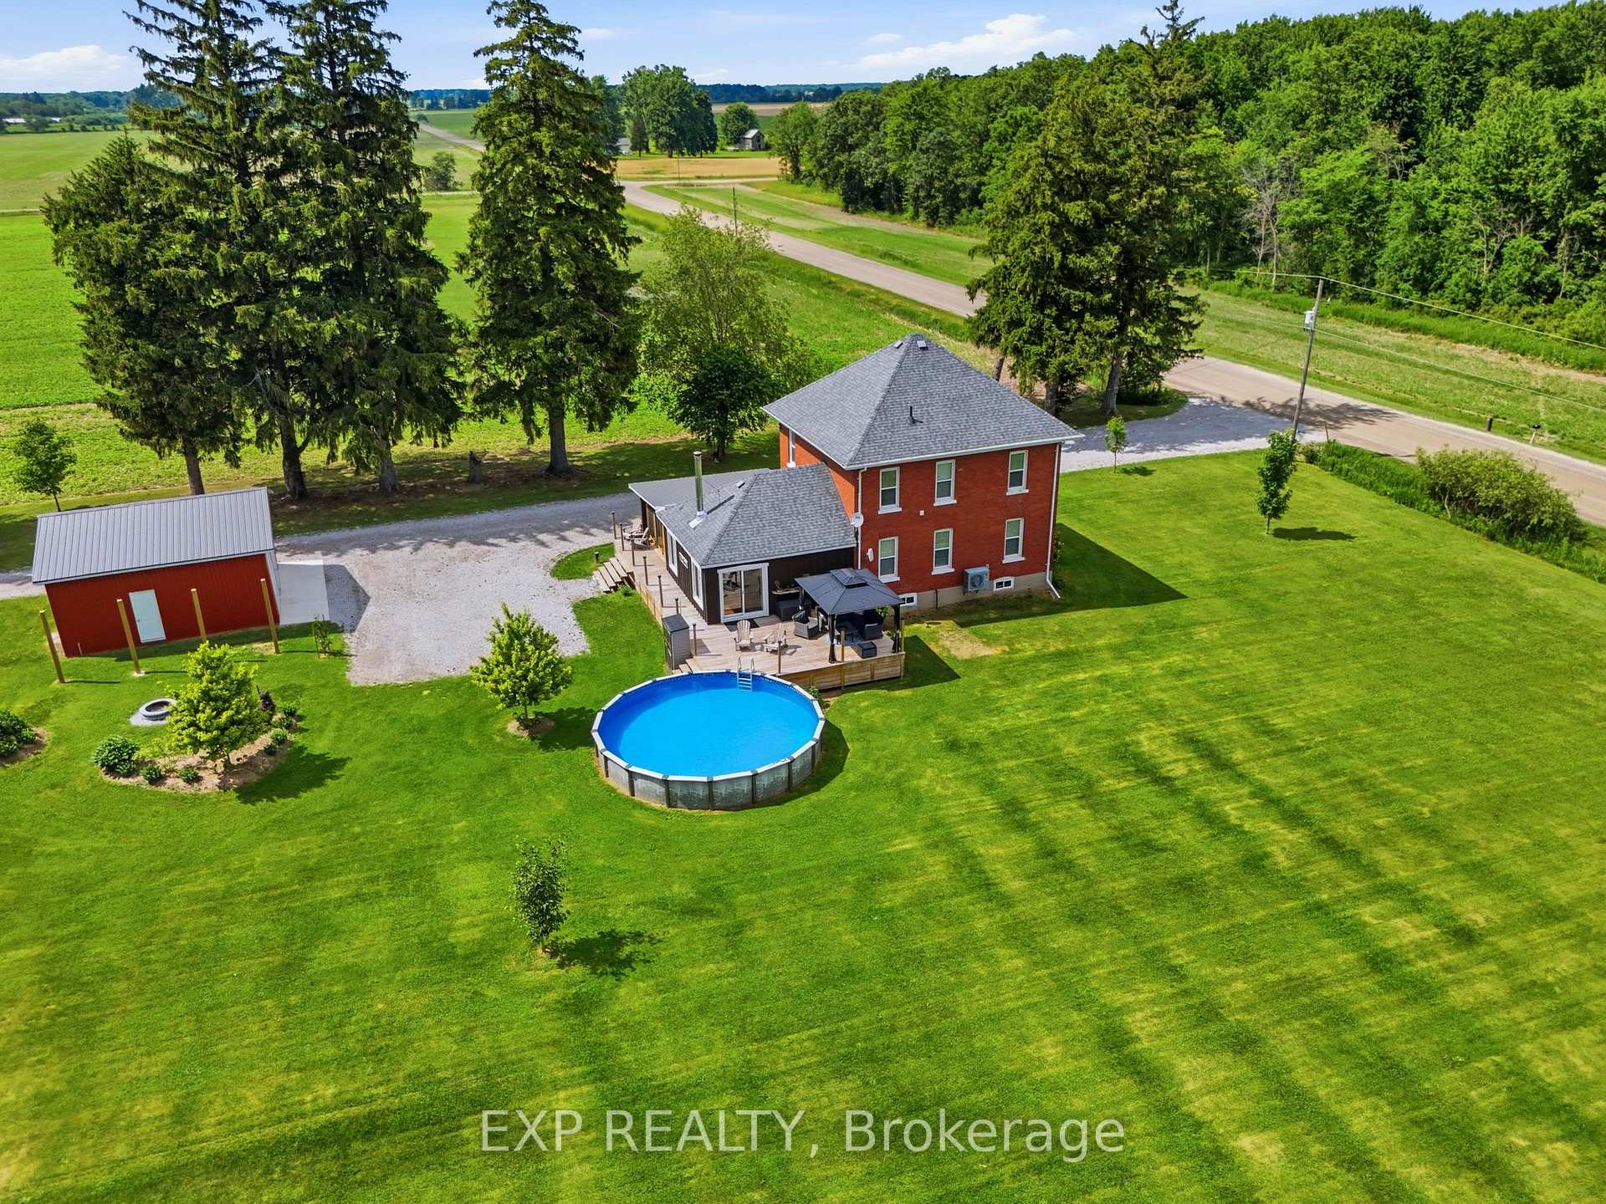
- Above-ground pool with new deck and gazebo
- Quick access to Highway 401 for convenience
- Character-filled barn adds unique charm
- Converted to heat pump for modern efficiency
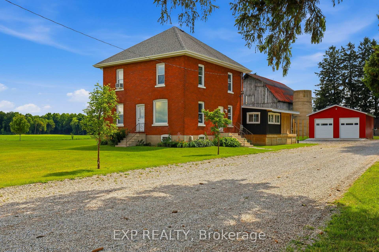
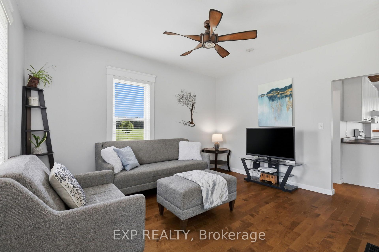
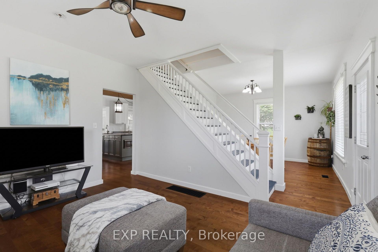
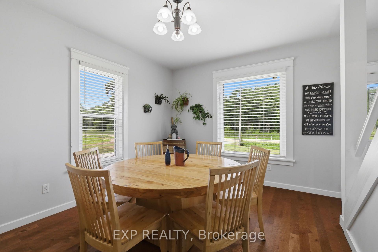
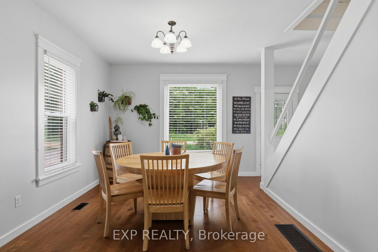
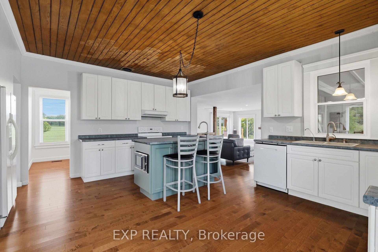
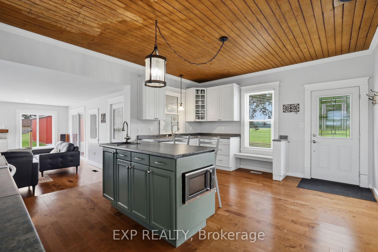
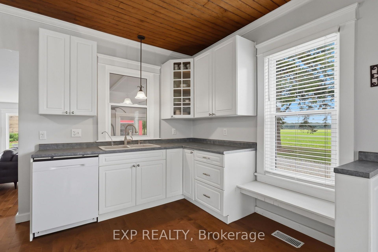
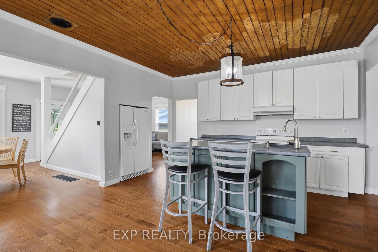
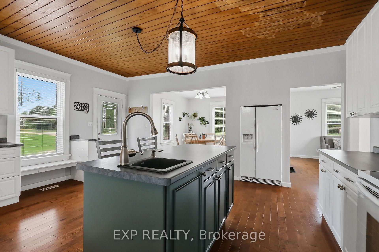
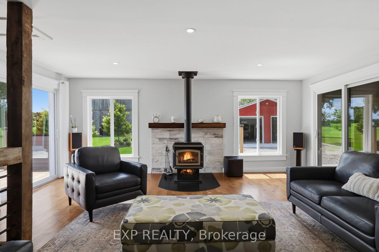
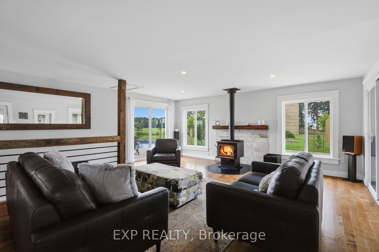
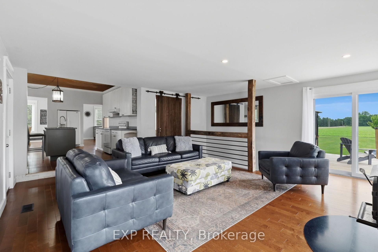
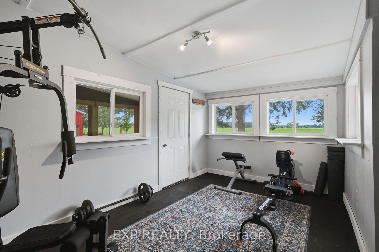
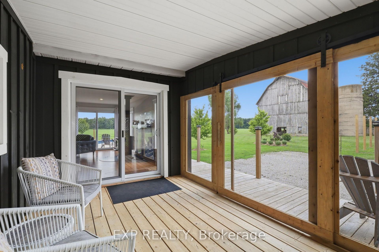
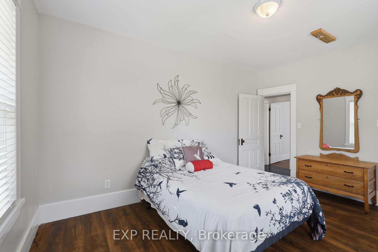
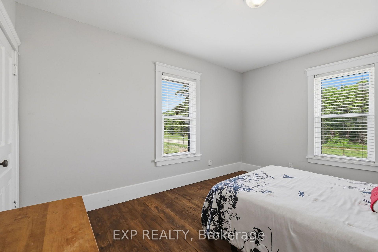
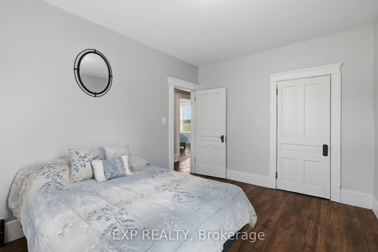
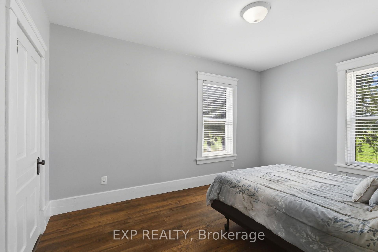
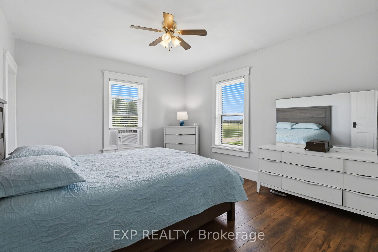
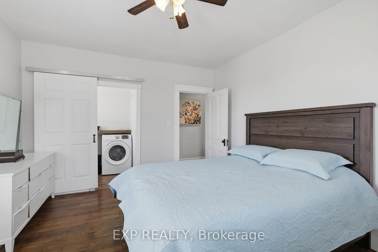
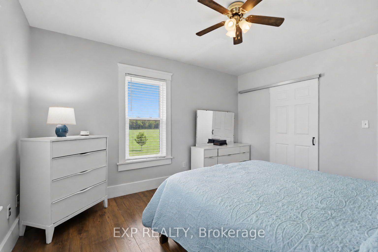
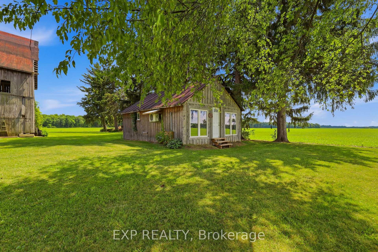
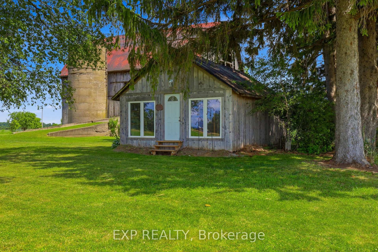
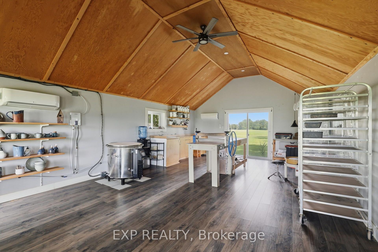
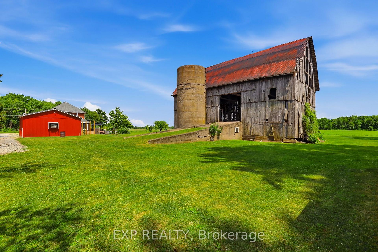
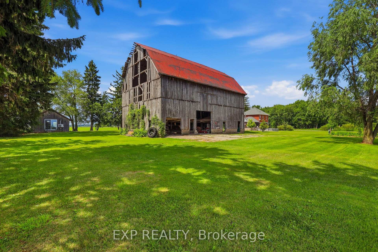
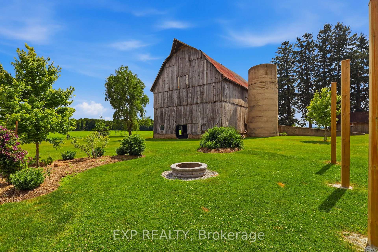
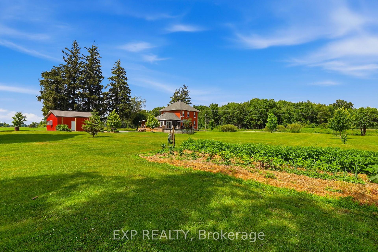
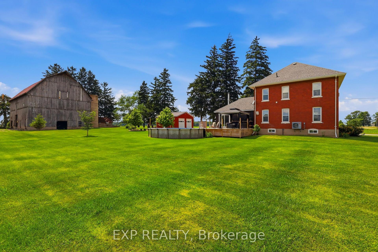
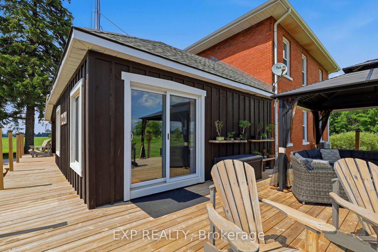
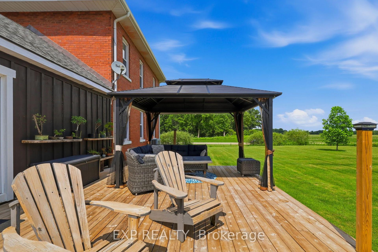
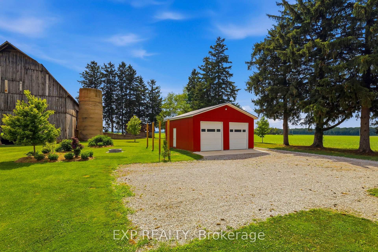
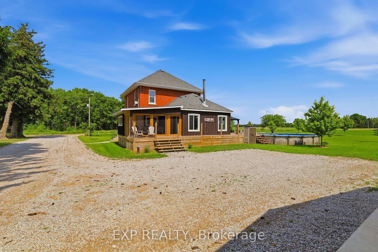
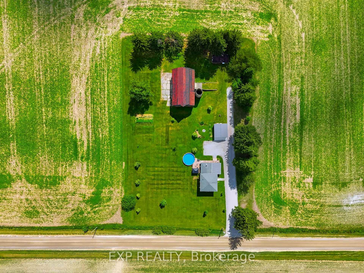
Some properties offer a home-this one gives you space to live, set on a peaceful country property of nearly 2 acres, surrounded by farm land. Inside, the beautifully renovated main level features hardwood flooring and has been reimagined to offer a more open-concept feel, ideal for everyday living and entertaining. The inviting wood burning fireplace the focal point of the home offers exceptional warmth and a cozy place to gather, the spacious family room is complemented by a 2-piece bath for guests and a large mudroom off the side perfect for families and storage, while offering two sliding glass doors, one directly to the pool and the other to the screened-in porch. Upstairs, you'll find 3 generous bedrooms and a beautifully updated main bath featuring a walk-in shower and built-in sauna. Enjoy summer days in the above-ground pool (2025), surrounded by a spacious new deck and gazebo, or relax bug-free on the screened-in porch as you take in peaceful country evenings.The outbuildings truly set this property apart. The impressive 28'8" x 18'8" detached studio is currently a fully equipped pottery studio complete with heat, hydro, and water, offering endless possibilities as an art studio, home office, gym, workshop, or home-based business. The 24' x 24' heated shop features hydro and two 9' bay doors, making it ideal for tradespeople, hobbyists, or storing vehicles and equipment. The character-filled barn, the feature that first captured the owners' hearts, adds even more charm and potential. A 200-amp electrical service (2023) powers the home, studio, shop, and pool, while the expansive property offers ample room for trucks, trailers, and recreational vehicles. The home was converted to a heat pump in (2024) with forced air. Located just minutes from Glencoe and Newbury with quick access to Highway 401, this exceptional property offers the perfect balance of peaceful country living, versatile workspace, and modern comfort-ready for its next chapter.
Key Facts & Features
Property Costs
- Annual Property Tax Amount
- $4,534
- Land Transfer Tax Fee
- $9,273
Rental Items
- Rental Equipment
- Heat Pump/Furnace (Reliance)
- Under Contract
- None
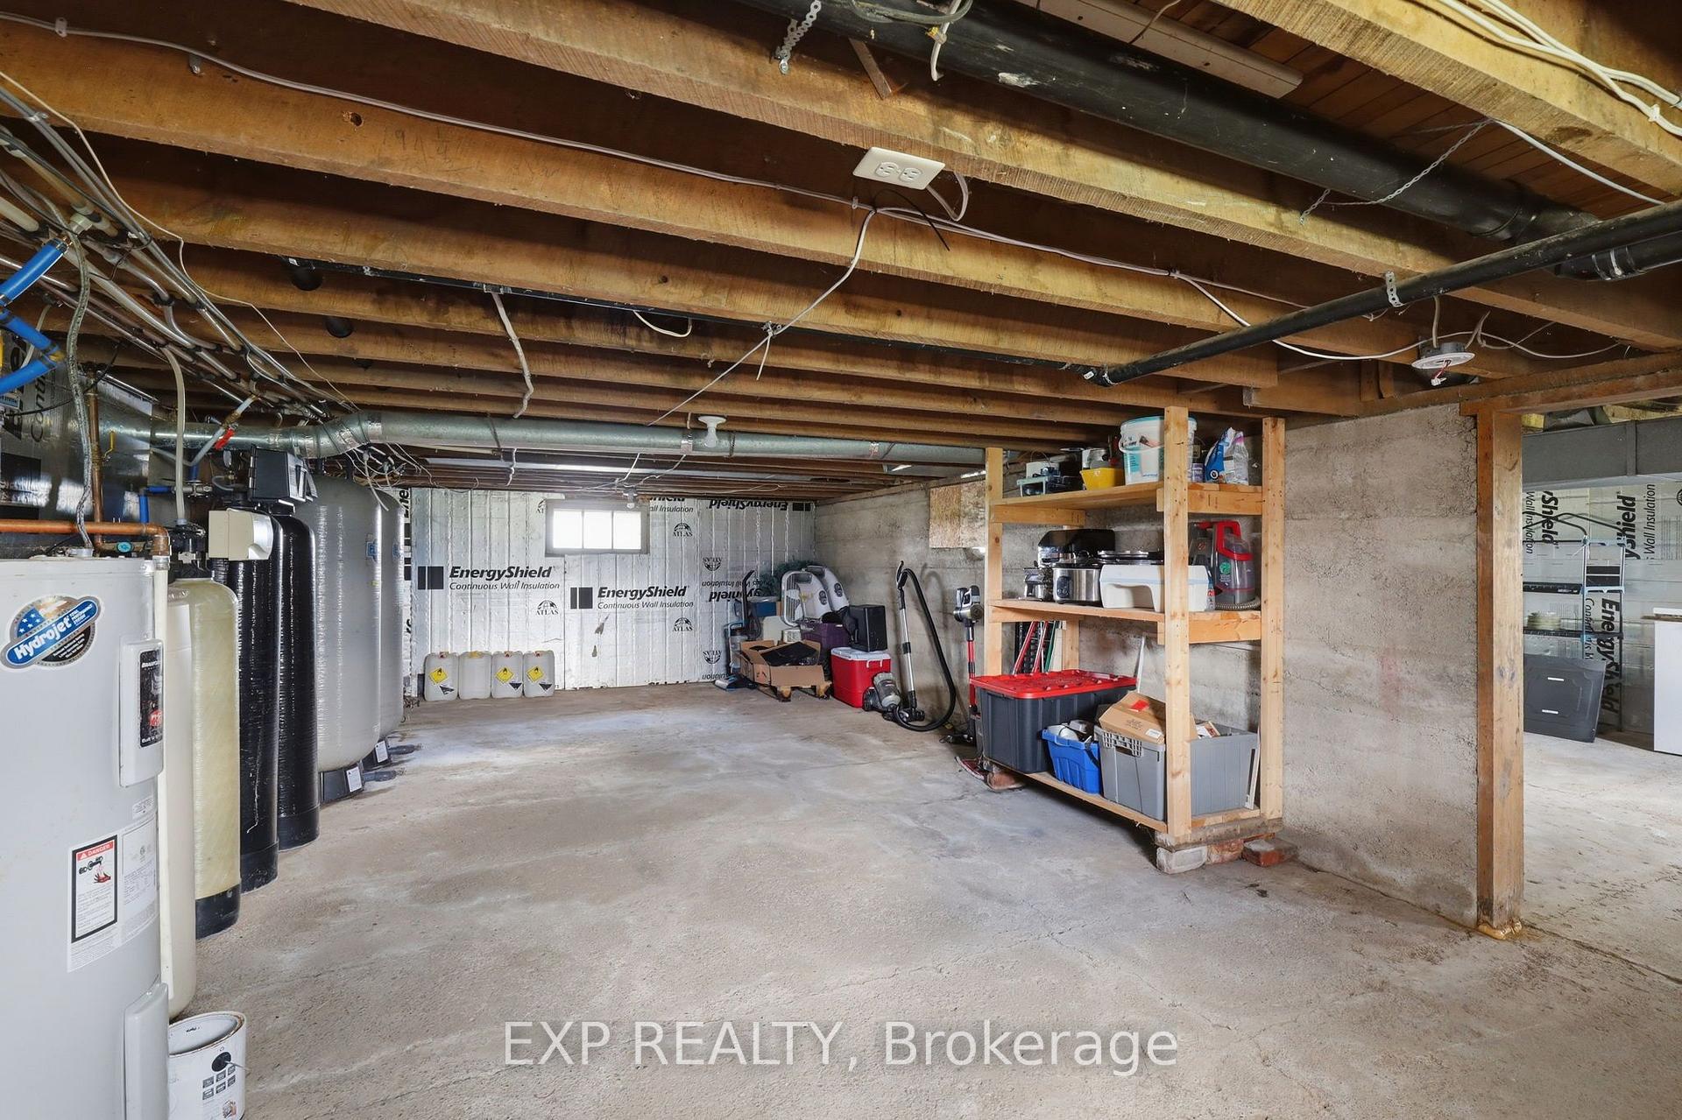
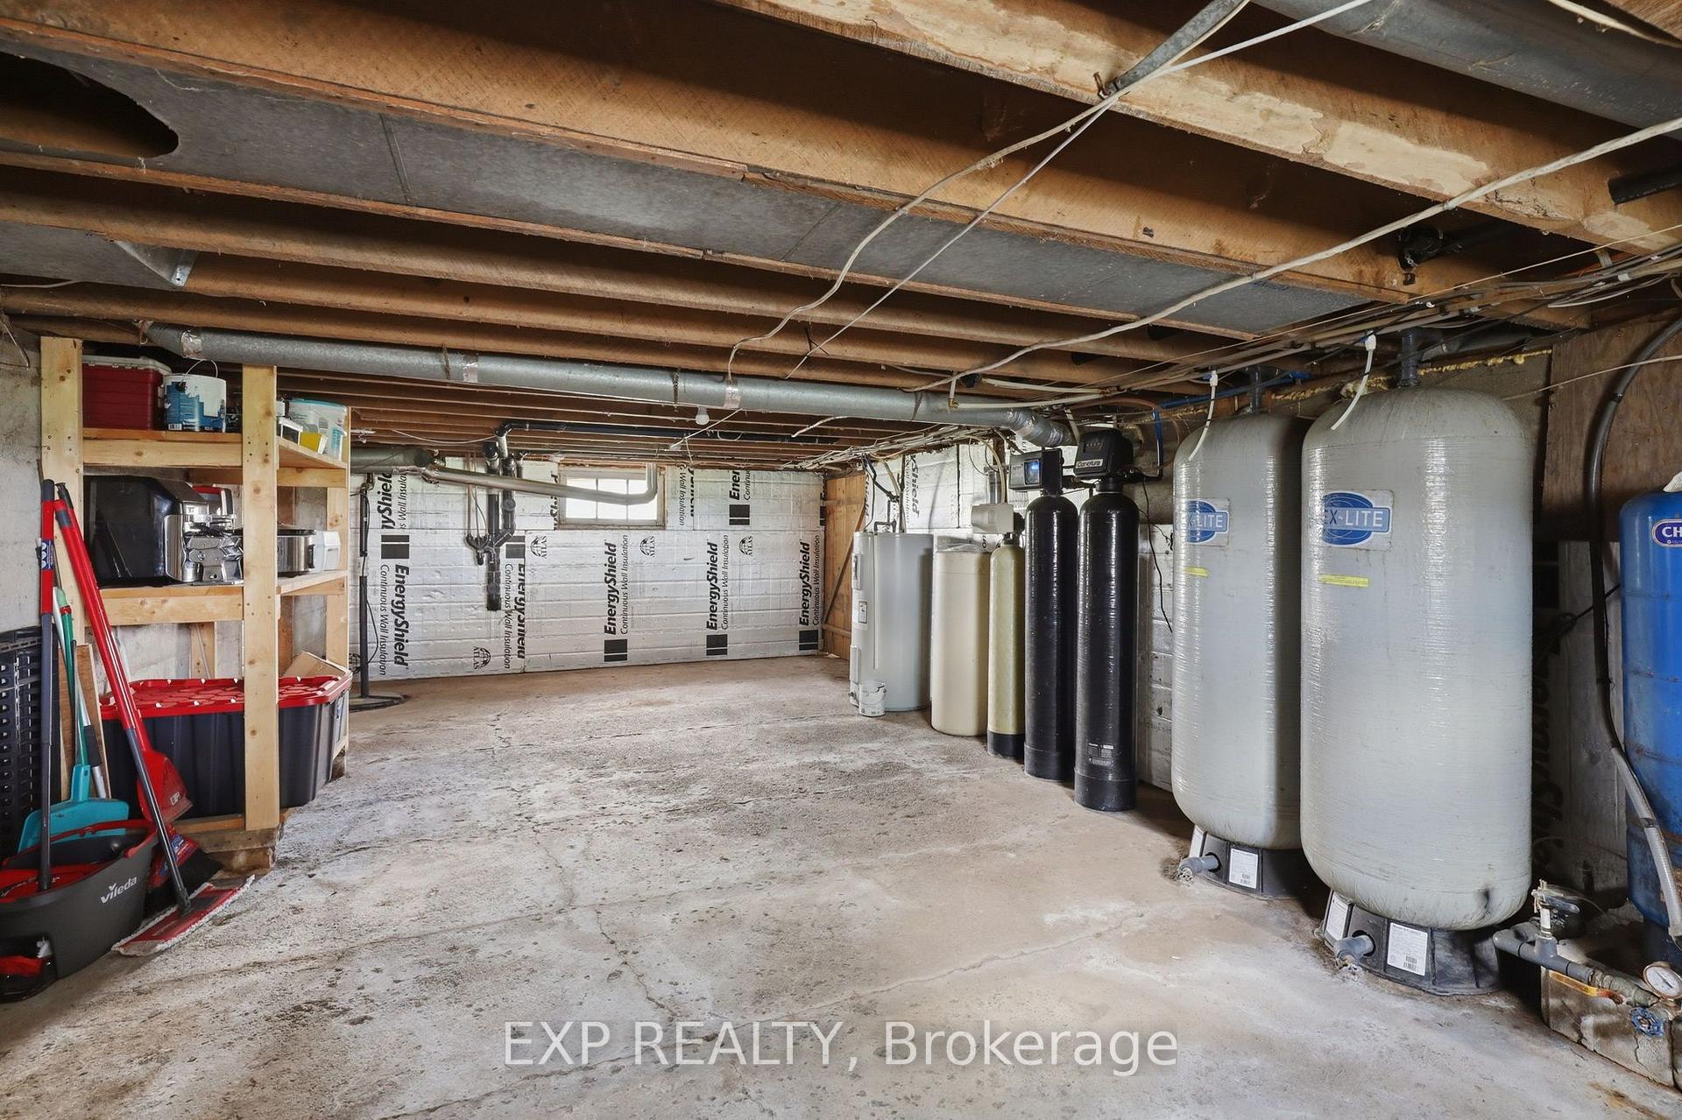
- Basement Type
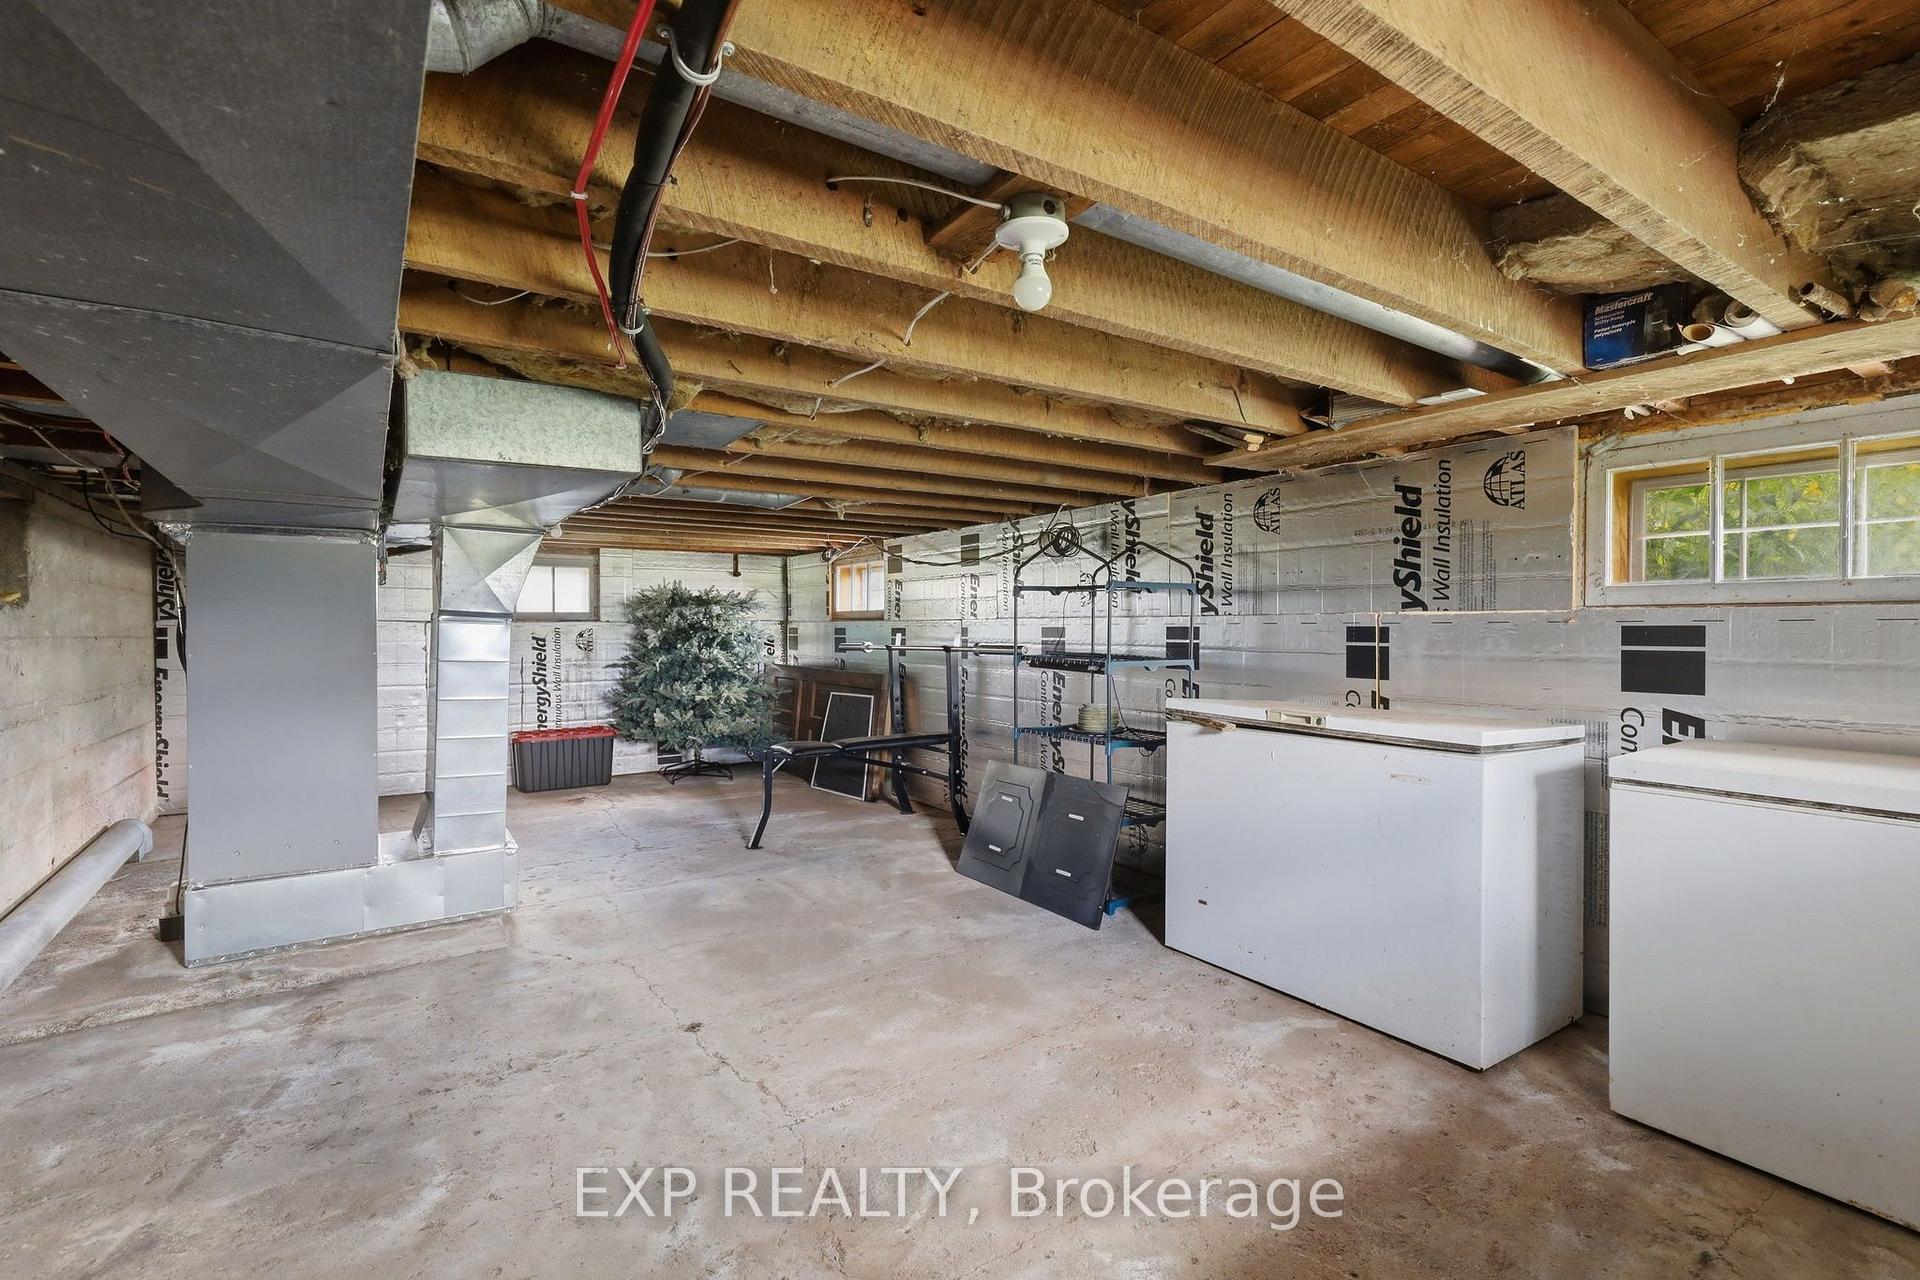
- Unfinished, Full
Interior Features
- Interior Extras
- Water Heater Owned, Sump Pump
- Security Features
- Smoke Detector
- Fireplace/Stove
- No
- Fireplace Features
- Wood, Family Room
- Elevator
- No
Exterior Features
- Exterior Extras
- Seasonal Living
- Pool
- Above Ground
- Property Features
- School
- Accessibility Features
- Raised Toilet
- Other Structures
- Workshop, Out Buildings, Gazebo, Bank Barn, Shed
Building
- Building Type
- Detached
- Building Style
- 2-Storey
- Approx Age
- 100+
Construction
- Exterior Finish
- Brick
- Roof
- Fibreglass Shingle, Shingles
- Foundation Details
- Poured Concrete, Brick
- Special Designation
- Unknown
Lot
- Lot Front
- 239.50 ft
- Lot Depth
- 361.00 ft
- Lot Size
- 1.997
- Lot Shape
- Rectangular
- Lot Size Code
- 239.50 x 361.00
Inclusions
- Inclusions
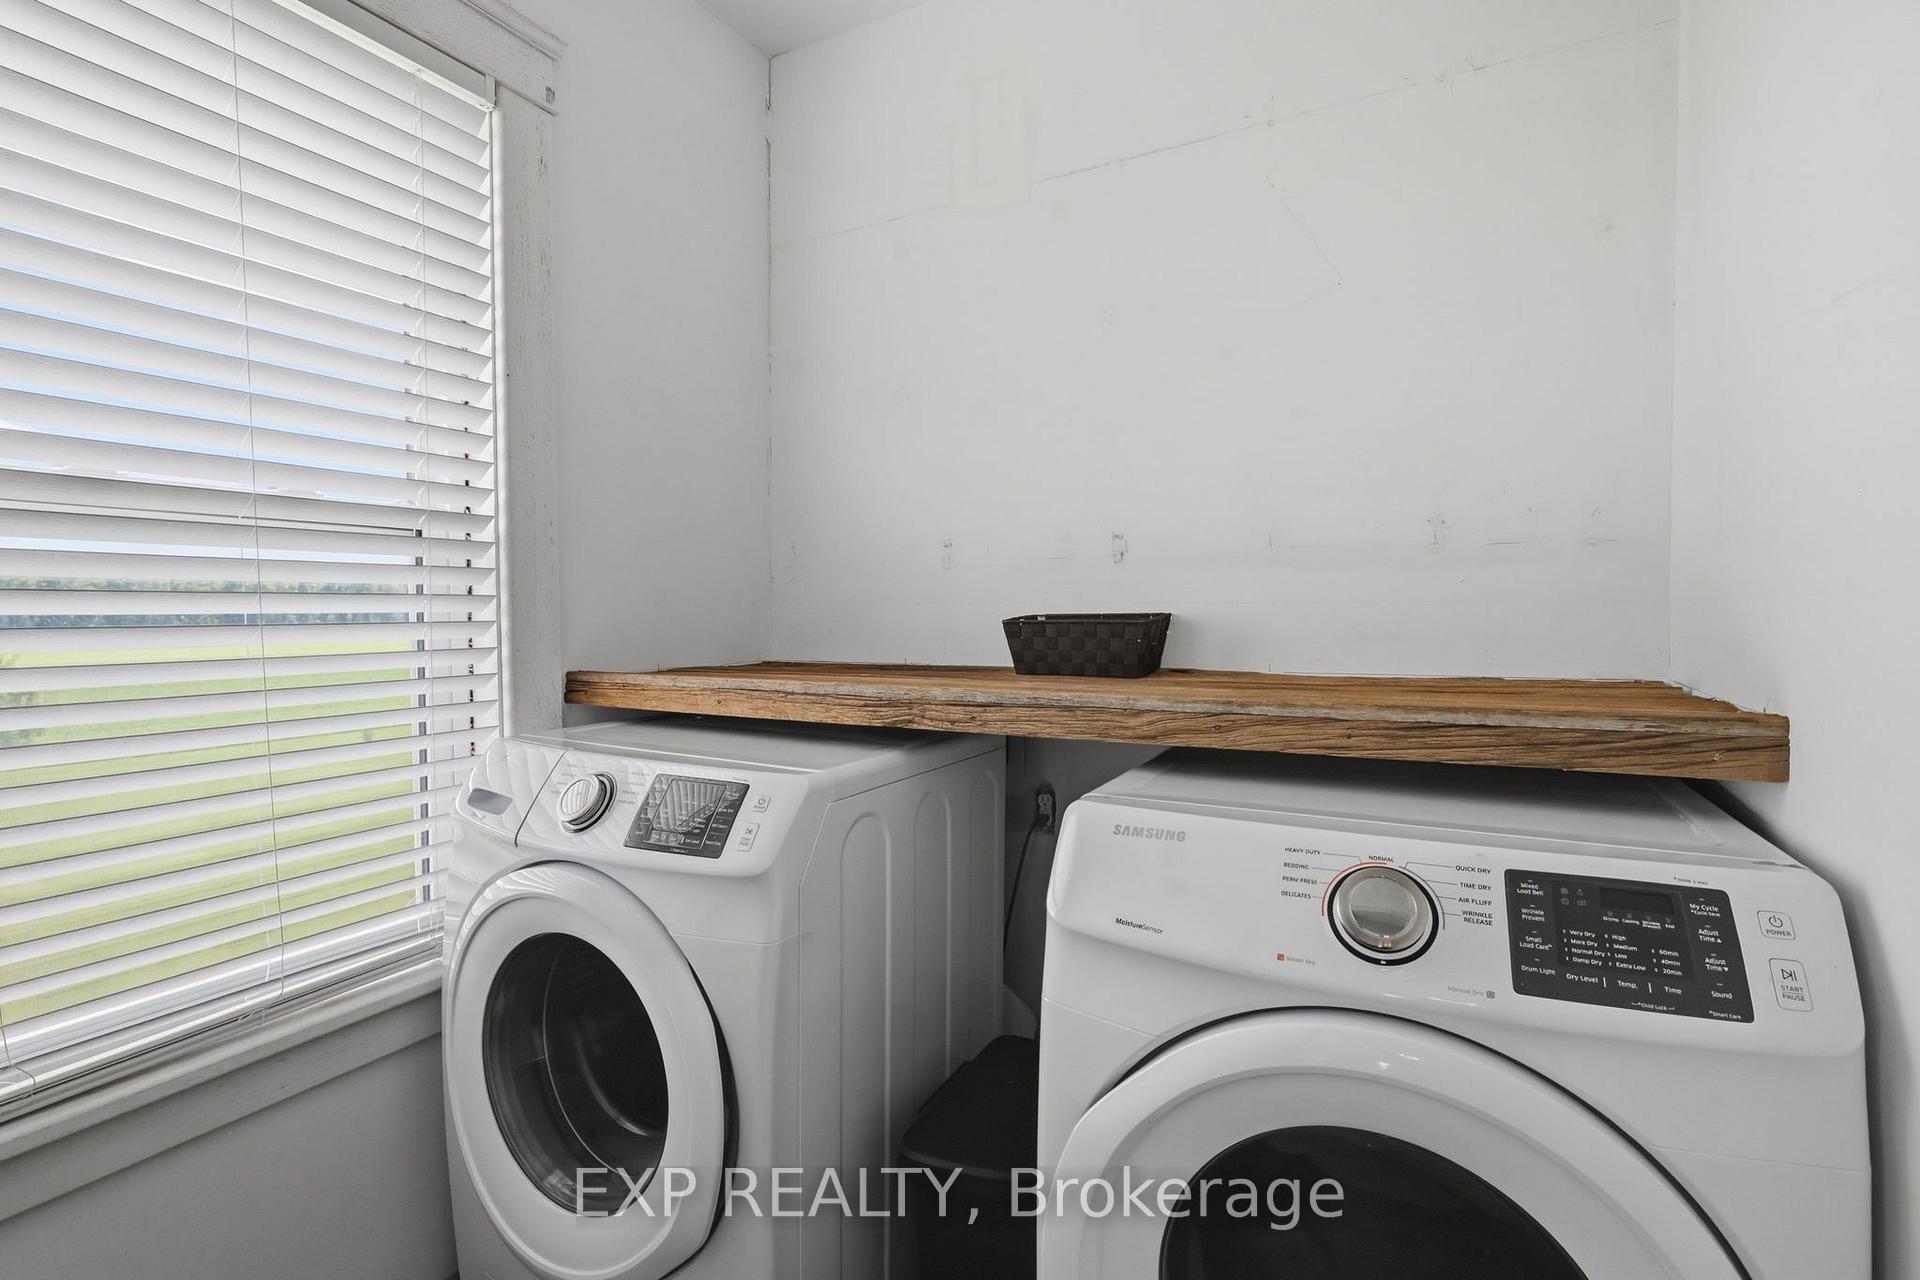
- Fridge, Stove, Dishwasher, Washer, Dryer, Owned Water Softener (as-is), Hot Water Tank (Electric) Wooden Work Bench and Overhead Shelf.
Exclusions
- Exclusions
- Shop Tool Cases and Benches (Back Wall)
Parking & Garages
- Garage Type
- Detached
- Garage Spaces
- 2
- Parking Spaces
- 10
- Total Garage And Parking Spaces
- 12
Heating & Cooling
- Heat Source
- Other
- Heat Type
- Forced Air
- Air Conditioning
- Window Unit(s)
- Water
- Well
- Sewers
- Septic
- Telephone
- Yes
- Bedrooms
- 3
- Washrooms
- 2
- Kitchens
- 1
- Family / bonus room
- Yes
Room sizes
- Family Room—Main level, Window
- Primary Bedroom—Second level, Window, Closet
- Laundry—Second level, Window
- Kitchen—Main level, W/O To Yard, Centre Island
- Other—Second level
- Other—Main level, W/O To Yard
- Bedroom—Second level, Window, Closet
- Living Room—Main level, Window
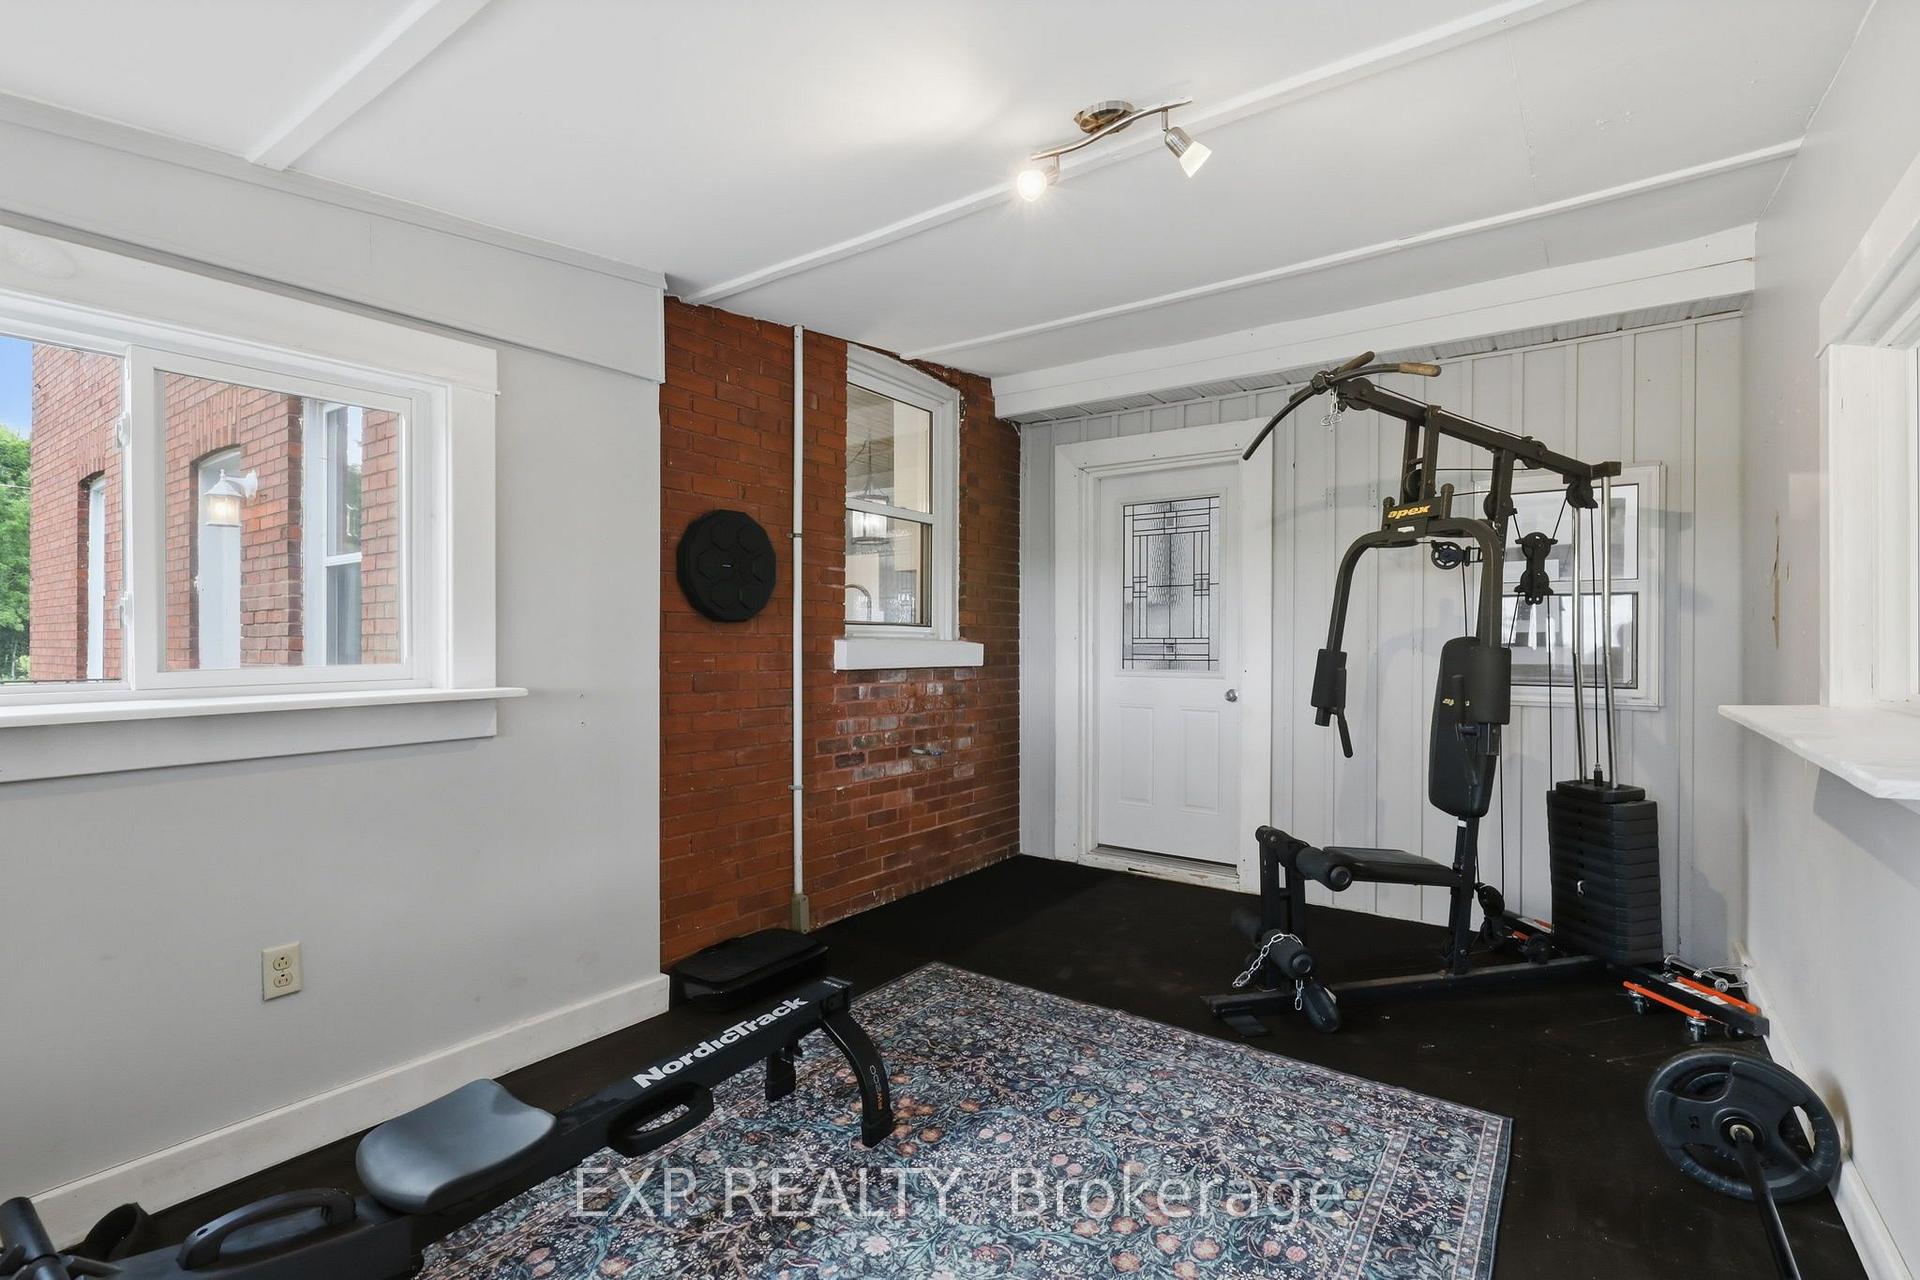
- Exercise Room—Main level
- Dining Room—Main level, Window
- Bedroom—Second level, Window, Closet
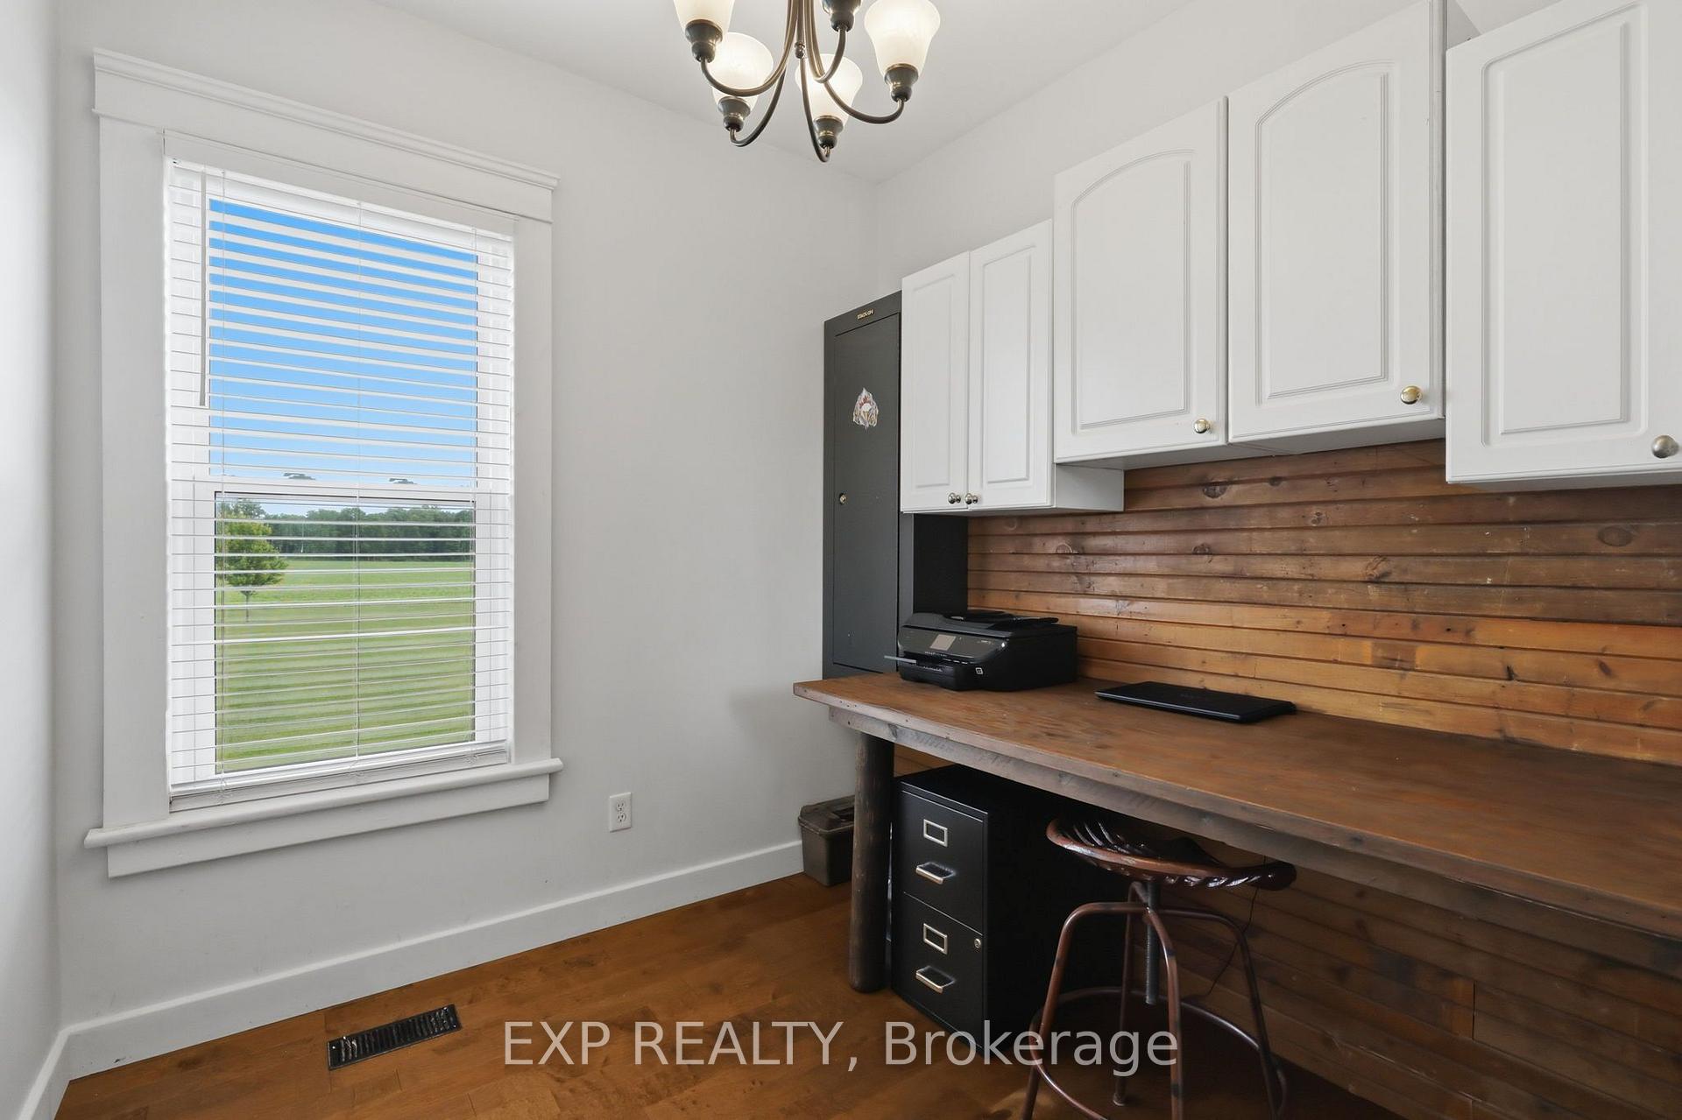
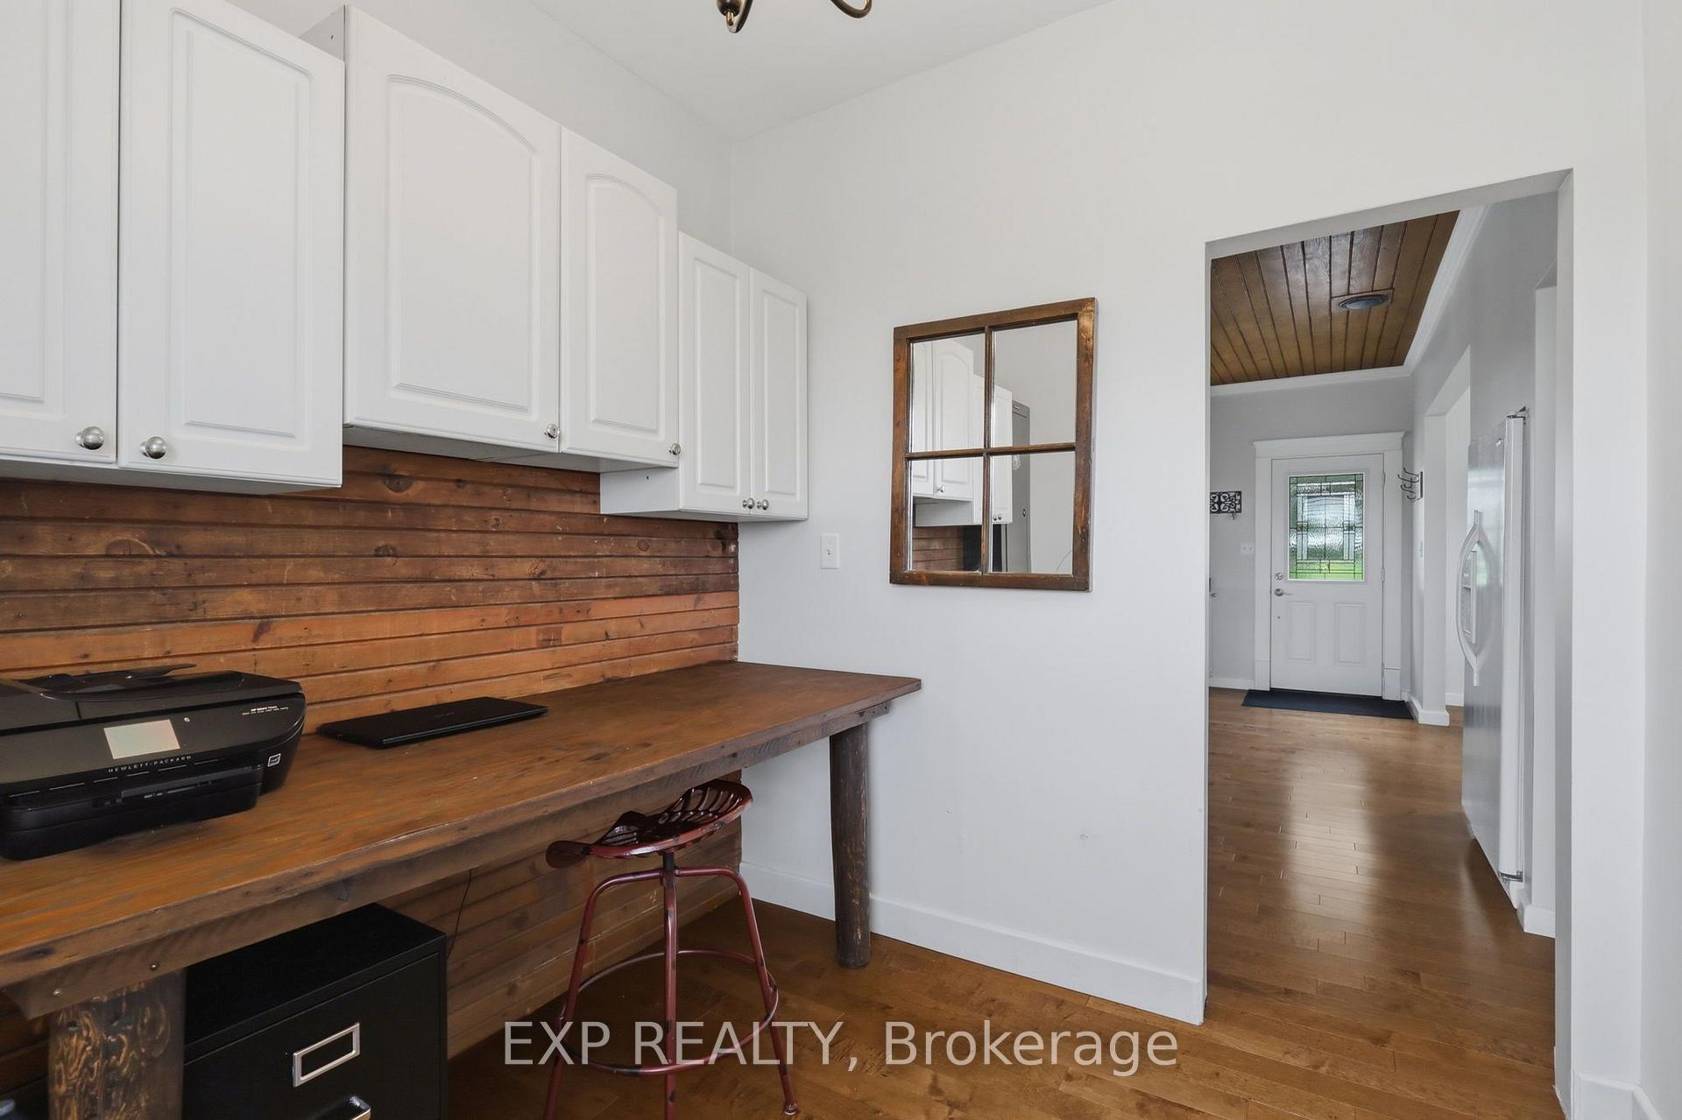
- Office—Main level
Washrooms
- 2-piece, Main
- 3-piece, Second
- Municipality
- Southwest Middlesex
- Neighbourhood
- Glencoe
- Main cross streets
- Coltsfoot Dr/Pratt Siding Rd
- Zoning
- A1
- Directions
- Coltsfoot Dr/Pratt Siding Rd
- Waterfront
- None
- MLS® number
- X13543756
- Data source
- Toronto Regional Real Estate Board
- Status change
- 2026-07-13
- Listed on
- 2026-07-09
- Days on market
- 4 days
- Possession type
- Flexible
- Co-op commission
- 2% + HST.
- Seller
- Listed by
- eXp Realty
Home Market Value
Current home valuation for 22979 Pratt Siding Road, Southwest Middlesex, Glencoe, Southwest Middlesex, ON. Listed for $639,900
HOMEH Estimate
$738,851
Estimated Sales Range
$517,196 - $960,506
HOMEH Estimate for 22979 Pratt Siding Road, Southwest Middlesex, Glencoe
Calculated with a real agent's CMA method — 45+ years of experience, codified. Not an AI guess.
For the owner
Is this your home? Track its value.
Get this home's HOMEH Estimate by email once a month, with how many homes are for sale around you.
Mortgage Payment Calculator
Compare up to 4 down payment scenarios
5% on first $500K + 10% on $139,900 over $500K
$38,990
| Scenario 1 | Scenario 2 | Scenario 3 | Scenario 4 | |
|---|---|---|---|---|
−Down payment | % $ | % $ | % $ | % $ |
+CMHC insurance | $24,035 | $17,853 | $15,230 | $0 |
=Total mortgage | $624,901 | $593,763 | $559,145 | $511,920 |
Amortization | ||||
Mortgage rate | % | % | % | % |
| Payment frequency | ||||
=Mortgage payment | $3,051monthly | $2,899monthly | $2,730monthly | $2,499monthly |
Land Transfer Tax
$9,273
$9,273
Around this home
No schools found nearby
Data provided by OpenStreetMap & Fraser Institute School Rankings
Ask HOMEH
New!Hi there!
👋Text or call (416) 301-9001
Recommended for you
Based on homes you've looked at.
No recommended properties found.
Nearby similar homes
No nearby properties found.
More real estate resources
Other homes nearby
Explore this area
Nearby neighbourhoods
No nearby listings available.