
3538 Shields Siding Drive
Southwest Middlesex (Glencoe), ON N0L 1M0
- 4Bedrooms
- 2Bathrooms
- 1Garage
- < 700Sq Ft
- $5,448Tax
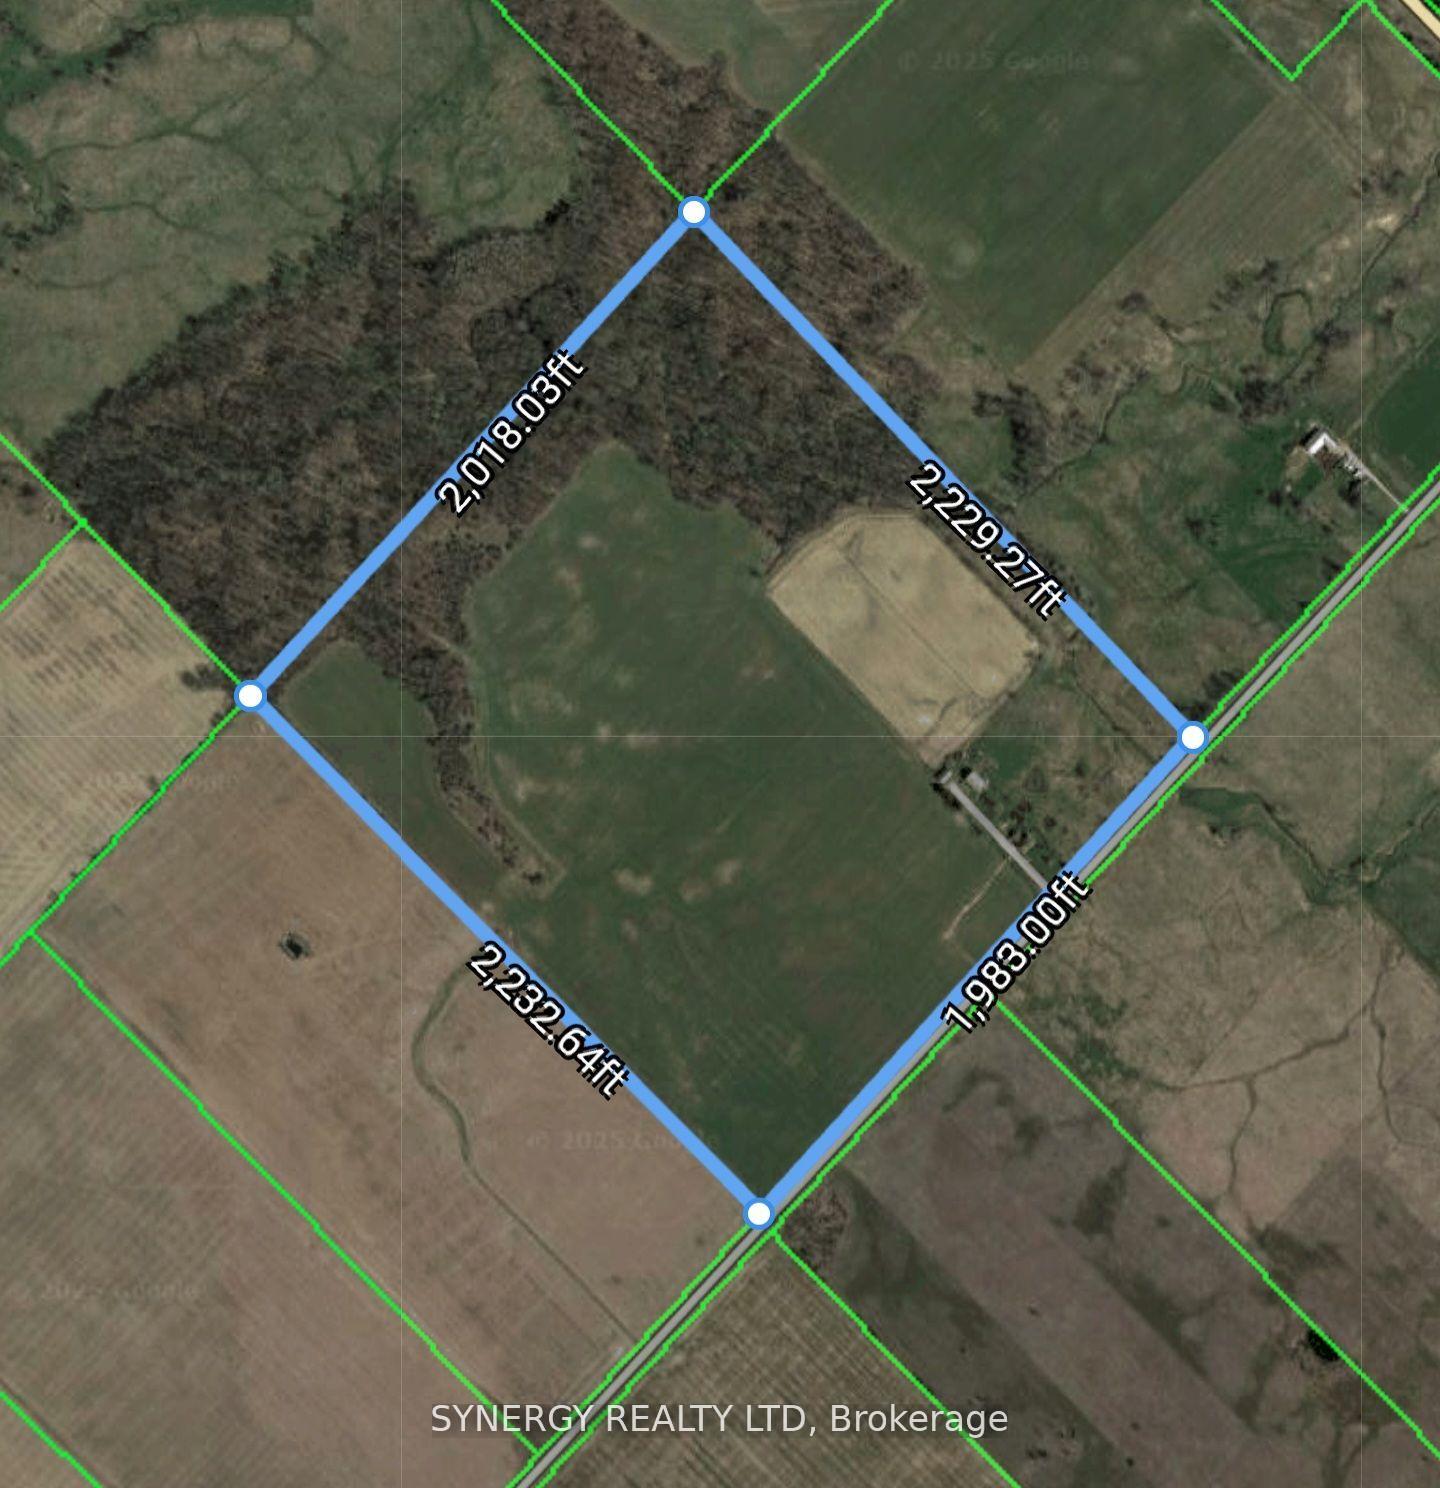
- 1,983×2,229 ftLot Size
 Free EstimateSee Free Estimate Report

Property not available for sale or for rent.
HOMEH One: full-service selling for a 1% listing fee. The buyer's agent commission is separate.
Free Home EvaluationHow Much Is My Home Worth?Homes for Sale NearbySale & Price History for 3538 Shields Siding Drive, Southwest Middlesex, Glencoe
Real estate boards require you to or to see the full details of this property.
*Sold prices and complete sale & price history are regulated data. Under the Trust in Real Estate Services Act, 2002 (TRESA) and the rules of the Real Estate Council of Ontario (RECO), and pursuant to the Multiple Listing Service® rules of the Canadian Real Estate Association (CREA) and the Toronto Regional Real Estate Board (TRREB), this information may be shown only to registered users who have agreed to the applicable terms of use (a Virtual Office Website, or "VOW," arrangement). HOMEH Inc., Brokerage therefore provides it to signed-in members only. Creating an account is free and takes under a minute.
About 3538 Shields Siding Drive, Southwest Middlesex, Glencoe
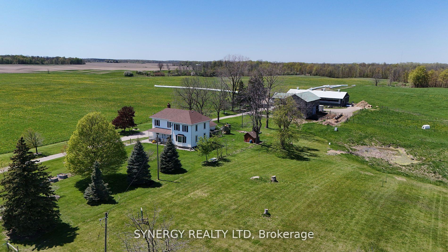
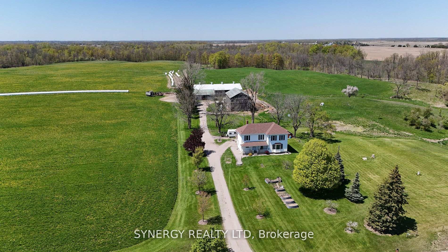
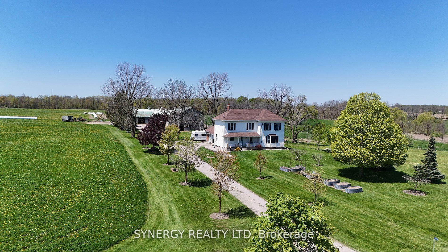
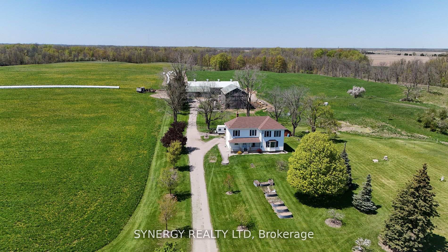
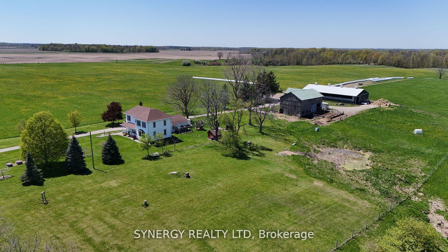
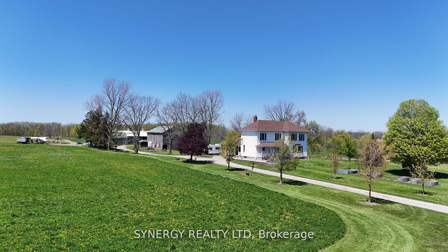
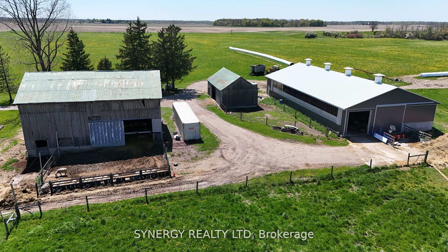
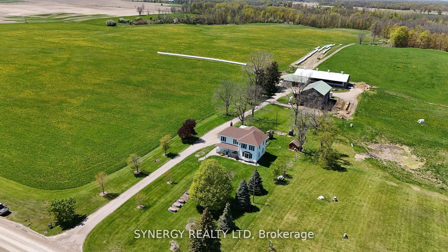
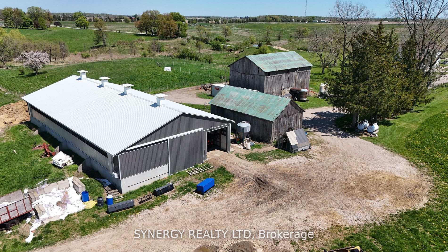
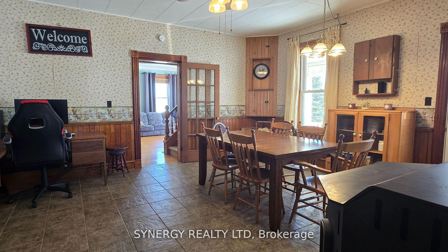
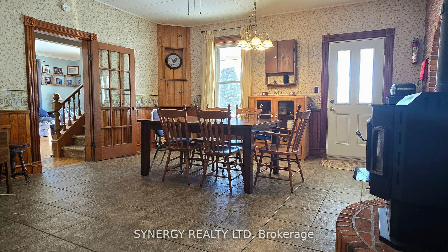
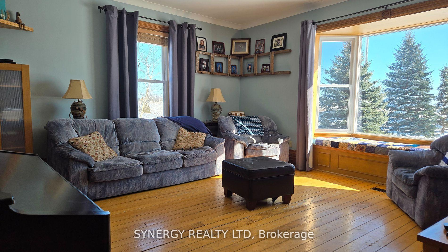
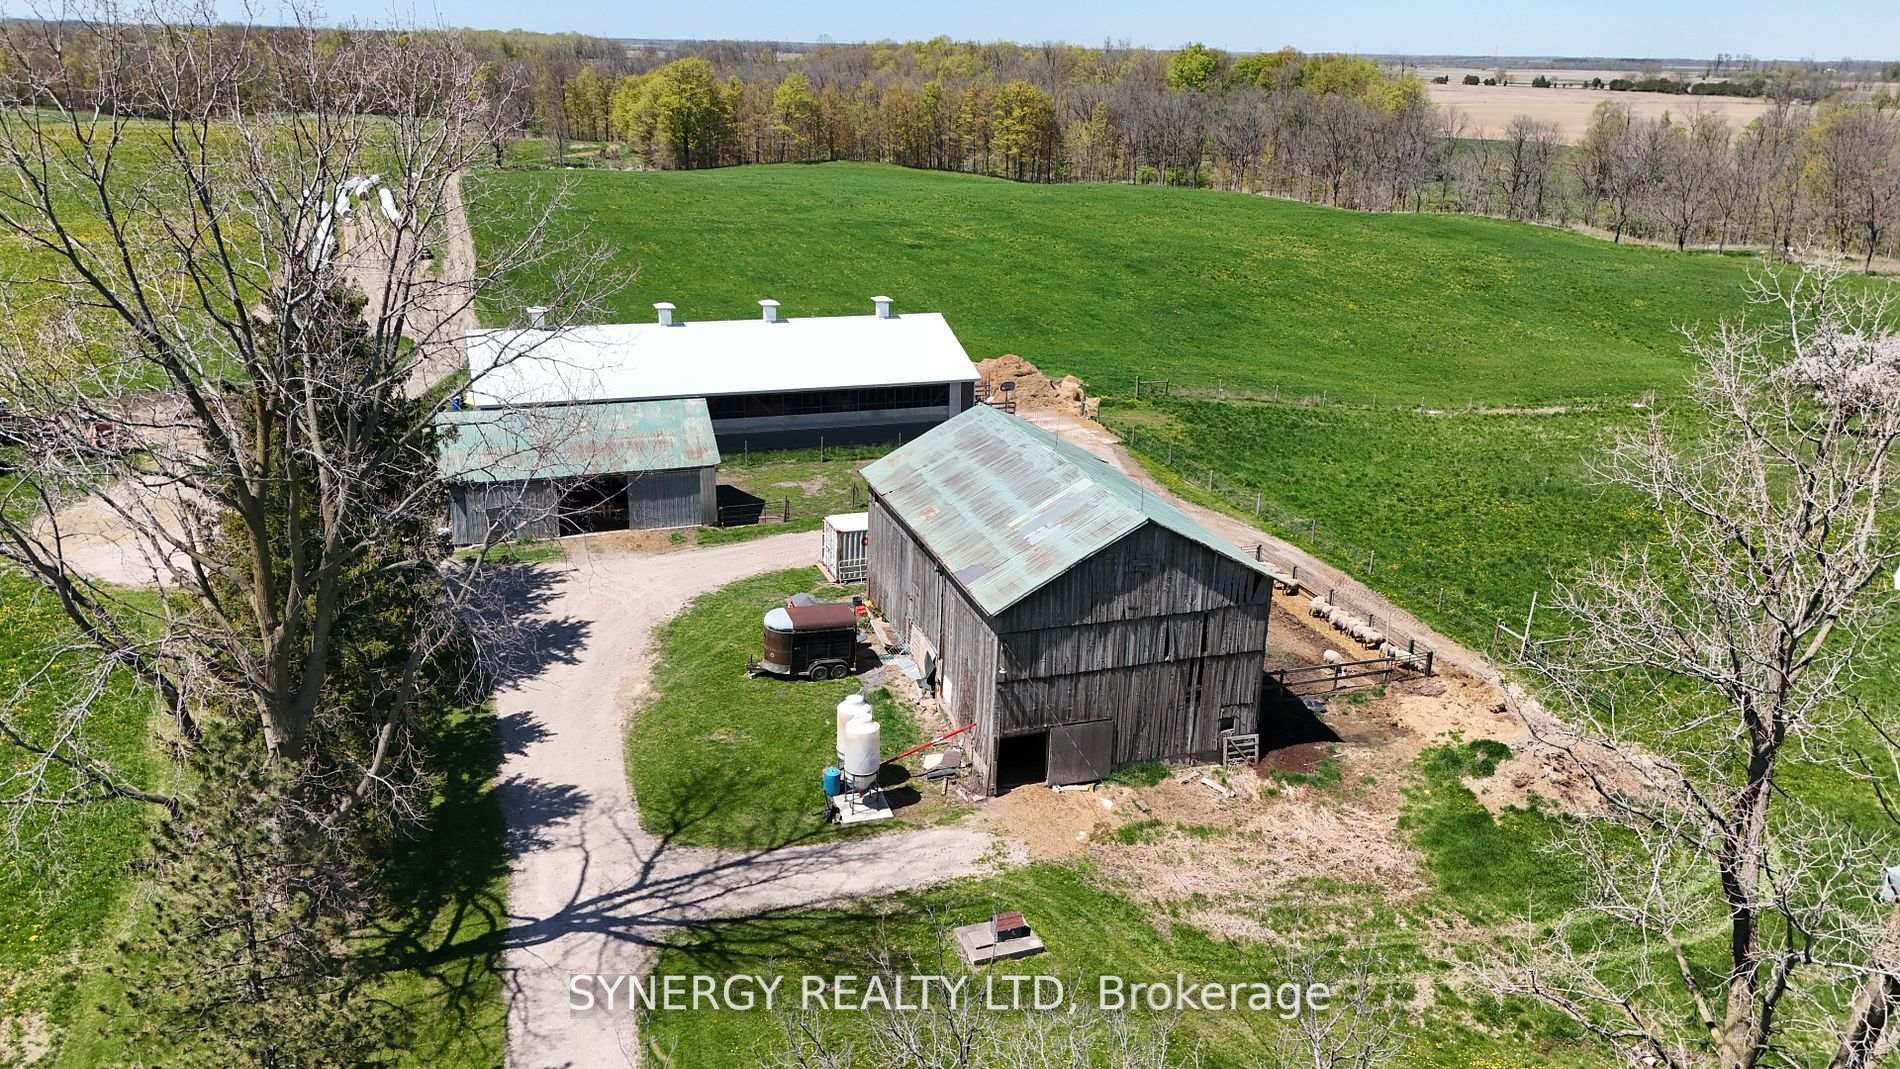
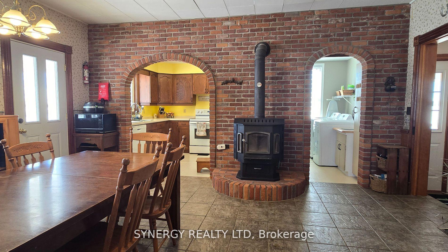
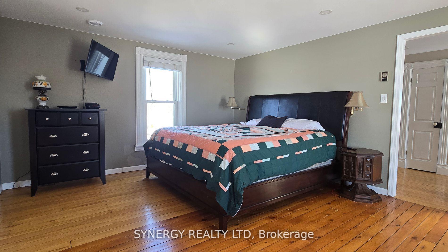
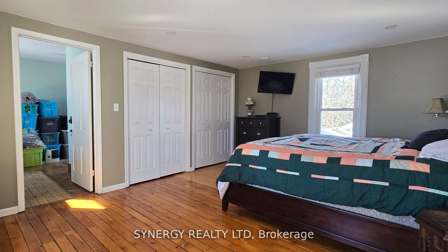
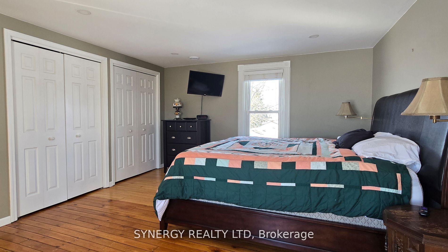
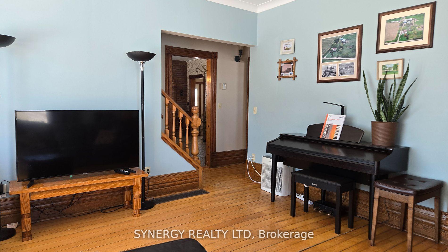
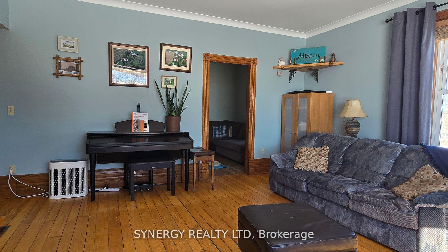
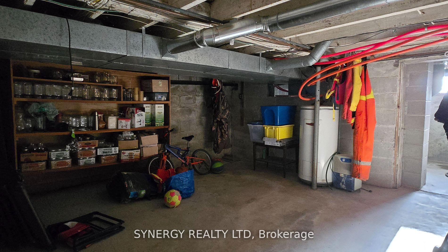
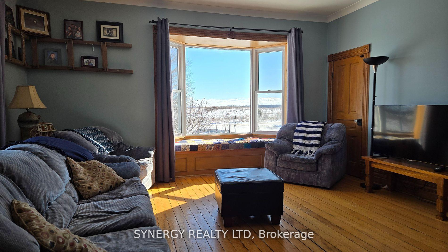
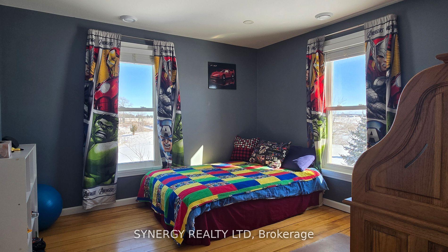
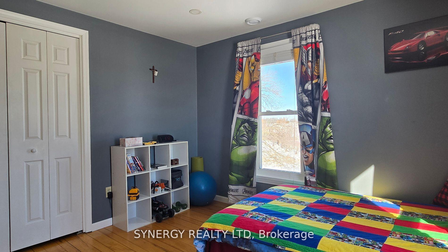
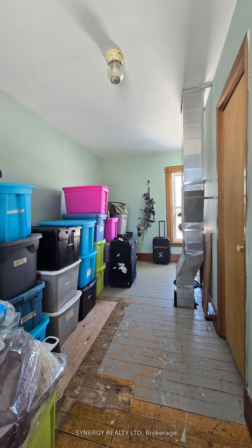
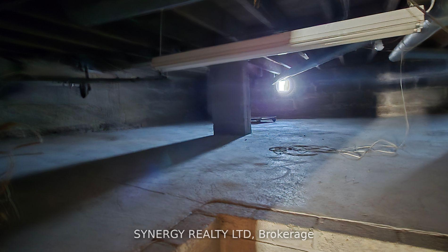
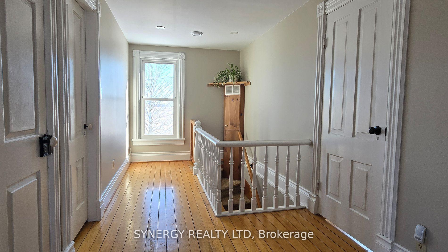
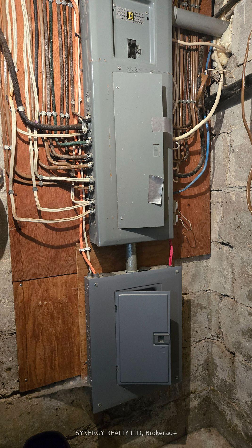
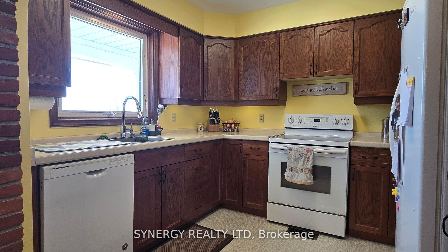
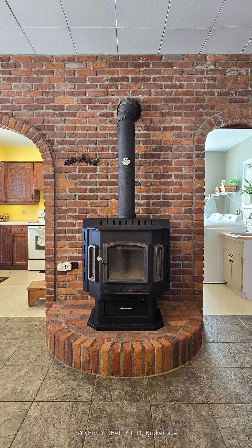
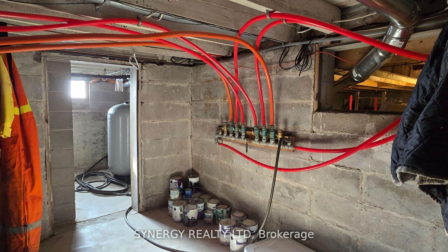
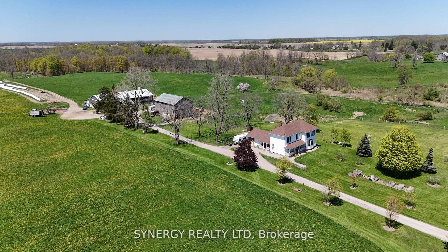
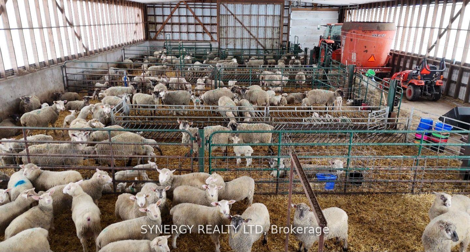
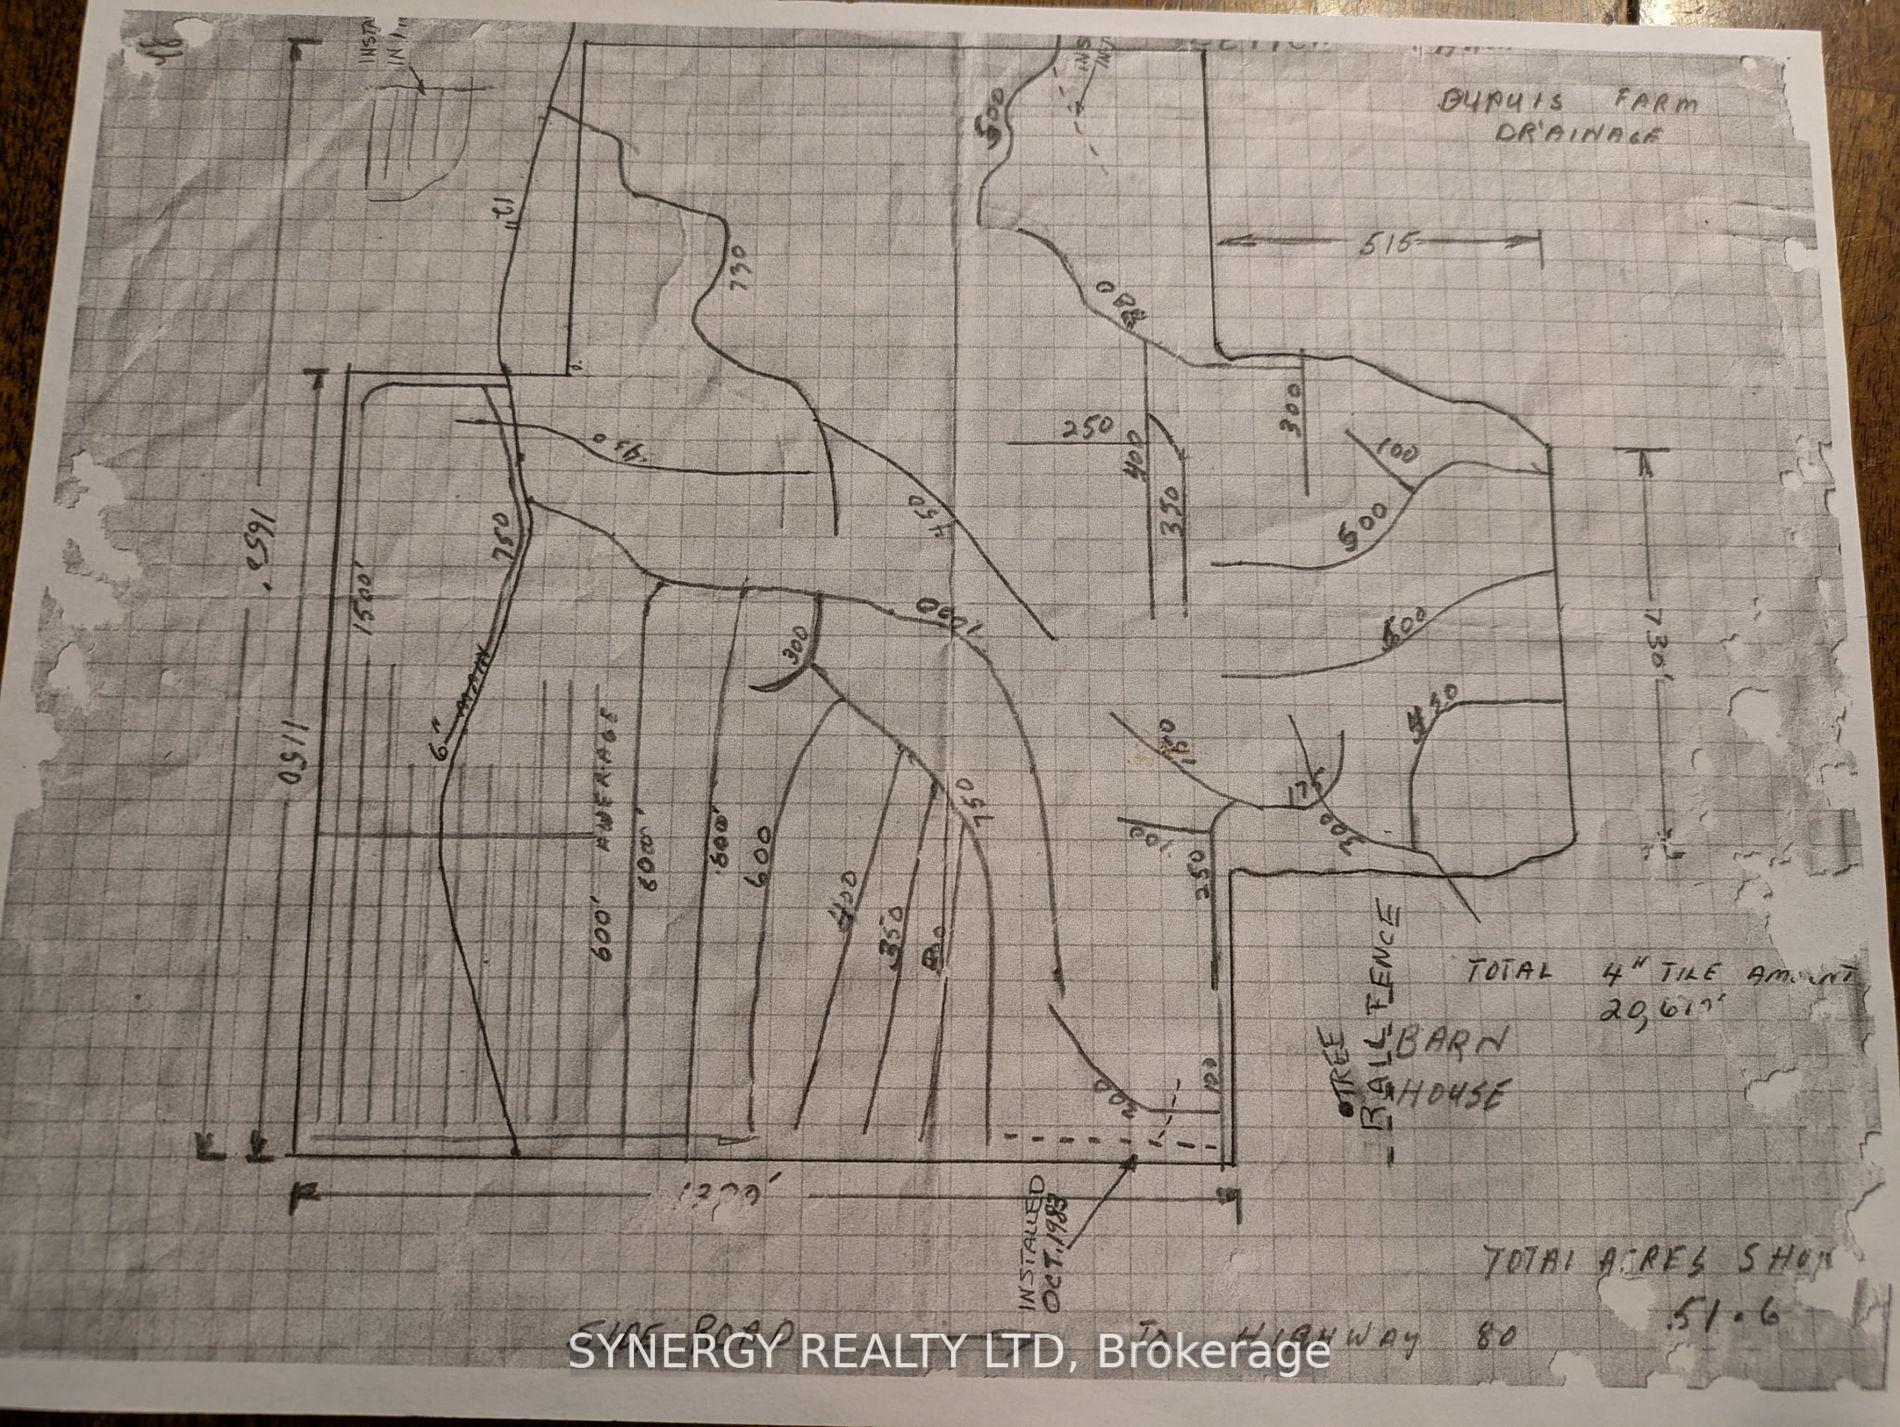
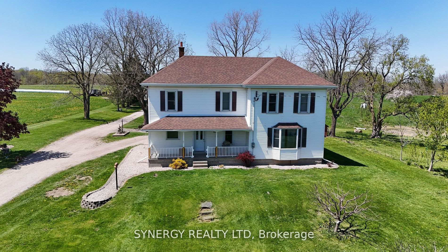
This 100 acre farm is currently operating as a sheep farm with Ewes, Lambs and Rams but can easily converted back to a cattle/beef or cow/calf operation. The land offers approximately 67 workable randomly tiled acres, about another 10 acres of pasture land and the rest of the property is wooded. A small creek runs through the north/east side of the property which meanders through the bush and pasture land. The 50'x100' main barn was recently built new in 2017 and includes penning, turkey curtains a feed alley and a 2 ton steel bin. The 2 older out buildings house the rams and younger ewes and includes 2 - 2 ton poly bins. The home on the property is a beautiful 4 bedroom 2 bath, 2100+ sq ft century home which has been well maintained throughout the years and it clearly shows. The home has updated vinyl windows and doors, an updated roof and a large 1 car attached garage. The feature interior brick wall with wood burning fireplace add a touch of warmth to go along with all the character of a century home. The upstairs bedrooms are large and the primary includes large closets and a huge bonus room which is used as storage. The basement is clean, dry and includes a concrete floors and plenty of extra storage. The home is heated by an outdoor wood furnace which provides hot water to a rad in the homes furnace and ducting. With a 200 amp service panel which now includes a generator panel allows you to hook up an generator on the exterior of the home to give you a piece of mind if the hydro ever goes out. A new well was drilled in 2015 and provides adequate water to both the home and all barns. If you're looking for a smaller start up farm, a hobby farm or a turn key sheep farm this is one you dont want to miss. Be sure to check it out!
Key Facts & Features
Property Costs
- Annual Property Tax Amount
- $5,448
- Land Transfer Tax Fee
- $46,350
Rental Items
- Rental Equipment
- Farm fuel tanks
- Basement Type
- Partial Basement, Unfinished
Interior Features
- Interior Extras
- Floor Drain, Water Heater Owned, Auto Garage Door Remote, Storage
- View
- Hills, Creek/Stream, Clear, Pasture, Trees/Woods
- Fireplace/Stove
- Yes
- Elevator
- No
Exterior Features
- Pool
- None
Building
- Building Type
- Farm
- Building Style
- 2-Storey
- Approx Age
- 100+
Construction
- Exterior Finish
- Vinyl Siding
- Roof
- Fibreglass Shingle
- Foundation Details
- Concrete Block, Concrete
- Special Designation
- Unknown
Lot
- Lot Front
- 1983.00 ft
- Lot Depth
- 2229.00 ft
- Lot Size
- 102
- Lot Shape
- Square
Inclusions
- Inclusions
- Dishwasher, Stove, Fridge, Dryer, Washer, Garage Fridge
Exclusions
- Exclusions
- 3 chest freezers, ladder shelf in living room
Parking & Garages
- Garage Type
- Attached
- Garage Spaces
- 1
- Parking Spaces
- 10
- Total Garage And Parking Spaces
- 11
Heating & Cooling
- Heat Source
- Wood
- Heat Type
- Forced Air
- Water
- Well
- Sewers
- Septic
- Natural Gas
- No
- Hydro
- Yes
- Cable
- No
- Telephone
- Yes
- Bedrooms
- 4
- Washrooms
- 2
- Kitchens
- 1
- Family / bonus room
- Yes
Room sizes
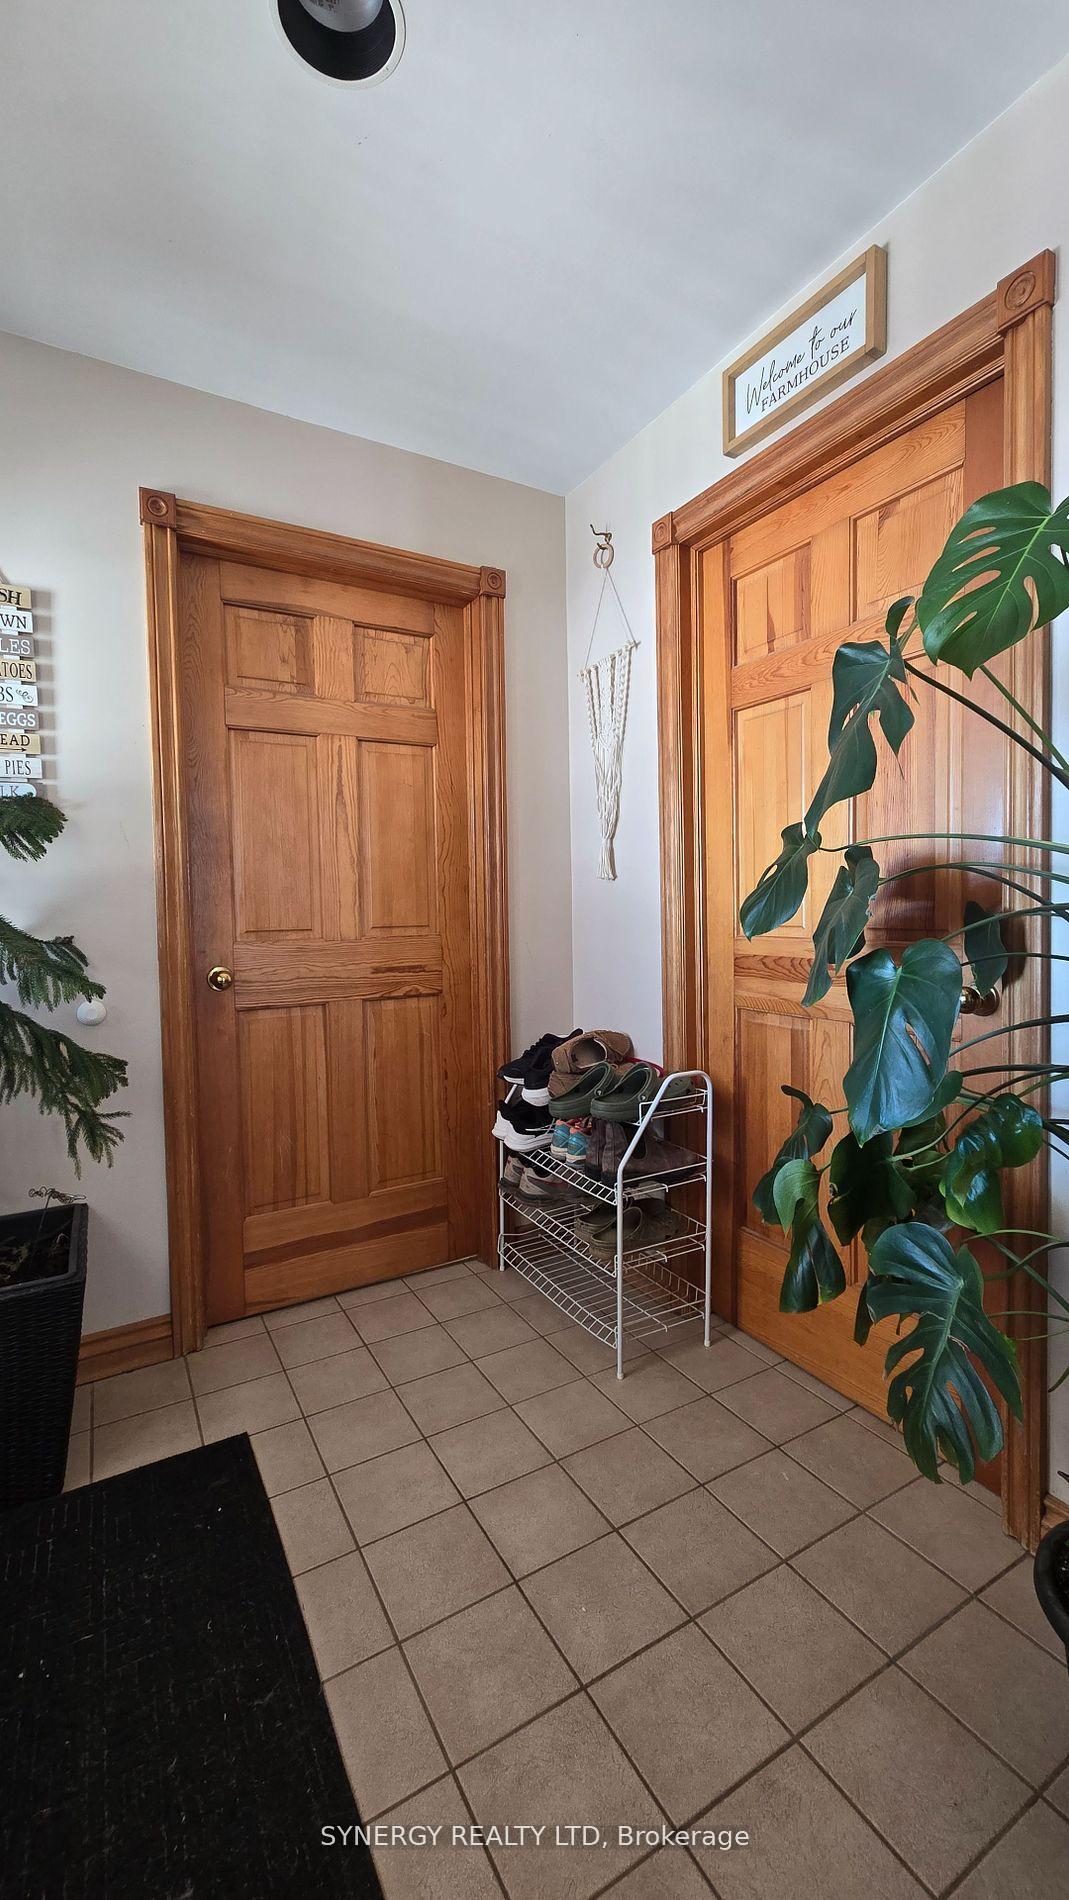
- Foyer—Main level
- Mud Room—Main level
- Kitchen—Main level
- Dining Room—Main level
- Living Room—Main level
- Bathroom—Main level
- Bedroom—Main level, 4 Pc Bath
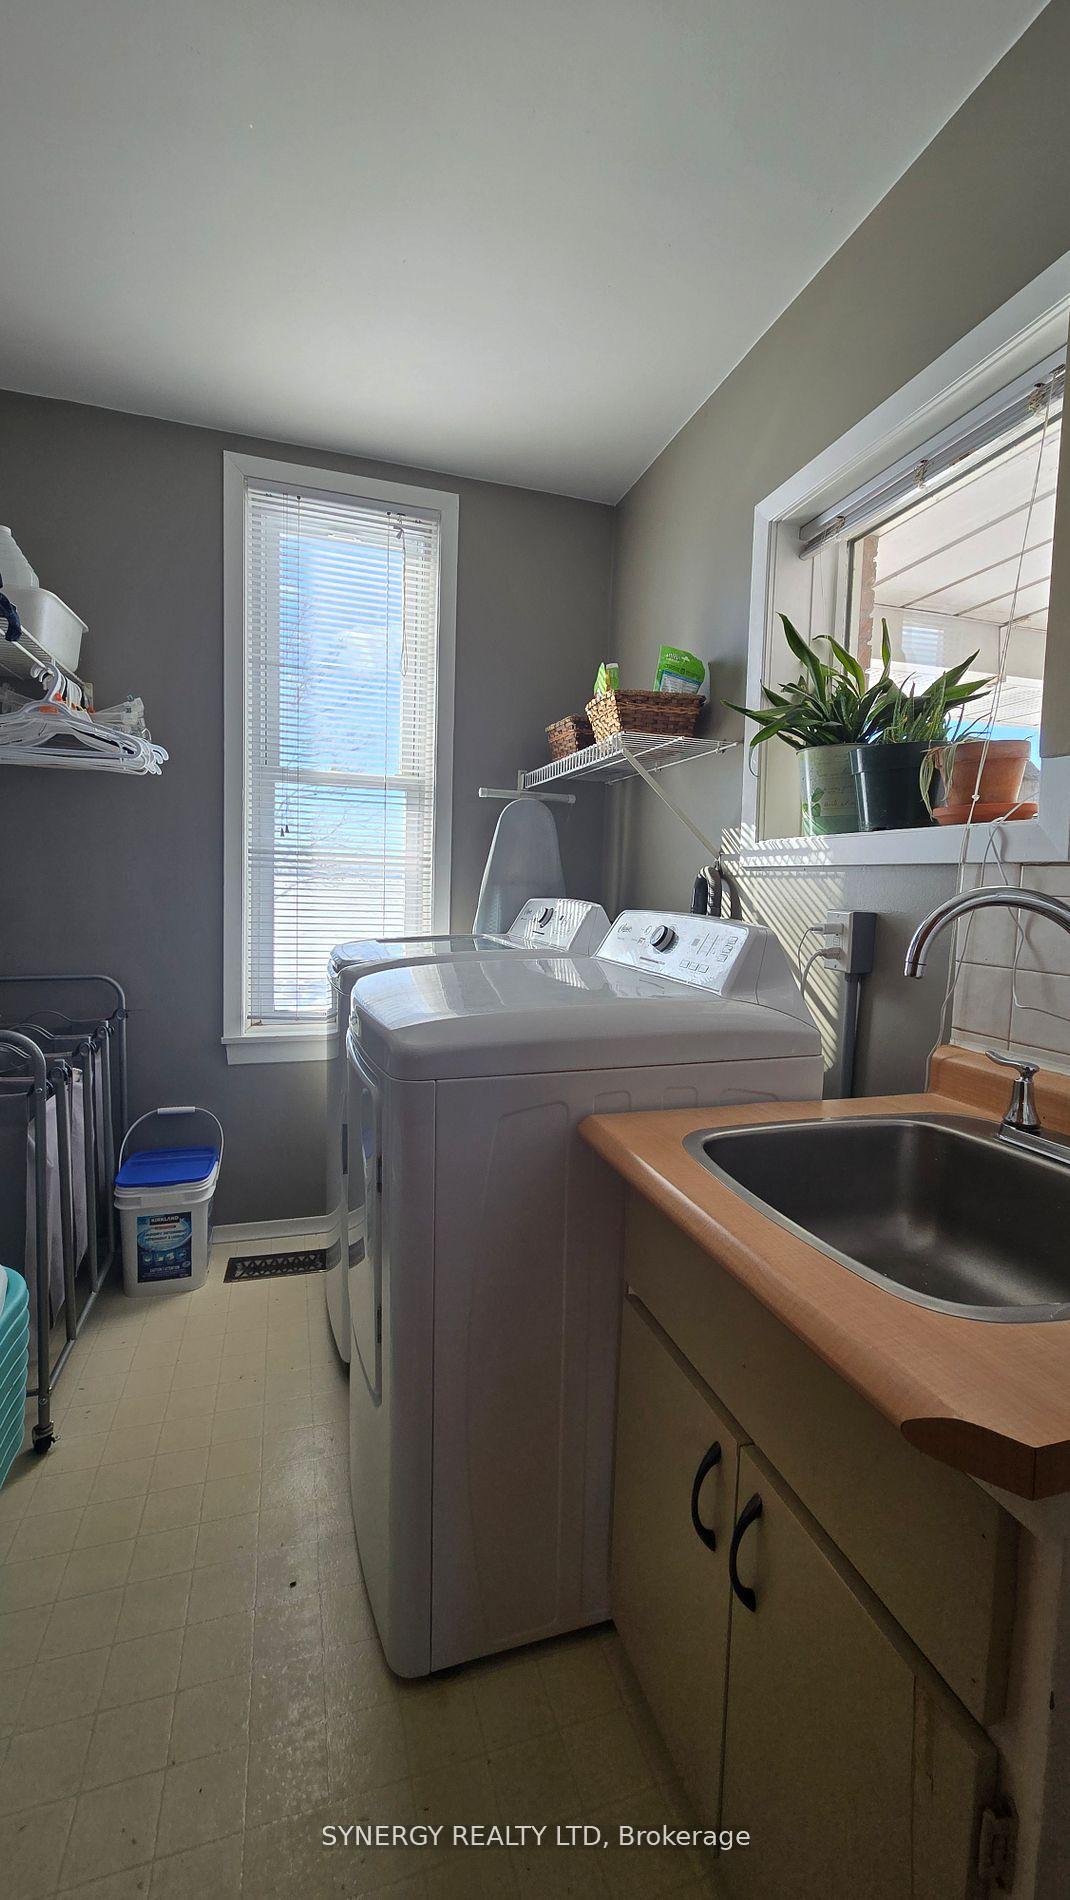
- Laundry—Main level
- Bedroom—Upper level
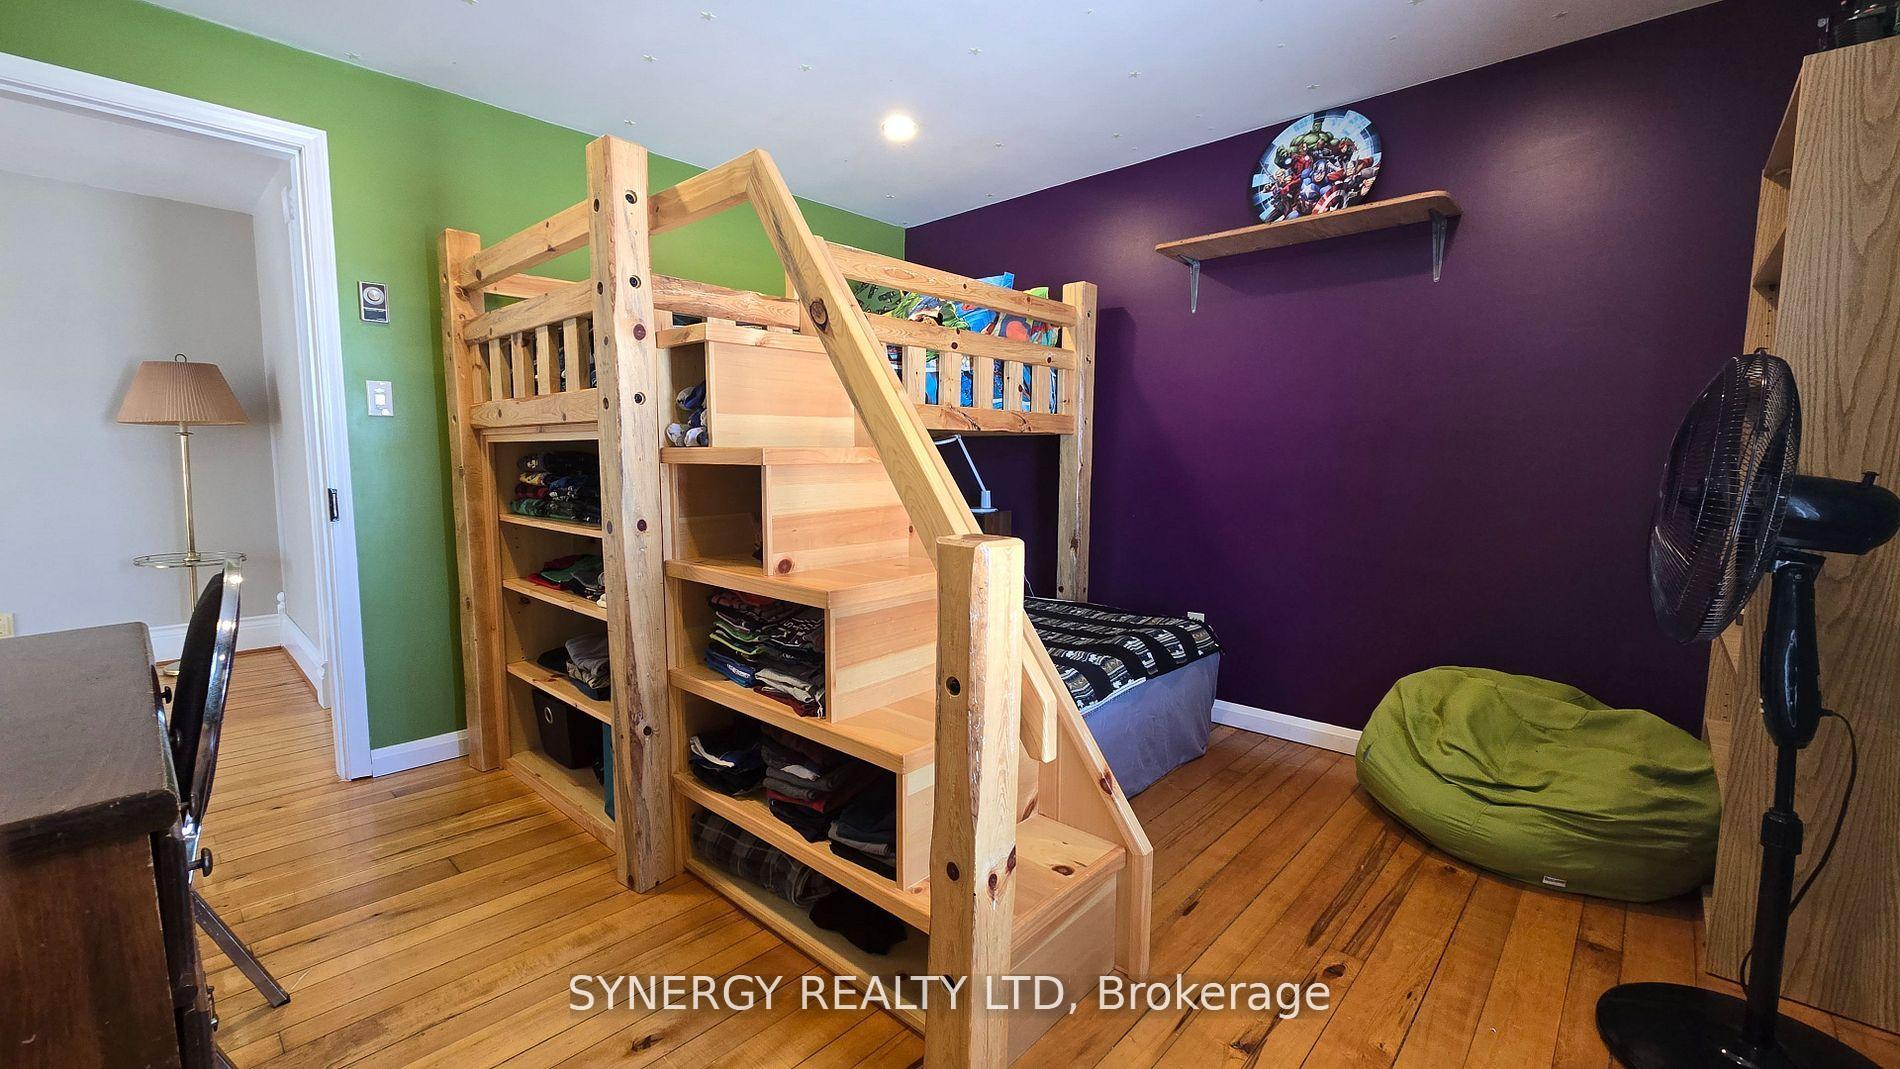
- Bedroom—Upper level
- Bedroom—Upper level
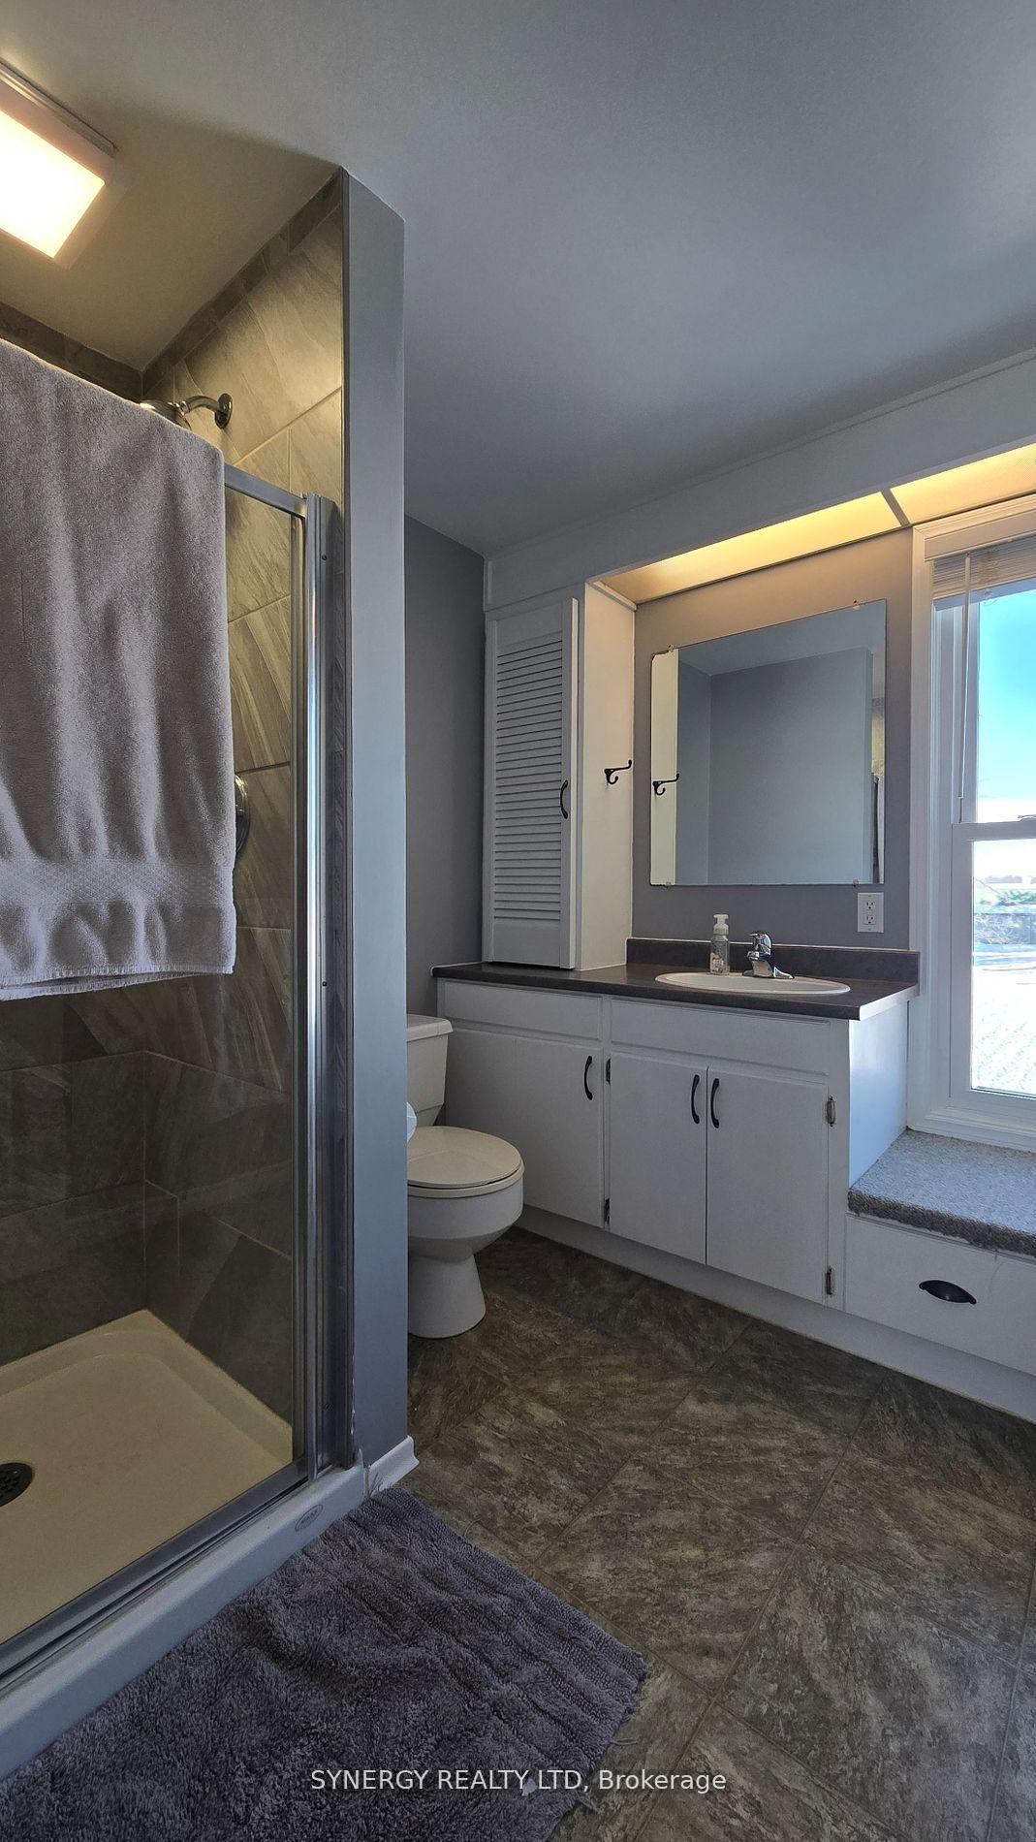
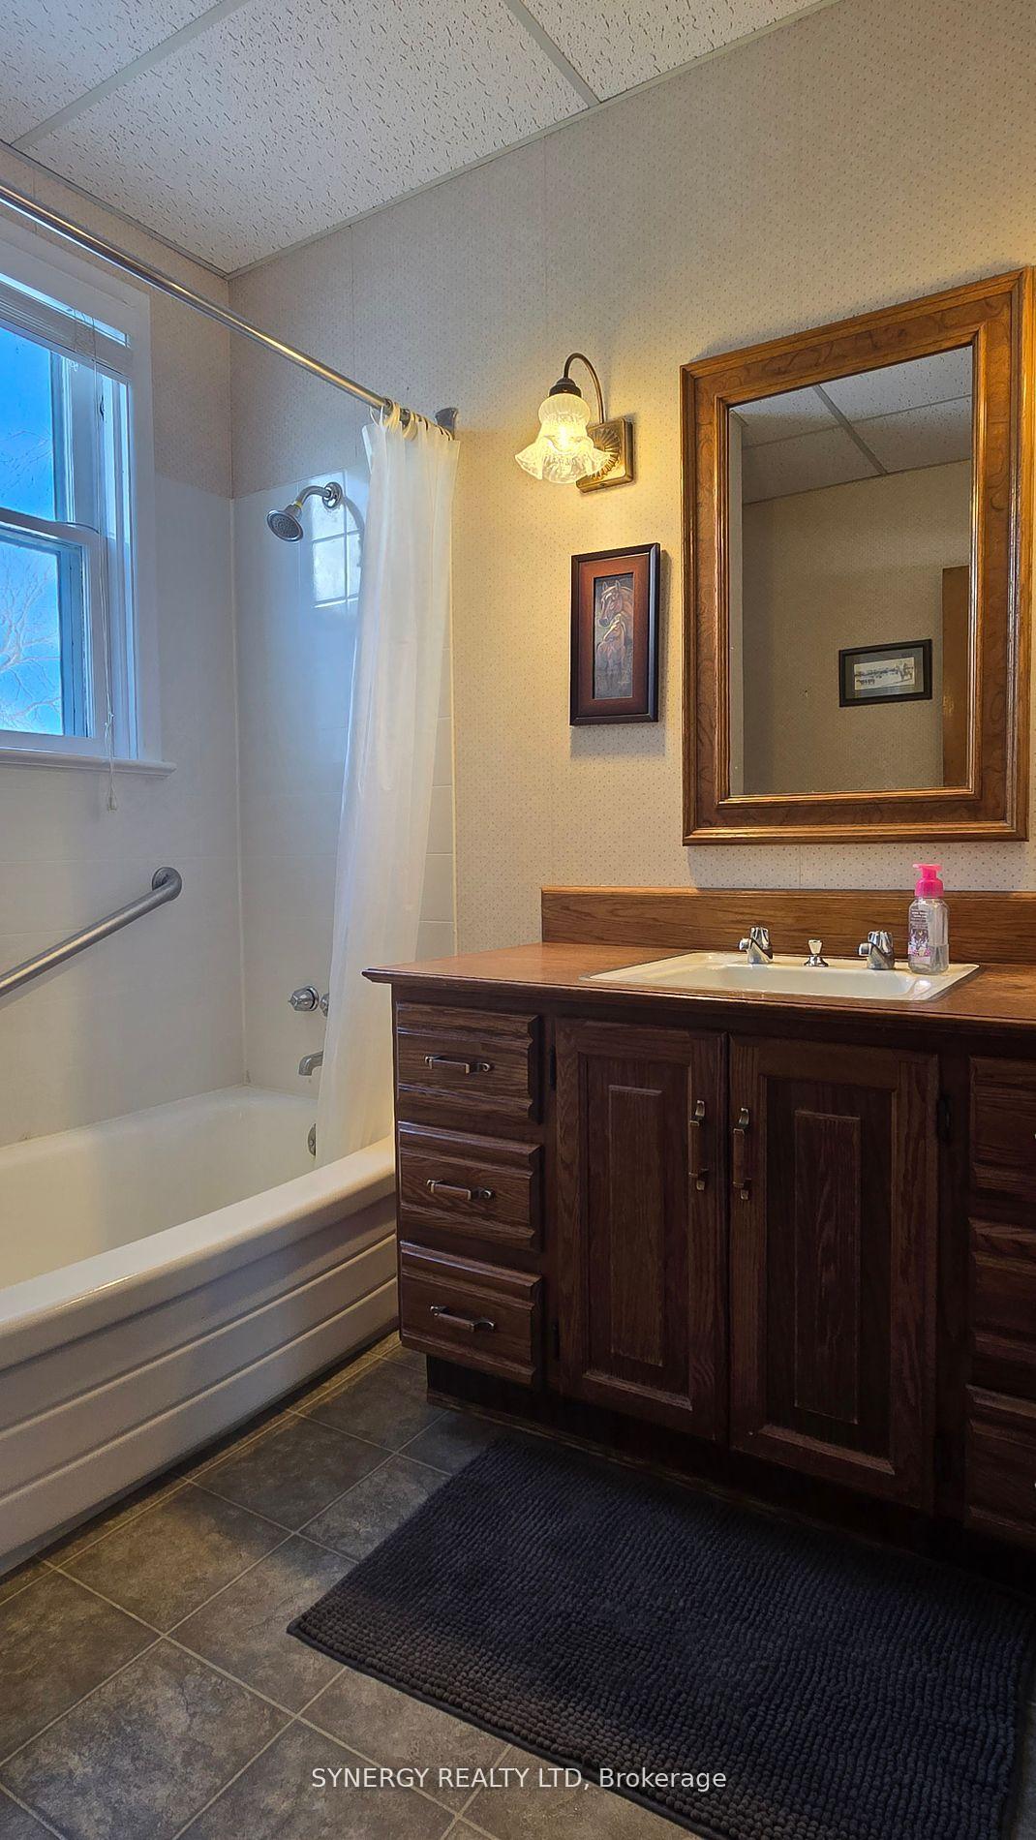
- Bathroom—Upper level, 3 Pc Bath
Washrooms
- 3-piece, Upper
- 4-piece, Main
- Municipality
- Southwest Middlesex
- Neighbourhood
- Glencoe
- Main cross streets
- Dundonald Rd & Shields Siding Drive
- Zoning
- A-1
- Directions
- Dundonald Rd & Shields Siding Drive
- Waterfront
- None
- MLS® number
- X12207036
- Data source
- Toronto Regional Real Estate Board
- Status change
- 2025-08-24
- Listed on
- 2025-06-09
- Days on market
- 76 days
- Possession date
- 2025-07-21
- Possession type
- Flexible
- Co-op commission
- 1.75
- Seller
- Listed by
- SYNERGY REALTY LTD
Home Market Value
Current home valuation for 3538 Shields Siding Drive, Southwest Middlesex, Glencoe, Southwest Middlesex, ON. Listed for $2,395,000
HOMEH Estimate
—
Estimated Sales Range
—
HOMEH Estimate for 3538 Shields Siding Drive, Southwest Middlesex, Glencoe
Calculated with a real agent's CMA method — 45+ years of experience, codified. Not an AI guess.
For the owner
Is this your home? Track its value.
Get this home's HOMEH Estimate by email once a month, with how many homes are for sale around you.
Mortgage Payment Calculator
Compare up to 4 down payment scenarios
20% required for homes $1.5M or more
$479,000
| Scenario 1 | Scenario 2 | Scenario 3 | Scenario 4 | |
|---|---|---|---|---|
−Down payment | % $ | % $ | % $ | % $ |
+CMHC insurance | $0 | $0 | $0 | $0 |
=Total mortgage | $1,916,000 | $1,796,250 | $1,676,500 | $1,556,750 |
Amortization | ||||
Mortgage rate | % | % | % | % |
| Payment frequency | ||||
=Mortgage payment | $9,355monthly | $8,770monthly | $8,186monthly | $7,601monthly |
Land Transfer Tax
$46,350
$46,350
Around this home
No schools found nearby
Data provided by OpenStreetMap & Fraser Institute School Rankings
Ask HOMEH
New!Hi there!
👋Text or call (416) 301-9001
Recommended for you
Based on homes you've looked at.
No recommended properties found.
Nearby similar homes
No nearby properties found.
More real estate resources
Other homes nearby
Explore this area
Nearby neighbourhoods
No nearby listings available.