
10 Roy Hickling Drive
Springwater (Midhurst), ON L9X 0J2
- 4+1Bedrooms
- 4Bathrooms
- 3Garage
- 2500–3000Sq Ft
- $4,588Tax
- 93×197 ftLot Size
 Estimated Value:$2,028,373See Free Estimate Report

Property not available for sale or for rent.
HOMEH One: full-service selling for a 1% listing fee. The buyer's agent commission is separate.
Free Home EvaluationHow Much Is My Home Worth?Homes for Sale NearbySale & Price History for 10 Roy Hickling Drive, Springwater, Midhurst
| Start Date | End Date | Price | Event | MLS# |
|---|---|---|---|---|
| 2025-09-03 | 2025-12-03 | Login to See Prices | Expired | s12379246 |
Real estate boards require you to or to see the full details of this property.
*Sold prices and complete sale & price history are regulated data. Under the Trust in Real Estate Services Act, 2002 (TRESA) and the rules of the Real Estate Council of Ontario (RECO), and pursuant to the Multiple Listing Service® rules of the Canadian Real Estate Association (CREA) and the Toronto Regional Real Estate Board (TRREB), this information may be shown only to registered users who have agreed to the applicable terms of use (a Virtual Office Website, or "VOW," arrangement). HOMEH Inc., Brokerage therefore provides it to signed-in members only. Creating an account is free and takes under a minute.
About 10 Roy Hickling Drive, Springwater, Midhurst
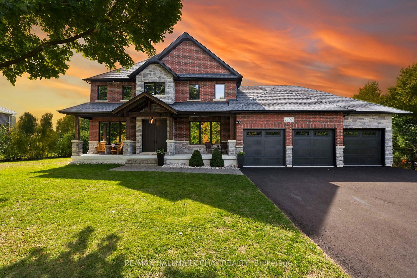
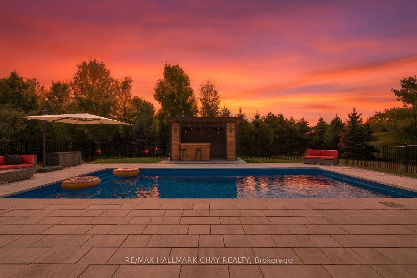
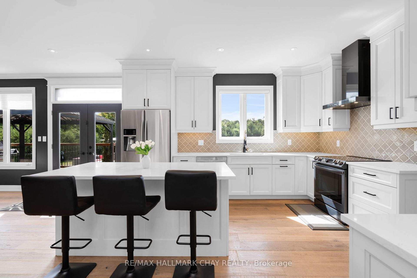
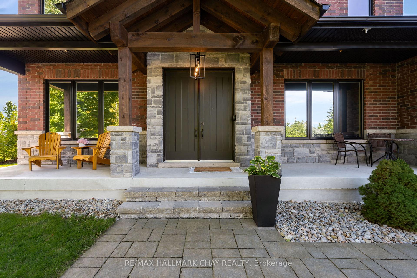
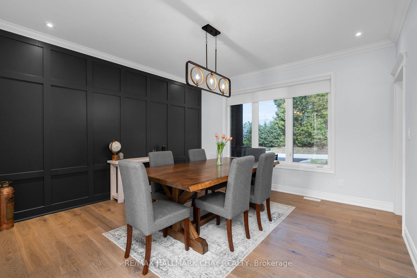
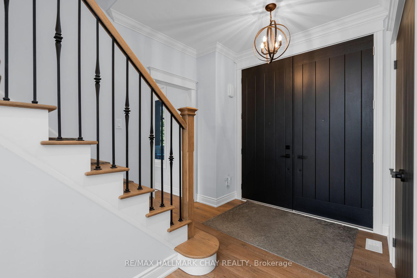
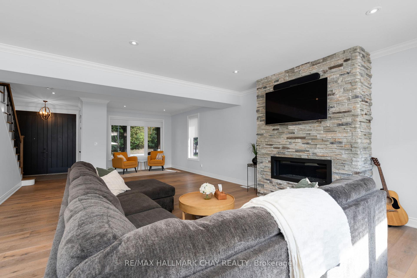
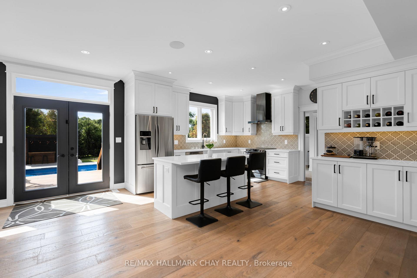
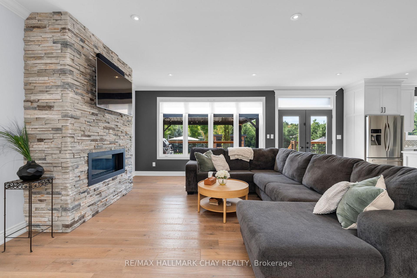
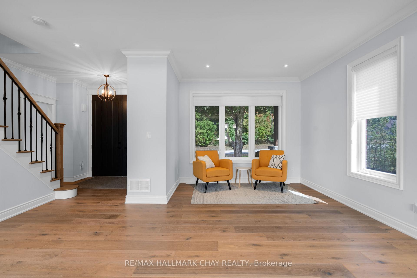
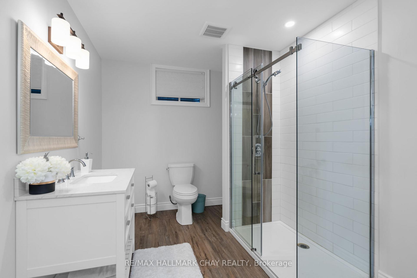
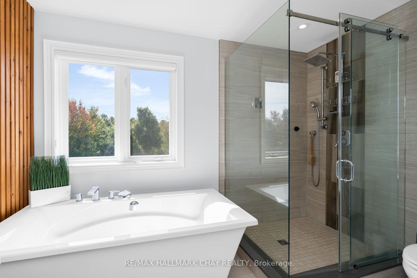
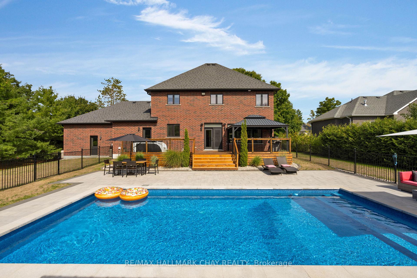
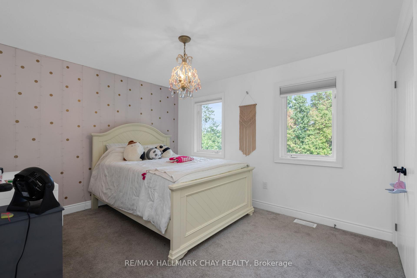
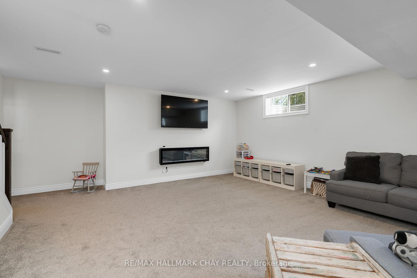
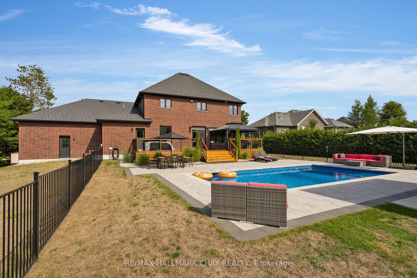
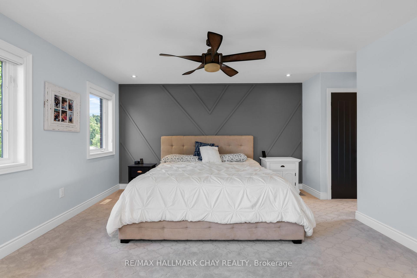
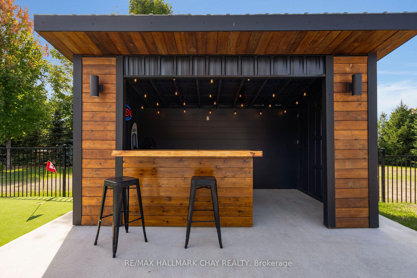
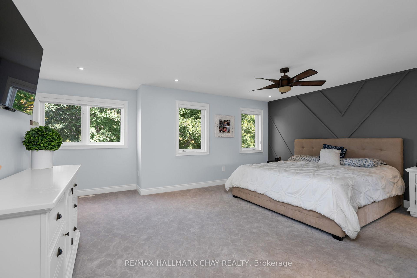
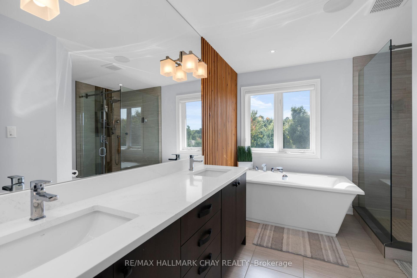
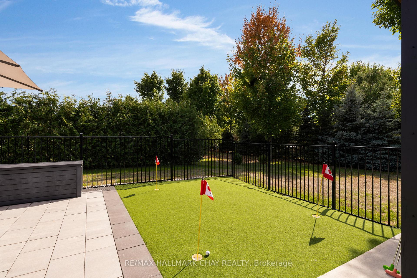
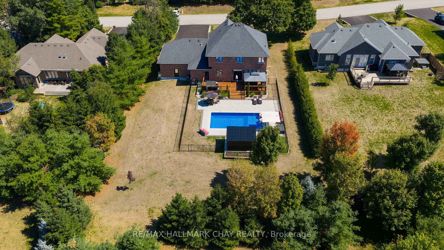
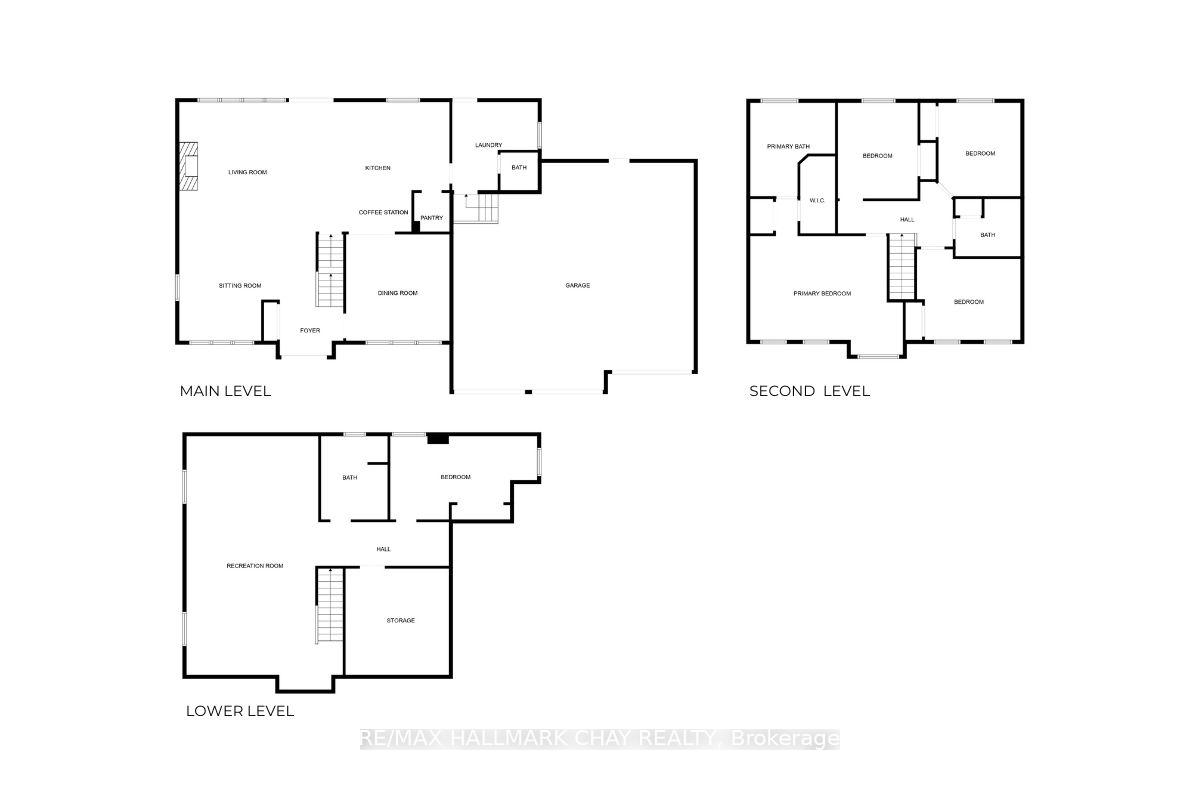
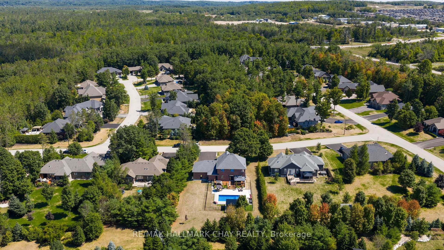
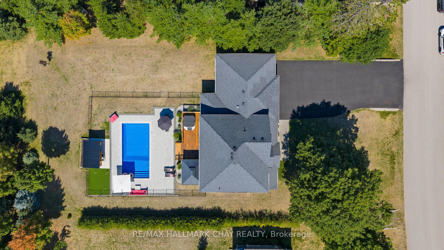
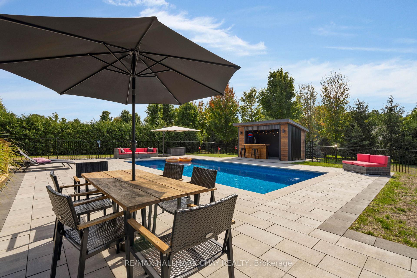
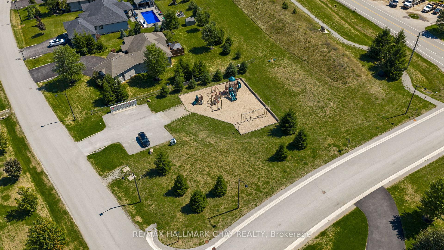
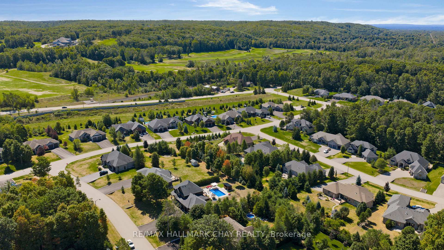
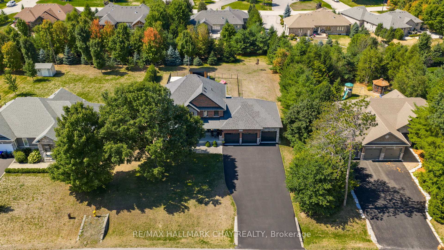
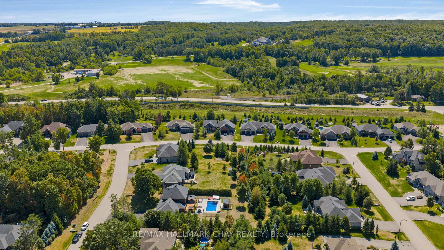
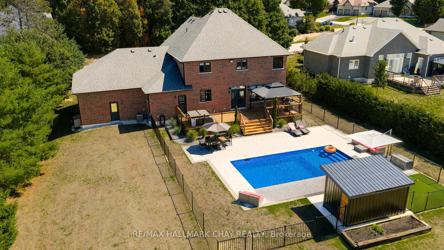
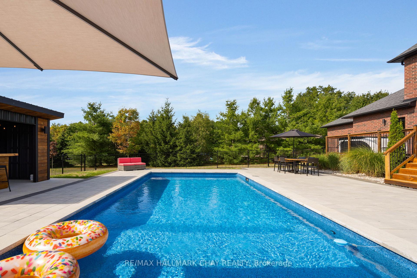
Welcome to 10 Roy Hickling Trail - a rarely offered two storey custom detached home in Black Creek Estates, where you can enjoy stunning sunsets every evening, as well as privacy provided by Mother Nature's tree canopy (and having no neighbours across the road)! This executive family home features a backyard oasis that has something for everyone in family! Designed with form, function and design top of mind, this home meets the needs of a busy household. Inside and out - this home is built to entertain - seating zones, deck, patio, inground heated salt water pool, pool house, hot tub, putting green! Walk to trails, minutes to ski hills, surrounded by golf courses, resorts, and more! Minutes to all the amenities that Barrie/Orillia have to offer - fine/casual dining, entertainment, four season recreation and lake activities! The curb appeal of this home is spectacular - red brick, covered porch, Douglas Fir accent beams and meticulous landscaping. Heated triple car garage with abundance of private driveway parking for guests, RVs, work vehicles (exterior door to the rear yard, interior access to home). Step into this exquisite home, greeted by an incredible entryway from the covered porch. This two-storey home presents with an openness and gracious floor plan. Main floor den for home office, study zone, media centre. Living room with stone finished gas fire place feature, wall of windows overlooking the private rear yard, French door access to rear deck. Culinary delight kitchen with full pantry, prep island, quartz countertops, coffee bar. Dining large enough for hosting festive meals. On the upper level - the primary suite offers room for grand furniture, provides plenty of closet space, an incredible ensuite with glass walled shower, dual sink vanity. The attention to detail found on the upper levels continues to the full finished lower level - rec room, bedroom, 3pc bath - room for family game night, movie marathons or multigenerational living, hosting guests.
Key Facts & Features
Property Costs
- Annual Property Tax Amount
- $4,588
- Land Transfer Tax Fee
- $35,475
Rental Items
- Rental Equipment
- HWT
- Under Contract
- Hot Water Heater
- Basement Type
- Full, Finished
Interior Features
- Interior Extras
- Other
- View
- Trees/Woods
- Fireplace/Stove
- Yes
- Fireplace Features
- Natural Gas
- Elevator
- No
Exterior Features
- Exterior Extras
- Deck, Landscaped, Year Round Living, Privacy, Porch
- Pool
- Inground
Building
- Building Type
- Detached
- Building Style
- 2-Storey
- Approx Age
- 6-15
Construction
- Exterior Finish
- Brick, Stone
- Roof
- Asphalt Shingle
- Foundation Details
- Concrete
- Special Designation
- Unknown
Lot
- Lot Front
- 93.00 ft
- Lot Depth
- 197.00 ft
- Lot Size
- 0.474
Inclusions
- Inclusions
- Appliances, as shown. Fridge, stove, dishwasher, washer, dryer, hot tub. Upgraded black window package. Built in speakers on main level. Main level 9' ceilings, crown moulding.
Parking & Garages
- Garage Type
- Attached
- Garage Spaces
- 3
- Parking Spaces
- 7
- Total Garage And Parking Spaces
- 10
Heating & Cooling
- Heat Source
- Gas
- Heat Type
- Forced Air
- Air Conditioning
- Central Air
- Water
- Municipal
- Sewers
- Sewer
- Bedrooms
- 4 + 1
- Washrooms
- 4
- Kitchens
- 1
- Family / bonus room
- Yes
Room sizes
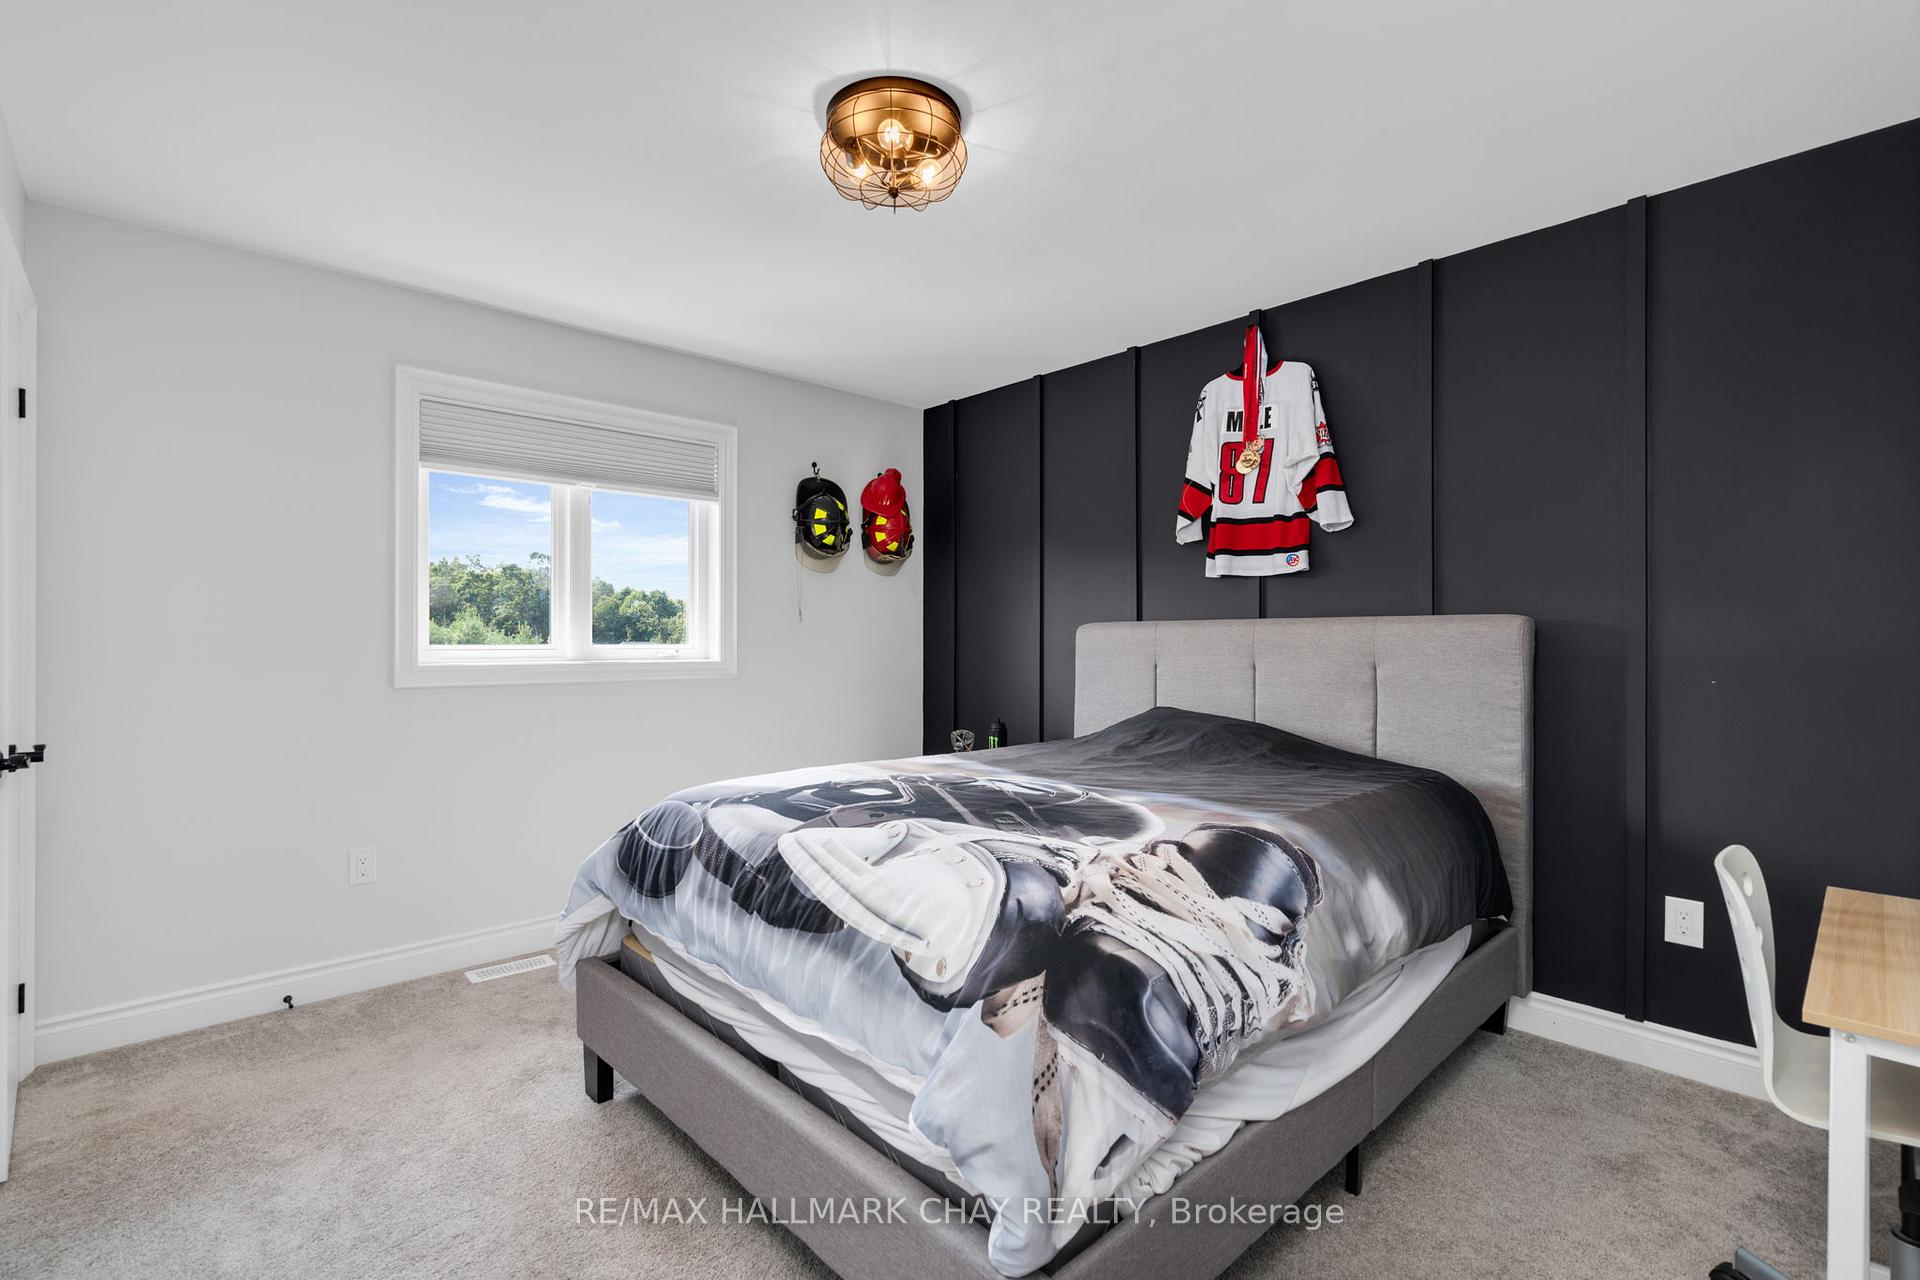
- Bedroom—Second level, 5 Pc Ensuite, Walk-In Closet(s)
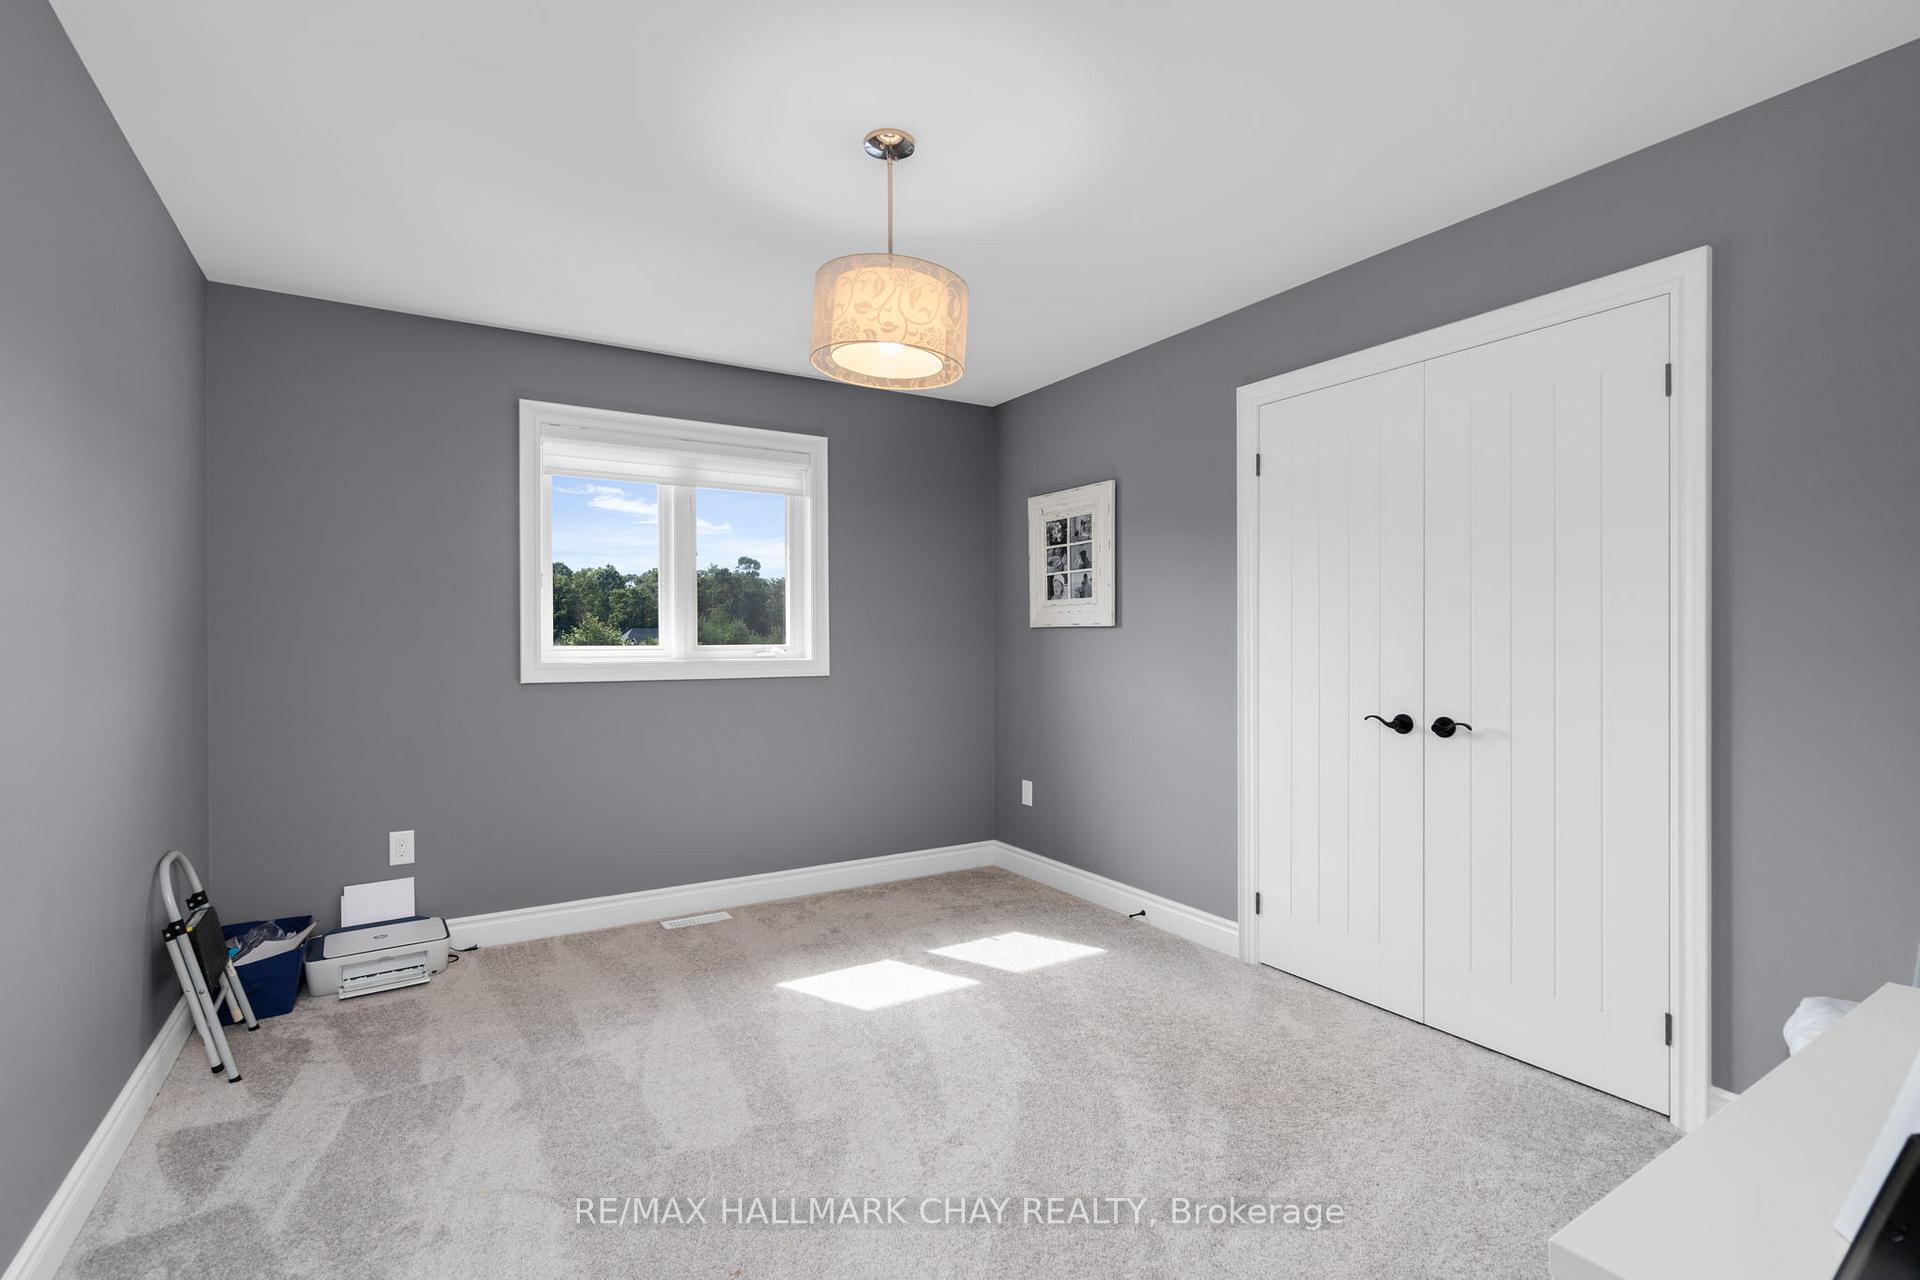
- Bedroom 2—Second level
- Bedroom 3—Second level
- Bedroom 4—Second level
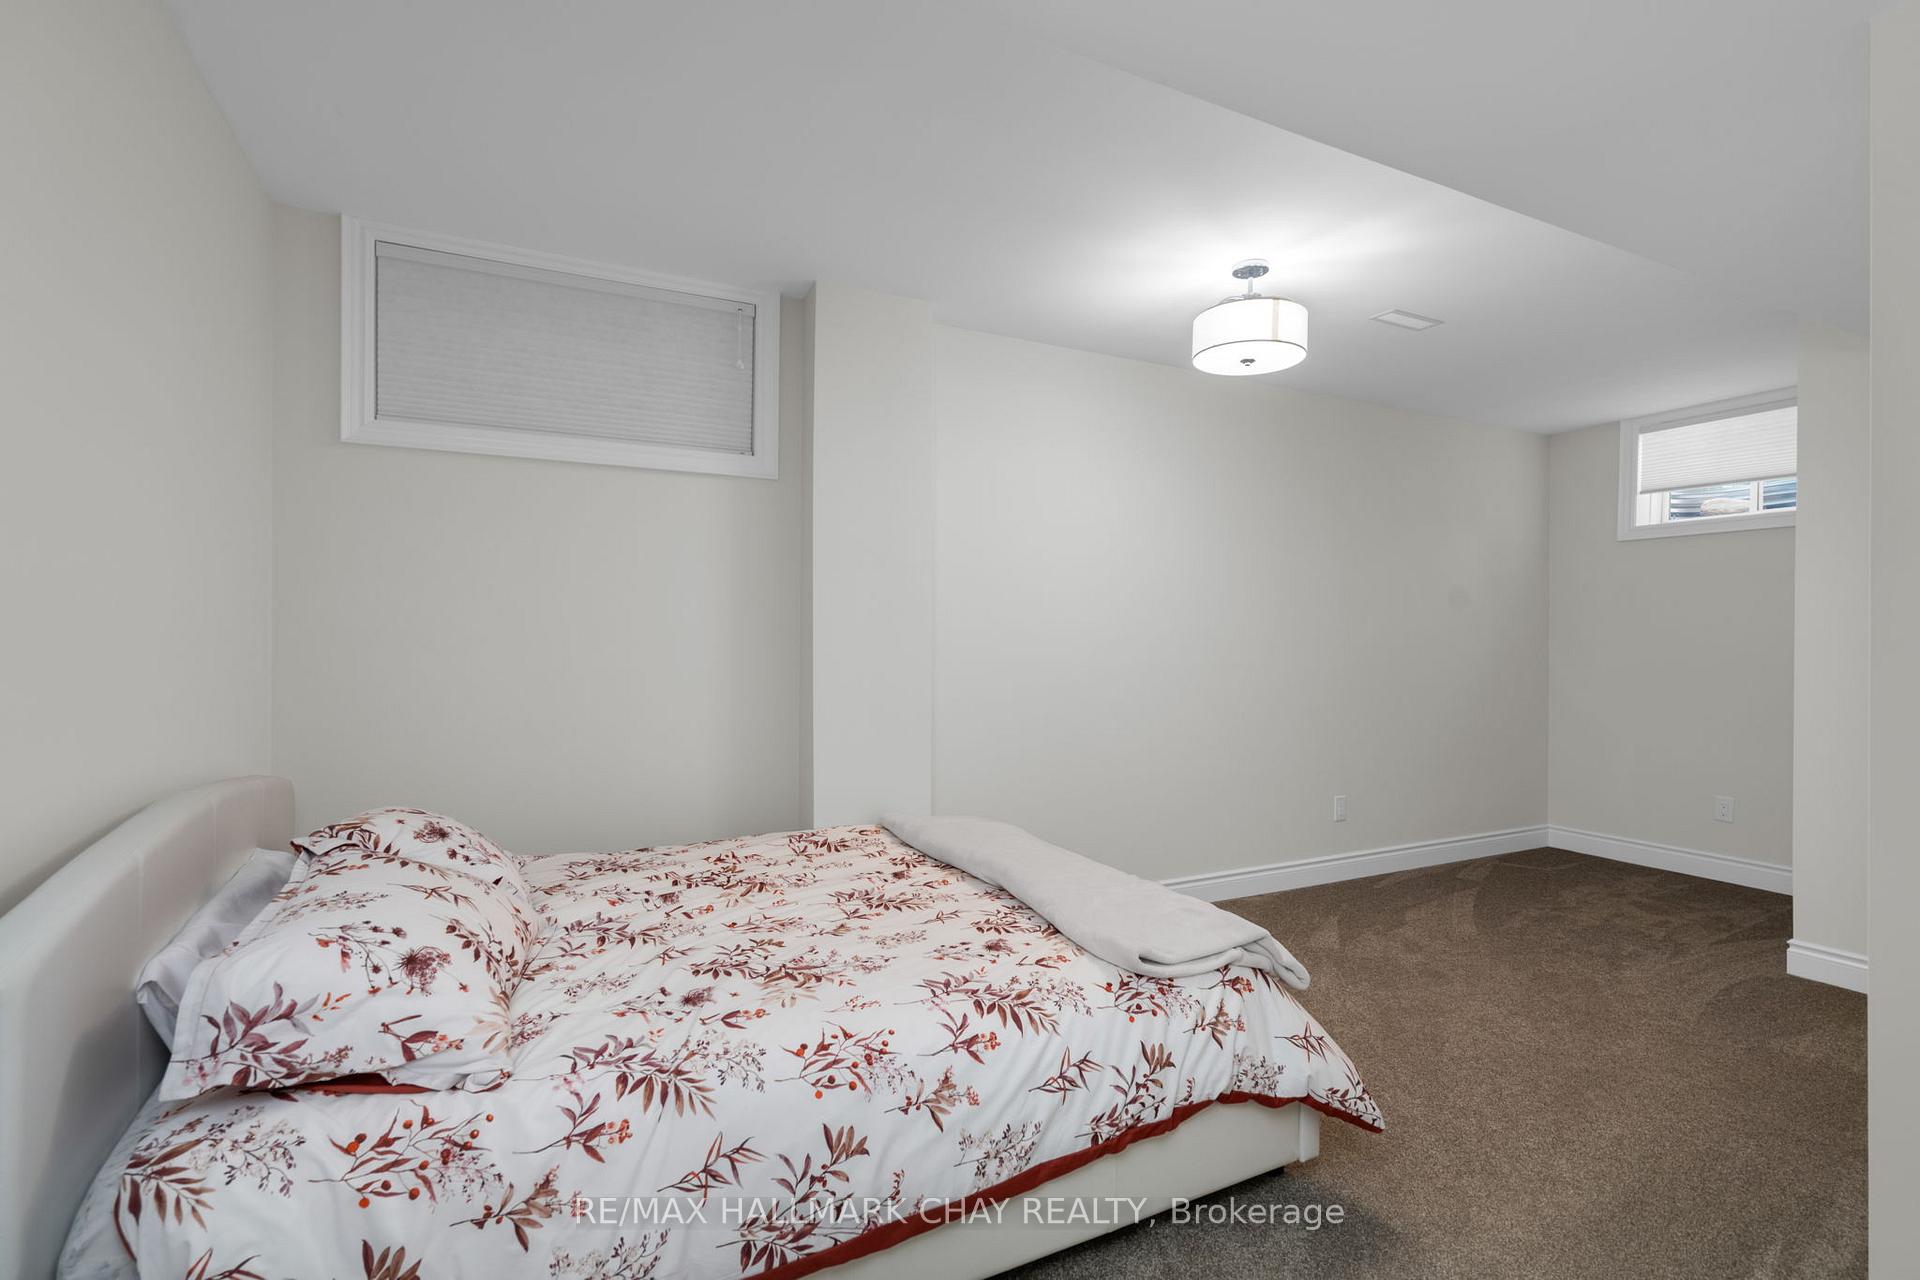
- Bedroom 5—Lower level
- Kitchen—Main level
- Living Room—Main level
- Dining Room—Main level
- Sitting—Main level
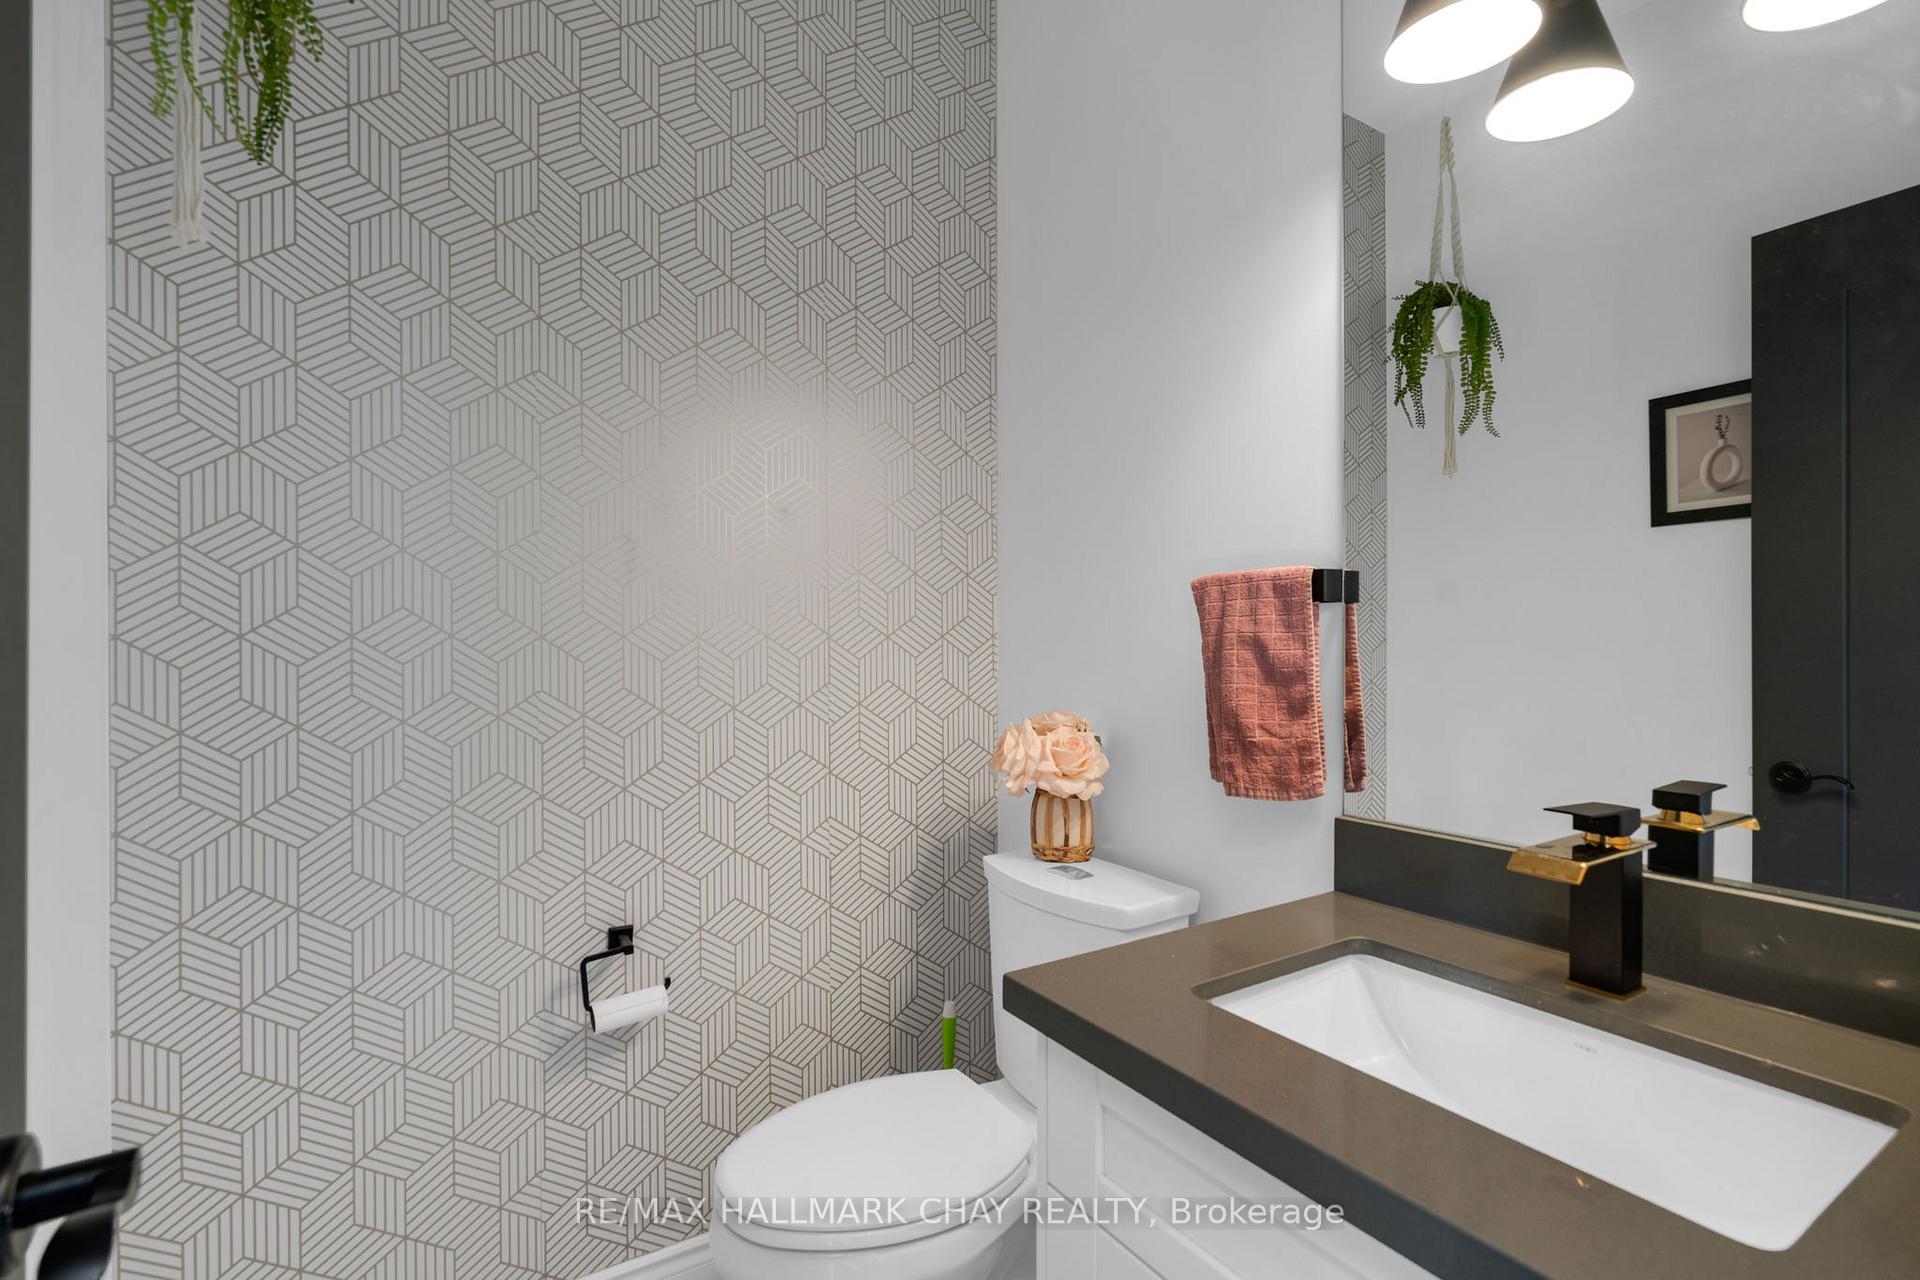
- Bathroom—Main level, 2 Pc Bath
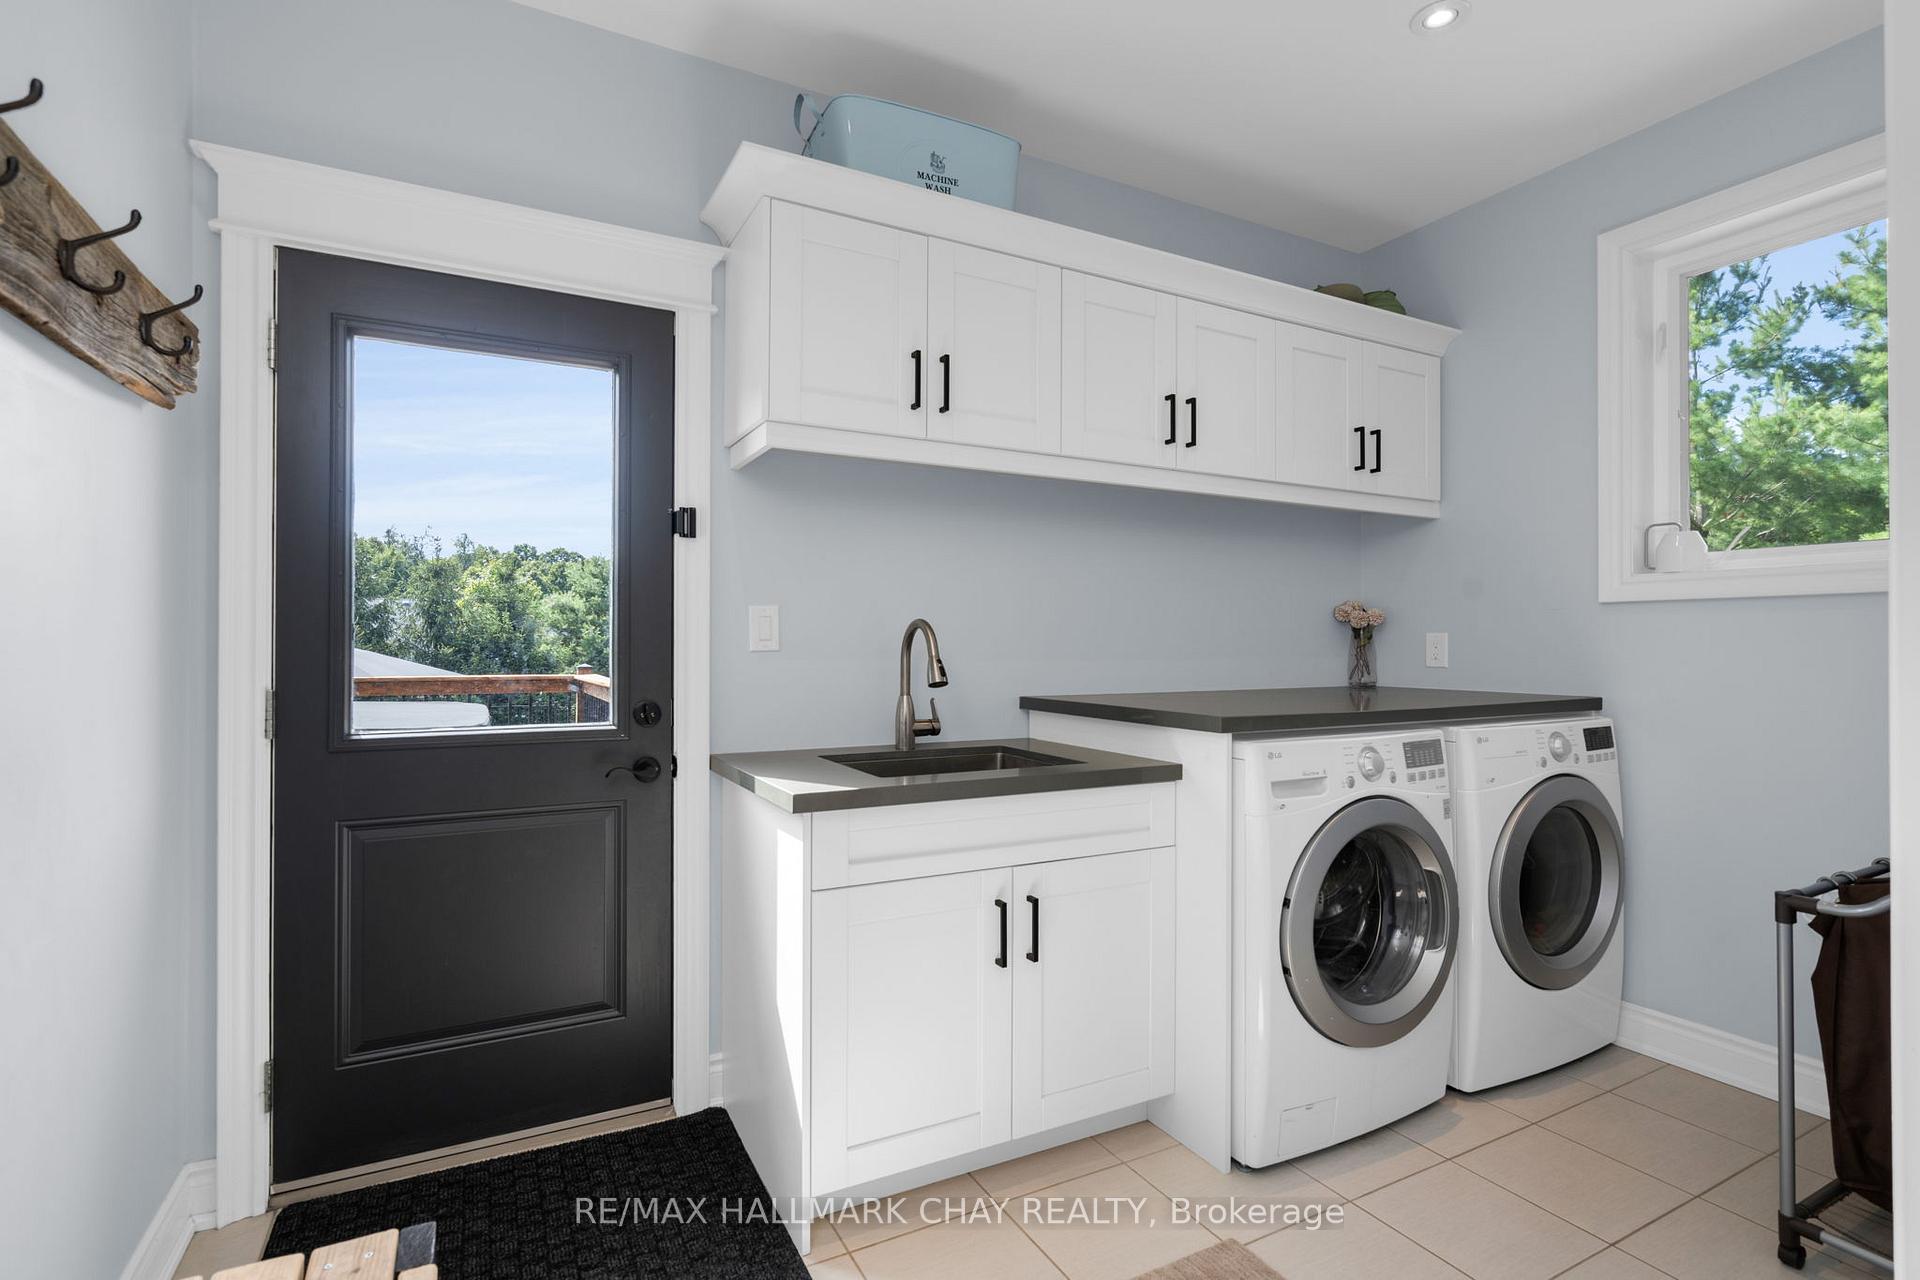
- Laundry—Main level
- Bathroom—Second level, 5 Pc Ensuite
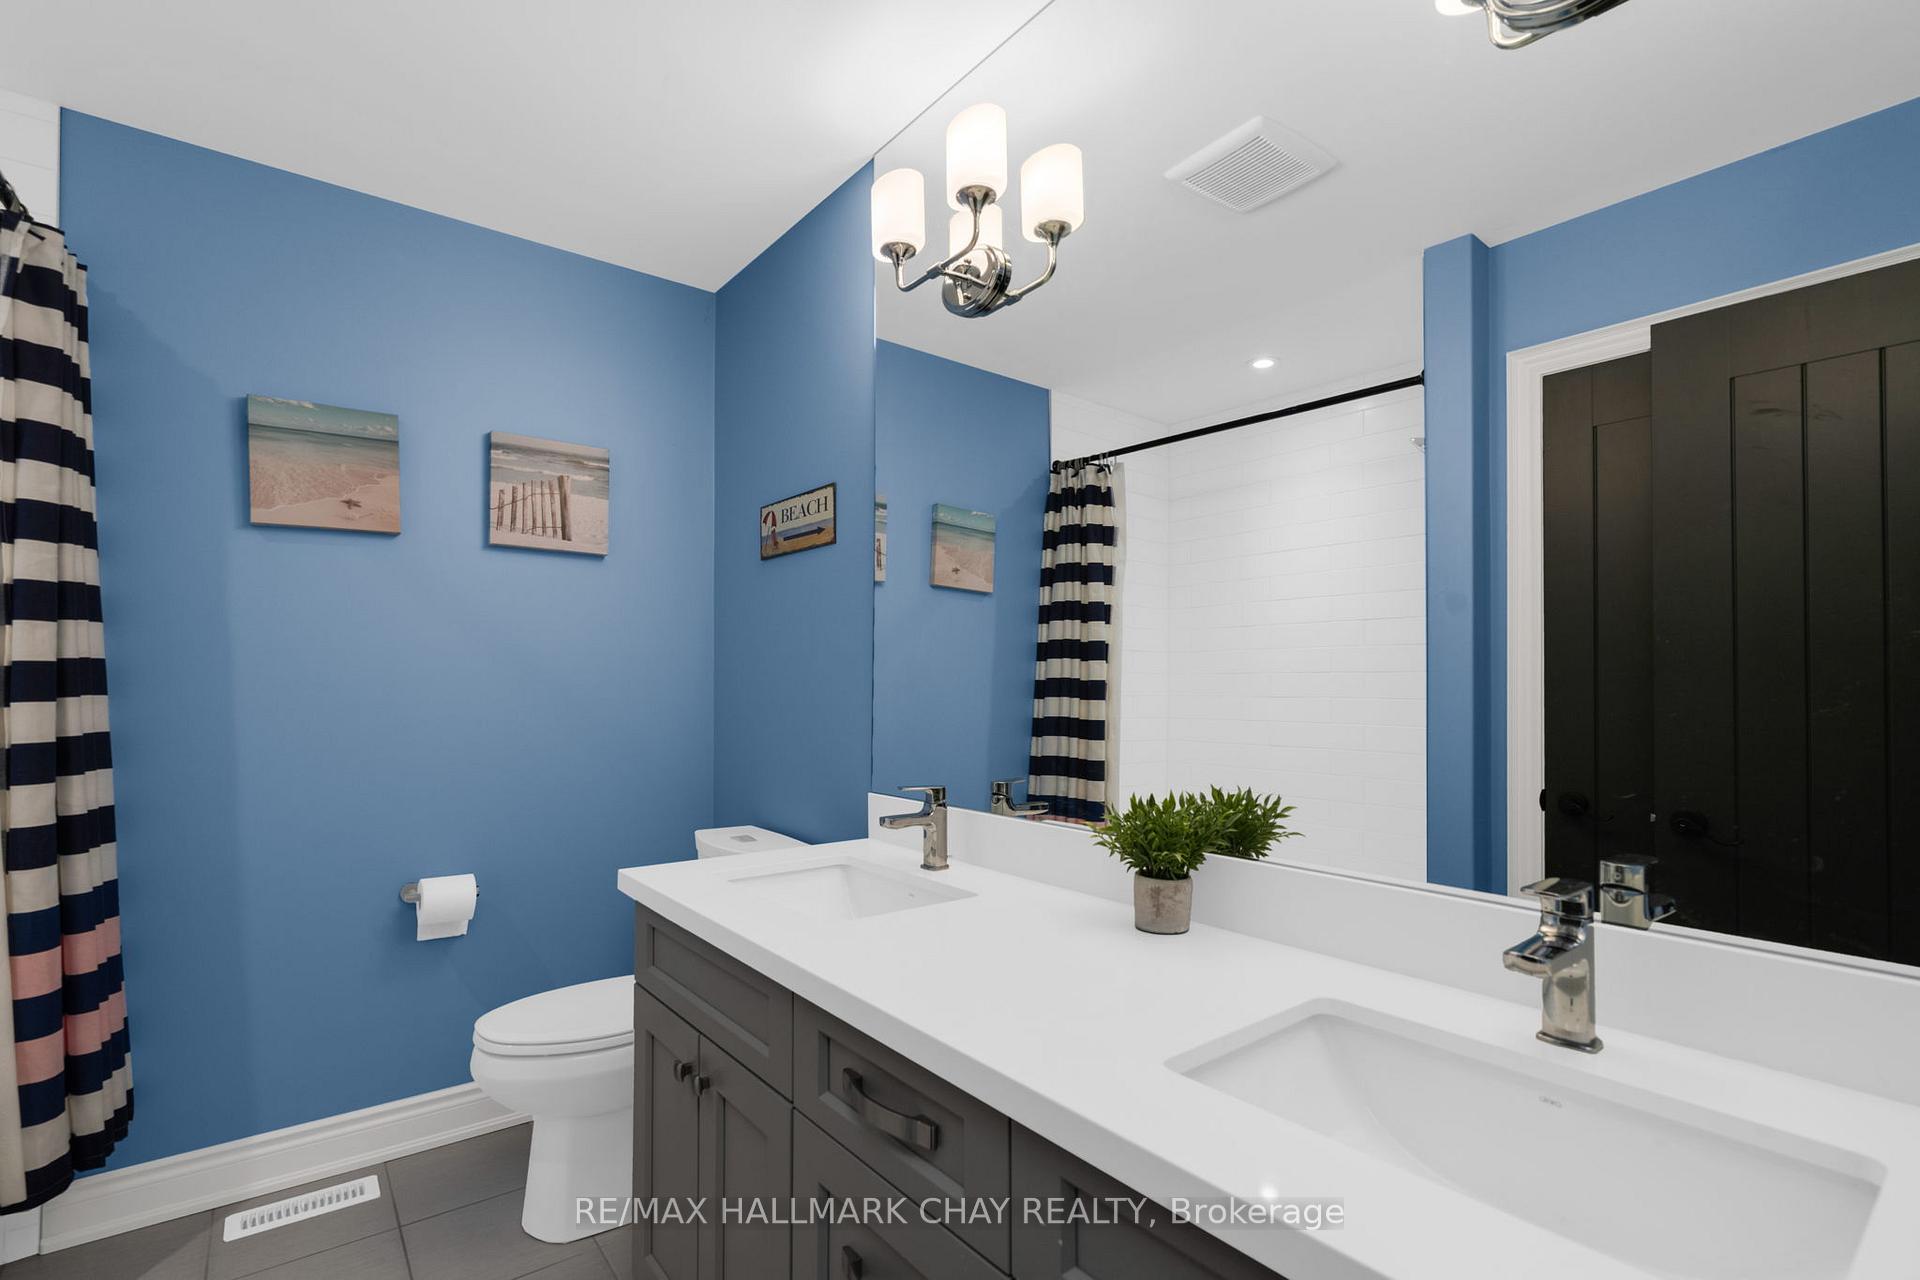
- Bathroom—Second level, 4 Pc Bath
- Recreation—Lower level
- Bathroom—Lower level, 3 Pc Bath
Washrooms
- 2-piece, Main
- 5-piece, Second
- 4-piece, Second
- 3-piece, Lower
- Municipality
- Springwater
- Neighbourhood
- Midhurst
- Main cross streets
- Ferndale / Wilson to Snow Valley
- Directions
- Snow Valley, Black Creek, Mennill, Roy Hickling to Sign
- MLS® number
- S12379246
- Data source
- Toronto Regional Real Estate Board
- Status change
- 2025-12-03
- Listed on
- 2025-09-03
- Days on market
- 91 days
- Possession type
- Flexible
- Co-op commission
- 2.5% + HST
- Seller
- Listed by
- RE/MAX HALLMARK CHAY REALTY
Home Market Value
Current home valuation for 10 Roy Hickling Drive, Springwater, Midhurst, Springwater, ON. Listed for $1,950,000
HOMEH Estimate
$2,028,373
Estimated Sales Range
$1,217,024 - $2,839,722
HOMEH Estimate for 10 Roy Hickling Drive, Springwater, Midhurst
Calculated with a real agent's CMA method — 45+ years of experience, codified. Not an AI guess.
For the owner
Is this your home? Track its value.
Get this home's HOMEH Estimate by email once a month, with how many homes are for sale around you.
Mortgage Payment Calculator
Compare up to 4 down payment scenarios
20% required for homes $1.5M or more
$390,000
| Scenario 1 | Scenario 2 | Scenario 3 | Scenario 4 | |
|---|---|---|---|---|
−Down payment | % $ | % $ | % $ | % $ |
+CMHC insurance | $0 | $0 | $0 | $0 |
=Total mortgage | $1,560,000 | $1,462,500 | $1,365,000 | $1,267,500 |
Amortization | ||||
Mortgage rate | % | % | % | % |
| Payment frequency | ||||
=Mortgage payment | $7,617monthly | $7,141monthly | $6,665monthly | $6,189monthly |
Land Transfer Tax
$35,475
$35,475
Around this home
No schools found nearby
Data provided by OpenStreetMap & Fraser Institute School Rankings
Ask HOMEH
New!Hi there!
👋Text or call (416) 301-9001
Recommended for you
Based on homes you've looked at.
No recommended properties found.
Nearby similar homes
No nearby properties found.
More real estate resources
Other homes nearby
Explore this area
Nearby neighbourhoods
No nearby listings available.