
1030 Sunnidale Road
Springwater (Rural Springwater), ON L9X 0R9
- 4Bedrooms
- 3Bathrooms
- 2Garage
- 1500–2000Sq Ft
- $2,908Tax
- 110×189 ftLot Size
 Estimated Value:$958,019See Free Estimate Report

Property not available for sale or for rent.
HOMEH One: full-service selling for a 1% listing fee. The buyer's agent commission is separate.
Free Home EvaluationHow Much Is My Home Worth?Homes for Sale NearbySale & Price History for 1030 Sunnidale Road, Springwater, Rural Springwater
| Start Date | End Date | Price | Event | MLS# |
|---|---|---|---|---|
| 2025-03-22 | 2025-04-24 | Login to See Prices | Sold | s12035958 |
Real estate boards require you to or to see the full details of this property.
*Sold prices and complete sale & price history are regulated data. Under the Trust in Real Estate Services Act, 2002 (TRESA) and the rules of the Real Estate Council of Ontario (RECO), and pursuant to the Multiple Listing Service® rules of the Canadian Real Estate Association (CREA) and the Toronto Regional Real Estate Board (TRREB), this information may be shown only to registered users who have agreed to the applicable terms of use (a Virtual Office Website, or "VOW," arrangement). HOMEH Inc., Brokerage therefore provides it to signed-in members only. Creating an account is free and takes under a minute.
About 1030 Sunnidale Road, Springwater, Rural Springwater
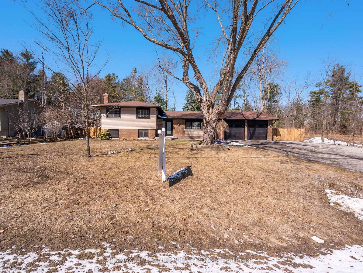
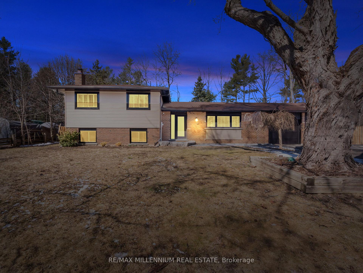
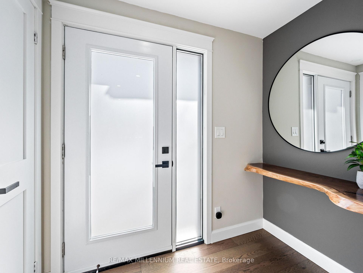
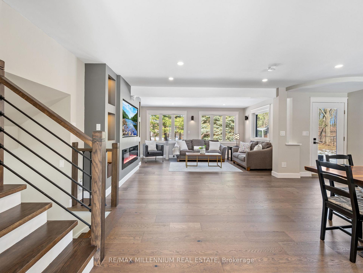
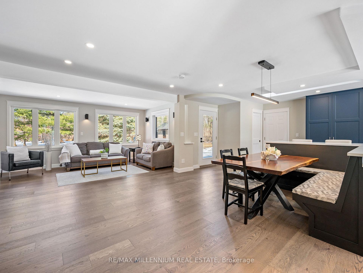
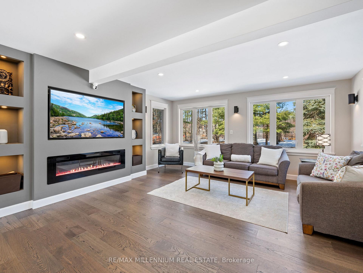
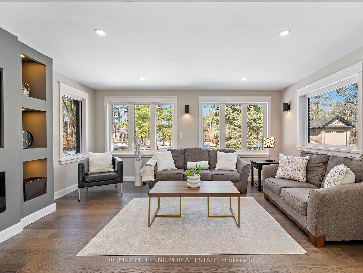
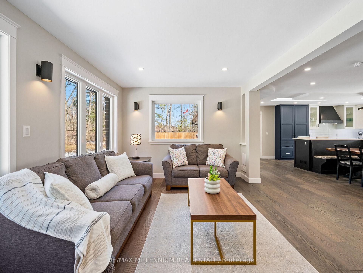
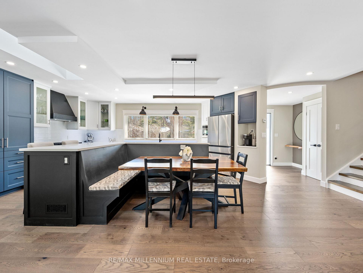
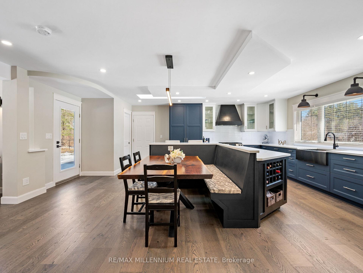
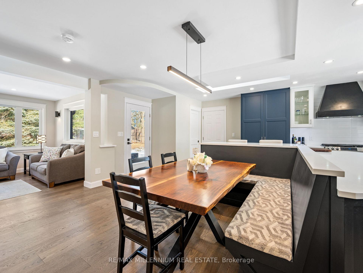
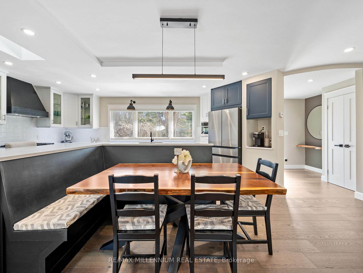
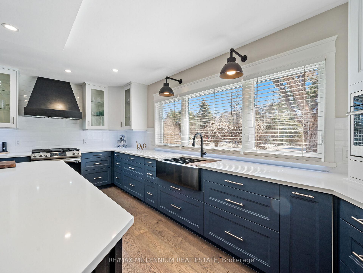
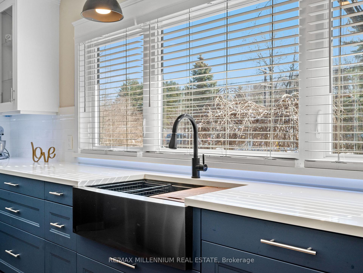
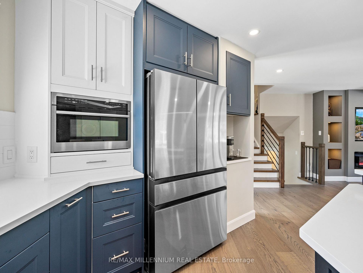
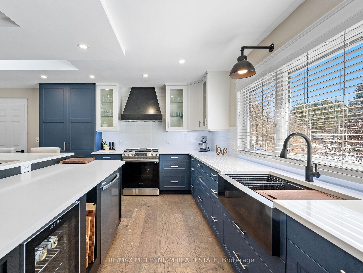
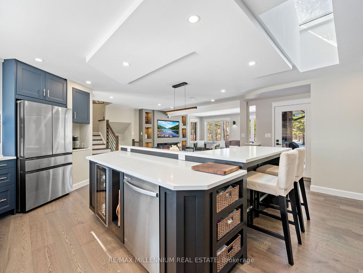
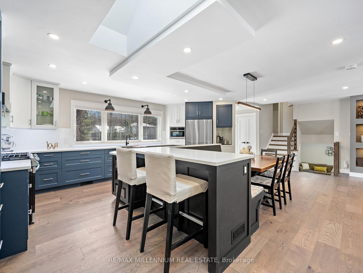
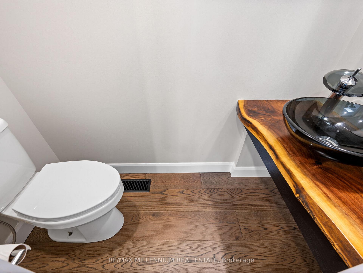
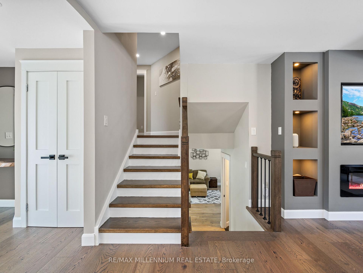
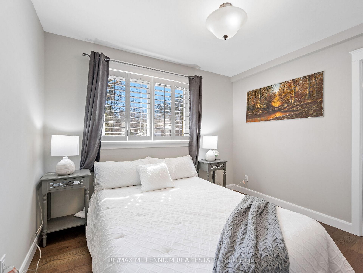
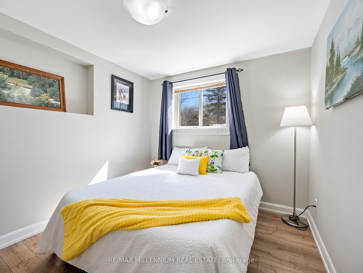
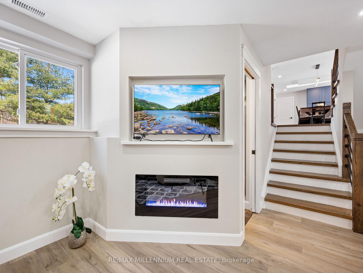
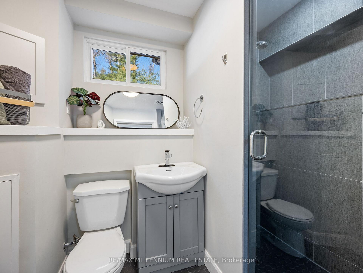
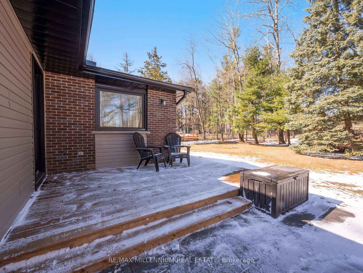
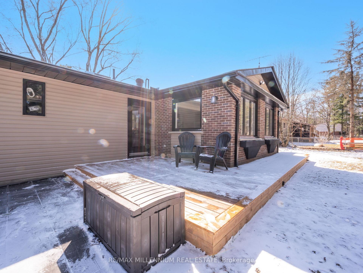
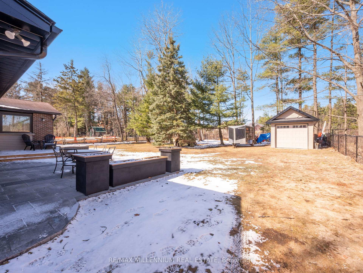
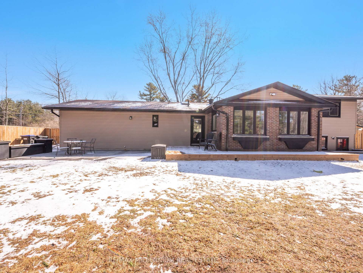
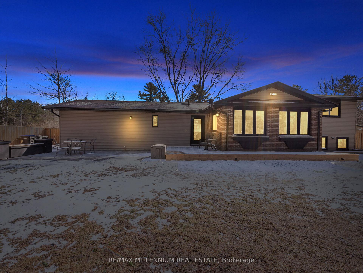
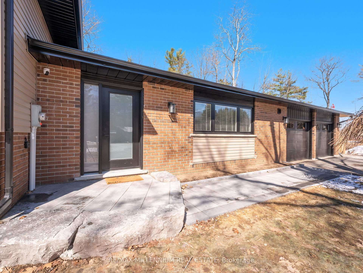
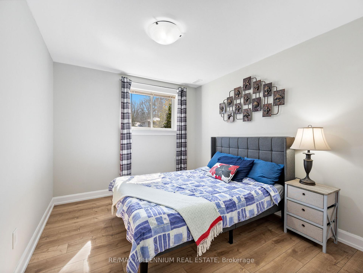
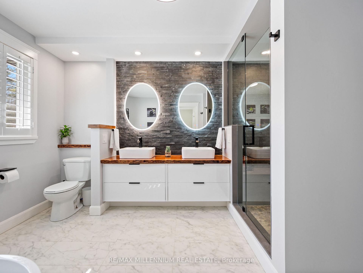
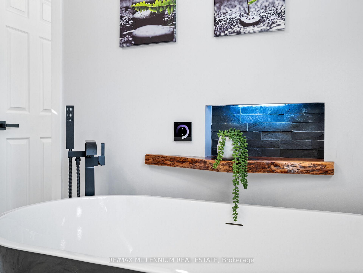
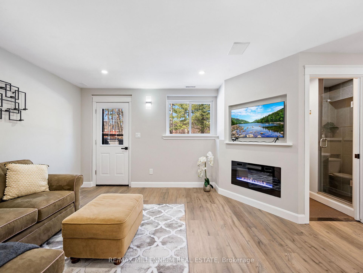
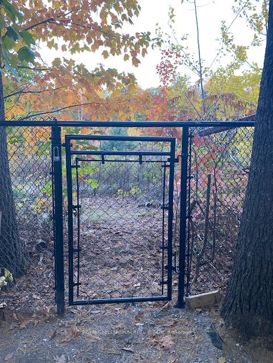
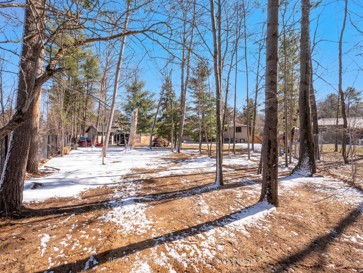
Everything Exterior and Interior is New and Upgraded in this Immaculate Detached Home on a Large Flat Lot, Approx 1800 sqft Living Space Move-In Ready with Premium Upgrades Inside & Out! Welcome to this meticulously upgraded home that blends modern comfort, energy efficiency, and timeless design. From top to bottom, no detail has been overlooked. Step inside to find all-new drywall, interior trims, and doors, complemented by brand-new hardwood flooring that runs throughout. The heart of the home features a fully renovated kitchen and updated bathrooms, complete with Samsung smart appliances for todays tech-savvy lifestyle & Quartz Kitchen Counter. Enjoy year-round comfort with a new Lennox forced air heating system and central AC, along with blown-in attic insulation and exterior insulation with new siding for maximum energy efficiency. A new electrical panel, water pressure tank, and advanced filtration system provide added peace of mind. The home also boasts new windows and exterior doors, new garage doors, and a completely fenced yard with gates on both sides perfect for privacy, kids, or pets. Outdoor living is a dream with a new 10x16 shed with hydro, interlocking patio in the backyard, and a front walkway that adds charm and curb appeal. All sizes are approximate. This is a true turn-key property just move in and enjoy the quality craftsmanship and thoughtful upgrades throughout.
Key Facts & Features
Property Costs
- Annual Property Tax Amount
- $2,908
- Land Transfer Tax Fee
- $19,953
Rental Items
- Rental Equipment
- None
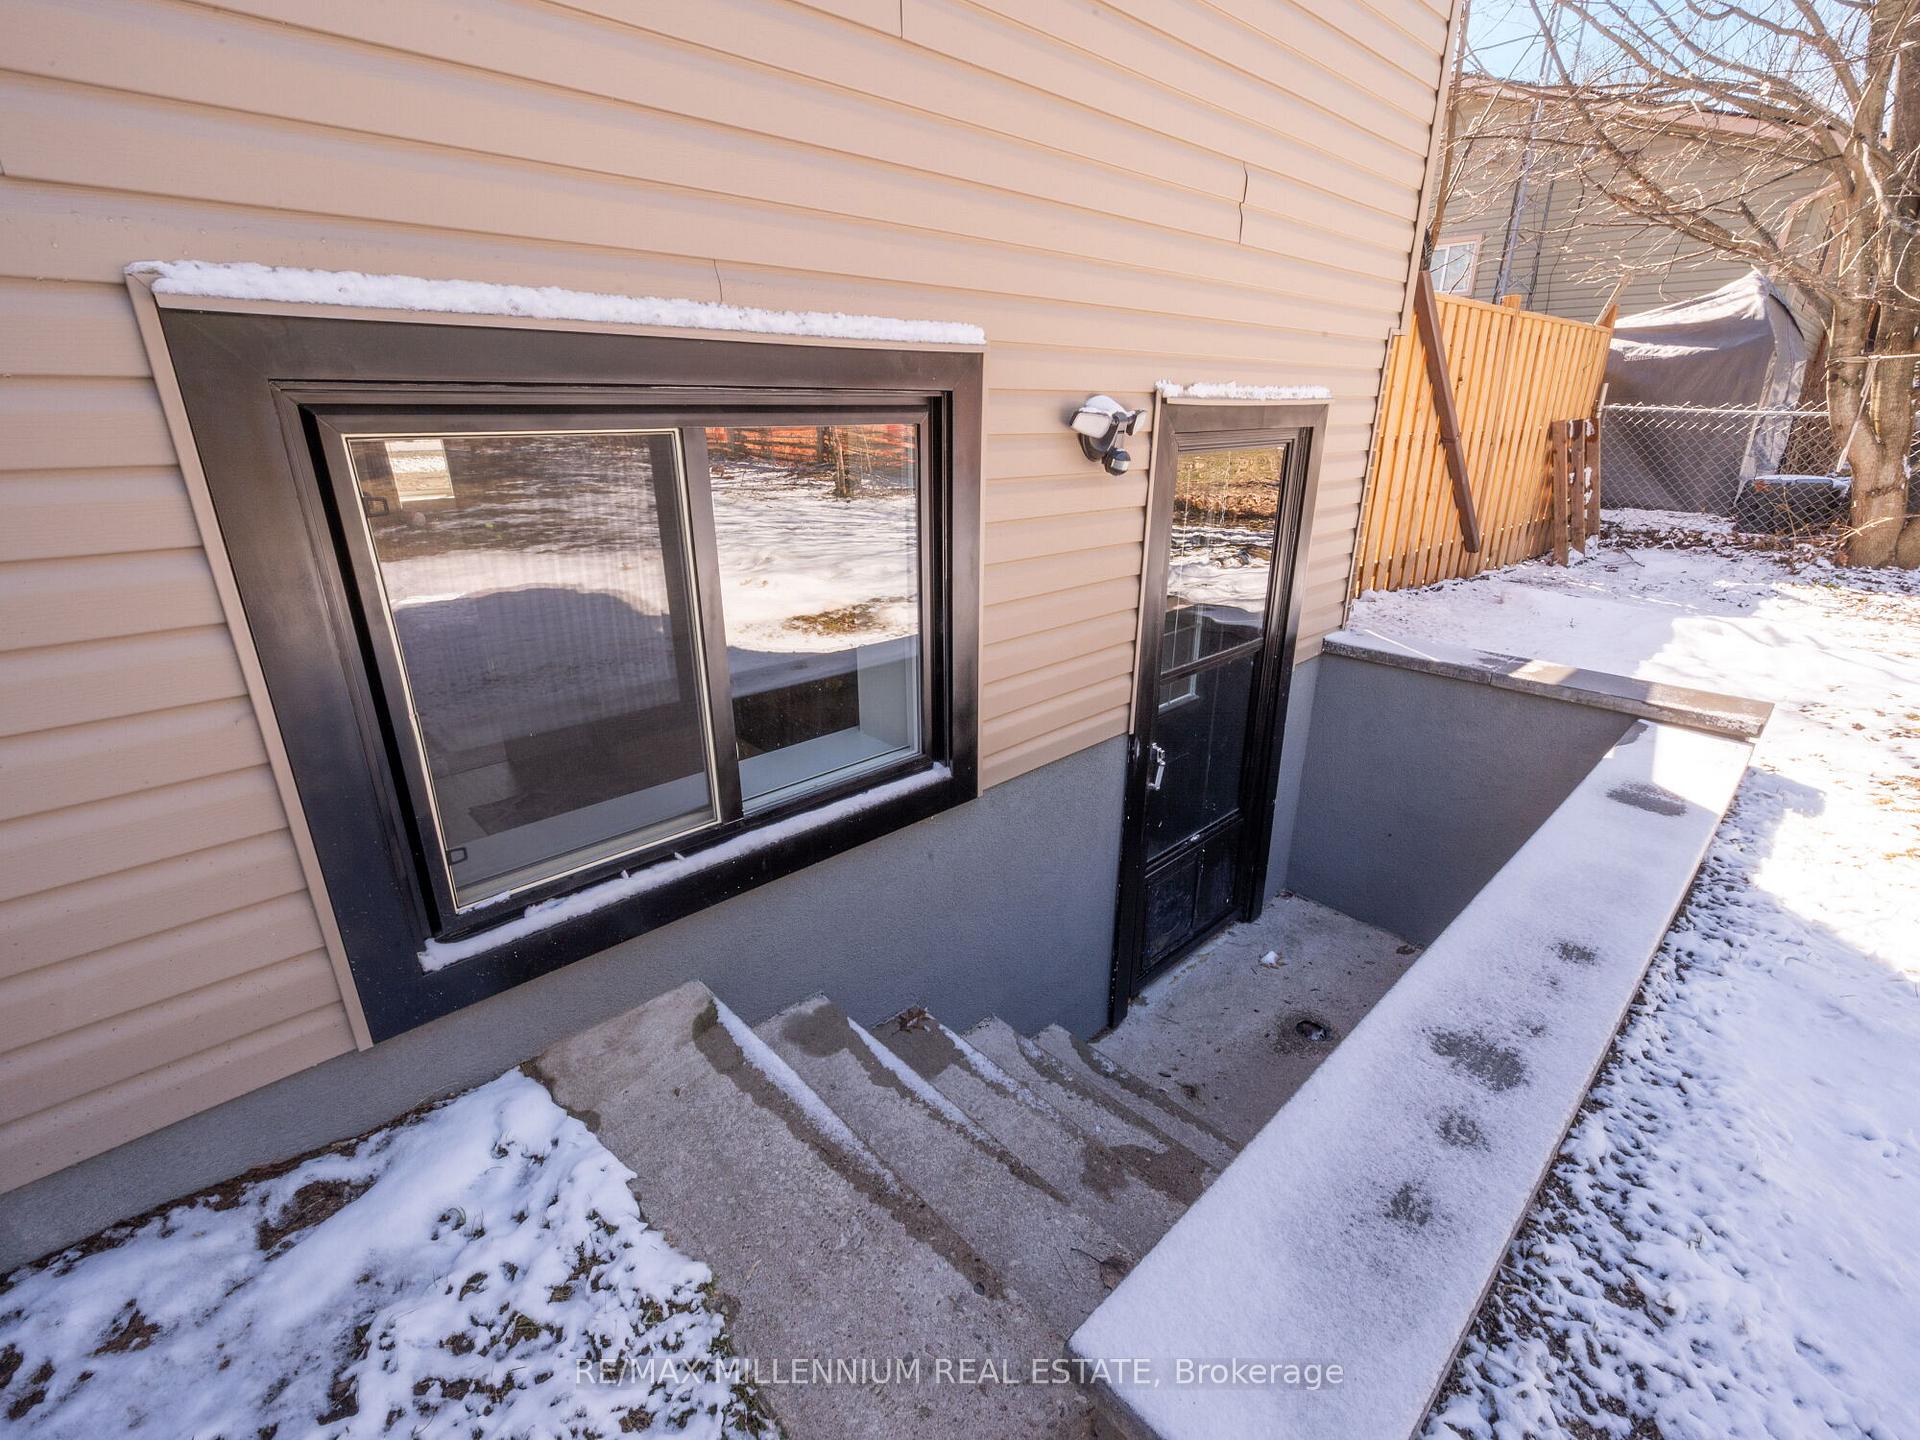
- Basement Type
- Finished with Walk-Out, Separate Entrance
Interior Features
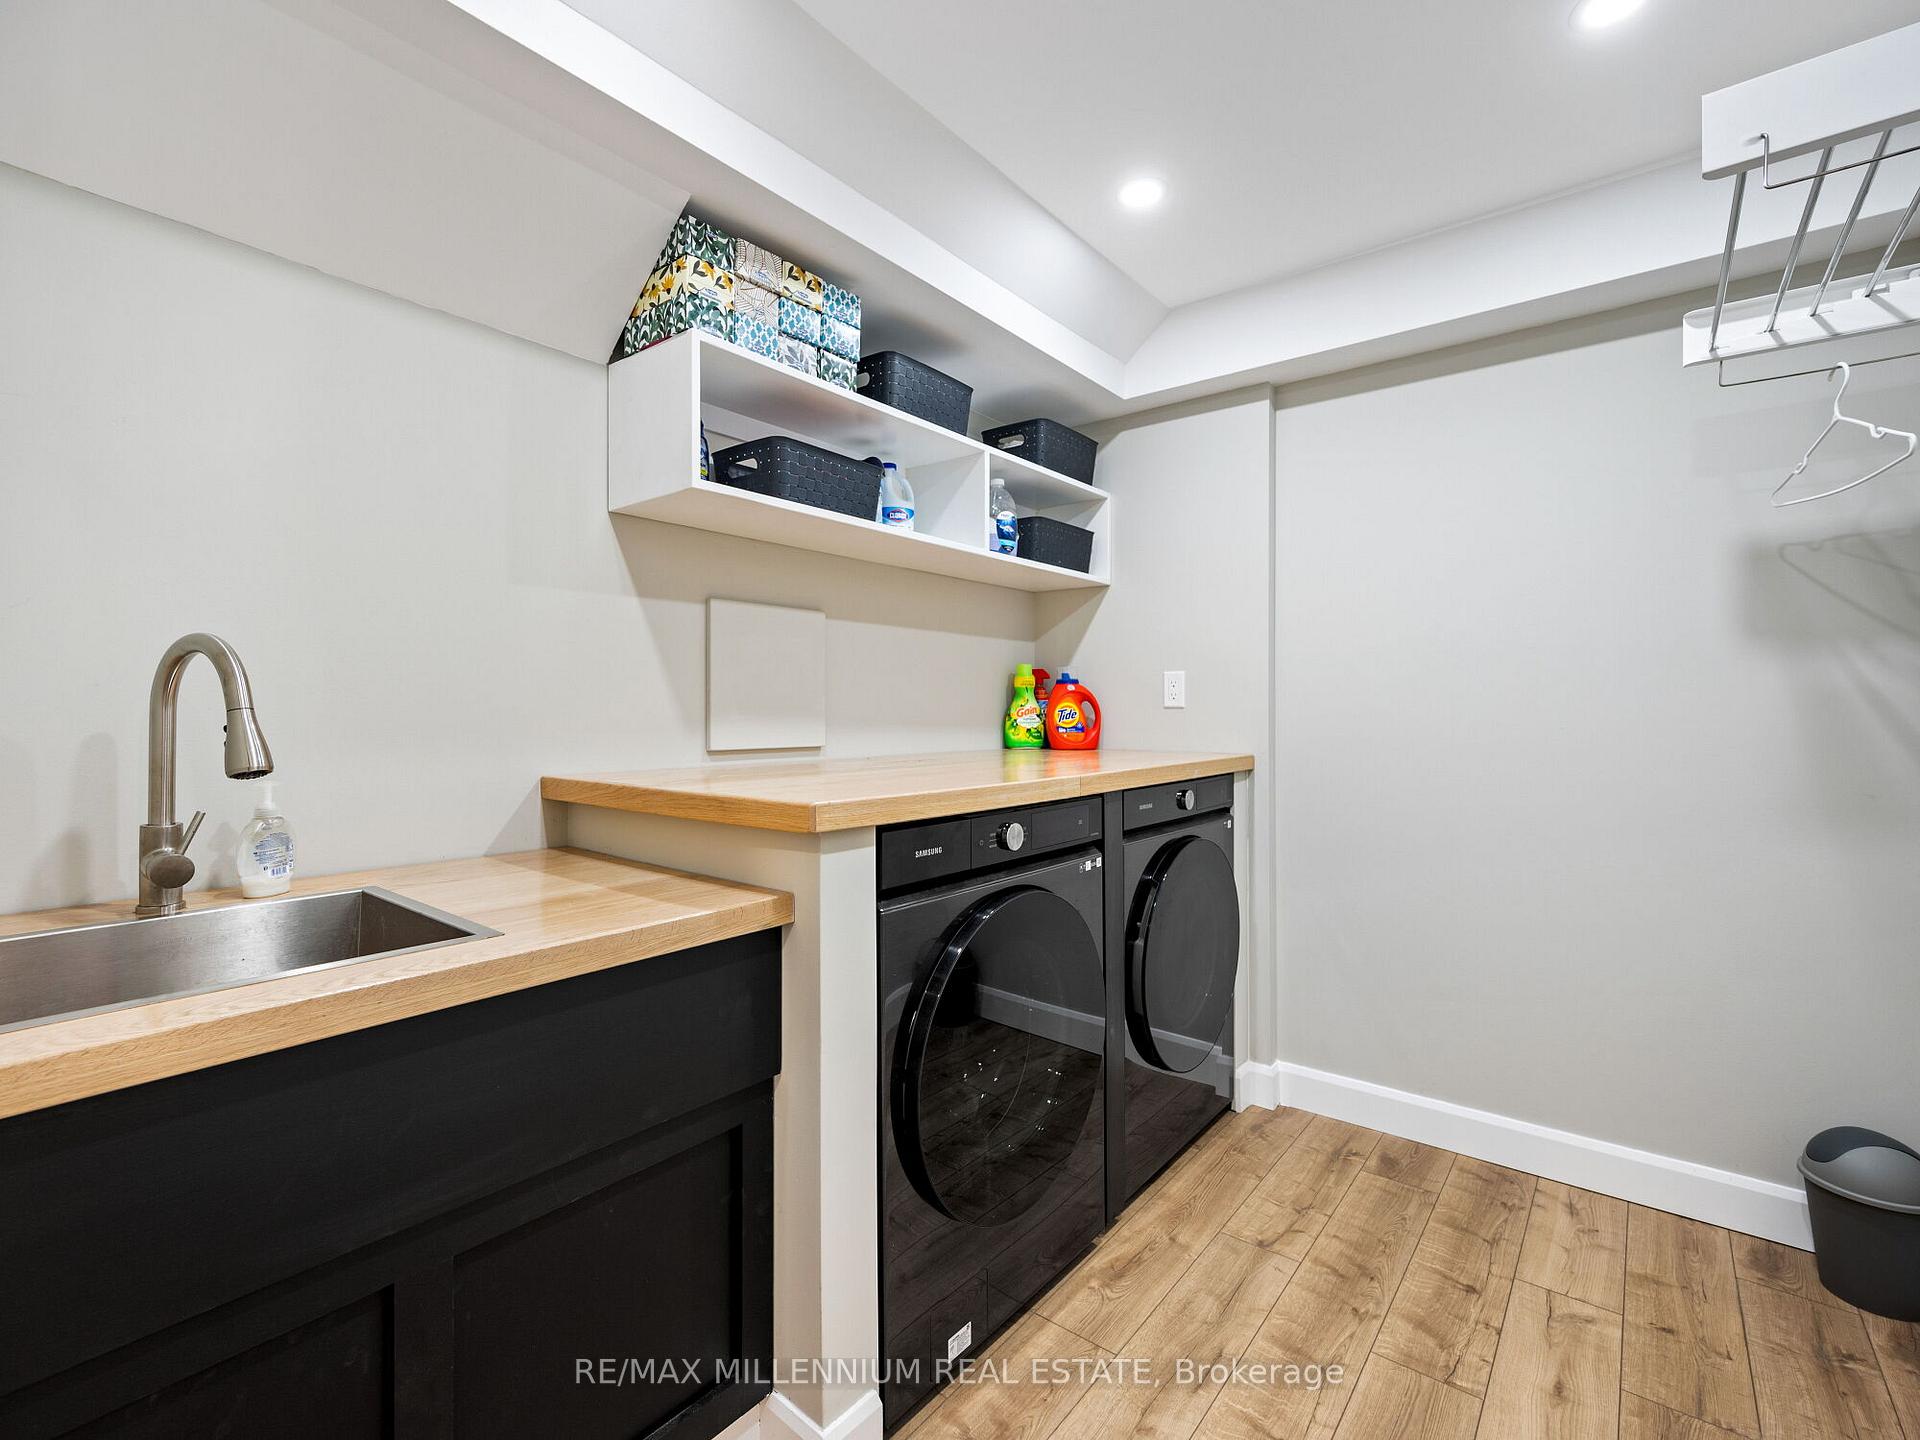
- Laundry Level
- Lower Level
- Interior Extras
- Water Treatment
- Fireplace/Stove
- Yes
- Elevator
- No
Exterior Features
- Exterior Extras
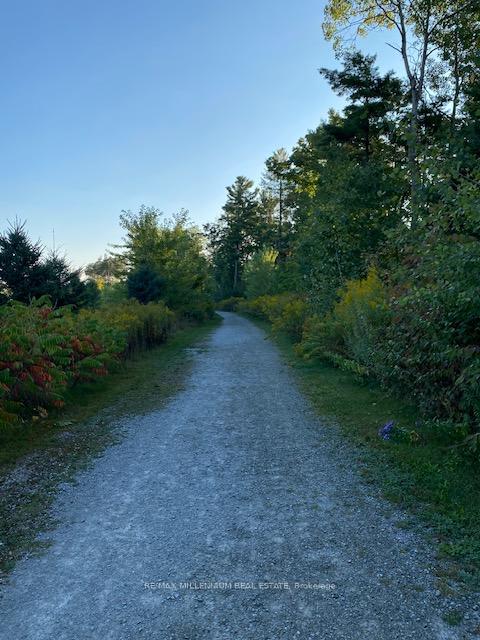
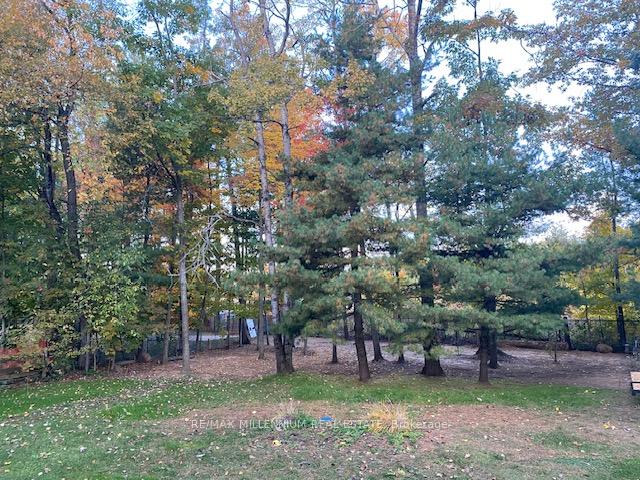
- Landscaped, Privacy, Patio, Year Round Living, Backs On Green Belt
- Pool
- None
- Property Features
- Fenced Yard, Golf, Park, School, Skiing, Wooded/Treed
Building
- Building Type
- Detached
- Building Style
- Sidesplit 4
Construction
- Exterior Finish
- Brick, Aluminum Siding
- Roof
- Asphalt Shingle
- Foundation Details
- Concrete Block, Concrete
- Special Designation
- Unknown
Lot
- Lot Front
- 109.74 ft
- Lot Depth
- 188.50 ft
- Lot Size
- 110.00 x 0.00 Feet (129.94 X 223.09 X 109.74 X 154.02)
- Lot Shape
- Irregular
- Lot Size Code
- 110.00 x 0.00 Feet (129.94 X 223.09 X 109.74 X 154.02)
Inclusions
- Inclusions
- Fridge, Stove, Dishwasher, MicroWave, Washer, Dryer, Built-in Seats for Breakfast table, All Electric Light Fixtures, Shed in Backyard, Garage Door Opener & Hot Water Tank
Parking & Garages
- Garage Type
- Attached
- Garage Spaces
- 2
- Parking Spaces
- 8
- Total Garage And Parking Spaces
- 10
Heating & Cooling
- Heat Source
- Gas
- Heat Type
- Forced Air
- Air Conditioning
- Central Air
- Water
- Well
- Sewers
- Septic
- Bedrooms
- 4
- Washrooms
- 3
- Kitchens
- 1
- Family / bonus room
- Yes
Room sizes
- Living Room5.87 x 3.53Main level, Hardwood Floor, Open Concept, Renovated
- Dining Room3.07 x 3.02Main level, Open Concept, Hardwood Floor, Renovated
- Kitchen4.93 x 2.87Main level, Renovated, Stainless Steel Appl, Centre Island
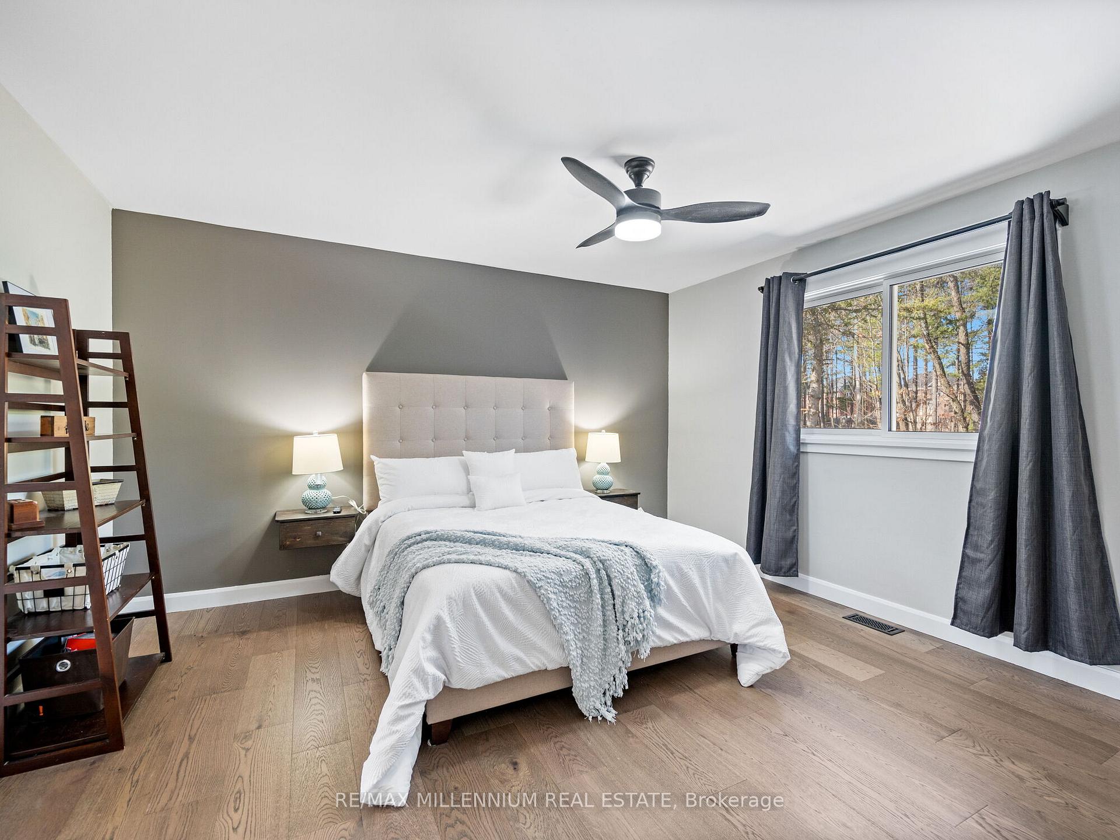
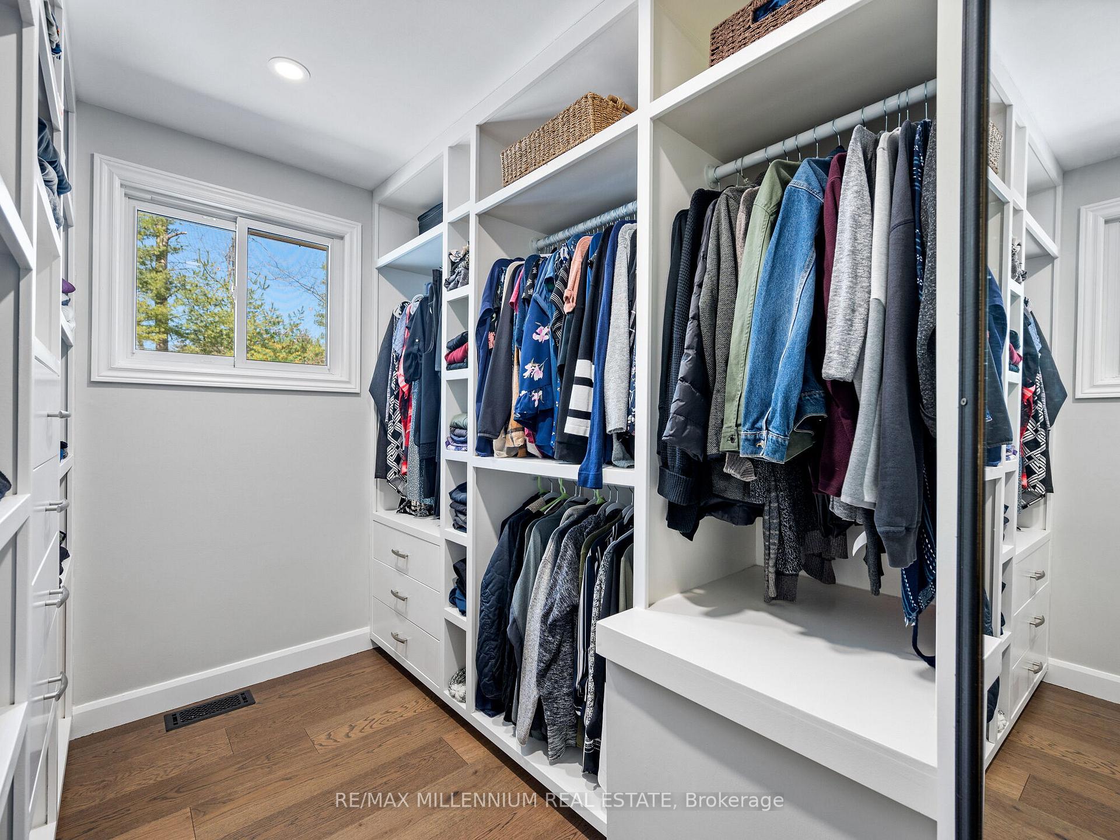
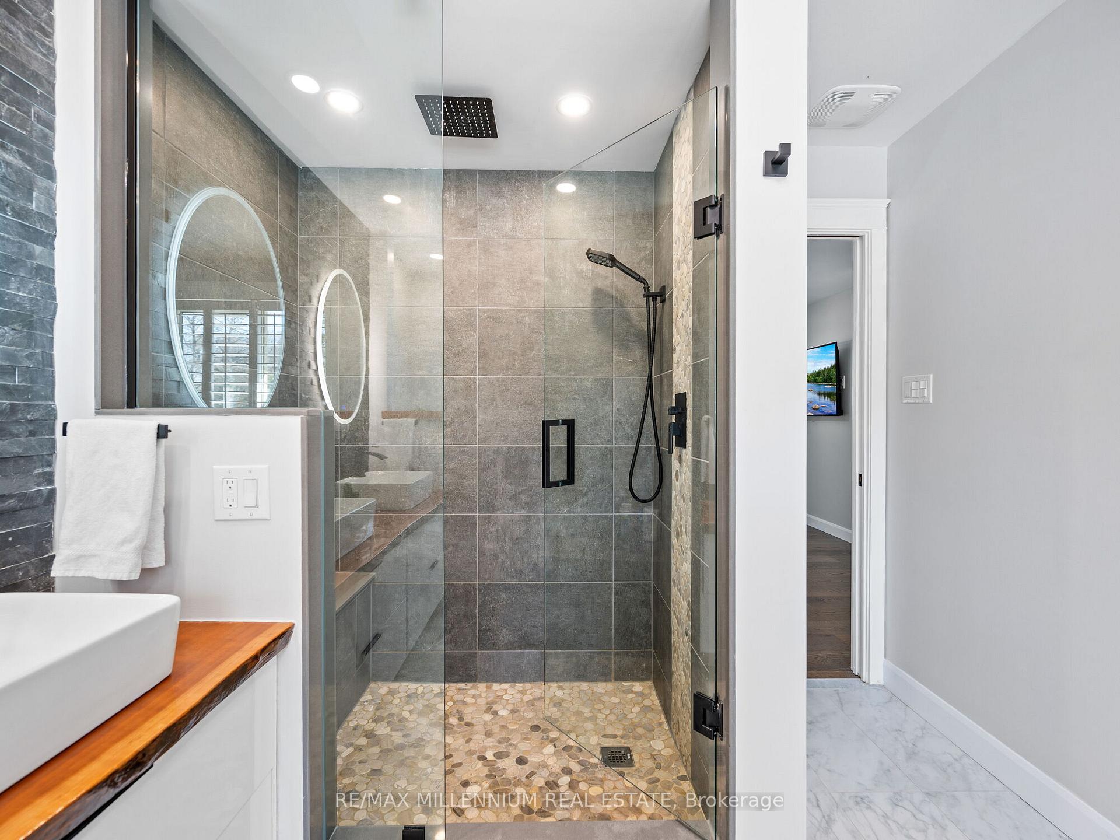
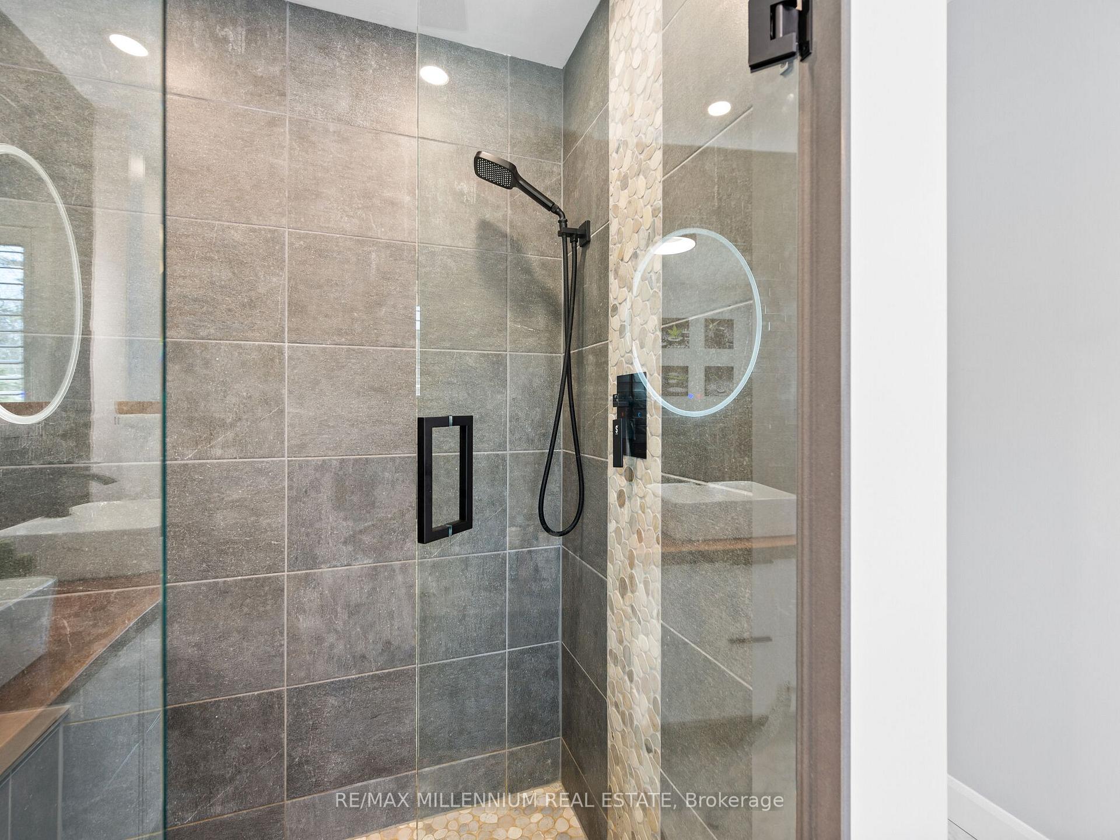
- Primary Bedroom3.99 x 3.45Upper level, Hardwood Floor, Walk-In Closet(s), Separate Shower
- Bedroom 23.63 x 3.76Upper level, Hardwood Floor, Renovated
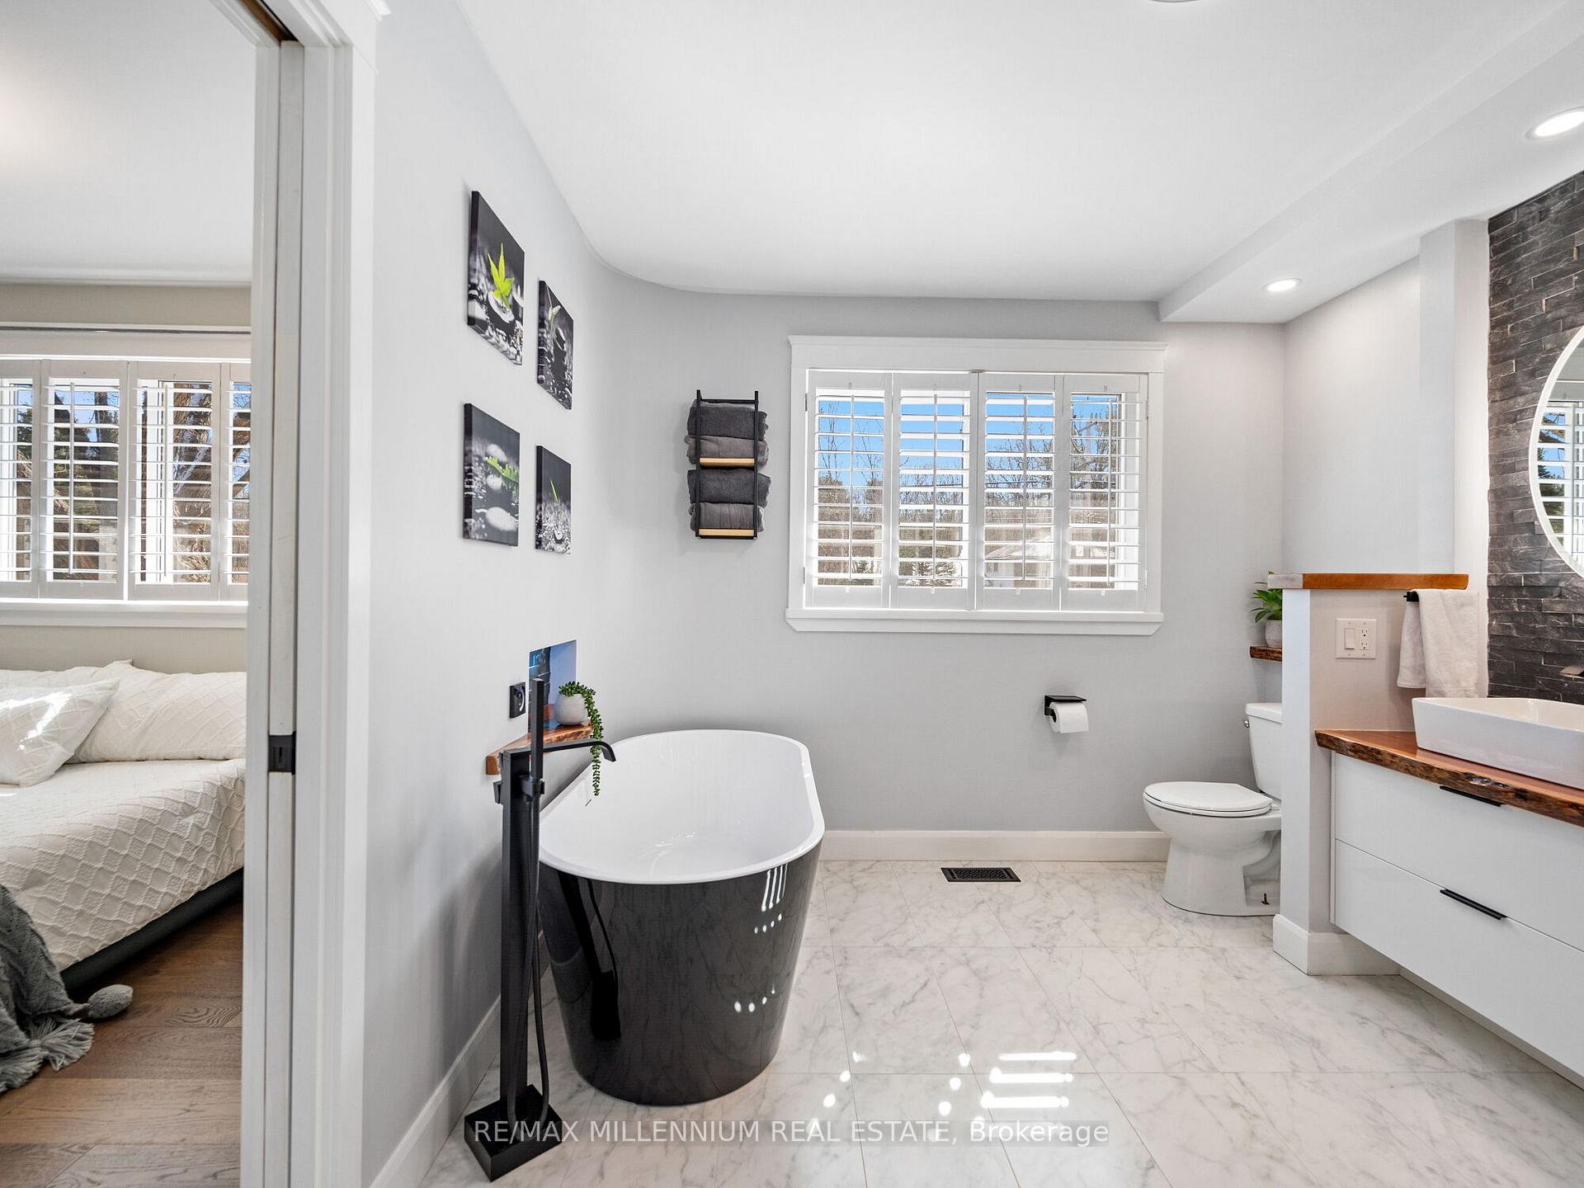
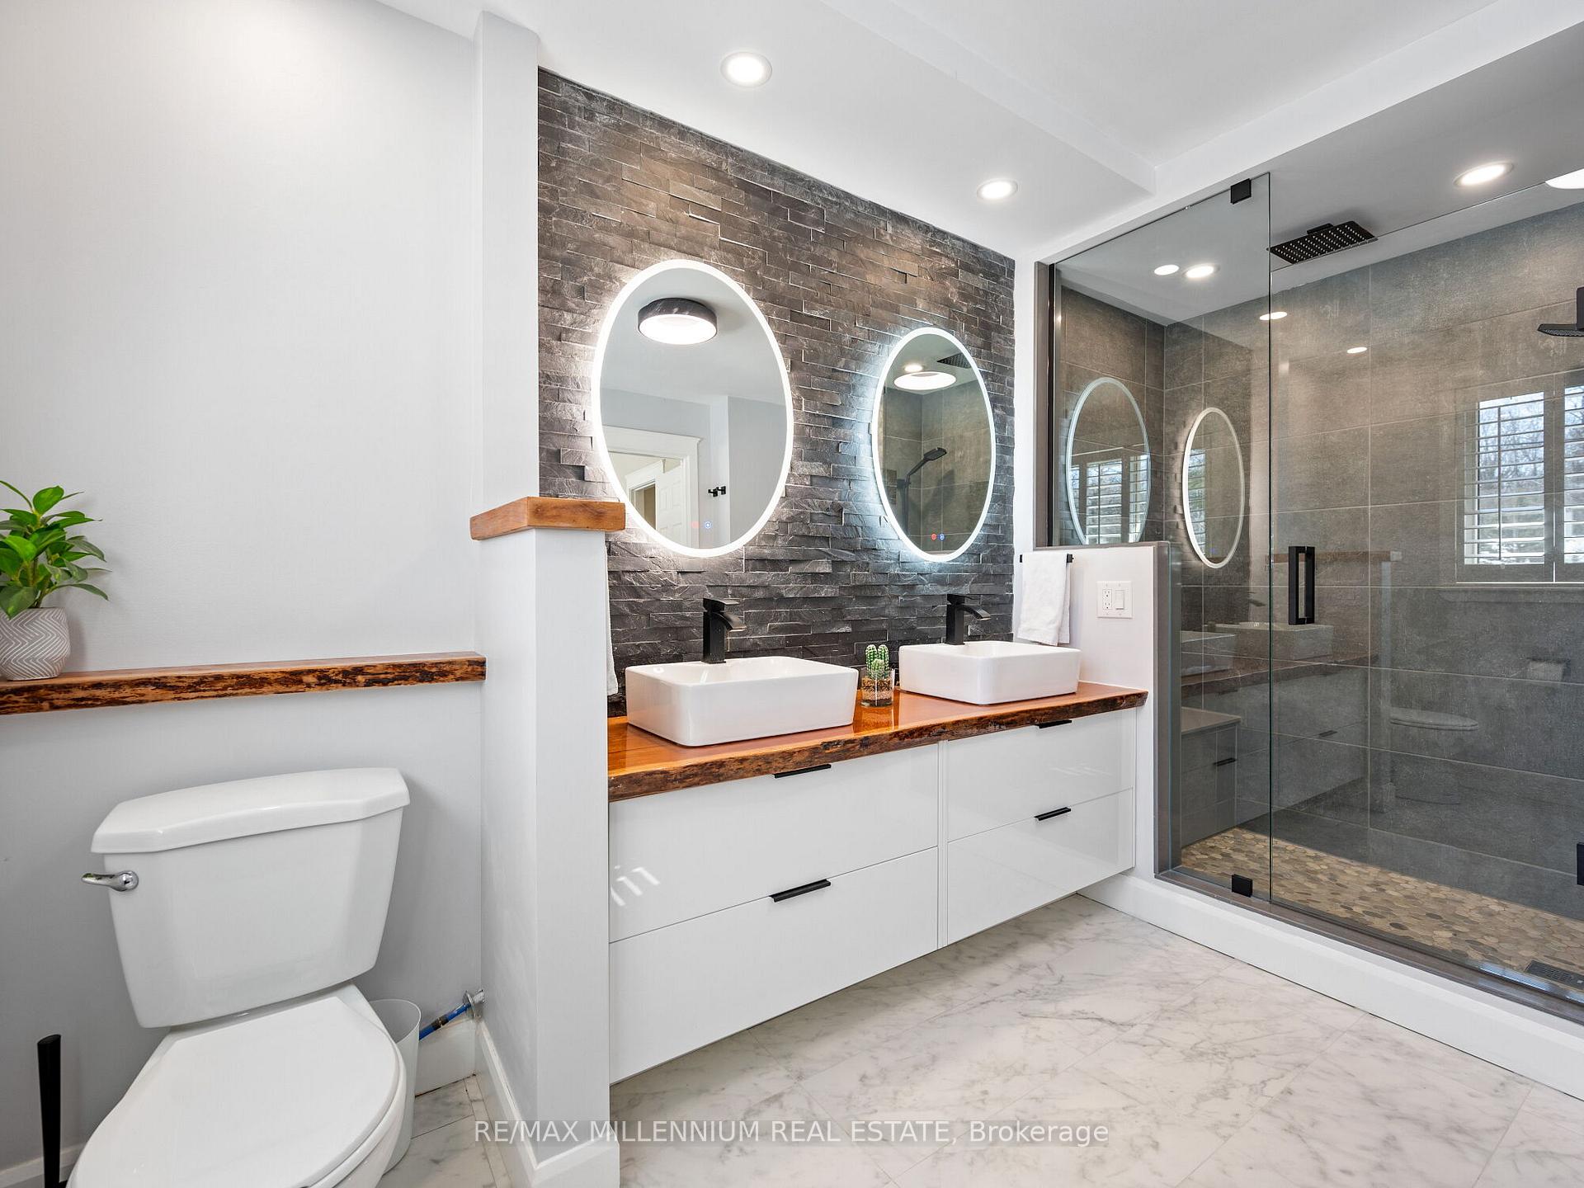
- Bathroom3.23 x 2.72Upper level, 5 Pc Bath, Double Sink
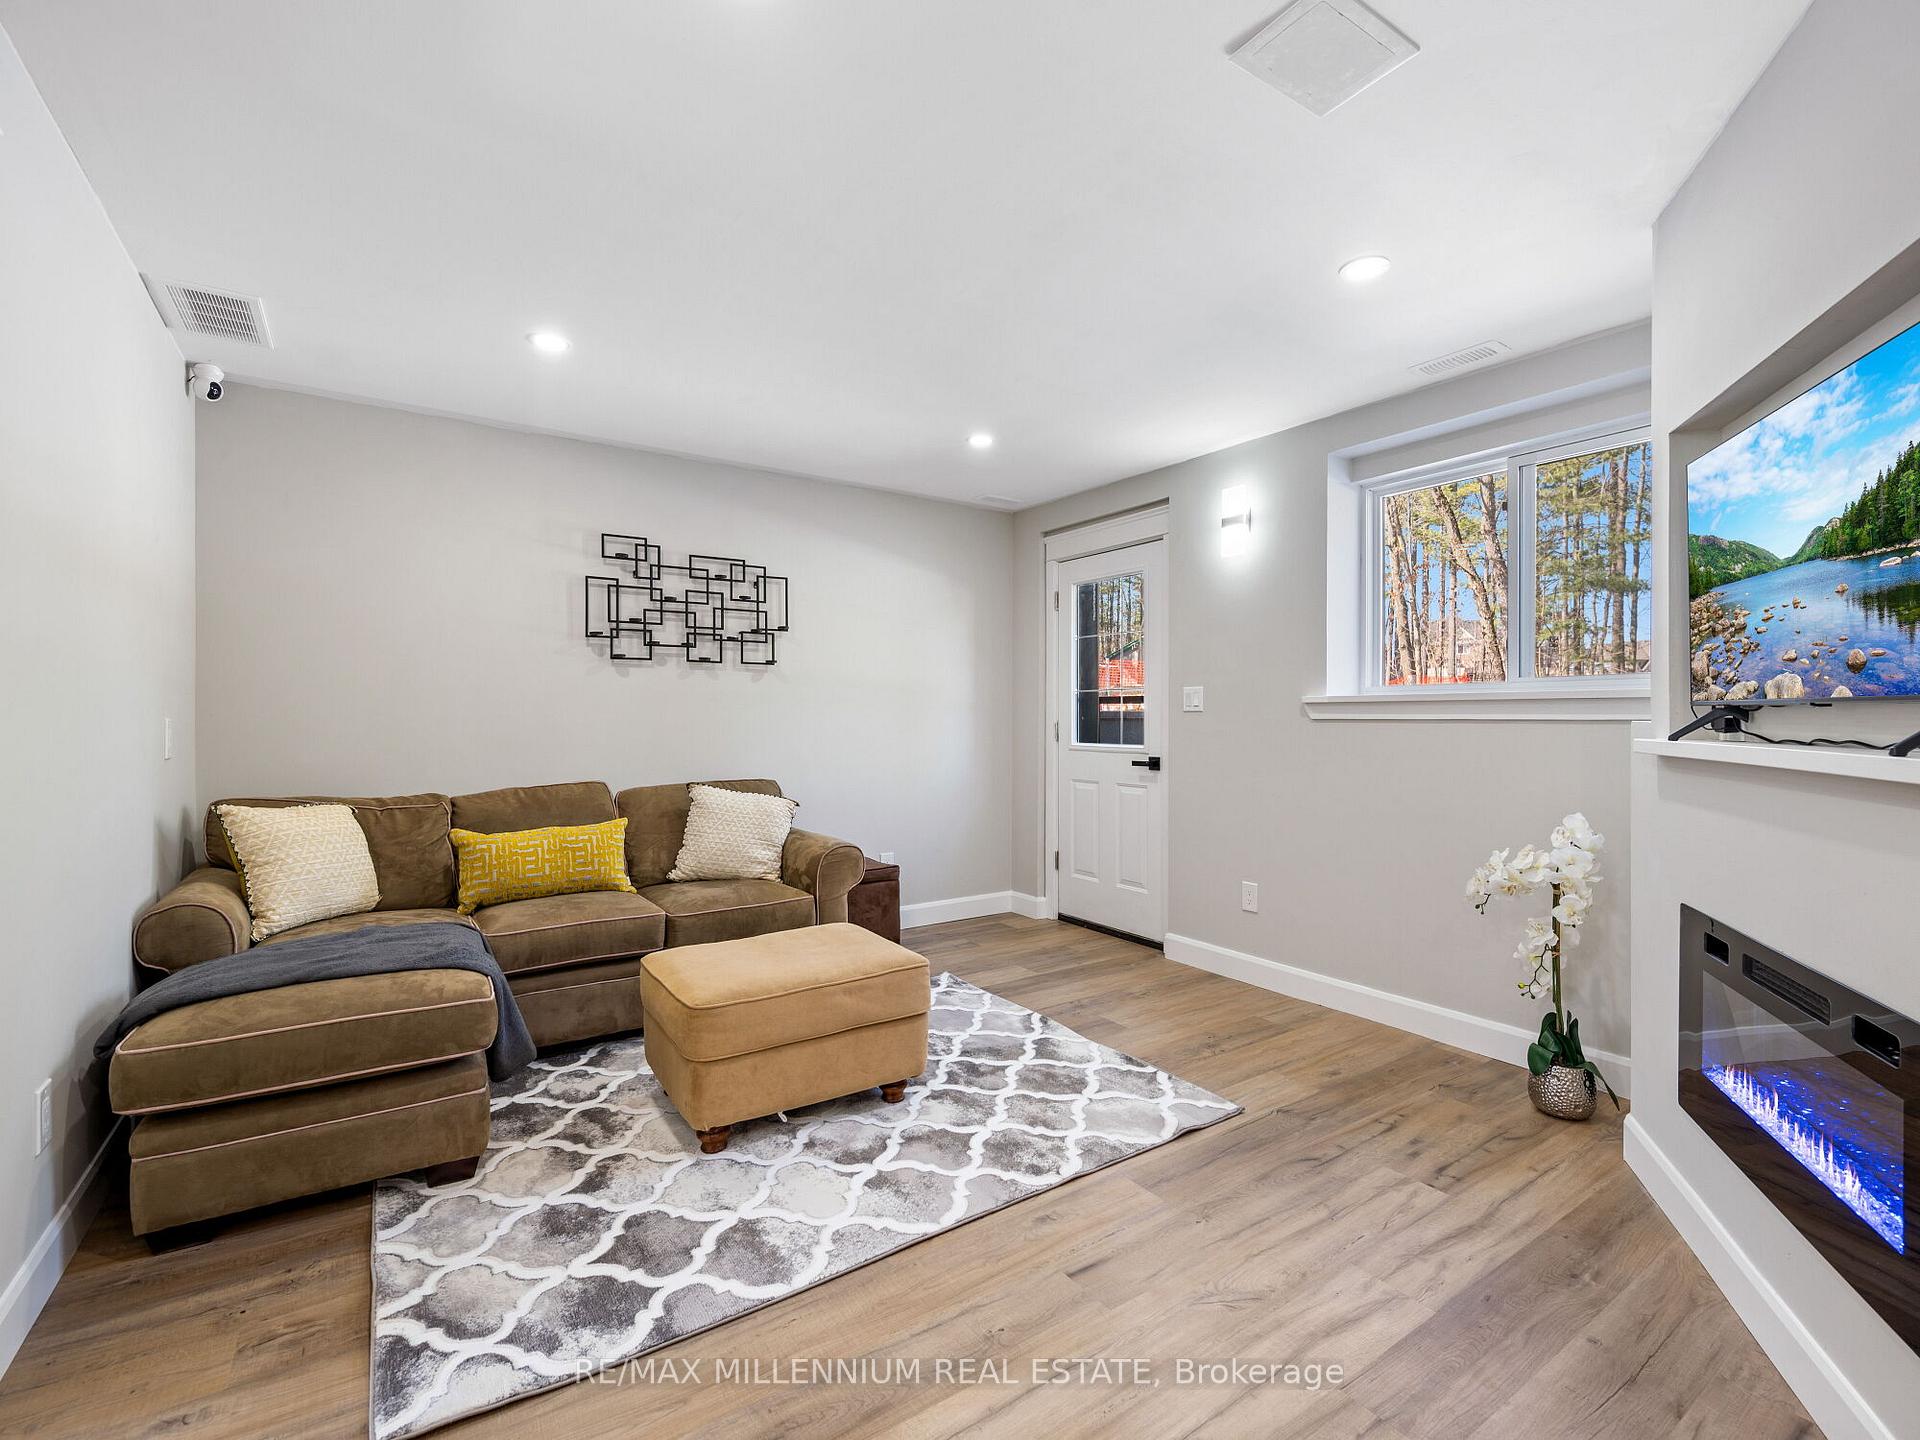
- Family Room2.11 x 2.41Lower level, Fireplace, Hardwood Floor, Walk-Out
- Bedroom 31.93 x 2.69Lower level, Hardwood Floor, Renovated, Closet
- Bedroom 45.92 x 3.78Lower level, Hardwood Floor, Renovated, Closet
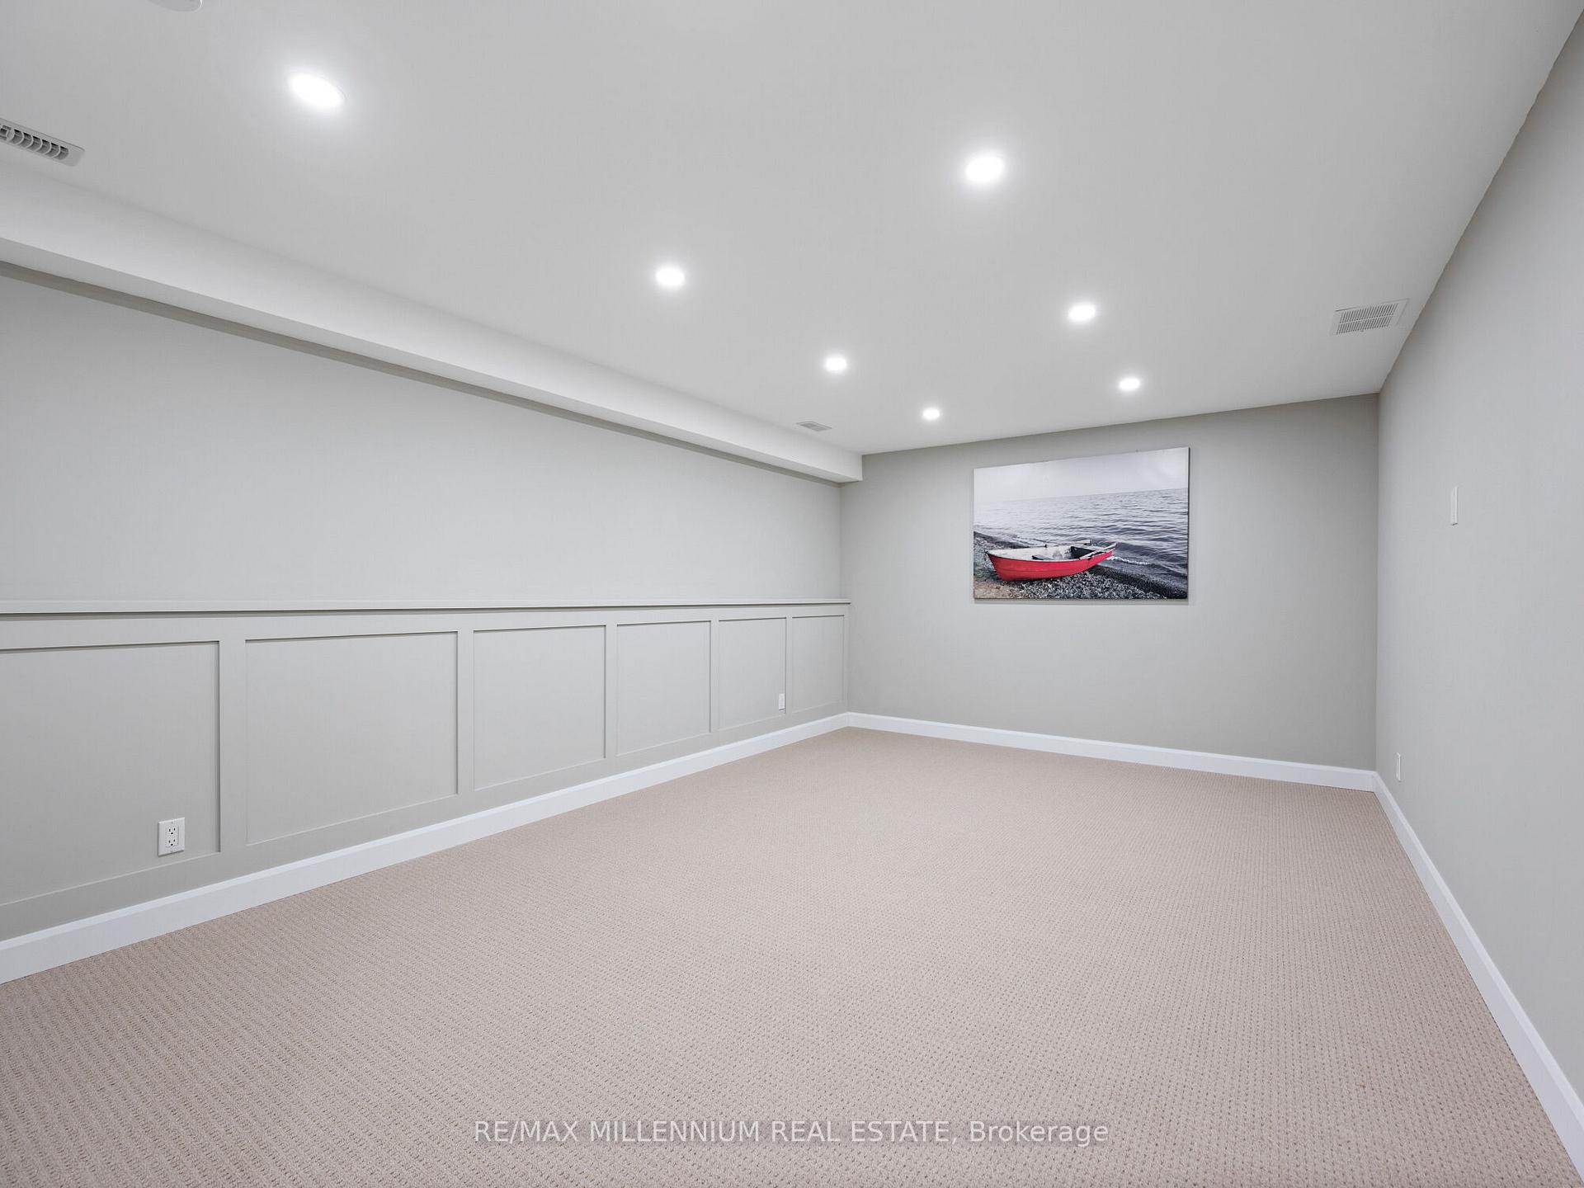
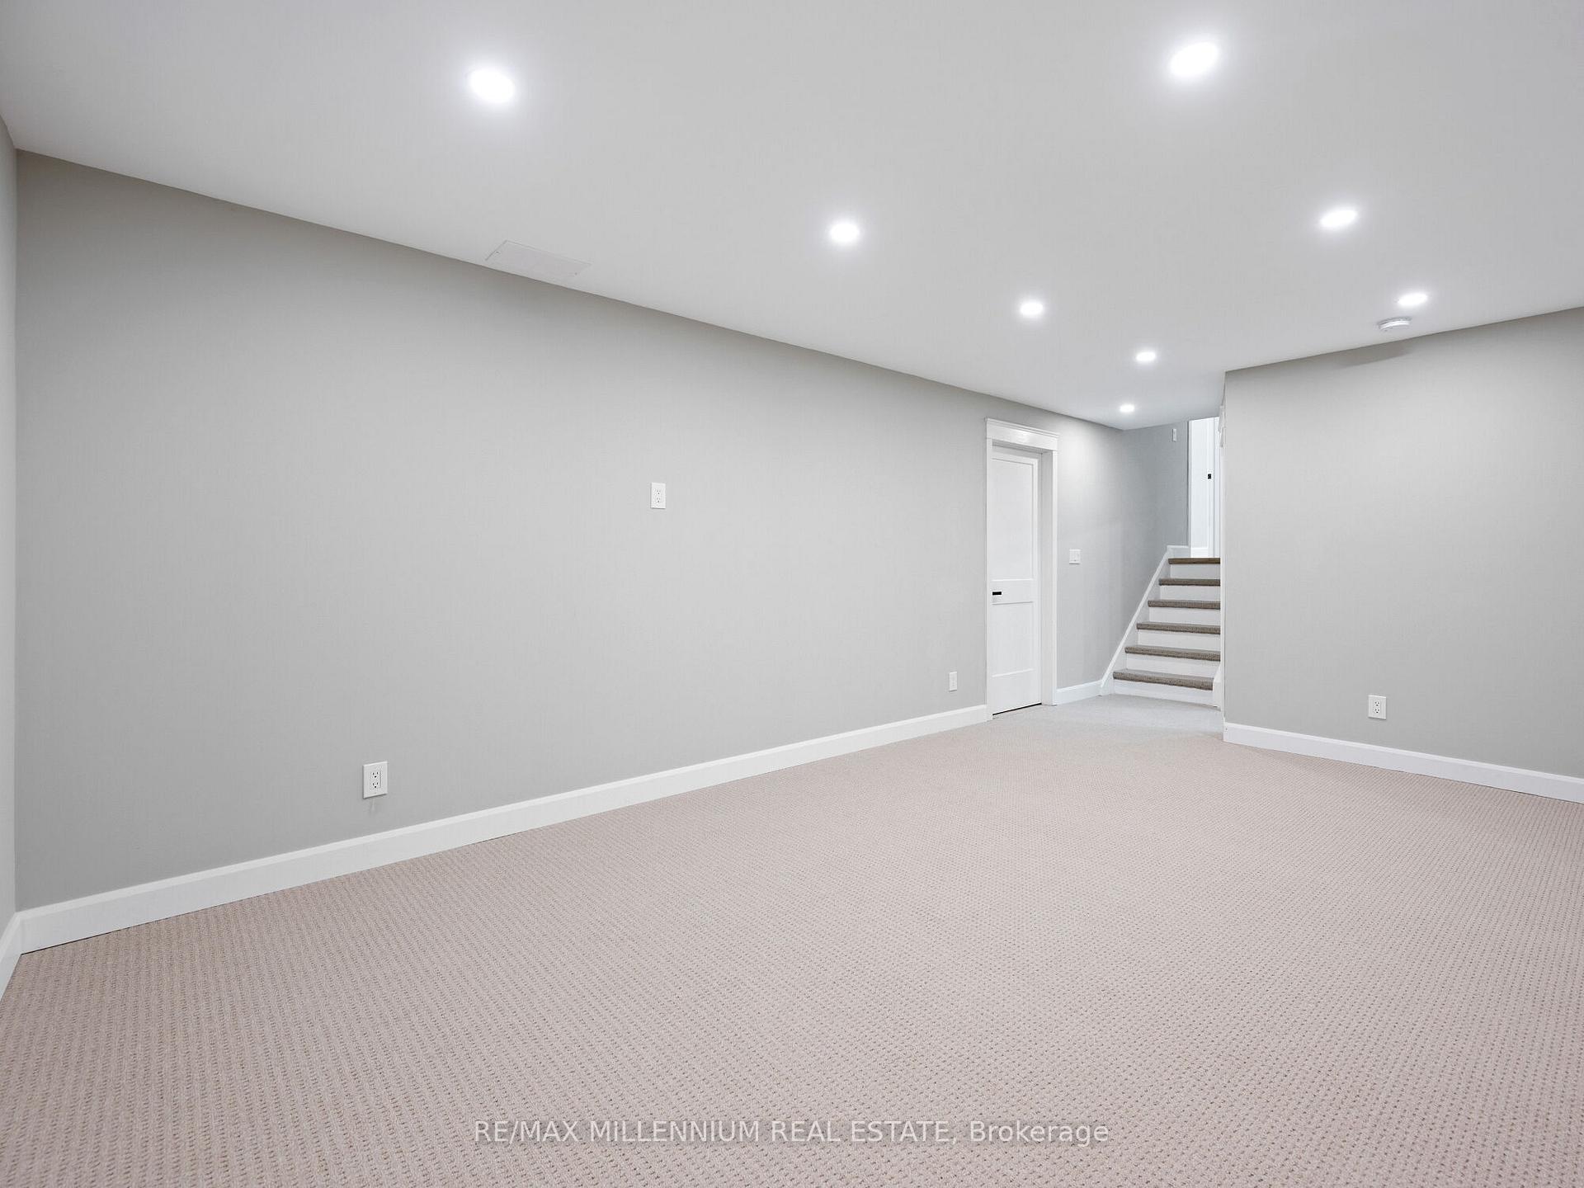
- Media Room3.81 x 3.91Basement level, Renovated
- Utility Room7.75 x 3.71Basement level
- Room7.75 x 2.41
Washrooms
- 2-piece, Main
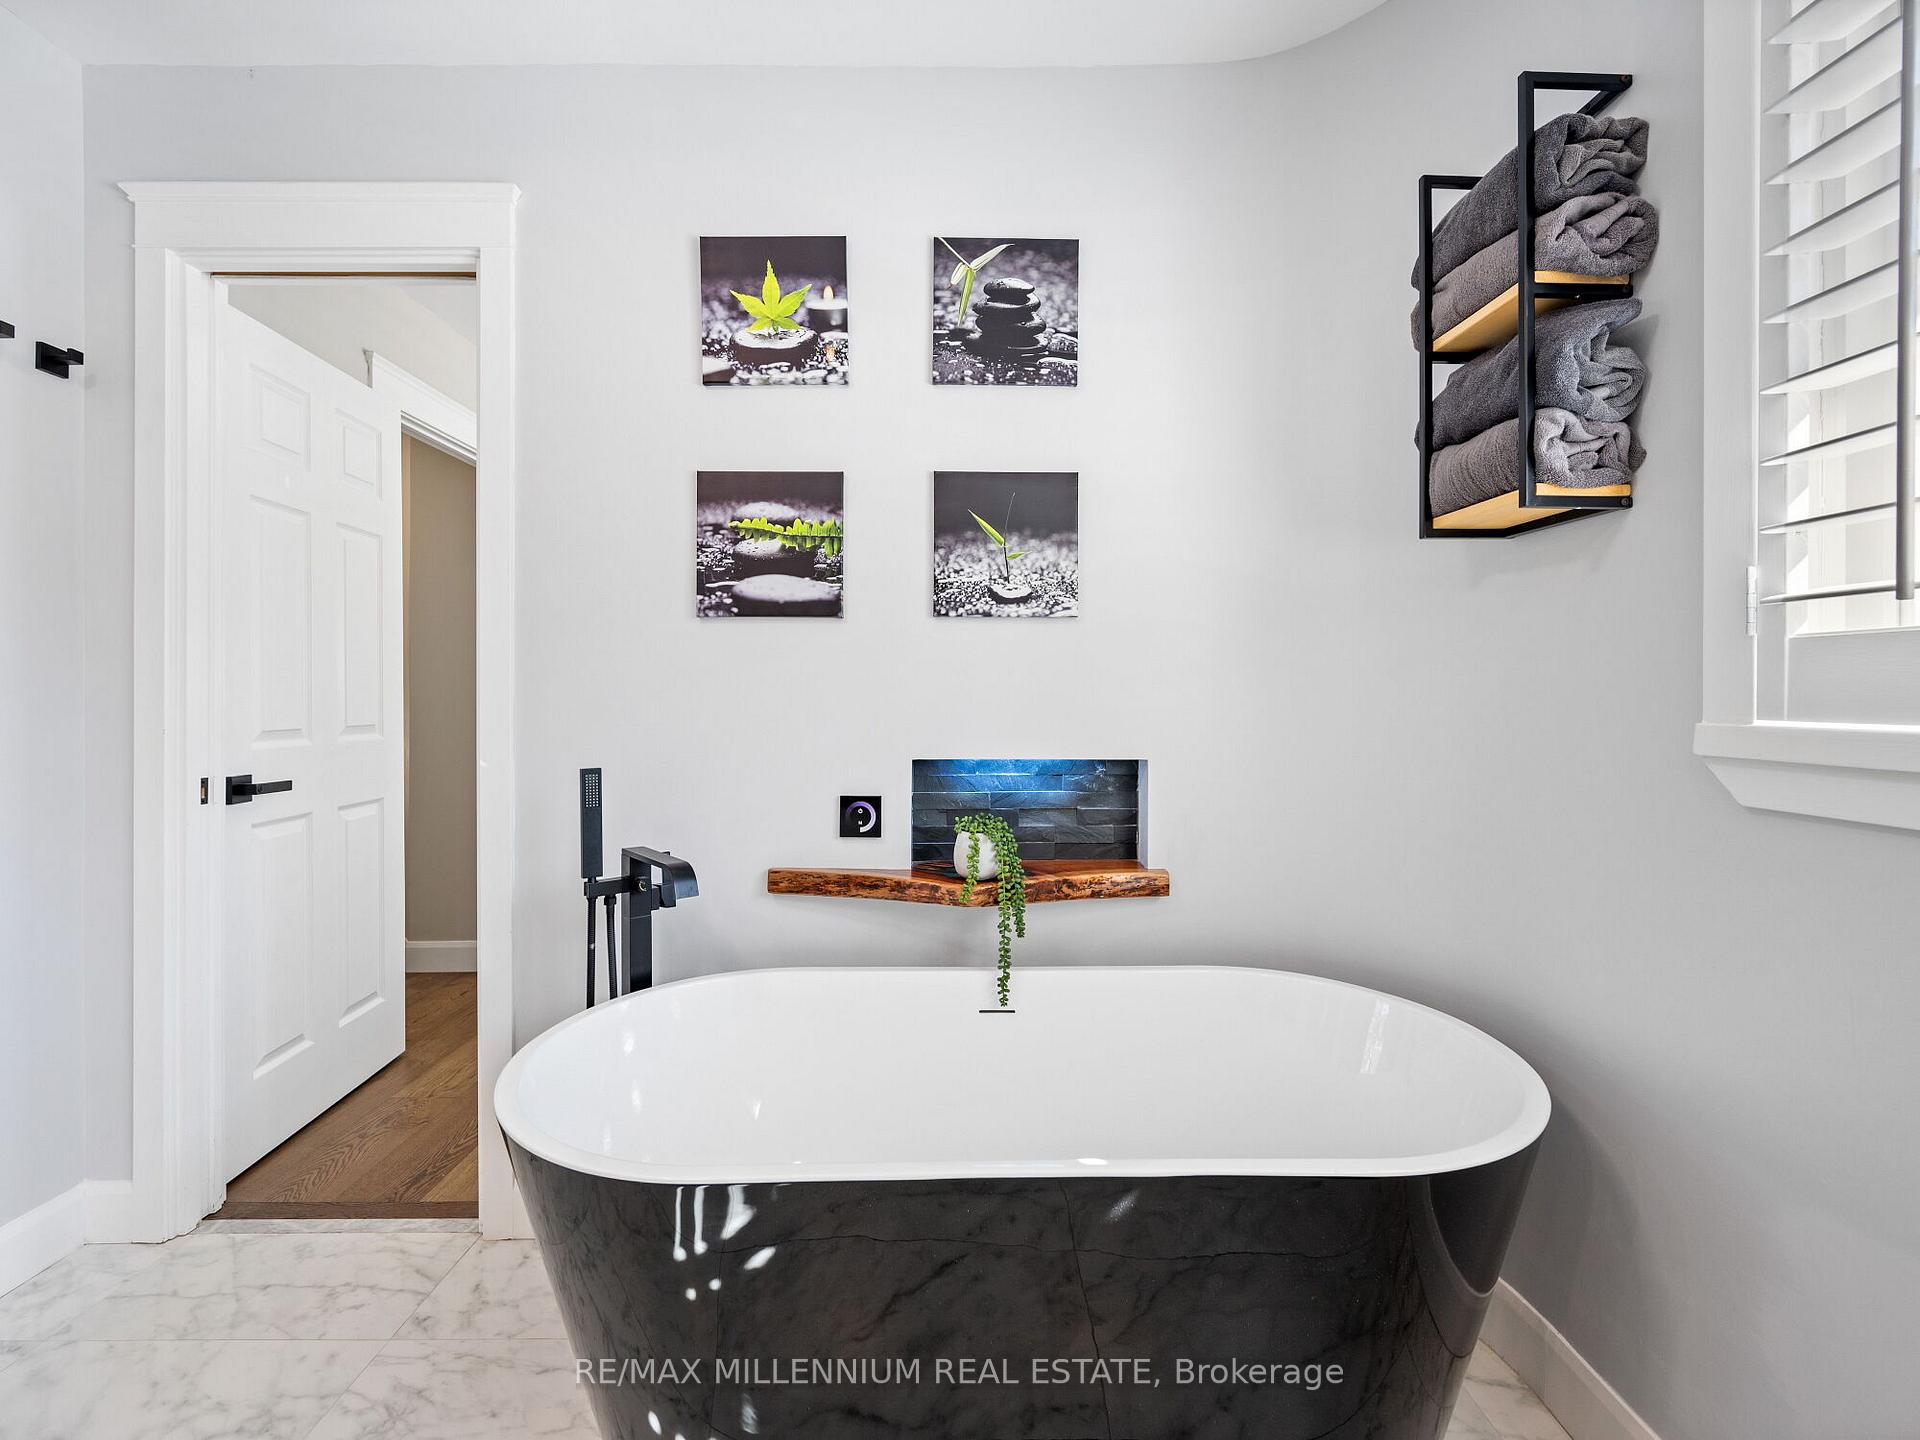
- 5-piece, Upper
- 3-piece, Lower
- Area
- Springwater
- Municipality
- Springwater
- Neighbourhood
- Rural Springwater
- Main cross streets
- Dunlop St W To Ferndale Dr N
- Zoning
- Rr
- Directions
- Dunlop St W To Ferndale Dr N to Sunnidale
- MLS® number
- S12035958
- Data source
- Toronto Regional Real Estate Board
- Status change
- 2025-04-24
- Listed on
- 2025-03-22
- Days on market
- 33 days
- Possession type
- Flexible
- Co-op commission
- 2.5%
- Seller
- Listed by
- RE/MAX MILLENNIUM REAL ESTATE
Home Market Value
Current home valuation for 1030 Sunnidale Road, Springwater, Rural Springwater, Springwater, ON. Listed for $1,173,900
HOMEH Estimate
$958,019
Estimated Sales Range
$670,613 - $1,245,425
HOMEH Estimate for 1030 Sunnidale Road, Springwater, Rural Springwater
Calculated with a real agent's CMA method — 45+ years of experience, codified. Not an AI guess.
For the owner
Is this your home? Track its value.
Get this home's HOMEH Estimate by email once a month, with how many homes are for sale around you.
Mortgage Payment Calculator
Compare up to 4 down payment scenarios
5% on first $500K + 10% on $673,900 over $500K
$92,390
| Scenario 1 | Scenario 2 | Scenario 3 | Scenario 4 | |
|---|---|---|---|---|
−Down payment | % $ | % $ | % $ | % $ |
+CMHC insurance | $43,246 | $32,752 | $27,939 | $0 |
=Total mortgage | $1,124,408 | $1,089,262 | $1,025,754 | $939,120 |
Amortization | ||||
Mortgage rate | % | % | % | % |
| Payment frequency | ||||
=Mortgage payment | $5,490monthly | $5,318monthly | $5,008monthly | $4,585monthly |
Land Transfer Tax
$19,953
$19,953
Around this home
Data provided by OpenStreetMap & Fraser Institute School Rankings
Ask HOMEH
New!Hi there!
👋Text or call (416) 301-9001
Recommended for you
Based on homes you've looked at.
No recommended properties found.
Nearby similar homes
No nearby properties found.
More real estate resources
Other homes nearby
Explore this area
Nearby neighbourhoods
No nearby listings available.