
1052 Rainbow Valley Road W
Springwater (Phelpston), ON L0L 2K0
- 4+2Bedrooms
- 7Bathrooms
- 3Garage
- 5000 +Sq Ft
- $11,092Tax
- 344×645 ftLot Size
 Estimated Value:$3,723,081See Free Estimate Report

Property not available for sale or for rent.
HOMEH One: full-service selling for a 1% listing fee. The buyer's agent commission is separate.
Free Home EvaluationHow Much Is My Home Worth?Homes for Sale NearbySale & Price History for 1052 Rainbow Valley Road W, Springwater, Phelpston
Real estate boards require you to or to see the full details of this property.
*Sold prices and complete sale & price history are regulated data. Under the Trust in Real Estate Services Act, 2002 (TRESA) and the rules of the Real Estate Council of Ontario (RECO), and pursuant to the Multiple Listing Service® rules of the Canadian Real Estate Association (CREA) and the Toronto Regional Real Estate Board (TRREB), this information may be shown only to registered users who have agreed to the applicable terms of use (a Virtual Office Website, or "VOW," arrangement). HOMEH Inc., Brokerage therefore provides it to signed-in members only. Creating an account is free and takes under a minute.
About 1052 Rainbow Valley Road W, Springwater, Phelpston
Summarized Description
- Custom-built home on 5 private acres
- Over 8,000 square feet of living space
- Designer finishes with timeless aesthetic
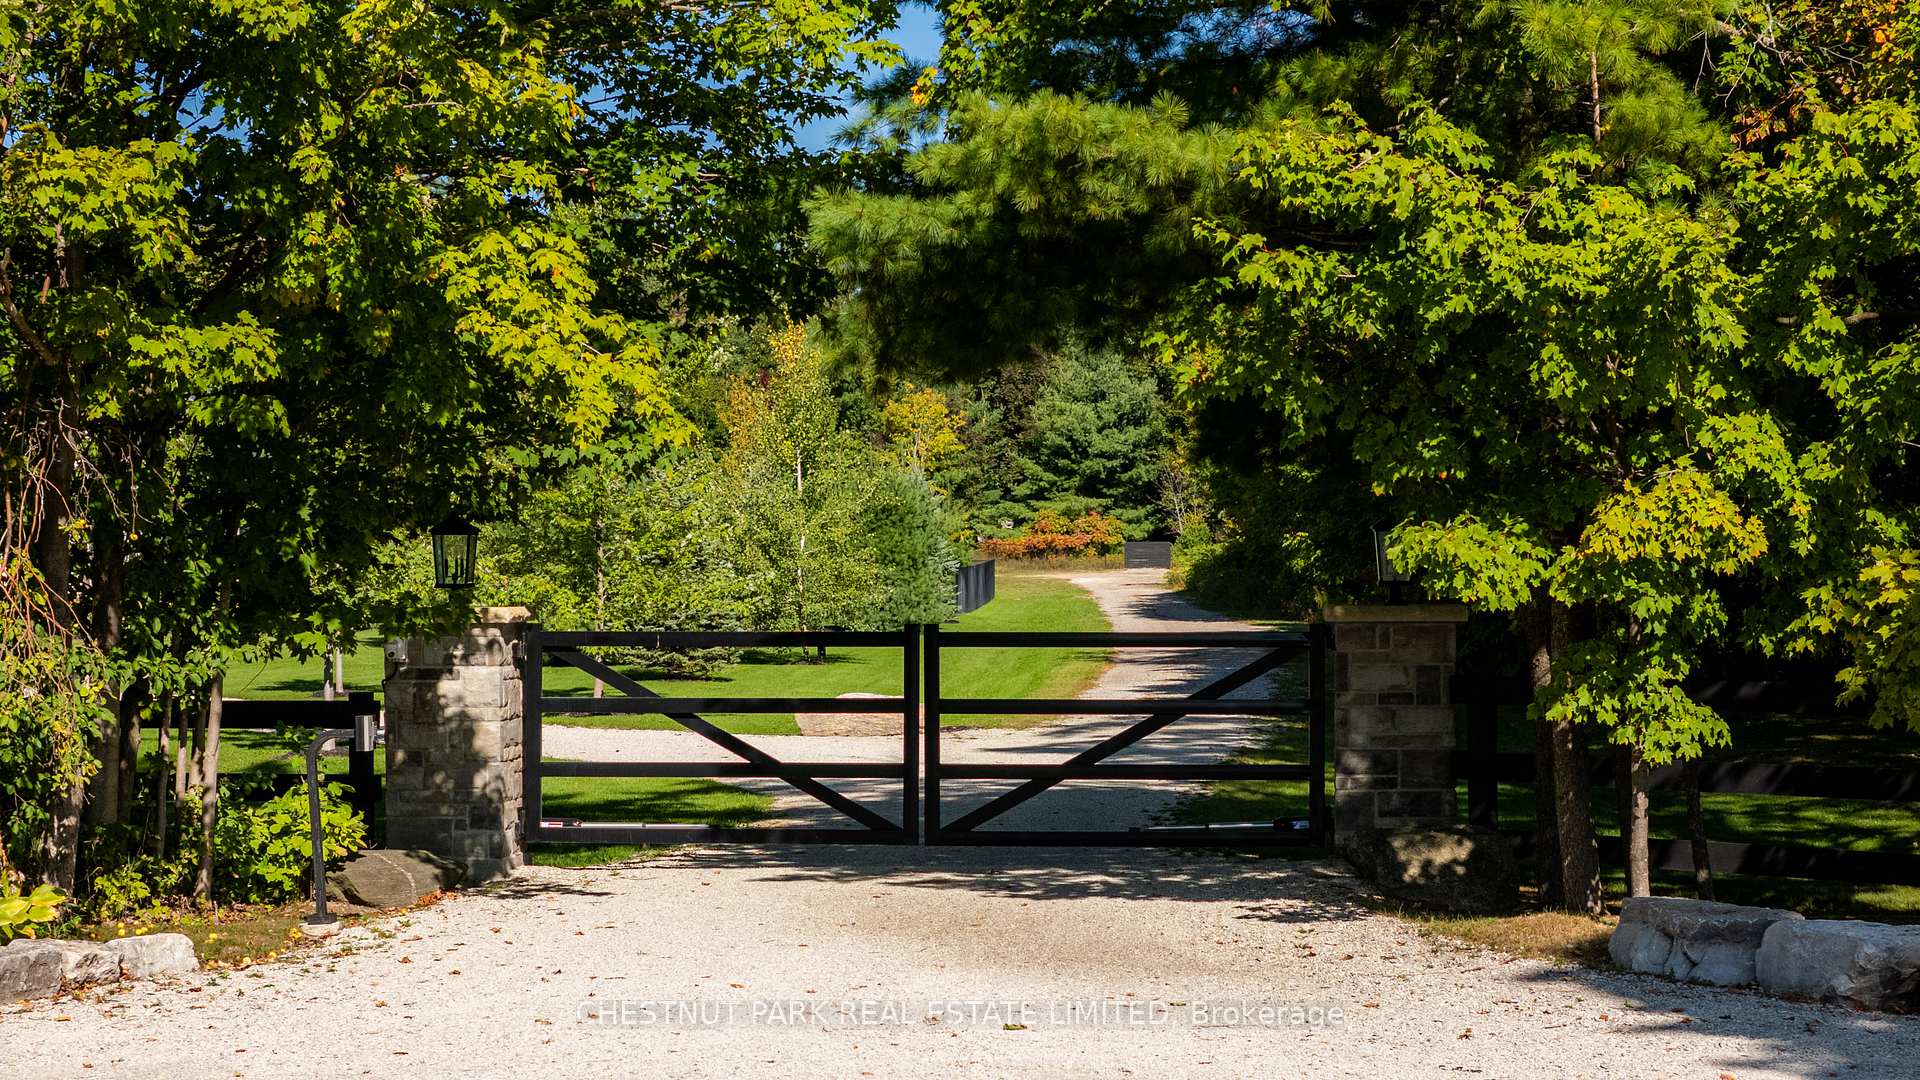
- Gated entry with winding private drive
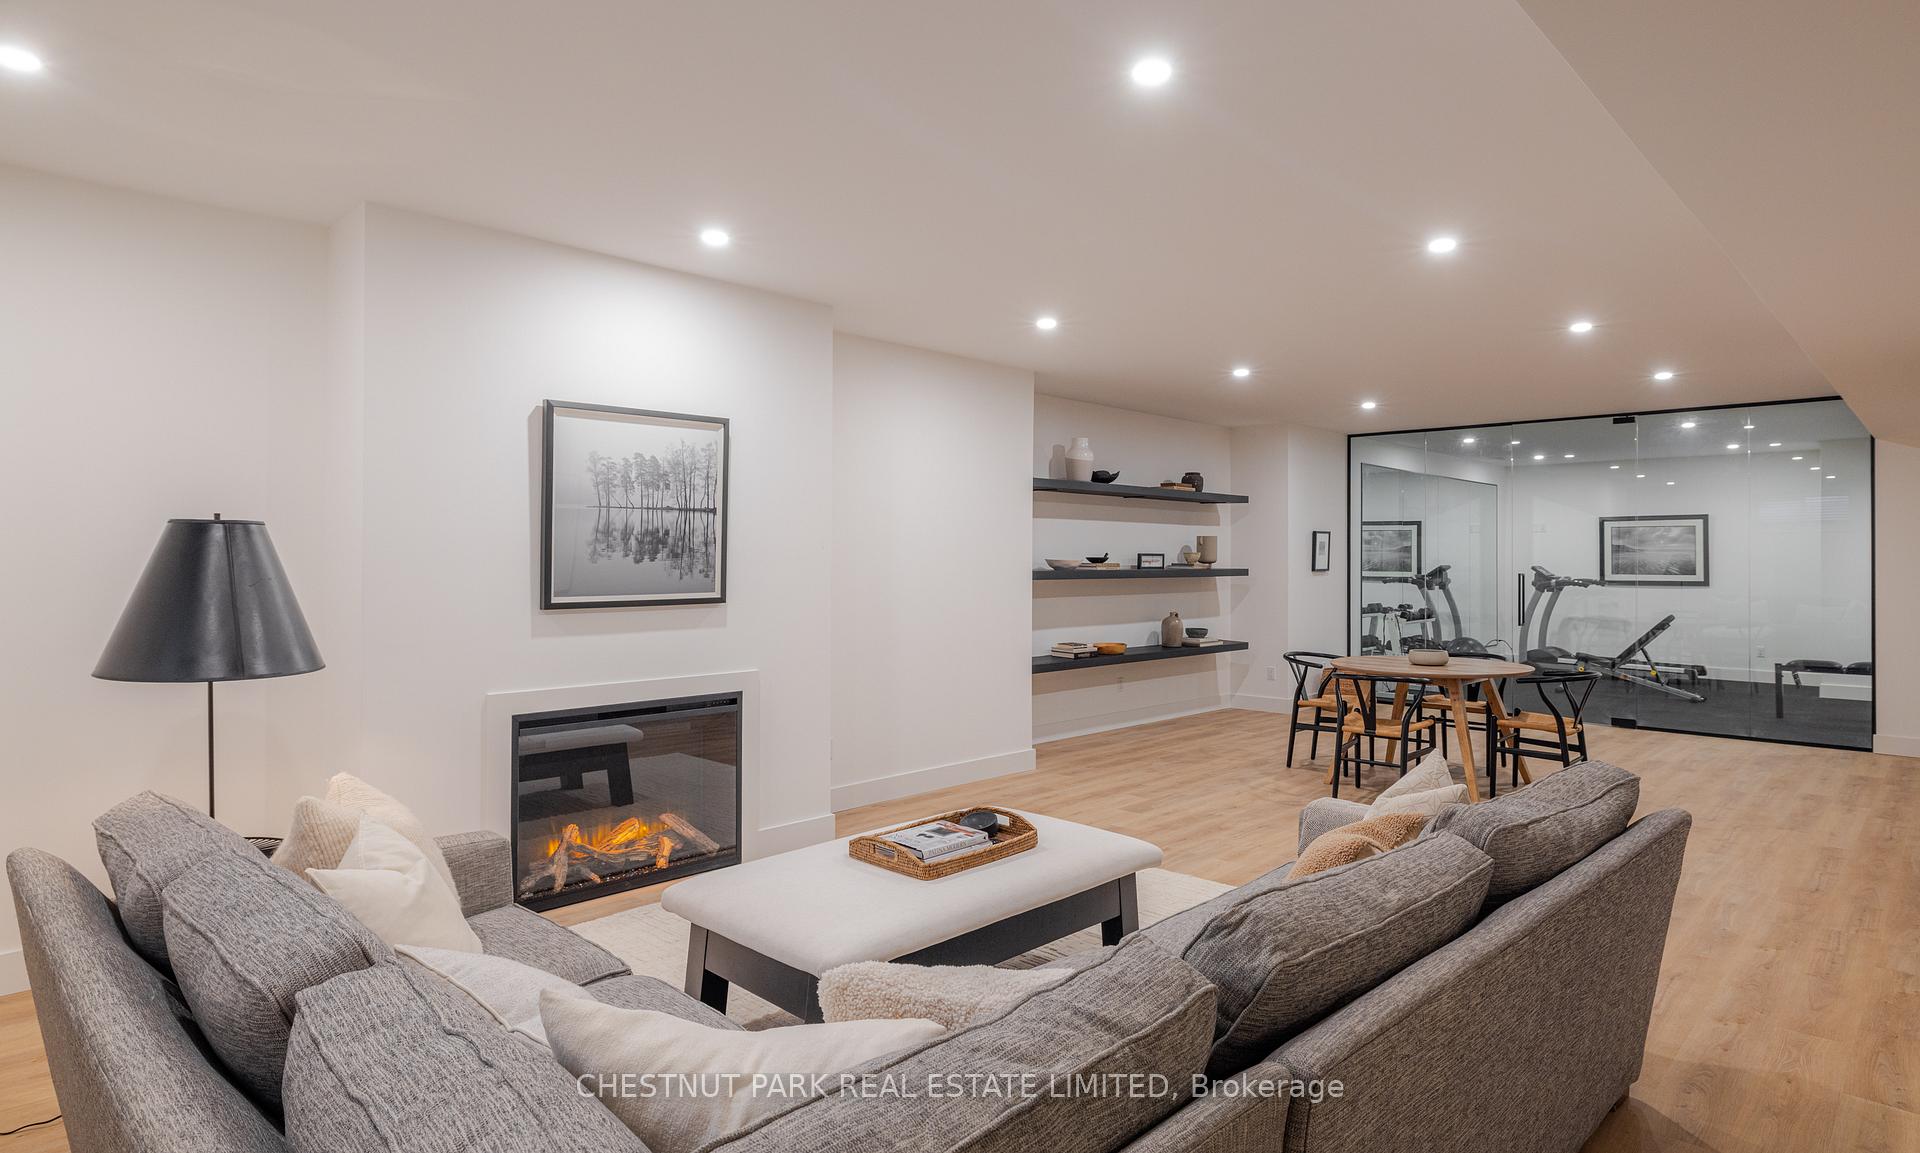
- Professional-quality gym in lower level
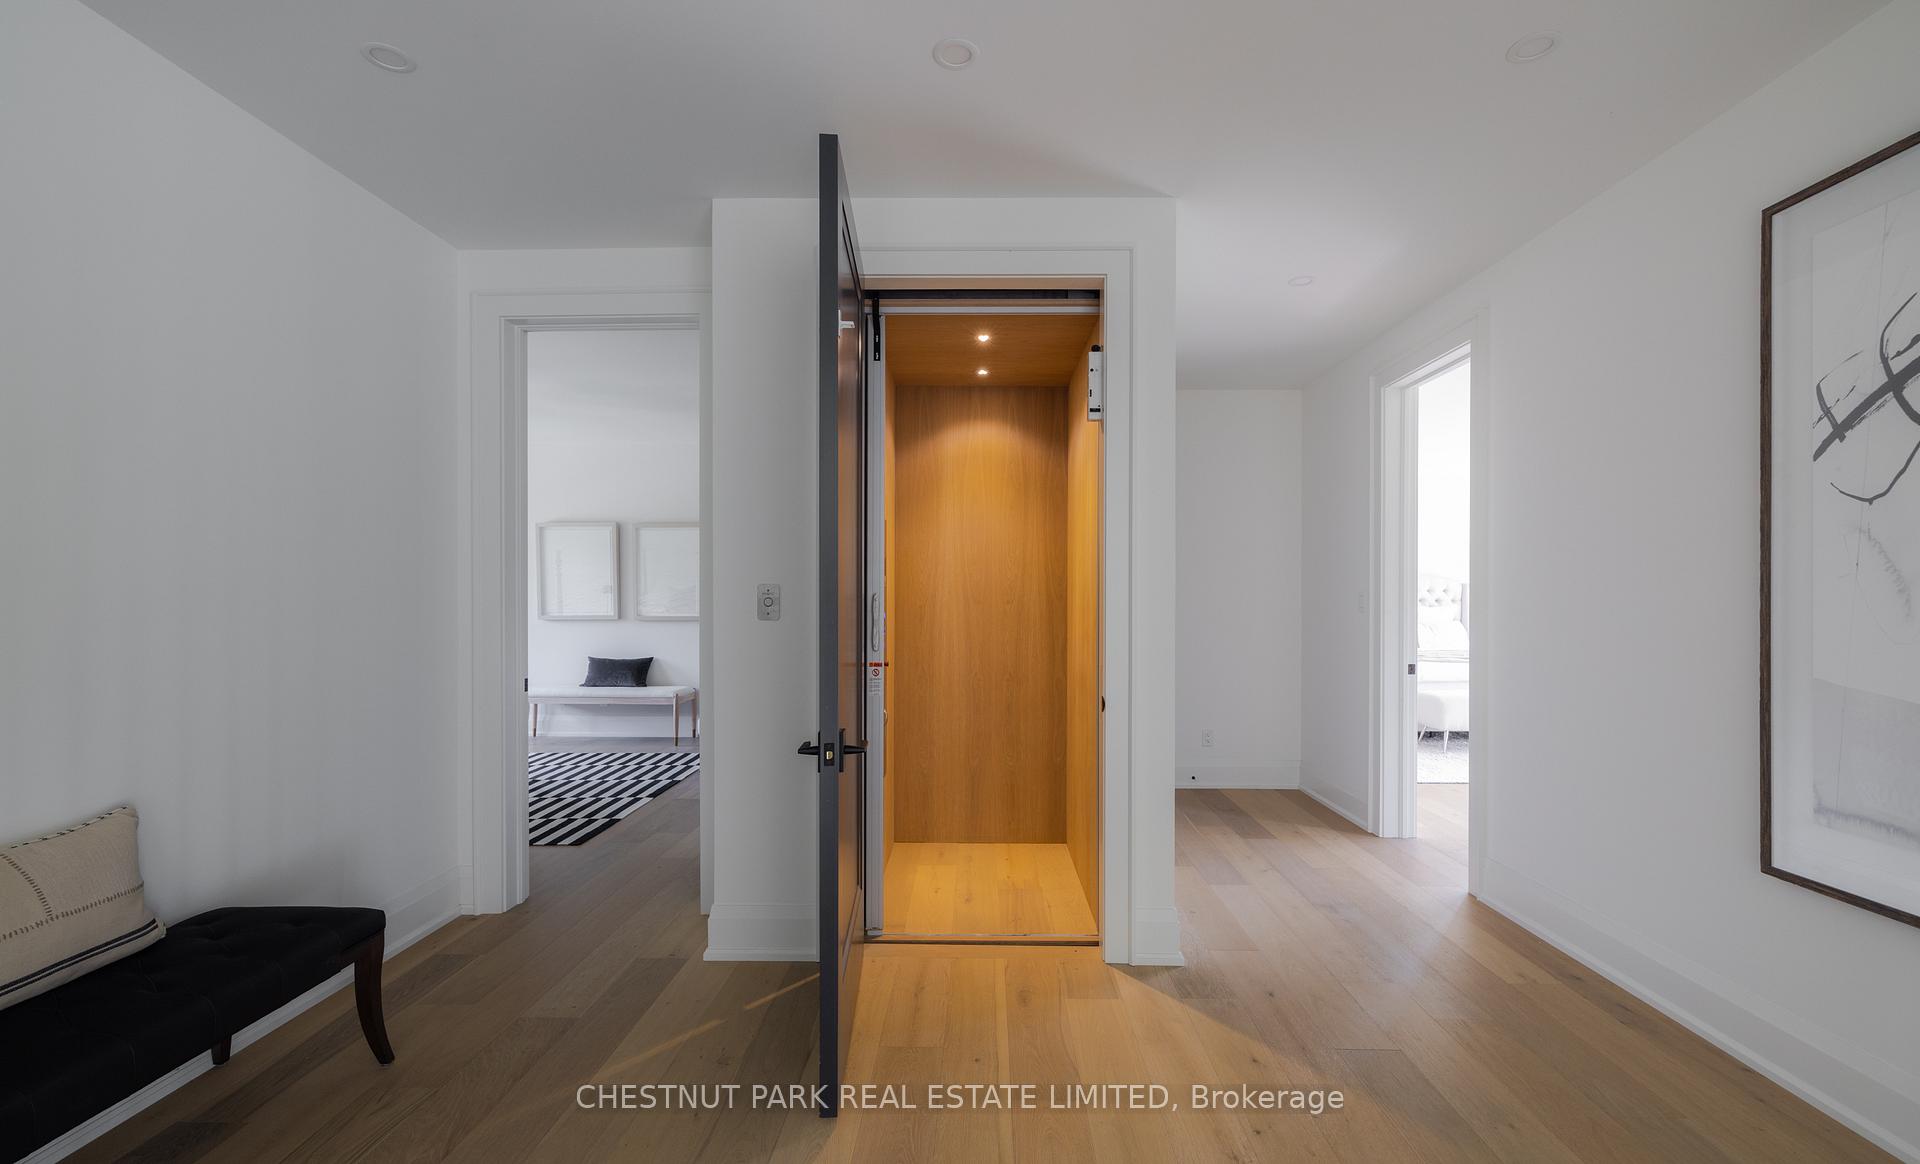
- Elevator for easy access between floors
- Stunning kitchen with top-of-the-line appliances
- Beautifully landscaped grounds with pool
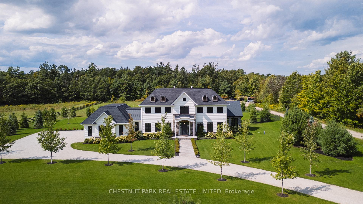
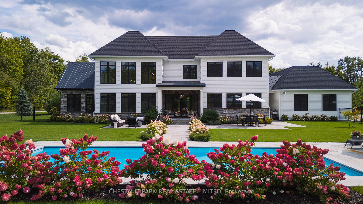
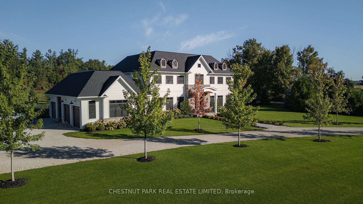
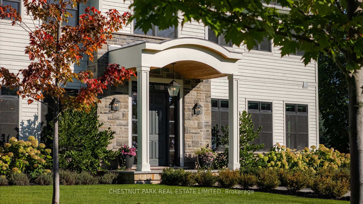
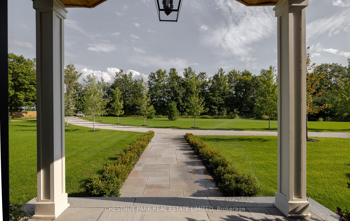
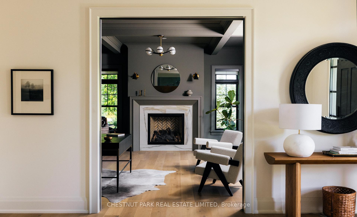
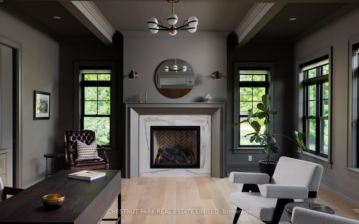
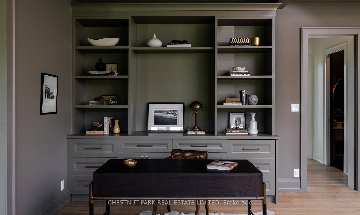
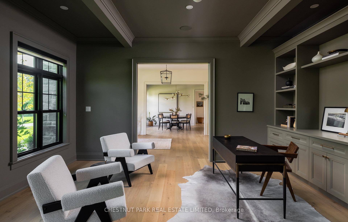
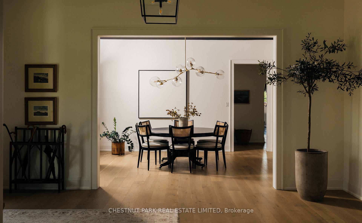
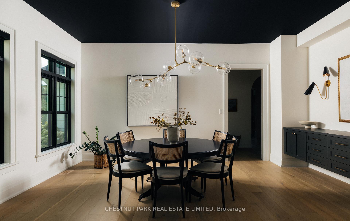
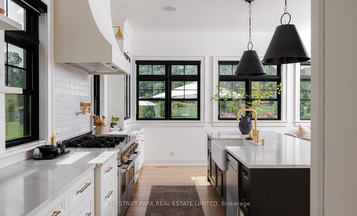
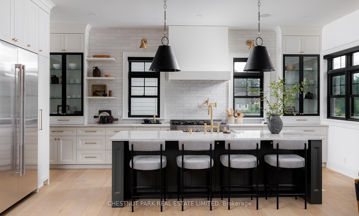
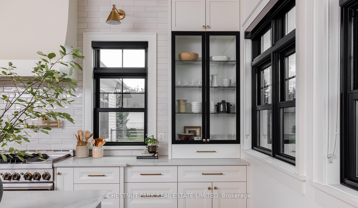
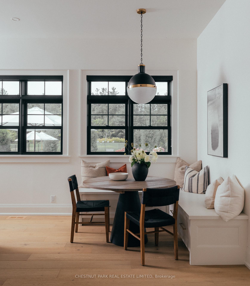
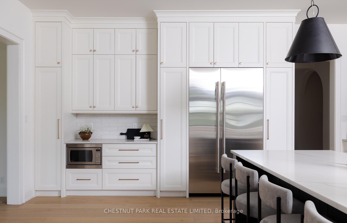
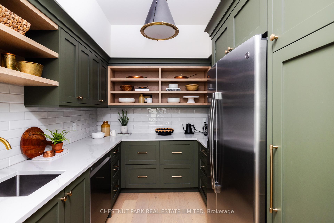
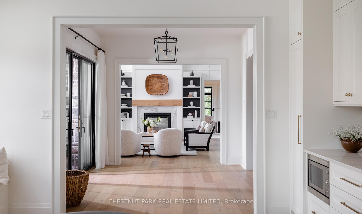
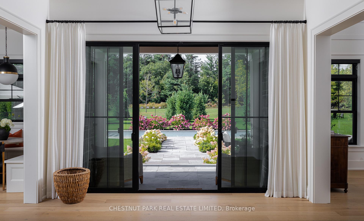
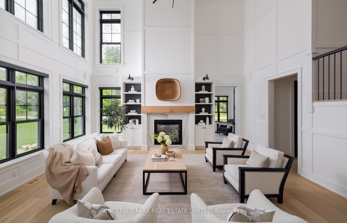
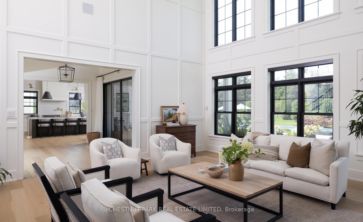
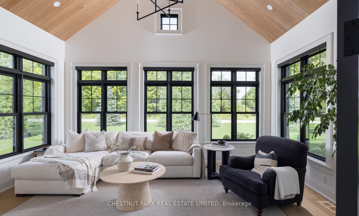
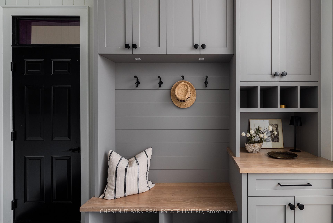
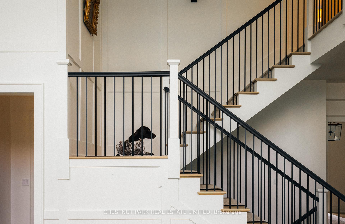
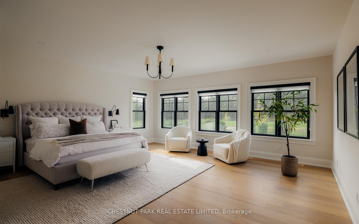
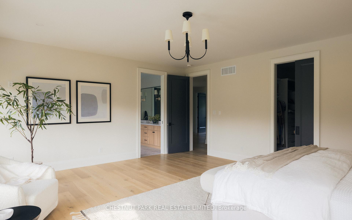
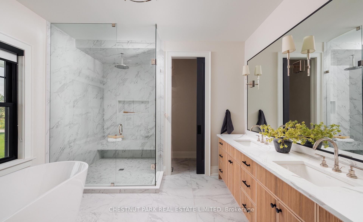
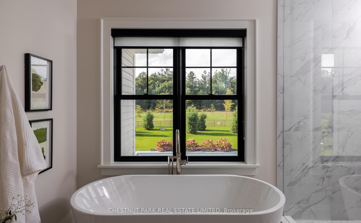
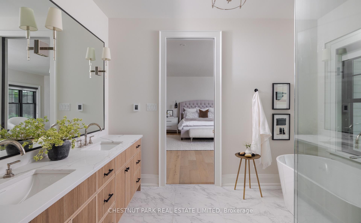
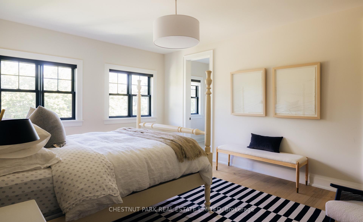
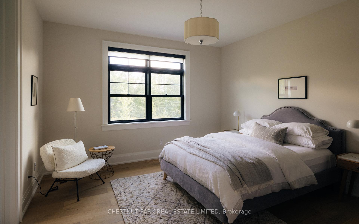
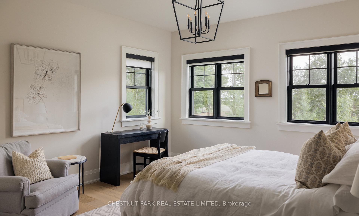
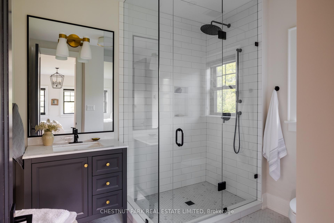
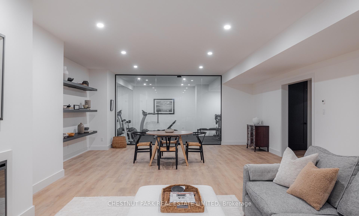
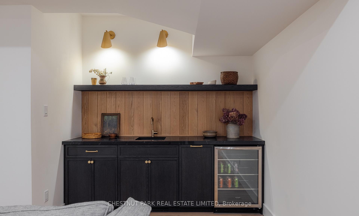
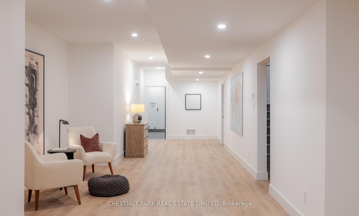
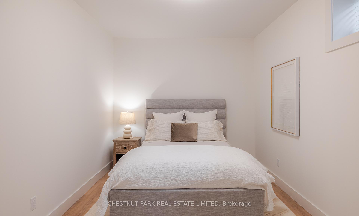
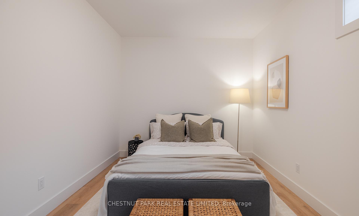
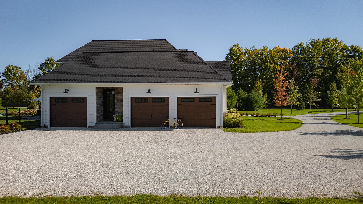
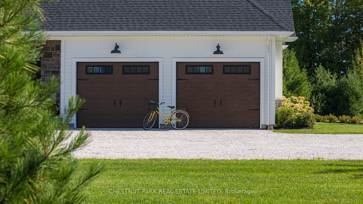
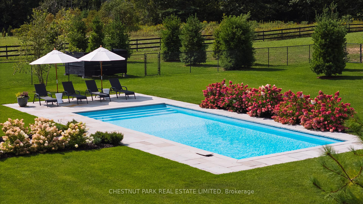
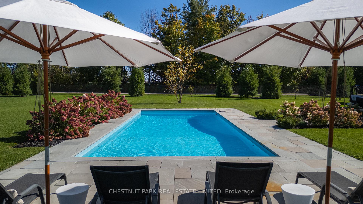
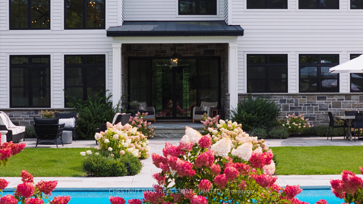
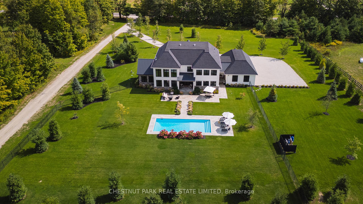
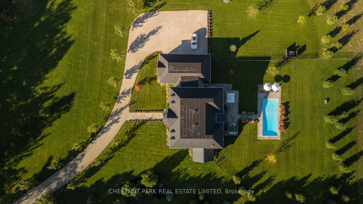
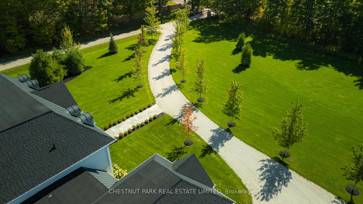
Exceptional craftsmanship meets timeless design in this incredible custom-built home, situated on 5 peaceful and private acres in the heart of Springwater Township. Offering over 8,000 square feet of finished living space with magazine-quality features and finishes, this designer's own home showcases a timeless aesthetic with a beautifully flowing layout that maximizes natural light and creates stunning sightlines throughout. The kitchen serves as a true showpiece, with oversized windows that overlook the pool and manicured grounds, a large center island, top-of-the-line appliances, built-in banquet, and a functional layout. The kitchen opens seamlessly into the great room with soaring double-height ceilings and an attractive double-sided gas fireplace which is shared with the Muskoka-style sunroom featuring vaulted oak tongue-and-groove ceilings and lovely garden views. A spacious formal dining room provides an elegant setting for entertaining, while the main floor study is centred around the attractive gas fireplace with custom marble surround and includes built-in bookshelves, coffered ceilings, and soft close pocket doors for added privacy. The thoughtfully designed mudroom has elegant herringbone pattern slate floors and plenty of storage for outdoor clothing. The second floor has four generously sized bedrooms, each with custom-designed ensuites, including the large primary suite with a walk-in closet and spa-like ensuite bath featuring a soaker tub, walk-in shower, and double vanity. For added convenience, an elevator provides effortless access between all levels. A finished lower level offers a professional-quality gym, family/games room, and two additional bedrooms. The grounds are equally as impressive as the home and include a gated entry, winding private drive, elegant perennial gardens, manicured lawns and a pool that blends seamlessly with the landscape providing the prefect setting for days spent outdoors.
Key Facts & Features
Property Costs
- Annual Property Tax Amount
- $11,092
- Land Transfer Tax Fee
- $76,350
- Basement Type
- Finished, Full
Interior Features
- Laundry Level
- Main Level
- Interior Extras
- Auto Garage Door Remote, Bar Fridge, Carpet Free, Guest Accommodations
- View
- Pool, Clear
- Security Features
- Alarm System, Security System
- Fireplace/Stove
- Yes
- Fireplace Features
- Propane
- Elevator
- Yes
Exterior Features
- Exterior Extras
- Security Gate, Landscaped, Lawn Sprinkler System
- Pool
- Inground
- Property Features
- Wooded/Treed, Fenced Yard, Clear View
Building
- Building Type
- Detached
- Building Style
- 2-Storey
- Approx Age
- 0-5
Construction
- Exterior Finish
- Stone, Other
- Roof
- Asphalt Shingle
- Foundation Details
- Poured Concrete
- Special Designation
- Unknown
Lot
- Lot Front
- 344.00 ft
- Lot Depth
- 645.24 ft
- Lot Size
- 4.99
- Lot Shape
- Irregular
Parking & Garages
- Garage Type
- Attached
- Garage Spaces
- 3
- Parking Spaces
- 30
- Total Garage And Parking Spaces
- 33
Heating & Cooling
- Heat Source
- Propane
- Heat Type
- Other
- Air Conditioning
- Central Air
- Water
- Well
- Sewers
- Septic
- Natural Gas
- No
- Hydro
- Yes
- Bedrooms
- 4 + 2
- Washrooms
- 7
- Kitchens
- 1
- Family / bonus room
- Yes
Room sizes
- Kitchen—Main level, Hardwood Floor, Stainless Steel Appl, Pantry
- Mud Room—Main level, Heated Floor, Closet, Access To Garage
- Primary Bedroom—Second level, 5 Pc Ensuite, Hardwood Floor, Walk-In Closet(s)
- Bedroom—Second level, 3 Pc Ensuite, Hardwood Floor, Double Closet
- Game Room—Basement level, Heated Floor, Vinyl Floor, Recessed Lighting
- Great Room—Main level, Hardwood Floor, 2 Way Fireplace, Built-in Speakers
- Bedroom—Second level, 3 Pc Ensuite, Hardwood Floor, Walk-In Closet(s)
- Dining Room—Main level, Hardwood Floor, Window
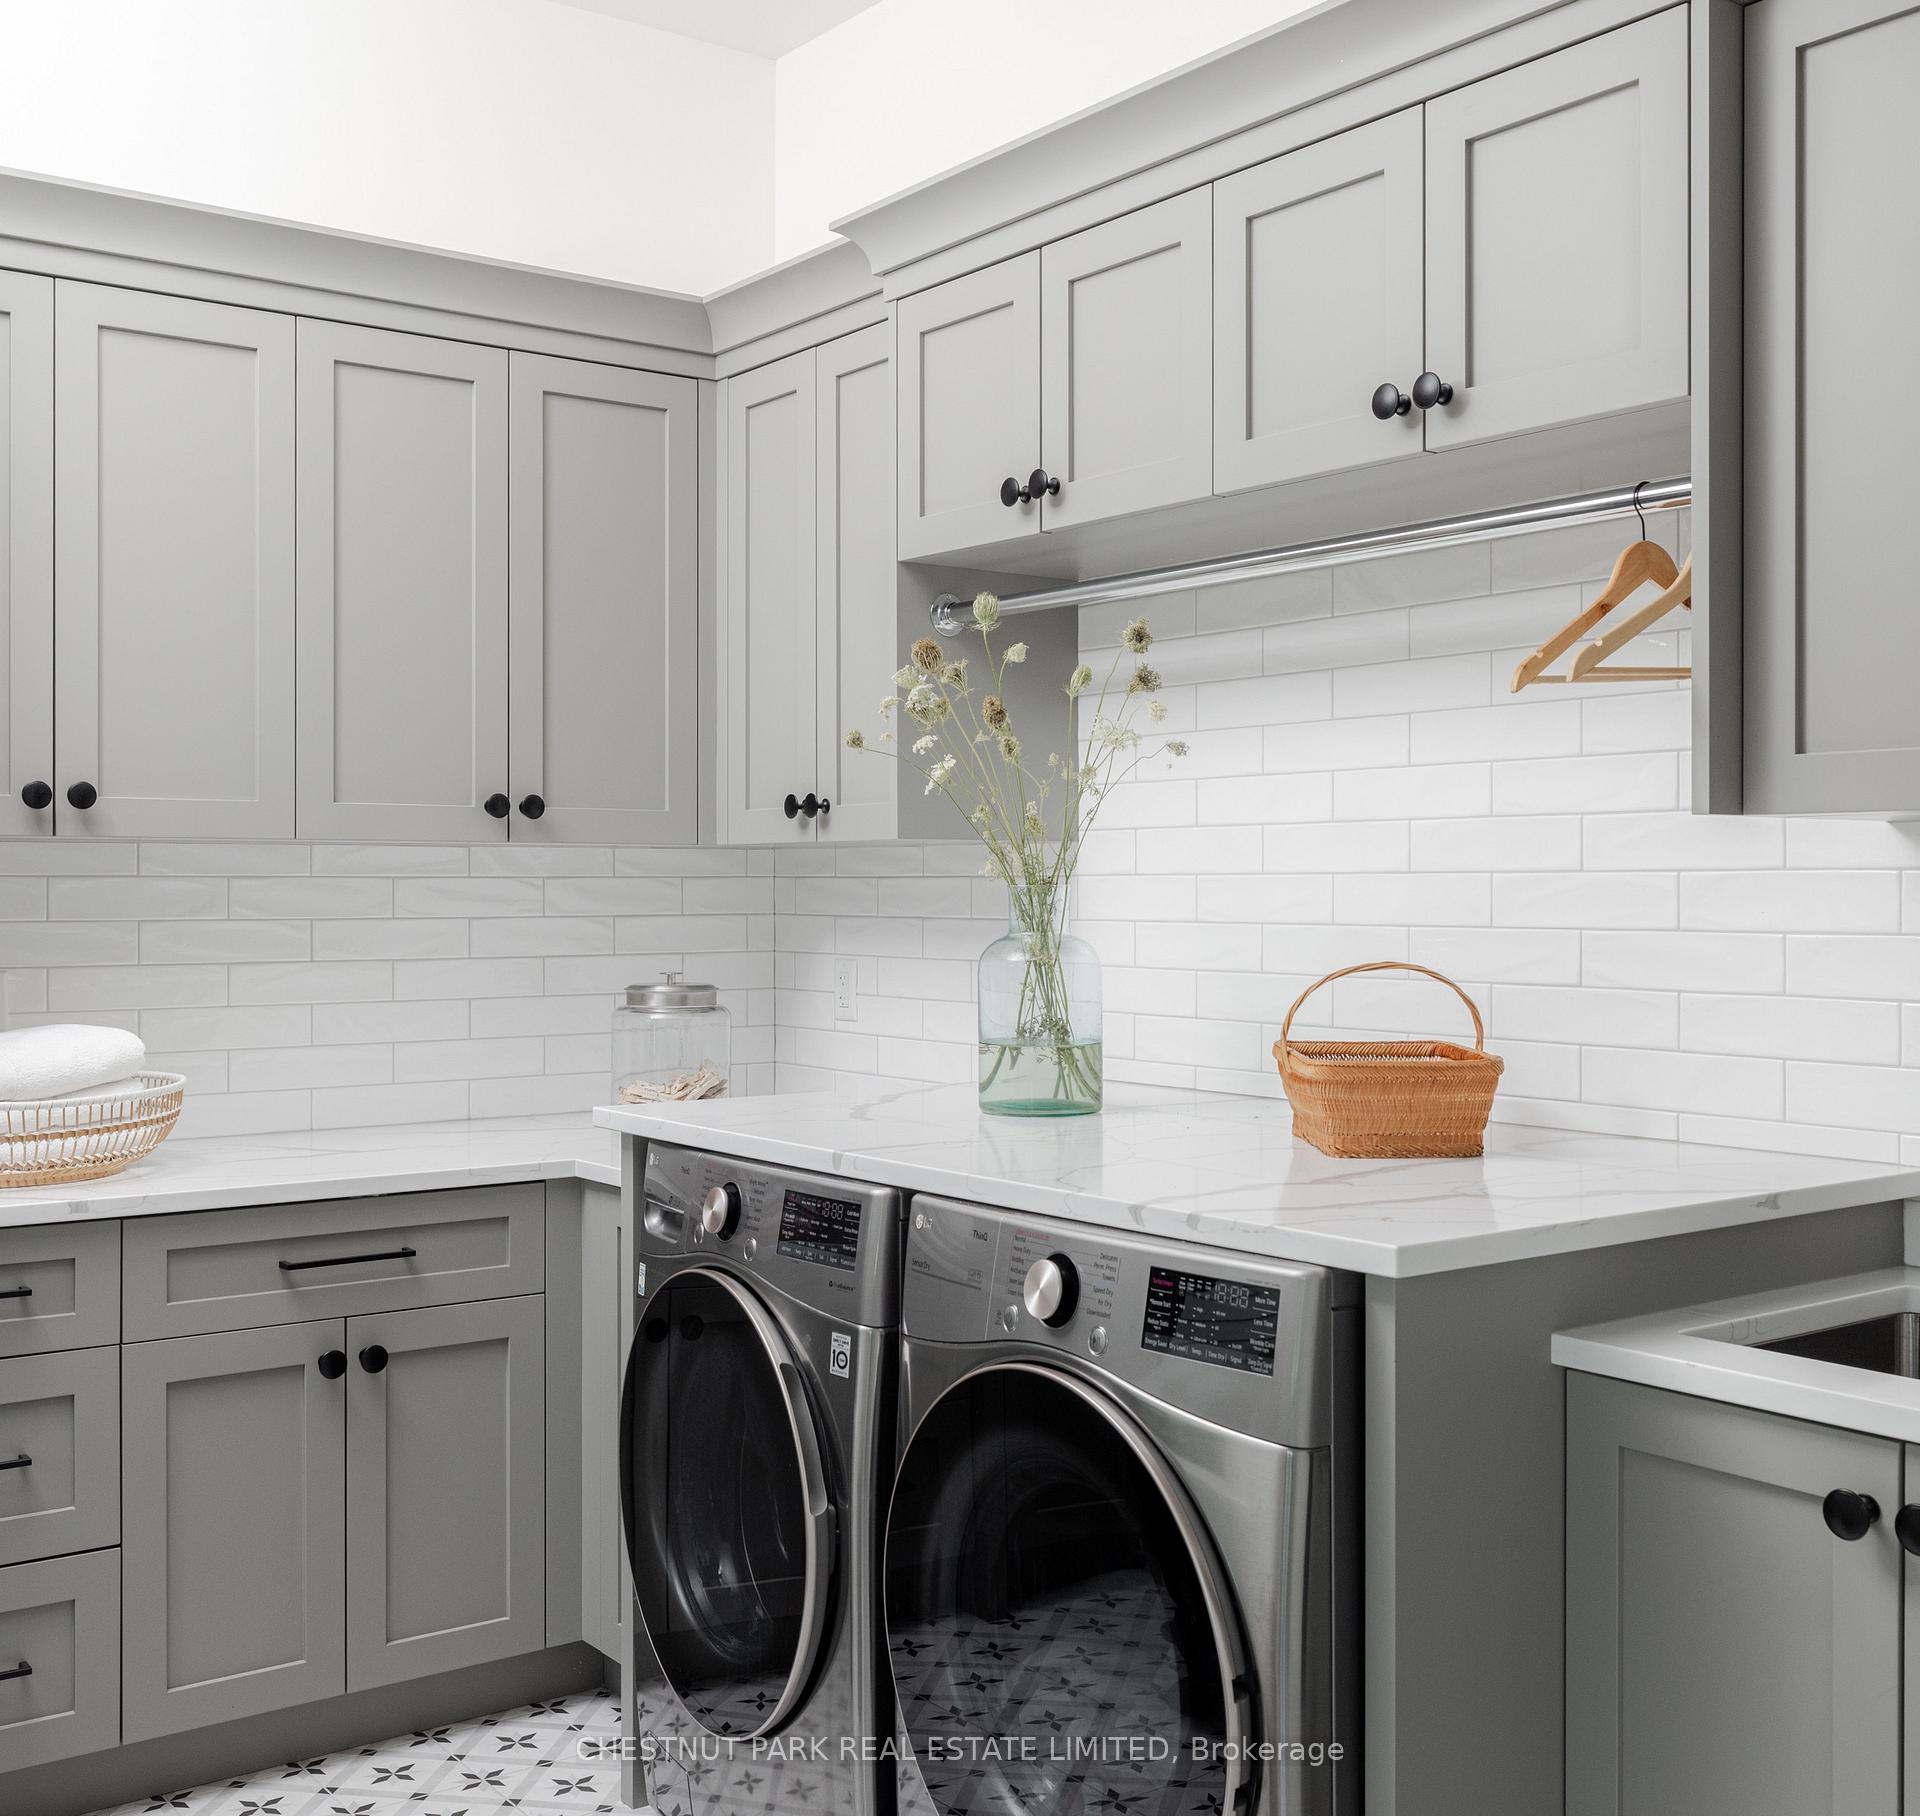
- Laundry—Main level, Heated Floor, Tile Floor, Laundry Sink
- Bedroom—Second level, 3 Pc Ensuite, Hardwood Floor, Walk-In Closet(s)
- Office—Main level, Hardwood Floor, Coffered Ceiling(s), Gas Fireplace
- Sunroom—Main level, Hardwood Floor, 2 Way Fireplace, Vaulted Ceiling(s)
Washrooms
- 2-piece, Main
- 3-piece, Upper
- 5-piece, Upper
- 3-piece, Lower
- Municipality
- Springwater
- Neighbourhood
- Phelpston
- Main cross streets
- Moran St & Rainbow Valley Rd W
- Directions
- North on 27 to Rainbow Valley Rd W
- MLS® number
- S13685900
- Data source
- Toronto Regional Real Estate Board
- Status change
- 2026-10-14
- Listed on
- 2026-08-18
- Days on market
- 57 days
- Possession type
- Flexible
- Co-op commission
- 2.5% plus HST
- Seller
- Listed by
- CHESTNUT PARK REAL ESTATE LIMITED
Home Market Value
Current home valuation for 1052 Rainbow Valley Road W, Springwater, Phelpston, Springwater, ON. Listed for $3,595,000
HOMEH Estimate
$3,723,081
Estimated Sales Range
$2,233,849 - $5,212,313
HOMEH Estimate for 1052 Rainbow Valley Road W, Springwater, Phelpston
Calculated with a real agent's CMA method — 45+ years of experience, codified. Not an AI guess.
Mortgage Payment Calculator
Compare up to 4 down payment scenarios
20% required for homes $1.5M or more
$719,000
| Scenario 1 | Scenario 2 | Scenario 3 | Scenario 4 | |
|---|---|---|---|---|
−Down payment | % $ | % $ | % $ | % $ |
+CMHC insurance | $0 | $0 | $0 | $0 |
=Total mortgage | $2,876,000 | $2,696,250 | $2,516,500 | $2,336,750 |
Amortization | ||||
Mortgage rate | % | % | % | % |
| Payment frequency | ||||
=Mortgage payment | $14,042monthly | $13,164monthly | $12,287monthly | $11,409monthly |
Land Transfer Tax
$76,350
$76,350
Around this home
No schools found nearby
Data provided by OpenStreetMap & Fraser Institute School Rankings
Ask HOMEH
New!Hi there!
👋Text or call (416) 301-9001
Recommended for you
Based on homes you've looked at.
No recommended properties found.
Nearby similar homes
No nearby properties found.
More real estate resources
Other homes nearby
Explore this area
Nearby neighbourhoods
No nearby listings available.