
1053 Gill Road
Springwater (Rural Springwater), ON L9X 1M1
- 2+1Bedrooms
- 2Bathrooms
- 2Garage
- 1500–2000Sq Ft
- $4,612Tax
- 300×200 ftLot Size
 Estimated Value:$865,601See Free Estimate Report

Property not available for sale or for rent.
HOMEH One: full-service selling for a 1% listing fee. The buyer's agent commission is separate.
Free Home EvaluationHow Much Is My Home Worth?Homes for Sale NearbySale & Price History for 1053 Gill Road, Springwater, Rural Springwater
| Start Date | End Date | Price | Event | MLS# |
|---|---|---|---|---|
| 2026-08-12 | 2026-08-28 | Login to See Prices | Sold | s13667598 |
Real estate boards require you to or to see the full details of this property.
*Sold prices and complete sale & price history are regulated data. Under the Trust in Real Estate Services Act, 2002 (TRESA) and the rules of the Real Estate Council of Ontario (RECO), and pursuant to the Multiple Listing Service® rules of the Canadian Real Estate Association (CREA) and the Toronto Regional Real Estate Board (TRREB), this information may be shown only to registered users who have agreed to the applicable terms of use (a Virtual Office Website, or "VOW," arrangement). HOMEH Inc., Brokerage therefore provides it to signed-in members only. Creating an account is free and takes under a minute.
About 1053 Gill Road, Springwater, Rural Springwater
Summarized Description
- Spacious 1.38 acres surrounded by nature
- Extensively renovated with modern upgrades
- Designer kitchen with custom cabinetry
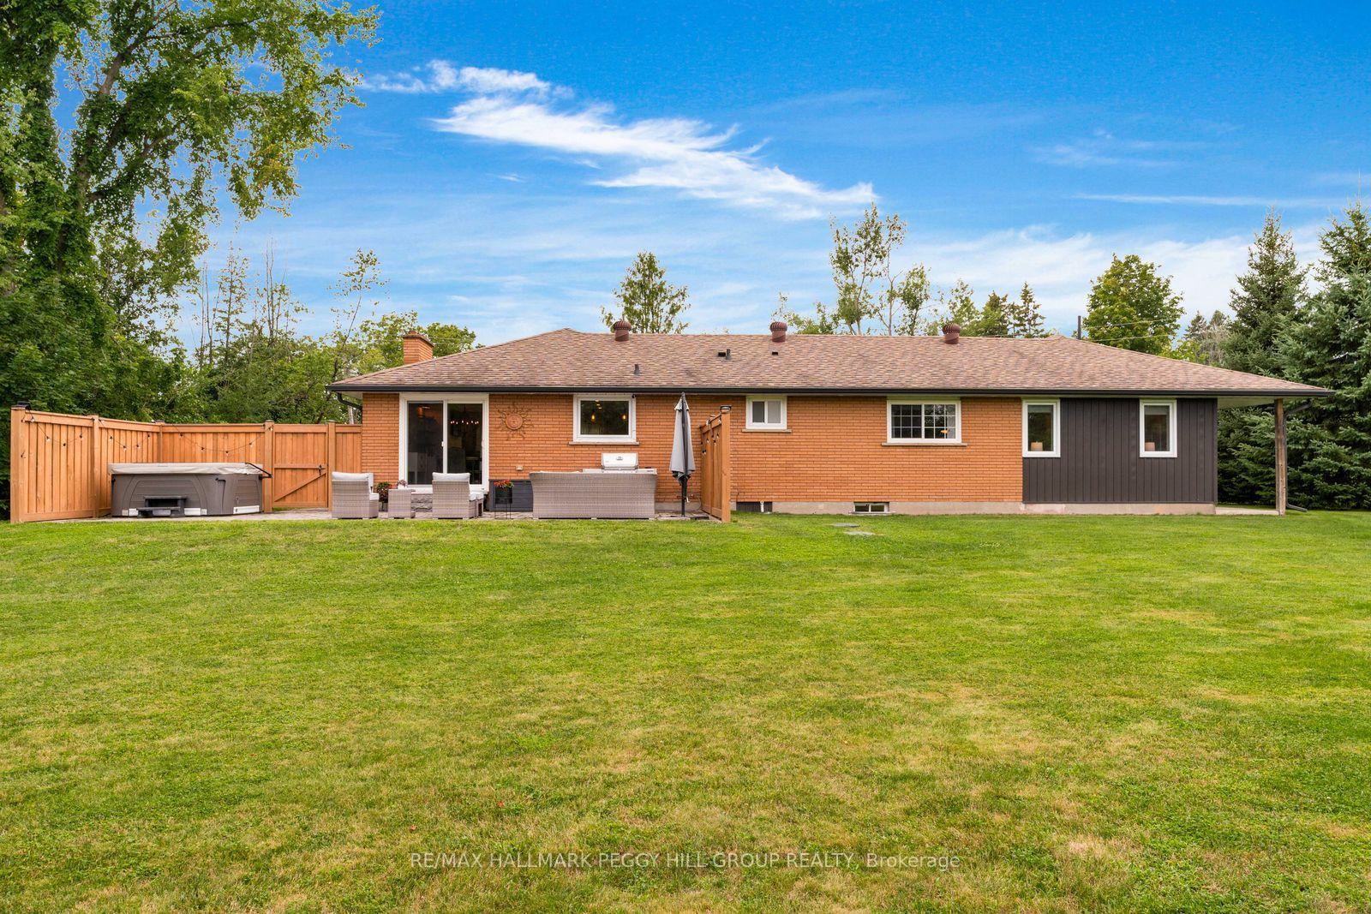
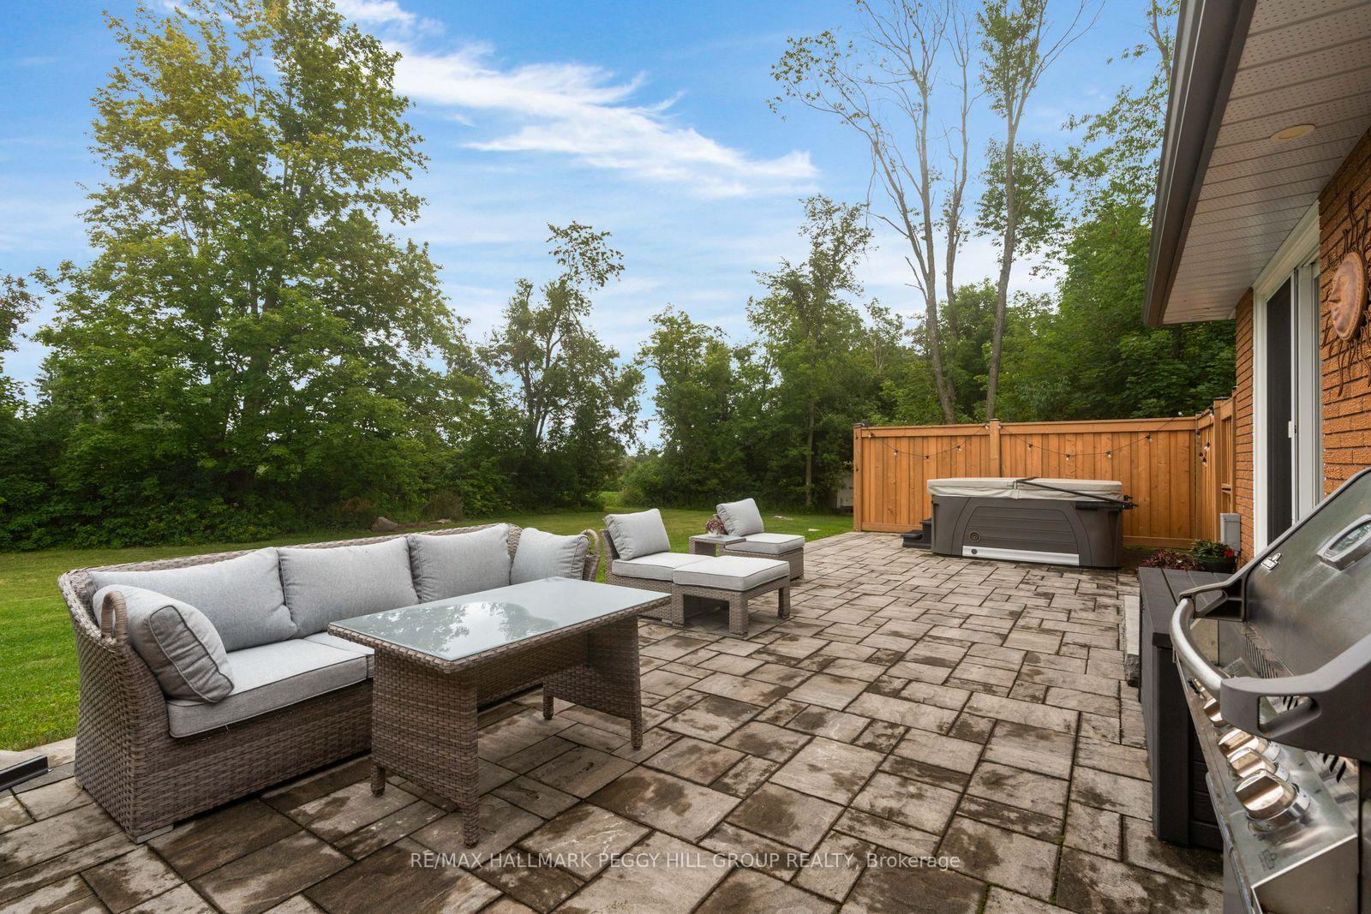
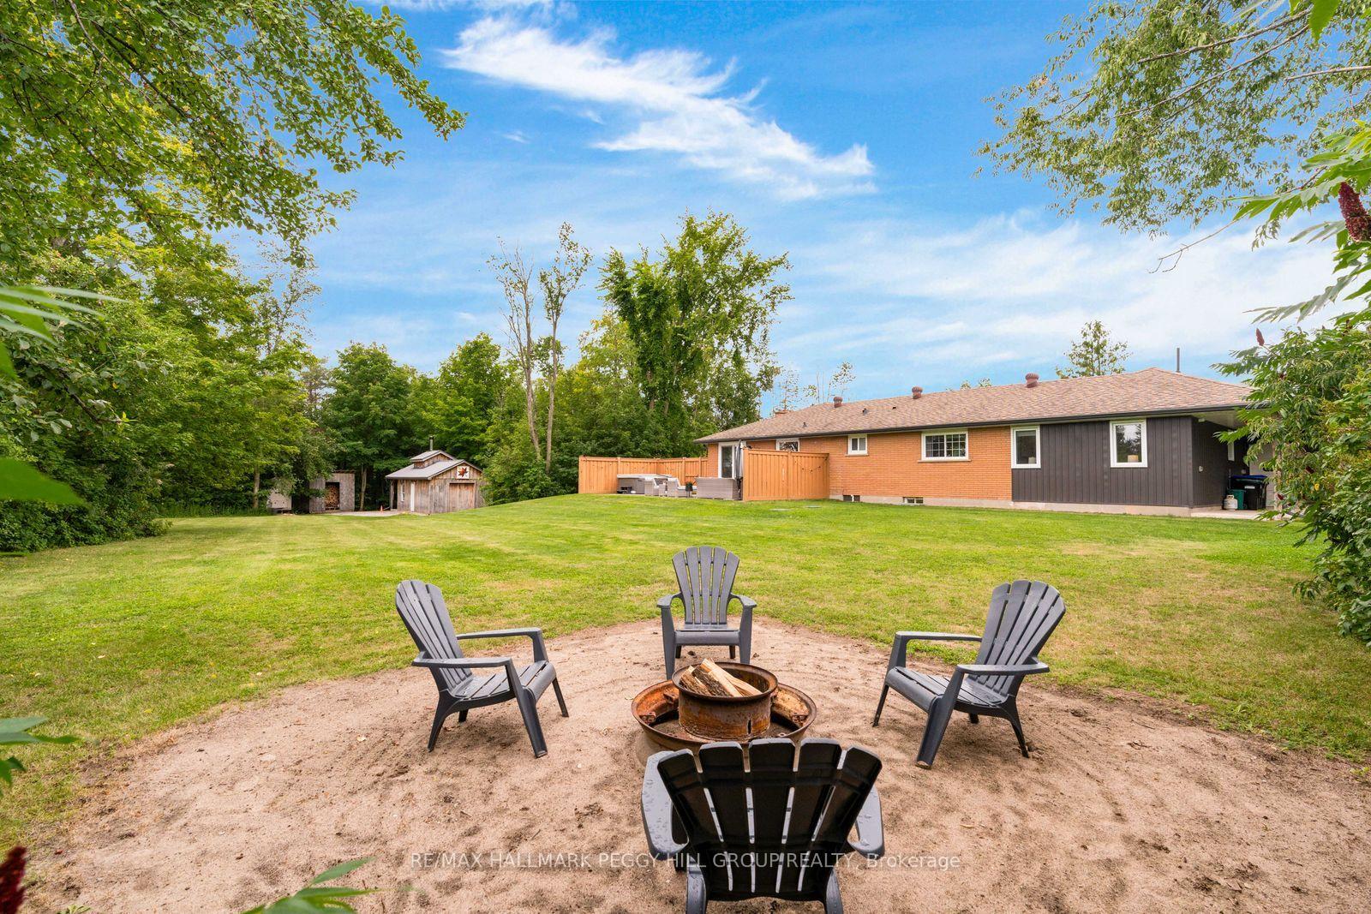
- Private backyard with fire pit and hot tub
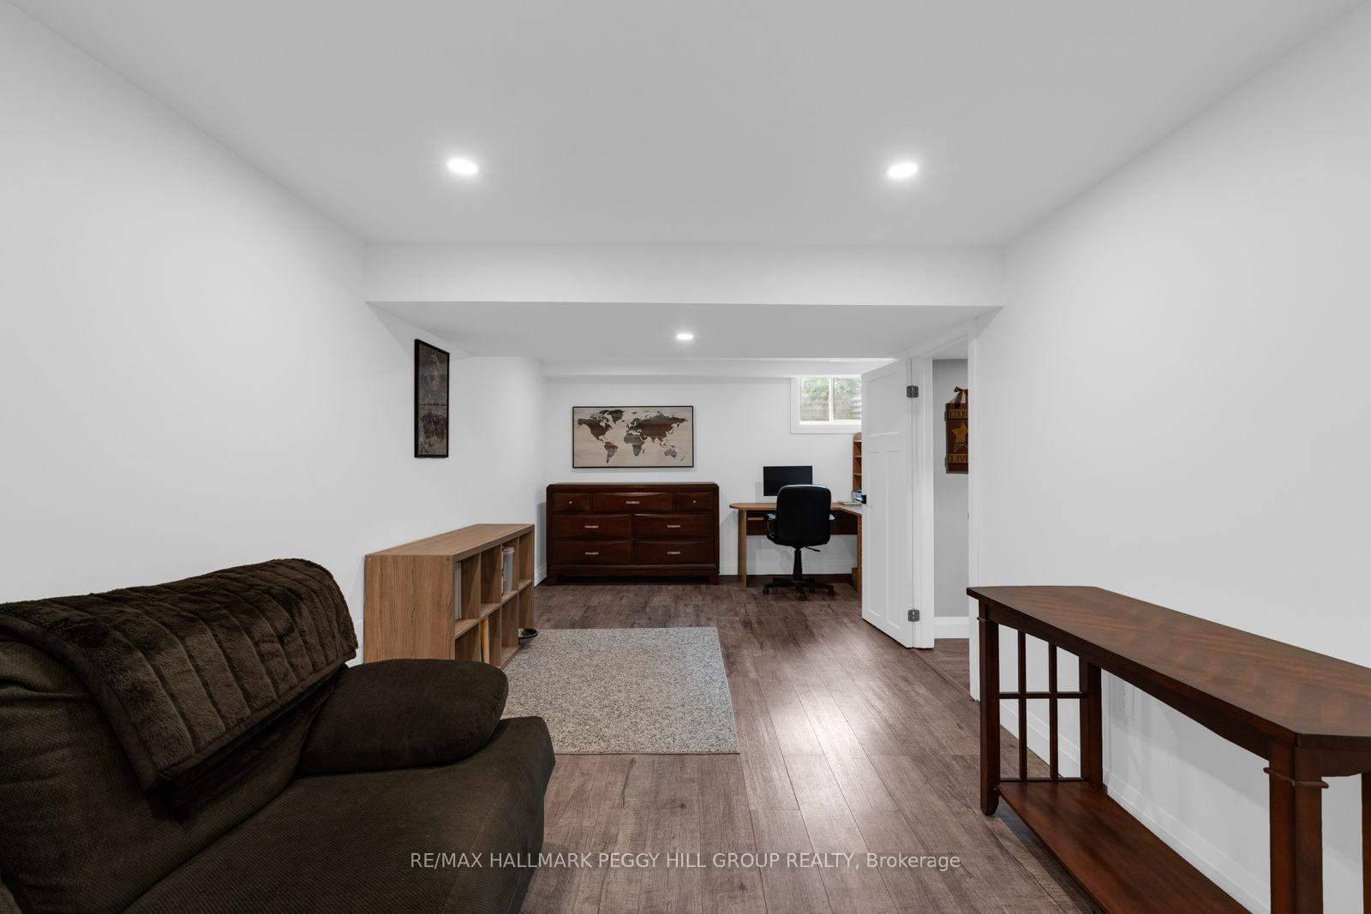
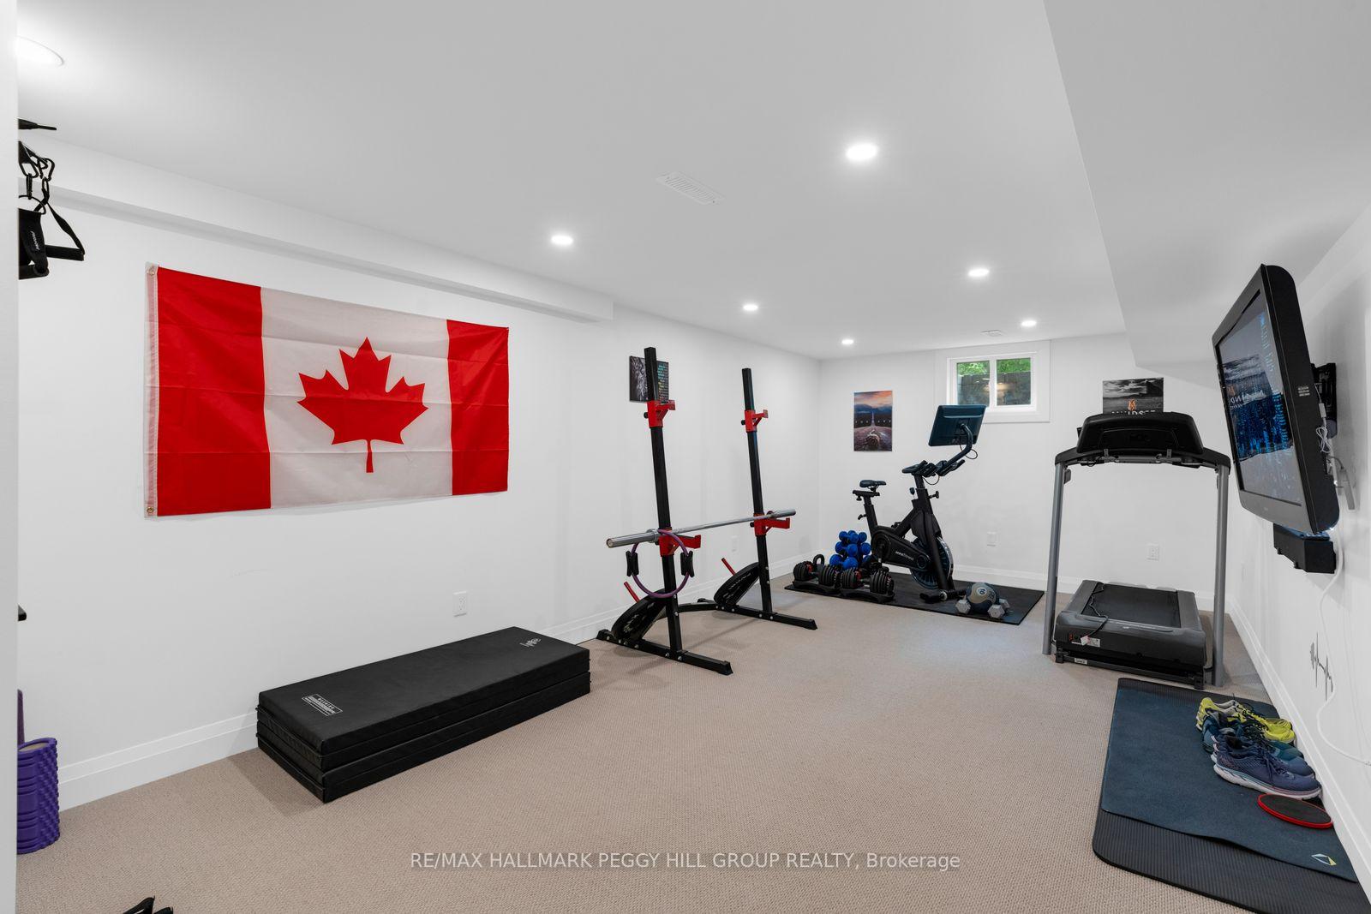
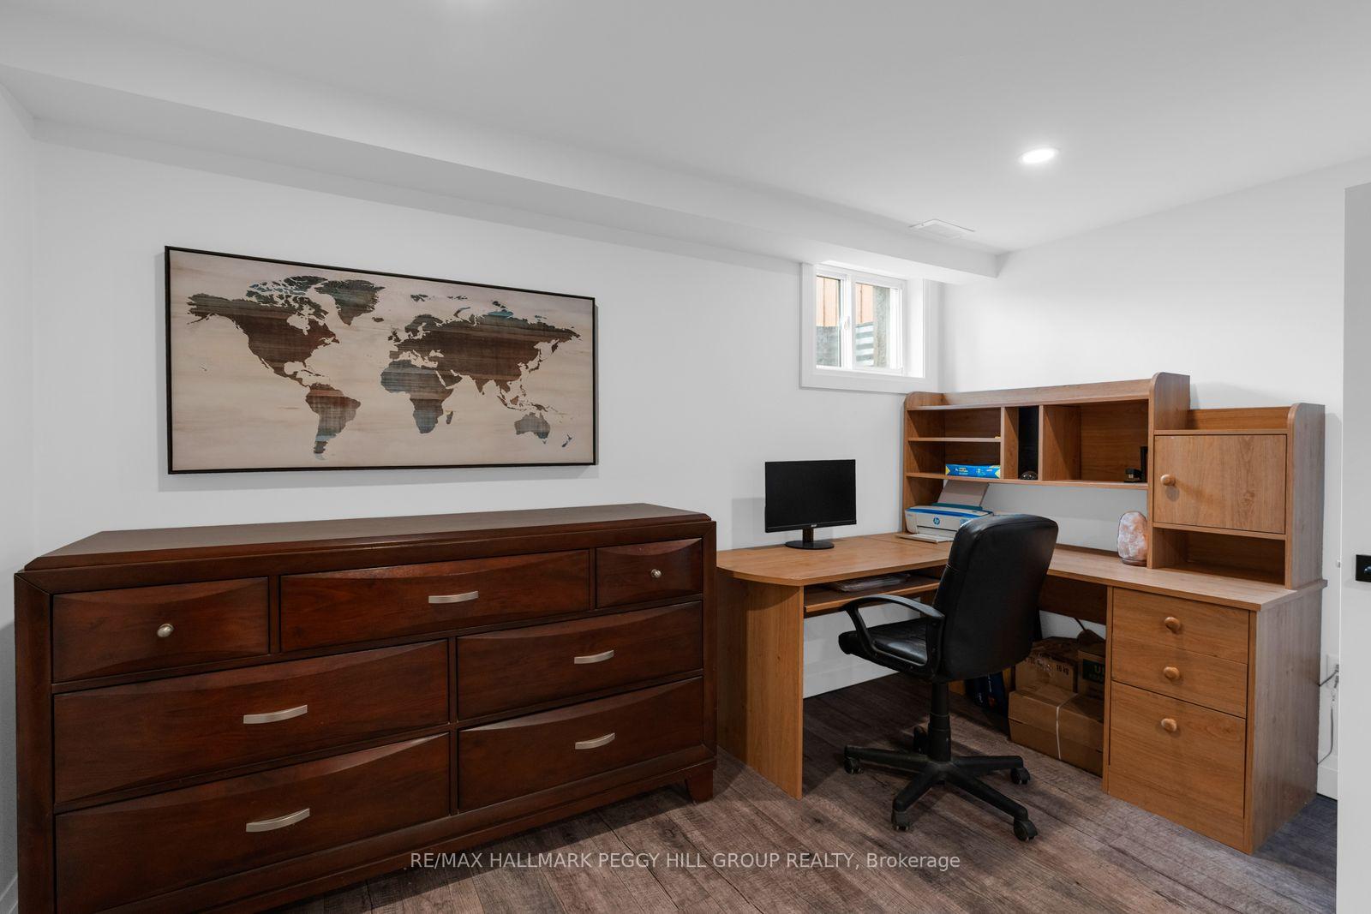
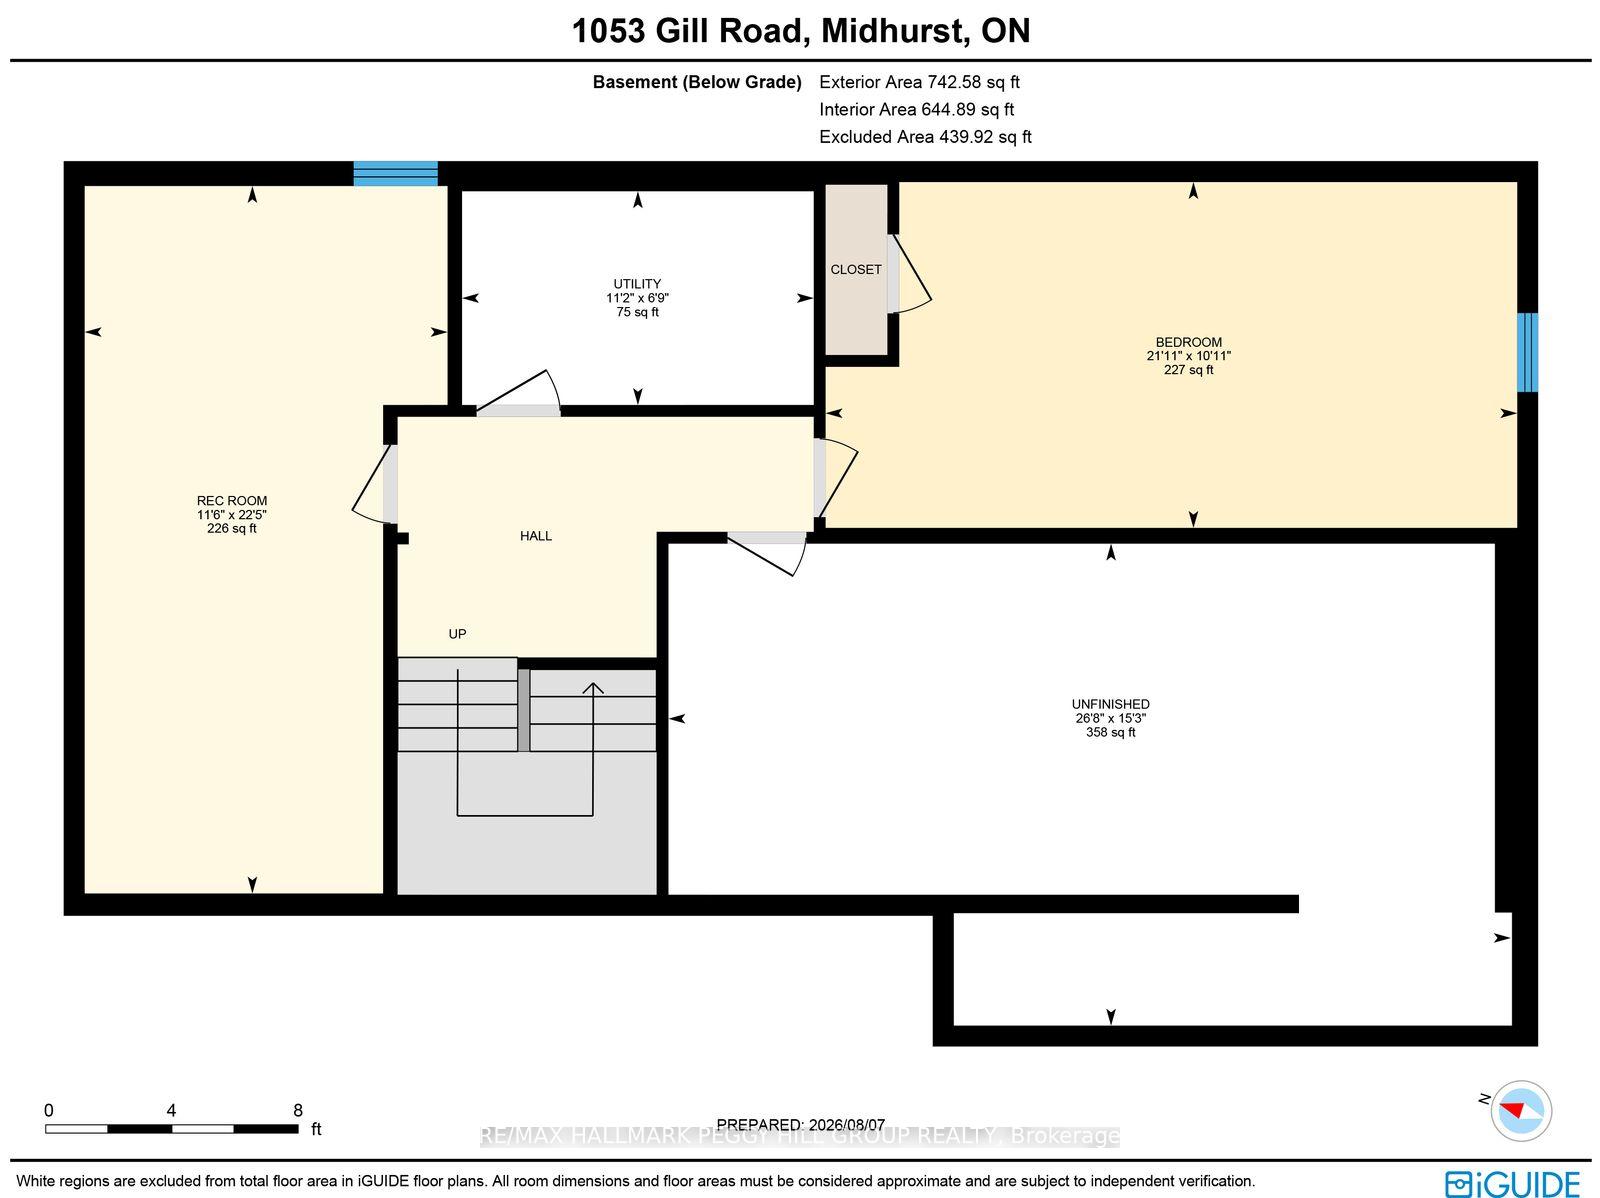
- Flexible basement rooms for various uses
- Proximity to ski resorts and local amenities
- Ideal for family gatherings and memories
- Room for growth in a peaceful setting
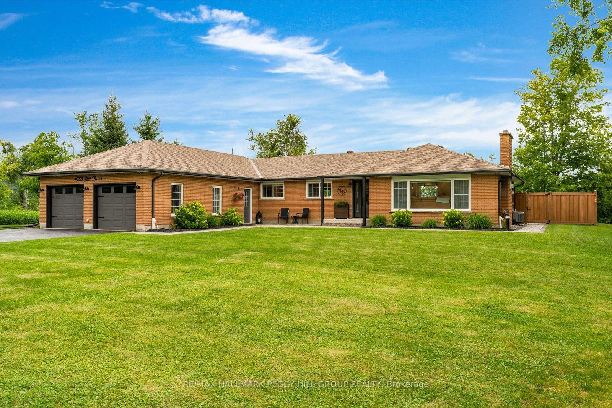
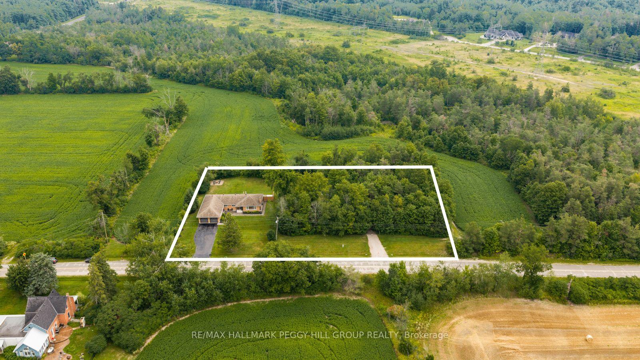
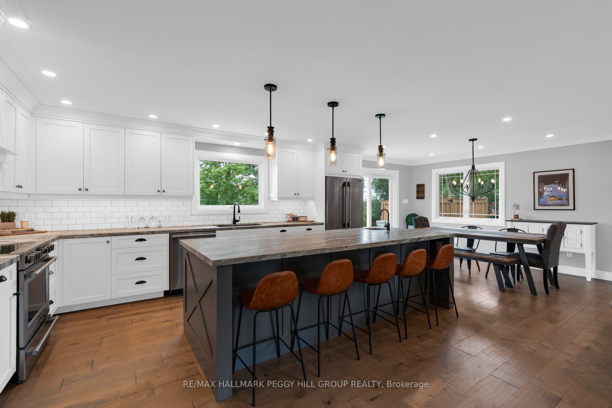
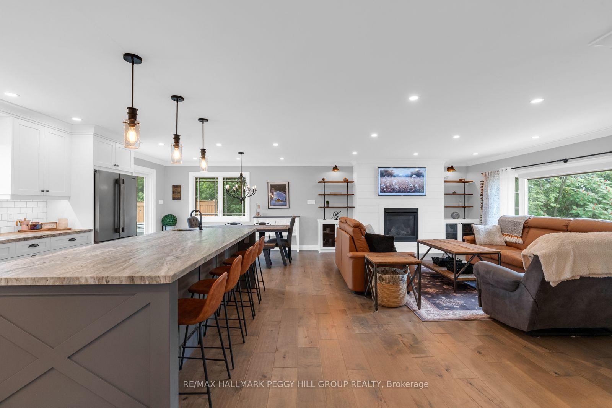
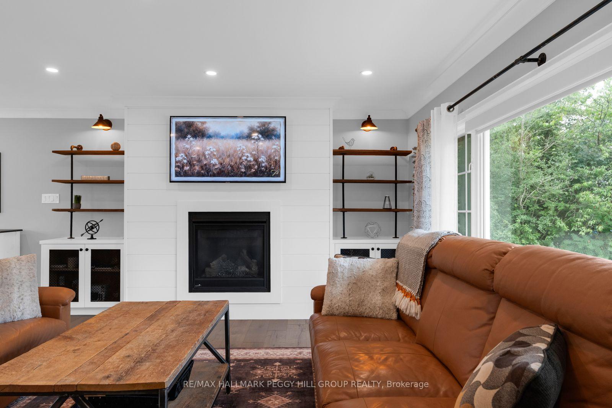
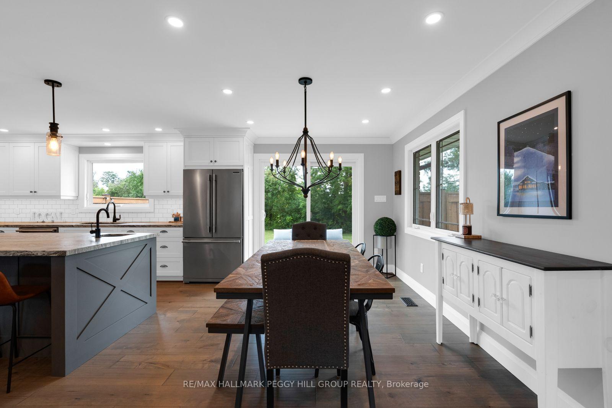
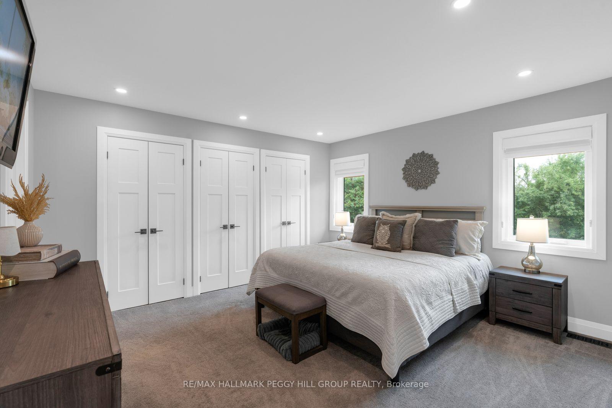
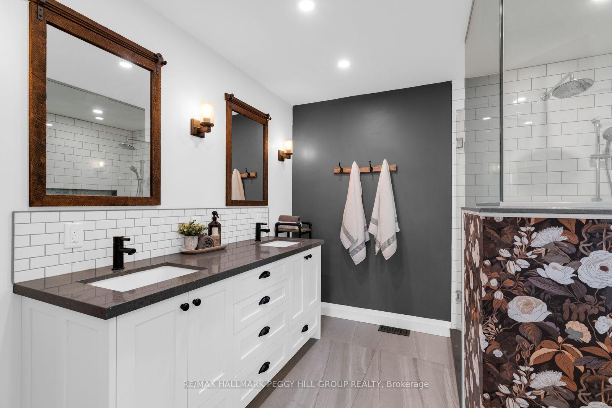
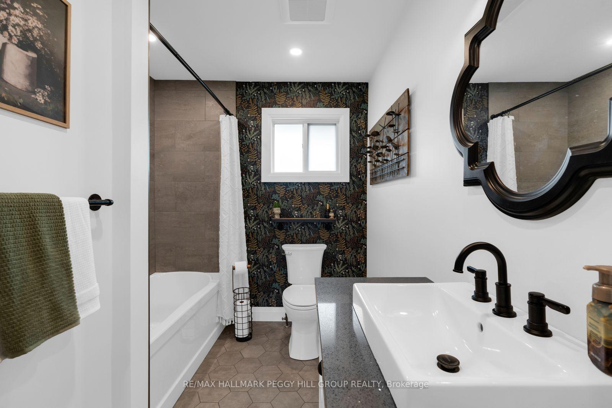
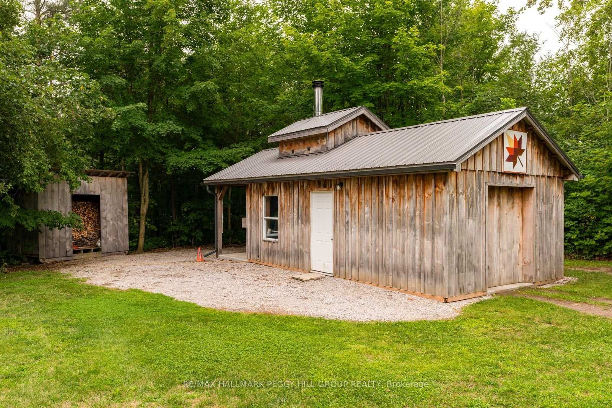
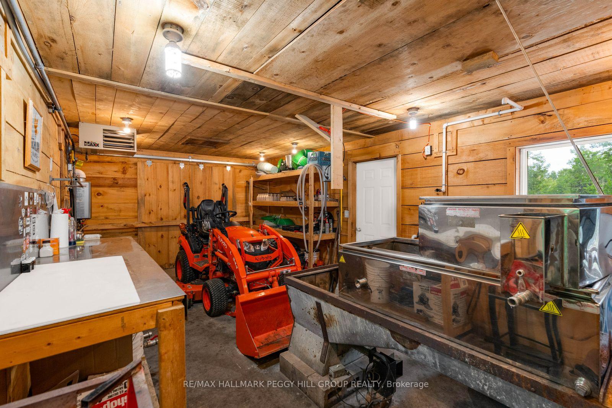
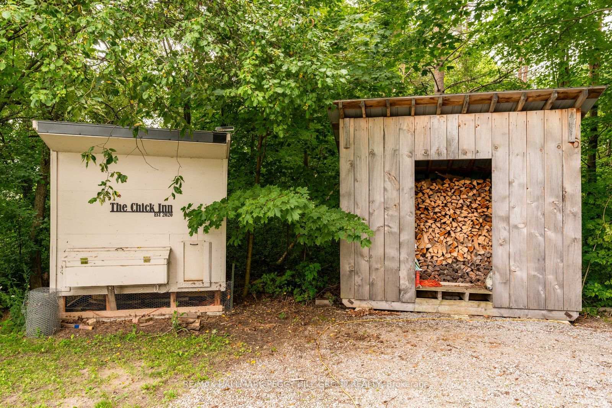
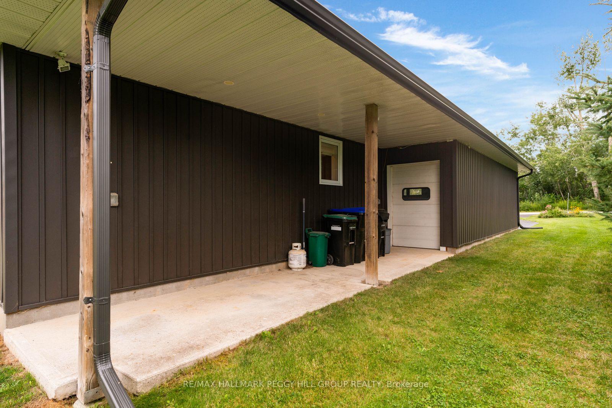
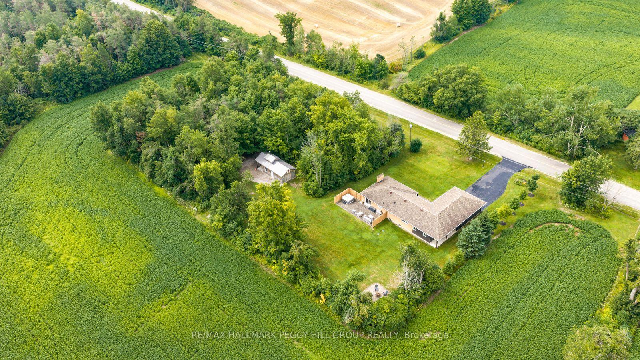
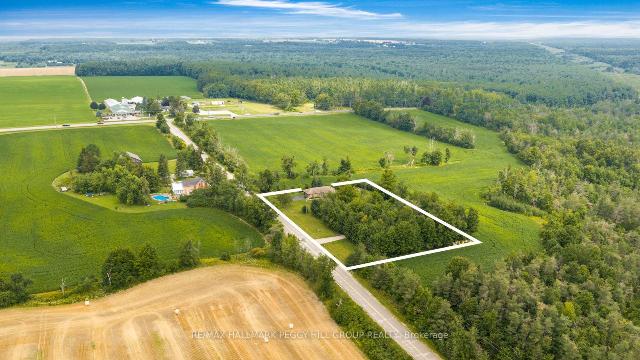
1.38 Acres, Extensive Renovations, Endless Possibilities! Step into a retreat where privacy, space, and nature come together on 1.38 beautiful acres. Surrounded by forest and farmland, this bungalow offers an inviting place to slow down, spread out, and enjoy the scenery. Inside, the bright open-concept main floor features large windows framing peaceful views and a spectacular designer kitchen with custom cabinetry, a stunning leathered granite countertop, and a 10-ft island. Open to the living room, it creates an ideal setting for entertaining, while a cozy natural gas fireplace adds warmth to the space. Two bedrooms include a primary suite with an ensuite featuring heated floors and an oversized glass shower, while a second 4-piece bathroom serves the additional bedroom. Extensive renovations have thoughtfully upgraded the home, including newer spray foam insulation, blown-in attic insulation, updated electrical, HVAC, plumbing, and custom cabinetry and quartz counters throughout. Two basement rooms offer flexibility for an additional bedroom, generous rec room, or whatever your lifestyle requires, with additional utility and storage space. Outside, the property truly shines with updated landscaping, lush greenery, and a private backyard designed for enjoying every season. Gather around the fire pit, lounge on the patio accessed directly from the dining room, or unwind in the hot tub after a day on the slopes or golf course. The large driveway and garage provide plenty of room for guests, while a second driveway leads to a heated sugar shack with electricity and water, a chicken coop, and large covered firewood storage. Nicholyn Farms is just up the road, three ski resorts are approximately 15-20 minutes away, and golf, restaurants, groceries, schools, spas, and more are all within easy reach. Enjoy the best of country living with town conveniences just minutes away, in a #HomeToStay with room for your family to grow, gather, and make memories for years to come.
Key Facts & Features
Property Costs
- Annual Property Tax Amount
- $4,612
- Land Transfer Tax Fee
- $18,475
Rental Items
- Rental Equipment
- None.
- Basement Type
- Full, Partially Finished
Interior Features
- Laundry Level
- Main Level
- Interior Extras
- Auto Garage Door Remote, Generator - Partial, Primary Bedroom - Main Floor, Water Heater Owned, Water Softener
- View
- Forest, Pasture, Trees/Woods
- Fireplace/Stove
- Yes
- Fireplace Features
- Living Room, Natural Gas
- Elevator
- No
Exterior Features
- Exterior Extras
- Landscaped, Hot Tub, Patio, Porch
- Pool
- None
- Property Features
- Golf, Park, Place Of Worship, Skiing, Wooded/Treed
- Other Structures
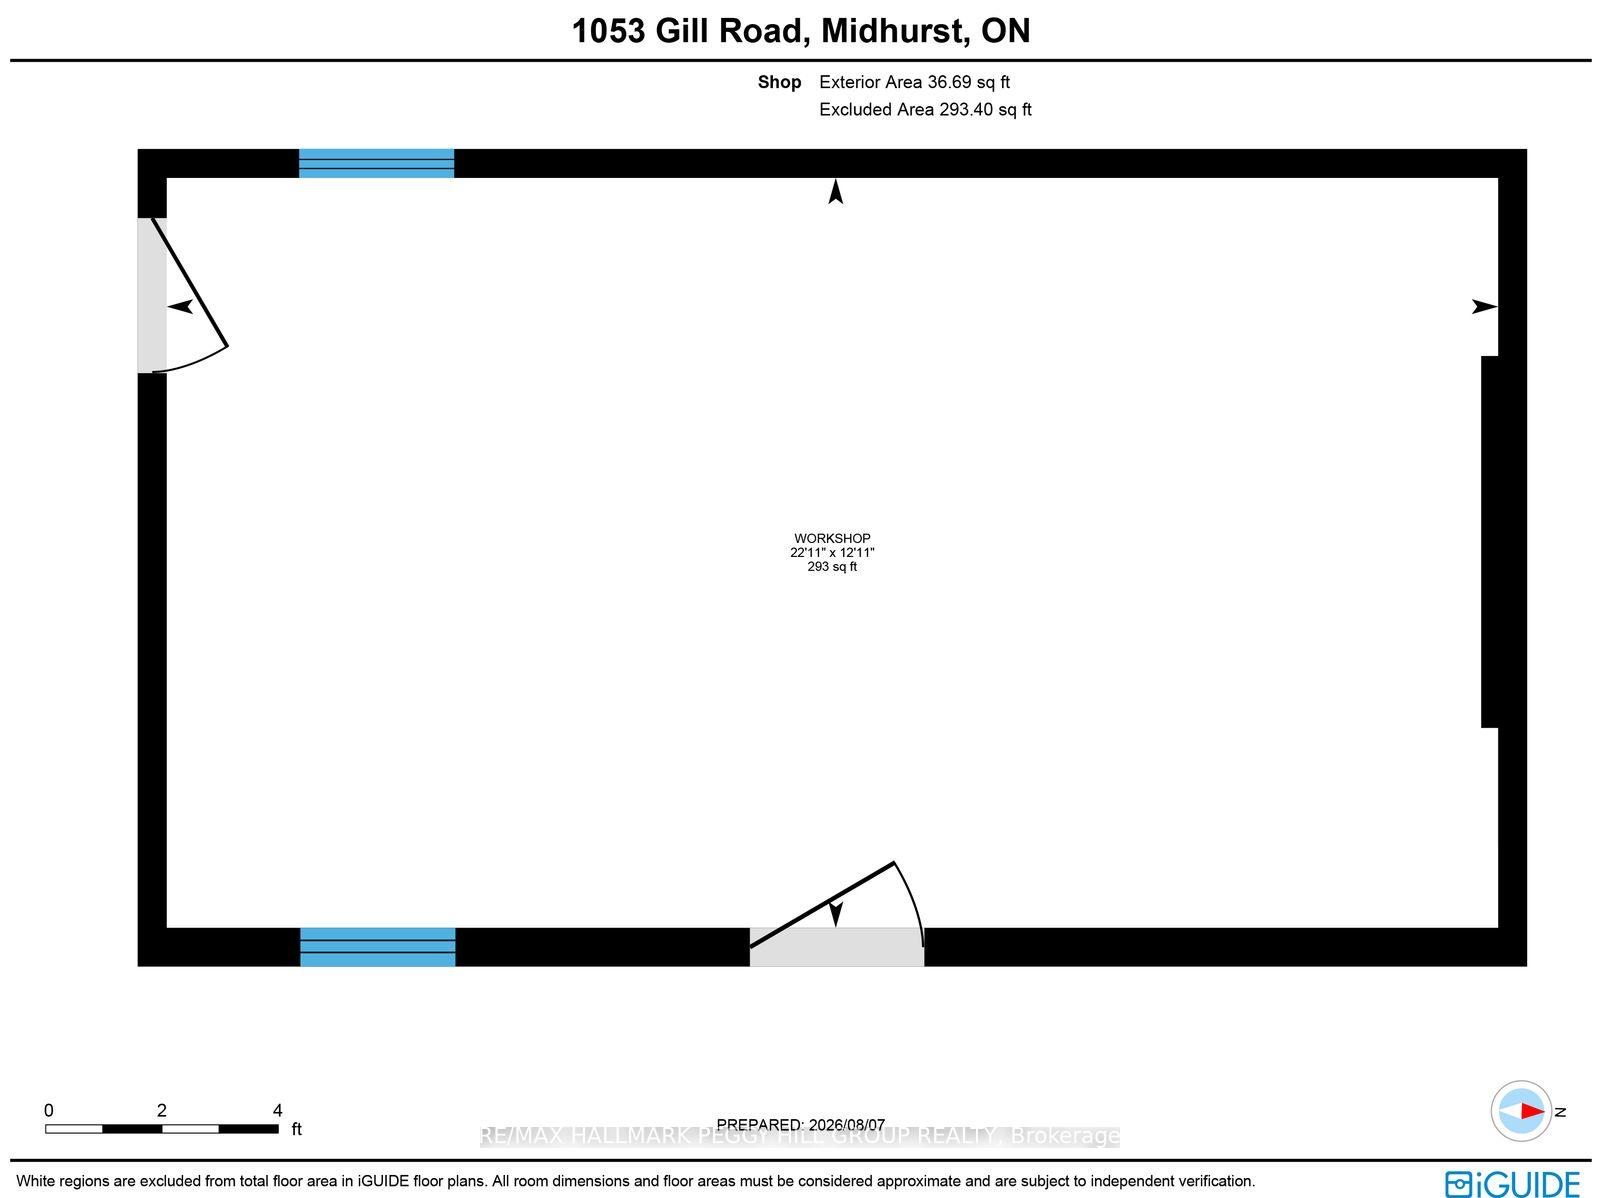
- Garden Shed, Other, Workshop
Building
- Building Type
- Detached
- Building Style
- Bungalow
- Approx Age
- 51-99
Construction
- Exterior Finish
- Aluminum Siding, Brick
- Roof
- Asphalt Shingle
- Foundation Details
- Concrete Block
- Special Designation
- Unknown
Lot
- Lot Front
- 300.00 ft
- Lot Depth
- 200.00 ft
- Lot Size
- 1.38
- Lot Shape
- Rectangular
Inclusions
- Inclusions
- Fridge, Stove, BI Microwave, Washer, Dryer, Dishwasher, Water Softener, Water Heater, Hot Tub, Light Fixtures, Bathroom Mirrors, Range Hood, Garage Door Openers & Remotes, Garage Shelving, Gas Heater & Hot Water Tank In Sugar Shack, Nest Thermostat.
Exclusions
- Exclusions
- Contents Of Sugar Shack, Kubota Tractor.
Parking & Garages
- Garage Type
- Attached
- Garage Spaces
- 2
- Parking Spaces
- 6
- Total Garage And Parking Spaces
- 8
Heating & Cooling
- Heat Source
- Gas
- Heat Type
- Forced Air
- Air Conditioning
- Central Air
- Water
- Well
- Sewers
- Septic
- Natural Gas
- Yes
- Hydro
- Yes
- Cable
- Available
- Telephone
- Available
- Bedrooms
- 2 + 1
- Washrooms
- 2
- Kitchens
- 1
Room sizes
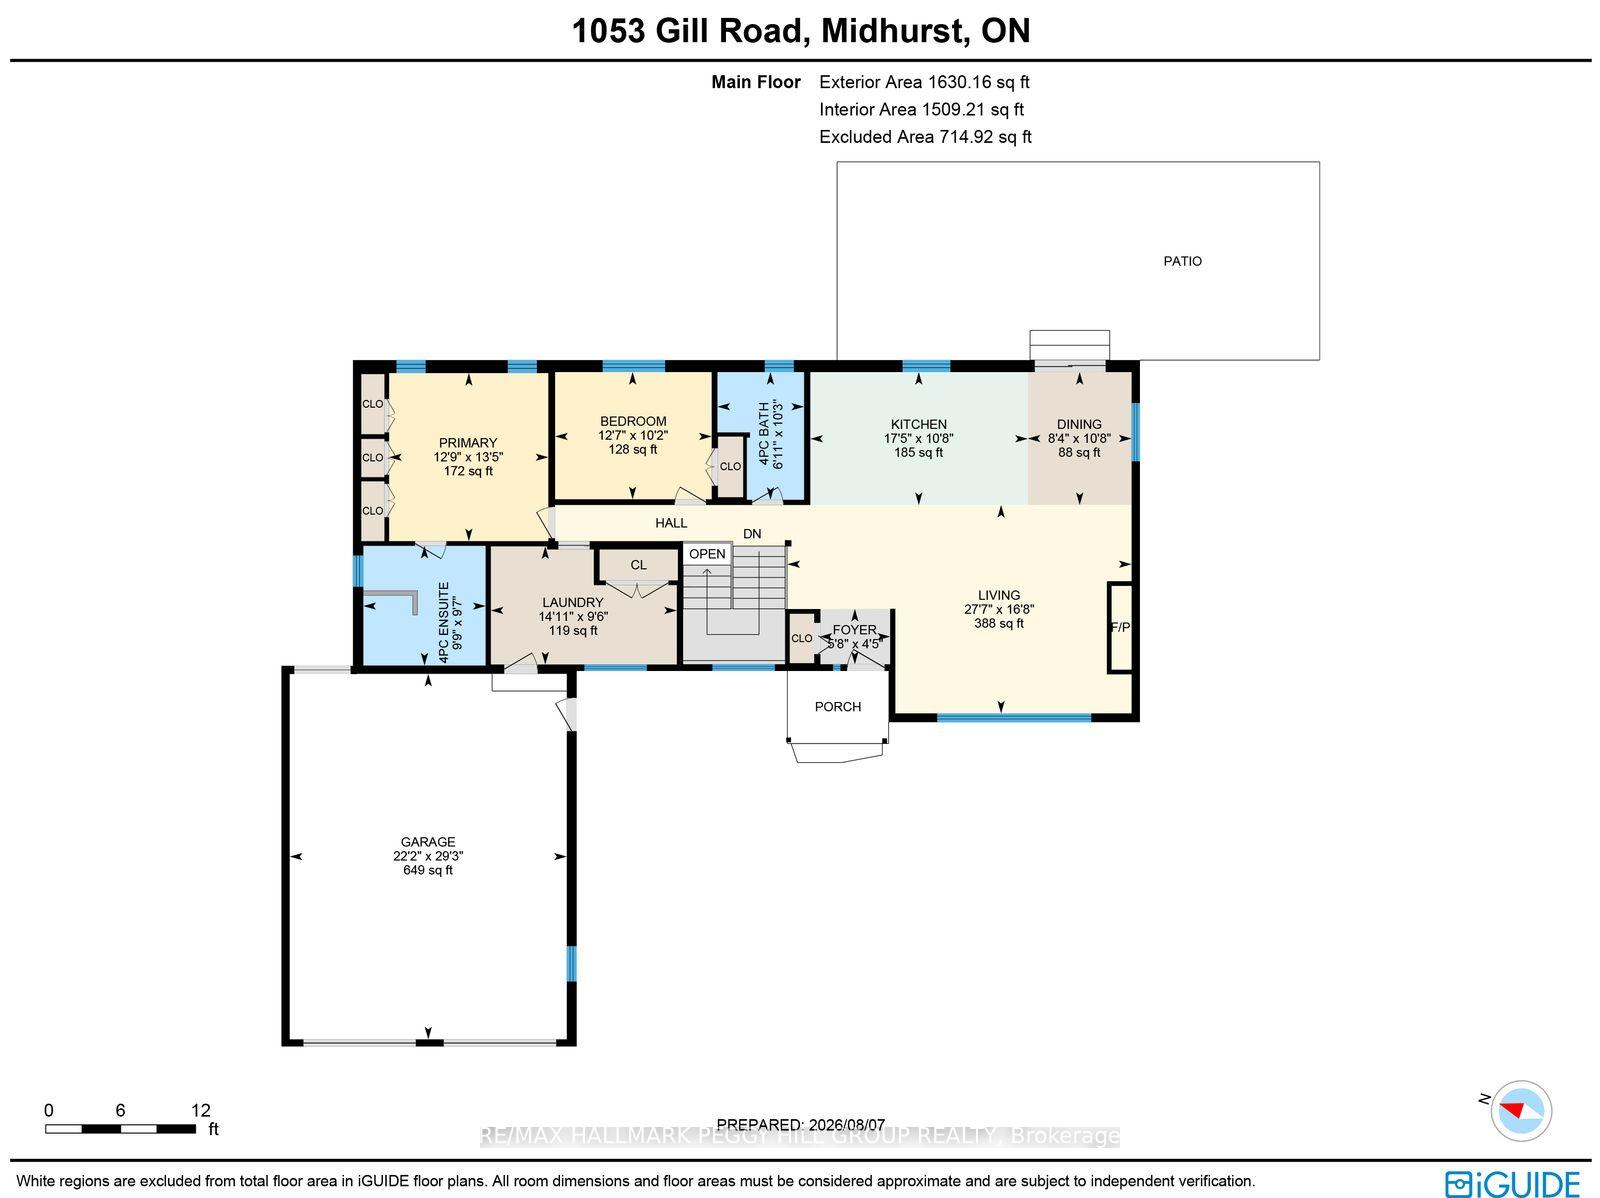
- Dining Room—Main level, Pot Lights, Walk-Out
- Kitchen—Main level, Stainless Steel Appl, Centre Island, Backsplash
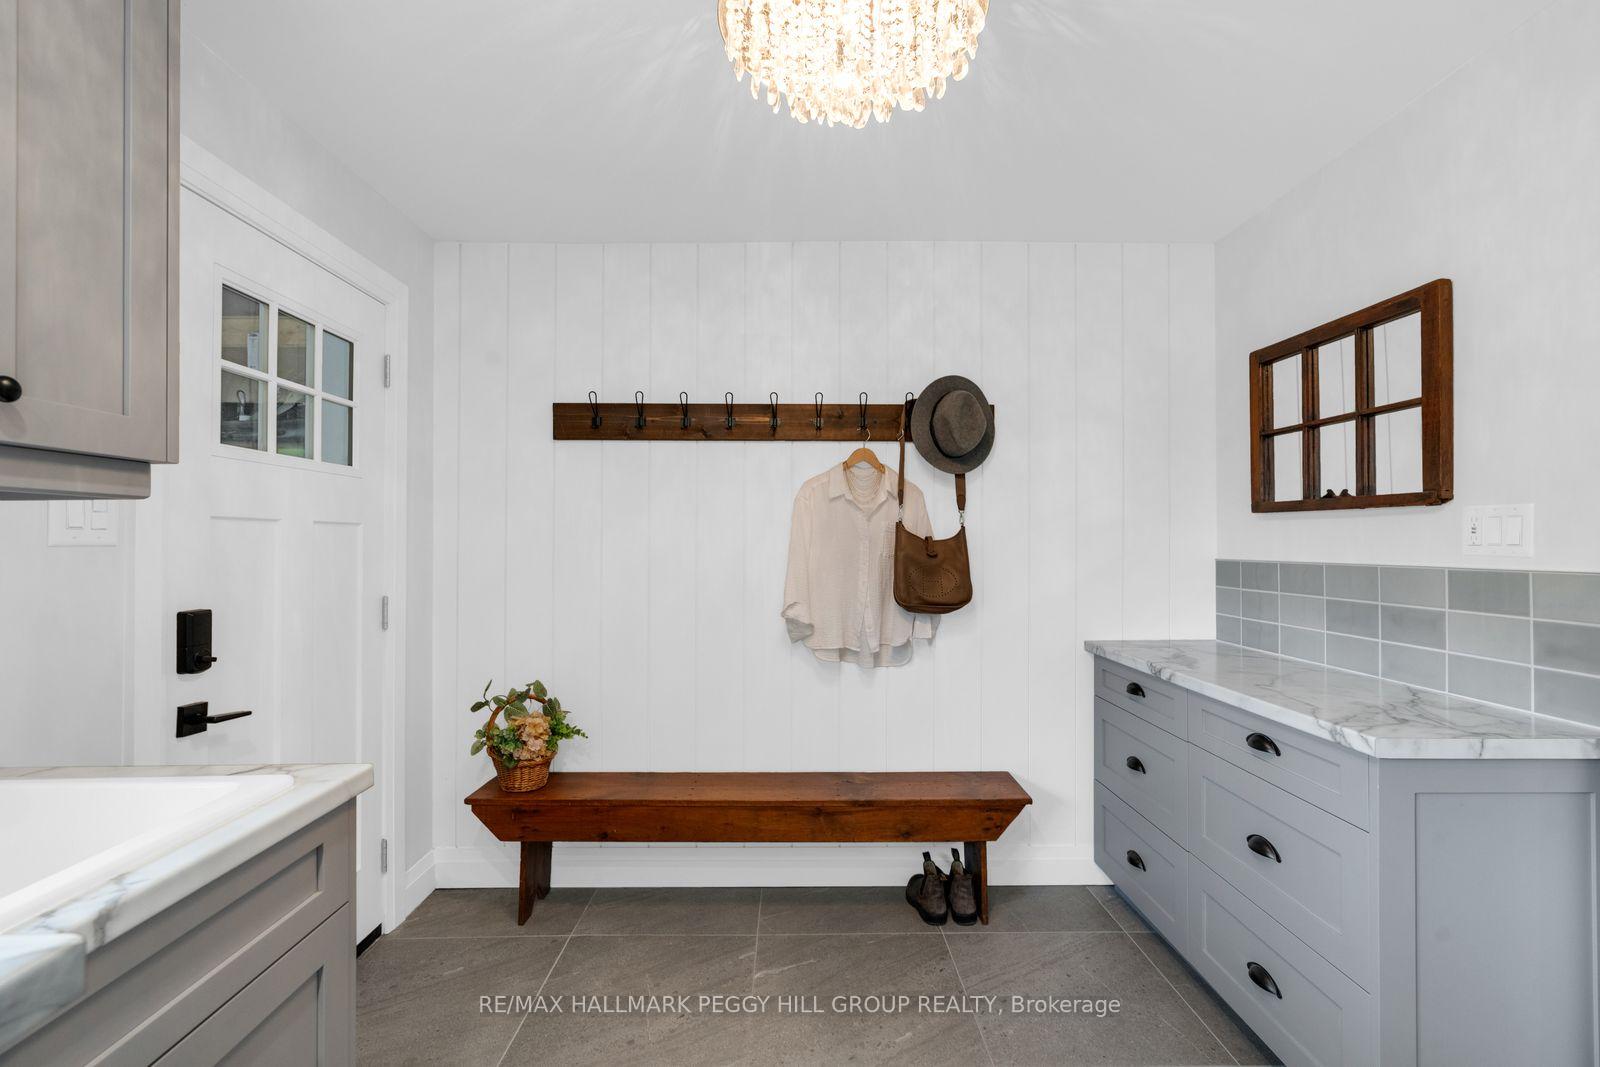
- Foyer—Main level, Tile Floor, Closet
- Bedroom 3—Basement level, Broadloom, Pot Lights
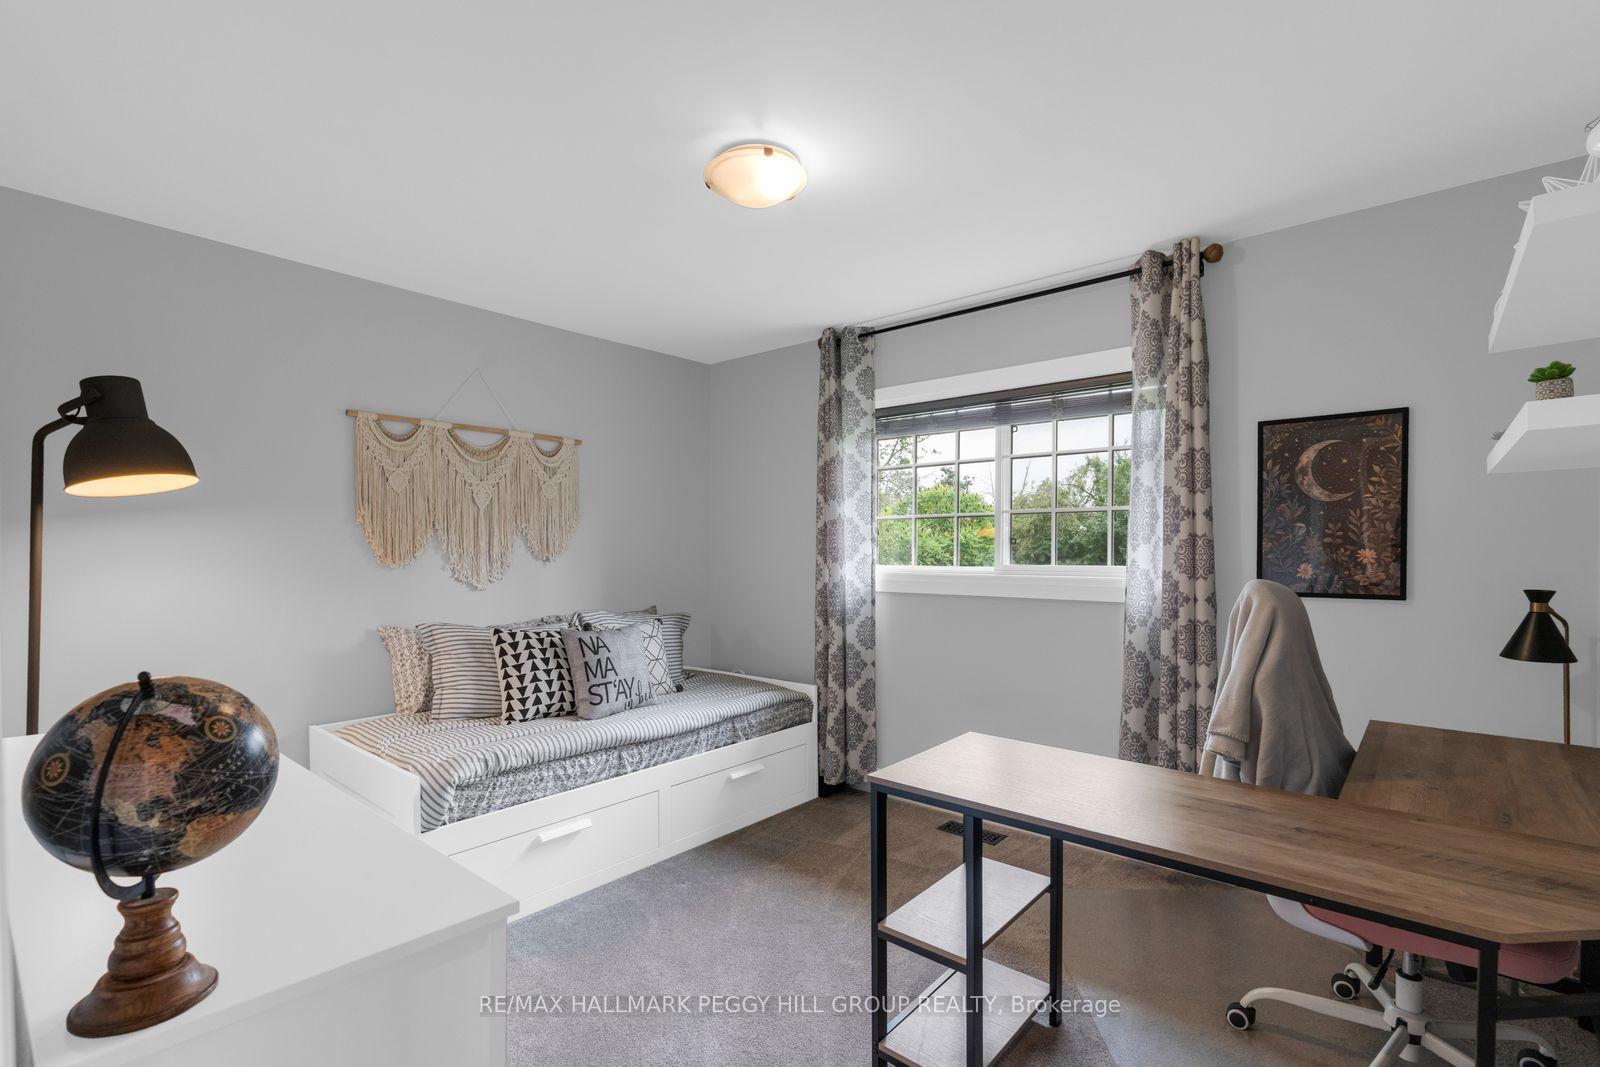
- Bedroom 2—Main level, Large Window, Closet
- Recreation—Basement level, Pot Lights
- Living Room—Main level, Pot Lights, Fireplace, Open Concept
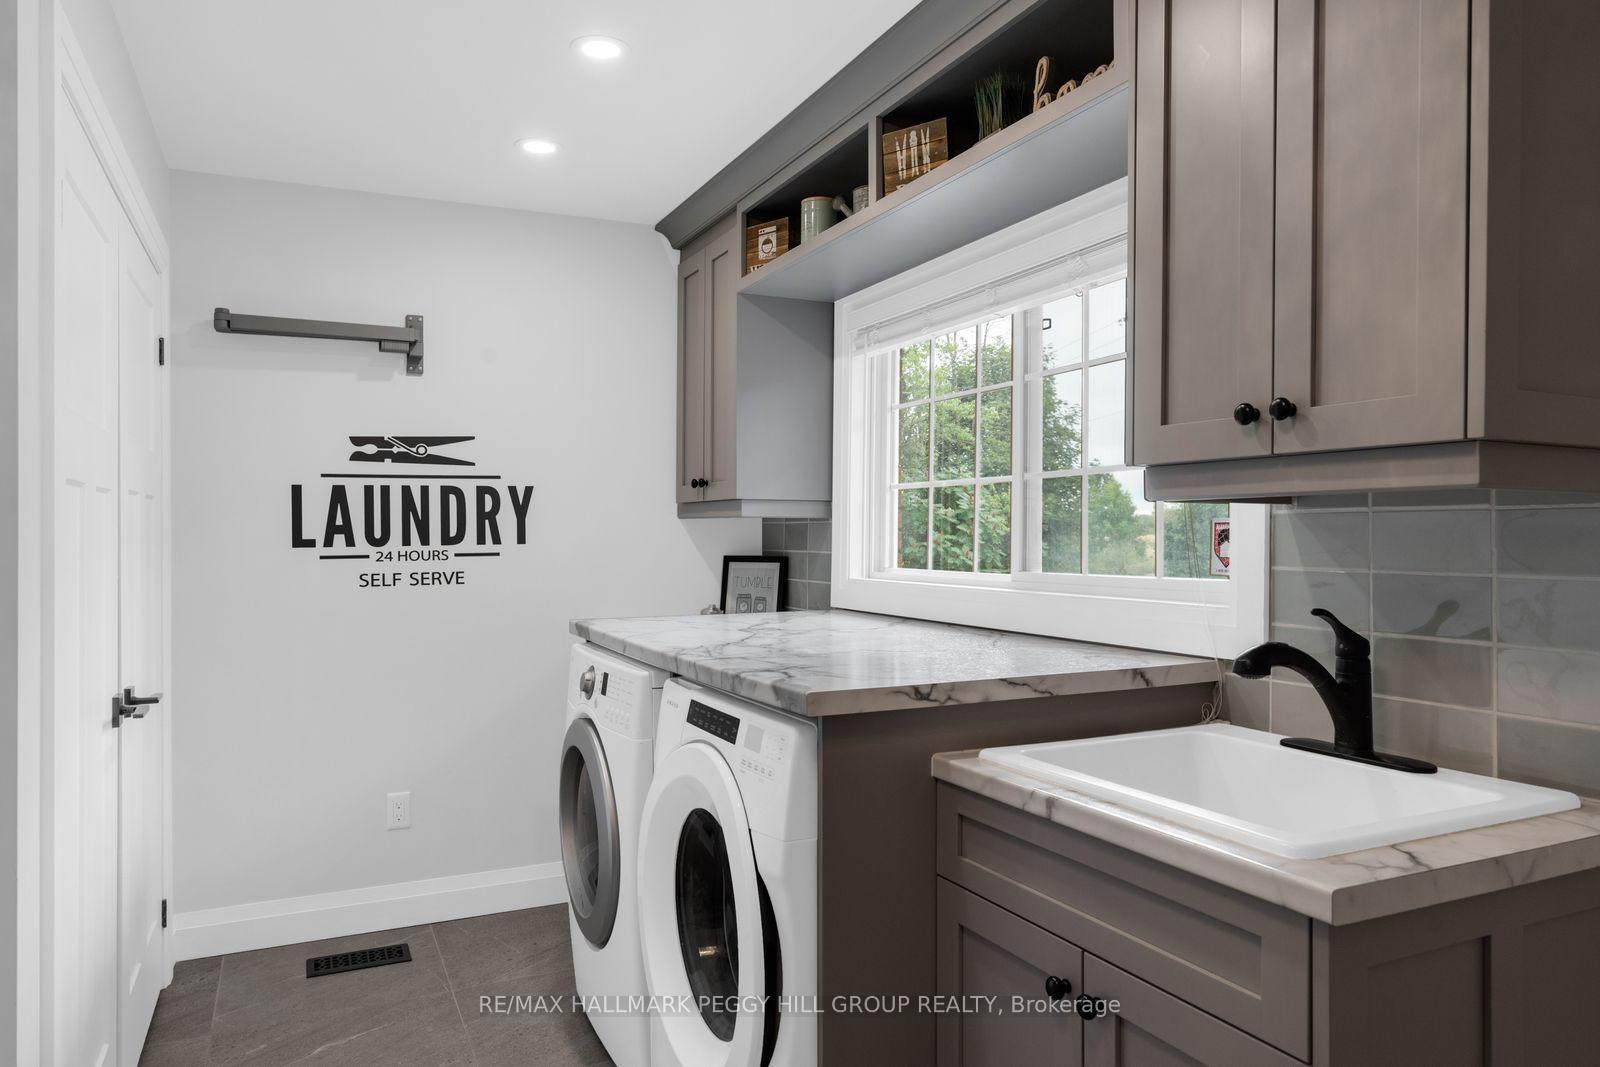
- Laundry—Main level, Laundry Sink, Access To Garage
- Primary Bedroom—Main level, 4 Pc Ensuite
Washrooms
- 4-piece, Main
- Municipality
- Springwater
- Neighbourhood
- Rural Springwater
- Main cross streets
- Horseshoe Valley Rd W/Gill Rd
- Zoning
- A
- Directions
- Hwy 400 N/Horseshoe Valley Rd W/Gill Rd
- MLS® number
- S13667598
- Data source
- Toronto Regional Real Estate Board
- Status change
- 2026-08-28
- Listed on
- 2026-08-12
- Days on market
- 16 days
- Possession type
- Flexible
- Co-op commission
- 2.5% + HST
- Seller
- Listed by
- RE/MAX HALLMARK PEGGY HILL GROUP REALTY
Home Market Value
Current home valuation for 1053 Gill Road, Springwater, Rural Springwater, Springwater, ON. Listed for $1,100,000
HOMEH Estimate
$865,601
Estimated Sales Range
$605,921 - $1,125,281
HOMEH Estimate for 1053 Gill Road, Springwater, Rural Springwater
Calculated with a real agent's CMA method — 45+ years of experience, codified. Not an AI guess.
For the owner
Is this your home? Track its value.
Get this home's HOMEH Estimate by email once a month, with how many homes are for sale around you.
Mortgage Payment Calculator
Compare up to 4 down payment scenarios
5% on first $500K + 10% on $600,000 over $500K
$85,000
| Scenario 1 | Scenario 2 | Scenario 3 | Scenario 4 | |
|---|---|---|---|---|
−Down payment | % $ | % $ | % $ | % $ |
+CMHC insurance | $40,568 | $30,690 | $26,180 | $0 |
=Total mortgage | $1,054,768 | $1,020,690 | $961,180 | $880,000 |
Amortization | ||||
Mortgage rate | % | % | % | % |
| Payment frequency | ||||
=Mortgage payment | $5,150monthly | $4,984monthly | $4,693monthly | $4,297monthly |
Land Transfer Tax
$18,475
$18,475
Around this home
No schools found nearby
Data provided by OpenStreetMap & Fraser Institute School Rankings
Ask HOMEH
New!Hi there!
👋Text or call (416) 301-9001
Recommended for you
Based on homes you've looked at.
No recommended properties found.
Nearby similar homes
No nearby properties found.
More real estate resources
Other homes nearby
Explore this area
Nearby neighbourhoods
No nearby listings available.