
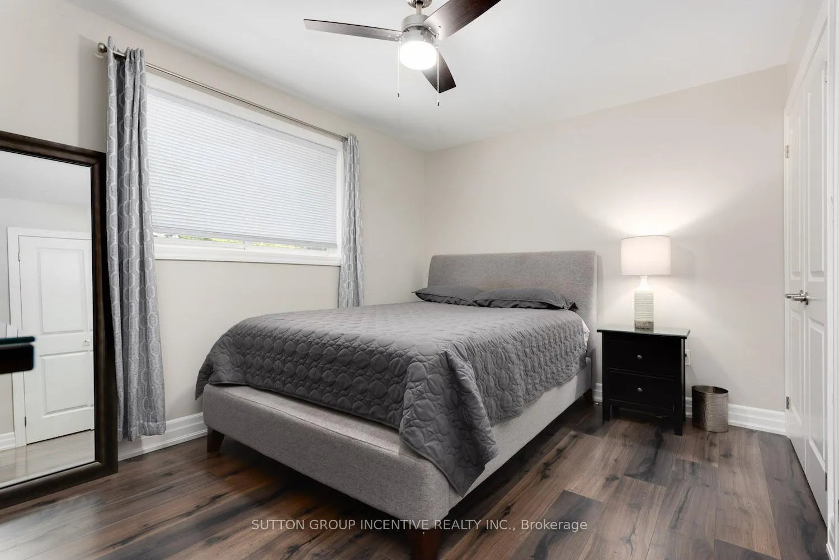
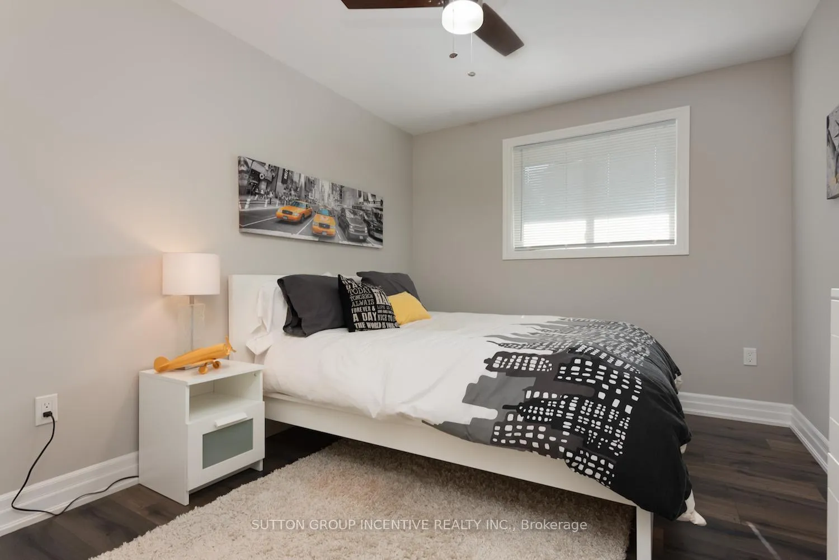
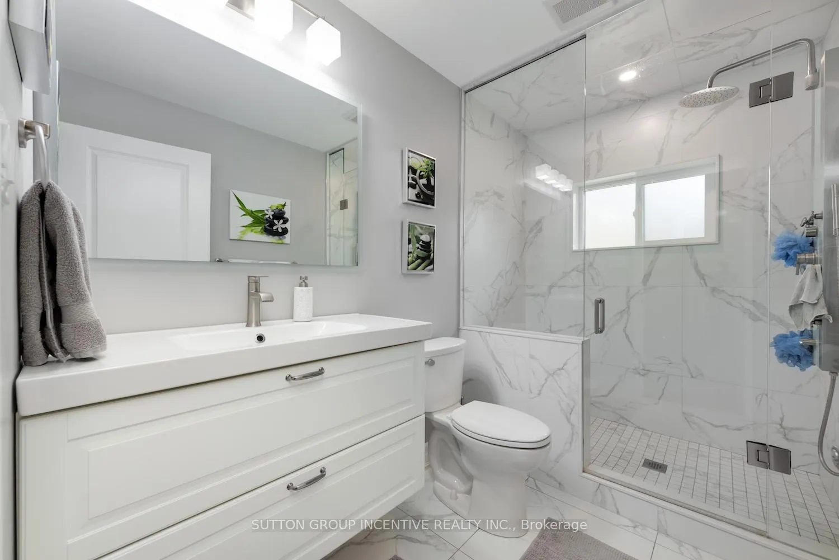
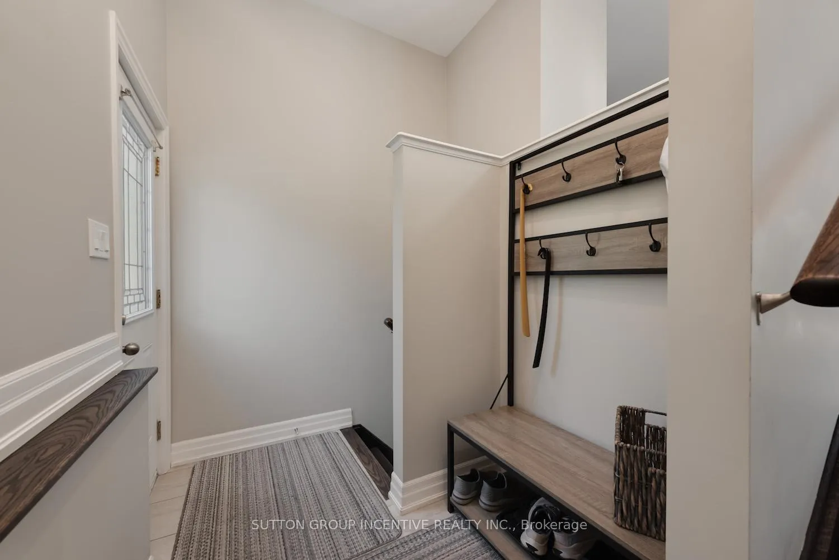
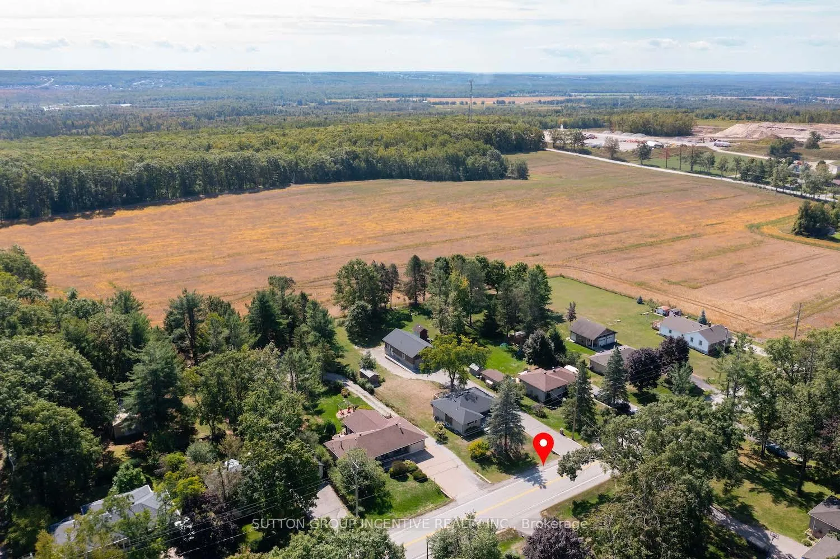
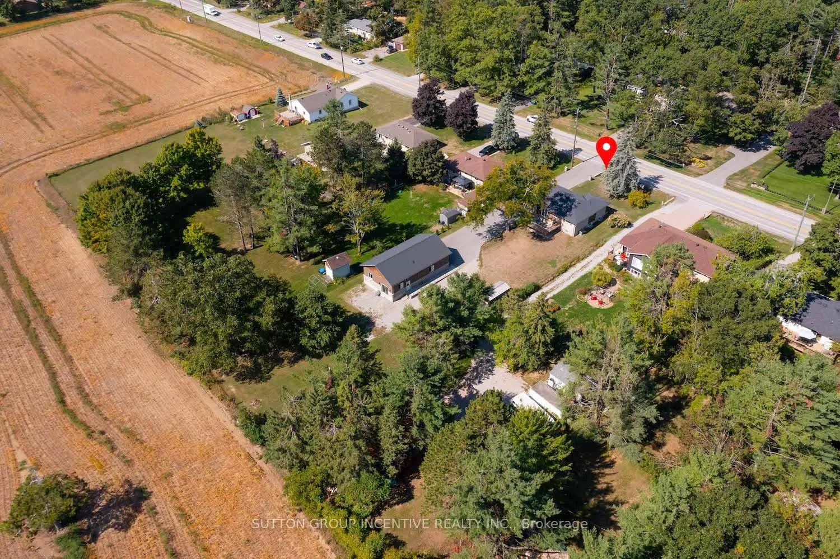
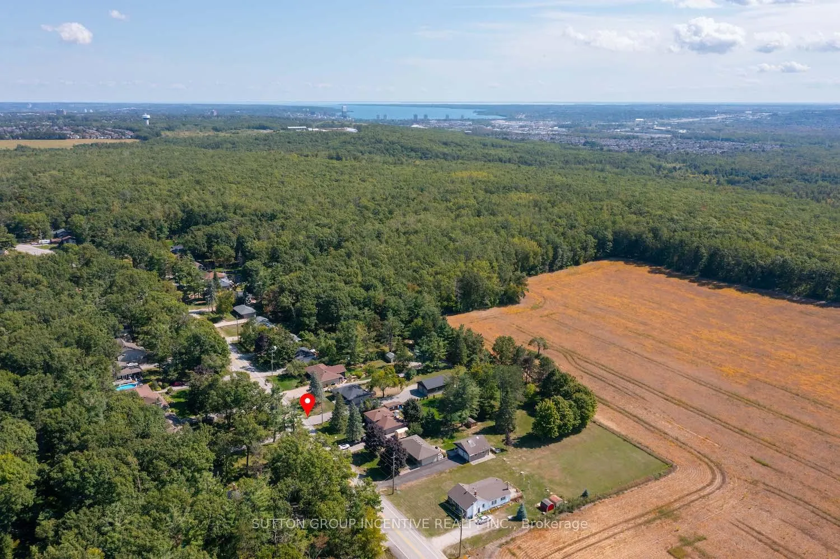
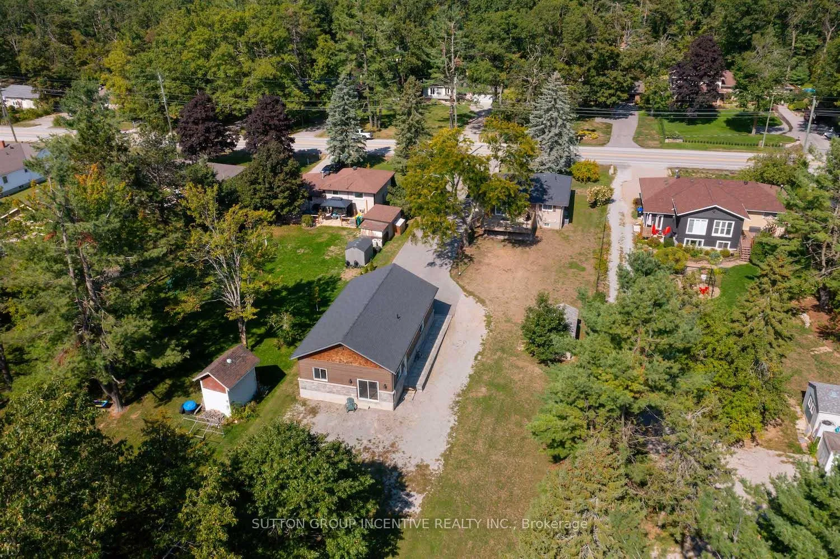
1193 sunnidale Road
Springwater (Centre Vespra), ON L9X 0T4
- 2+2Bedrooms
- 2Bathrooms
- 2Garage
- 700–1100Sq Ft
- $3,422Tax
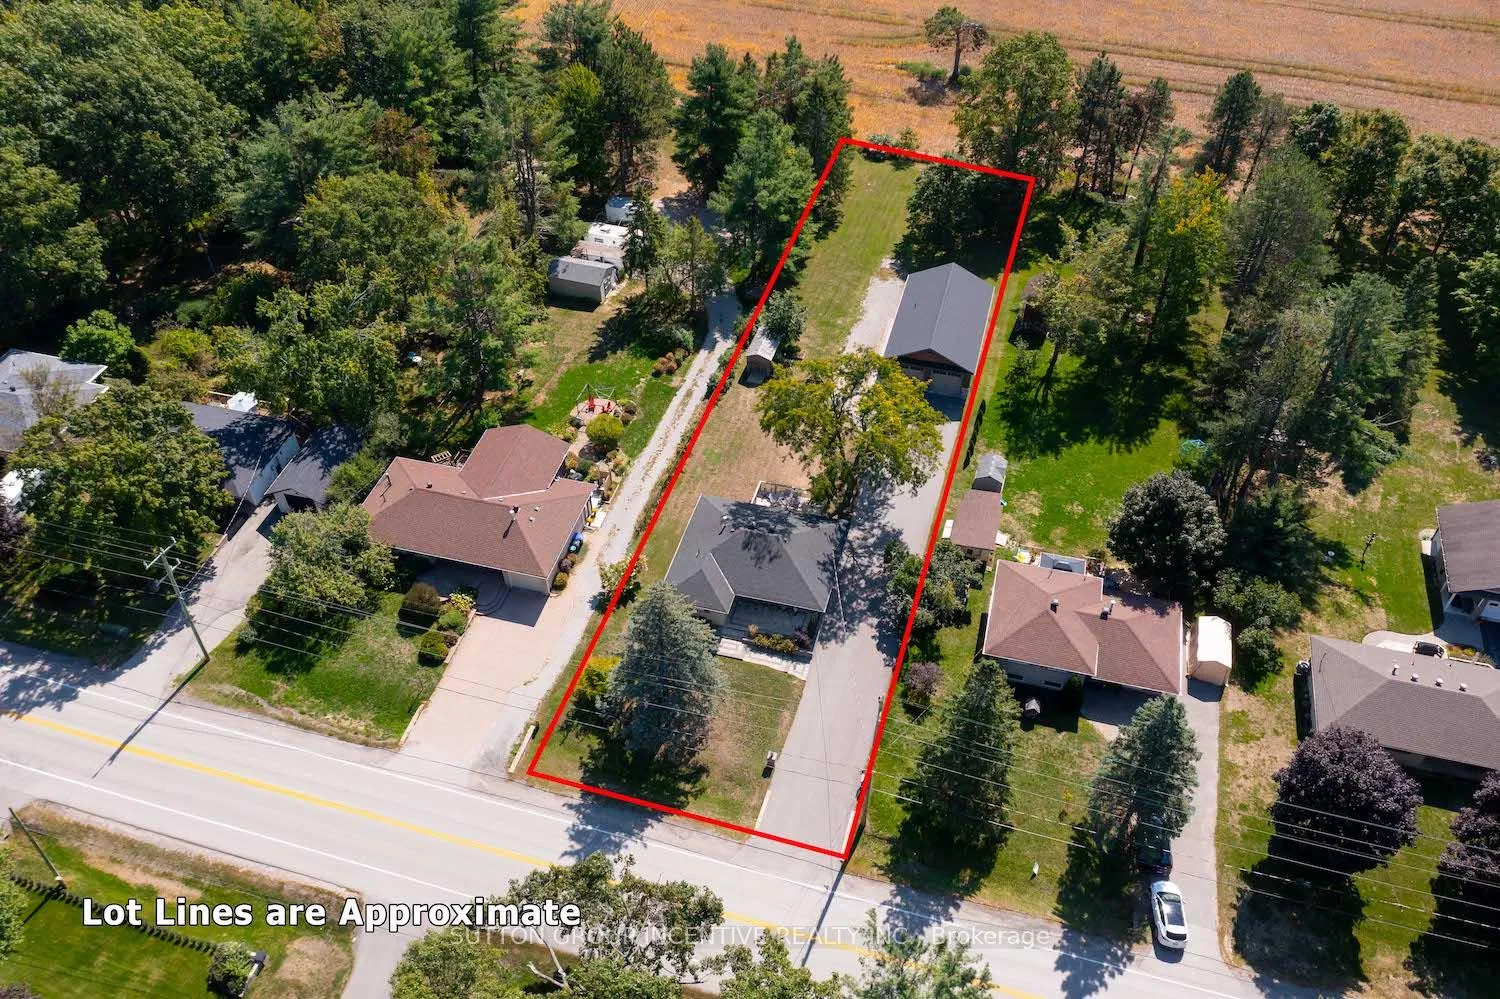
- 80×306 ftLot Size
 Estimated Value:$832,827See Free Estimate Report

Property not available for sale or for rent.
HOMEH One: full-service selling for a 1% listing fee. The buyer's agent commission is separate.
Free Home EvaluationHow Much Is My Home Worth?Homes for Sale NearbySale & Price History for 1193 sunnidale Road, Springwater, Centre Vespra
| Start Date | End Date | Price | Event | MLS# |
|---|---|---|---|---|
| 2026-06-12 | 2026-07-15 | Login to See Prices | Sold | s13439458 |
| 2026-04-26 | 2026-06-11 | Login to See Prices | Terminated | s13045986 |
| 2026-03-14 | 2026-04-25 | Login to See Prices | Terminated | s12883962 |
| 2025-11-07 | 2025-12-27 | Login to See Prices | Terminated | s12527098 |
| 2025-09-21 | 2025-11-07 | Login to See Prices | Terminated | s12417759 |
Real estate boards require you to or to see the full details of this property.
*Sold prices and complete sale & price history are regulated data. Under the Trust in Real Estate Services Act, 2002 (TRESA) and the rules of the Real Estate Council of Ontario (RECO), and pursuant to the Multiple Listing Service® rules of the Canadian Real Estate Association (CREA) and the Toronto Regional Real Estate Board (TRREB), this information may be shown only to registered users who have agreed to the applicable terms of use (a Virtual Office Website, or "VOW," arrangement). HOMEH Inc., Brokerage therefore provides it to signed-in members only. Creating an account is free and takes under a minute.
About 1193 sunnidale Road, Springwater, Centre Vespra
Summarized Description
- 875-sq-ft detached shop with heated floors
- Self-contained in-law suite with private entrance
- Fully renovated in 2019 with modern style
- Natural gas service for efficient heating
- Designer kitchen with quartz counters and gas stove
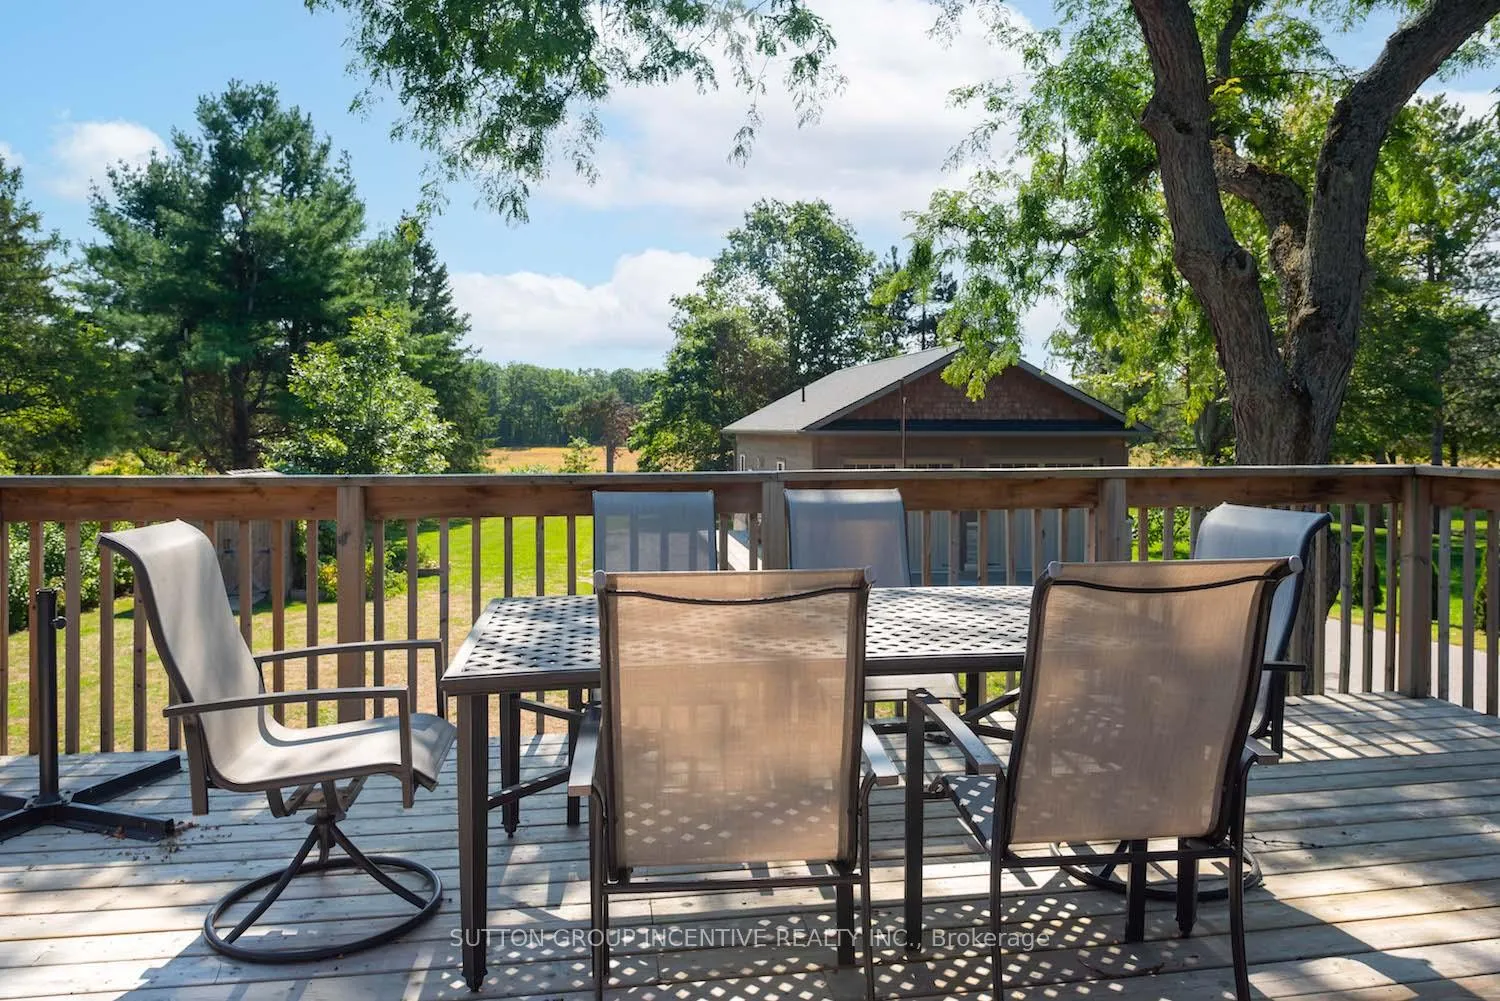
- Large deck overlooking peaceful farm fields
- Minutes from Barrie with easy commuter access
- Move-in ready with quality craftsmanship
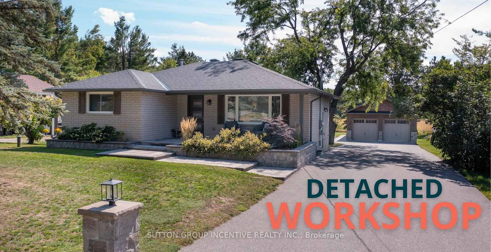
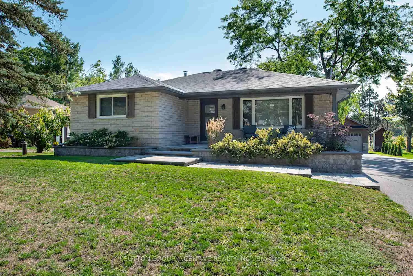
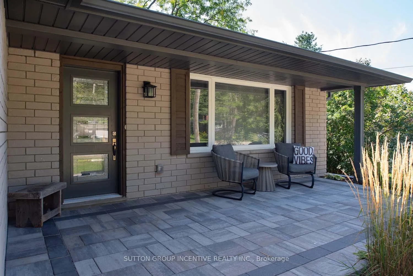
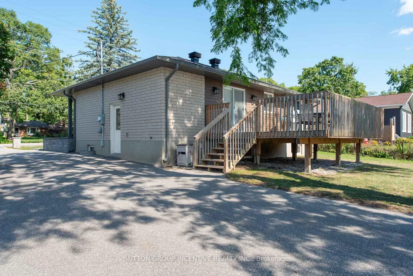
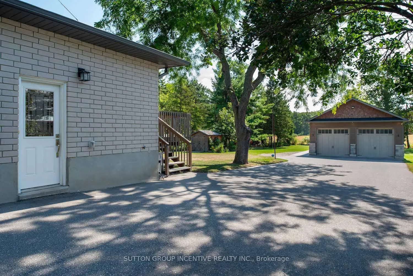
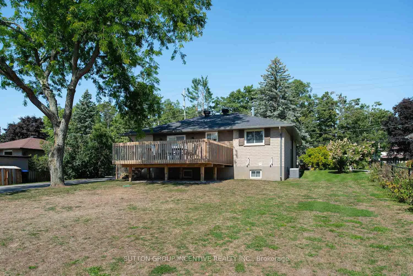
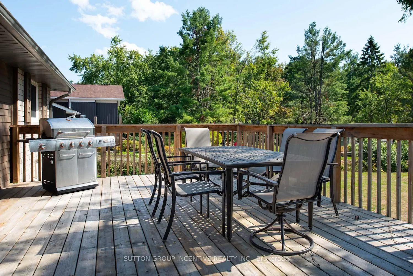
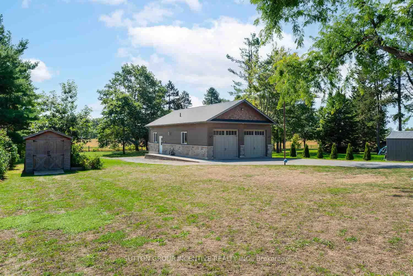
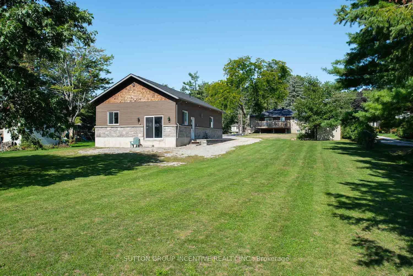
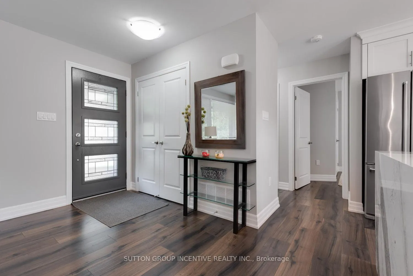
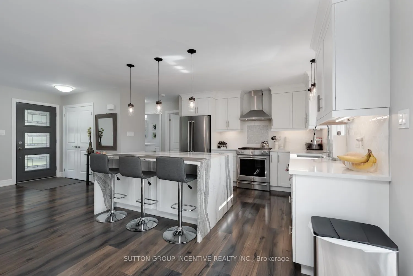
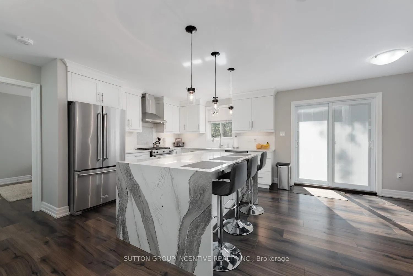
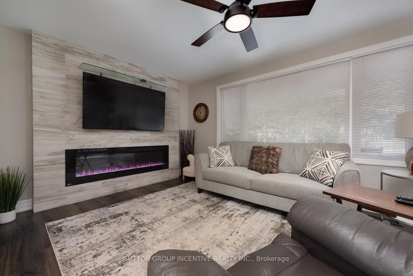
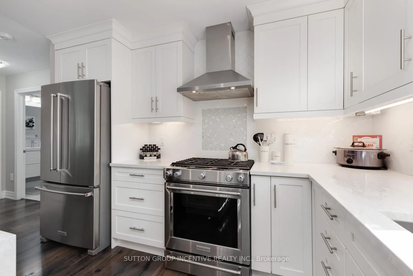
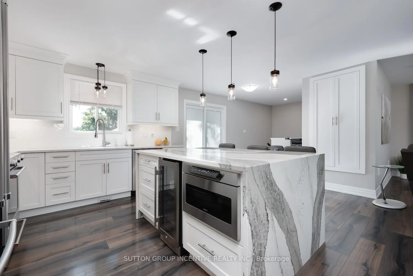
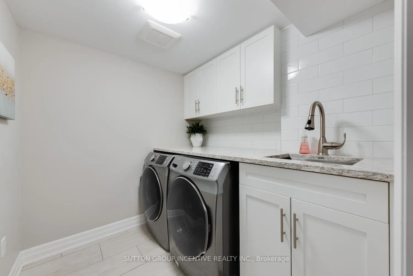
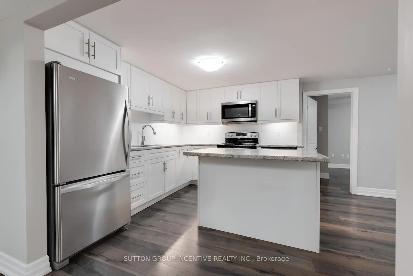
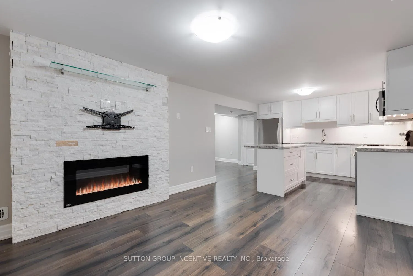
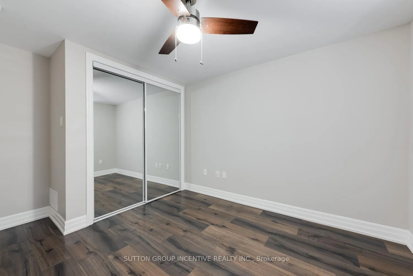
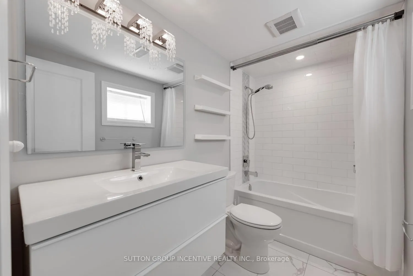
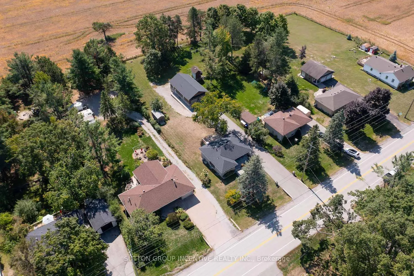
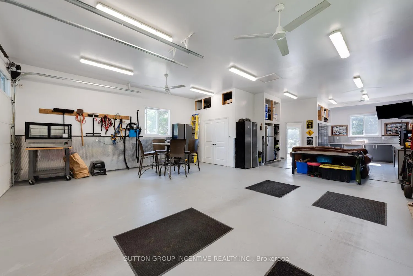
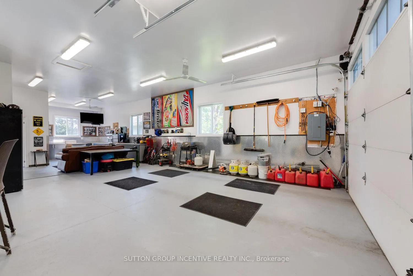
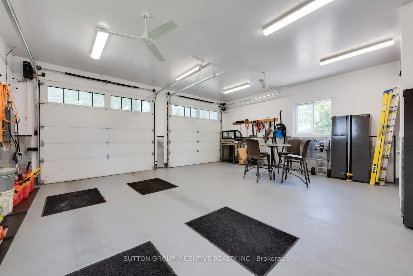
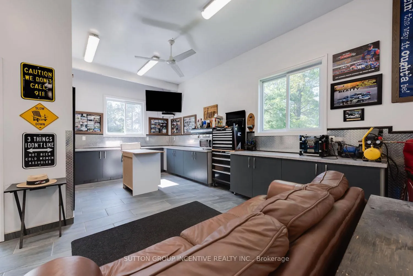
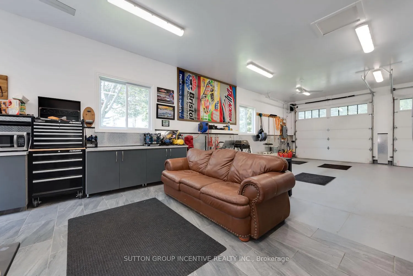
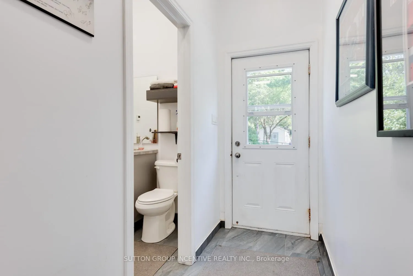
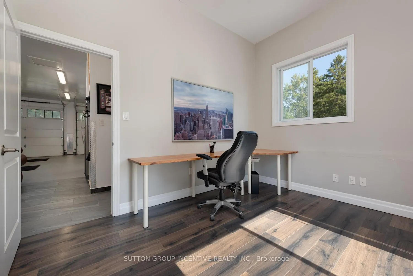
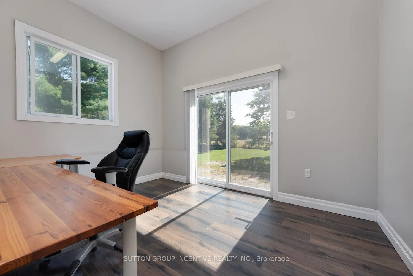
Whether you are a contractor running a business, a hobbyist needing serious workspace, or a family seeking flexible multi-generational living, this property delivers. A new in 2019 875-sq-ft detached shop with two overhead doors, side-mount openers, heated floors, office, and a two-piece washroom offers the ideal setting for a home-based business, workshop, or hobby area. A self-contained in-law suite with its own entrance provides a private, comfortable space for adult children, parents, or guests. Natural gas service a rare advantage for rural properties ensures efficient, affordable heating. Minutes from Barrie, the home combines country tranquility with quick access to urban amenities, shopping, and commuter routes. Renovated top to bottom in 2019, the residence blends modern style with lasting quality. The exterior showcases a new roof, soffit and fascia, a striking stone-and-siding facade, professional landscaping, a paved double-wide driveway, interlock details, and a dramatic three-light front door. A large pressure-treated deck with a kitchen walkout overlooks farm fields, creating a perfect space for outdoor entertaining or peaceful evenings. Inside, the designer kitchen boasts quartz counters with waterfall edges, a gas stove with Euro-style rangehood, built-in microwave, wine fridge, and soft-close cabinetry. The living area is anchored by a Napoleon electric fireplace wrapped in sleek tile, while spa-inspired bathrooms include a walk-in shower, floating vanities, and a basement soaker tub with tiled surround. Features 200-amp service, updated plumbing, built-in laundry cabinetry, and a central vacuum with toe-kick sweep. Downstairs, the in-law suite adds a full kitchen with island, comfortable living area highlighted by another Napoleon fireplace, and a stylish bathroom. With rare natural gas, a versatile shop, and a complete renovation, this home offers a move-in-ready blend of rural charm, modern efficiency, and lifestyle possibilities.
Key Facts & Features
Property Costs
- Annual Property Tax Amount
- $3,422
- Land Transfer Tax Fee
- $18,973
- Basement Type
- Finished, Walk-Up
Interior Features
- Laundry Level
- Lower Level
- Interior Extras
- Auto Garage Door Remote, Central Vacuum, In-Law Suite, On Demand Water Heater, Upgraded Insulation, Water Heater Owned, Water Softener
- Fireplace/Stove
- Yes
- Fireplace Features
- Electric
- Elevator
- No
Exterior Features
- Exterior Extras
- Deck, Landscaped, Porch
- Pool
- None
- Other Structures
- Shed, Workshop
Building
- Building Type
- Detached
- Building Style
- Bungalow
Construction
- Exterior Finish
- Brick Veneer, Wood
- Roof
- Asphalt Shingle
- Foundation Details
- Block
- Special Designation
- Unknown
Lot
- Lot Front
- 79.84 ft
- Lot Depth
- 305.96 ft
Inclusions
- Inclusions
- Built-in Microwave, Central Vac, Dishwasher, Dryer, Garage Door Opener, Gas Stove, Range Hood, Refrigerator, Stove, Washer, Window Coverings, Wine Cooler
Parking & Garages
- Garage Type
- Detached
- Garage Spaces
- 2
- Parking Spaces
- 10
- Total Garage And Parking Spaces
- 12
Heating & Cooling
- Heat Source
- Gas
- Heat Type
- Forced Air
- Air Conditioning
- Central Air
- Water
- Well
- Sewers
- Septic
- Bedrooms
- 2 + 2
- Washrooms
- 2
- Kitchens
- 2
Room sizes
- Living Room—Main level
- Kitchen—Main level
- Primary Bedroom—Main level
- Bedroom 2—Main level
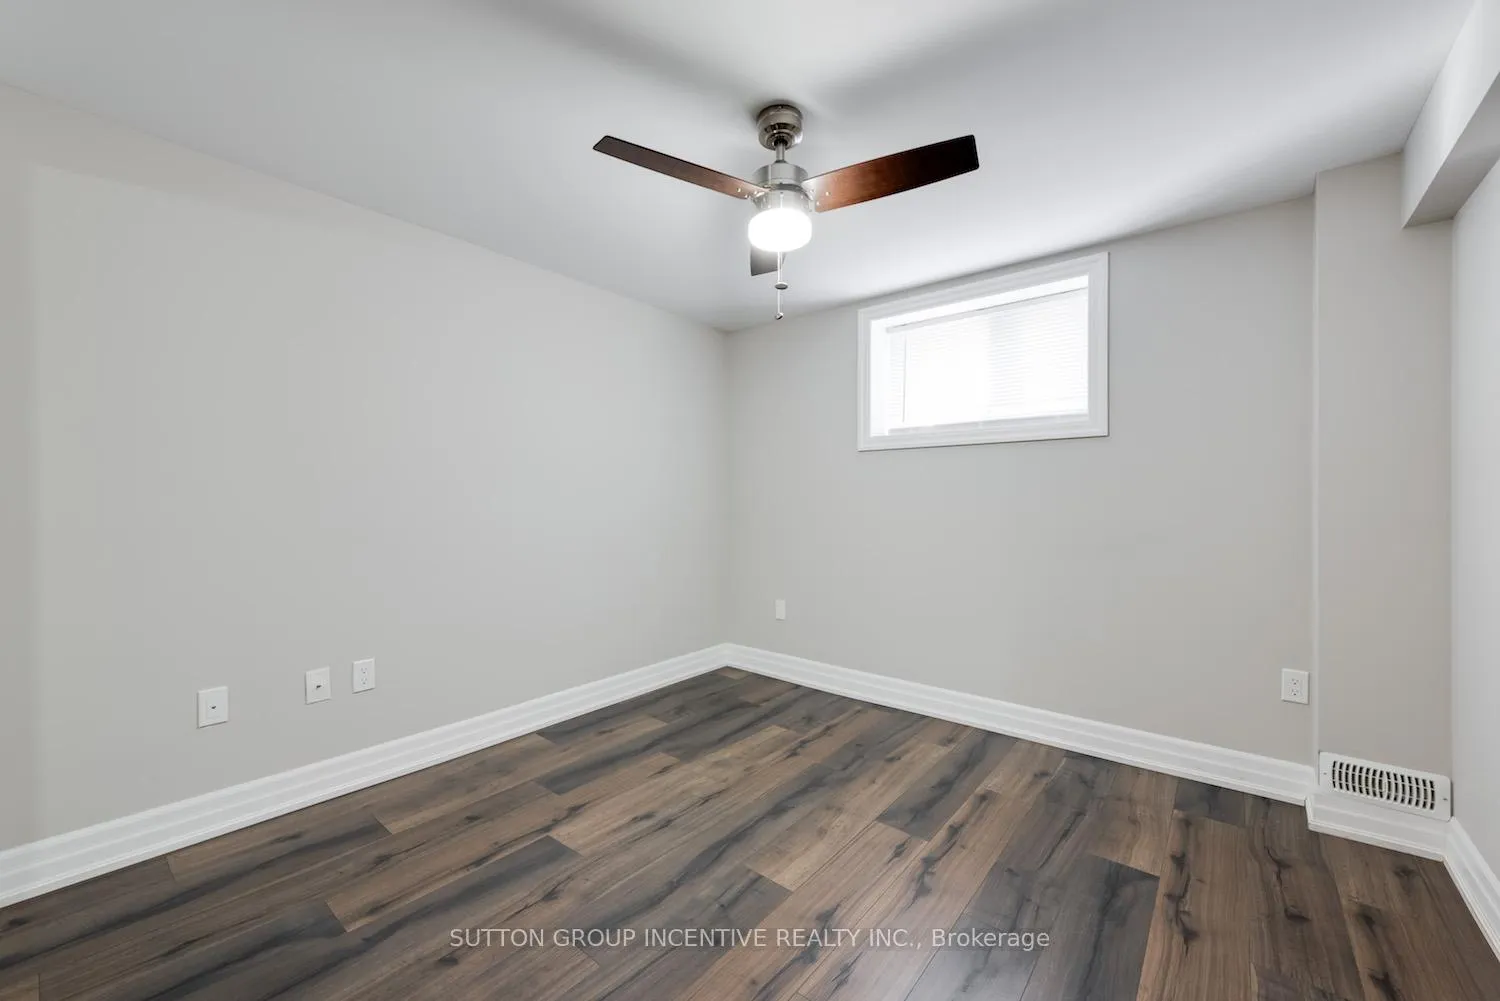
- Bedroom 4—Basement level
- Bedroom 3—Basement level
- Kitchen—Basement level
- Living Room—Basement level
- Laundry—Basement level
Washrooms
- 3-piece, Main
- 4-piece, Basement
- Municipality
- Springwater
- Neighbourhood
- Centre Vespra
- Main cross streets
- Barrie Hill Lane/Sunnidale
- Zoning
- R1
- Directions
- Ferndale and Sunnidale West on Sunnidale to sign.
- MLS® number
- S13439458
- Data source
- Toronto Regional Real Estate Board
- Status change
- 2026-07-15
- Listed on
- 2026-06-12
- Days on market
- 33 days
- Possession type
- Flexible
- Co-op commission
- 2.5
- Seller
- Listed by
- SUTTON GROUP INCENTIVE REALTY INC.
Home Market Value
Current home valuation for 1193 sunnidale Road, Springwater, Centre Vespra, Springwater, ON. Listed for $1,124,900
HOMEH Estimate
$832,827
Estimated Sales Range
$582,979 - $1,082,675
HOMEH Estimate for 1193 sunnidale Road, Springwater, Centre Vespra
Calculated with a real agent's CMA method — 45+ years of experience, codified. Not an AI guess.
For the owner
Is this your home? Track its value.
Get this home's HOMEH Estimate by email once a month, with how many homes are for sale around you.
Mortgage Payment Calculator
Compare up to 4 down payment scenarios
5% on first $500K + 10% on $624,900 over $500K
$87,490
| Scenario 1 | Scenario 2 | Scenario 3 | Scenario 4 | |
|---|---|---|---|---|
−Down payment | % $ | % $ | % $ | % $ |
+CMHC insurance | $41,486 | $31,385 | $26,773 | $0 |
=Total mortgage | $1,078,644 | $1,043,795 | $982,938 | $899,920 |
Amortization | ||||
Mortgage rate | % | % | % | % |
| Payment frequency | ||||
=Mortgage payment | $5,266monthly | $5,096monthly | $4,799monthly | $4,394monthly |
Land Transfer Tax
$18,973
$18,973
Around this home
Data provided by OpenStreetMap & Fraser Institute School Rankings
Ask HOMEH
New!Hi there!
👋Text or call (416) 301-9001
Recommended for you
Based on homes you've looked at.
No recommended properties found.
Nearby similar homes
No nearby properties found.
More real estate resources
Other homes nearby
Explore this area
Nearby neighbourhoods
No nearby listings available.