
12 Cairns Boulevard
Springwater (Midhurst), ON L0L 1X0
- 3+2Bedrooms
- 3Bathrooms
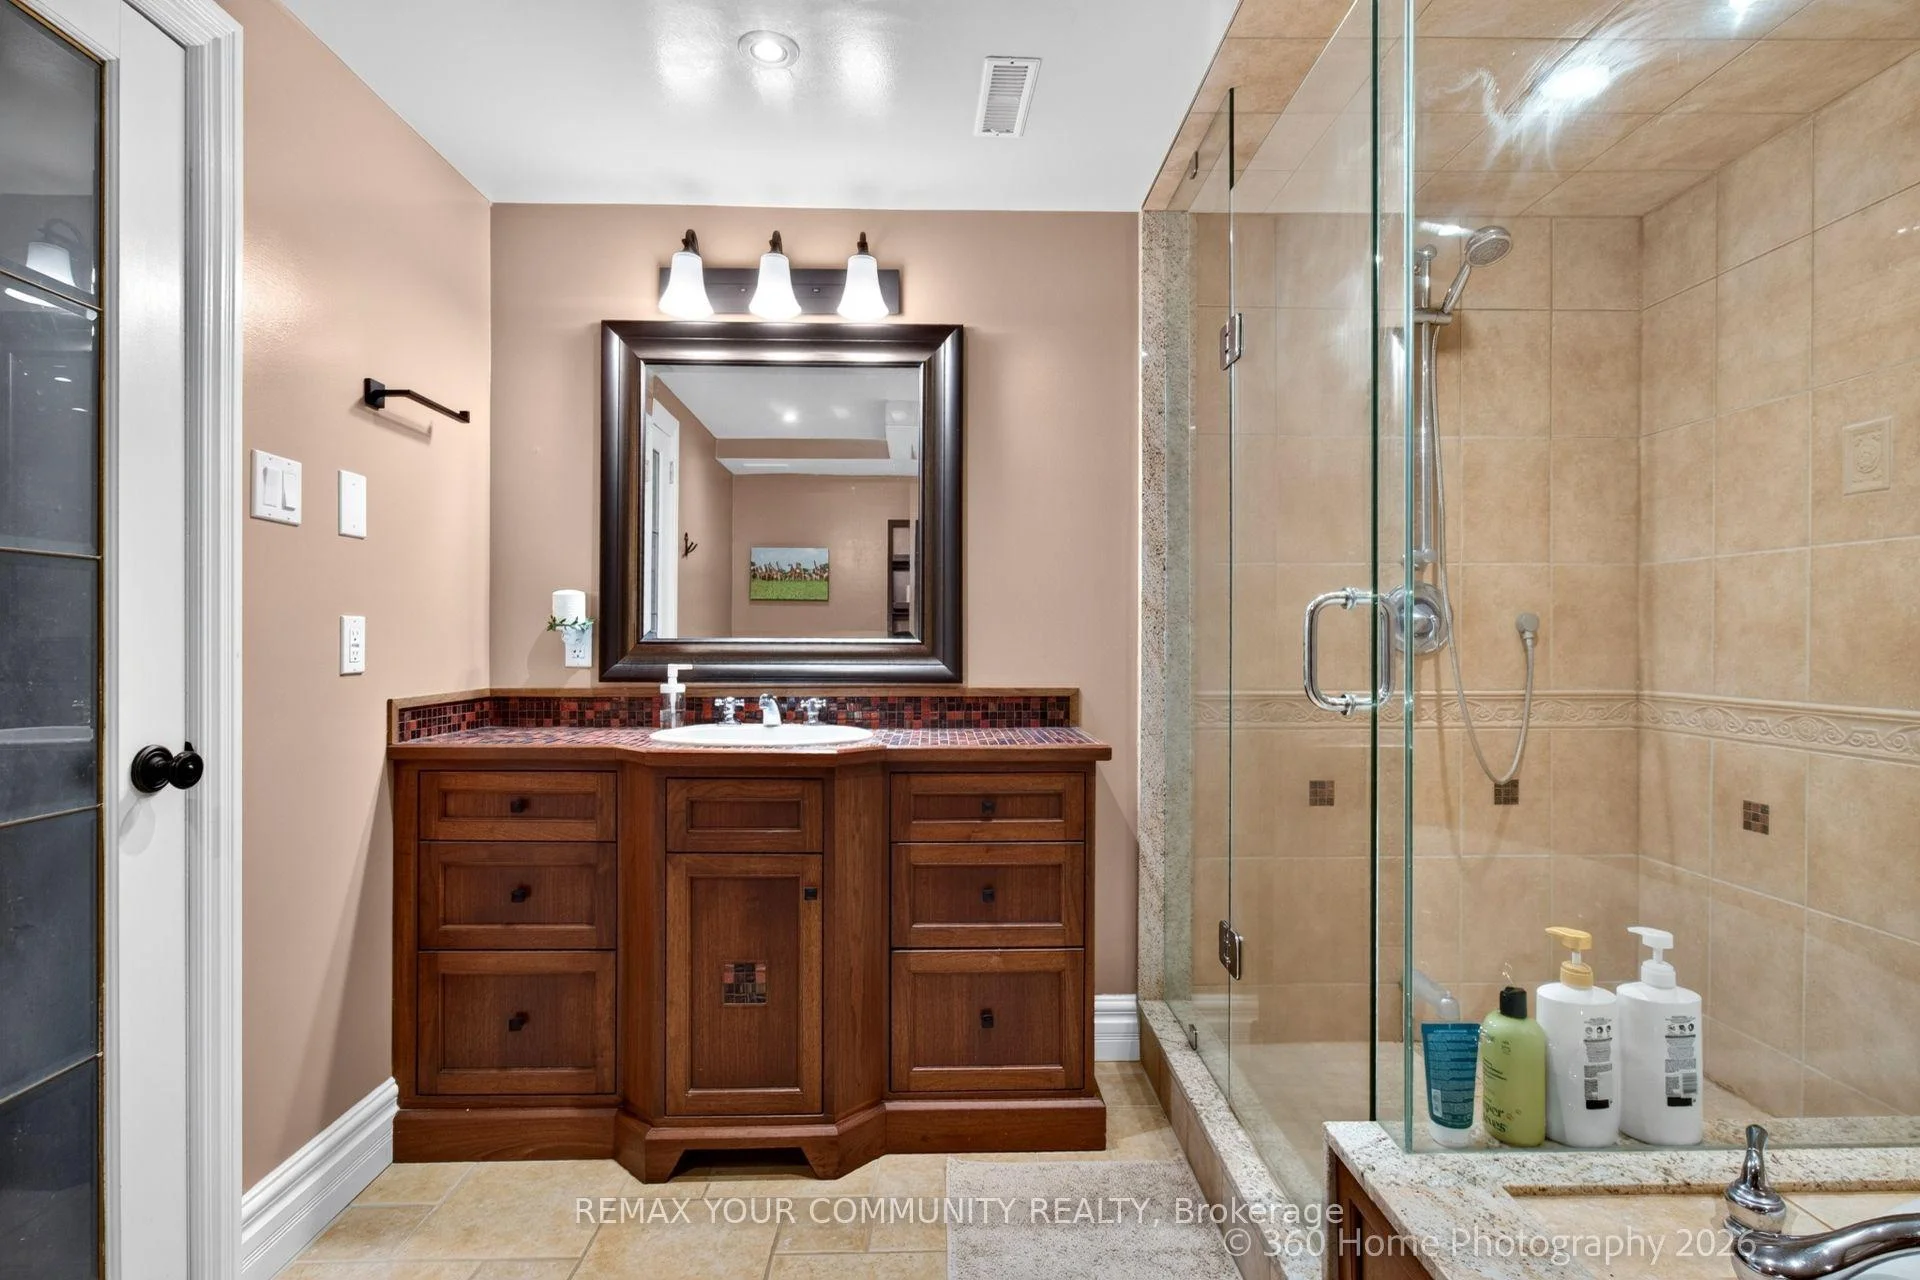
- 2Garage
- 1500–2000Sq Ft
- $6,190Tax
- 102×174 ftLot Size
 Estimated Value:$1,096,000See Free Estimate Report

Property not available for sale or for rent.
HOMEH One: full-service selling for a 1% listing fee. The buyer's agent commission is separate.
Free Home EvaluationHow Much Is My Home Worth?Homes for Sale NearbySale & Price History for 12 Cairns Boulevard, Springwater, Midhurst
| Start Date | End Date | Price | Event | MLS# |
|---|---|---|---|---|
| 2026-08-23 | 2026-09-10 | Login to See Prices | Sold | s13704894 |
Real estate boards require you to or to see the full details of this property.
*Sold prices and complete sale & price history are regulated data. Under the Trust in Real Estate Services Act, 2002 (TRESA) and the rules of the Real Estate Council of Ontario (RECO), and pursuant to the Multiple Listing Service® rules of the Canadian Real Estate Association (CREA) and the Toronto Regional Real Estate Board (TRREB), this information may be shown only to registered users who have agreed to the applicable terms of use (a Virtual Office Website, or "VOW," arrangement). HOMEH Inc., Brokerage therefore provides it to signed-in members only. Creating an account is free and takes under a minute.
About 12 Cairns Boulevard, Springwater, Midhurst
Summarized Description
- Exceptional full-brick raised bungalow in Midhurst.
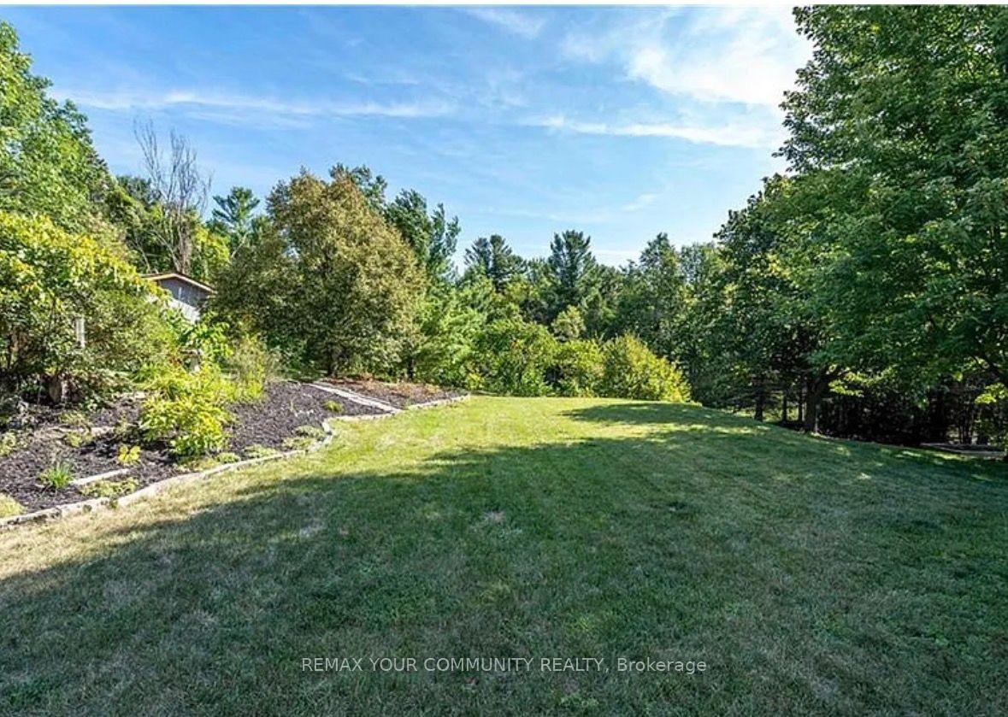
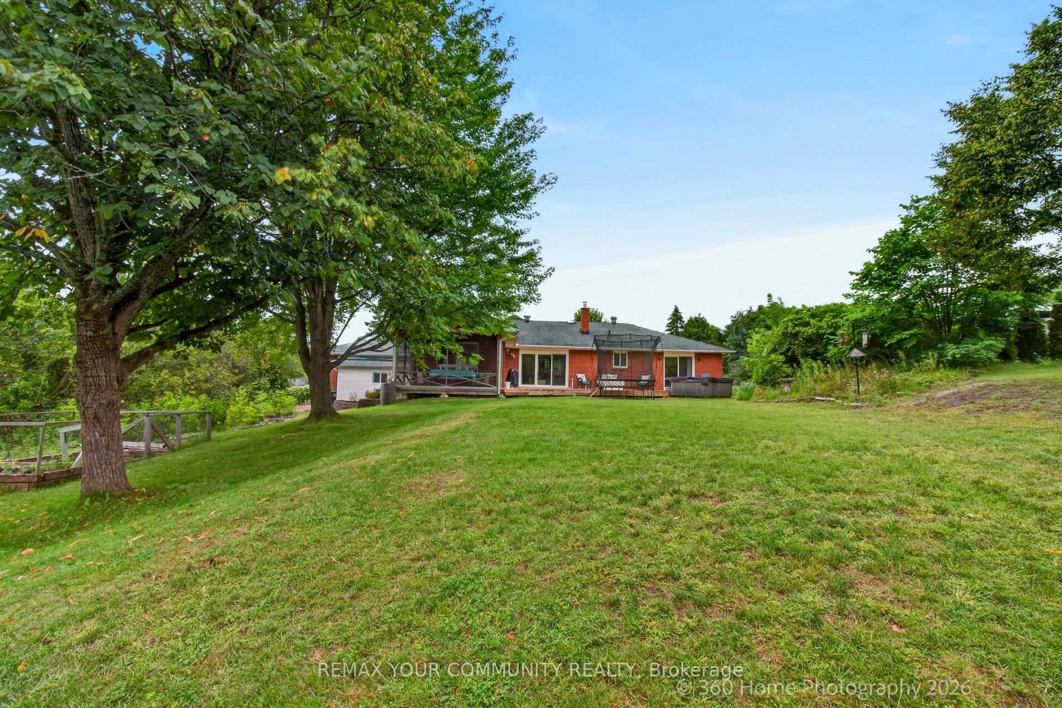
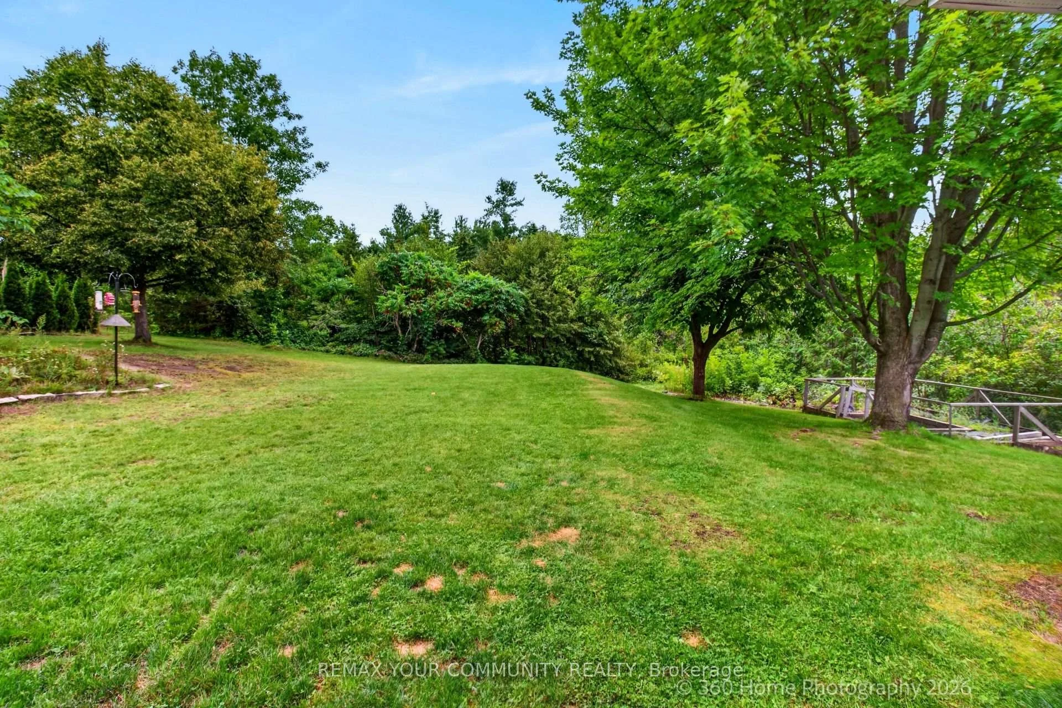
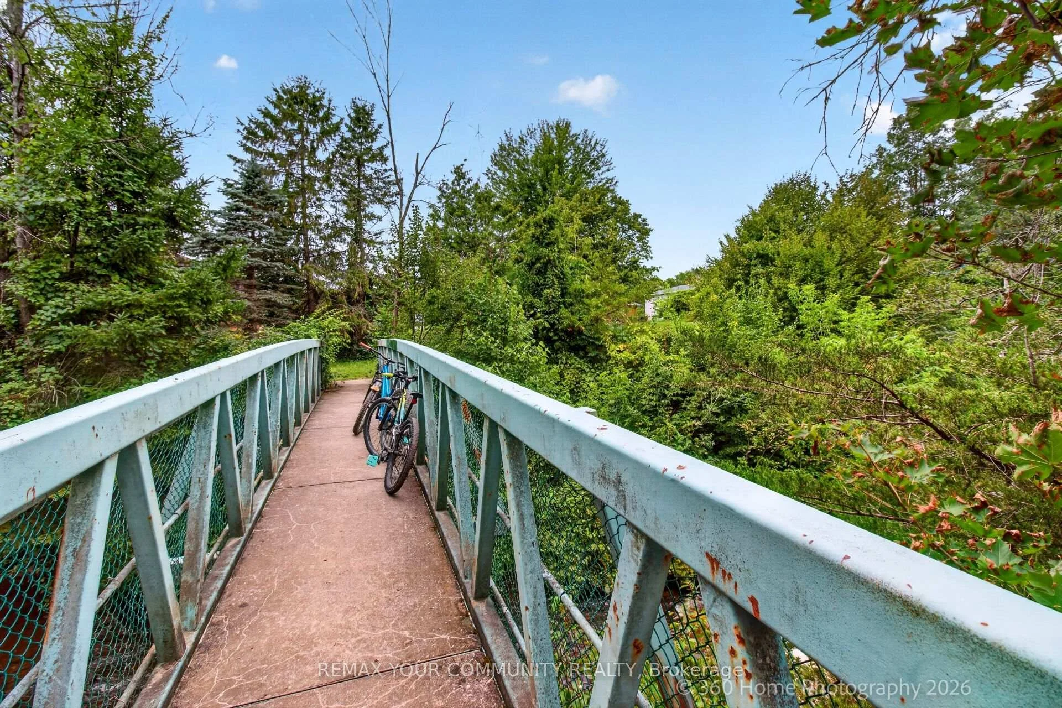
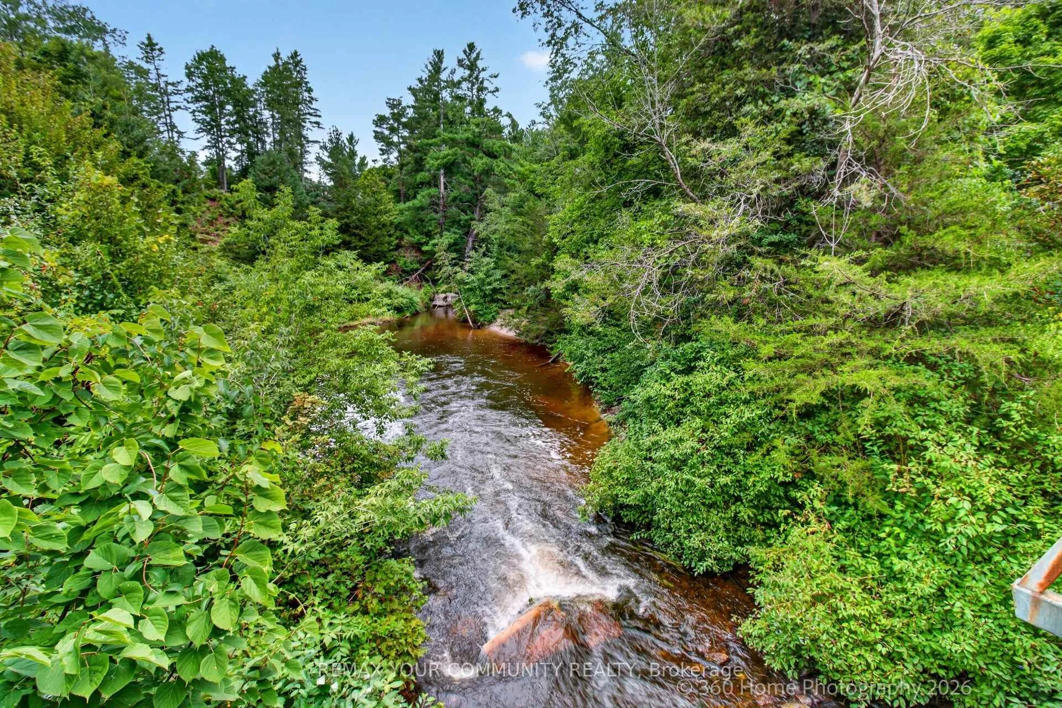
- Located on a premium ravine lot for privacy.
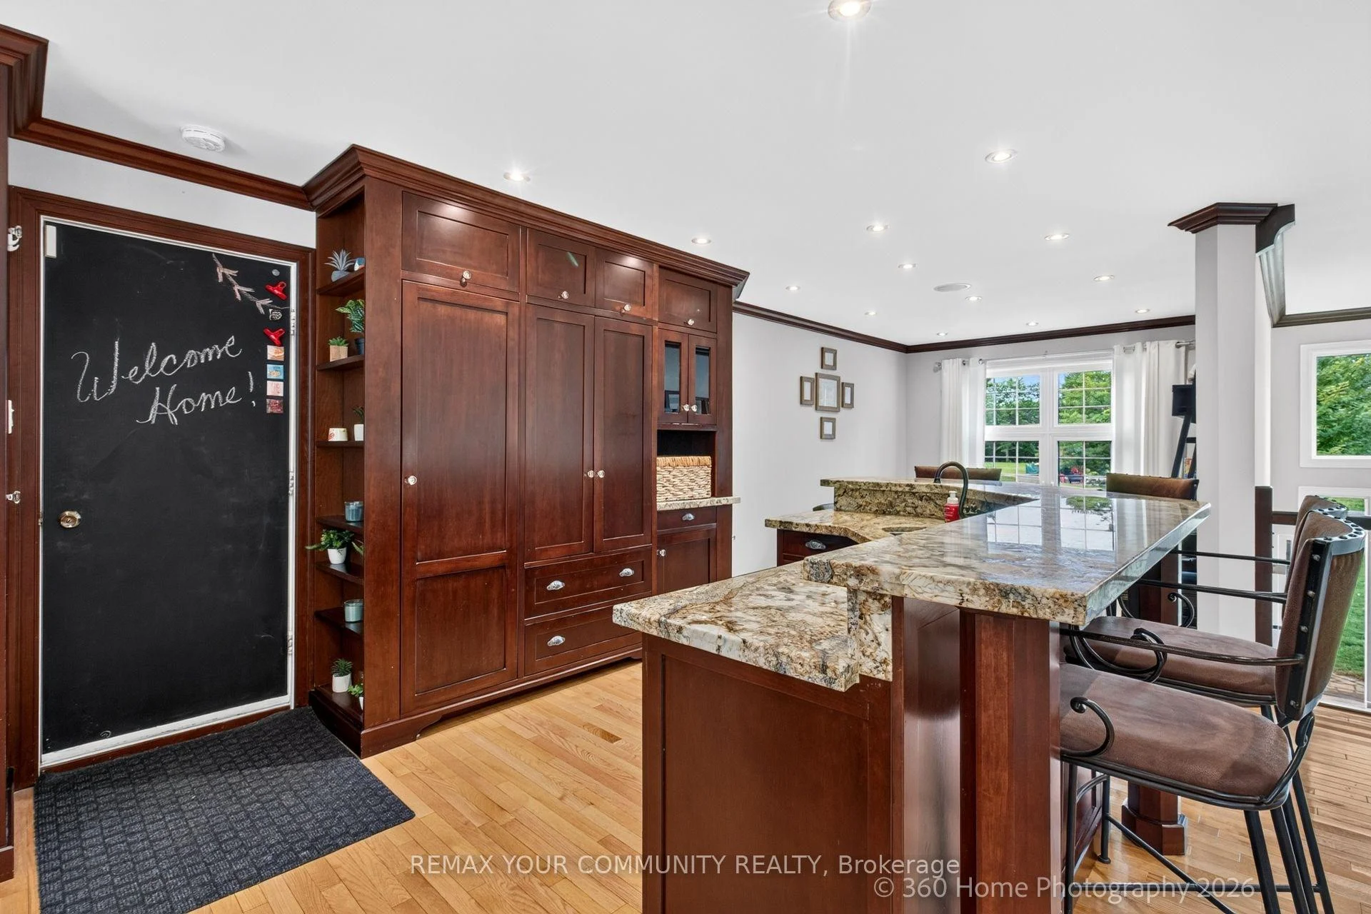
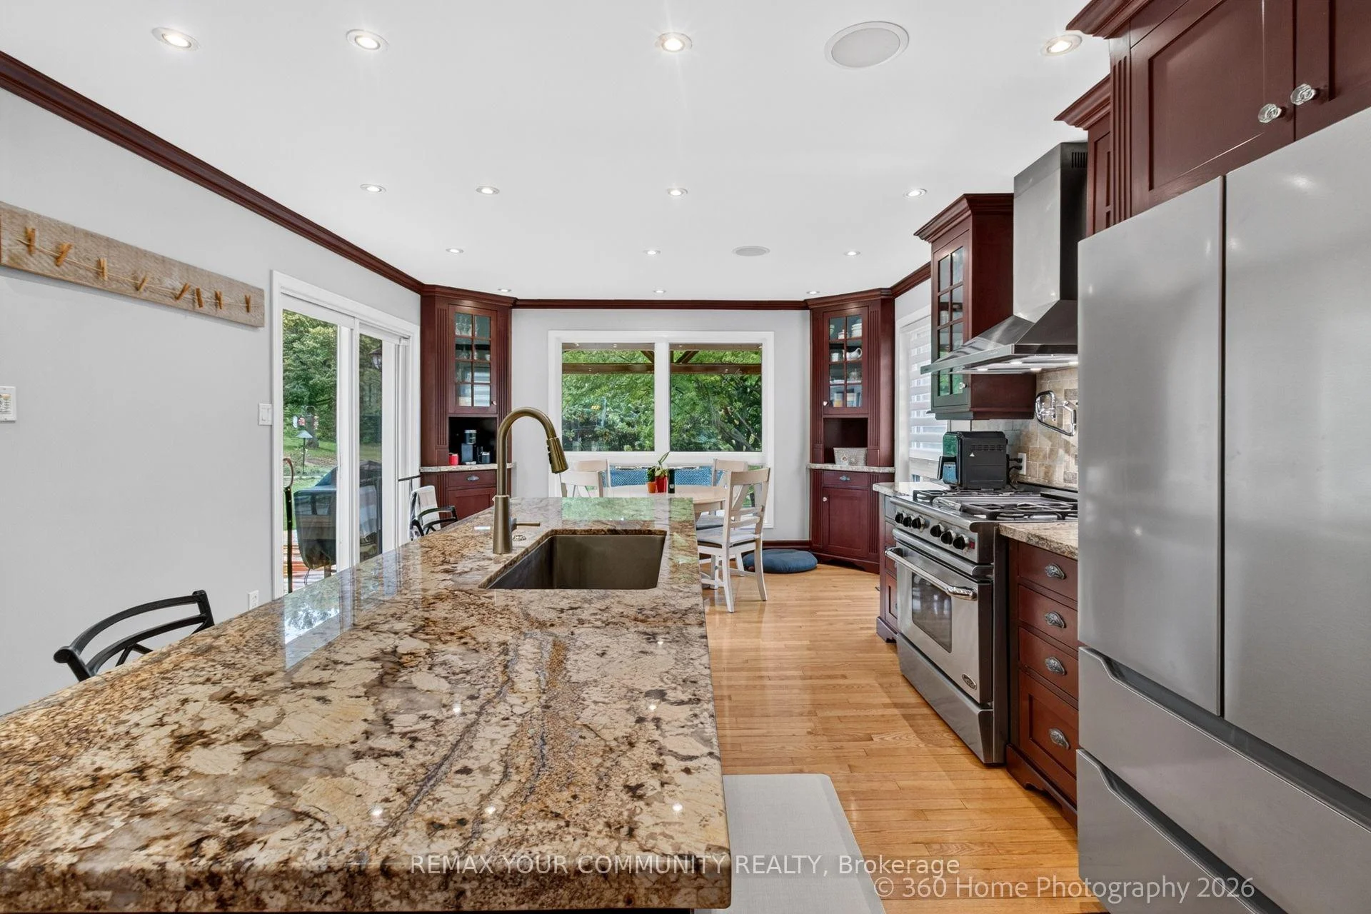
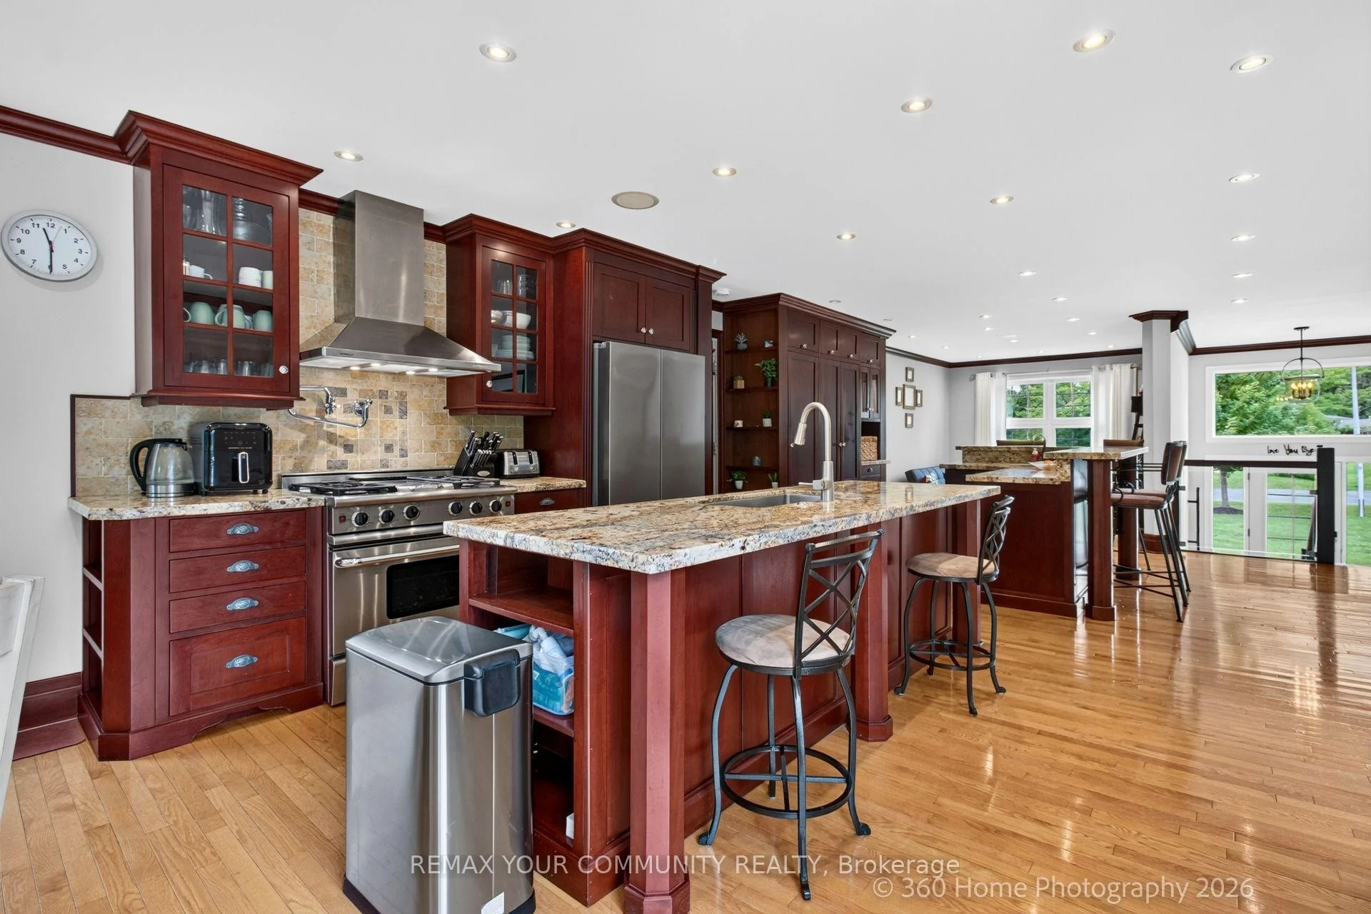
- Custom kitchen with granite countertops and two islands.
- Finished lower level with in-law suite potential.
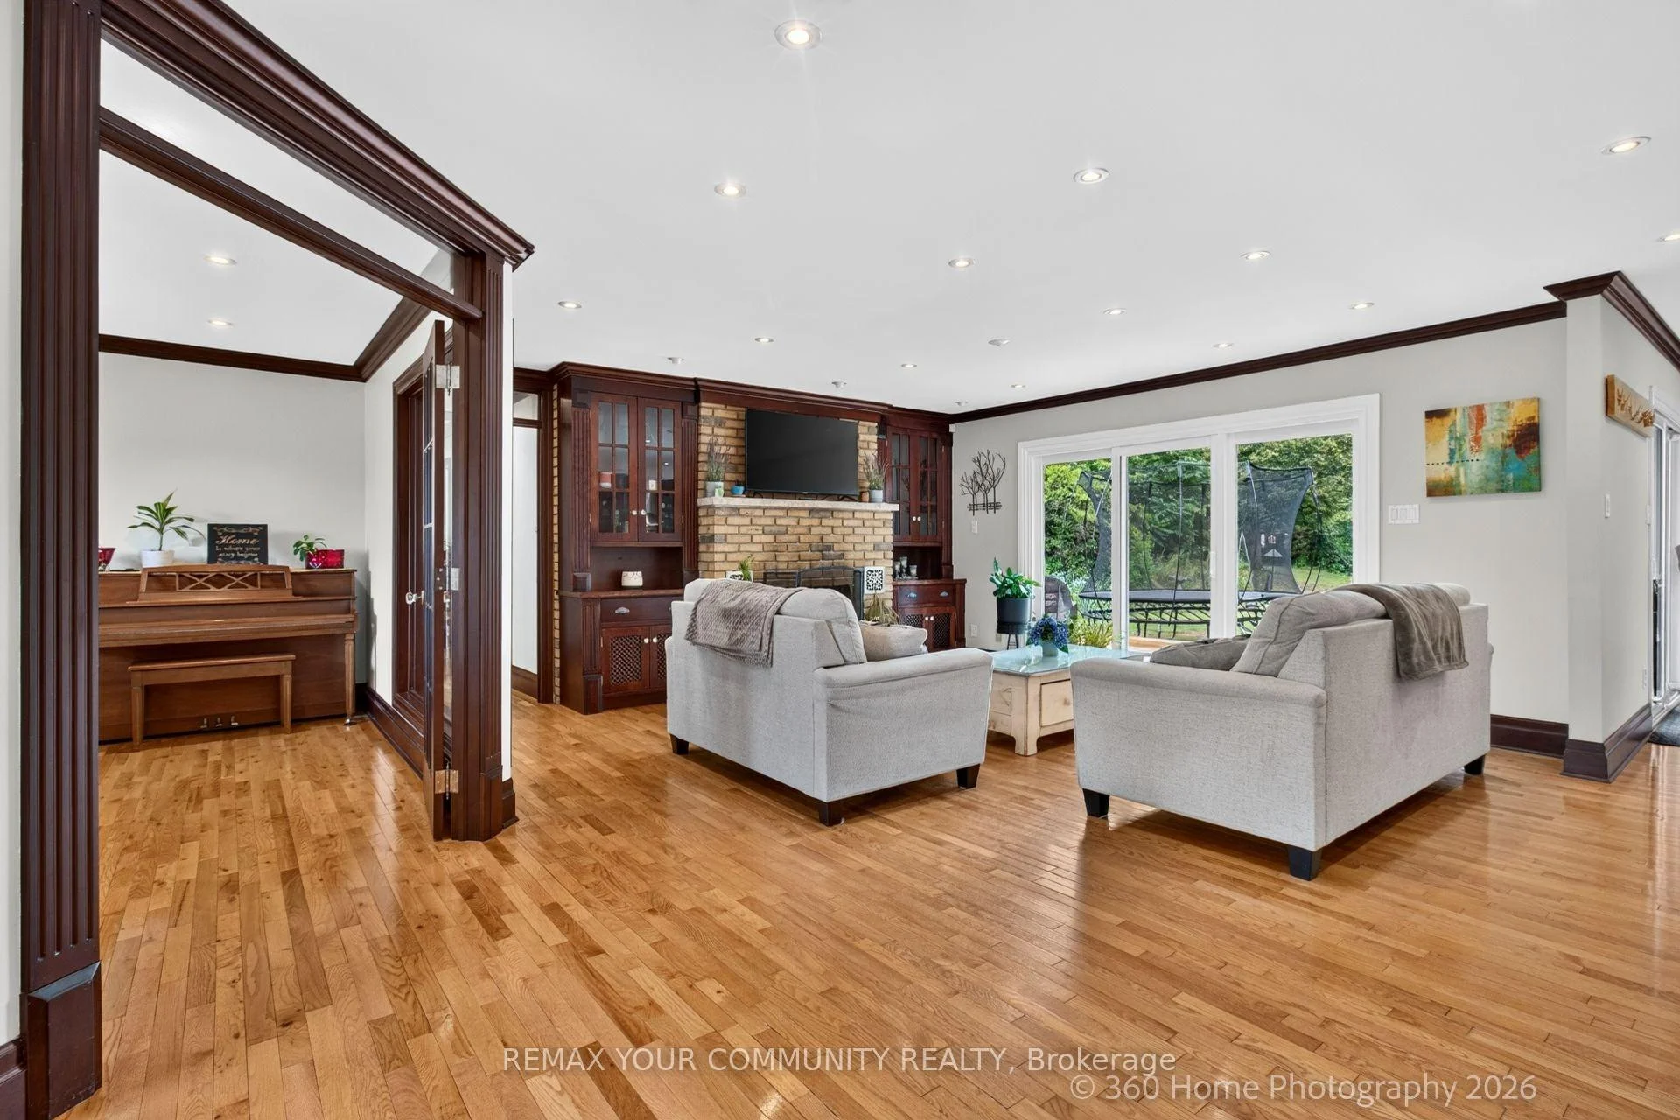
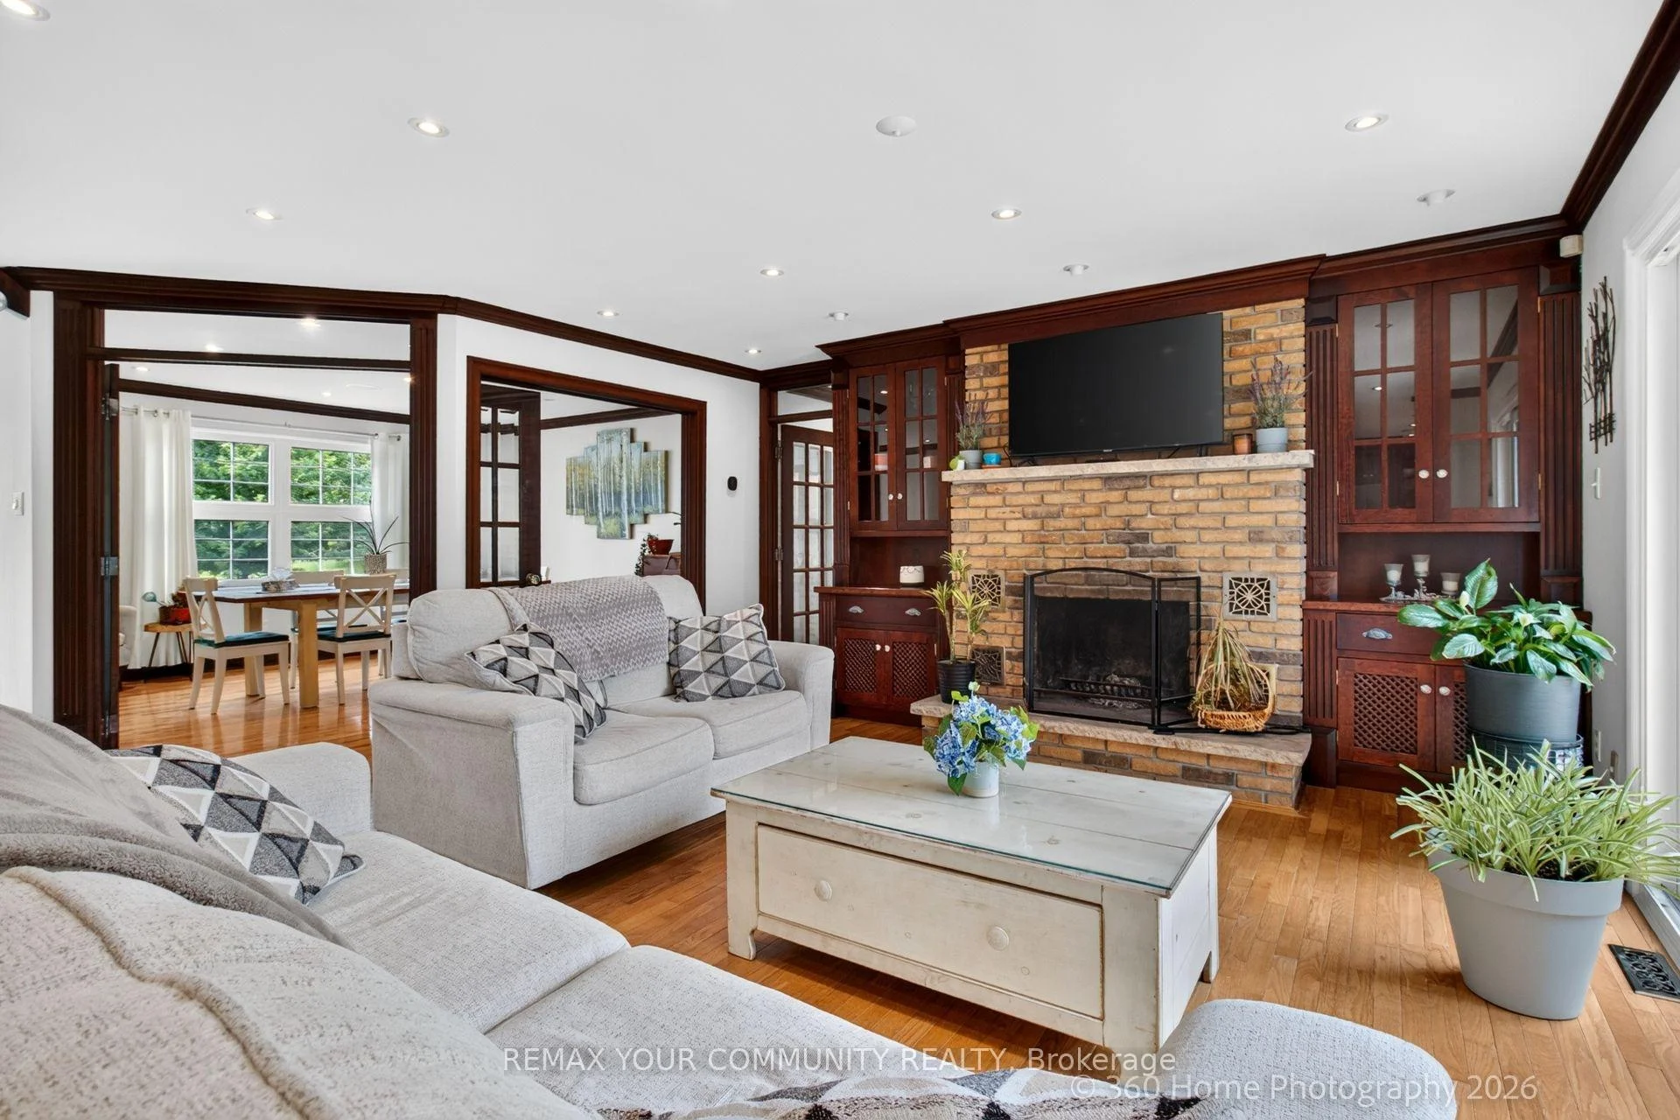
- Spacious family room with wood-burning fireplace.
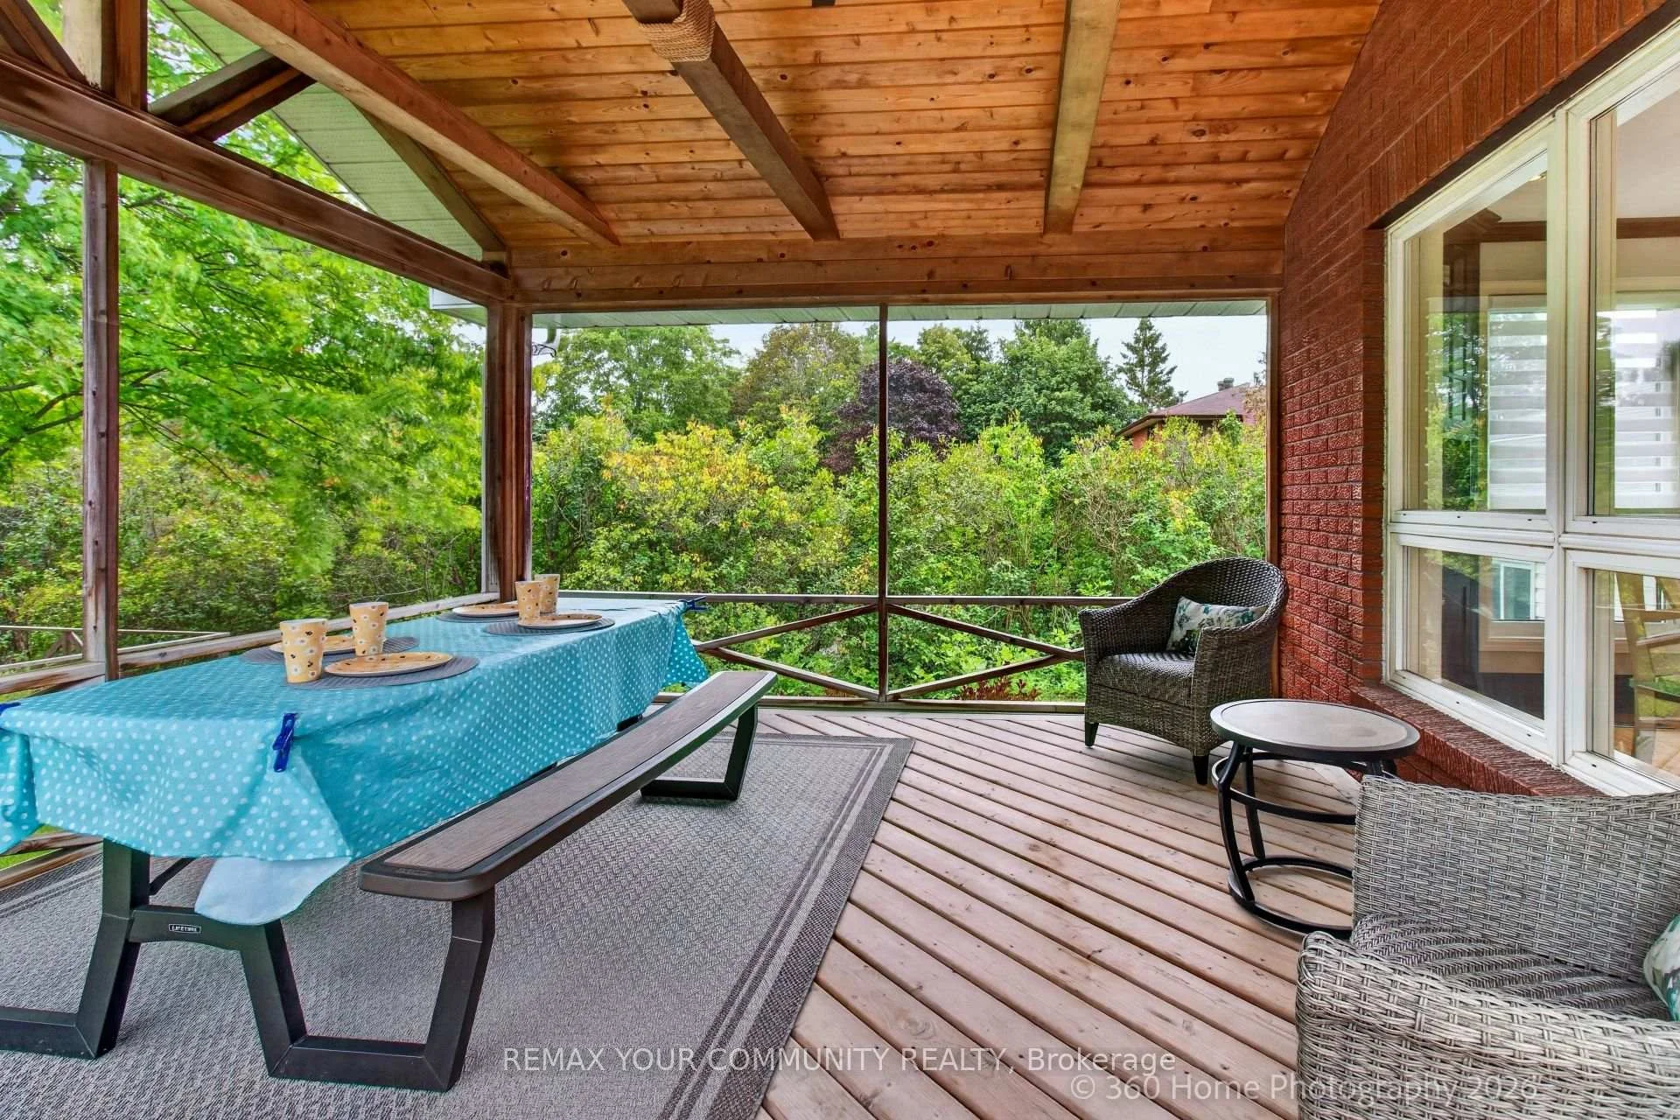
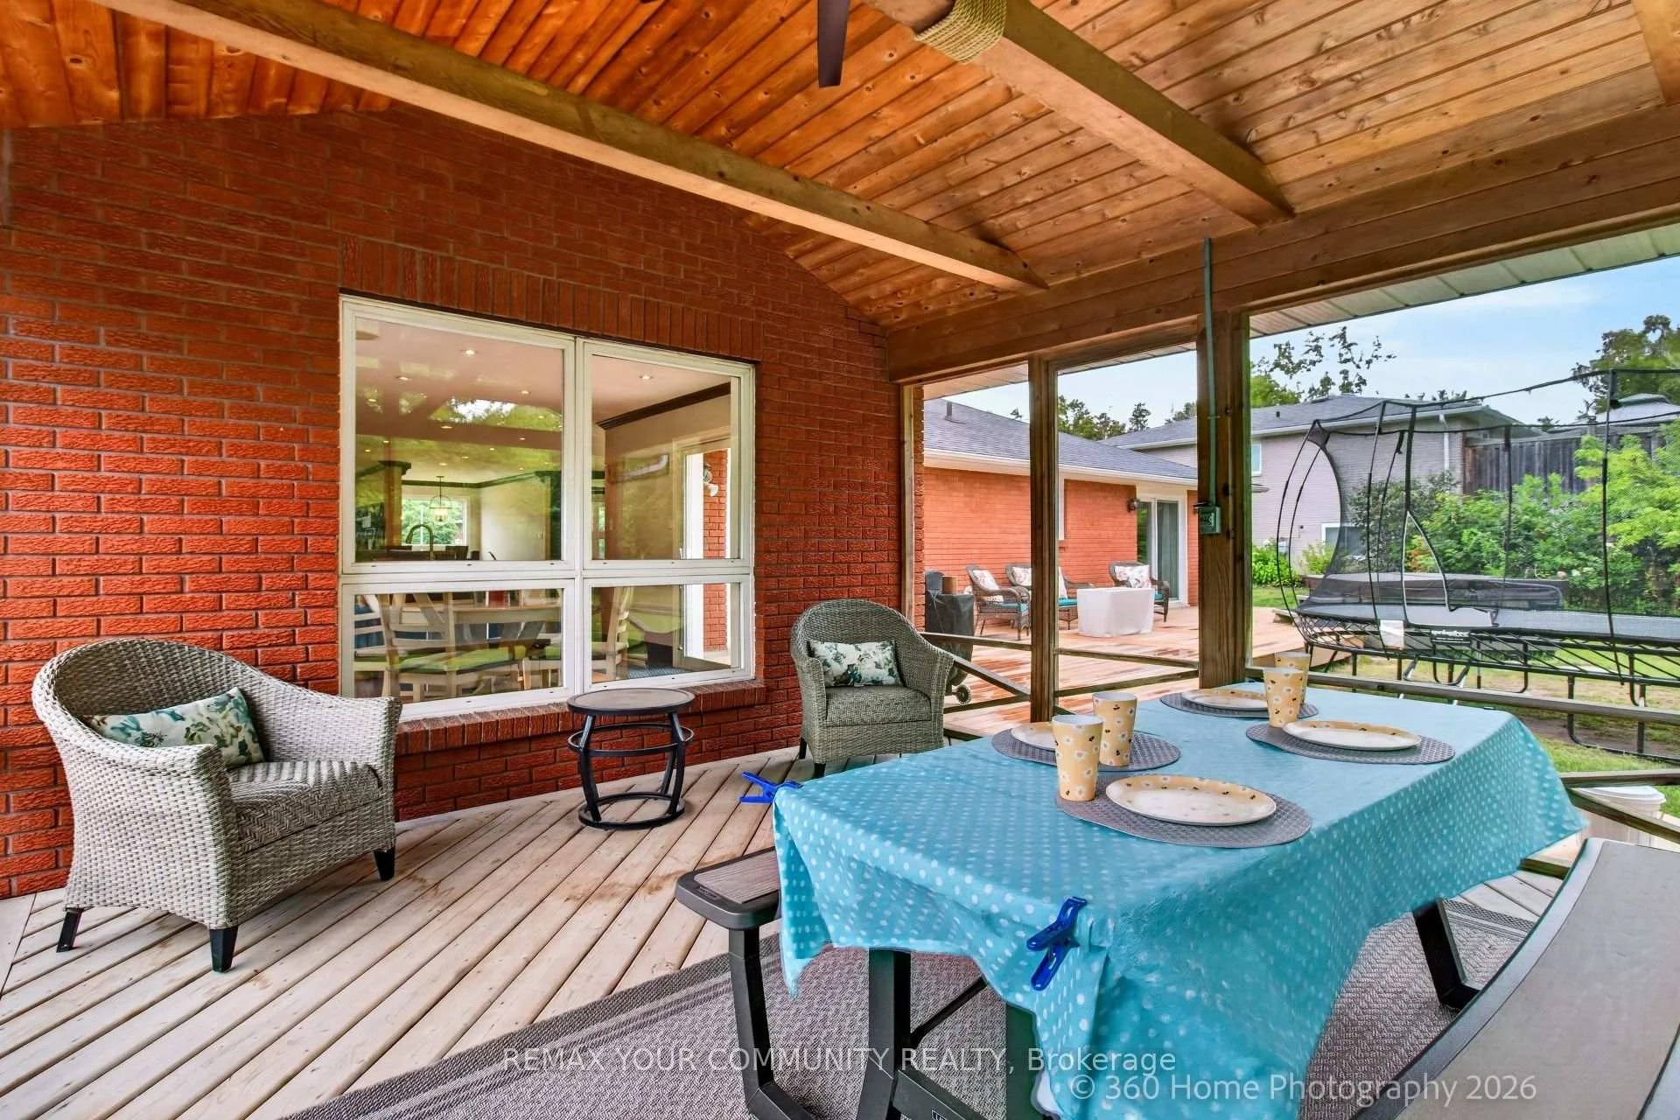
- Screened living area overlooking beautiful gardens.
- Parking available for 8+ vehicles.
- Minutes from Barrie's amenities and recreational options.
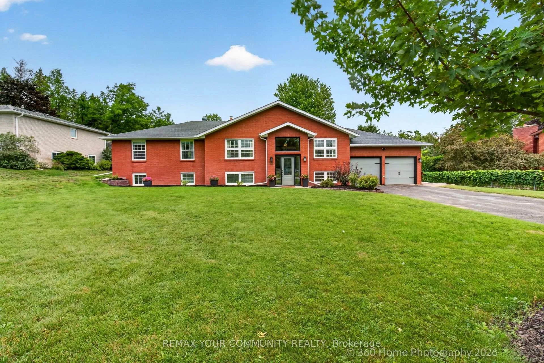
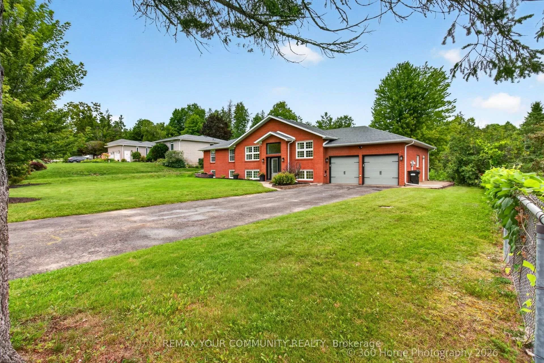
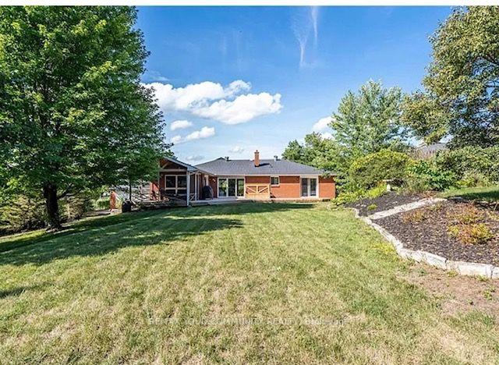
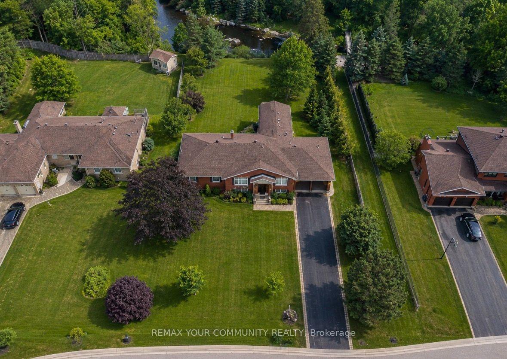
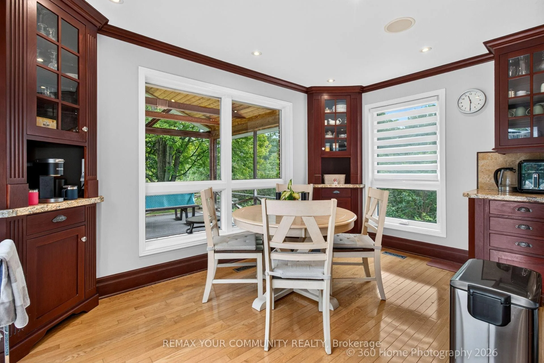
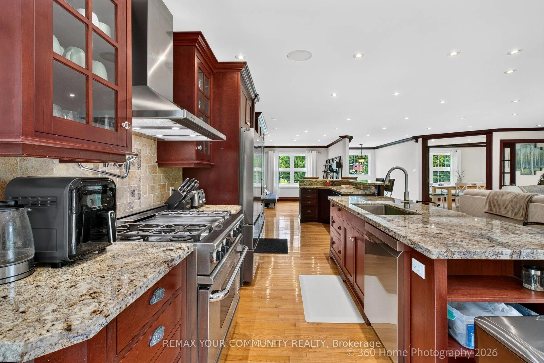
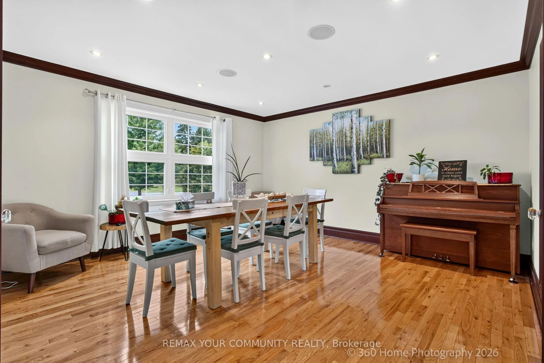
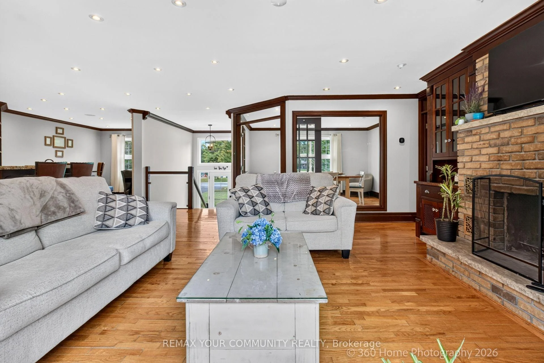
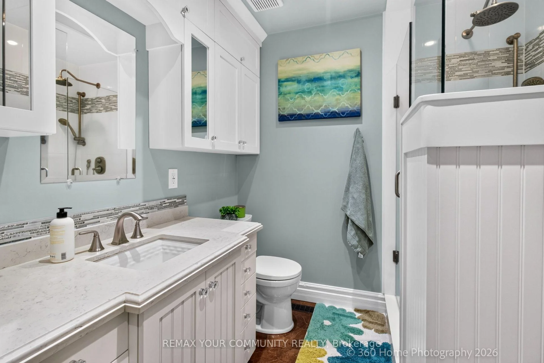
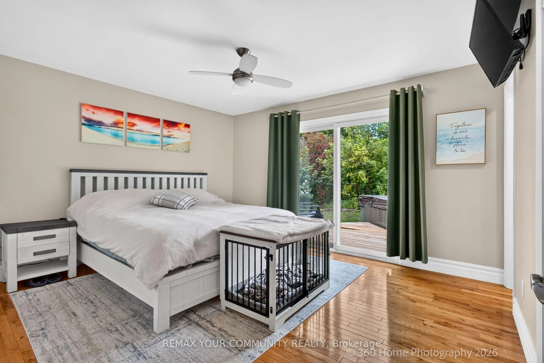
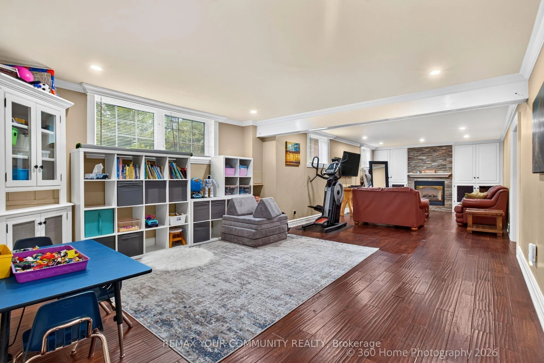
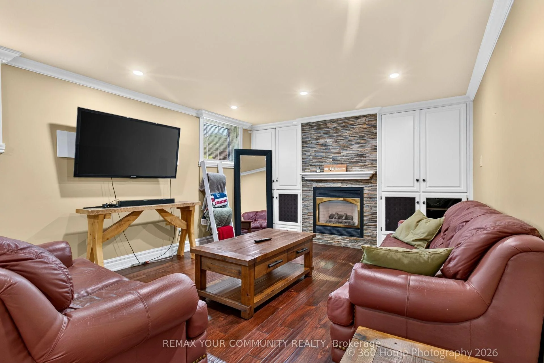
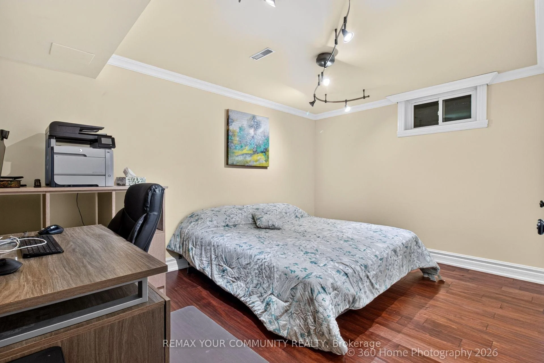
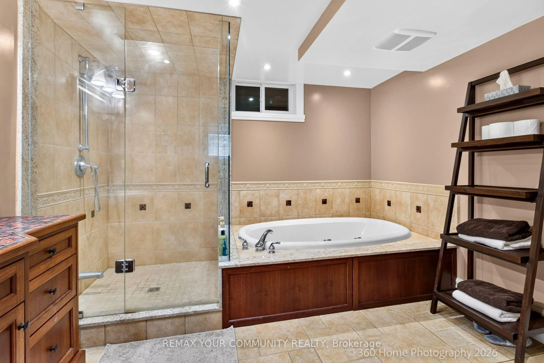
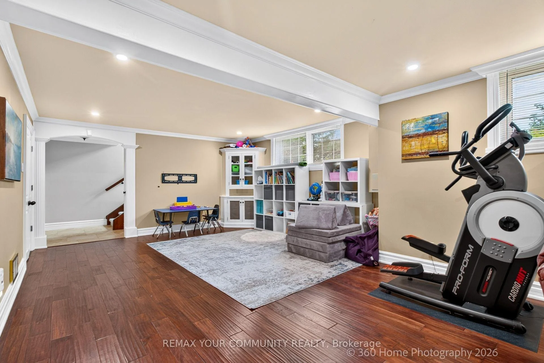
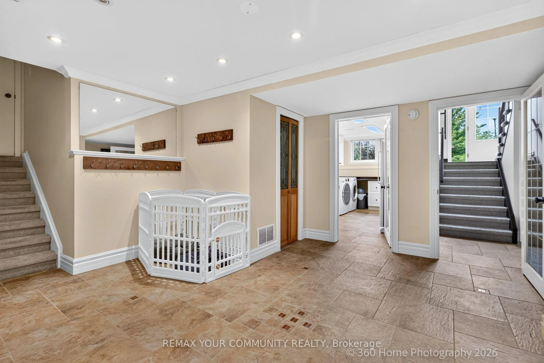
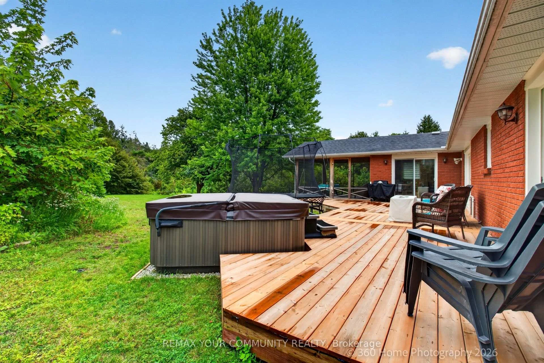
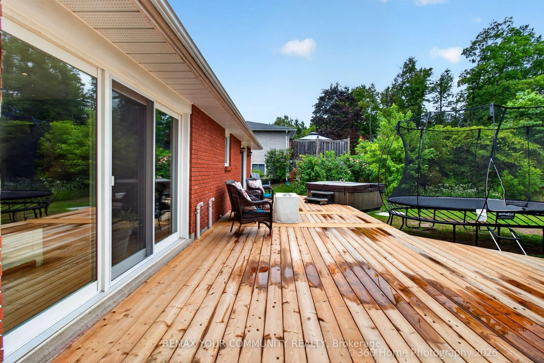
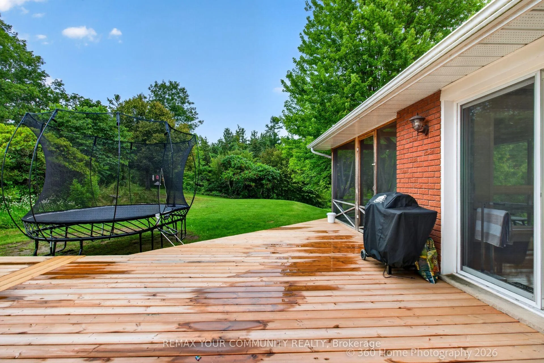
YOUR HOME AWAITS.... Welcome to 12 Cairns Boulevard, an exceptional full-brick raised bungalow situated on a spectacular premium ravine lot backing onto Willow Creek in the highly sought-after community of Midhurst. Surrounded by mature trees and beautiful gardens, this impressive property offers incredible privacy, space and natural surroundings, all just minutes from Barrie.Featuring 3+2 bedrooms and 3 bathrooms, this beautifully appointed home offers approximately 1,969 sq. ft. above grade plus a finished lower level. The inviting interior showcases hardwood flooring, rich cherry wood detailing and an impressive custom kitchen featuring cherry cabinetry, granite countertops, two islands with sinks, a gas stove and generous pantry space.The spacious family room features a wood-burning fireplace, custom built-ins and a walkout to the rear deck overlooking the expansive property. The bright dining room offers French doors and an abundance of natural light, while the screened three-season living area provides the perfect setting to relax and enjoy the peaceful ravine surroundings.The primary bedroom features two closets, a walkout to the rear deck and a private ensuite. The finished lower level provides two additional bedrooms, a full bathroom and a generous recreation/games room, offering excellent additional living space for family and guests. OR POTENTIAL FOR IN LAW SUITE Set on an extraordinary lot of approximately 101.7 ft. x 174 ft., the property also features a double attached garage and parking for 8+ vehicles. Ideally located across from Cowdray Park and close to schools, shopping, golf, ski hills, parks and Barrie's north-end amenities.A rare opportunity to enjoy an exceptional Midhurst property offering privacy, mature surroundings, tremendous lot depth and comfortable family living. House has side door entrance in basement.
Key Facts & Features
Property Costs
- Annual Property Tax Amount
- $6,190
- Land Transfer Tax Fee
- $16,375
- Basement Type
- Finished
Interior Features
- Interior Extras
- None
- Fireplace/Stove
- Yes
- Fireplace Features
- Family Room, Natural Gas, Wood
- Elevator
- No
Exterior Features
- Exterior Extras
- Landscaped
- Pool
- None
- Property Features
- Golf, Greenbelt/Conservation, Park, Public Transit, Ravine
- Other Structures
- Garden Shed
Building
- Building Type
- Detached
- Building Style
- Bungalow-Raised
Construction
- Exterior Finish
- Brick
- Roof
- Shingles
- Foundation Details
- Concrete Block
- Special Designation
- Unknown
Lot
- Lot Front
- 101.70 ft
- Lot Depth
- 174.00 ft
- Lot Size
- 101.71 x 1074.00 Feet
- Lot Size Code
- 101.71 x 1074.00 Feet
Inclusions
- Inclusions
- FRIDGE STOVE DISHWASHER WASHER DRYER SHED AC
Exclusions
- Exclusions
- JACUZZI HOT TUB AND TRAMPOLINE
Parking & Garages
- Garage Type
- Attached
- Garage Spaces
- 2
- Parking Spaces
- 8
- Total Garage And Parking Spaces
- 10
Heating & Cooling
- Heat Source
- Gas
- Heat Type
- Forced Air
- Air Conditioning
- Central Air
- Water
- Municipal
- Sewers
- Septic
- Bedrooms
- 3 + 2
- Washrooms
- 3
- Kitchens
- 1
- Family / bonus room
- Yes
Room sizes
- Family Room4.93 x 4.72Main level
- Game Room4.50 x 4.17Basement level
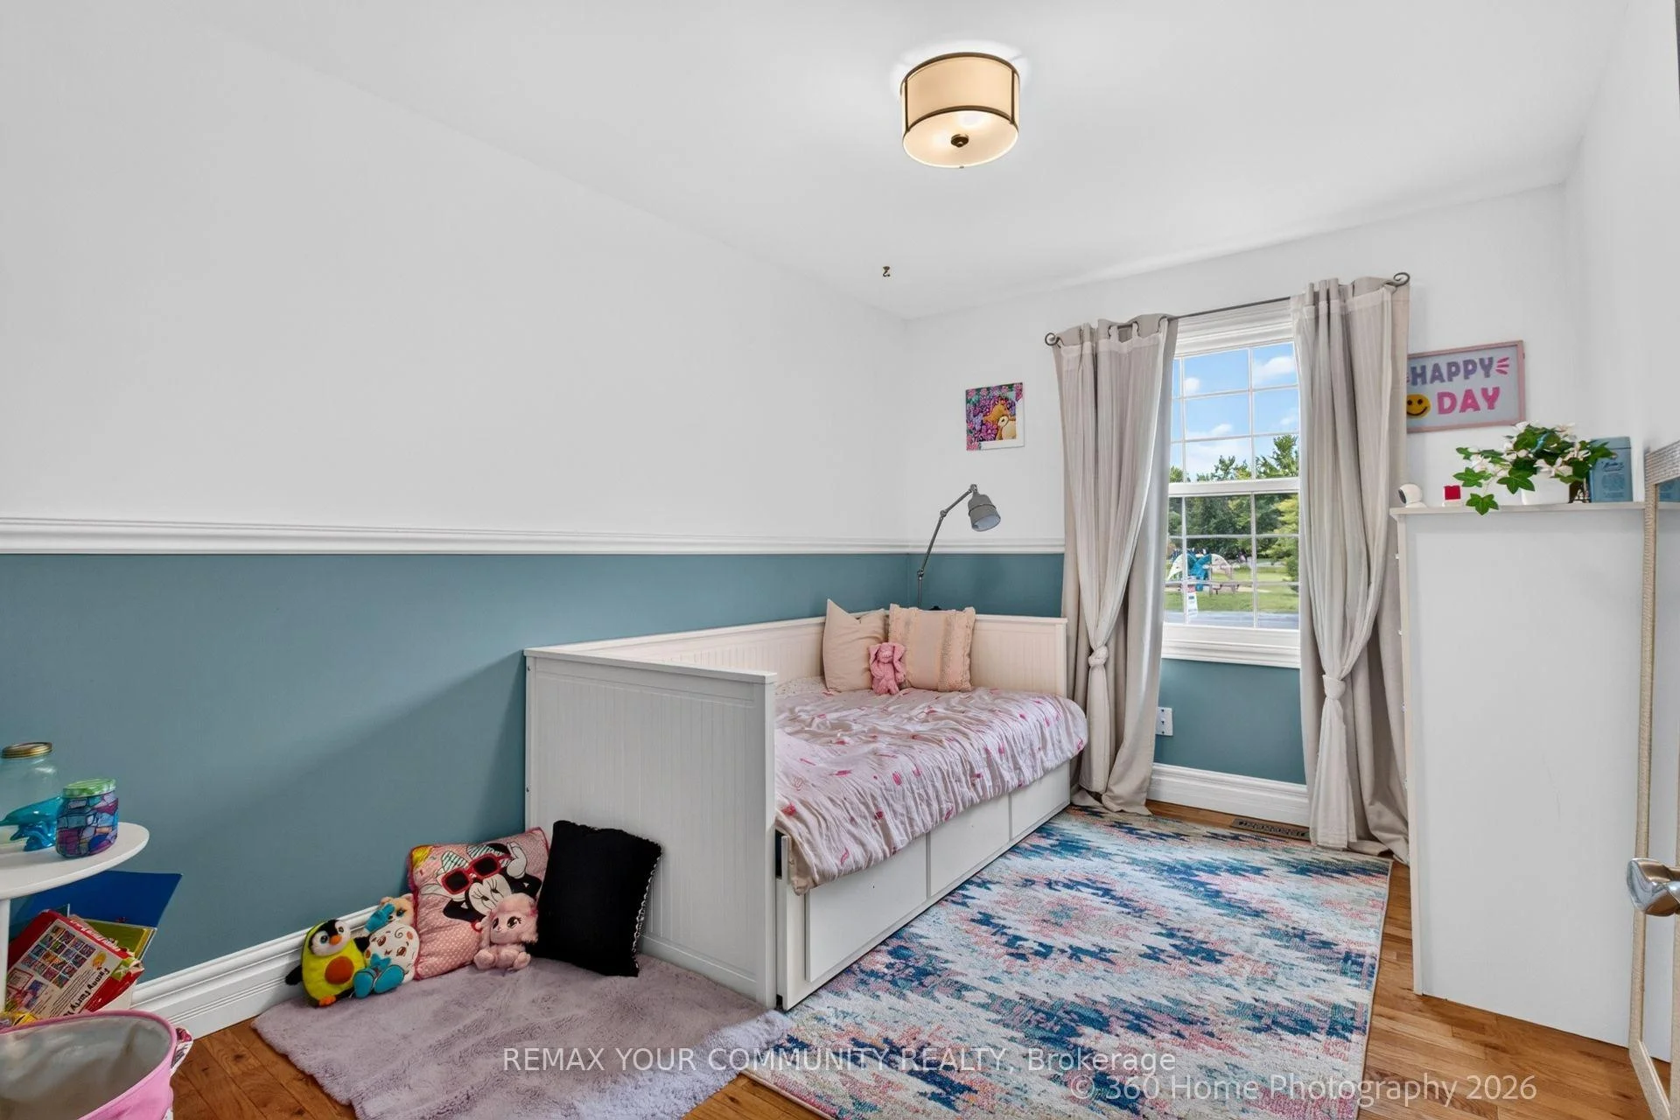
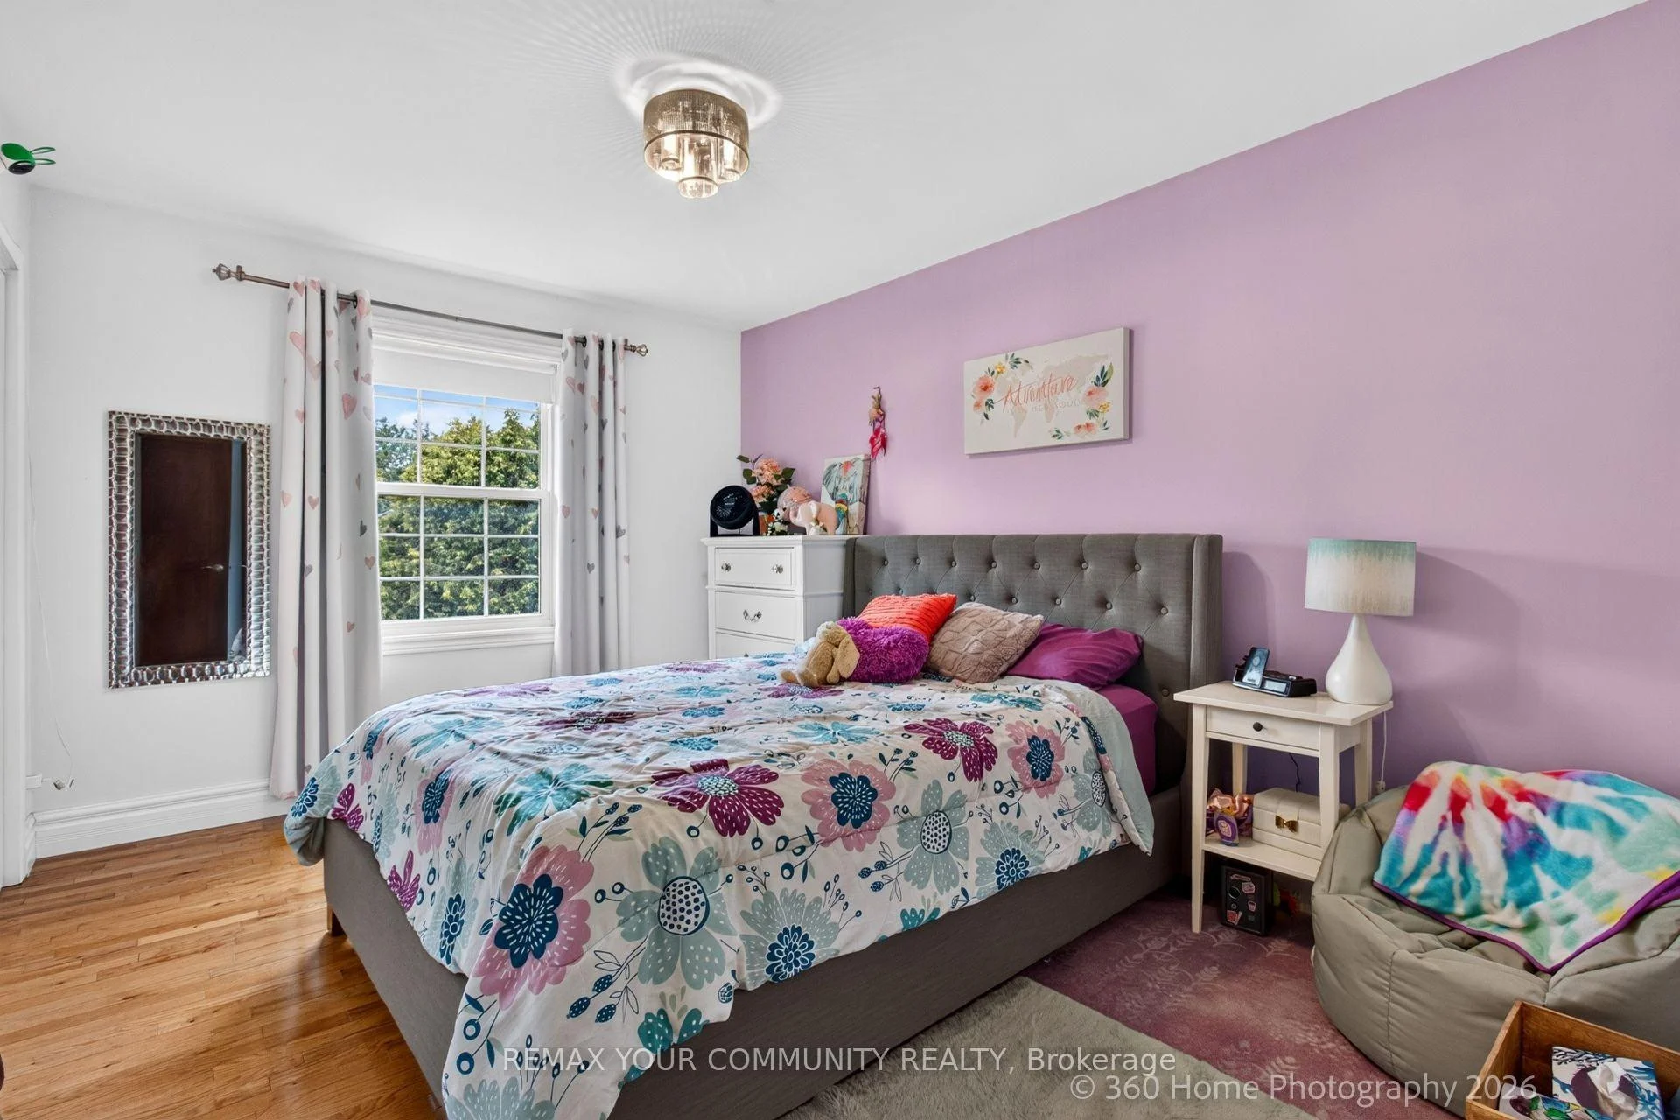
- Bedroom3.02 x 4.11Main level
- Recreation3.84 x 6.15Basement level
- Bedroom3.73 x 2.79Main level
- Primary Bedroom3.66 x 4.27Main level
- Dining Room4.34 x 4.32Main level
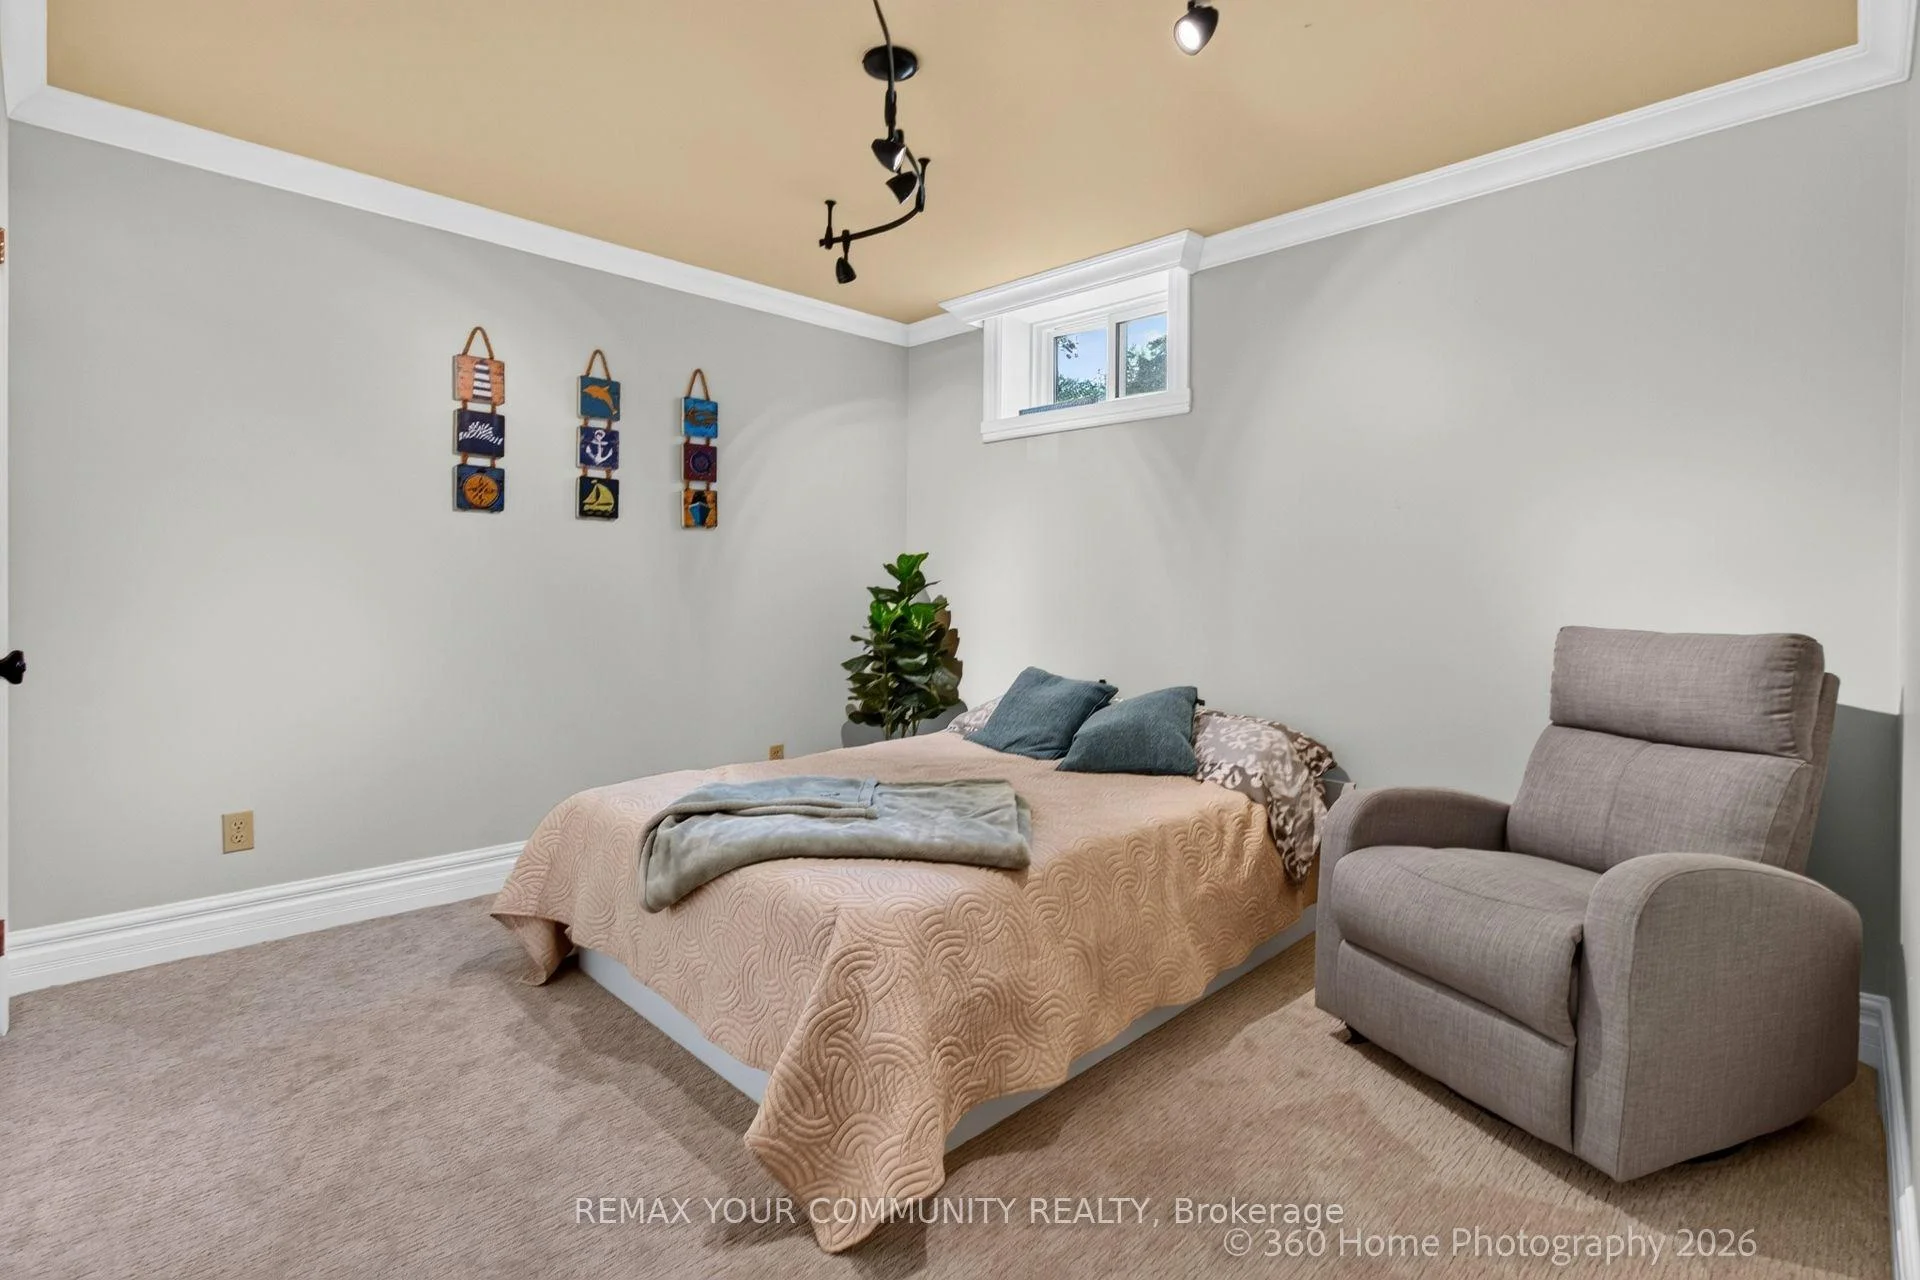
- Bedroom3.05 x 4.29Basement level
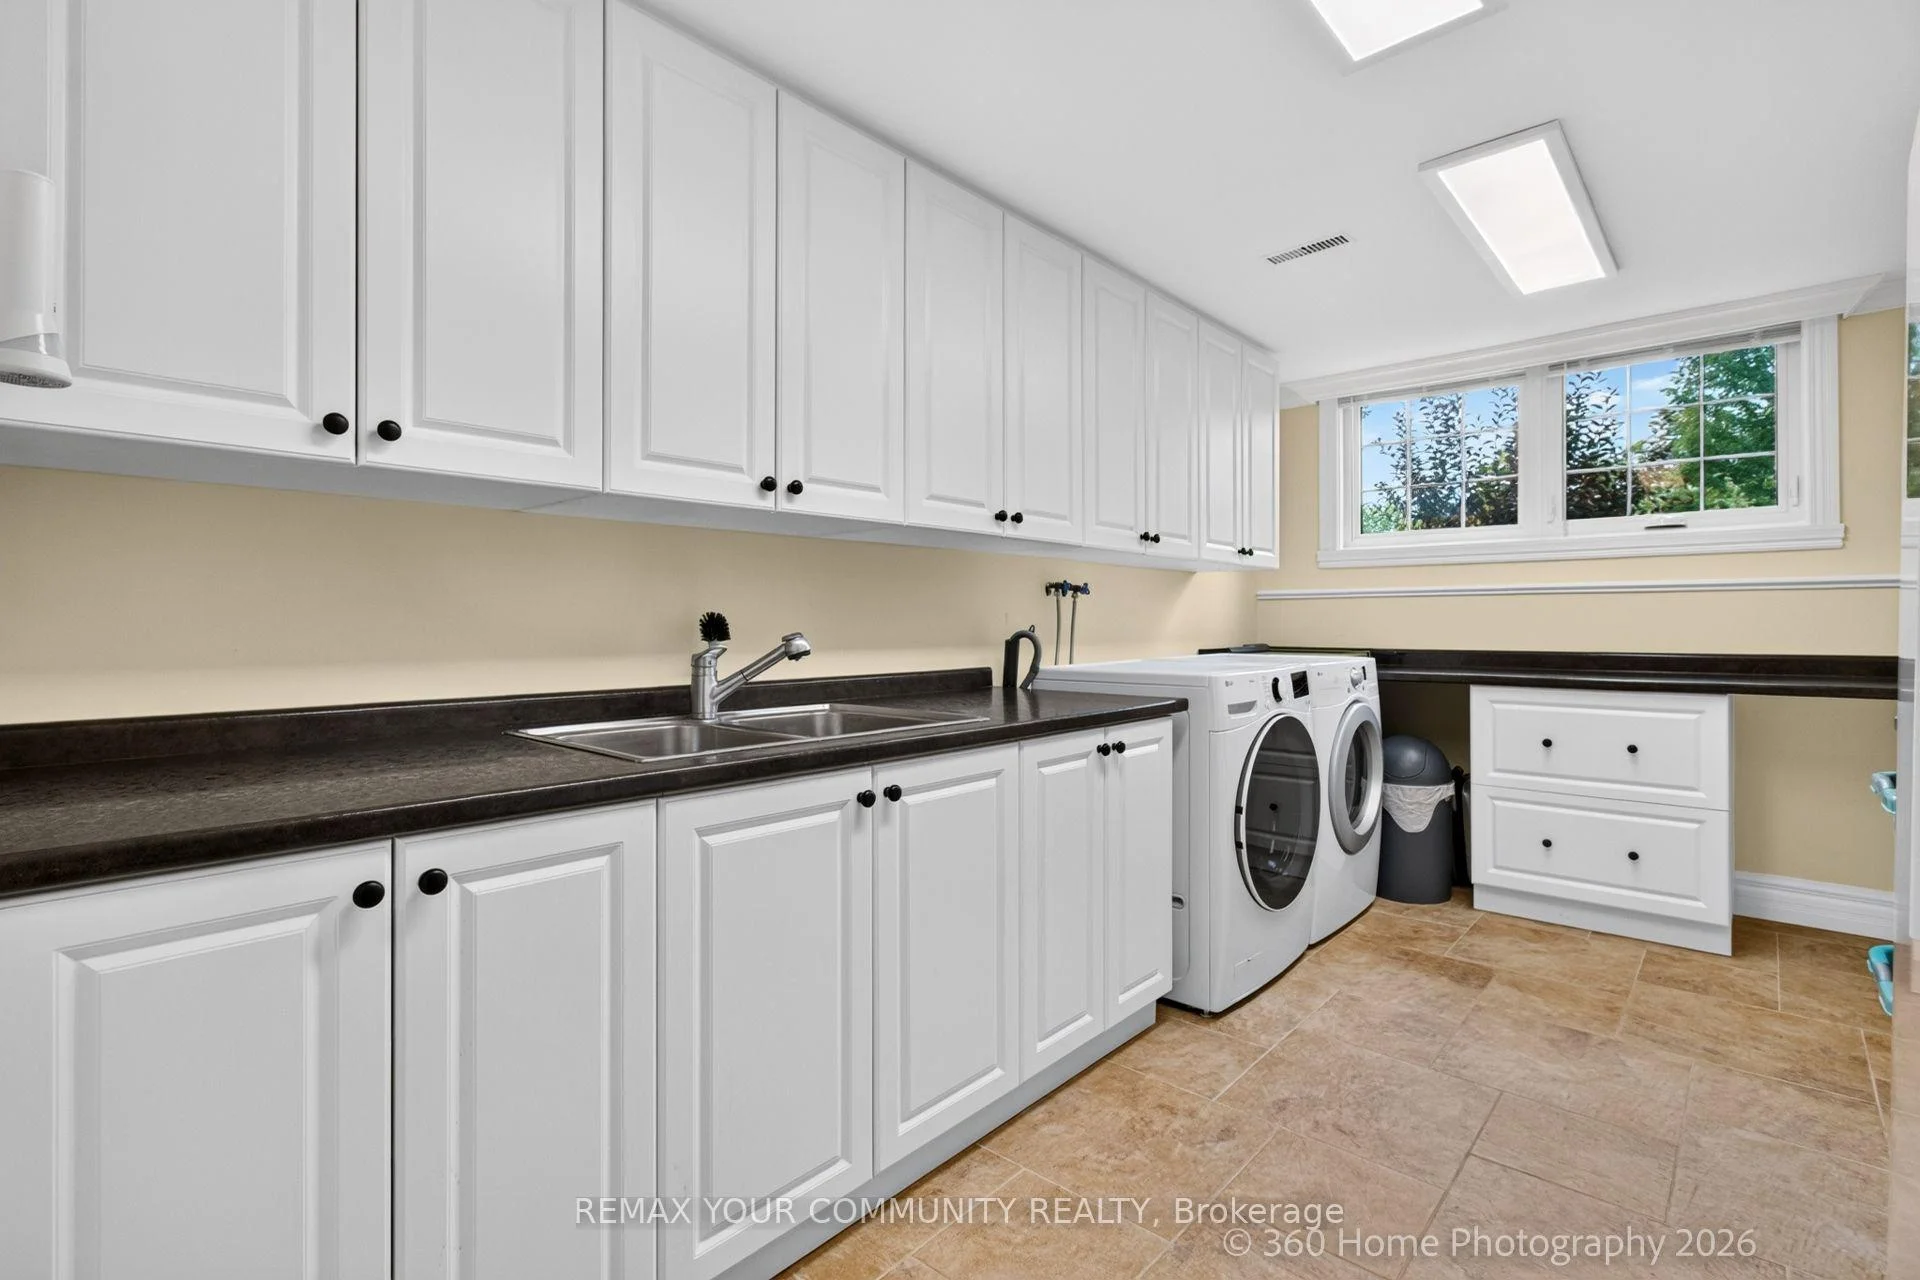
- Laundry2.84 x 4.57Basement level
- Bedroom3.02 x 3.43Basement level
- Family Room—Main level, Fireplace, Hardwood Floor
- Bedroom 3—Main level, Closet
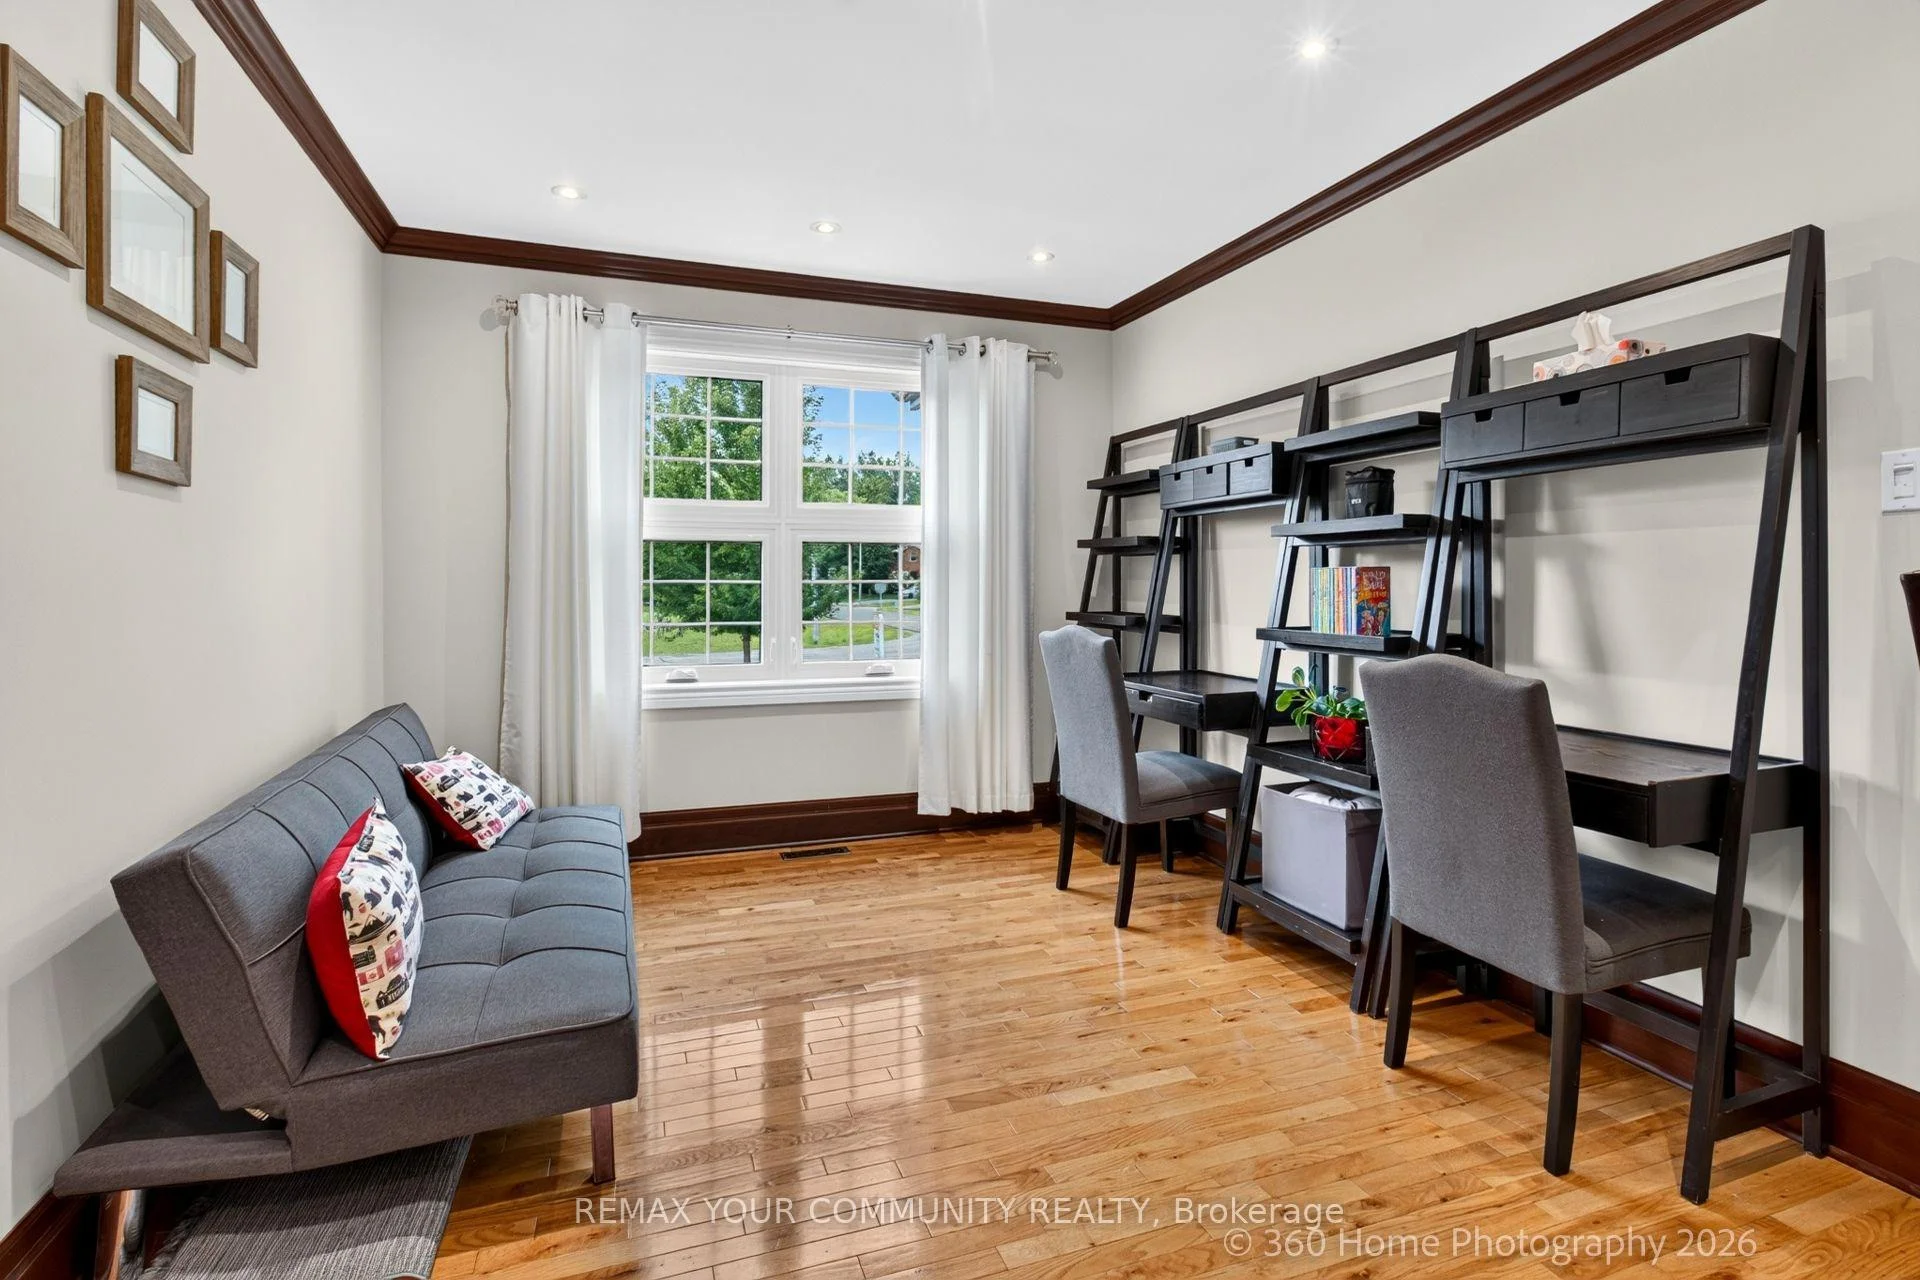
- Den—Main level, Hardwood Floor, Window
- Primary Bedroom—Main level, Hardwood Floor, W/O To Deck, 4 Pc Ensuite
- Dining Room—Main level, Overlooks Family, Hardwood Floor
- Recreation—Lower level, Fireplace, B/I Shelves, Hardwood Floor
- Bedroom 5—Lower level, Closet, Window
- Kitchen3.10 x 3.20Main level, Granite Counters, Breakfast Bar, Backsplash
- Living Room—Main level, Overlooks Backyard, Overlooks Ravine, Vaulted Ceiling(s)
- Bedroom 4—Lower level, Closet, Window
- Laundry—Lower level, Ceramic Floor, Double Sink, Window
- Bedroom 2—Main level, Closet, Hardwood Floor
- Game Room—Lower level
Washrooms
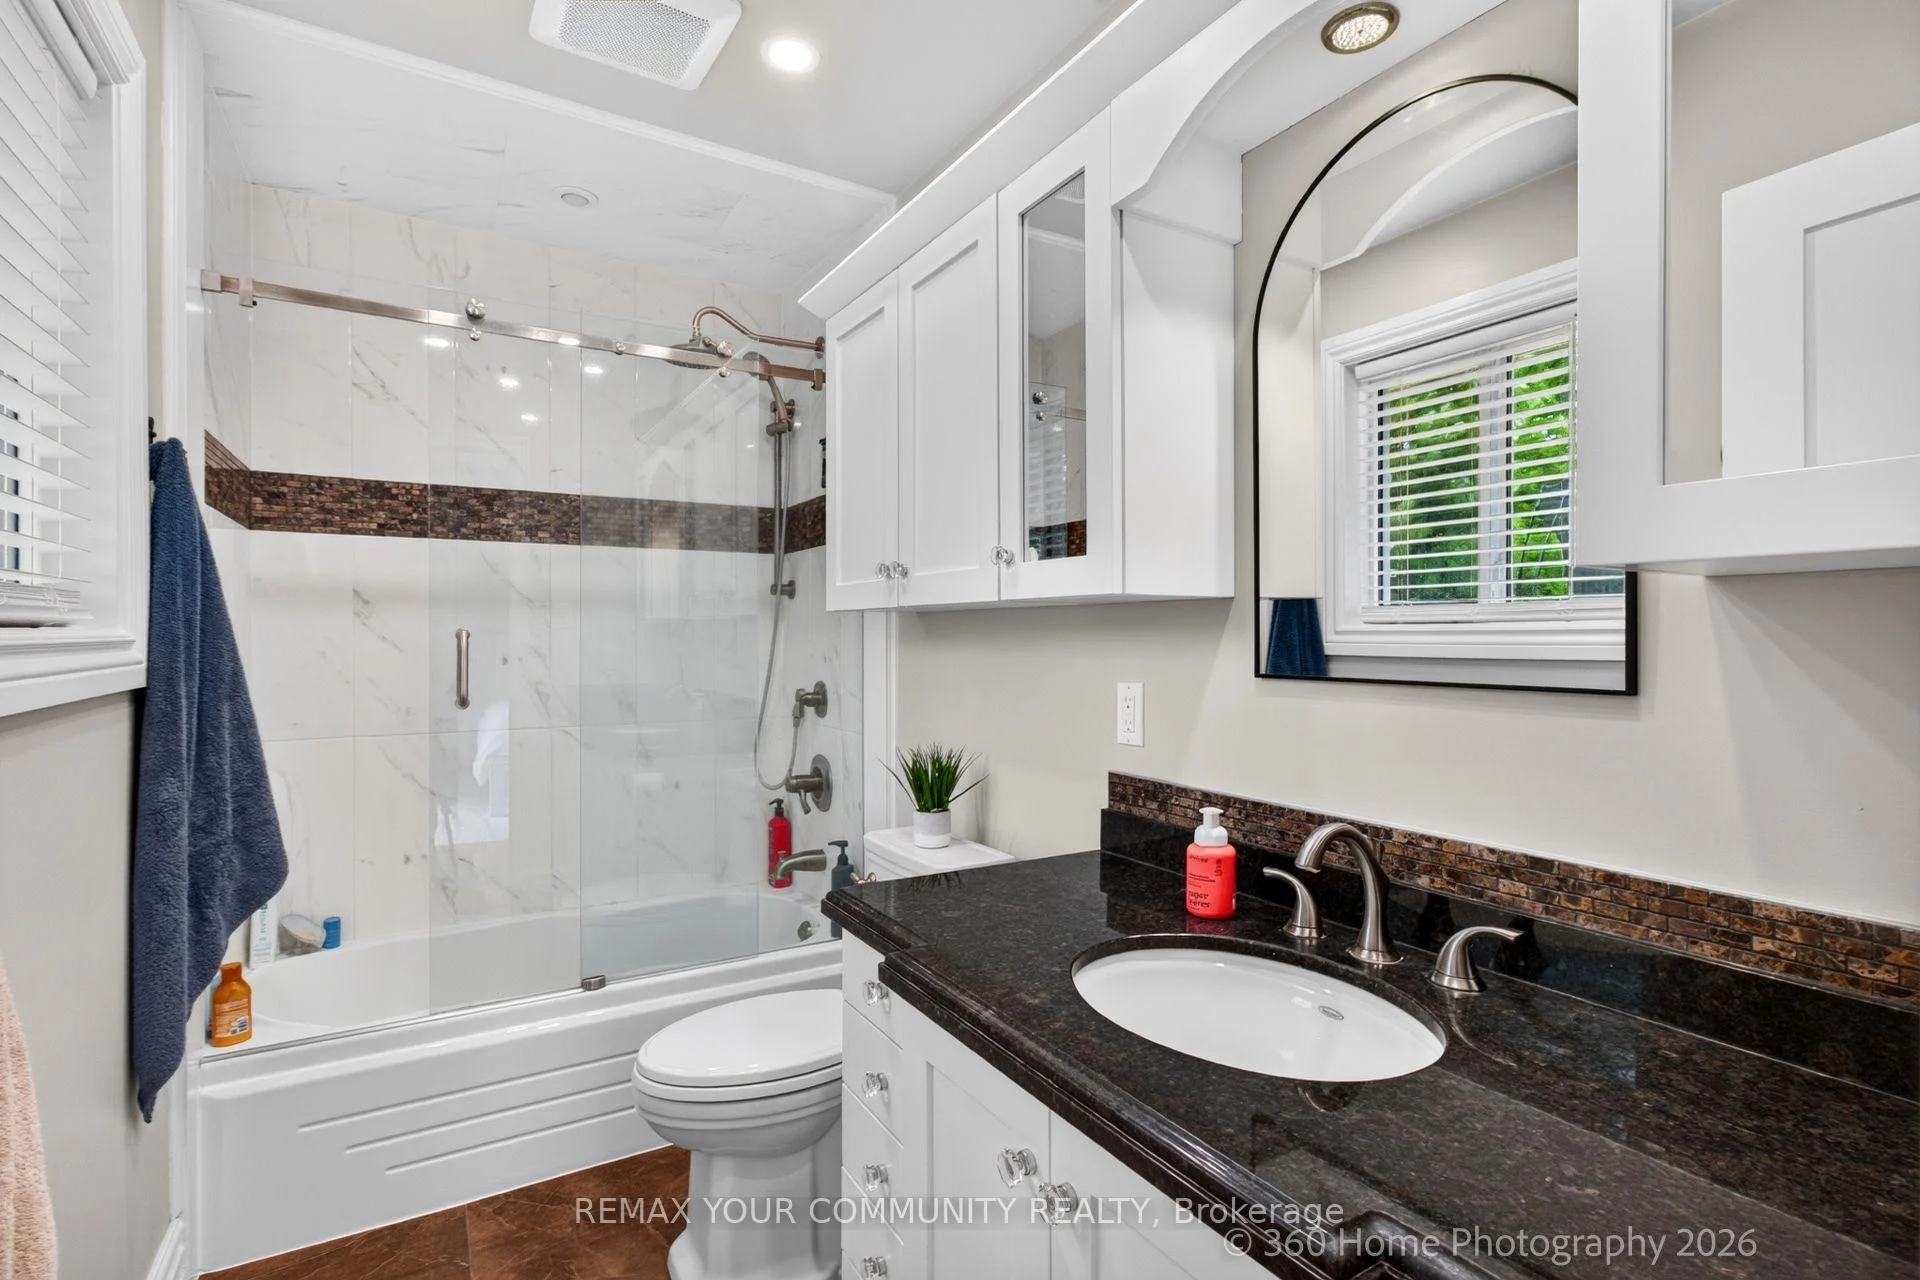
- 3-piece, Main
- 4-piece, Main
- 4-piece, Basement
- Area
- Springwater
- Municipality
- Springwater
- Neighbourhood
- Midhurst
- Main cross streets
- Bayfield-Finlay-Cowdray-Cairns
- Zoning
- RESIDENTIAL
- Directions
- Bayfield-Finlay-Cowdray-Cairns
- MLS® number
- S13704894
- Data source
- Toronto Regional Real Estate Board
- Status change
- 2026-09-10
- Listed on
- 2026-08-23
- Days on market
- 18 days
- Possession type
- 60-89 days
- Co-op commission
- 2.5% PLUS HST
- Seller
- Listed by
- REMAX YOUR COMMUNITY REALTY
Home Market Value
Current home valuation for 12 Cairns Boulevard, Springwater, Midhurst, Springwater, ON. Listed for $995,000
HOMEH Estimate
$1,096,000
Estimated Sales Range
$865,840 - $1,326,160
HOMEH Estimate for 12 Cairns Boulevard, Springwater, Midhurst
Calculated with a real agent's CMA method — 45+ years of experience, codified. Not an AI guess.
Mortgage Payment Calculator
Compare up to 4 down payment scenarios
5% on first $500K + 10% on $495,000 over $500K
$74,500
| Scenario 1 | Scenario 2 | Scenario 3 | Scenario 4 | |
|---|---|---|---|---|
−Down payment | % $ | % $ | % $ | % $ |
+CMHC insurance | $36,815 | $27,761 | $23,681 | $0 |
=Total mortgage | $957,190 | $923,261 | $869,431 | $796,000 |
Amortization | ||||
Mortgage rate | % | % | % | % |
| Payment frequency | ||||
=Mortgage payment | $4,673monthly | $4,508monthly | $4,245monthly | $3,886monthly |
Land Transfer Tax
$16,375
$16,375
Around this home
No schools found nearby
Data provided by OpenStreetMap & Fraser Institute School Rankings
Ask HOMEH
New!Hi there!
👋Text or call (416) 301-9001
Recommended for you
Based on homes you've looked at.
No recommended properties found.
Nearby similar homes
No nearby properties found.
More real estate resources
Other homes nearby
Explore this area
Nearby neighbourhoods
No nearby listings available.