
1385 Baseline Road
Springwater (Rural Springwater), ON L0L 2K0
- 2Bedrooms
- 2Bathrooms
- 2Garage
- 2000–2500Sq Ft
- $4,137Tax
- 11 ftLot frontage
 Estimated Value:$1,212,505See Free Estimate Report

Property not available for sale or for rent.
HOMEH One: full-service selling for a 1% listing fee. The buyer's agent commission is separate.
Free Home EvaluationHow Much Is My Home Worth?Homes for Sale NearbySale & Price History for 1385 Baseline Road, Springwater, Rural Springwater
Real estate boards require you to or to see the full details of this property.
*Sold prices and complete sale & price history are regulated data. Under the Trust in Real Estate Services Act, 2002 (TRESA) and the rules of the Real Estate Council of Ontario (RECO), and pursuant to the Multiple Listing Service® rules of the Canadian Real Estate Association (CREA) and the Toronto Regional Real Estate Board (TRREB), this information may be shown only to registered users who have agreed to the applicable terms of use (a Virtual Office Website, or "VOW," arrangement). HOMEH Inc., Brokerage therefore provides it to signed-in members only. Creating an account is free and takes under a minute.
About 1385 Baseline Road, Springwater, Rural Springwater
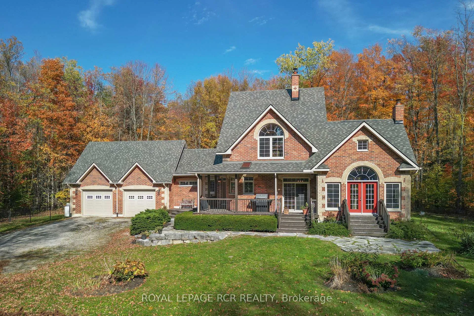
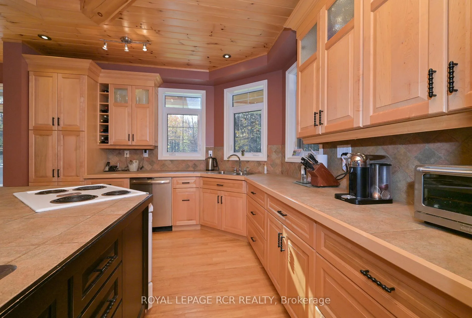
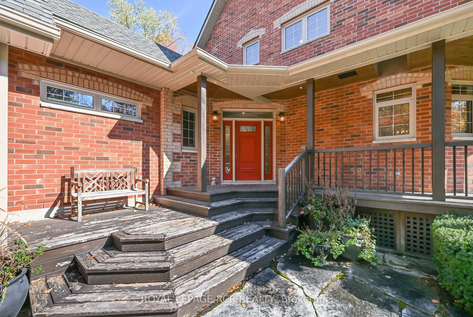
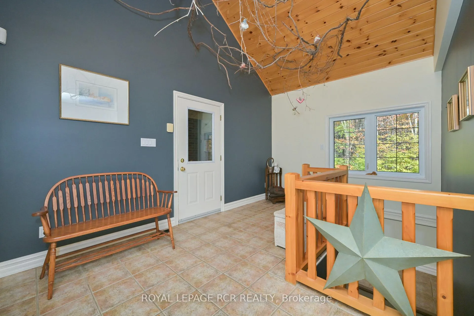
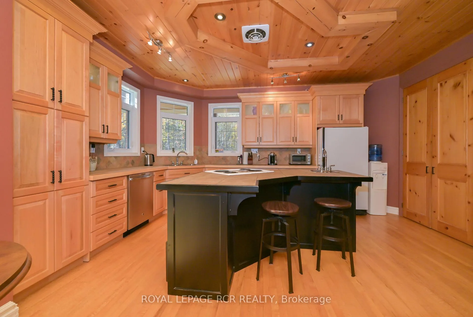
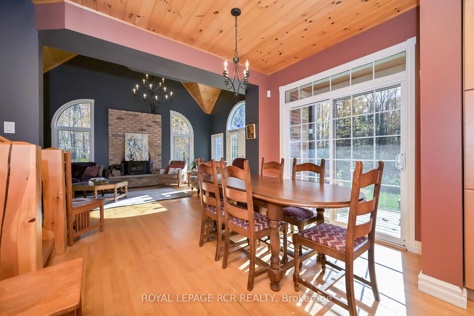
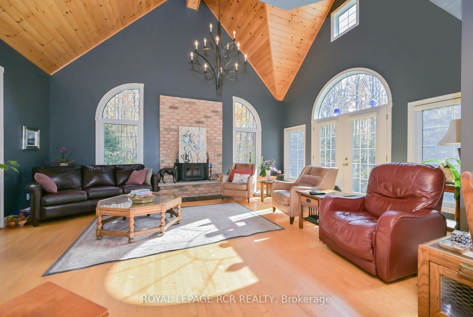
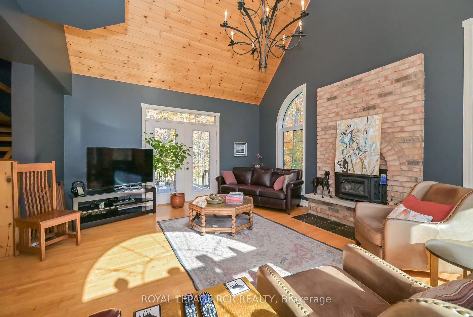
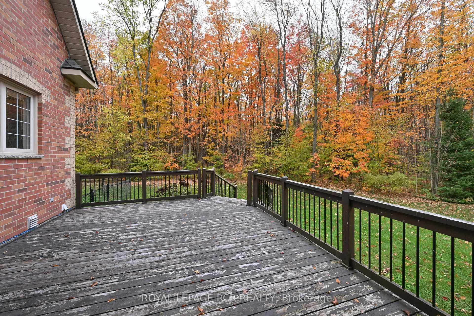
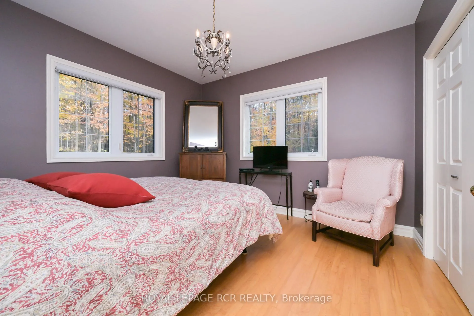
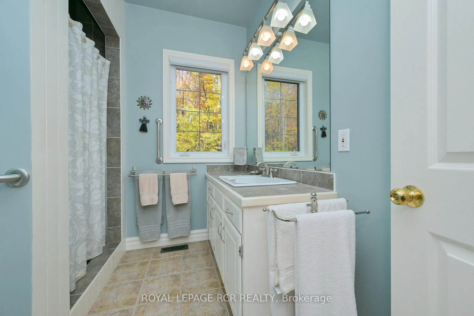
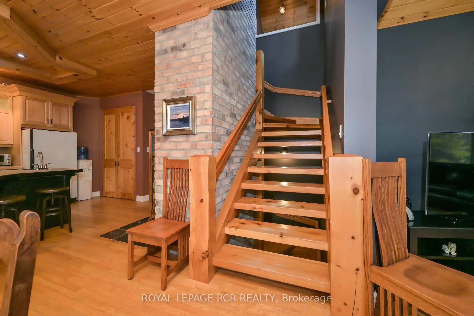
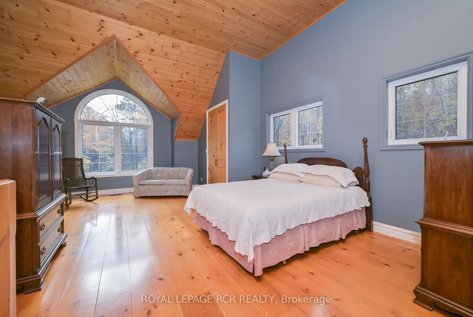
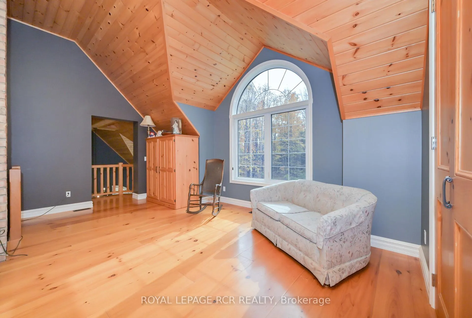
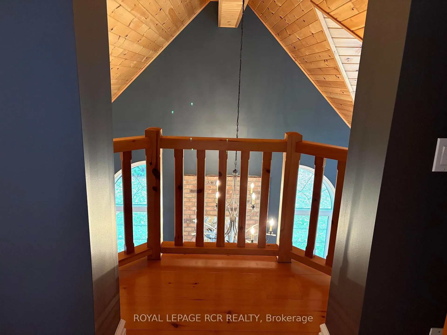
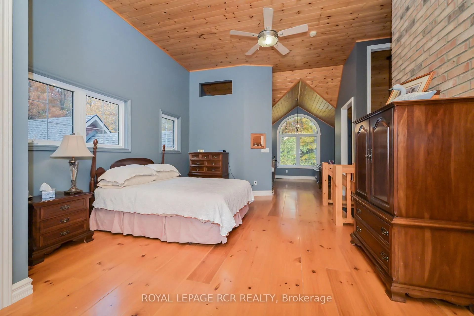
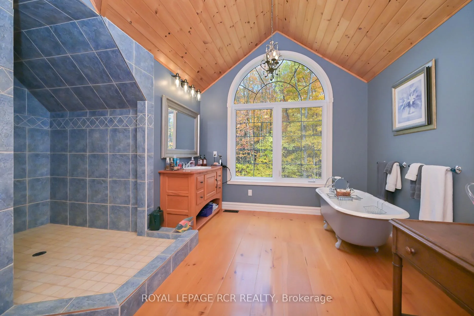
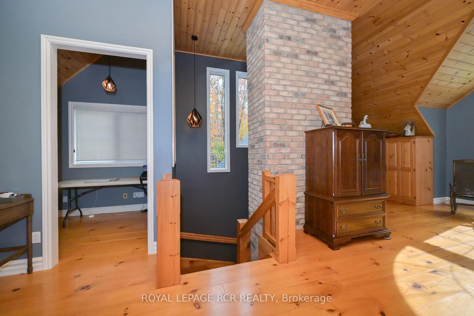
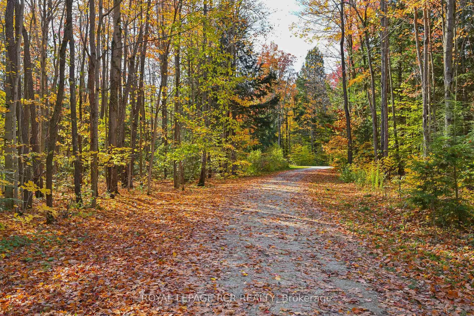
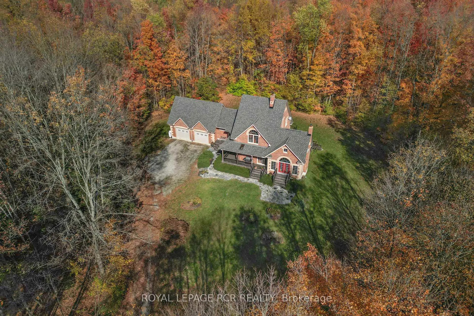
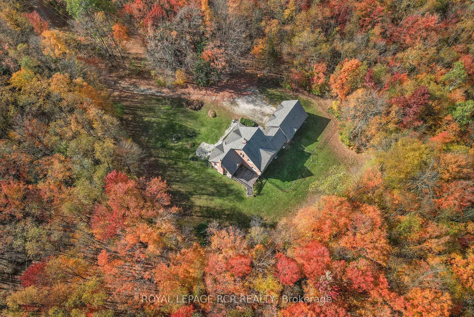
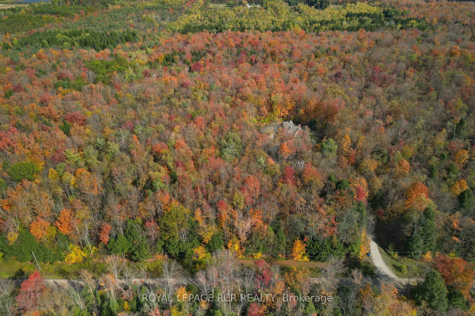
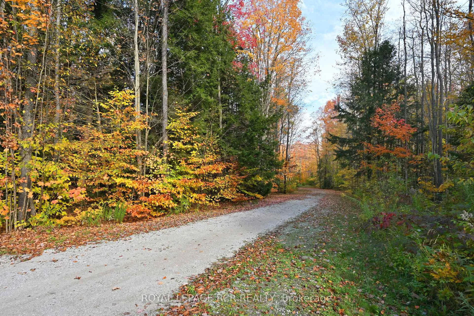
ABSOLUTE PRIVACY & SECLUSION IN A WOODED 11 ACRE SETTING. BEAUTIFULLY LAID OUT FOR A COUPLE OR SMALL FAMILY. TERRIFIC GETAWAY BUT ALSO PROVIDES A SPACIOUS SETTING TO ENTERTAIN FAMILY & FRIENDS IN THE GREAT ROOM WITH SOARING 18' VAULTED CEILING, W/OS TO DECK OR COVERED PORCH FOR BBQS OR PRIVATE PARTY IN THE YARD. CHEF'S KITCHEN HAS CENTRE ISLAND W STOVE & BAR SINK, TONS OF CABINETS & COUNTERSPACE, DOUBLE PANTRIES. GORGEOUS CRAFTED & MILLED WOODWORK OF MAPLE & PINE THROUGHOUT-CABINETS, FLOORS, CEILINGS. GRAND VAULTED FOYER WELCOMES WITH ACCESS TO MUDROOM & GARAGE, W/O TO 2 FENCED AREAS, 2ND STAIRSCASE TO BASEMENT. MAIN FLOOR BEDROOM & BATHROOM FOR GUESTS OR FAMILY. UPSTAIRS, VIA THE OPEN WIDE PLANK PINE STAIRCASE TO THE TRUE PRIMARY SUITE: 12 FEET IN HEIGHT WITH PEAKED CEILING OVER WINDOWS AT EACH END, VAULTED BALCONY OVERLOOKING THE 18' HIGH 2 STORY GREAT ROOM, DOUBLE CLOSETS & A TON OF SPACE FOR READING, SEWING OR ENJOYING VIDEO EQUIPMENT. SMALL OFFICE SPACE (OR NEWBORN ROOM?) ALONG WITH ENSUITE BATHROOM FEATURING EXTRA LARGE W/I SHOWER & CLAWFOOT TUB. BASEMENT IS UNFINISHED BUT VERY SUITABLE TO CREATE BEDROOMS & A FAMILY ROOM. THERE IS A R/I BATHROOM ALREADY & POTENTIAL FOR A SEPARATE ENTRANCE. WHEN BUILT, WOOD FROM THE LAND WAS HARVESTED & SWAPPED OUT AT A MILL & NEW DRY WOOD MILLED TO FASHION THE CABINETRY, STAIRS & CEILINGS HERE. INTERESTING ITEMS THRUOUT, SUCH AS SOME BRICK BACKDROPS, SLATE FLOOR DETAIL, SOARING BRICK FP. FLANKED BY HALF MOON WINDOWS. SOME IDEAS: TWO LARGE DOG RUNS FOR PET OWNERS OR PERHAPS CREATE A DAYCARE WITH OUTDOOR FENCED AREA FOR THE CHILDREN. THE MAIN FLOOR MUDROOM (IN BETWEEN THE FOYER & THE GARAGE) HAS A VANITY SINK BUT MAYBE A DOG BATH? OR CHANGE TO A LAUNDRY ROOM OR MAIN FLOOR OFFICE. HOMES IN THE WOODS CAN BE DARK INSIDE, BUT WITH THE EXTRA LARGE WINDOWS, MANY WITH TRANSOMS, SOME PALLADIAN OR HALF MOON - THE LIGHT SHINES IN. CREATE YOUR OWN TRAILS THROUGH THE WOODS FOR HIKING OR SNOWSHOEING. SEE FEATURE SHEET FOR MORE.
Key Facts & Features
Property Costs
- Annual Property Tax Amount
- $4,137
- Land Transfer Tax Fee
- $21,475
Rental Items
- Rental Equipment
- PROPANE TANK
- Under Contract
- Propane Tank
- Basement Type
- Unfinished
Interior Features
- Laundry Level
- Lower Level
- Interior Extras
- Auto Garage Door Remote, ERV/HRV, Propane Tank, Rough-In Bath, Workbench, Water Softener, Water Heater Owned
- View
- Forest
- Fireplace/Stove
- Yes
- Fireplace Features
- Wood Stove
- Elevator
- No
Exterior Features
- Exterior Extras
- Deck, Landscaped, Privacy, Porch
- Pool
- None
- Property Features
- Cul de Sac/Dead End, Wooded/Treed
- Other Structures
- Garden Shed
Building
- Building Type
- Detached
- Building Style
- 1 1/2 Storey
- Approx Age
- 16-30
Construction
- Exterior Finish
- Brick
- Roof
- Asphalt Shingle
- Foundation Details
- Concrete
- Special Designation
- Unknown
Lot
- Lot Front
- 11.00 ft
- Lot Depth
- 0.00 ft
- Lot Size
- 11 ac
- Lot Shape
- Rectangular
Inclusions
- Inclusions
- FRIDGE, STOVE, B/I DW, WASHER, DRYER, WATER HEATER, WATER SOFTENER, EXTRA HIGH GARAGE DOORS + DRIVE-THRU TO 3RD GARAGE DOOR TO YD.
Parking & Garages
- Garage Type
- Attached
- Garage Spaces
- 2
- Parking Spaces
- 6
- Total Garage And Parking Spaces
- 8
Heating & Cooling
- Heat Source
- Propane
- Heat Type
- Forced Air
- Air Conditioning
- Central Air
- Water
- Well
- Sewers
- Septic
- Natural Gas
- No
- Hydro
- Yes
- Cable
- No
- Telephone
- Yes
- Bedrooms
- 2
- Washrooms
- 2
- Kitchens
- 1
Room sizes
- Great Room—Main level, Vaulted Ceiling(s), Hardwood Floor, W/O To Deck
- Dining Room—Main level, Hardwood Floor, W/O To Porch, Open Concept
- Kitchen—Main level, Hardwood Floor, Open Concept, Centre Island
- Bedroom 2—Main level, Hardwood Floor, Double Closet
- Foyer—Main level, Vaulted Ceiling(s), Staircase, 3 Pc Ensuite
- Mud Room—Main level, Ceramic Floor, W/O To Garage, W/O To Yard
- Primary Bedroom—Second level, Vaulted Ceiling(s), Juliette Balcony, 4 Pc Ensuite
- Office—Second level
Washrooms
- 3-piece, Main
- 4-piece, Second
- Municipality
- Springwater
- Neighbourhood
- Rural Springwater
- Main cross streets
- Rainbow Valley Rd & Baseline
- Directions
- N on Hwy 27, E on Rainbow Valley Rd, N on Baseline Rd
- MLS® number
- S12478287
- Data source
- Toronto Regional Real Estate Board
- Status change
- 2026-02-12
- Listed on
- 2025-10-22
- Days on market
- 113 days
- Possession type
- 90+ days
- Co-op commission
- 2.5%
- Seller
- Listed by
- Royal LePage RCR Realty
Home Market Value
Current home valuation for 1385 Baseline Road, Springwater, Rural Springwater, Springwater, ON. Listed for $1,250,000
HOMEH Estimate
$1,212,505
Estimated Sales Range
$848,754 - $1,576,257
HOMEH Estimate for 1385 Baseline Road, Springwater, Rural Springwater
Calculated with a real agent's CMA method — 45+ years of experience, codified. Not an AI guess.
For the owner
Is this your home? Track its value.
Get this home's HOMEH Estimate by email once a month, with how many homes are for sale around you.
Mortgage Payment Calculator
Compare up to 4 down payment scenarios
5% on first $500K + 10% on $750,000 over $500K
$100,000
| Scenario 1 | Scenario 2 | Scenario 3 | Scenario 4 | |
|---|---|---|---|---|
−Down payment | % $ | % $ | % $ | % $ |
+CMHC insurance | $46,000 | $34,875 | $29,750 | $0 |
=Total mortgage | $1,196,000 | $1,159,875 | $1,092,250 | $1,000,000 |
Amortization | ||||
Mortgage rate | % | % | % | % |
| Payment frequency | ||||
=Mortgage payment | $5,839monthly | $5,663monthly | $5,333monthly | $4,883monthly |
Land Transfer Tax
$21,475
$21,475
Around this home
No schools found nearby
Data provided by OpenStreetMap & Fraser Institute School Rankings
Ask HOMEH
New!Hi there!
👋Text or call (416) 301-9001
Recommended for you
Based on homes you've looked at.
No recommended properties found.
Nearby similar homes
No nearby properties found.
More real estate resources
Other homes nearby
Explore this area
Nearby neighbourhoods
No nearby listings available.