
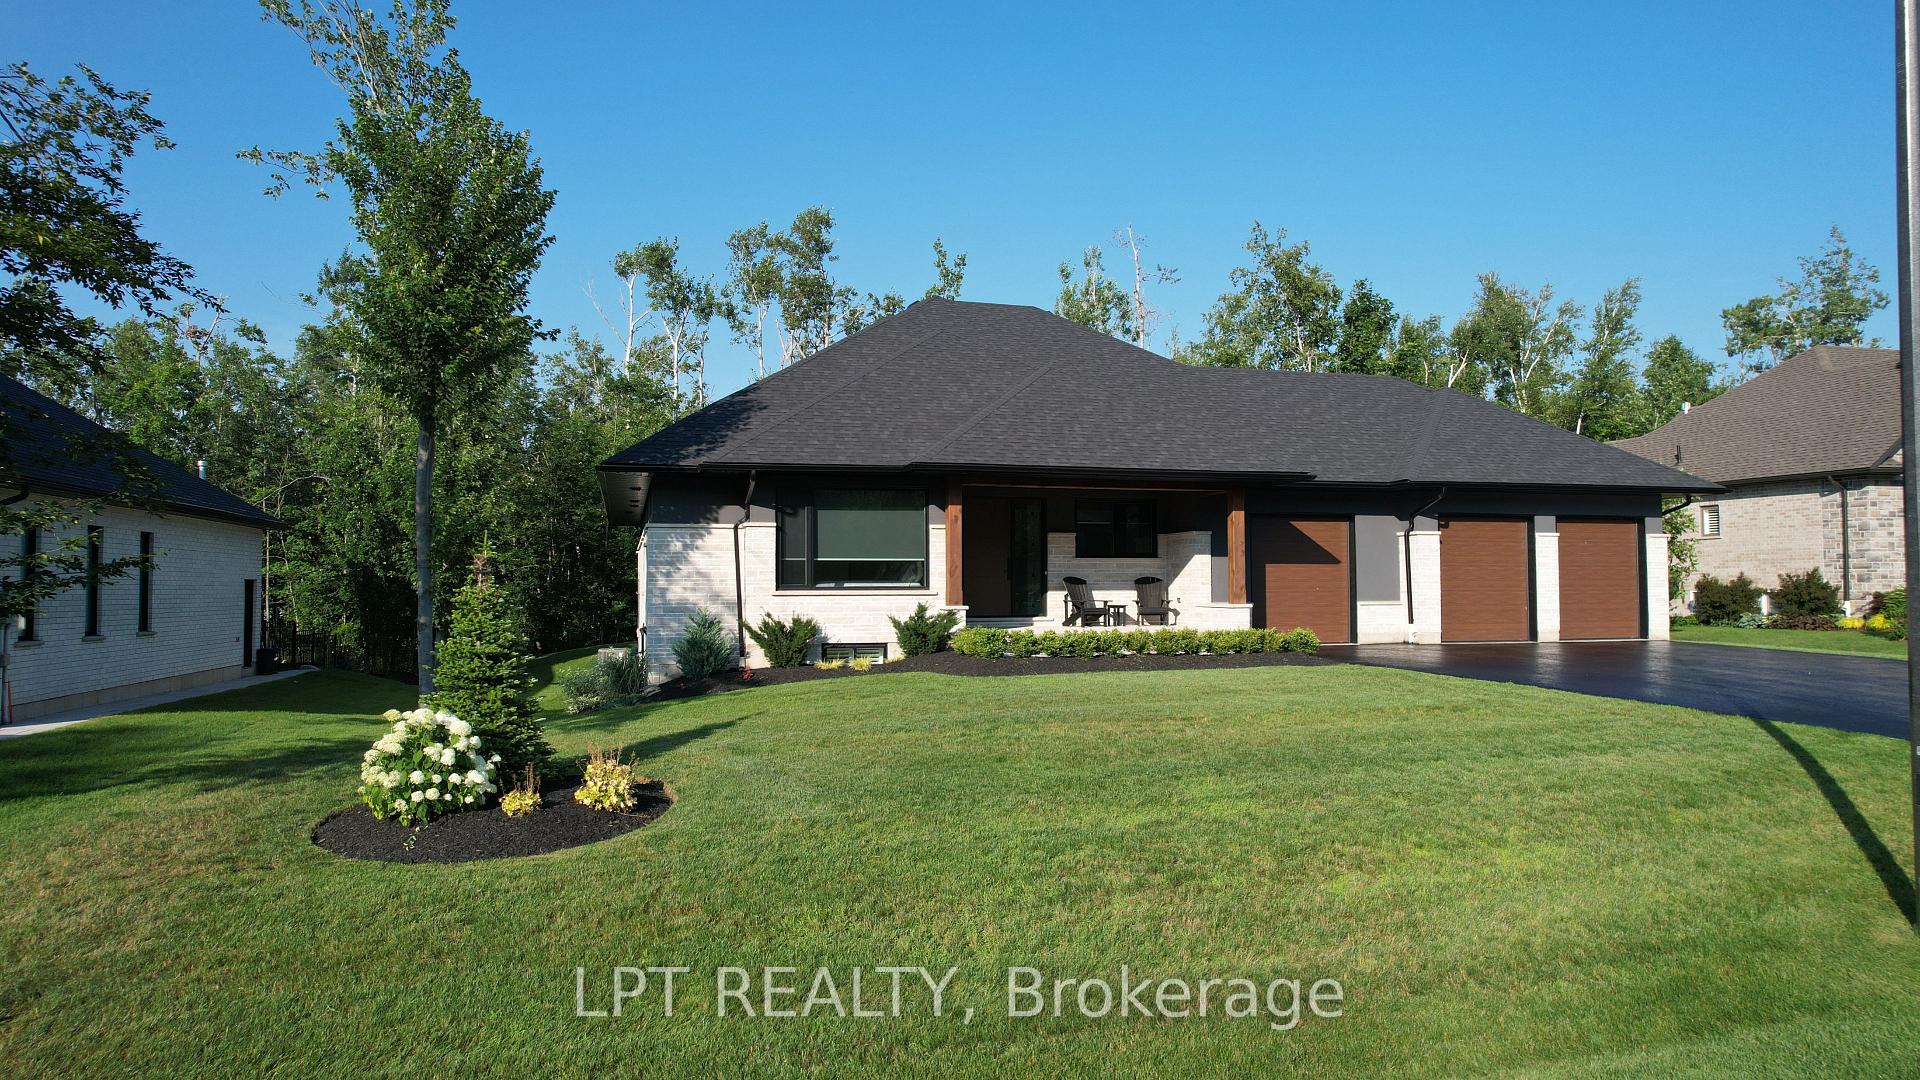


15 Byers Street
Springwater (Snow Valley), ON L9X 2A3
- 3+2Bedrooms
- 4Bathrooms
- 3Garage
- 2000–2500Sq Ft
- $7,140Tax
- 105×203 ftLot Size
 Estimated Value:$1,852,031See Free Estimate Report

Sale & Price History for 15 Byers Street, Springwater, Snow Valley
| Start Date | End Date | Price | Event | MLS# |
|---|---|---|---|---|
| No listing history available | ||||
Real estate boards require you to or to see the full details of this property.
*Sold prices and complete sale & price history are regulated data. Under the Trust in Real Estate Services Act, 2002 (TRESA) and the rules of the Real Estate Council of Ontario (RECO), and pursuant to the Multiple Listing Service® rules of the Canadian Real Estate Association (CREA) and the Toronto Regional Real Estate Board (TRREB), this information may be shown only to registered users who have agreed to the applicable terms of use (a Virtual Office Website, or "VOW," arrangement). HOMEH Inc., Brokerage therefore provides it to signed-in members only. Creating an account is free and takes under a minute.
About 15 Byers Street, Springwater, Snow Valley
Summarized Description
- Stunning modern bungalow in prestigious neighborhood.
- Custom kitchen with built-in appliances and large island.
- Open-concept layout ideal for entertaining.
- Triple car garage with car lift for four vehicles.
- Spa-inspired ensuite with freestanding tub and dual vanity.
- Fully finished basement with theatre room and wet bar.
- Exceptional privacy surrounded by forest and trails.
- Close to ski resort, golf club, and farms.
Perfectly Located In One Of Springwater's Most Prestigious And Sought-after Neighbourhoods, This Stunning Modern Bungalow Offers Upscale Living With A Peaceful Country Feel-Just Minutes From Snow Valley Ski Resort, Vespra Hills Golf Club, And Barrie Hill Farms. Set Within A Quiet Enclave With No Through Streets, The Area Is Surrounded By Forest And Scenic Trails, Ideal For Hiking, Biking, And Daily Walks, All While Enjoying Minimal Traffic And Exceptional Privacy. From The Moment You Arrive, The Home's Striking Exterior Impresses With Contemporary Brickwork, Natural Wood Accents, And Professional Landscaping. A Covered Front Porch Provides A Welcoming Place To Relax, While The Expansive Driveway And A Triple Car Garage With A Car Lift Making Room For 4 Vehicles. Inside, The Bright Open-concept Layout Is Designed For Both Everyday Comfort And Entertaining. The Custom Kitchen Is A True Showpiece, Featuring Built-in Appliances, Sleek Cabinetry, A Large Centre Island With Seating, And Impressive Statement Lighting. Oversized Windows Flood The Space With Natural Light And Showcase Serene Views Of The Surrounding Greenery. The Living And Dining Areas Flow Seamlessly, Anchored By A Stunning Linear Gas Fireplace That Adds Warmth And Architectural Appeal. Hardwood Flooring Runs Throughout, Except in the Basement Bedrooms And Theatre Room, Which Are Comfortably Finished With Carpet. The Main Floor Offers Three Spacious Bedrooms And Three Full Bathrooms, Including A Tranquil Primary Suite With A Spa-inspired Ensuite Featuring A Freestanding Tub, Dual Vanity, And Modern Fixtures. The Fully Finished Basement Expands The Living Space With Two Additional Bedrooms, A Full Bathroom, A Dedicated Theatre Room, And A Wet Bar-ideal For Entertaining, Guests, Or Extended Family Living. Thoughtfully Designed Outdoor Spaces With Landscaped Lawns, Covered Seating, And Year-Round Privacy. A Perfect Blend Of Modern Style, Comfort, And Nature --- A Must-See Home You Won't Want To Miss.
Key Facts & Features
Property Costs
- Annual Property Tax Amount
- $7,140
- Land Transfer Tax Fee
- $33,873
Rental Items
- Rental Equipment
- Alarm System, Hot Water Tank
- Basement Type
- Full, Finished
Interior Features
- Laundry Level
- Main Level
- Interior Extras
- Primary Bedroom - Main Floor, Air Exchanger, Auto Garage Door Remote, Bar Fridge, Built-In Oven, Central Vacuum, Storage, Sump Pump, Water Heater, Water Softener
- View
- Trees/Woods
- Security Features
- Carbon Monoxide Detectors, Smoke Detector, Alarm System
- Fireplace/Stove
- Yes
- Fireplace Features
- Natural Gas
- Elevator
- No
Exterior Features
- Exterior Extras
- Deck, Porch, Landscaped, Lawn Sprinkler System
- Pool
- None
- Property Features
- Golf, Park, School, School Bus Route, Skiing, Wooded/Treed
Building
- Building Type
- Detached
- Building Style
- Bungalow
- Approx Age
- 0-5
Construction
- Exterior Finish
- Brick
- Roof
- Shingles
- Foundation Details
- Poured Concrete
- Special Designation
- Unknown
Lot
- Lot Front
- 104.99 ft
- Lot Depth
- 202.80 ft
- Lot Size
- 20881.97
- Lot Shape
- Rectangular
Inclusions
- Inclusions
- Built-In Fridge, Built-In Microwave, Stove, Dishwasher, Washer, Dryer, Additional Fridge, Water Softener, Window Coverings, Light Fixtures, Central Vac & Attach, TV Mount, Surround Sound, Gas Line for BBQ
Exclusions
- Exclusions
- Car Lift in the Garage - Negotiable
Parking & Garages
- Garage Type
- Attached
- Garage Spaces
- 3
- Parking Spaces
- 6
- Total Garage And Parking Spaces
- 9
Heating & Cooling
- Heat Source
- Gas
- Heat Type
- Forced Air
- Air Conditioning
- Central Air
- Water
- Municipal
- Sewers
- Sewer
- Natural Gas
- Yes
- Hydro
- Yes
- Cable
- Yes
- Telephone
- Yes
- Bedrooms
- 3 + 2
- Washrooms
- 4
- Kitchens
- 1
Room sizes
- Living Room—Main level, Hardwood Floor, Fireplace
- Bedroom 3—Main level, Walk-In Closet(s)
- Bedroom 5—Basement level
- Recreation—Basement level, Hardwood Floor, Wet Bar
- Bedroom 4—Basement level
- Media Room—Basement level
- Bedroom 2—Main level, Walk-In Closet(s)
- Dining Room—Main level, Hardwood Floor
- Kitchen—Main level, B/I Appliances, Hardwood Floor
- Living Room—Basement level, Hardwood Floor, Fireplace
- Primary Bedroom—Main level, Ensuite Bath
Washrooms
- 4-piece, Main
- 3-piece, Main
- 2-piece, Main
- 3-piece, Basement
- Municipality
- Springwater
- Neighbourhood
- Snow Valley
- Main cross streets
- Glenna Trl
- Zoning
- R1
- Directions
- Seadon Rd & Byers Street
- Waterfront
- None
- MLS® number
- S13845170
- Data source
- Toronto Regional Real Estate Board
- Listed on
- 2026-09-30
- Updated on
- 2026-09-30
- Days on market
- 15 days
- Possession type
- Flexible
- Co-op commission
- 2%
- Seller
- Listed by
- LPT REALTY
Home Market Value
Current home valuation for 15 Byers Street, Springwater, Snow Valley, Springwater, ON. Listed for $1,869,888
HOMEH Estimate
$1,852,031
Estimated Sales Range
$1,463,104 - $2,240,958
HOMEH Estimate for 15 Byers Street, Springwater, Snow Valley
Calculated with a real agent's CMA method — 45+ years of experience, codified. Not an AI guess.
Mortgage Payment Calculator
Compare up to 4 down payment scenarios
20% required for homes $1.5M or more
$373,978
| Scenario 1 | Scenario 2 | Scenario 3 | Scenario 4 | |
|---|---|---|---|---|
−Down payment | % $ | % $ | % $ | % $ |
+CMHC insurance | $0 | $0 | $0 | $0 |
=Total mortgage | $1,495,910 | $1,402,416 | $1,308,922 | $1,215,427 |
Amortization | ||||
Mortgage rate | % | % | % | % |
| Payment frequency | ||||
=Mortgage payment | $7,304monthly | $6,847monthly | $6,391monthly | $5,934monthly |
Land Transfer Tax
$33,873
$33,873
Around this home
No schools found nearby
Data provided by OpenStreetMap & Fraser Institute School Rankings
Ask HOMEH
New!Hi there!
👋Text or call (416) 301-9001
Recommended for you
Based on homes you've looked at.
No recommended properties found.
Nearby similar homes
No nearby properties found.
More real estate resources
Other homes nearby
Explore this area
Nearby neighbourhoods
No nearby listings available.