
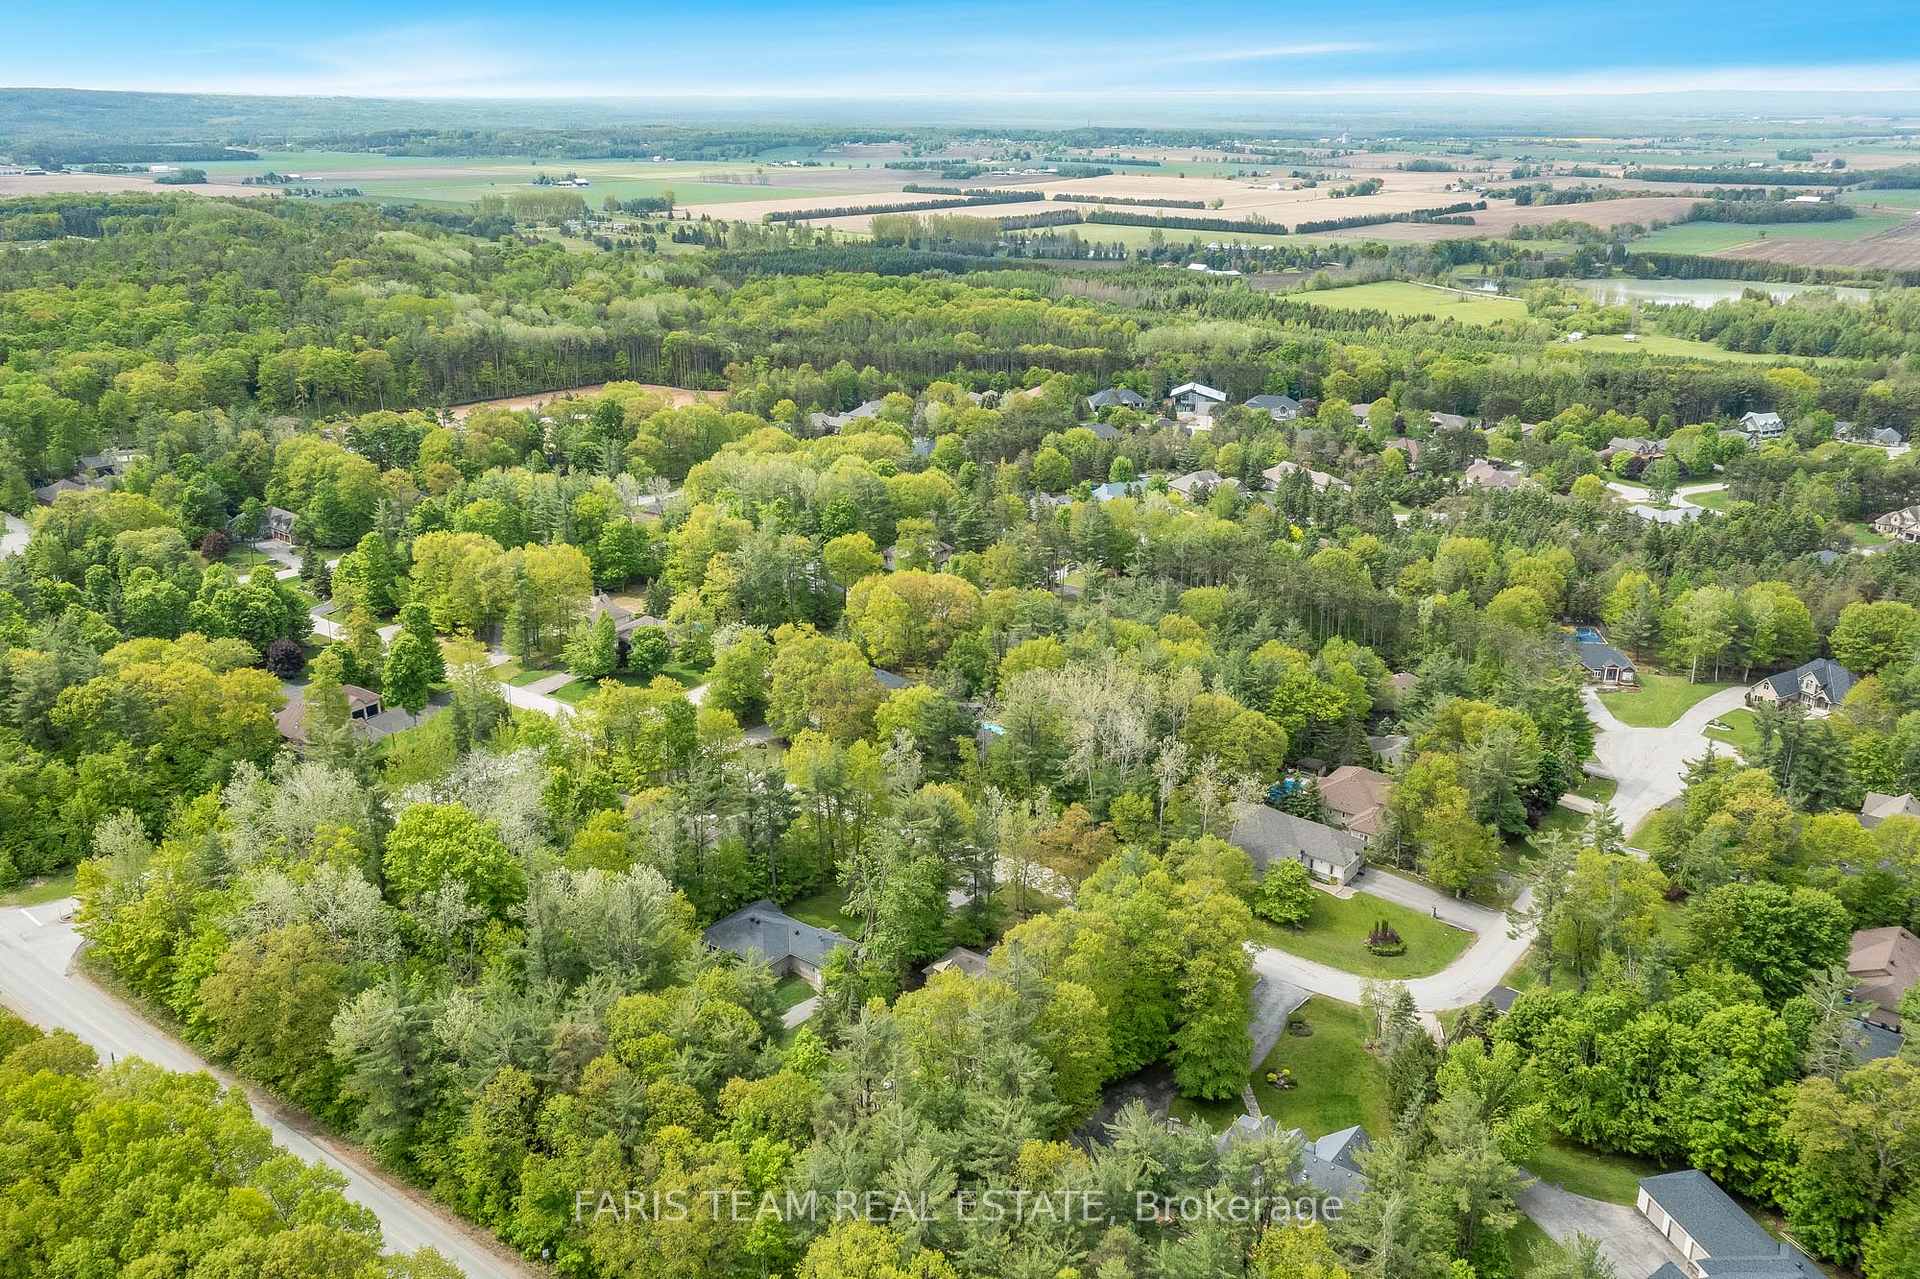
15 Laddie Lane
Springwater (Anten Mills), ON L0L 1Y2
- 3+1Bedrooms
- 3Bathrooms
- 3Garage
- 1500–2000Sq Ft
- $5,204Tax
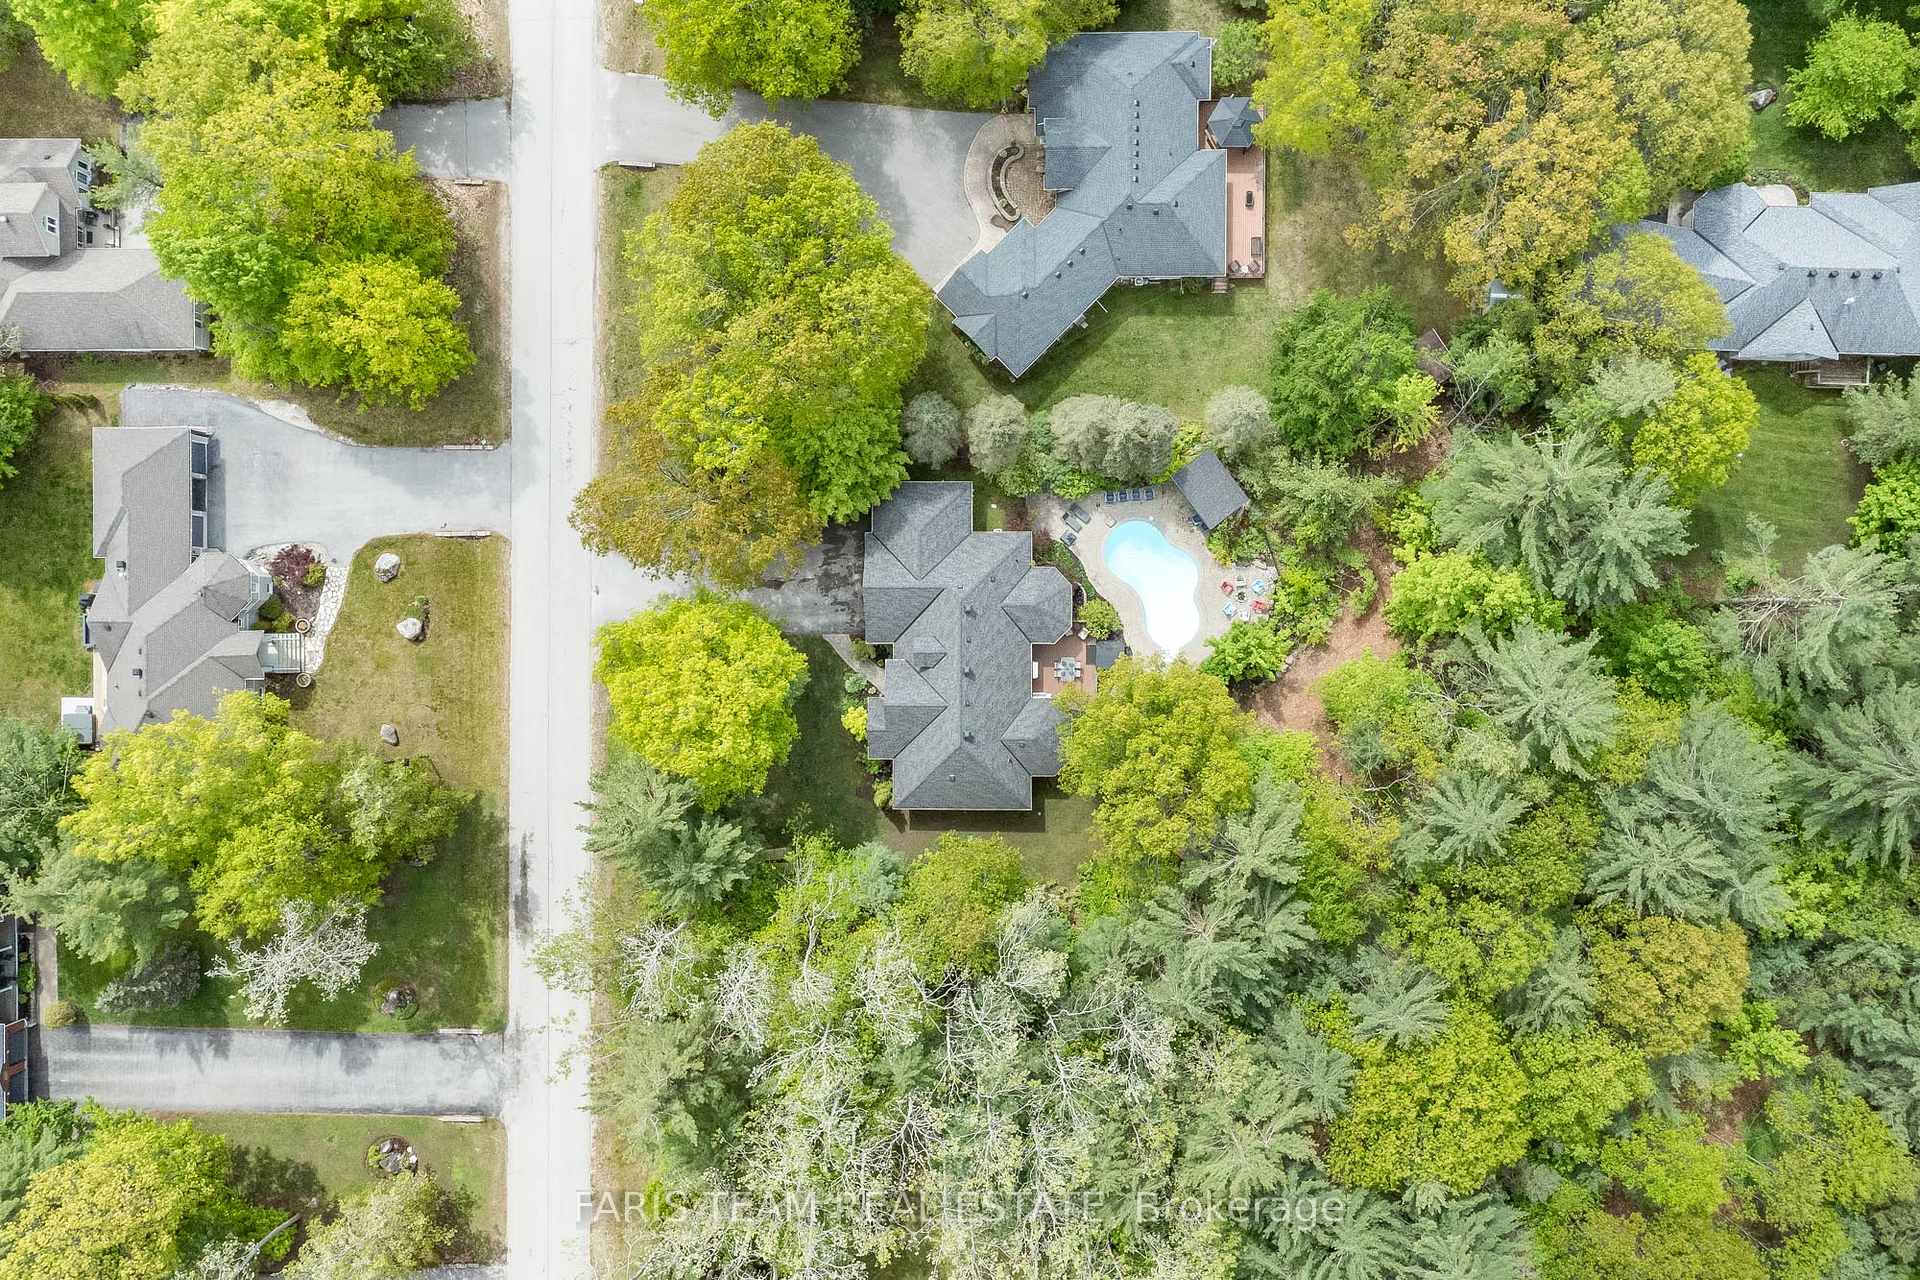
- 123×214 ftLot Size
 Estimated Value:$1,243,834See Free Estimate Report

Property not available for sale or for rent.
HOMEH One: full-service selling for a 1% listing fee. The buyer's agent commission is separate.
Free Home EvaluationHow Much Is My Home Worth?Homes for Sale NearbySale & Price History for 15 Laddie Lane, Springwater, Anten Mills
Real estate boards require you to or to see the full details of this property.
*Sold prices and complete sale & price history are regulated data. Under the Trust in Real Estate Services Act, 2002 (TRESA) and the rules of the Real Estate Council of Ontario (RECO), and pursuant to the Multiple Listing Service® rules of the Canadian Real Estate Association (CREA) and the Toronto Regional Real Estate Board (TRREB), this information may be shown only to registered users who have agreed to the applicable terms of use (a Virtual Office Website, or "VOW," arrangement). HOMEH Inc., Brokerage therefore provides it to signed-in members only. Creating an account is free and takes under a minute.
About 15 Laddie Lane, Springwater, Anten Mills
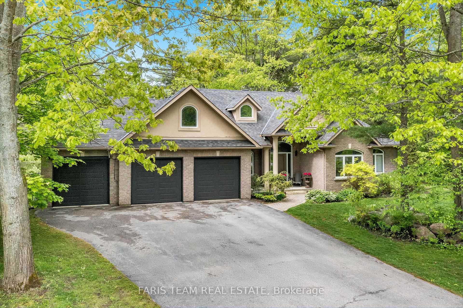
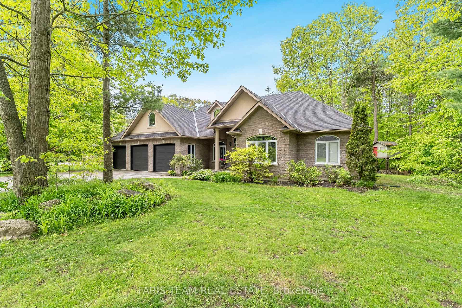
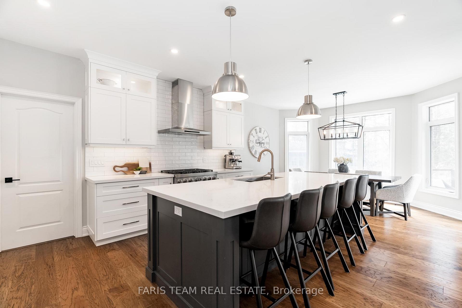
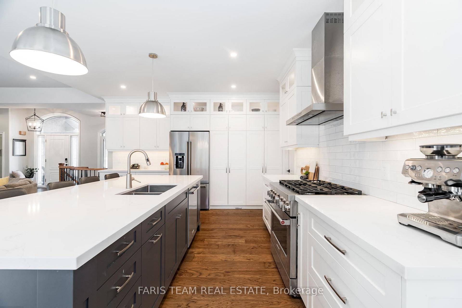
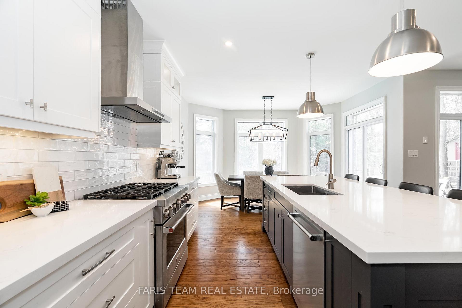
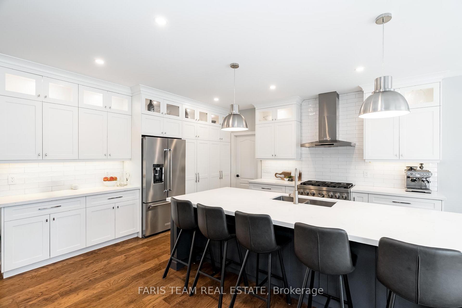
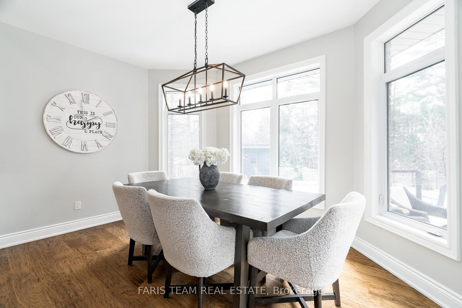
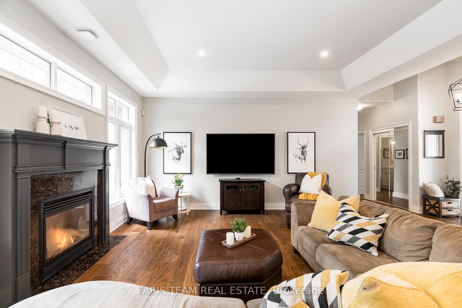
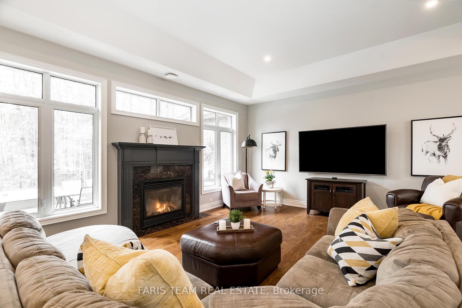
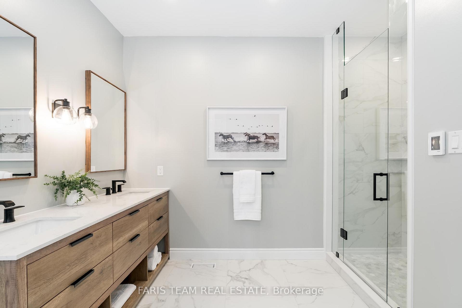
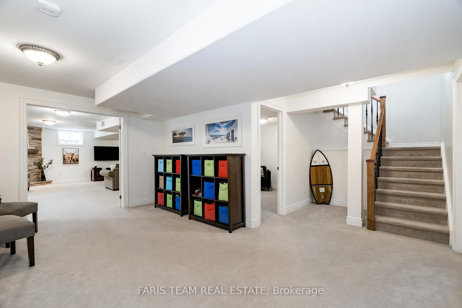
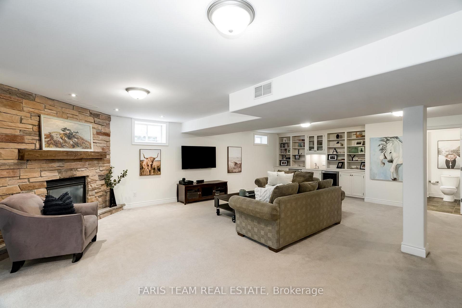
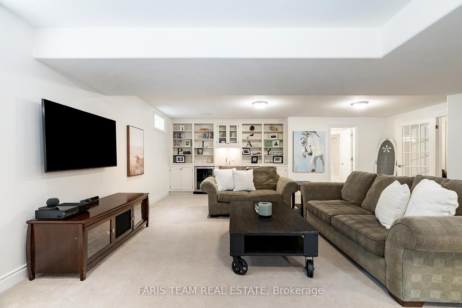
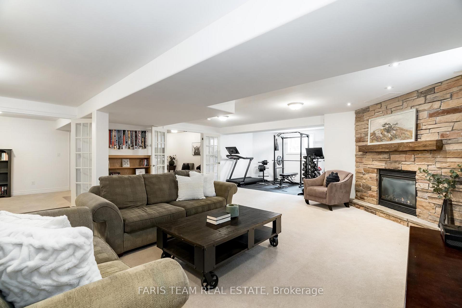
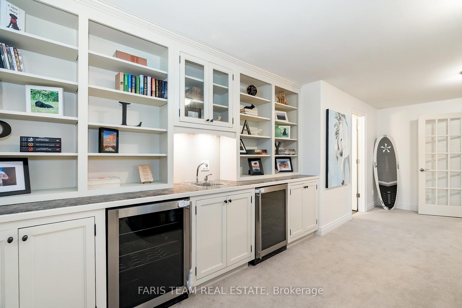
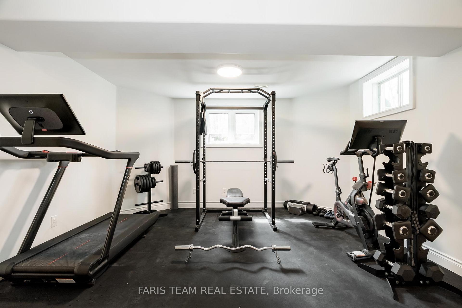
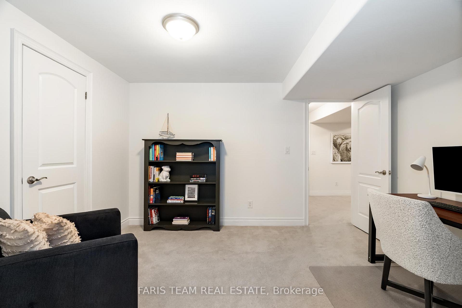
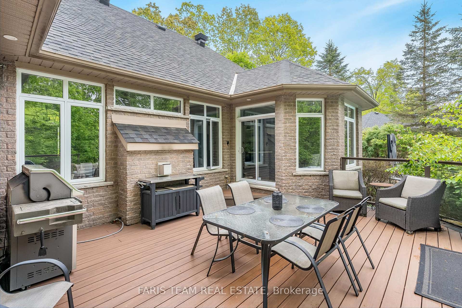
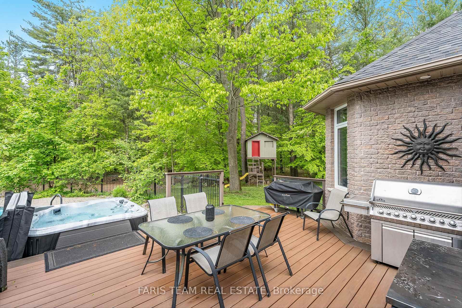
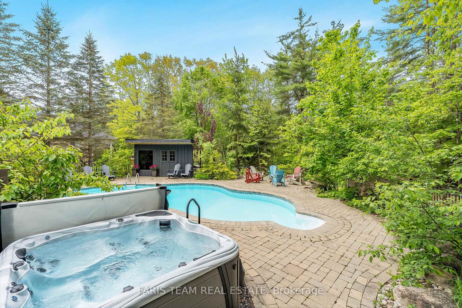
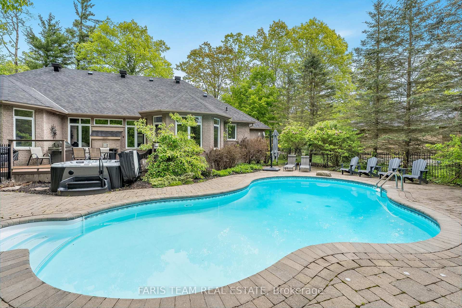
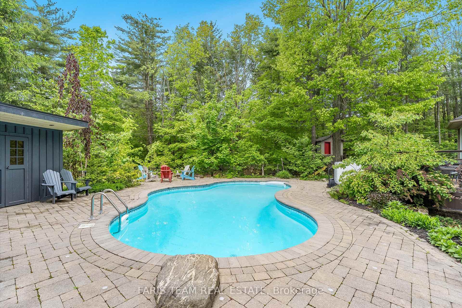
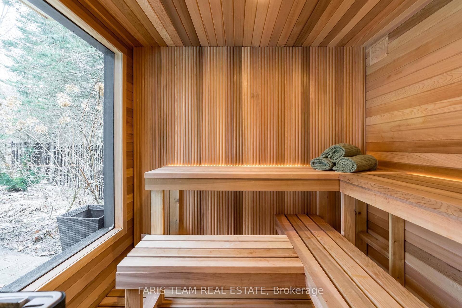
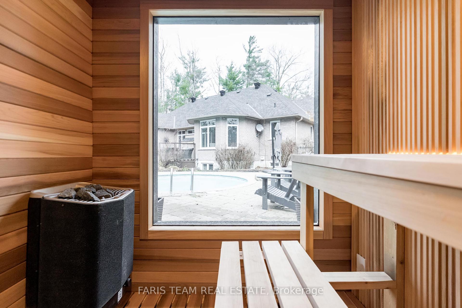
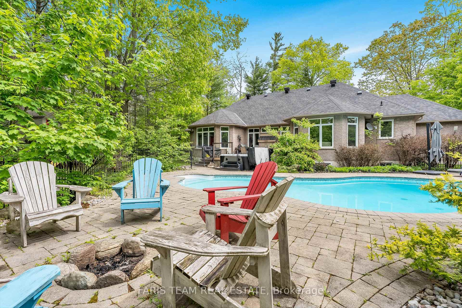
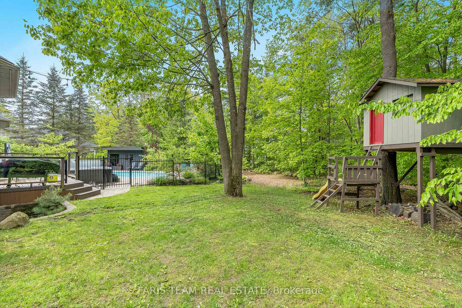
Top 5 Reasons You Will Love This Home: 1) This custom-built bungalow has been transformed into a modern masterpiece with a newly renovated main level, with every detail from the expansive open layout with tall 9' ceilings to the carefully curated finishes reflecting exceptional craftsmanship and design 2) Modern chefs kitchen delivering a culinary haven featuring sleek quartz countertops, a spacious breakfast island, and high-quality stainless-steel appliances, alongside a 6-burner gas range paired with an electric oven and clever storage solutions, making it perfectly equipped for both intimate family meals and grand entertaining 3) Located in the highly desirable Anten Mills neighbourhood, providing easy access to local amenities such as snowmobile trails and top-rated schools 4) Picturesque backyard complete with an inground saltwater swimming pool that exudes a mountain lake ambiance with a 8' deep end, gas heater, and updated pump system, while the extensively landscaped private oasis is further enhanced by a custom sauna built with clear cedar accents and ambient lighting, along with a newly installedhot tub, low-maintenance composite decking, and elegant wrought iron fencing 5) F Fully finished basement thoughtfully designed with space for entertaining, relaxing, and working, featuring a generous living area with a gas fireplace accented by a culture stone surround, a quiet officespace, a dedicated gym area with rubber flooring, and a wet bar outfitted with custom cabinetry and mini refrigerators. 1,915 above grade sq.ft.plus a finished basement. Visit our website for more detailed information.
Key Facts & Features
Property Costs
- Annual Property Tax Amount
- $5,204
- Land Transfer Tax Fee
- $28,473
Rental Items
- Rental Equipment
- Hot Water Heater.
- Basement Type
- Full, Finished
Interior Features
- Interior Extras
- None
- Fireplace/Stove
- Yes
- Fireplace Features
- Natural Gas
- Elevator
- No
Exterior Features
- Exterior Extras
- Deck
- Pool
- Inground, Salt
Building
- Building Type
- Detached
- Building Style
- Bungalow-Raised
- Approx Age
- 16-30
Construction
- Exterior Finish
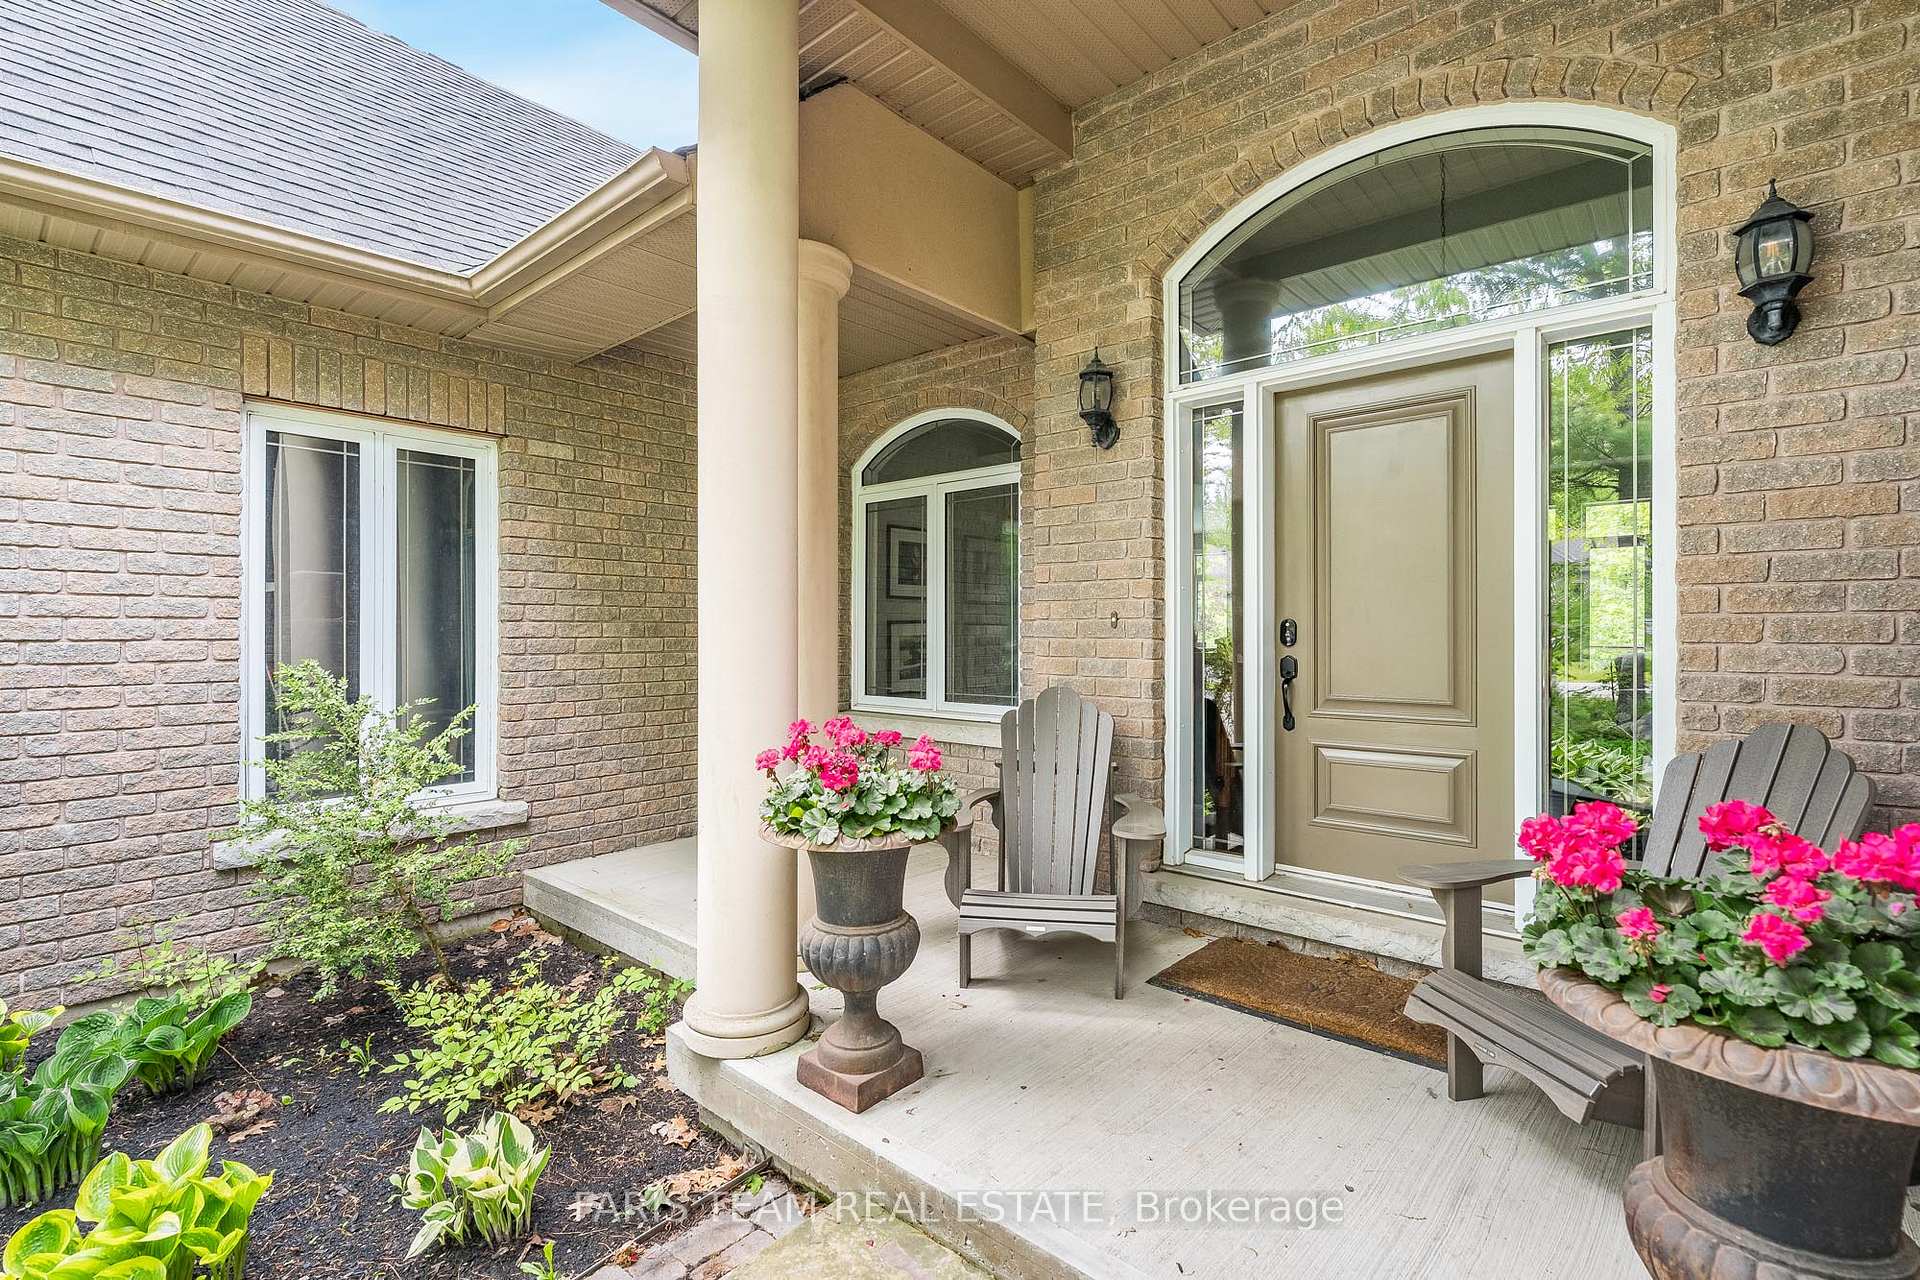
- Brick, Stucco (Plaster)
- Roof
- Fibreglass Shingle
- Foundation Details
- Poured Concrete
- Special Designation
- Unknown
Lot
- Lot Front
- 123.03 ft
- Lot Depth
- 213.83 ft
- Lot Shape
- Rectangular
Inclusions
- Inclusions
- Fridge (As-Is, Ice maker doesn't work), Stove, Hood Fan, Dishwasher, Washer, Dryer, Existing Light Fixtures, Existing Window Coverings, OwnedWater Softeners, Heat Recovery Ventilator System, Pool Equipment, Garage Door Openers, Hot Tub.
Exclusions
- Exclusions
- Existing Garage Racking.
Parking & Garages
- Garage Type
- Attached
- Garage Spaces
- 3
- Parking Spaces
- 9
- Total Garage And Parking Spaces
- 12
Heating & Cooling
- Heat Source
- Gas
- Heat Type
- Forced Air
- Air Conditioning
- Central Air
- Water
- Municipal
- Sewers
- Septic
- Bedrooms
- 3 + 1
- Washrooms
- 3
- Kitchens
- 1
Room sizes
- Kitchen—Main level, Hardwood Floor, Breakfast Bar, W/O To Deck
- Living Room—Main level, Hardwood Floor, Gas Fireplace, Window
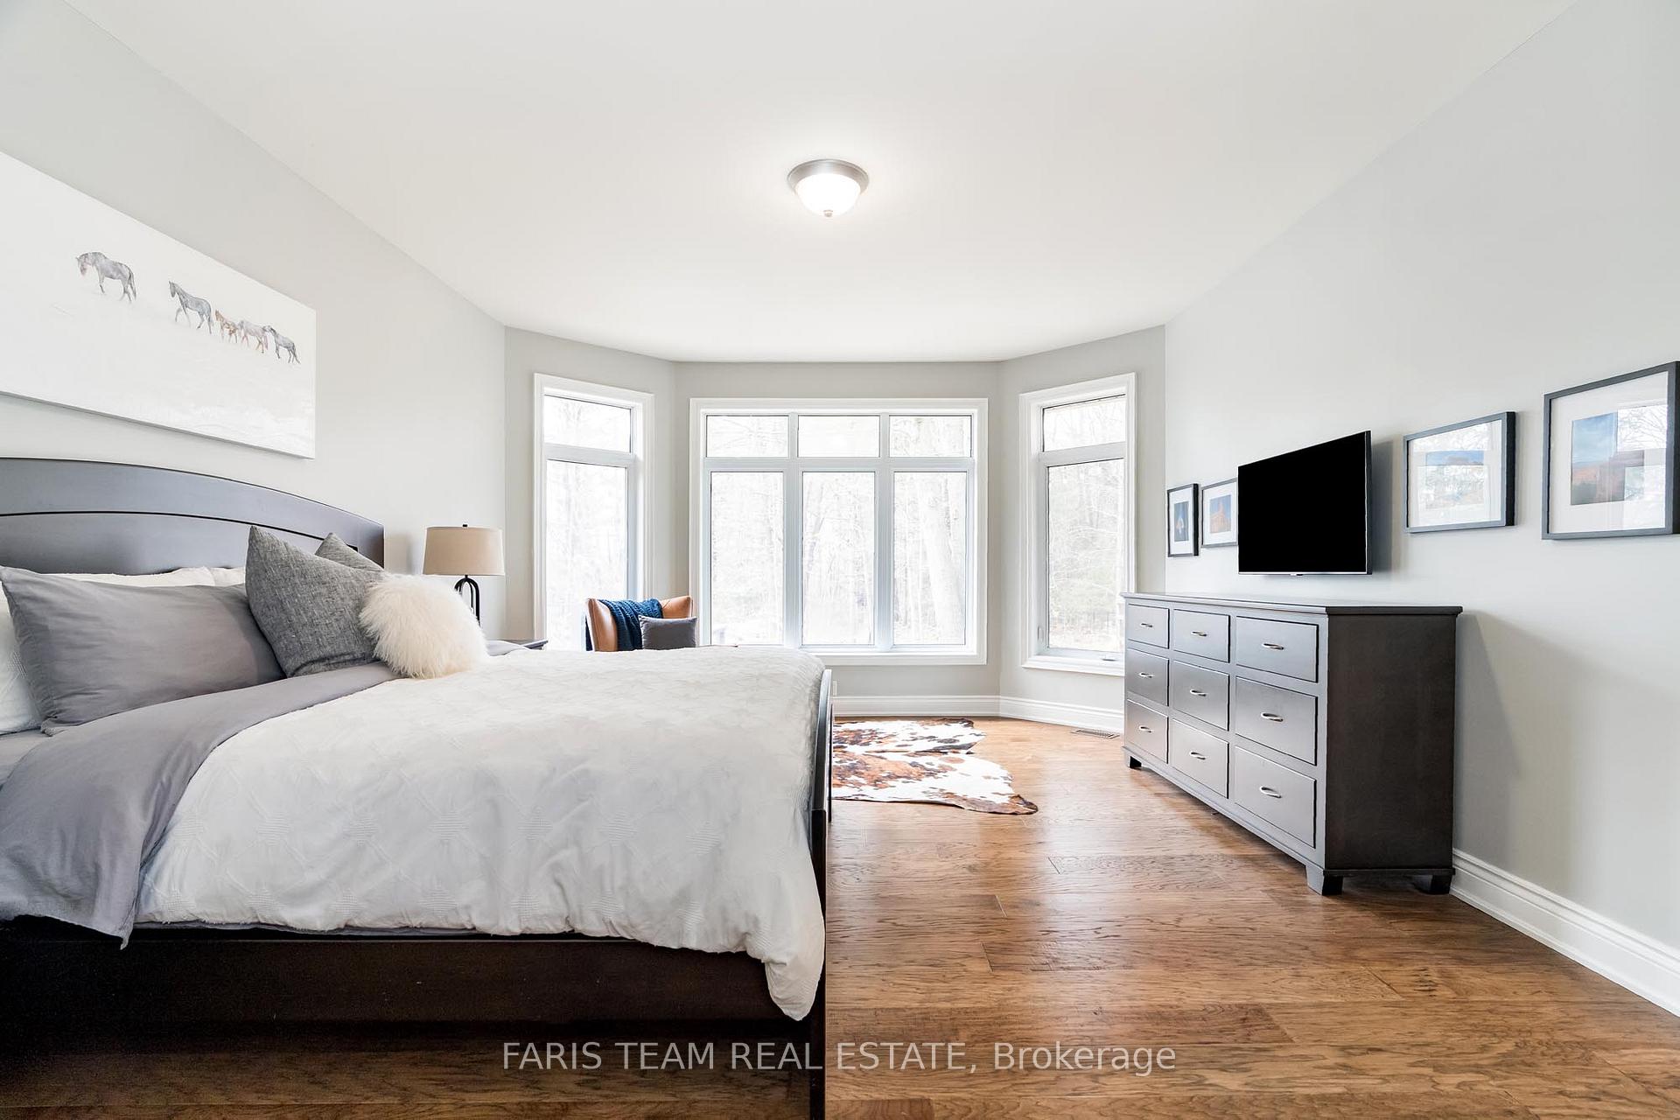
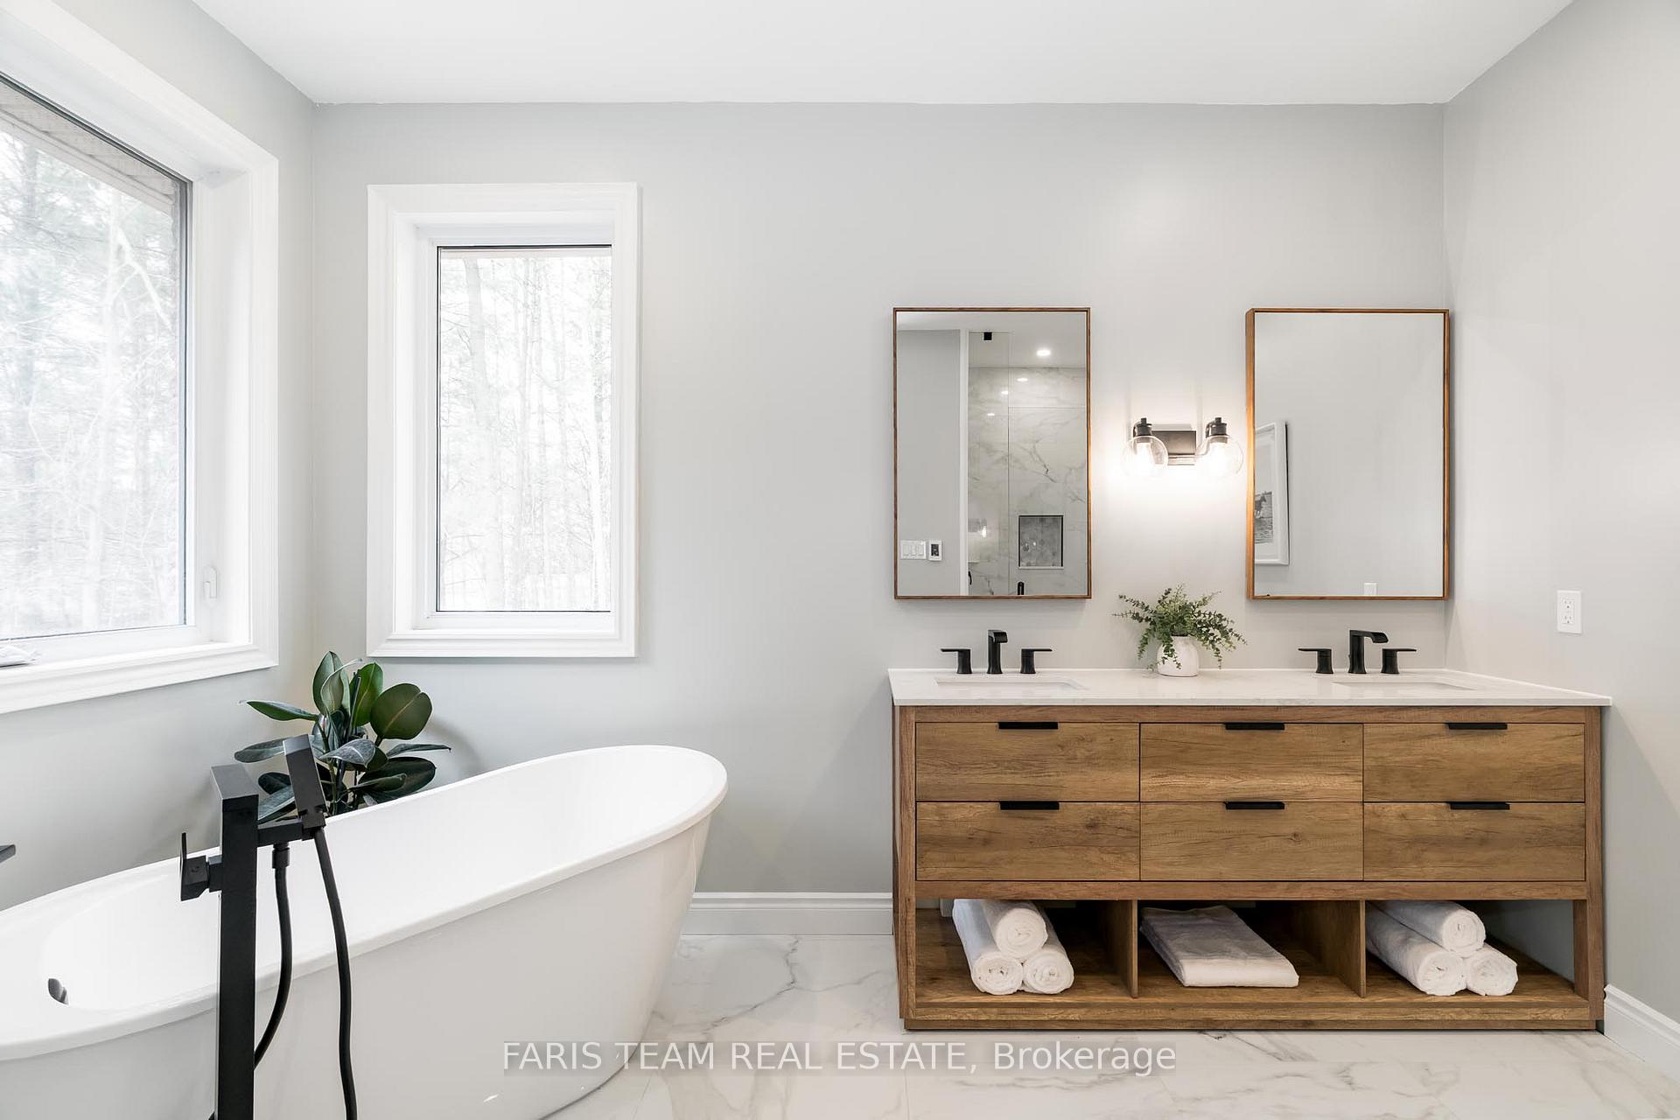
- Primary Bedroom—Main level, 5 Pc Ensuite, Hardwood Floor, Walk-In Closet(s)
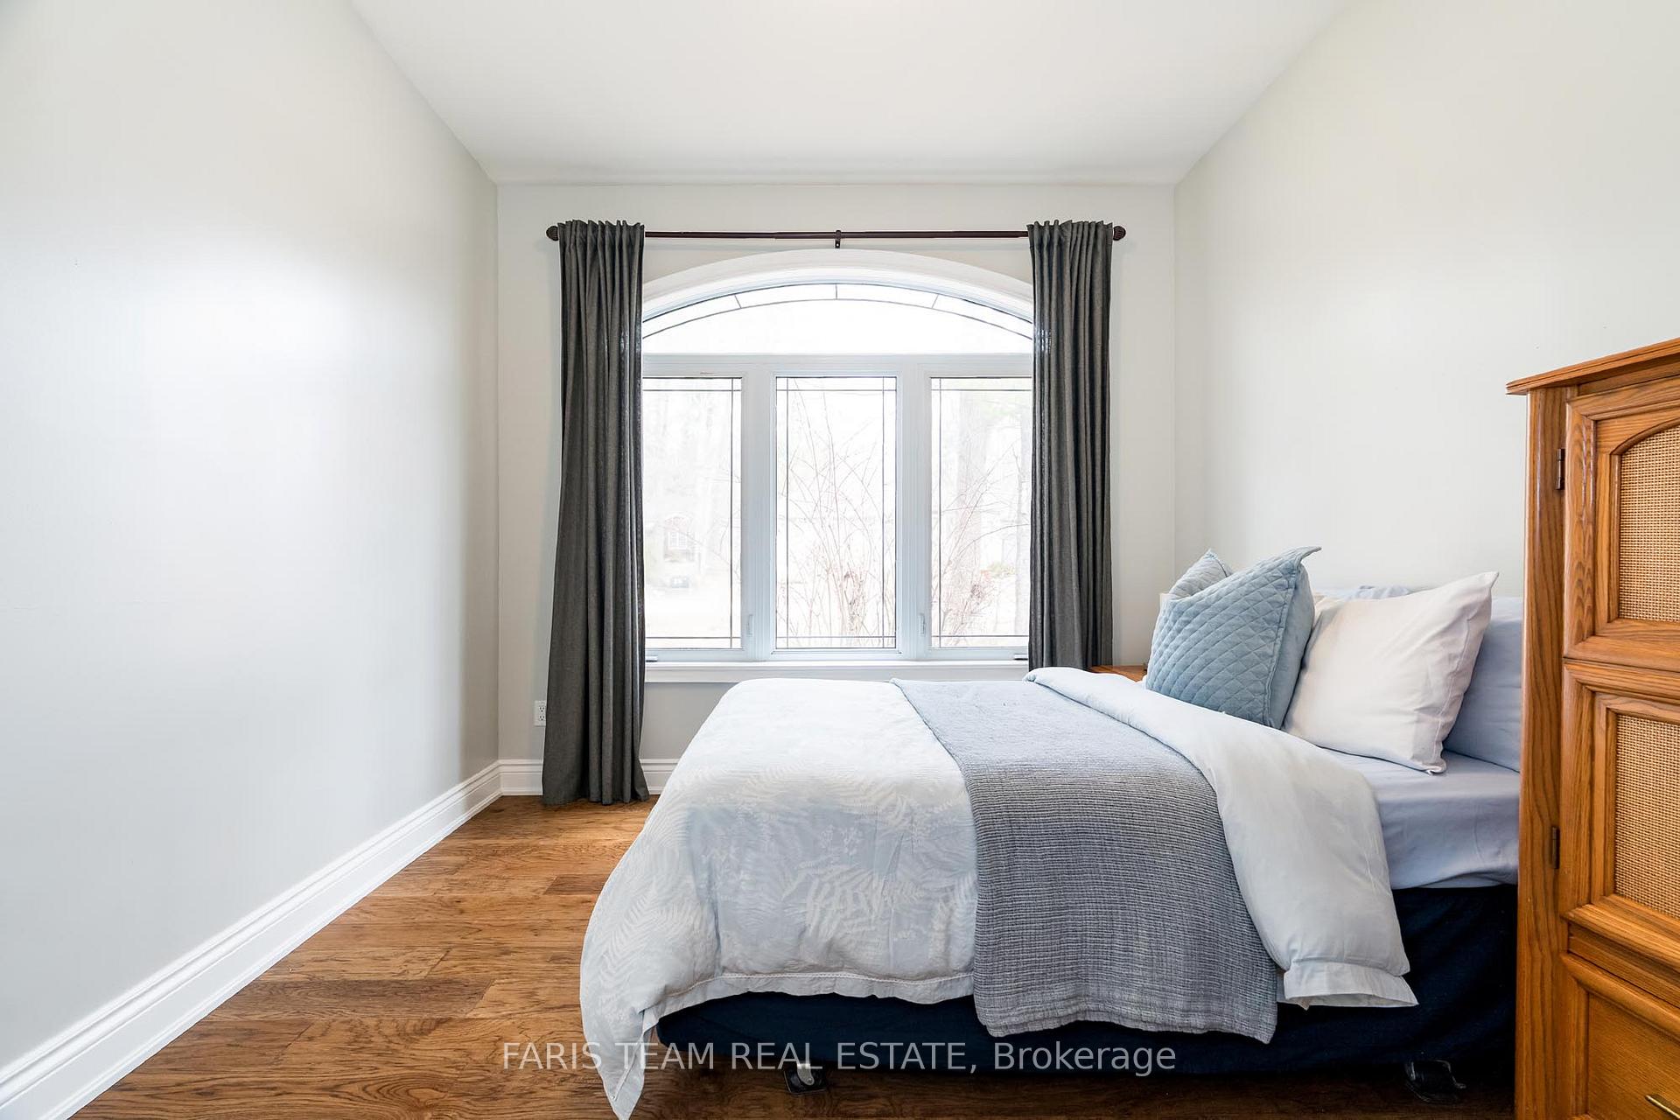
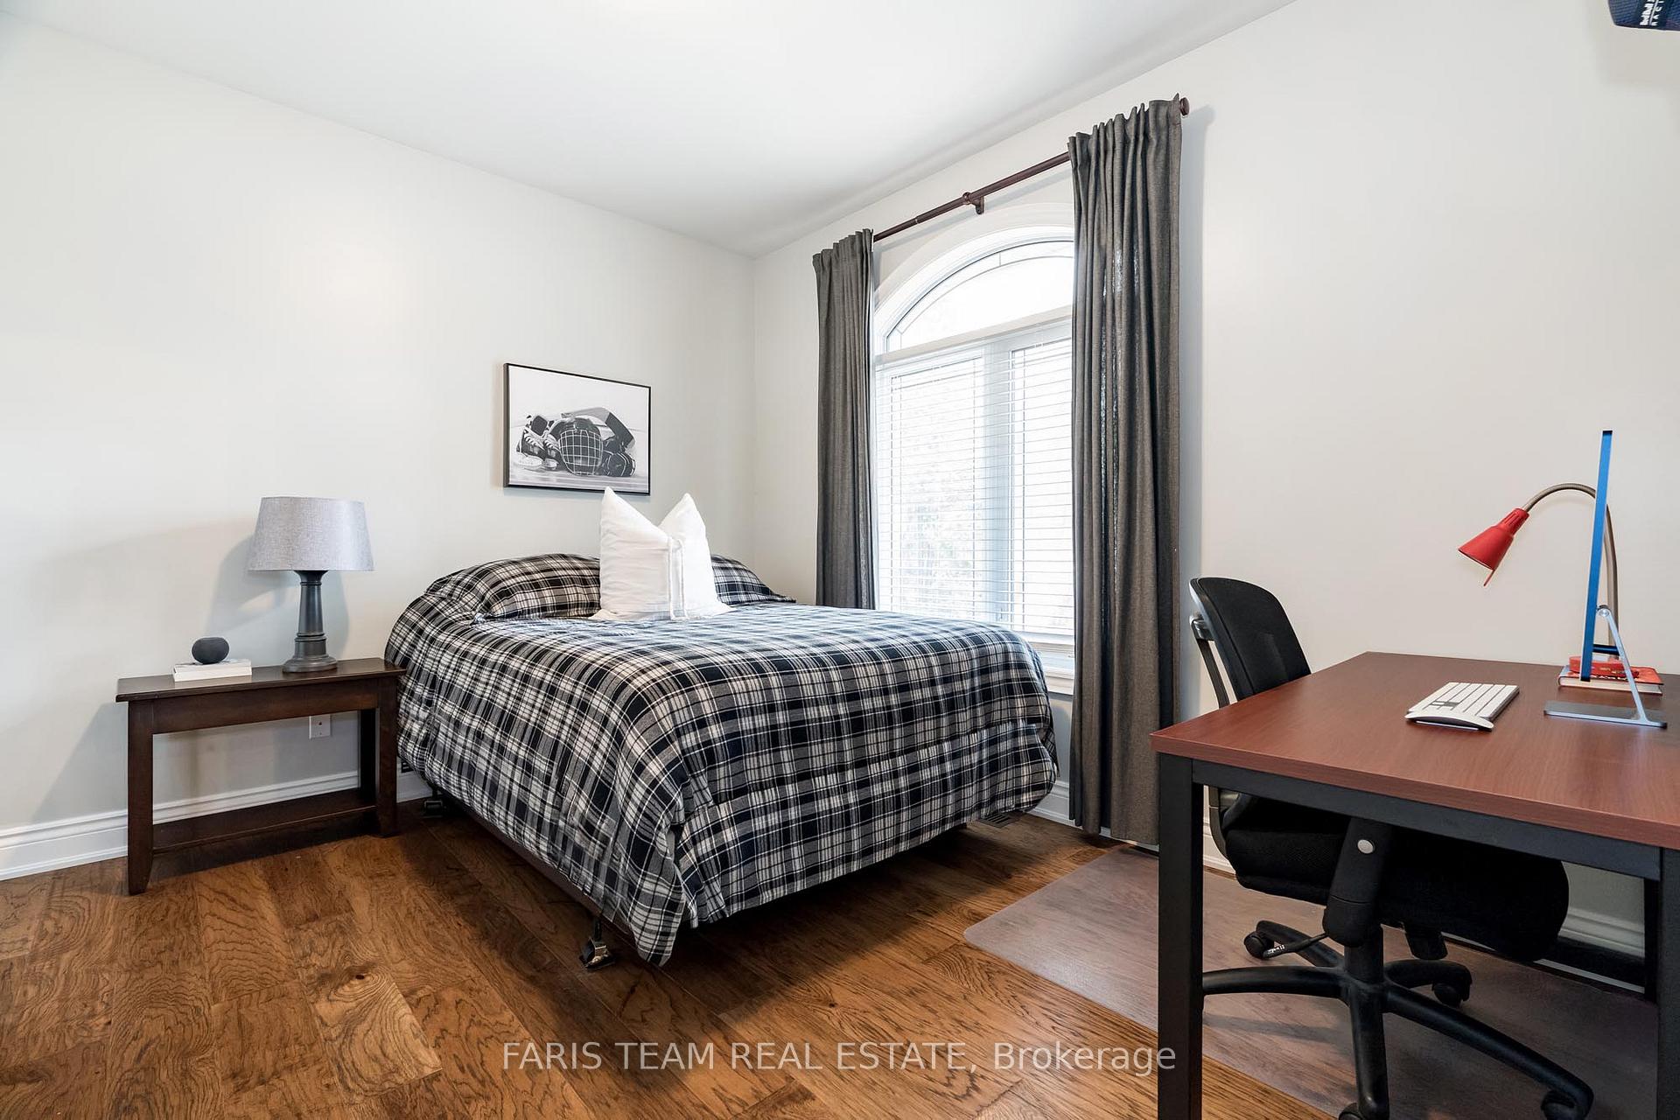
- Bedroom—Main level, Semi Ensuite, Hardwood Floor, Walk-In Closet(s)
- Bedroom—Main level, Hardwood Floor, Closet, Window
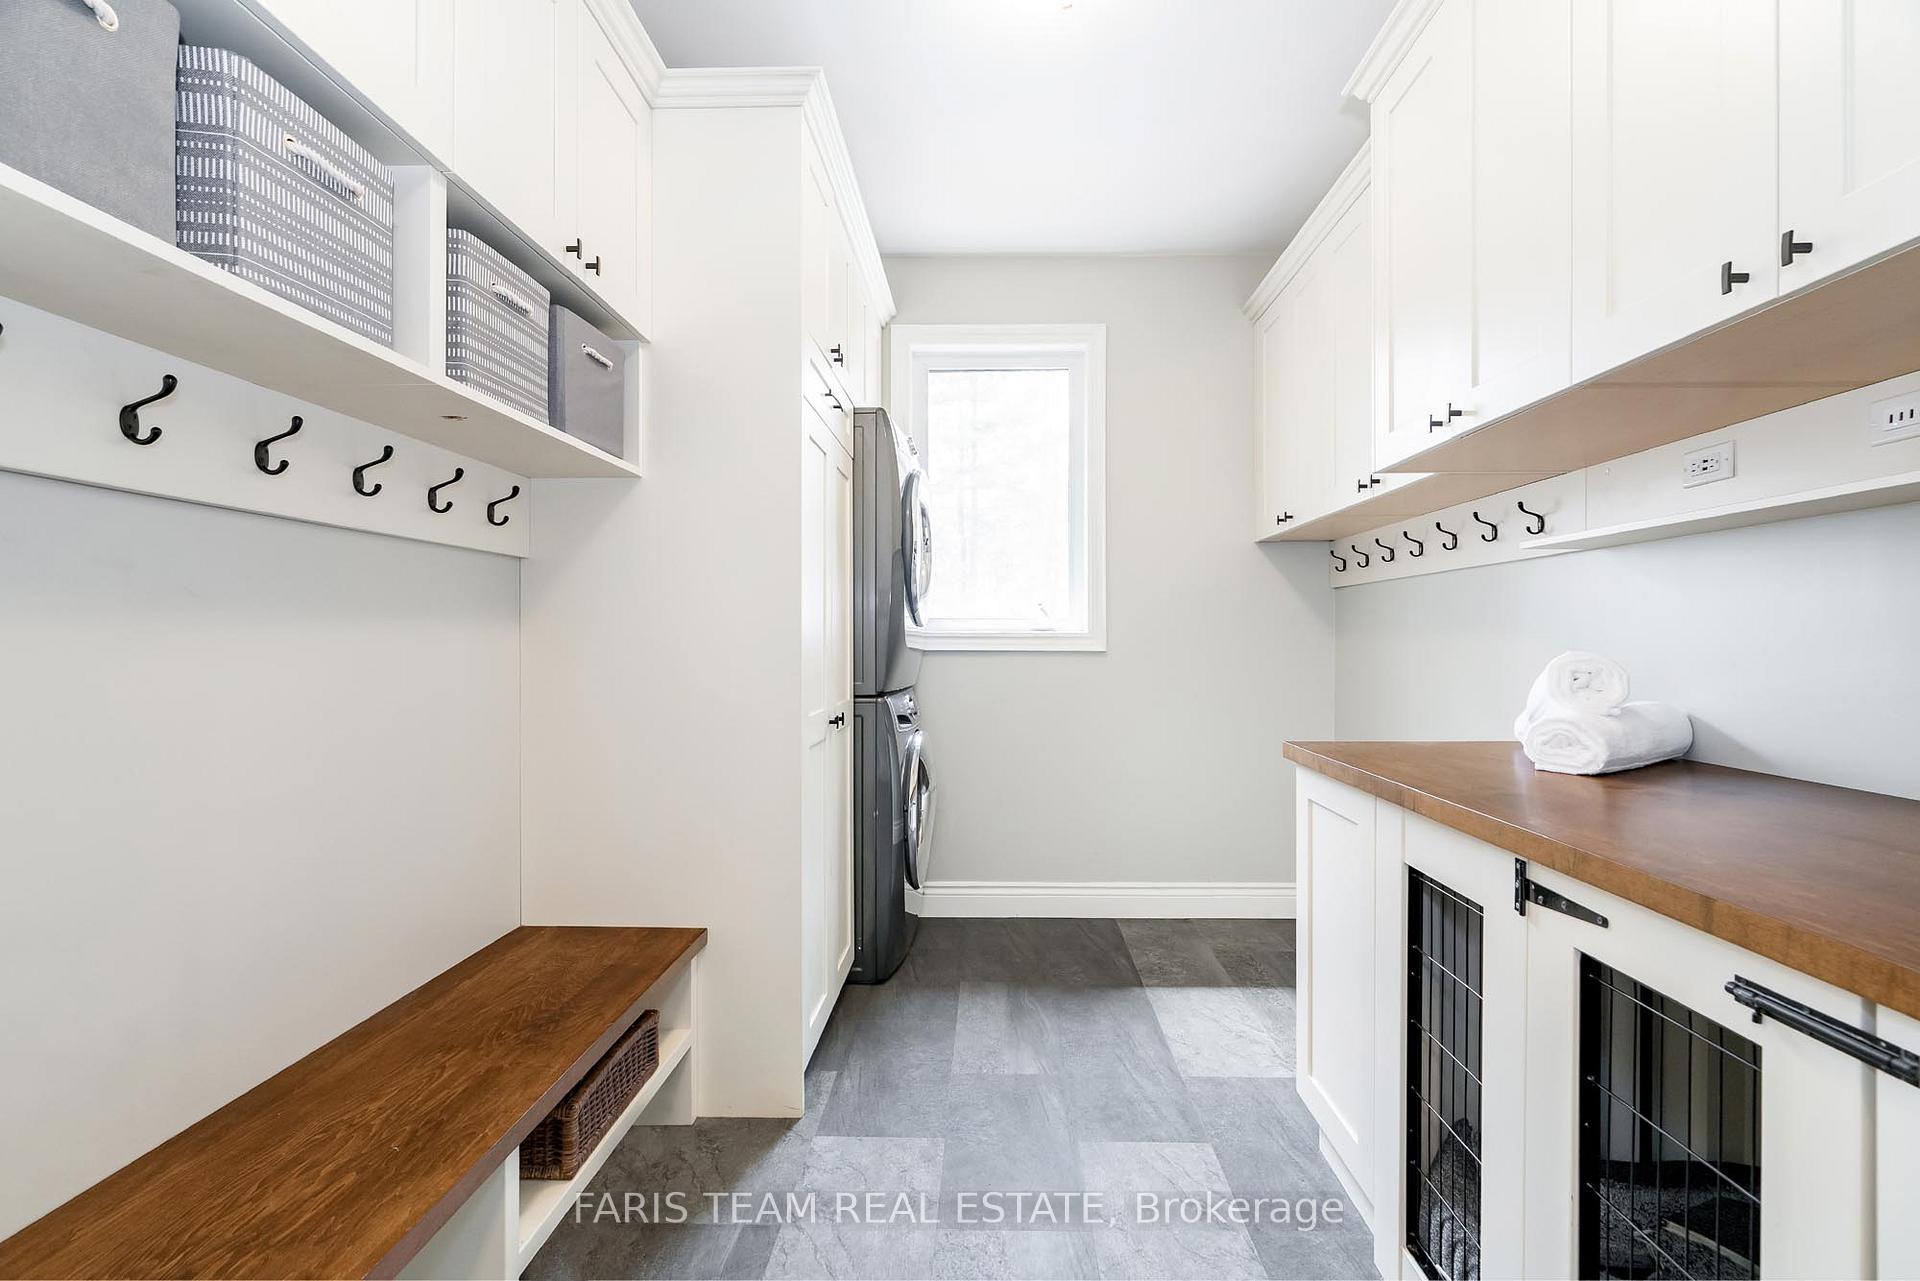
- Laundry—Main level, Vinyl Floor, Window, Access To Garage
- Other—Basement level, Crown Moulding, Window
- Living Room—Basement level, Gas Fireplace, Window, Pot Lights
- Office—Basement level
- Exercise Room—Basement level, Window
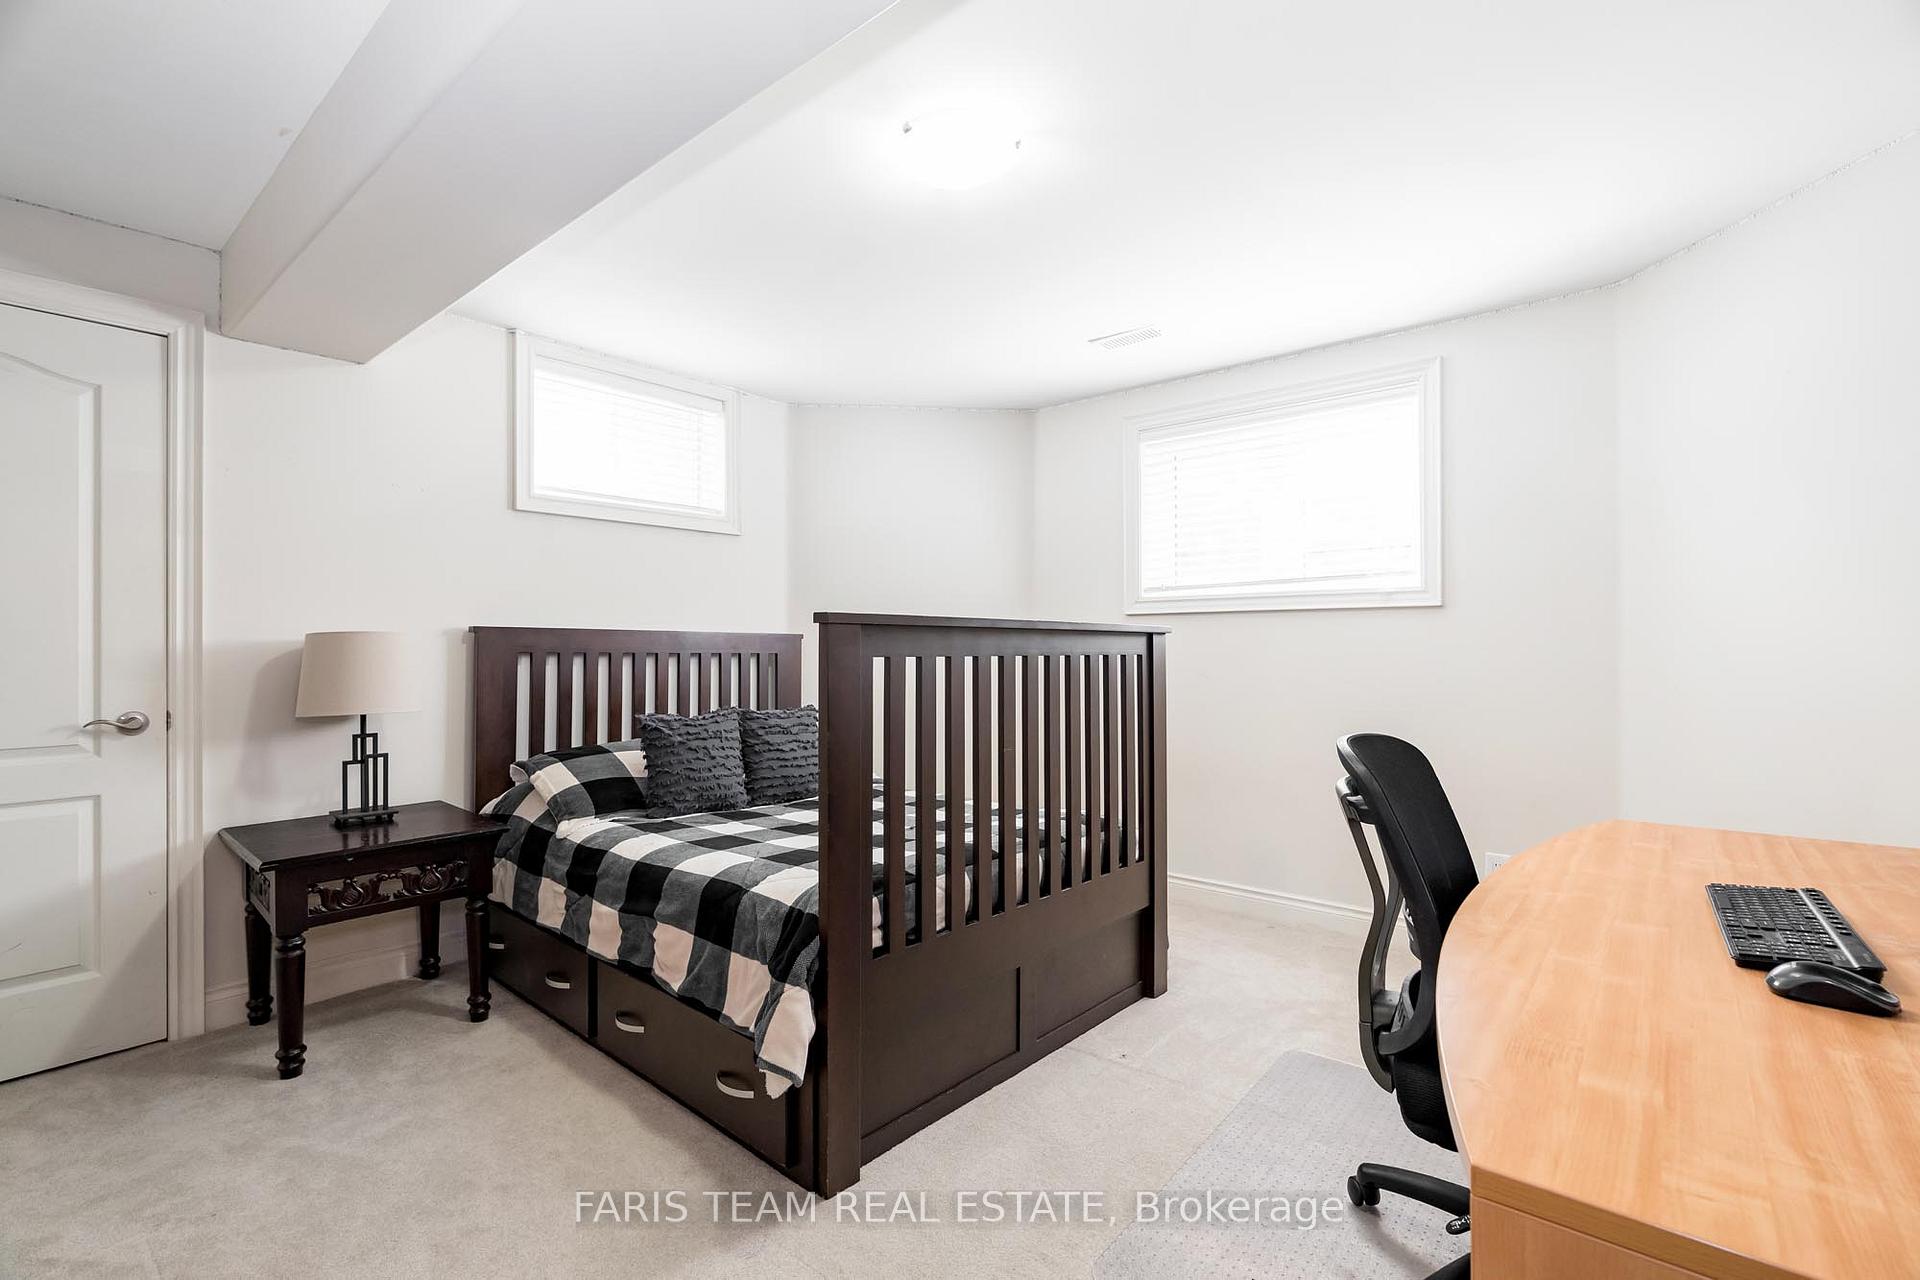
- Bedroom—Basement level, Closet, Window
Washrooms
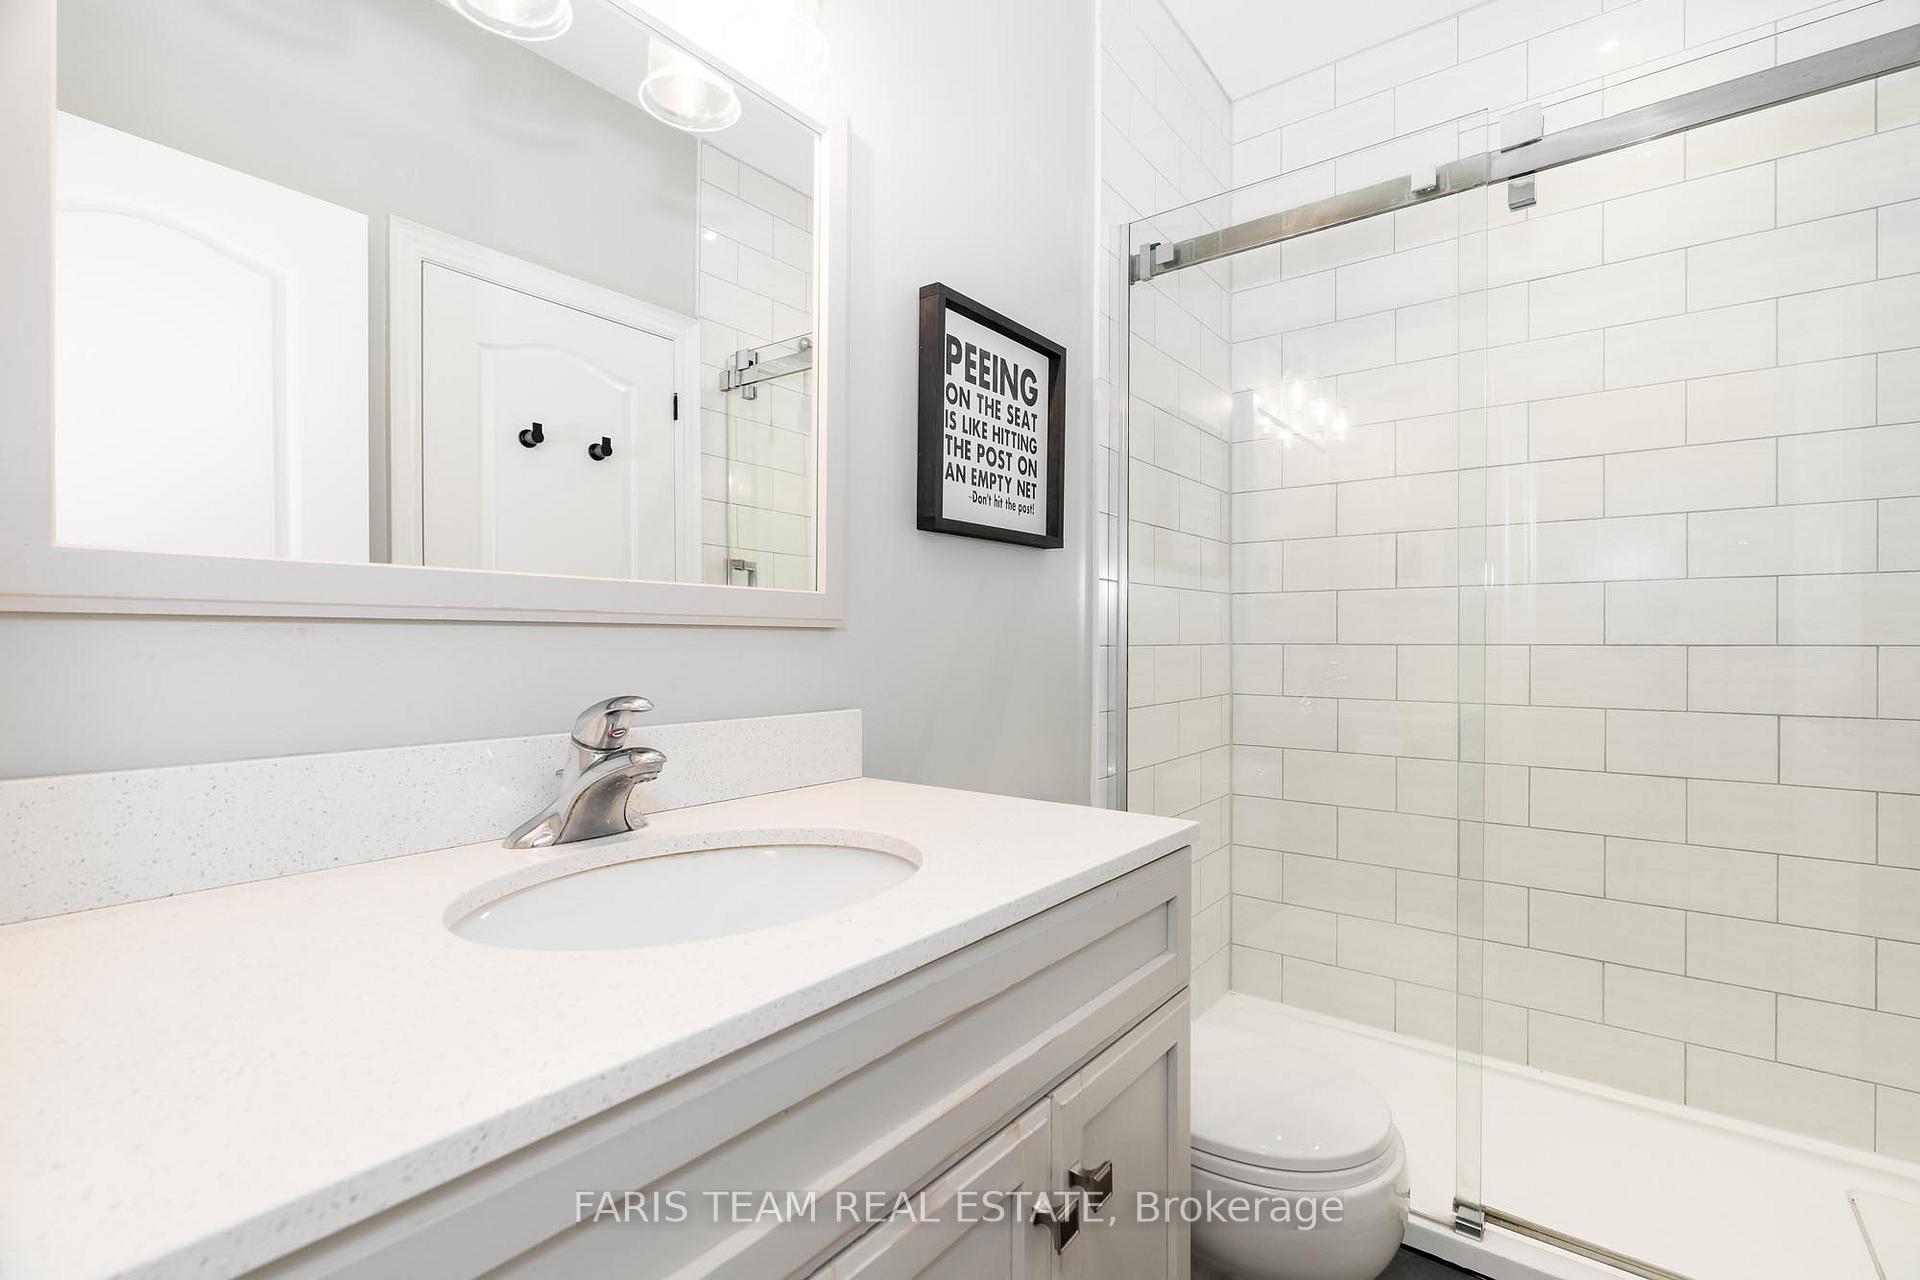
- 3-piece, Main
- 5-piece, Main
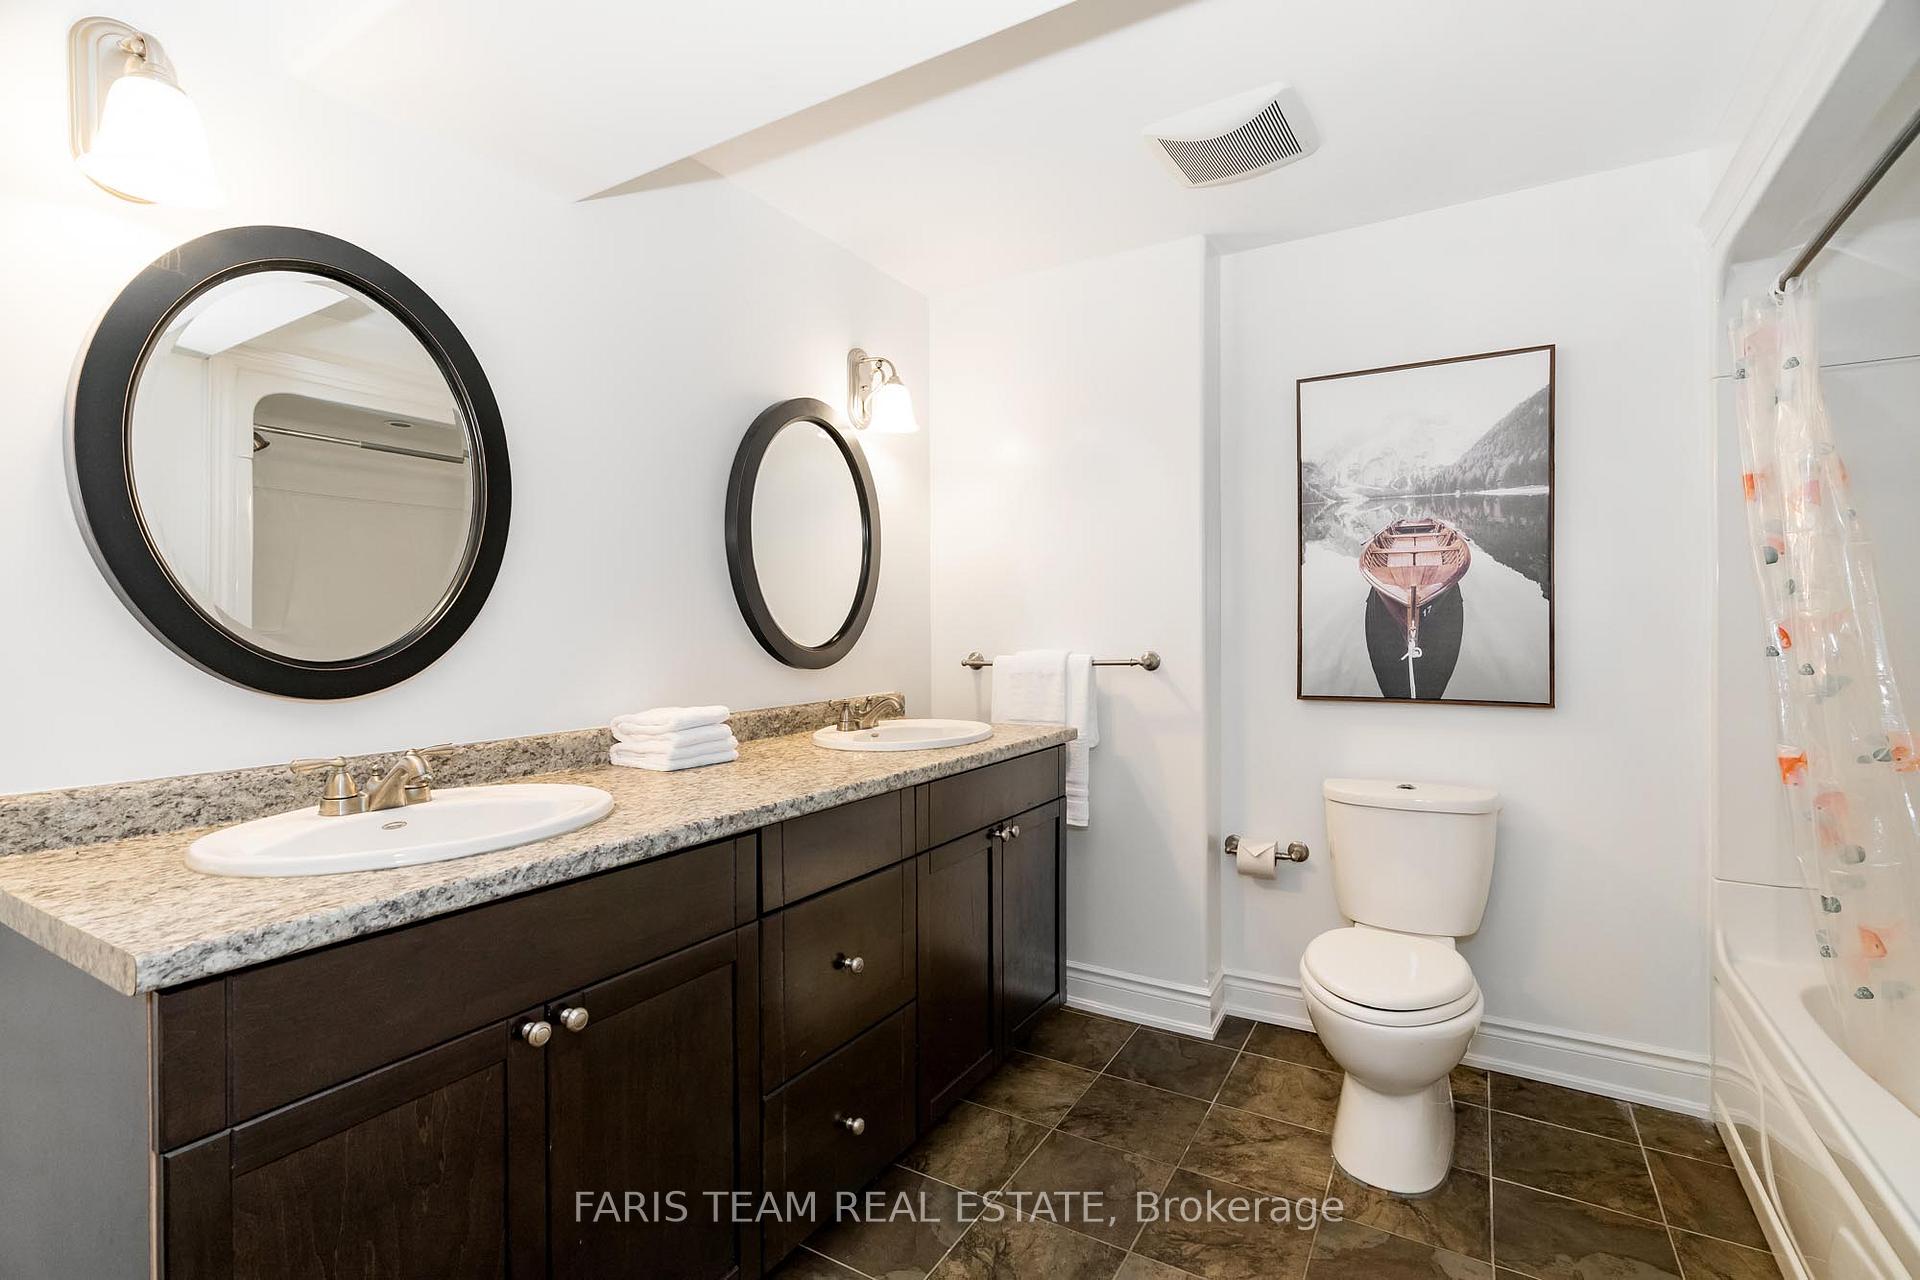
- 5-piece, Basement
- Municipality
- Springwater
- Neighbourhood
- Anten Mills
- Main cross streets
- Pinery Dr/Laddie Ln
- Zoning
- R1
- Directions
- Pinery Dr/Laddie Ln
- MLS® number
- S12190051
- Data source
- Toronto Regional Real Estate Board
- Status change
- 2025-06-10
- Listed on
- 2025-06-02
- Days on market
- 8 days
- Possession type
- Flexible
- Co-op commission
- 2.5%
- Seller
- Listed by
- FARIS TEAM REAL ESTATE
Home Market Value
Current home valuation for 15 Laddie Lane, Springwater, Anten Mills, Springwater, ON. Listed for $1,599,900
HOMEH Estimate
$1,243,834
Estimated Sales Range
$870,684 - $1,616,984
HOMEH Estimate for 15 Laddie Lane, Springwater, Anten Mills
Calculated with a real agent's CMA method — 45+ years of experience, codified. Not an AI guess.
For the owner
Is this your home? Track its value.
Get this home's HOMEH Estimate by email once a month, with how many homes are for sale around you.
Mortgage Payment Calculator
Compare up to 4 down payment scenarios
20% required for homes $1.5M or more
$319,980
| Scenario 1 | Scenario 2 | Scenario 3 | Scenario 4 | |
|---|---|---|---|---|
−Down payment | % $ | % $ | % $ | % $ |
+CMHC insurance | $0 | $0 | $0 | $0 |
=Total mortgage | $1,279,920 | $1,199,925 | $1,119,930 | $1,039,935 |
Amortization | ||||
Mortgage rate | % | % | % | % |
| Payment frequency | ||||
=Mortgage payment | $6,249monthly | $5,859monthly | $5,468monthly | $5,077monthly |
Land Transfer Tax
$28,473
$28,473
Around this home
No schools found nearby
Data provided by OpenStreetMap & Fraser Institute School Rankings
Ask HOMEH
New!Hi there!
👋Text or call (416) 301-9001
Recommended for you
Based on homes you've looked at.
No recommended properties found.
Nearby similar homes
No nearby properties found.
More real estate resources
Other homes nearby
Explore this area
Nearby neighbourhoods
No nearby listings available.