
1519 Nursery Road
Springwater (Rural Springwater), ON L9X 1A2
- 2+1Bedrooms
- 3Bathrooms
- 3Garage
- 2500–3000Sq Ft
- $4,975Tax
- 743×2,284 ftLot Size
 Estimated Value:$3,300,000See Free Estimate Report

Sale & Price History for 1519 Nursery Road, Springwater, Rural Springwater
| Start Date | End Date | Price | Event | MLS# |
|---|---|---|---|---|
| No listing history available | ||||
Real estate boards require you to or to see the full details of this property.
*Sold prices and complete sale & price history are regulated data. Under the Trust in Real Estate Services Act, 2002 (TRESA) and the rules of the Real Estate Council of Ontario (RECO), and pursuant to the Multiple Listing Service® rules of the Canadian Real Estate Association (CREA) and the Toronto Regional Real Estate Board (TRREB), this information may be shown only to registered users who have agreed to the applicable terms of use (a Virtual Office Website, or "VOW," arrangement). HOMEH Inc., Brokerage therefore provides it to signed-in members only. Creating an account is free and takes under a minute.
About 1519 Nursery Road, Springwater, Rural Springwater
Summarized Description
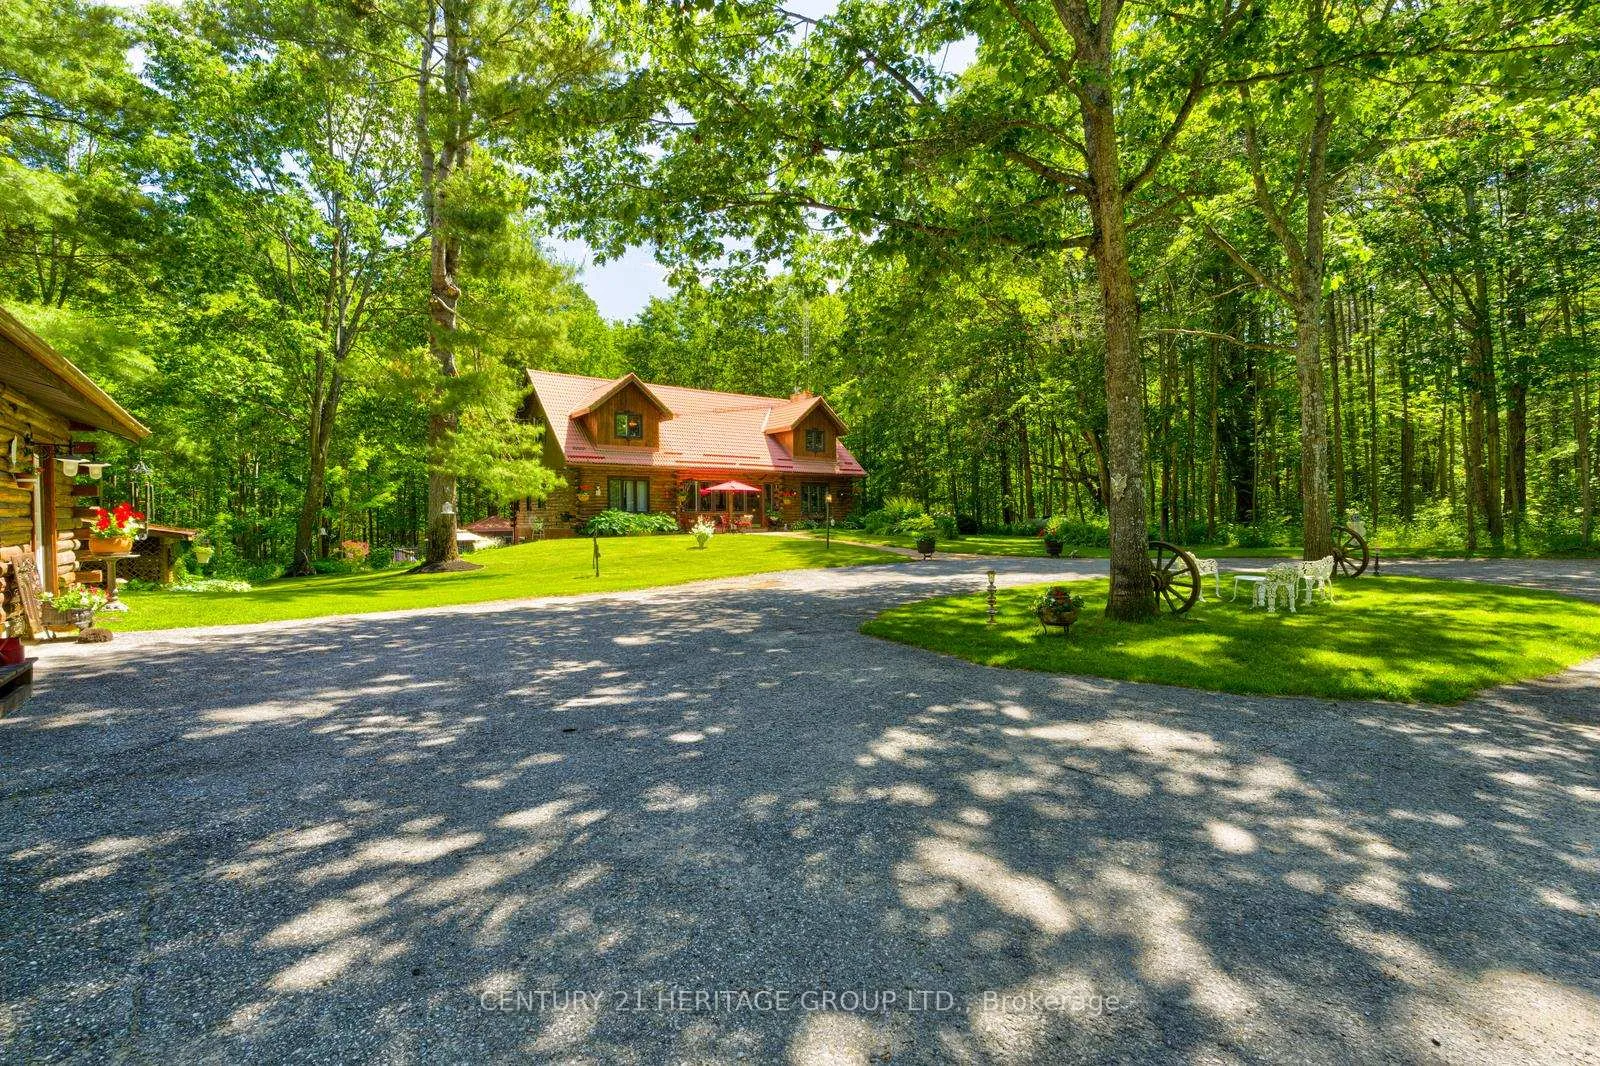
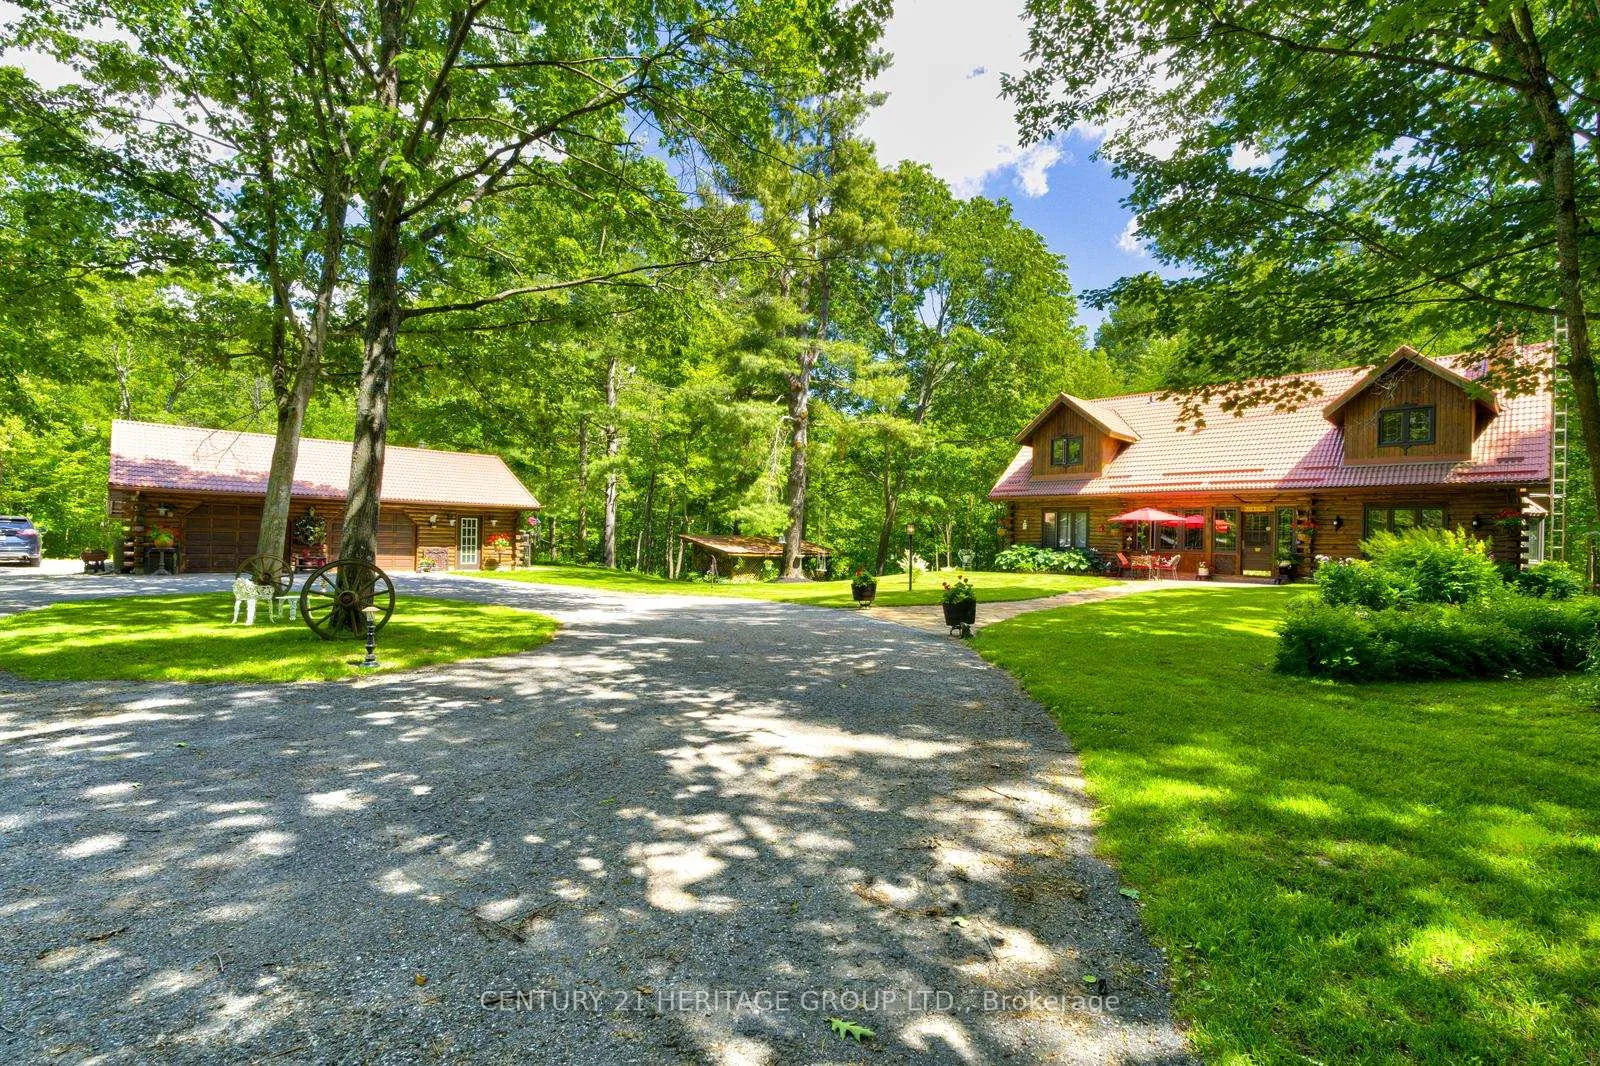
- Custom cedar log home on 32 acres
- Secluded forested estate near Georgian Mall
- Newly built heated workshop with double doors
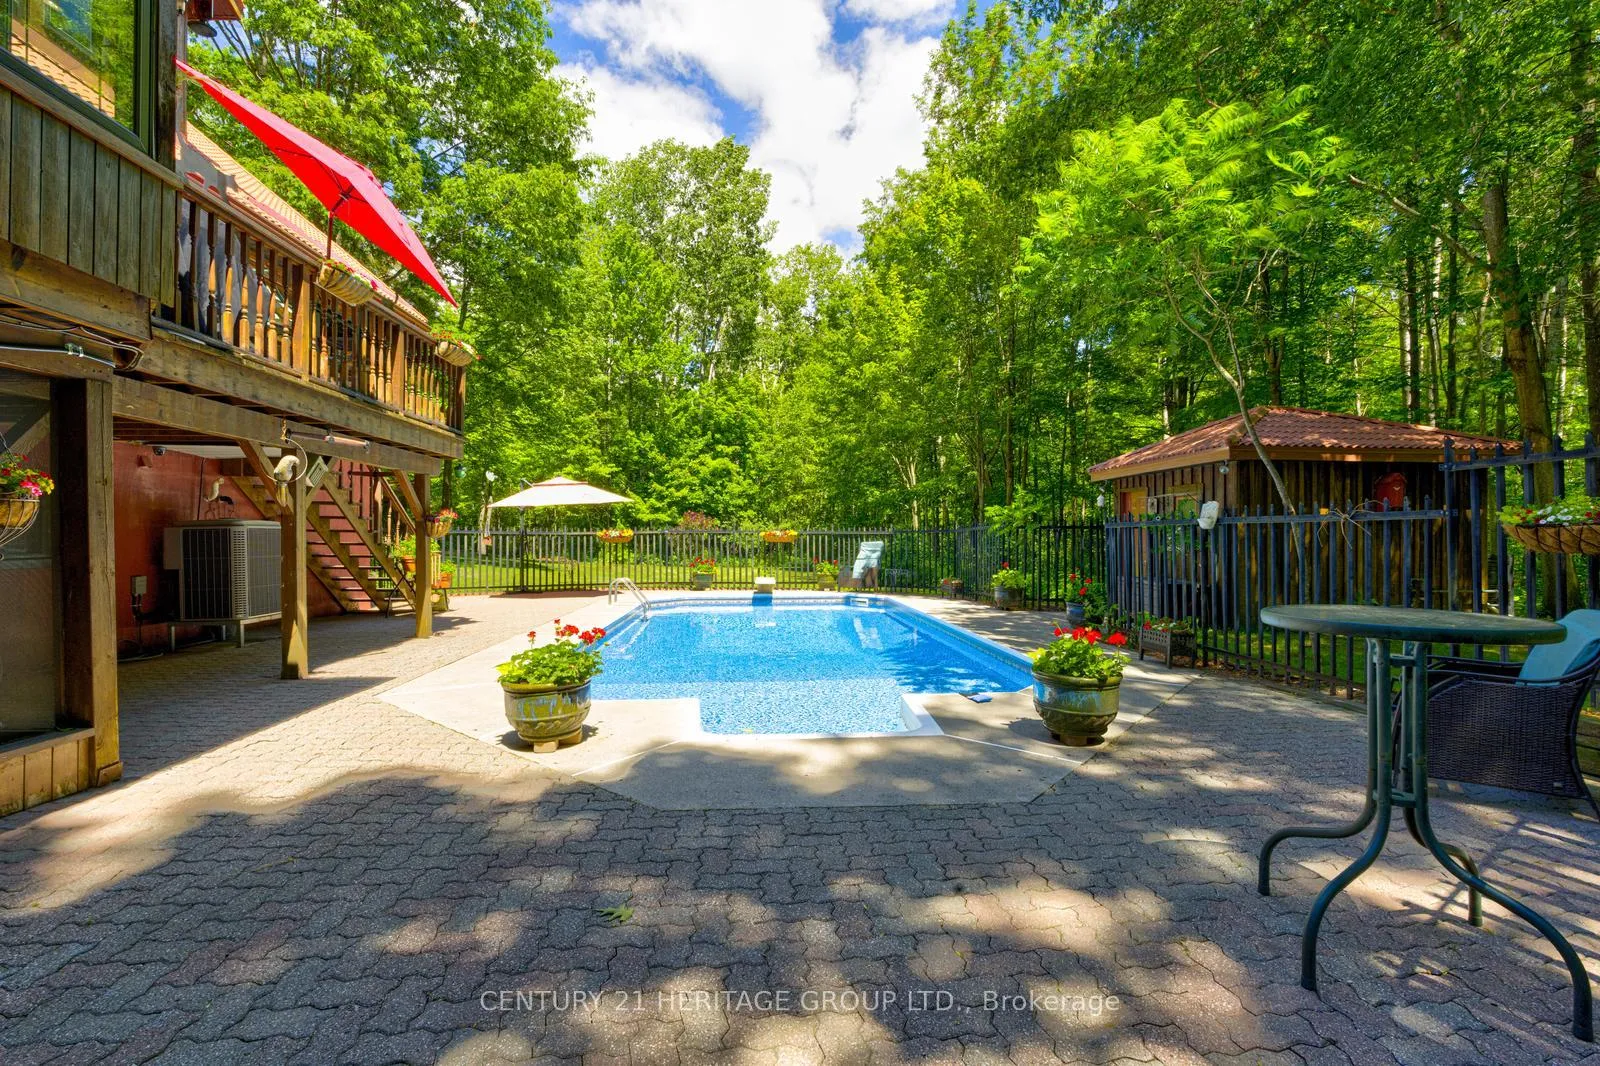
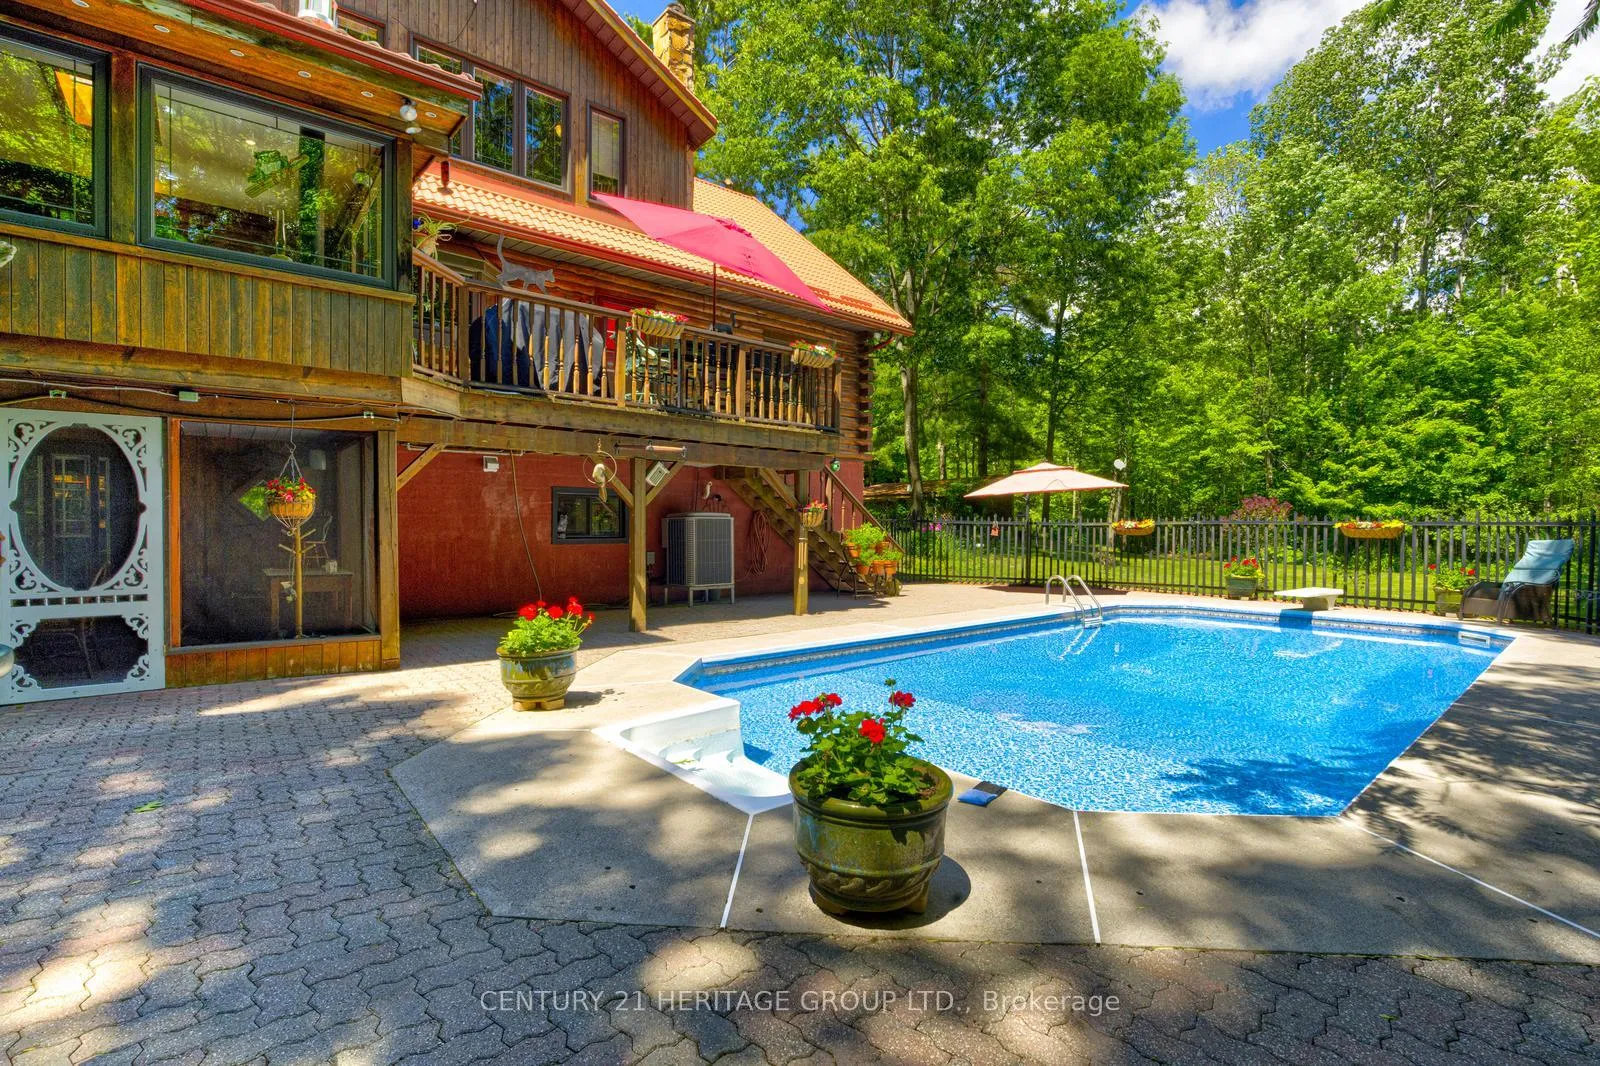
- In-ground pool with liner and sprinkler system
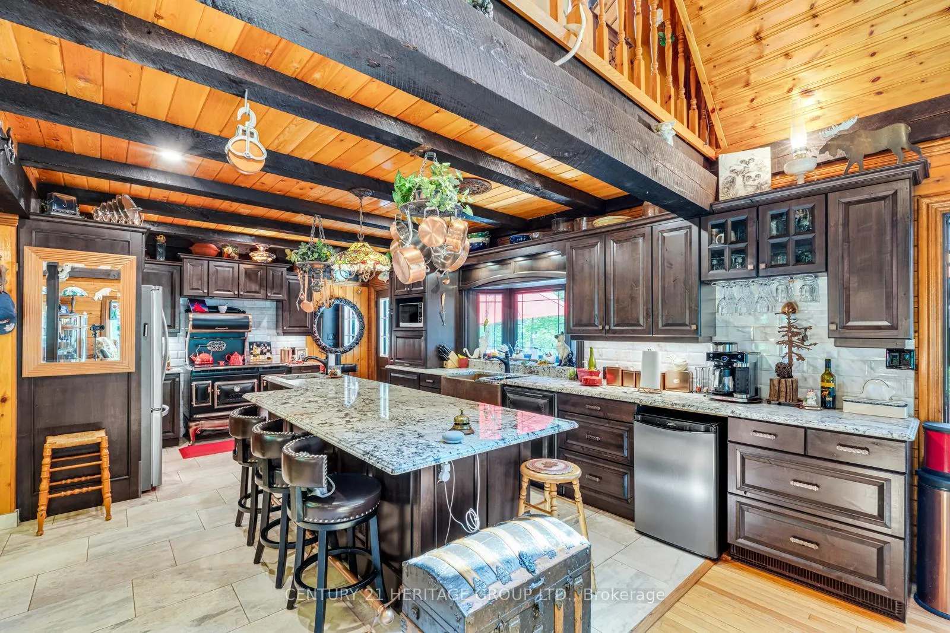
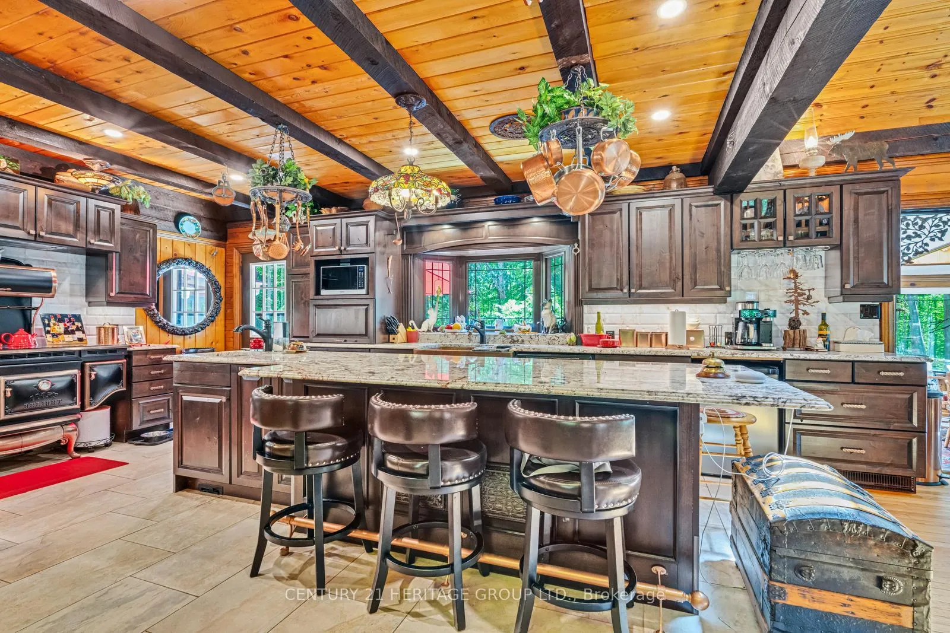
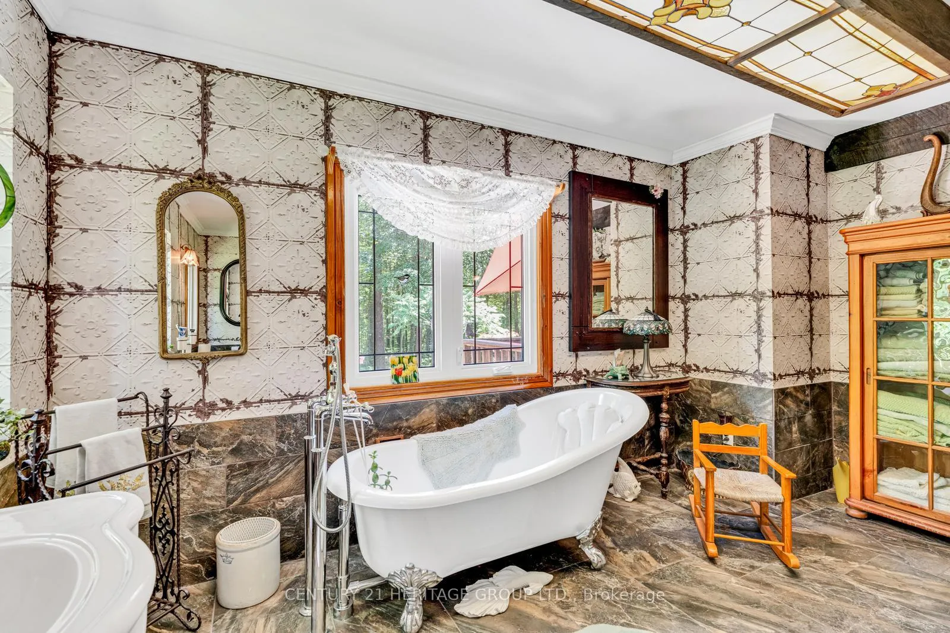
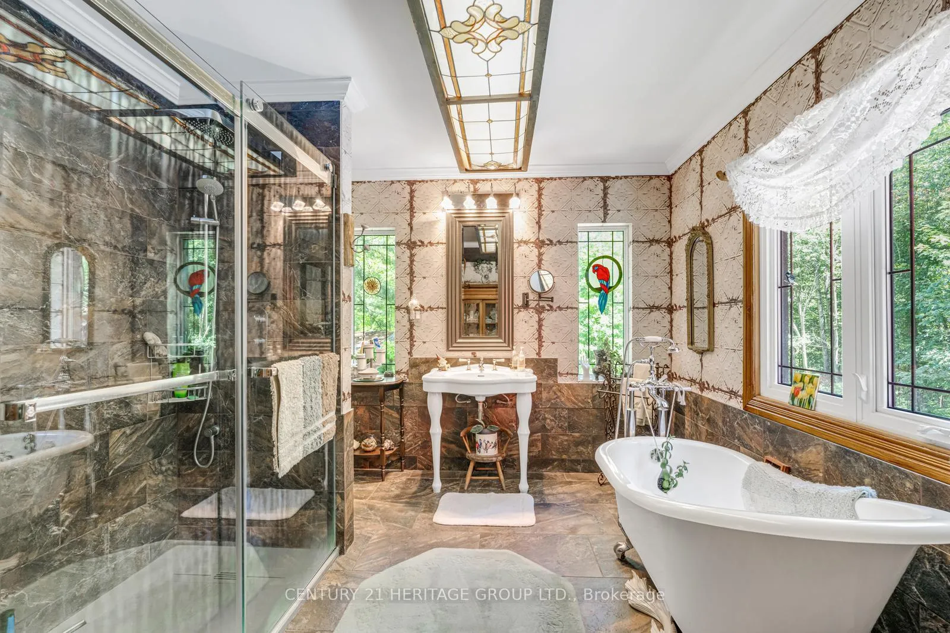
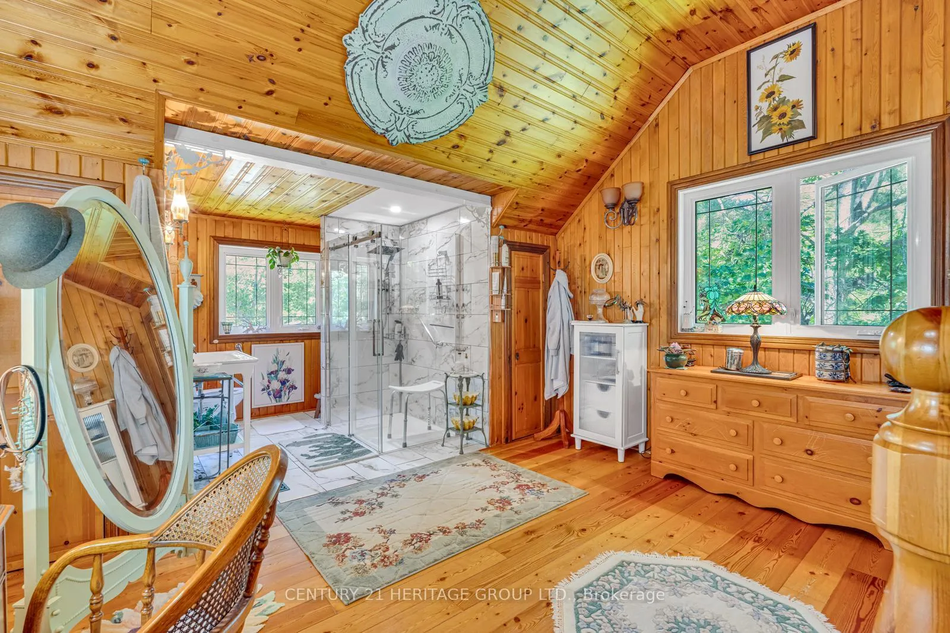
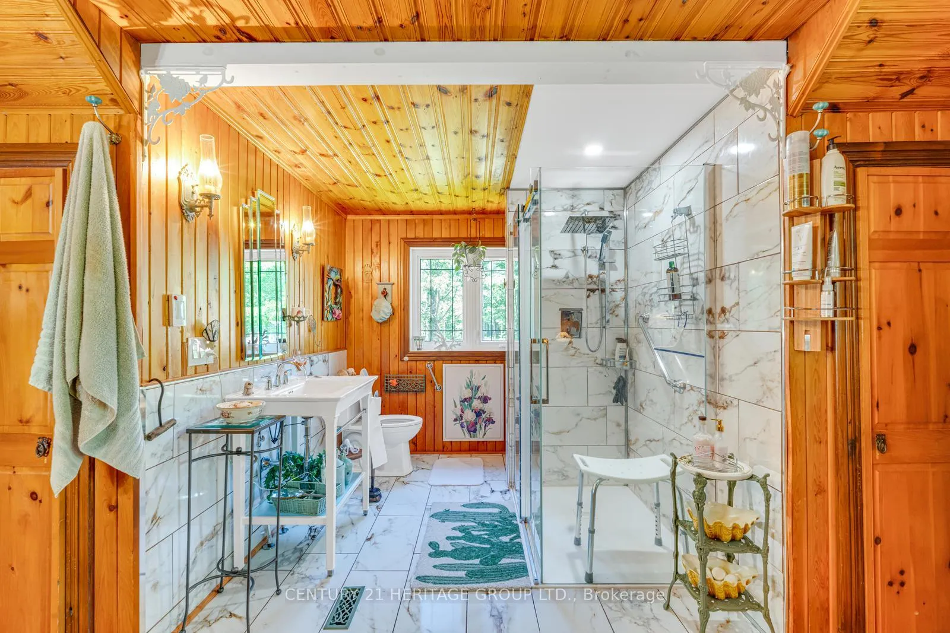
- Upgraded kitchen and bathrooms recently renovated
- Fenced exercise area with insulated stalls
- Multiple covered storage areas available
- Room to add more bedrooms if needed
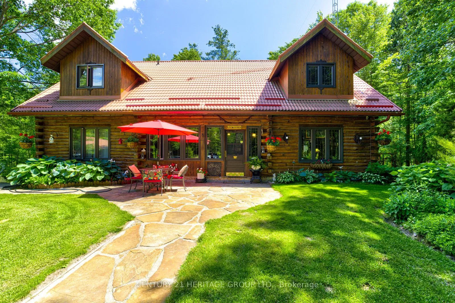
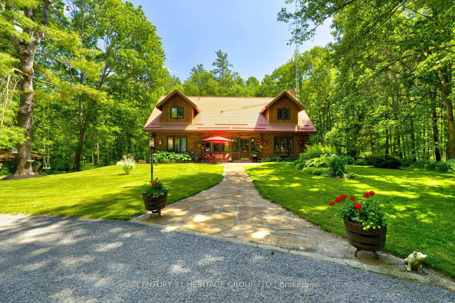
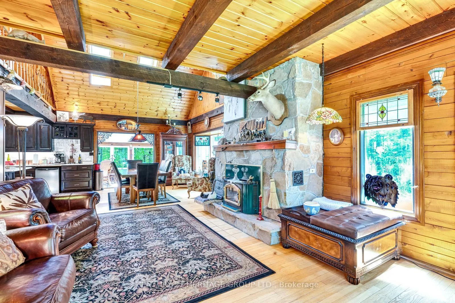
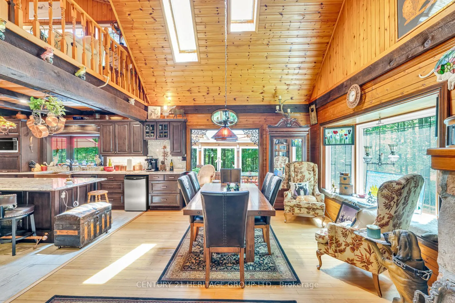
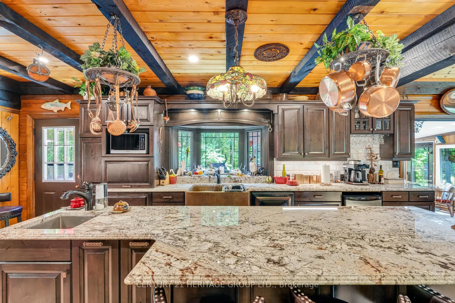
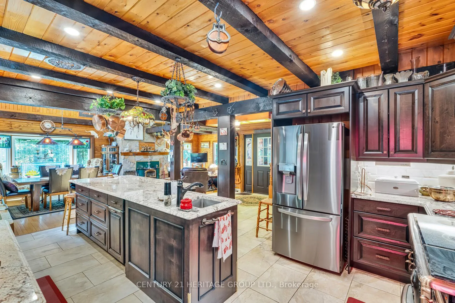
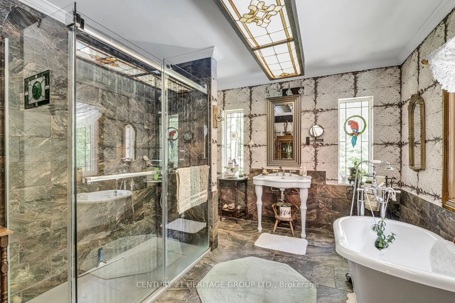
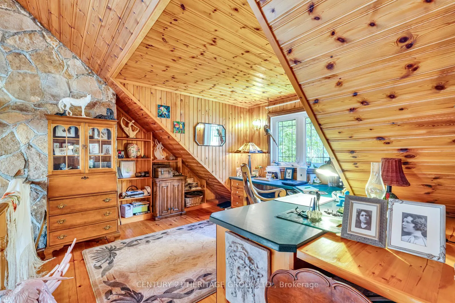
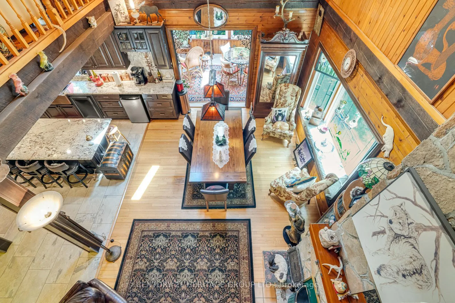
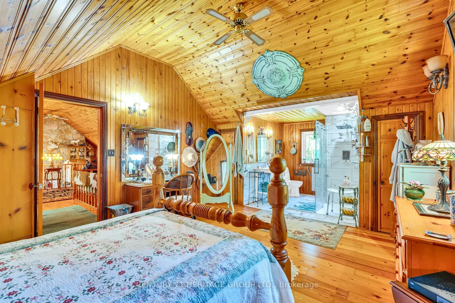
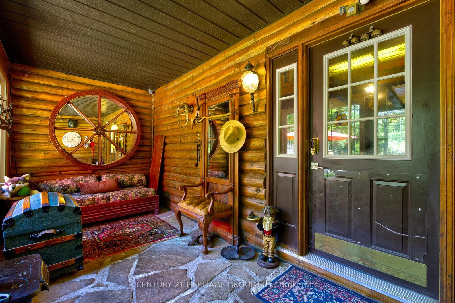
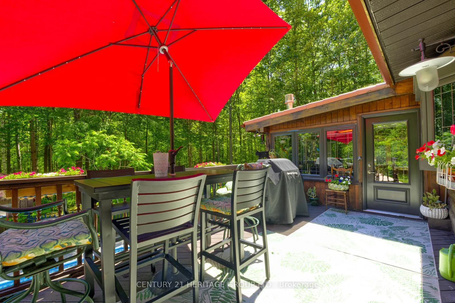
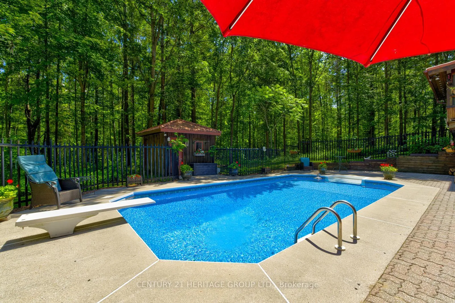
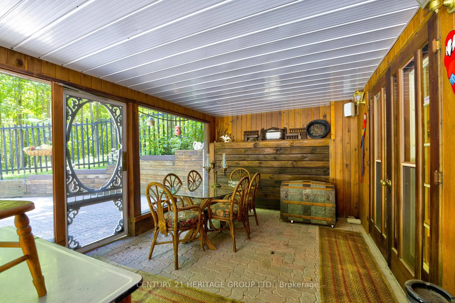
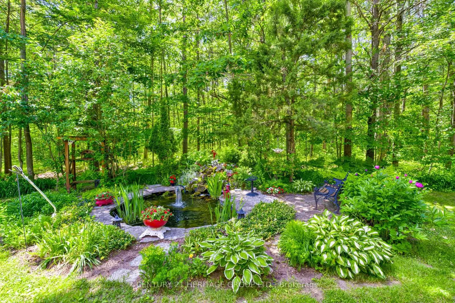
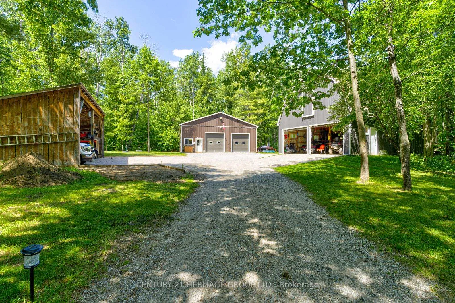
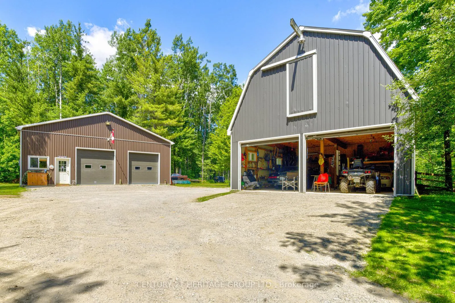
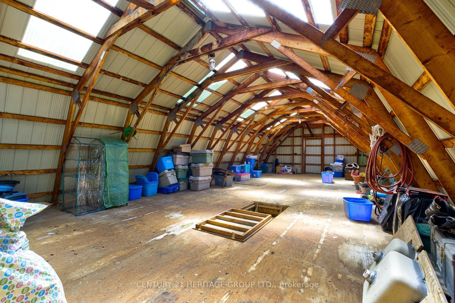
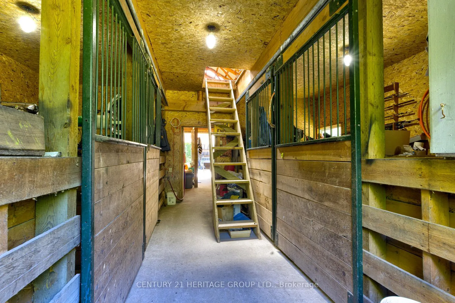
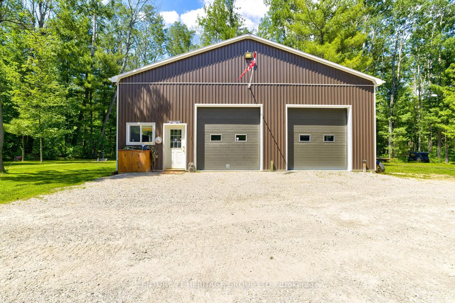
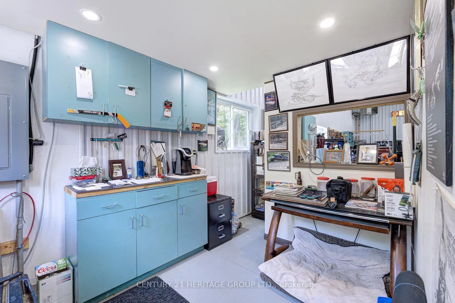
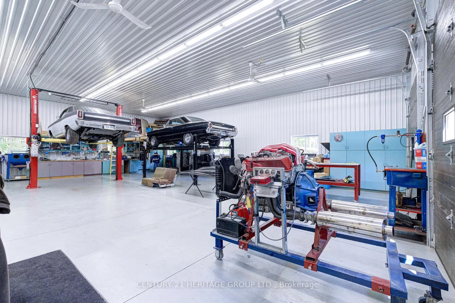
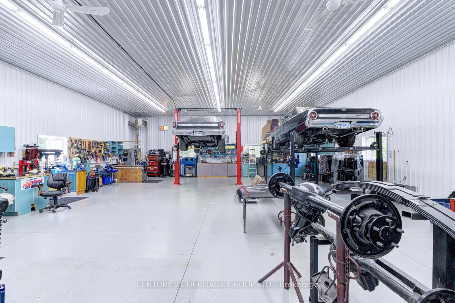
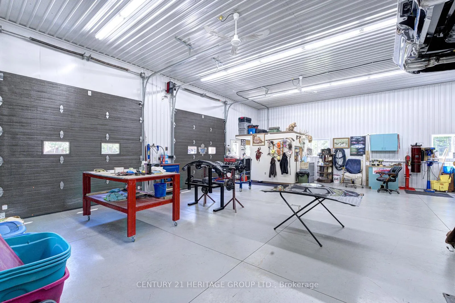
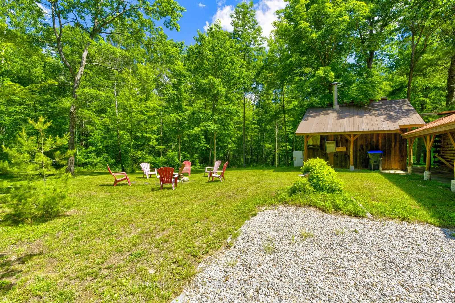
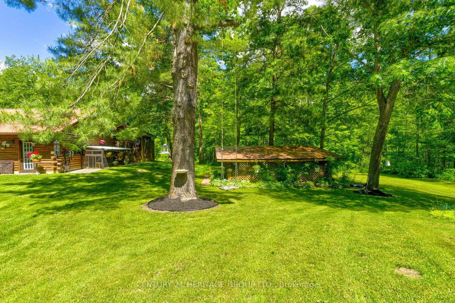
Custom Cedar Log Home On Almost 32 Acres Secluded Forested Estate Property Yet 10 Mins To Georgian Mall (Barrie). Simcoe County Forest To North & Across Street & Groomed Trails T/Out Property. 24x36 Garage (Room For 3 Cars) 23x46 Alum Clad Barn With 4 Insulated Stalls Leading To 1 Paddock & Approximately 5 Acres Fenced Exercise Area (Huge Loft Above). 12x16 Sugar Shack Behind Garage. 3 Sep Covered Store Areas For Wood+. 17x32 I/G Pool With Liner 15. Inground Sprinkler System. Steel Roof. 50x40 and 14 feet high newly built heated and insulated workshop with double 10 feet doors. Newly built big outdoor storage area. Inside the house New upgraded Kitchen and washrooms. Recently close to half million spent on this property. You name anything and you have it there. Enough room to add more bedrooms if needed
Key Facts & Features
Property Costs
- Annual Property Tax Amount
- $4,975
- Land Transfer Tax Fee
- $71,225
Rental Items
- Rental Equipment
- None
- Basement Type
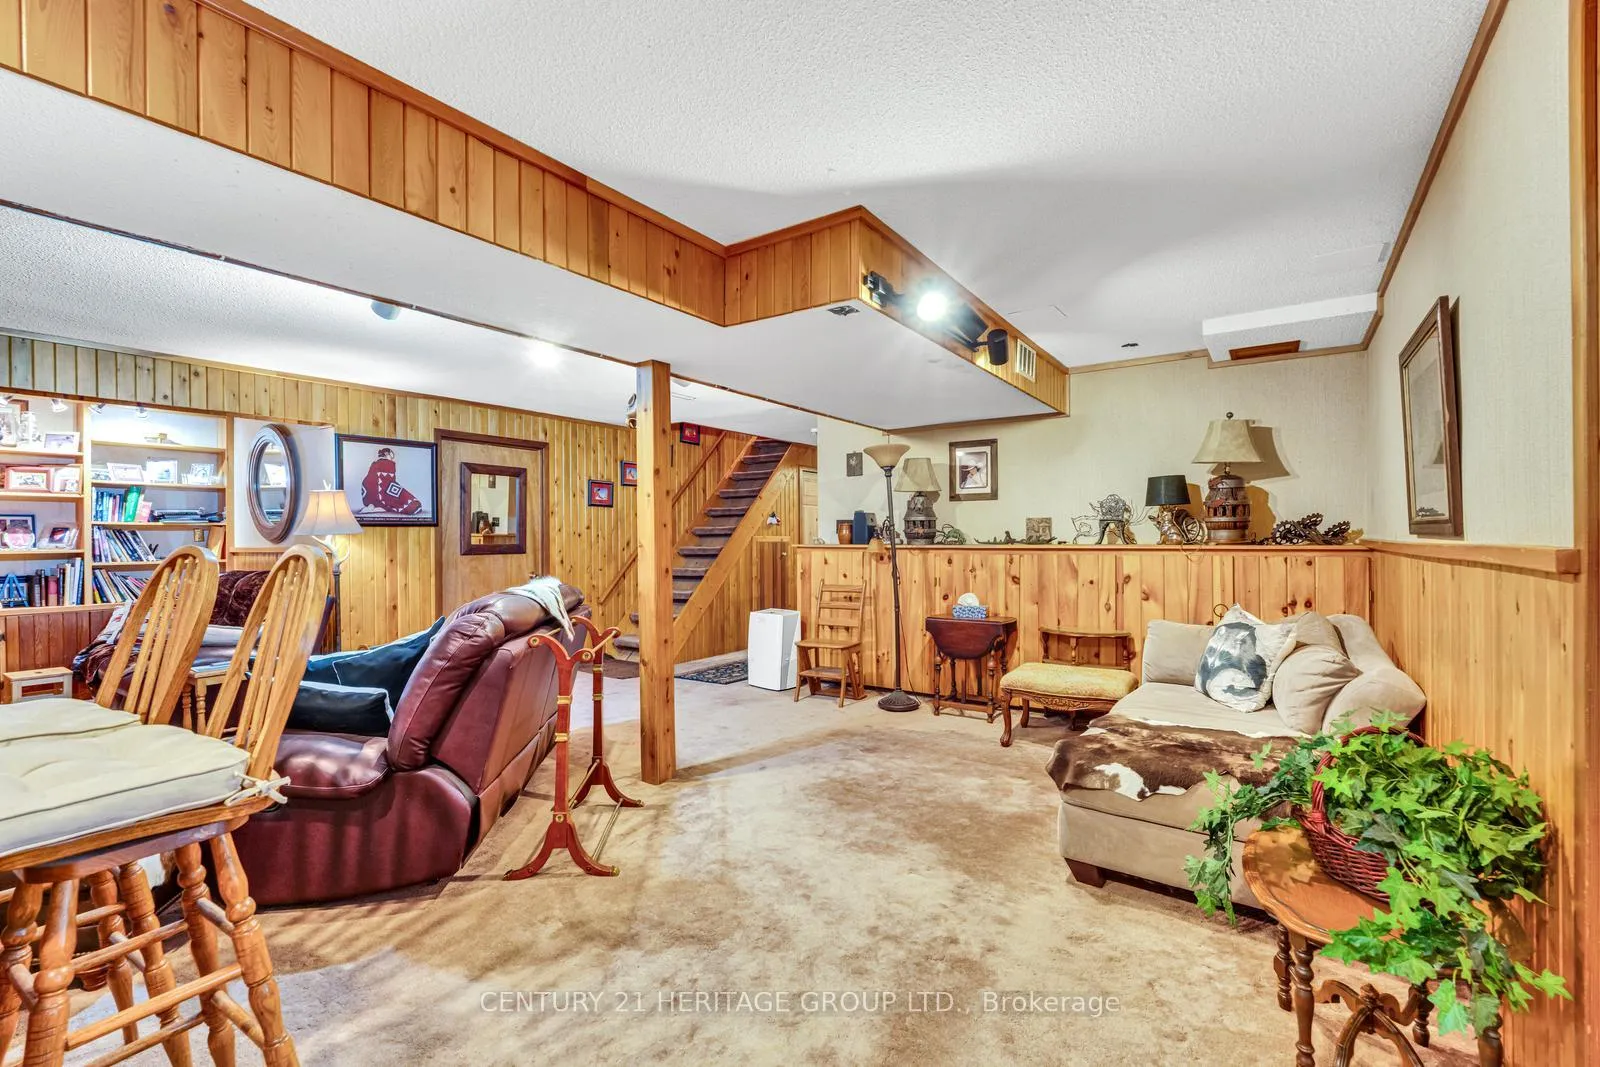
- Finished with Walk-Out, Separate Entrance
Interior Features
- Laundry Level
- Main Level
- Interior Extras
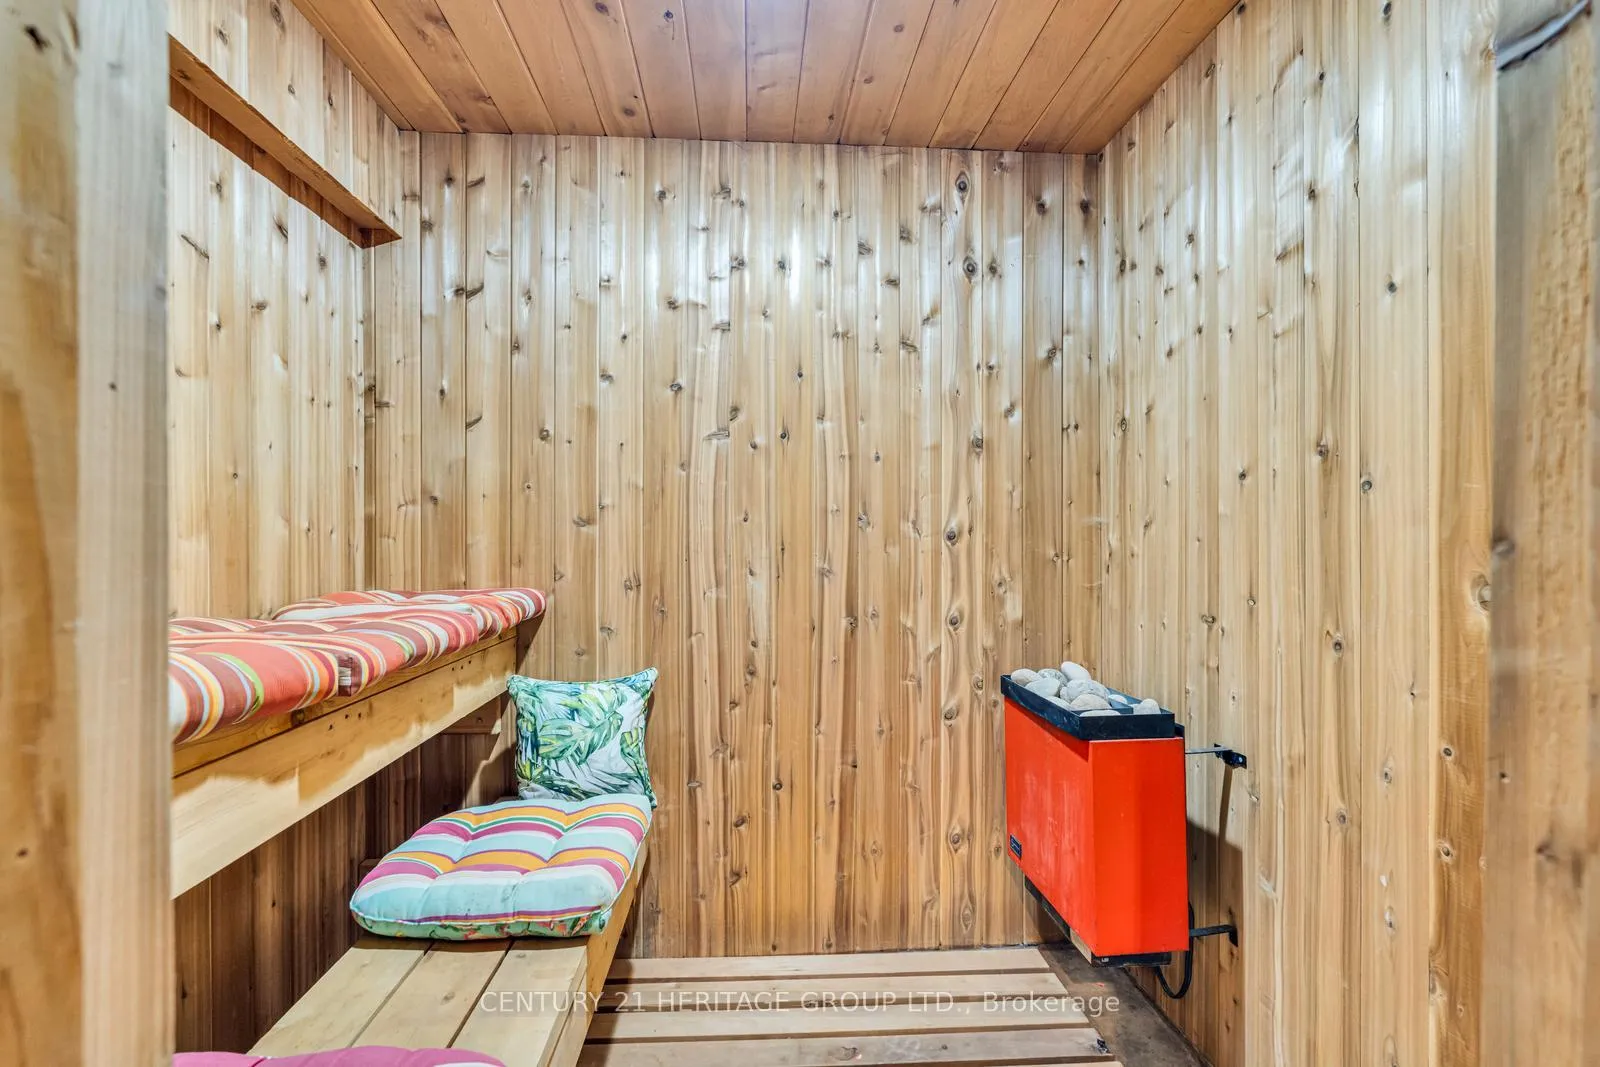
- Auto Garage Door Remote, Bar Fridge, Built-In Oven, In-Law Capability, Propane Tank, Sauna, Storage, Sump Pump, Upgraded Insulation, Water Heater
- View
- Creek/Stream, Forest, Garden, Pond, Pool, Trees/Woods
- Security Features
- Carbon Monoxide Detectors, Smoke Detector
- Fireplace/Stove
- Yes
- Elevator
- No
Exterior Features
- Exterior Extras
- Deck, Landscaped, Lawn Sprinkler System, Lighting, Patio, Privacy, Recreational Area, Year Round Living
- Pool
- Outdoor, Inground
- Property Features
- Beach, Lake/Pond, Library, Park, Ravine, Rec./Commun.Centre
- Other Structures
- Additional Garage(s), Barn, Box Stall, Drive Shed, Garden Shed, Kennel, Out Buildings, Paddocks, Playground, Sauna, Shed, Storage, Workshop
Building
- Building Type
- Detached
- Building Style
- 2-Storey
Construction
- Exterior Finish
- Log
- Roof
- Other
- Foundation Details
- Unknown
- Special Designation
- Unknown
Lot
- Lot Front
- 742.69 ft
- Lot Depth
- 2283.80 ft
- Lot Size
- 32
- Lot Shape
- Irregular
Inclusions
- Inclusions
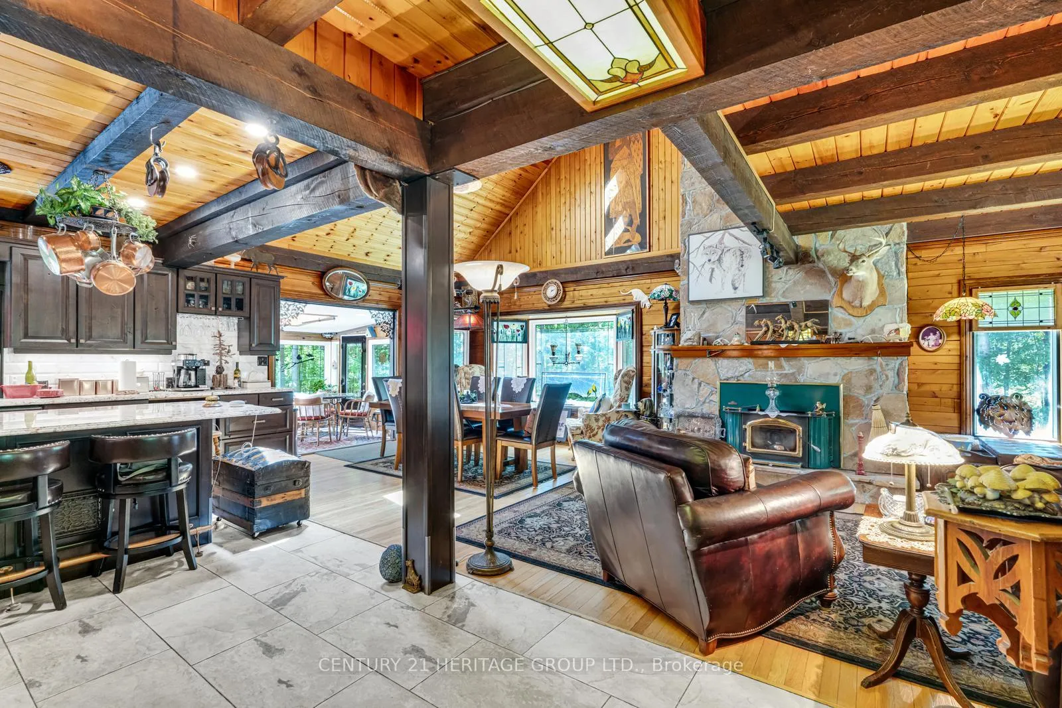
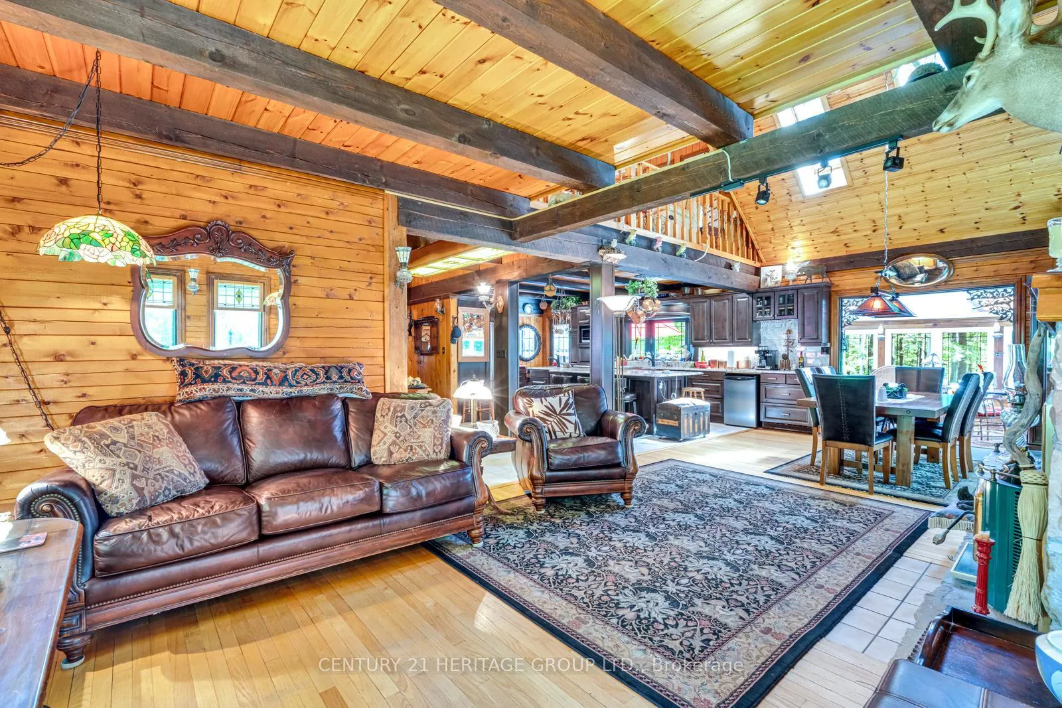
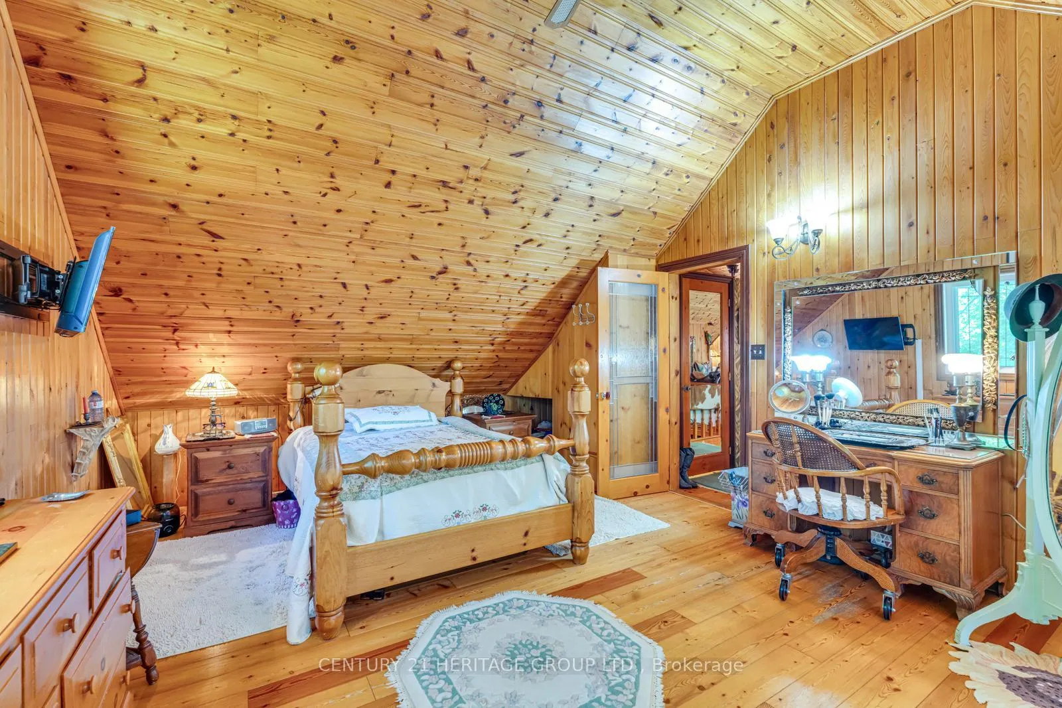
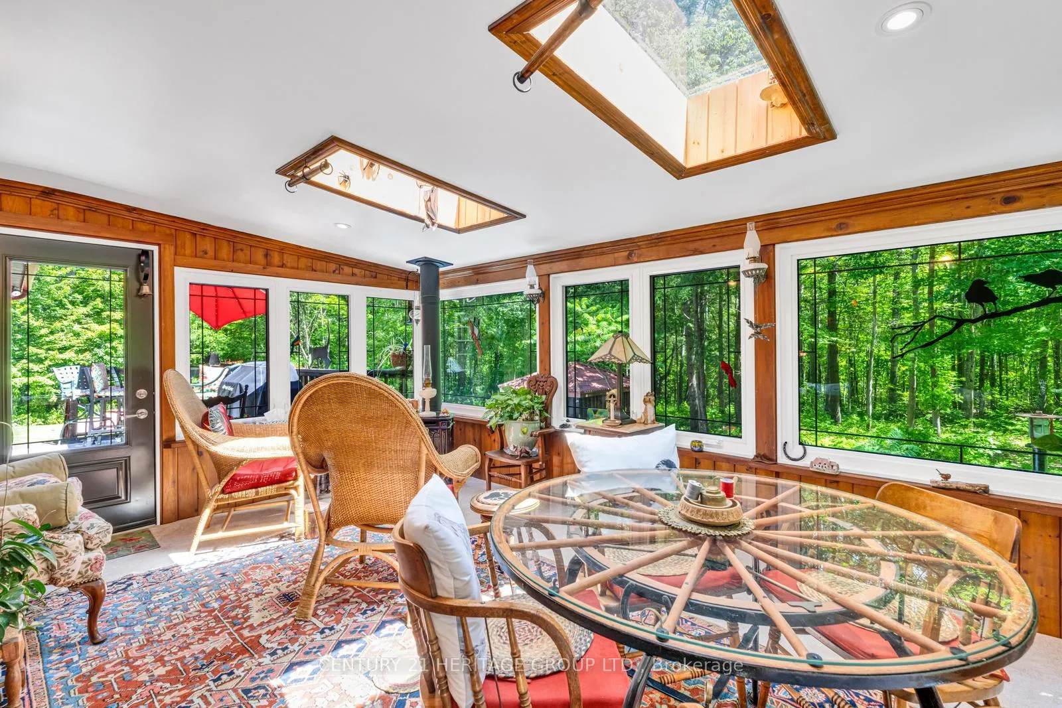
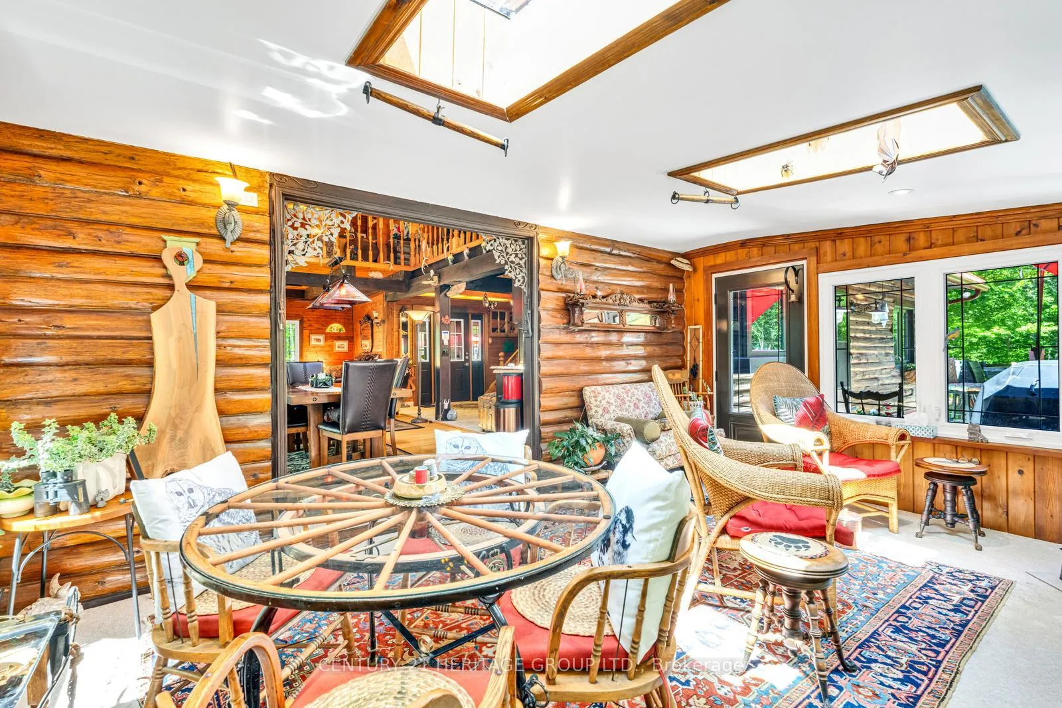
- Stunning Grounds With Stream, Koi Pond. New Prop Furnace/Heat Pump 15. Kingston Fieldstone Fireplace Runs From Basement To Main Level Up 22' With 2 Inserts. Norwegian Pine Ceilings. Open Concept Main Level Walkout To Sunroom From Dr. 2 Skylights. Main Floor 2 Bedrooms & 5pc.
Exclusions
- Exclusions
- Antique Cooking Stove
Parking & Garages
- Garage Type
- Detached
- Garage Spaces
- 3
- Parking Spaces
- 15
- Total Garage And Parking Spaces
- 18
Heating & Cooling
- Heat Source
- Propane
- Heat Type
- Heat Pump
- Air Conditioning
- Central Air
- Water
- Well
- Sewers
- Septic
- Natural Gas
- No
- Hydro
- Yes
- Cable
- Available
- Telephone
- Yes
- Bedrooms
- 2 + 1
- Washrooms
- 3
- Kitchens
- 1
- Family / bonus room
- Yes
Room sizes
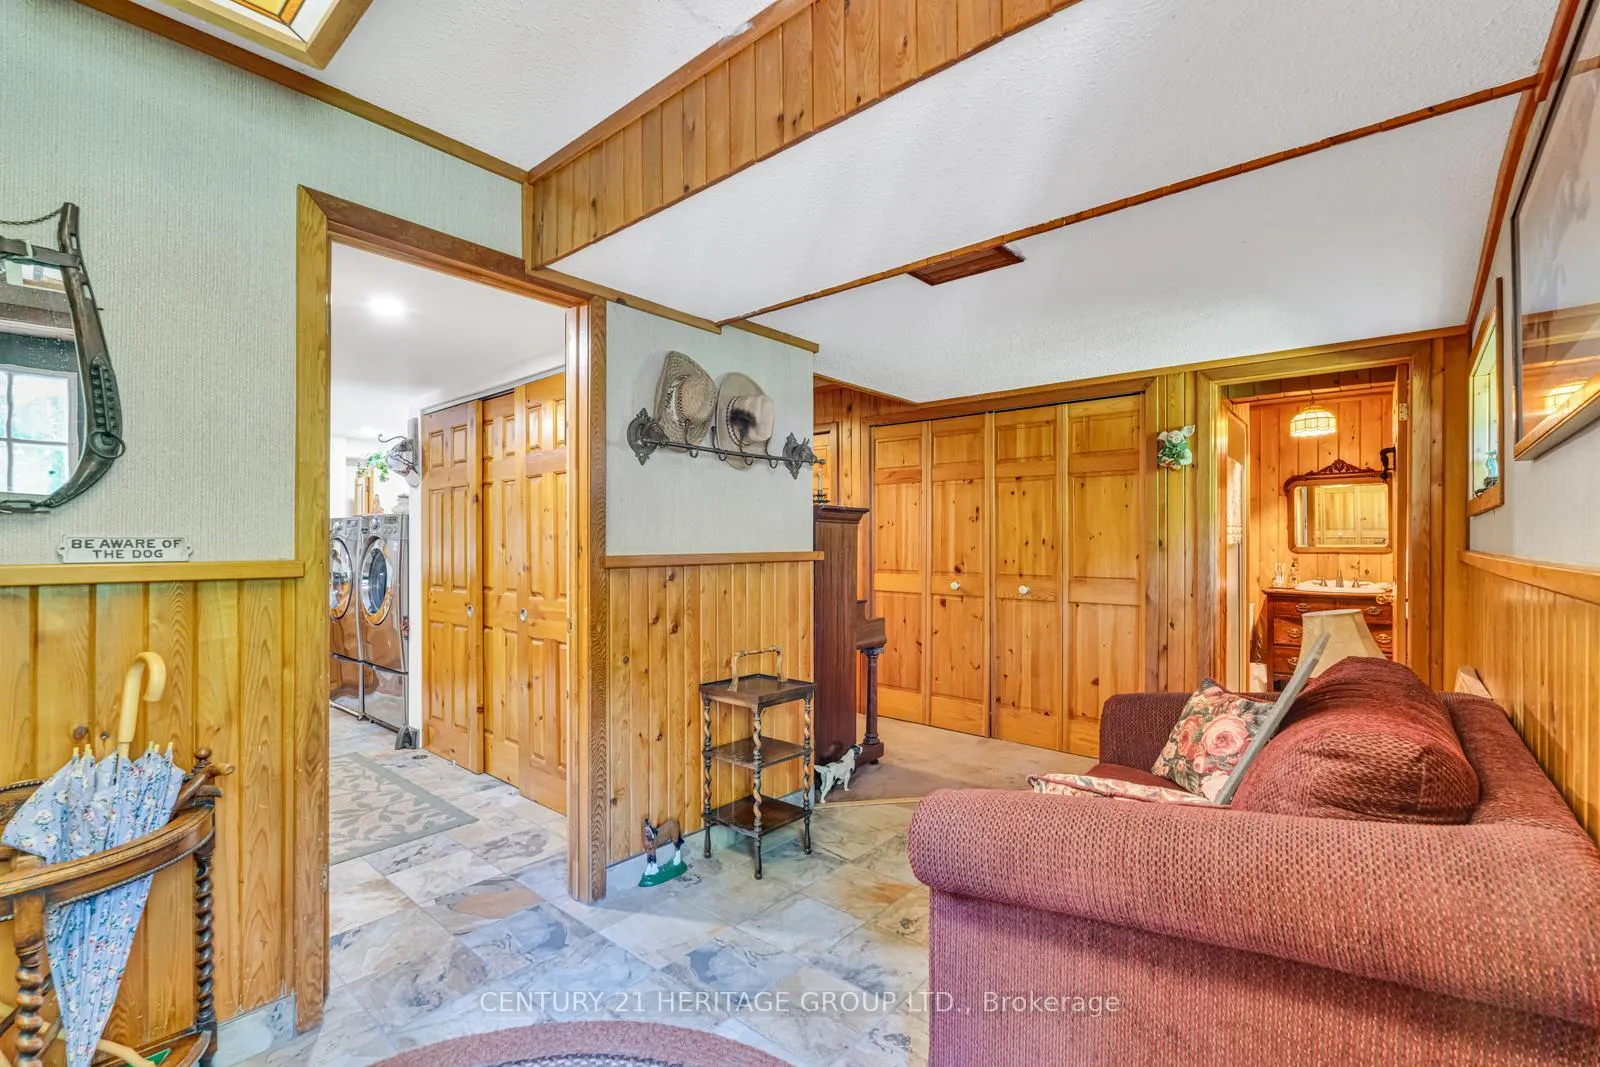
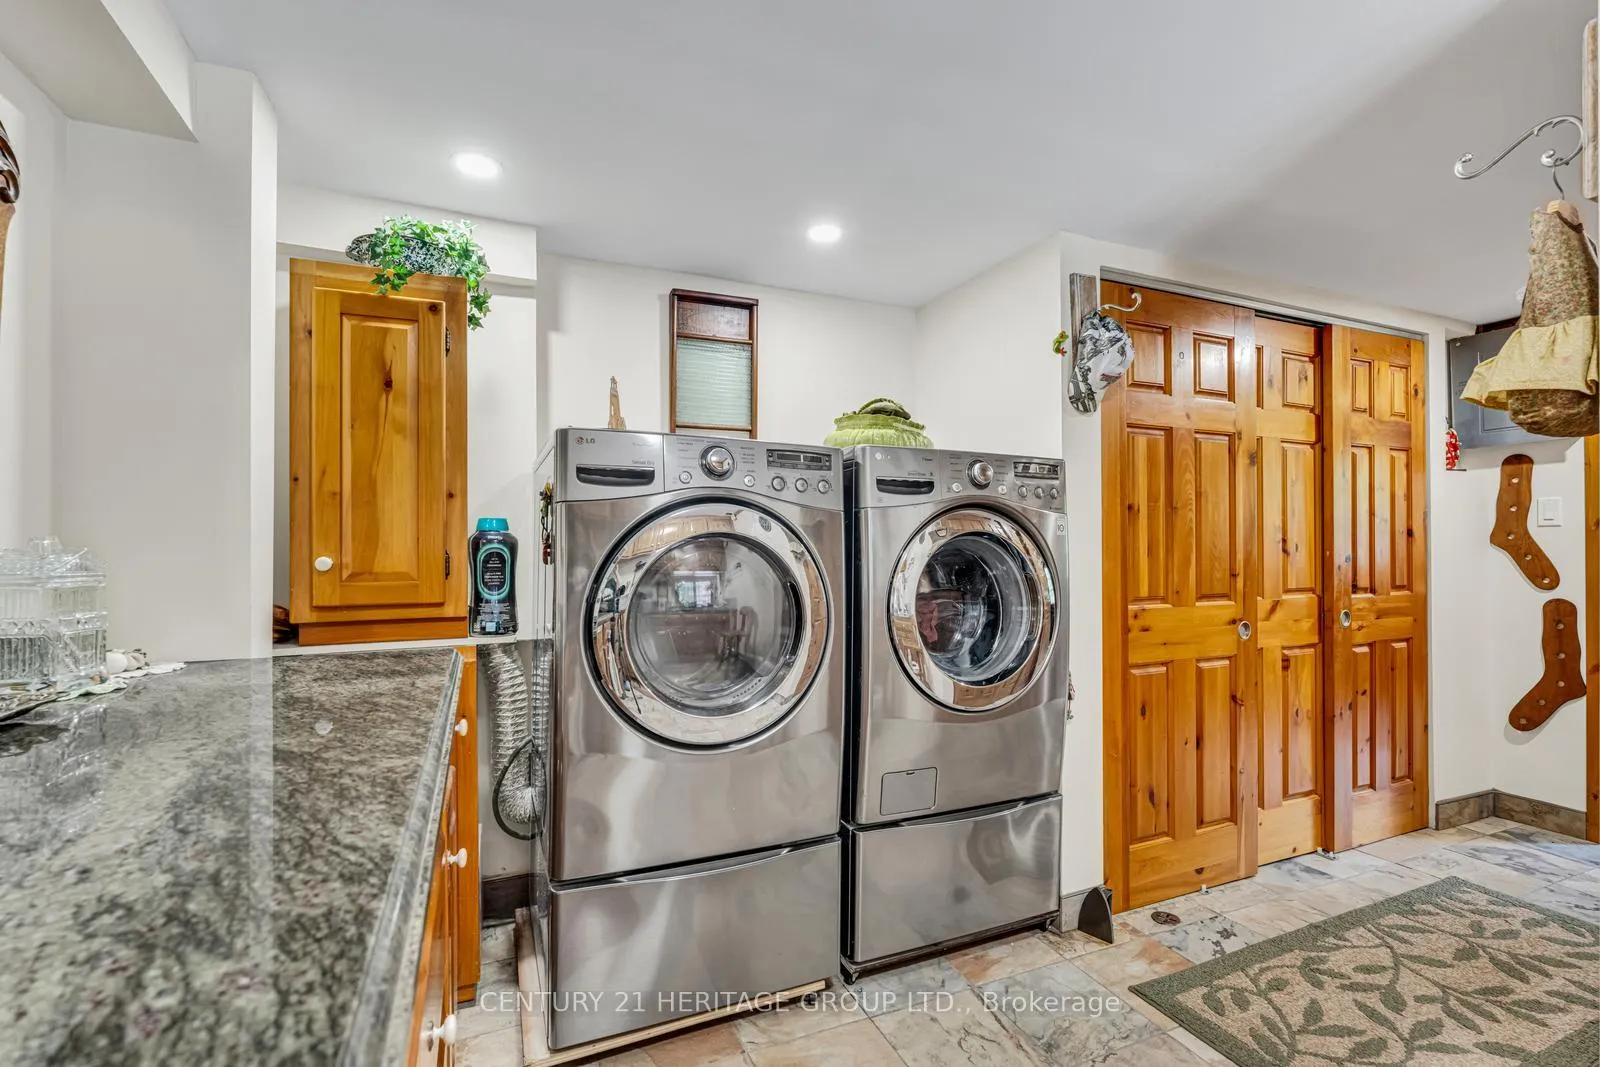
- Laundry—Main level, W/O To Deck, Ceramic Floor
- Dining Room—Main level, Hardwood Floor, W/O To Sunroom, Skylight
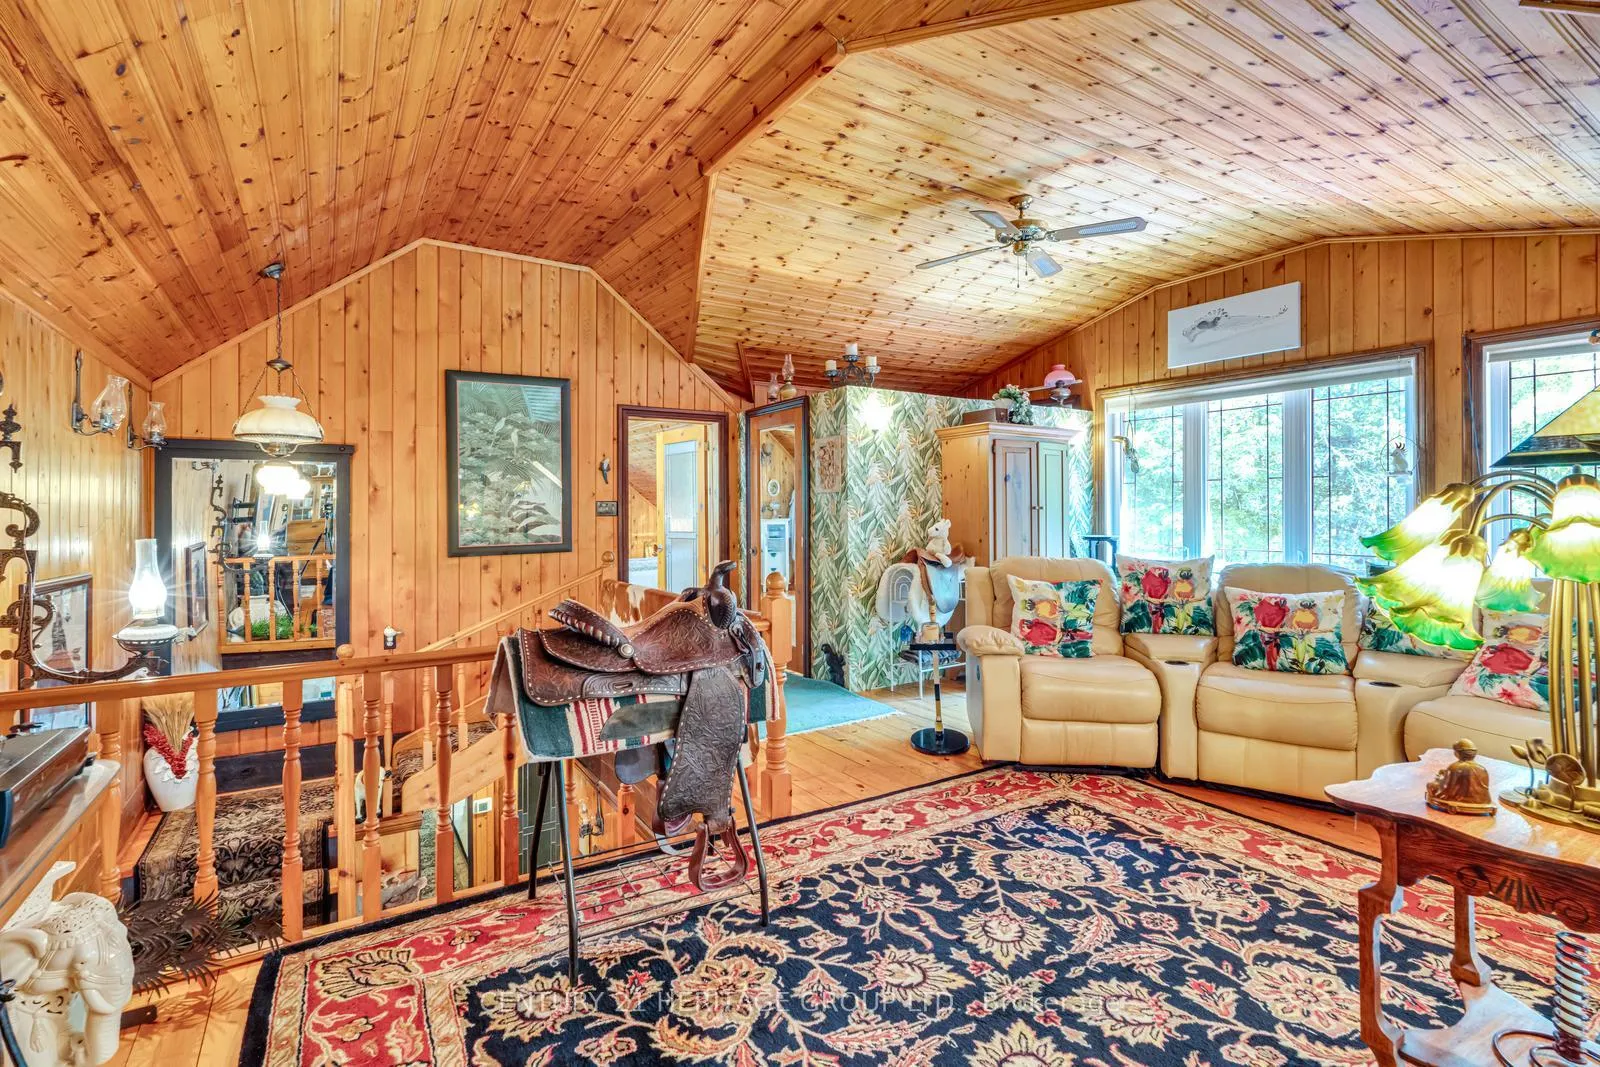
- Office—Second level, Overlooks Dining, Wood, Open Concept
- Recreation—Basement level, W/O To Sunroom, Broadloom, Stone Fireplace
- Foyer—Basement level, W/O To Patio, 3 Pc Bath
- Living Room—Main level, Hardwood Floor, Floor/Ceil Fireplace, Open Concept
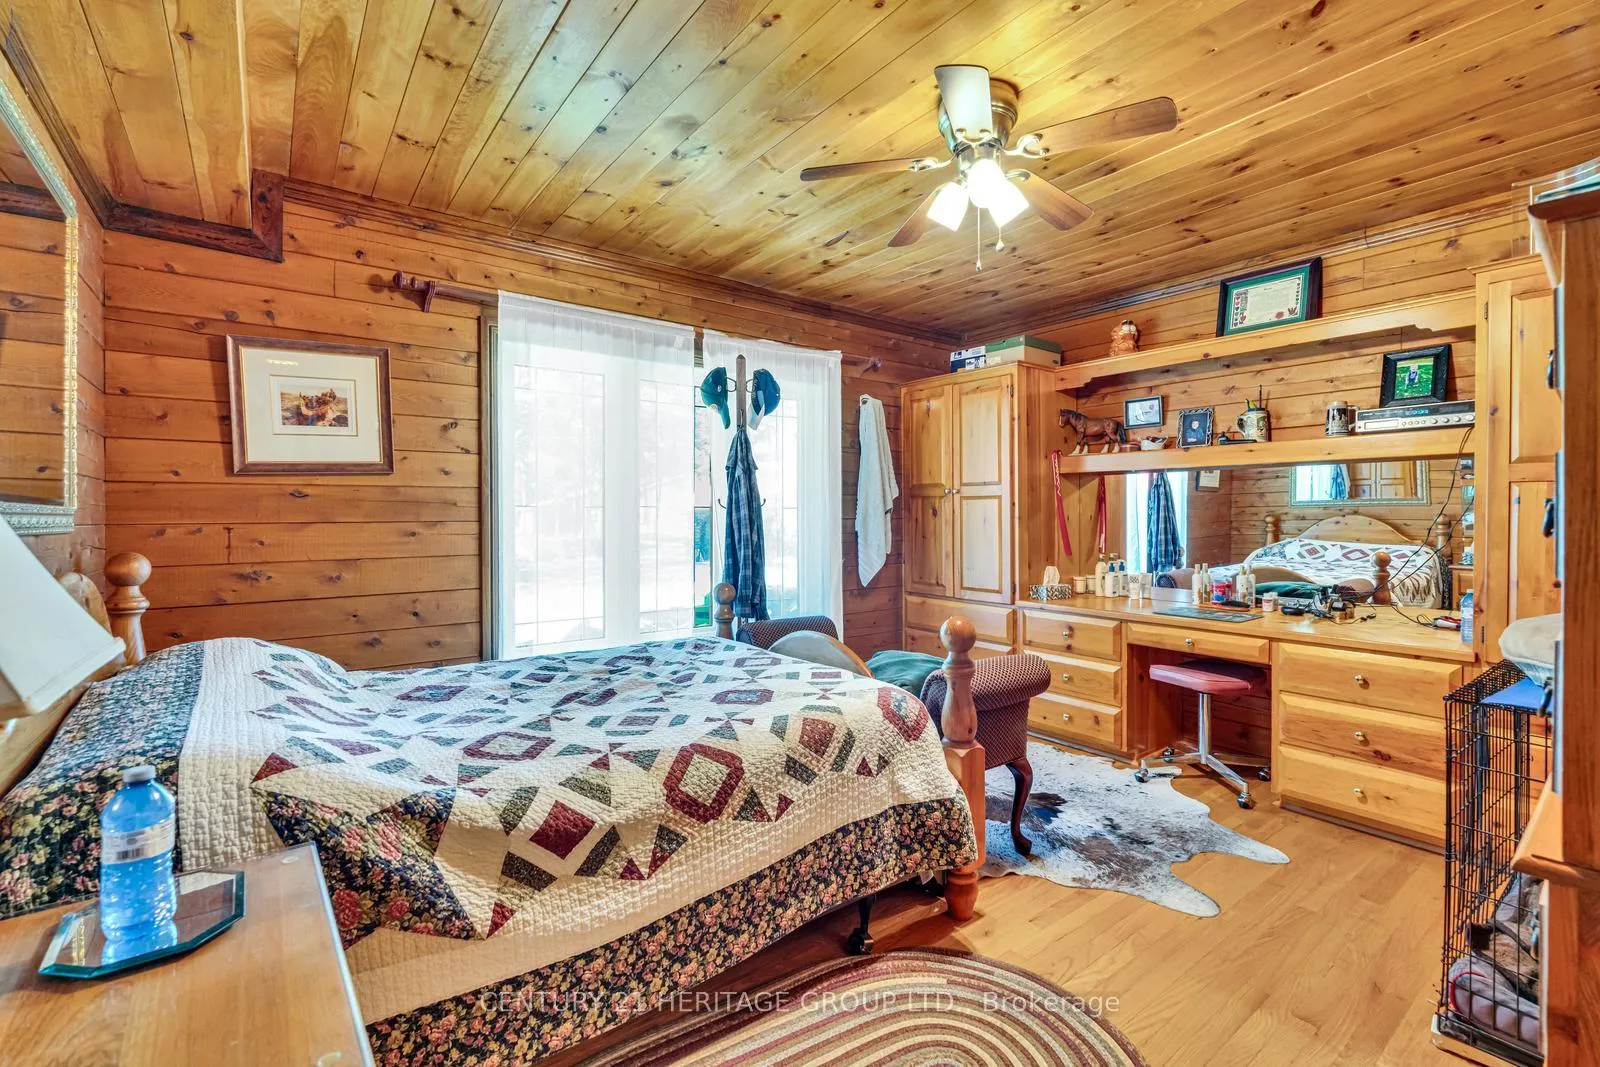
- Primary Bedroom—Second level, 5 Pc Ensuite, Walk-In Closet(s), Wood
- Bedroom—Main level, Hardwood Floor, Double Closet
- Kitchen—Main level, Centre Island, Granite Counters, B/I Appliances
- Great Room—Second level, L-Shaped Room, Open Concept, Overlooks Living
- Sunroom—Main level, W/O To Yard, Walk-In Closet(s)
Washrooms
- 5-piece, Main
- 5-piece, Second
- 3-piece, Lower
- Municipality
- Springwater
- Neighbourhood
- Rural Springwater
- Main cross streets
- Bayfield N/Hwy 26W/Nursery Rdn
- Directions
- Bayfield N/Hwy 26W/Nursery Rdn
- MLS® number
- S13507544
- Data source
- Toronto Regional Real Estate Board
- Listed on
- 2026-06-30
- Updated on
- 2026-06-30
- Days on market
- 110 days
- Possession date
- 2026-09-01
- Possession type
- Flexible
- Co-op commission
- 2.25%
- Seller
- Listed by
- CENTURY 21 HERITAGE GROUP LTD.
Home Market Value
Current home valuation for 1519 Nursery Road, Springwater, Rural Springwater, Springwater, ON. Listed for $3,390,000
HOMEH Estimate
$3,300,000
Estimated Sales Range
$1,980,000 - $4,620,000
HOMEH Estimate for 1519 Nursery Road, Springwater, Rural Springwater
Calculated with a real agent's CMA method — 45+ years of experience, codified. Not an AI guess.
For the owner
Is this your home? Track its value.
Get this home's HOMEH Estimate by email once a month, with how many homes are for sale around you.
Mortgage Payment Calculator
Compare up to 4 down payment scenarios
20% required for homes $1.5M or more
$678,000
| Scenario 1 | Scenario 2 | Scenario 3 | Scenario 4 | |
|---|---|---|---|---|
−Down payment | % $ | % $ | % $ | % $ |
+CMHC insurance | $0 | $0 | $0 | $0 |
=Total mortgage | $2,712,000 | $2,542,500 | $2,373,000 | $2,203,500 |
Amortization | ||||
Mortgage rate | % | % | % | % |
| Payment frequency | ||||
=Mortgage payment | $13,241monthly | $12,414monthly | $11,586monthly | $10,759monthly |
Land Transfer Tax
$71,225
$71,225
Around this home
No schools found nearby
Data provided by OpenStreetMap & Fraser Institute School Rankings
Ask HOMEH
New!Hi there!
👋Text or call (416) 301-9001
Recommended for you
Based on homes you've looked at.
No recommended properties found.
Nearby similar homes
No nearby properties found.
More real estate resources
Other homes nearby
Explore this area
Nearby neighbourhoods
No nearby listings available.