
152 Ritchie Crescent
Springwater (Elmvale), ON L0L 1P0
- 3Bedrooms
- 2Bathrooms
- 1Garage
- 1100–1500Sq Ft
- $2,097Tax
- 34×103 ftLot Size
 Estimated Value:$599,086See Free Estimate Report

Sale & Price History for 152 Ritchie Crescent, Springwater, Elmvale
| Start Date | End Date | Price | Event | MLS# |
|---|---|---|---|---|
| No listing history available | ||||
Real estate boards require you to or to see the full details of this property.
*Sold prices and complete sale & price history are regulated data. Under the Trust in Real Estate Services Act, 2002 (TRESA) and the rules of the Real Estate Council of Ontario (RECO), and pursuant to the Multiple Listing Service® rules of the Canadian Real Estate Association (CREA) and the Toronto Regional Real Estate Board (TRREB), this information may be shown only to registered users who have agreed to the applicable terms of use (a Virtual Office Website, or "VOW," arrangement). HOMEH Inc., Brokerage therefore provides it to signed-in members only. Creating an account is free and takes under a minute.
About 152 Ritchie Crescent, Springwater, Elmvale
Summarized Description
- Completely re-imagined, move-in ready home.
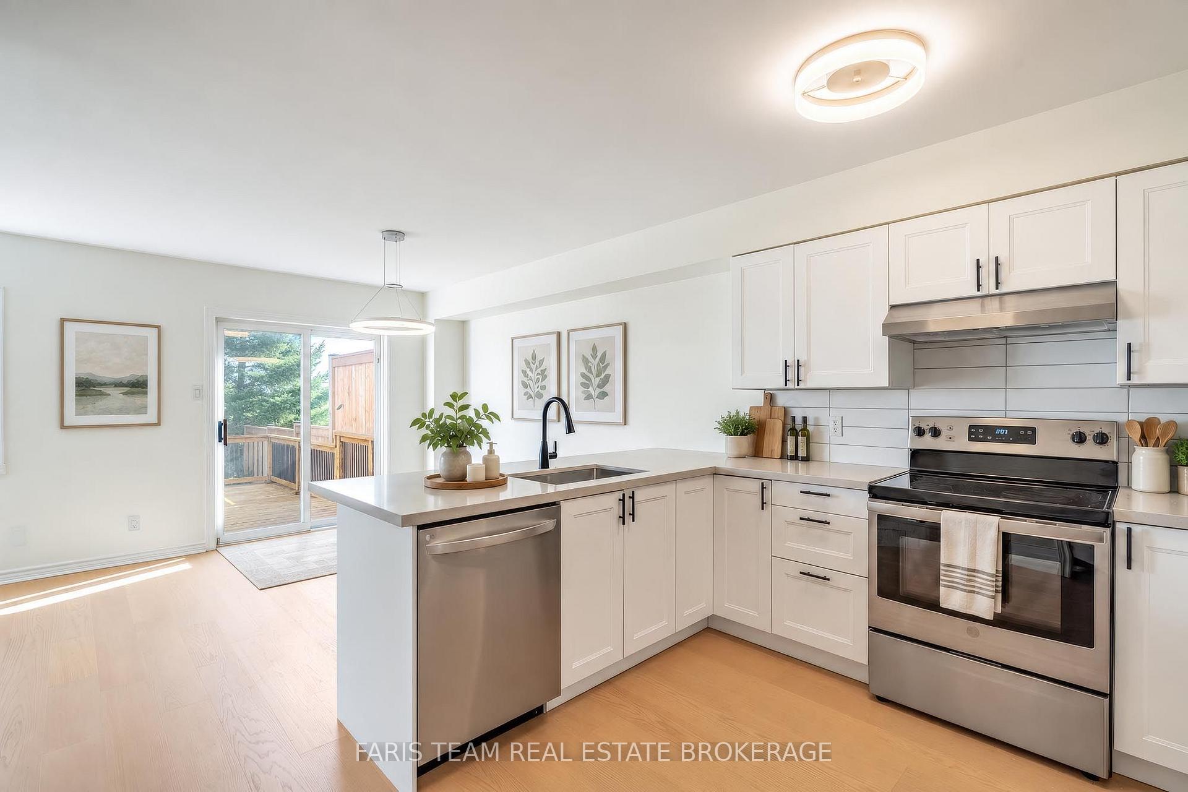
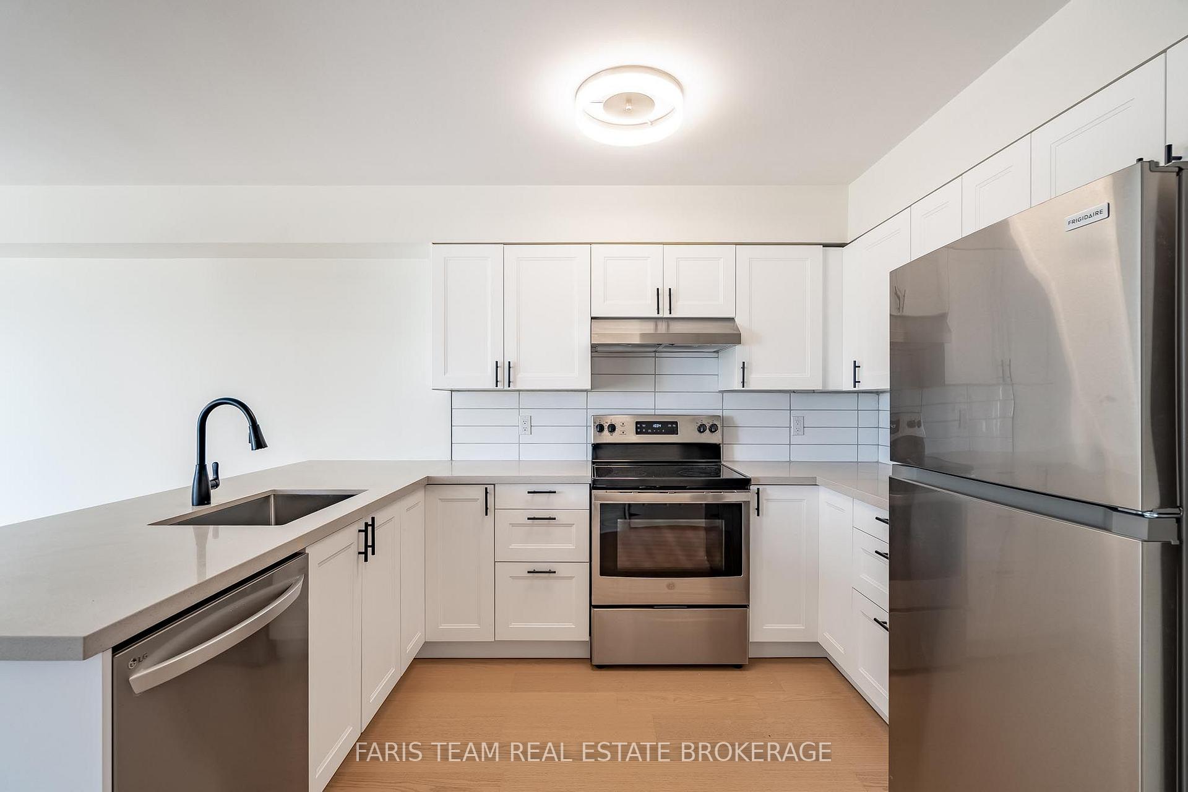
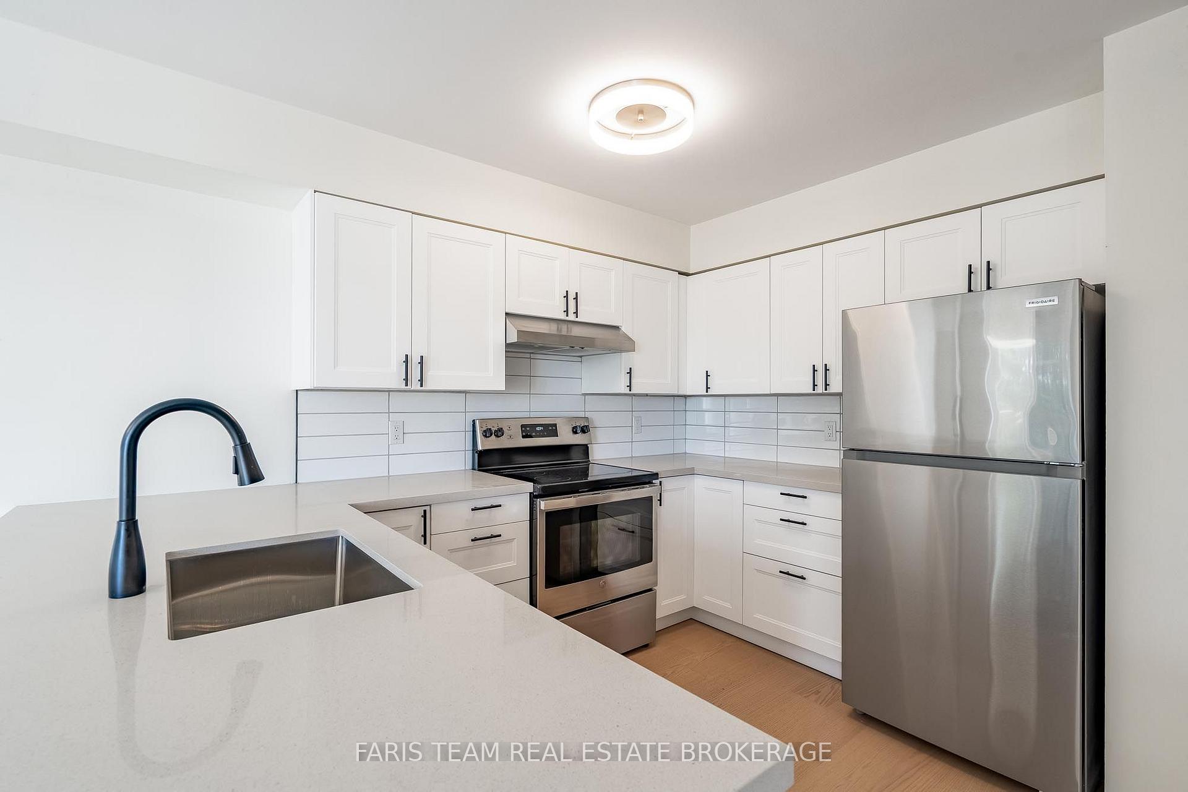
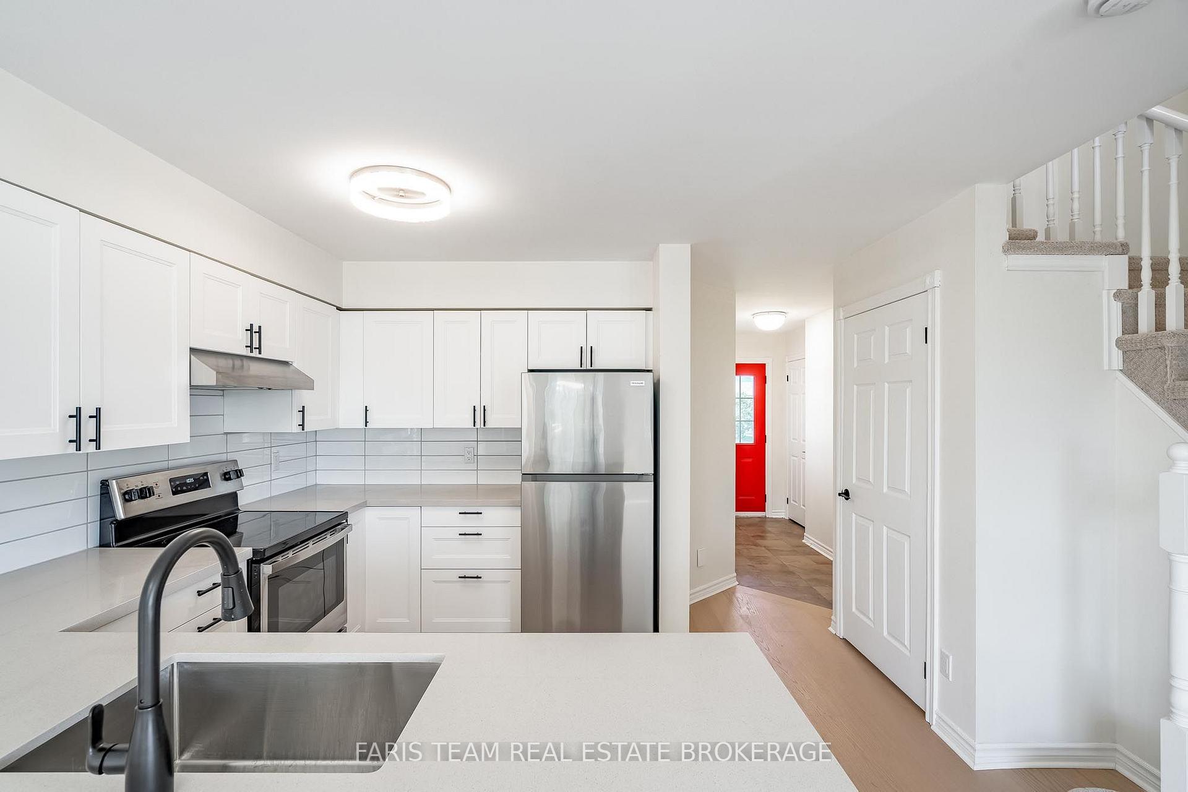
- Brand-new kitchen with quartz countertops.
- Warm blonde hardwood flooring throughout main level.
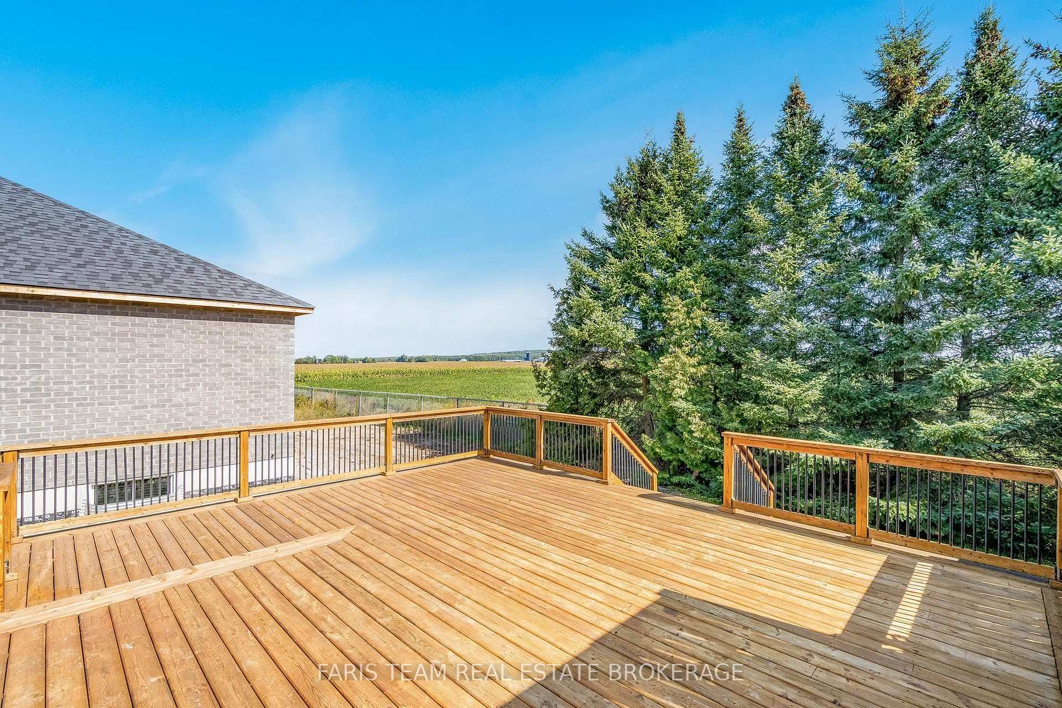
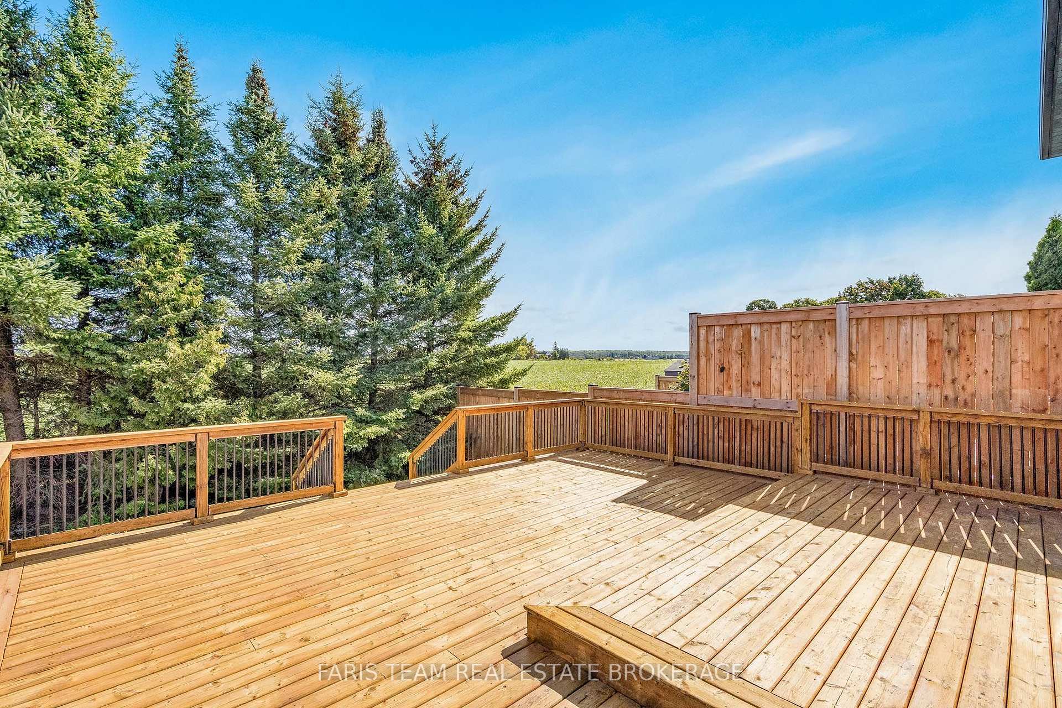
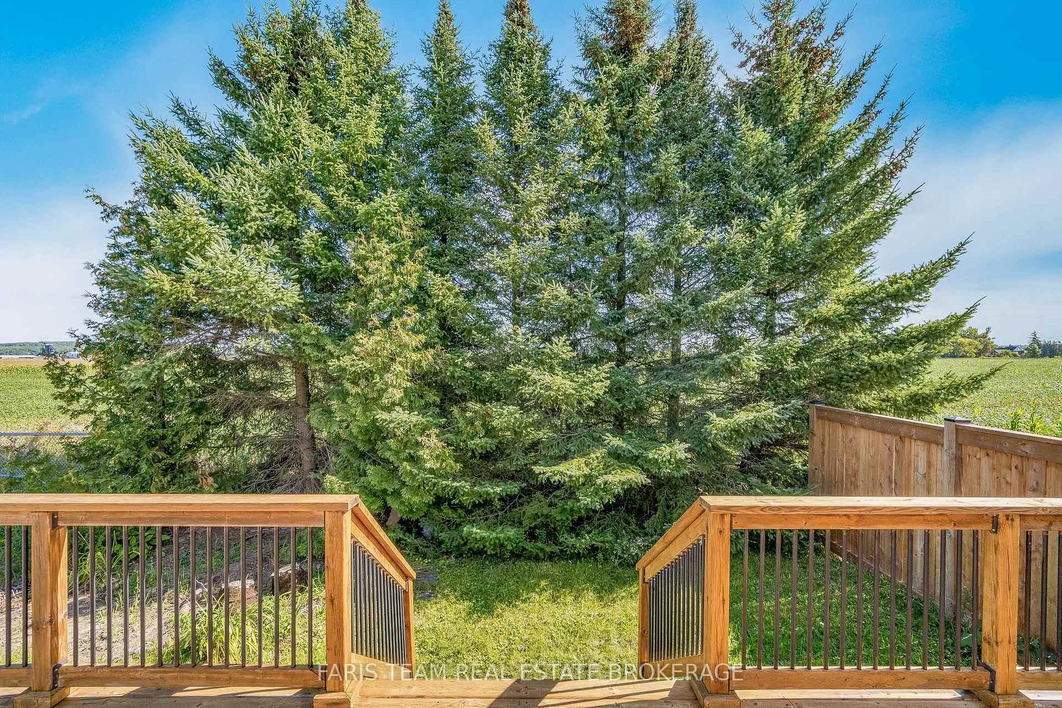
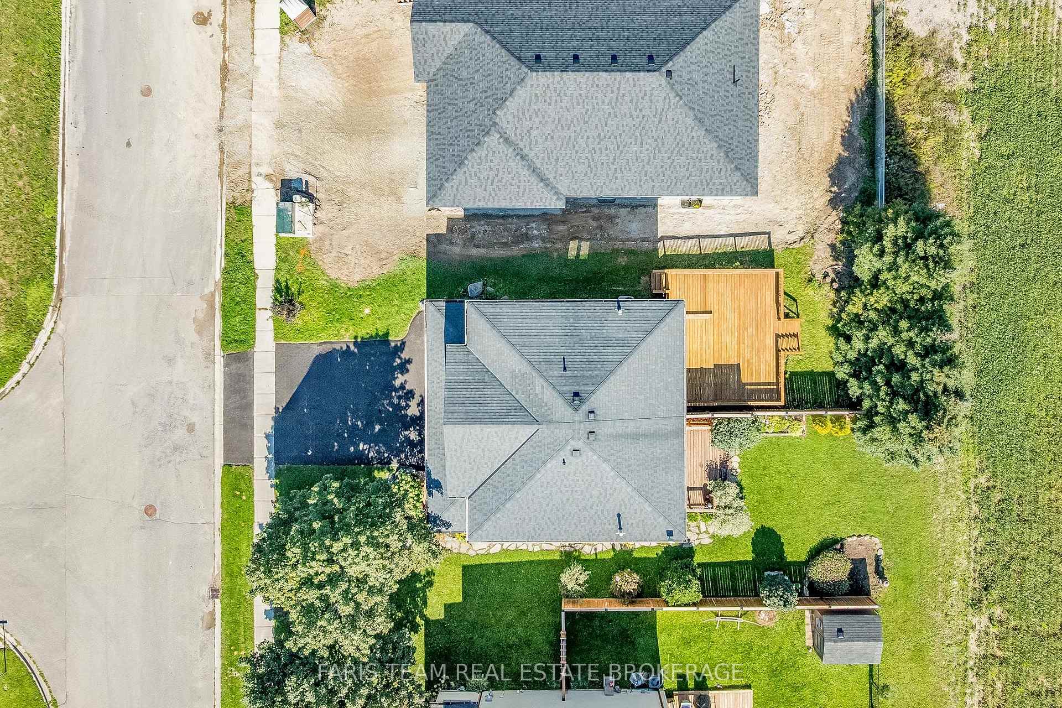
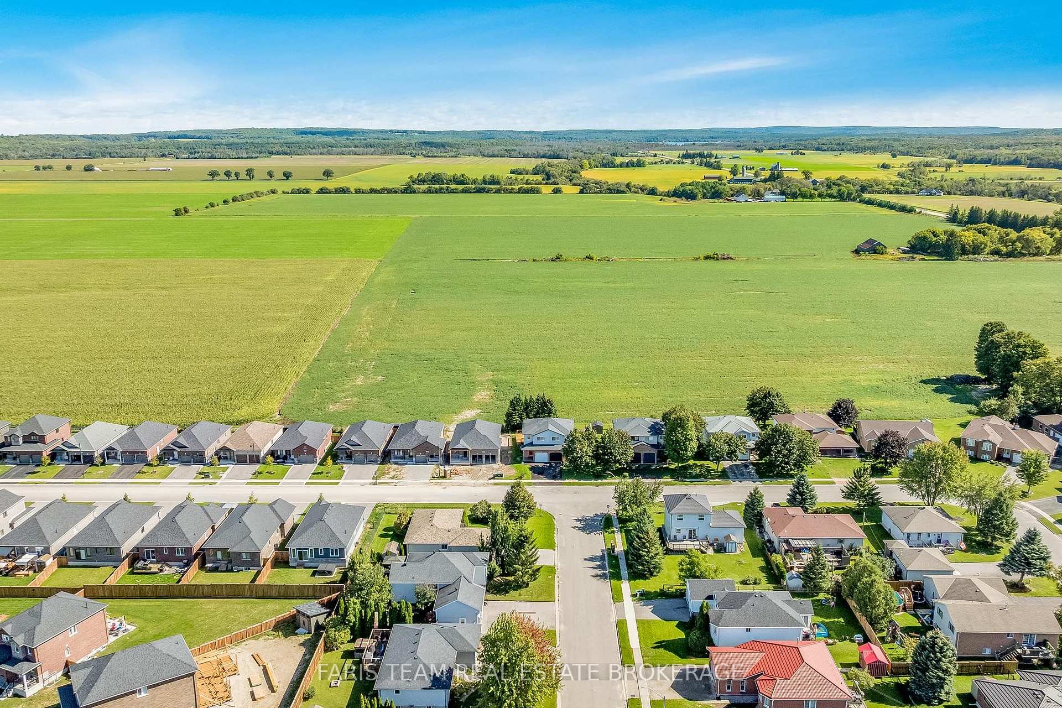
- No neighbours behind, peaceful backyard view.
- Minutes from downtown Elmvale amenities.
- Recent updates include new furnace and hot water heater.
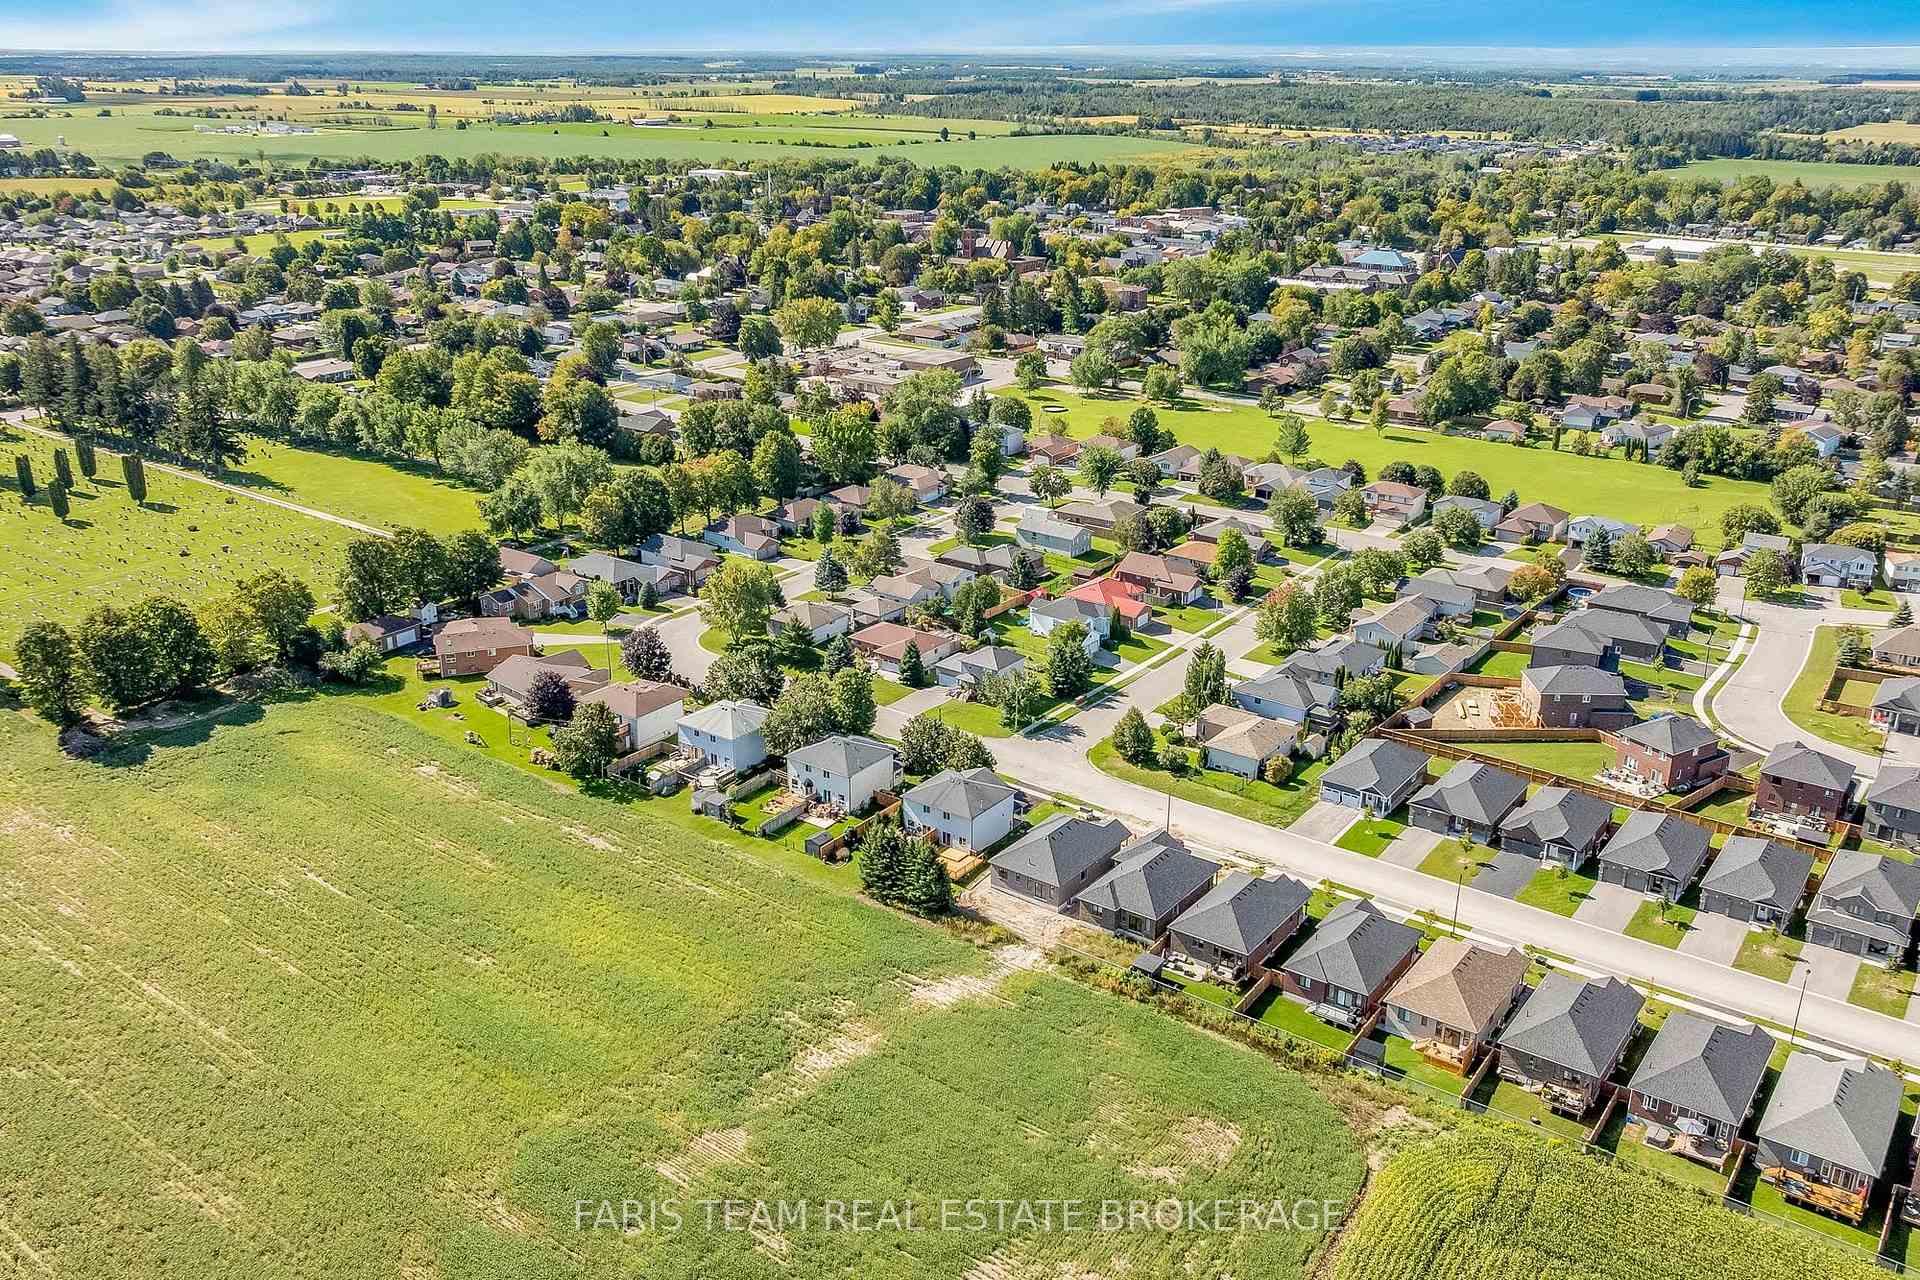
- Welcoming neighborhood with friendly atmosphere.
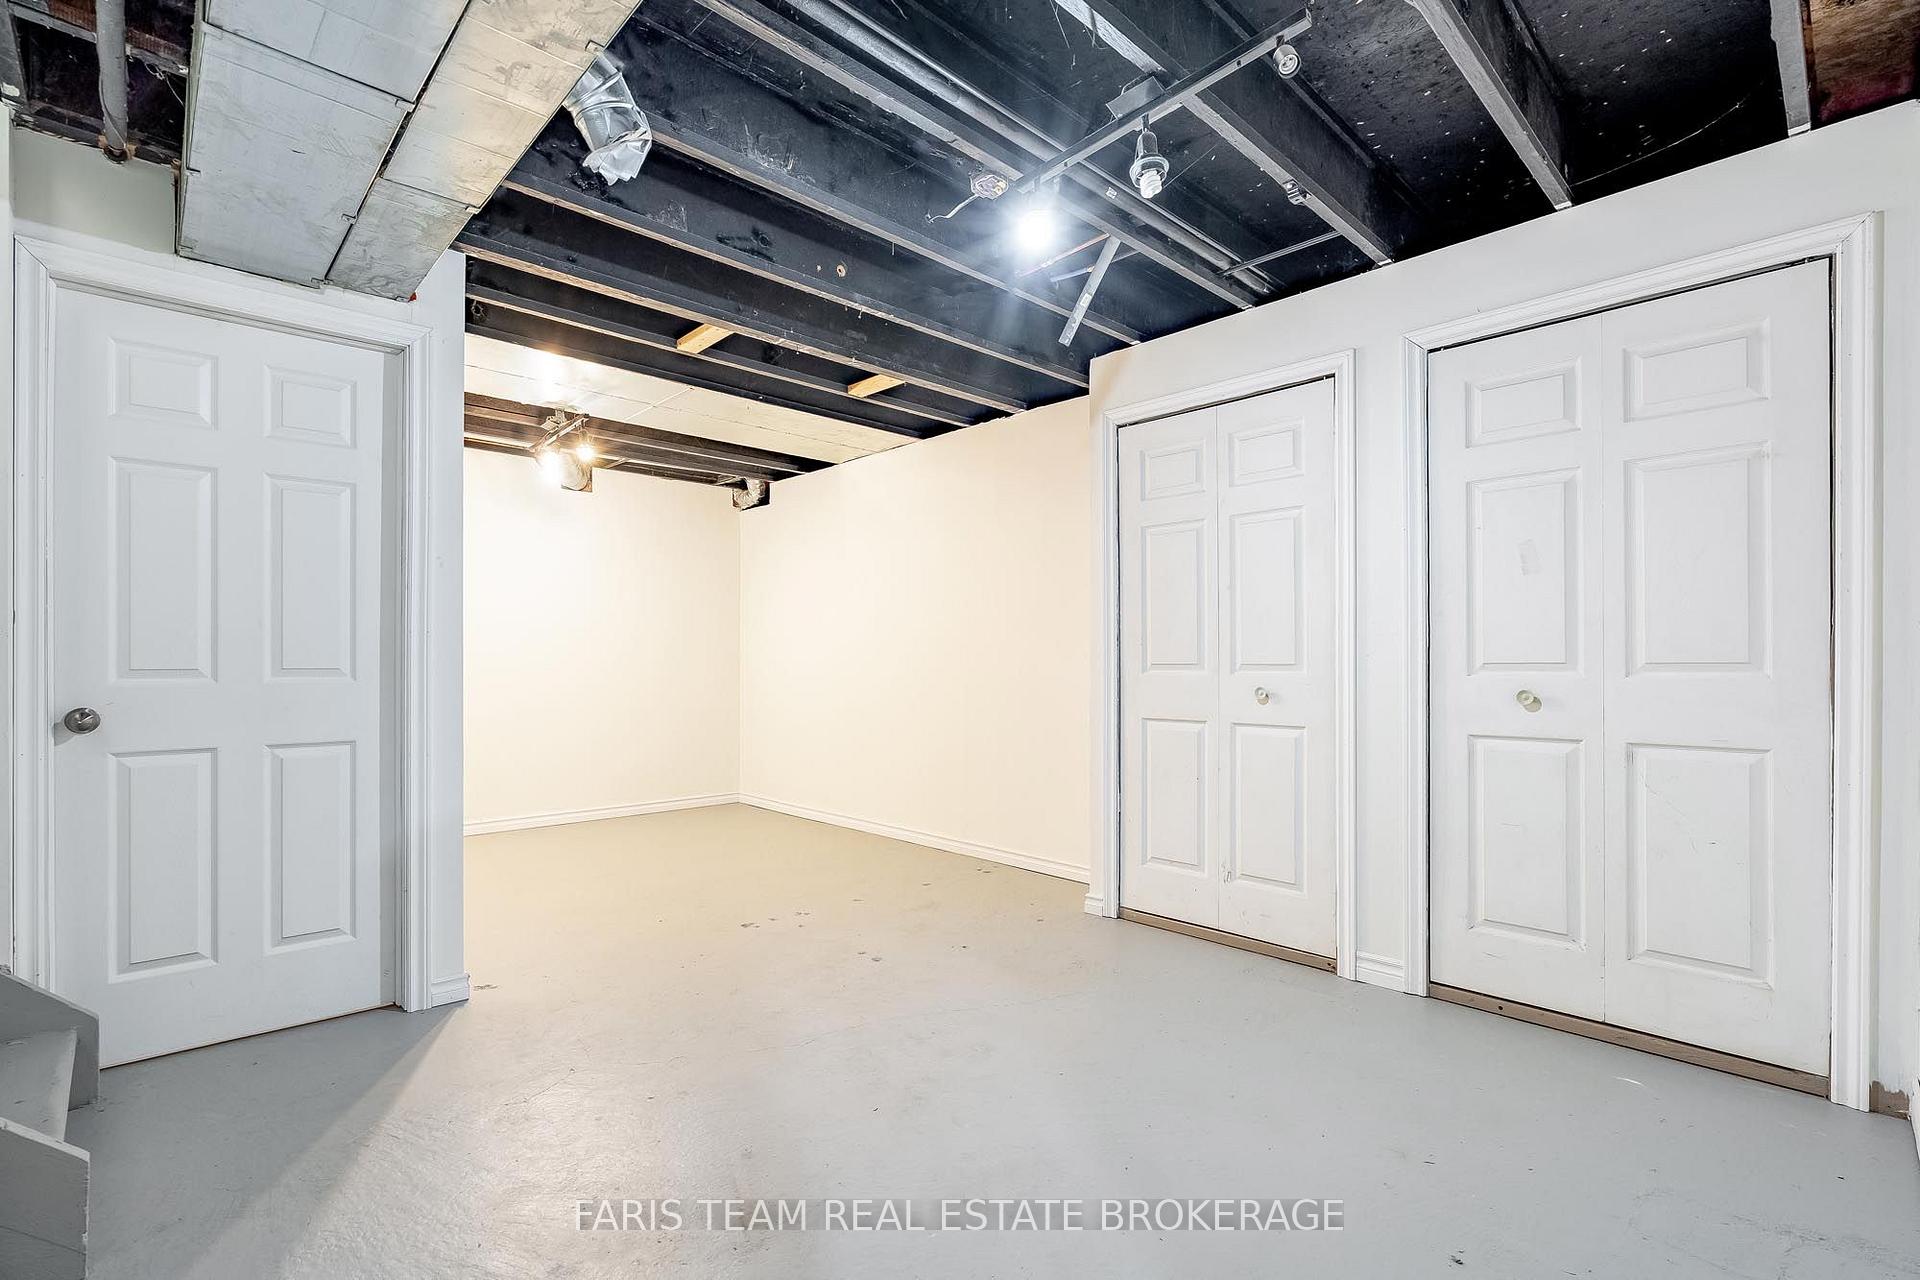
- Unfinished basement offers potential for customization.
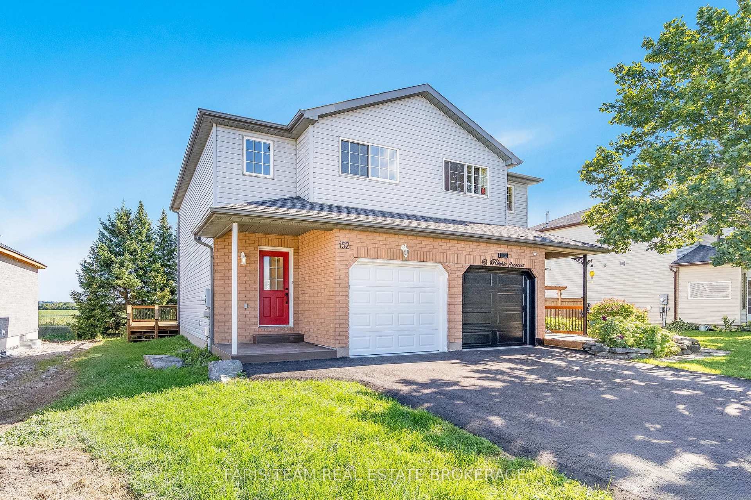
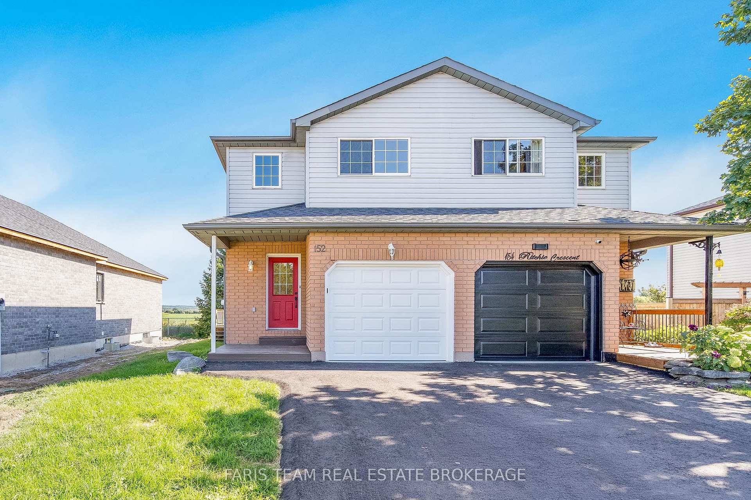
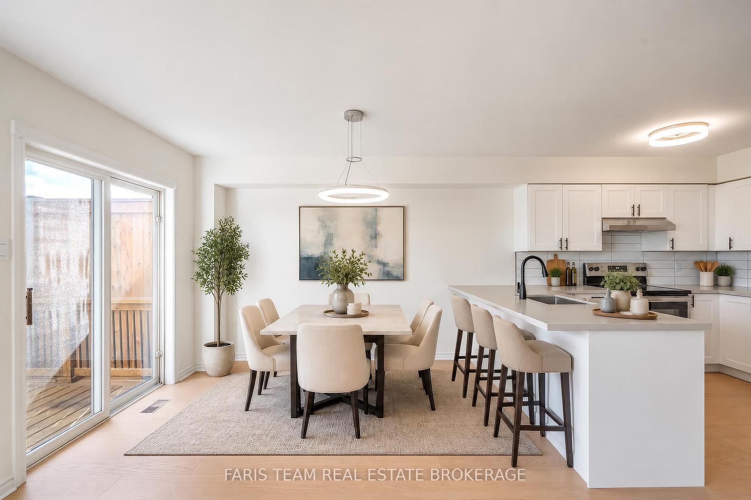
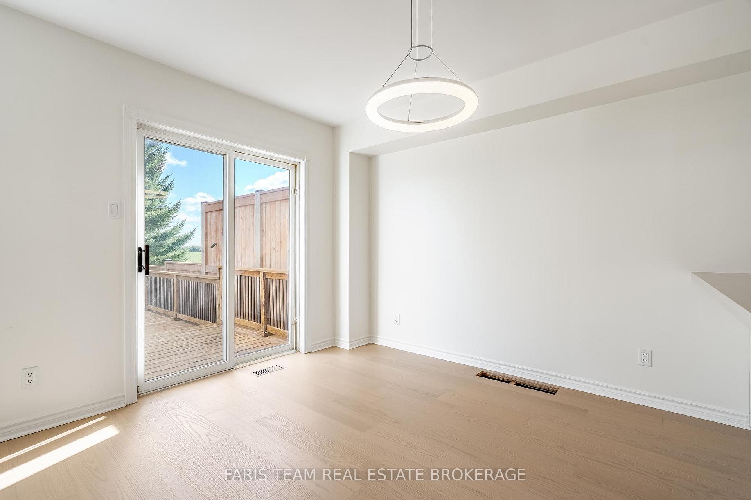
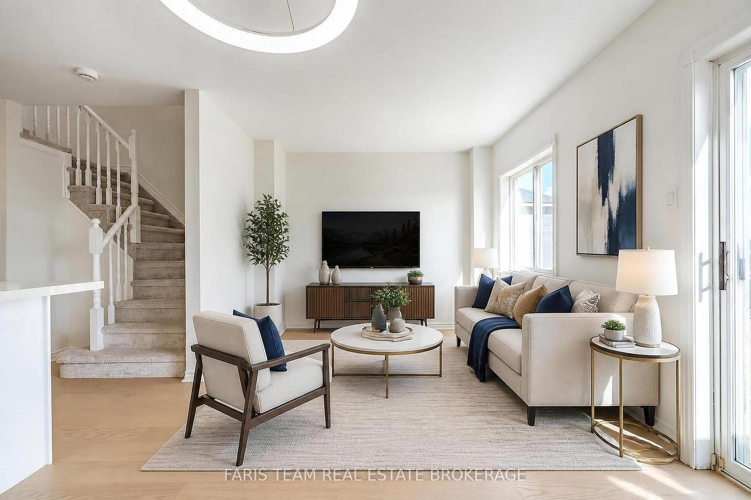
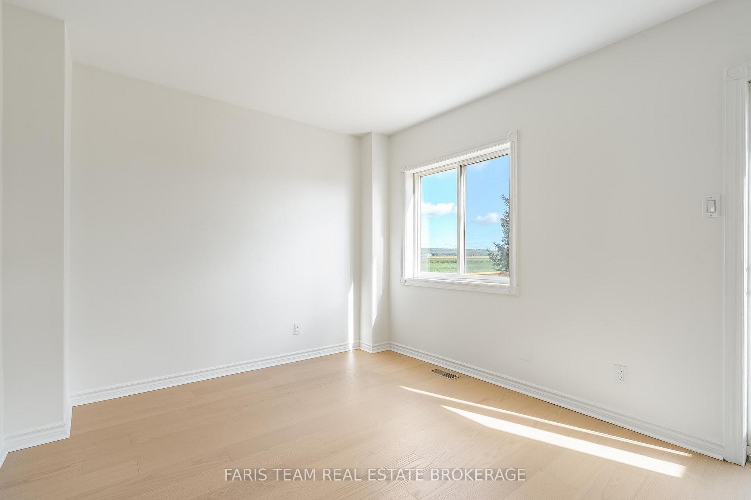
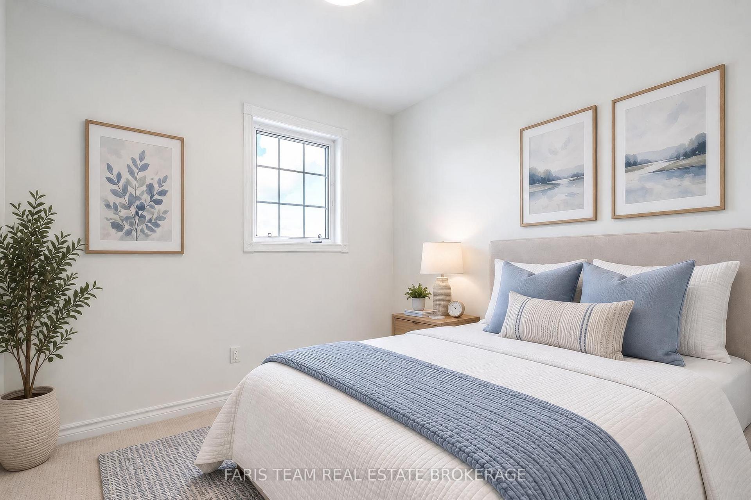
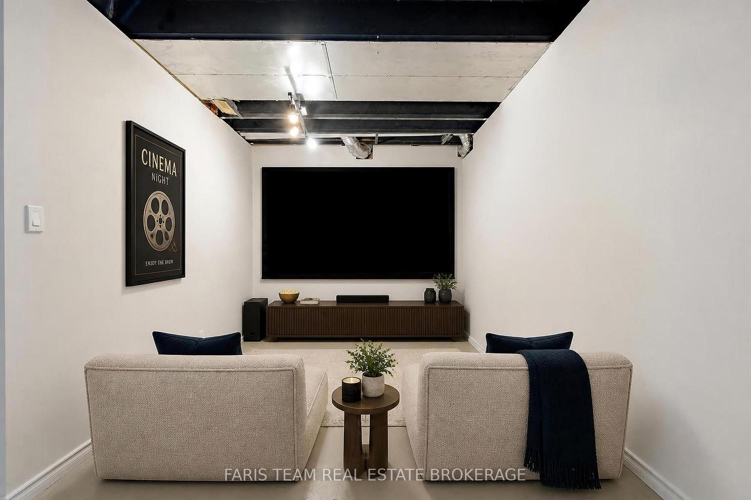
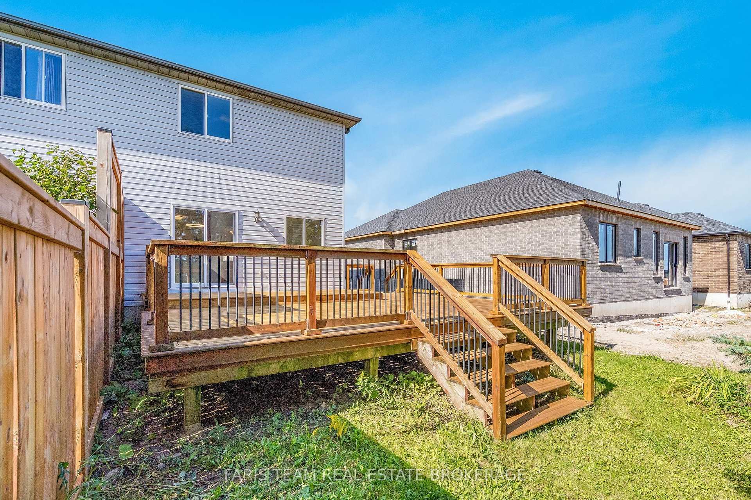
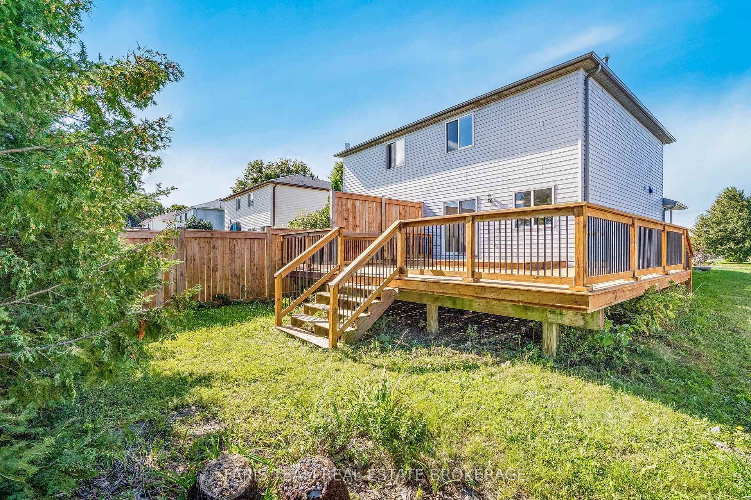
Top 5 Reasons You Will Love This Home: 1) Completely re-imagined from top-to-bottom, this move-in-ready home pairs a brand-new kitchen with quartz countertops and new appliances with warm blonde hardwood flooring throughout the main level, giving the entire space a fresh feel 2) With no neighbours directly behind, the backyard opens onto sweeping fields and wide-open skies, creating a peaceful backdrop and a front-row seat to colourful evening sunsets 3) Set in a welcoming neighbourhood surrounded by newer homes and young families, this is the kind of community where quiet streets and a friendly atmosphere make it easy to settle in and feel at home 4) Experience the charm and convenience of living just minutes from downtown Elmvale, with local boutiques, grocery stores, farmers' markets, restaurants, and everyday essentials all within easy reach 5) Recent updates extend well beyond the interior, including a furnace approximately three years old, newer shingles, a new hot water heater, garage door, and paved driveway, rounding out an impressive list of improvements. 1,194 above grade sq.ft. plus an unfinished basement. *Please note some images have been virtually staged to show the potential of the home.
Key Facts & Features
Property Costs
- Annual Property Tax Amount
- $2,097
- Land Transfer Tax Fee
- $8,473
Rental Items
- Rental Equipment
- None.
- Basement Type
- Partially Finished, Full
Interior Features
- Interior Extras
- Auto Garage Door Remote, Water Heater Owned
- Fireplace/Stove
- No
- Elevator
- No
Exterior Features
- Exterior Extras
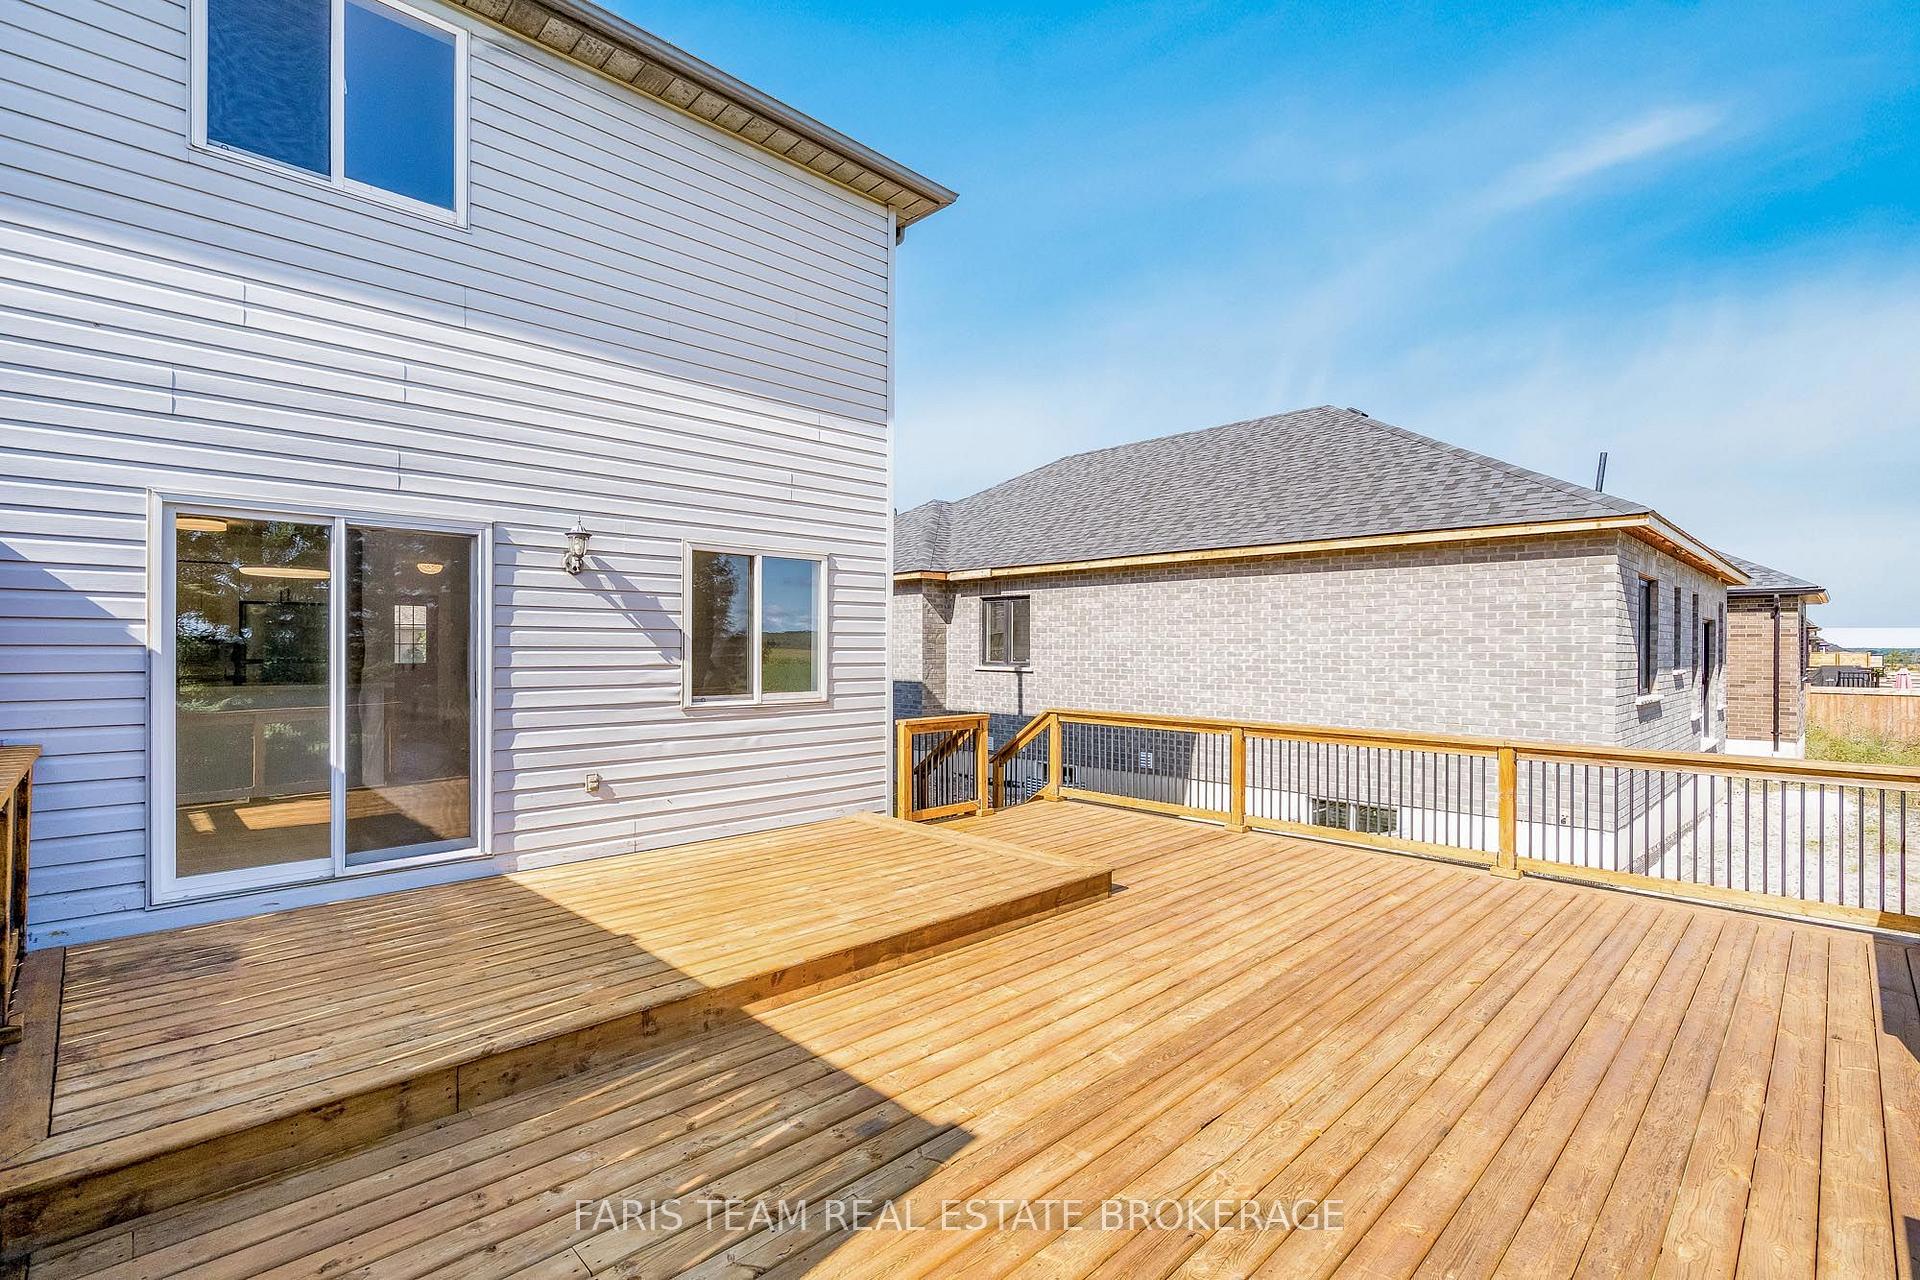
- Deck
- Pool
- None
Building
- Building Type
- Semi-Detached
- Building Style
- 2-Storey
- Approx Age
- 16-30
Construction
- Exterior Finish
- Brick, Vinyl Siding
- Roof
- Asphalt Shingle
- Foundation Details
- Concrete
- Special Designation
- Unknown
Lot
- Lot Front
- 34.45 ft
- Lot Depth
- 102.62 ft
- Lot Shape
- Rectangular
Inclusions
- Inclusions
- Fridge, Stove, Dishwasher, Washer, Dryer, Owned Hot Water Heater.
Parking & Garages
- Garage Type
- Built-In
- Garage Spaces
- 1
- Parking Spaces
- 2
- Total Garage And Parking Spaces
- 3
Heating & Cooling
- Heat Source
- Gas
- Heat Type
- Forced Air
- Air Conditioning
- Central Air
- Water
- Municipal
- Sewers
- Sewer
- Bedrooms
- 3
- Washrooms
- 2
- Kitchens
- 1
Room sizes
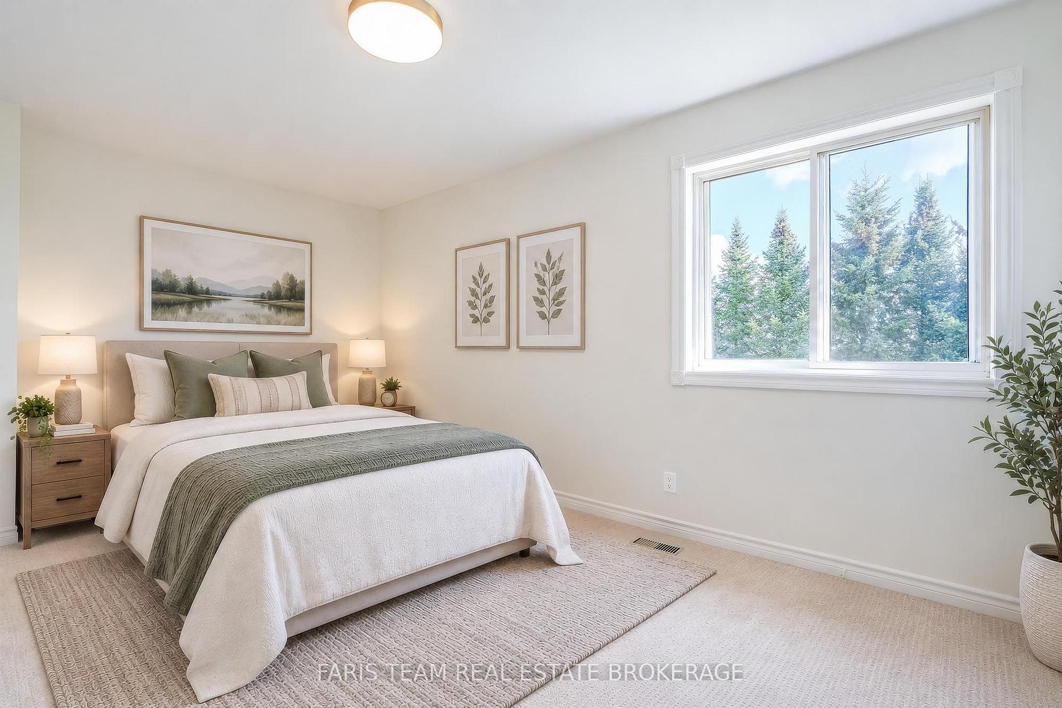
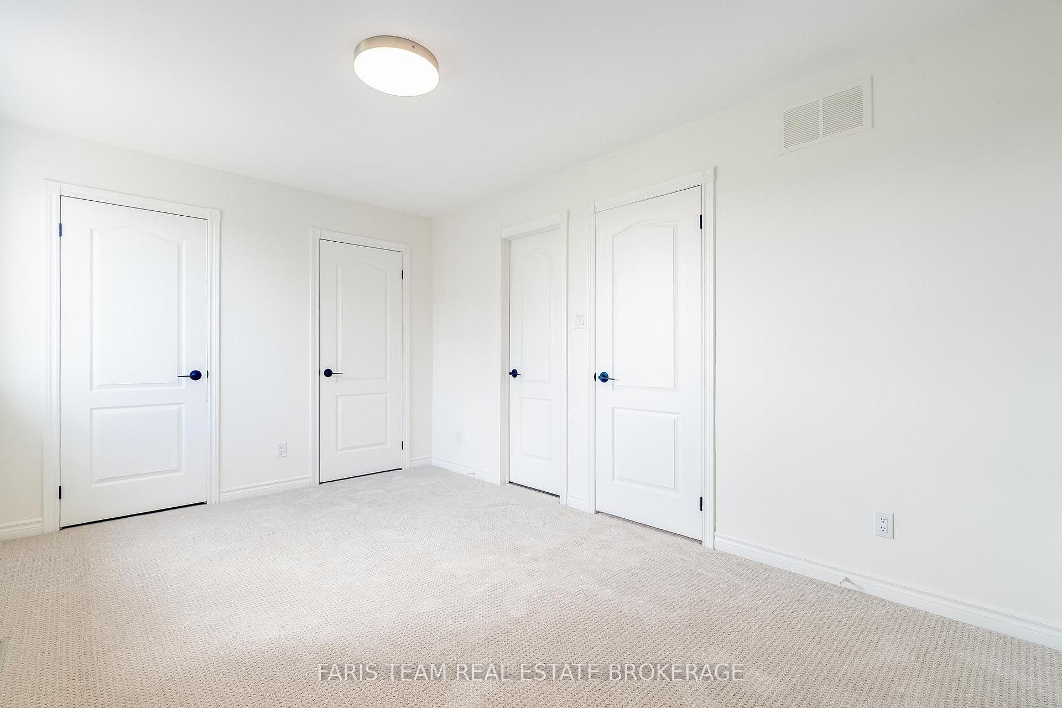
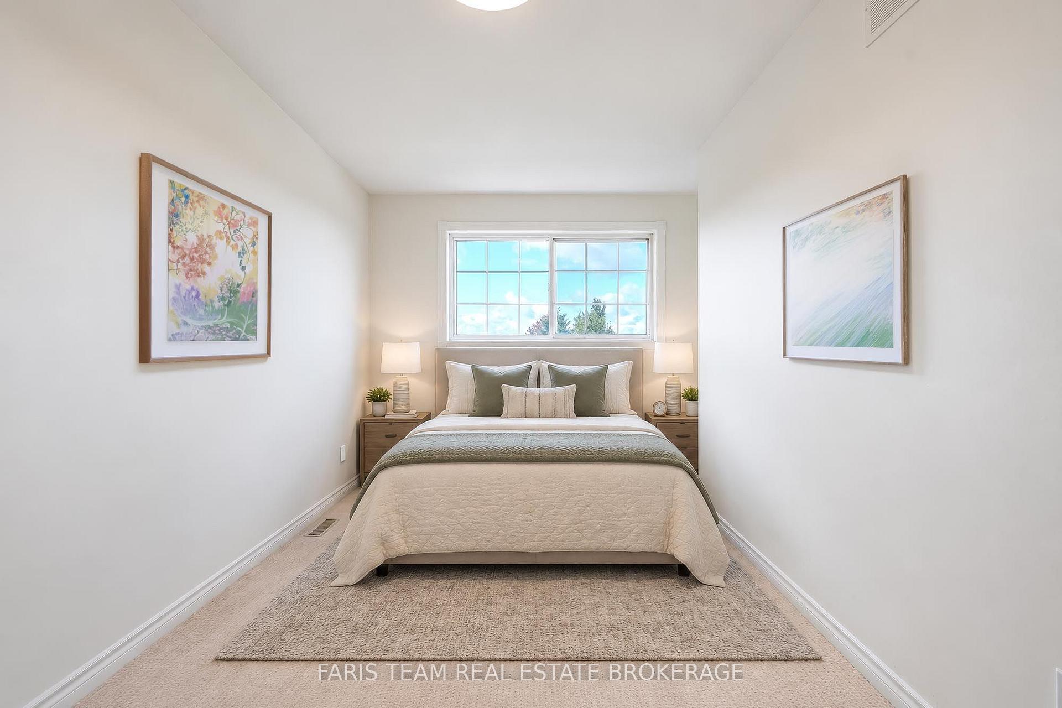
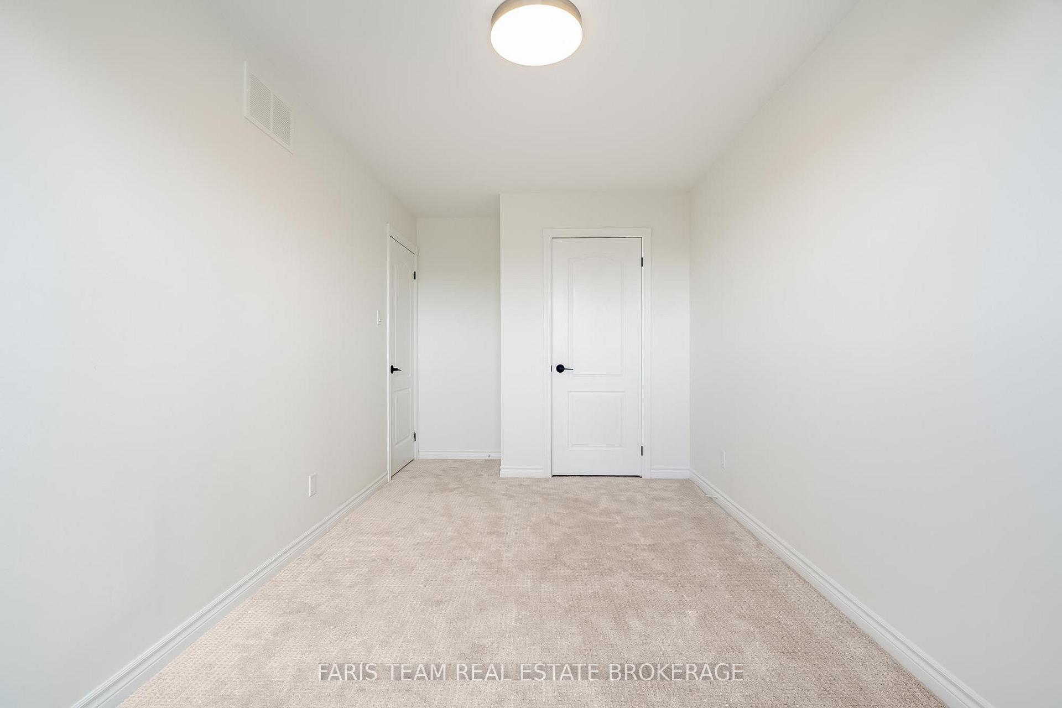
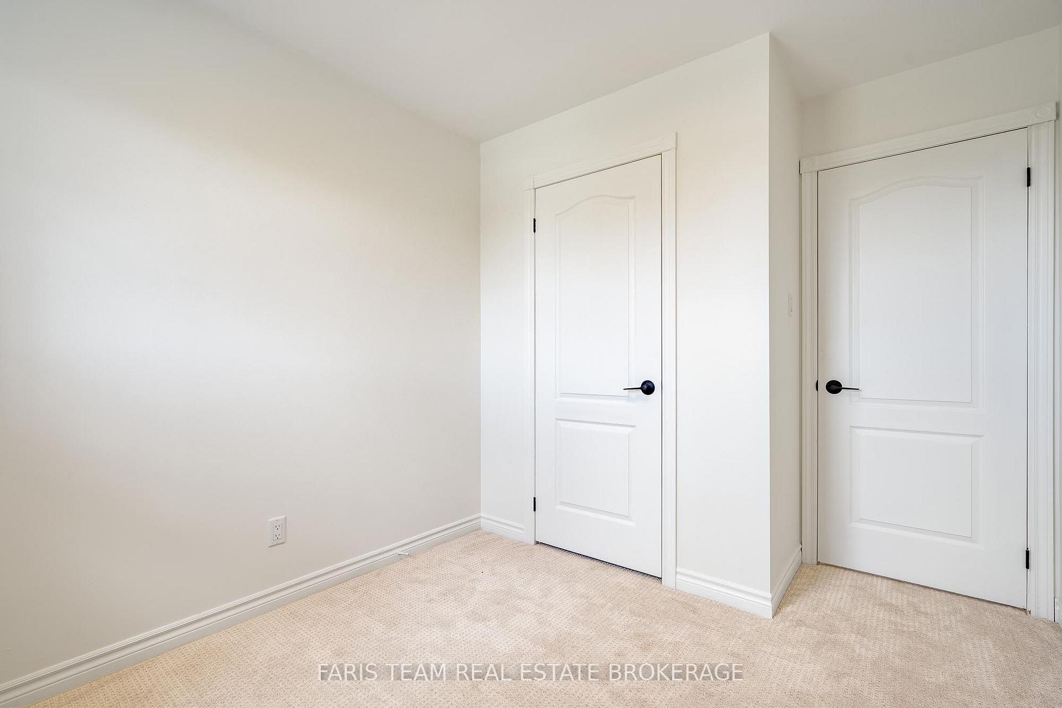
- Bedroom—Upper level, Closet, Window
- Kitchen—Main level, Eat-in Kitchen, Hardwood Floor, Stainless Steel Appl
- Living Room—Main level, Hardwood Floor, Large Window, W/O To Deck
- Primary Bedroom—Upper level, Semi Ensuite, Double Closet, Window
- Bedroom—Upper level, Closet, Window
Washrooms
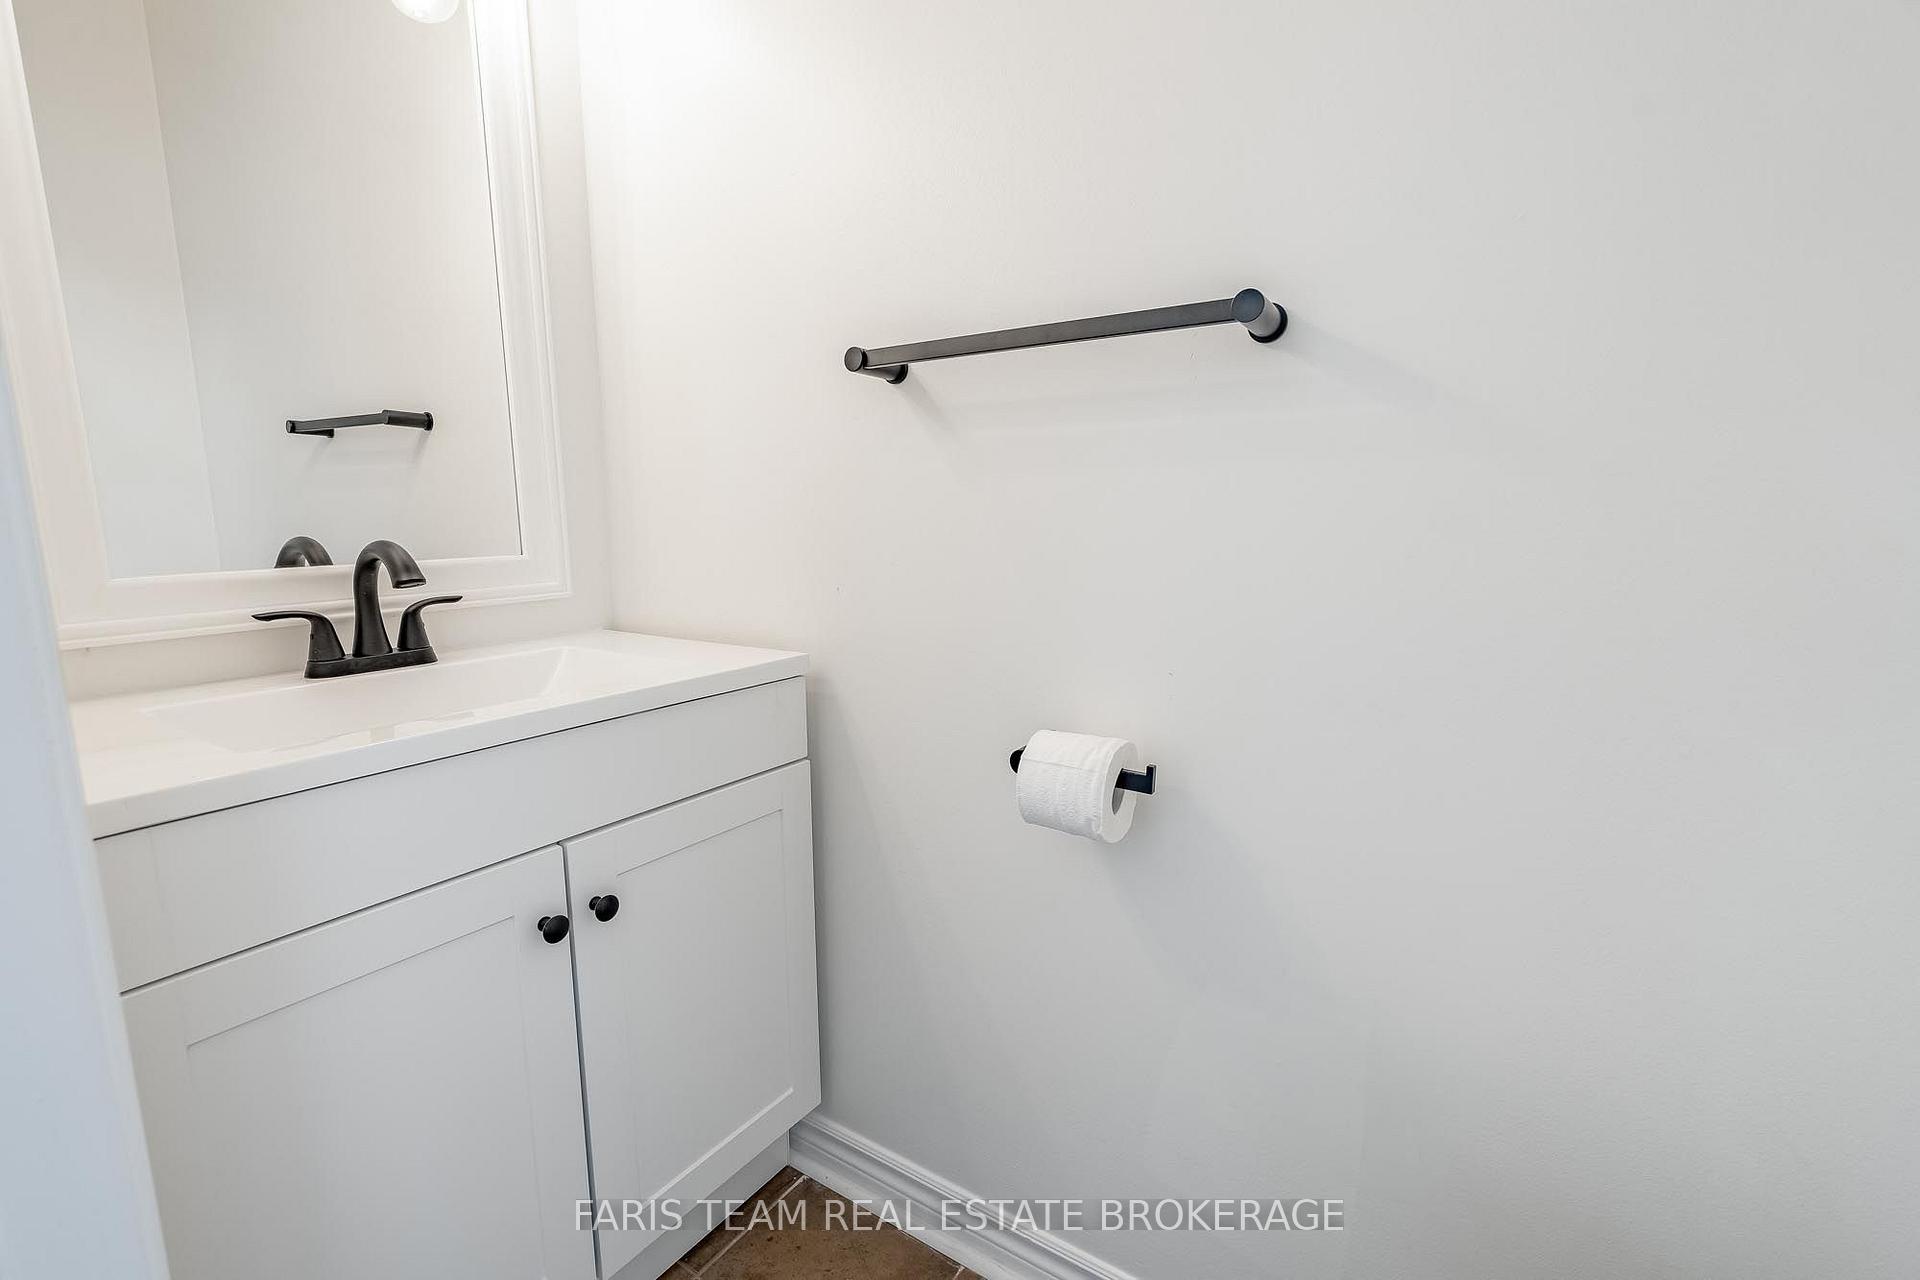
- 2-piece, Main
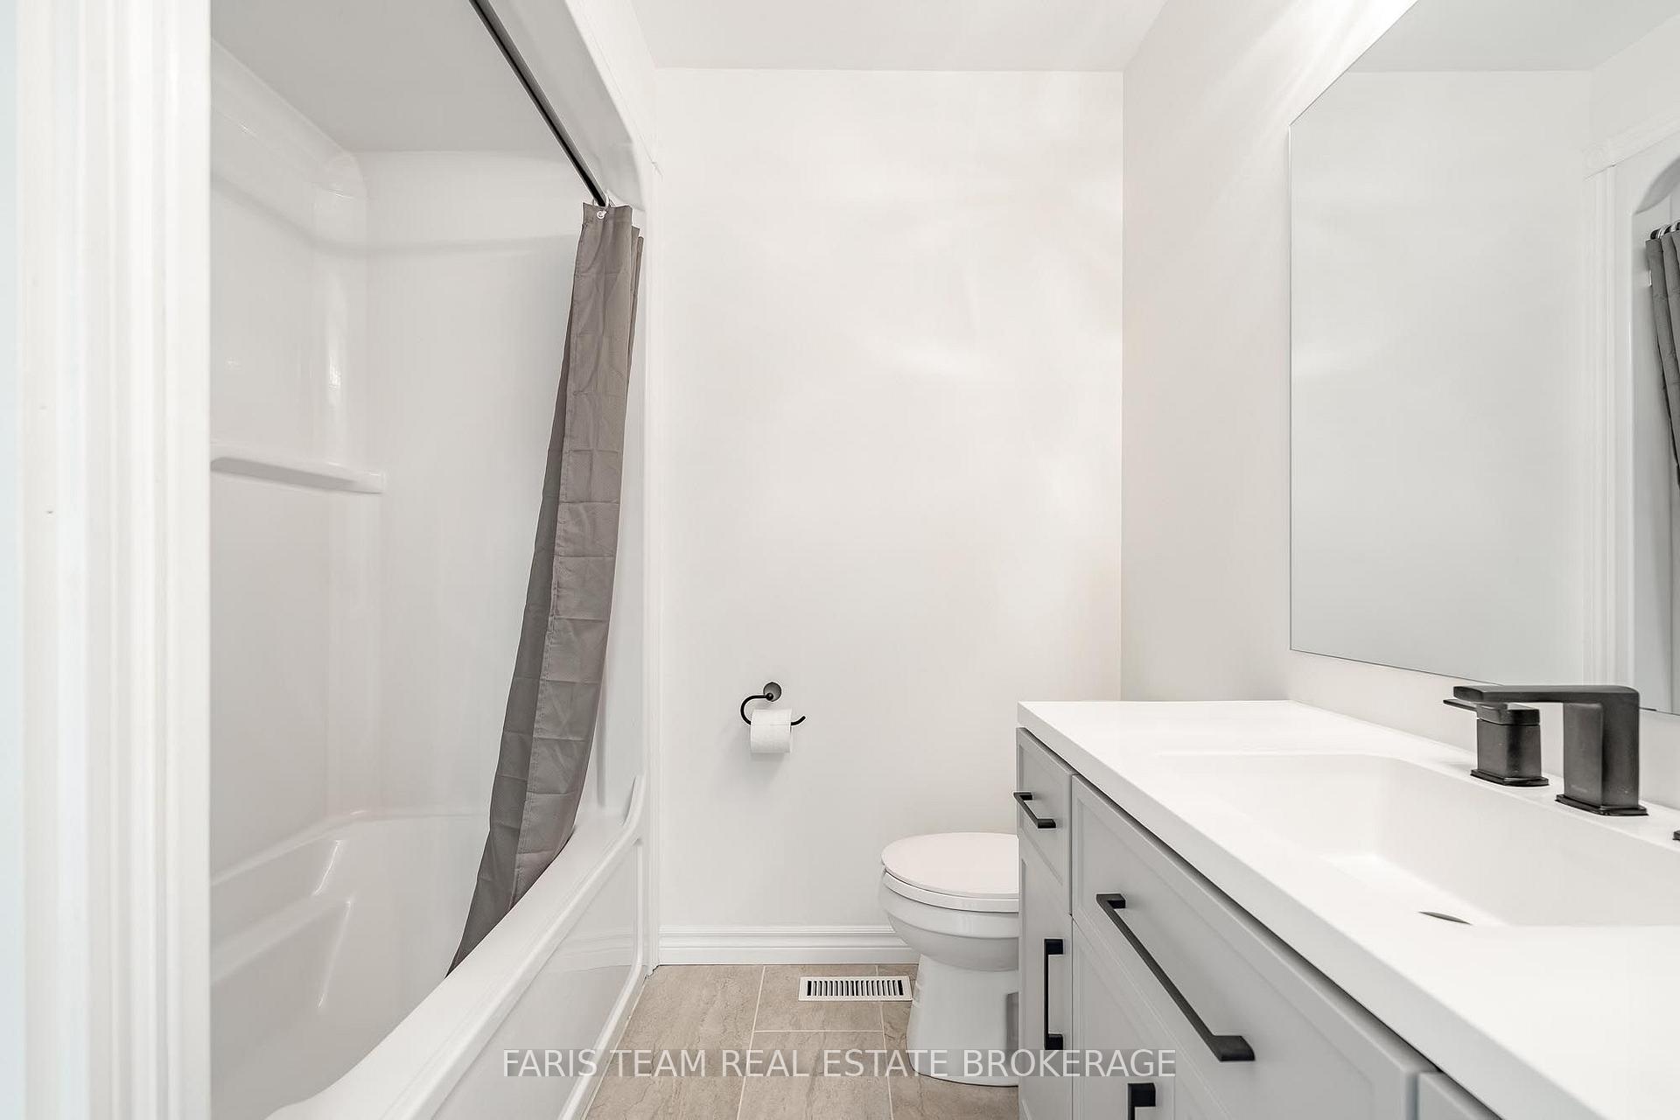
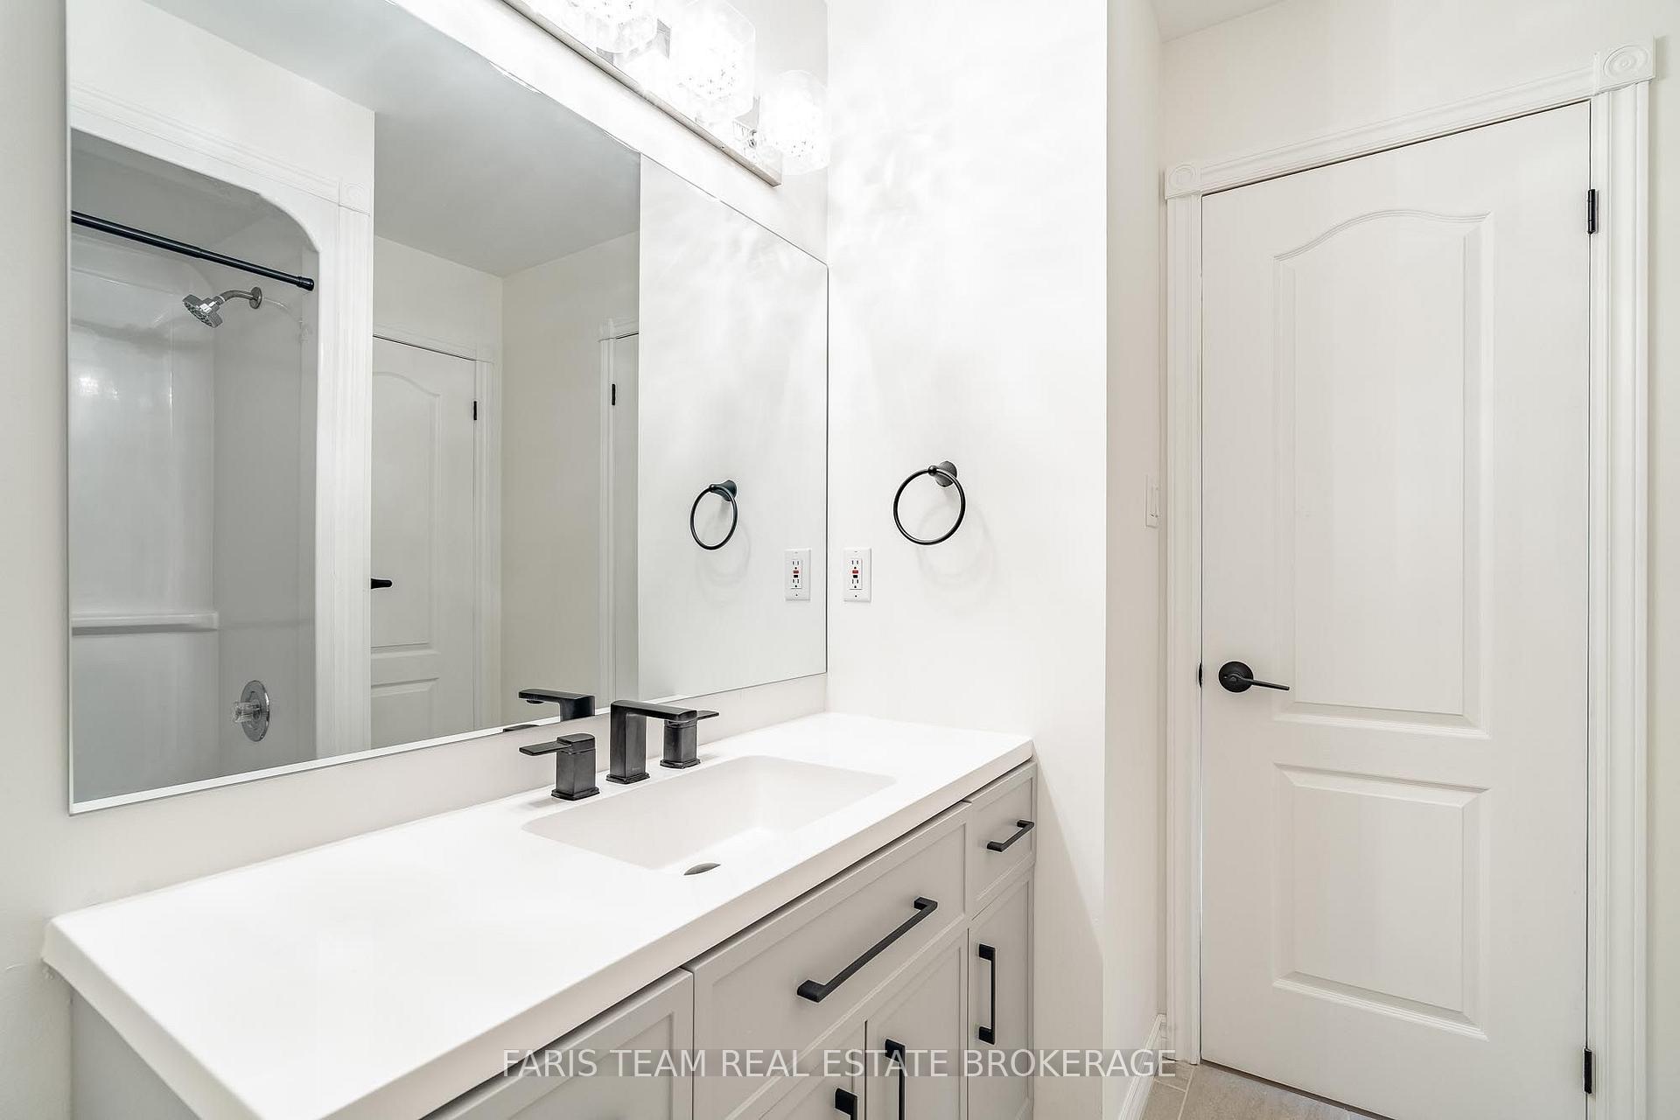
- 4-piece, Upper
- Municipality
- Springwater
- Neighbourhood
- Elmvale
- Main cross streets
- Kerr St/Ritchie Cres
- Zoning
- R2
- Directions
- Kerr St/Ritchie Cres
- MLS® number
- S13790230
- Data source
- Toronto Regional Real Estate Board
- Listed on
- 2026-09-16
- Updated on
- 2026-10-06
- Days on market
- 29 days
- Possession type
- Flexible
- Co-op commission
- 2.5%
- Seller
- Listed by
- FARIS TEAM REAL ESTATE BROKERAGE
Home Market Value
Current home valuation for 152 Ritchie Crescent, Springwater, Elmvale, Springwater, ON. Listed for $599,900
HOMEH Estimate
$599,086
Estimated Sales Range
$359,452 - $838,720
HOMEH Estimate for 152 Ritchie Crescent, Springwater, Elmvale
Calculated with a real agent's CMA method — 45+ years of experience, codified. Not an AI guess.
Mortgage Payment Calculator
Compare up to 4 down payment scenarios
5% on first $500K + 10% on $99,900 over $500K
$34,990
| Scenario 1 | Scenario 2 | Scenario 3 | Scenario 4 | |
|---|---|---|---|---|
−Down payment | % $ | % $ | % $ | % $ |
+CMHC insurance | $22,580 | $16,737 | $14,278 | $0 |
=Total mortgage | $587,086 | $556,647 | $524,193 | $479,920 |
Amortization | ||||
Mortgage rate | % | % | % | % |
| Payment frequency | ||||
=Mortgage payment | $2,866monthly | $2,718monthly | $2,559monthly | $2,343monthly |
Land Transfer Tax
$8,473
$8,473
Around this home
Data provided by OpenStreetMap & Fraser Institute School Rankings
Ask HOMEH
New!Hi there!
👋Text or call (416) 301-9001
Recommended for you
Based on homes you've looked at.
No recommended properties found.
Nearby similar homes
No nearby properties found.
More real estate resources
Other homes nearby
Explore this area
Nearby neighbourhoods
No nearby listings available.