
16 Idlewood Drive
Springwater (Midhurst), ON L9X 0P6
- 3Bedrooms
- 5Bathrooms
- 3Garage
- 2000–2500Sq Ft
- $5,836Tax
- 100×278 ftLot Size
 Estimated Value:$1,164,003See Free Estimate Report

Property not available for sale or for rent.
HOMEH One: full-service selling for a 1% listing fee. The buyer's agent commission is separate.
Free Home EvaluationHow Much Is My Home Worth?Homes for Sale NearbySale & Price History for 16 Idlewood Drive, Springwater, Midhurst
| Start Date | End Date | Price | Event | MLS# |
|---|---|---|---|---|
| 2025-05-23 | 2025-06-04 | Login to See Prices | Sold | s12170178 |
Real estate boards require you to or to see the full details of this property.
*Sold prices and complete sale & price history are regulated data. Under the Trust in Real Estate Services Act, 2002 (TRESA) and the rules of the Real Estate Council of Ontario (RECO), and pursuant to the Multiple Listing Service® rules of the Canadian Real Estate Association (CREA) and the Toronto Regional Real Estate Board (TRREB), this information may be shown only to registered users who have agreed to the applicable terms of use (a Virtual Office Website, or "VOW," arrangement). HOMEH Inc., Brokerage therefore provides it to signed-in members only. Creating an account is free and takes under a minute.
About 16 Idlewood Drive, Springwater, Midhurst
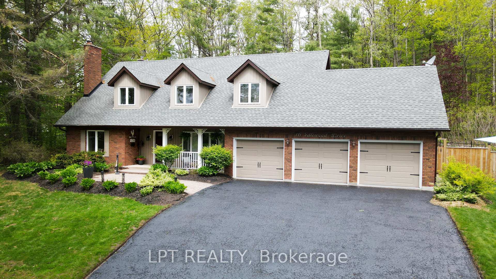
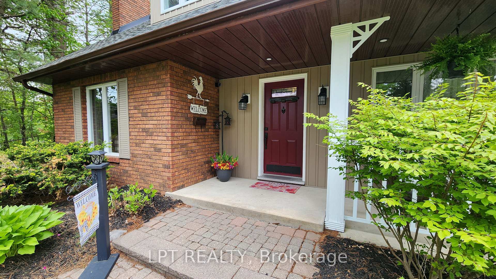
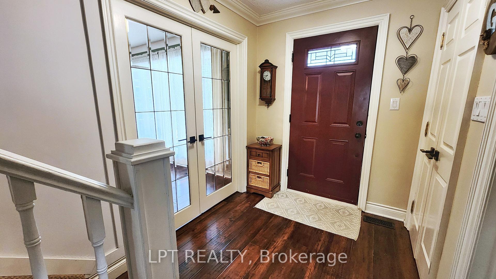
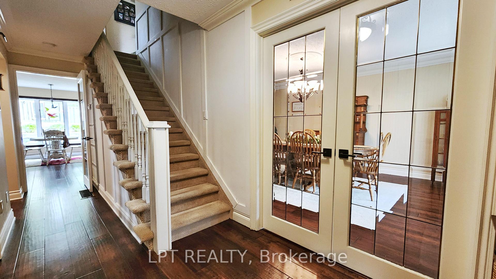
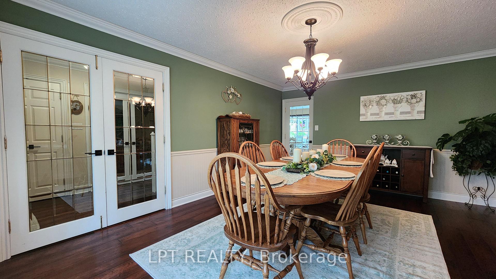
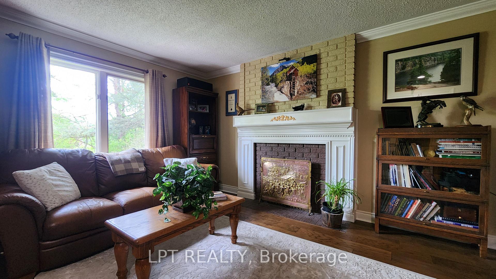
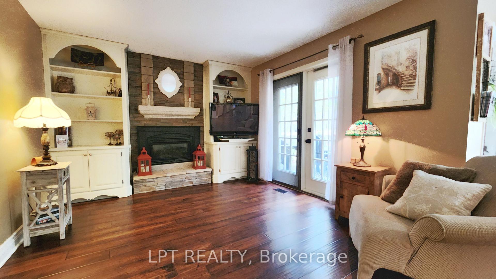
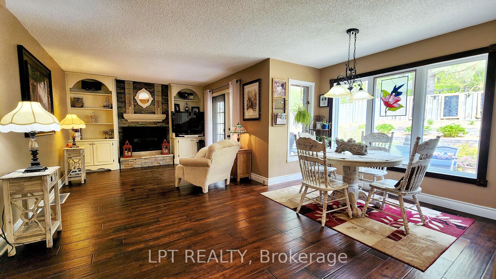
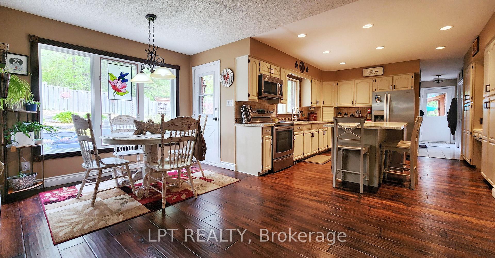
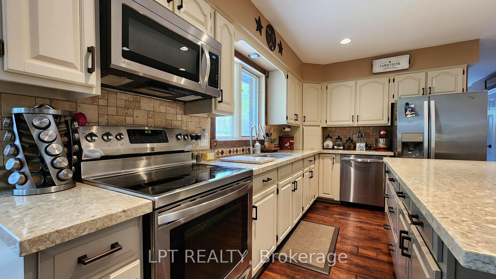
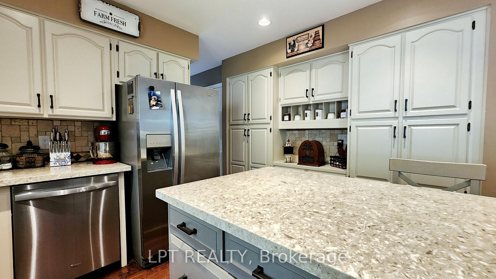
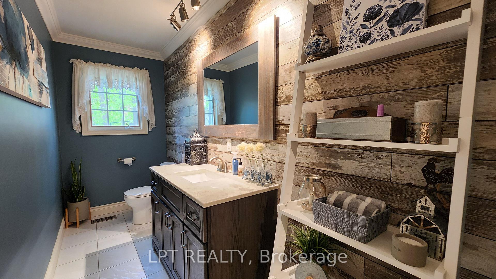
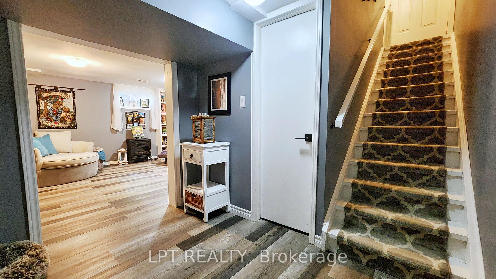
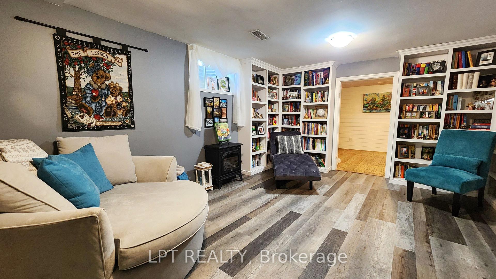
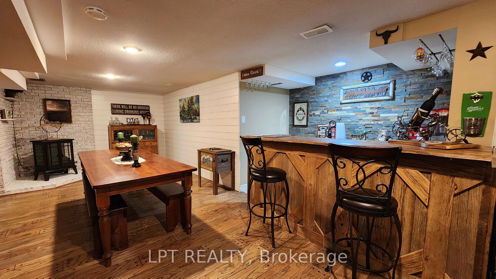
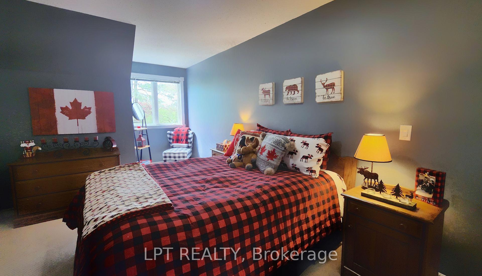
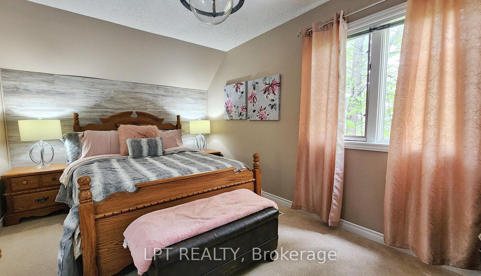
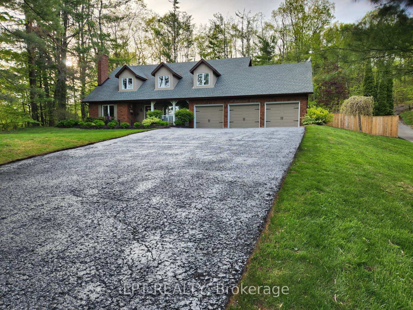
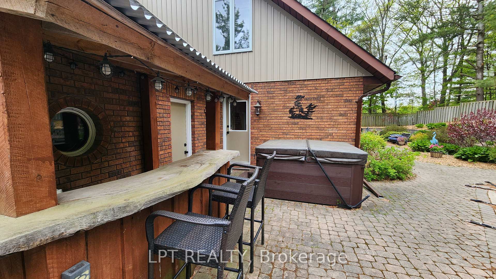
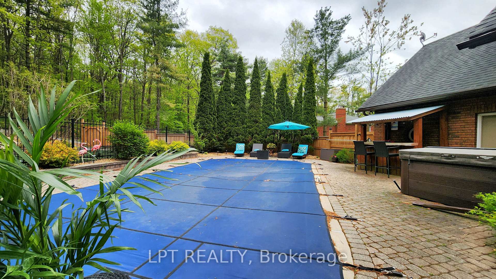
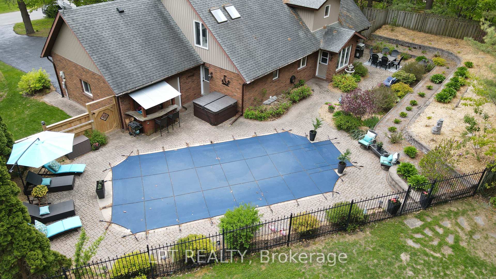
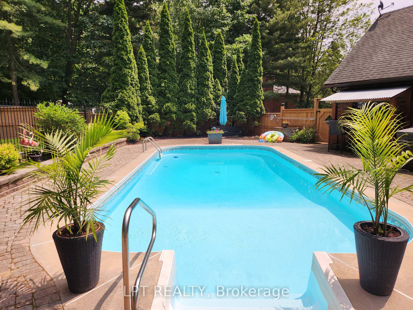
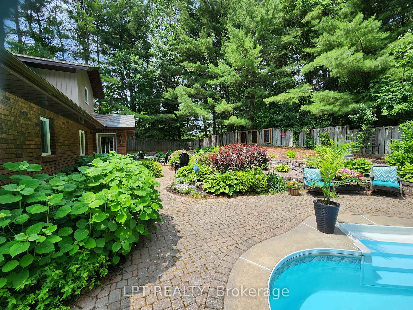
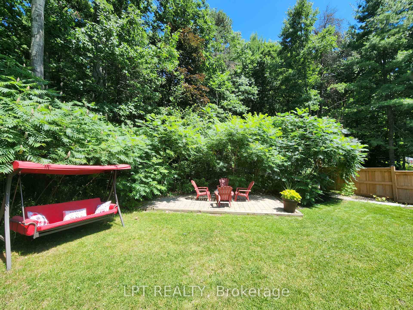
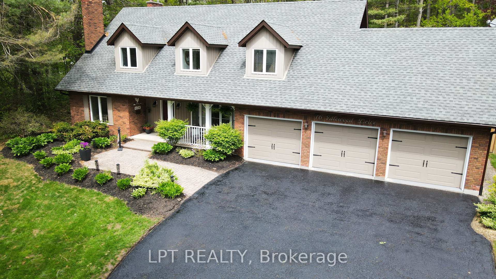
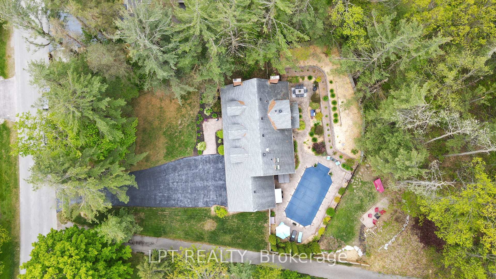
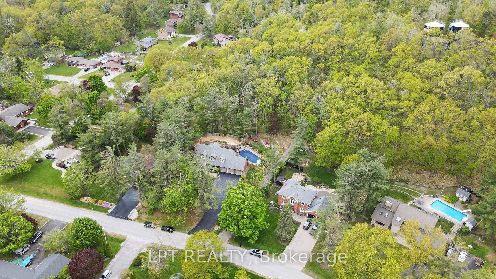
Are You Looking For The Perfect Blend Of Space, Character, And That Dreamy Backyard Escape? Welcome To This Classic Cape Cod-style Home In Midhurst --- Where Charm Meets Comfort On A Stunning 0.8-acre Lot Surrounded By Mature Trees And Nature Trails. This 2-Storey Home Has Over 4,000 Square Feet Of Finished Living Space, With 3 Bedrooms And 5 Bathrooms, Offering Plenty Of Room For The Whole Family. Inside, You'll Find Beautiful Updates Like Quartz Countertops, Freshly Painted Cabinetry, A Stylish Tile Backsplash, And Stainless Steel Appliances. The Oversized Island Is The Perfect Hub For Homework, Coffee Chats, Or Entertaining Friends. Love Natural Light? Large Windows And Cozy Window Benches Make Every Corner Of This Home Feel Bright And Welcoming. There's Even A Formal Dining Room For Those Special Family Dinners And Holidays, Plus Two Fireplaces To Keep Things Cozy In Winter. And Lets Talk About The Backyard Because Its Truly Something Special. Whether You're Relaxing In The Hot Tub, Watching The Kids Play On The Playset, Or Enjoying Dinner On The Stone Patio, It Feels Like A Private Resort. The 16x32 Ft Inground Pool Is Surrounded By Towering Evergreens For Total Privacy, And The Yard Is Fully Fenced For Peace Of Mind. Multiple Entertaining Areas Mean There's A Space For Everyone --- From Lively Summer Bbqs To Quiet Morning Coffees. Bonus: Recently Sealed, Expansive Driveway Leading To A Triple Garage With A Separate Entrance To The Lower Level --- Ideal For A Home Office, In-law Suite, Or Teen Retreat. Located In One Of The Most Sought-after Neighborhoods, Midhurst Is Home To Top-rated Schools, Beautiful Trails, And Large Lots That Give You Room To Breathe. If You're A Family That Loves The Rare Mix Of Indoor Comfort And Outdoor Luxury, This Home Could Be Exactly What Youve Been Searching For. Come See It In Person --- Your Next Chapter Might Just Start Here.
Key Facts & Features
Property Costs
- Annual Property Tax Amount
- $5,836
- Land Transfer Tax Fee
- $20,435
Rental Items
- Rental Equipment
- Hot Water Tank
- Under Contract
- Hot Water Heater
- Basement Type
- Separate Entrance, Finished
Interior Features
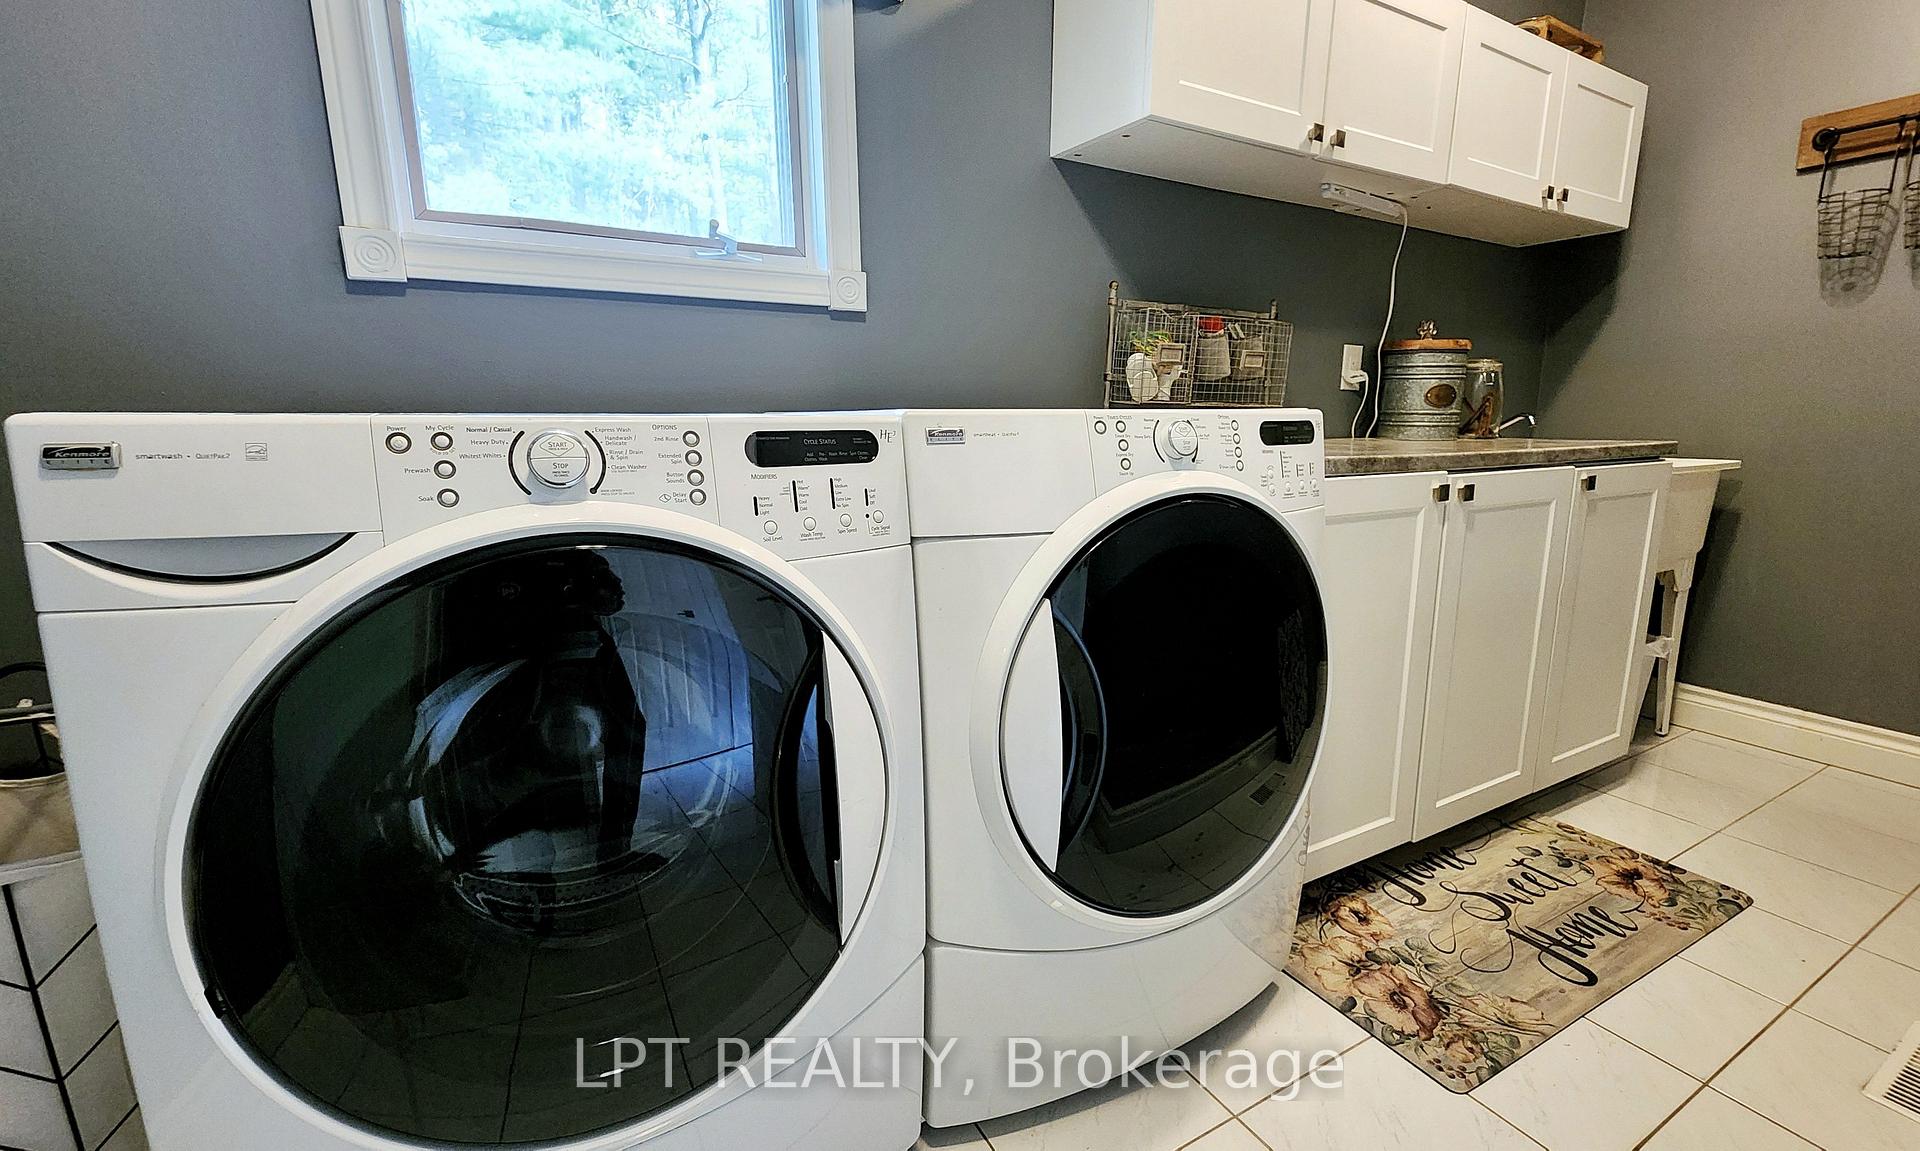
- Laundry Level
- Main Level
- Interior Extras
- Auto Garage Door Remote, Water Heater
- Security Features
- Carbon Monoxide Detectors, Smoke Detector
- Fireplace/Stove
- Yes
- Fireplace Features
- Family Room, Living Room
- Elevator
- No
Exterior Features
- Exterior Extras
- Hot Tub, Lawn Sprinkler System, Patio, Landscaped
- Pool
- Inground
- Property Features
- Fenced Yard, Lake/Pond, Library, Park, Public Transit, School Bus Route
- Other Structures
- Fence - Full
Building
- Building Type
- Detached
- Building Style
- 2-Storey
- Approx Age
- 31-50
Construction
- Exterior Finish
- Brick, Vinyl Siding
- Roof
- Asphalt Shingle
- Foundation Details
- Poured Concrete
- Special Designation
- Unknown
Lot
- Lot Front
- 100.00 ft
- Lot Depth
- 277.86 ft
- Lot Shape
- Irregular
Inclusions
- Inclusions
- Fridge, Stove, Dishwasher, Microwave, Washer, Dryer, Garage Door Opener, Hot Tub, Inground Sprinklers, Window Coverings, Light Fixtures, Pool Equipment, Hot Tub Equipment, Central Vac Roughed In - "As Is"
Exclusions
- Exclusions
- Freezer in Basement
Parking & Garages
- Garage Type
- Attached
- Garage Spaces
- 3
- Parking Spaces
- 10
- Total Garage And Parking Spaces
- 13
Heating & Cooling
- Heat Source
- Gas
- Heat Type
- Forced Air
- Air Conditioning
- Central Air
- Water
- Municipal
- Sewers
- Septic
- Natural Gas
- Yes
- Hydro
- Yes
- Cable
- Yes
- Telephone
- Yes
- Bedrooms
- 3
- Washrooms
- 5
- Kitchens
- 1
- Family / bonus room
- Yes
Room sizes
- Living Room—Main level, Fireplace, French Doors
- Dining Room—Main level, French Doors
- Kitchen—Main level
- Family Room—Main level, Fireplace
- Breakfast—Main level, W/O To Terrace
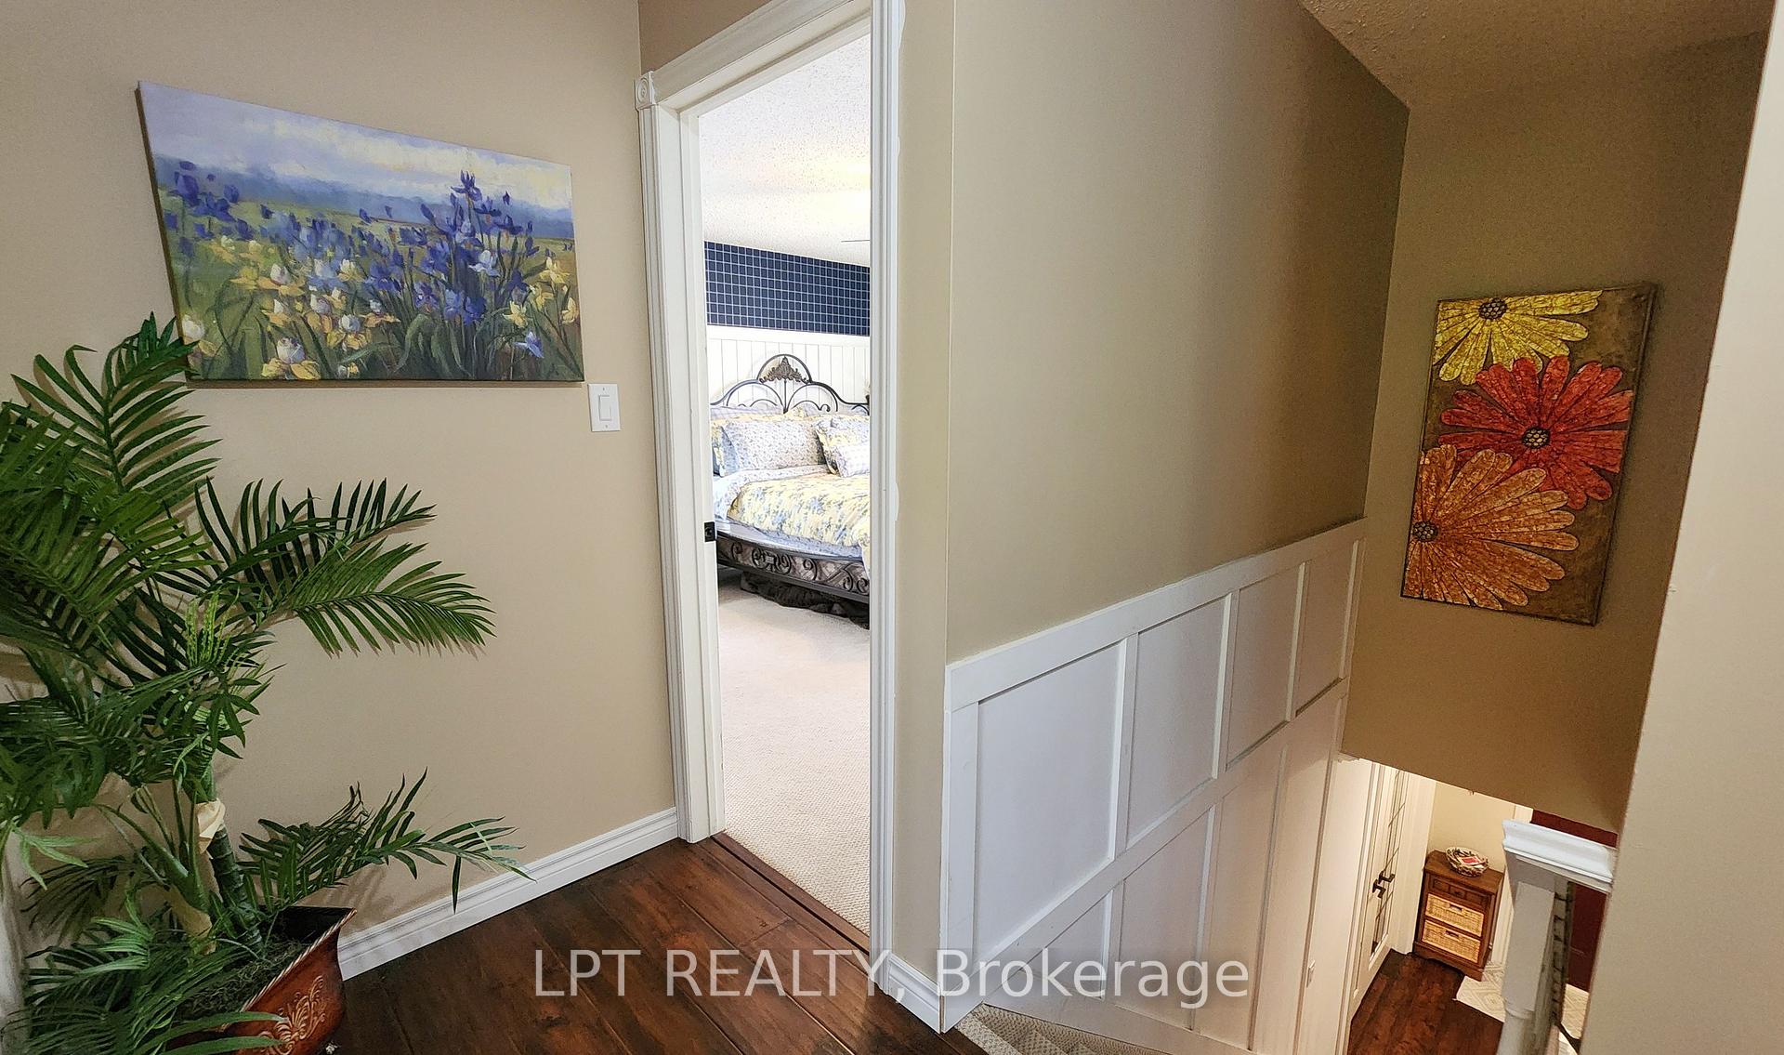
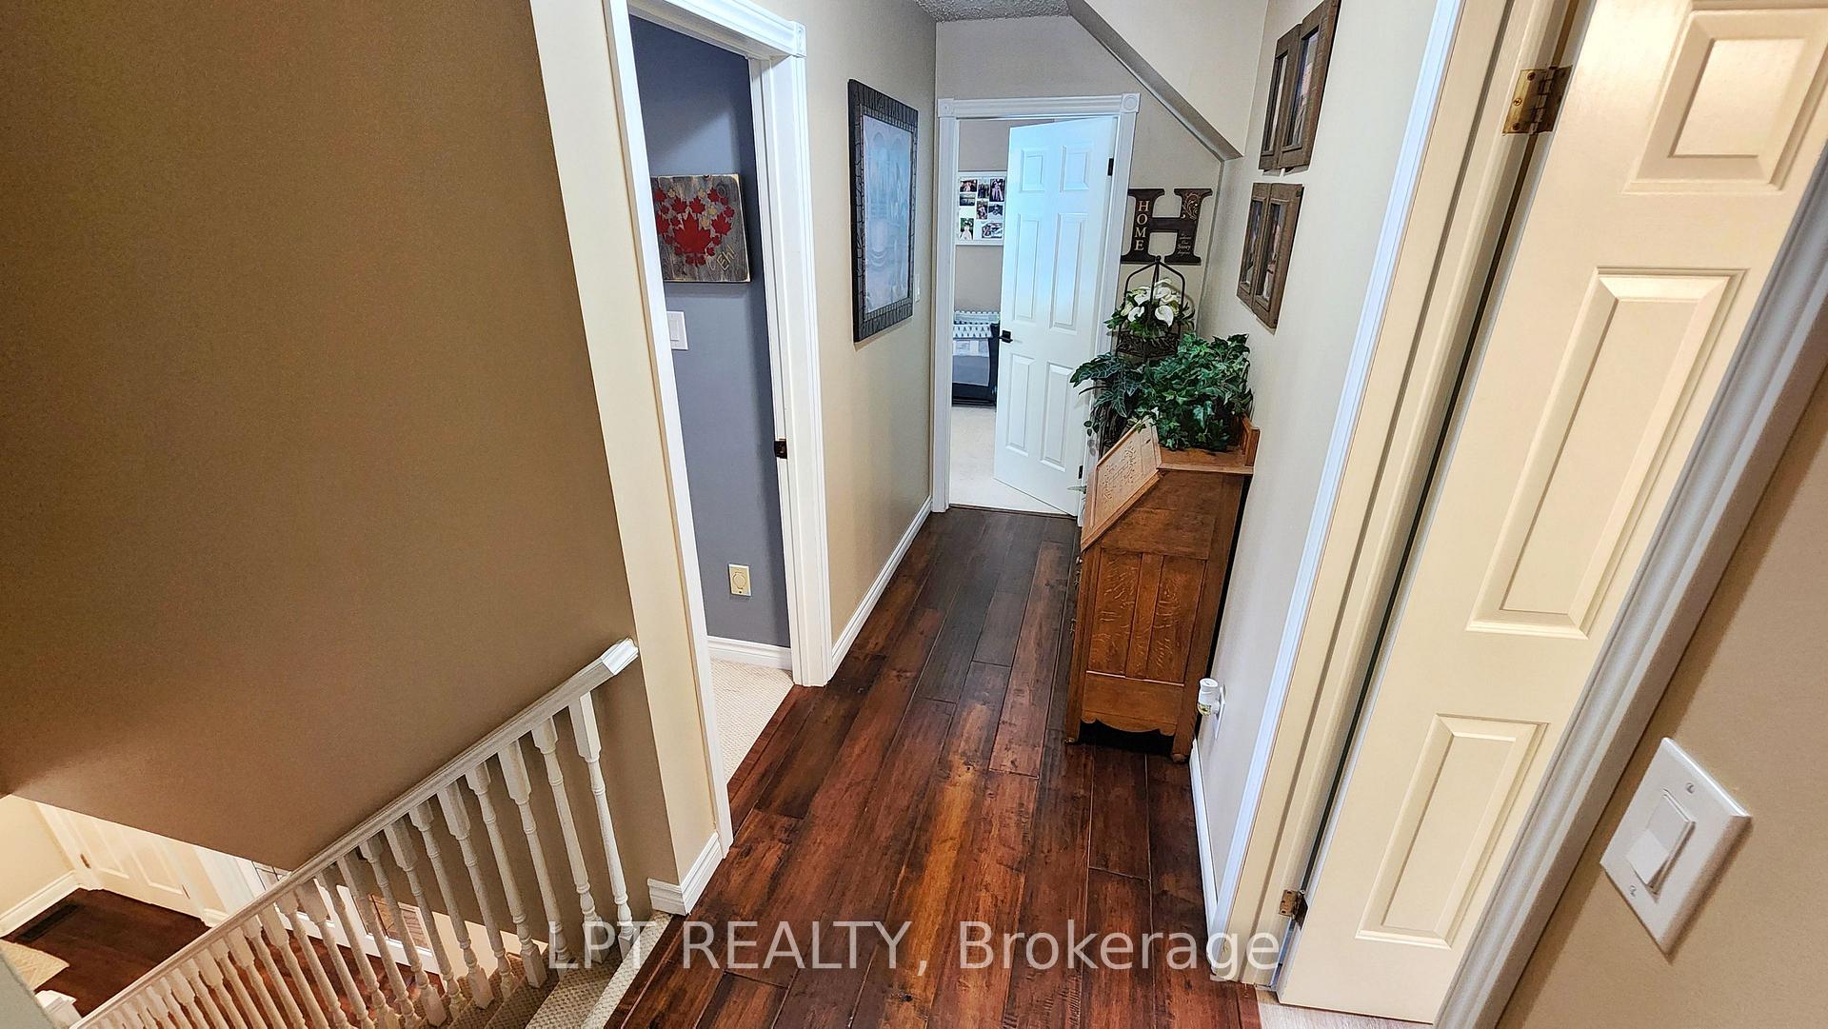
- Bedroom 2—Second level
- Bedroom 3—Second level
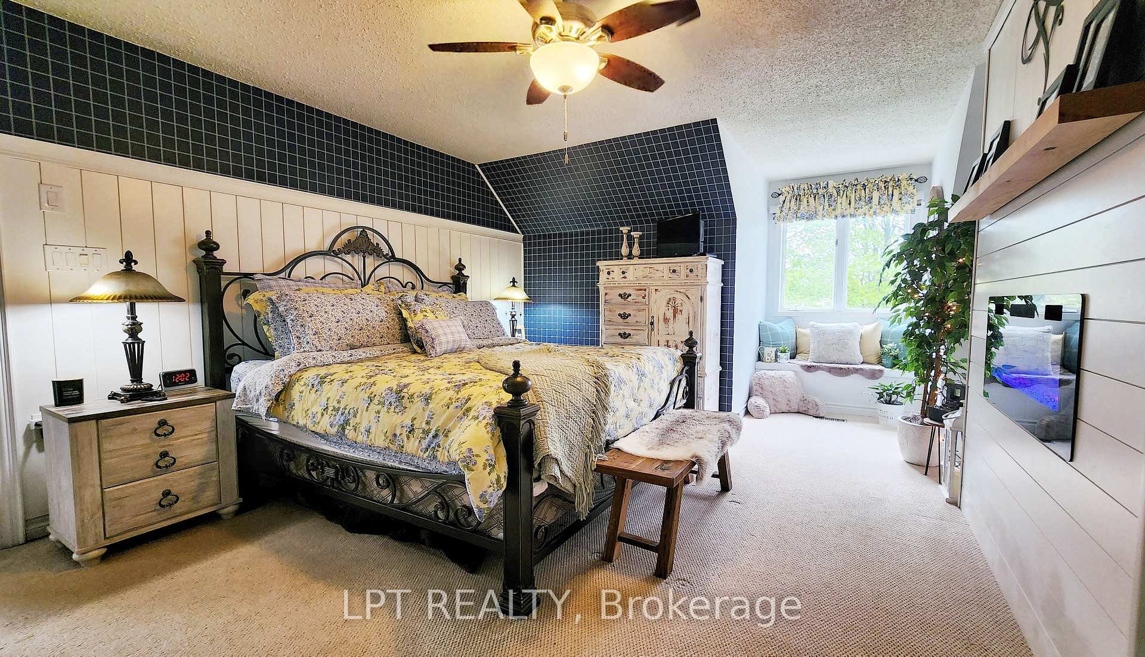
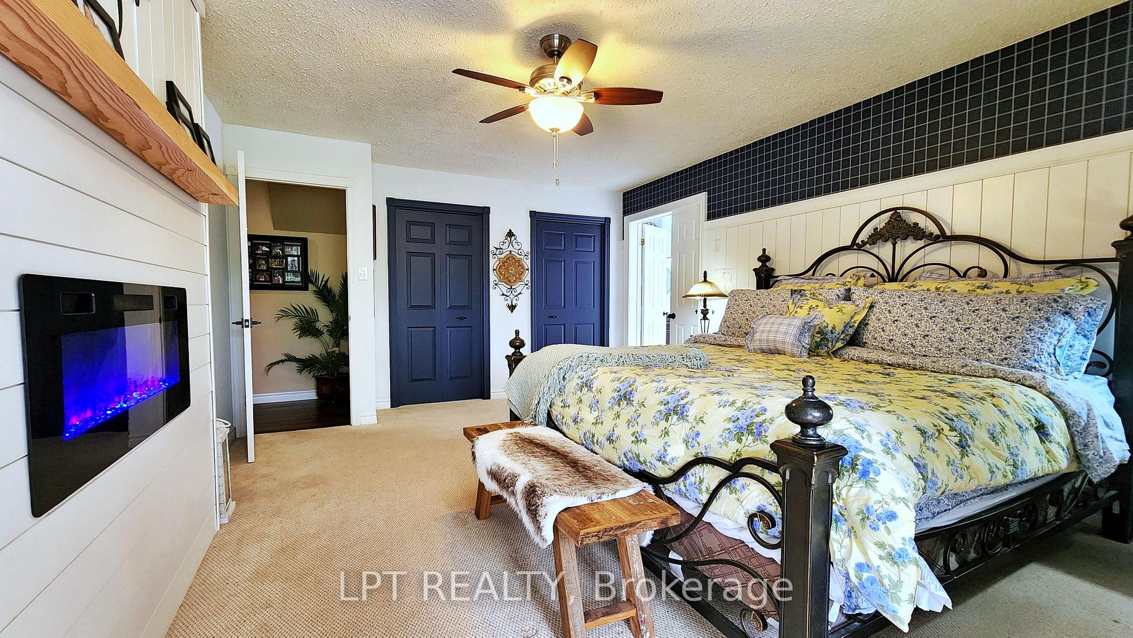
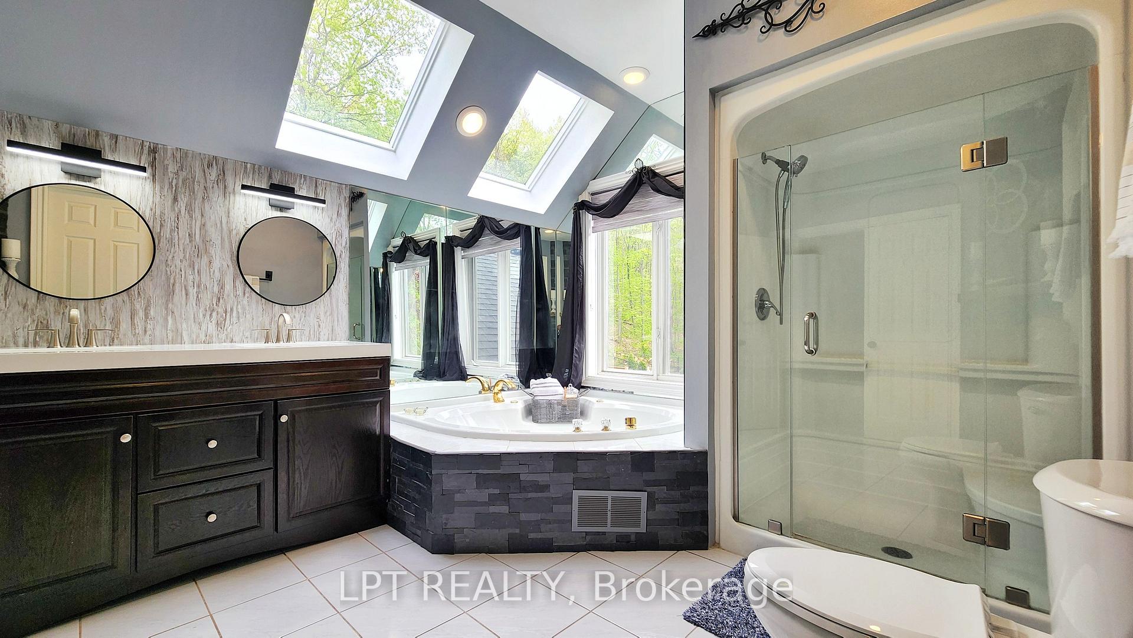
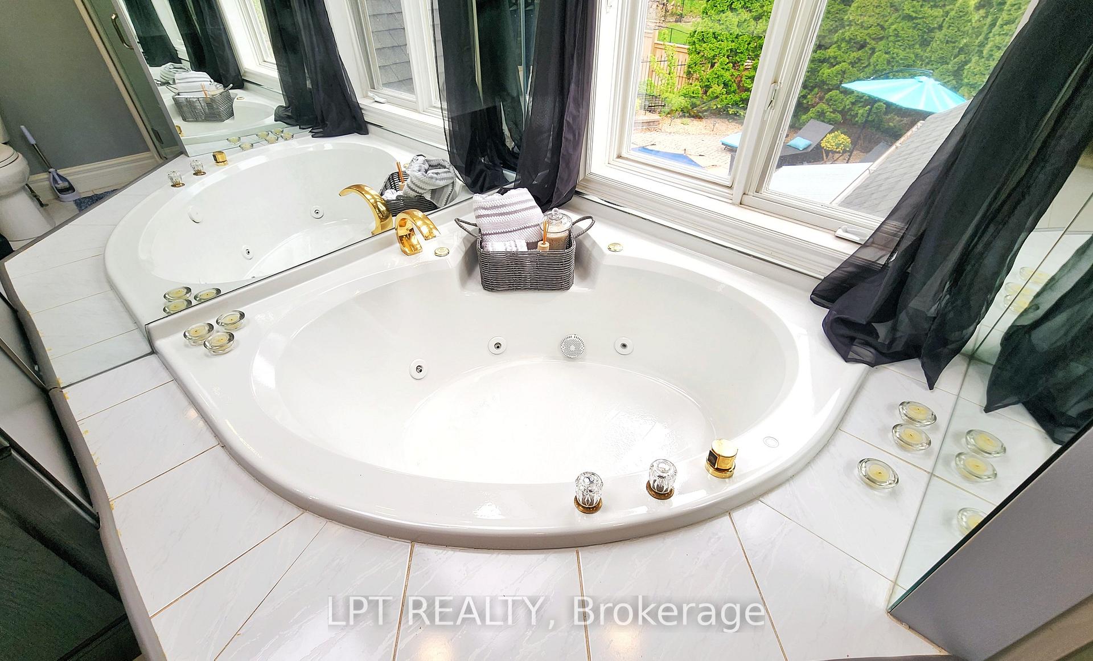
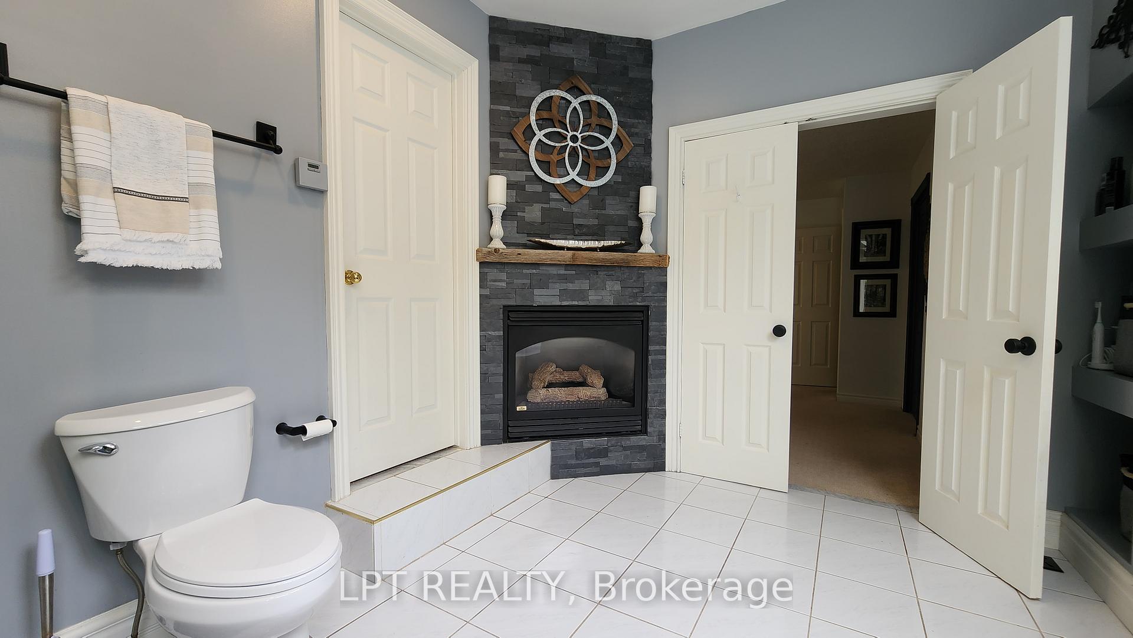
- Primary Bedroom—Second level, 5 Pc Bath, Walk-In Closet(s), Fireplace
- Bedroom 4—Basement level, 3 Pc Ensuite
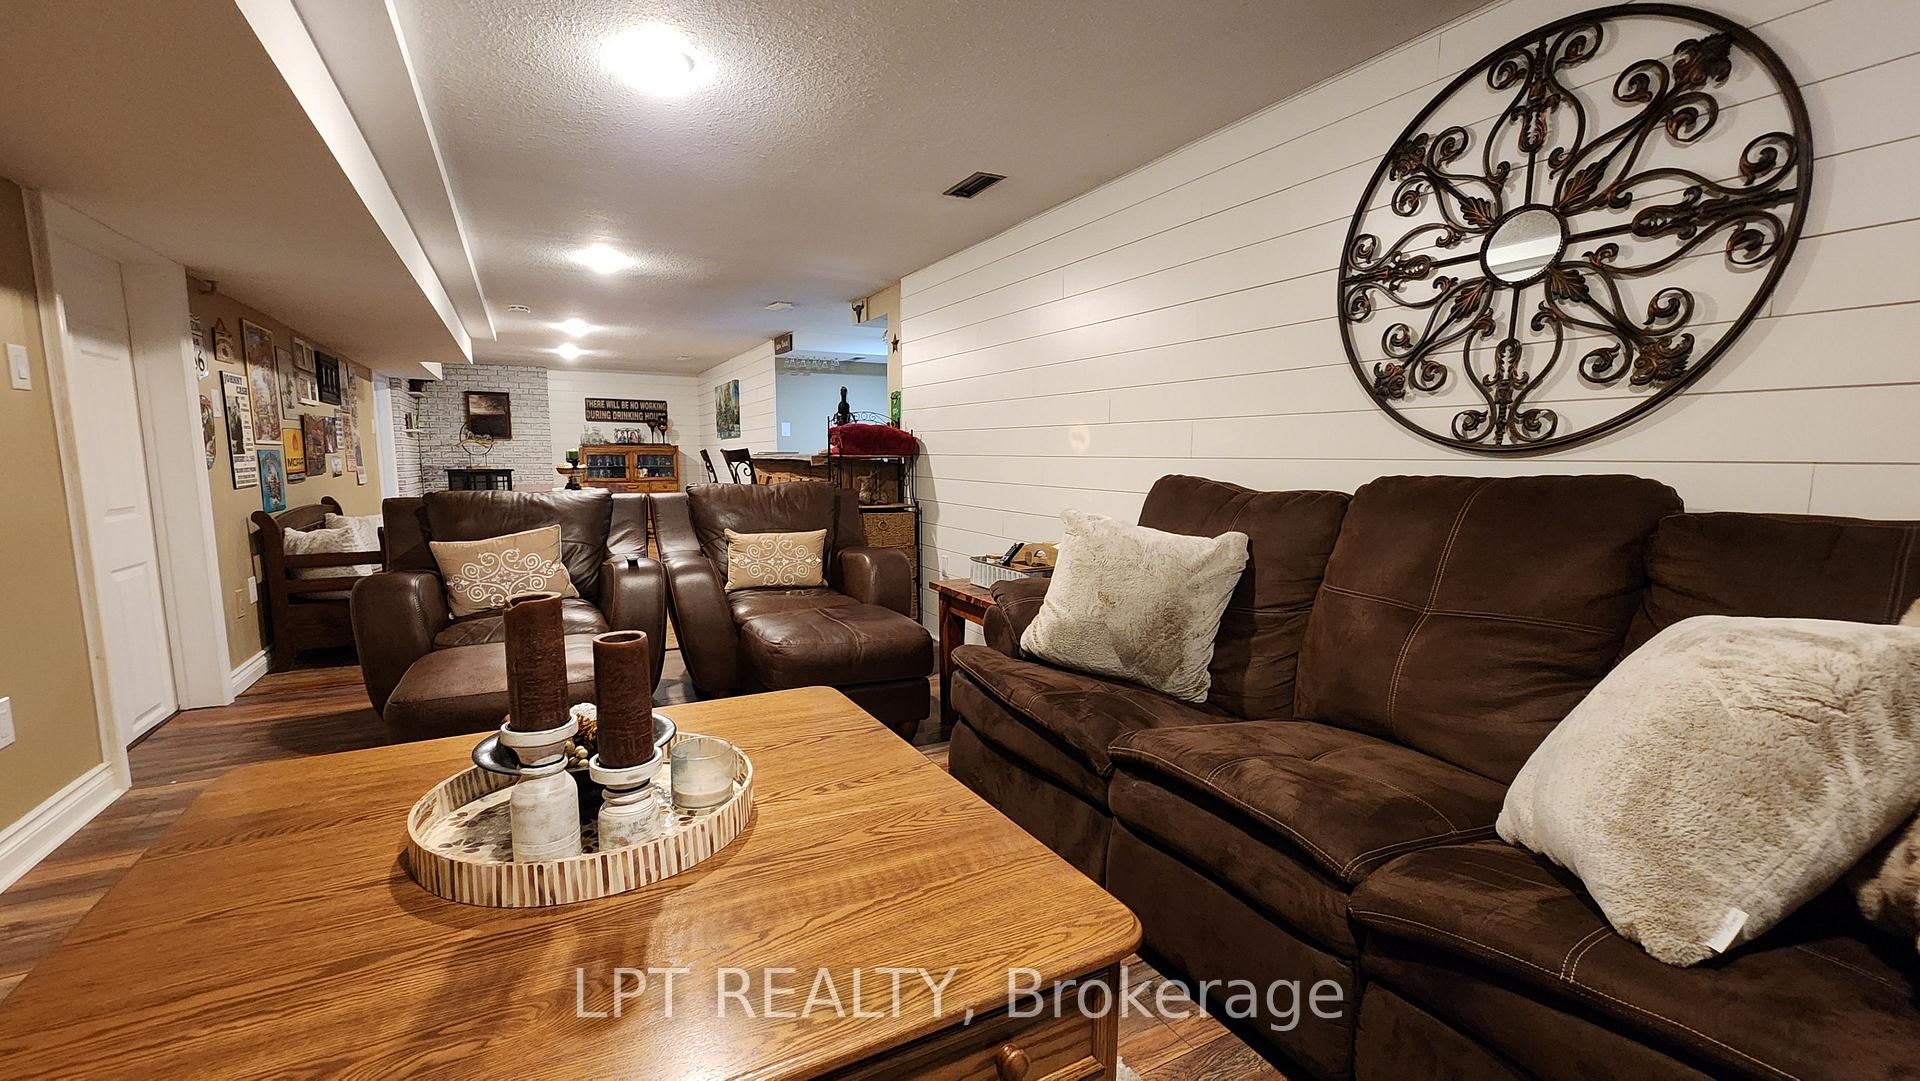
- Media Room—Basement level, Combined w/Kitchen, Bar Sink, L-Shaped Room
- Game Room—Basement level
- Office—Basement level
Washrooms
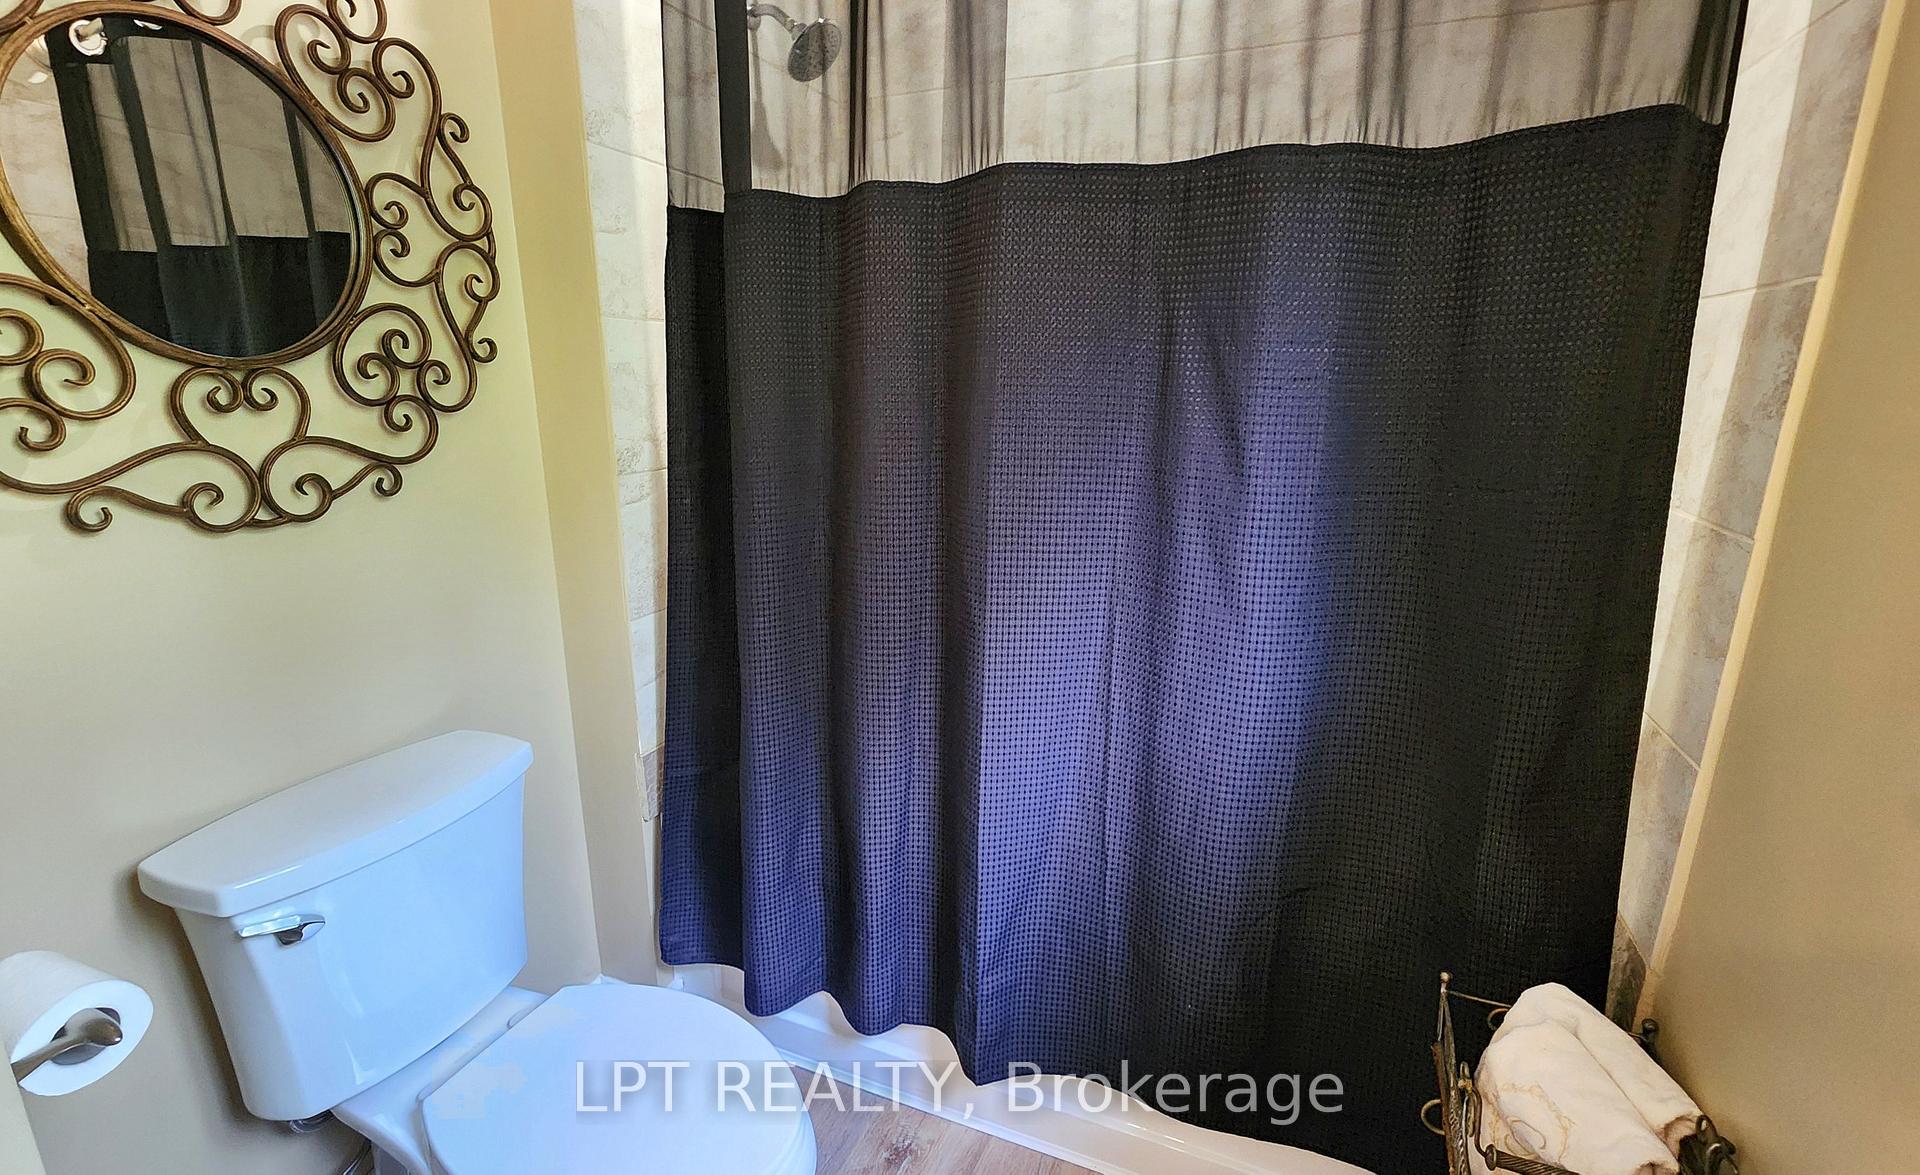
- 5-piece, Upper
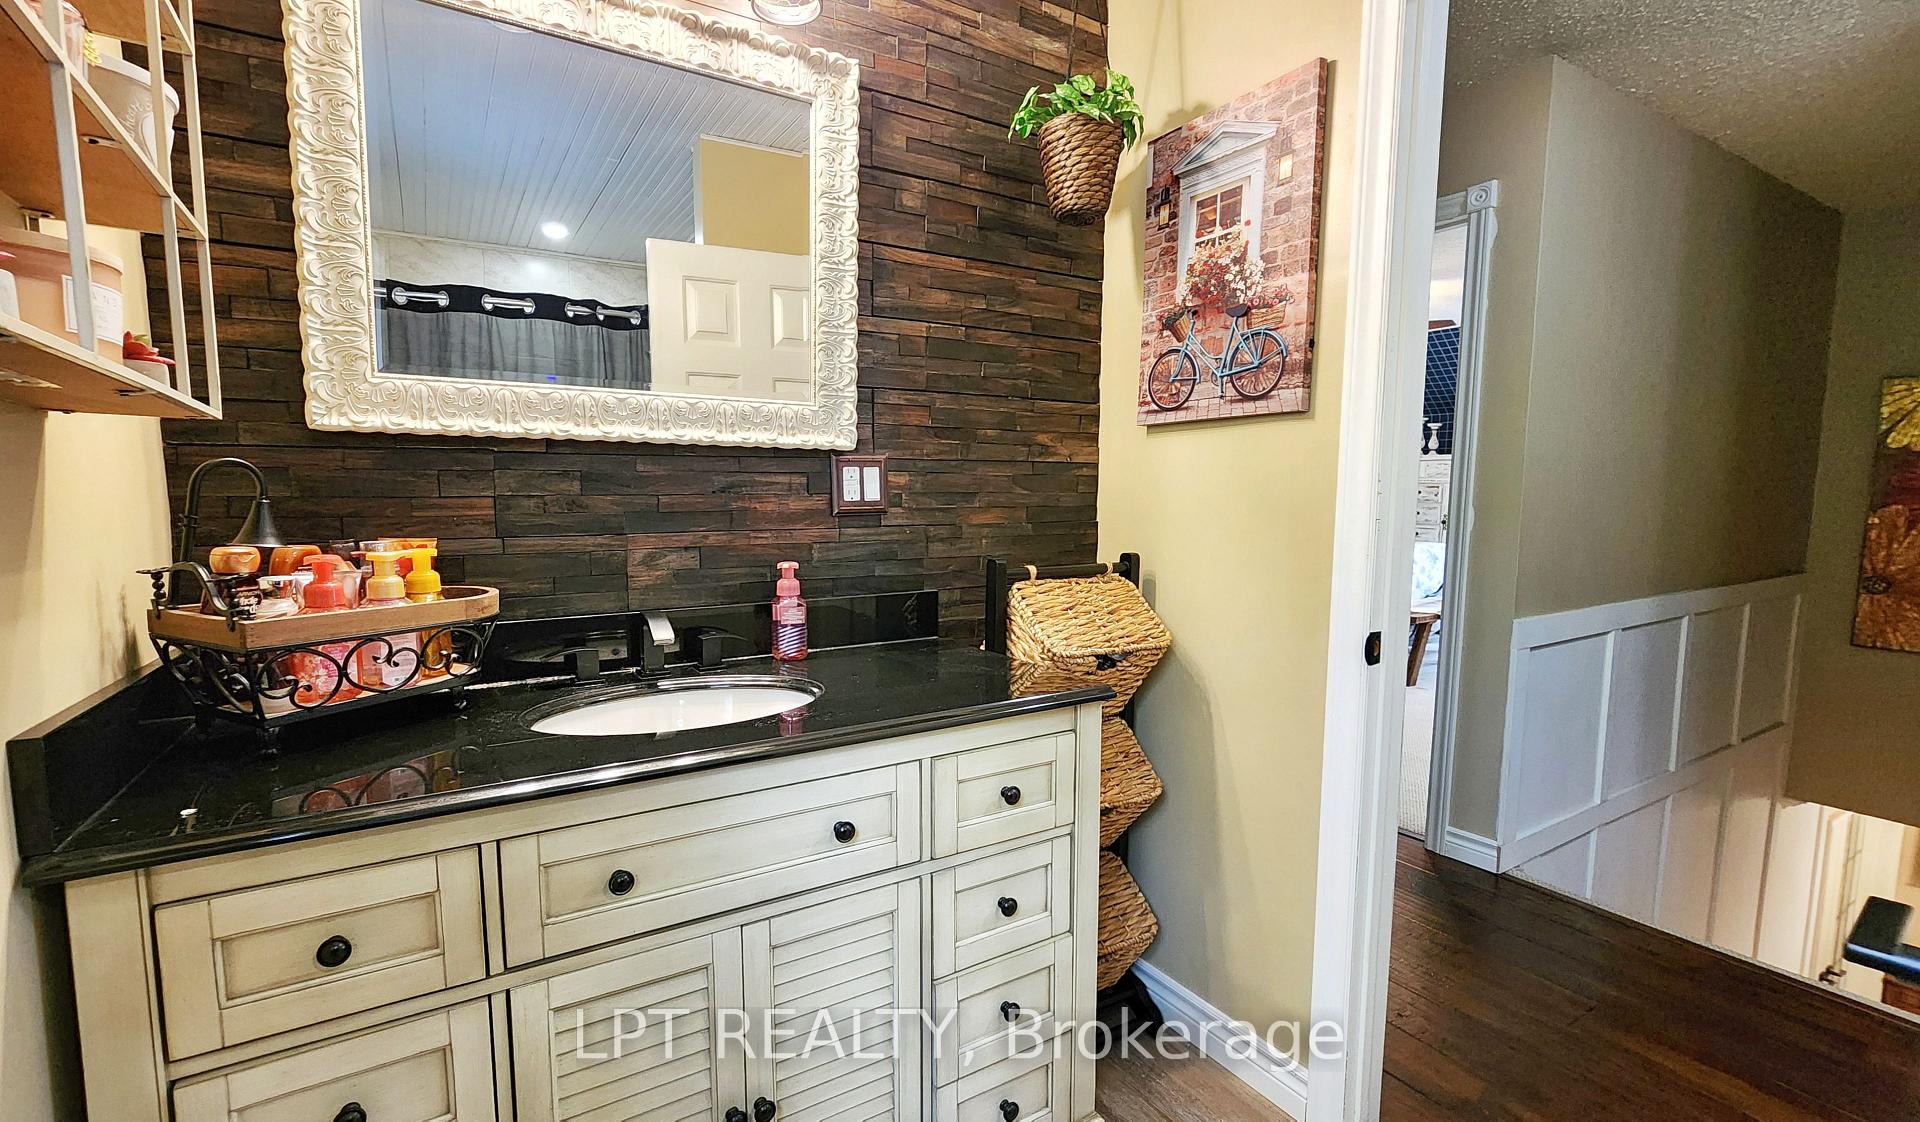
- 4-piece, Upper
- 2-piece, Main
- 3-piece, Lower
- Municipality
- Springwater
- Neighbourhood
- Midhurst
- Main cross streets
- Wattie Rd and St. Vincent St.
- Zoning
- RG&EP
- Directions
- St. Vincent And Pooles Rd
- Waterfront
- None
- MLS® number
- S12170178
- Data source
- Toronto Regional Real Estate Board
- Status change
- 2025-06-04
- Listed on
- 2025-05-23
- Days on market
- 12 days
- Possession type
- Flexible
- Co-op commission
- 2.5%
- Seller
- Listed by
- LPT REALTY
Home Market Value
Current home valuation for 16 Idlewood Drive, Springwater, Midhurst, Springwater, ON. Listed for $1,198,000
HOMEH Estimate
$1,164,003
Estimated Sales Range
$814,802 - $1,513,204
HOMEH Estimate for 16 Idlewood Drive, Springwater, Midhurst
Calculated with a real agent's CMA method — 45+ years of experience, codified. Not an AI guess.
For the owner
Is this your home? Track its value.
Get this home's HOMEH Estimate by email once a month, with how many homes are for sale around you.
Mortgage Payment Calculator
Compare up to 4 down payment scenarios
5% on first $500K + 10% on $698,000 over $500K
$94,800
| Scenario 1 | Scenario 2 | Scenario 3 | Scenario 4 | |
|---|---|---|---|---|
−Down payment | % $ | % $ | % $ | % $ |
+CMHC insurance | $44,086 | $33,424 | $28,512 | $0 |
=Total mortgage | $1,146,246 | $1,111,624 | $1,046,812 | $958,400 |
Amortization | ||||
Mortgage rate | % | % | % | % |
| Payment frequency | ||||
=Mortgage payment | $5,597monthly | $5,428monthly | $5,111monthly | $4,679monthly |
Land Transfer Tax
$20,435
$20,435
Around this home
Data provided by OpenStreetMap & Fraser Institute School Rankings
Ask HOMEH
New!Hi there!
👋Text or call (416) 301-9001
Recommended for you
Based on homes you've looked at.
No recommended properties found.
Nearby similar homes
No nearby properties found.
More real estate resources
Other homes nearby
Explore this area
Nearby neighbourhoods
No nearby listings available.