
16 Spence Avenue
Springwater (Midhurst), ON L9X 0P2
- 3Bedrooms
- 2Bathrooms
- 2Garage
- 1500–2000Sq Ft
- $5,437Tax
- 93×150 ftLot Size
 Estimated Value:$951,500See Free Estimate Report

Property not available for sale or for rent.
HOMEH One: full-service selling for a 1% listing fee. The buyer's agent commission is separate.
Free Home EvaluationHow Much Is My Home Worth?Homes for Sale NearbySale & Price History for 16 Spence Avenue, Springwater, Midhurst
| Start Date | End Date | Price | Event | MLS# |
|---|---|---|---|---|
| 2026-06-23 | 2026-09-02 | Login to See Prices | Sold | s13478910 |
Real estate boards require you to or to see the full details of this property.
*Sold prices and complete sale & price history are regulated data. Under the Trust in Real Estate Services Act, 2002 (TRESA) and the rules of the Real Estate Council of Ontario (RECO), and pursuant to the Multiple Listing Service® rules of the Canadian Real Estate Association (CREA) and the Toronto Regional Real Estate Board (TRREB), this information may be shown only to registered users who have agreed to the applicable terms of use (a Virtual Office Website, or "VOW," arrangement). HOMEH Inc., Brokerage therefore provides it to signed-in members only. Creating an account is free and takes under a minute.
About 16 Spence Avenue, Springwater, Midhurst
Summarized Description
- Charming home with a private backyard oasis.
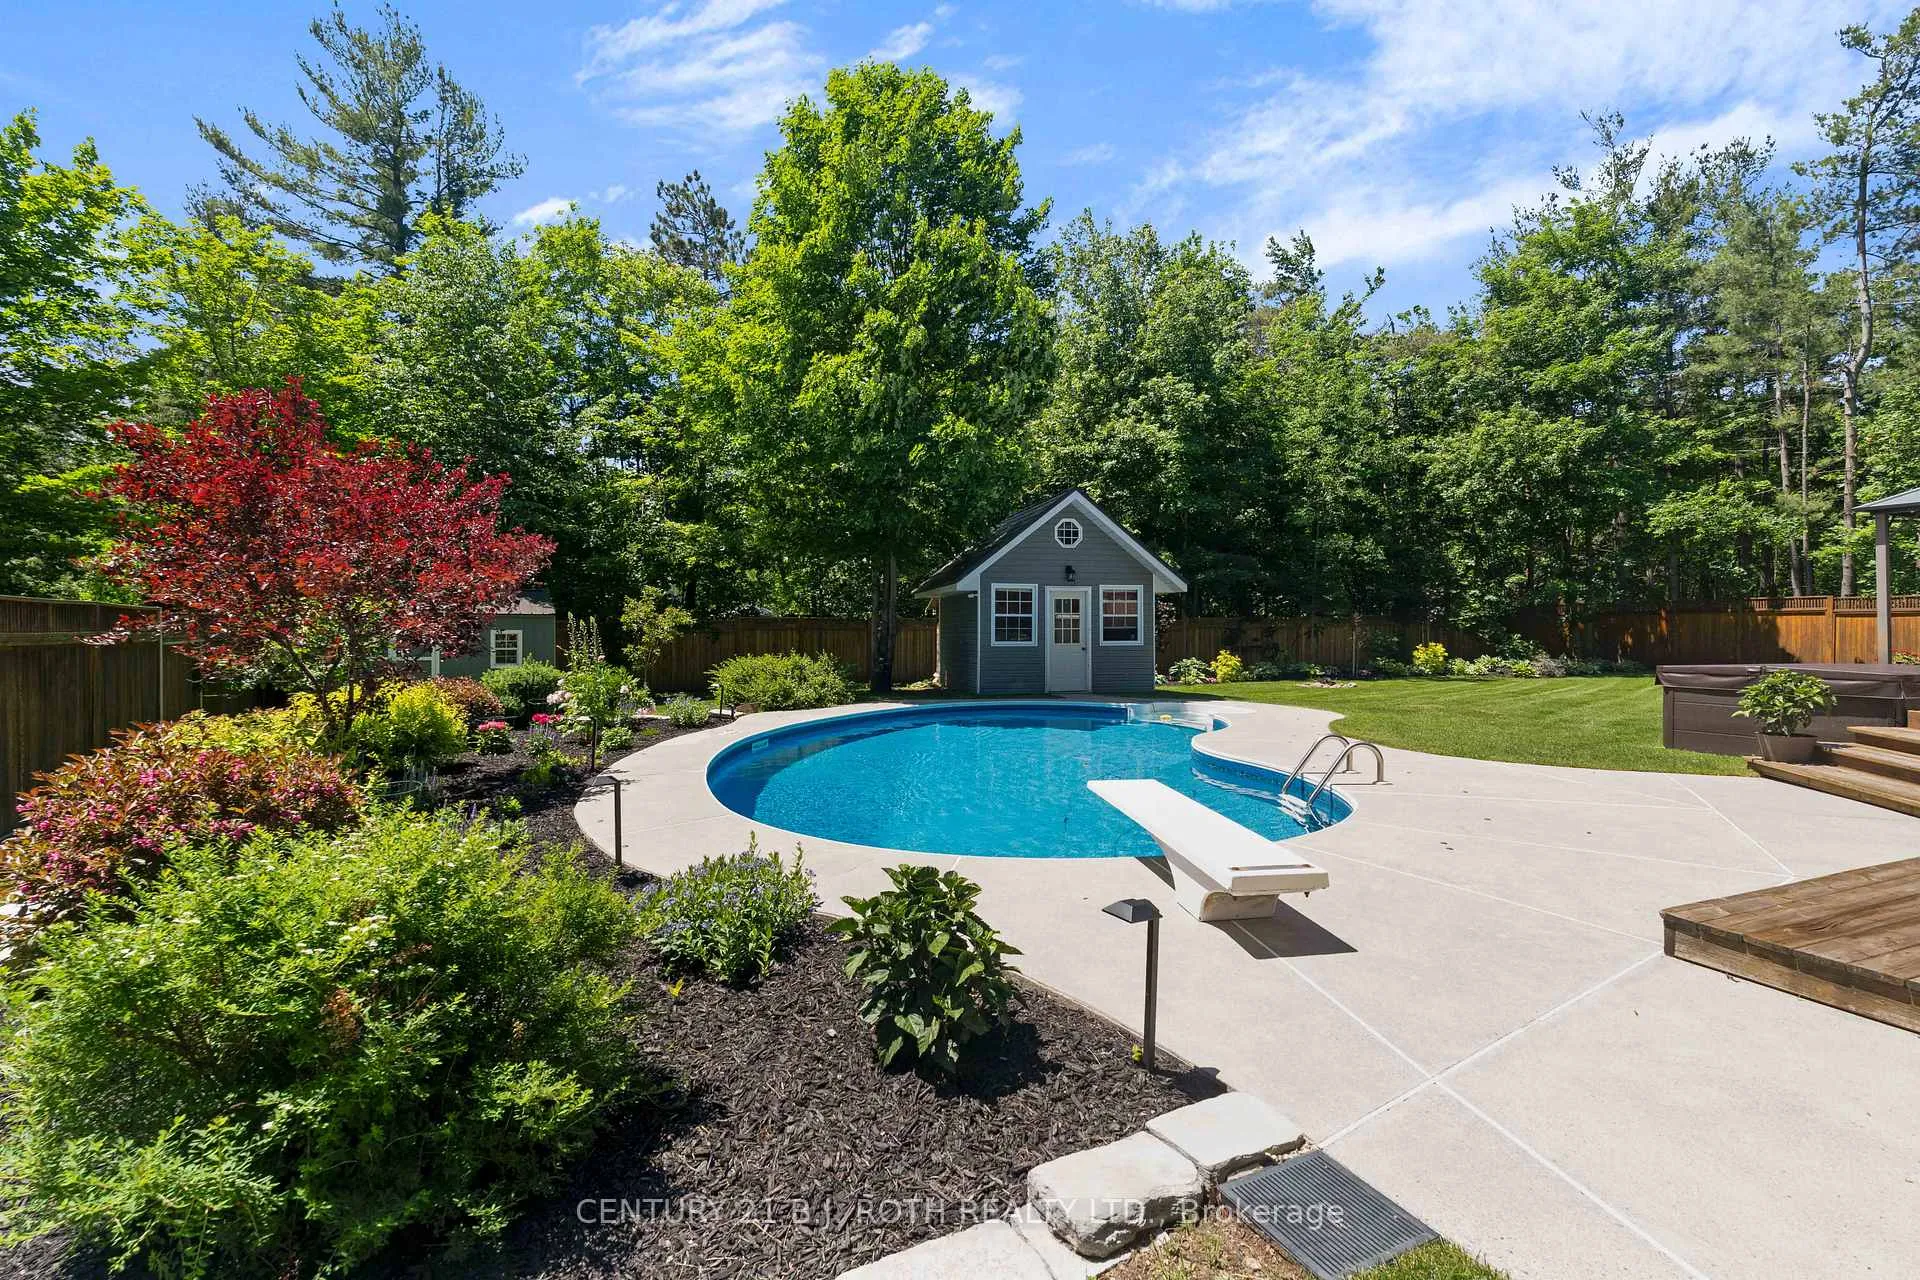
- Features an inground pool and pool house.
- Custom kitchen with quartz counters and butler area.
- Renovated bathrooms with designer finishes.
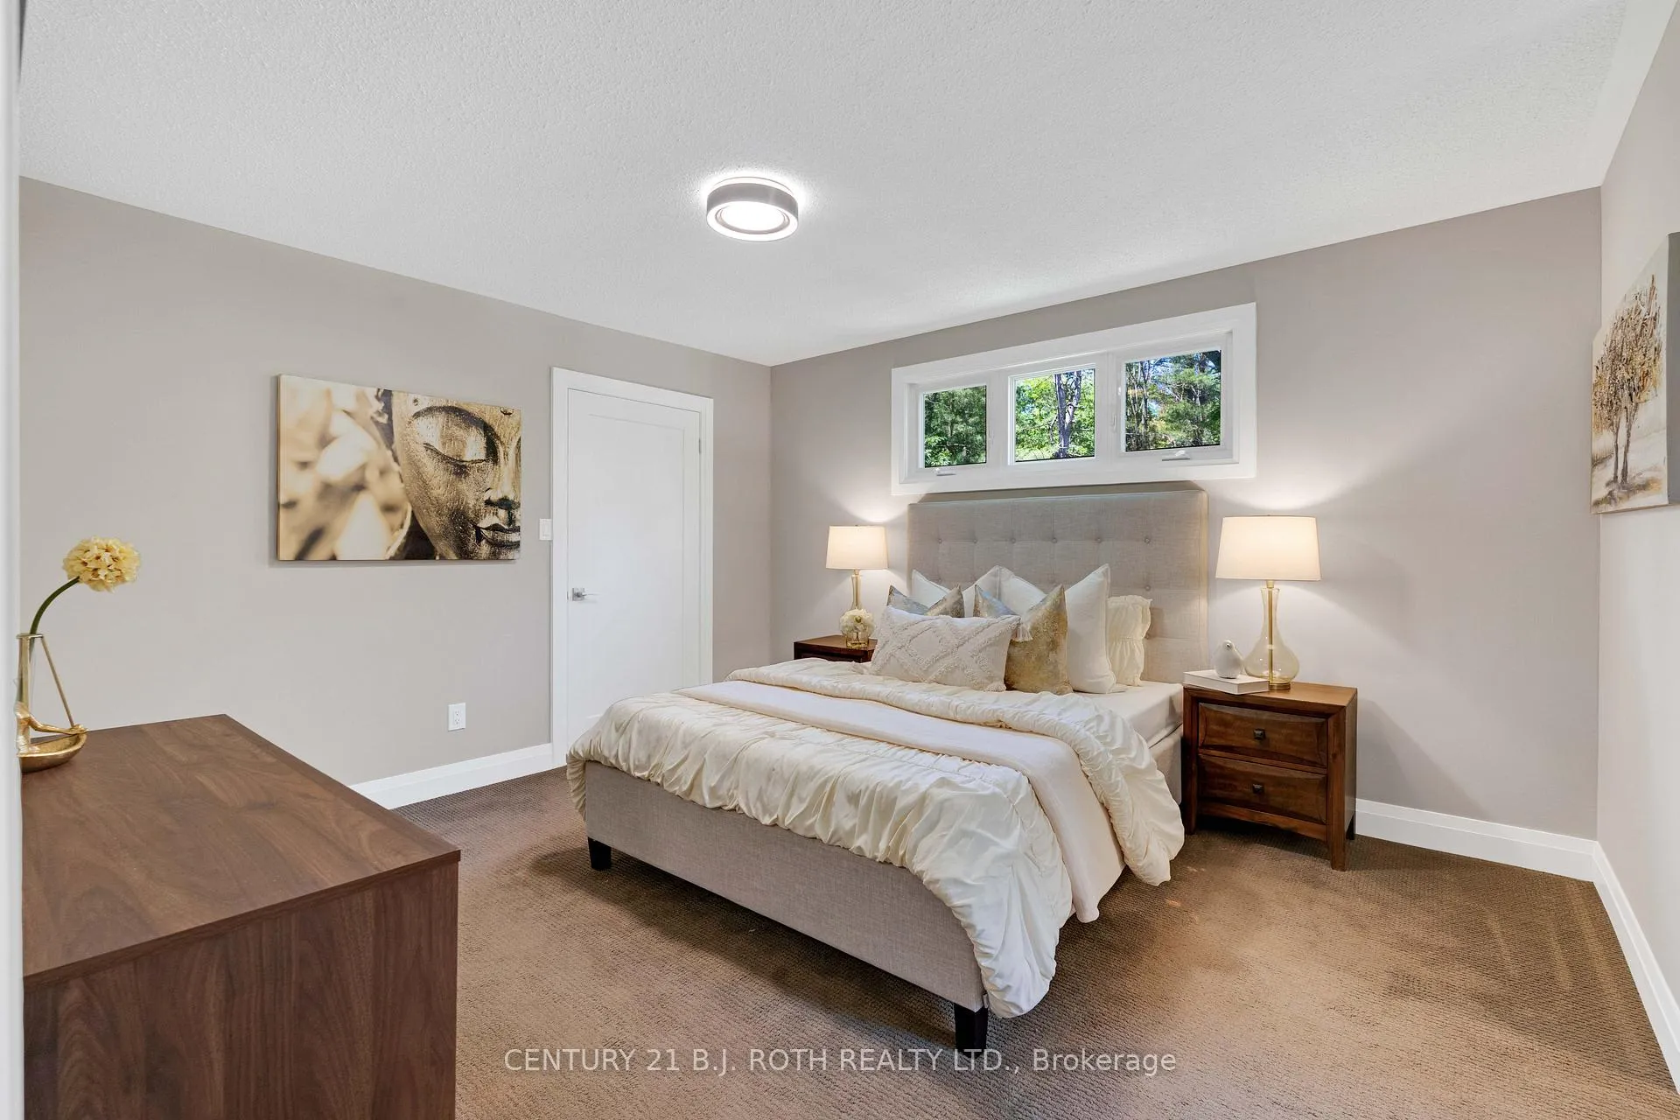
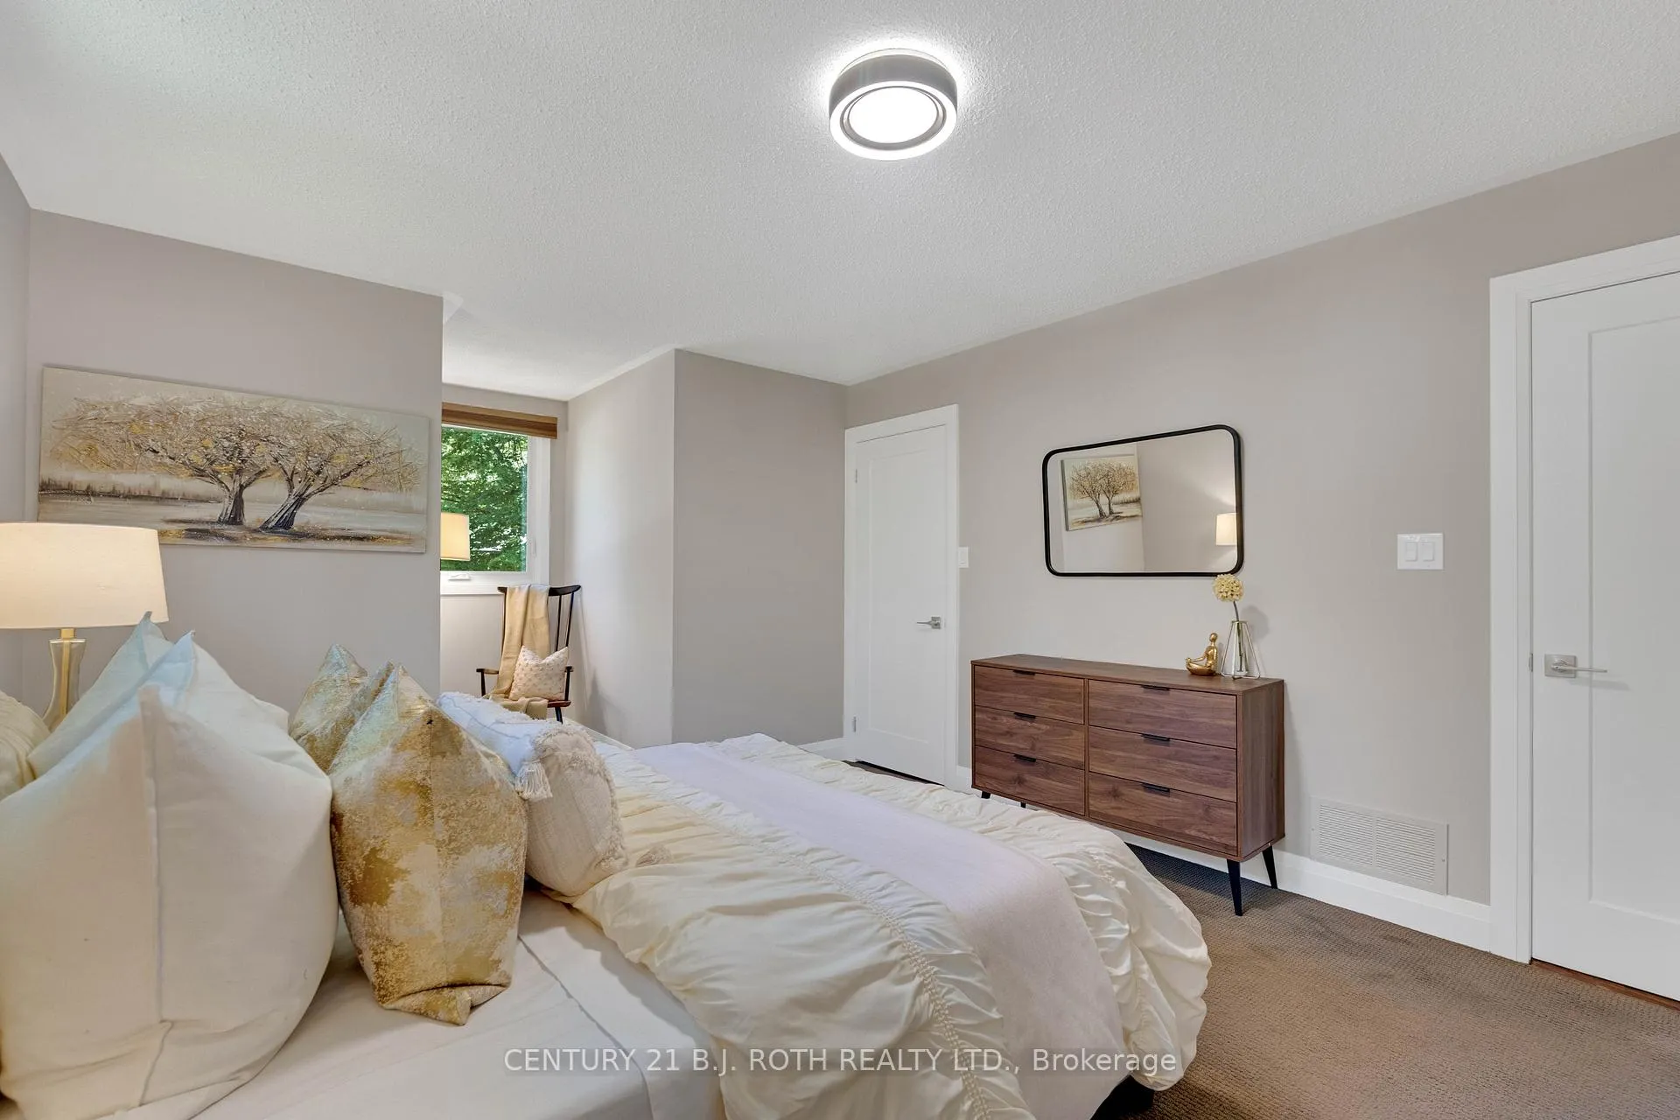
- Spacious primary suite with semi-ensuite.
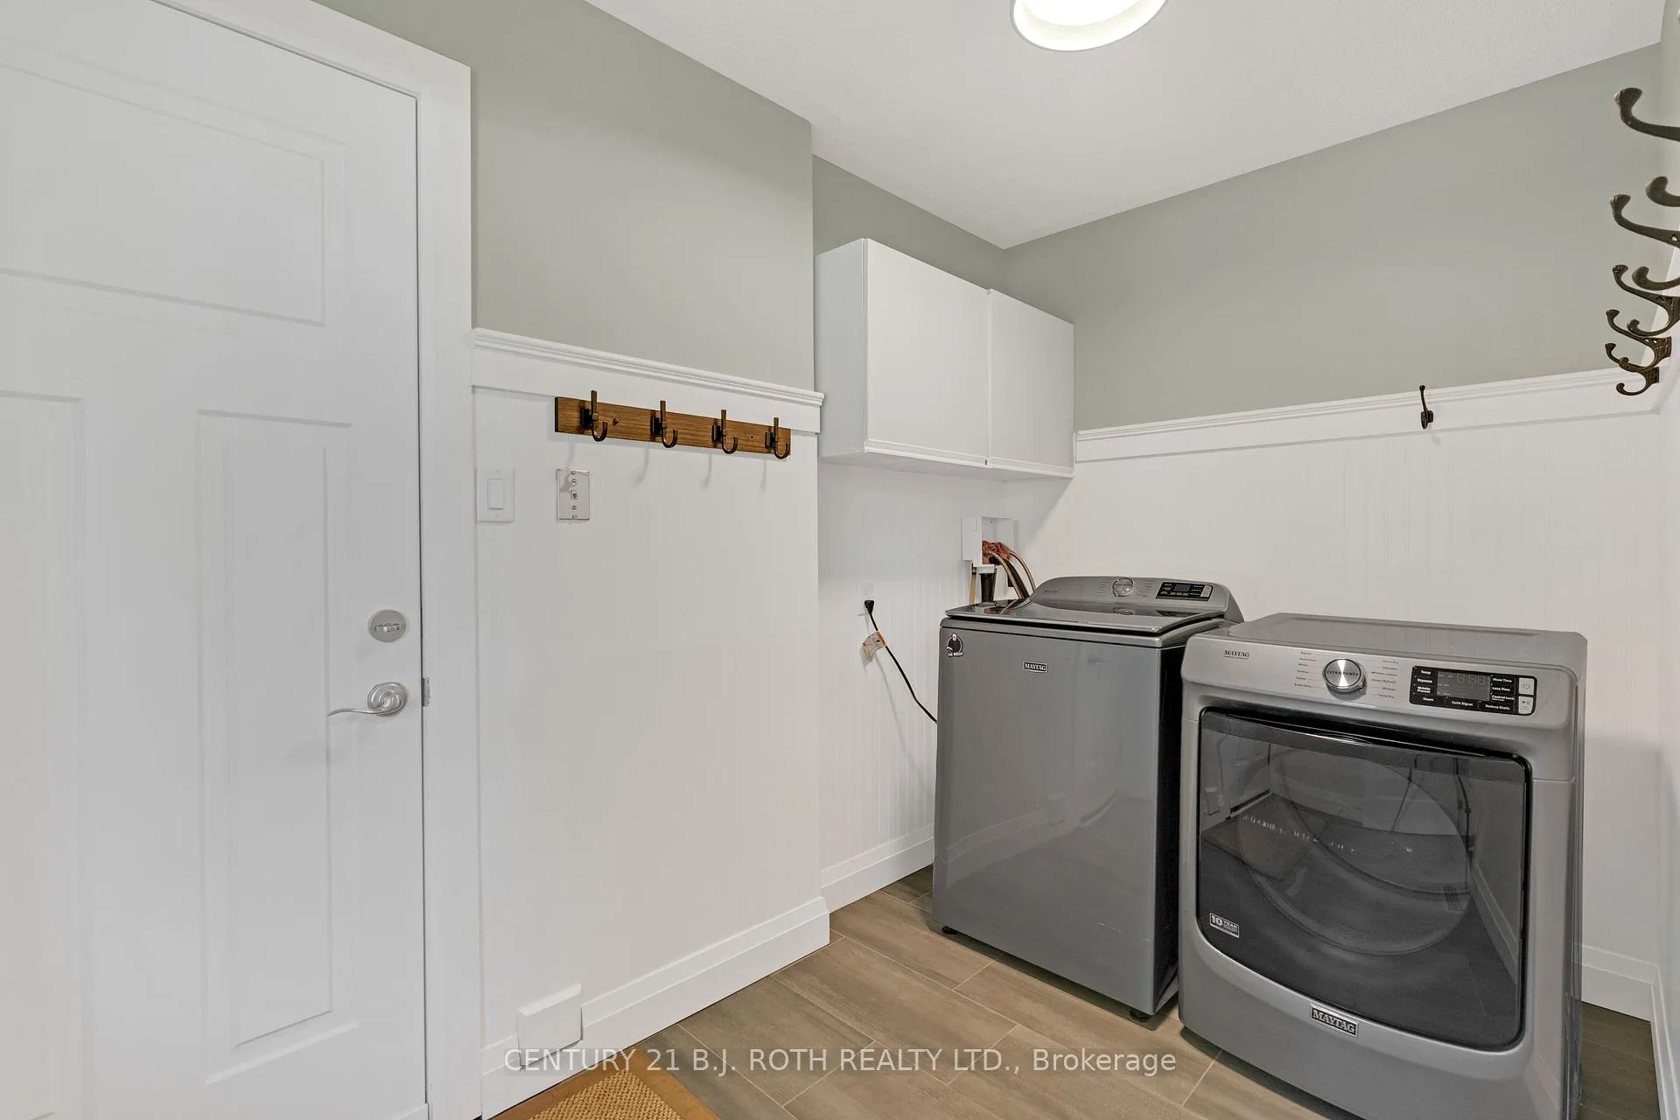
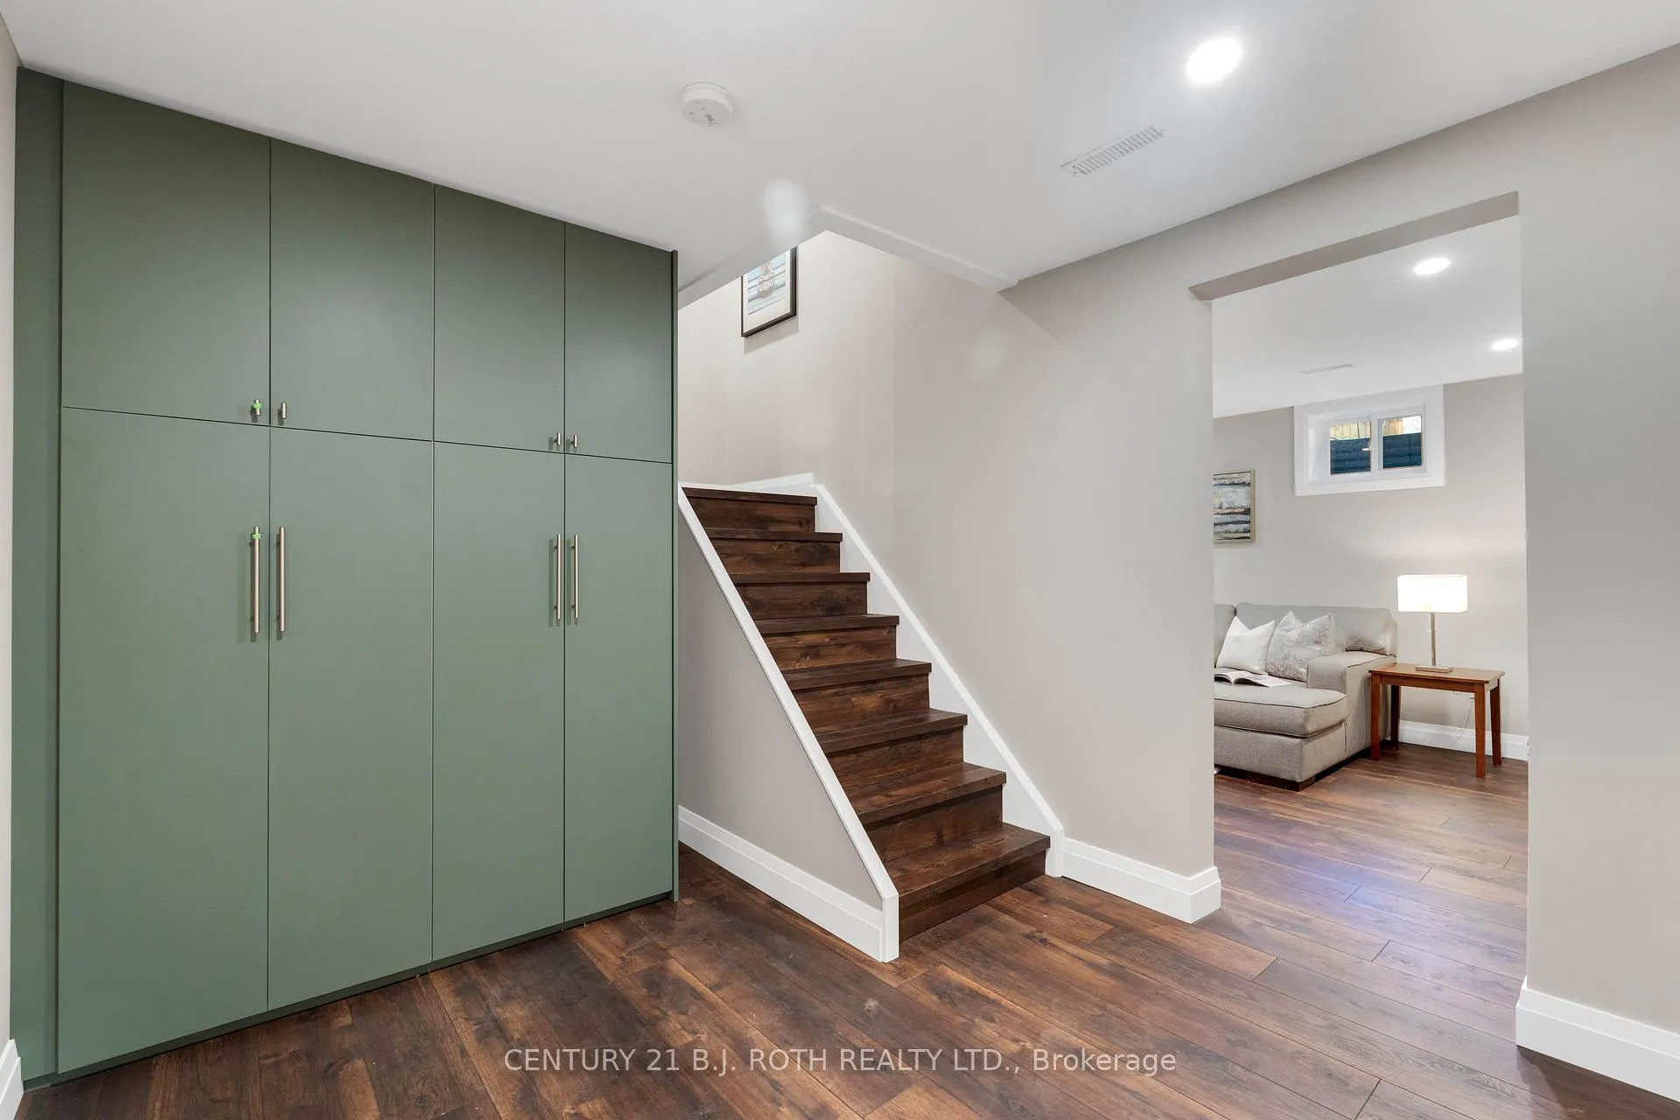
- Finished basement and main floor laundry.
- Set on a beautifully landscaped 0.40-acre lot.
- Exceptional privacy and abundant natural light.
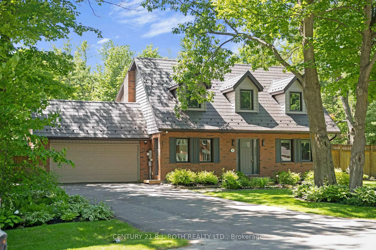
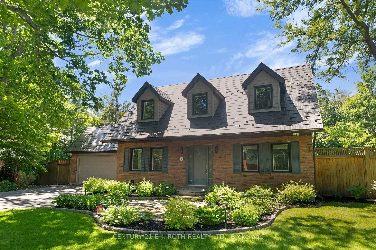
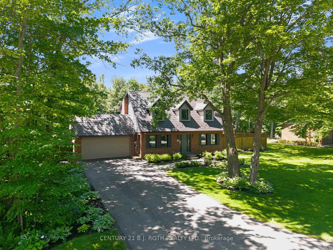
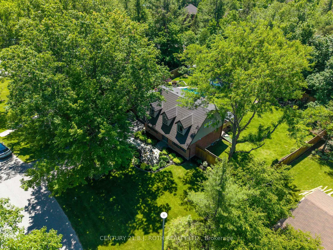
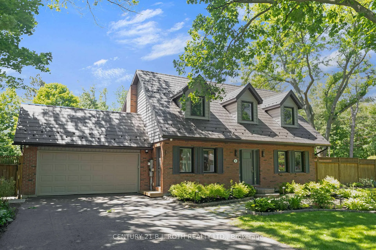
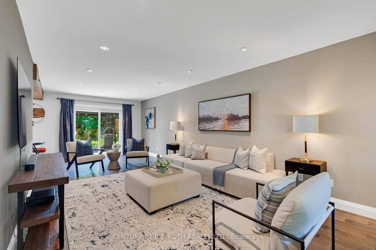
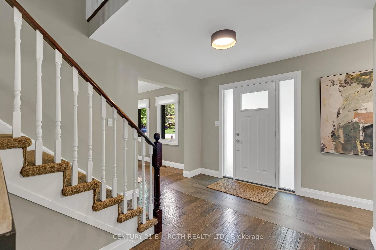
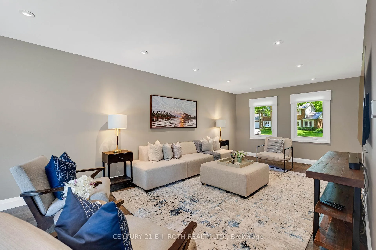
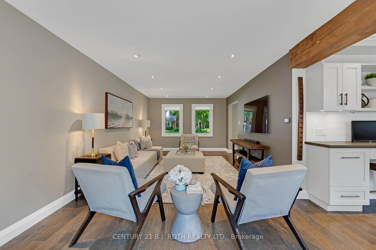
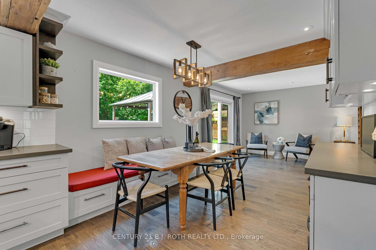
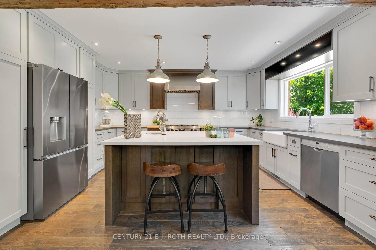
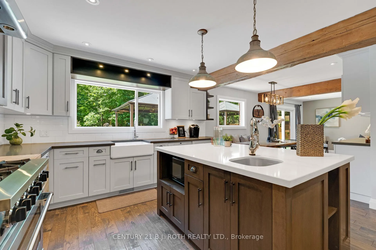
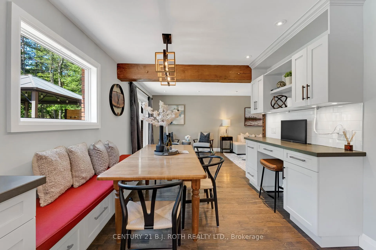
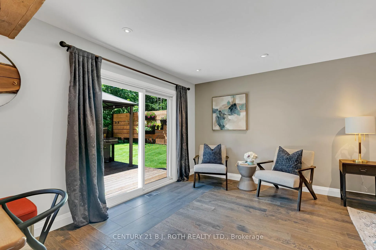
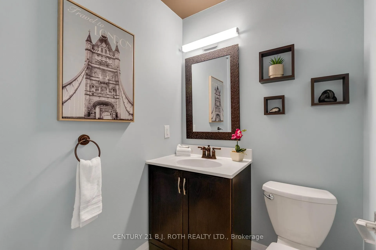
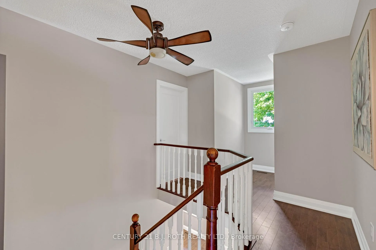
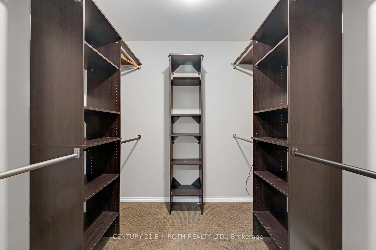
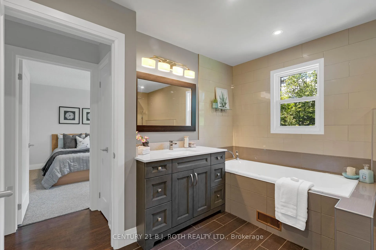
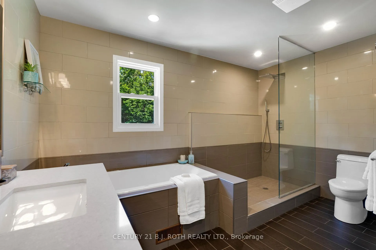
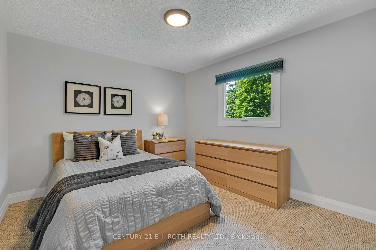
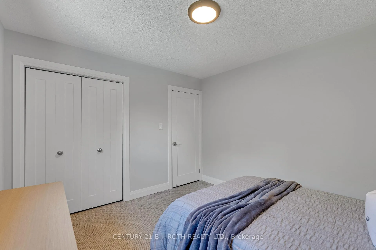
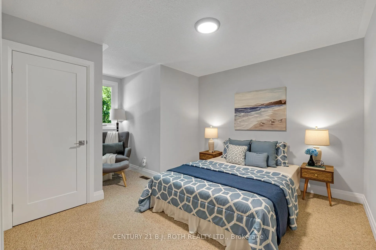
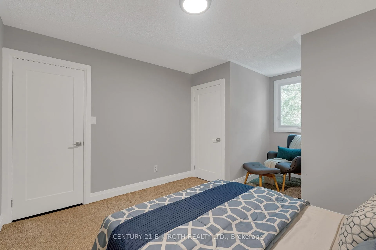
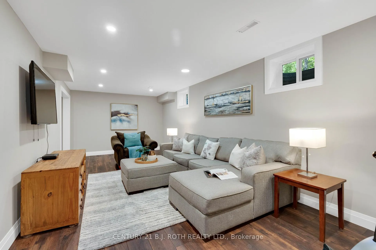
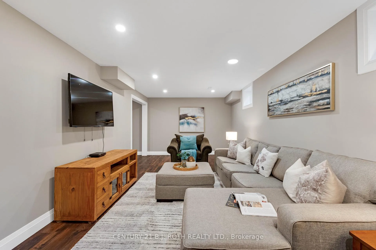
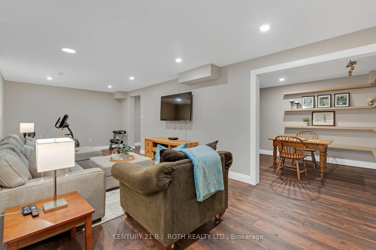
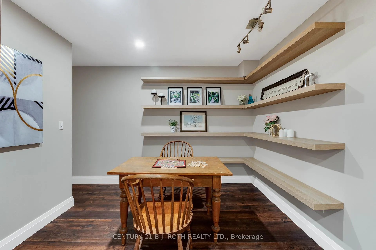
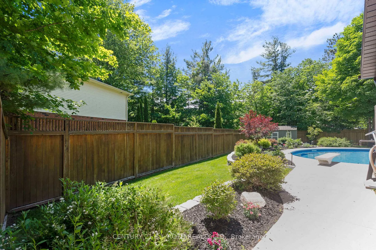
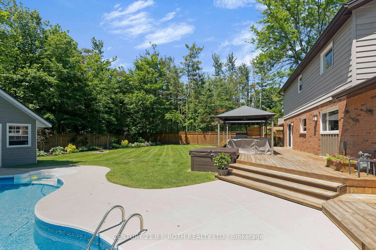
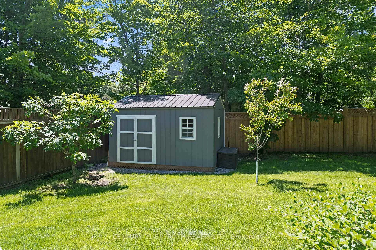
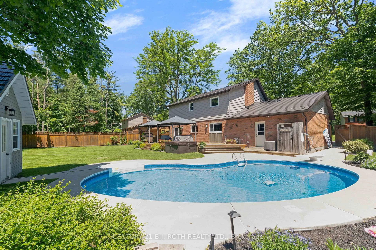
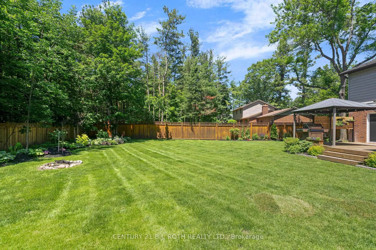
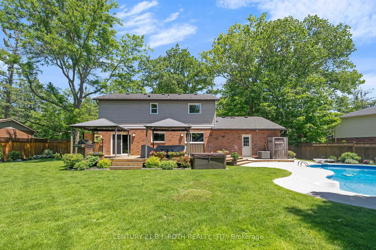
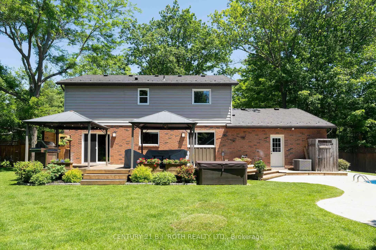
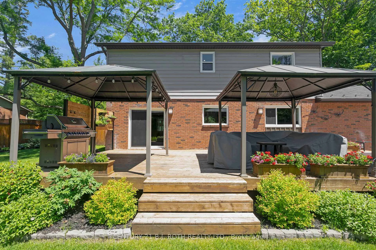
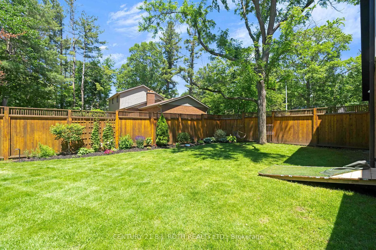
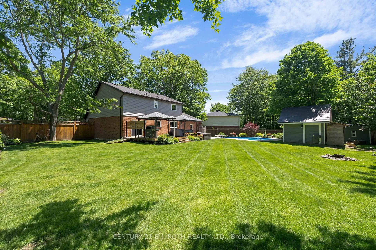
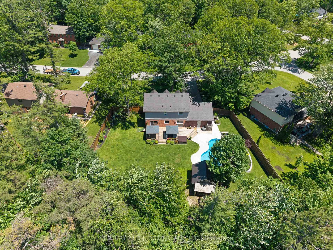
You know those homes. The ones you drive past slowly because something about them catches your eye. The kind of home that makes you turn your head and quietly say, "Wow...that's beautiful." What you don't see from the street may be even more impressive. What appears to be one of Midhurst's most charming homes quietly hides a private backyard oasis complete with mature trees, exceptional perennial gardens, an inground pool, pool house and shed, and a level of privacy that feels worlds away from the city. It's almost magical how it transforms every day life into something special. Set on a beautifully landscaped 0.40-acre lot, the current owners of 16 Spence Avenue remember the first time they saw it. The warmth. The character. The way the home seemed to sit proudly on the street as though it had its own spotlight. They bought it believing it would be their forever home and renovated accordingly. Professional design guidance, quality materials, abundant natural light in all rooms, a custom kitchen with quartz counters, custom cabinets featuring Lemans corner systems and stainless prep sink on large island and butler style serving area, renovated bathrooms, rich hardwood flooring, exposed stylish architectural beam, and countless thoughtful upgrades create a home defined by warmth, character, and craftsmanship.The spacious primary suite features a beautifully remodelled semi-ensuite with quartz counter and frameless glass large shower with designer tile, while the finished basement, main floor laundry, and powder room add everyday convenience.Recreating this combination of lot, location, mature trees, privacy, pool, pool house, and quality renovations today would require a tremendous investment of both time and money. Here, it has already been done.Located on one of Midhurst's most admired streets, it's more than a house, this is the kind of home people remember.
Key Facts & Features
Property Costs
- Annual Property Tax Amount
- $5,437
- Land Transfer Tax Fee
- $19,165
- Basement Type
- Finished, Full
Interior Features
- Laundry Level
- Main Level
- Interior Extras
- Water Heater Owned, Water Softener
- Fireplace/Stove
- No
- Elevator
- No
Exterior Features
- Exterior Extras
- Deck, Landscaped, Privacy, Hot Tub, Lighting, Lawn Sprinkler System
- Pool
- Inground
- Property Features
- Golf, Hospital, Park, Skiing, School
- Other Structures
- Fence - Full, Shed, Other
Building
- Building Type
- Detached
- Building Style
- 2-Storey
Construction
- Exterior Finish
- Brick, Other
- Roof
- Metal
- Foundation Details
- Block
- Special Designation
- Unknown
Lot
- Lot Front
- 92.81 ft
- Lot Depth
- 149.99 ft
Inclusions
- Inclusions
- lifetime warranty roof, Bosch DW, Blue Star, Gas Stove and hood, LG fridge, Hunter lawn irrigation, Water Depot softener, shed, pool bunkie, Hot Tub, BBQ, 200 amps, HWT, Washer and Dryer, two deck gazebos
Parking & Garages
- Garage Type
- Attached
- Garage Spaces
- 2
- Parking Spaces
- 6
- Total Garage And Parking Spaces
- 8
Heating & Cooling
- Heat Source
- Gas
- Heat Type
- Forced Air
- Air Conditioning
- Central Air
- Water
- Municipal
- Sewers
- Sewer
- Natural Gas
- Yes
- Hydro
- Yes
- Cable
- Yes
- Bedrooms
- 3
- Washrooms
- 2
- Kitchens
- 1
- Family / bonus room
- Yes
Room sizes
- Living Room—Main level
- Dining Room—Main level
- Family Room—Main level
- Kitchen—Main level
- Primary Bedroom—Second level
- Bedroom—Second level
- Bedroom—Second level
- Bathroom—Main level
- Bathroom—Second level
- Laundry—Main level
Washrooms
- 2-piece, Main
- 5-piece, Second
- Municipality
- Springwater
- Neighbourhood
- Midhurst
- Main cross streets
- Finlay Mill Rd
- Directions
- Bayfield St N, to Finlay Mill Rd, to Spence Avenue
- MLS® number
- S13478910
- Data source
- Toronto Regional Real Estate Board
- Status change
- 2026-09-02
- Listed on
- 2026-06-23
- Days on market
- 71 days
- Possession type
- Flexible
- Co-op commission
- 2.5%
- Seller
- Listed by
- CENTURY 21 B.J. ROTH REALTY LTD.
Home Market Value
Current home valuation for 16 Spence Avenue, Springwater, Midhurst, Springwater, ON. Listed for $1,134,500
HOMEH Estimate
$951,500
Estimated Sales Range
$806,863 - $1,096,137
HOMEH Estimate for 16 Spence Avenue, Springwater, Midhurst
Calculated with a real agent's CMA method — 45+ years of experience, codified. Not an AI guess.
For the owner
Is this your home? Track its value.
Get this home's HOMEH Estimate by email once a month, with how many homes are for sale around you.
Mortgage Payment Calculator
Compare up to 4 down payment scenarios
5% on first $500K + 10% on $634,500 over $500K
$88,450
| Scenario 1 | Scenario 2 | Scenario 3 | Scenario 4 | |
|---|---|---|---|---|
−Down payment | % $ | % $ | % $ | % $ |
+CMHC insurance | $41,840 | $31,653 | $27,001 | $0 |
=Total mortgage | $1,087,849 | $1,052,703 | $991,326 | $907,600 |
Amortization | ||||
Mortgage rate | % | % | % | % |
| Payment frequency | ||||
=Mortgage payment | $5,311monthly | $5,140monthly | $4,840monthly | $4,431monthly |
Land Transfer Tax
$19,165
$19,165
Around this home
Data provided by OpenStreetMap & Fraser Institute School Rankings
Ask HOMEH
New!Hi there!
👋Text or call (416) 301-9001
Recommended for you
Based on homes you've looked at.
No recommended properties found.
Nearby similar homes
No nearby properties found.
More real estate resources
Other homes nearby
Explore this area
Nearby neighbourhoods
No nearby listings available.