
1680 Hwy 26
Springwater (Rural Springwater), ON L0L 1Y2
- 6Bedrooms
- 2Bathrooms
- 1Garage
- 3500–5000Sq Ft
- $4,635Tax
- 377×334 ftLot Size
 Estimated Value:$1,526,459See Free Estimate Report

Property not available for sale or for rent.
HOMEH One: full-service selling for a 1% listing fee. The buyer's agent commission is separate.
Free Home EvaluationHow Much Is My Home Worth?Homes for Sale NearbySale & Price History for 1680 Hwy 26, Springwater, Rural Springwater
Real estate boards require you to or to see the full details of this property.
*Sold prices and complete sale & price history are regulated data. Under the Trust in Real Estate Services Act, 2002 (TRESA) and the rules of the Real Estate Council of Ontario (RECO), and pursuant to the Multiple Listing Service® rules of the Canadian Real Estate Association (CREA) and the Toronto Regional Real Estate Board (TRREB), this information may be shown only to registered users who have agreed to the applicable terms of use (a Virtual Office Website, or "VOW," arrangement). HOMEH Inc., Brokerage therefore provides it to signed-in members only. Creating an account is free and takes under a minute.
About 1680 Hwy 26, Springwater, Rural Springwater
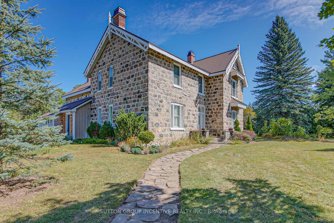
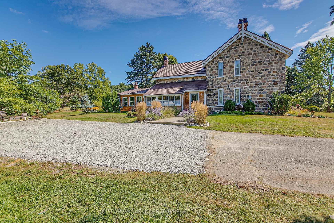
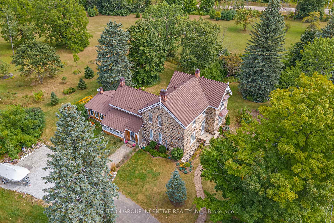
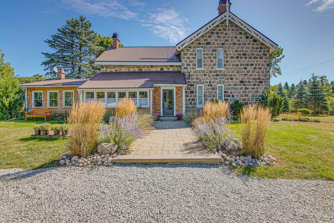
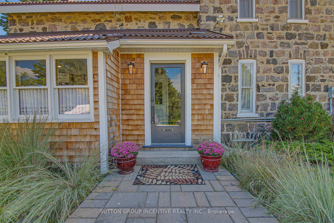
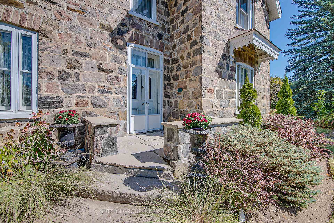
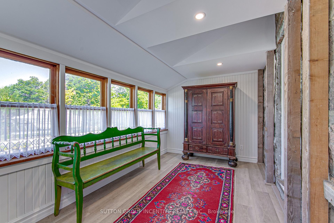
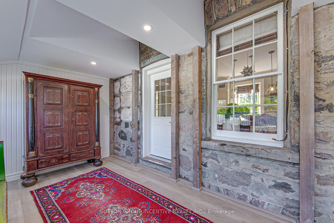
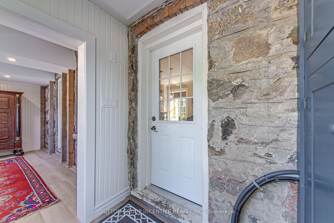
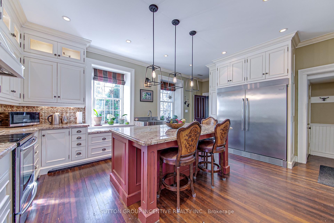
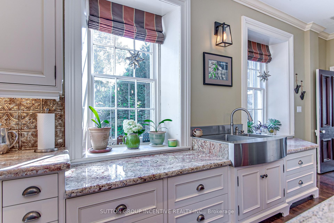
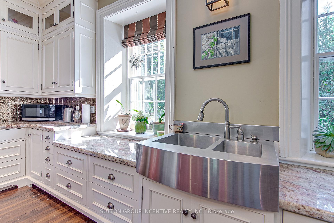
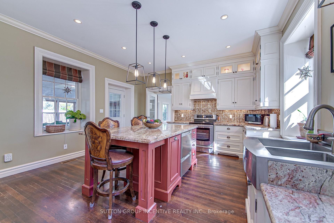
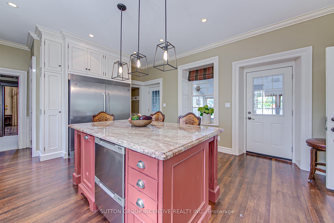
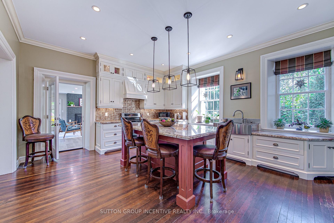
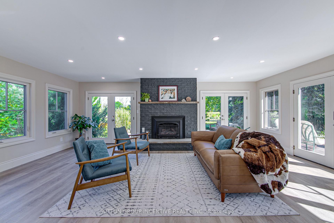
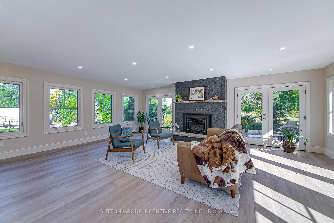
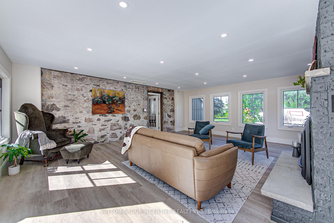
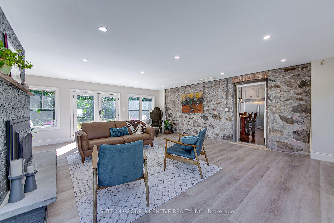
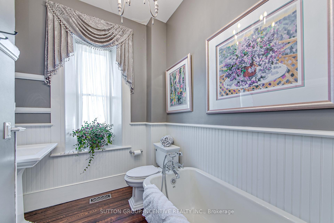
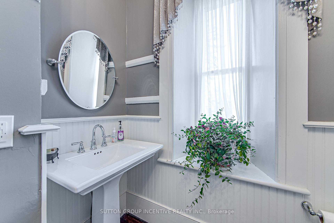
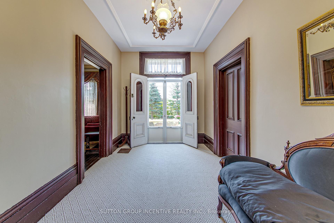
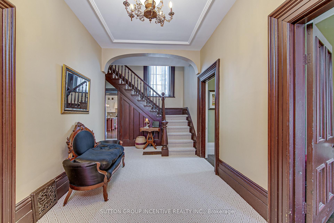
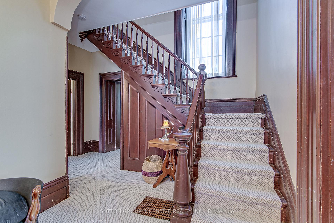
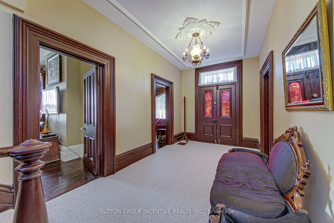
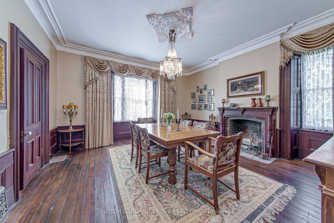
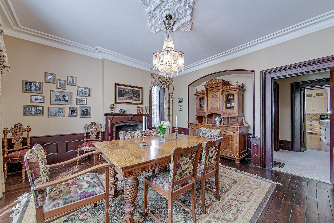
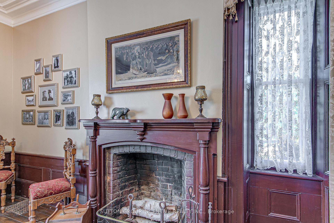
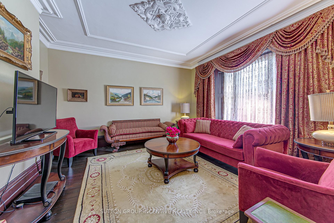
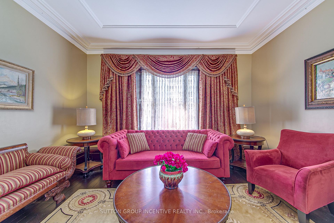
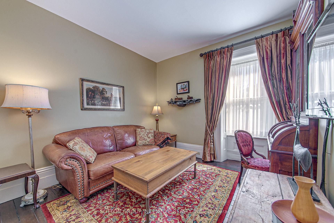
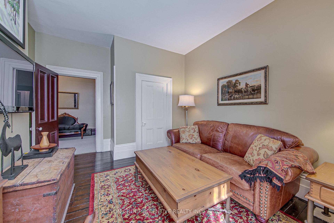
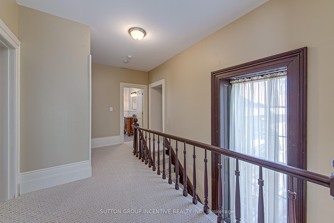
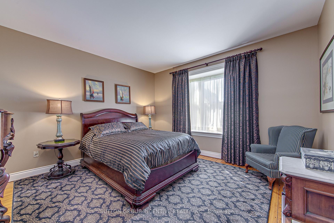
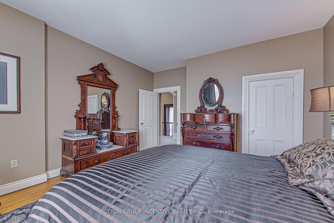
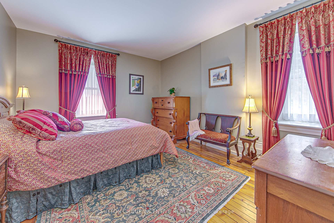
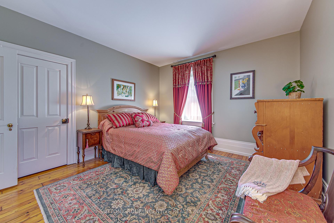
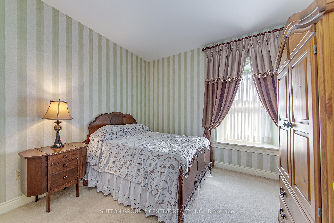
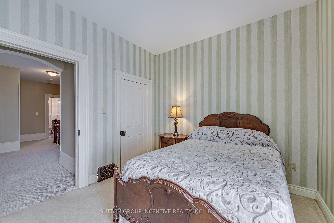
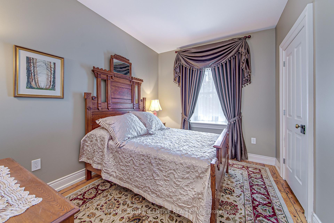
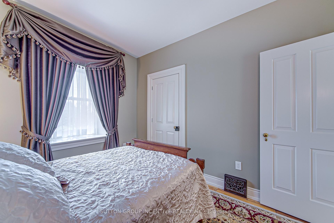
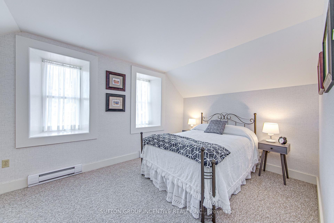
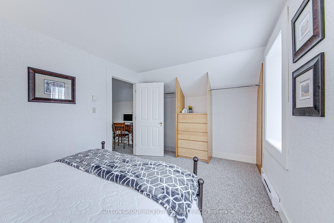
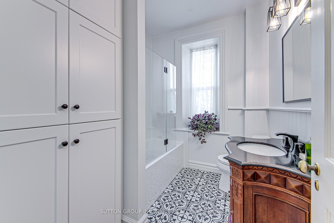
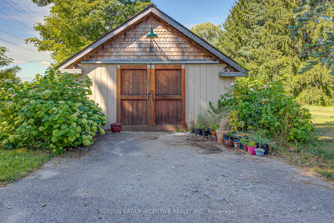
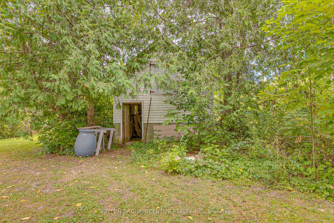
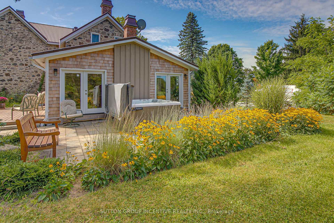
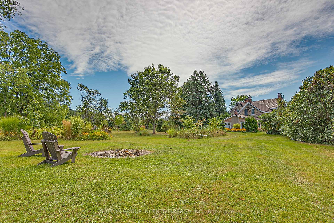
This Victorian home built in 1872 is historically known as Strathaven or The Wattie House. Located on a high/dry parcel of land totaling 6.97acres in Springwater Township. Very much a captivating home as it exudes in-depth history, endless charm and meticulous craftsmanship throughout. Any maintenance done to this century home has been done to preserve and not compromise the integrity of the home. The entrance is a grand spectacle on its own that welcomes you to the warmth and majestic beauty that this home offers. Boasting 3928sq feet of living space on the two upper floors, including 6 large bedrooms and 2 full new baths (one with linen closet). A few important upgrades to mention are: new septic system (2011), newer gas furnace and A/C (2011), updated wiring/panel, new windows (some are historical), new flooring (refinished original hardwood and new luxurious carpet 2024), many unique/timeless light fixtures ($$$) & custom drapery just to name a few. You will be absolutely wowed by the top to bottom custom kitchen which truly is a remarkable place for family/social gatherings. Other notable features are the original plaster archways, crown molding, wainscoting, towering baseboards and historical grand fireplace. The current owners have taken exceptional care of this home and have made an abundance of upgrades, while preserving the home's natural character. The chimneys have been rebuilt and topped with custom copper caps to match the copper valances over the front two windows. There is a detached garage and additional older barn on the property, which you can use your imagination with. This home is for someone wanting space and privacy in a parklike setting, yet be located within 10min to Barrie, Snow Valley Ski Resort, Vespra Hills Golf Club, multi recreational trails and so much more. An absolute historic gem to view. True timeless elegance in this beauty. Don't miss your chance to own some history in Springwater Township.
Key Facts & Features
Property Costs
- Annual Property Tax Amount
- $4,635
- Land Transfer Tax Fee
- $20,415
Rental Items
- Rental Equipment
- NONE
- Basement Type
- Unfinished, Partial Basement
Interior Features
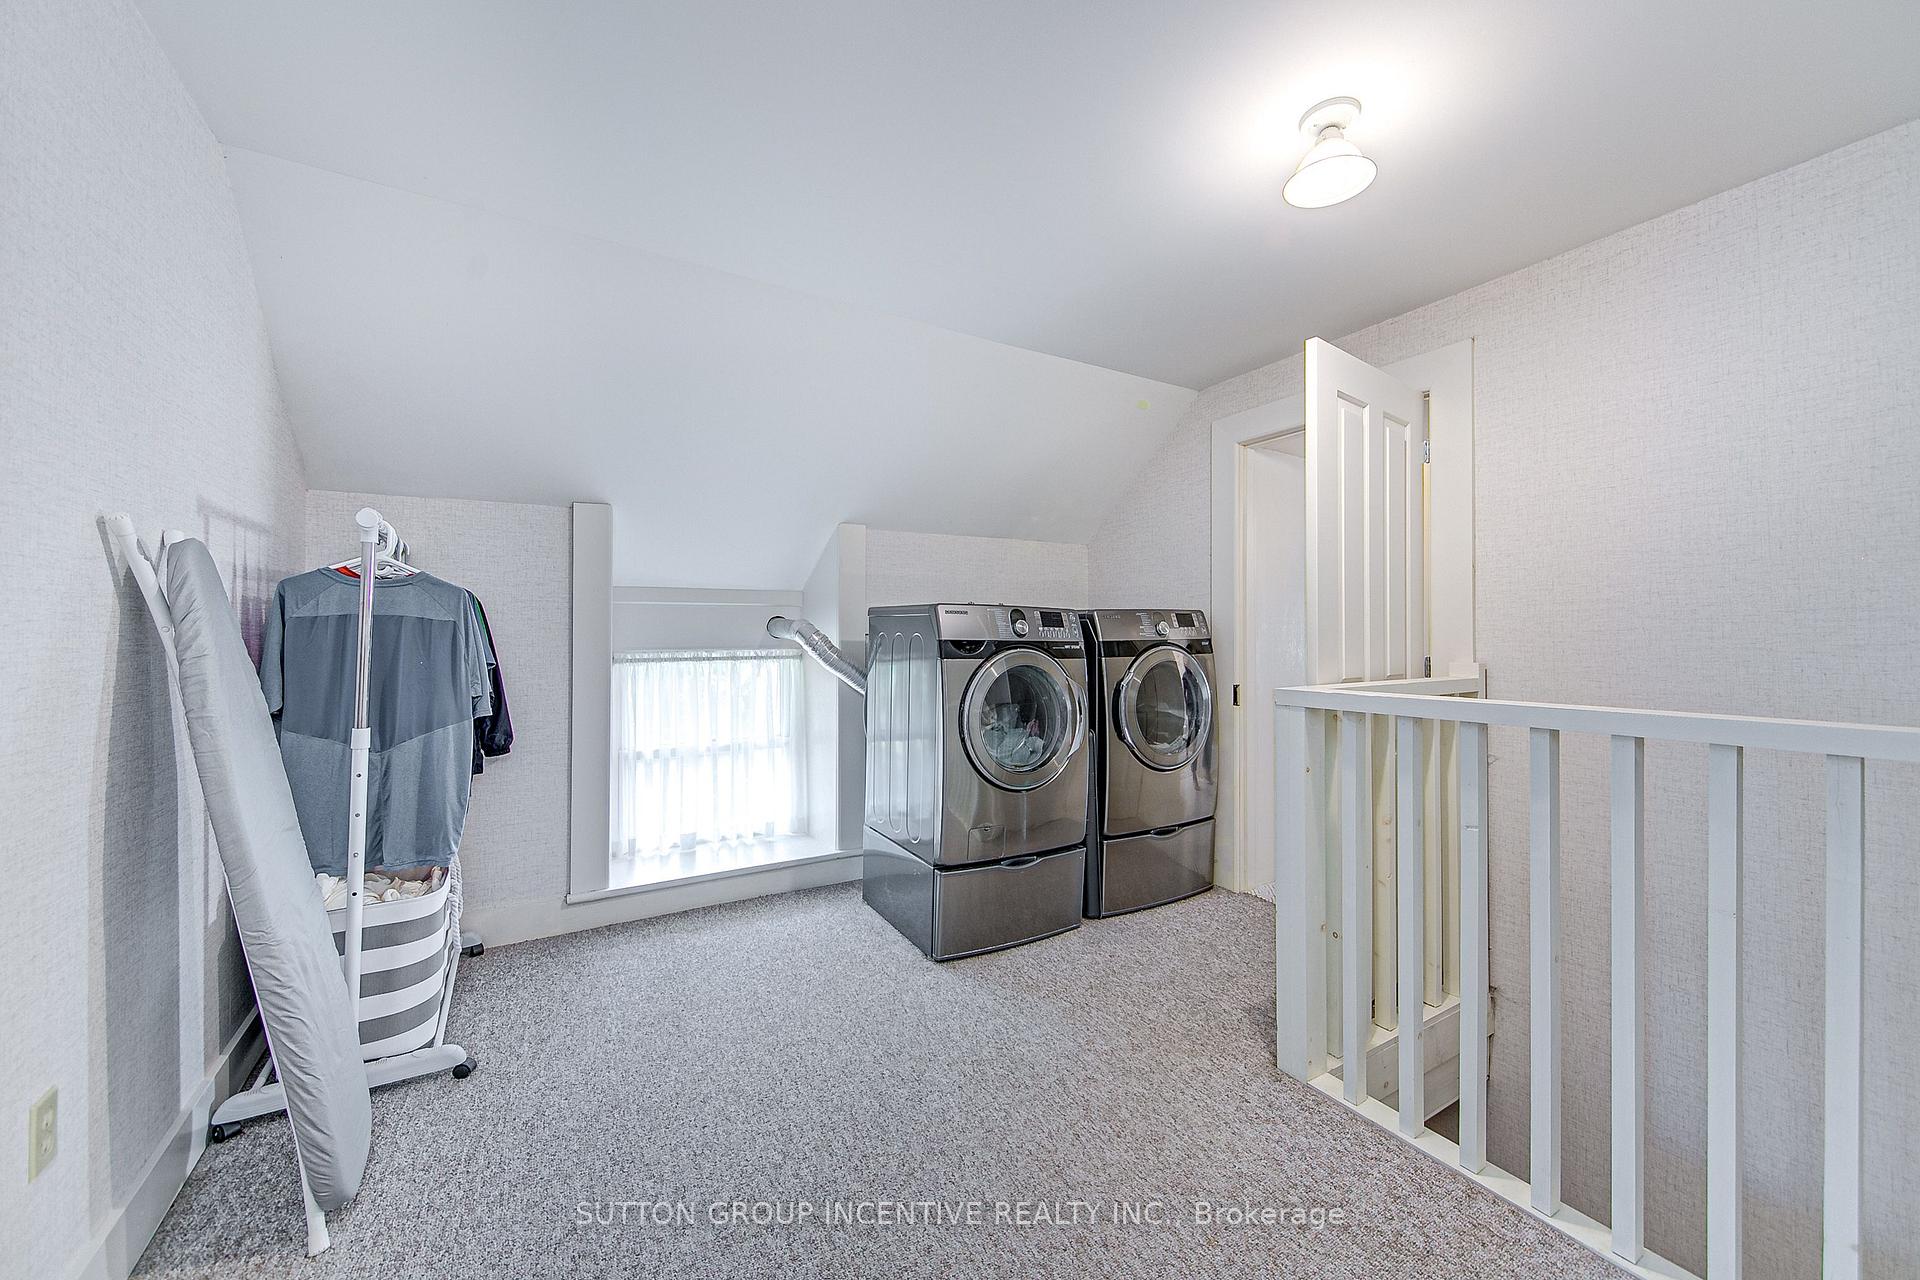
- Laundry Level
- Upper Level
- Interior Extras
- Water Heater Owned, In-Law Capability
- View
- Trees/Woods, Garden
- Fireplace/Stove
- Yes
- Fireplace Features
- Family Room, Natural Gas
- Elevator
- No
Exterior Features
- Exterior Extras
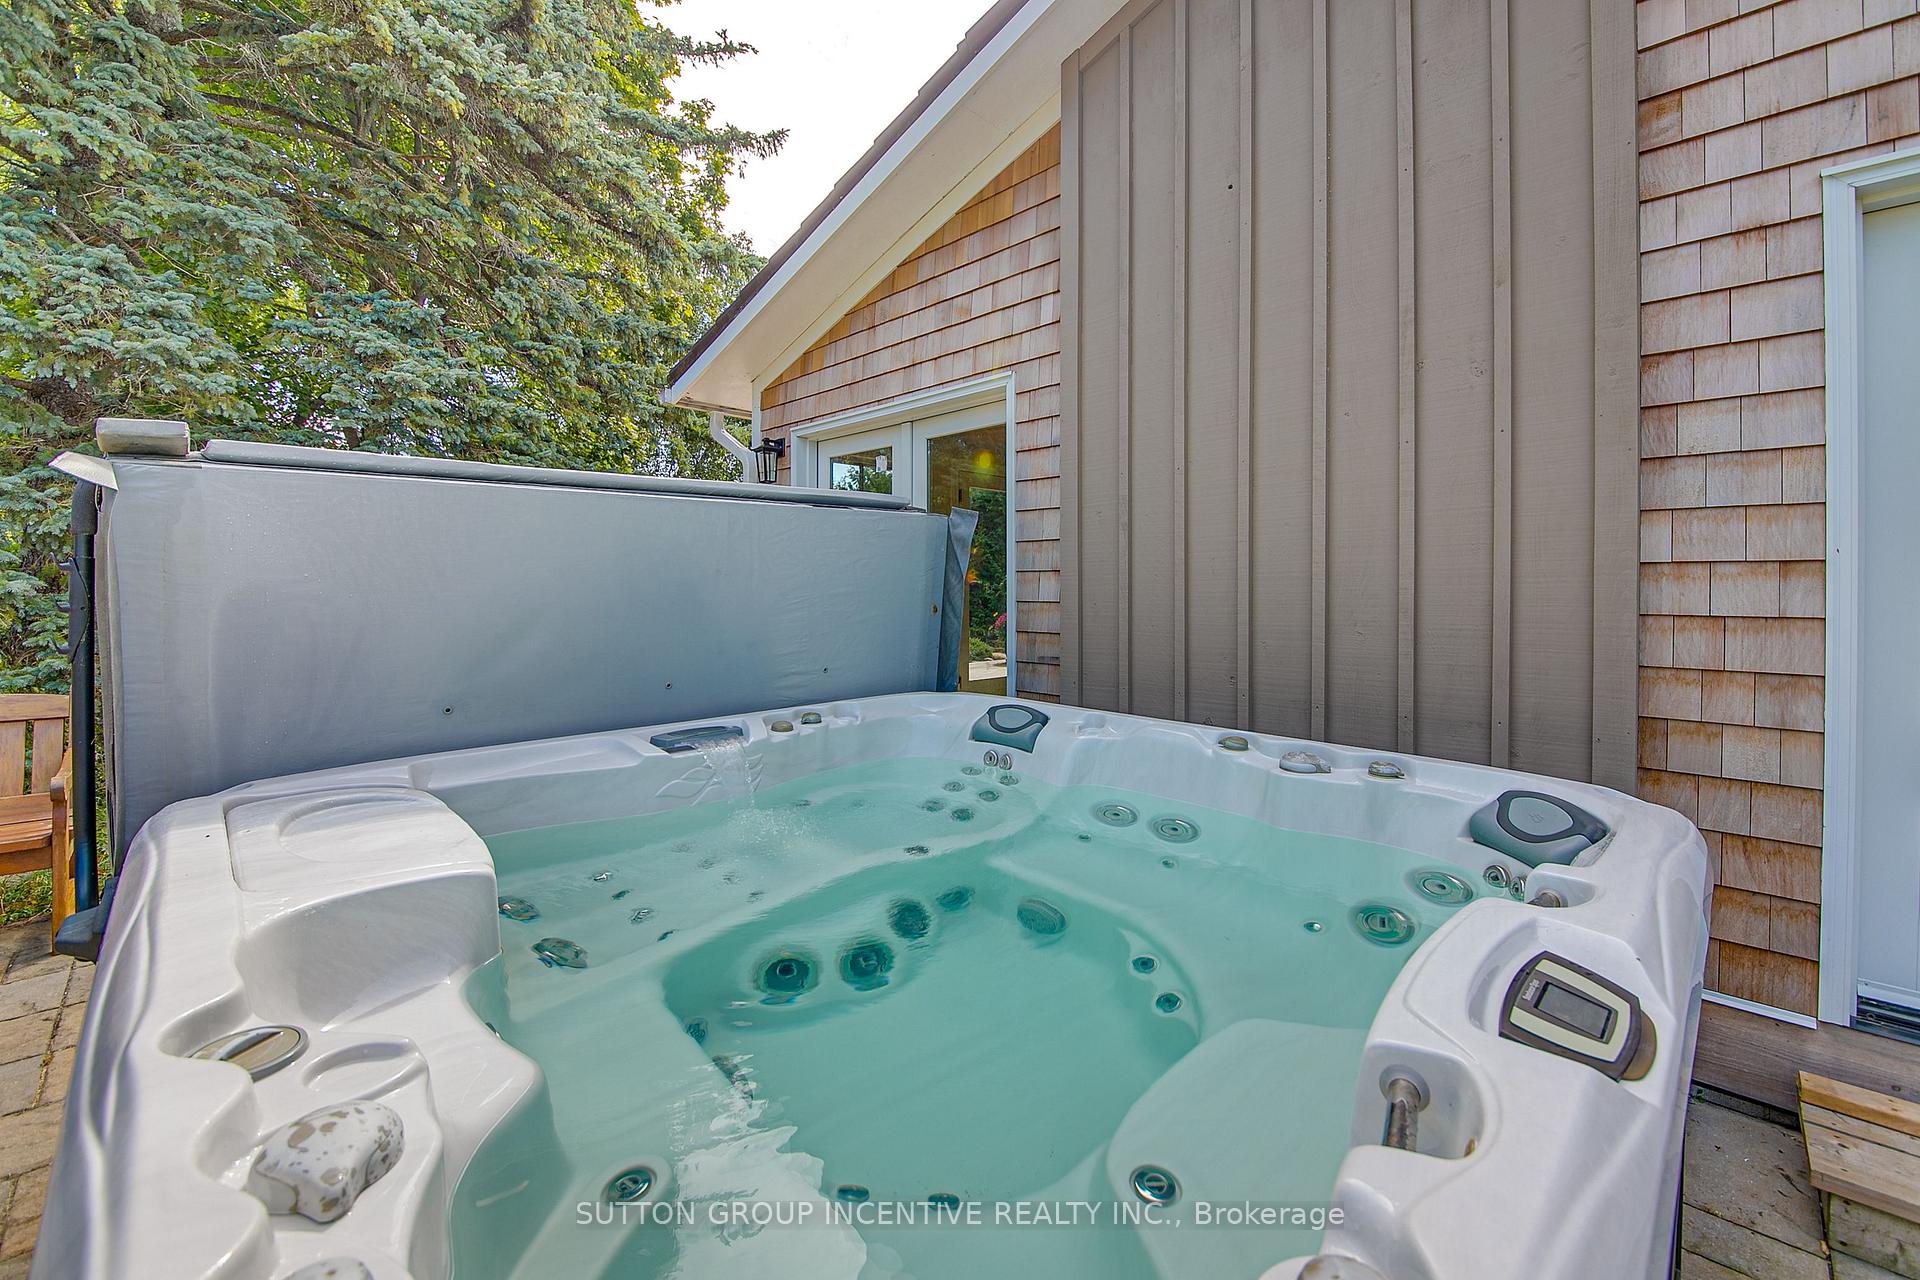
- Privacy, Hot Tub, Deck
- Pool
- None
- Other Structures
- Barn
Building
- Building Type
- Detached
- Building Style
- 2-Storey
- Approx Age
- 100+
Construction
- Exterior Finish
- Stone, Shingle
- Roof
- Metal
- Foundation Details
- Stone
- Special Designation
- Heritage
Lot
- Lot Front
- 376.60 ft
- Lot Depth
- 334.31 ft
- Lot Shape
- Irregular
Parking & Garages
- Garage Type
- Detached
- Garage Spaces
- 1
- Parking Spaces
- 8
- Total Garage And Parking Spaces
- 9
Heating & Cooling
- Heat Source
- Gas
- Heat Type
- Forced Air
- Air Conditioning
- Central Air
- Water
- Well
- Sewers
- Septic
- Bedrooms
- 6
- Washrooms
- 2
- Kitchens
- 1
- Family / bonus room
- Yes
Room sizes
- Kitchen—Main level
- Dining Room—Main level
- Living Room—Main level
- Bedroom—Main level
- Family Room—Main level
- Sunroom—Main level
- Bathroom—Main level, 3 Pc Bath
- Primary Bedroom—Upper level
- Bedroom 2—Upper level
- Bedroom 3—Upper level
- Bedroom 4—Upper level
- Bedroom 5—Upper level
- Bathroom—Upper level, 4 Pc Bath
Washrooms
- 3-piece, Main
- 4-piece, Upper
- Municipality
- Springwater
- Neighbourhood
- Rural Springwater
- Main cross streets
- Hwy. 26/ Wilson Drive
- Zoning
- A
- Directions
- Hwy. 26 just past Wilson Drive on the right
- MLS® number
- S12238901
- Data source
- Toronto Regional Real Estate Board
- Status change
- 2025-11-01
- Listed on
- 2025-06-23
- Days on market
- 131 days
- Possession date
- 2025-10-30
- Possession type
- Flexible
- Co-op commission
- 2.5%
- Seller
- Listed by
- SUTTON GROUP INCENTIVE REALTY INC.
Home Market Value
Current home valuation for 1680 Hwy 26, Springwater, Rural Springwater, Springwater, ON. Listed for $1,197,000
HOMEH Estimate
$1,526,459
Estimated Sales Range
$1,068,521 - $1,984,397
HOMEH Estimate for 1680 Hwy 26, Springwater, Rural Springwater
Calculated with a real agent's CMA method — 45+ years of experience, codified. Not an AI guess.
For the owner
Is this your home? Track its value.
Get this home's HOMEH Estimate by email once a month, with how many homes are for sale around you.
Mortgage Payment Calculator
Compare up to 4 down payment scenarios
5% on first $500K + 10% on $697,000 over $500K
$94,700
| Scenario 1 | Scenario 2 | Scenario 3 | Scenario 4 | |
|---|---|---|---|---|
−Down payment | % $ | % $ | % $ | % $ |
+CMHC insurance | $44,050 | $33,396 | $28,489 | $0 |
=Total mortgage | $1,145,290 | $1,110,696 | $1,045,939 | $957,600 |
Amortization | ||||
Mortgage rate | % | % | % | % |
| Payment frequency | ||||
=Mortgage payment | $5,592monthly | $5,423monthly | $5,107monthly | $4,675monthly |
Land Transfer Tax
$20,415
$20,415
Around this home
No schools found nearby
Data provided by OpenStreetMap & Fraser Institute School Rankings
Ask HOMEH
New!Hi there!
👋Text or call (416) 301-9001
Recommended for you
Based on homes you've looked at.
No recommended properties found.
Nearby similar homes
No nearby properties found.
More real estate resources
Other homes nearby
Explore this area
Nearby neighbourhoods
No nearby listings available.