
2 Reillys Run
Springwater (Minesing), ON L0L 1Y3
- 3+2Bedrooms
- 4Bathrooms
- 3Garage
- 2000–2500Sq Ft
- $5,933Tax
- 98×164 ftLot Size
 Free EstimateSee Free Estimate Report

Property not available for sale or for rent.
HOMEH One: full-service selling for a 1% listing fee. The buyer's agent commission is separate.
Free Home EvaluationHow Much Is My Home Worth?Homes for Sale NearbySale & Price History for 2 Reillys Run, Springwater, Minesing
Real estate boards require you to or to see the full details of this property.
*Sold prices and complete sale & price history are regulated data. Under the Trust in Real Estate Services Act, 2002 (TRESA) and the rules of the Real Estate Council of Ontario (RECO), and pursuant to the Multiple Listing Service® rules of the Canadian Real Estate Association (CREA) and the Toronto Regional Real Estate Board (TRREB), this information may be shown only to registered users who have agreed to the applicable terms of use (a Virtual Office Website, or "VOW," arrangement). HOMEH Inc., Brokerage therefore provides it to signed-in members only. Creating an account is free and takes under a minute.
About 2 Reillys Run, Springwater, Minesing
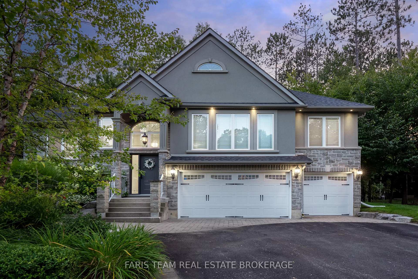
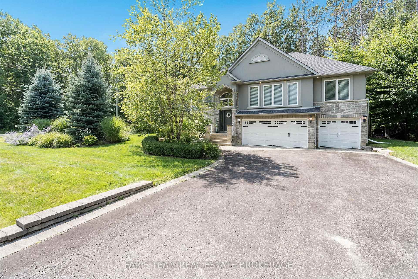
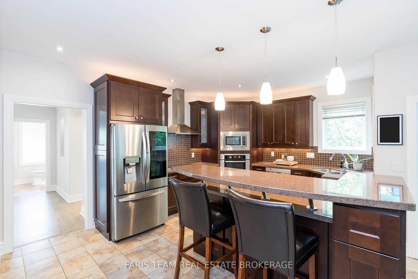
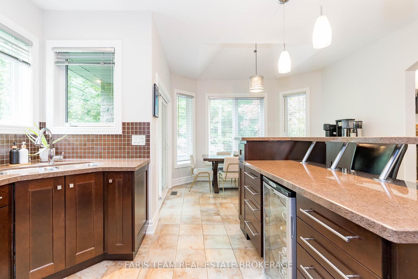
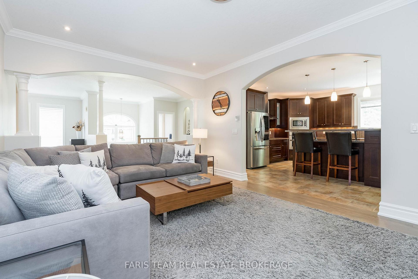
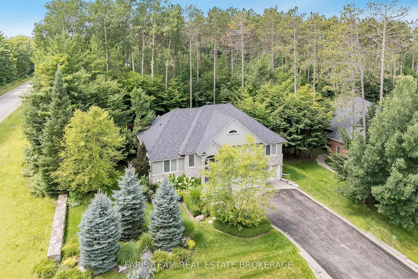
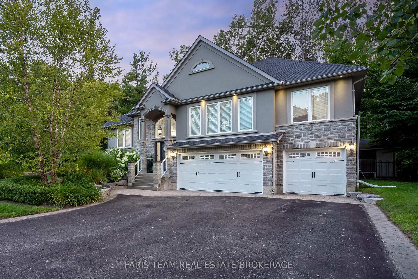
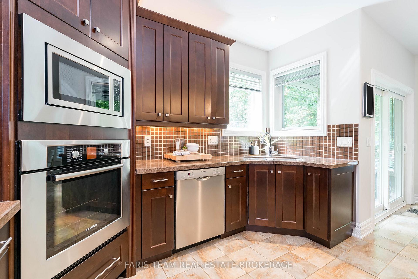
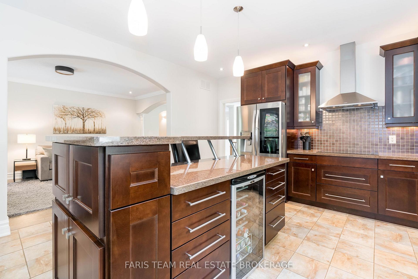
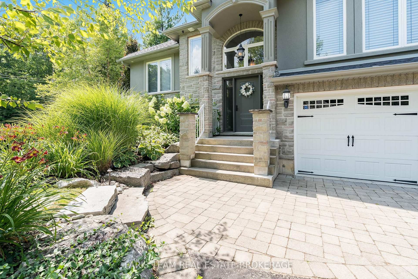
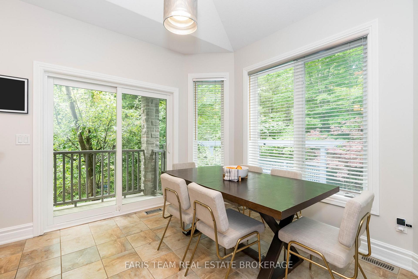
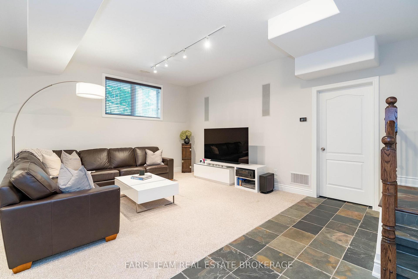
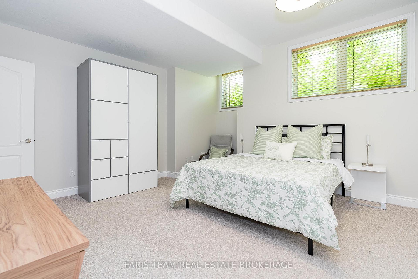
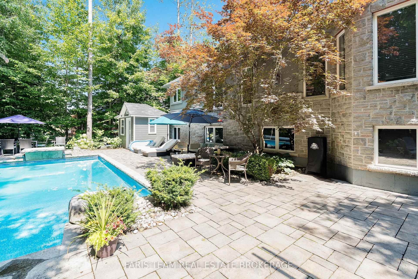
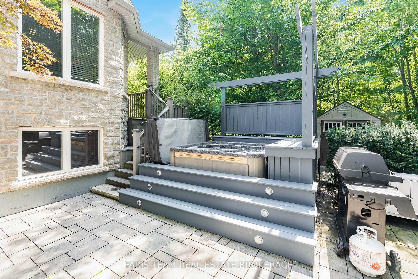
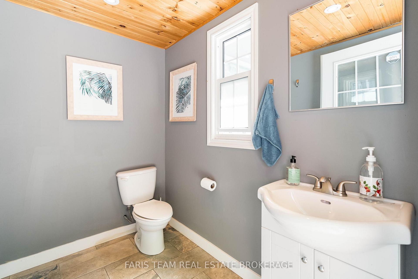
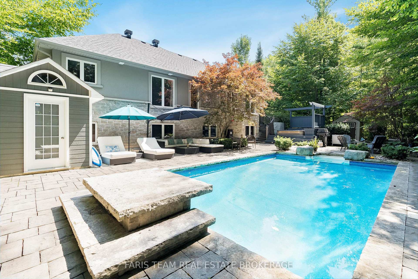
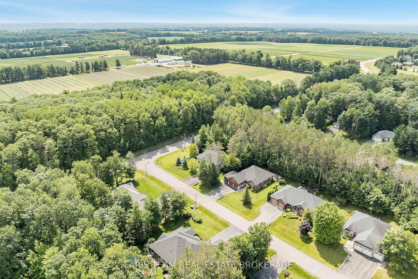
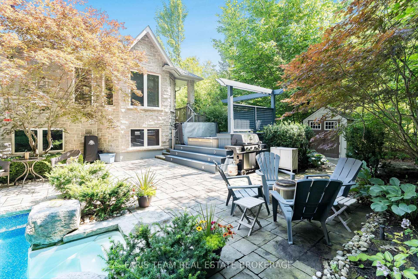
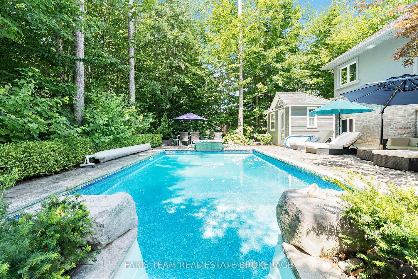
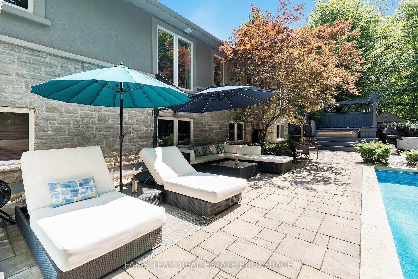
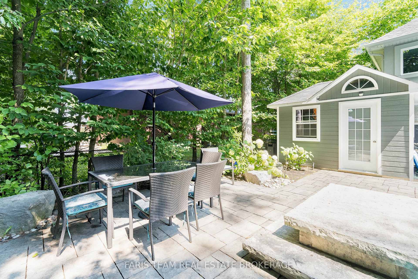
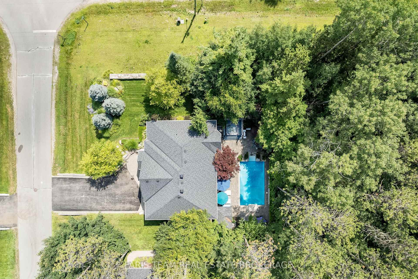
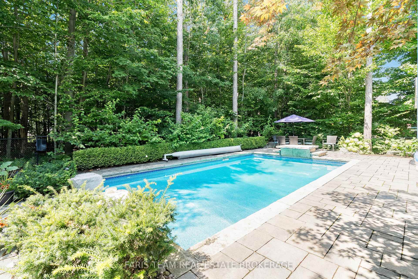
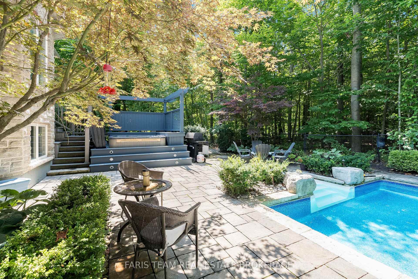
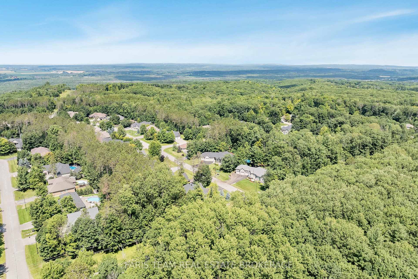
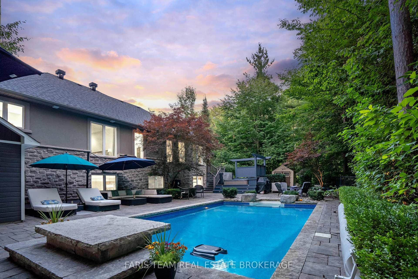
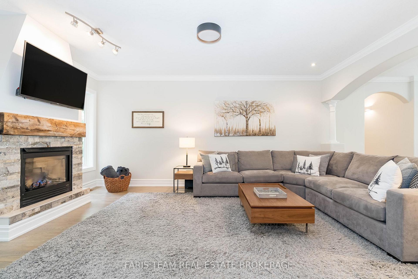
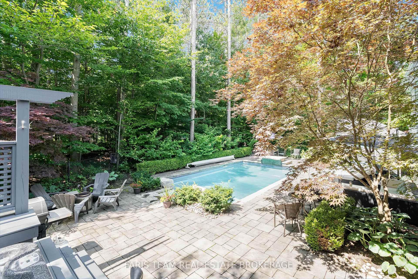
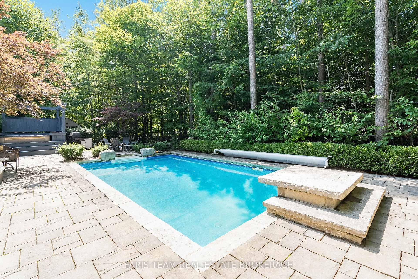
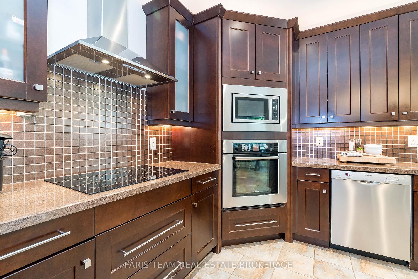
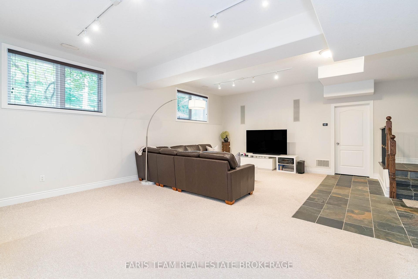
Top 5 Reasons You Will Love This Home: 1) This raised bungalow offers three bedrooms on the main level plus a dedicated office that can easily serve as a 4th bedroom, along with a fully finished basement featuring 9 ceilings, two additional bedrooms, a full bathroom, a home theatre, and a separate entrance from the garage, making it ideal for a private in-law suite, extended family, or future rental potential 2) Your personal summer retreat awaits with a 24x16 inground saltwater pool (installed in 2014), hot tub with an enclosure, a firepit, and a rare pool house complete with a 2-piece bathroom and change room; enjoy recent updates including a new pool heater (2025), and a saltwater generator and cell were replaced in 2022, while backing onto a treed area, offering complete privacy and tranquility 3) Enjoy a spacious eat-in kitchen with granite countertops and high-end appliances, 9 ceilings throughout, refinished hardwood floors and freshly painted walls, with the added benefit of recent energy-efficient upgrades including a high-efficiency furnace and heat pump/AC (2023), and a 3-car garage and extra-long driveway providing ample space for all your parking and storage needs 4) Situated in one of the areas most sought-after communities, you'll be just minutes from top ski resorts, golf courses, and scenic outdoor amenities, with parks, basketball courts, and tennis courts nearby, providing an ideal spot for those who love an active, outdoor lifestyle 5) This warm and welcoming neighbourhood is perfect for families, with excellent school bus routes and close access to parks and recreational spaces, presenting a true community atmosphere where kids can play and grow in a safe, friendly environment. 3,443 fin.sq.ft. Age 19.
Key Facts & Features
Property Costs
- Annual Property Tax Amount
- $5,933
- Land Transfer Tax Fee
- $25,473
Rental Items
- Rental Equipment
- Hot Water Heater.
- Basement Type
- Finished, Separate Entrance
Interior Features
- Interior Extras
- Bar Fridge, Built-In Oven, In-Law Capability, Water Heater Owned
- Fireplace/Stove
- Yes
- Fireplace Features
- Natural Gas
- Elevator
- No
Exterior Features
- Pool
- Inground
- Property Features
- Golf, School Bus Route, Skiing, Wooded/Treed
Building
- Building Type
- Detached
- Building Style
- Bungalow-Raised
- Approx Age
- 16-30
Construction
- Exterior Finish
- Brick
- Roof
- Asphalt Shingle
- Foundation Details
- Poured Concrete
- Special Designation
- Unknown
Lot
- Lot Front
- 98.45 ft
- Lot Depth
- 163.61 ft
Inclusions
- Inclusions
- Fridge, Cooktop, Wall Oven, Built-in Microwave, Range Hood, Dishwasher, Pool Equipment and Toys including Pool Vacuum and Automatic Skimmer and Remaining Supplies, Pool House Cabinets and Steel Table, Fridge in Pool House, Hot Tub with Cover and Supplies, Shelves in Furnace Room and Garage, Stereo in Pool House, Television over Fireplace, Television in Bedroom, Television in Gym, Kitchen Table, Kitchen Island Chairs, Some Furniture can be Negotiated, Owned Water Softener, Furnace, Heat Pump, Air Conditioner.
Exclusions
- Exclusions
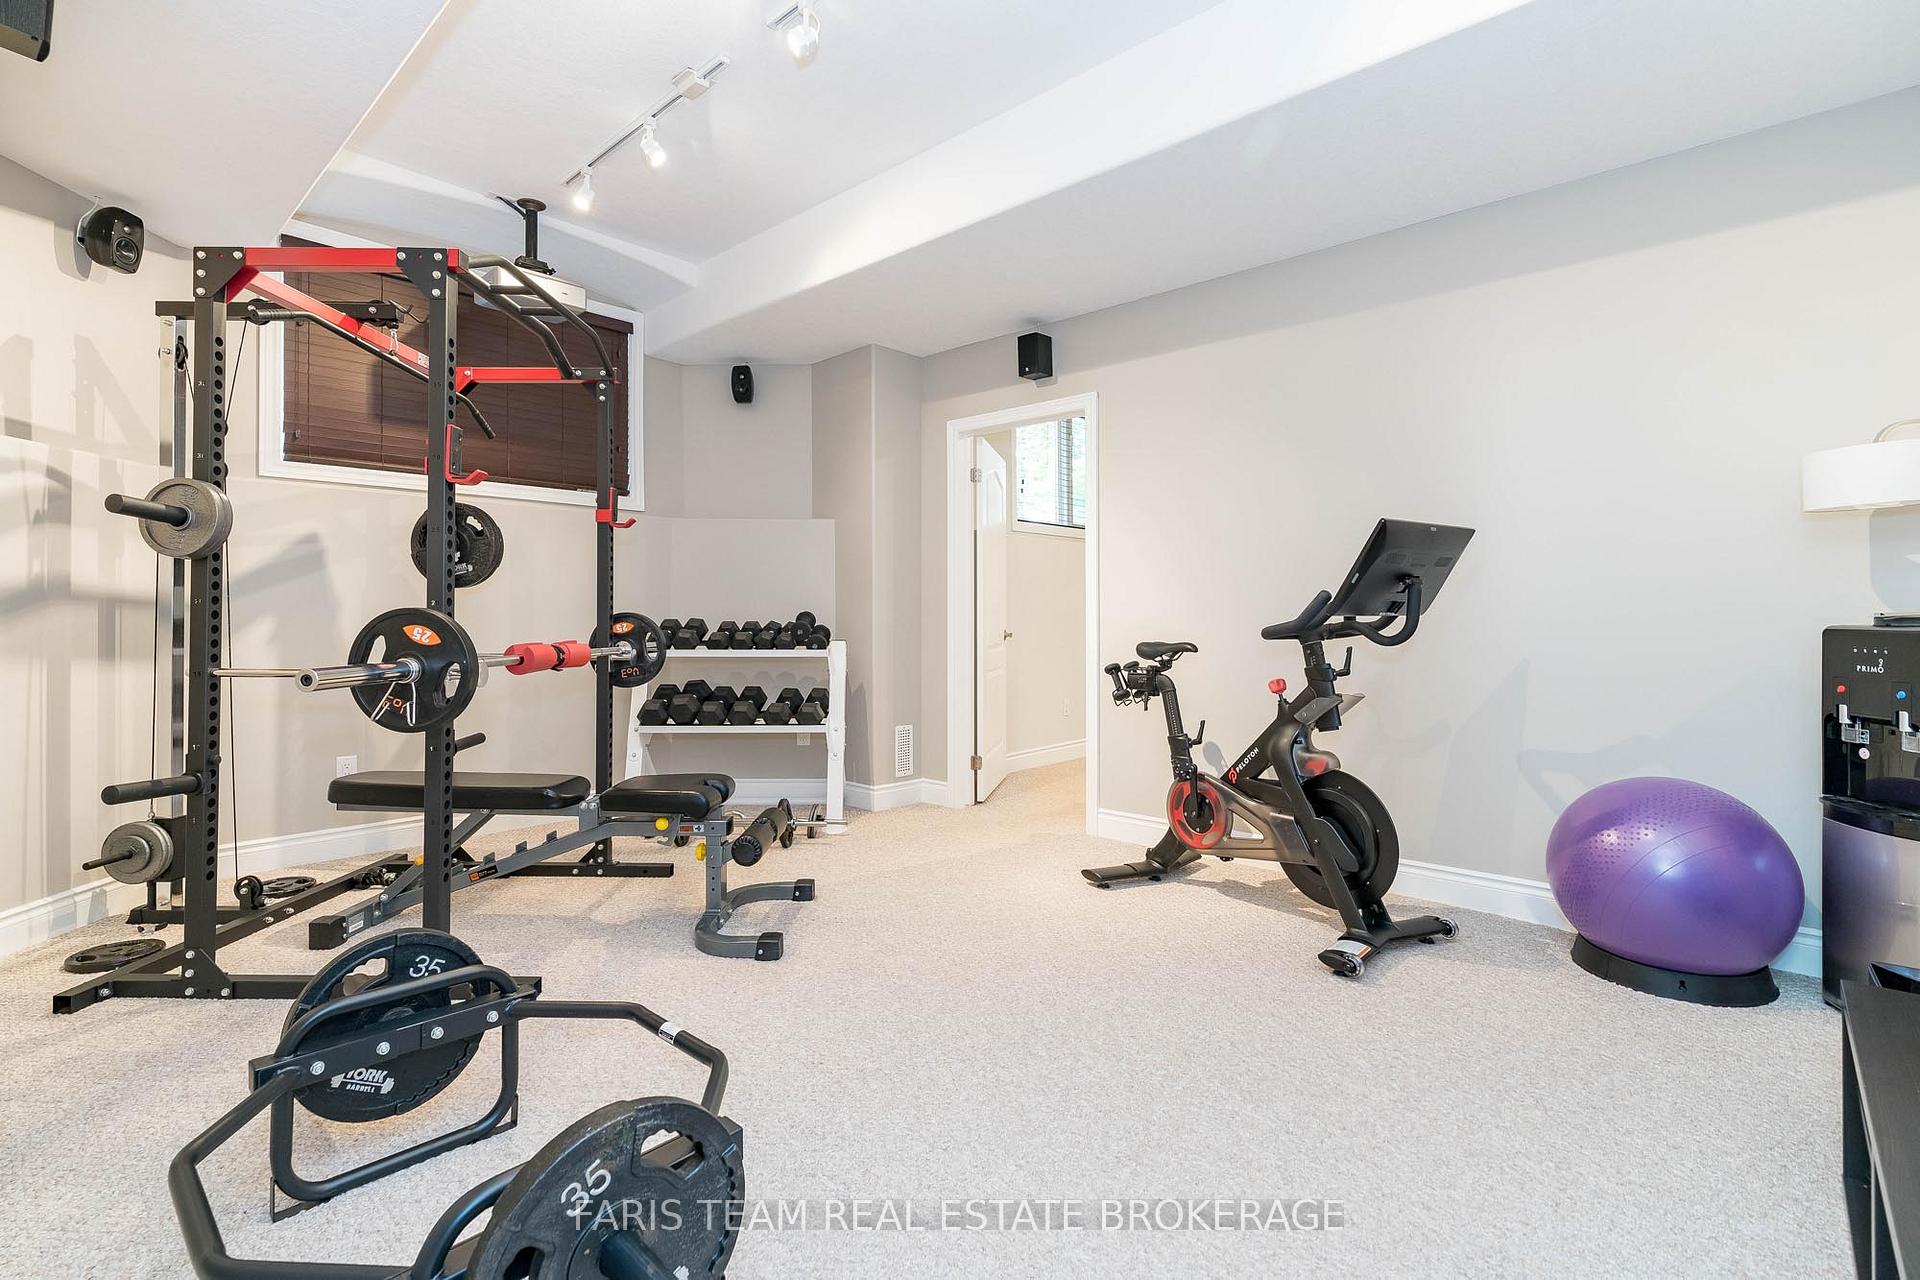
- Gym Equipment.
Parking & Garages
- Garage Type
- Attached
- Garage Spaces
- 3
- Parking Spaces
- 9
- Total Garage And Parking Spaces
- 12
Heating & Cooling
- Heat Source
- Gas
- Heat Type
- Forced Air
- Air Conditioning
- Other
- Water
- Municipal
- Sewers
- Sewer
- Bedrooms
- 3 + 2
- Washrooms
- 4
- Kitchens
- 1
Room sizes
- Kitchen—Main level, Eat-in Kitchen, Porcelain Floor, Crown Moulding
- Other—Main level, Porcelain Floor, Large Window, W/O To Yard
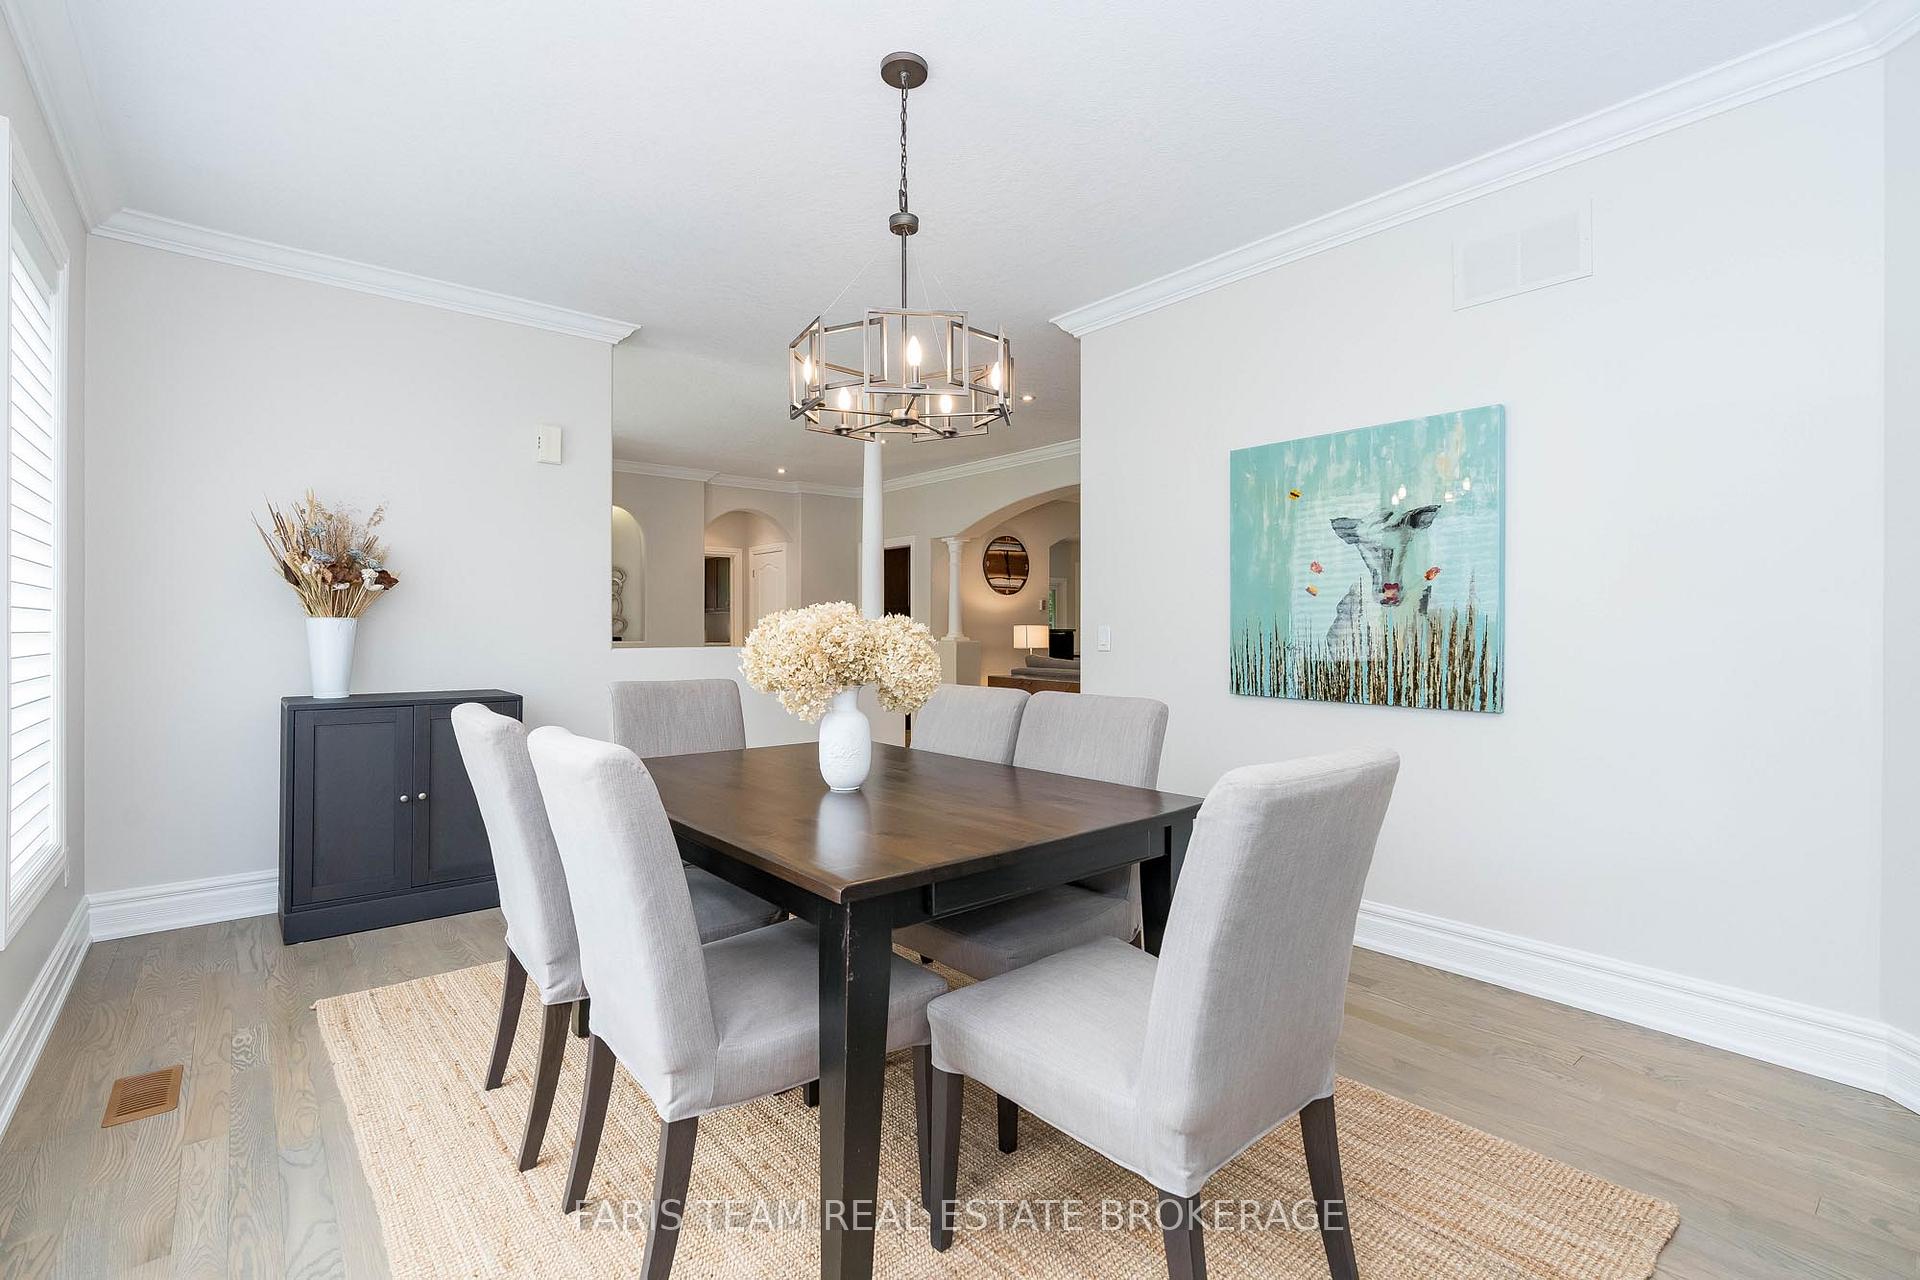
- Dining Room—Upper level, Hardwood Floor, Large Window
- Great Room—Main level, Hardwood Floor, Gas Fireplace, Window
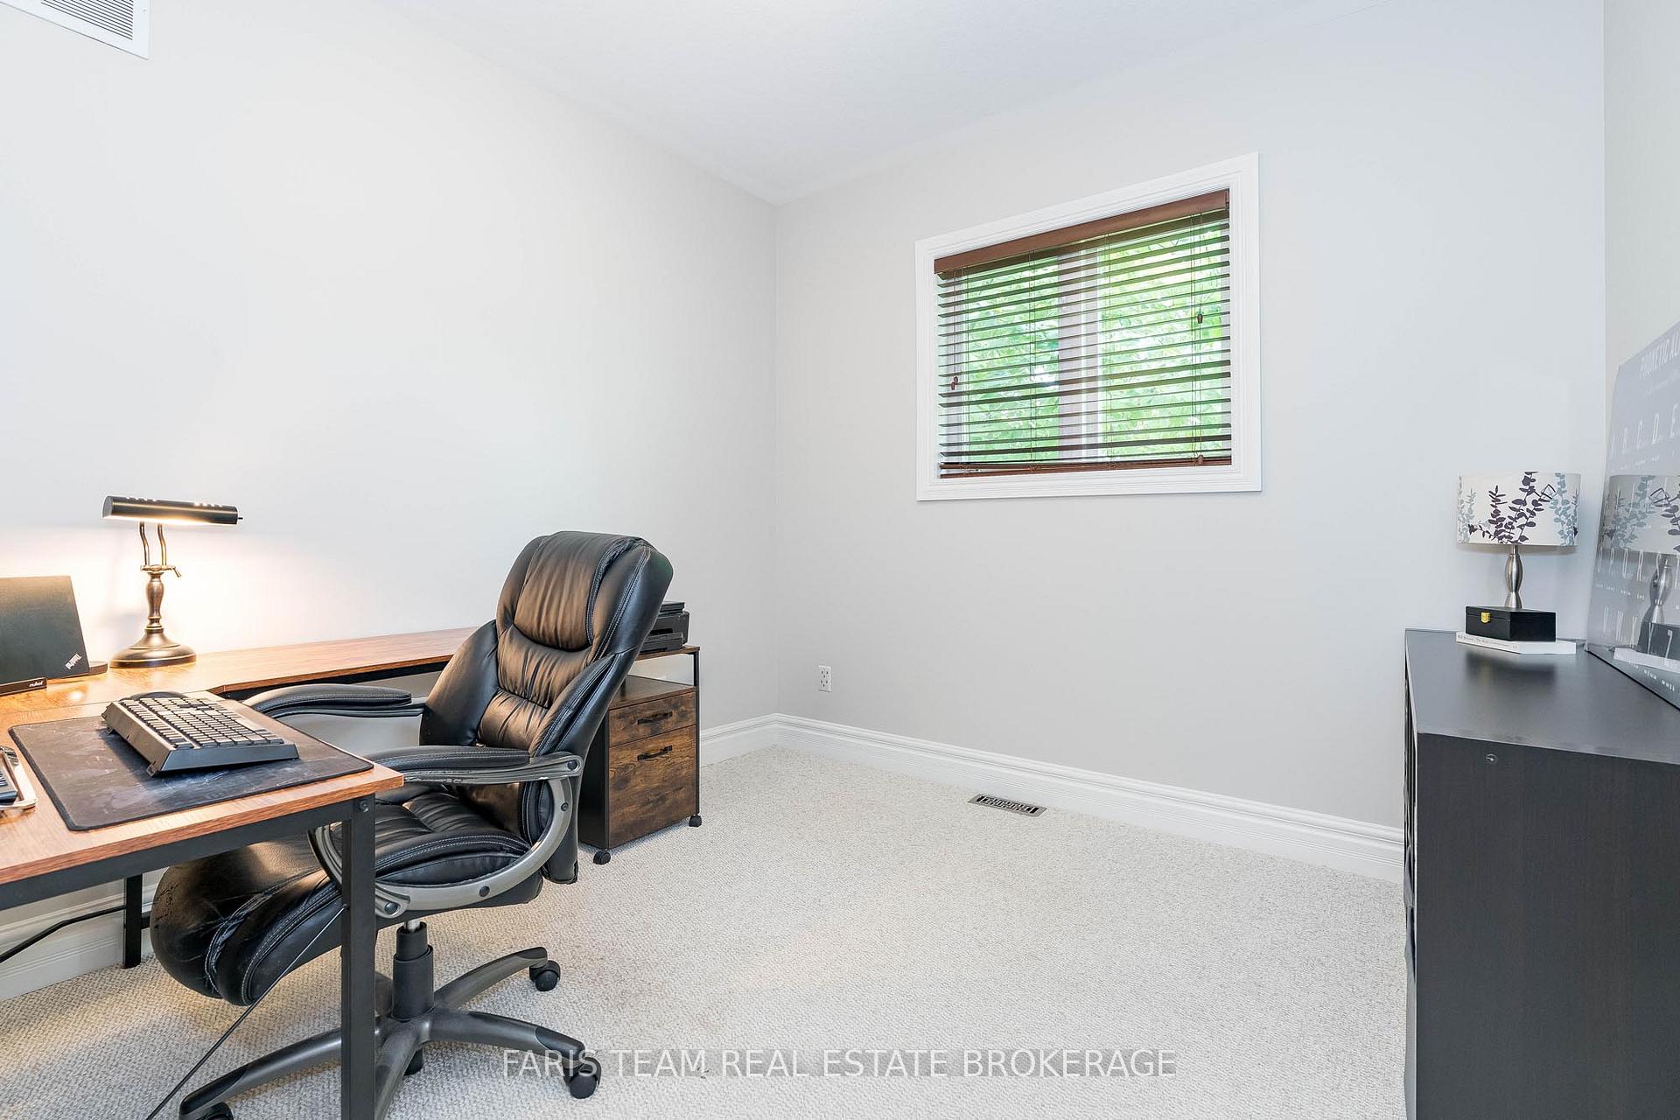
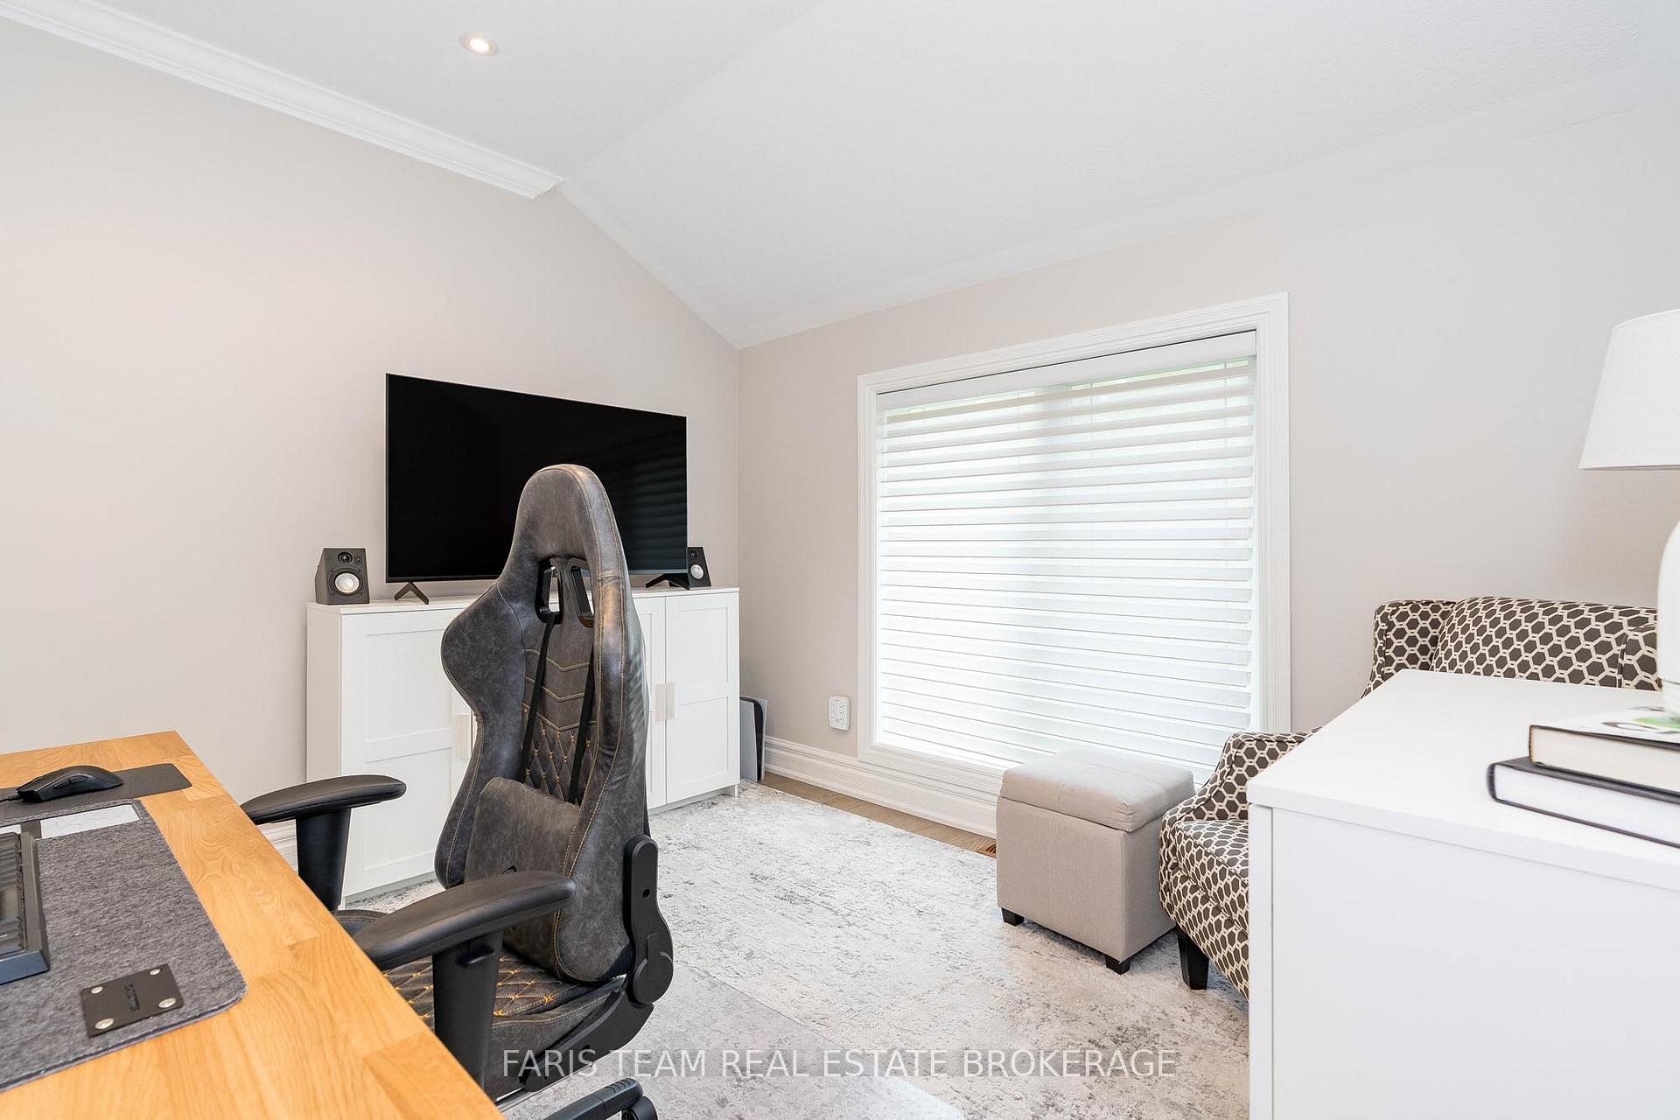
- Office—Upper level, Hardwood Floor, Crown Moulding, Large Window
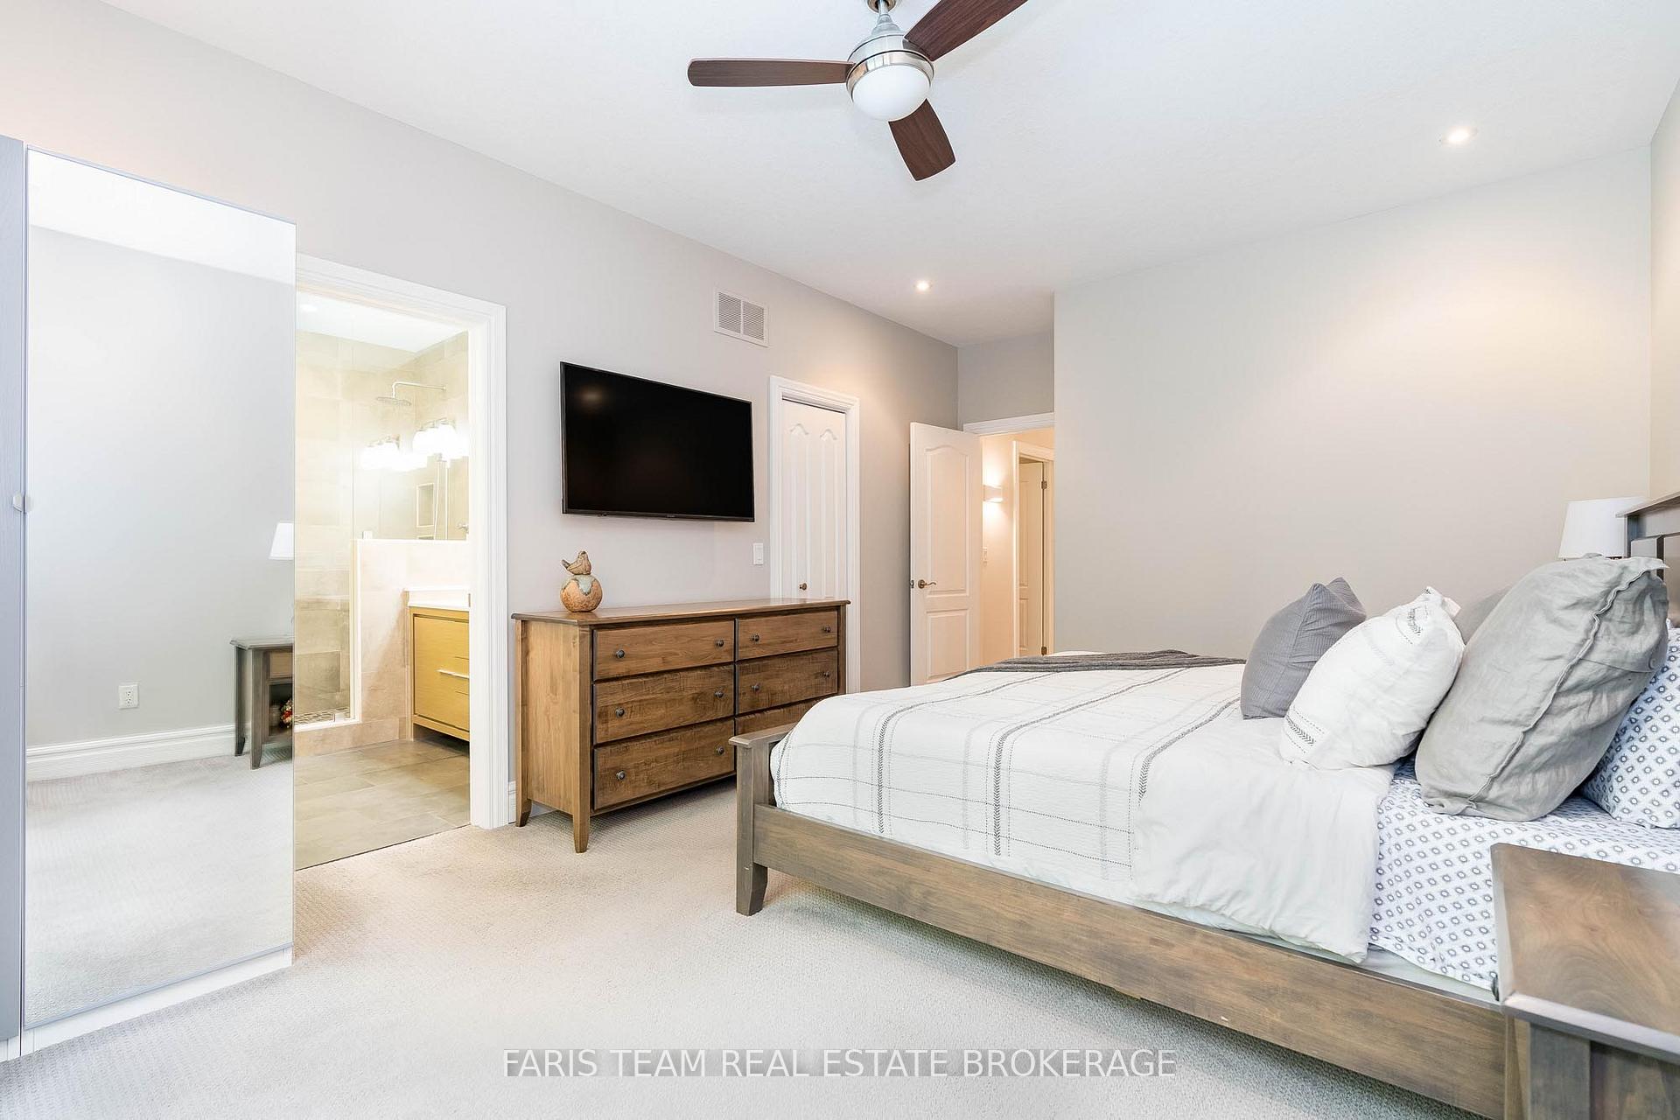
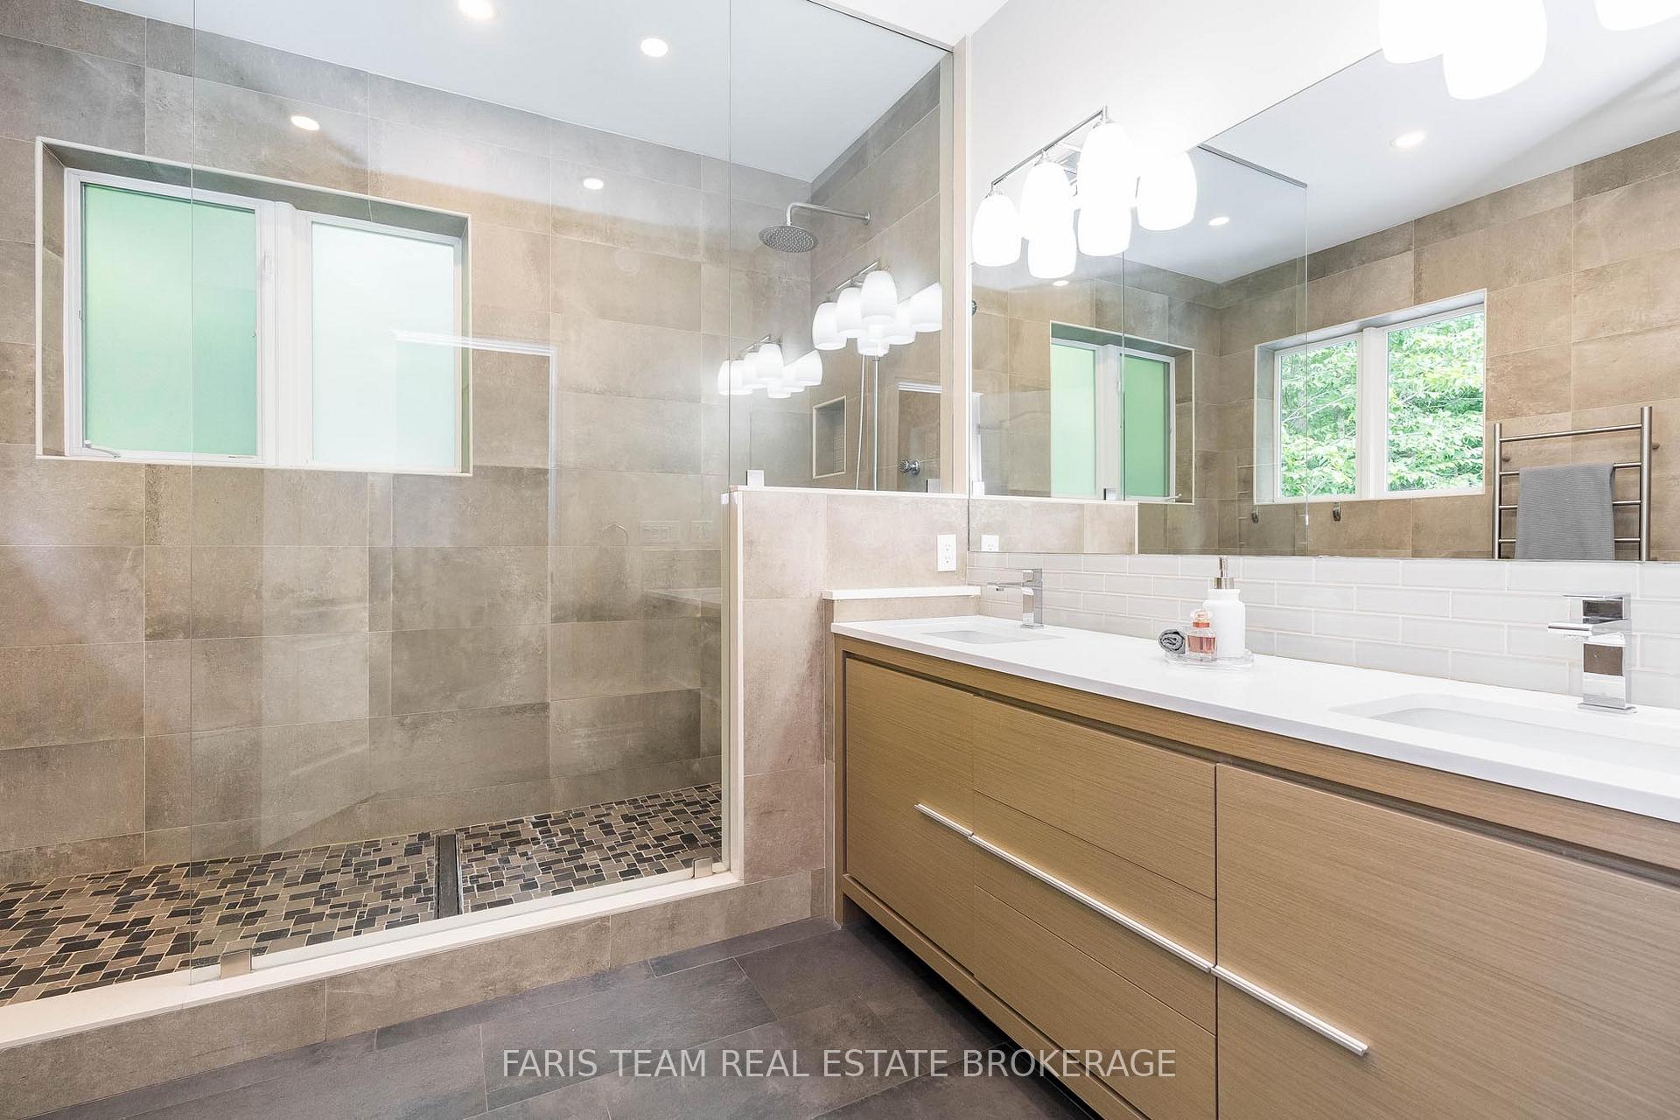
- Primary Bedroom—Upper level, 4 Pc Ensuite, Walk-In Closet(s), Window
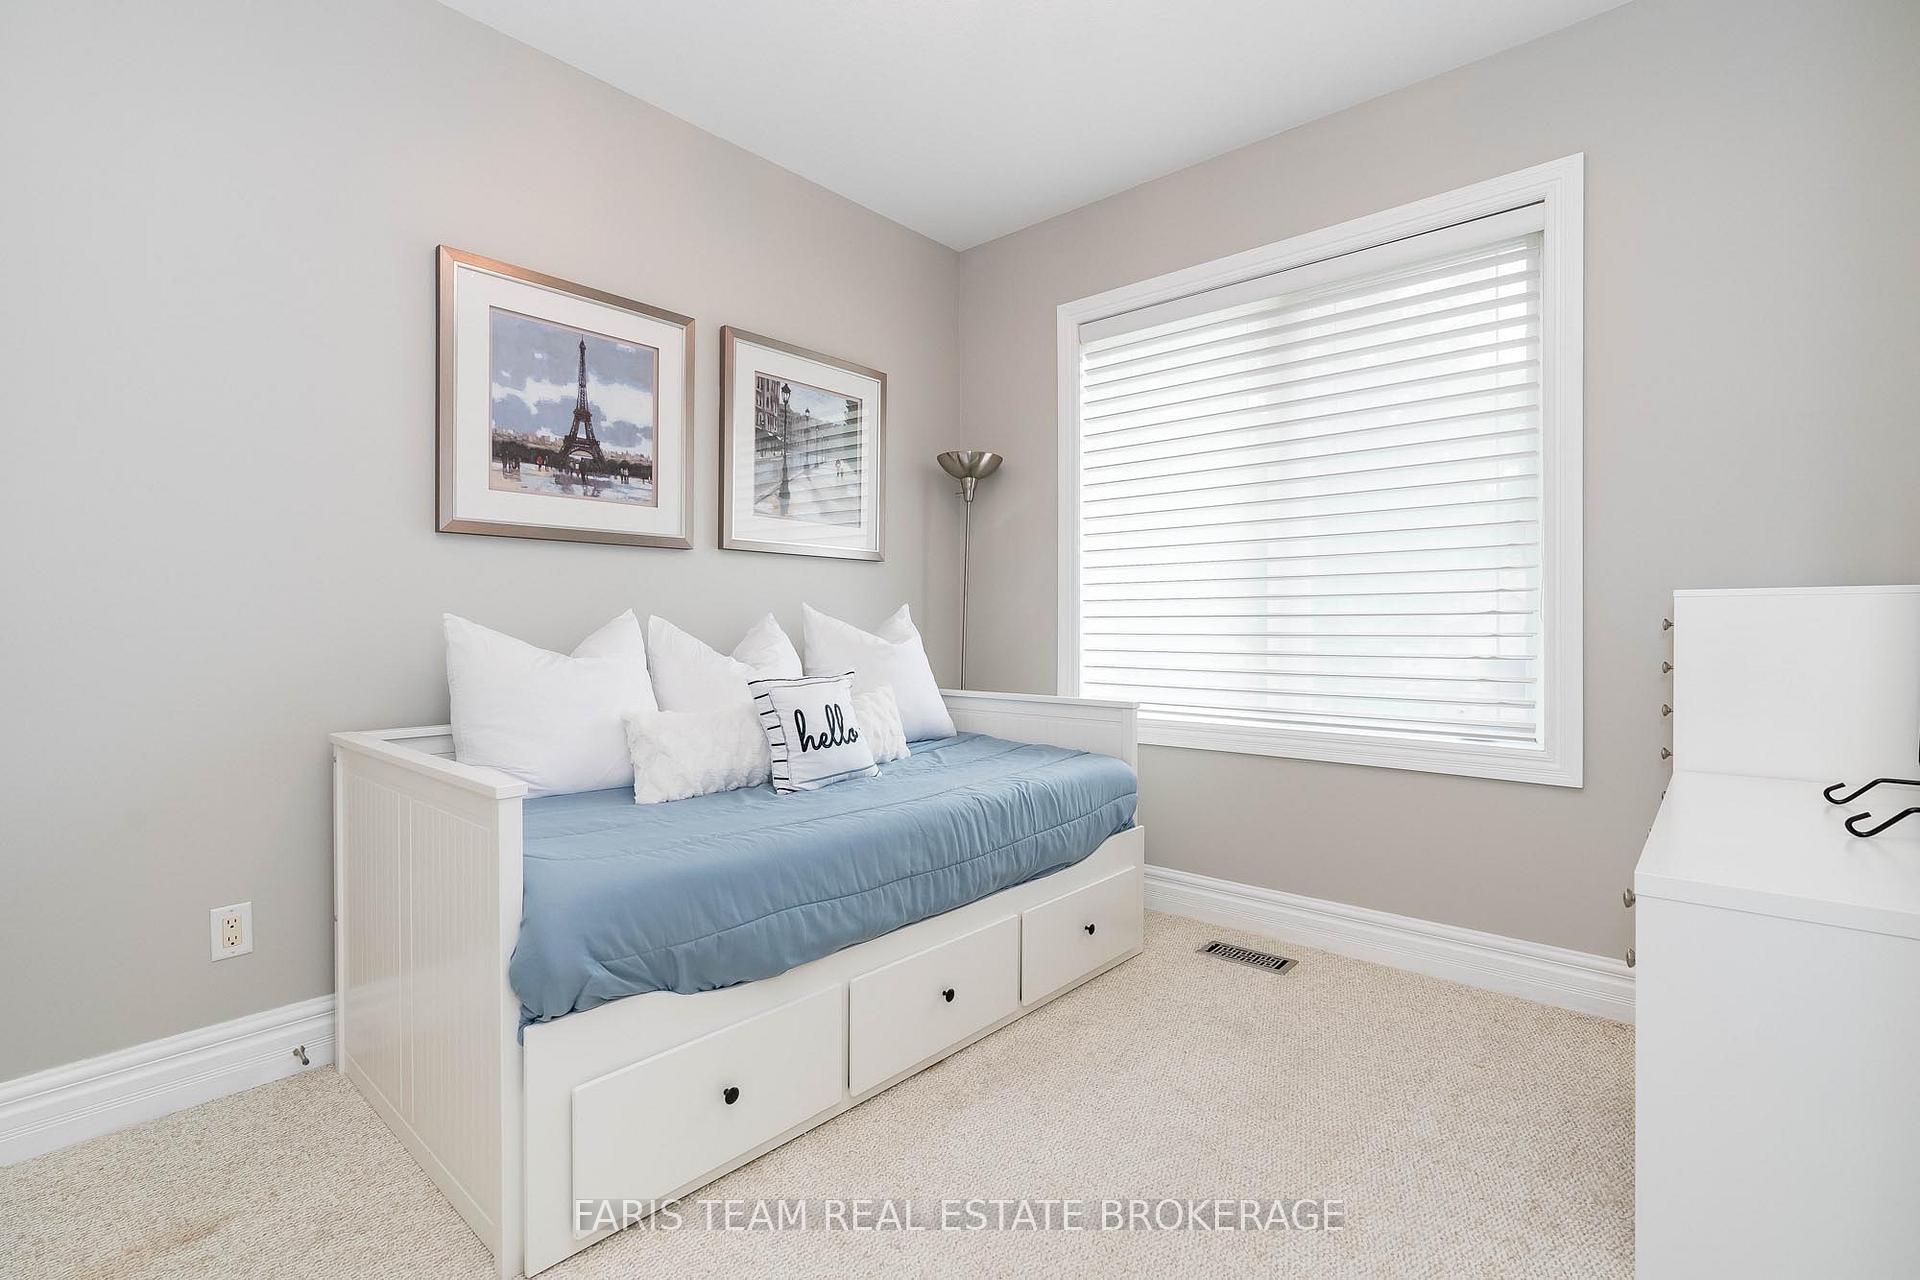
- Bedroom—Upper level, Closet, Window
- Bedroom—Upper level, Closet, Window
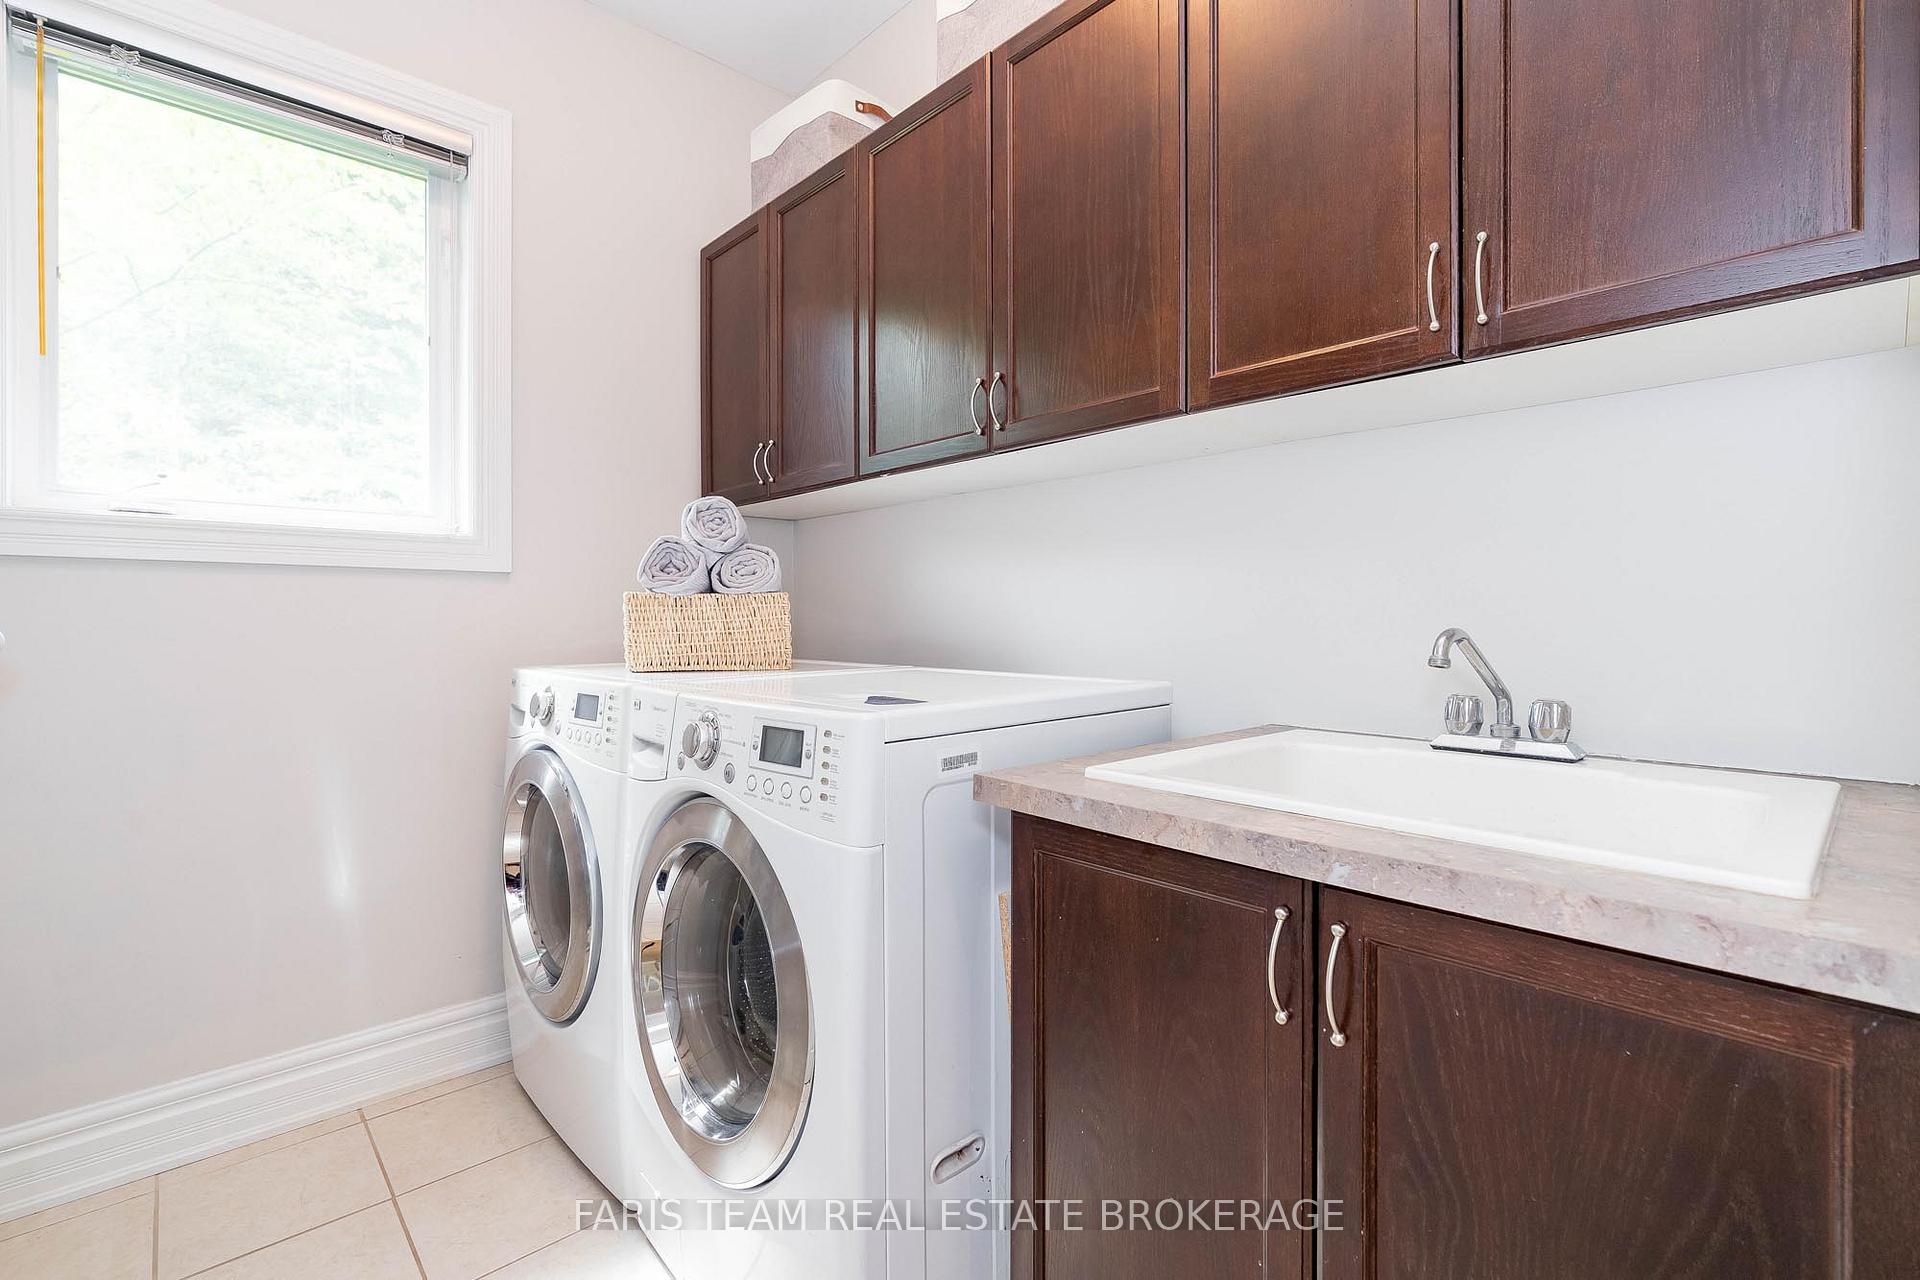
- Laundry—Upper level, Ceramic Floor, Laundry Sink, Window
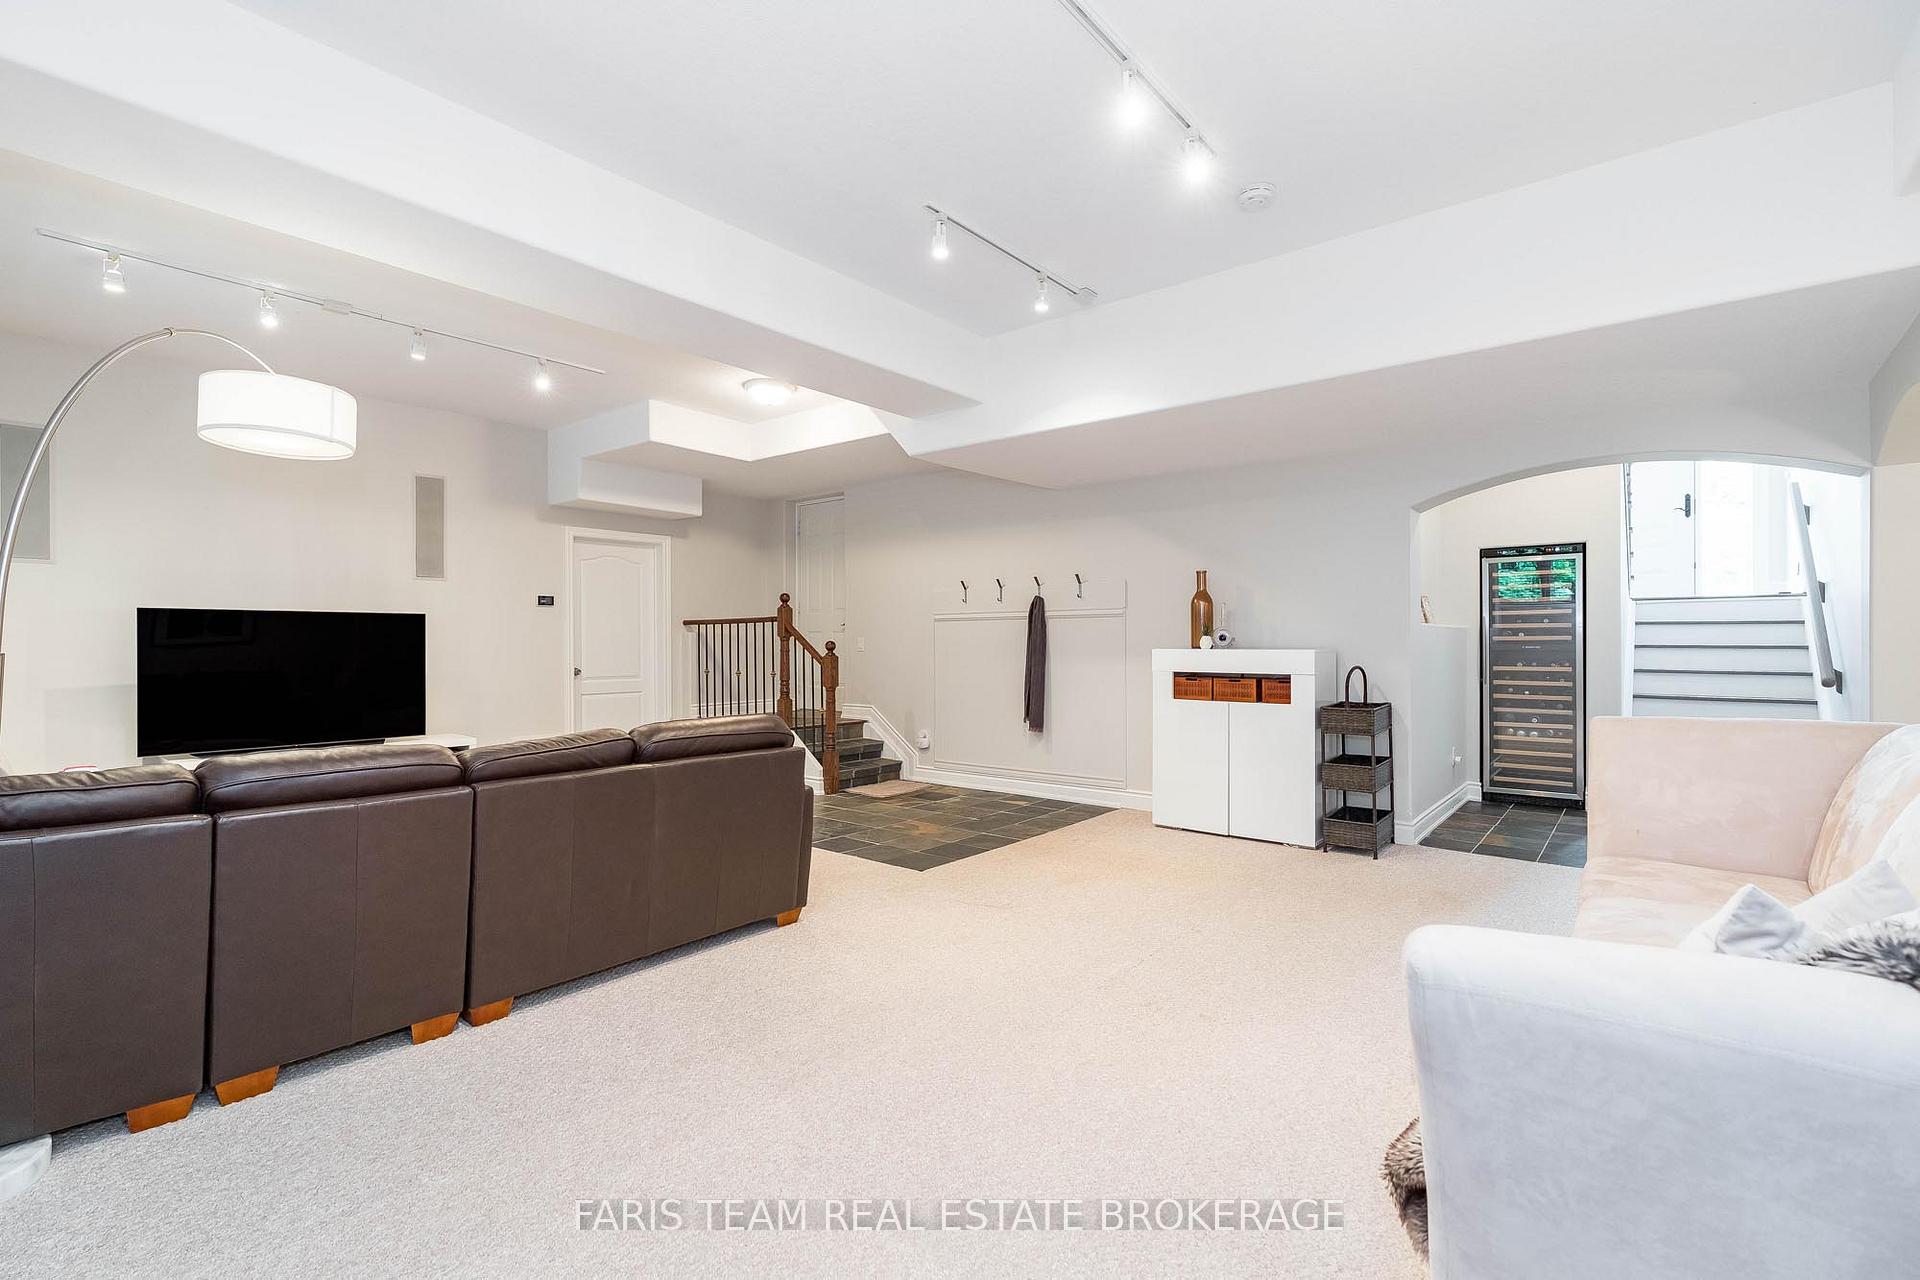
- Recreation—Lower level, Window, Track Lighting
- Bedroom—Lower level, Window, Closet
- Bedroom—Lower level, Double Closet, Large Window
Washrooms
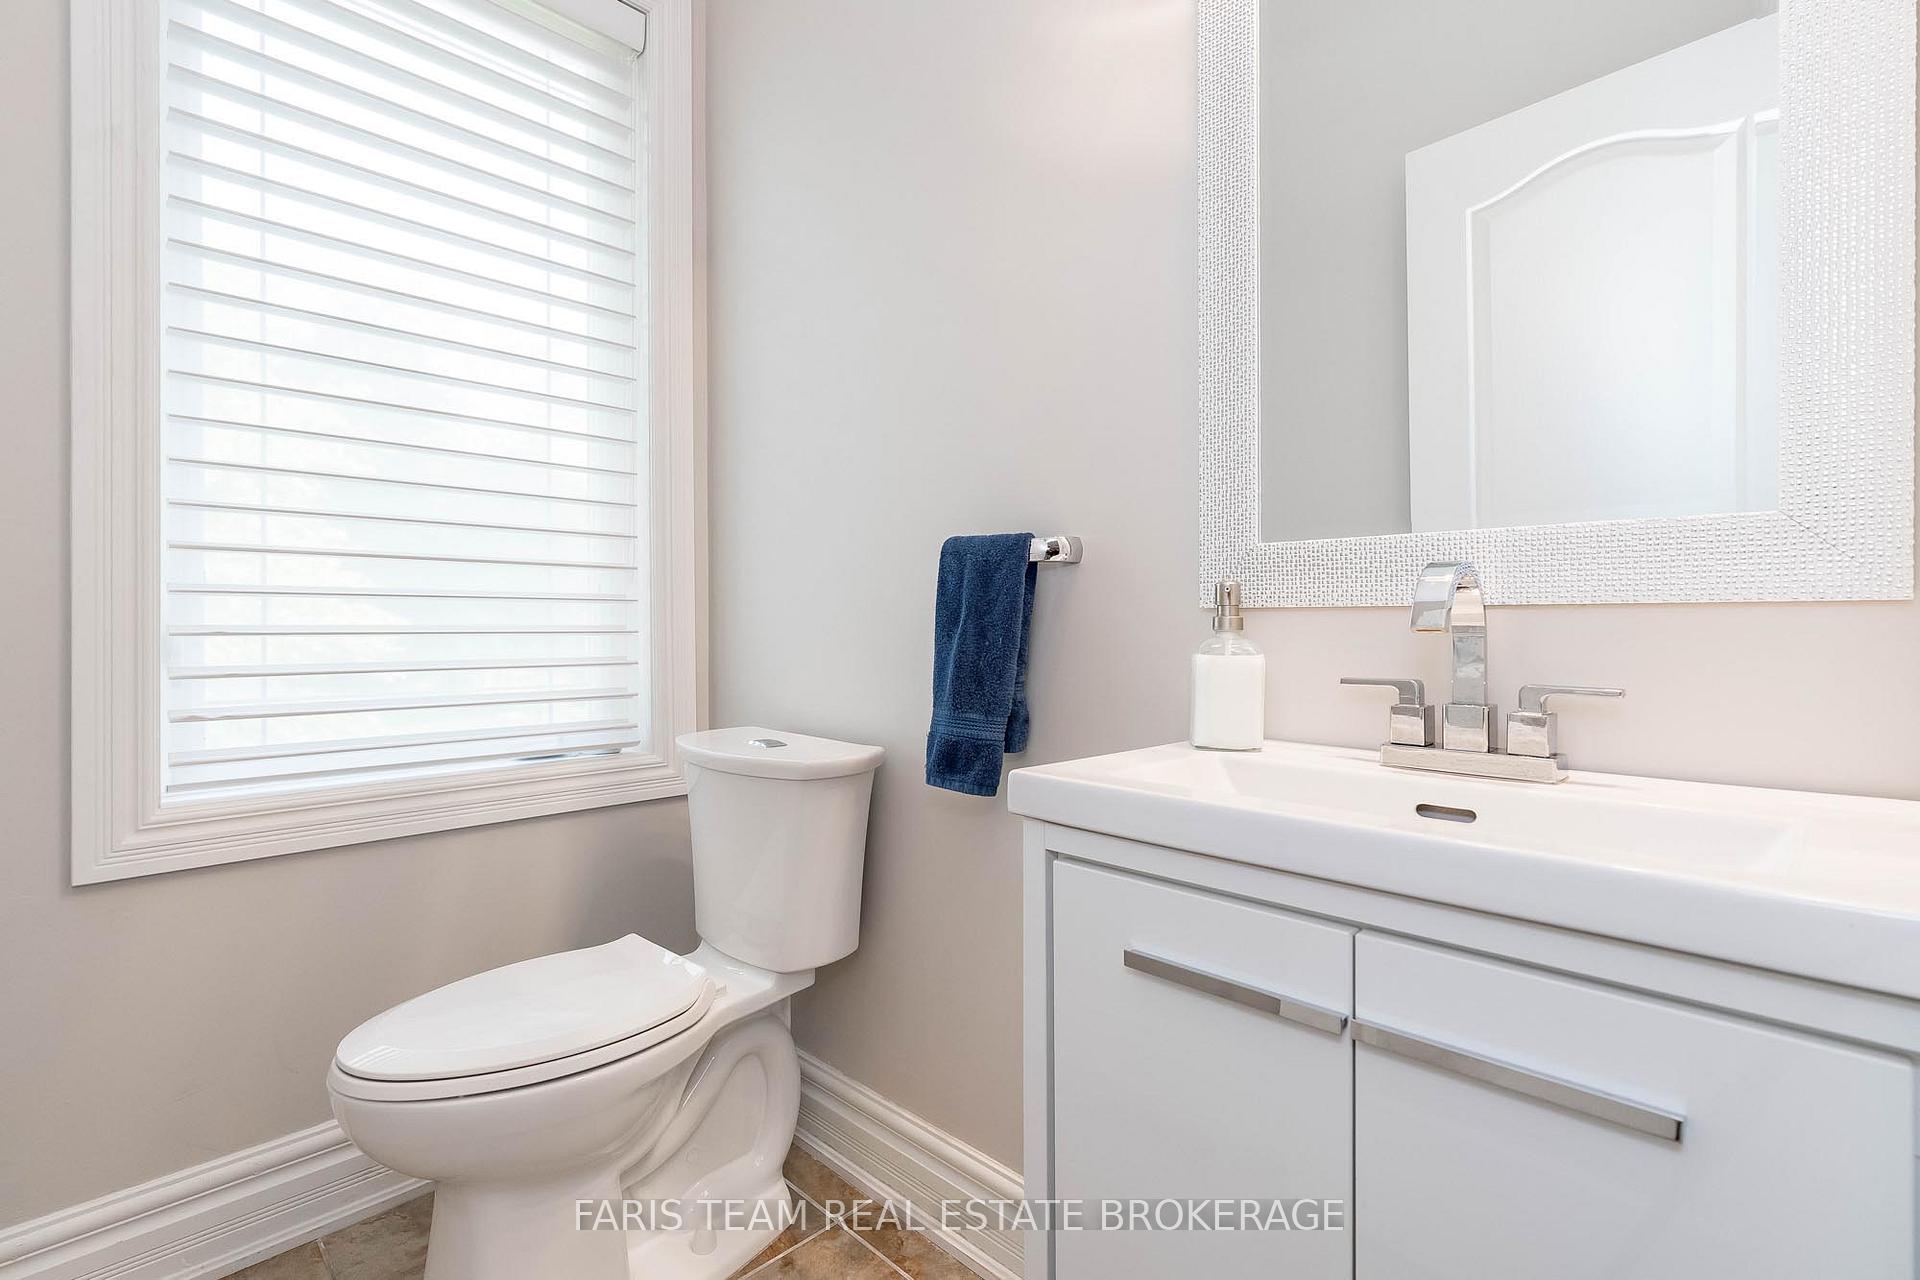
- 2-piece, Upper
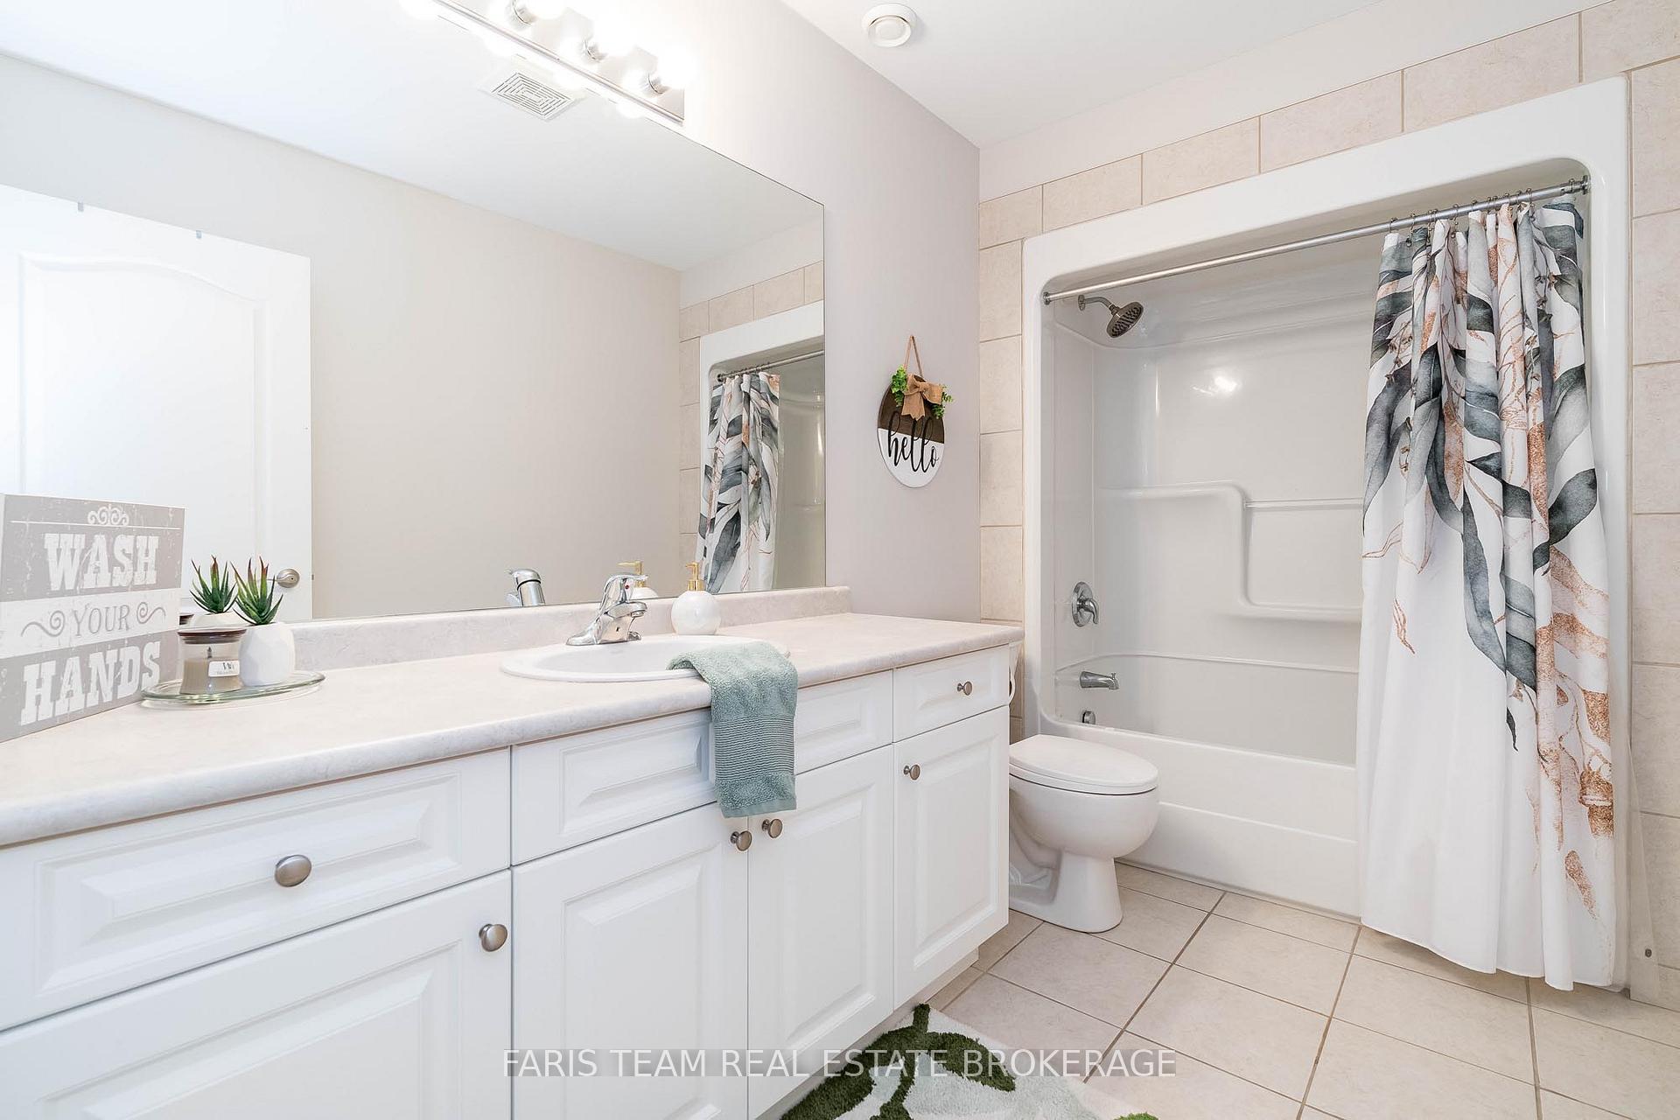
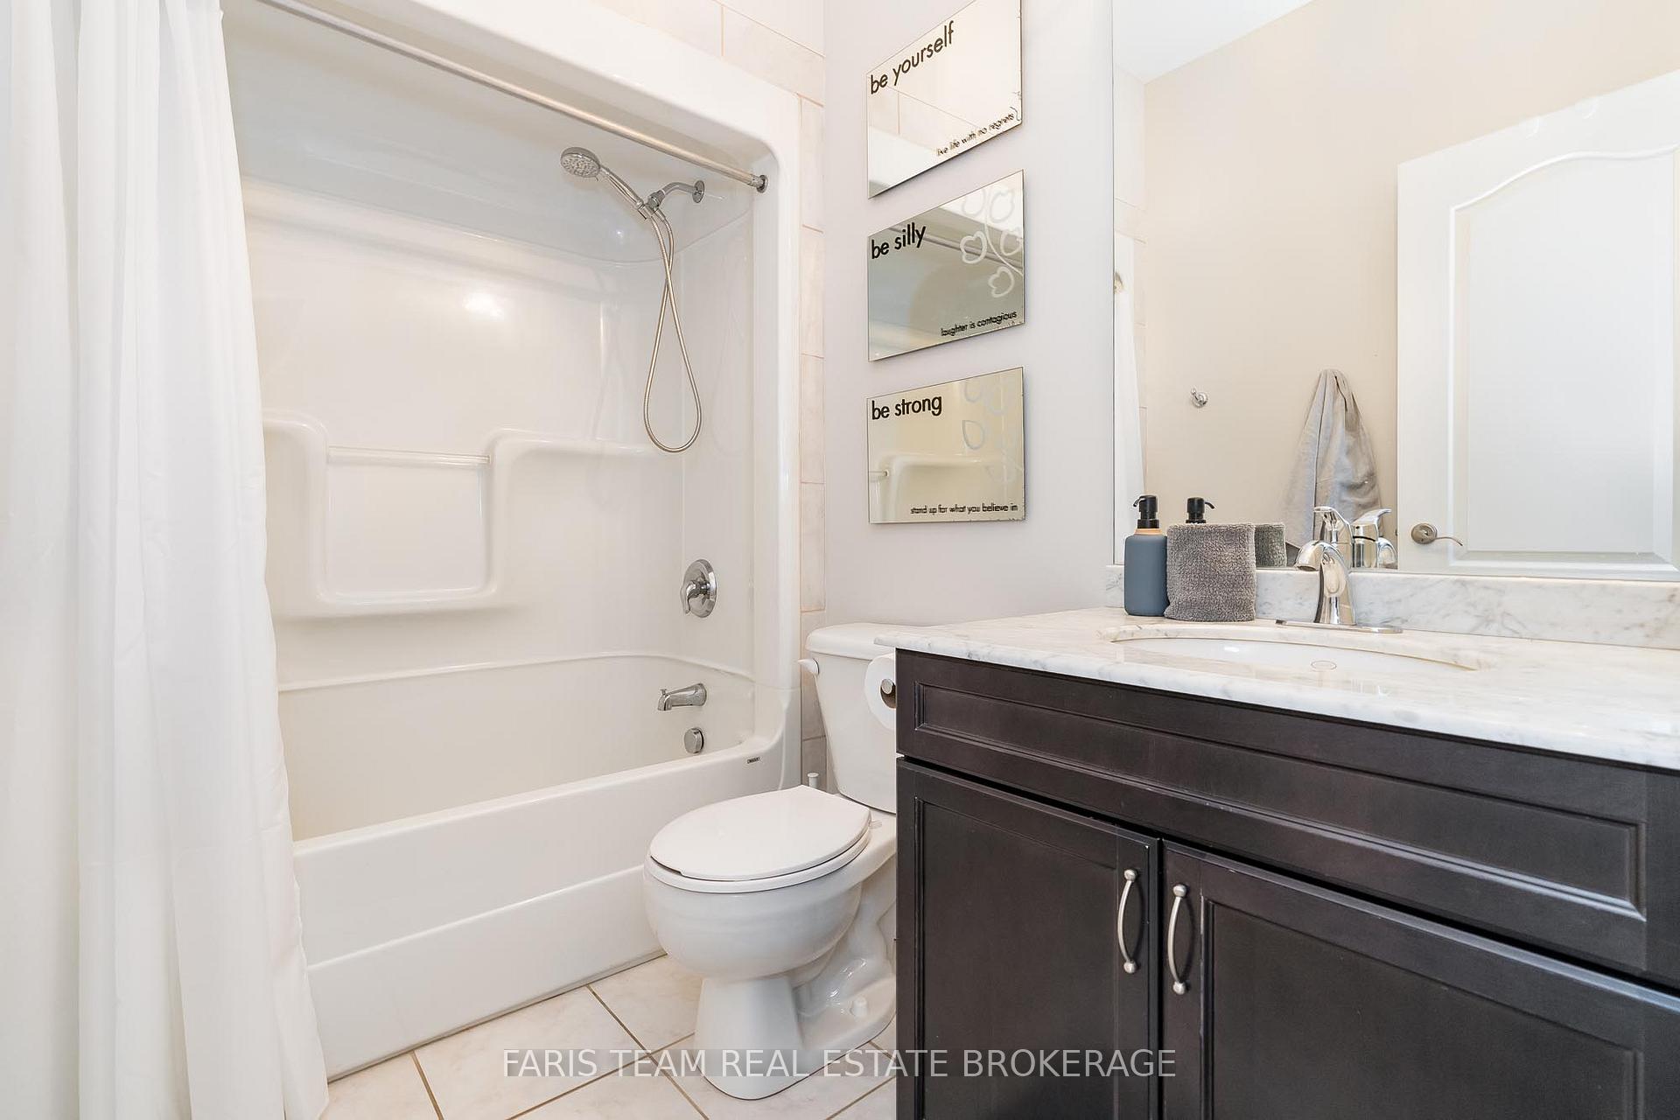
- 4-piece, Upper
- 4-piece, Lower
- Municipality
- Springwater
- Neighbourhood
- Minesing
- Main cross streets
- Seadon Rd/Reilly's Run
- Zoning
- R1
- Directions
- Seadon Rd/Reilly's Run
- MLS® number
- S12257524
- Data source
- Toronto Regional Real Estate Board
- Status change
- 2025-09-26
- Listed on
- 2025-07-02
- Days on market
- 86 days
- Possession type
- Flexible
- Co-op commission
- 2.5%
- Seller
- Listed by
- FARIS TEAM REAL ESTATE BROKERAGE
Home Market Value
Current home valuation for 2 Reillys Run, Springwater, Minesing, Springwater, ON. Listed for $1,449,900
HOMEH Estimate
—
Estimated Sales Range
—
HOMEH Estimate for 2 Reillys Run, Springwater, Minesing
Calculated with a real agent's CMA method — 45+ years of experience, codified. Not an AI guess.
For the owner
Is this your home? Track its value.
Get this home's HOMEH Estimate by email once a month, with how many homes are for sale around you.
Mortgage Payment Calculator
Compare up to 4 down payment scenarios
5% on first $500K + 10% on $949,900 over $500K
$119,990
| Scenario 1 | Scenario 2 | Scenario 3 | Scenario 4 | |
|---|---|---|---|---|
−Down payment | % $ | % $ | % $ | % $ |
+CMHC insurance | $53,182 | $40,452 | $34,508 | $0 |
=Total mortgage | $1,382,740 | $1,345,362 | $1,266,923 | $1,159,920 |
Amortization | ||||
Mortgage rate | % | % | % | % |
| Payment frequency | ||||
=Mortgage payment | $6,751monthly | $6,569monthly | $6,186monthly | $5,663monthly |
Land Transfer Tax
$25,473
$25,473
Around this home
No schools found nearby
Data provided by OpenStreetMap & Fraser Institute School Rankings
Ask HOMEH
New!Hi there!
👋Text or call (416) 301-9001
Recommended for you
Based on homes you've looked at.
No recommended properties found.
Nearby similar homes
No nearby properties found.
More real estate resources
Other homes nearby
Explore this area
Nearby neighbourhoods
No nearby listings available.