
20 Barrie Hill Lane
Springwater (Snow Valley), ON L9X 0A1
- 3+1Bedrooms
- 5Bathrooms
- 3Garage
- 3500–5000Sq Ft
- $13,136Tax
- 268×310 ftLot Size
 Estimated Value:$1,940,660See Free Estimate Report

Property not available for sale or for rent.
HOMEH One: full-service selling for a 1% listing fee. The buyer's agent commission is separate.
Free Home EvaluationHow Much Is My Home Worth?Homes for Sale NearbySale & Price History for 20 Barrie Hill Lane, Springwater, Snow Valley
| Start Date | End Date | Price | Event | MLS# |
|---|---|---|---|---|
| 2025-08-29 | 2025-09-16 | Login to See Prices | Sold | s12370267 |
Real estate boards require you to or to see the full details of this property.
*Sold prices and complete sale & price history are regulated data. Under the Trust in Real Estate Services Act, 2002 (TRESA) and the rules of the Real Estate Council of Ontario (RECO), and pursuant to the Multiple Listing Service® rules of the Canadian Real Estate Association (CREA) and the Toronto Regional Real Estate Board (TRREB), this information may be shown only to registered users who have agreed to the applicable terms of use (a Virtual Office Website, or "VOW," arrangement). HOMEH Inc., Brokerage therefore provides it to signed-in members only. Creating an account is free and takes under a minute.
About 20 Barrie Hill Lane, Springwater, Snow Valley
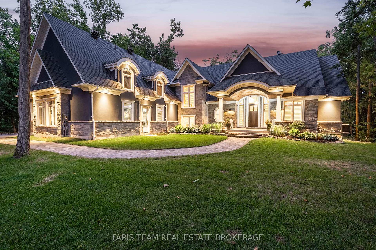
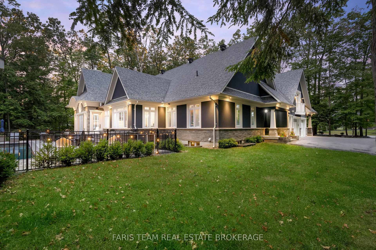
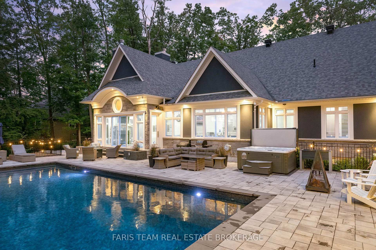
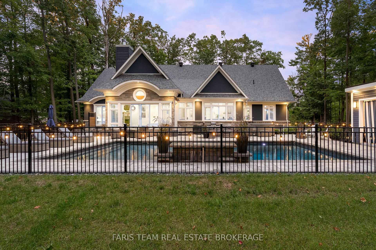
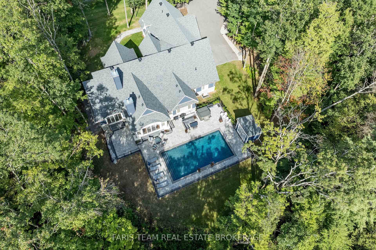
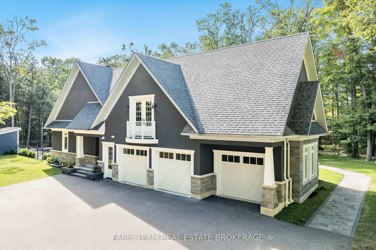
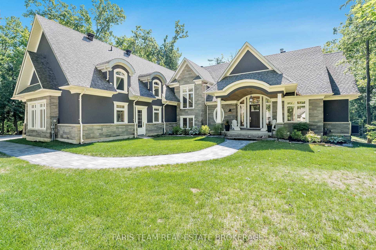
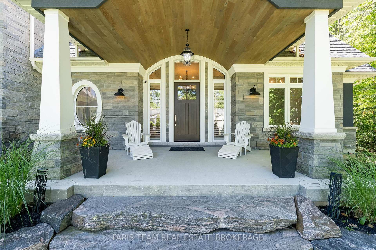
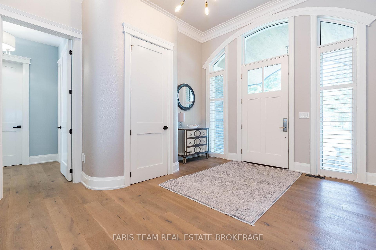
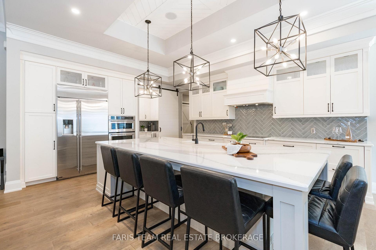
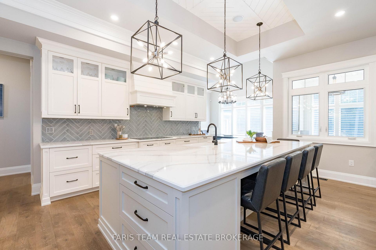
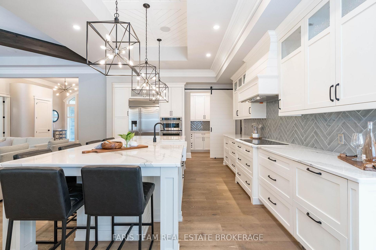
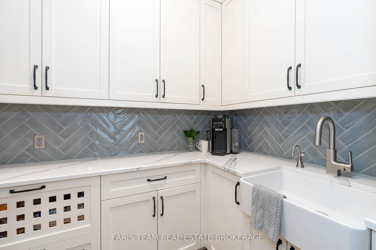
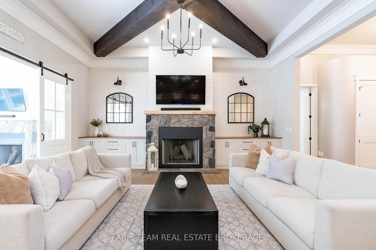
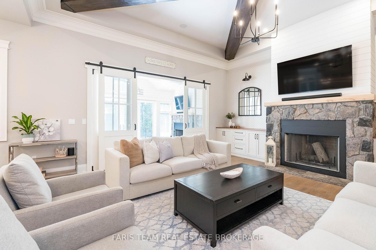
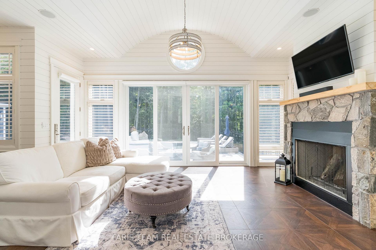
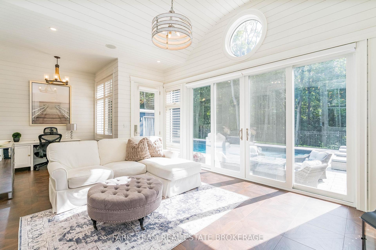
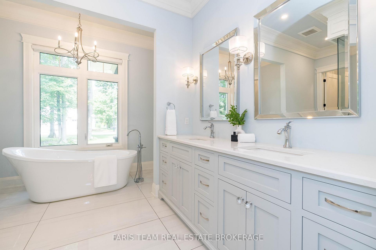
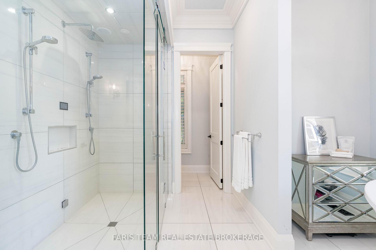
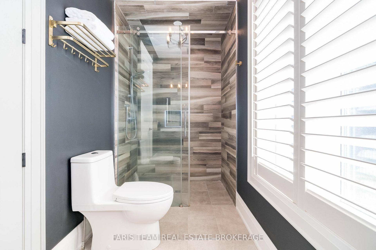
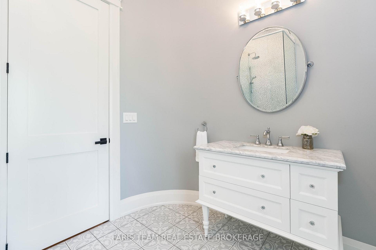
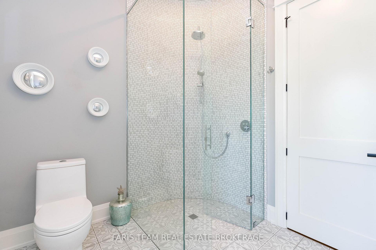
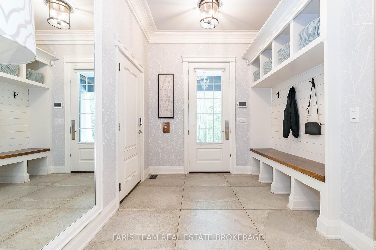
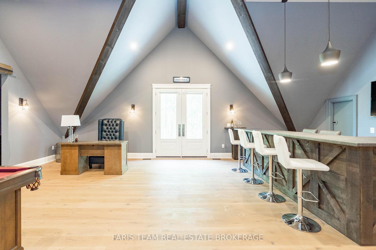
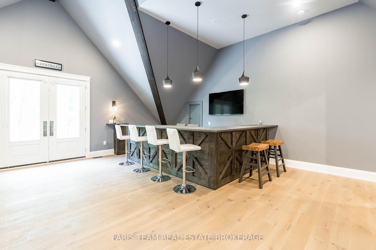
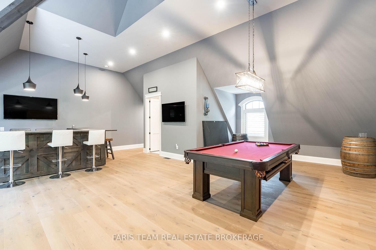
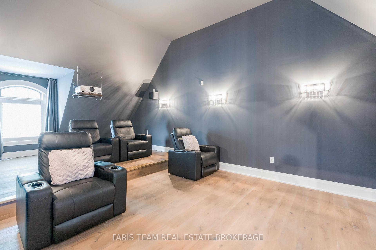
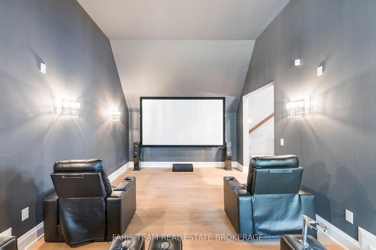
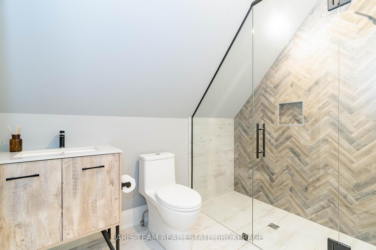
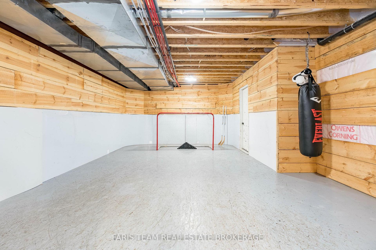
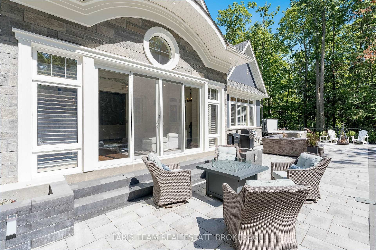
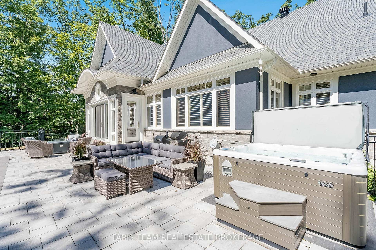
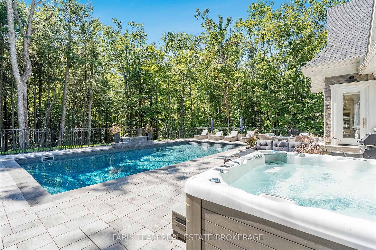
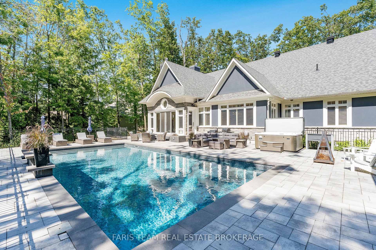
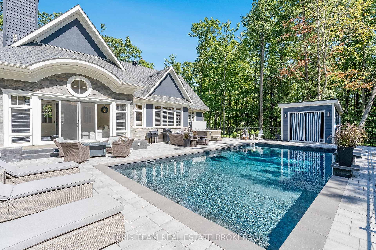
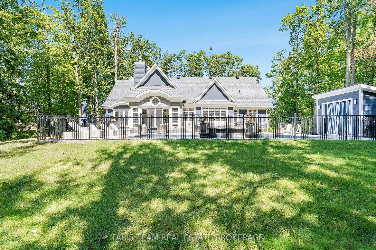
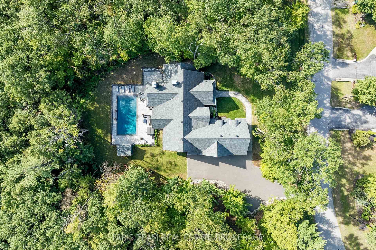
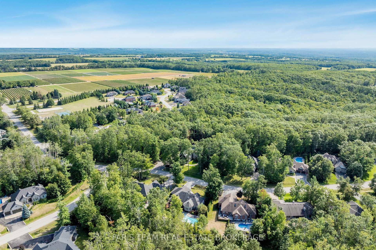
Top 5 Reasons You Will Love This Home: 1) Resting in one of Snow Valleys most desirable streets on a quiet cul-de-sac and sitting on a one-of-a-kind lot with 267' frontage, this Urban Oak custom-built residence sits on over an acre, twice the size of most area lots, offering exceptional privacy and presence and even the rare option to sever the lot, while being just steps to Snow Valley Ski Hill, scenic trails, Barrie Hill Farms, Vespra Hills Golf Course, a park with a baseball diamond, a sports court and a tennis court on the corner, local parks, all while being within a top school catchment and minutes to Barrie 2) Originally built as the builders own home, it features soaring 24+ ft ceilings, hydronic in-floor heating in all bathrooms and the basement, Cambria quartz surfaces, layered crown moulding, and designer finishes throughout 3) Enjoy a 1,296 square foot loft with a bar, a theatre, and a games area, with in-law or nanny suite potential, along with a spacious basement complete with a bedroom, ensuite, kitchen, an exercise room, and a large unfinished area offering excellent potential for an in-law suite or customized living space 4) Stunning Muskoka room designed for all-season enjoyment, this space boasts heated floors, a dramatic shiplap ceiling, a wood-burning stone fireplace, expansive windows overlooking the backyard, and automated custom blinds 5) A stunning 20'x40' saltwater pool with a waterfall, a Beachcomber hot tub, a cabana, an inground sprinkler system, hard-wired security cameras, and professional landscaping creates the ultimate setting for relaxation and entertaining. 4,648 above grade sq.ft. plus a partially finished basement.
Key Facts & Features
Property Costs
- Annual Property Tax Amount
- $13,136
- Land Transfer Tax Fee
- $53,975
Rental Items
- Rental Equipment
- None.
- Basement Type
- Partially Finished, Full
Interior Features
- Laundry Level
- Main Level
- Interior Extras
- None
- Fireplace/Stove
- Yes
- Fireplace Features
- Wood
- Elevator
- No
Exterior Features
- Pool
- Inground, Salt
- Property Features
- School Bus Route, Skiing, Wooded/Treed
- Other Structures
- Aux Residences
Building
- Building Type
- Detached
- Building Style
- Bungaloft
- Approx Age
- 6-15
Construction
- Exterior Finish
- Stone, Stucco (Plaster)
- Roof
- Asphalt Shingle
- Foundation Details
- Concrete
- Special Designation
- Unknown
Lot
- Lot Front
- 267.60 ft
- Lot Depth
- 309.80 ft
- Lot Shape
- Reverse Pie
Inclusions
- Inclusions
- Induction Cooktop, Wall Oven and Microwave Combo, Dishwasher, Washer, Dryer, Existing Light Fixtures, Existing Window Coverings, Owned Hot Water Heater, Security Cameras, Theatre Equipment, Pool Equipment.
Exclusions
- Exclusions
- Muskoka Room Wall Sconces.
Parking & Garages
- Garage Type
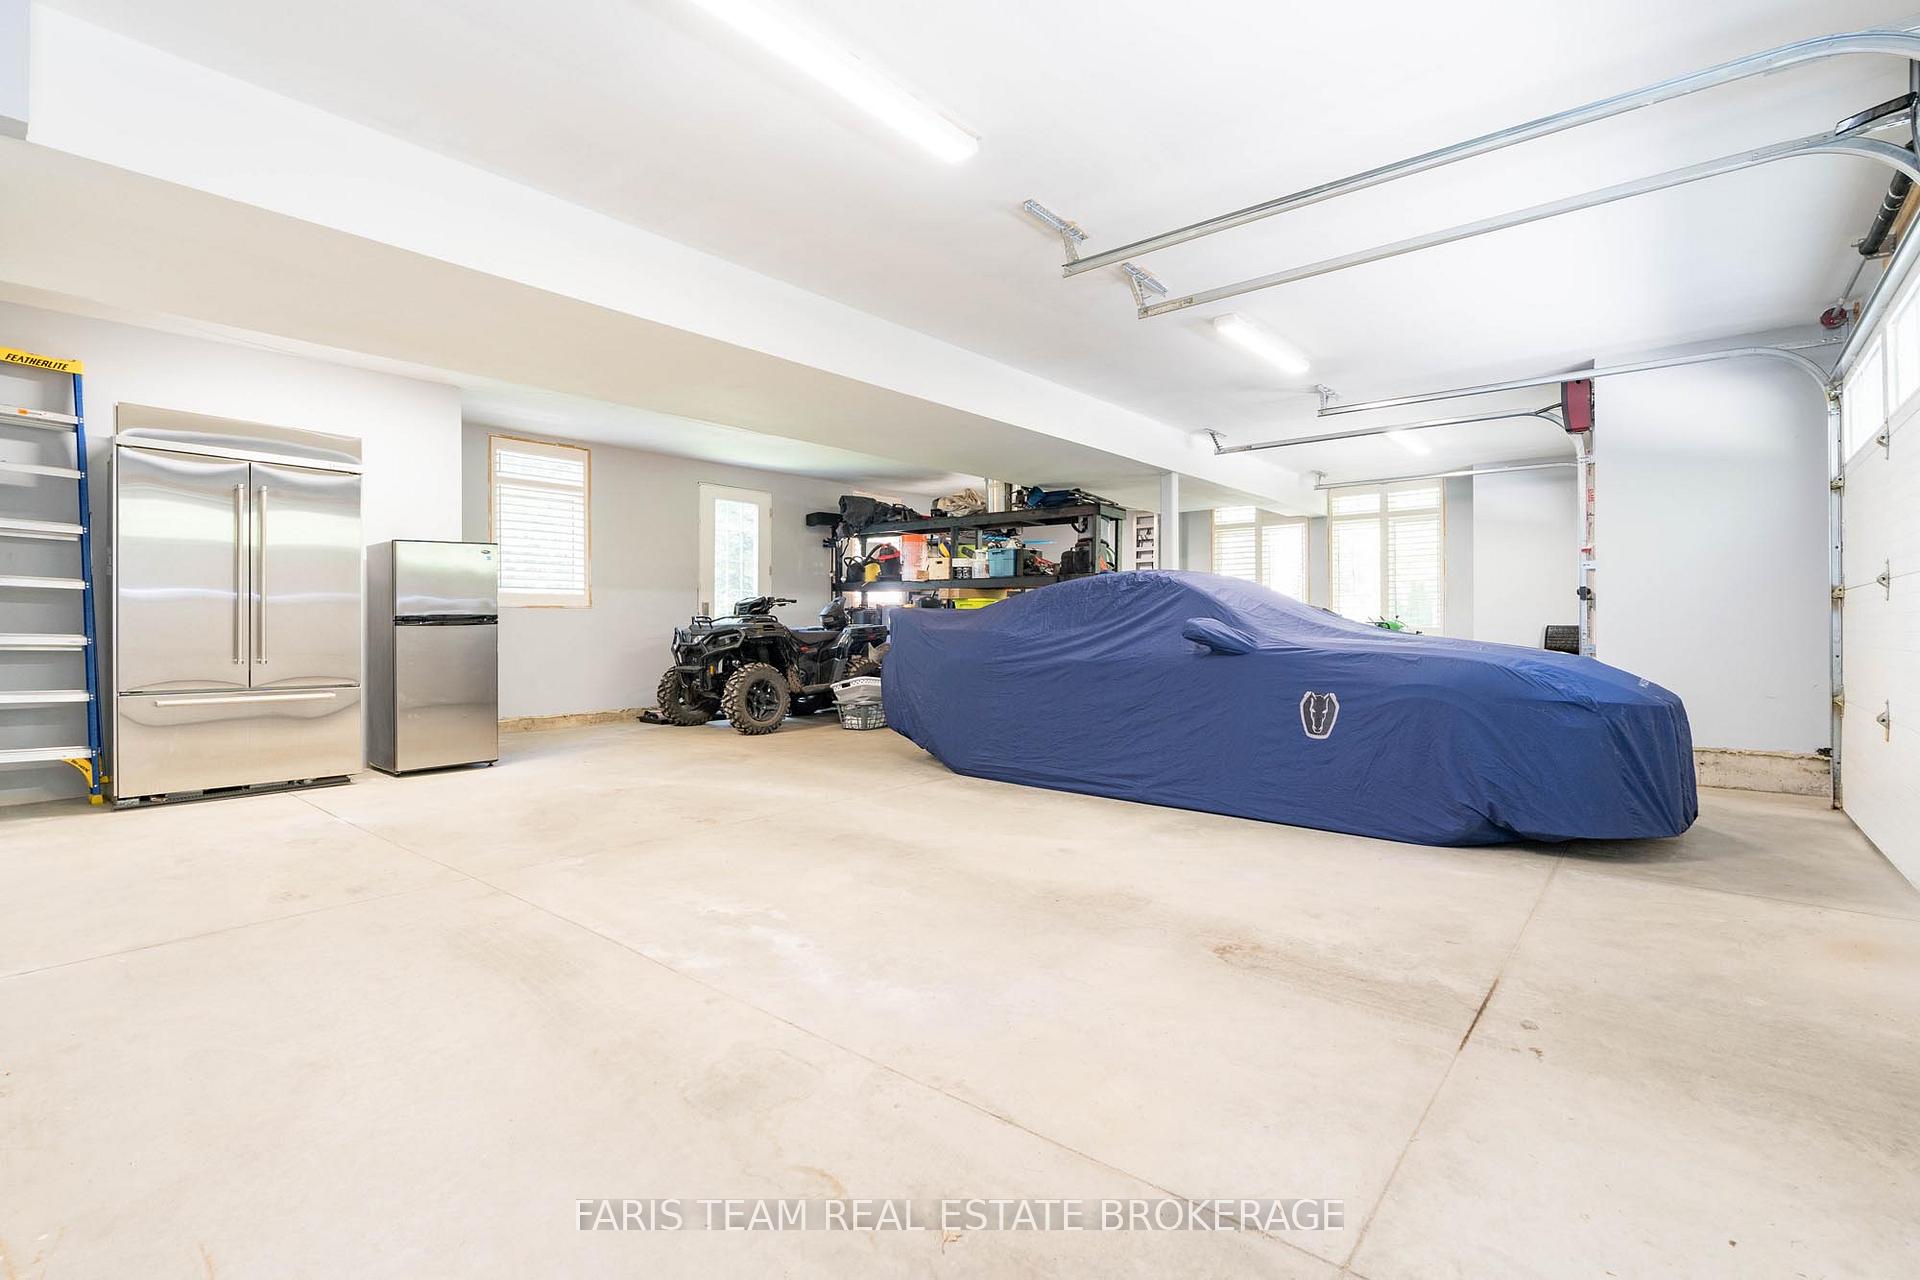
- Attached
- Garage Spaces
- 3
- Parking Spaces
- 12
- Total Garage And Parking Spaces
- 15
Heating & Cooling
- Heat Source
- Gas
- Heat Type
- Forced Air
- Air Conditioning
- Central Air
- Water
- Municipal
- Sewers
- Sewer
- Bedrooms
- 3 + 1
- Washrooms
- 5
- Kitchens
- 2
- Family / bonus room
- Yes
Room sizes
- Kitchen—Main level, Eat-in Kitchen, Hardwood Floor, Stainless Steel Appl
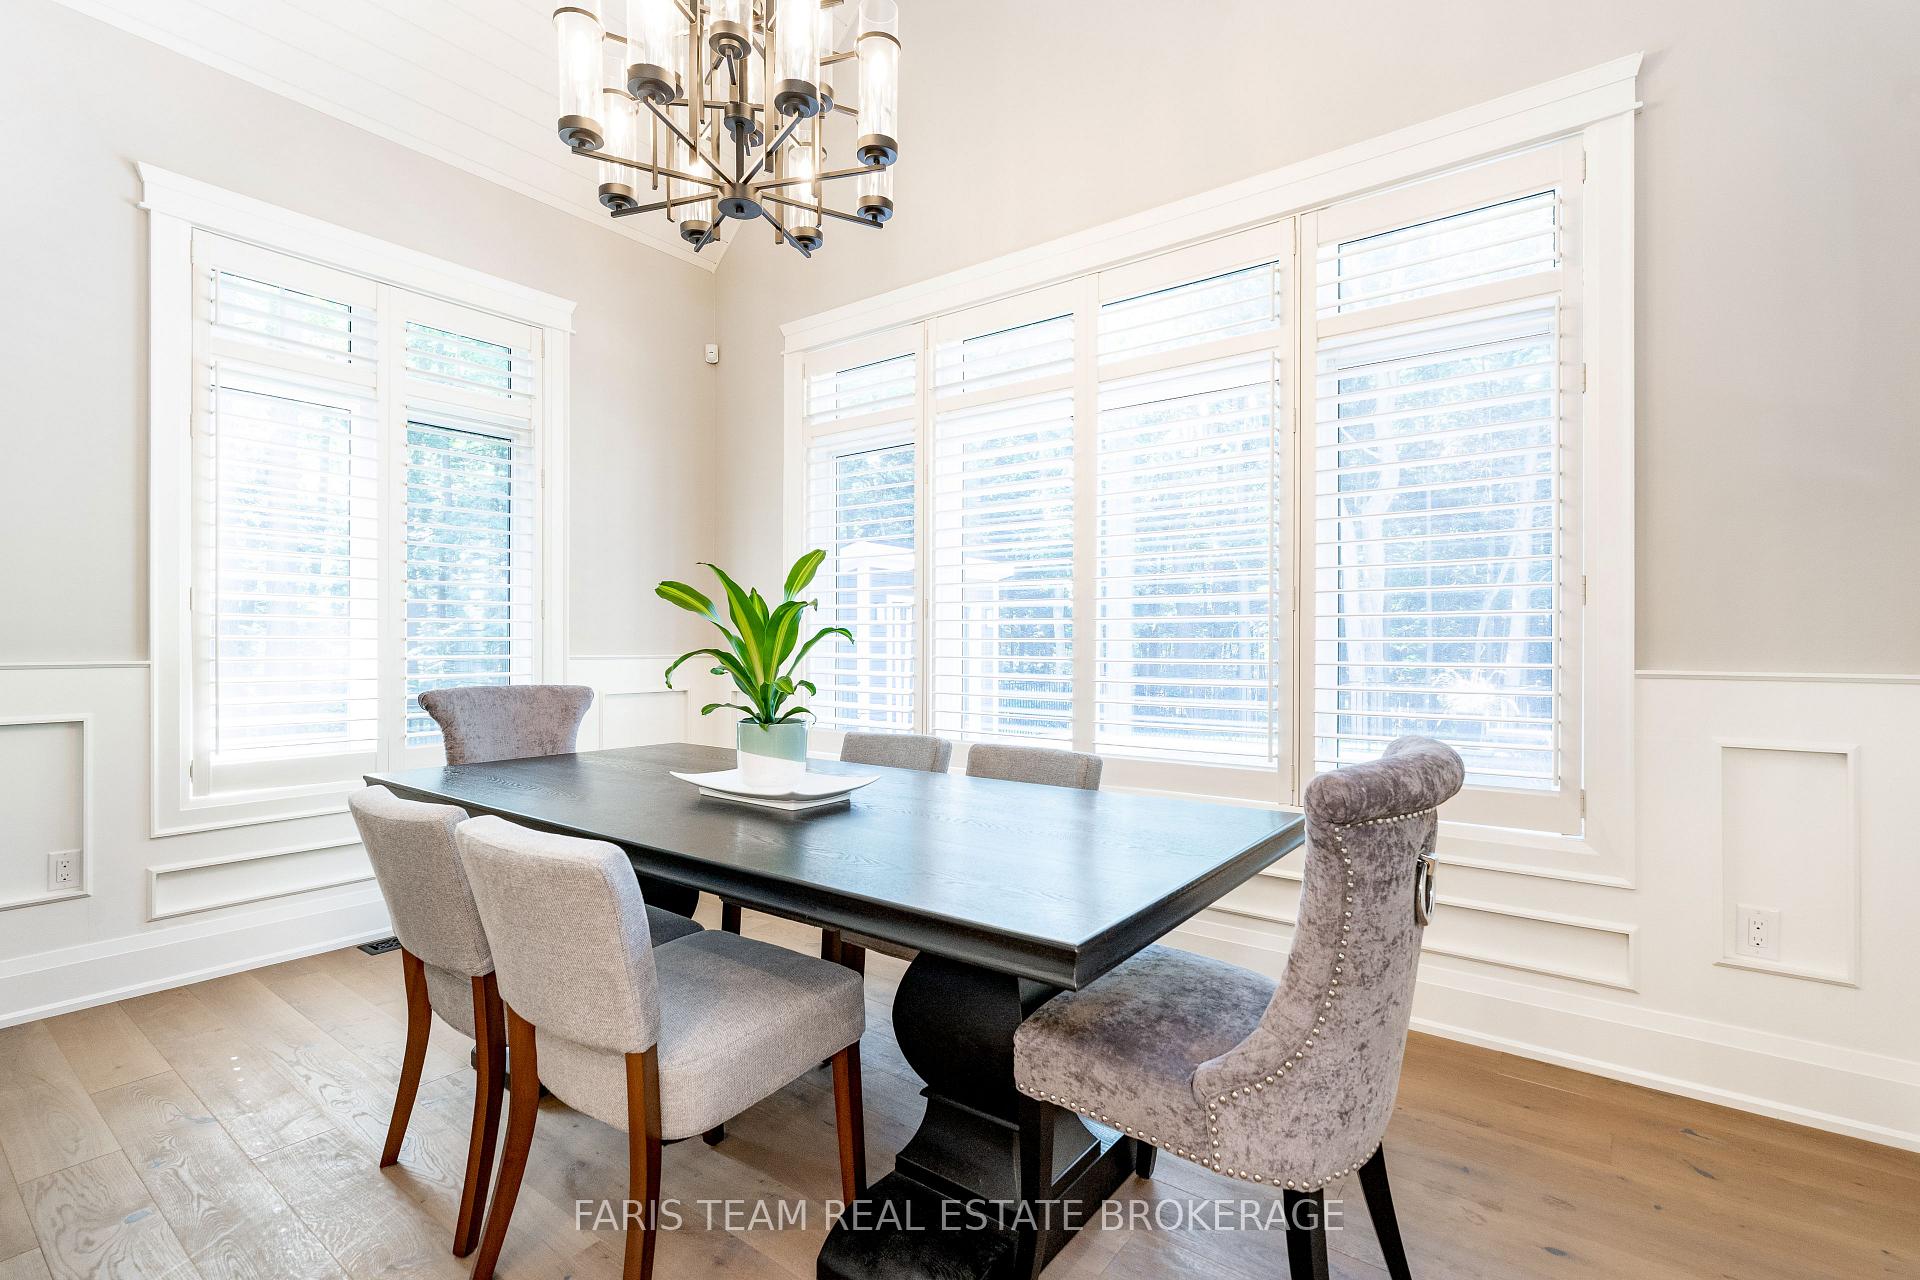
- Dining Room—Main level, Hardwood Floor, Cathedral Ceiling(s), Wainscoting
- Family Room—Main level, Hardwood Floor, Fireplace, Walk-Out
- Other—Main level, Heated Floor, Fireplace, W/O To Yard
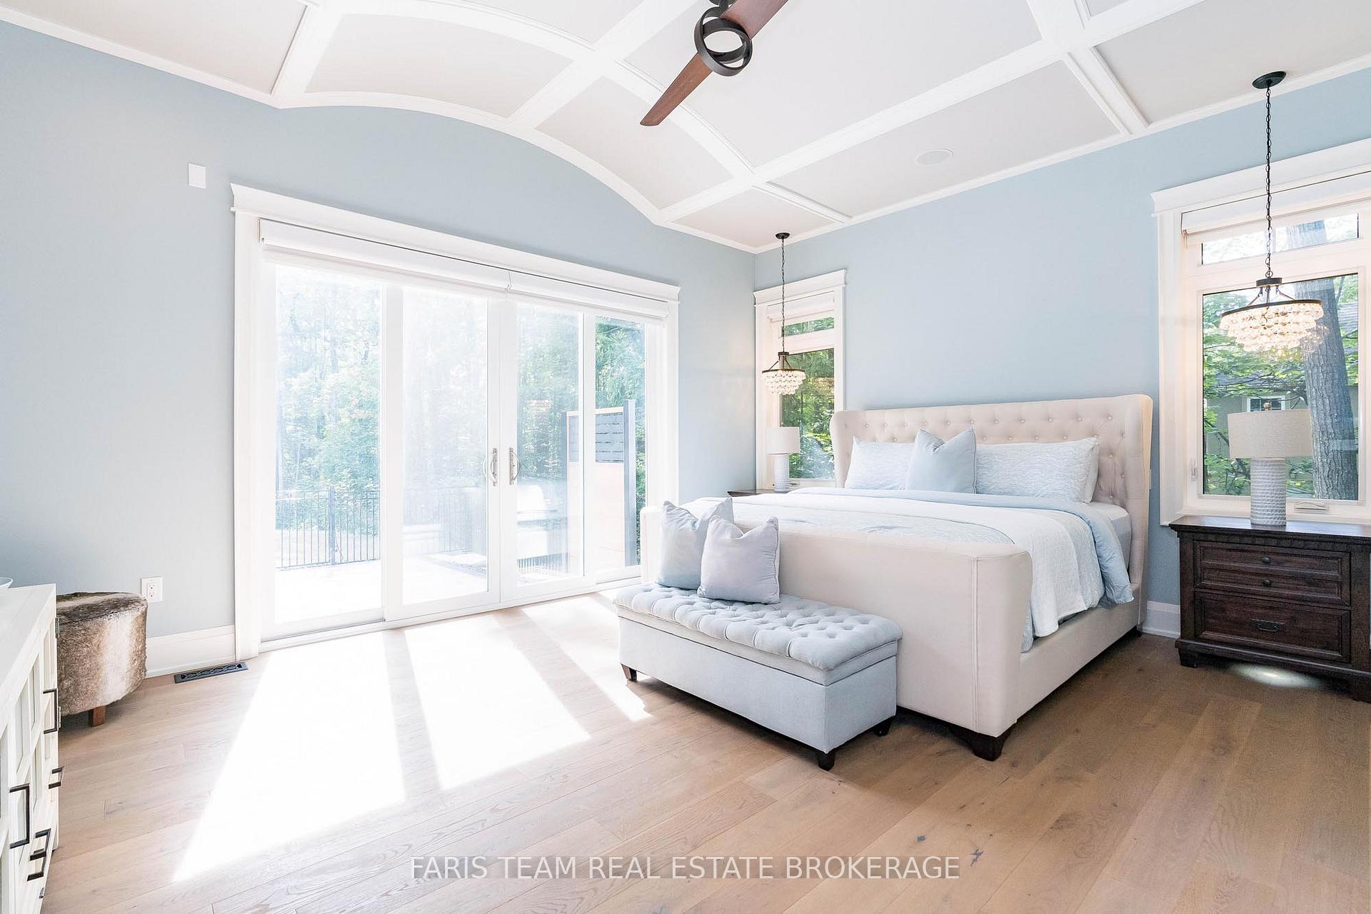
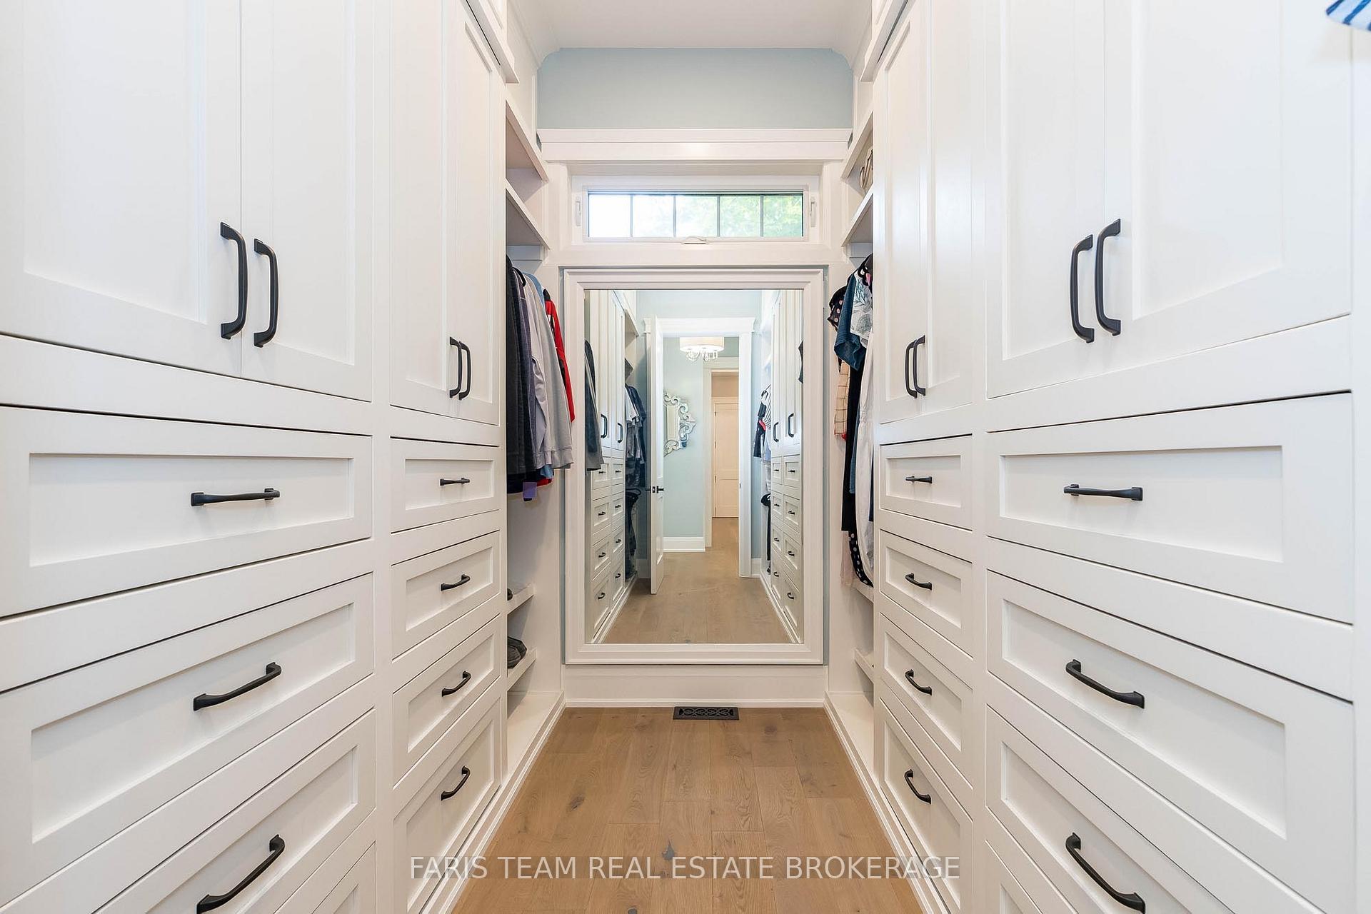
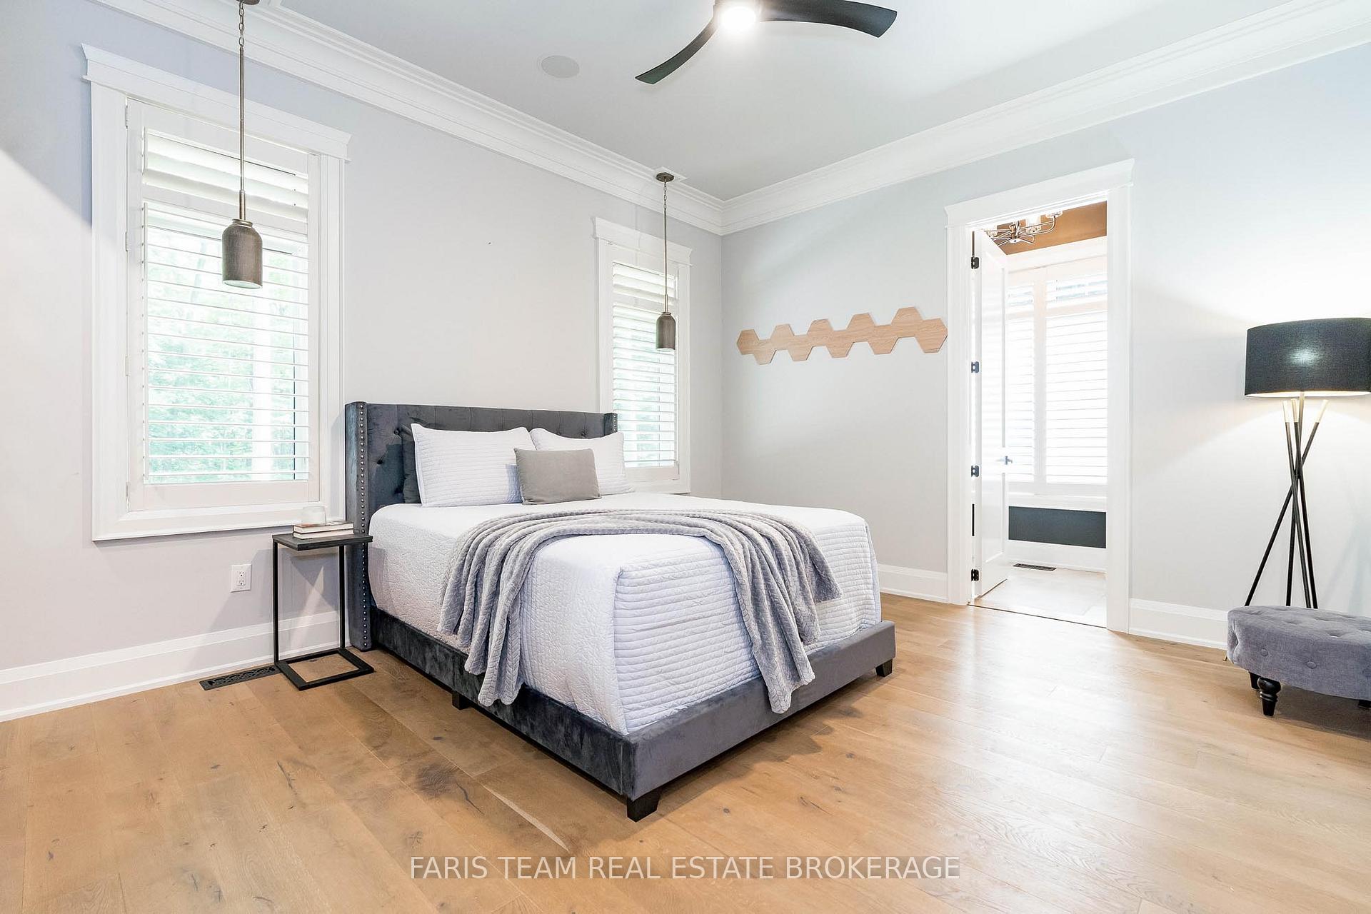
- Primary Bedroom—Main level, 5 Pc Ensuite, Walk-In Closet(s), W/O To Patio
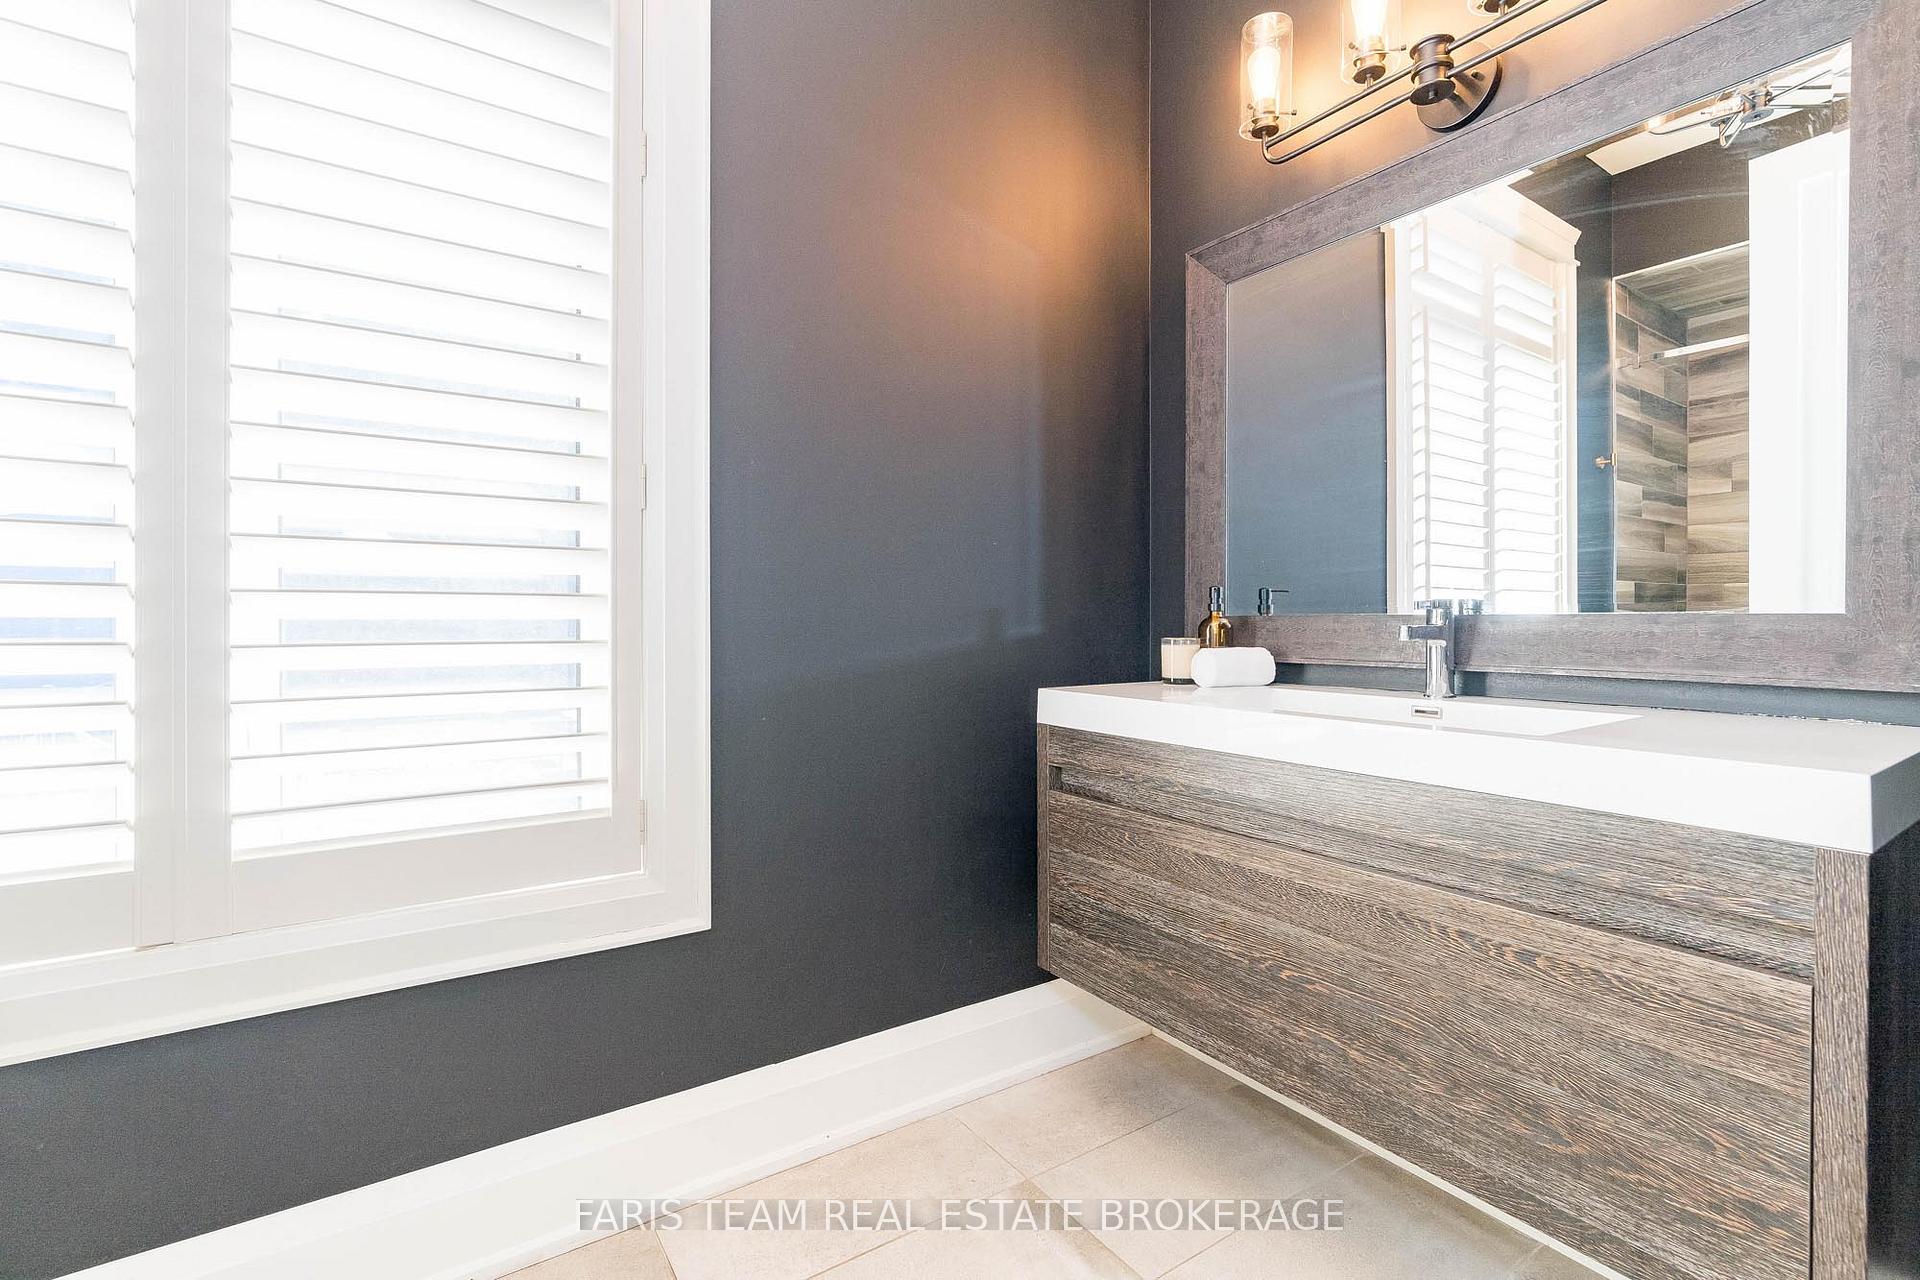
- Bedroom—Main level, 3 Pc Ensuite, Hardwood Floor, Walk-In Closet(s)
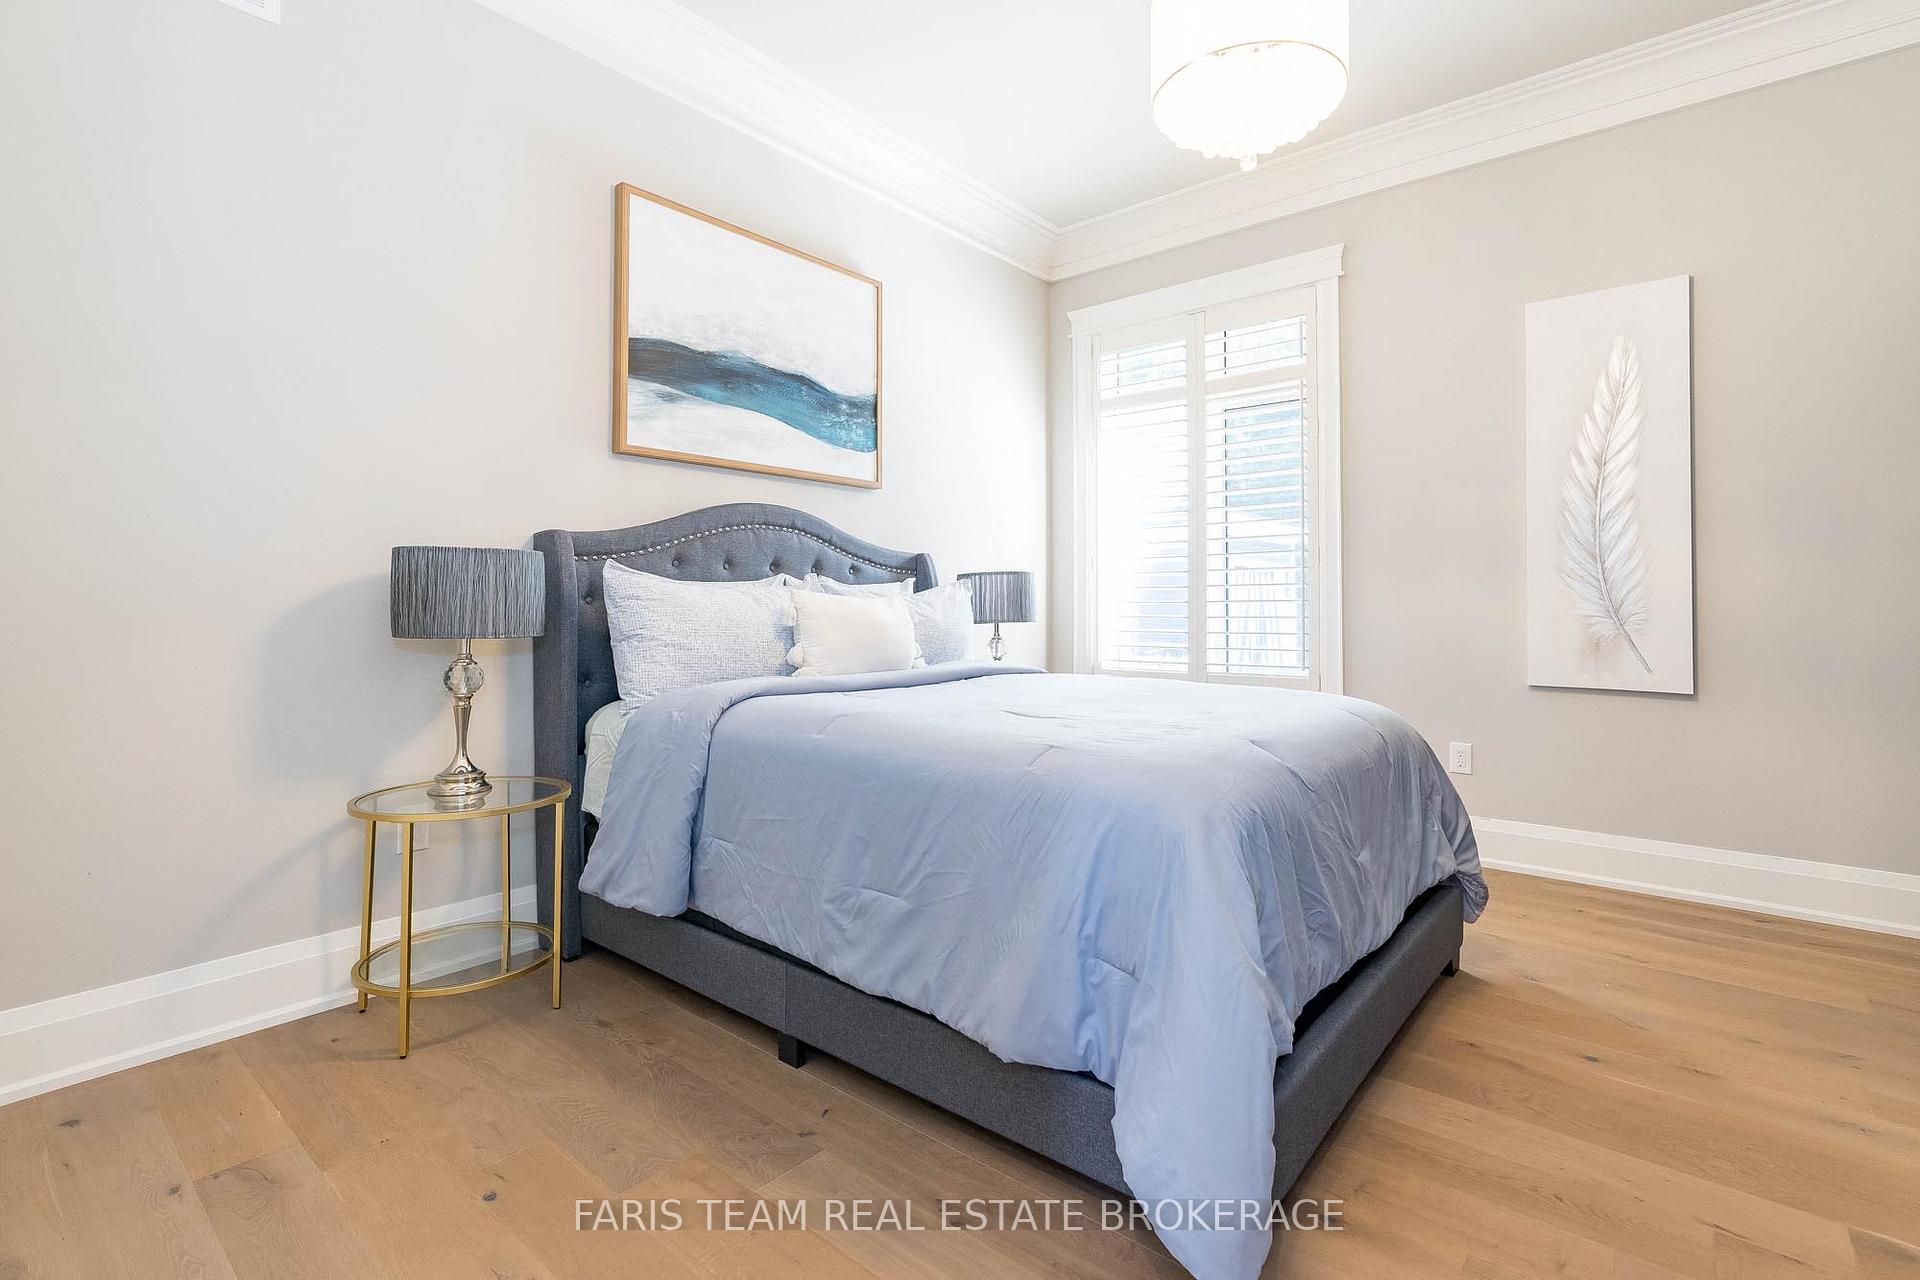
- Bedroom—Main level, Hardwood Floor, Closet, Window
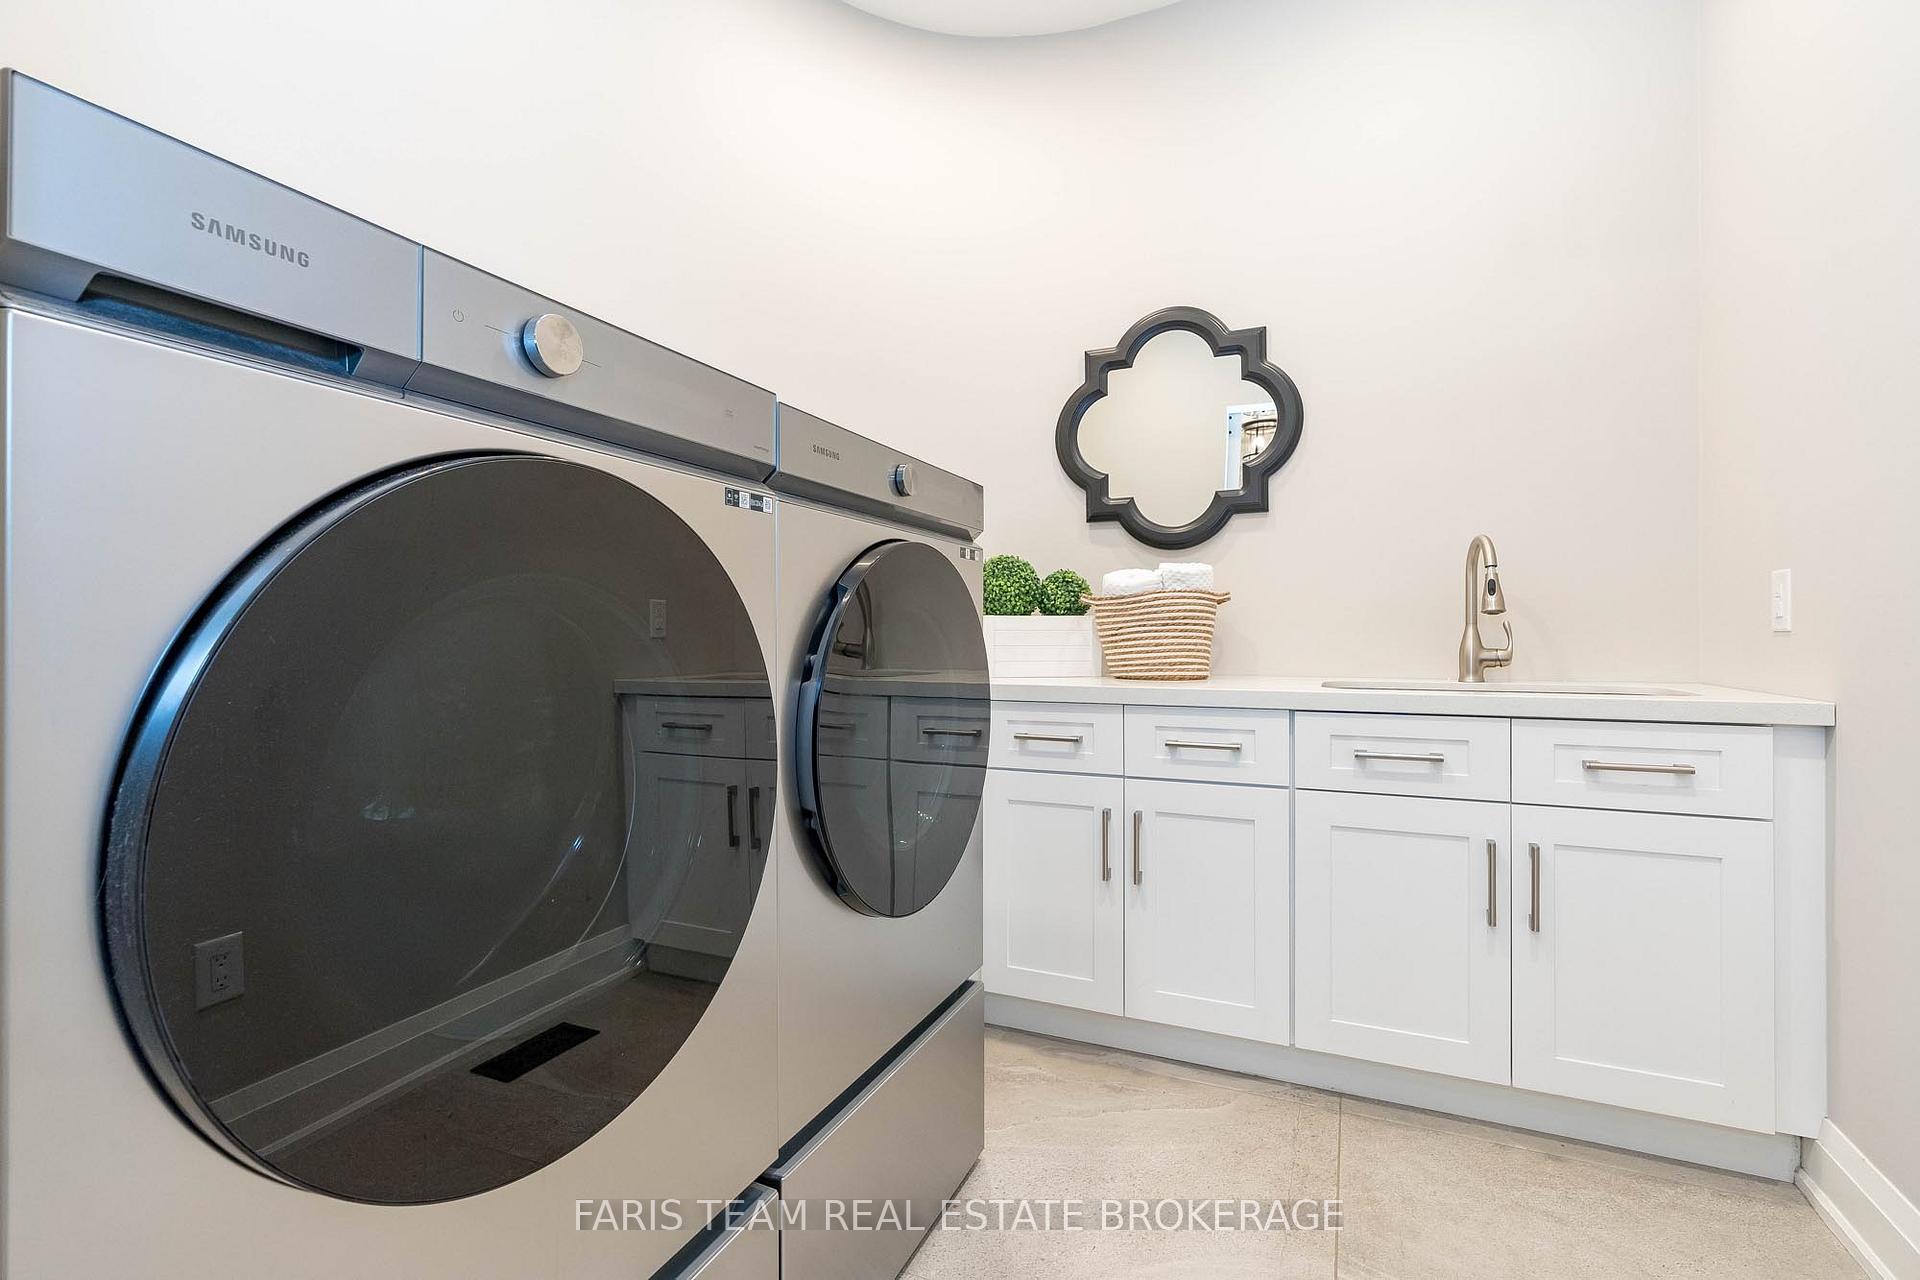
- Laundry—Main level, Tile Floor, Laundry Sink, Recessed Lighting
- Game Room—Second level, Hardwood Floor, Dry Bar, W/O To Balcony
- Loft—Second level, Hardwood Floor, Vaulted Ceiling(s)
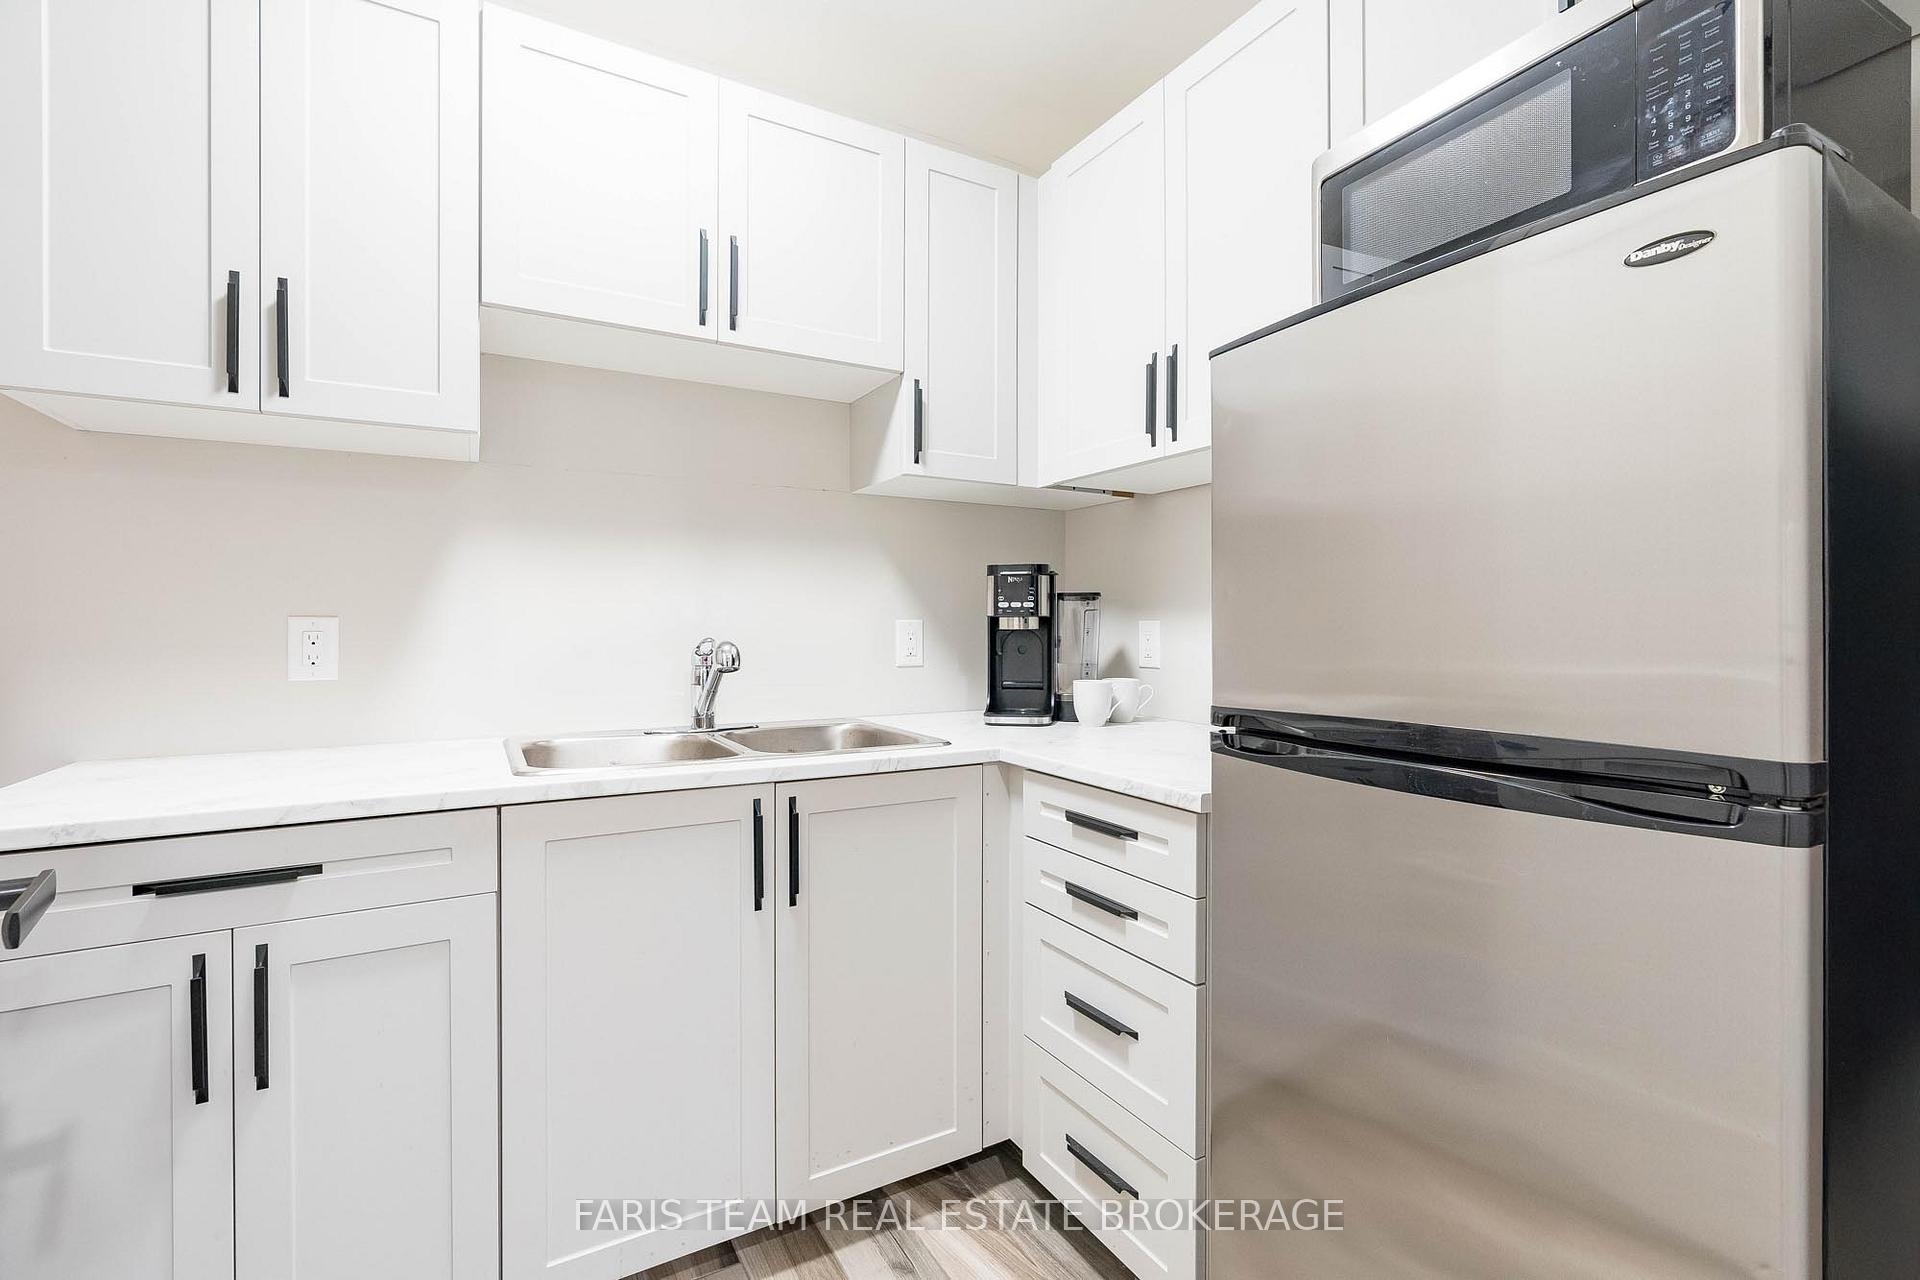
- Kitchen—Basement level, Ceramic Floor, Heated Floor
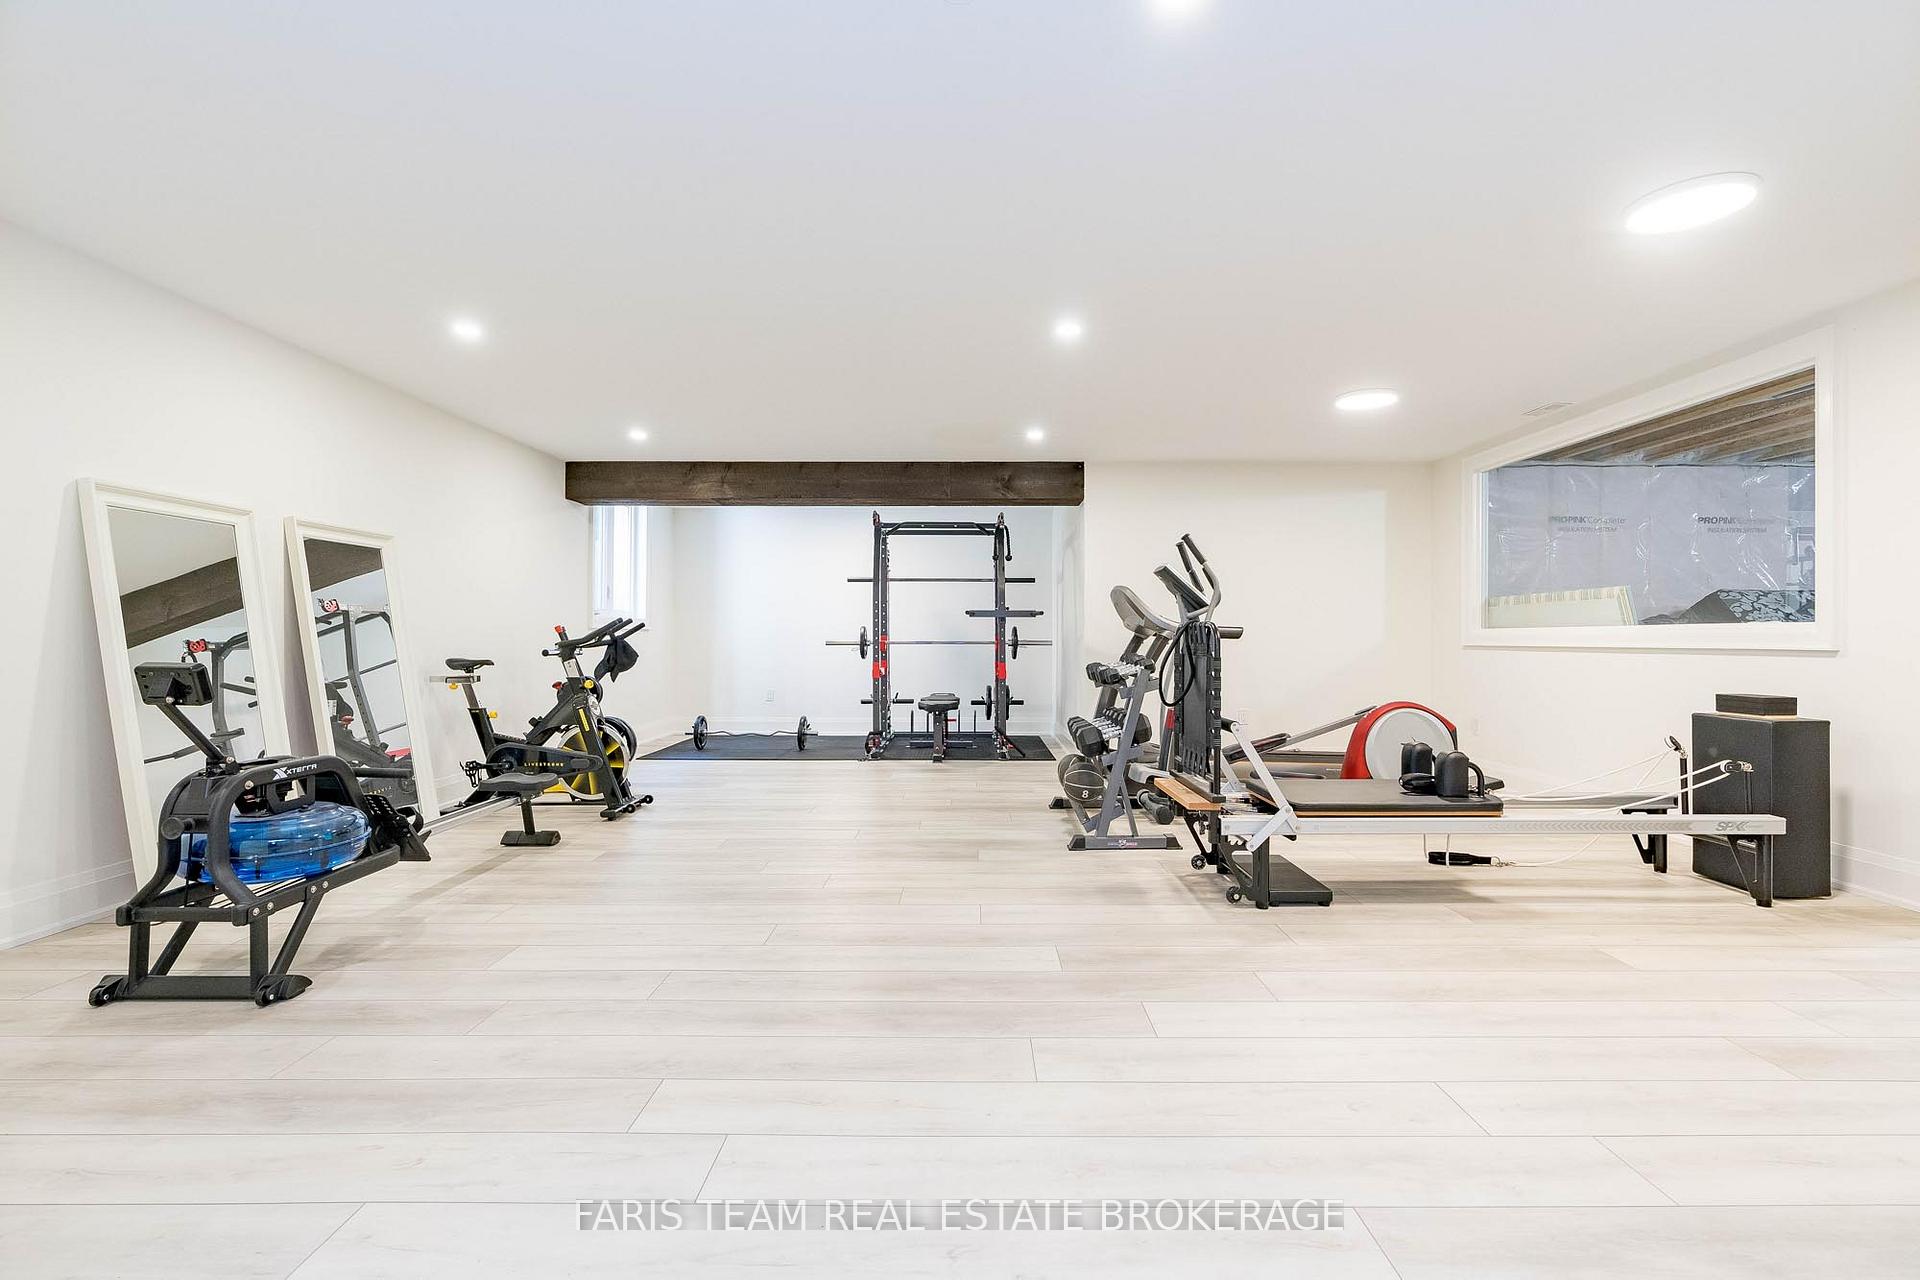
- Exercise Room—Basement level, Vinyl Floor, Large Window
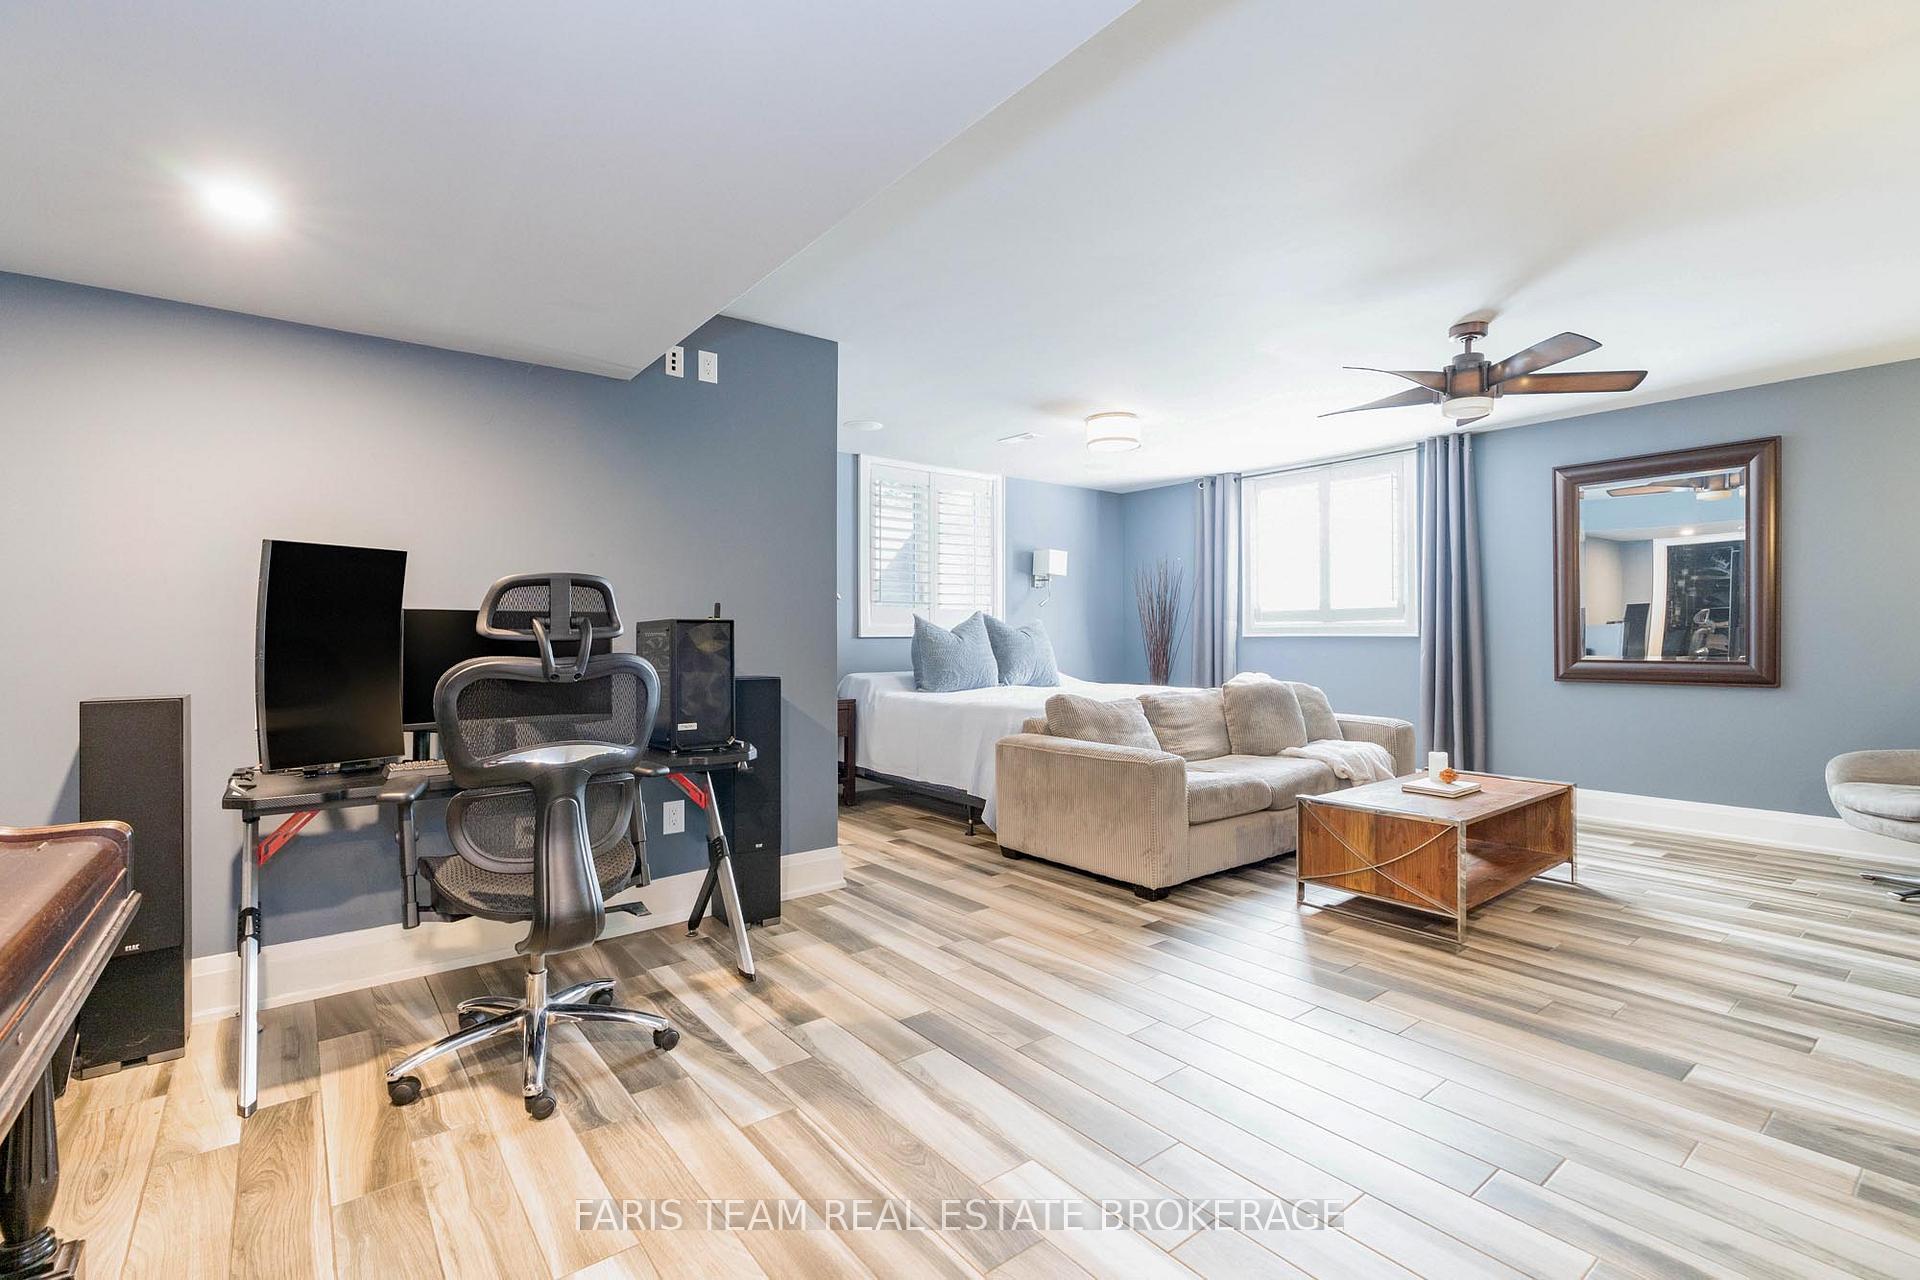
- Bedroom—Basement level, 3 Pc Ensuite, Heated Floor, Ceiling Fan(s)
Washrooms
- 3-piece, Main
- 5-piece, Main
- 3-piece, Second
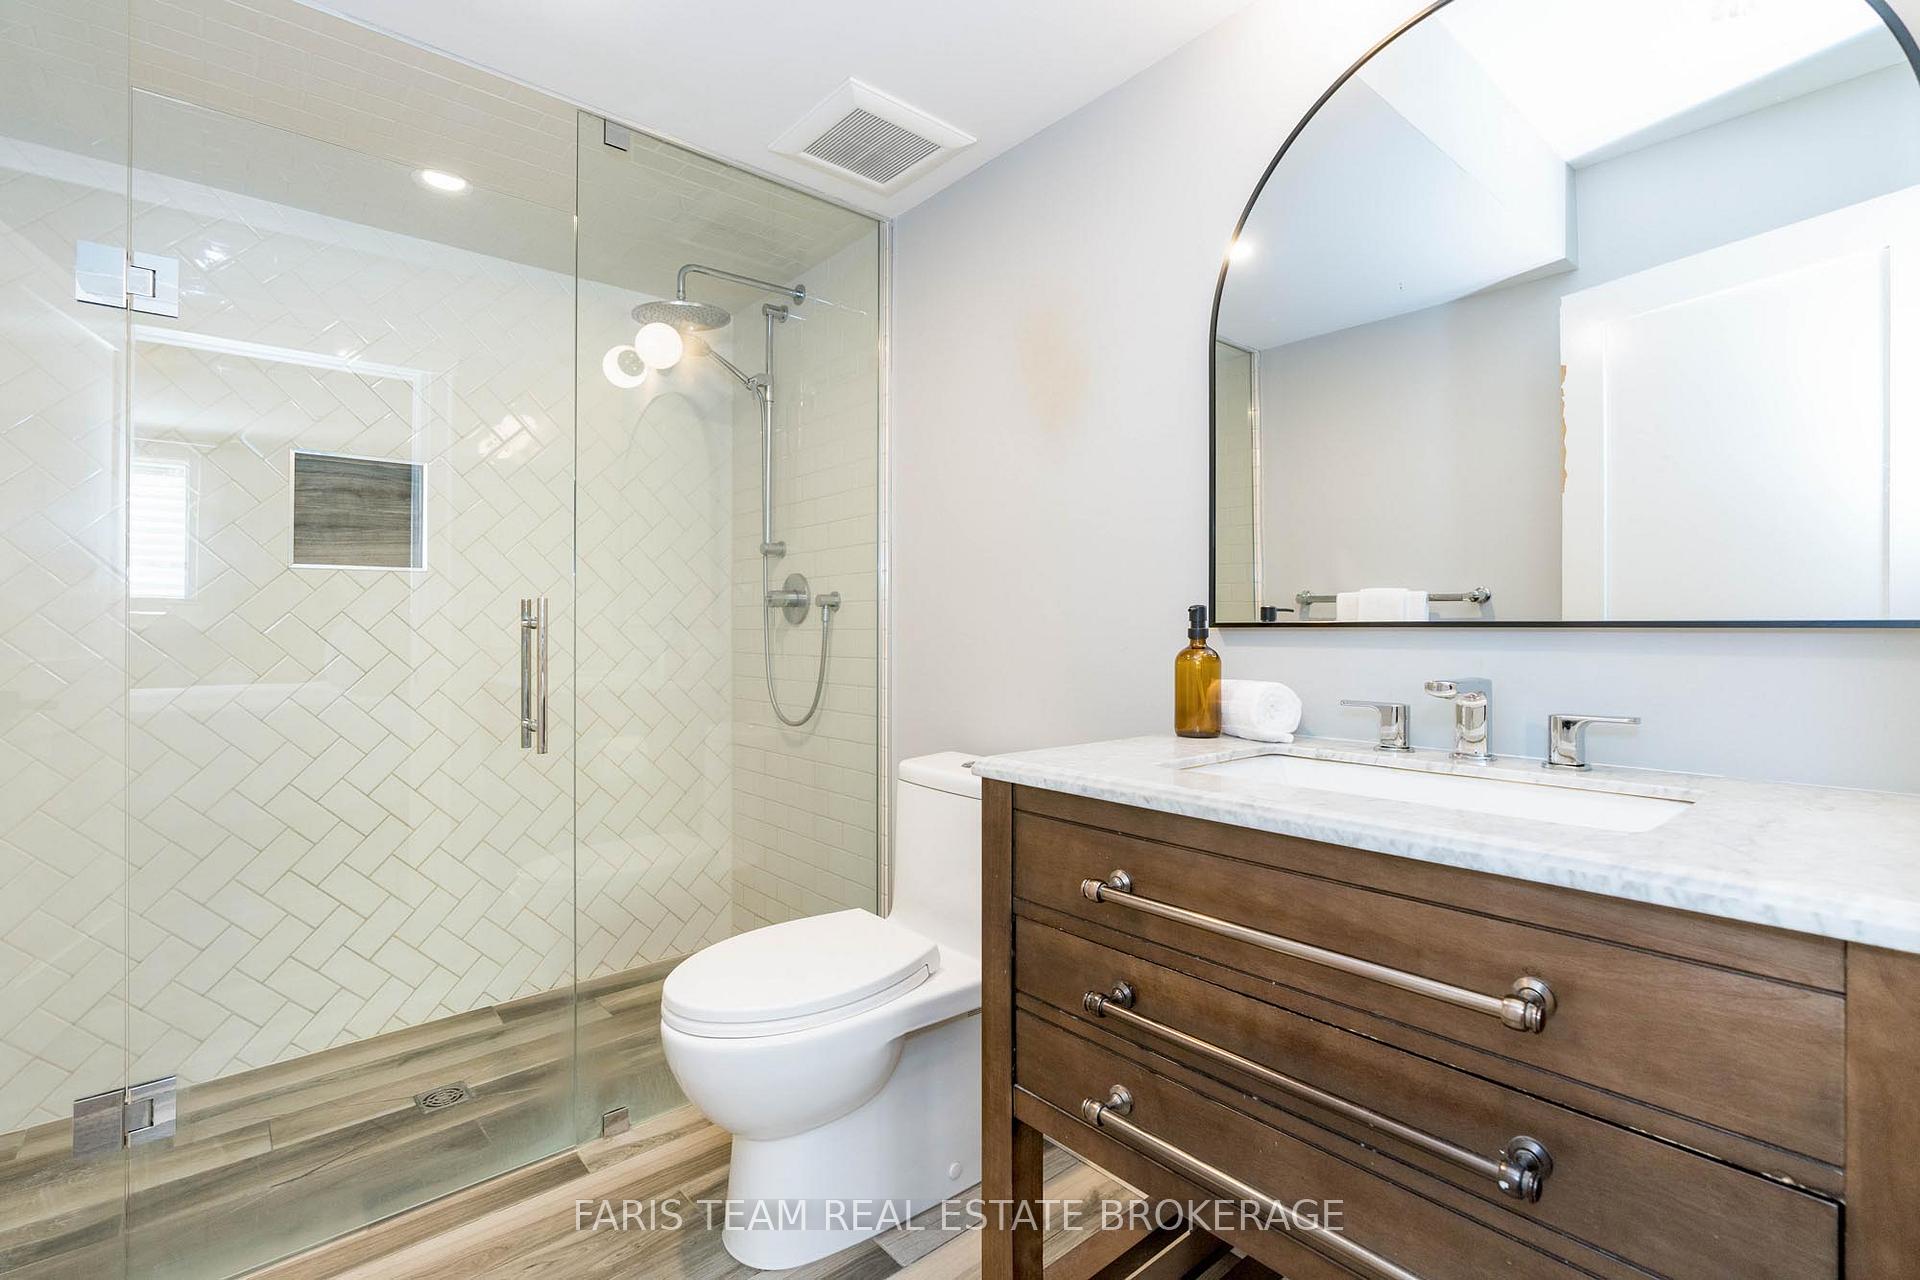
- 3-piece, Basement
- Municipality
- Springwater
- Neighbourhood
- Snow Valley
- Main cross streets
- Seadon Rd/Barrie Hill Ln
- Zoning
- R1
- Directions
- Seadon Rd/Barrie Hill Ln
- MLS® number
- S12370267
- Data source
- Toronto Regional Real Estate Board
- Status change
- 2025-09-16
- Listed on
- 2025-08-29
- Days on market
- 18 days
- Possession type
- Flexible
- Co-op commission
- 2.5%
- Seller
- Listed by
- FARIS TEAM REAL ESTATE BROKERAGE
Home Market Value
Current home valuation for 20 Barrie Hill Lane, Springwater, Snow Valley, Springwater, ON. Listed for $2,699,999
HOMEH Estimate
$1,940,660
Estimated Sales Range
$1,358,462 - $2,522,858
HOMEH Estimate for 20 Barrie Hill Lane, Springwater, Snow Valley
Calculated with a real agent's CMA method — 45+ years of experience, codified. Not an AI guess.
For the owner
Is this your home? Track its value.
Get this home's HOMEH Estimate by email once a month, with how many homes are for sale around you.
Mortgage Payment Calculator
Compare up to 4 down payment scenarios
20% required for homes $1.5M or more
$540,000
| Scenario 1 | Scenario 2 | Scenario 3 | Scenario 4 | |
|---|---|---|---|---|
−Down payment | % $ | % $ | % $ | % $ |
+CMHC insurance | $0 | $0 | $0 | $0 |
=Total mortgage | $2,159,999 | $2,024,999 | $1,889,999 | $1,754,999 |
Amortization | ||||
Mortgage rate | % | % | % | % |
| Payment frequency | ||||
=Mortgage payment | $10,546monthly | $9,887monthly | $9,228monthly | $8,569monthly |
Land Transfer Tax
$53,975
$53,975
Around this home
Data provided by OpenStreetMap & Fraser Institute School Rankings
Ask HOMEH
New!Hi there!
👋Text or call (416) 301-9001
Recommended for you
Based on homes you've looked at.
No recommended properties found.
Nearby similar homes
No nearby properties found.
More real estate resources
Other homes nearby
Explore this area
Nearby neighbourhoods
No nearby listings available.