
20 Marni Lane
Springwater (Rural Springwater), ON L0L 2K0
- 3+2Bedrooms
- 4Bathrooms
- 3Garage
- 2000–2500Sq Ft
- $5,442Tax
- 125×700 ftLot Size
 Estimated Value:$1,298,444See Free Estimate Report

Property not available for sale or for rent.
HOMEH One: full-service selling for a 1% listing fee. The buyer's agent commission is separate.
Free Home EvaluationHow Much Is My Home Worth?Homes for Sale NearbySale & Price History for 20 Marni Lane, Springwater, Rural Springwater
Real estate boards require you to or to see the full details of this property.
*Sold prices and complete sale & price history are regulated data. Under the Trust in Real Estate Services Act, 2002 (TRESA) and the rules of the Real Estate Council of Ontario (RECO), and pursuant to the Multiple Listing Service® rules of the Canadian Real Estate Association (CREA) and the Toronto Regional Real Estate Board (TRREB), this information may be shown only to registered users who have agreed to the applicable terms of use (a Virtual Office Website, or "VOW," arrangement). HOMEH Inc., Brokerage therefore provides it to signed-in members only. Creating an account is free and takes under a minute.
About 20 Marni Lane, Springwater, Rural Springwater
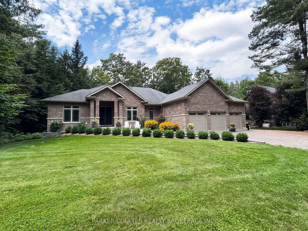
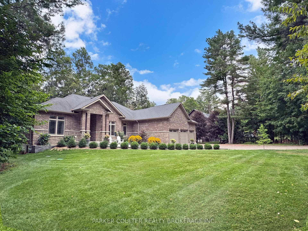
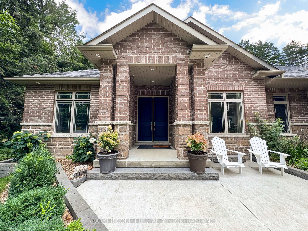
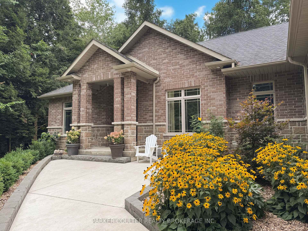
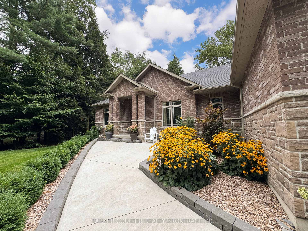
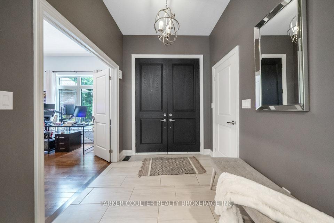
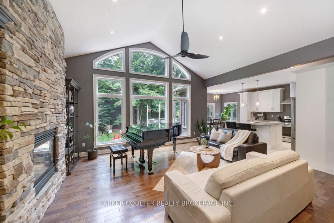
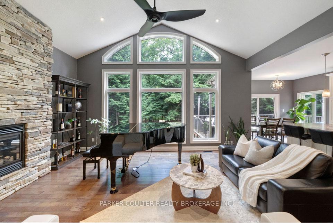
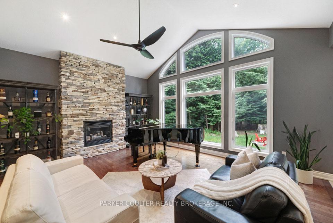
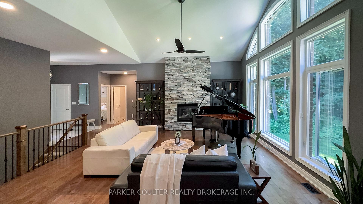
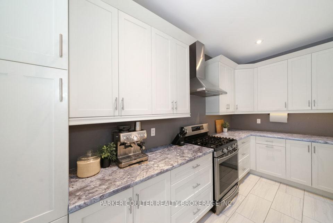
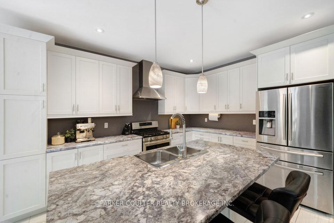
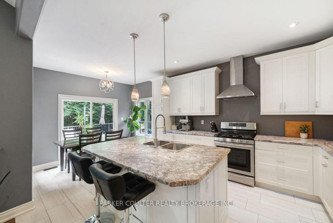
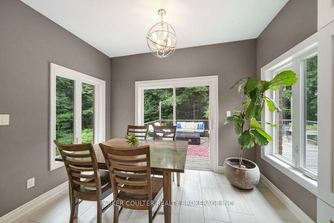
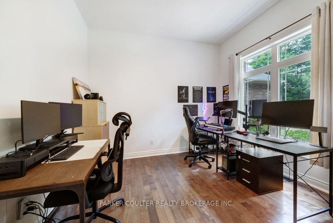
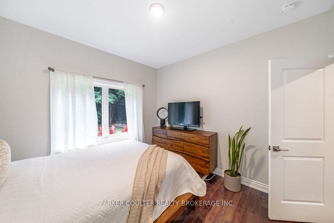
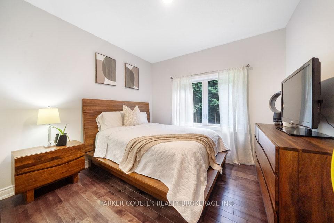
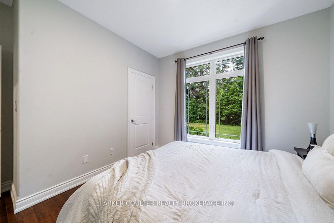
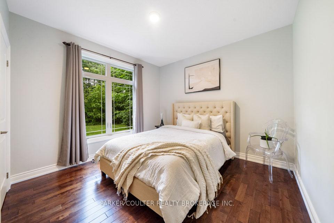
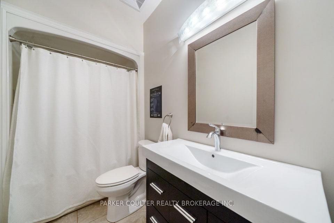
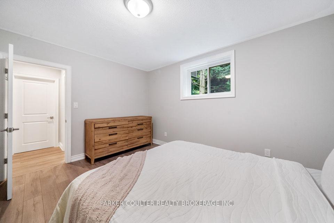
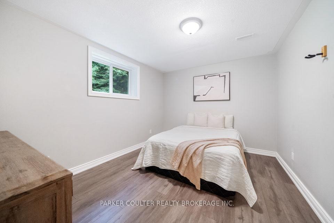
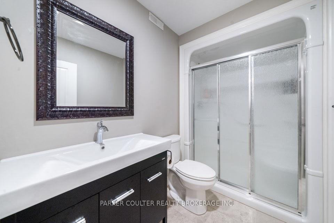
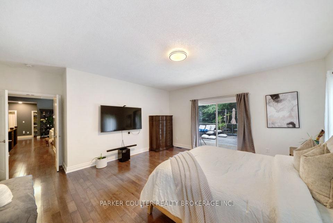
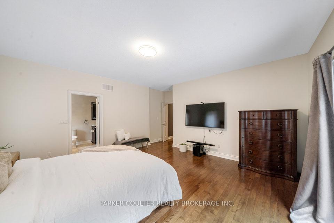
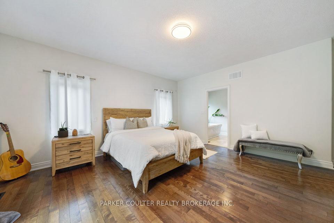
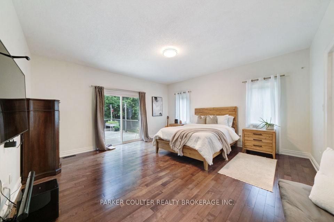
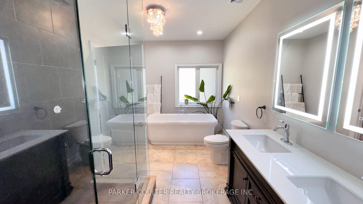
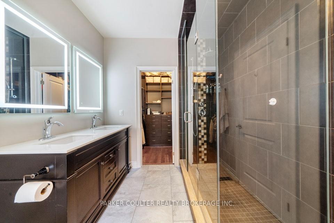
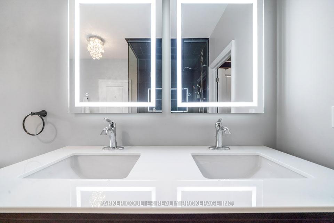
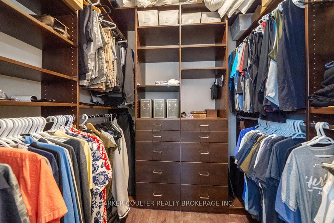
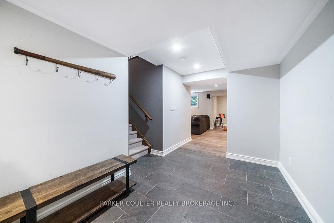
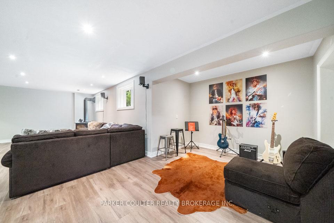
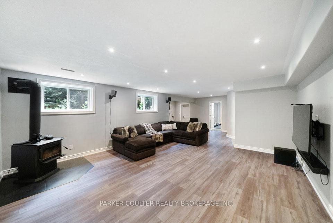
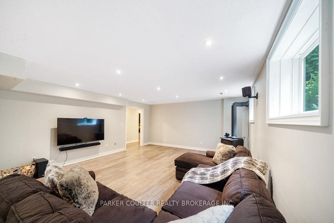
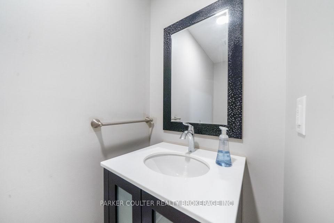
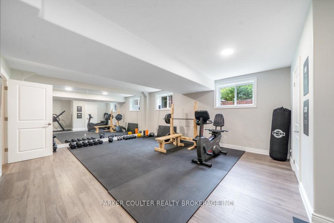
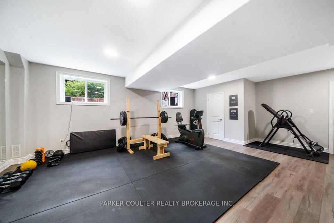
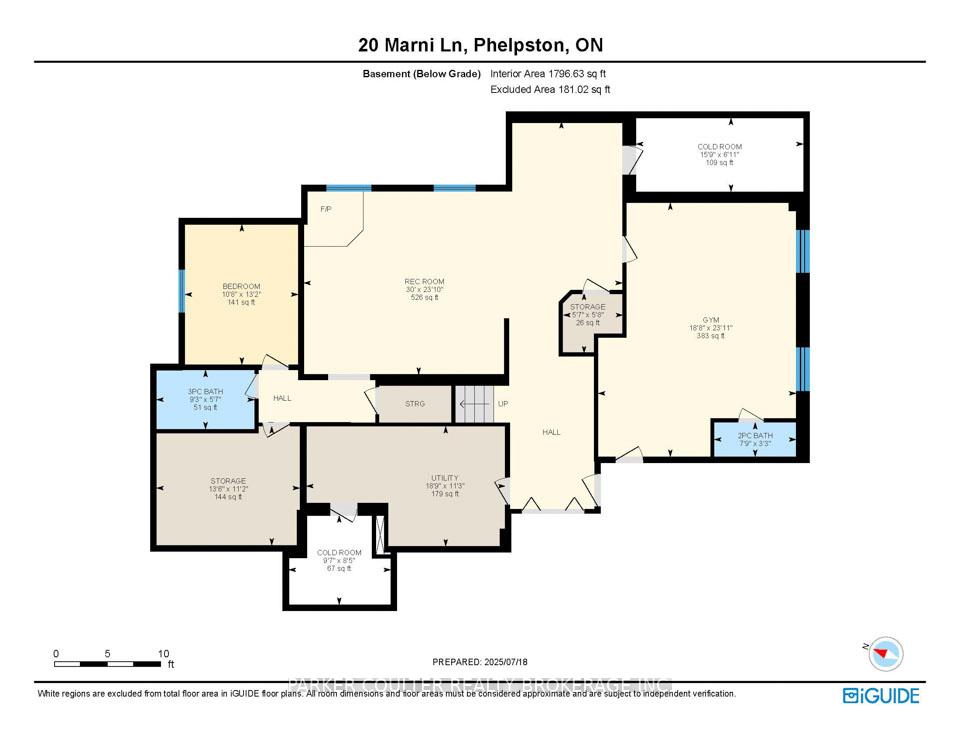
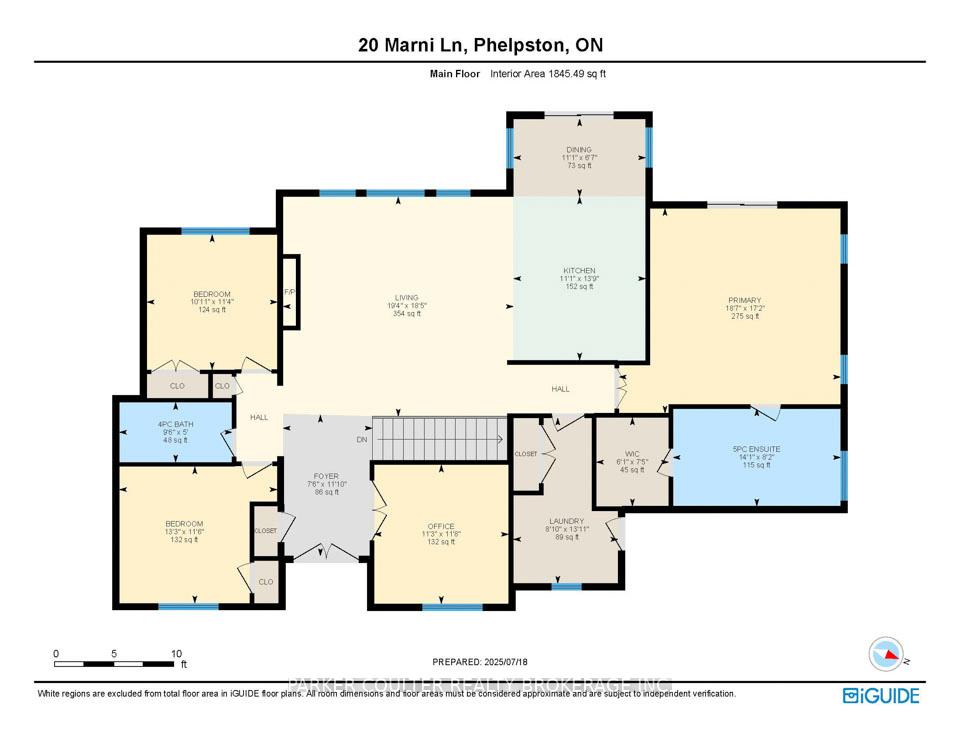
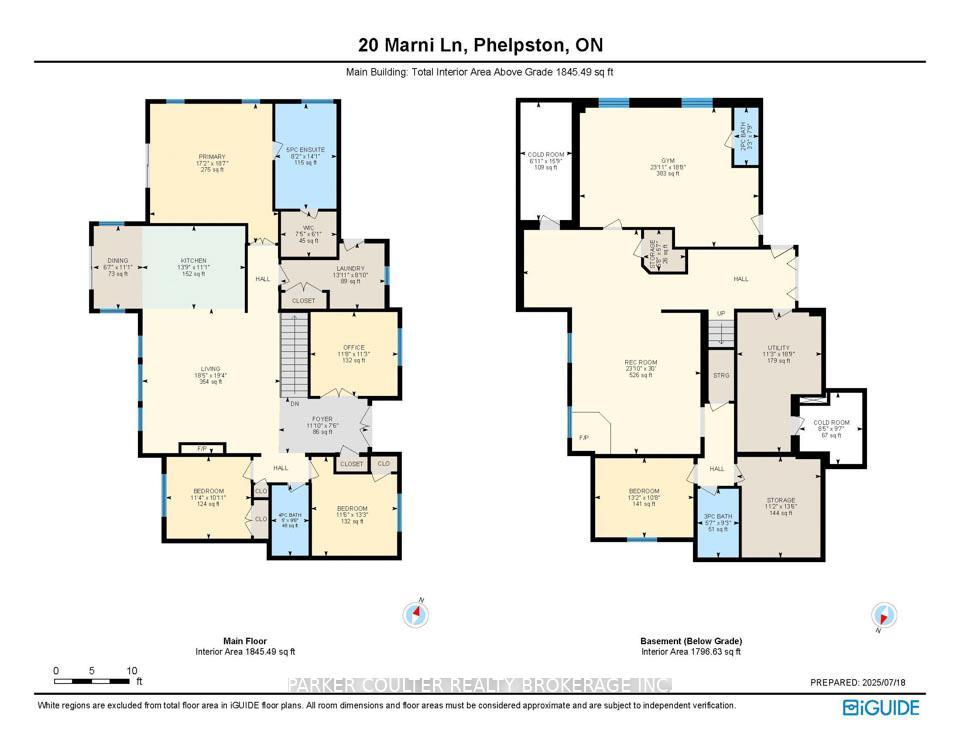
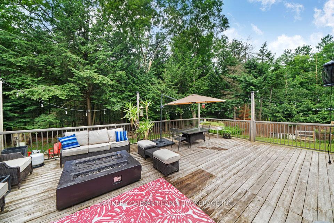
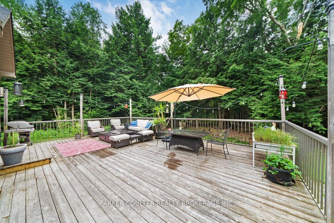
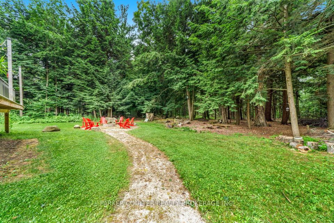
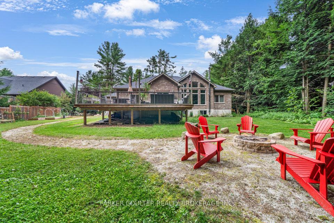
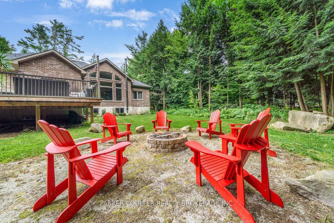
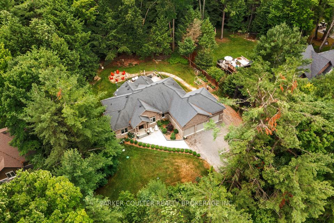
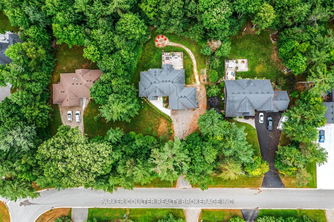
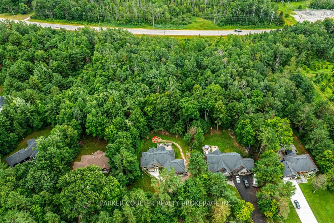
Welcome to this custom-built bungalow on a 125' x 701' lot (2 acres) in a quiet, private neighbourhood just over an hour from Toronto. Enjoy crystal-clear spring water from the world-famous Elmvale aquifer, one of the cleanest natural water sources on earth. This solid, eco-wrapped home delivers 4,084 sq ft of finished living space with 5 bedrooms, multiple living zones, and a smart layout for multigenerational living, Airbnb income, or your dream home business. Upstairs on the main floor, you'll find three spacious bedrooms, including a 16x16 master retreat complete with a walk-in closet and a high-end ensuite featuring a glass walk-in shower and a custom two-person soaker tub. Step outside to a massive 20x30 cedar deck that overlooks fruit trees and open sky, ideal for enjoying peaceful mornings or evening gatherings. The bright, open-concept living space features a cozy gas fireplace, perfect for relaxing or entertaining. A large mudroom offers convenient direct access to the expansive garage. Downstairs, the finished basement offers a versatile layout with one bedroom and a massive 20x23 flex space complete with its own half bath, perfect for use as a gym, salon, Airbnb suite, or home office. A large rec/TV room provides the ideal spot for movies, entertaining, or unwinding by the wood stove fireplace, which adds warmth and comfort during the winter or serves as a reliable source of emergency heat. Additional features include a freezer/storage room, bathroom, cold room, furnace room, and a 5x15 concrete panic room. With direct garage access and a flexible, suite-ready design, this lower level is ready to meet a variety of lifestyle needs. The oversized 3-car garage includes a 20x8 loft, plus entry to both the mudroom upstairs and the basement below. Outside, enjoy your own bonfire pit, 3 raised garden beds, apple and pear trees, wild berries, and abundant birdsong. Only 15 mins to beaches, 12 mins to the mall, 45 mins to Muskoka, and 4 ski hills nearby.
Key Facts & Features
Property Costs
- Annual Property Tax Amount
- $5,442
- Land Transfer Tax Fee
- $26,455
- Basement Type
- Full, Finished
Interior Features
- Interior Extras
- Air Exchanger, Auto Garage Door Remote, Carpet Free, Other, Sump Pump
- Fireplace/Stove
- Yes
- Fireplace Features
- Natural Gas, Wood
- Elevator
- No
Exterior Features
- Pool
- None
- Property Features
- Cul de Sac/Dead End, Golf, Other, Skiing
Building
- Building Type
- Detached
- Building Style
- Bungalow
- Approx Age
- 6-15
Construction
- Exterior Finish
- Brick
- Roof
- Asphalt Shingle
- Foundation Details
- Poured Concrete
- Special Designation
- Unknown
Lot
- Lot Front
- 124.67 ft
- Lot Depth
- 700.33 ft
- Lot Size
- 1.99
Inclusions
- Inclusions
- Gas stove, fridge, range hood, dishwasher, washer, dryer, window coverings, all light fixtures, generac generator, ecoflo solar battery backpack, new sump pump, shelves in food storage room, metal shelving throughout. Black heavy duty shelves / toolbox / weed trimmer, lawn mower included. garage door openers. Inside Furniture negotiable, all outdoor furniture / bbq negotiable, Piano negotiable, snowmobiles & Harley negotiable.
Exclusions
- Exclusions
- Personal belongings. both freezers in basement.
Parking & Garages
- Garage Type
- Attached
- Garage Spaces
- 3
- Parking Spaces
- 8
- Total Garage And Parking Spaces
- 11
Heating & Cooling
- Heat Source
- Gas
- Heat Type
- Forced Air
- Air Conditioning
- Central Air
- Water
- Well
- Sewers
- Septic
- Bedrooms
- 3 + 2
- Washrooms
- 4
- Kitchens
- 1
Room sizes
- Bedroom 2—Main level
- Bedroom 3—Main level
- Dining Room—Main level
- Foyer—Main level
- Kitchen—Main level
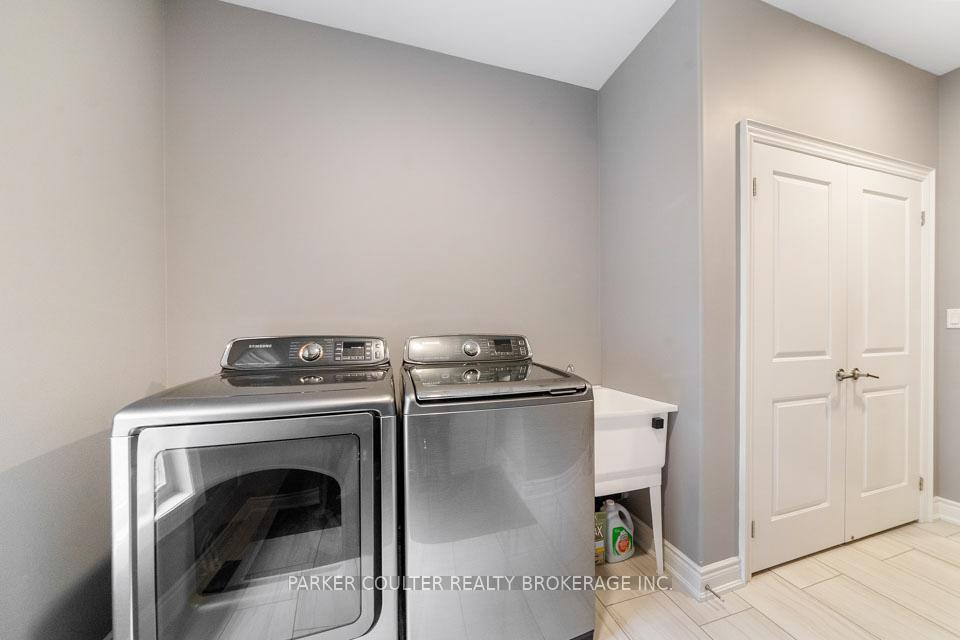
- Laundry—Main level
- Living Room—Main level
- Office—Main level
- Primary Bedroom—Main level
- Other—Main level, Walk-In Closet(s)
- Bathroom—Basement level, 2 Pc Bath
- Bathroom—Basement level, 3 Pc Bath
- Bedroom 4—Basement level
- Cold Room/Cantina—Basement level
- Cold Room/Cantina—Basement level
- Bedroom 5—Basement level
- Recreation—Basement level
- Other—Basement level
- Other—Basement level
- Utility Room—Basement level
- Bathroom—Main level, 4 Pc Bath
- Bathroom—Main level, 5 Pc Ensuite
Washrooms
- 4-piece, Main
- 5-piece, Main
- 2-piece, Basement
- 3-piece, Basement
- Municipality
- Springwater
- Neighbourhood
- Rural Springwater
- Main cross streets
- Flos Rd 4 E
- Zoning
- A-1
- Directions
- Flos Rd 4 E/Marni Ln / Bayfield St/Hwy 27 W to Flos Rd 4 E to Marni Ln
- MLS® number
- S12360342
- Data source
- Toronto Regional Real Estate Board
- Status change
- 2025-09-08
- Listed on
- 2025-08-22
- Days on market
- 17 days
- Possession type
- Flexible
- Co-op commission
- : 2.5%. 1% if buyer/spouse/relative shown
- Seller
- Listed by
- PARKER COULTER REALTY BROKERAGE INC.
Home Market Value
Current home valuation for 20 Marni Lane, Springwater, Rural Springwater, Springwater, ON. Listed for $1,499,000
HOMEH Estimate
$1,298,444
Estimated Sales Range
$779,066 - $1,817,822
HOMEH Estimate for 20 Marni Lane, Springwater, Rural Springwater
Calculated with a real agent's CMA method — 45+ years of experience, codified. Not an AI guess.
For the owner
Is this your home? Track its value.
Get this home's HOMEH Estimate by email once a month, with how many homes are for sale around you.
Mortgage Payment Calculator
Compare up to 4 down payment scenarios
5% on first $500K + 10% on $999,000 over $500K
$124,900
| Scenario 1 | Scenario 2 | Scenario 3 | Scenario 4 | |
|---|---|---|---|---|
−Down payment | % $ | % $ | % $ | % $ |
+CMHC insurance | $54,923 | $41,822 | $35,676 | $0 |
=Total mortgage | $1,428,007 | $1,390,922 | $1,309,826 | $1,199,200 |
Amortization | ||||
Mortgage rate | % | % | % | % |
| Payment frequency | ||||
=Mortgage payment | $6,972monthly | $6,791monthly | $6,395monthly | $5,855monthly |
Land Transfer Tax
$26,455
$26,455
Around this home
No schools found nearby
Data provided by OpenStreetMap & Fraser Institute School Rankings
Ask HOMEH
New!Hi there!
👋Text or call (416) 301-9001
Recommended for you
Based on homes you've looked at.
No recommended properties found.
Nearby similar homes
No nearby properties found.
More real estate resources
Other homes nearby
Explore this area
Nearby neighbourhoods
No nearby listings available.