
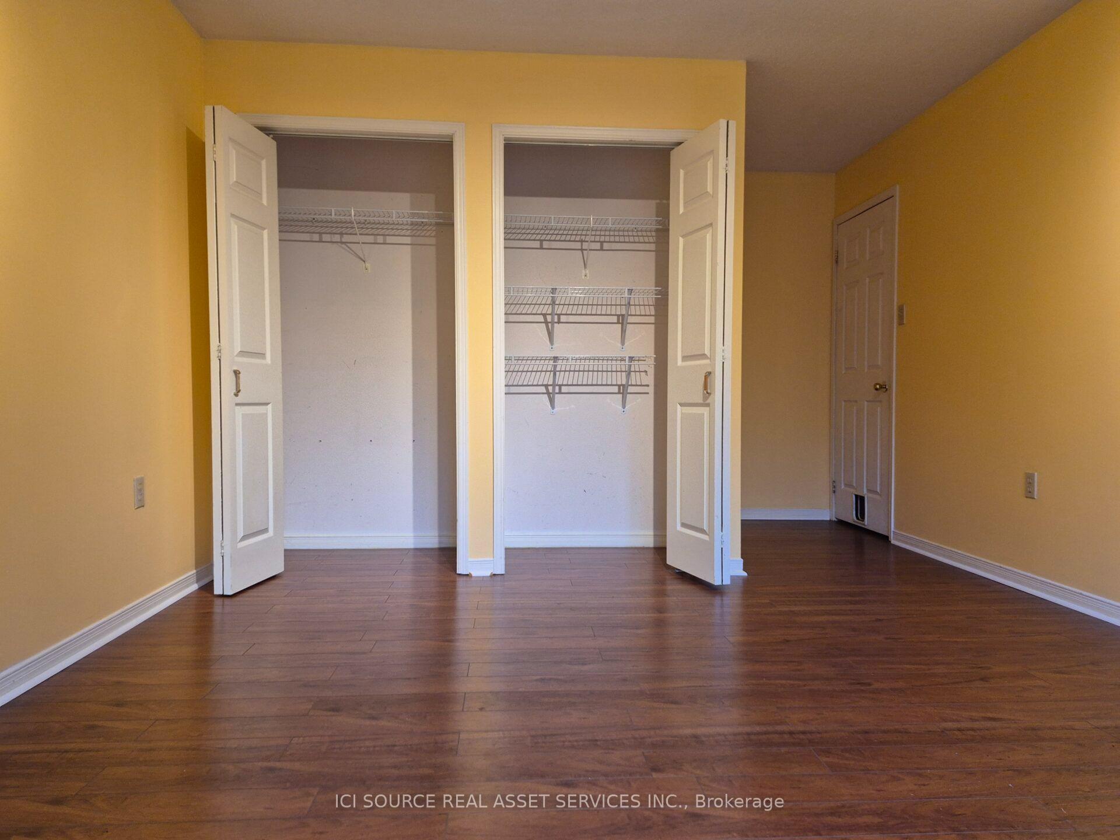
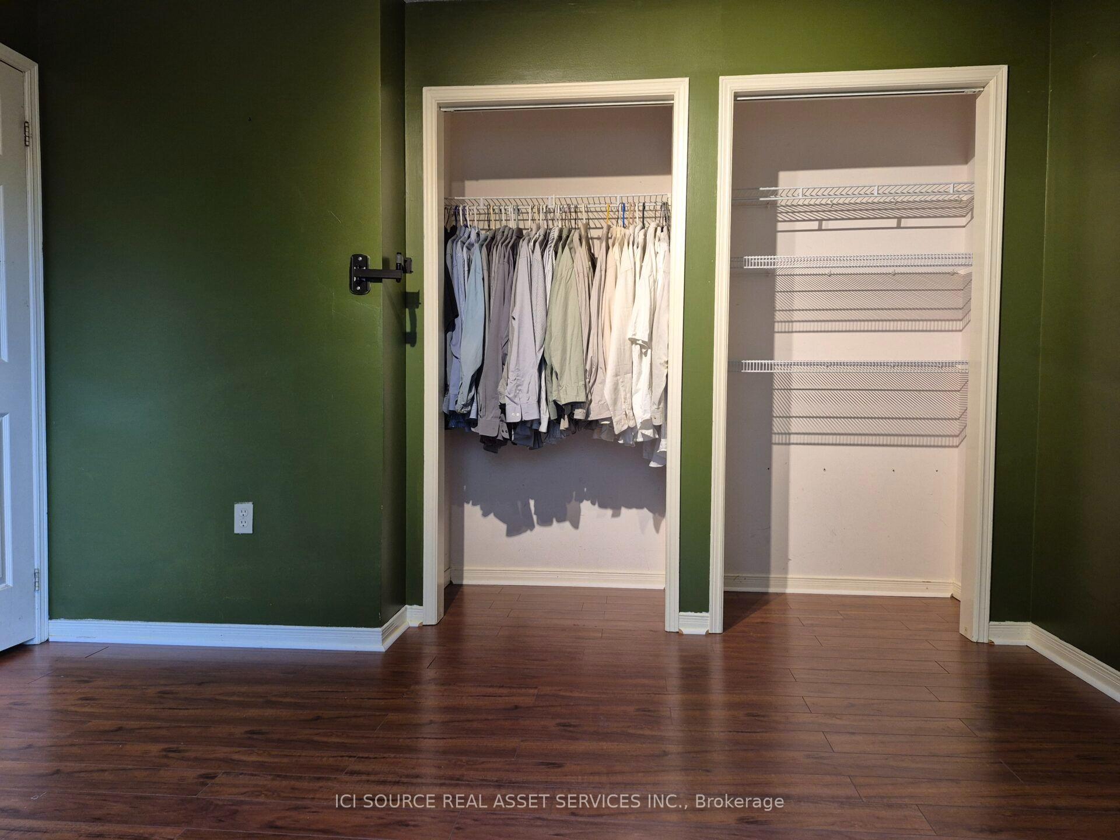
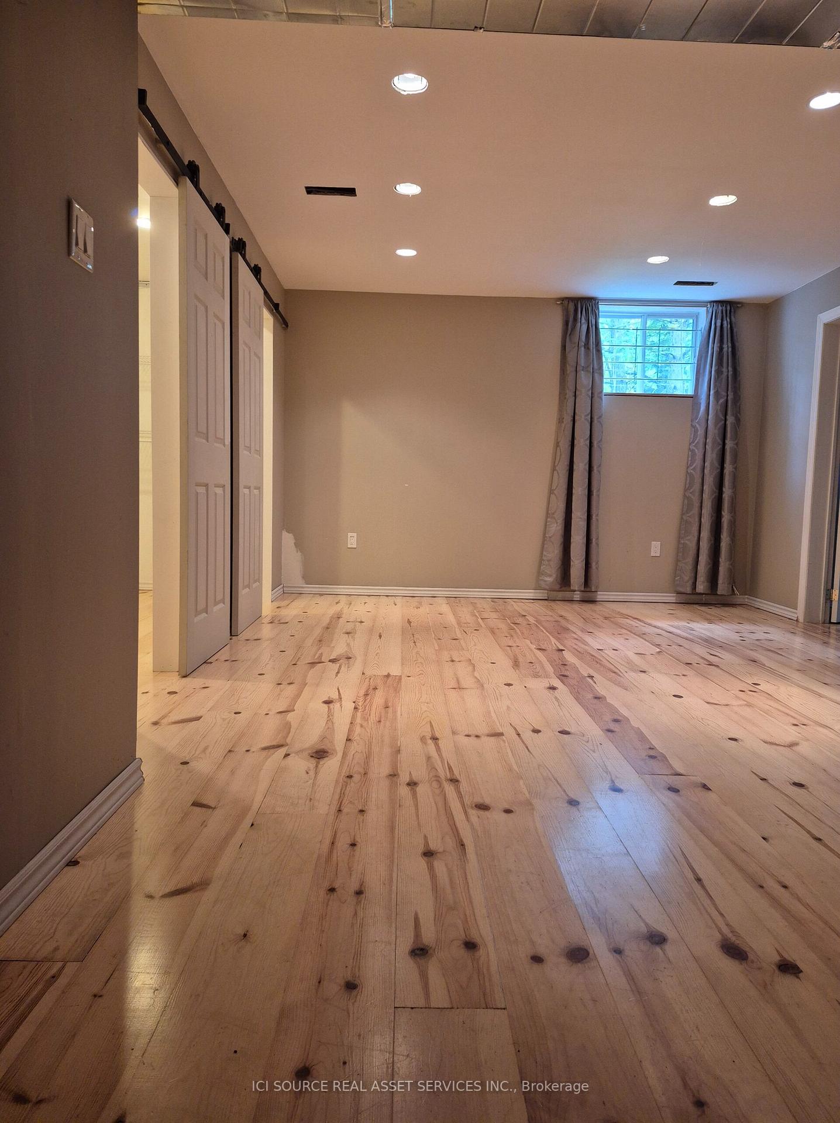
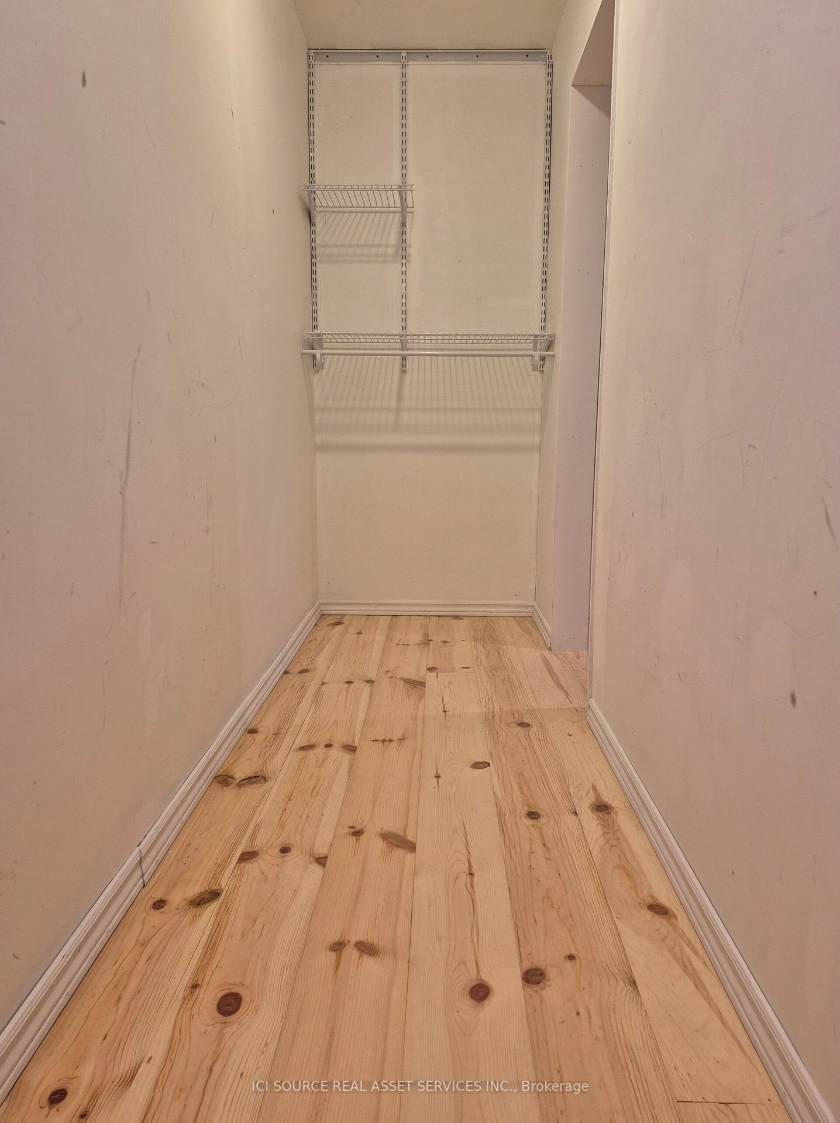
2100 Snow Valley Road, R.R.#2 Abbey
Springwater (Snow Valley), ON L9X 1J7
- 4+1Bedrooms
- 3Bathrooms
- 2Garage
- 2000–2500Sq Ft
- $4,699Tax
- 100×200 ftLot Size
 Estimated Value:$1,050,197See Free Estimate Report

Sale & Price History for 2100 Snow Valley Road, R.R.#2 Abbey, Springwater, Snow Valley
| Start Date | End Date | Price | Event | MLS# |
|---|---|---|---|---|
| No listing history available | ||||
Real estate boards require you to or to see the full details of this property.
*Sold prices and complete sale & price history are regulated data. Under the Trust in Real Estate Services Act, 2002 (TRESA) and the rules of the Real Estate Council of Ontario (RECO), and pursuant to the Multiple Listing Service® rules of the Canadian Real Estate Association (CREA) and the Toronto Regional Real Estate Board (TRREB), this information may be shown only to registered users who have agreed to the applicable terms of use (a Virtual Office Website, or "VOW," arrangement). HOMEH Inc., Brokerage therefore provides it to signed-in members only. Creating an account is free and takes under a minute.
About 2100 Snow Valley Road, R.R.#2 Abbey, Springwater, Snow Valley
Summarized Description
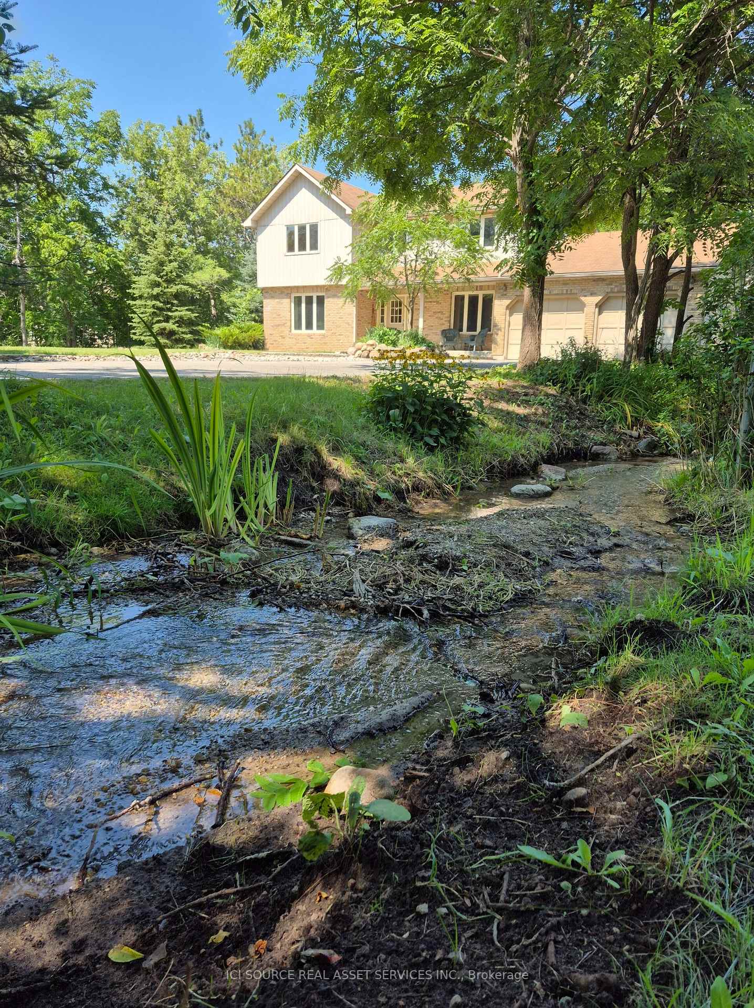
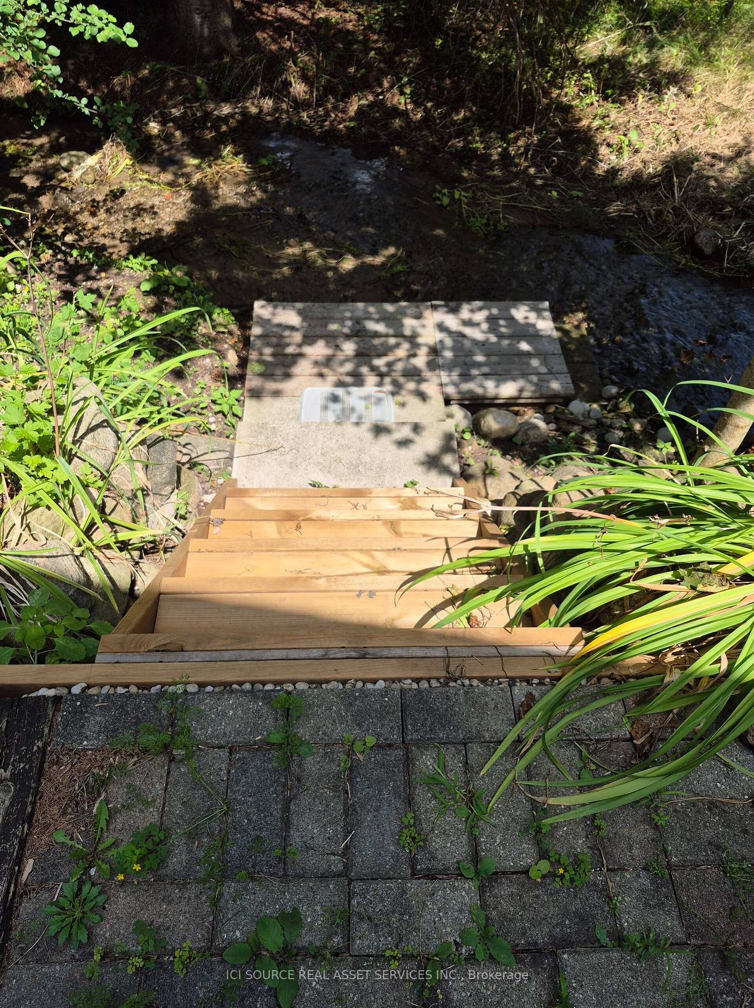
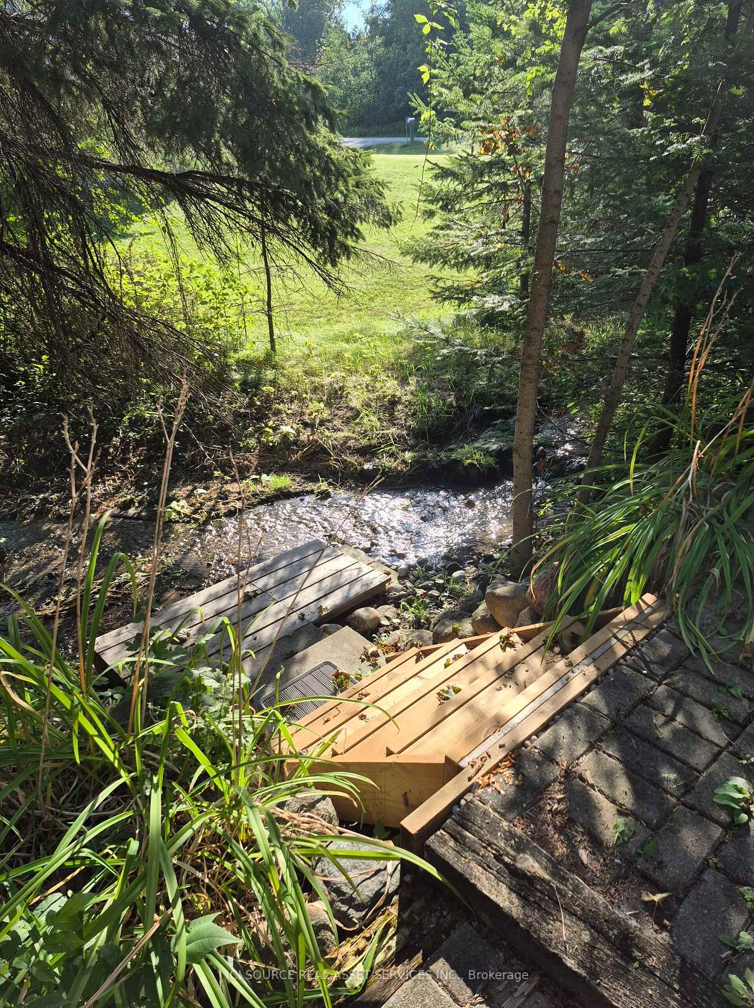
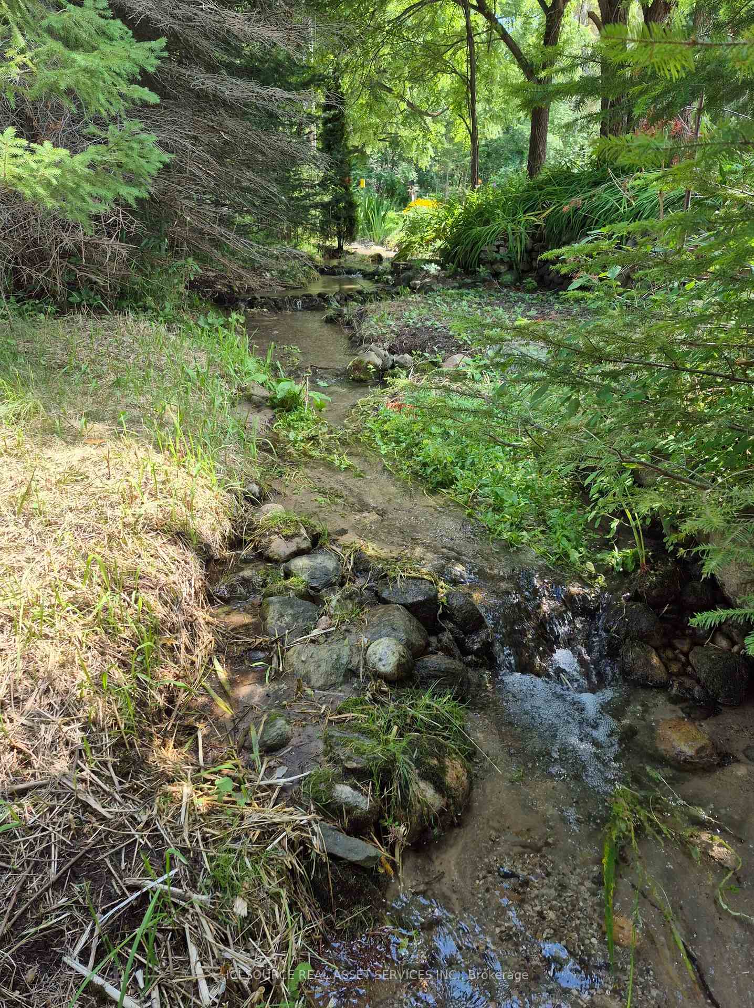
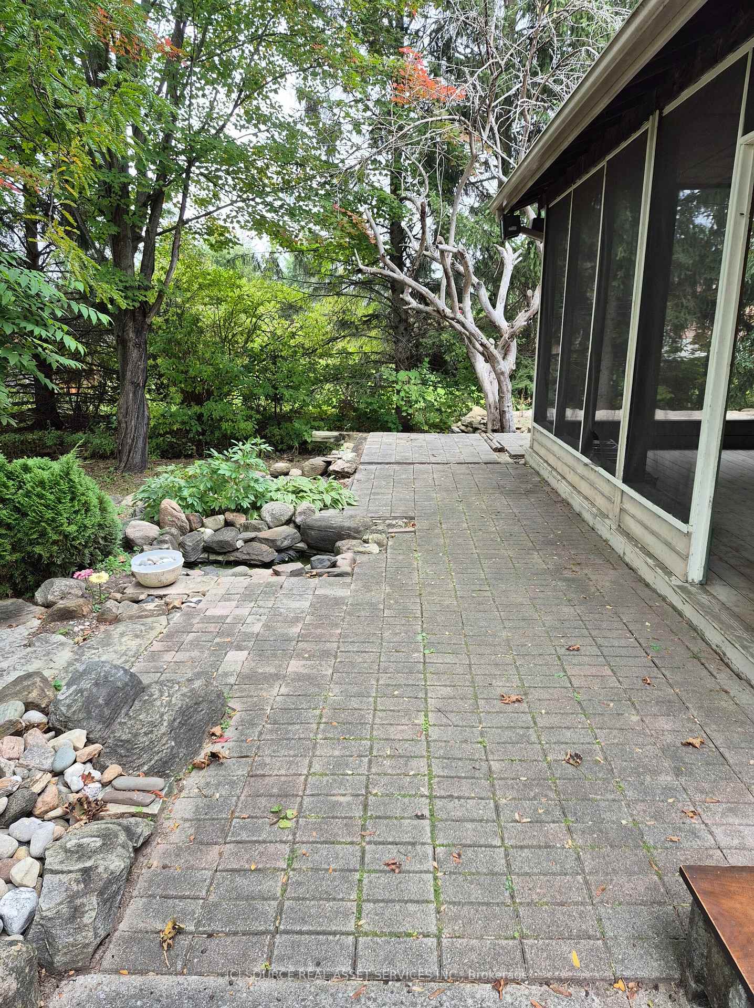
- Unique babbling spring next to the house.
- Backs onto protected forest ravine.
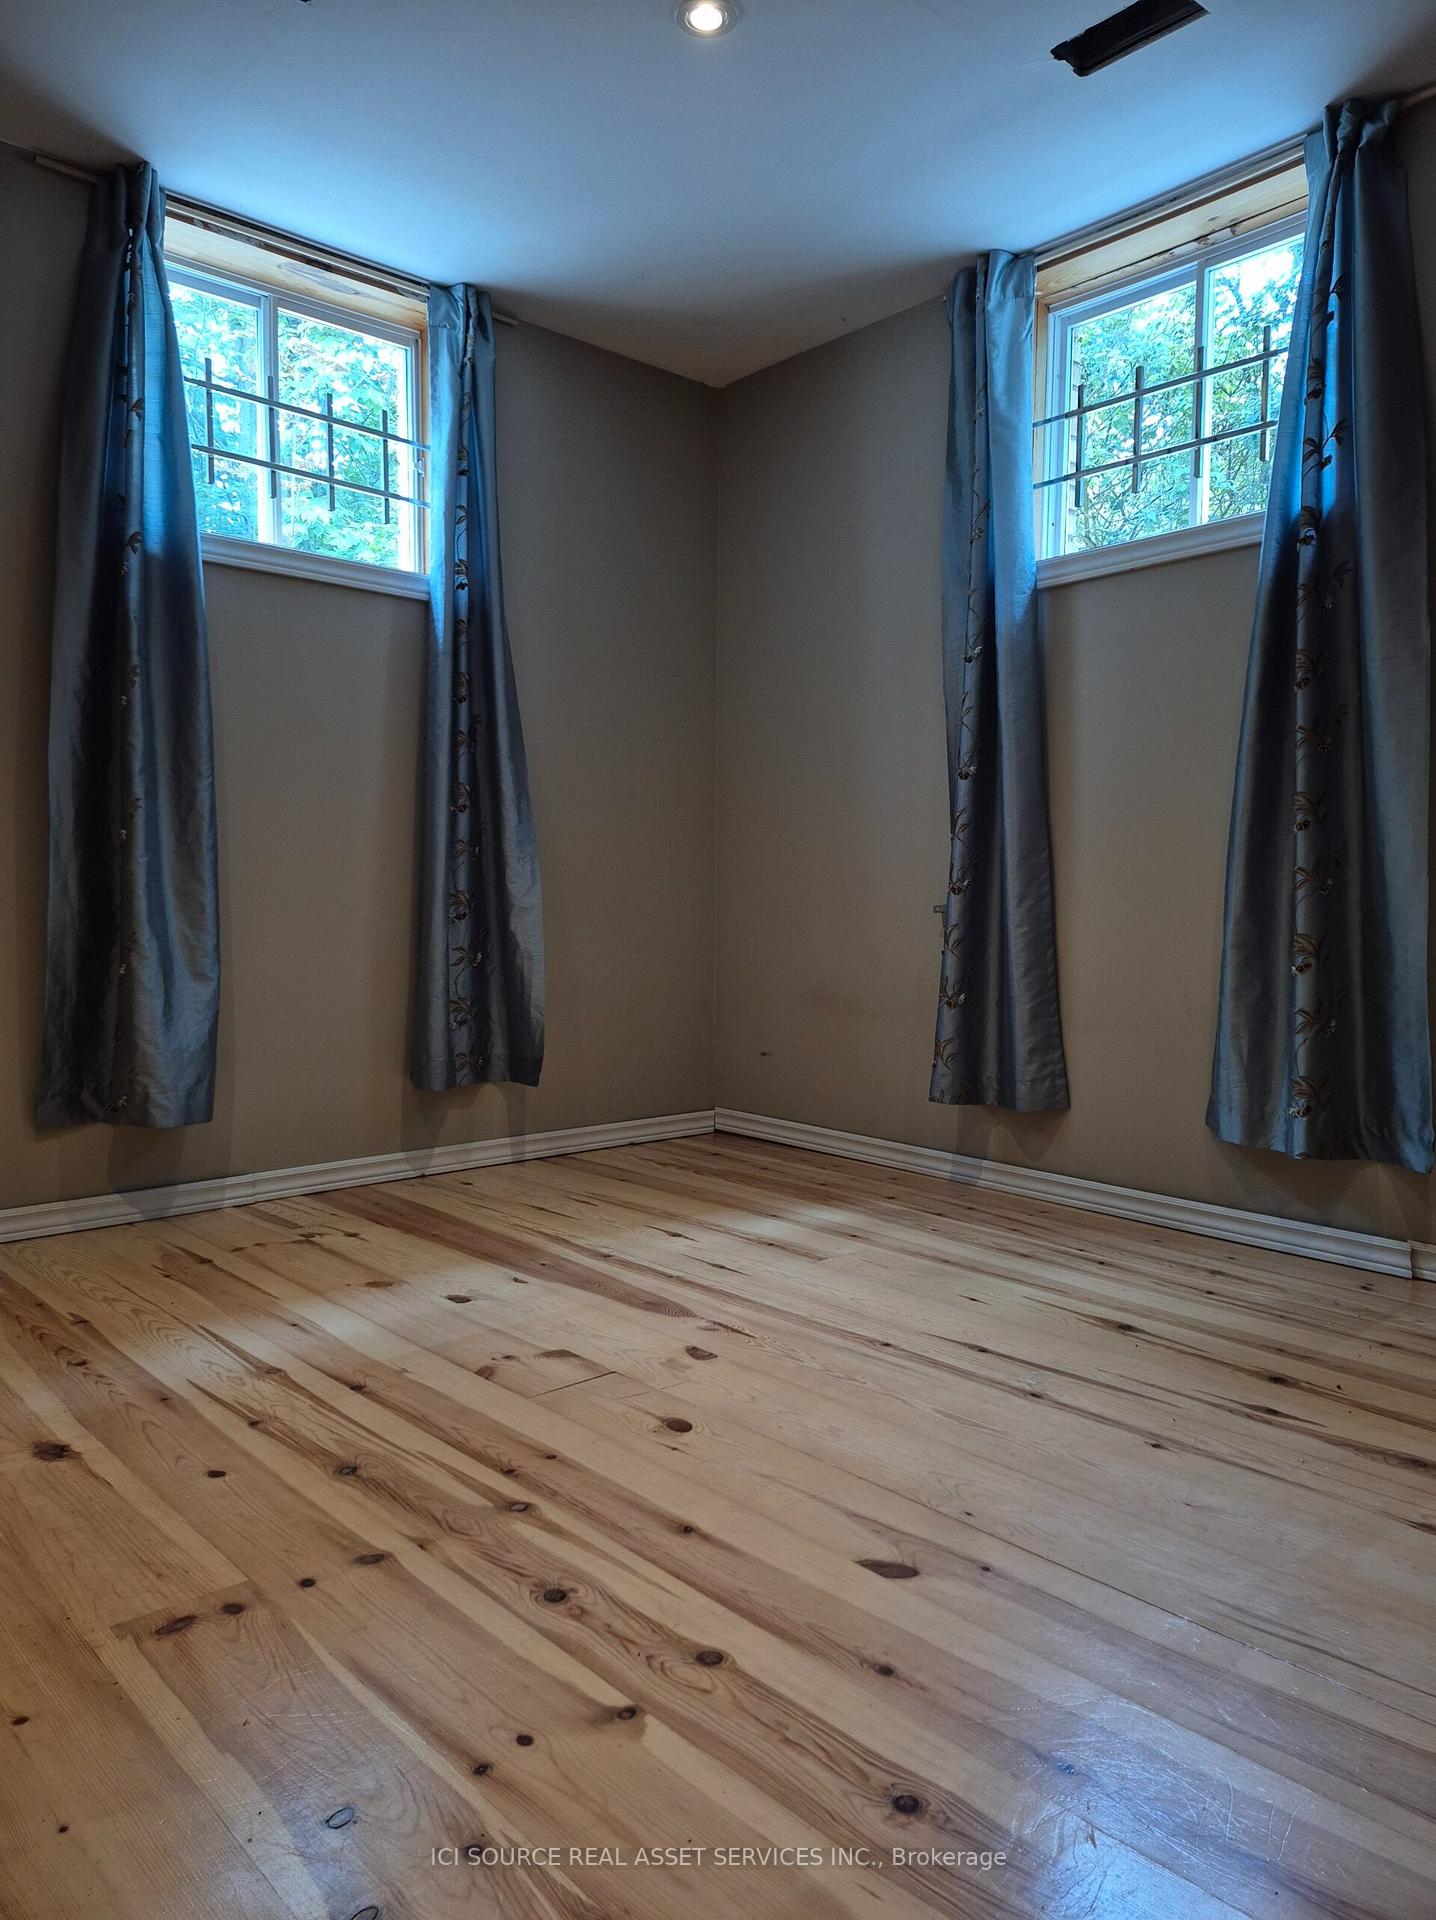
- High ceilings and large windows in basement.
- Potential for garage conversion to suite.
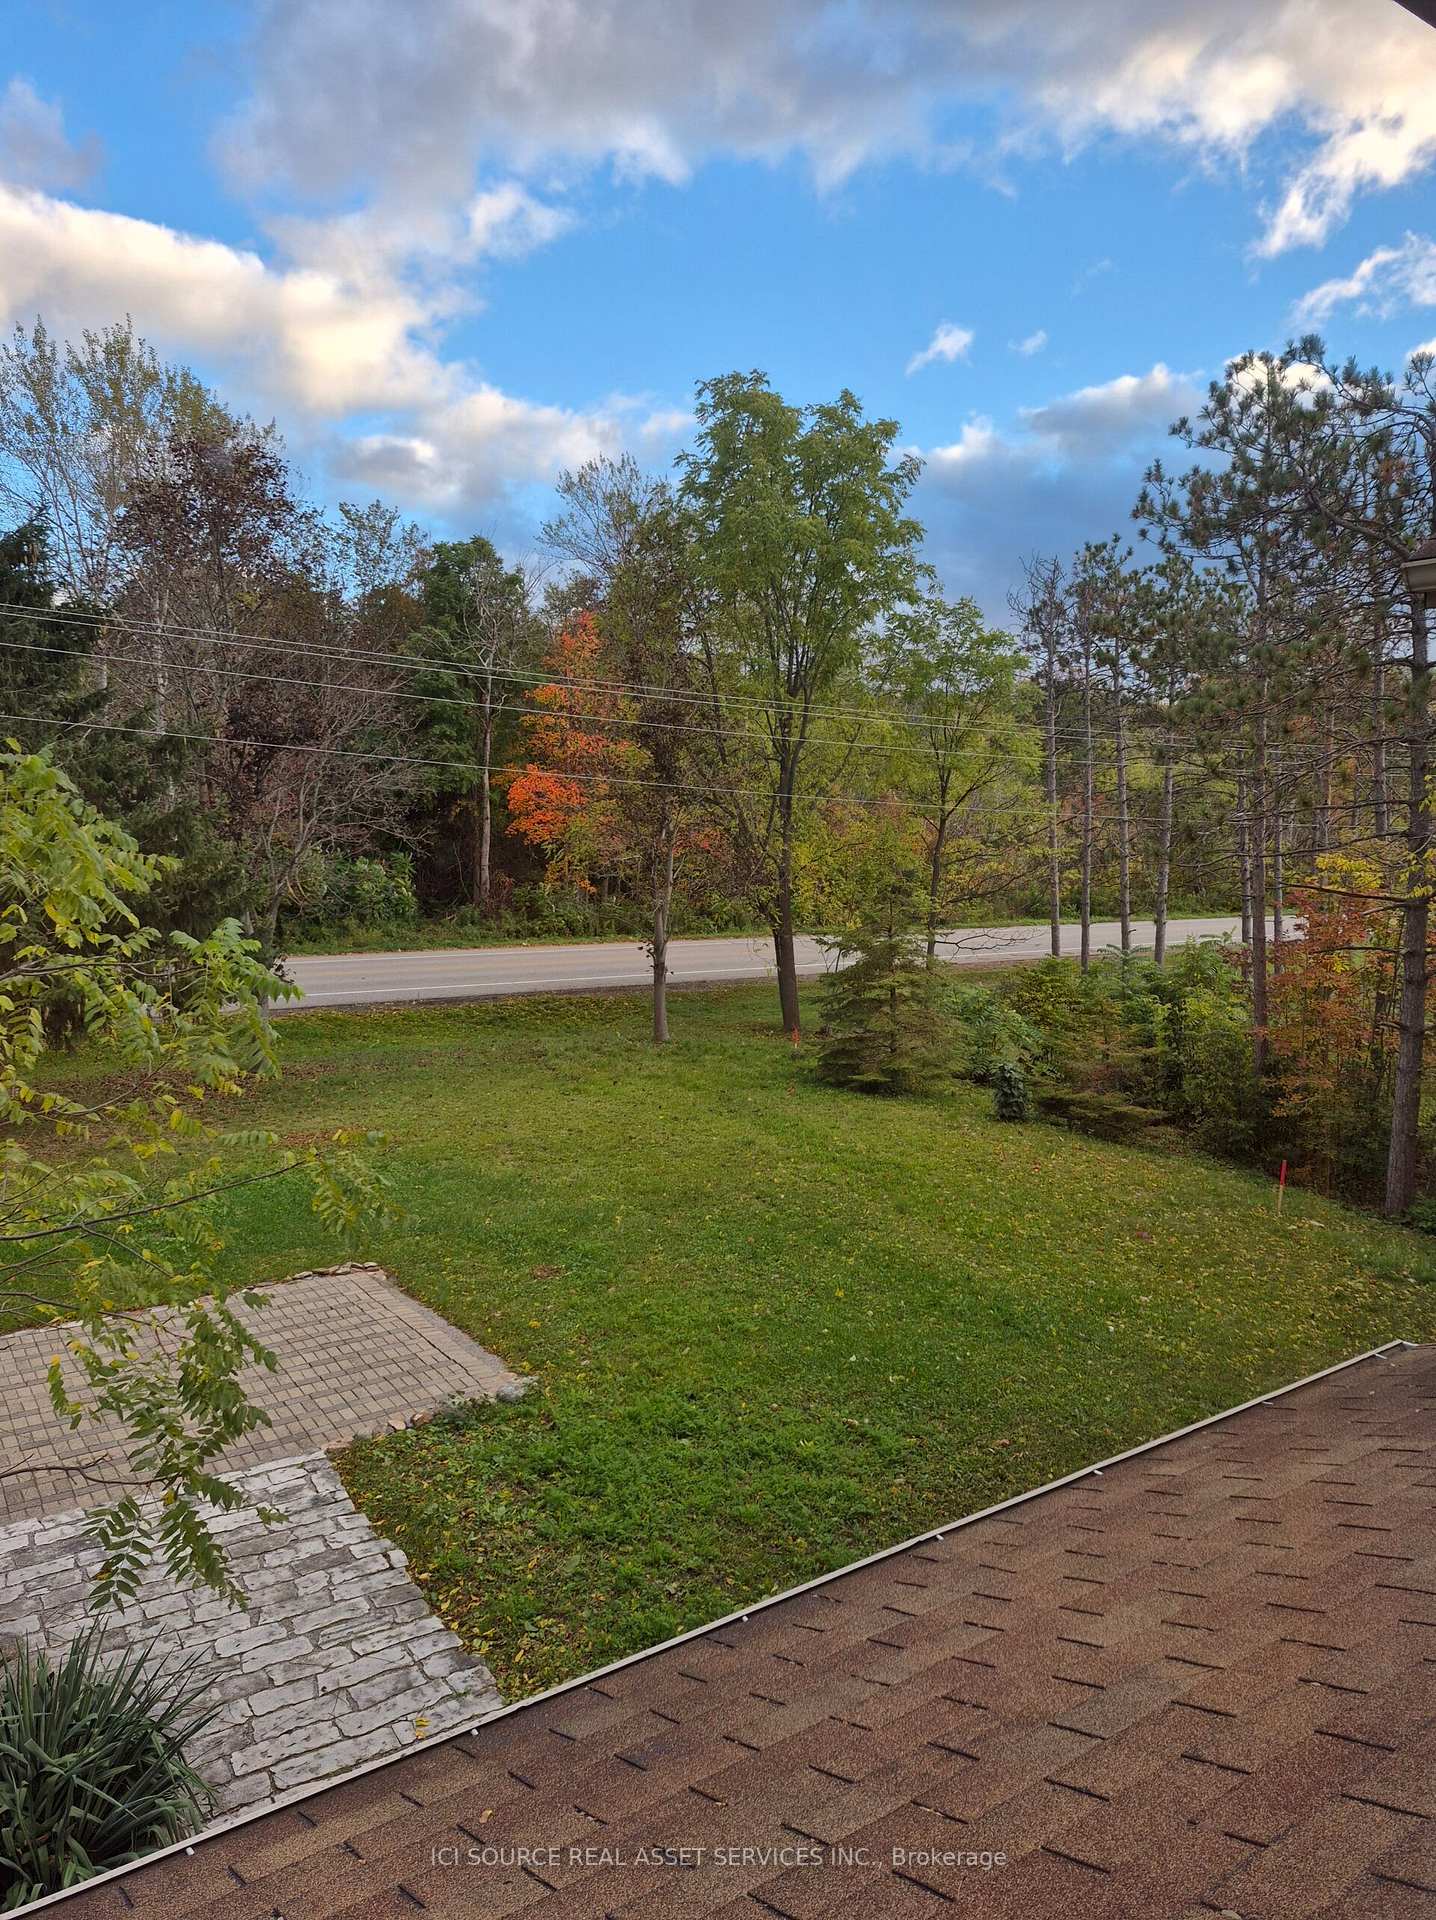
- Half-acre lot with mature trees.
- Convenient location near ski lifts and shopping.
- Requires renovation for customization.
- Quick possession possible for buyers.
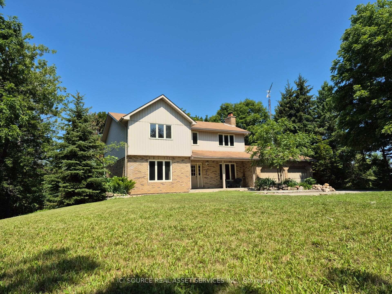
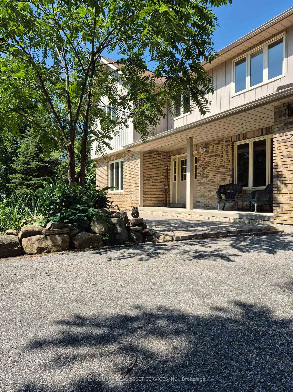
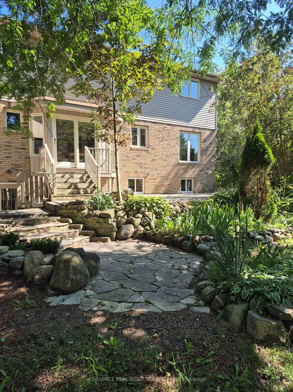
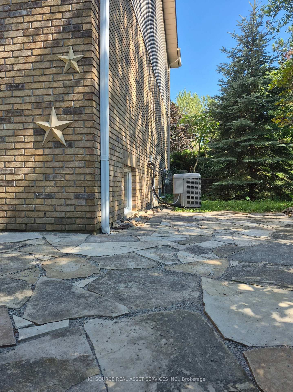
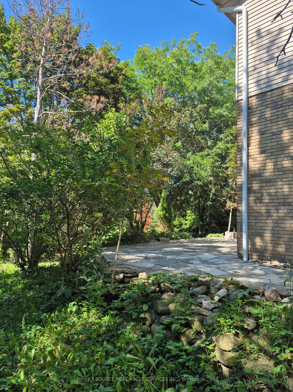
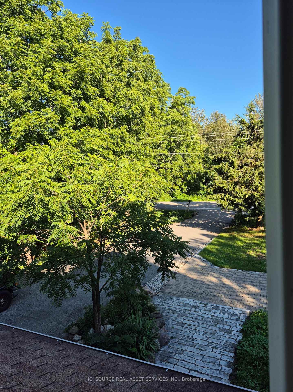
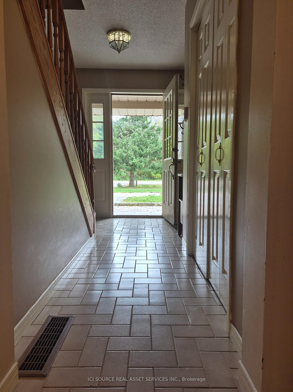
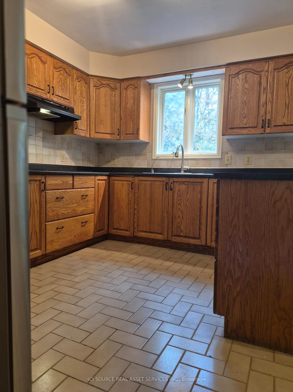
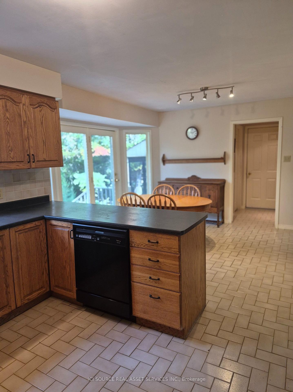
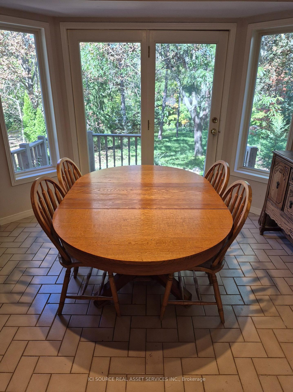
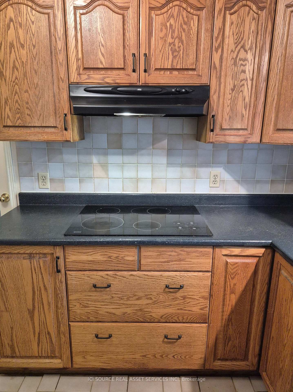
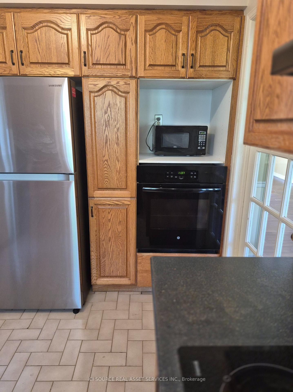
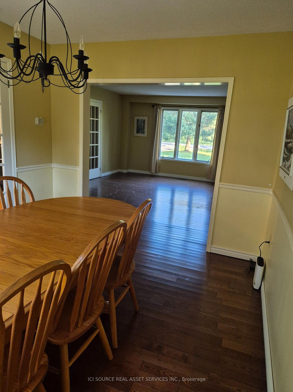
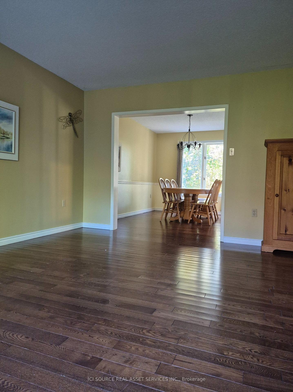
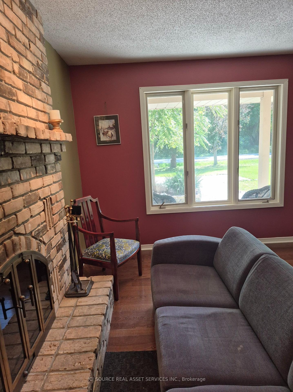
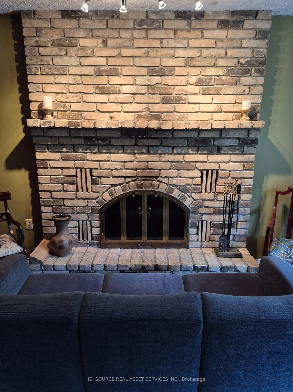
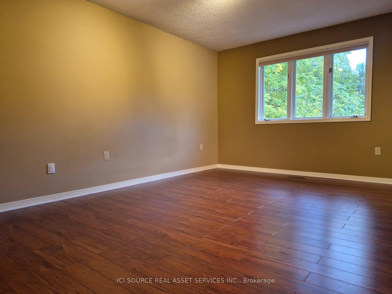
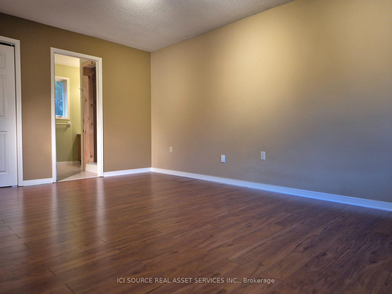
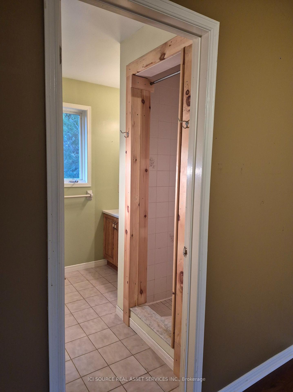
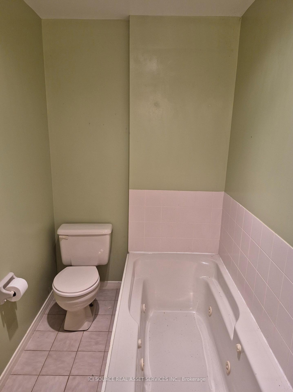
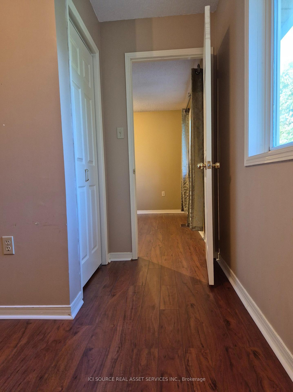
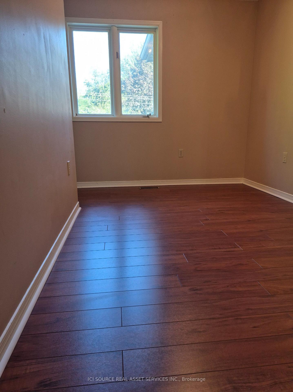
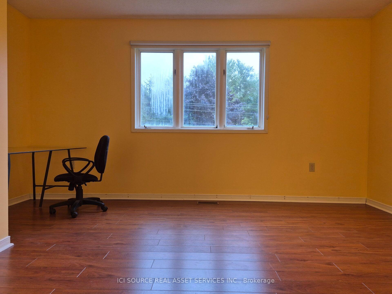
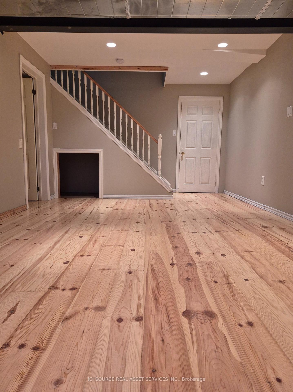
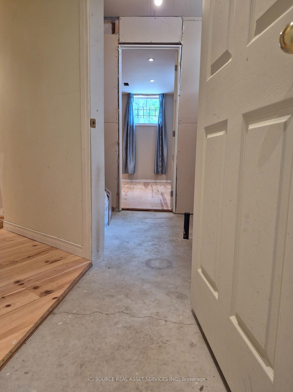
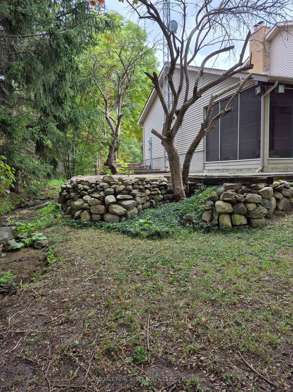
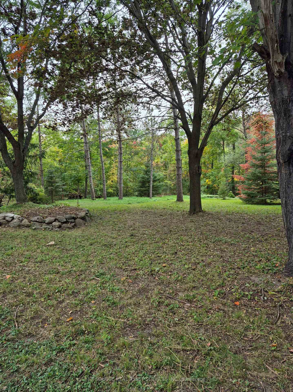
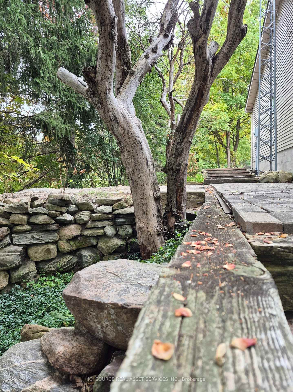
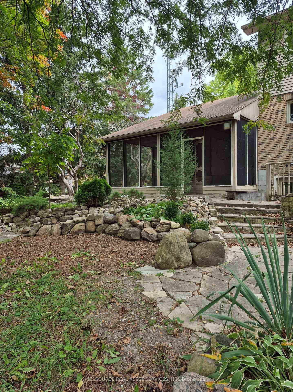
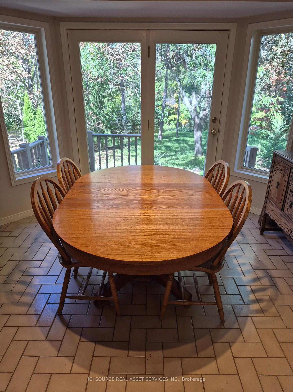
Lovely Snow Valley home in beautiful Springwater Township with a sandy spring that babbles year-round right next to the house. Extensive flagstone, rock and interlock brick patio spaces surround all sides of the house. The half-acre lot is mature, treed and backs onto environmentally protected forest ravine land with a small waterfall. The house is a functional single-family home, but it does require renovations. Four bedrooms and two full washrooms are upstairs. Main floor is family/living/dining with a nice kitchen space. The wood-burning fireplace is great for roasting eats and treats year-round. The basement has high ceilings and a separate entrance, plus a nice bedroom with large sunny windows, a roughed in bathroom space, and a large rec room, all with warm pine wood floors. Bonus is a large studio room and a cold cellar. The attached two-car garage and screen porch could be re-designed into a separate suite earshot of the babbling spring. Driveway parking accommodates at least 6 vehicles. The deep bore well provides great tasting water; plus, municipal water is available at the lot line. Snow Valley ski/tube lifts are a 10-minute walk, Barrie Bayfield Street shopping areas are a 10-minute drive and Allandale GO station is 15-20 minutes driving. This property requires some near-term work but offers a great lifestyle opportunity in family-oriented Snow Valley. It is carte blanche for your remodeling ideas in a natural setting, with an ever-flowing spring, and views from all windows of trees and the sparkling ski hill lights in winter. Quick possession possible. *For Additional Property Details Click The Brochure Icon Below*
Key Facts & Features
Property Costs
- Annual Property Tax Amount
- $4,699
- Land Transfer Tax Fee
- $16,075
- Basement Type
- Finished with Walk-Out
Interior Features
- Interior Extras
- Built-In Oven, Carpet Free, Countertop Range, Sewage Pump, Water Treatment
- Fireplace/Stove
- Yes
- Elevator
- No
Exterior Features
- Pool
- None
Building
- Building Type
- Detached
- Building Style
- 2-Storey
Construction
- Exterior Finish
- Brick
- Roof
- Asphalt Shingle
- Foundation Details
- Concrete Block
- Special Designation
- Unknown
Lot
- Lot Front
- 100.00 ft
- Lot Depth
- 200.00 ft
Inclusions
- Inclusions
- Water heater, Water softener, Water UV light, Well pump, Counter-top range, Oven, Refrigerator, Freezer, Sewage Pump, Central air conditioning unit, Furnace
Exclusions
- Exclusions
- Kiln, Kiln electrical cabling and controller unit
Parking & Garages
- Garage Type
- Attached
- Garage Spaces
- 2
- Parking Spaces
- 6
- Total Garage And Parking Spaces
- 8
Heating & Cooling
- Heat Source
- Gas
- Heat Type
- Forced Air
- Air Conditioning
- Central Air
- Water
- Well
- Sewers
- Septic
- Natural Gas
- Yes
- Hydro
- Yes
- Cable
- Available
- Telephone
- Yes
- Bedrooms
- 4 + 1
- Washrooms
- 3
- Kitchens
- 1
- Family / bonus room
- Yes
Room sizes
- Bedroom 2—Second level
- Bedroom—Main level
- Kitchen—Main level
- Primary Bedroom—Second level
- Family Room—Main level
- Bedroom 4—Second level
- Bathroom—Main level
- Dining Room—Main level
- Breakfast—Main level
- Living Room—Main level
- Bedroom 3—Second level
- Foyer—Main level
Washrooms
- 2-piece
- 4-piece
- Municipality
- Springwater
- Neighbourhood
- Snow Valley
- Main cross streets
- Snow Valley Road / Vespra Valley Road
- Directions
- From Barrie, head north on Ferndale Drive onto Wilson Drive, then turn west from Wilson Drive onto SnowValley Road and travel for 2.5 km
- MLS® number
- S13877558
- Data source
- Toronto Regional Real Estate Board
- Listed on
- 2026-10-07
- Updated on
- 2026-10-08
- Days on market
- 18 days
- Possession type
- 30-59 days
- Co-op commission
- $0.01
- Seller
- Listed by
- ICI SOURCE REAL ASSET SERVICES INC.
Home Market Value
Current home valuation for 2100 Snow Valley Road, R.R.#2 Abbey, Springwater, Snow Valley, Springwater, ON. Listed for $980,000
HOMEH Estimate
$1,050,197
Estimated Sales Range
$630,118 - $1,470,276
HOMEH Estimate for 2100 Snow Valley Road, R.R.#2 Abbey, Springwater, Snow Valley
Calculated with a real agent's CMA method — 45+ years of experience, codified. Not an AI guess.
For the owner
Is this your home? Track its value.
Get this home's HOMEH Estimate by email once a month, with how many homes are for sale around you.
Mortgage Payment Calculator
Compare up to 4 down payment scenarios
5% on first $500K + 10% on $480,000 over $500K
$73,000
| Scenario 1 | Scenario 2 | Scenario 3 | Scenario 4 | |
|---|---|---|---|---|
−Down payment | % $ | % $ | % $ | % $ |
+CMHC insurance | $36,260 | $27,342 | $23,324 | $0 |
=Total mortgage | $942,760 | $909,342 | $856,324 | $784,000 |
Amortization | ||||
Mortgage rate | % | % | % | % |
| Payment frequency | ||||
=Mortgage payment | $4,603monthly | $4,440monthly | $4,181monthly | $3,828monthly |
Land Transfer Tax
$16,075
$16,075
Around this home
No schools found nearby
Data provided by OpenStreetMap & Fraser Institute School Rankings
Ask HOMEH
New!Hi there!
👋Text or call (416) 301-9001
Recommended for you
Based on homes you've looked at.
No recommended properties found.
Nearby similar homes
No nearby properties found.
More real estate resources
Other homes nearby
Explore this area
Nearby neighbourhoods
No nearby listings available.