
2174 Atkinson Road
Springwater (Rural Springwater), ON L0L 2K0
- 2Bedrooms
- 1Bathroom
- 1Garage
- 1100–1500Sq Ft
- $2,583Tax
- 100×200 ftLot Size
 Estimated Value:$730,059See Free Estimate Report

Sale & Price History for 2174 Atkinson Road, Springwater, Rural Springwater
| Start Date | End Date | Price | Event | MLS# |
|---|---|---|---|---|
| No listing history available | ||||
Real estate boards require you to or to see the full details of this property.
*Sold prices and complete sale & price history are regulated data. Under the Trust in Real Estate Services Act, 2002 (TRESA) and the rules of the Real Estate Council of Ontario (RECO), and pursuant to the Multiple Listing Service® rules of the Canadian Real Estate Association (CREA) and the Toronto Regional Real Estate Board (TRREB), this information may be shown only to registered users who have agreed to the applicable terms of use (a Virtual Office Website, or "VOW," arrangement). HOMEH Inc., Brokerage therefore provides it to signed-in members only. Creating an account is free and takes under a minute.
About 2174 Atkinson Road, Springwater, Rural Springwater
Summarized Description
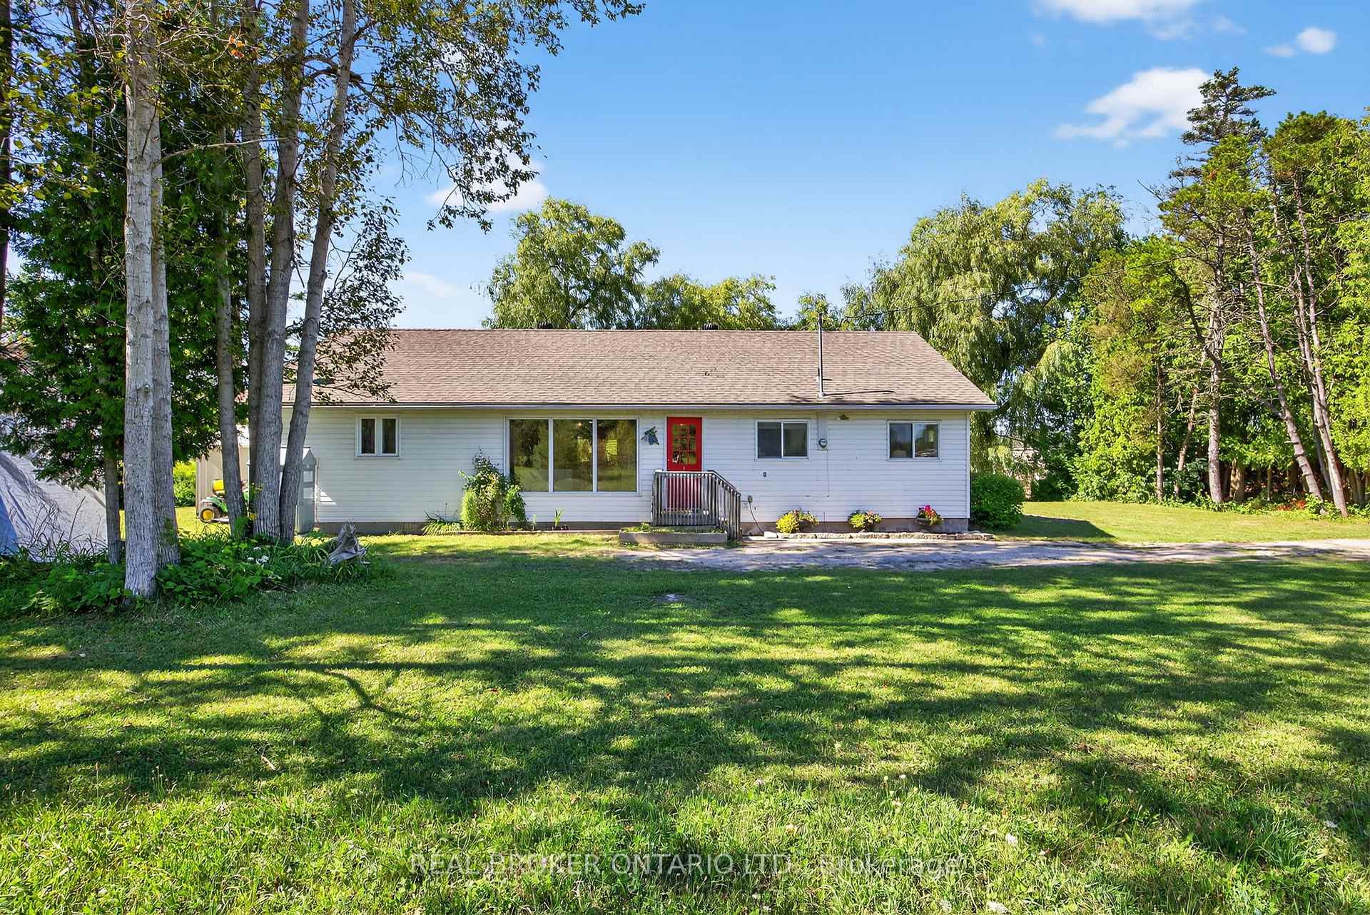
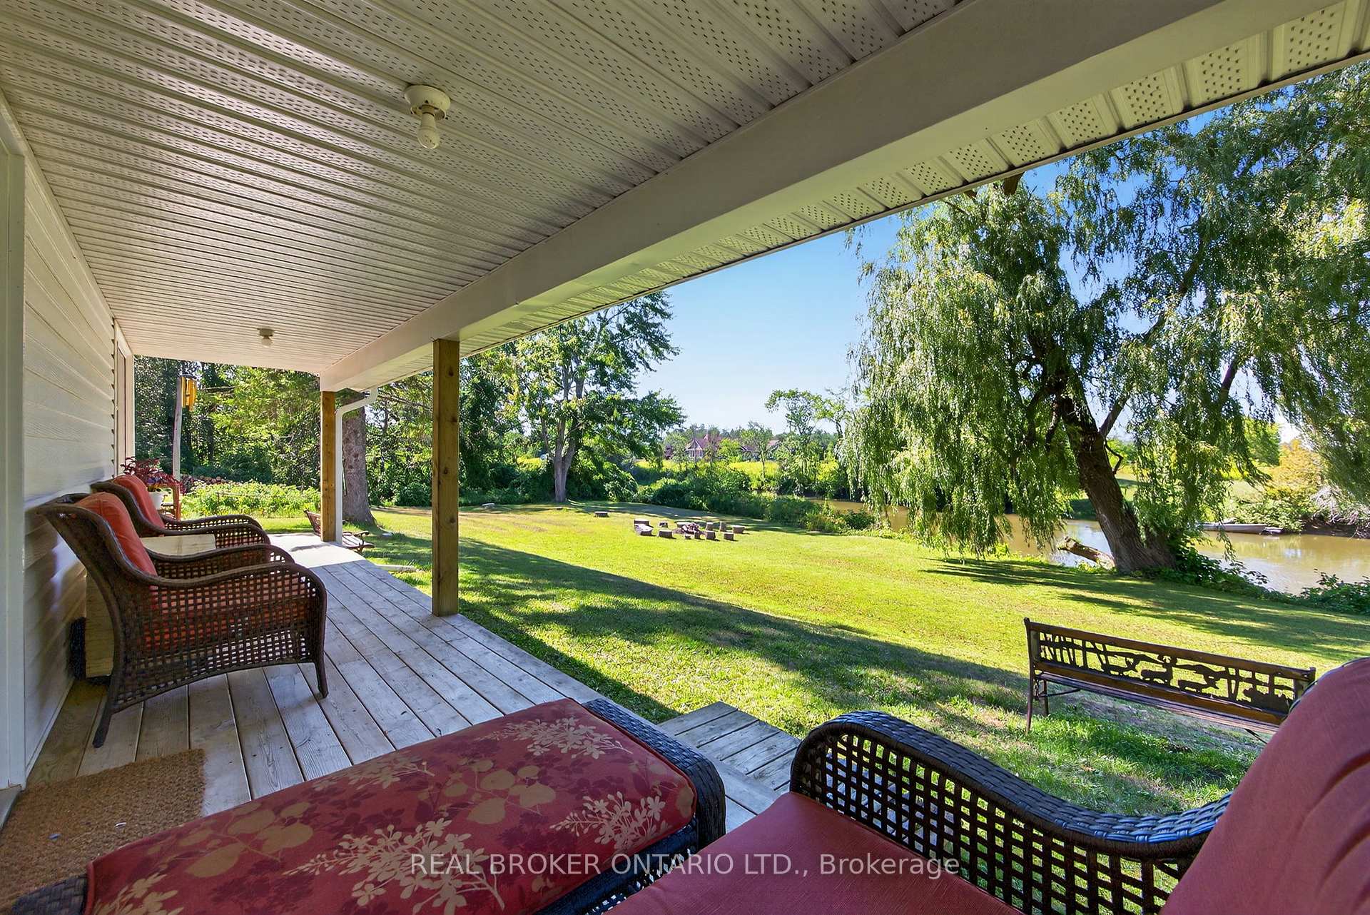
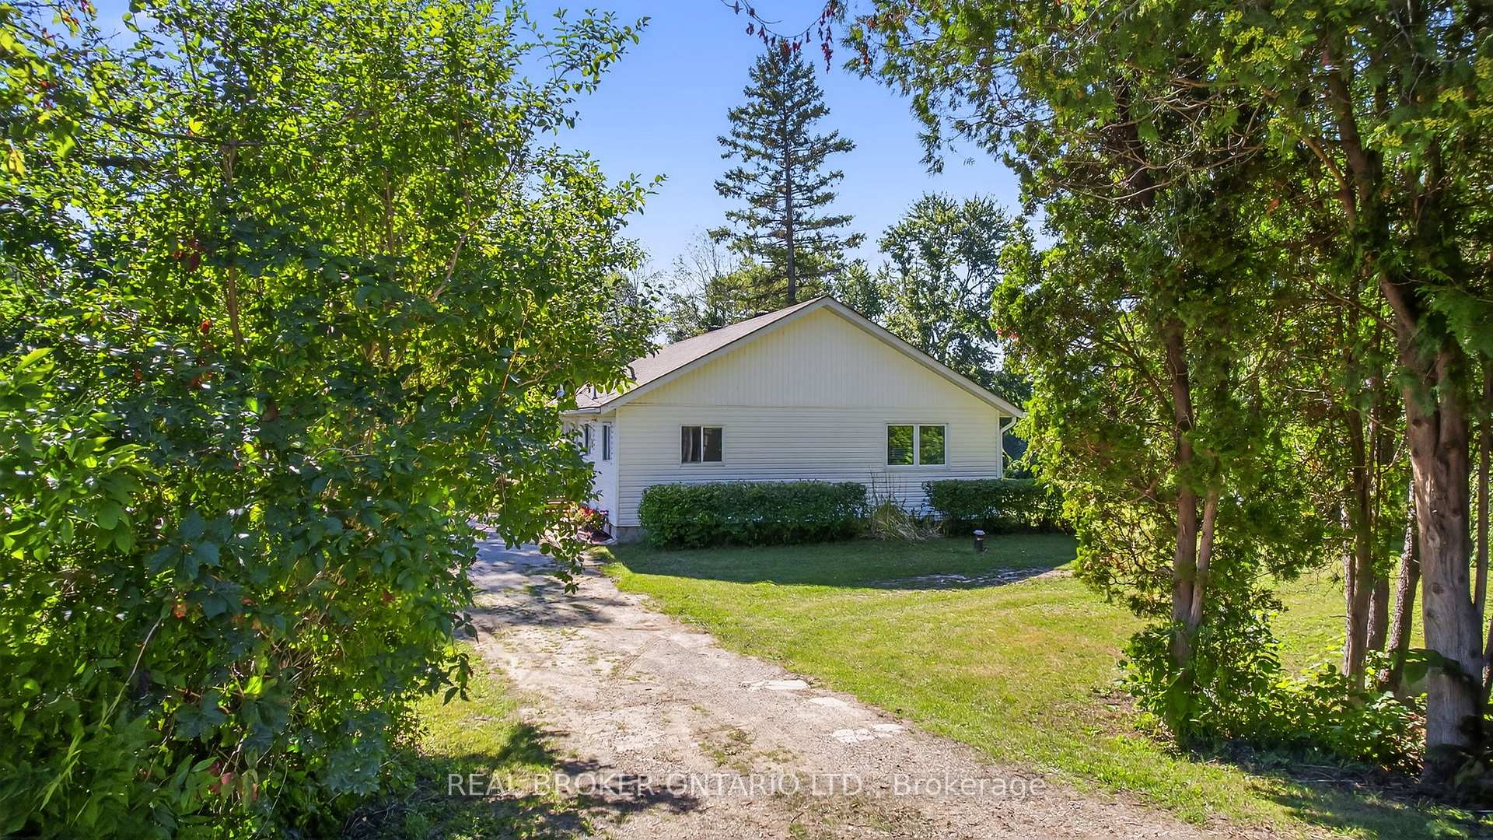
- Charming bungalow with riverfront views.
- Freshly painted and move-in ready.
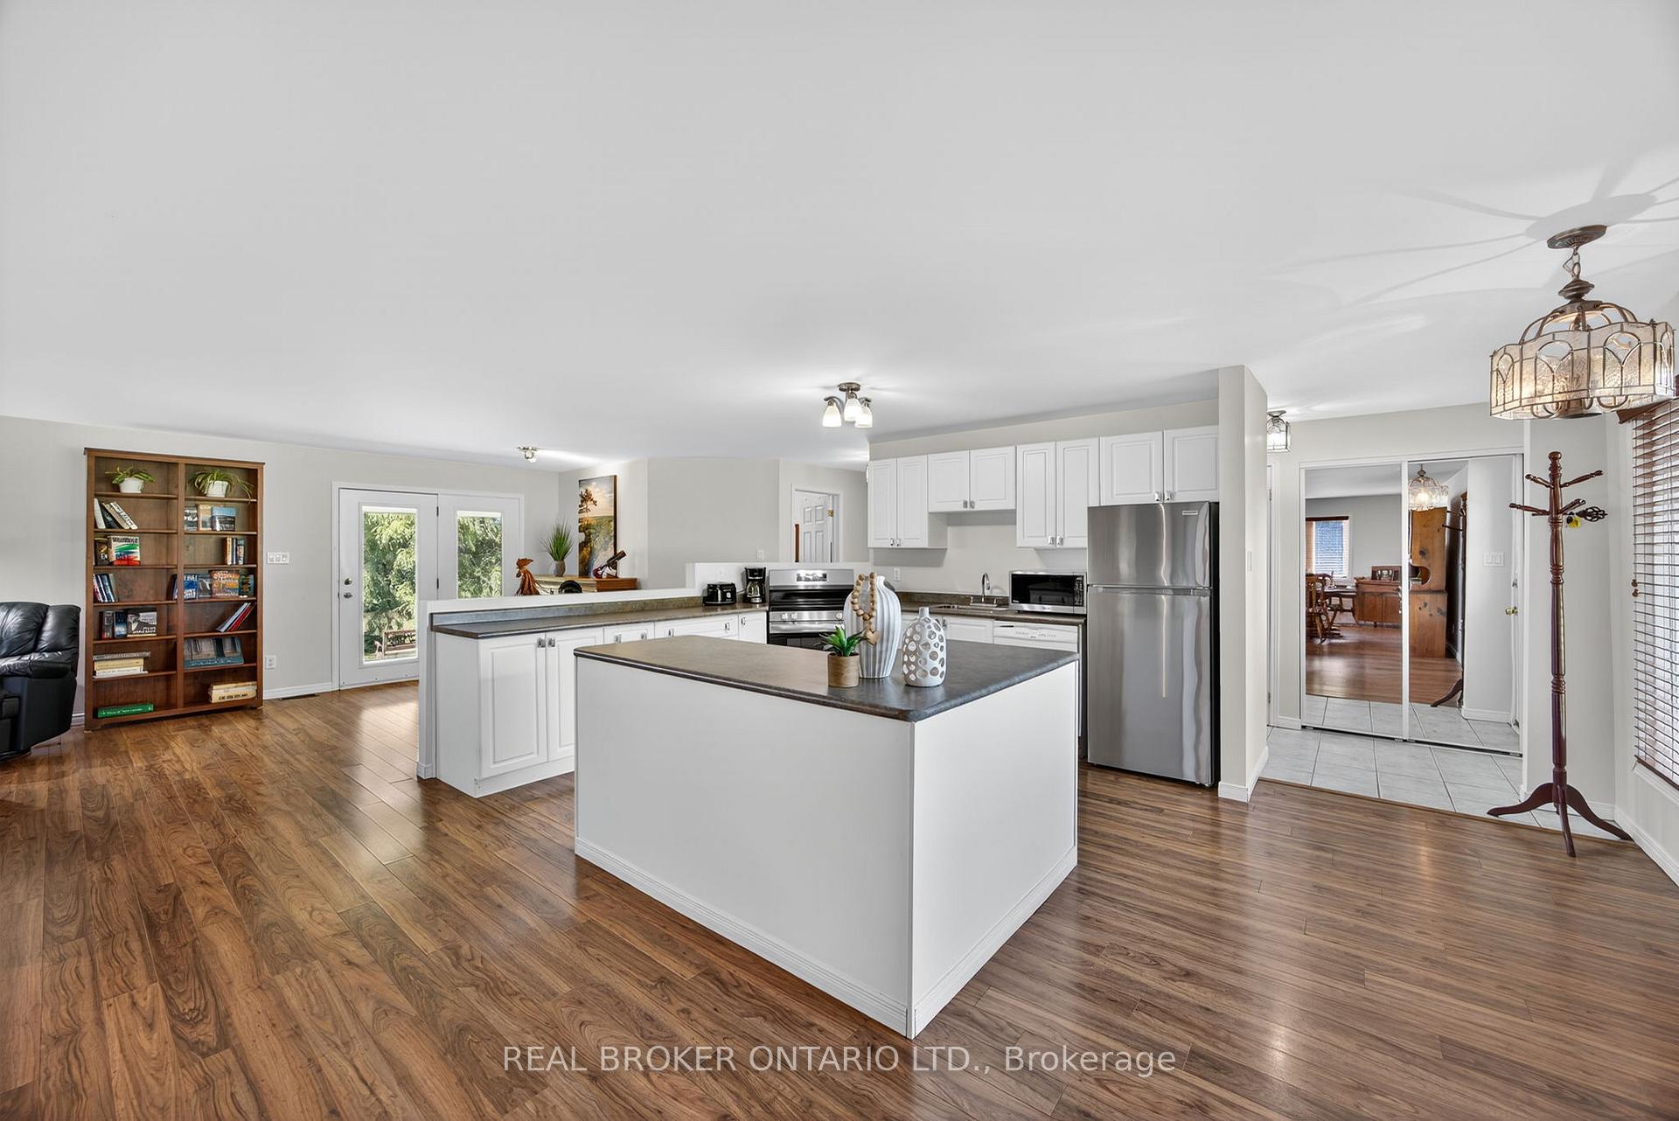
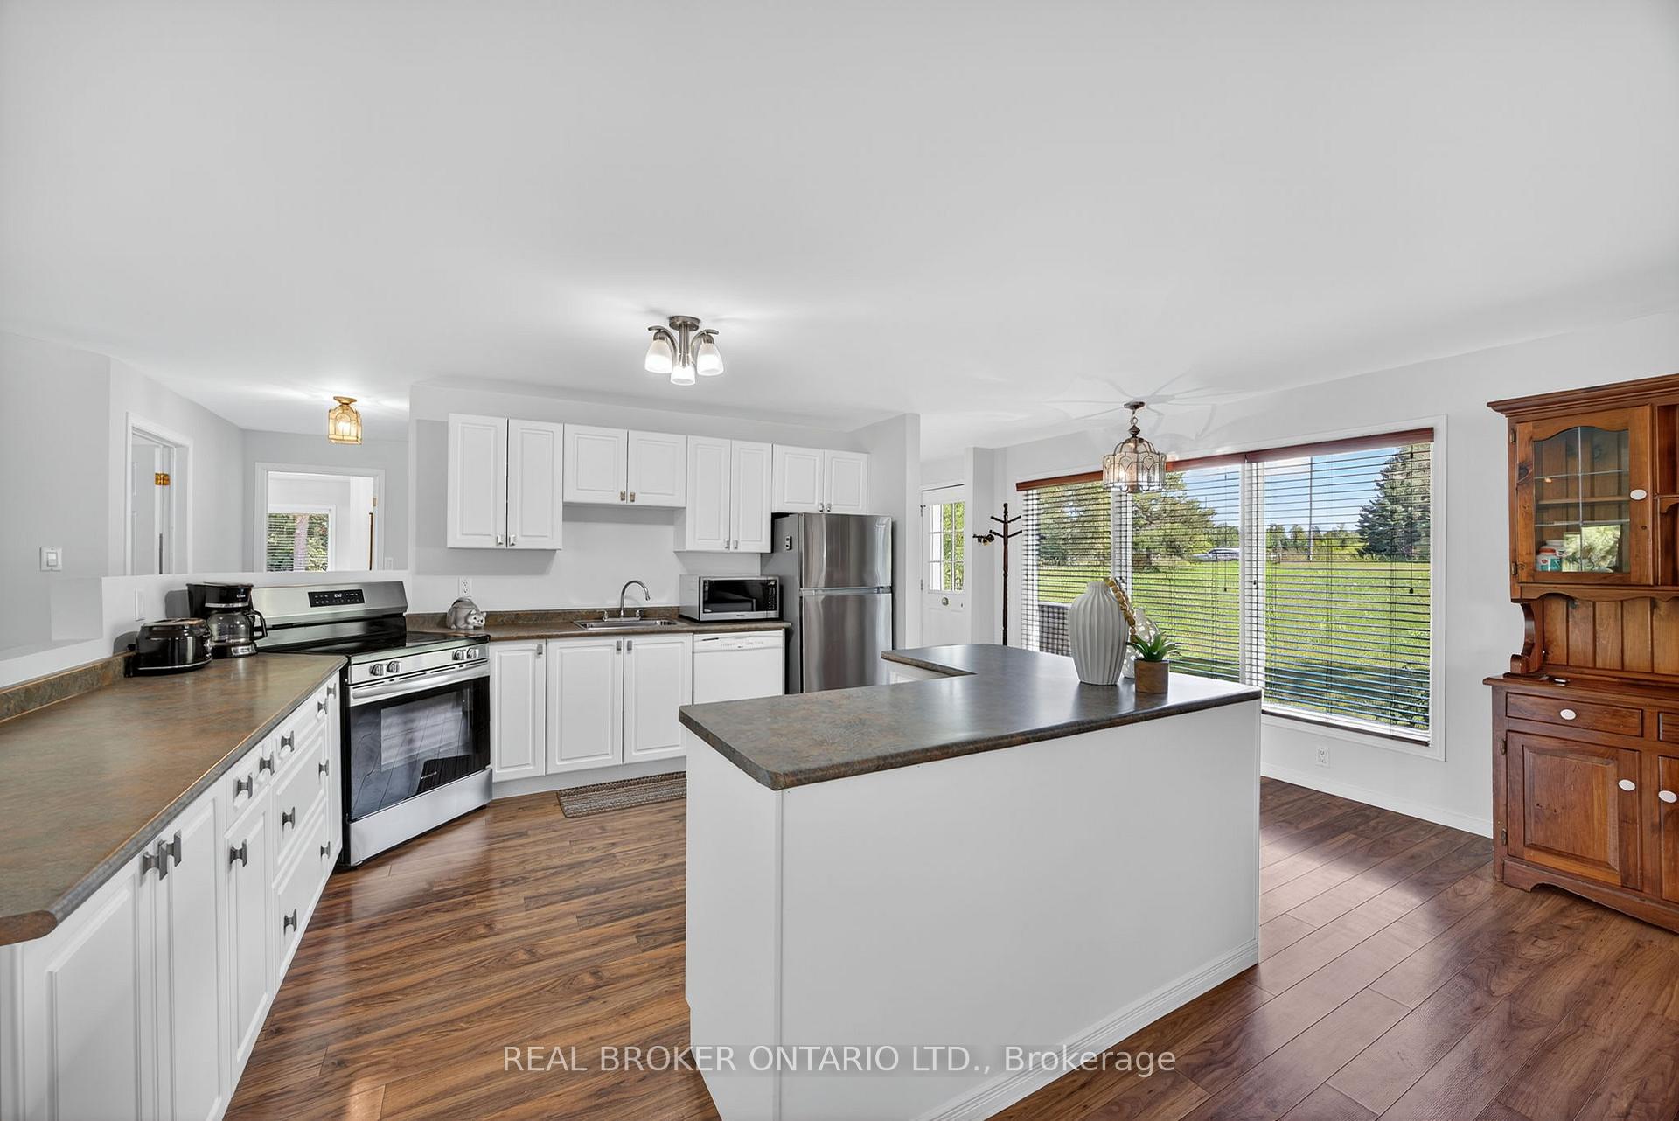
- Spacious open-concept family room and kitchen.
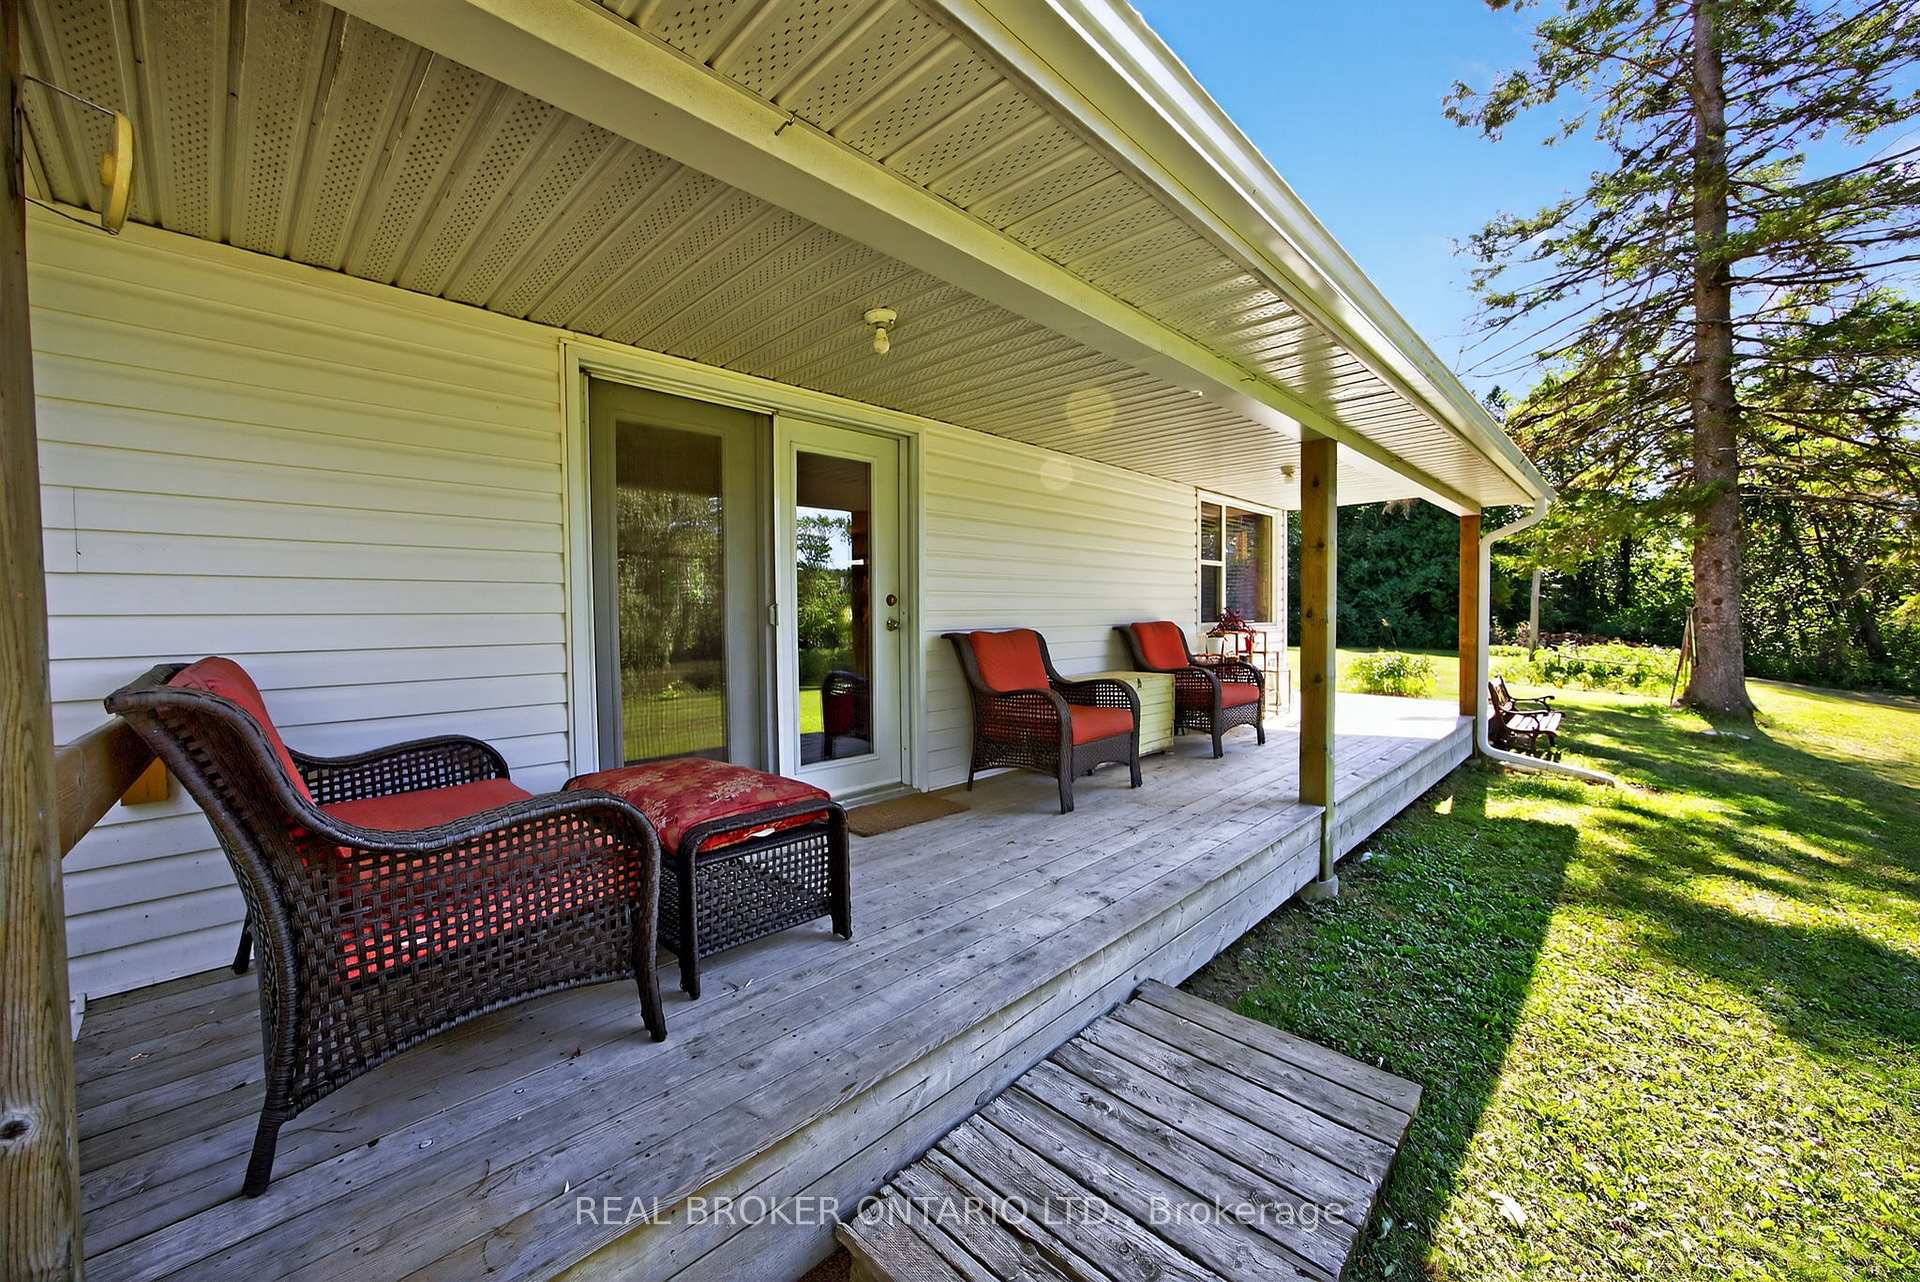
- Long covered porch for relaxation.
- Large lot offers outdoor enjoyment.
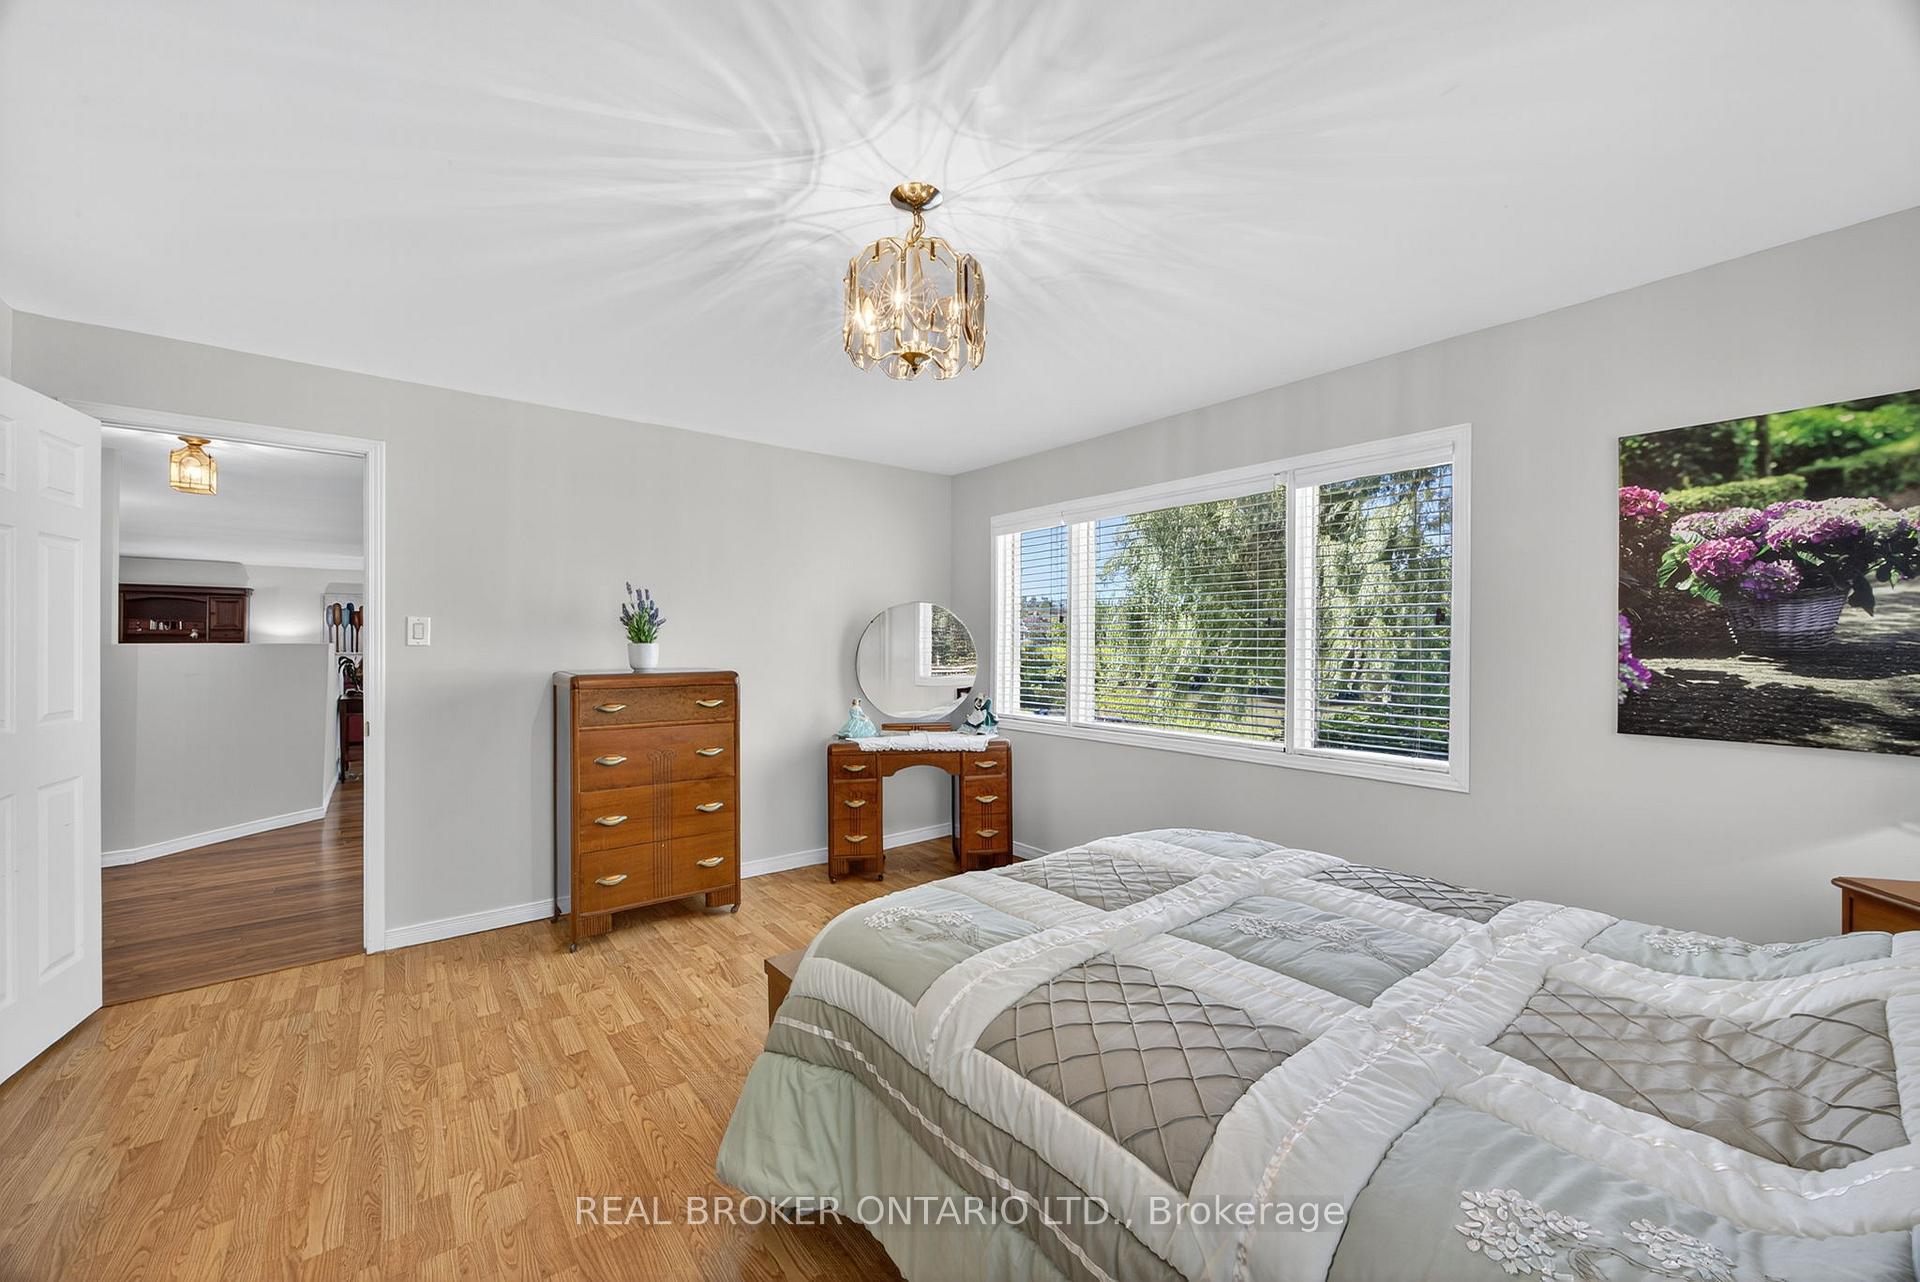
- Generously sized bedrooms for comfort.
- Ample parking and potential garage conversion.
- Short drive to beach and shopping.
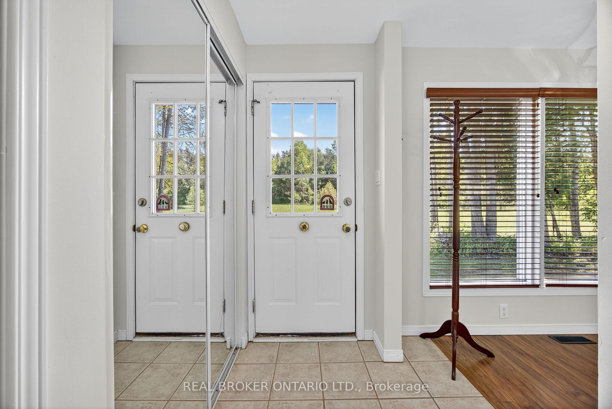
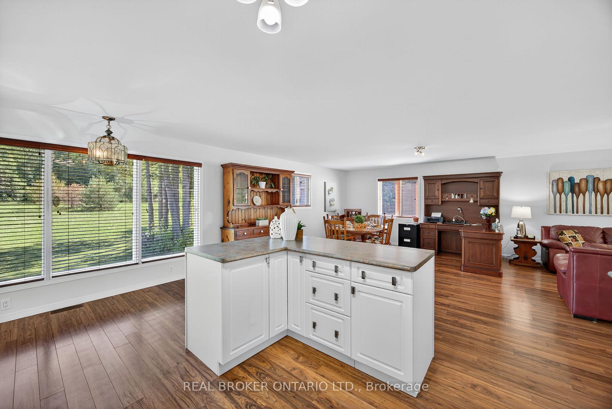
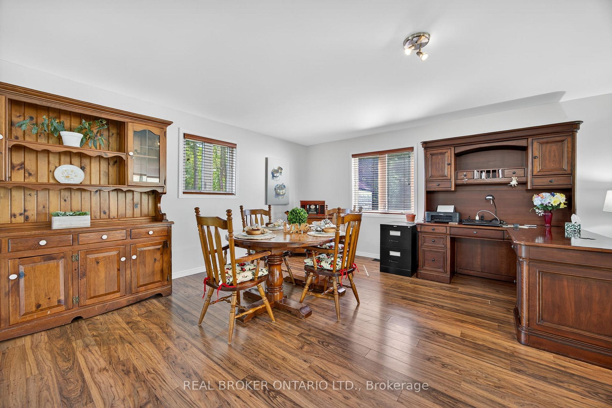
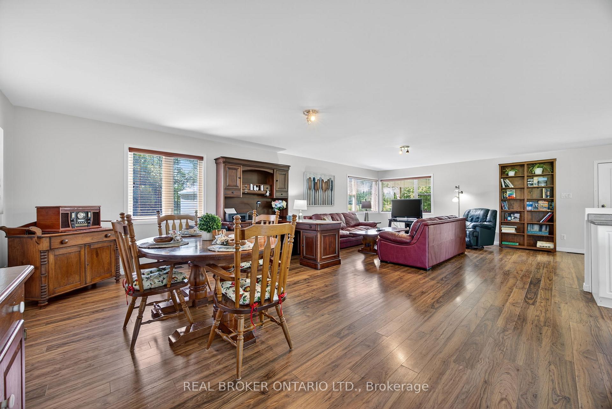
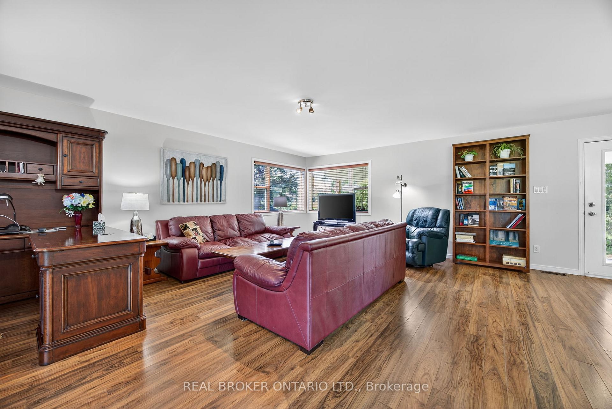
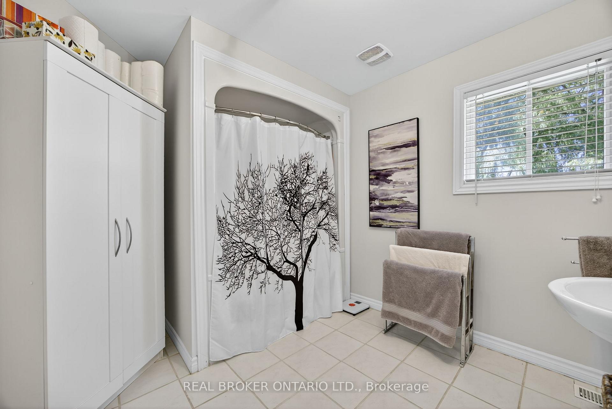
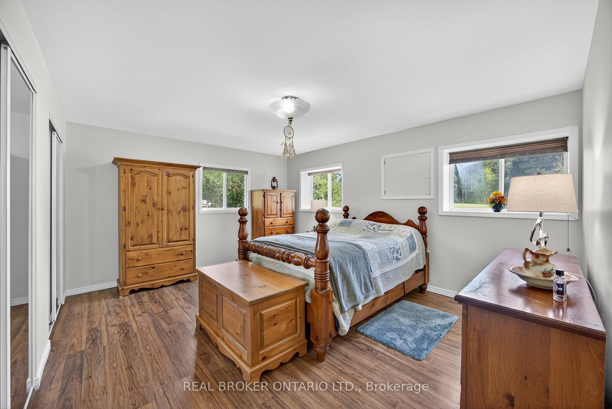
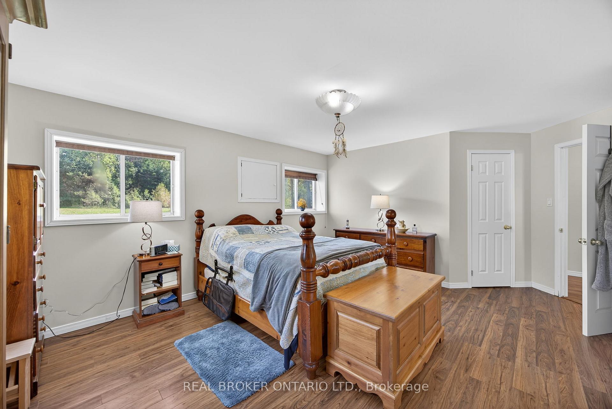
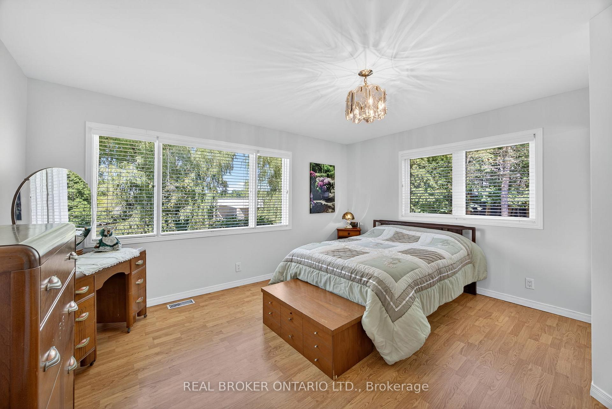
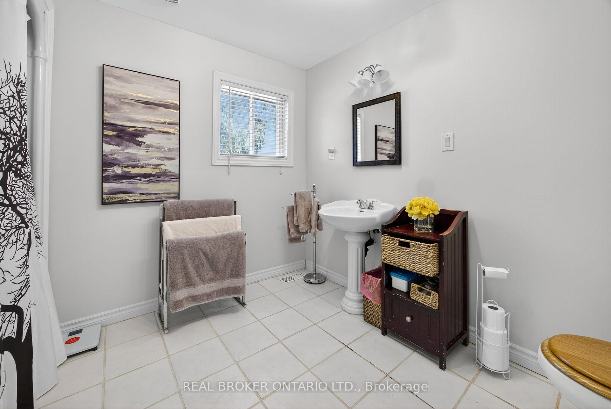
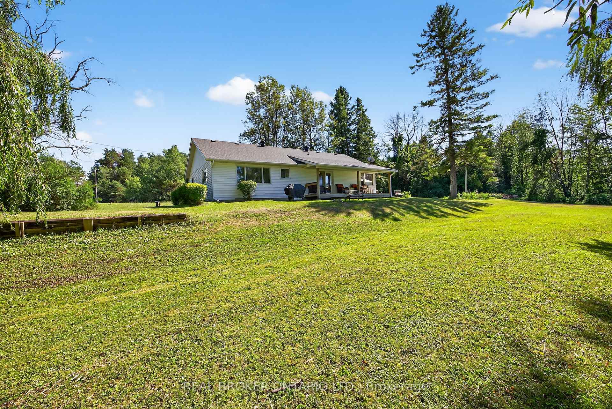
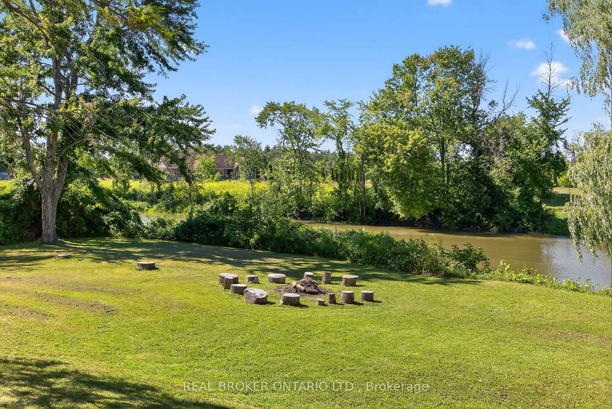
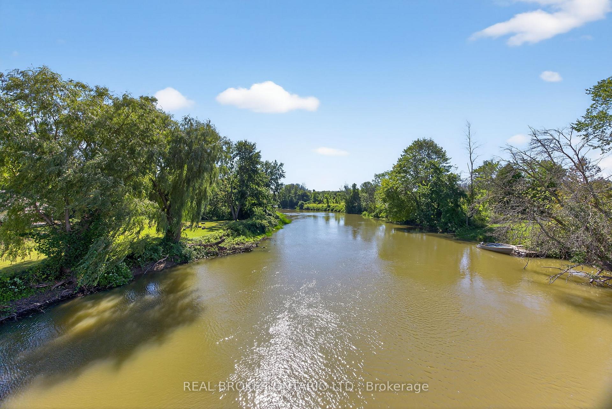
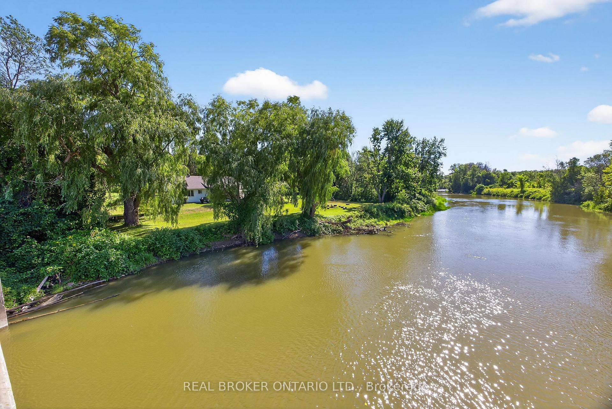
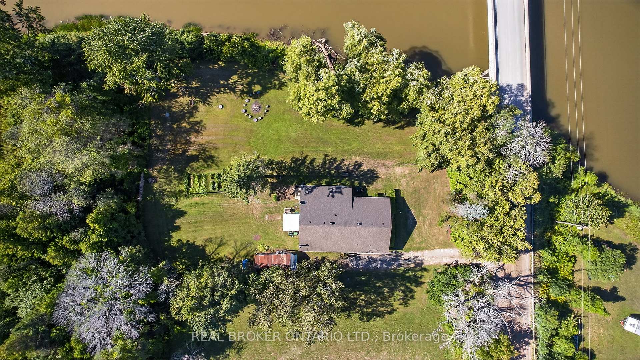
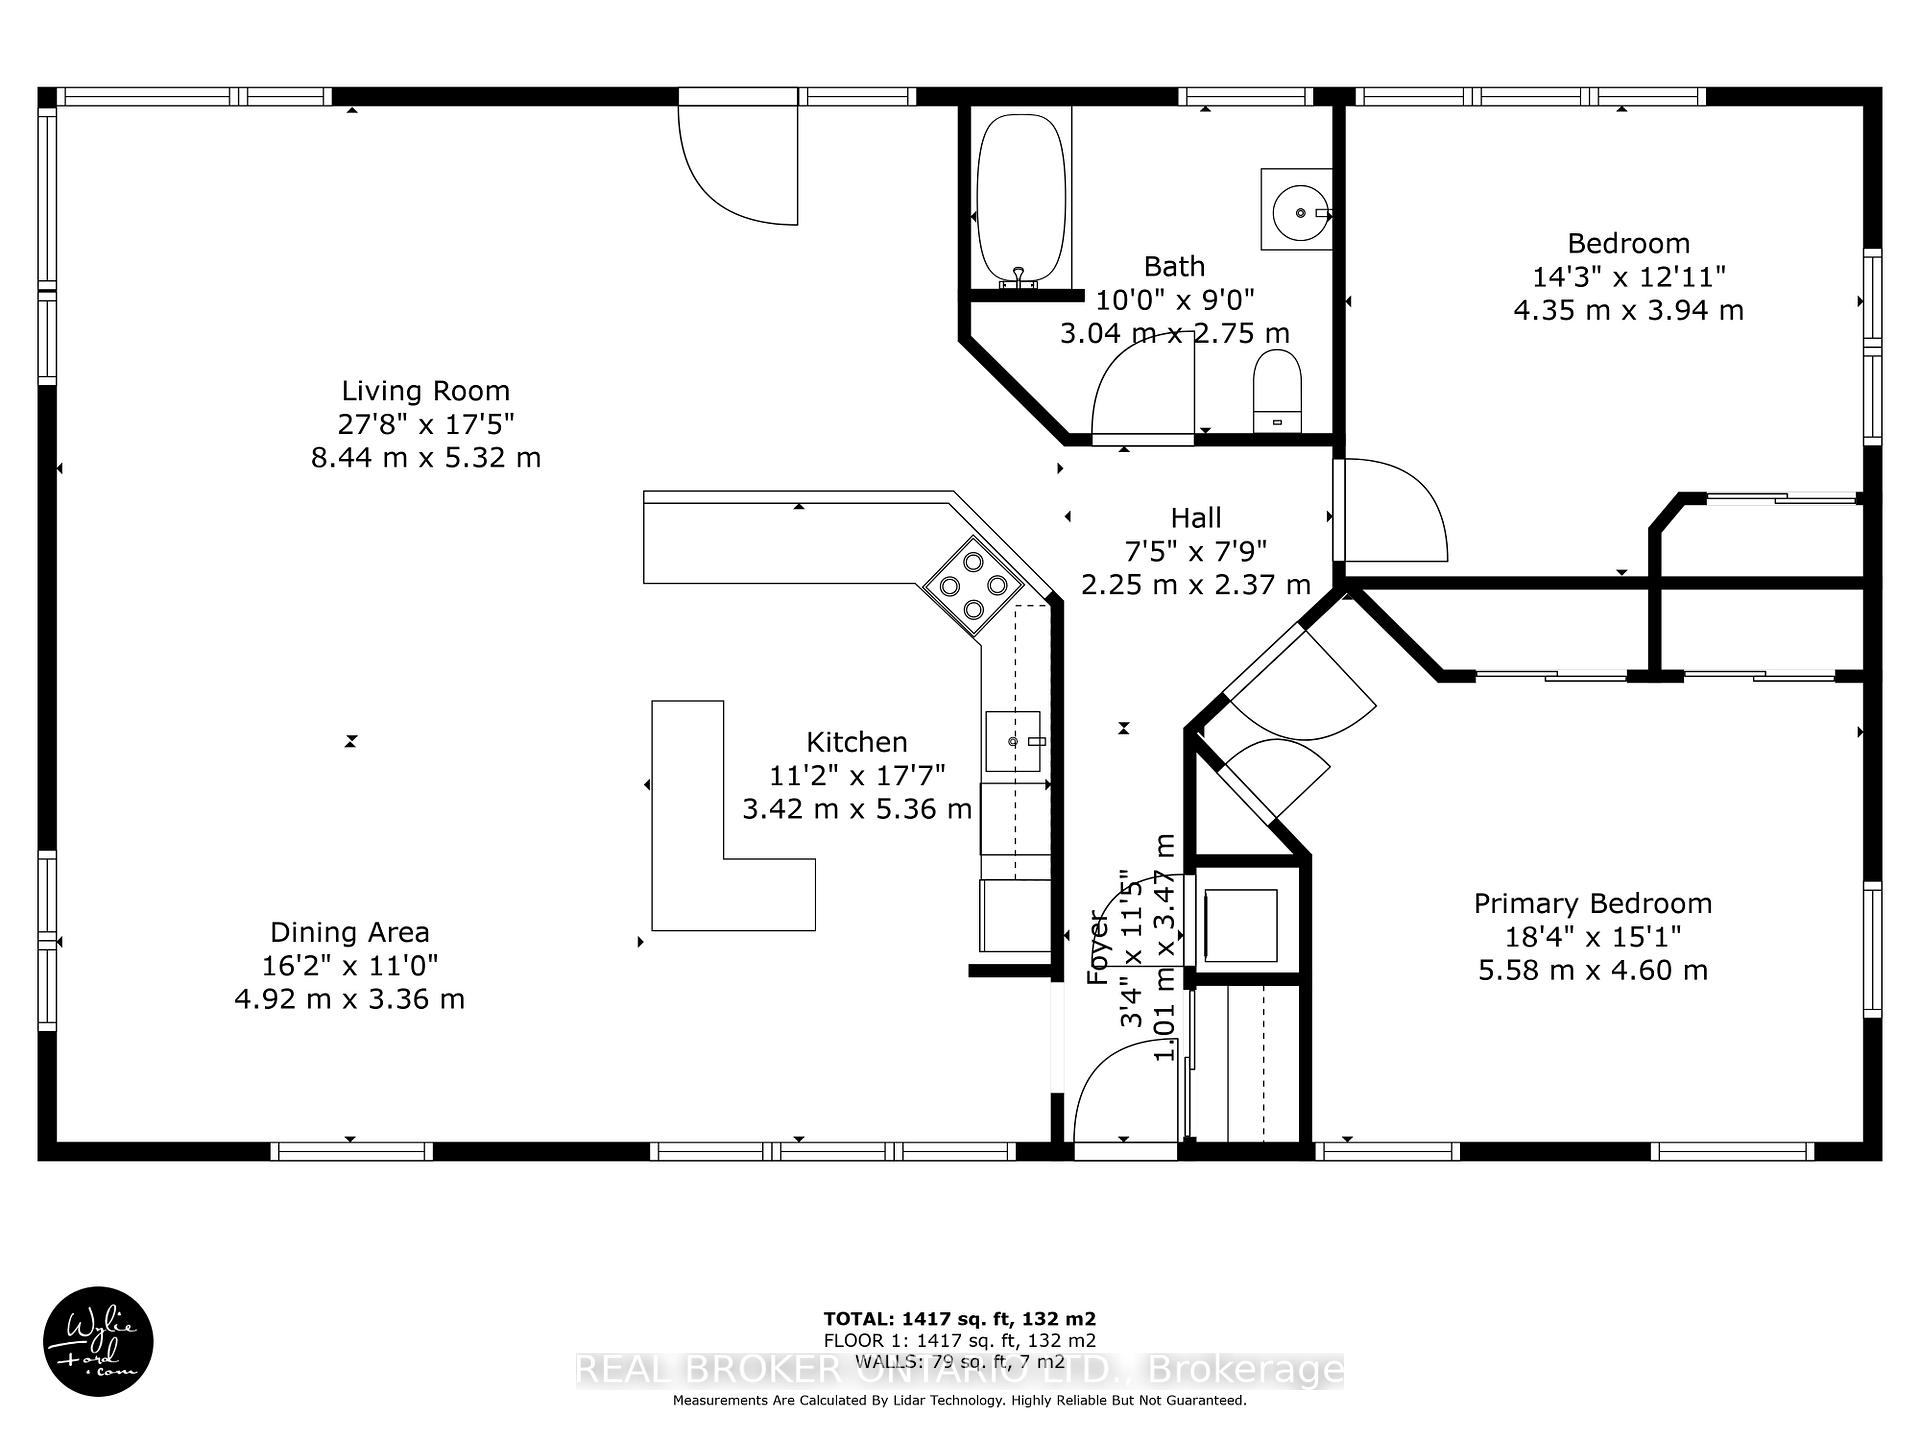
This charming bungalow is freshly painted, shows great pride of ownership and is ready to welcome its next owners. It offers comfort, a fabulous amount of space, and beautiful views of the Nottawasaga River. Inside, you'll find two generously sized bedrooms and a large full bathroom, all designed with ease of living in mind. The open-concept family room, dining area, and kitchen feel surprisingly spacious, and much larger than you'd expect when first arriving at the home. Step outside to one of the homes most charming features: a long covered porch that stretches across the riverfront side of the house offering a perfect spot to sit back and relax. Imagine sipping your morning coffee or enjoying an afternoon breeze overlooking the Nottawasaga River. With a little over 200 feet of riverfront, the view is nothing short of spectacular & peaceful, with nature and water stretching out before you in this quiet, idyllic setting. There's plenty of room to enjoy the outdoors right at your doorstep. The large lot, approximately 1/2 acre, offers loads of options. Gather round the fire pit to enjoy a beautiful summers ever! There's also ample parking for vehicles, and the detached carport offers great potential to be converted into a full garage with a little elbow grease. this home offers privacy not found "in town" yet it is a short 11 minute drive to the beach and 10-15 minutes to all major shopping in Wasaga. If you've been searching for a well-kept move in ready home that combines charm, generous sized rooms, and a beautiful natural setting, this bungalow nestled in Springwater is one you don't want to miss.
Key Facts & Features
Property Costs
- Annual Property Tax Amount
- $2,583
- Land Transfer Tax Fee
- $9,655
Rental Items
- Rental Equipment
- None
- Basement Type
- Crawl Space
Interior Features
- Laundry Level
- Main Level
- Interior Extras
- Carpet Free, Primary Bedroom - Main Floor
- View
- River, Trees/Woods
- Fireplace/Stove
- No
- Elevator
- No
Exterior Features
- Exterior Extras
- Porch, Year Round Living
- Pool
- None
- Property Features
- River/Stream, Wooded/Treed
Building
- Building Type
- Detached
- Building Style
- Bungalow
Construction
- Exterior Finish
- Vinyl Siding
- Roof
- Asphalt Shingle
- Foundation Details
- Block
- Special Designation
- Unknown
Lot
- Lot Front
- 100.00 ft
- Lot Depth
- 200.00 ft
Inclusions
- Inclusions
- Washer, dryer, fridge, stove, microwave, Dishwasher, window coverings, hot water heater, UV water treatment system
Parking & Garages
- Garage Type
- Carport
- Garage Spaces
- 1
- Parking Spaces
- 4
- Total Garage And Parking Spaces
- 5
Heating & Cooling
- Heat Source
- Oil
- Heat Type
- Forced Air
- Air Conditioning
- None
- Water
- Well
- Sewers
- Septic
- Hydro
- Yes
- Telephone
- Yes
- Bedrooms
- 2
- Washrooms
- 1
- Kitchens
- 1
Room sizes
- Kitchen—Main level, Laminate, Open Concept, Centre Island
- Bedroom 2—Main level, Laminate, Closet, Large Window
- Family Room—Main level, Laminate, Large Window, Open Concept
- Primary Bedroom—Main level, Laminate, Double Closet, Large Window
- Dining Room—Main level, Laminate, Open Concept
Washrooms
- 4-piece, Main
- Municipality
- Springwater
- Neighbourhood
- Rural Springwater
- Main cross streets
- Between Flos Rd 4W & 6W
- Zoning
- A-1
- Directions
- Between Flos Rd 4W & 6W
- Waterfront
- Direct
- MLS® number
- S13517216
- Data source
- Toronto Regional Real Estate Board
- Listed on
- 2026-07-03
- Updated on
- 2026-09-23
- Days on market
- 104 days
- Possession type
- Flexible
- Co-op commission
- 2.5%+hst
- Seller
- Listed by
- REAL BROKER ONTARIO LTD.
Home Market Value
Current home valuation for 2174 Atkinson Road, Springwater, Rural Springwater, Springwater, ON. Listed for $659,000
HOMEH Estimate
$730,059
Estimated Sales Range
$576,747 - $883,371
HOMEH Estimate for 2174 Atkinson Road, Springwater, Rural Springwater
Calculated with a real agent's CMA method — 45+ years of experience, codified. Not an AI guess.
Mortgage Payment Calculator
Compare up to 4 down payment scenarios
5% on first $500K + 10% on $159,000 over $500K
$40,900
| Scenario 1 | Scenario 2 | Scenario 3 | Scenario 4 | |
|---|---|---|---|---|
−Down payment | % $ | % $ | % $ | % $ |
+CMHC insurance | $24,699 | $18,386 | $15,684 | $0 |
=Total mortgage | $642,182 | $611,486 | $575,834 | $527,200 |
Amortization | ||||
Mortgage rate | % | % | % | % |
| Payment frequency | ||||
=Mortgage payment | $3,135monthly | $2,986monthly | $2,812monthly | $2,574monthly |
Land Transfer Tax
$9,655
$9,655
Around this home
No schools found nearby
Data provided by OpenStreetMap & Fraser Institute School Rankings
Ask HOMEH
New!Hi there!
👋Text or call (416) 301-9001
Recommended for you
Based on homes you've looked at.
No recommended properties found.
Nearby similar homes
No nearby properties found.
More real estate resources
Other homes nearby
Explore this area
Nearby neighbourhoods
No nearby listings available.