
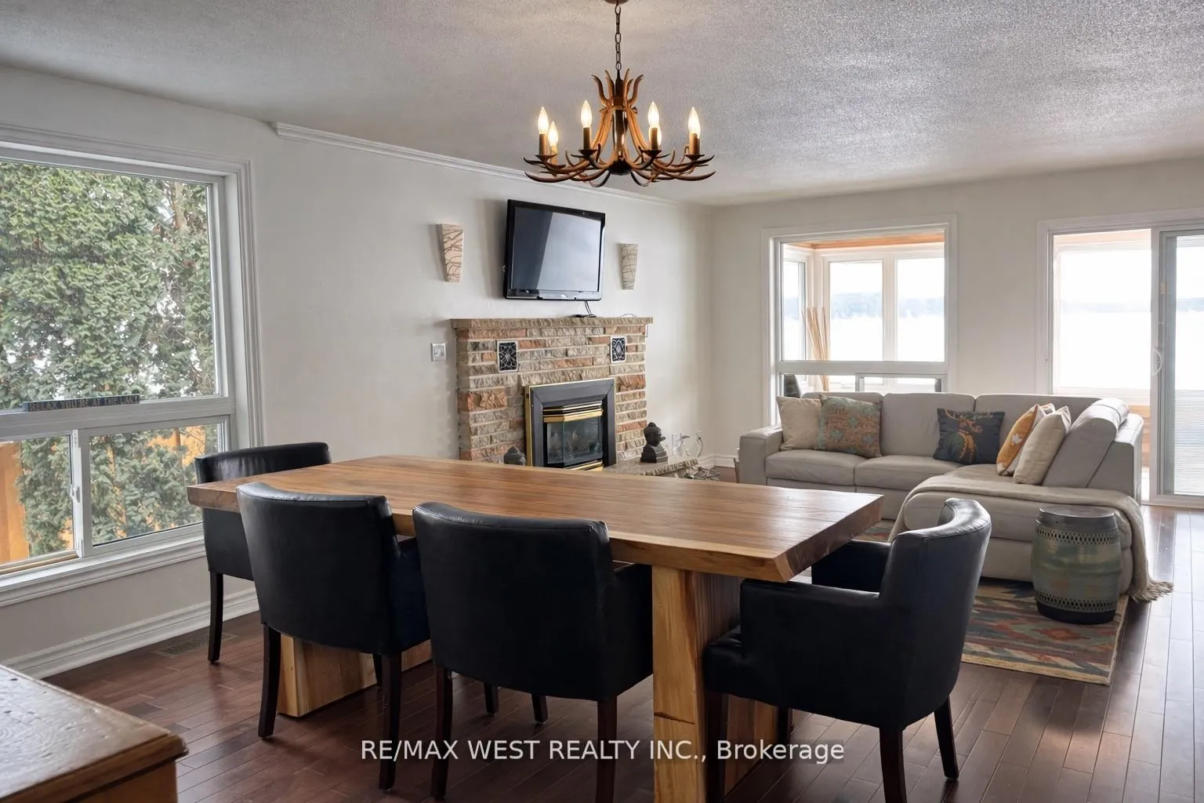

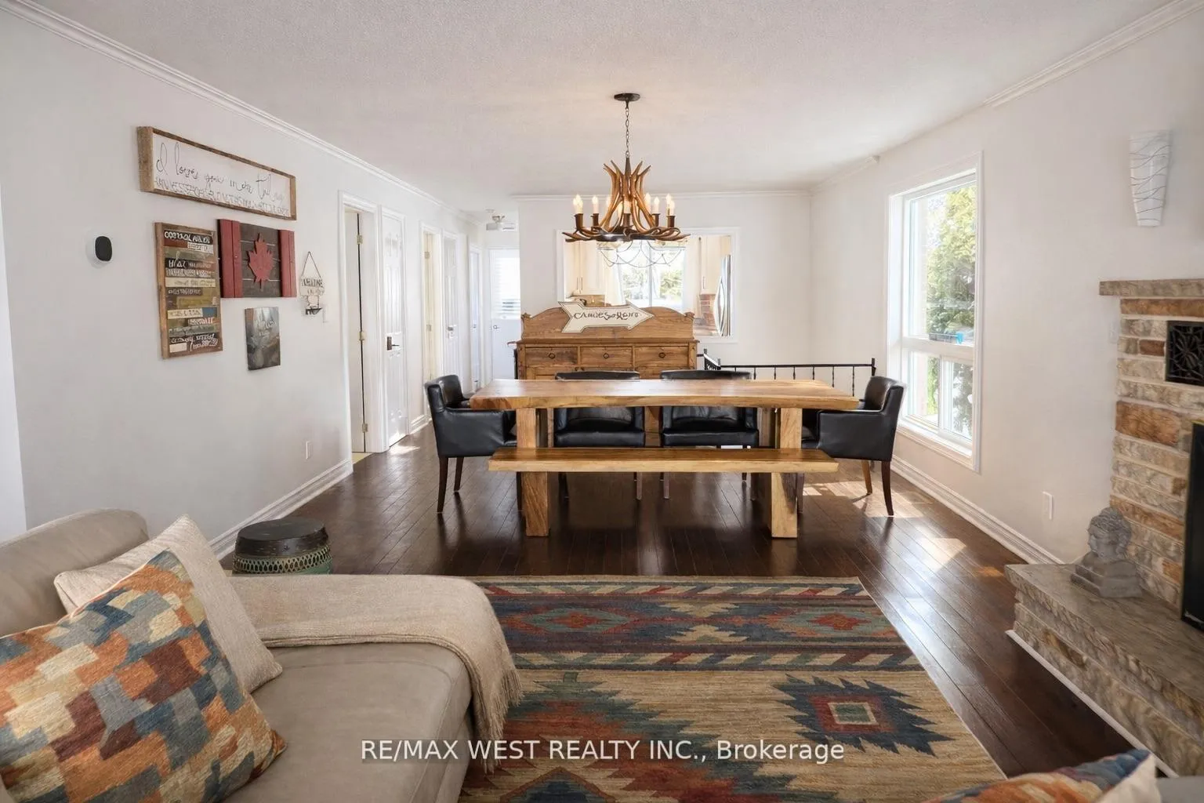
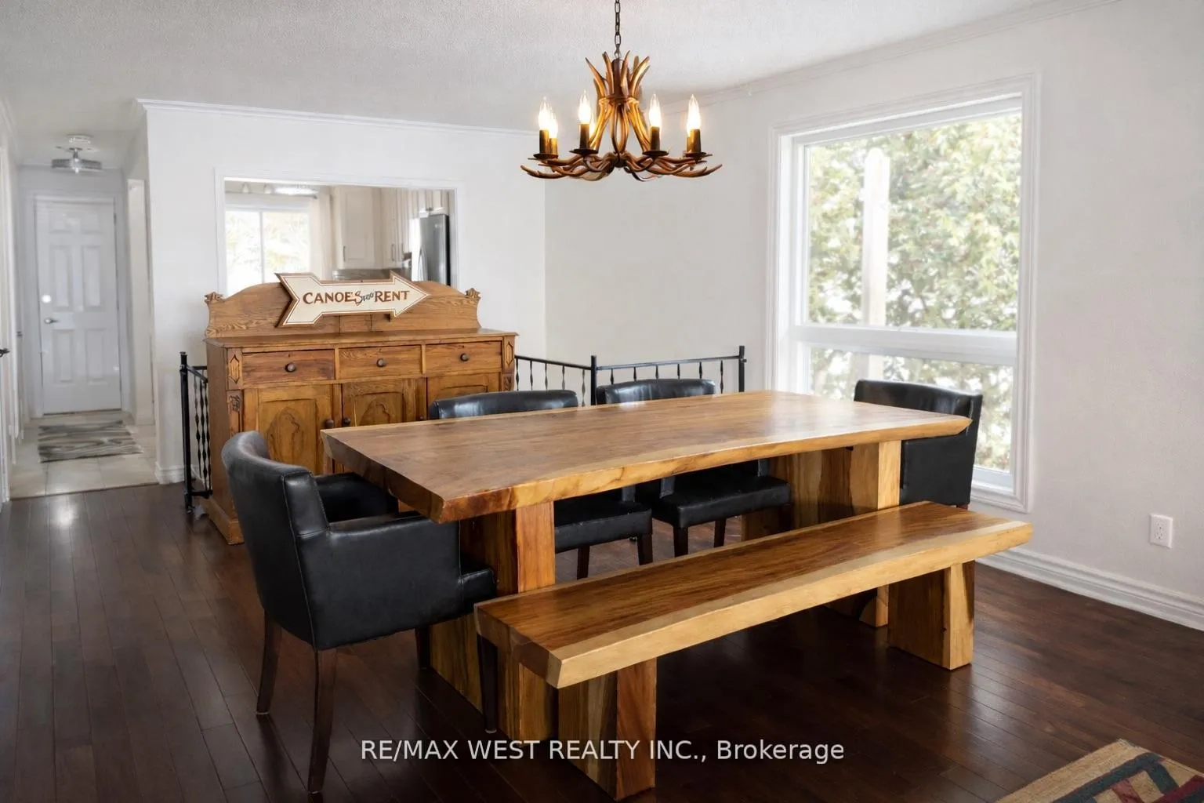
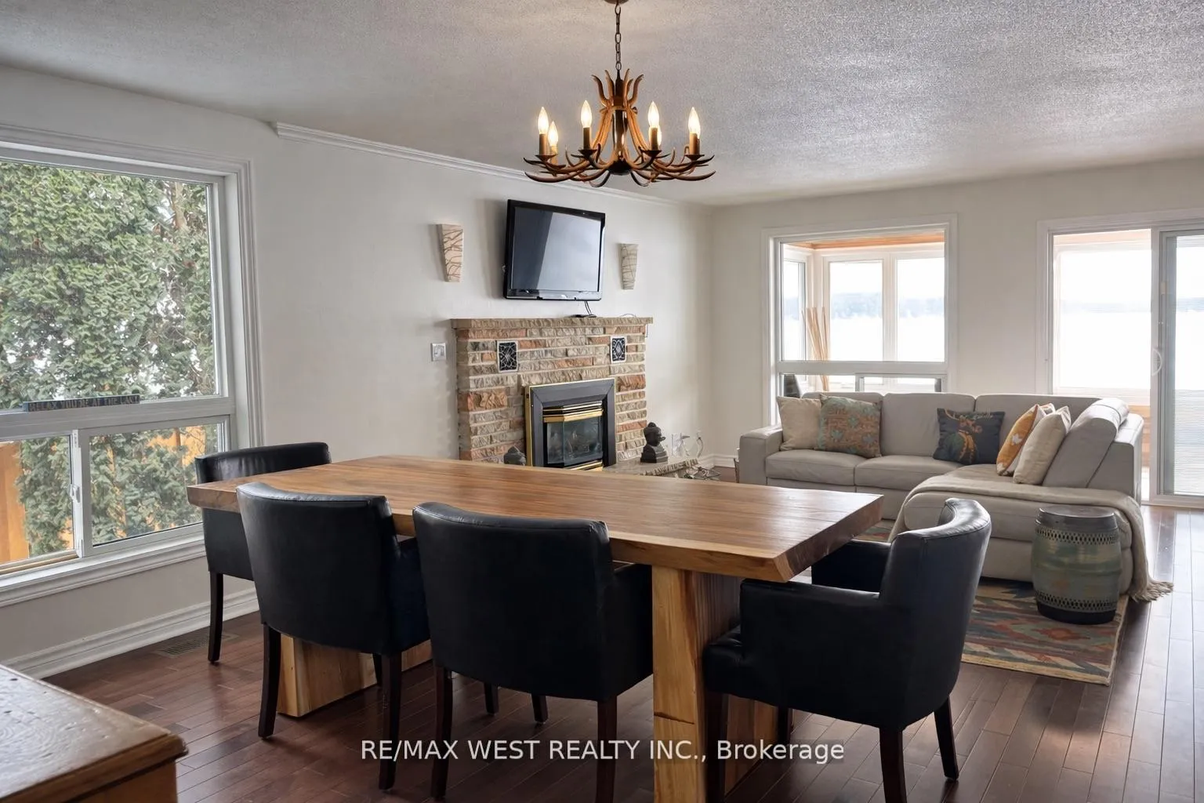
2231 North Orr Lake Road
Springwater (Rural Springwater), ON L0L 1P0
- 1+2Bedrooms
- 2Bathrooms
- 0Garage
- 700–1100Sq Ft
- $2,950Tax
- 42×159 ftLot Size
 Estimated Value:$718,703See Free Estimate Report

This home has sold. It is no longer available.
Property not available for sale or for rent.
Sale & Price History for 2231 North Orr Lake Road, Springwater, Rural Springwater
Real estate boards require you to or to see the full details of this property.
*Sold prices and complete sale & price history are regulated data. Under the Trust in Real Estate Services Act, 2002 (TRESA) and the rules of the Real Estate Council of Ontario (RECO), and pursuant to the Multiple Listing Service® rules of the Canadian Real Estate Association (CREA) and the Toronto Regional Real Estate Board (TRREB), this information may be shown only to registered users who have agreed to the applicable terms of use (a Virtual Office Website, or "VOW," arrangement). HOMEH Inc., Brokerage therefore provides it to signed-in members only. Creating an account is free and takes under a minute.
About 2231 North Orr Lake Road, Springwater, Rural Springwater
Summarized Description
- Private shoreline with stunning panoramic views.
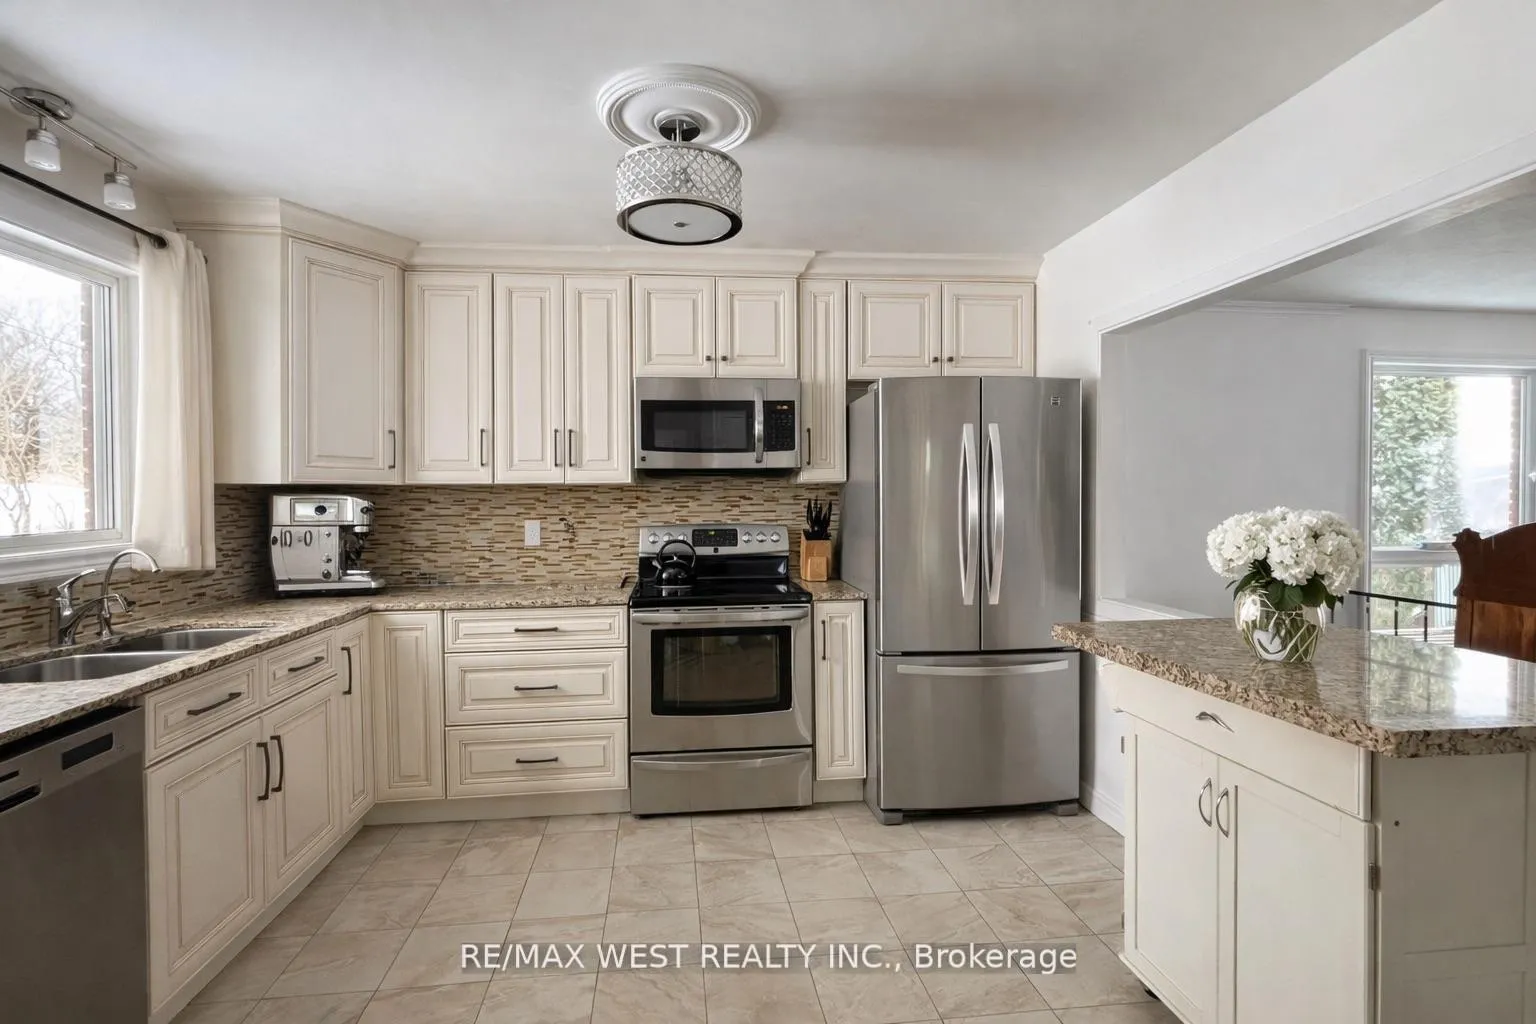
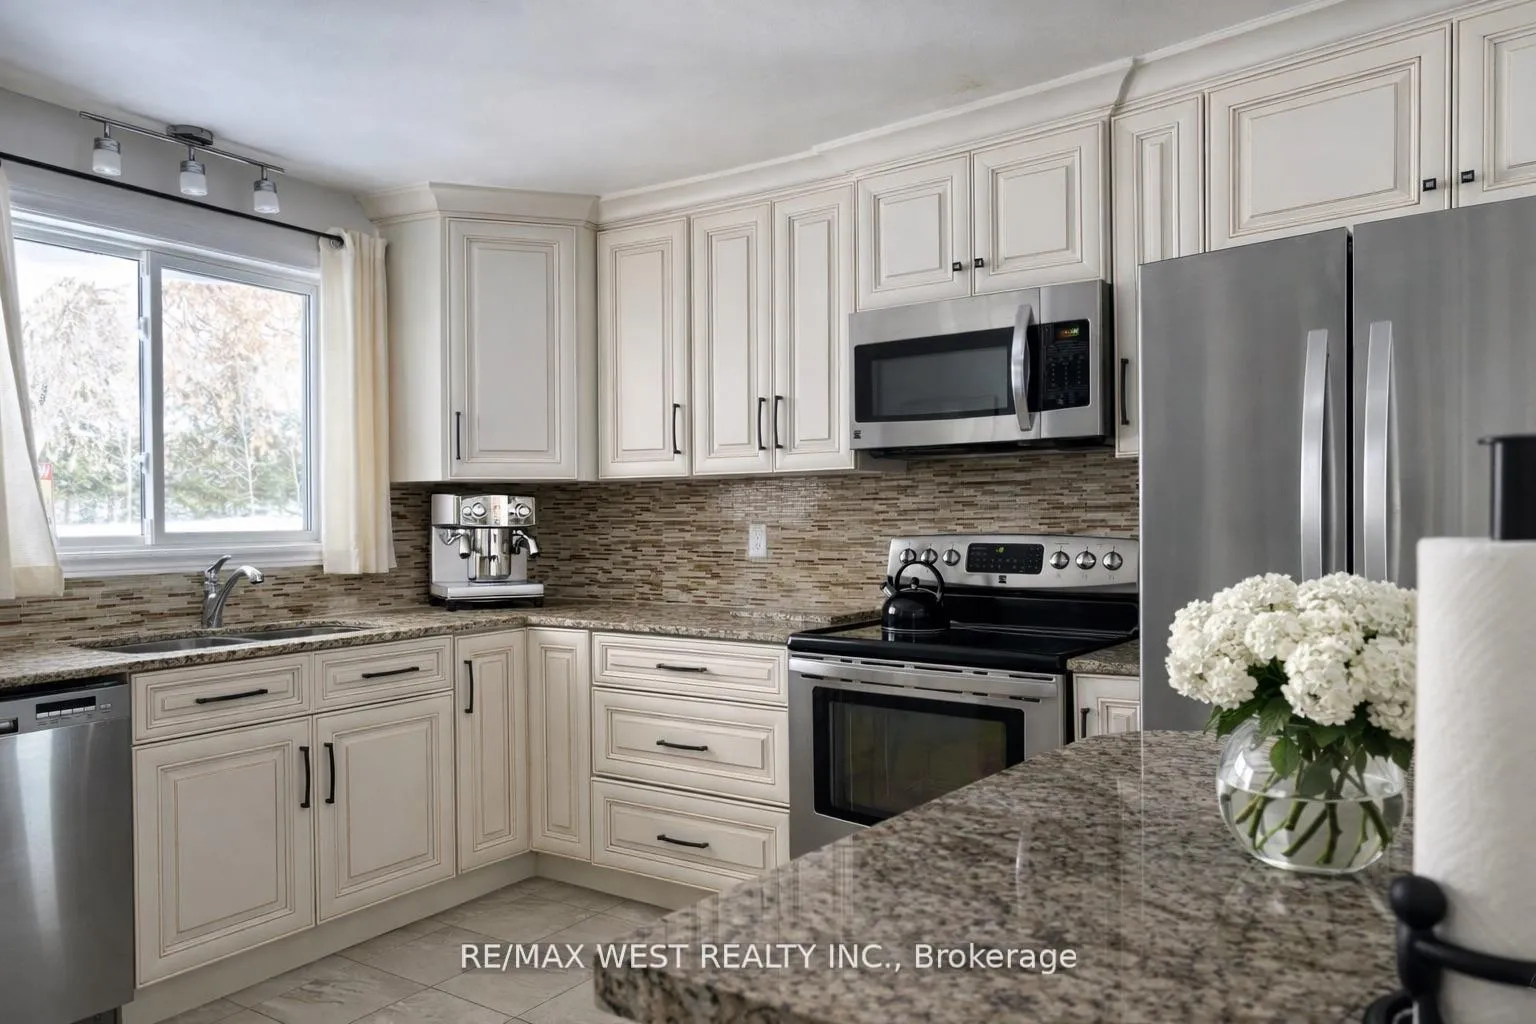
- Renovated kitchen with granite countertops.
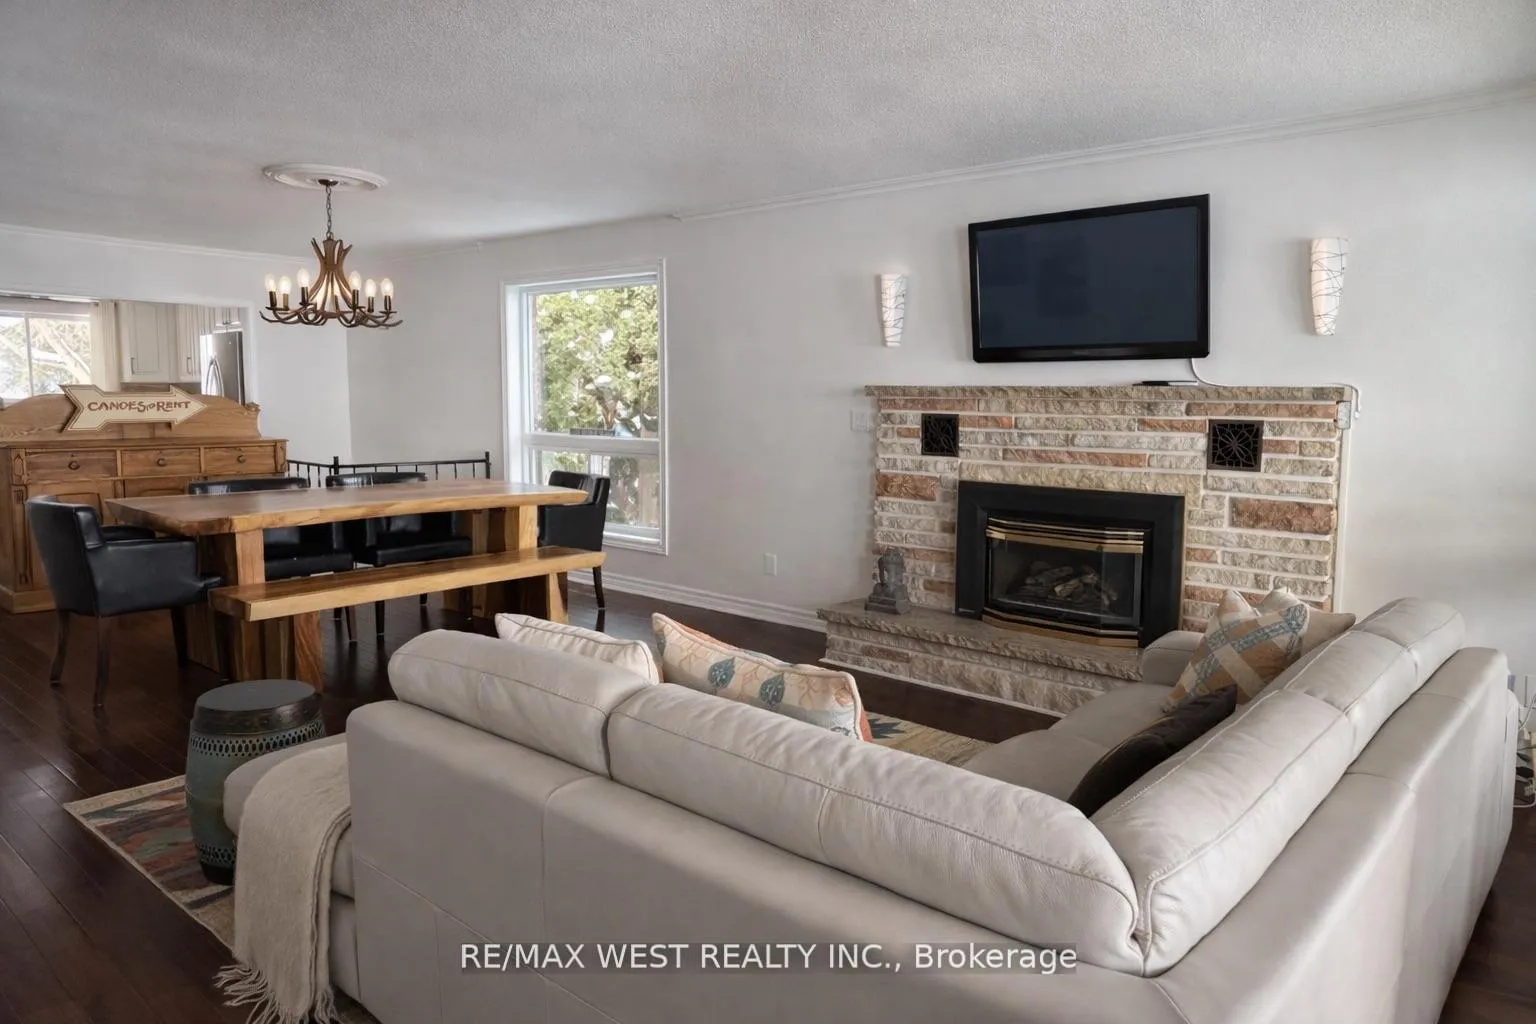
- Cozy natural gas fireplace for winter evenings.
- Expansive lower level with walkout access.
- Outdoor patio with pergola for entertaining.
- Located in a friendly lake community.
- Close to golf, shops, and ski resorts.
- Year-round recreational activities available.
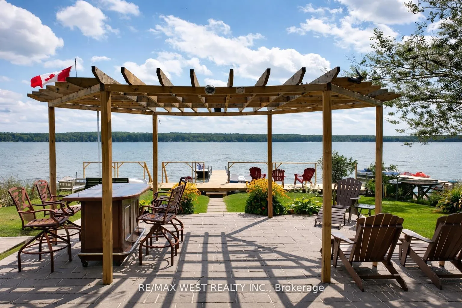
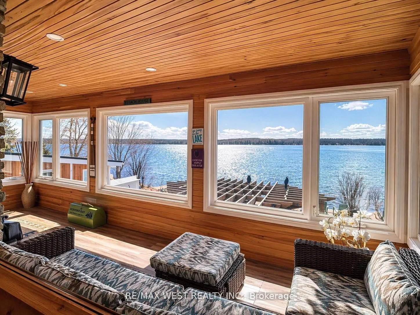
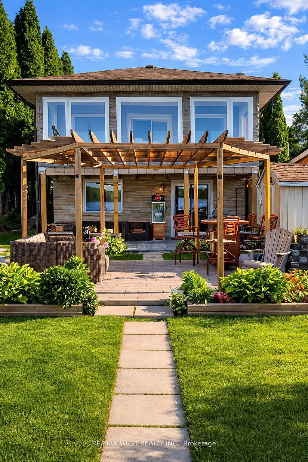
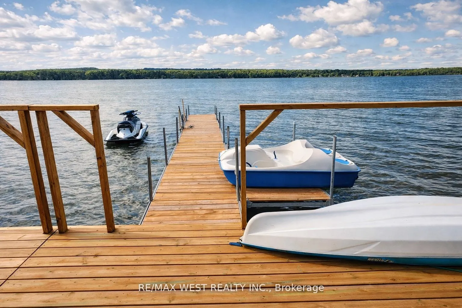
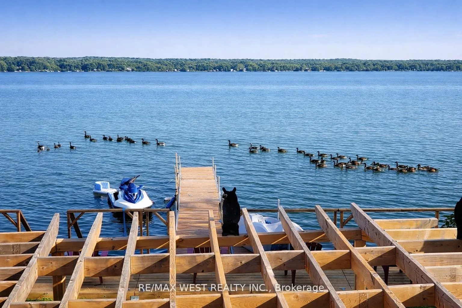
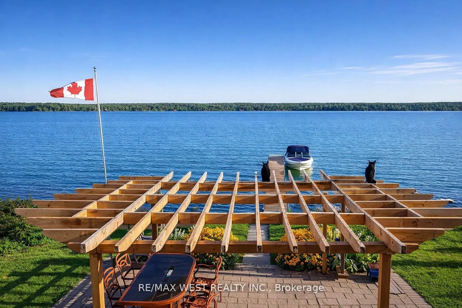
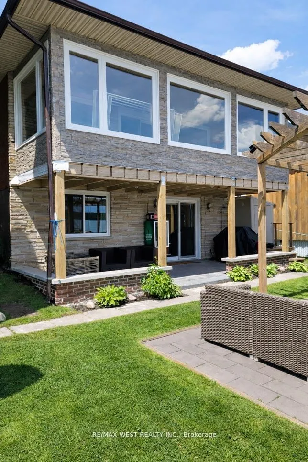
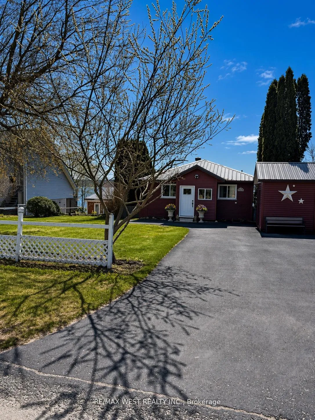
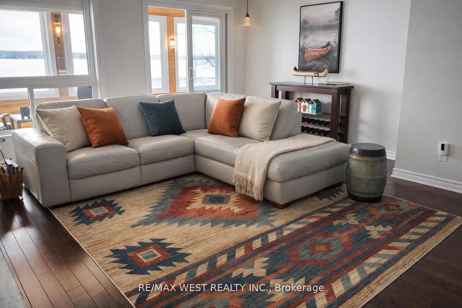
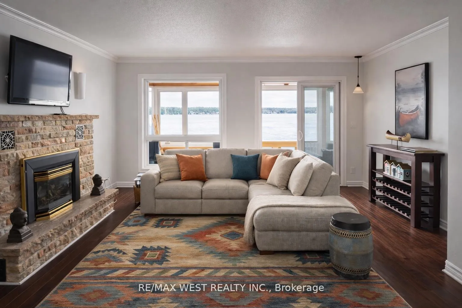
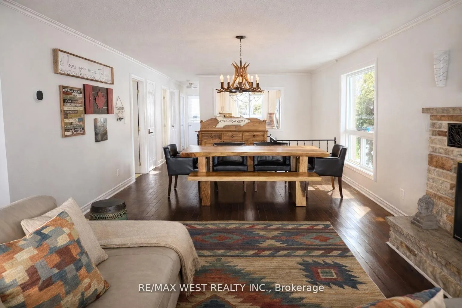
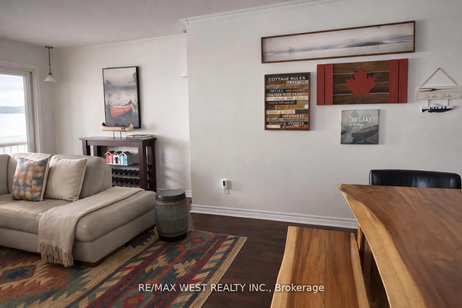
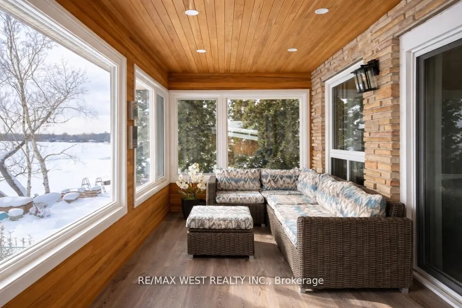
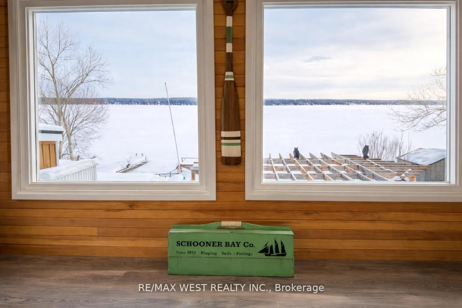
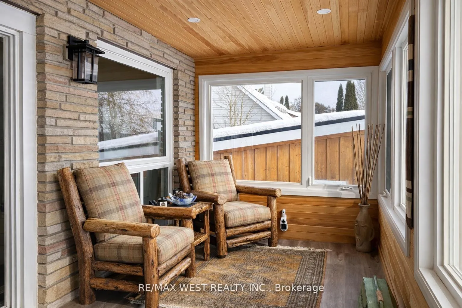
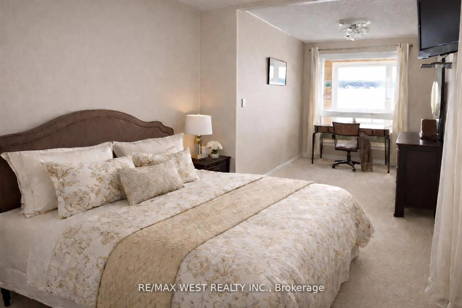
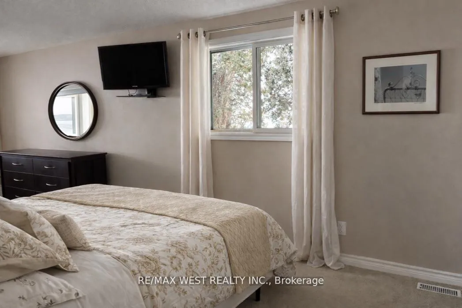
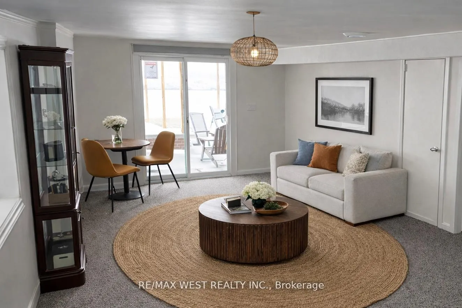
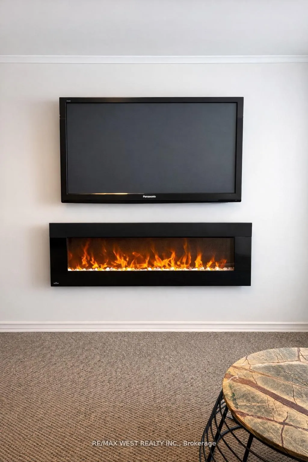
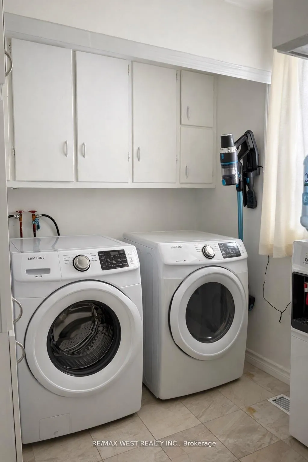
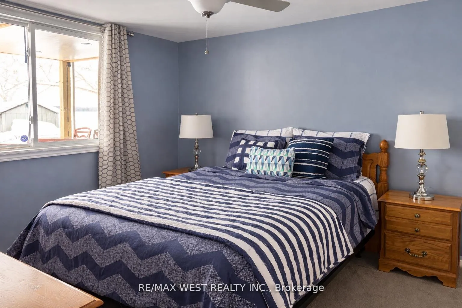
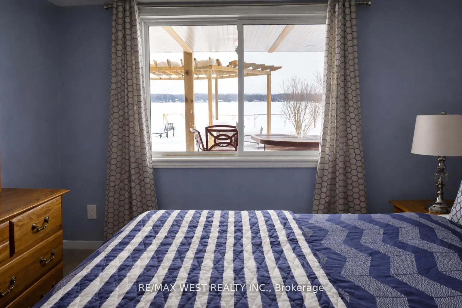
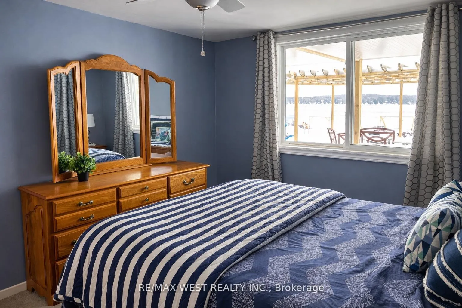
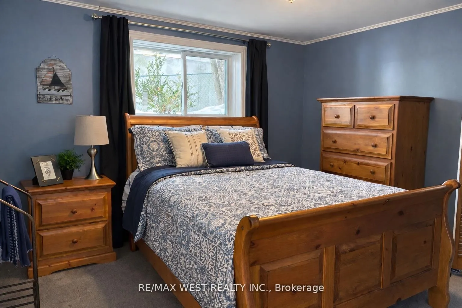
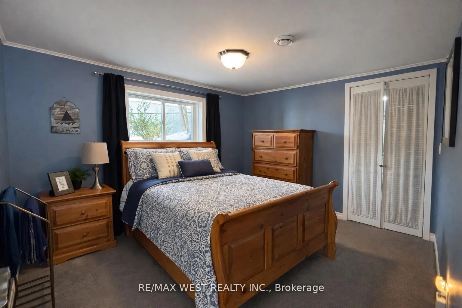
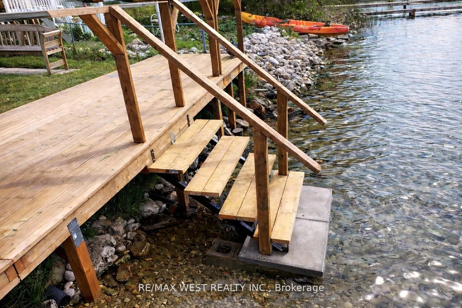
Experience the ultimate four-season lakefront lifestyle on the sparkling, crystal-clear shores of Orr Lake, where spectacular panoramic views and year-round recreation create a setting that feels like a getaway - every single day. Forty Two Feet Of Private Shoreline. This well designed 3 bedroom, 2 bathroom home offers year round enjoyment with cozy evenings by the natural gas fireplace with snowmobiling, boating, swimming, canoeing, fishing and more at the Lake. Both a fixed and a floating dock with walk down shallow entry provide easy lake access for all ages from the property. A stunning sun room with rich wood panelled walls and recessed lighting overlooks Lake, and a large outdoor patio with pergola offers a stunning space for dining, gatherings, and entertaining while enjoying the jaw dropping views. The open concept main floor features hardwood floors throughout the living and dining areas, along with a renovated kitchen with granite countertops, double sinks, stainless steel appliances, and a mobile island. The primary bedroom retreat offers wall to wall closet, lake views, and space for a home office or sitting area. A main floor laundry room with built in cabinetry provides excellent storage. Many updates, including kitchen, sun room, newer windows, and a new metal roof in 2024. The lower level offers expansive open concept living and dining space with a cozy fireplace and walkout to an outdoor entertaining area overlooking the lake, plus two additional bedrooms with closets and oversized above grade windows, a storage room, and utility room. Outdoors, two storage sheds provide ample space for recreational gear, with plenty of parking for family and guests. Located in a friendly lake community, steps to Orr Lake Golf Club, mins to Elmvale shops, restaurants, bakery, cafes, close to Wasaga Beach, Collingwood, Moonstone, Horseshoe Valley, ski resorts. Just 100 Km From Toronto,.
Key Facts & Features
Property Costs
- Annual Property Tax Amount
- $2,950
- Land Transfer Tax Fee
- $14,255
Rental Items
- Rental Equipment
- Hot Water Tank (Rental).
- Basement Type
- Finished with Walk-Out
Interior Features
- Laundry Level
- Main Level
- Interior Extras
- None
- Security Features
- Monitored
- Fireplace/Stove
- Yes
- Fireplace Features
- Natural Gas
- Elevator
- No
Exterior Features
- Pool
- None
- Property Features
- Lake/Pond
Building
- Building Type
- Detached
- Building Style
- Bungalow
Construction
- Exterior Finish
- Brick, Vinyl Siding
- Roof
- Metal
- Foundation Details
- Block
- Special Designation
- Unknown
Lot
- Lot Front
- 42.18 ft
- Lot Depth
- 159.04 ft
Inclusions
- Inclusions
- DO NOT WALK On This Property To View Lake Without An Approved Scheduled Viewing With A Realtor. Short Term Rental License Transferrable To New Owner. Natural Gas Furnace, Wall Mount TVs And Brackets, Water Filter, Samsung Front Load Washer And Dryer, Stainless Steel Kitchen Appliances Including Microwave Range Hood, French Door Refrigerator, Dishwasher, Electric Range, Gas Fireplace (Main Level), Electric Fireplace (Lower Level), Two Sheds, Ceiling Fans.
Parking & Garages
- Garage Type
- None
- Garage Spaces
- 0
- Parking Spaces
- 4
- Total Garage And Parking Spaces
- 4
Heating & Cooling
- Heat Source
- Gas
- Heat Type
- Forced Air
- Air Conditioning
- Central Air
- Water
- Well
- Sewers
- Septic
- Bedrooms
- 1 + 2
- Washrooms
- 2
- Kitchens
- 1
Room sizes
- Mud Room—Main level
- Kitchen—Main level
- Living Room—Main level, Gas Fireplace, Combined w/Dining
- Dining Room—Main level, Combined w/Living, Open Concept
- Primary Bedroom—Main level, Double Closet, Overlook Water
- Sunroom—Main level, Overlook Water
- Laundry—Main level, Closet
- Family Room—Lower level, Overlook Water
- Bedroom—Lower level, Closet, Overlook Water
- Bedroom—Lower level, Closet
- Tandem—Lower level
- Utility Room—Lower level
Washrooms
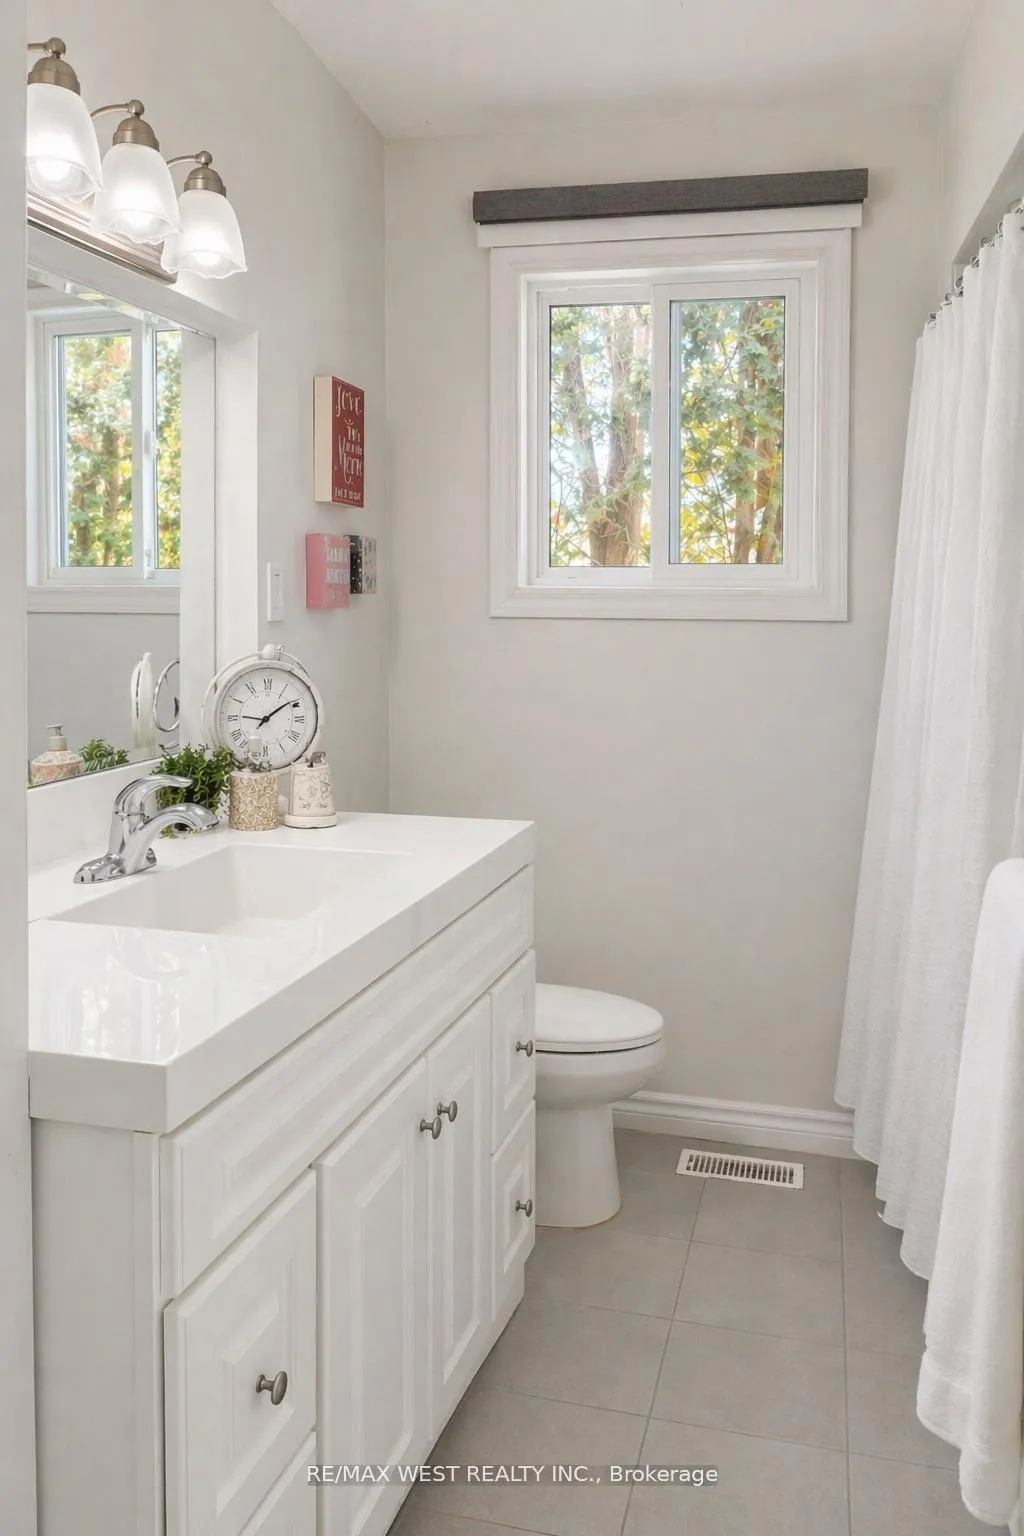
- 4-piece, Main
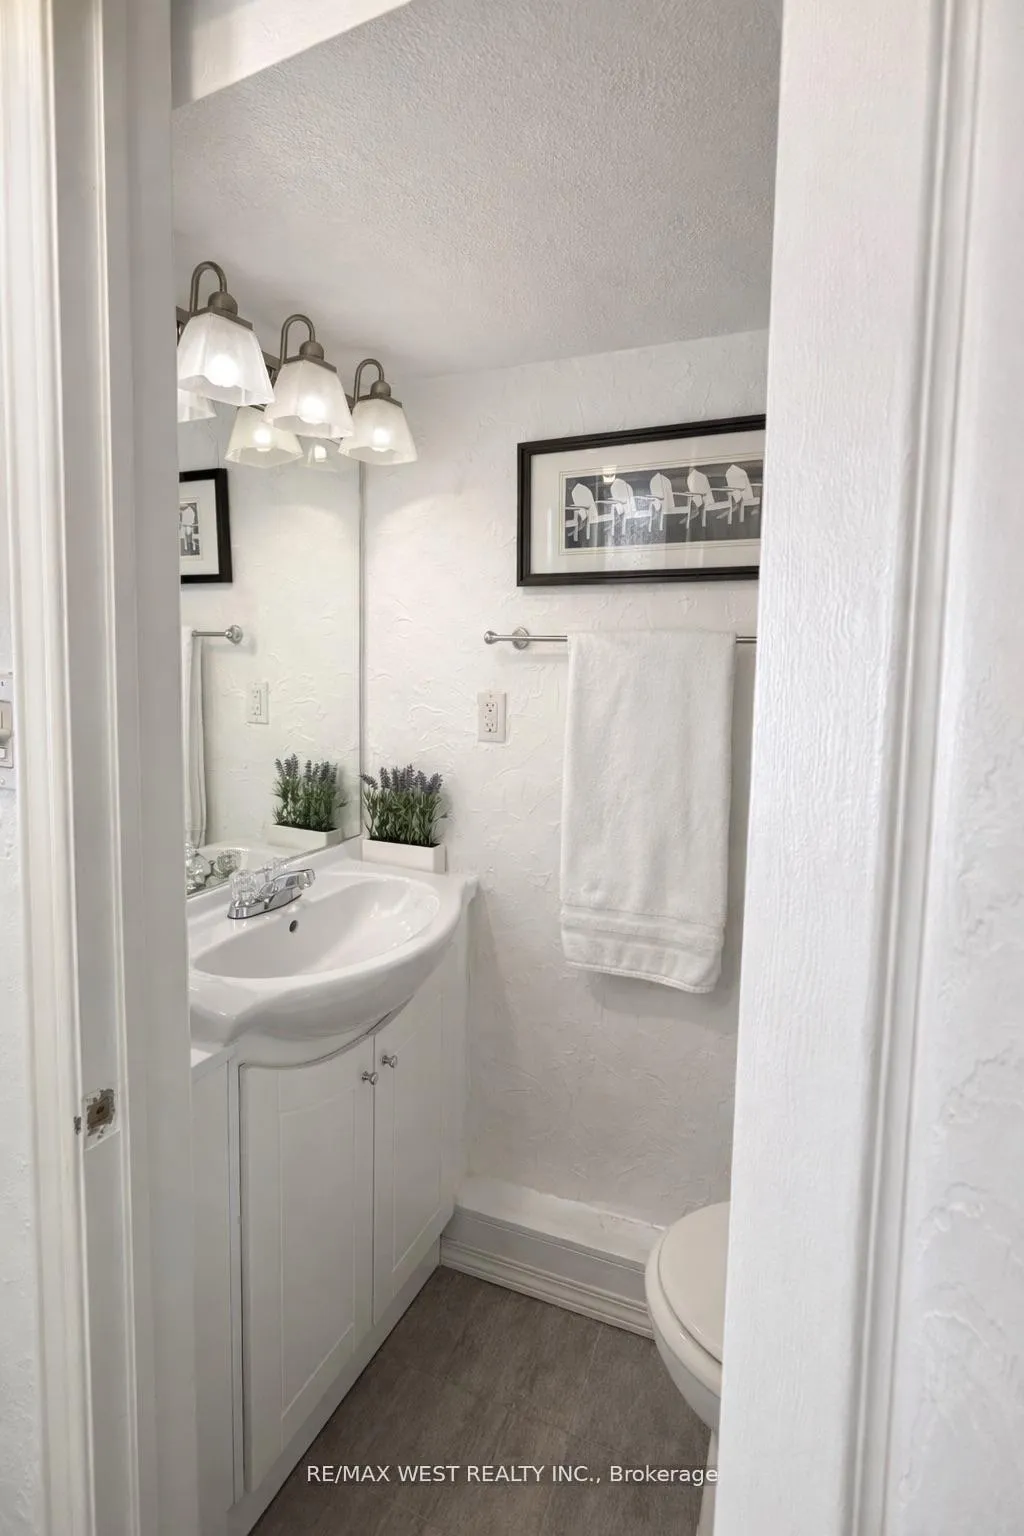
- 2-piece, Basement
- Municipality
- Springwater
- Neighbourhood
- Rural Springwater
- Main cross streets
- HWY 93 TO NORTH ORR/LAKE RD
- Directions
- HWY 93 TO NORTH ORR/LAKE RD
- Waterfront
- WaterfrontCommunity
- MLS® number
- S13006428
- Data source
- Toronto Regional Real Estate Board
- Status change
- 2026-05-06
- Listed on
- 2026-04-16
- Days on market
- 20 days
- Possession type
- Flexible
- Co-op commission
- 2.5%
- Seller
- Listed by
- RE/MAX WEST REALTY INC.
Home Market Value
Current home valuation for 2231 North Orr Lake Road, Springwater, Rural Springwater, Springwater, ON. Listed for $889,000
HOMEH Estimate
$718,703
Estimated Sales Range
$503,092 - $934,314
HOMEH Estimate for 2231 North Orr Lake Road, Springwater, Rural Springwater
Calculated with a real agent's CMA method — 45+ years of experience, codified. Not an AI guess.
For the owner
Is this your home? Track its value.
Get this home's HOMEH Estimate by email once a month, with how many homes are for sale around you.
Mortgage Payment Calculator
Compare up to 4 down payment scenarios
5% on first $500K + 10% on $389,000 over $500K
$63,900
| Scenario 1 | Scenario 2 | Scenario 3 | Scenario 4 | |
|---|---|---|---|---|
−Down payment | % $ | % $ | % $ | % $ |
+CMHC insurance | $33,000 | $24,803 | $21,158 | $0 |
=Total mortgage | $857,992 | $824,903 | $776,808 | $711,200 |
Amortization | ||||
Mortgage rate | % | % | % | % |
| Payment frequency | ||||
=Mortgage payment | $4,189monthly | $4,028monthly | $3,793monthly | $3,472monthly |
Land Transfer Tax
$14,255
$14,255
Around this home
No schools found nearby
Data provided by OpenStreetMap & Fraser Institute School Rankings
Ask HOMEH
New!Hi there!
👋Text or call (416) 301-9001
Recommended for you
Based on homes you've looked at.
No recommended properties found.
Nearby similar homes
No nearby properties found.
More real estate resources
Other homes nearby
Explore this area
Nearby neighbourhoods
No nearby listings available.