
23 Yonge Street S
Springwater (Elmvale), ON L0L 1P0
- 4Bedrooms
- 2Bathrooms
- 1Garage
- 3500–5000Sq Ft
- $3,487Tax
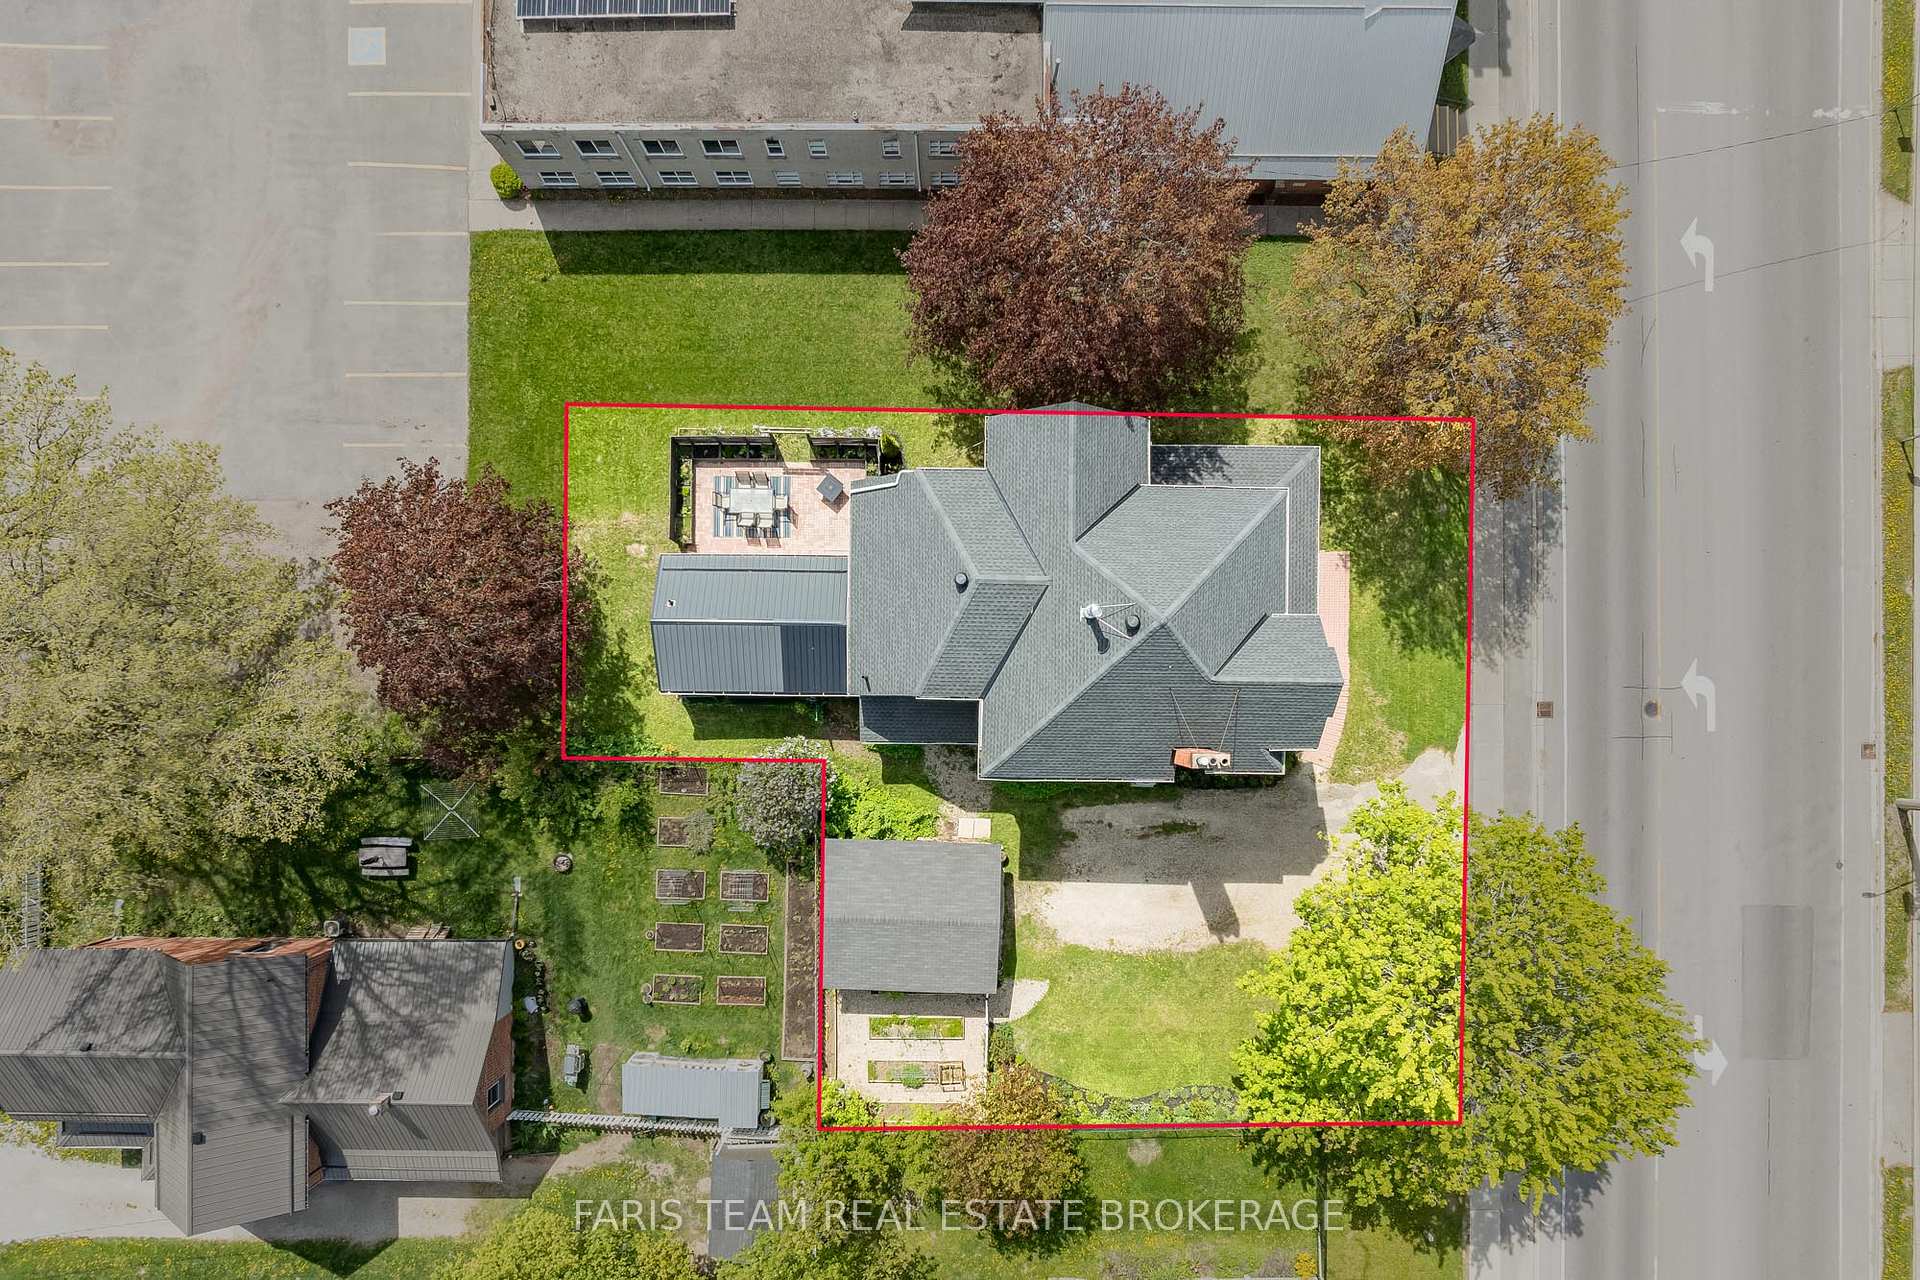
- 93×114 ftLot Size
 Free EstimateSee Free Estimate Report

Property not available for sale or for rent.
HOMEH One: full-service selling for a 1% listing fee. The buyer's agent commission is separate.
Free Home EvaluationHow Much Is My Home Worth?Homes for Sale NearbySale & Price History for 23 Yonge Street S, Springwater, Elmvale
Real estate boards require you to or to see the full details of this property.
*Sold prices and complete sale & price history are regulated data. Under the Trust in Real Estate Services Act, 2002 (TRESA) and the rules of the Real Estate Council of Ontario (RECO), and pursuant to the Multiple Listing Service® rules of the Canadian Real Estate Association (CREA) and the Toronto Regional Real Estate Board (TRREB), this information may be shown only to registered users who have agreed to the applicable terms of use (a Virtual Office Website, or "VOW," arrangement). HOMEH Inc., Brokerage therefore provides it to signed-in members only. Creating an account is free and takes under a minute.
About 23 Yonge Street S, Springwater, Elmvale
Summarized Description
- Beautifully preserved Queen Anne style heritage home
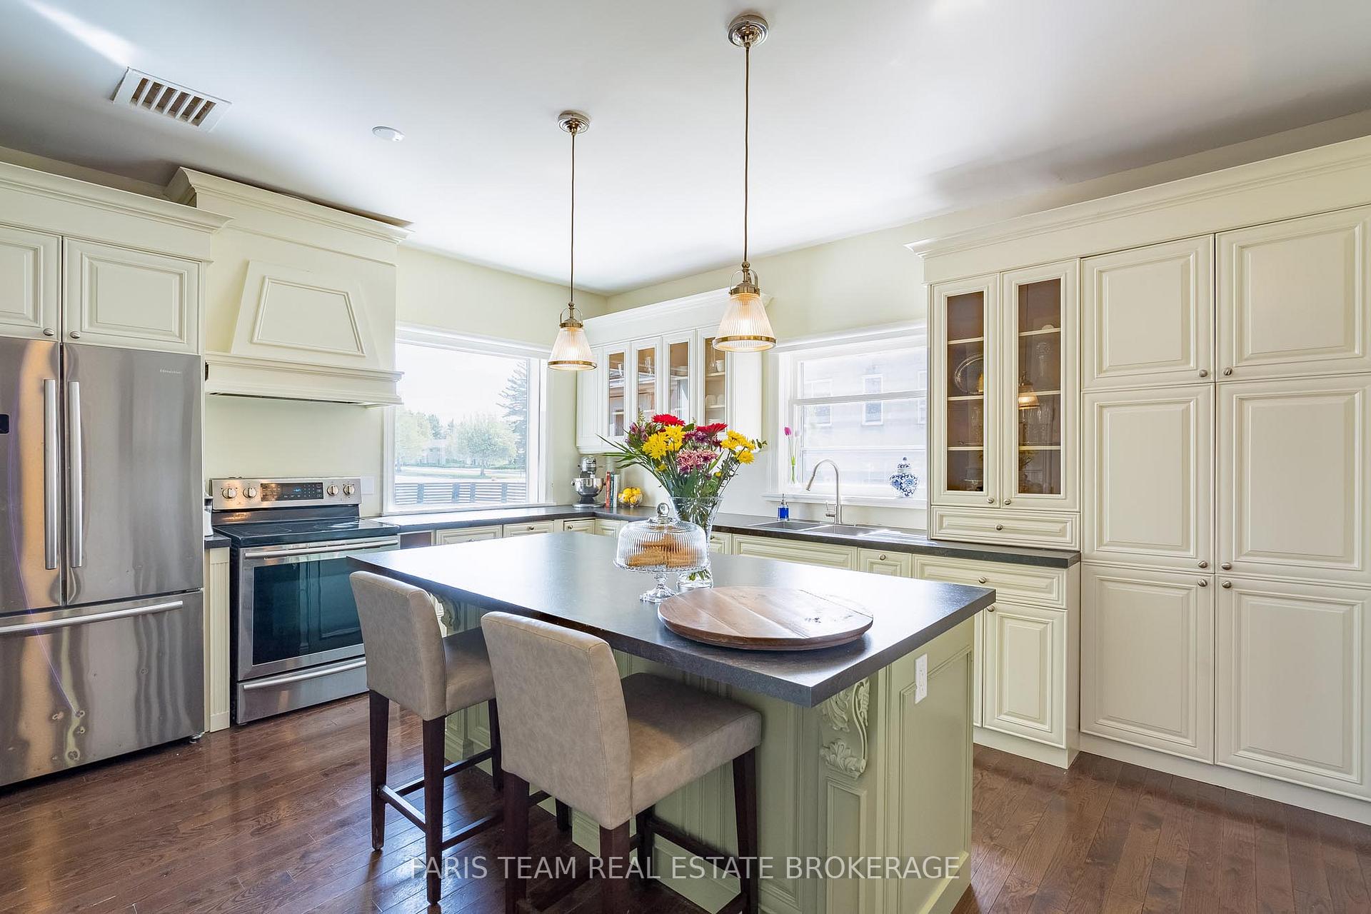
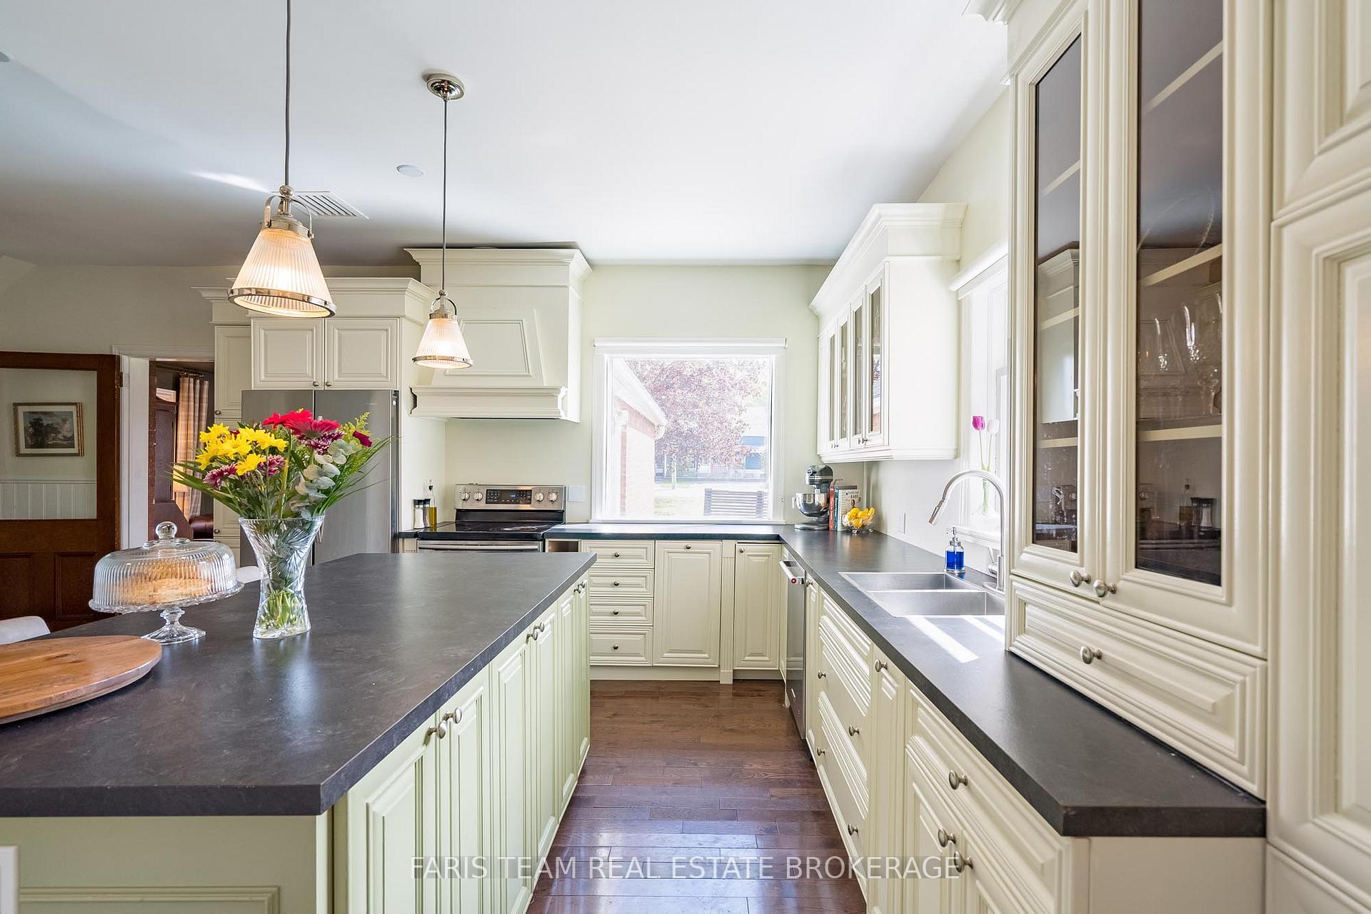
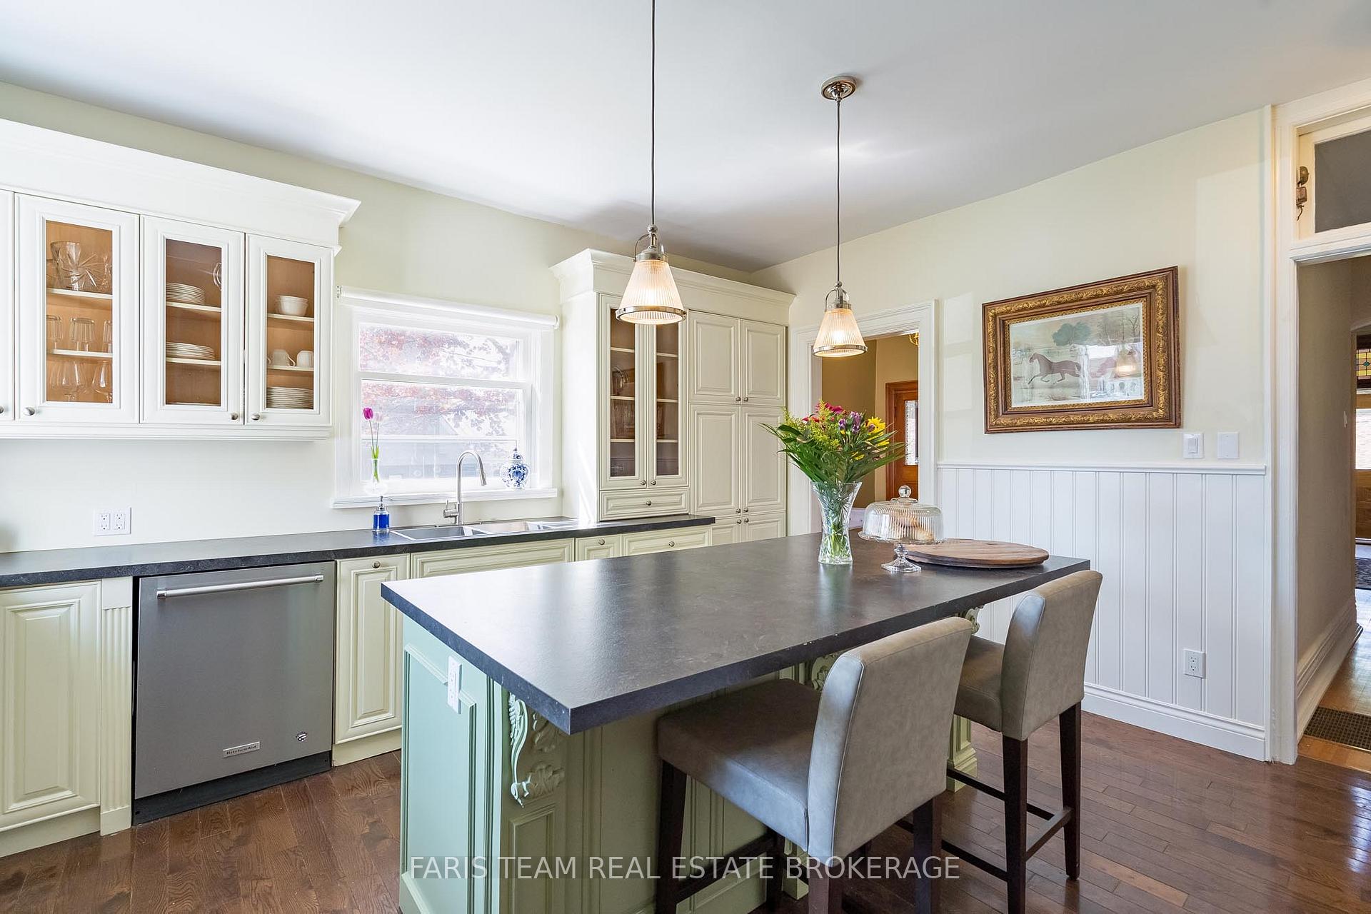
- Renovated kitchen with historic character
- Spacious 3,778 square feet of living space
- High ceilings enhance openness throughout
- Institutional 5 zoning for versatile uses
- Major updates including roof and HVAC systems
- Ideal for family living or small business use
- Exceptional curb appeal and street presence
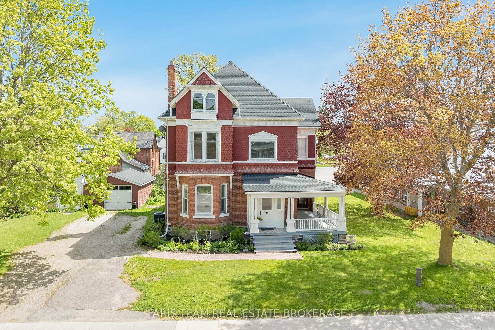
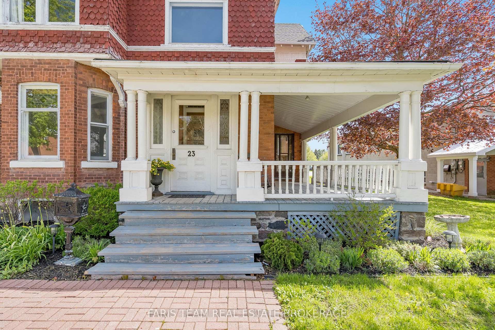
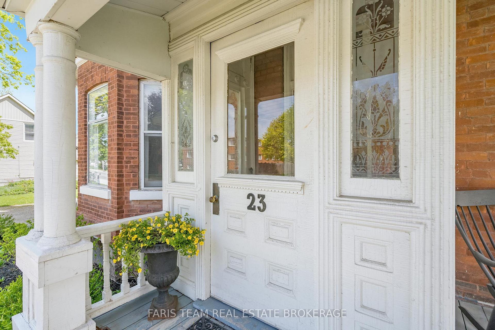
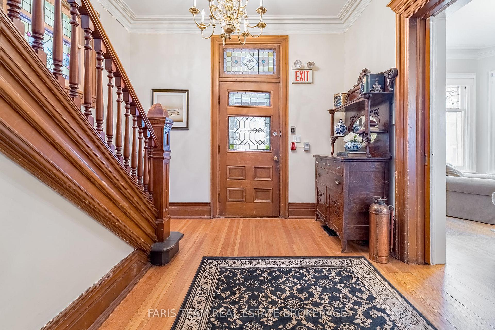
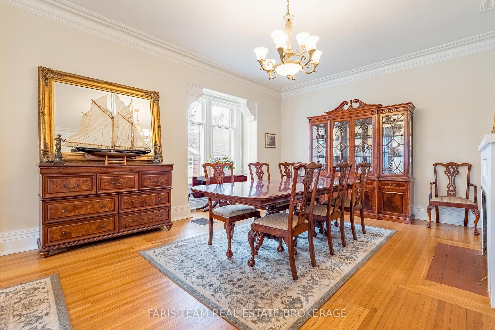
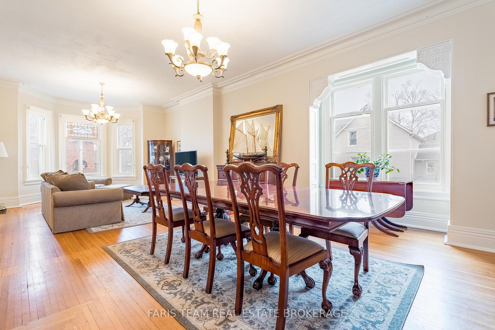
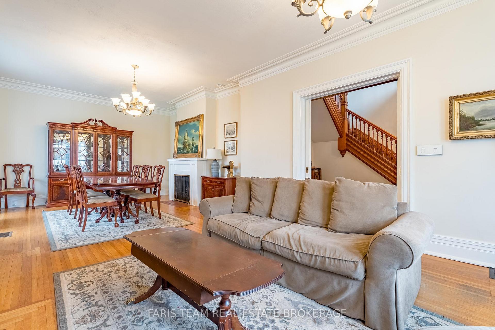
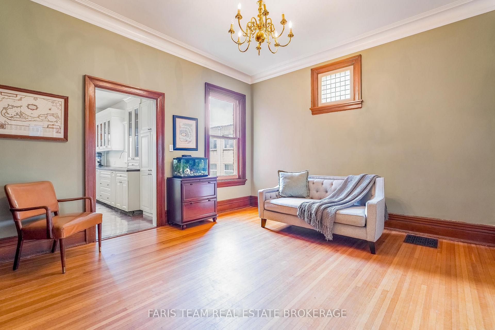
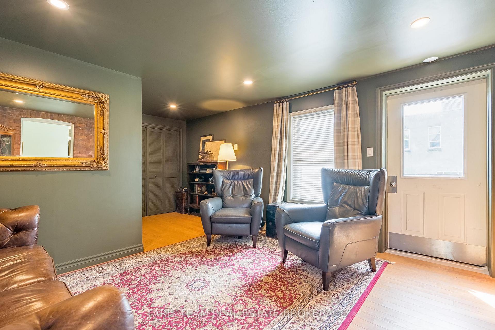
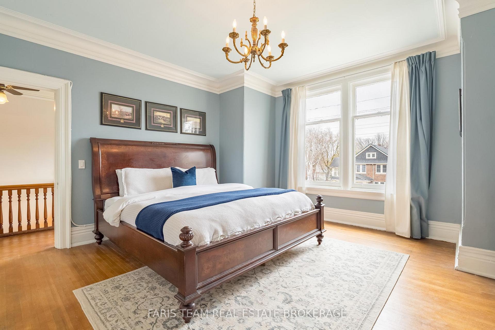
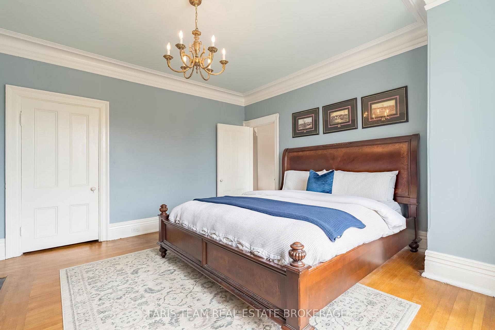
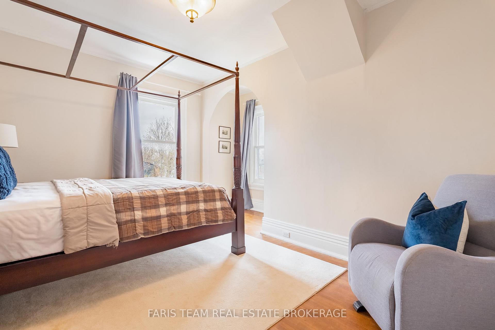
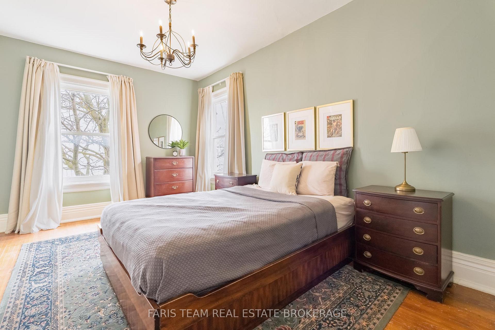
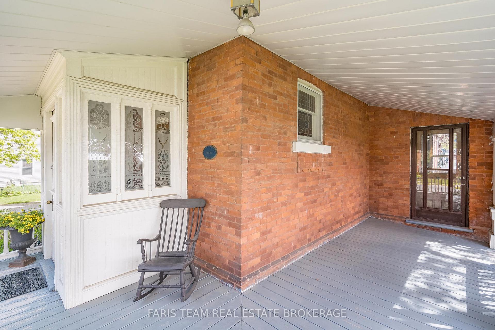
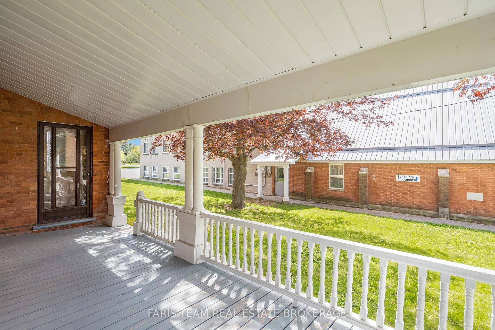
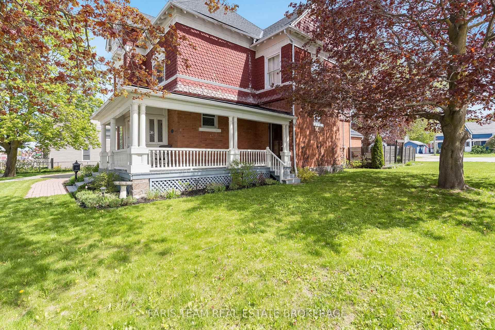
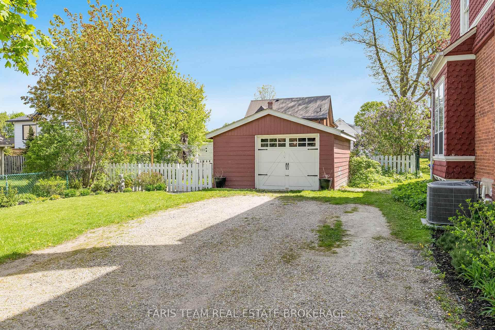
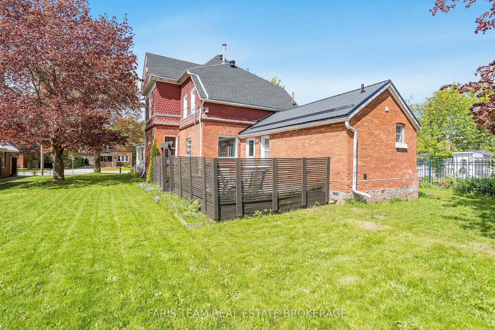
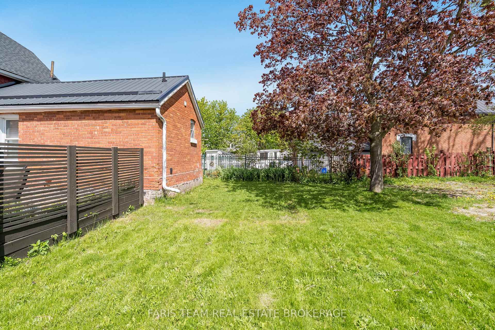
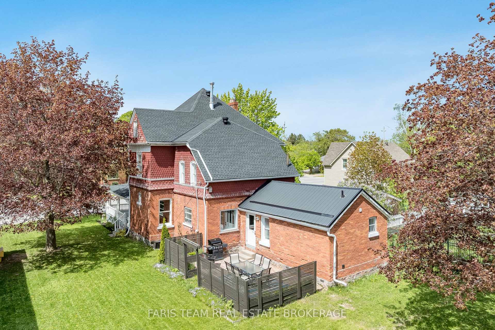
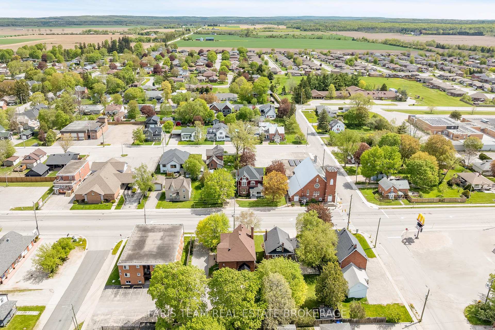
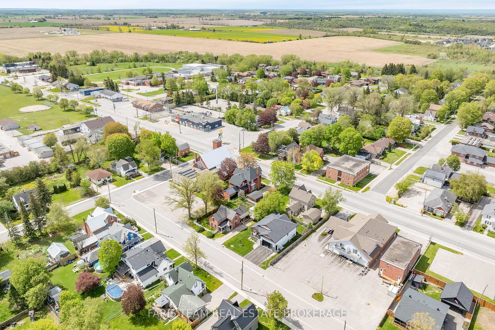
Top 5 Reasons You Will Love This Home: 1) Welcome to Cooper House, a beautifully preserved Queen Anne style heritage home in the heart of Elmvale, rich in timeless character and prominently positioned on a high exposure in town lot. This architectural gem blends historic charm with long term potential for residential or permitted non-residential uses (subject to Site Plan Control) 2) Enjoy peace of mind with major updates already completed, including a roof replaced in 2023 with a 50 year warranty, along with a newer furnace, air conditioning system, and water heater (2020). The stunning white kitchen was completely renovated in 2020 with finishes and details that complement the home's historic character 3) This impressive two-storey home offers 3,778 square feet of thoughtfully designed space, featuring 10' ceilings on the main level and 9' ceilings on the second level, enhancing the sense of openness throughout. Four generously sized bedrooms provide flexibility for family living, office space, or service based use 4) The stunning main level is ideal for both everyday living and hosting, showcasing the updated kitchen, expansive family room, sun filled living room, elegant dining room, and a grand welcoming foyer that could also lend itself well to client facing or small business use 5) With exceptional street presence, a 20' x 20' detached garage, standout curb appeal, and Institutional 5 zoning that allows for a range of potential uses, Cooper House is a rare and versatile opportunity. 3,778 above grade sq.ft. plus an unfinished basement.
Key Facts & Features
Property Costs
- Annual Property Tax Amount
- $3,487
- Land Transfer Tax Fee
- $10,055
Rental Items
- Rental Equipment
- Hot Water Heater, Furnace, Air Conditioner.
- Basement Type
- Full, Unfinished
Interior Features
- Laundry Level
- Main Level
- Interior Extras
- None
- Fireplace/Stove
- No
- Elevator
- No
Exterior Features
- Exterior Extras
- Deck
- Pool
- None
- Property Features
- Place Of Worship, School
Building
- Building Type
- Detached
- Building Style
- 2-Storey
- Approx Age
- 100+
Construction
- Exterior Finish
- Brick, Wood
- Roof
- Asphalt Shingle
- Foundation Details
- Stone
- Special Designation
- Unknown
Lot
- Lot Front
- 92.89 ft
- Lot Depth
- 113.90 ft
- Lot Shape
- Irregular
Inclusions
- Inclusions
- Fridge, Stove, Dishwasher, Washer, Dryer, Existing Window Coverings.
Parking & Garages
- Garage Type
- Detached
- Garage Spaces
- 1
- Parking Spaces
- 4
- Total Garage And Parking Spaces
- 5
Heating & Cooling
- Heat Source
- Gas
- Heat Type
- Forced Air
- Air Conditioning
- Central Air
- Water
- Municipal
- Sewers
- Sewer
- Bedrooms
- 4
- Washrooms
- 2
- Kitchens
- 1
Room sizes
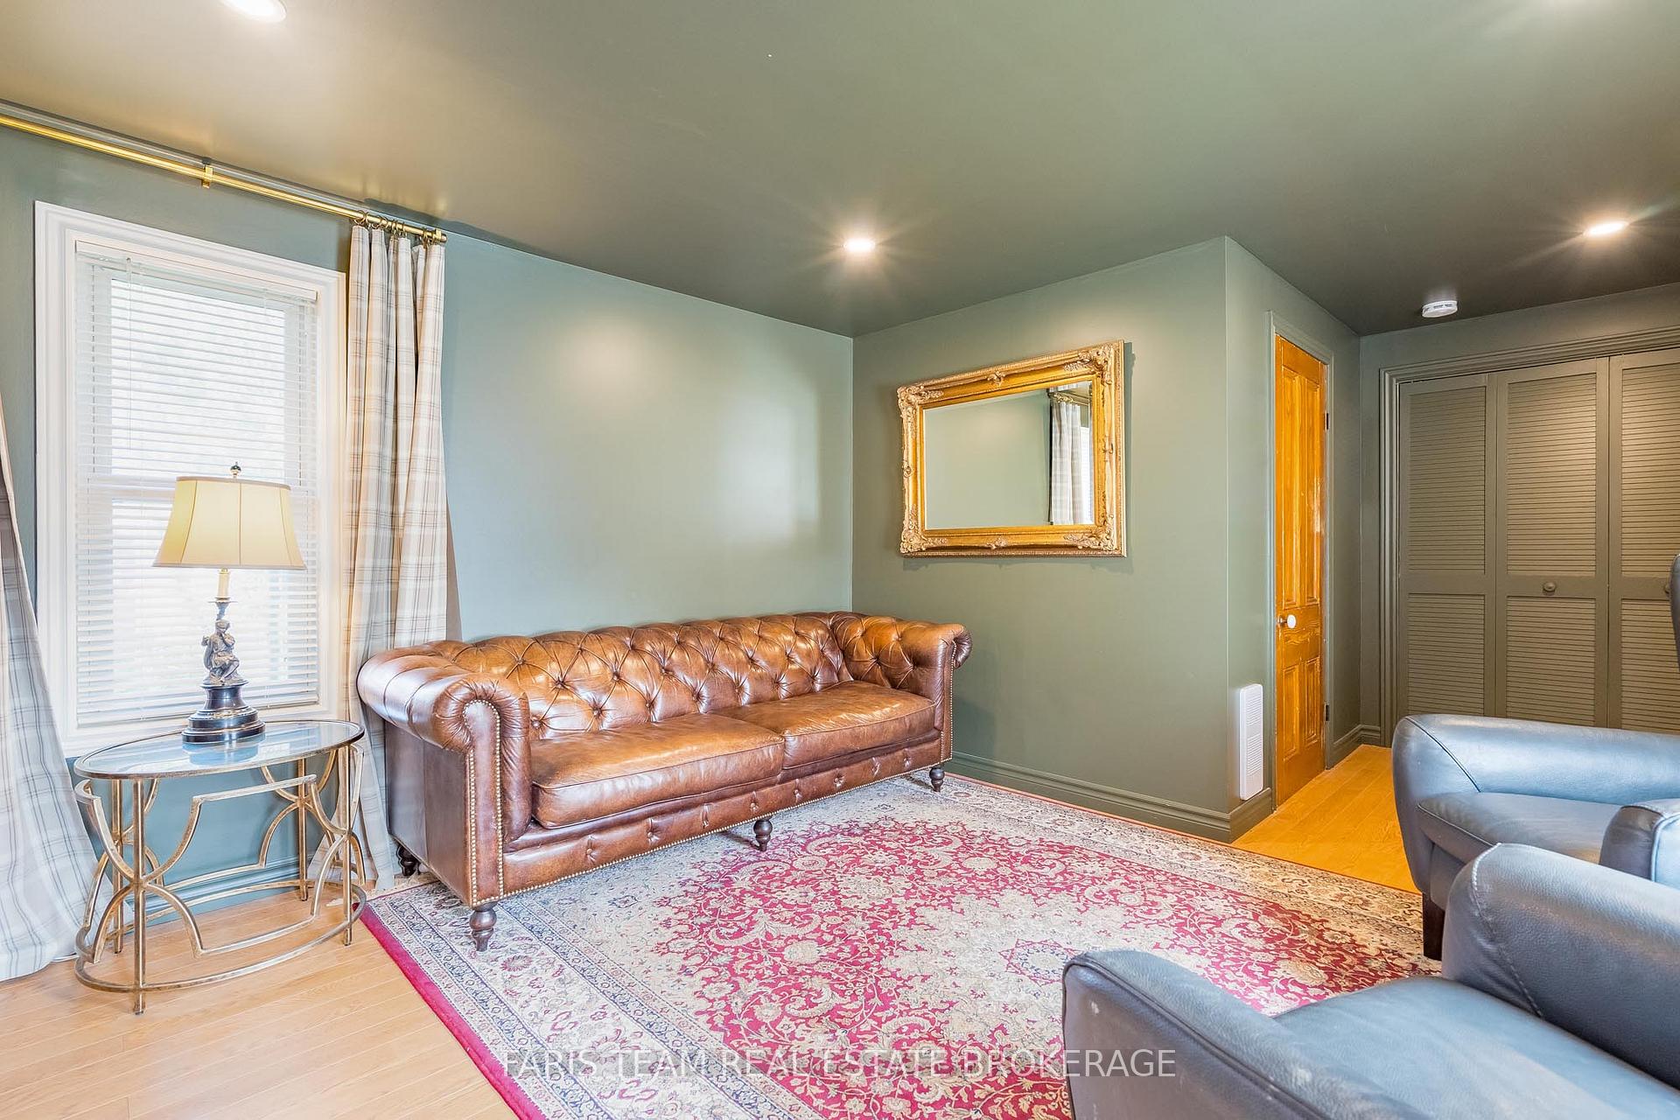
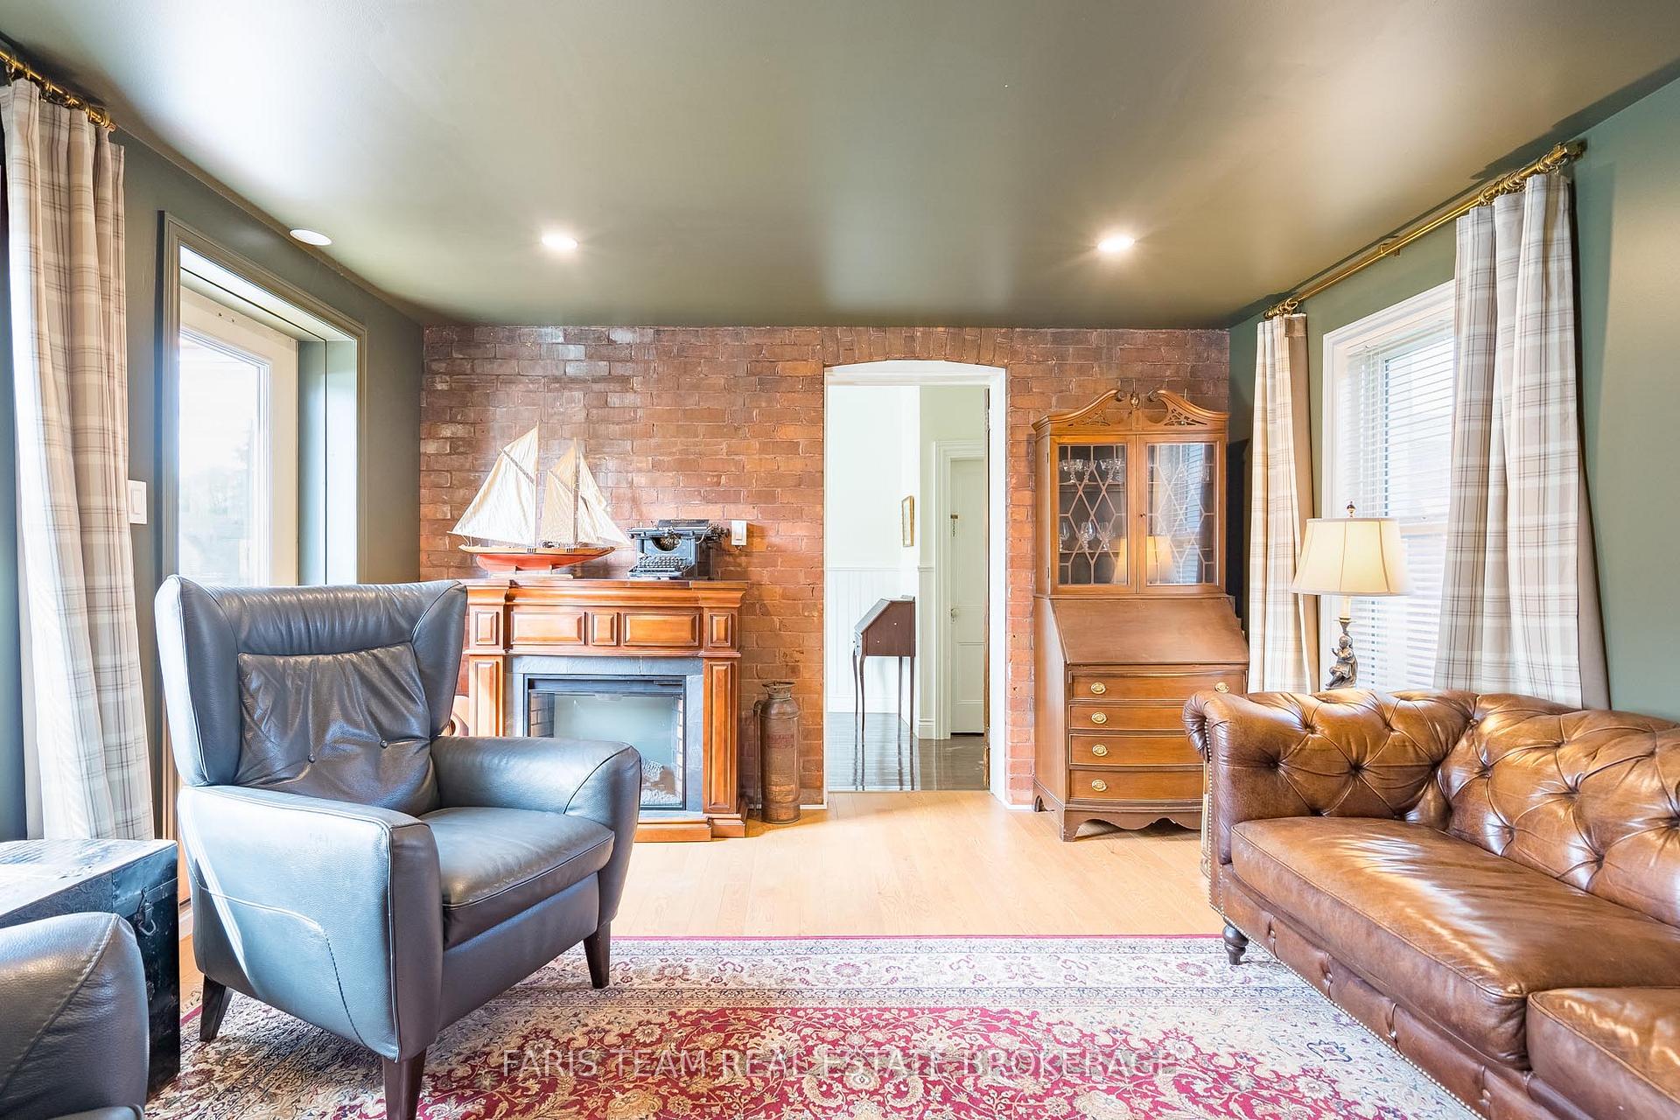
- Family Room—Main level, Hardwood Floor, Recessed Lighting, W/O To Yard
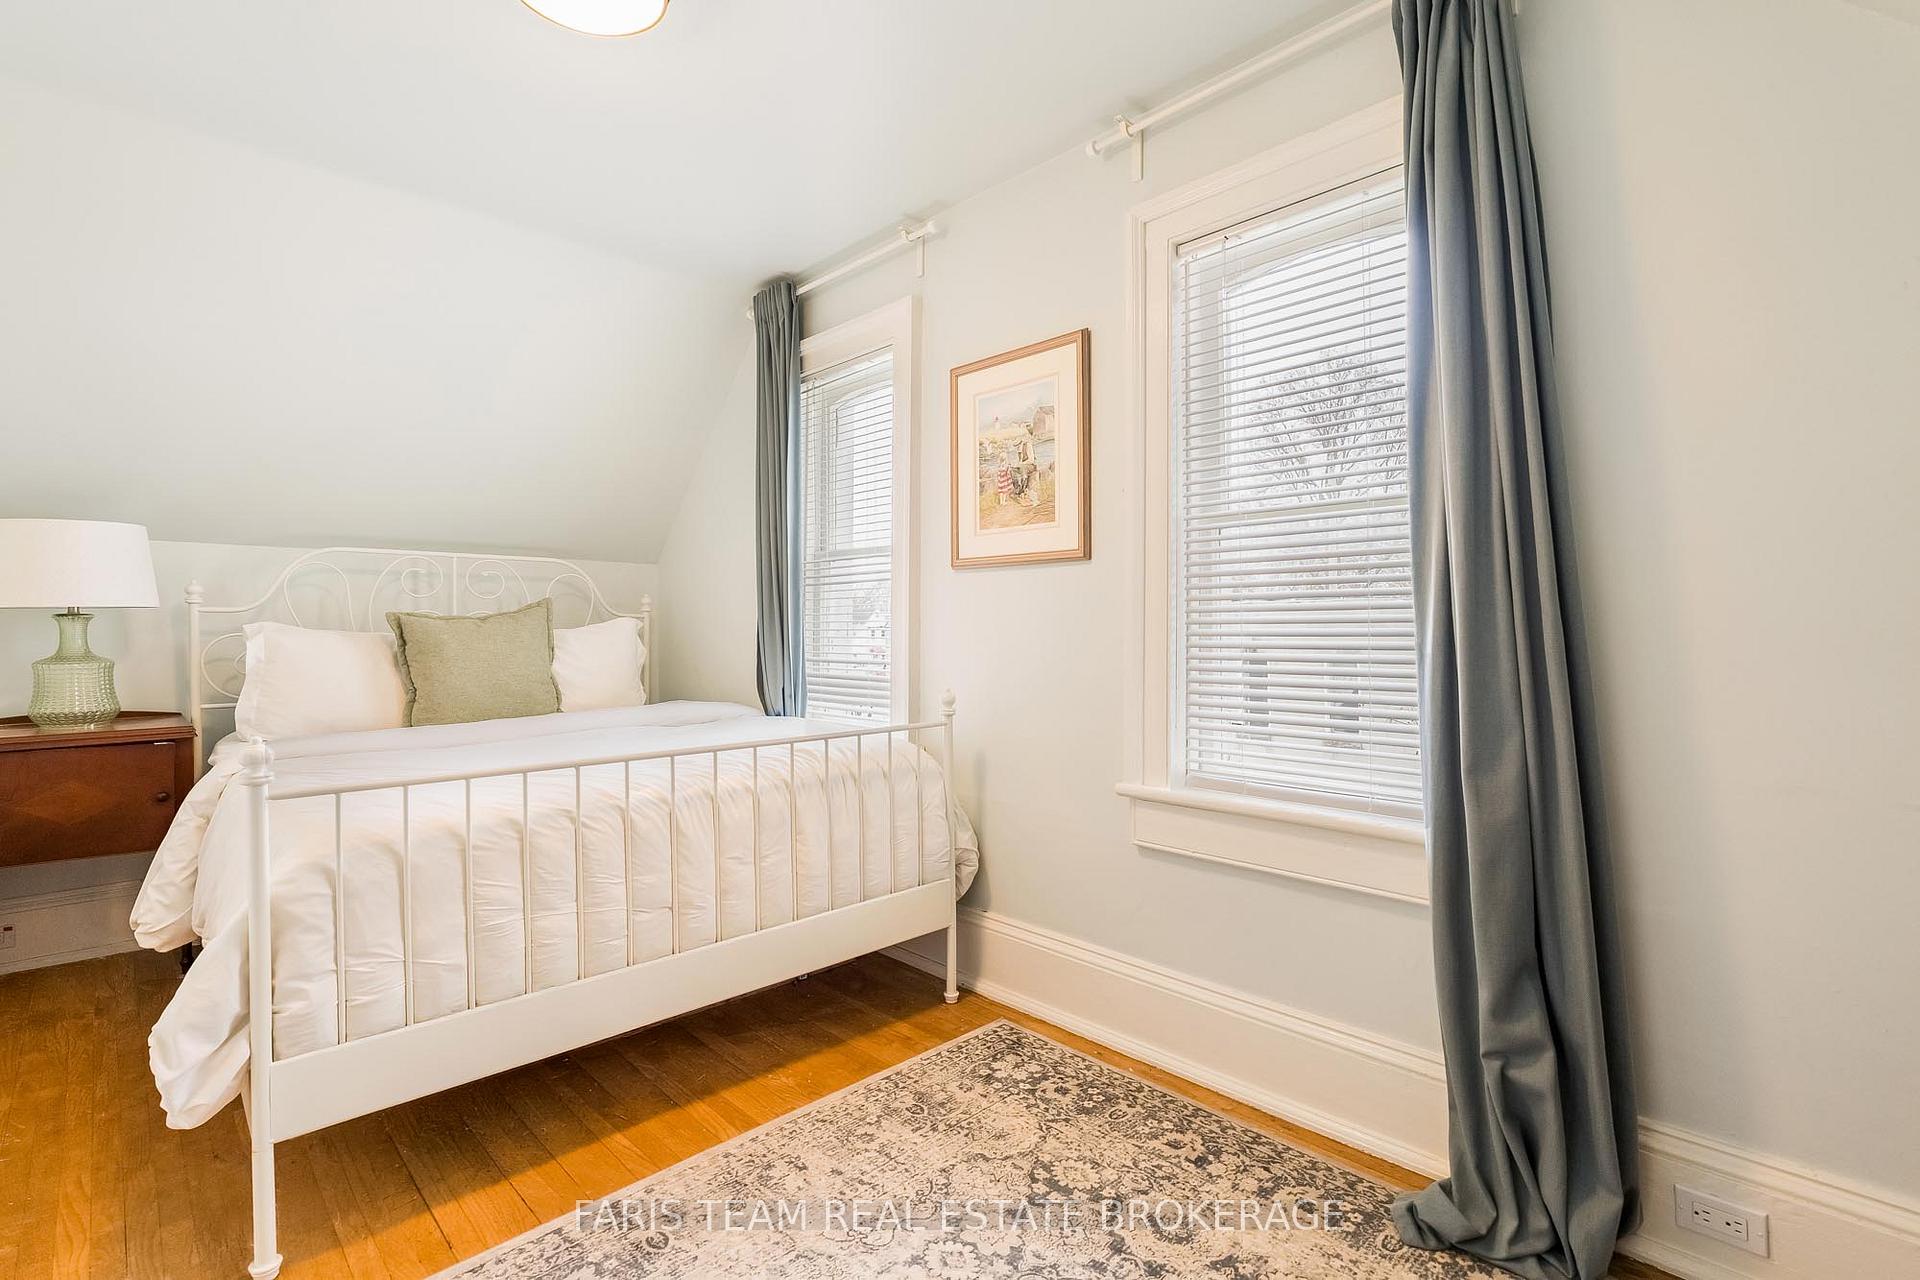
- Bedroom—Upper level, Hardwood Floor, Closet, Window
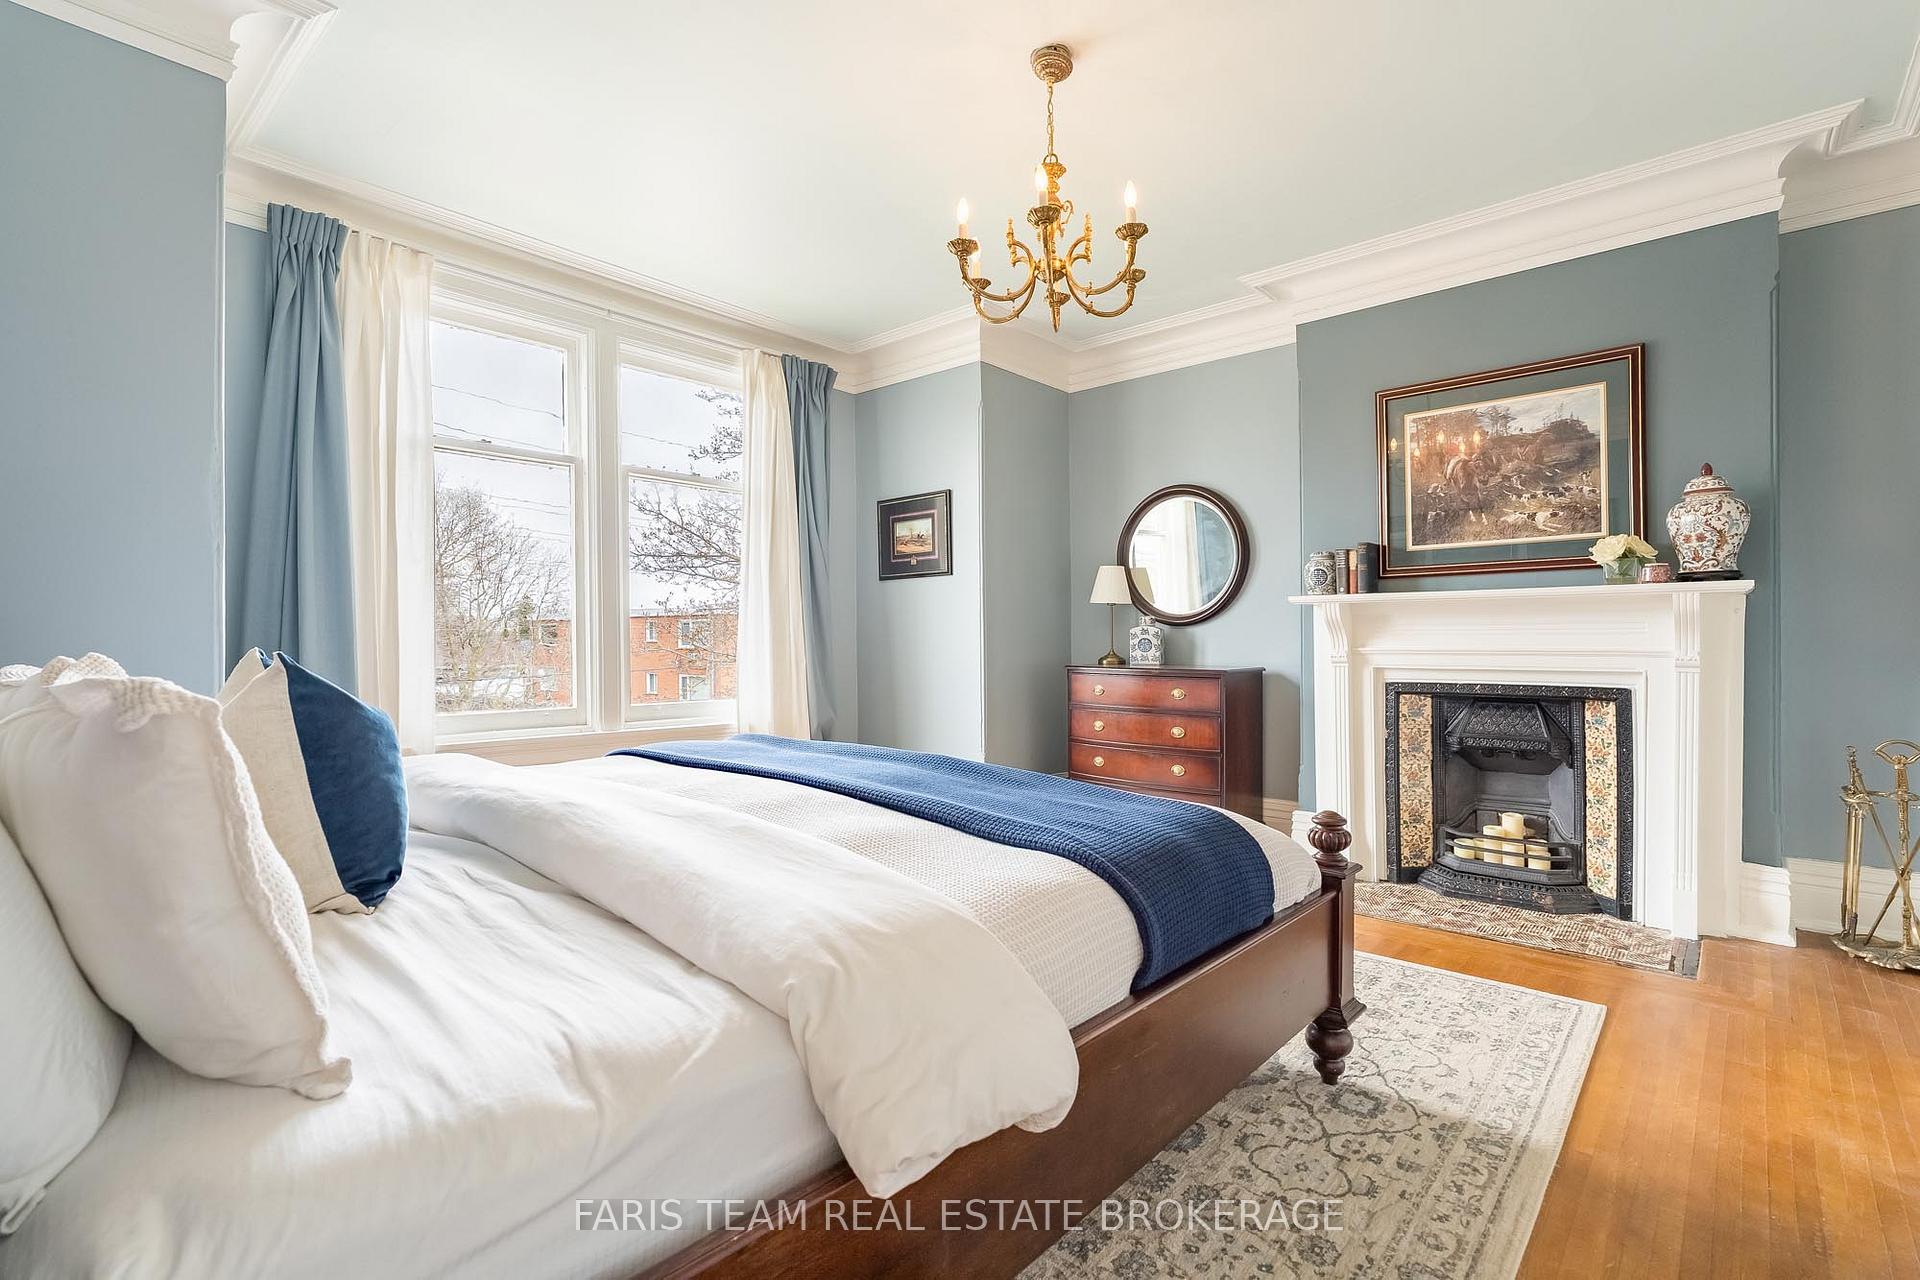
- Primary Bedroom—Upper level, Hardwood Floor, Closet, Fireplace
- Kitchen—Main level, Hardwood Floor, Stainless Steel Appl, Pantry
- Living Room—Main level, Hardwood Floor, Crown Moulding, Window
- Office—Main level, Hardwood Floor, Crown Moulding, Window
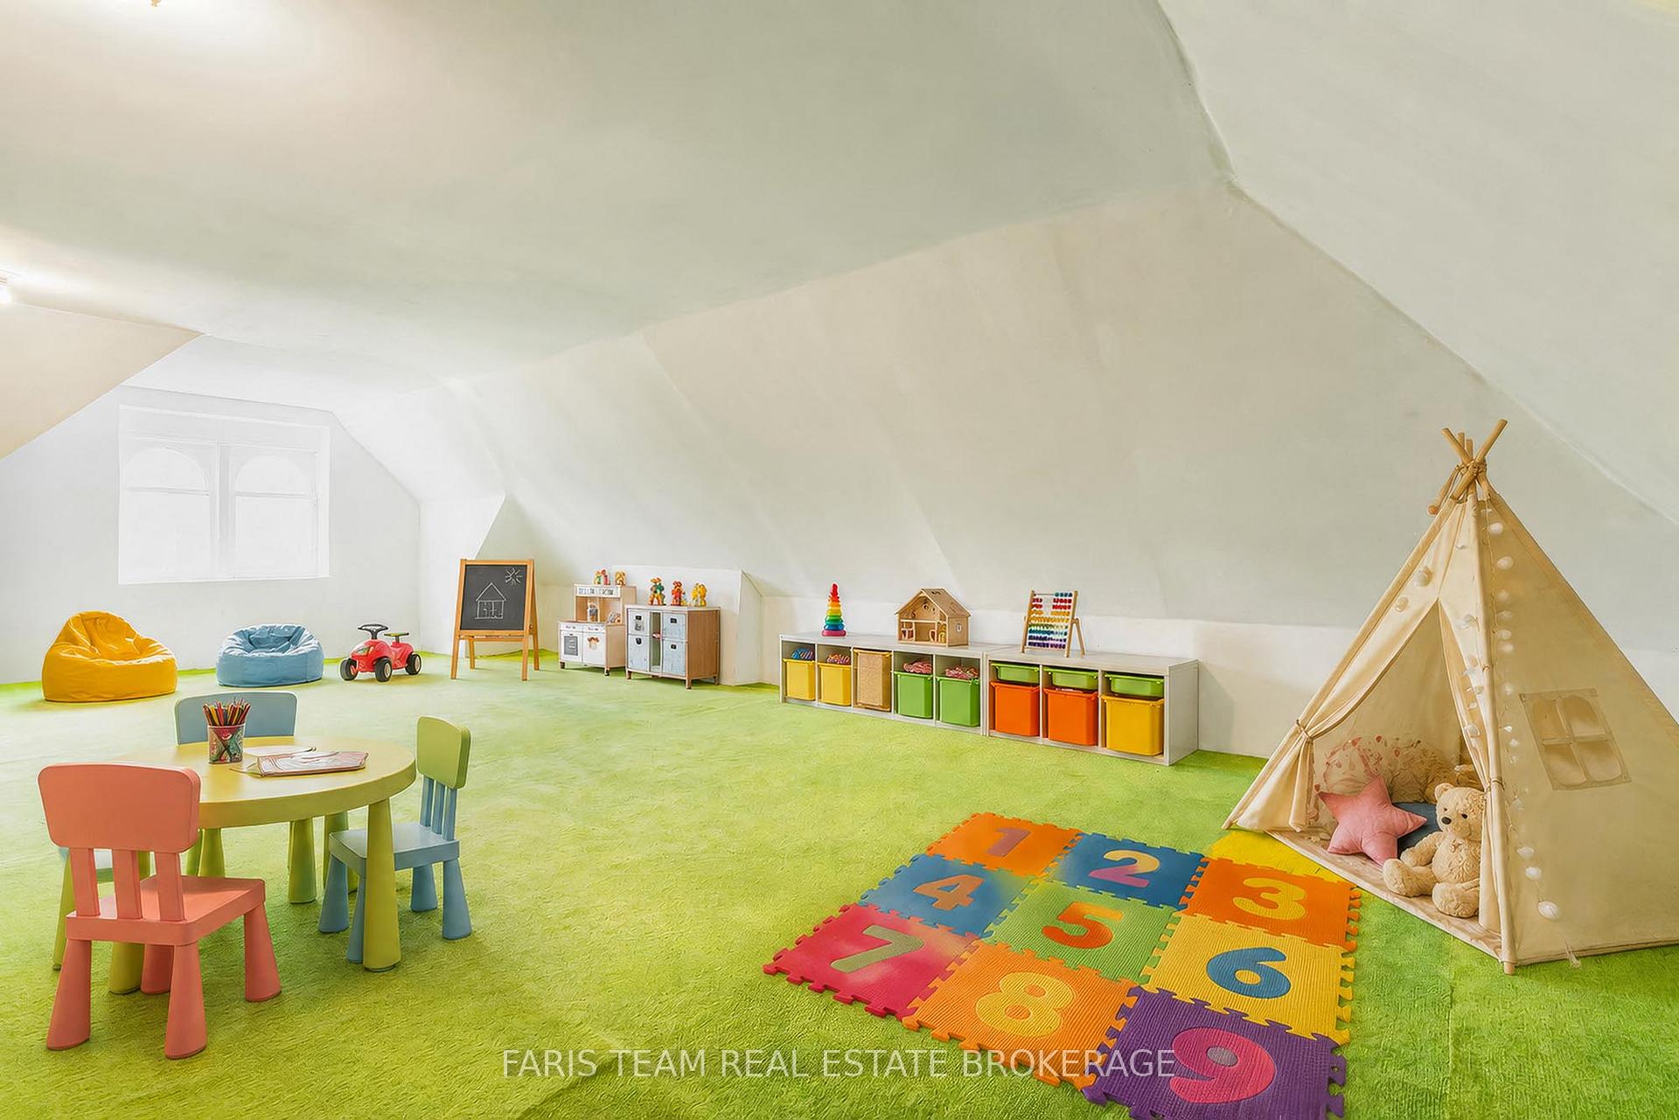
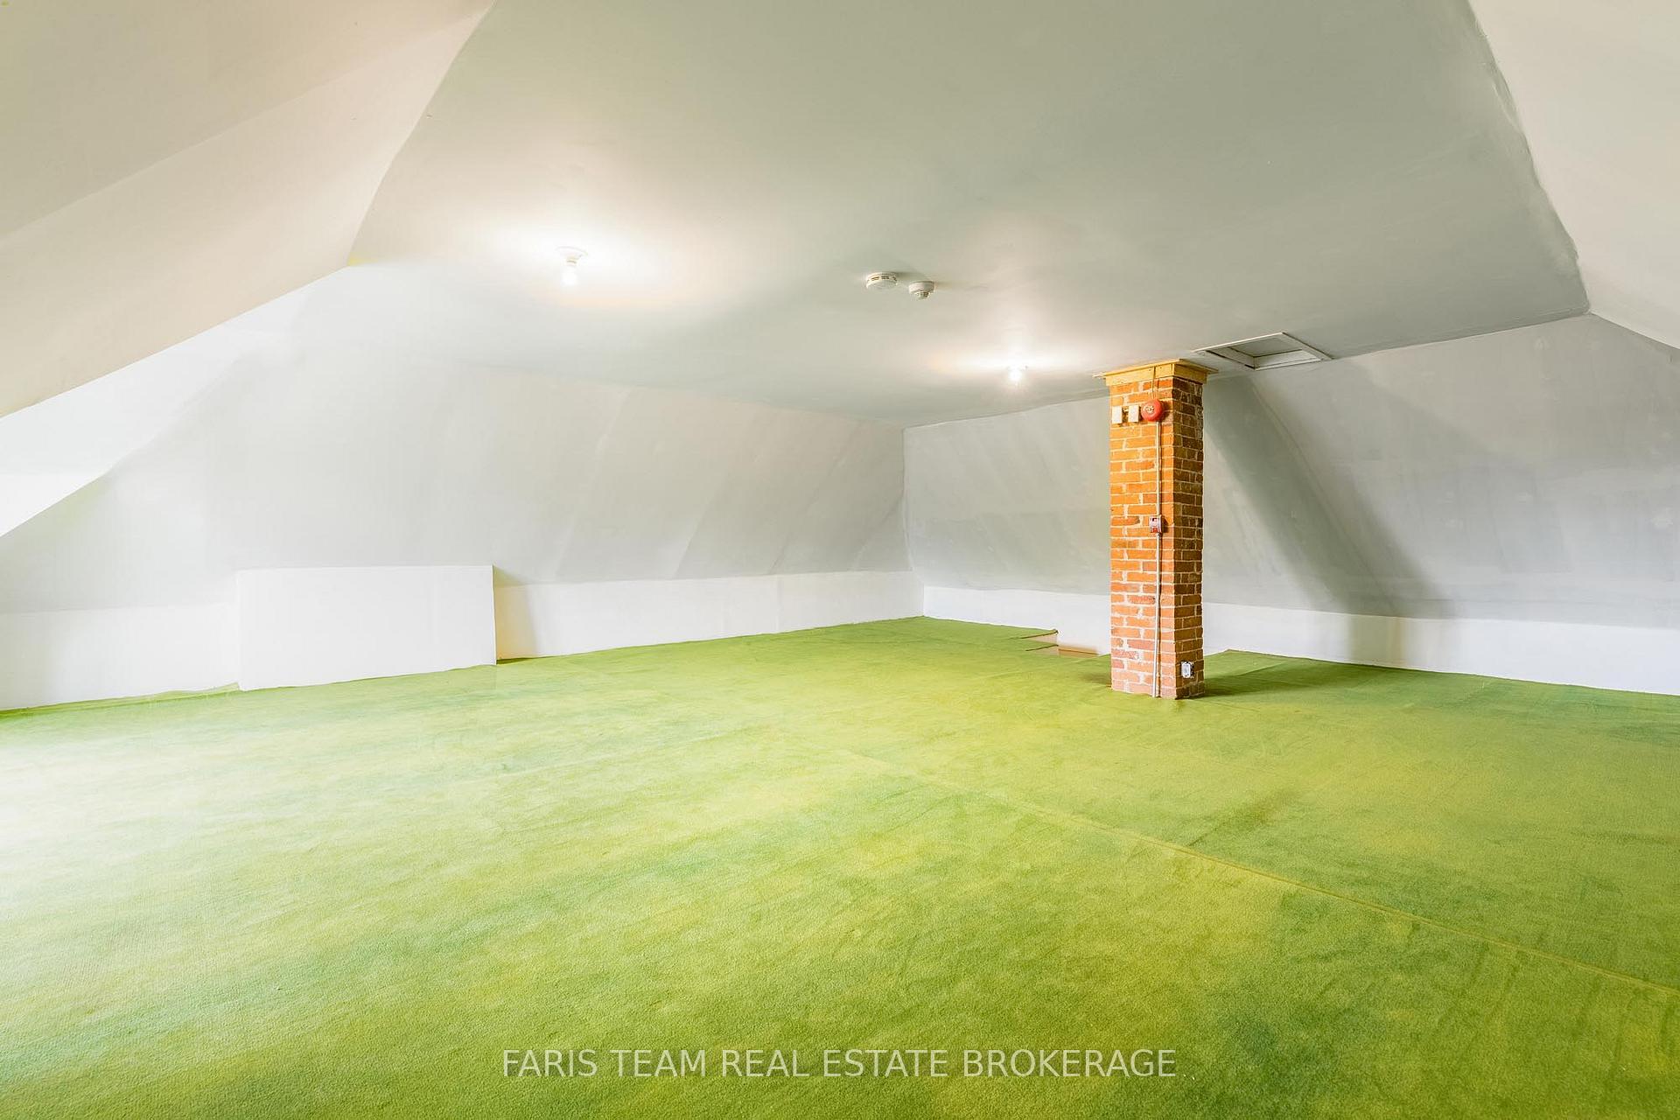
- Loft—Third level, Vaulted Ceiling(s), Large Window
- Bedroom—Upper level, Hardwood Floor, Closet, Window
- Dining Room—Main level, Hardwood Floor, Crown Moulding, Window
- Bedroom—Upper level, Hardwood Floor, Closet, Window
Washrooms
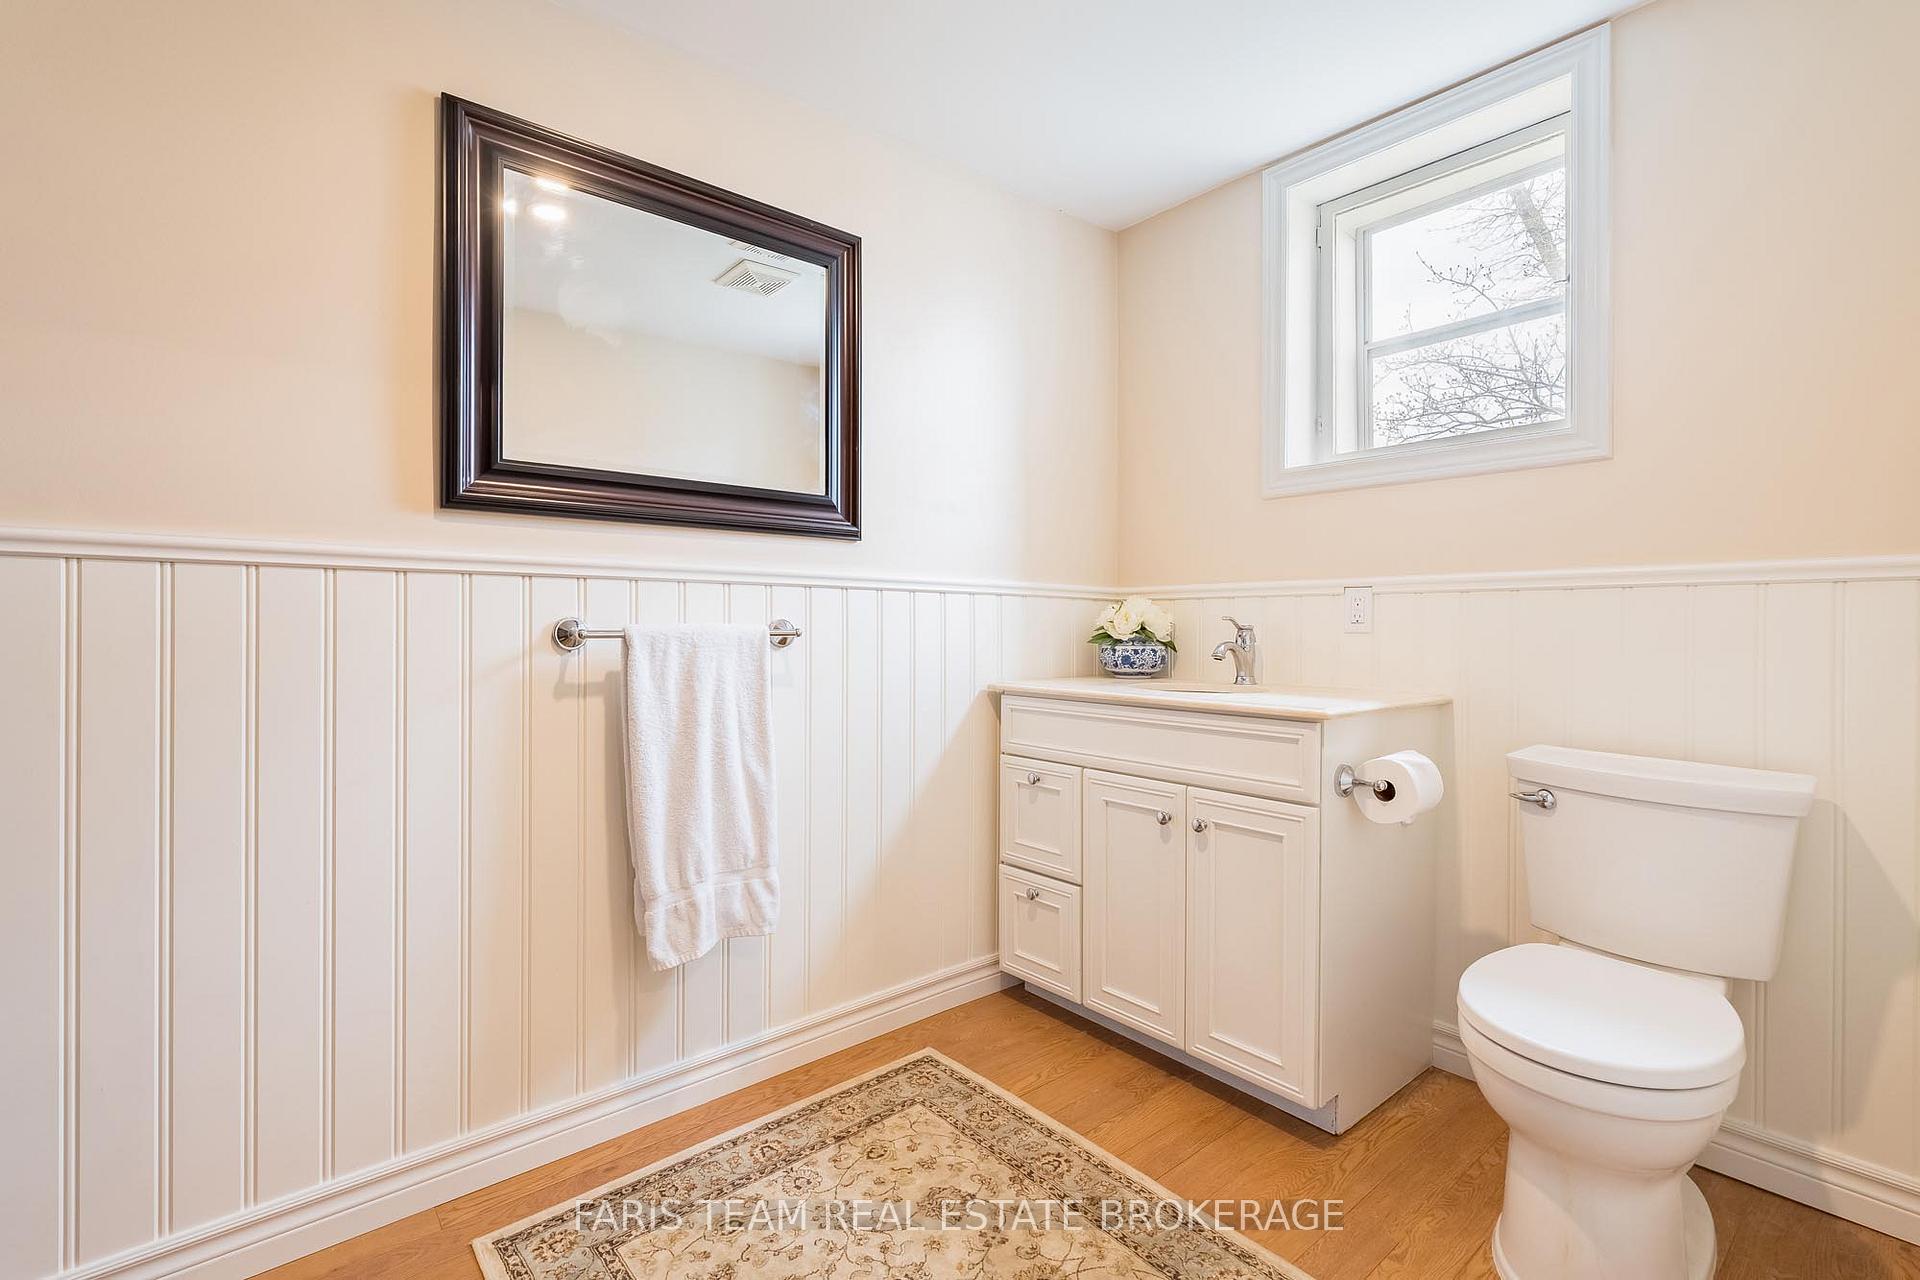
- 2-piece, Main
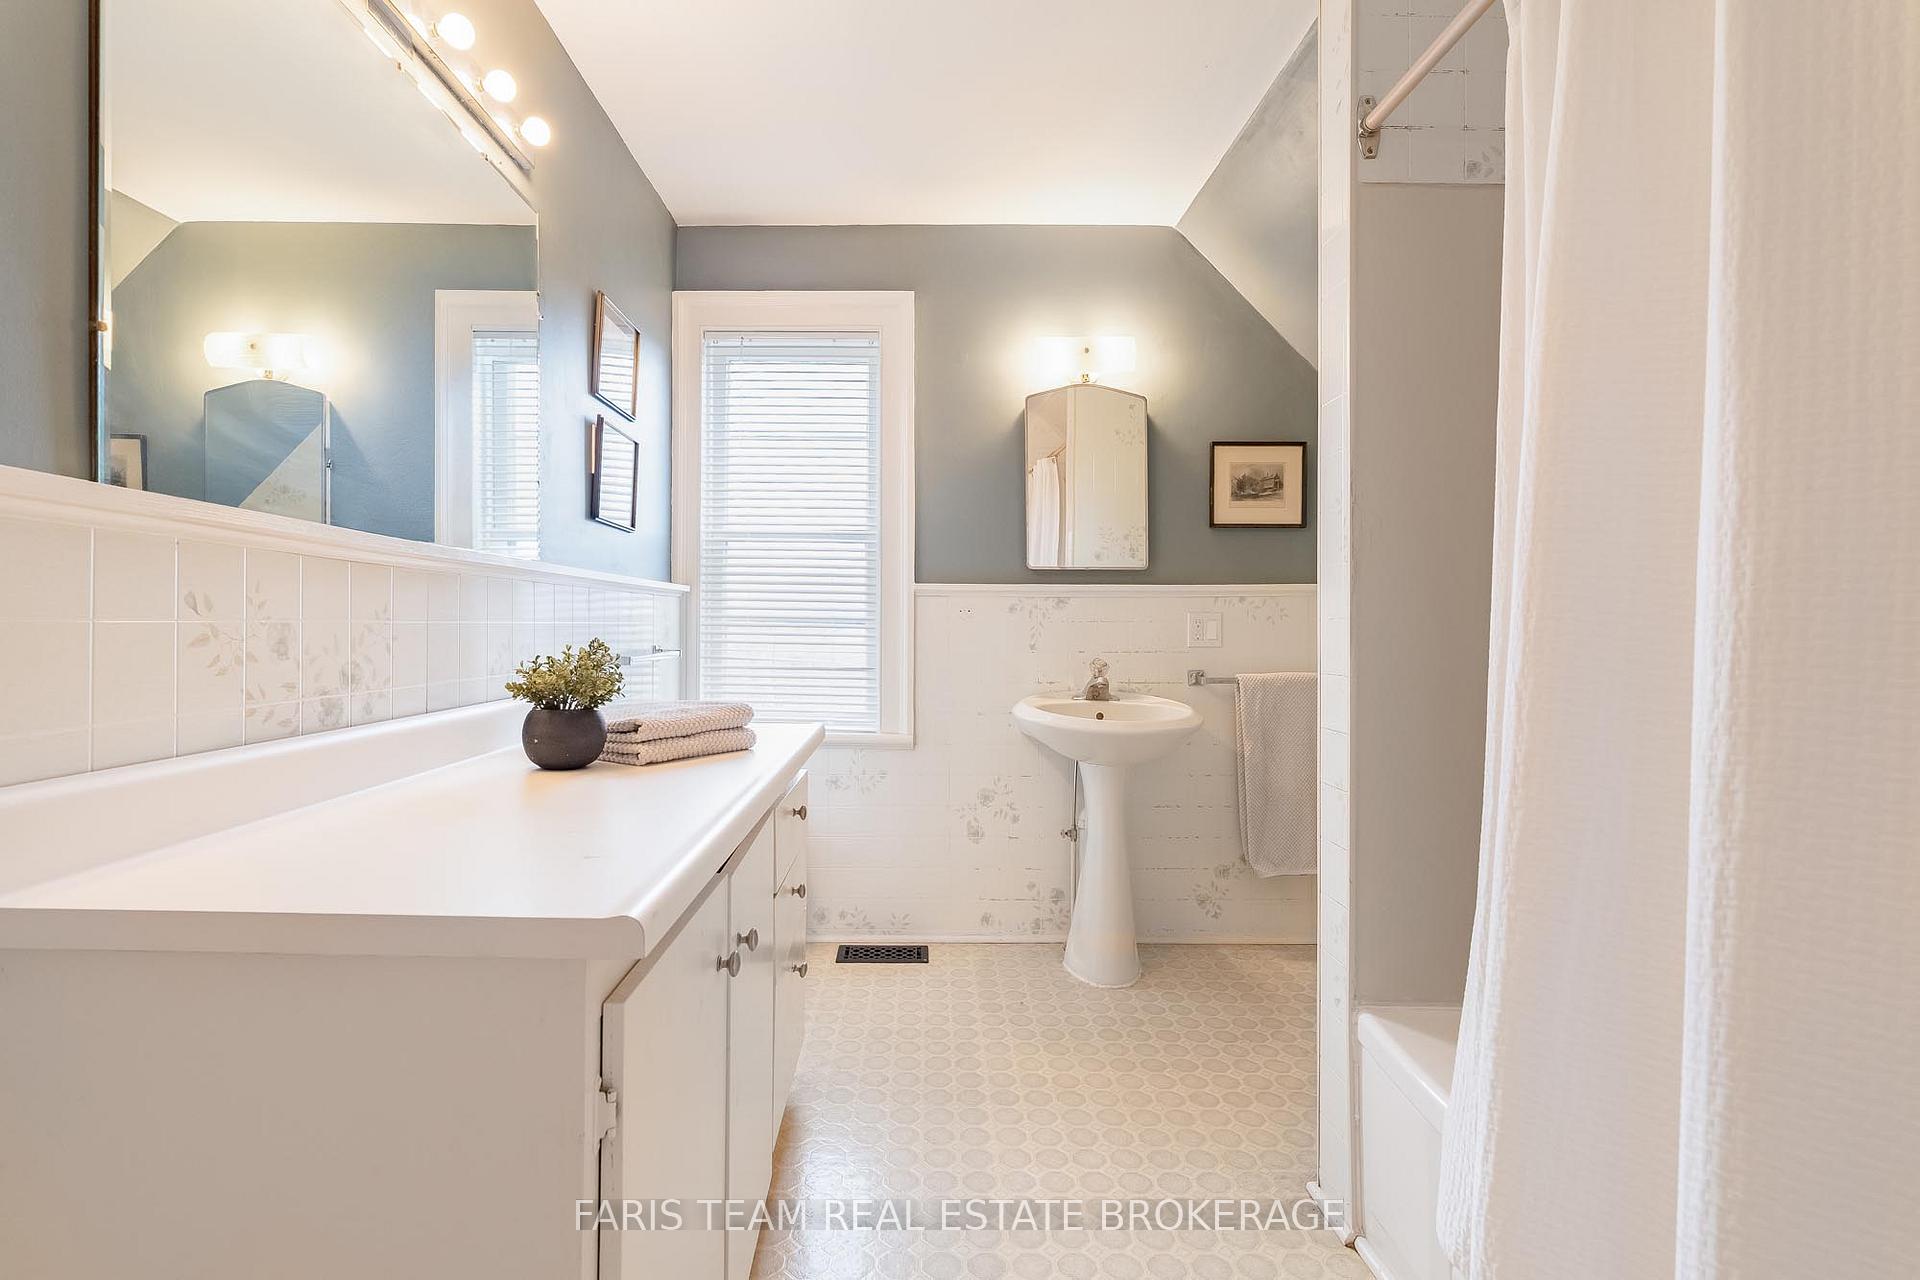
- 4-piece, Upper
- Municipality
- Springwater
- Neighbourhood
- Elmvale
- Main cross streets
- Houden St/Yonge St S
- Zoning
- I-5
- Directions
- Houden St/Yonge St S
- MLS® number
- S13676444
- Data source
- Toronto Regional Real Estate Board
- Status change
- 2026-10-14
- Listed on
- 2026-08-12
- Days on market
- 63 days
- Possession type
- Flexible
- Co-op commission
- 2.5%
- Seller
- Listed by
- FARIS TEAM REAL ESTATE BROKERAGE
Home Market Value
Current home valuation for 23 Yonge Street S, Springwater, Elmvale, Springwater, ON. Listed for $679,000
HOMEH Estimate
—
Estimated Sales Range
—
HOMEH Estimate for 23 Yonge Street S, Springwater, Elmvale
Calculated with a real agent's CMA method — 45+ years of experience, codified. Not an AI guess.
Mortgage Payment Calculator
Compare up to 4 down payment scenarios
5% on first $500K + 10% on $179,000 over $500K
$42,900
| Scenario 1 | Scenario 2 | Scenario 3 | Scenario 4 | |
|---|---|---|---|---|
−Down payment | % $ | % $ | % $ | % $ |
+CMHC insurance | $25,422 | $18,944 | $16,160 | $0 |
=Total mortgage | $660,966 | $630,044 | $593,310 | $543,200 |
Amortization | ||||
Mortgage rate | % | % | % | % |
| Payment frequency | ||||
=Mortgage payment | $3,227monthly | $3,076monthly | $2,897monthly | $2,652monthly |
Land Transfer Tax
$10,055
$10,055
Around this home
Data provided by OpenStreetMap & Fraser Institute School Rankings
Ask HOMEH
New!Hi there!
👋Text or call (416) 301-9001
Recommended for you
Based on homes you've looked at.
No recommended properties found.
Nearby similar homes
No nearby properties found.
More real estate resources
Other homes nearby
Explore this area
Nearby neighbourhoods
No nearby listings available.