
2385 Whetham Road
Springwater (Rural Springwater), ON L0L 1P0
- 3Bedrooms
- 2Bathrooms
- 2Garage
- 1100–1500Sq Ft
- $3,718Tax
- 200×93 ftLot Size
 Estimated Value:$1,137,100See Free Estimate Report

Property not available for sale or for rent.
HOMEH One: full-service selling for a 1% listing fee. The buyer's agent commission is separate.
Free Home EvaluationHow Much Is My Home Worth?Homes for Sale NearbySale & Price History for 2385 Whetham Road, Springwater, Rural Springwater
| Start Date | End Date | Price | Event | MLS# |
|---|---|---|---|---|
| 2025-05-23 | 2025-09-23 | Login to See Prices | Expired | s12168121 |
Real estate boards require you to or to see the full details of this property.
*Sold prices and complete sale & price history are regulated data. Under the Trust in Real Estate Services Act, 2002 (TRESA) and the rules of the Real Estate Council of Ontario (RECO), and pursuant to the Multiple Listing Service® rules of the Canadian Real Estate Association (CREA) and the Toronto Regional Real Estate Board (TRREB), this information may be shown only to registered users who have agreed to the applicable terms of use (a Virtual Office Website, or "VOW," arrangement). HOMEH Inc., Brokerage therefore provides it to signed-in members only. Creating an account is free and takes under a minute.
About 2385 Whetham Road, Springwater, Rural Springwater
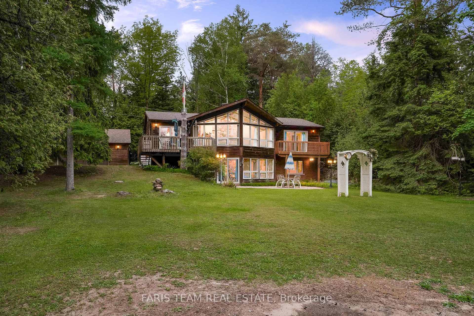
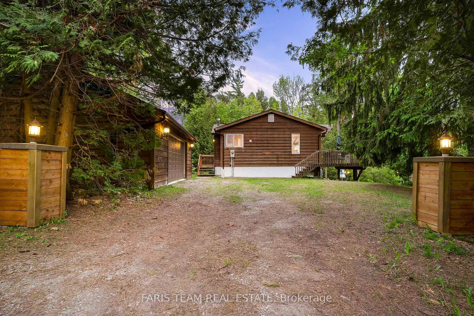
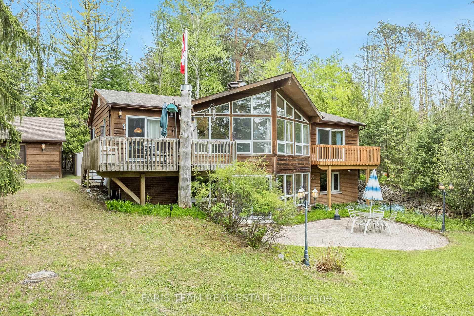
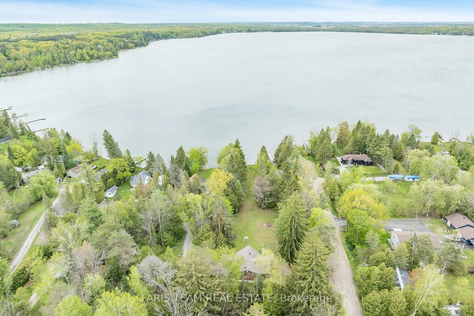
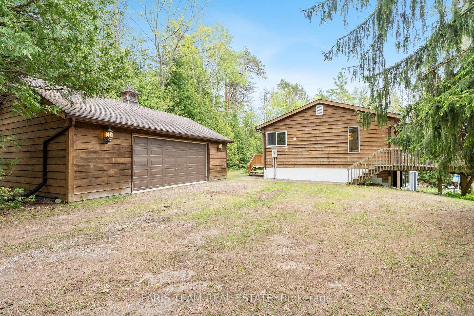
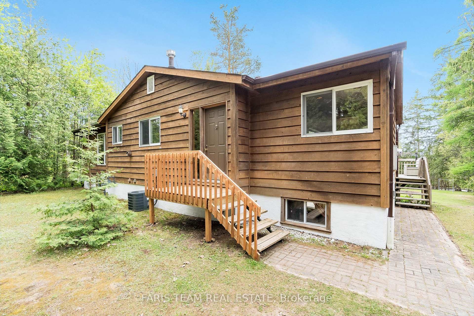
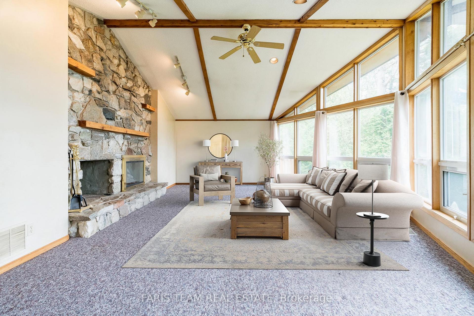
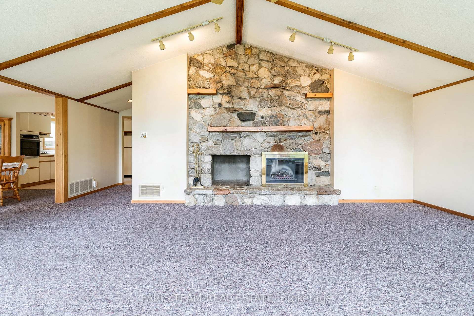
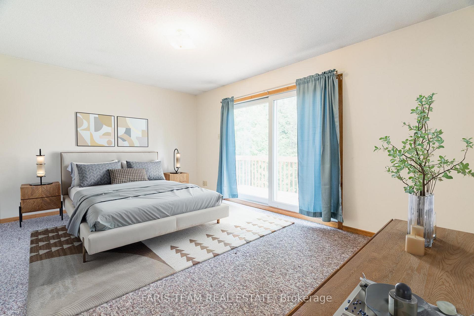
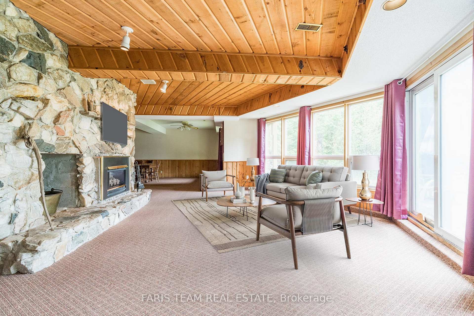
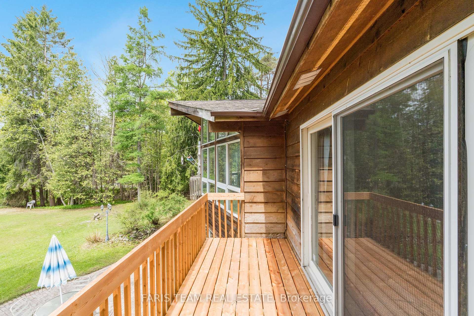
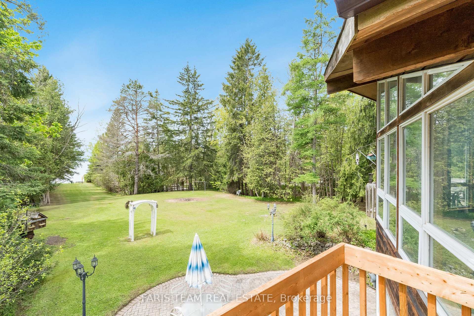
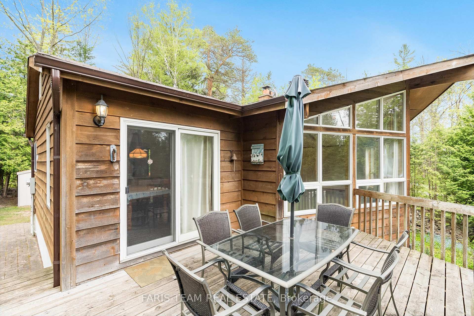
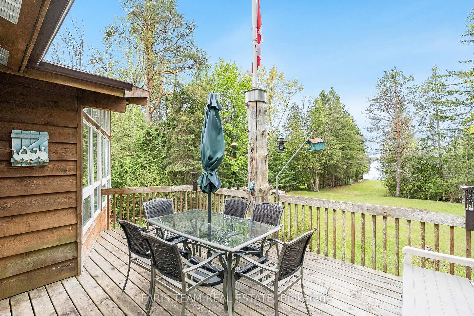
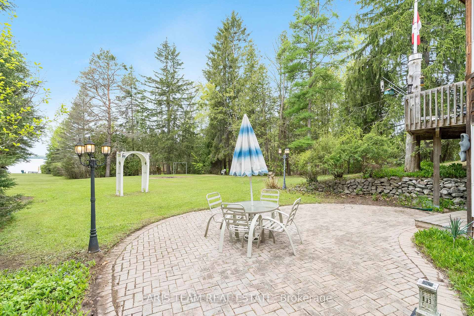
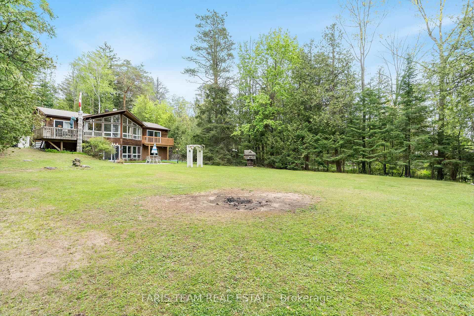
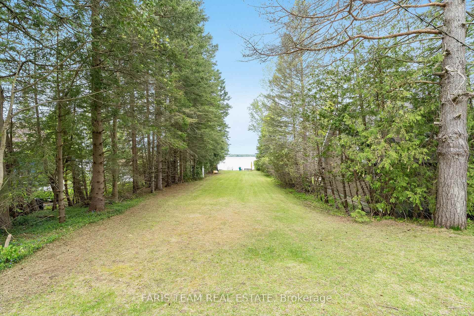
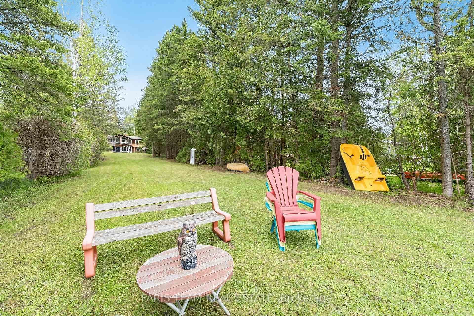
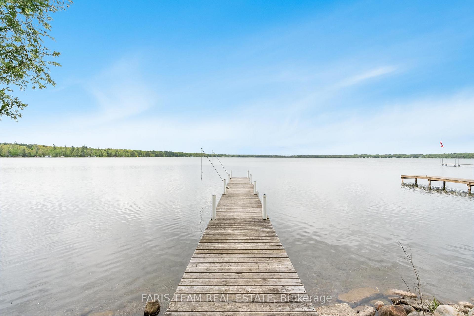
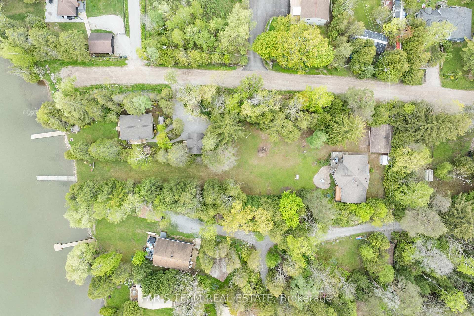
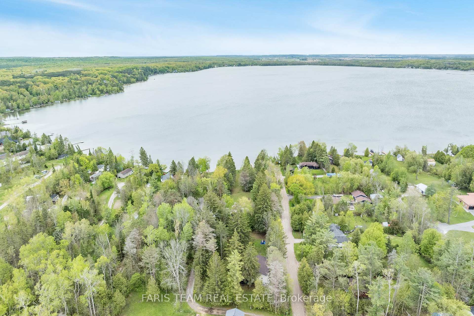
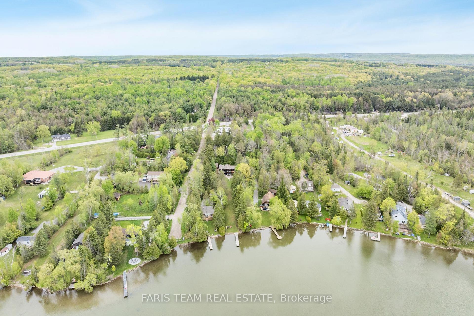
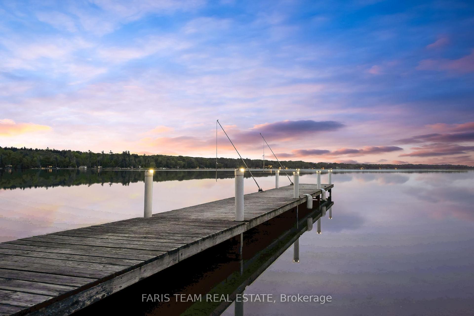
Top 5 Reasons You Will Love This Home: 1) Nestled on 0.6-acres of pristine, cedar-lined landscape, this private, southwest-facing waterfront property offers an unparalleled connection to nature and sunshine all day long 2) This charming, one-owner 'Viceroy Homes' boasts a radiant, spacious interior that's tailor-made for memorable family getaways or the peaceful retirement of your dreams, all just steps from the shimmering lake 3) Designed for entertaining and unwinding, the property features thoughtfully designed outdoor spaces with interlocking brick patios extending from the walkout level, a generous deck off the dining room for sunset dinners, and a secluded balcony off the primary suite, perfect for morning coffee with a view 4) A true showpiece, the home features two exquisite, custom-crafted floor-to-ceiling quartz fireplace with one anchoring the main living room, alongside a 30,000 BTU fireplace enhancing the cozy ambiance of the basement family room 5) The impressive 23 x 29 detached garage provides ample space for everything from tools and The impressive 23x29 detached garage provides ample space for everything from tools and equipment to water toys and seasonal gear, as well as a roughed-in utility room in the basement, ready for a washer and a dryer, and a hassle-free property with no sump or septic pumps, making this truly move-in ready. 1,437 above grade sq.ft. plus a finished basement. *Please note some images have been virtually staged to show the potential of the home.
Key Facts & Features
Property Costs
- Annual Property Tax Amount
- $3,718
- Land Transfer Tax Fee
- $20,275
Rental Items
- Rental Equipment
- Hot Water Heater.
- Basement Type
- Finished, Walk-Out
Interior Features
- Interior Extras
- Countertop Range
- Security Features
- Alarm System
- Fireplace/Stove
- Yes
- Fireplace Features
- Electric, Natural Gas
- Elevator
- No
Exterior Features
- Exterior Extras
- Deck
- Pool
- None
- Property Features
- Cul de Sac/Dead End, Golf, Waterfront
- Other Structures
- Garden Shed
Building
- Building Type
- Detached
- Building Style
- Bungalow-Raised
- Approx Age
- 31-50
Construction
- Exterior Finish
- Brick
- Roof
- Asphalt Shingle
- Foundation Details
- Concrete Block
- Special Designation
- Unknown
Lot
- Lot Front
- 200.00 ft
- Lot Depth
- 93.00 ft
- Lot Shape
- Irregular
Inclusions
- Inclusions
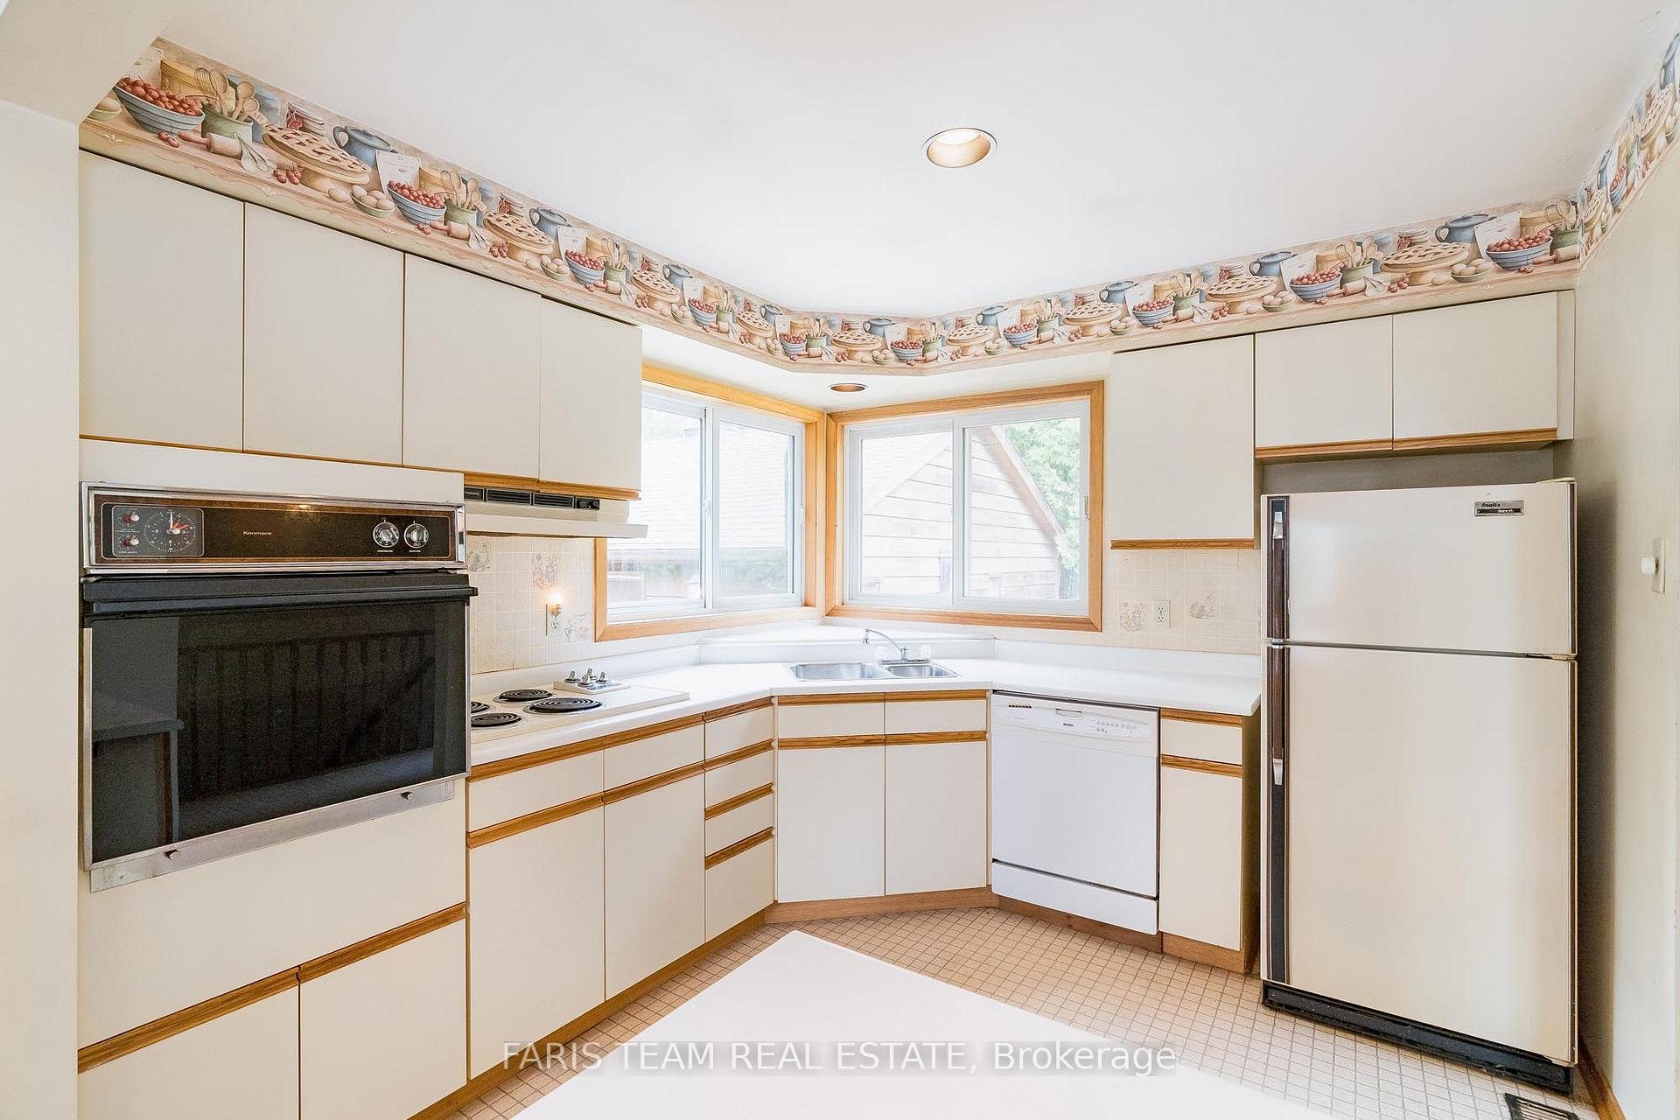
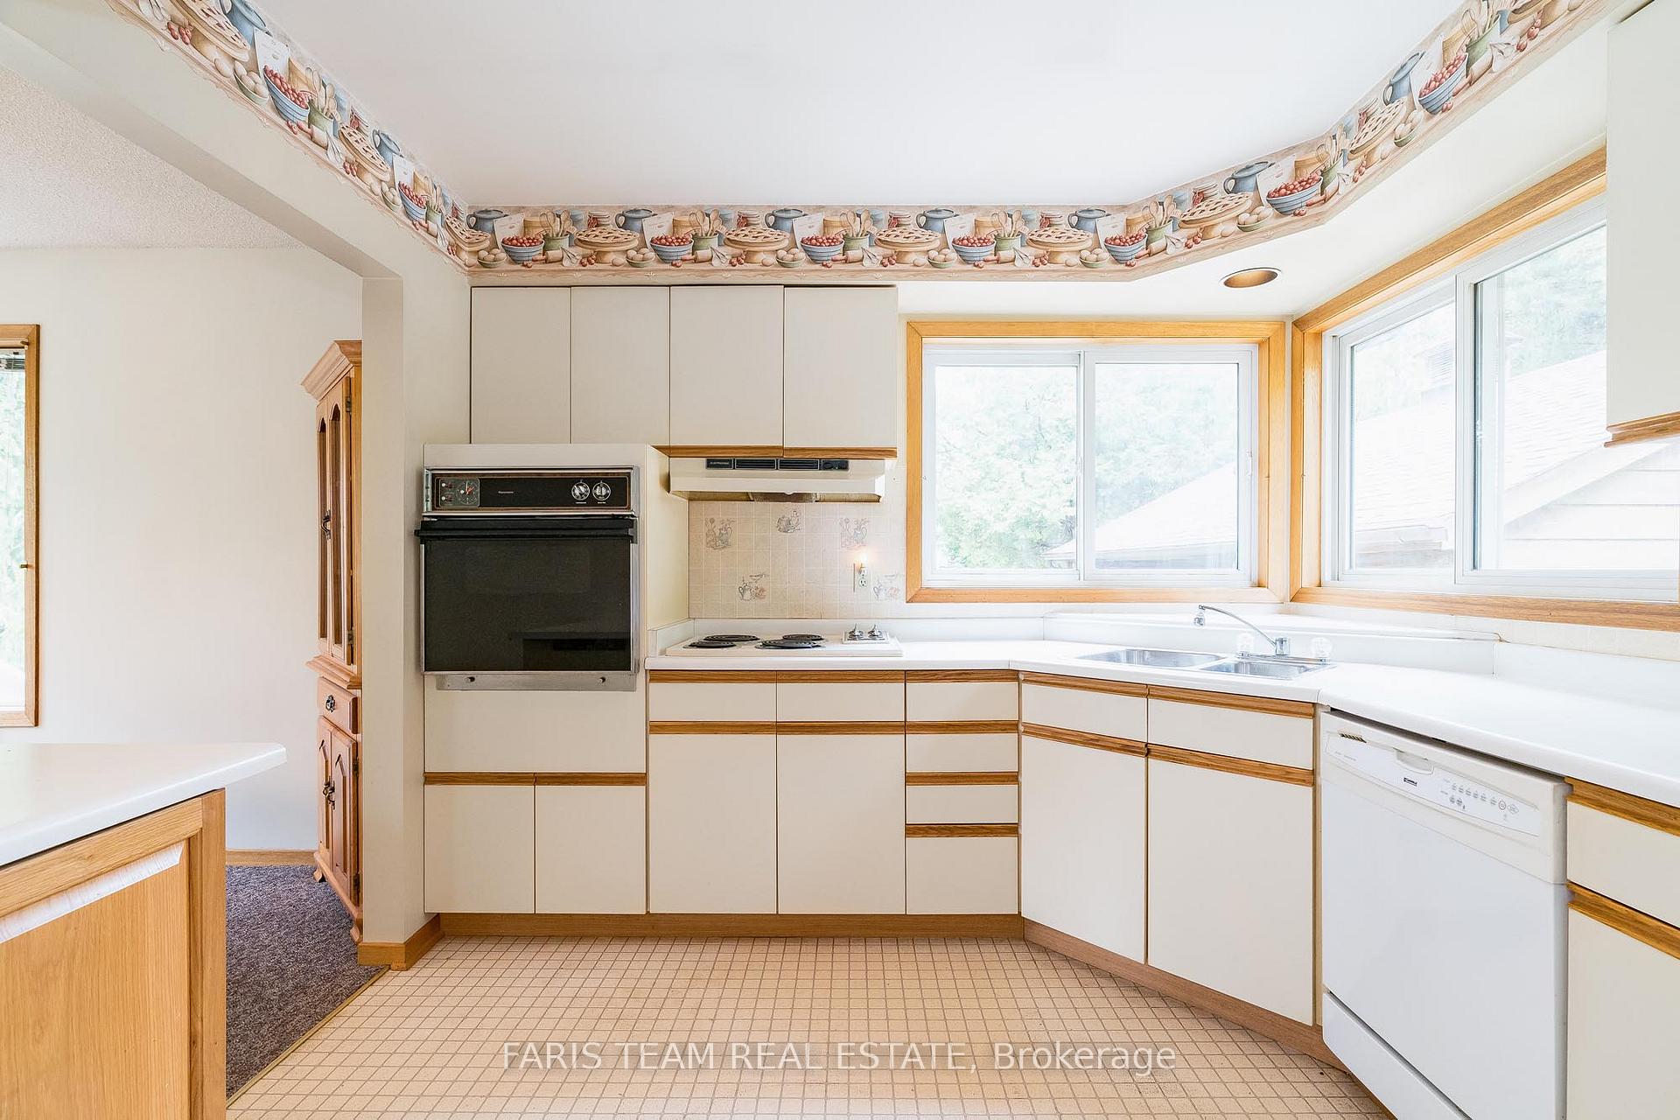
- Fridge, Stovetop, Built-in Oven, Dishwasher, Existing Window Coverings, Dock (Some Furnishings and Items (Negotiable).
Parking & Garages
- Garage Type
- Detached
- Garage Spaces
- 2
- Parking Spaces
- 6
- Total Garage And Parking Spaces
- 8
Heating & Cooling
- Heat Source
- Gas
- Heat Type
- Forced Air
- Air Conditioning
- Central Air
- Water
- Well
- Sewers
- Septic
- Bedrooms
- 3
- Washrooms
- 2
- Kitchens
- 1
Room sizes
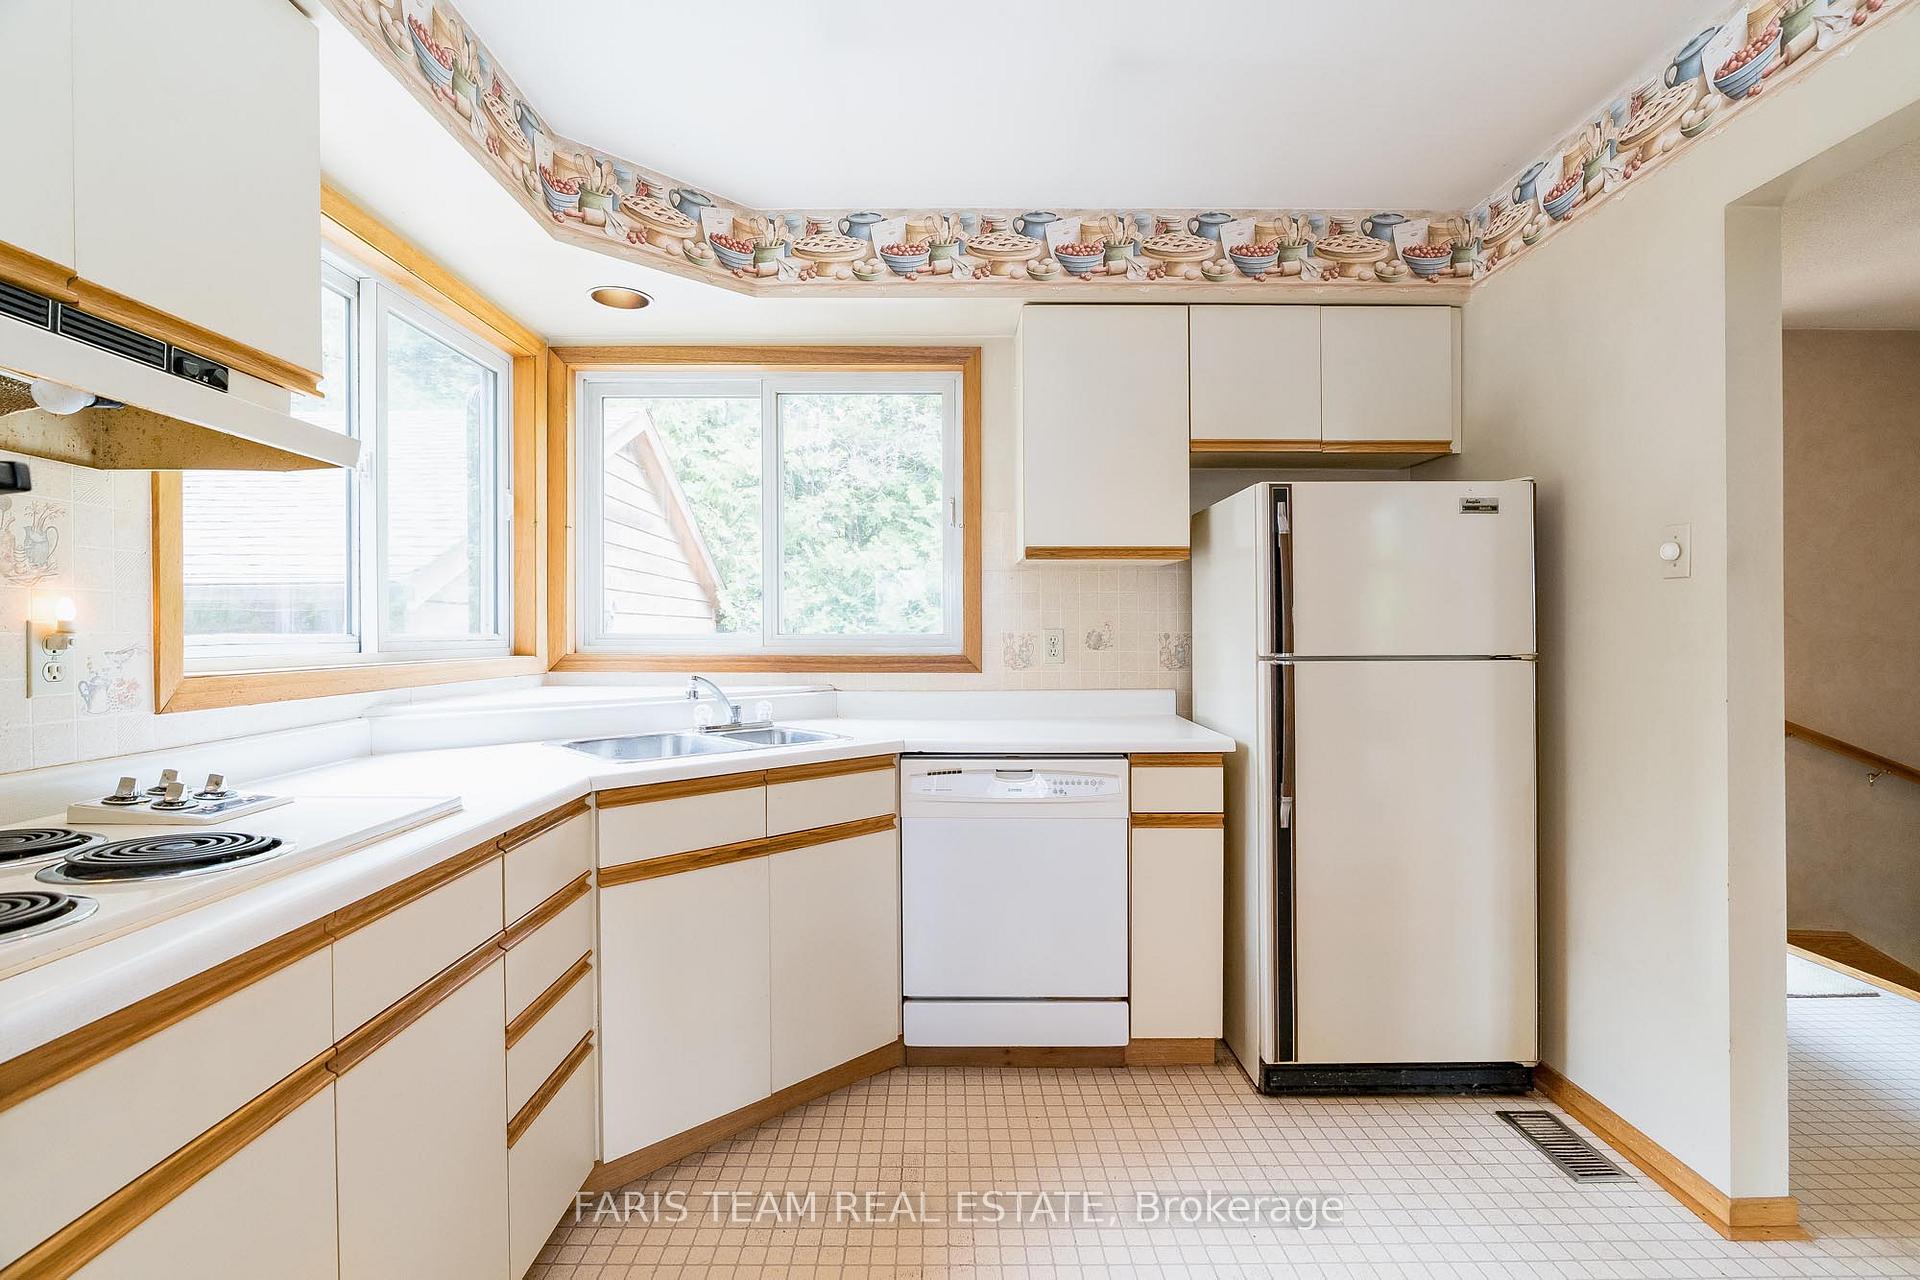
- Kitchen—Main level, Vinyl Floor, Double Sink, Recessed Lighting
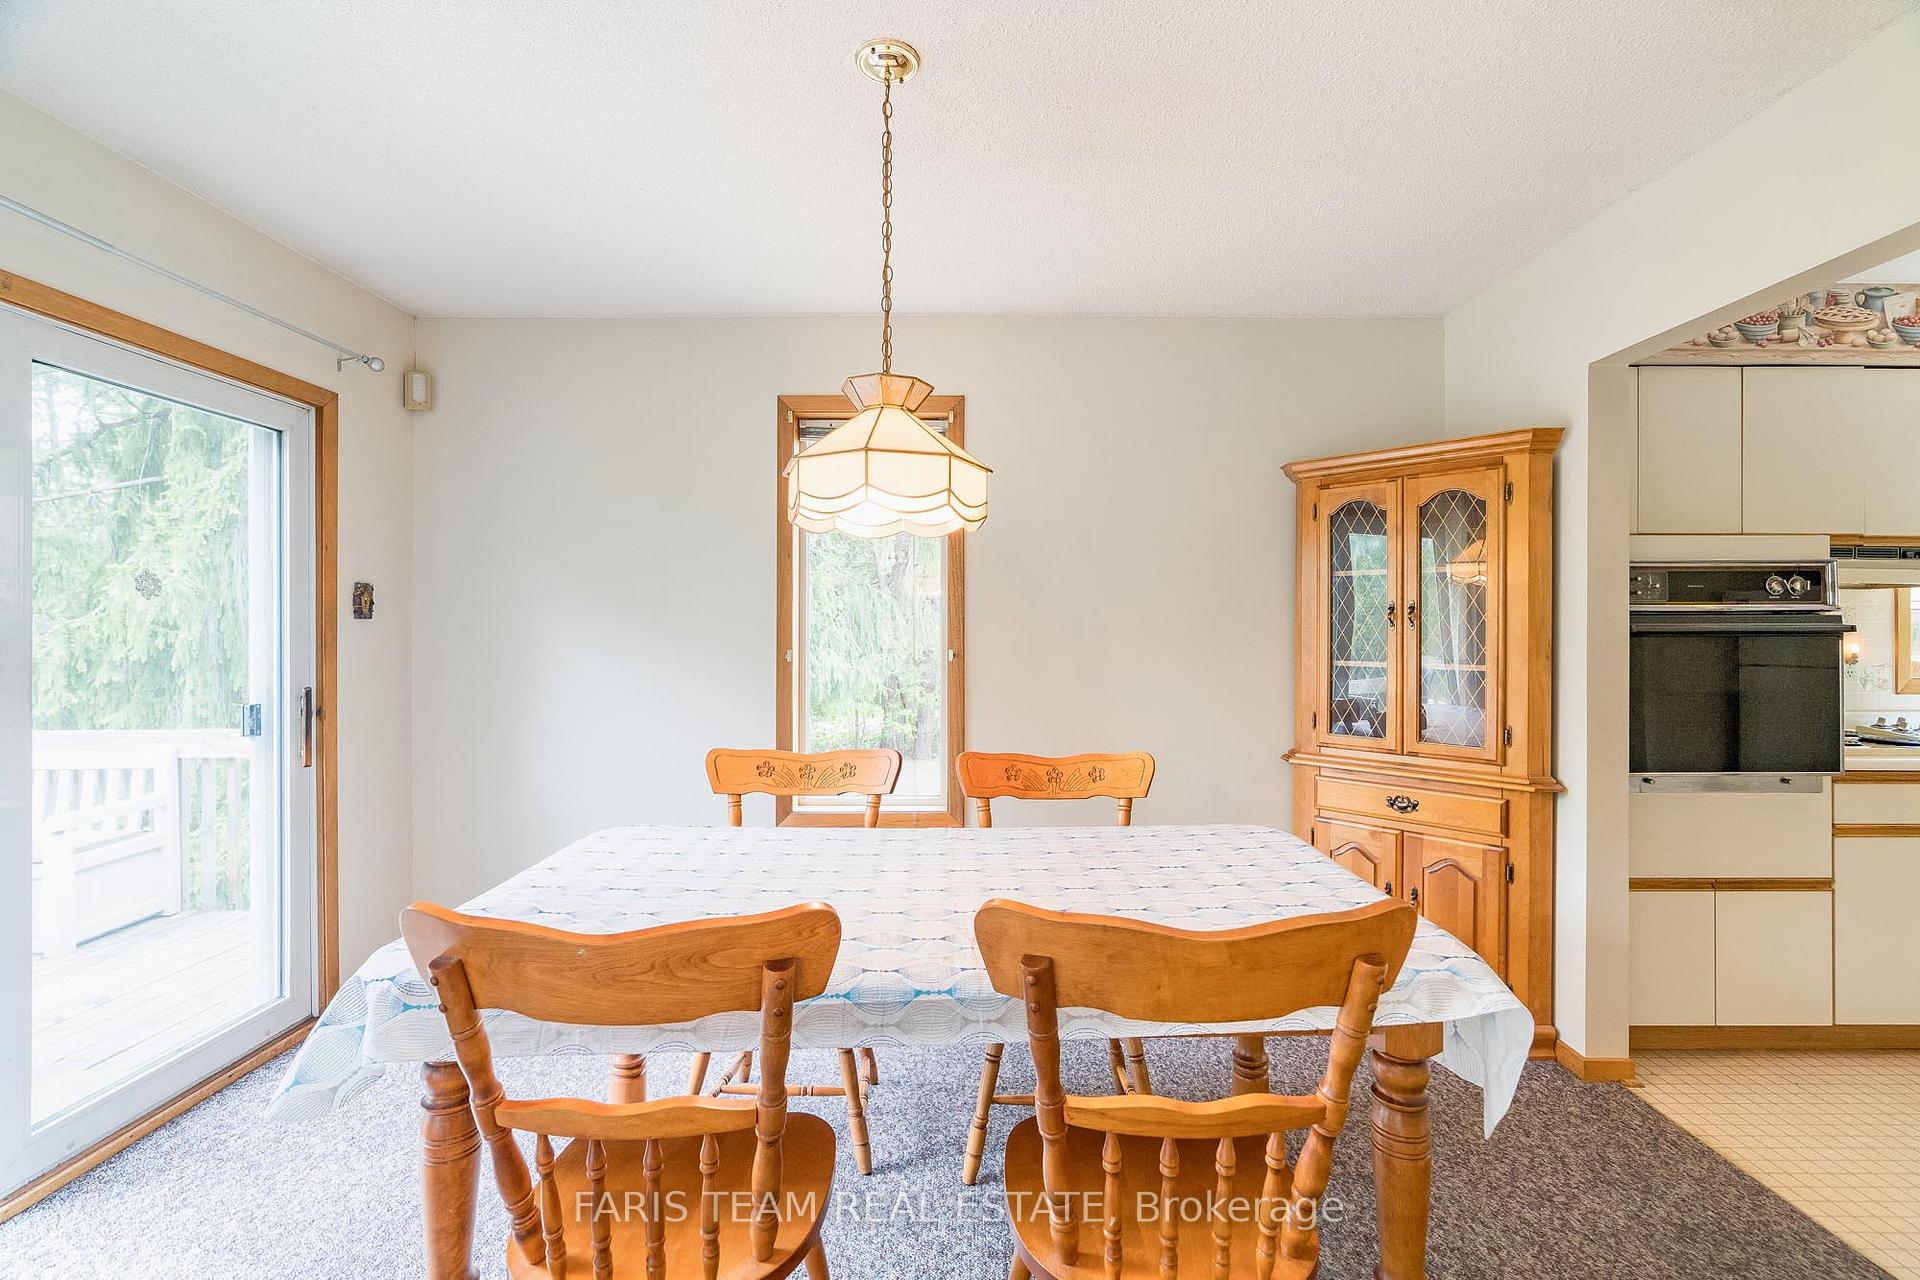
- Dining Room—Main level, Window, Sliding Doors, W/O To Deck
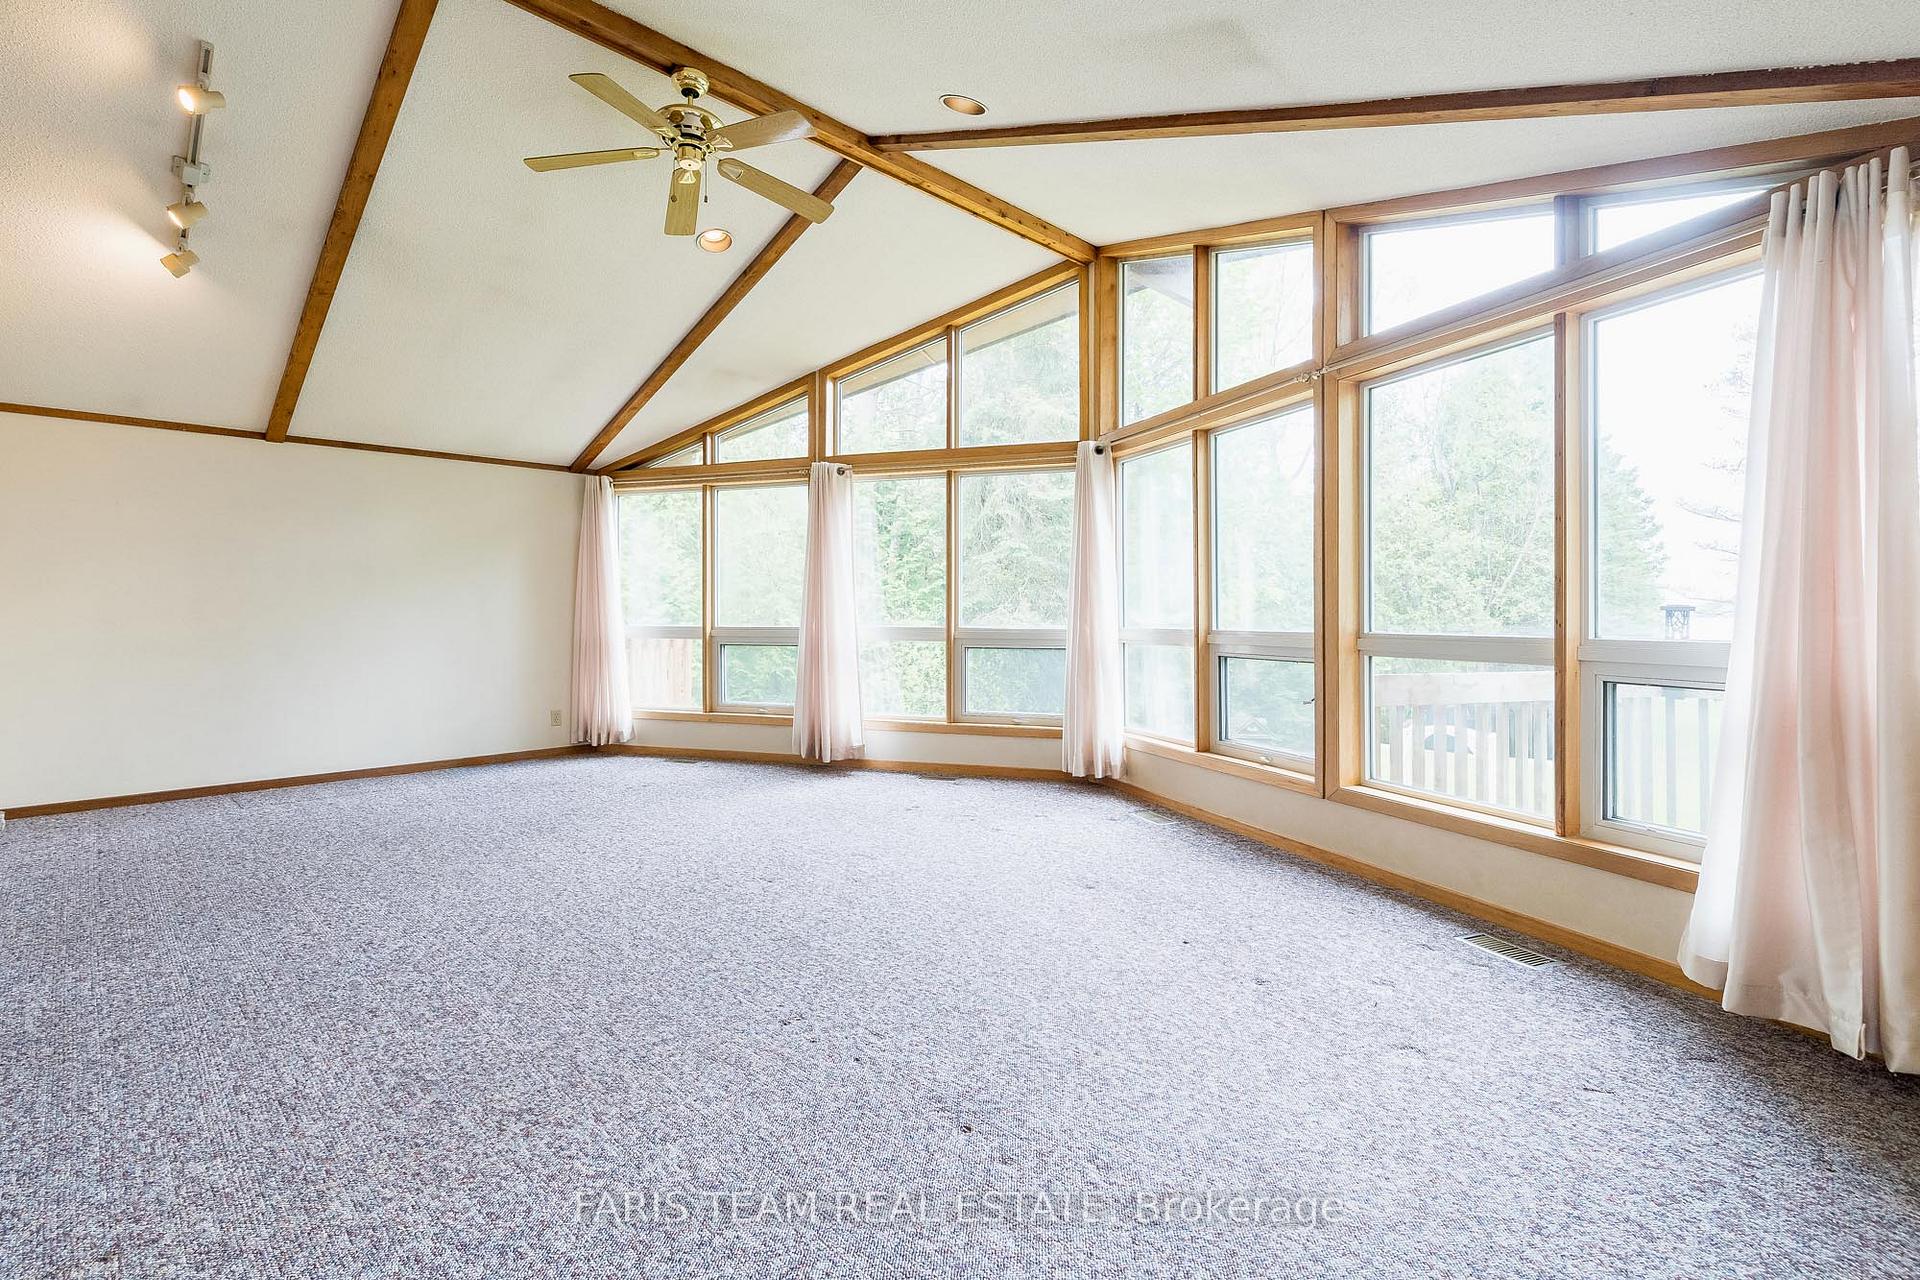
- Living Room—Main level, Vaulted Ceiling(s), Window Floor to Ceiling, Electric Fireplace
- Primary Bedroom—Main level, Closet, Sliding Doors, W/O To Balcony
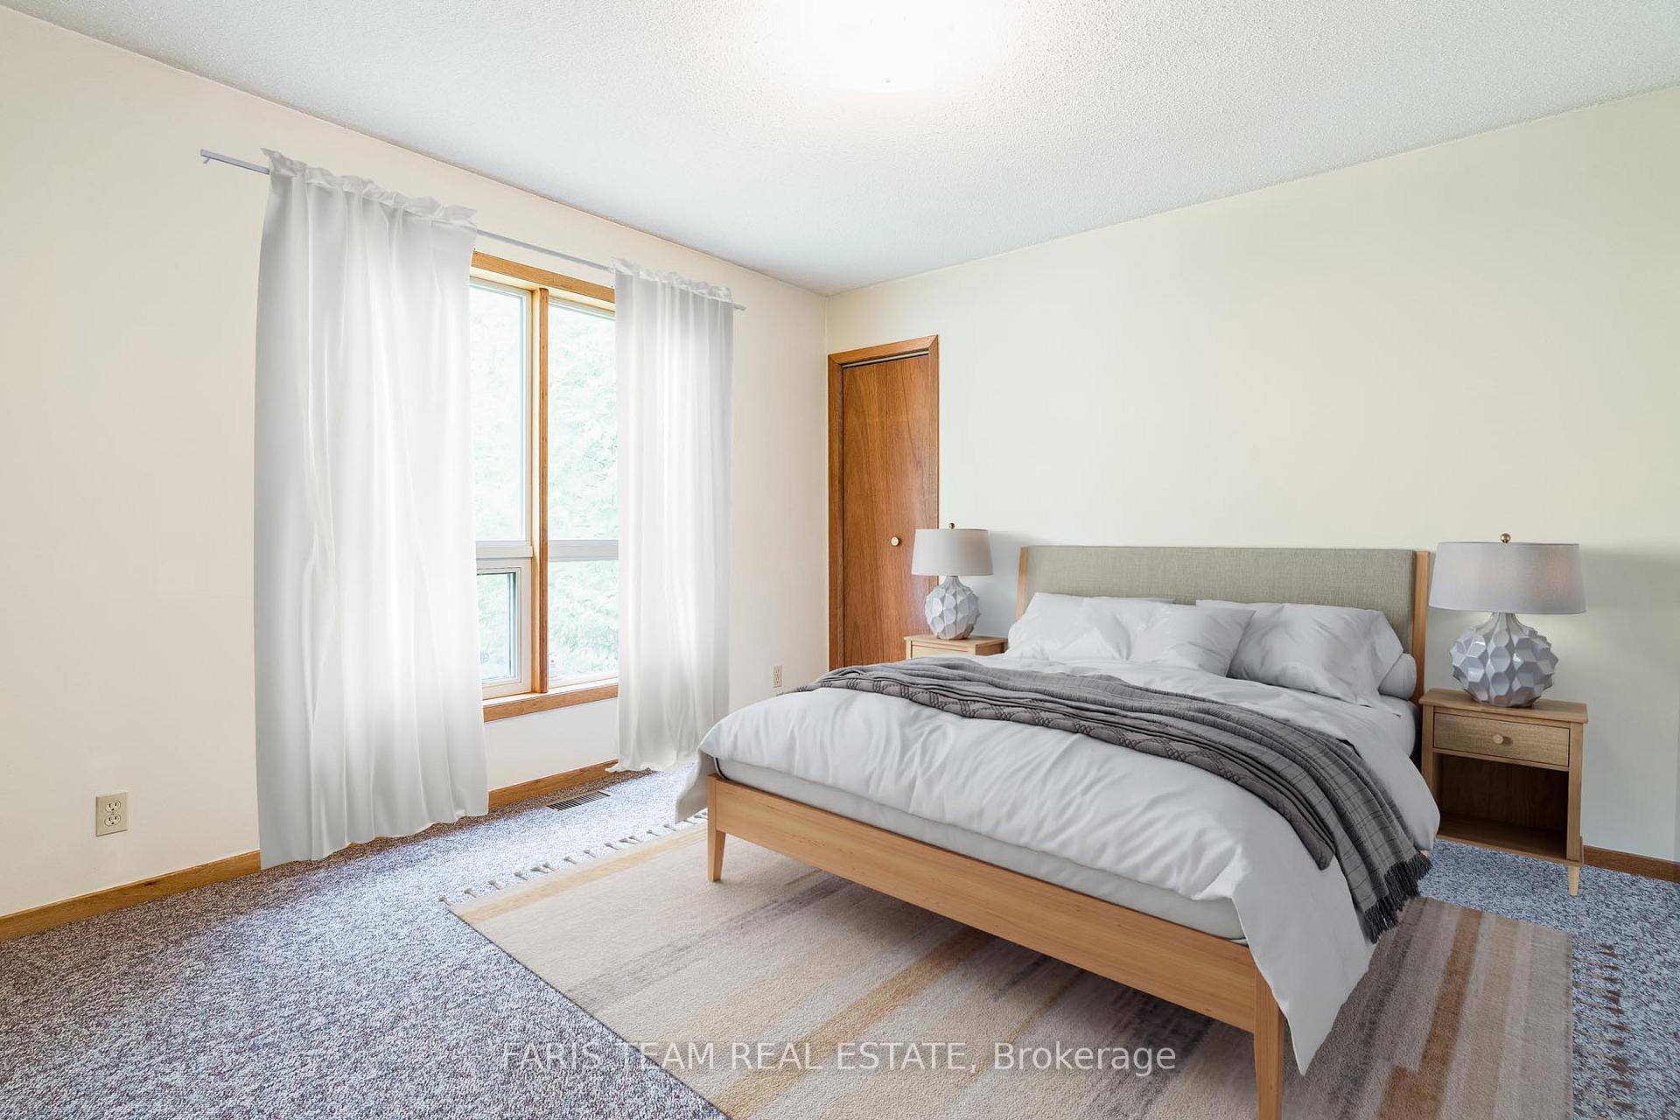
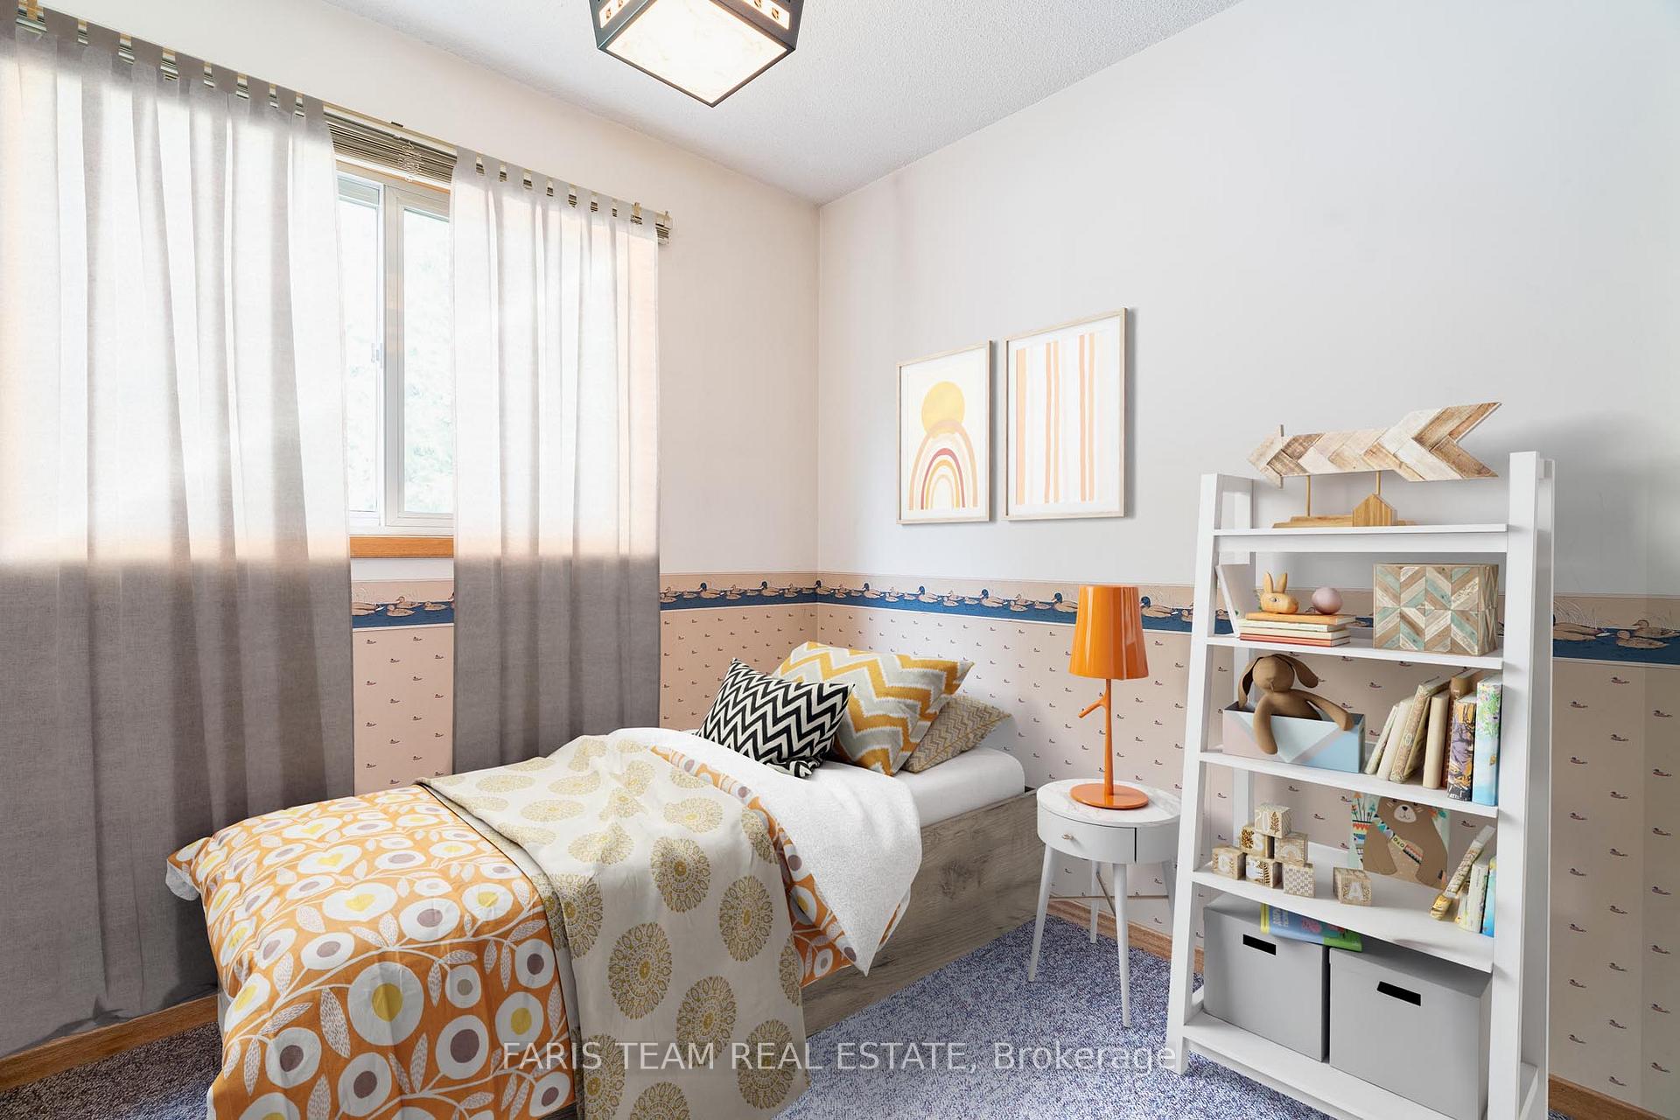
- Bedroom—Main level, Closet, Window
- Bedroom—Main level, Closet, Window
- Family Room—Basement level, Gas Fireplace, Recessed Lighting, W/O To Patio
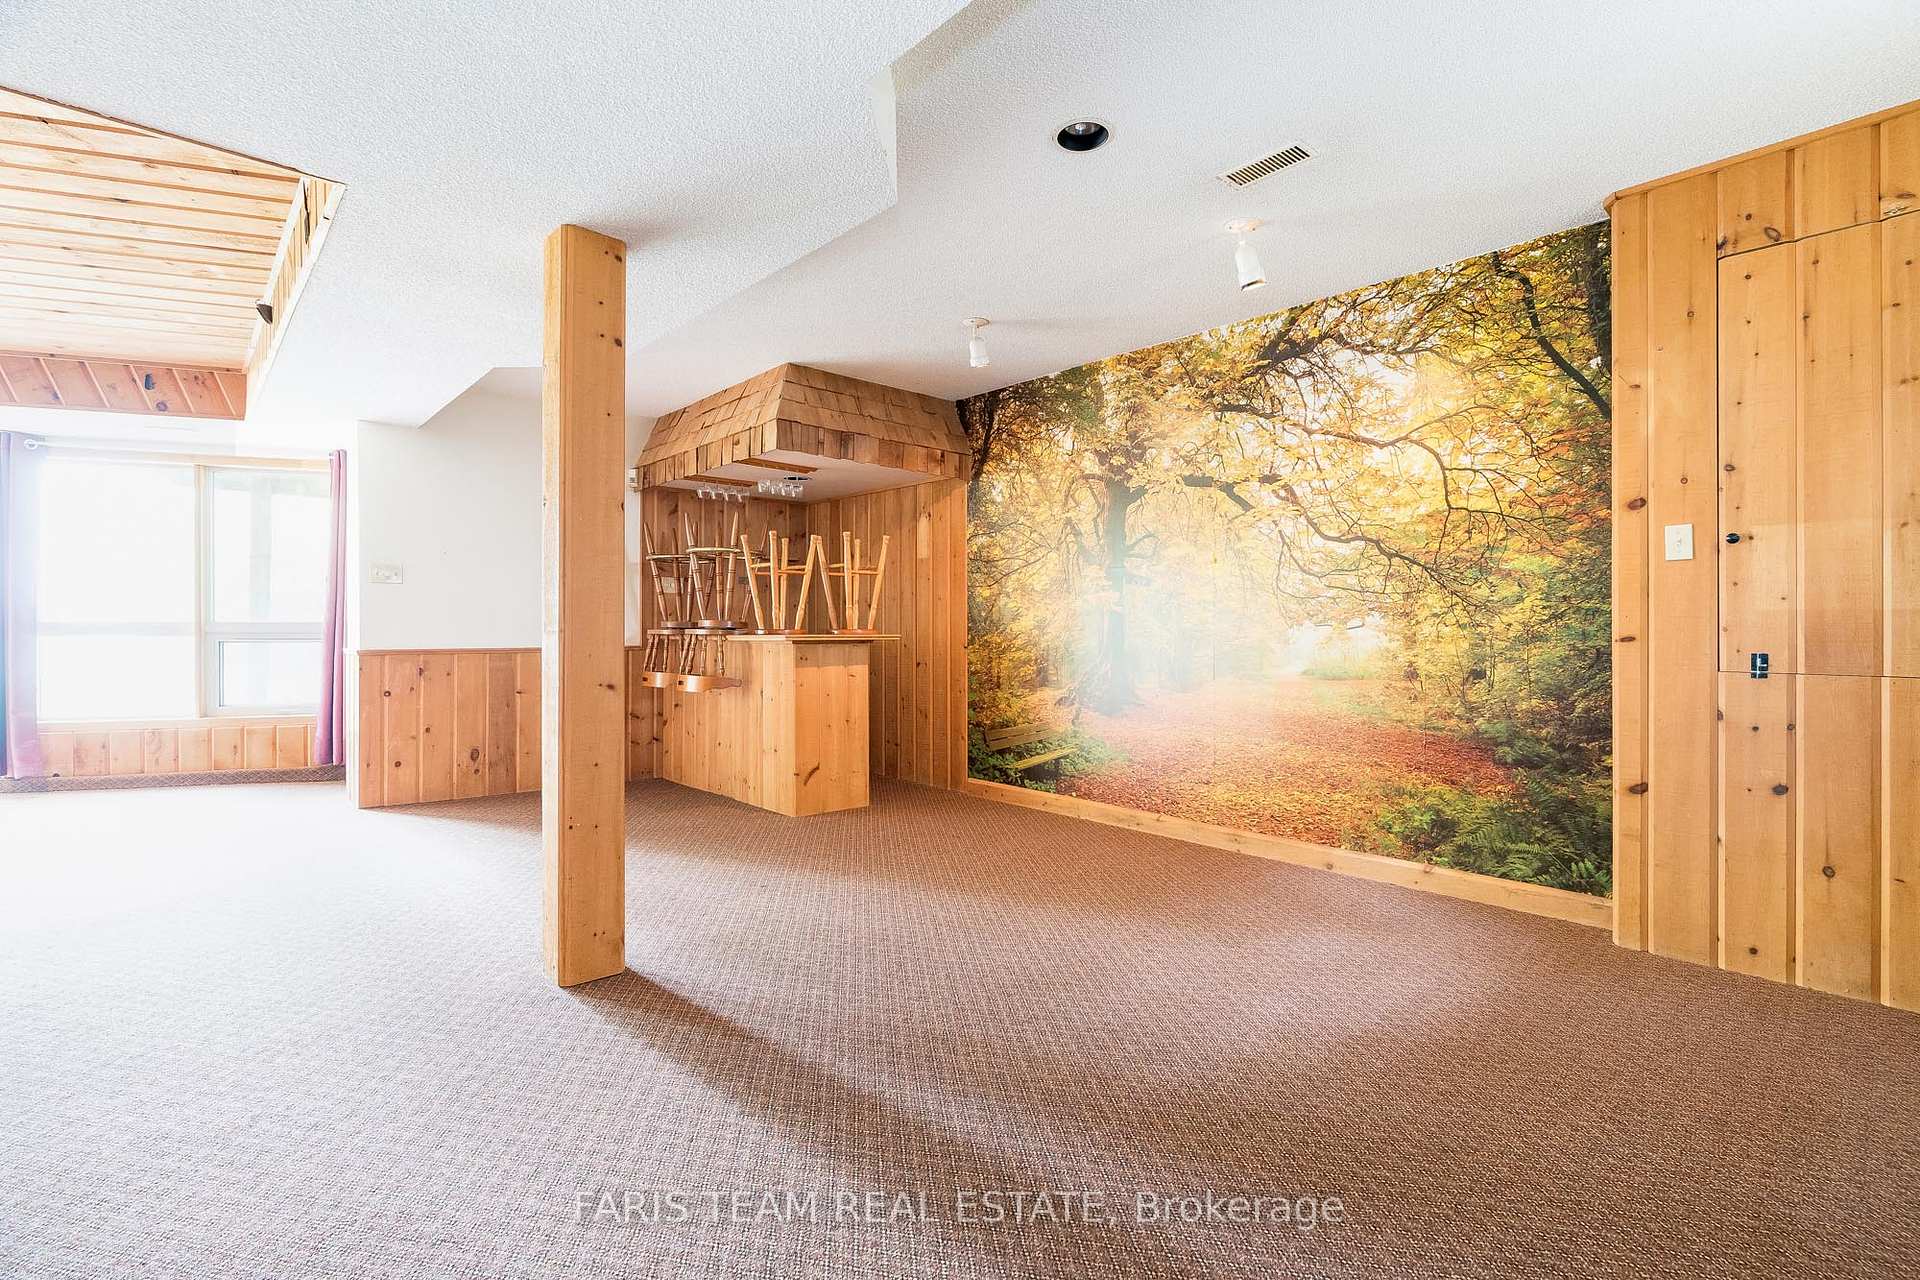
- Game Room—Basement level, Dry Bar, Closet, Window
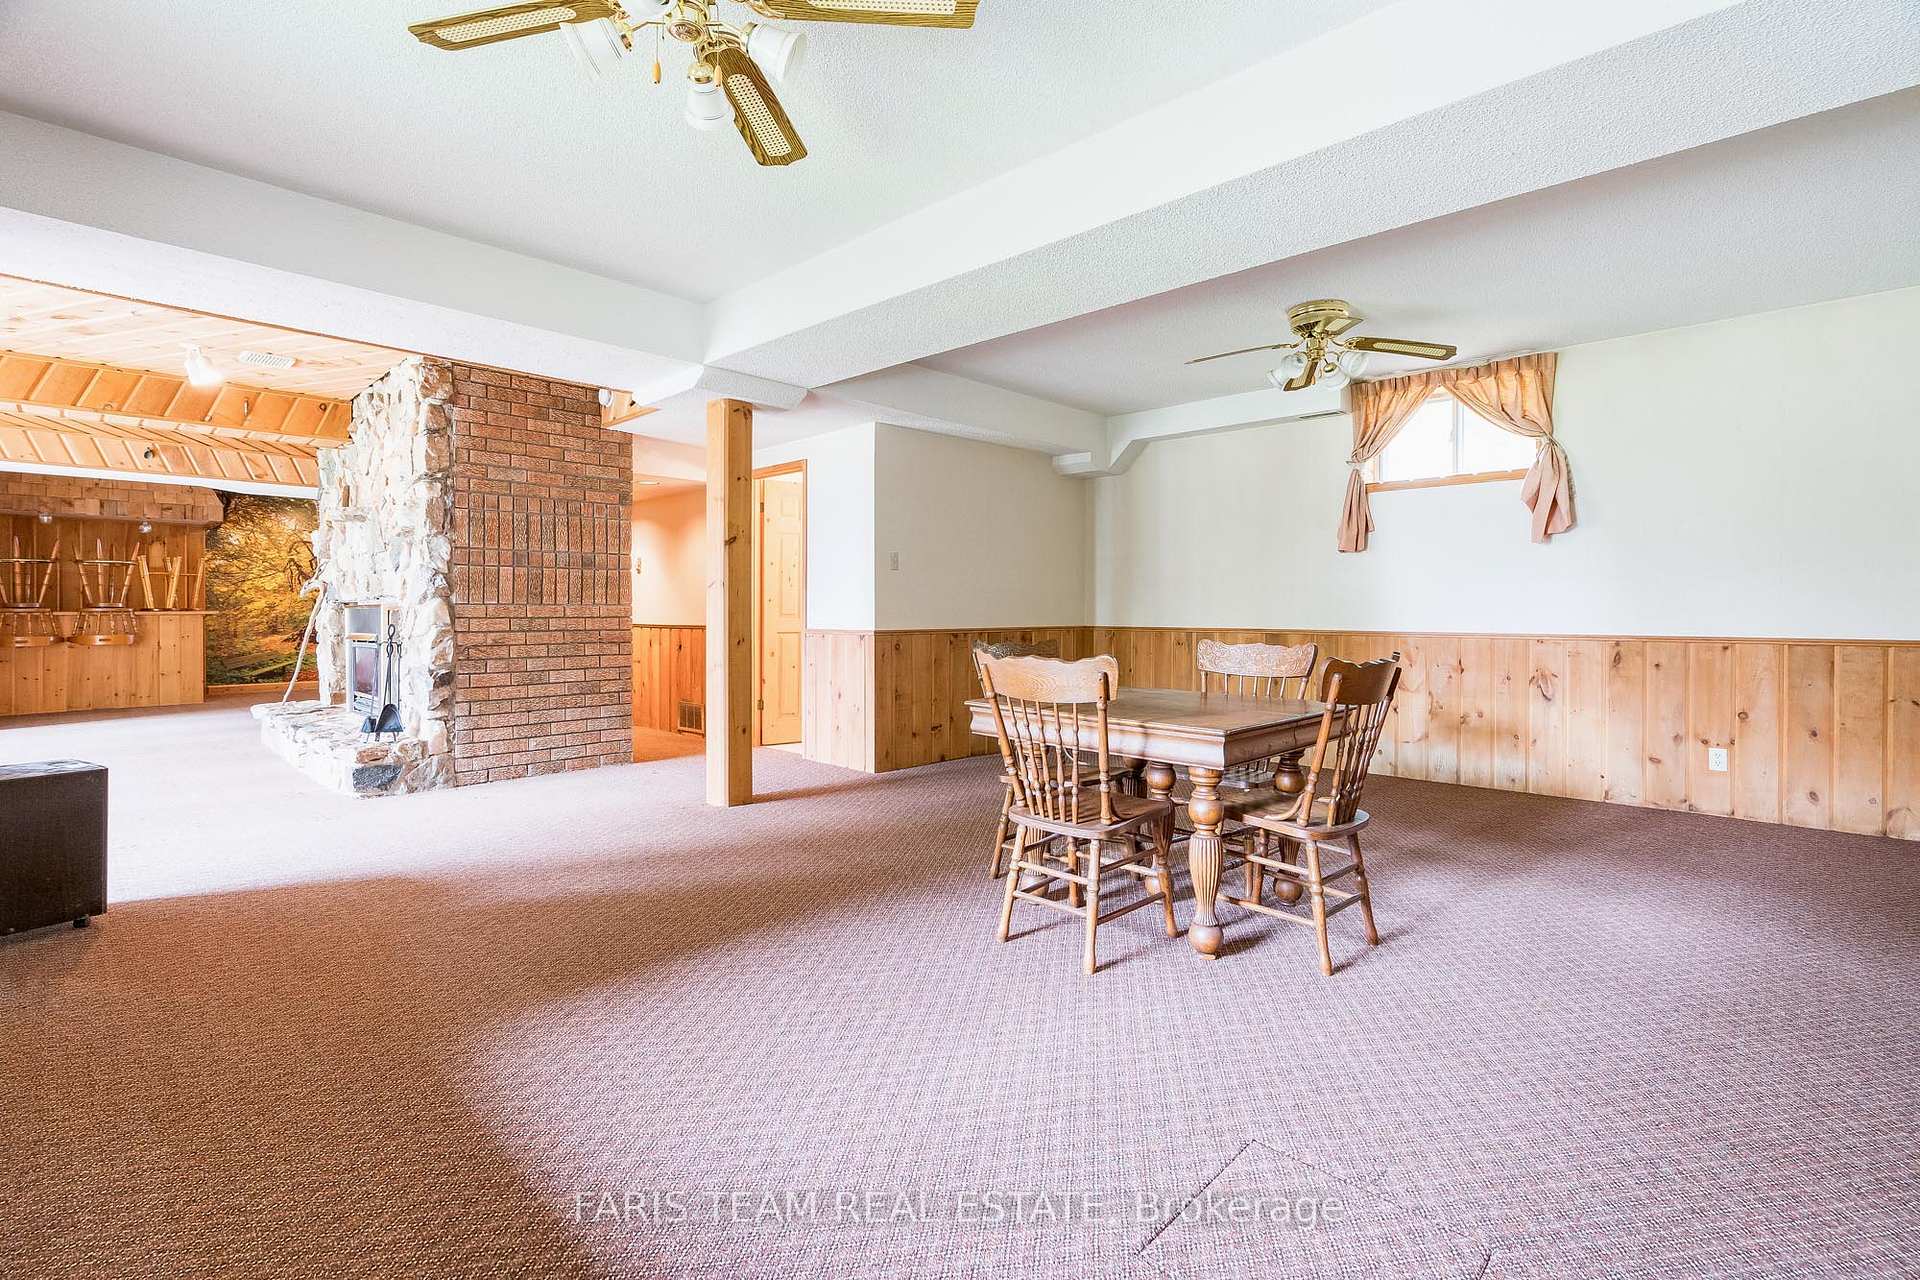
- Recreation—Basement level, Ceiling Fan(s), Window
Washrooms
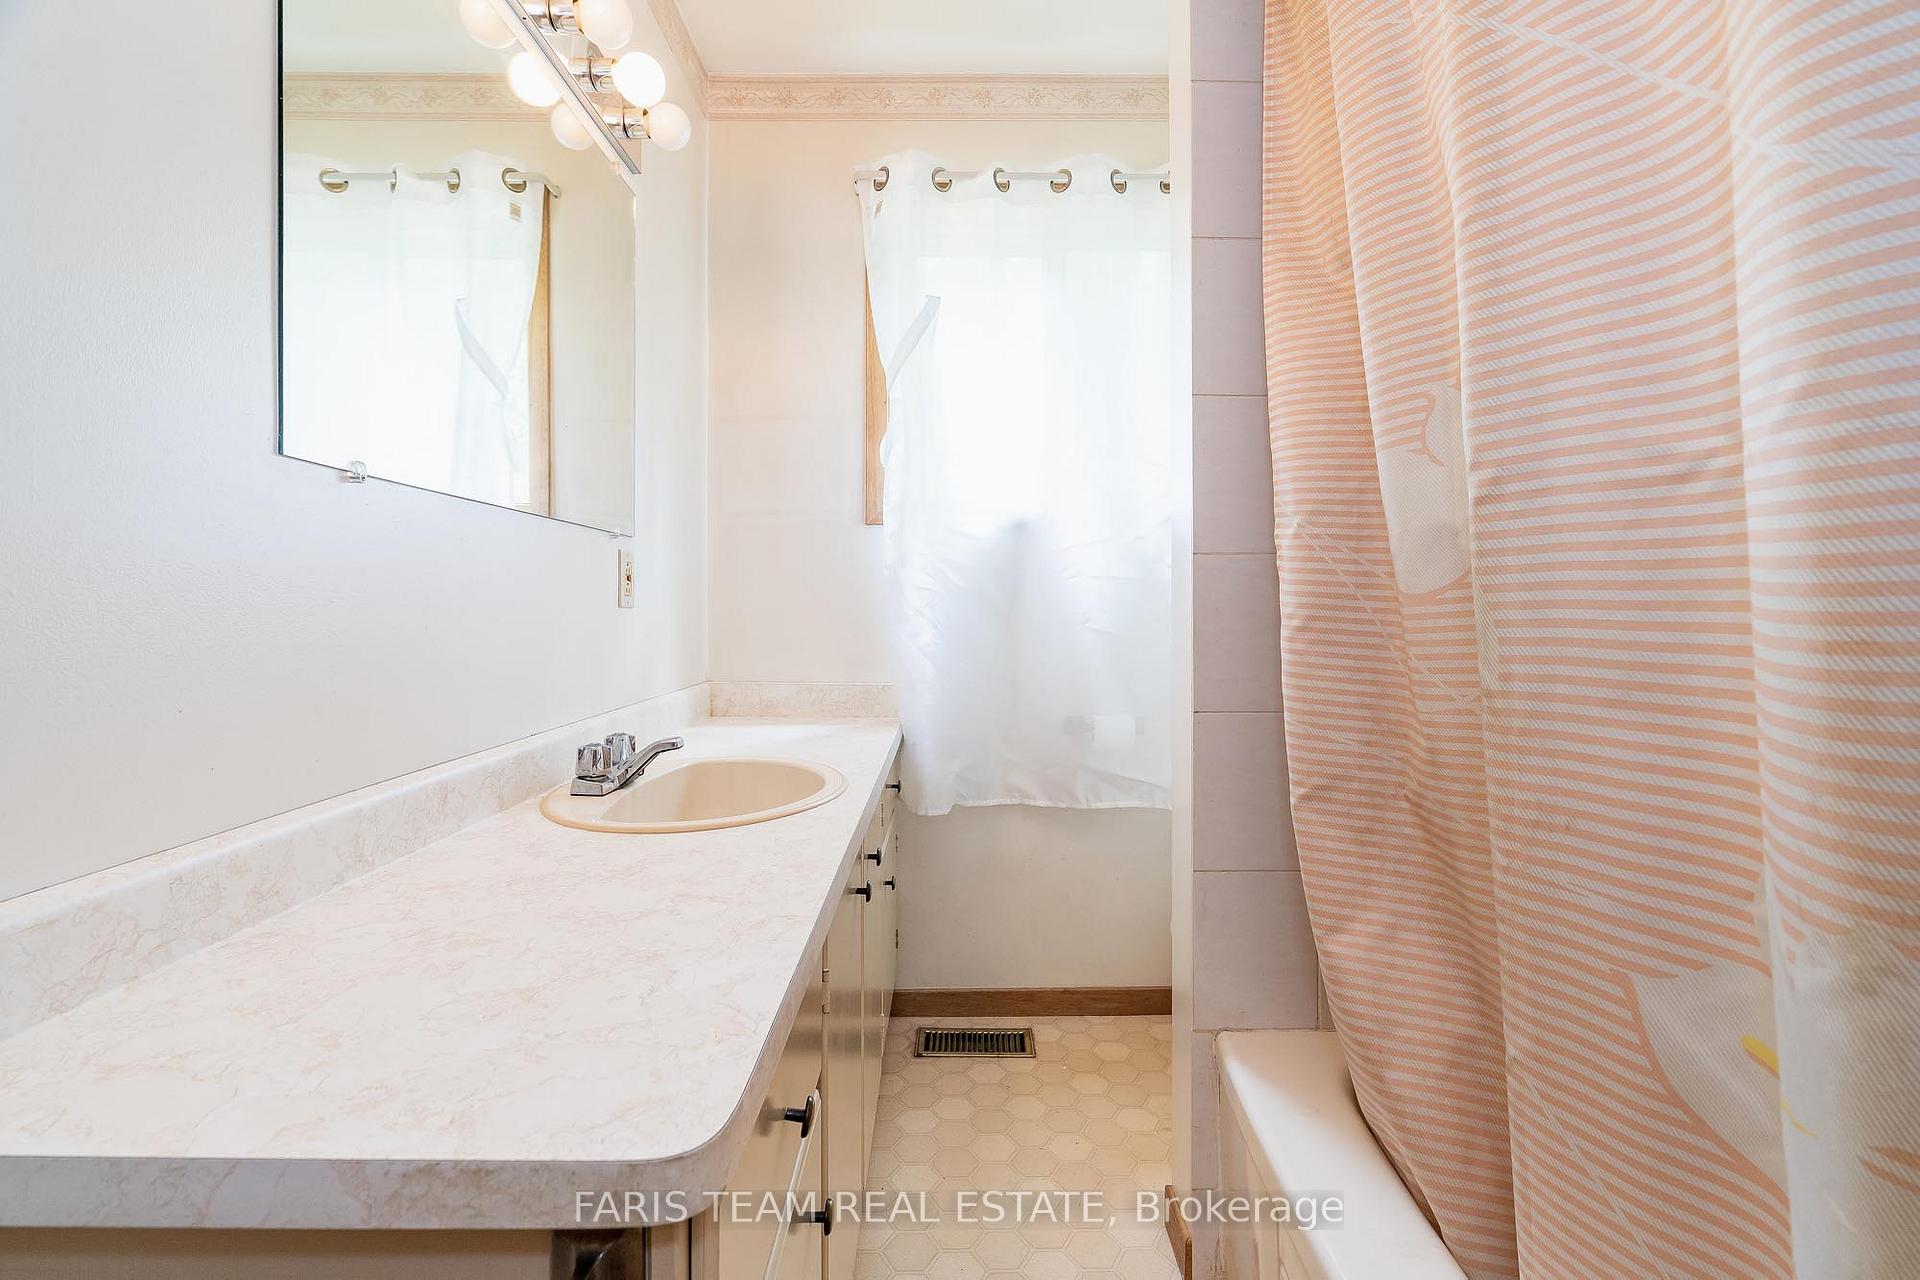
- 4-piece, Main
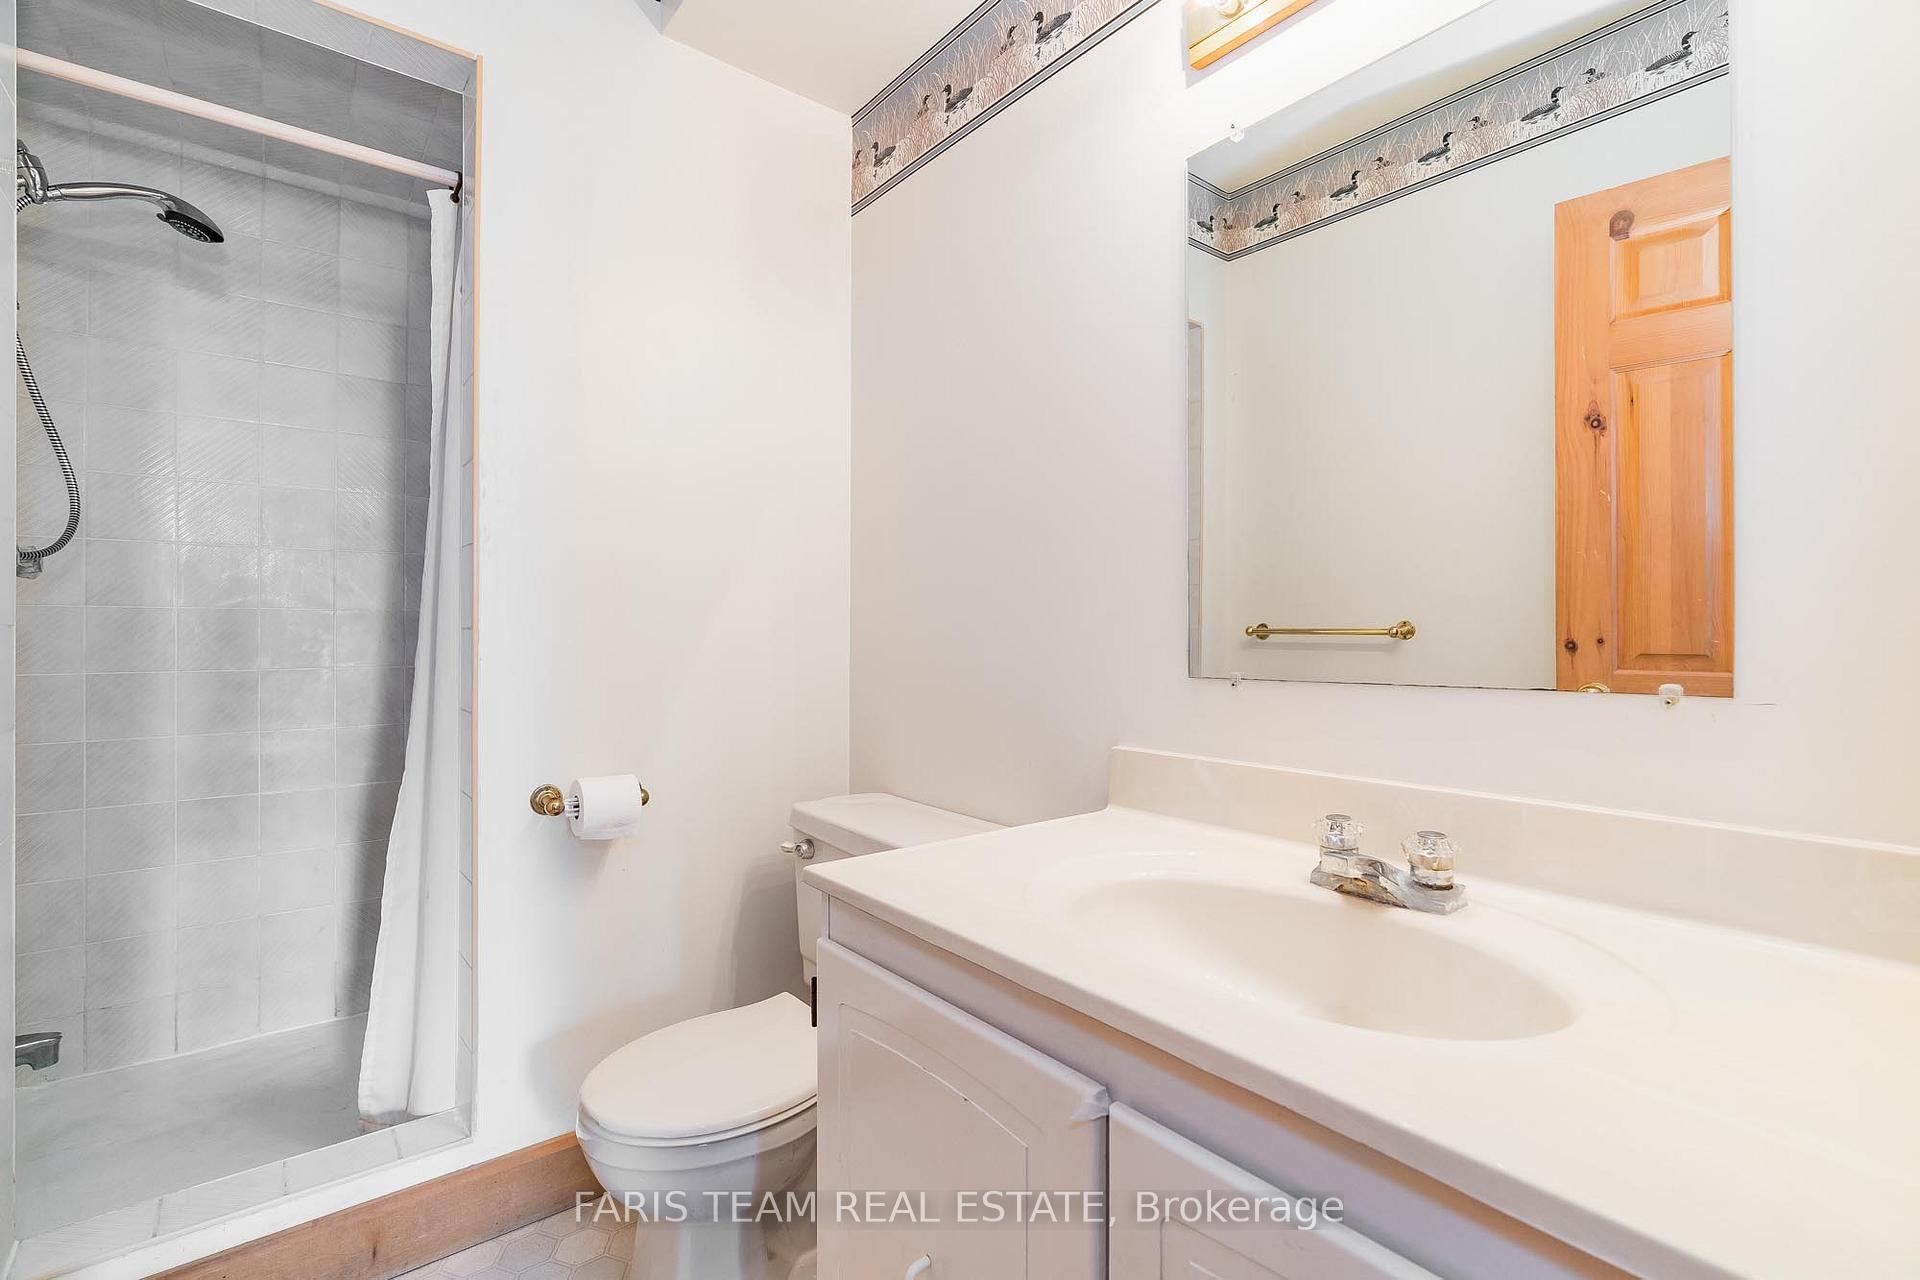
- 3-piece, Basement
- Municipality
- Springwater
- Neighbourhood
- Rural Springwater
- Main cross streets
- Penetanguishene Rd/Whetham Rd
- Zoning
- RC (H)
- Directions
- Penetanguishene Rd/Whetham Rd
- Waterfront
- Direct
- MLS® number
- S12168121
- Data source
- Toronto Regional Real Estate Board
- Status change
- 2025-09-23
- Listed on
- 2025-05-23
- Days on market
- 123 days
- Possession type
- Flexible
- Co-op commission
- 2.5%
- Seller
- Listed by
- FARIS TEAM REAL ESTATE
Home Market Value
Current home valuation for 2385 Whetham Road, Springwater, Rural Springwater, Springwater, ON. Listed for $1,190,000
HOMEH Estimate
$1,137,100
Estimated Sales Range
$682,260 - $1,591,940
HOMEH Estimate for 2385 Whetham Road, Springwater, Rural Springwater
Calculated with a real agent's CMA method — 45+ years of experience, codified. Not an AI guess.
For the owner
Is this your home? Track its value.
Get this home's HOMEH Estimate by email once a month, with how many homes are for sale around you.
Mortgage Payment Calculator
Compare up to 4 down payment scenarios
5% on first $500K + 10% on $690,000 over $500K
$94,000
| Scenario 1 | Scenario 2 | Scenario 3 | Scenario 4 | |
|---|---|---|---|---|
−Down payment | % $ | % $ | % $ | % $ |
+CMHC insurance | $43,840 | $33,201 | $28,322 | $0 |
=Total mortgage | $1,139,830 | $1,104,201 | $1,039,822 | $952,000 |
Amortization | ||||
Mortgage rate | % | % | % | % |
| Payment frequency | ||||
=Mortgage payment | $5,565monthly | $5,391monthly | $5,077monthly | $4,648monthly |
Land Transfer Tax
$20,275
$20,275
Around this home
No schools found nearby
Data provided by OpenStreetMap & Fraser Institute School Rankings
Ask HOMEH
New!Hi there!
👋Text or call (416) 301-9001
Recommended for you
Based on homes you've looked at.
No recommended properties found.
Nearby similar homes
No nearby properties found.
More real estate resources
Other homes nearby
Explore this area
Nearby neighbourhoods
No nearby listings available.