
31 Daffodil Road
Springwater (Midhurst), ON L9X 2E3
- 3+1Bedrooms
- 4Bathrooms
- 1Garage
- 1500–2000Sq Ft
- $4,243Tax
- 25×102 ftLot Size
 Estimated Value:$705,335See Free Estimate Report

Property not available for sale or for rent.
HOMEH One: full-service selling for a 1% listing fee. The buyer's agent commission is separate.
Free Home EvaluationHow Much Is My Home Worth?Homes for Sale NearbySale & Price History for 31 Daffodil Road, Springwater, Midhurst
Real estate boards require you to or to see the full details of this property.
*Sold prices and complete sale & price history are regulated data. Under the Trust in Real Estate Services Act, 2002 (TRESA) and the rules of the Real Estate Council of Ontario (RECO), and pursuant to the Multiple Listing Service® rules of the Canadian Real Estate Association (CREA) and the Toronto Regional Real Estate Board (TRREB), this information may be shown only to registered users who have agreed to the applicable terms of use (a Virtual Office Website, or "VOW," arrangement). HOMEH Inc., Brokerage therefore provides it to signed-in members only. Creating an account is free and takes under a minute.
About 31 Daffodil Road, Springwater, Midhurst
Summarized Description
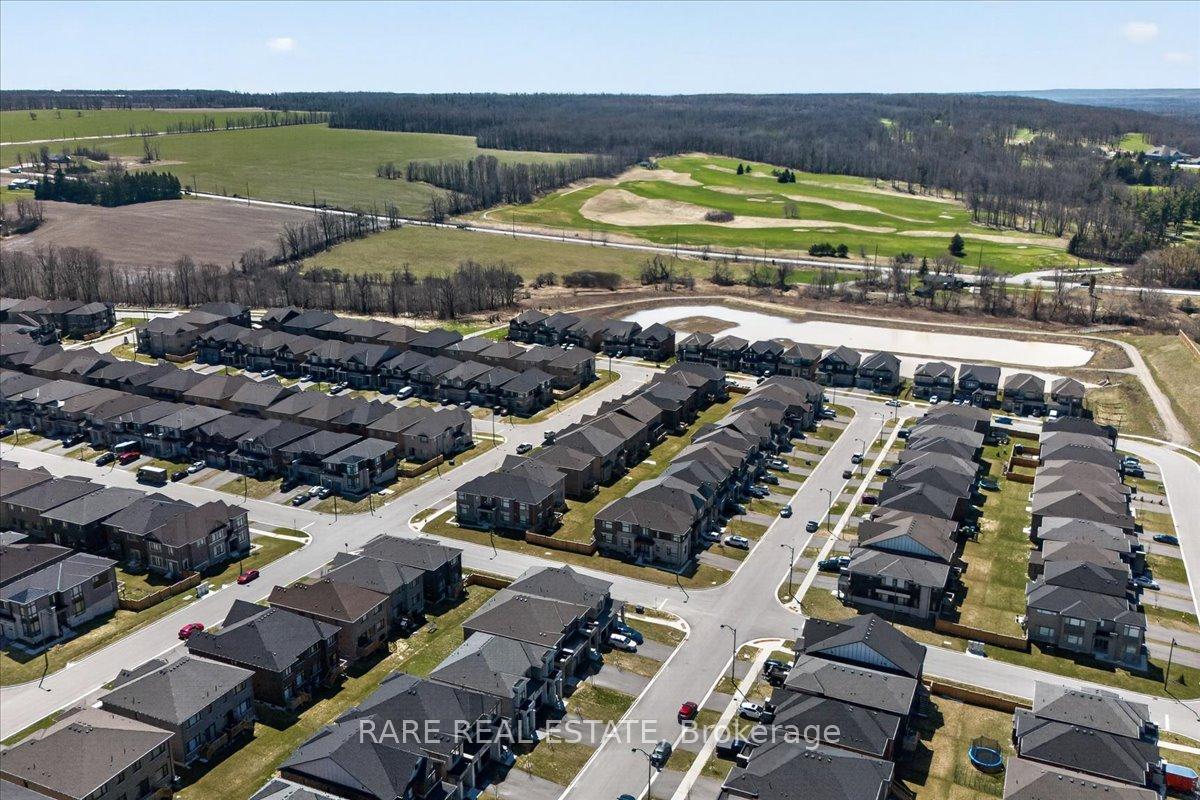
- 2023 Geranium masterpiece in elite Midhurst Valley
- Elevated by $100,000 in luxury features
- Spacious 2,488 sq. ft. layout
- Chef's kitchen with high-end appliances
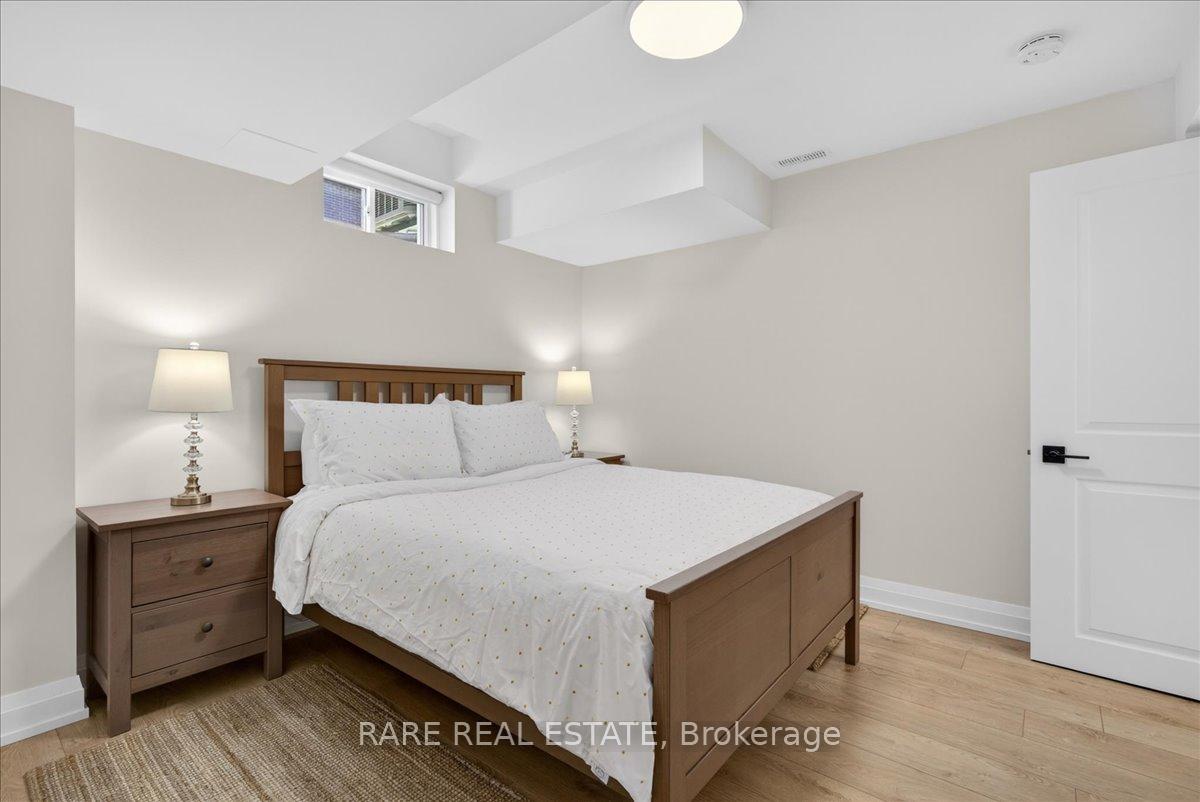
- Professionally finished basement for entertaining
- Spa-like ensuite with granite vanities
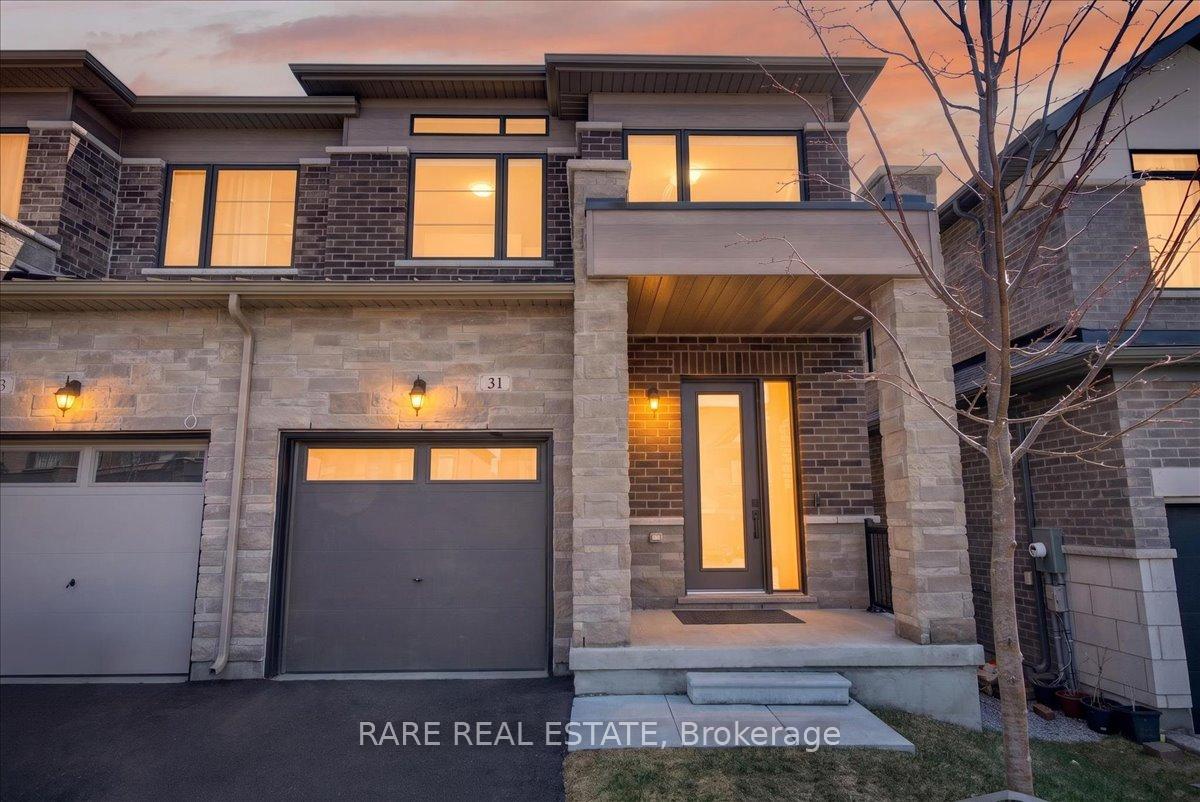
- Natural stone exterior with designer interior
- Immediate, turnkey luxury available
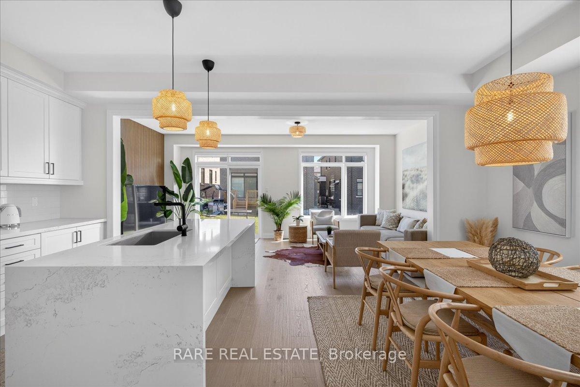
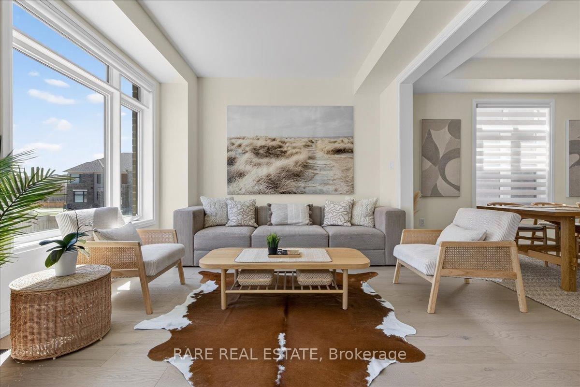
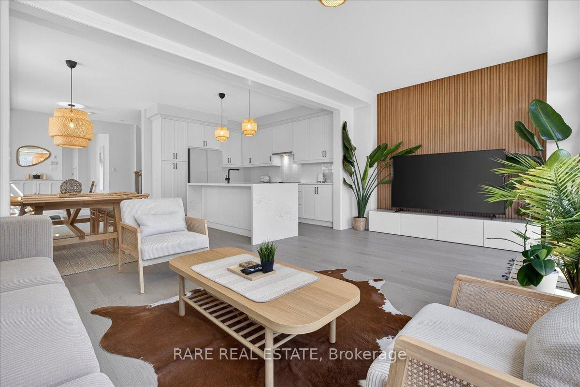
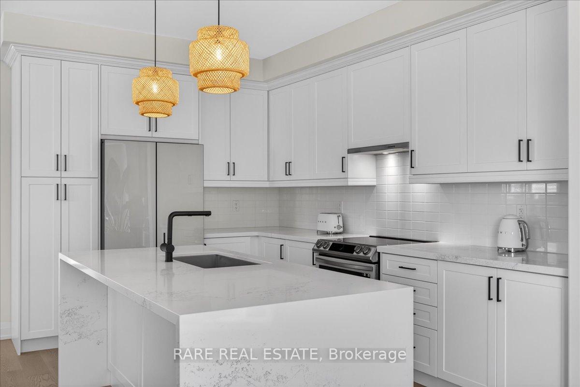
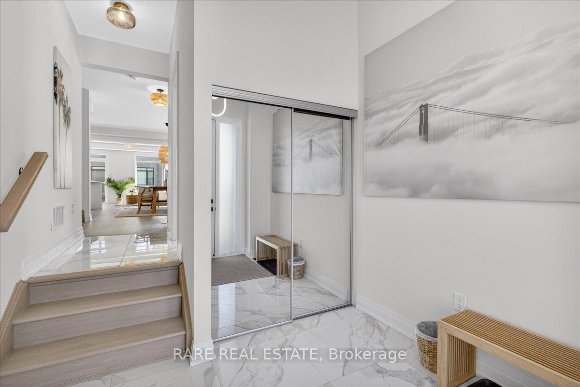
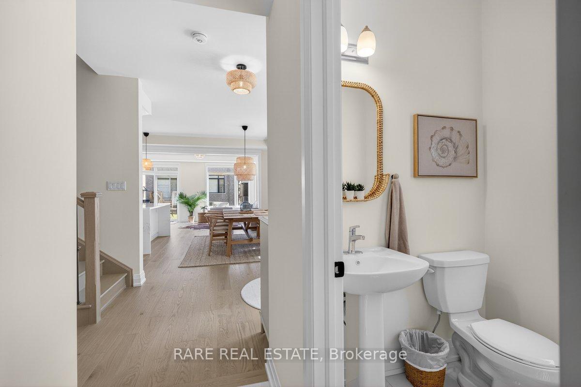
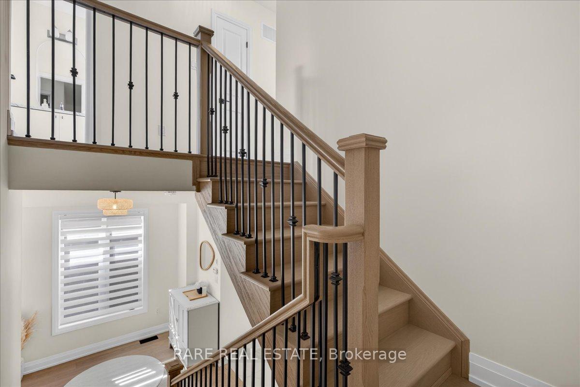
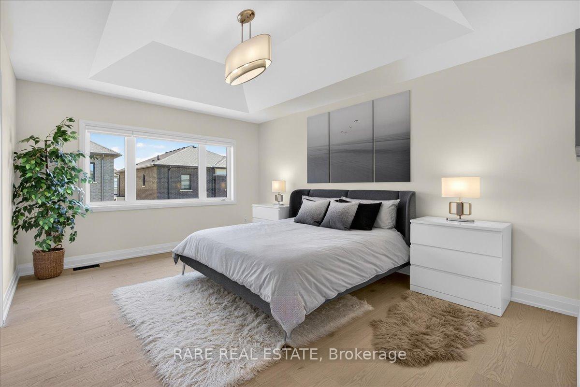
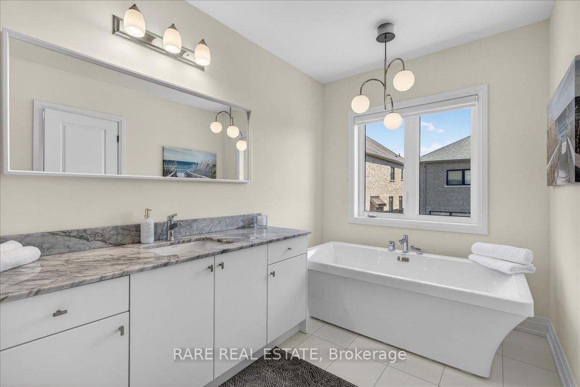
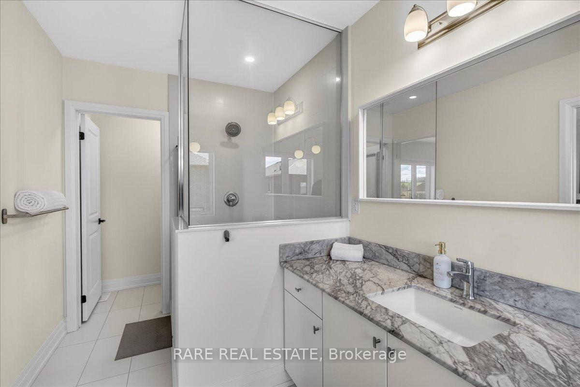
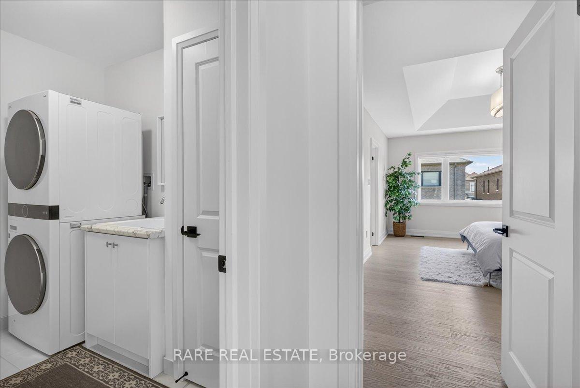
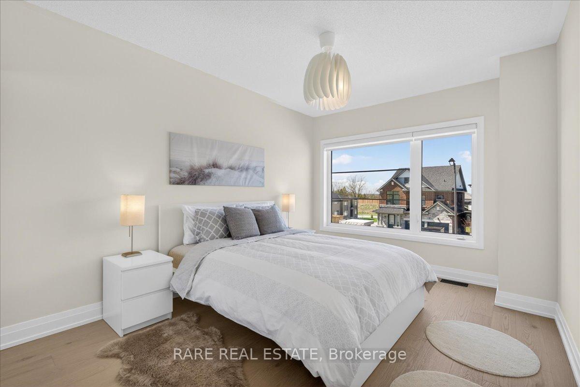
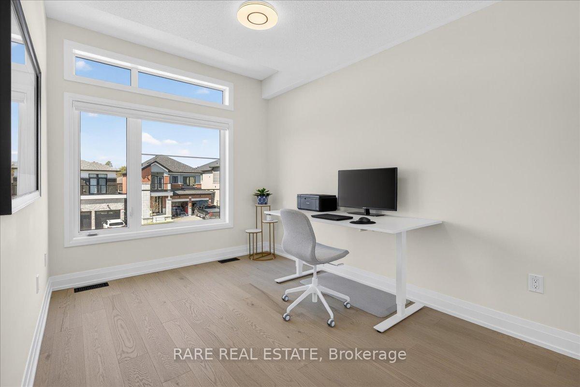
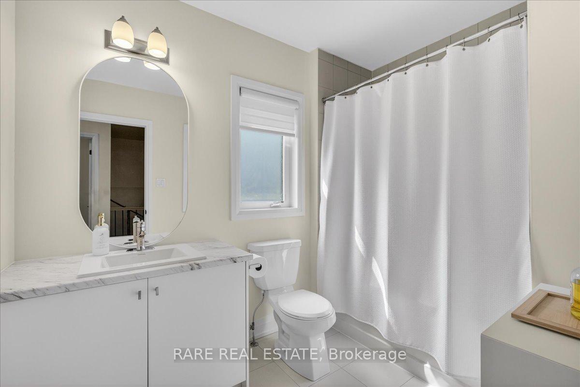
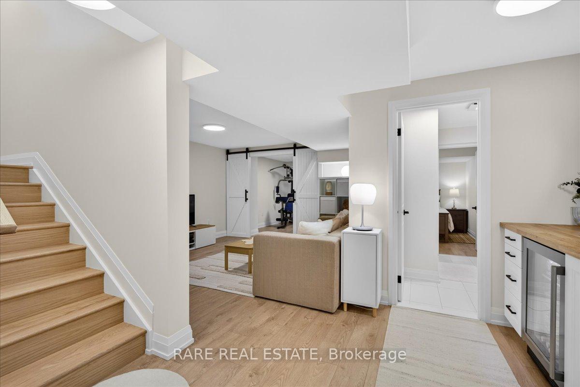
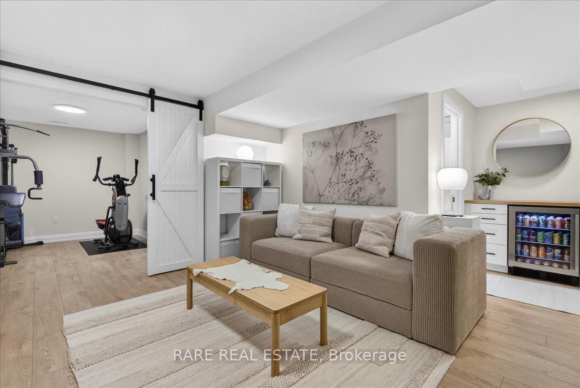
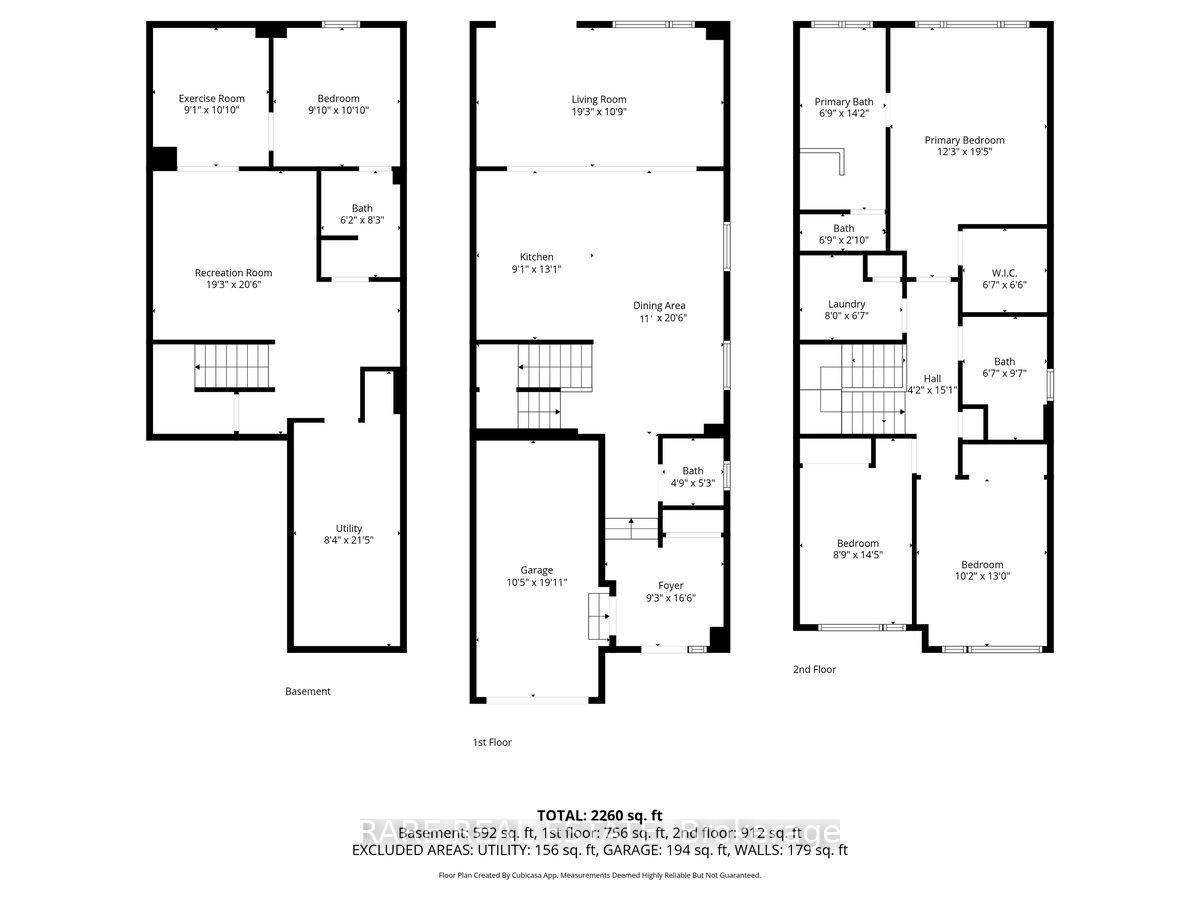
MOVE-IN READY - PREMIUM NEW CONSTRUCTION FEEL WITHOUT HIDDEN BUILDER MARKUPS! Step into 2,488 sq. ft. of unrivalled elegance with this 2023 Geranium masterpiece in elite Midhurst Valley, elevated by $100,000 in tailored luxury features and the absolute peace of mind of a remaining Tarion Warranty.The main level greets you with 6.5" Red Oak vintage hardwood floors and a striking teak feature wall in the family room. A chef's dream, the kitchen is outfitted with a Samsung Bespoke appliance set, glacier white shaker cabinetry, and Caesarstone Empira White quartz countertops featuring a magnificent 1.5" waterfall island. Every detail, from the matte black hardware to the porcelain foyer tiles, reflects modern architectural integrity. The elegance continues upstairs, where the primary suite serves as a true sanctuary with a raised tray ceiling and a spa-like ensuite featuring granite vanities and matte white porcelain tile. This level also offers the convenience of a stacked smart laundry center and custom zebra pull-down blinds throughout. The professionally finished basement (~600 sq. ft.) is an entertainer's paradise, boasting an 80" bar with a built-in beverage fridge, custom barn doors, and a high-end acoustic insulation system for ultimate privacy. With its natural stone exterior and designer-curated interior, this home is a rare opportunity to own a masterfully upgraded asset in an elite four-season enclave. Skip the lengthy construction timelines of a new build and step directly into immediate, turnkey luxury today!
Key Facts & Features
Property Costs
- Annual Property Tax Amount
- $4,243
- Land Transfer Tax Fee
- $11,875
Rental Items
- Rental Equipment
- Hot Water Heater
- Basement Type
- Full, Finished
Interior Features
- Laundry Level
- Upper Level
- Interior Extras
- Bar Fridge, Carpet Free, ERV/HRV, Upgraded Insulation
- Fireplace/Stove
- No
- Elevator
- No
Exterior Features
- Exterior Extras
- Landscaped, Year Round Living
- Pool
- None
- Property Features
- Golf
Building
- Building Type
- Semi-Detached
- Building Style
- 2-Storey
Construction
- Exterior Finish
- Stone, Brick
- Roof
- Asphalt Shingle
- Foundation Details
- Concrete
- Special Designation
- Unknown
Lot
- Lot Front
- 24.93 ft
- Lot Depth
- 101.64 ft
- Lot Shape
- Rectangular
Inclusions
- Inclusions
- Refrigerator, Stove, dishwasher, washer, dryer, window coverings. electric light fixtures, bar fridge in basement
Parking & Garages
- Garage Type
- Attached
- Garage Spaces
- 1
- Parking Spaces
- 2
- Total Garage And Parking Spaces
- 3
Heating & Cooling
- Heat Source
- Gas
- Heat Type
- Forced Air
- Air Conditioning
- Central Air
- Water
- Municipal
- Sewers
- Sewer
- Bedrooms
- 3 + 1
- Washrooms
- 4
- Kitchens
- 1
Washrooms
- 2-piece, Main
- 4-piece, Second
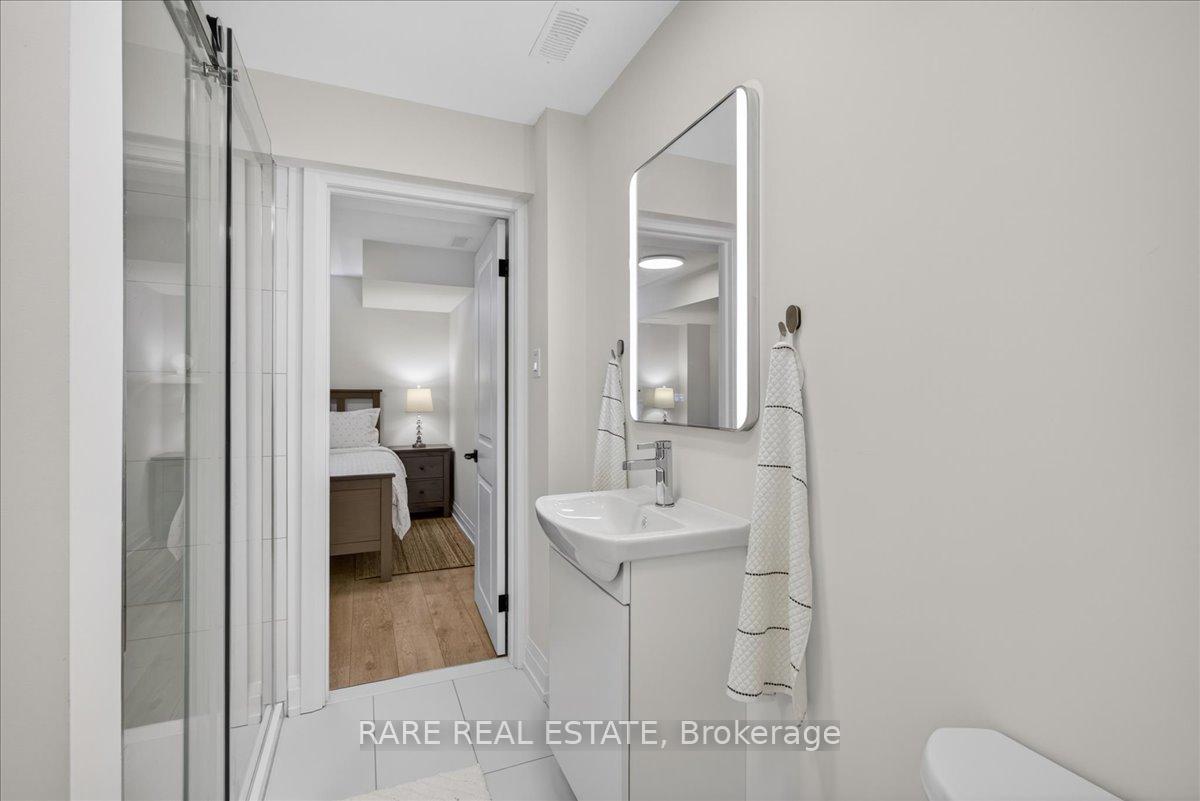
- 3-piece, Basement
- Municipality
- Springwater
- Neighbourhood
- Midhurst
- Main cross streets
- Snow Valley Rd & Wilson Drive
- Directions
- Snow Valley Rd & Wilson Drive
- MLS® number
- S13645816
- Data source
- Toronto Regional Real Estate Board
- Status change
- 2026-10-05
- Listed on
- 2026-08-06
- Days on market
- 60 days
- Possession type
- Flexible
- Co-op commission
- 2%+HST
- Seller
- Listed by
- RARE REAL ESTATE
Home Market Value
Current home valuation for 31 Daffodil Road, Springwater, Midhurst, Springwater, ON. Listed for $769,990
HOMEH Estimate
$705,335
Estimated Sales Range
$423,201 - $987,469
HOMEH Estimate for 31 Daffodil Road, Springwater, Midhurst
Calculated with a real agent's CMA method — 45+ years of experience, codified. Not an AI guess.
For the owner
Is this your home? Track its value.
Get this home's HOMEH Estimate by email once a month, with how many homes are for sale around you.
Mortgage Payment Calculator
Compare up to 4 down payment scenarios
5% on first $500K + 10% on $269,990 over $500K
$51,999
| Scenario 1 | Scenario 2 | Scenario 3 | Scenario 4 | |
|---|---|---|---|---|
−Down payment | % $ | % $ | % $ | % $ |
+CMHC insurance | $28,705 | $21,483 | $18,326 | $0 |
=Total mortgage | $746,336 | $714,474 | $672,817 | $615,992 |
Amortization | ||||
Mortgage rate | % | % | % | % |
| Payment frequency | ||||
=Mortgage payment | $3,644monthly | $3,488monthly | $3,285monthly | $3,008monthly |
Land Transfer Tax
$11,875
$11,875
Around this home
Data provided by OpenStreetMap & Fraser Institute School Rankings
Ask HOMEH
New!Hi there!
👋Text or call (416) 301-9001
Recommended for you
Based on homes you've looked at.
No recommended properties found.
Nearby similar homes
No nearby properties found.
More real estate resources
Other homes nearby
Explore this area
Nearby neighbourhoods
No nearby listings available.