
3384 Dobson Road
Springwater (Centre Vespra), ON L9X 1T5
- 3+1Bedrooms
- 2Bathrooms
- 3Garage
- 1500–2000Sq Ft
- $3,478Tax
- 148×158 ftLot Size
 Estimated Value:$905,918See Free Estimate Report

Property not available for sale or for rent.
HOMEH One: full-service selling for a 1% listing fee. The buyer's agent commission is separate.
Free Home EvaluationHow Much Is My Home Worth?Homes for Sale NearbySale & Price History for 3384 Dobson Road, Springwater, Centre Vespra
Real estate boards require you to or to see the full details of this property.
*Sold prices and complete sale & price history are regulated data. Under the Trust in Real Estate Services Act, 2002 (TRESA) and the rules of the Real Estate Council of Ontario (RECO), and pursuant to the Multiple Listing Service® rules of the Canadian Real Estate Association (CREA) and the Toronto Regional Real Estate Board (TRREB), this information may be shown only to registered users who have agreed to the applicable terms of use (a Virtual Office Website, or "VOW," arrangement). HOMEH Inc., Brokerage therefore provides it to signed-in members only. Creating an account is free and takes under a minute.
About 3384 Dobson Road, Springwater, Centre Vespra
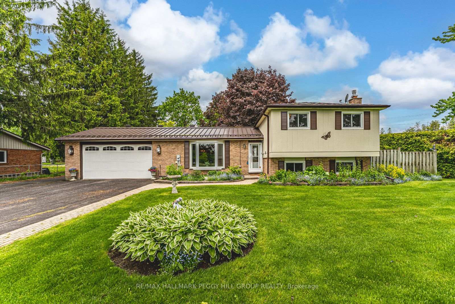
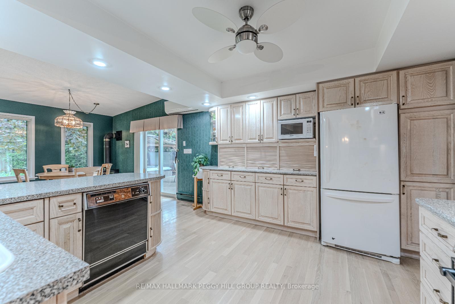
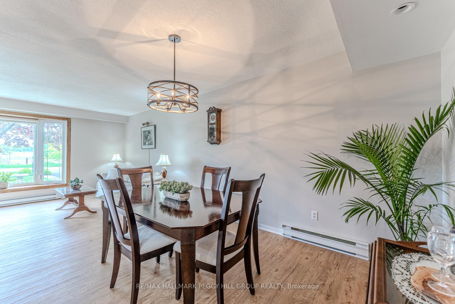
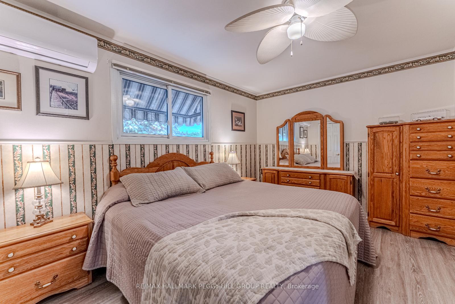
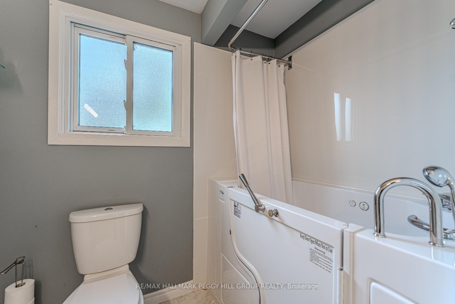
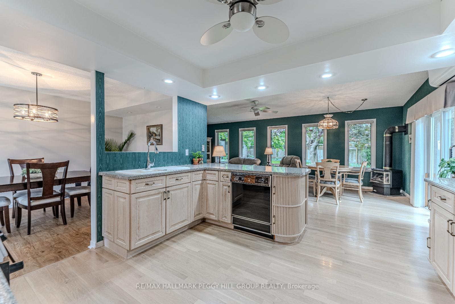
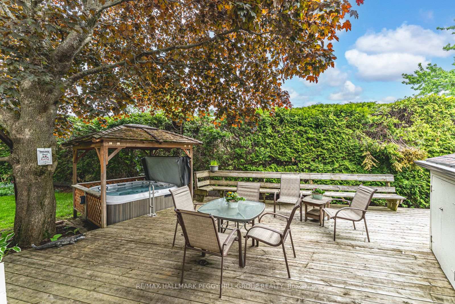
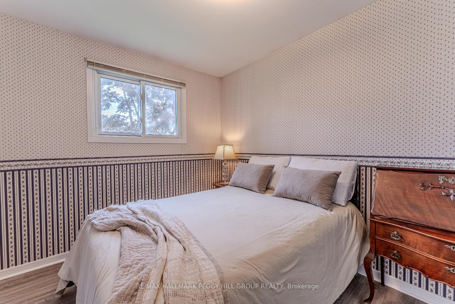
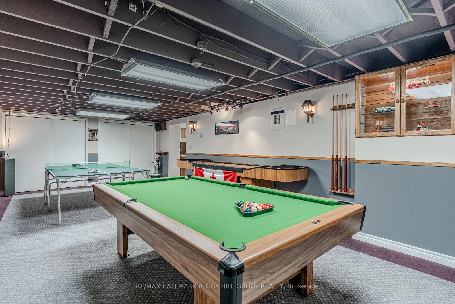
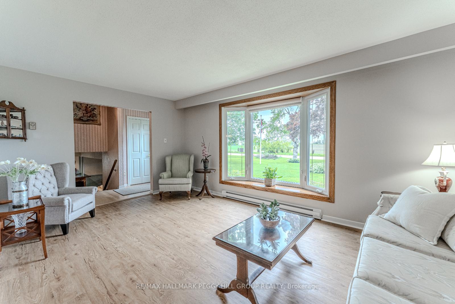
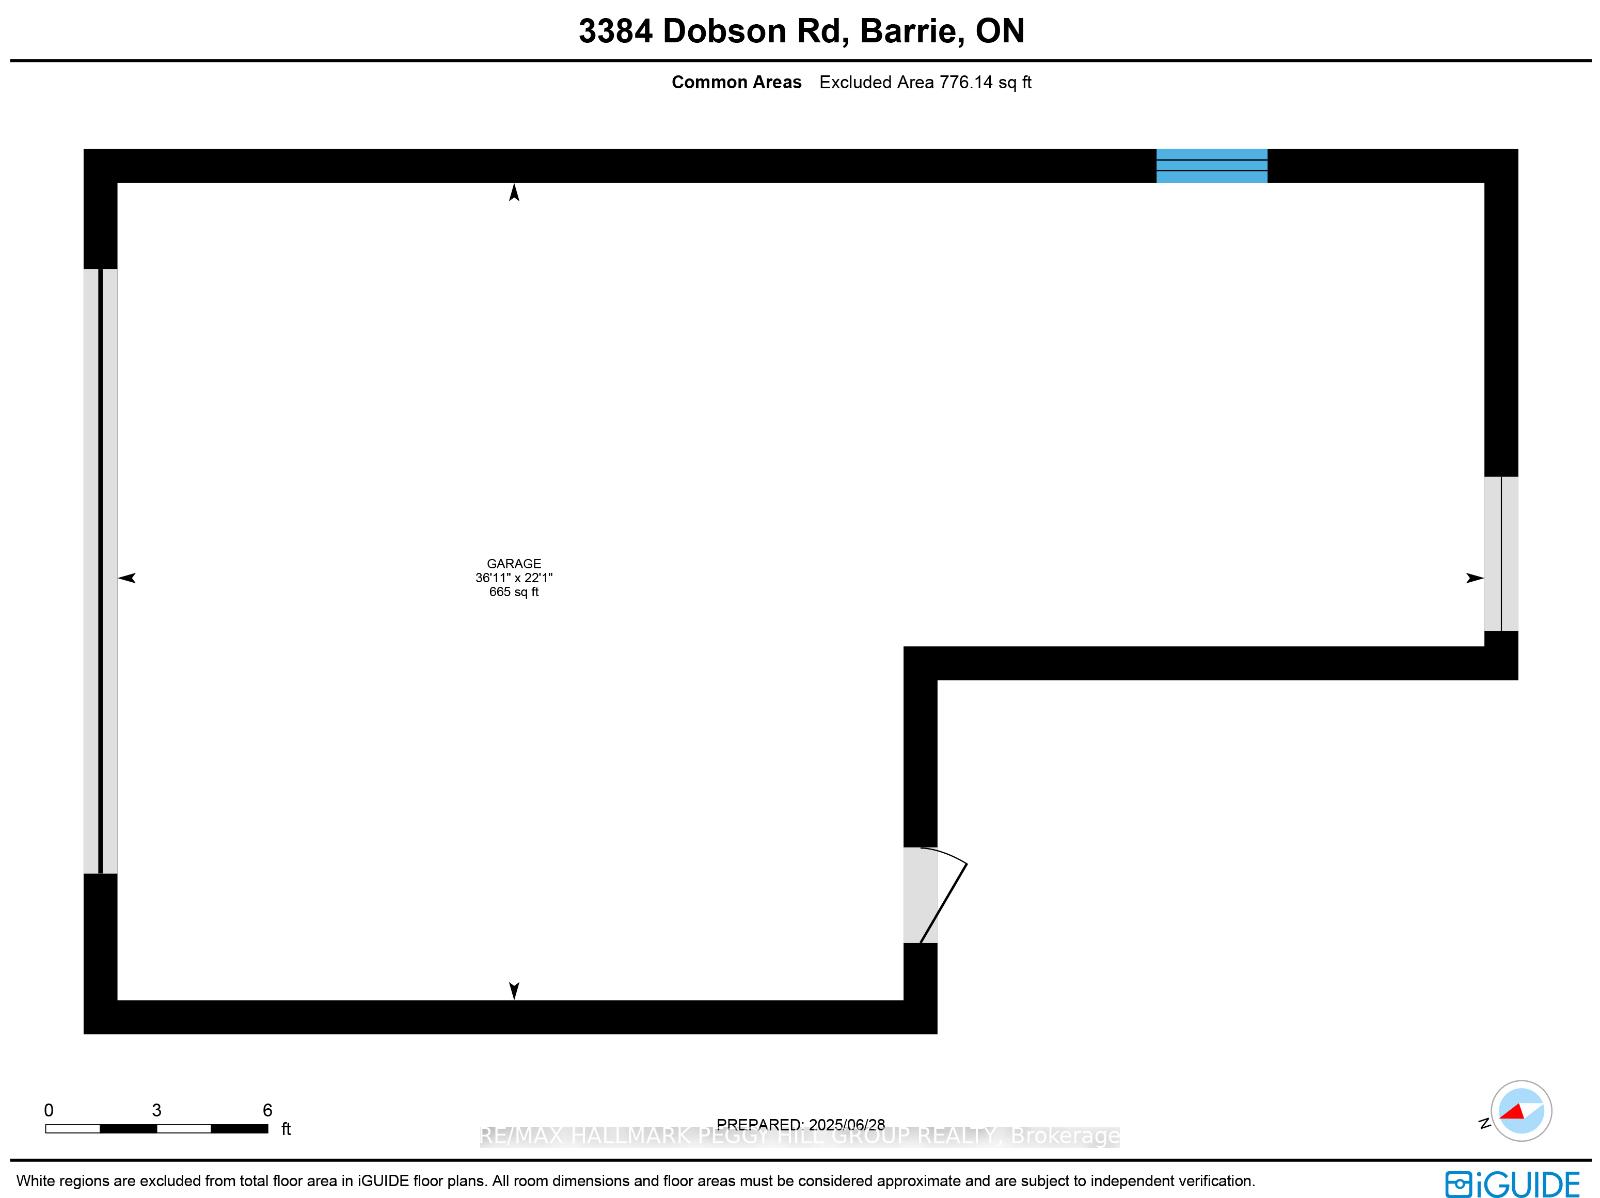
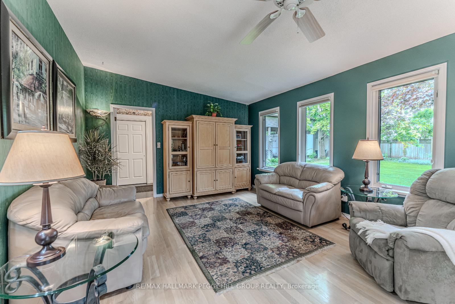
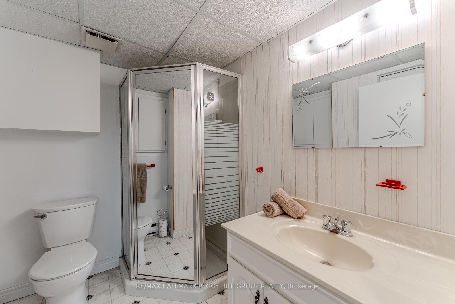
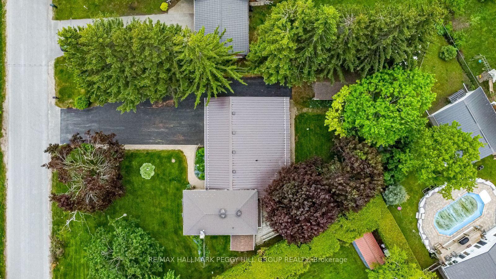
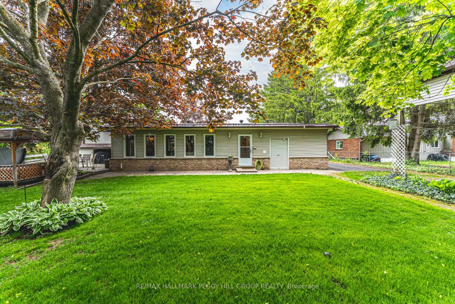
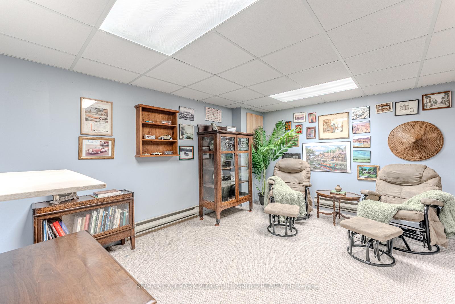
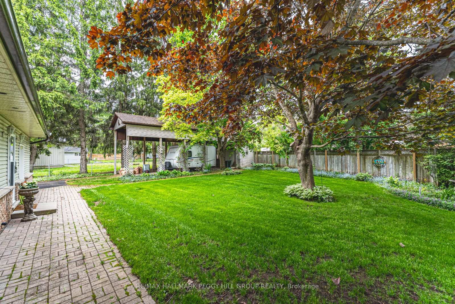
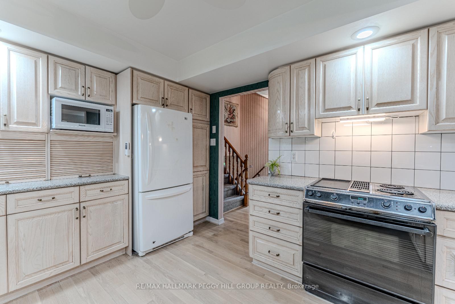
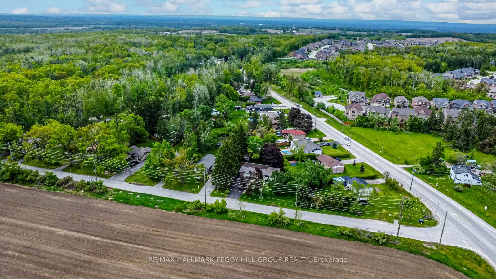
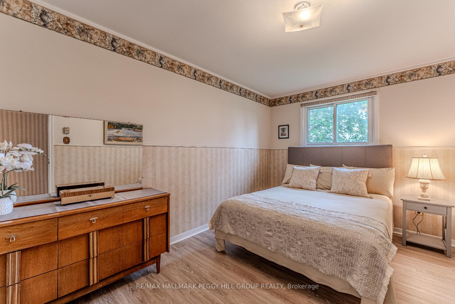
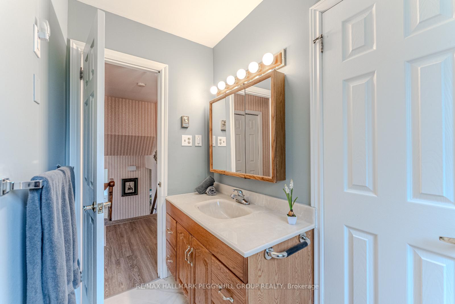
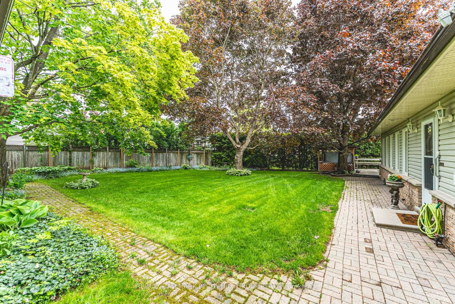
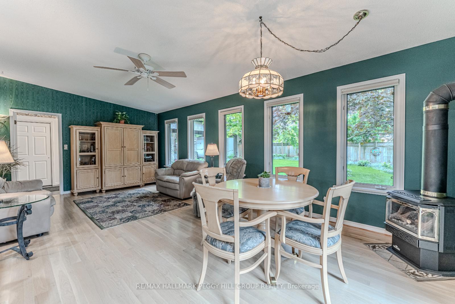
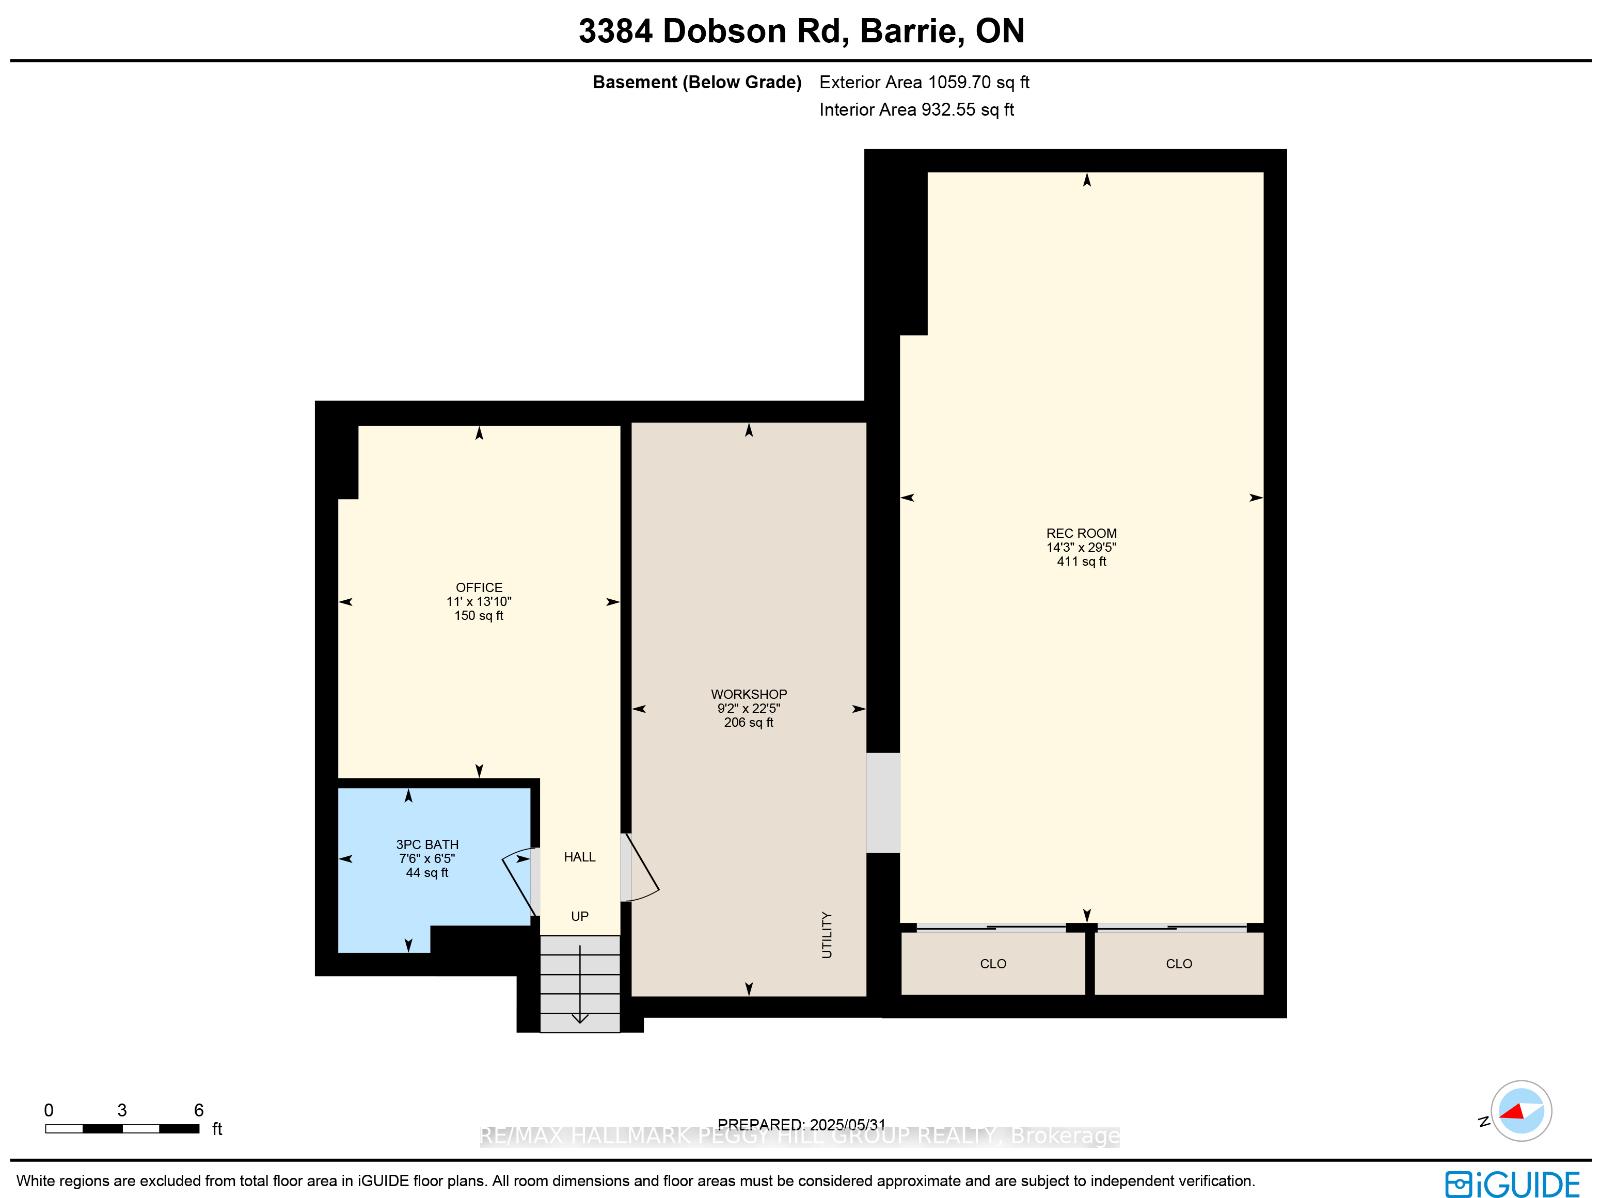
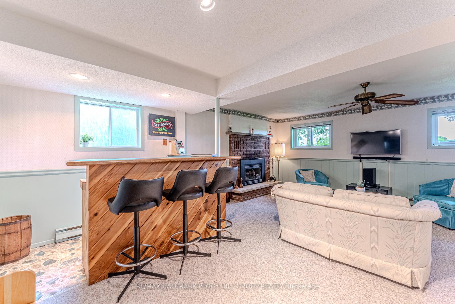
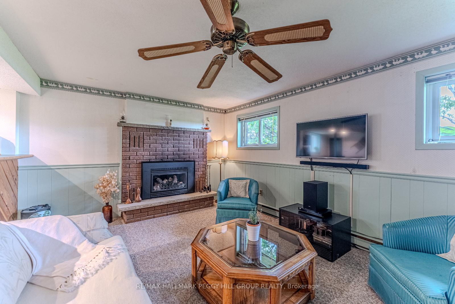
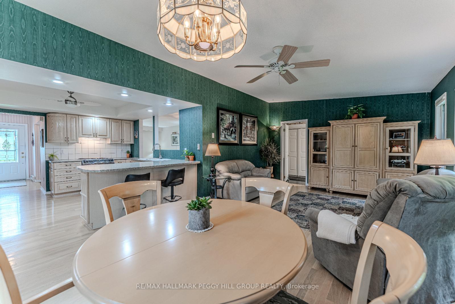
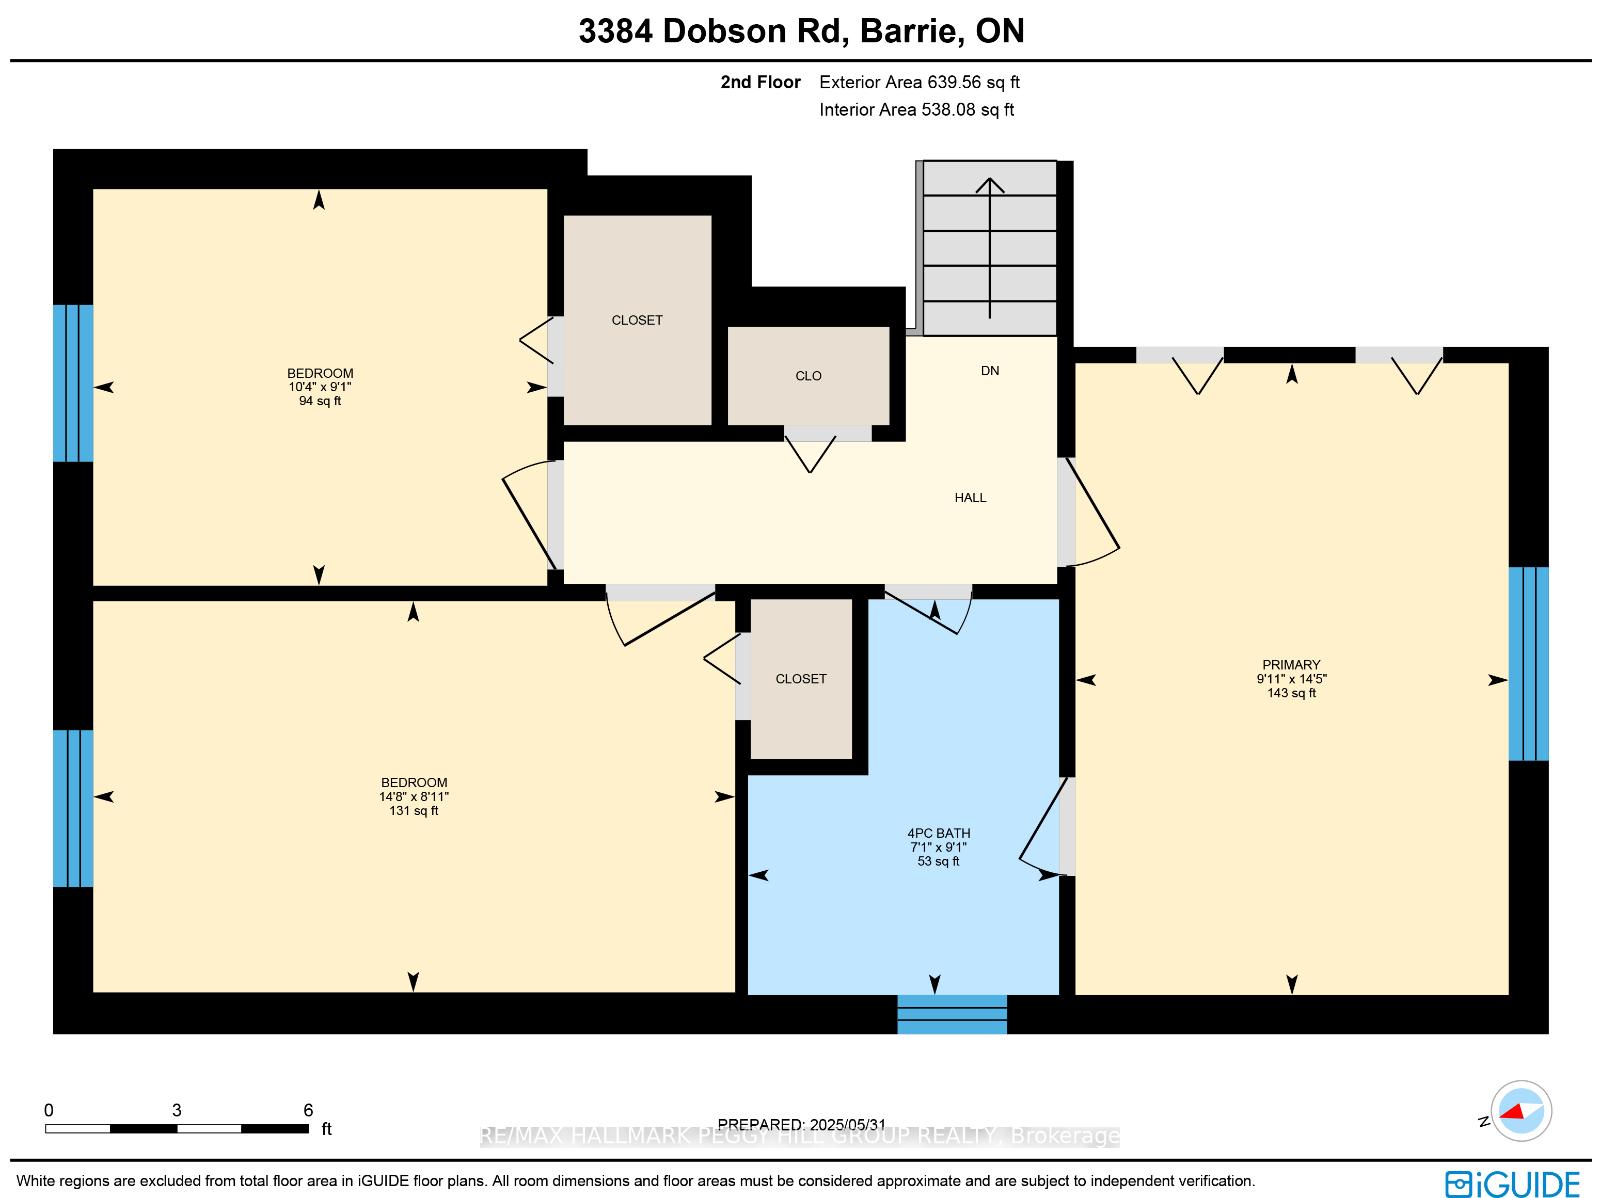
RELAXED COUNTRY CHARM WITH URBAN ACCESS AND ROOM TO HOST! Experience the ultimate in comfort, space, and lifestyle with this exceptional home nestled on a sprawling lot just minutes outside of Barrie, offering stunning forest and pasture views for a truly peaceful escape. Enjoy the convenience of being only 10 minutes from major shopping, restaurants, Highway 400, and the vibrant downtown Barrie waterfront and Centennial Beach, with year-round recreation at your doorstep including Snow Valley Ski Resort, snowmobile trails at the end of the street, and the Nine Mile Portage Heritage Trail. The expansive backyard is a true retreat, featuring lush gardens, mature trees, a stone patio path, fencing and privacy hedges, and a deck with a hot tub for ultimate relaxation. Parking and storage are seamless with a 3-car attached garage, 9-car driveway, two sheds, and a covered RV port for boats and trailers. Inside, the sunlit living and dining area showcases a striking bay window overlooking serene views, while the open-concept kitchen, breakfast area, and family room with a cozy gas fireplace offers a welcoming hub for everyday living and gatherings. The main level also features a convenient laundry room with backyard access and additional storage. Upstairs, three generously sized bedrooms provide space for the whole family, including a tranquil primary suite with a semi-ensuite 4-piece bath. The lower levels deliver with a stylish bar and games room, an extra bedroom for guests or extended family, and a fully finished basement complete with an office, workshop, 3-piece bath, and a large rec room with pool and ping pong tables. Bonus features include a steel roof, BBQ with a natural gas hookup, a lawn sprinkler system, an owned hot water heater, and a central vacuum system for effortless living. Don't miss your chance to live, entertain, and unwind in this one-of-a-kind #HomeToStay where natural beauty, everyday comfort, and urban convenience come together at your doorstep!
Key Facts & Features
Property Costs
- Annual Property Tax Amount
- $3,478
- Land Transfer Tax Fee
- $12,473
Rental Items
- Rental Equipment
- None.
- Basement Type
- Full, Finished
Interior Features
- Laundry Level
- Main Level
- Interior Extras
- Bar Fridge, Central Vacuum, Water Heater Owned, Water Softener, Workbench
- View
- Forest, Pasture, Trees/Woods
- Security Features
- Carbon Monoxide Detectors, Smoke Detector
- Fireplace/Stove
- Yes
- Fireplace Features
- Family Room, Natural Gas
- Elevator
- No
Exterior Features
- Exterior Extras
- Awnings, Deck, Hot Tub, Landscaped, Lawn Sprinkler System
- Pool
- None
- Property Features
- Fenced Yard, Golf, Hospital, Place Of Worship, Rec./Commun.Centre, Skiing
- Other Structures
- Additional Garage(s), Shed, Garden Shed
Building
- Building Type
- Detached
- Building Style
- Sidesplit
- Approx Age
- 31-50
Construction
- Exterior Finish
- Brick, Vinyl Siding
- Roof
- Metal
- Foundation Details
- Poured Concrete
- Special Designation
- Unknown
Lot
- Lot Front
- 148.14 ft
- Lot Depth
- 157.64 ft
- Lot Size
- 0.3
- Lot Shape
- Irregular
Inclusions
- Inclusions
- Dishwasher, Dryer, Hot Tub, Refrigerator, Oven, Washer, Bar Refrigerator, Built-In Bar, 2 Small Deep Freezers, Pool Table, Ping Pong Table, Shuffleboard Table, BBQ with Natural Gas Hookup, Wall Unit in Rec Room, & 2 Sheds
Exclusions
- Exclusions
- Riding Lawnmower located in the shed beside the house & Push Mower.
Parking & Garages
- Garage Type
- Attached
- Garage Spaces
- 3
- Parking Spaces
- 9
- Total Garage And Parking Spaces
- 12
Heating & Cooling
- Heat Source
- Gas
- Heat Type
- Heat Pump
- Air Conditioning
- Other
- Water
- Municipal
- Sewers
- Septic
- Natural Gas
- Yes
- Hydro
- Yes
- Cable
- Available
- Telephone
- Available
- Bedrooms
- 3 + 1
- Washrooms
- 2
- Kitchens
- 1
- Family / bonus room
- Yes
Room sizes
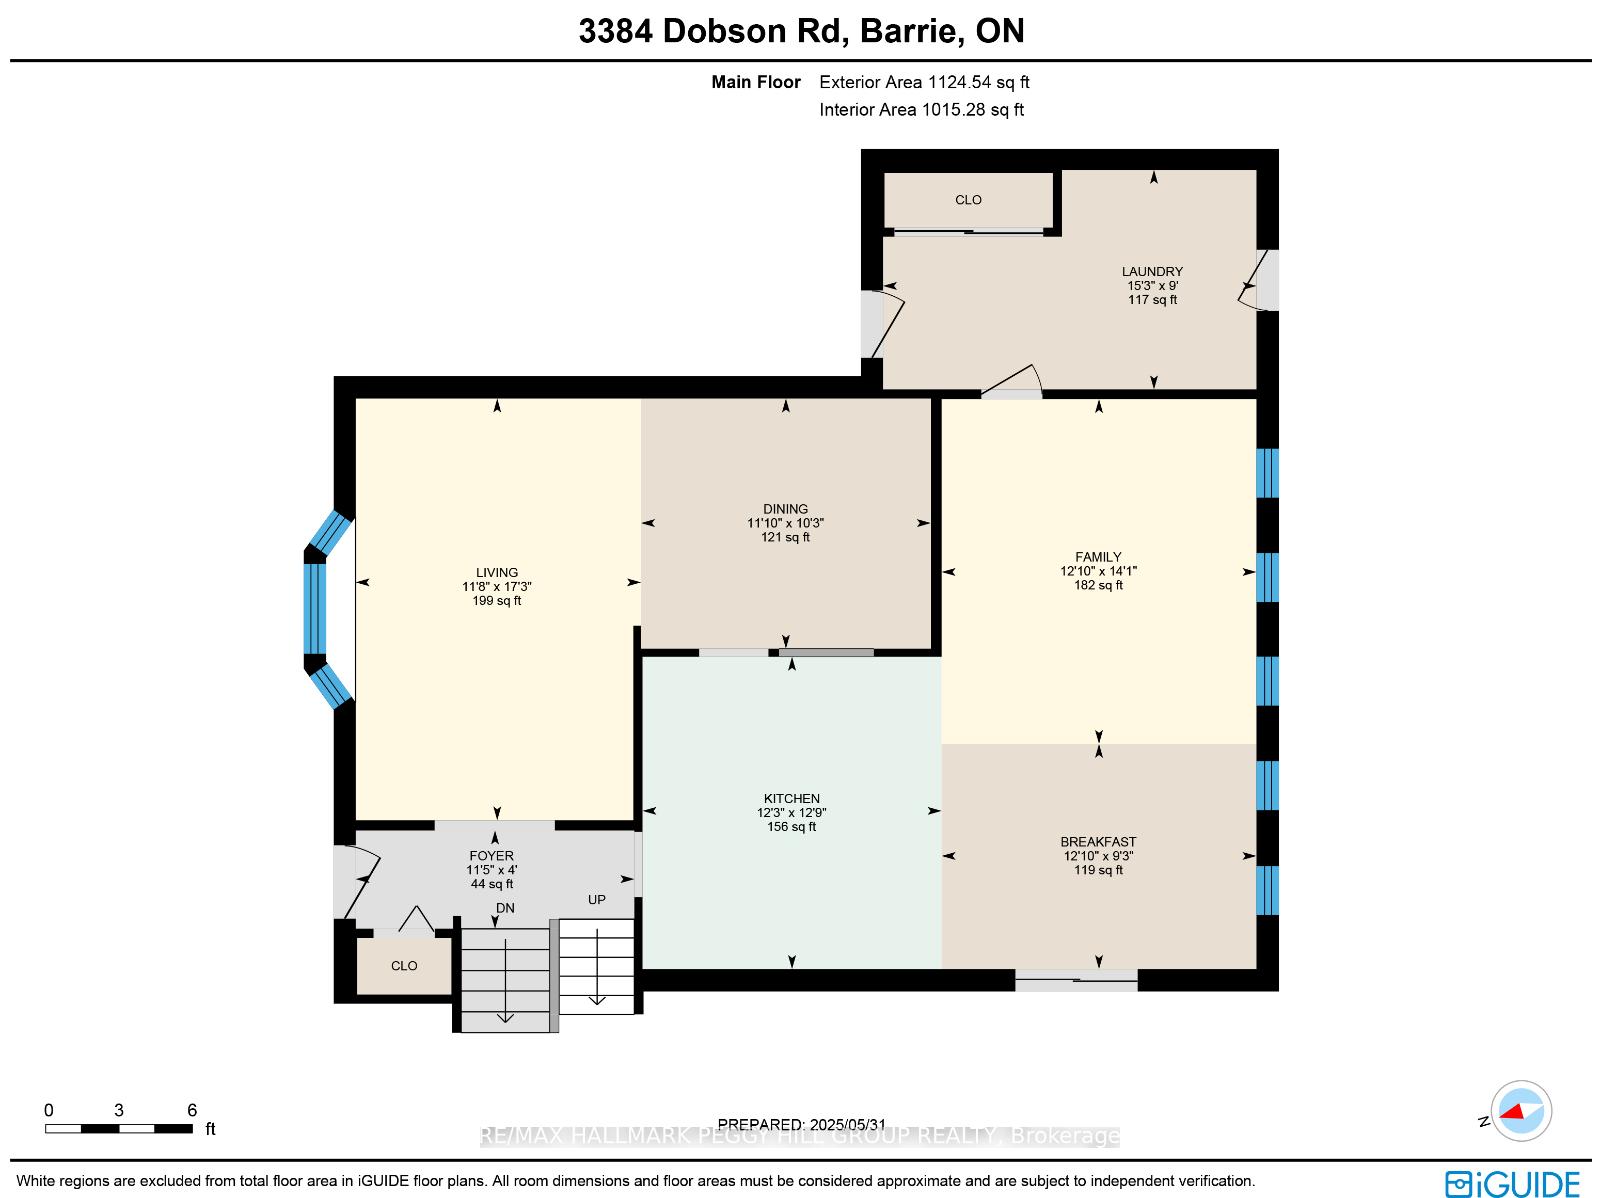
- Foyer—Main level
- Kitchen—Main level, Breakfast Bar
- Breakfast—Main level, Fireplace
- Dining Room—Main level
- Living Room—Main level, Bow Window
- Family Room—Main level
- Laundry—Main level, Access To Garage
- Primary Bedroom—Second level
- Bedroom 2—Second level
- Bedroom 3—Second level
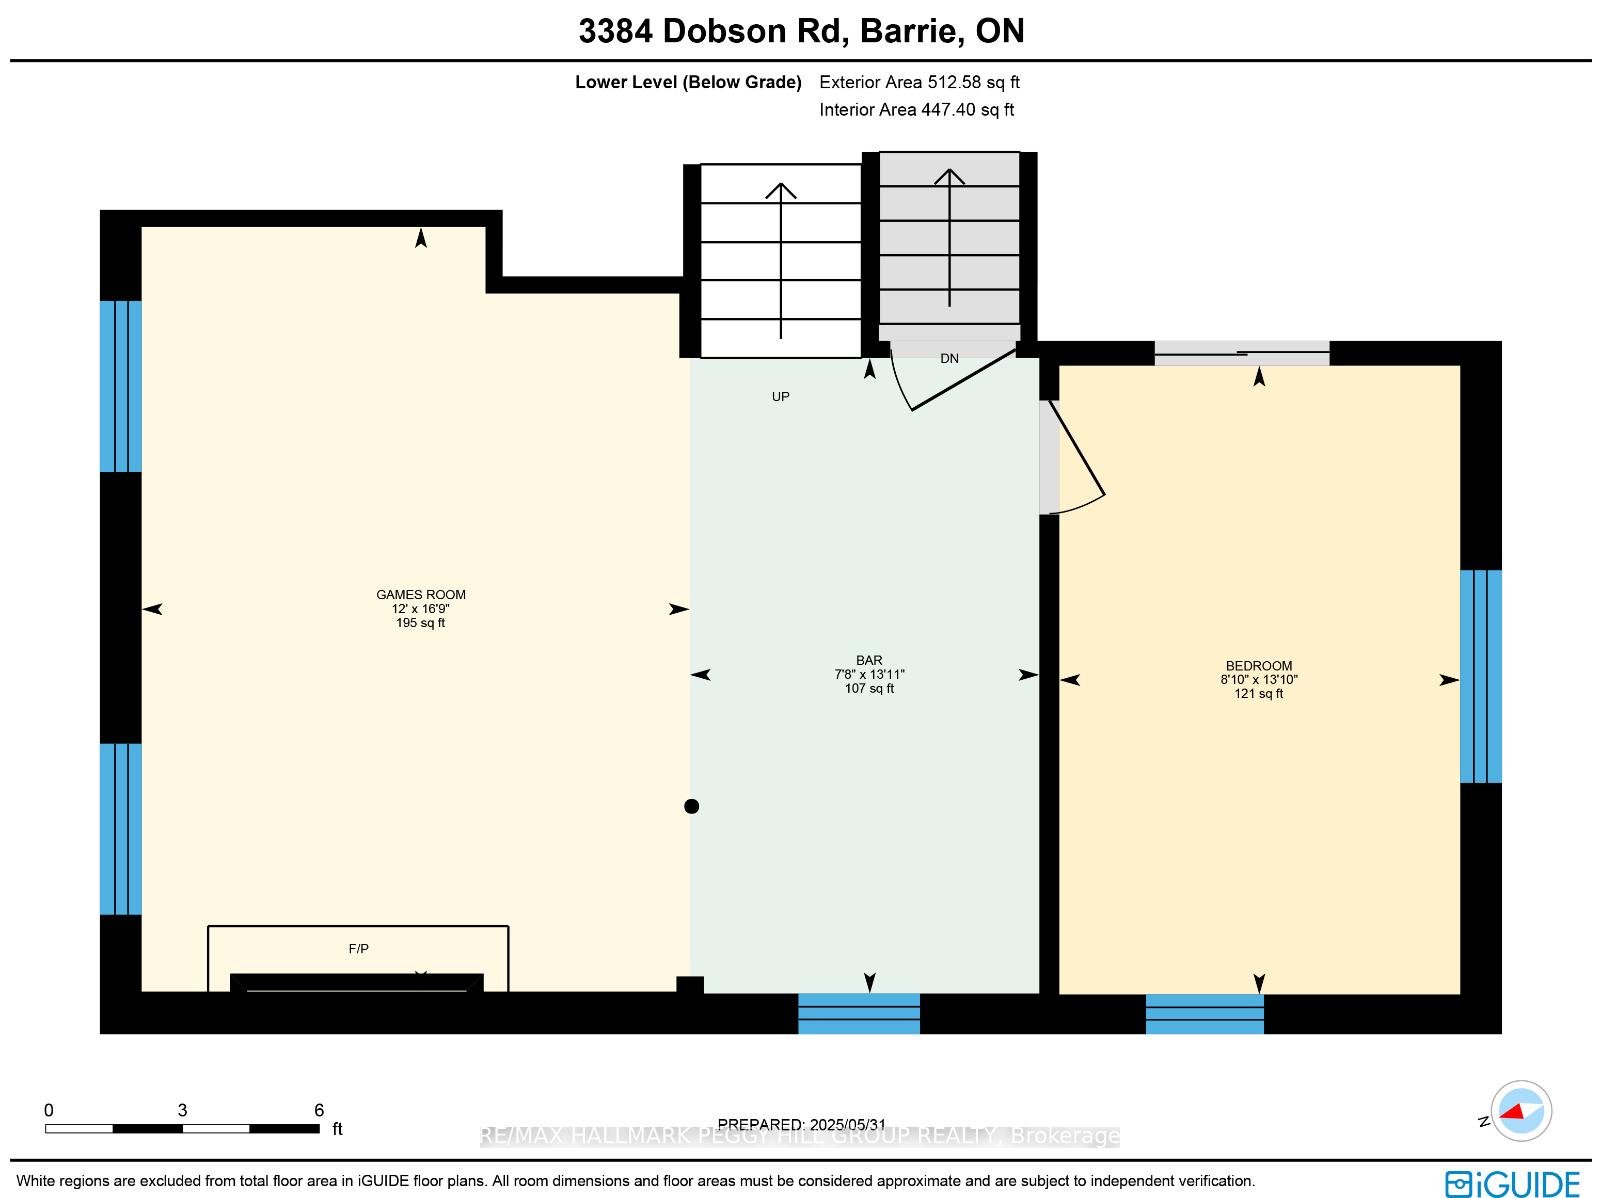
- Game Room—Lower level
- Bedroom 4—Lower level
- Other—Lower level, Wet Bar
- Recreation—Basement level, Fireplace
- Office—Basement level
- Workshop—Basement level
Washrooms
- 4-piece, Second
- 3-piece, Basement
- Municipality
- Springwater
- Neighbourhood
- Centre Vespra
- Main cross streets
- Sunnidale Rd/Dobson Rd
- Zoning
- R1
- Directions
- Ferndale Rd N/Sunnidale Rd/Dobson Rd
- Waterfront
- None
- MLS® number
- S12391223
- Data source
- Toronto Regional Real Estate Board
- Status change
- 2025-09-26
- Listed on
- 2025-09-08
- Days on market
- 18 days
- Possession type
- Flexible
- Co-op commission
- 2.5% + HST
- Seller
- Listed by
- RE/MAX HALLMARK PEGGY HILL GROUP REALTY
Home Market Value
Current home valuation for 3384 Dobson Road, Springwater, Centre Vespra, Springwater, ON. Listed for $799,900
HOMEH Estimate
$905,918
Estimated Sales Range
$634,143 - $1,177,693
HOMEH Estimate for 3384 Dobson Road, Springwater, Centre Vespra
Calculated with a real agent's CMA method — 45+ years of experience, codified. Not an AI guess.
For the owner
Is this your home? Track its value.
Get this home's HOMEH Estimate by email once a month, with how many homes are for sale around you.
Mortgage Payment Calculator
Compare up to 4 down payment scenarios
5% on first $500K + 10% on $299,900 over $500K
$54,990
| Scenario 1 | Scenario 2 | Scenario 3 | Scenario 4 | |
|---|---|---|---|---|
−Down payment | % $ | % $ | % $ | % $ |
+CMHC insurance | $29,788 | $22,317 | $19,038 | $0 |
=Total mortgage | $774,495 | $742,227 | $698,953 | $639,920 |
Amortization | ||||
Mortgage rate | % | % | % | % |
| Payment frequency | ||||
=Mortgage payment | $3,781monthly | $3,624monthly | $3,413monthly | $3,124monthly |
Land Transfer Tax
$12,473
$12,473
Around this home
Data provided by OpenStreetMap & Fraser Institute School Rankings
Ask HOMEH
New!Hi there!
👋Text or call (416) 301-9001
Recommended for you
Based on homes you've looked at.
No recommended properties found.
Nearby similar homes
No nearby properties found.
More real estate resources
Other homes nearby
Explore this area
Nearby neighbourhoods
No nearby listings available.