
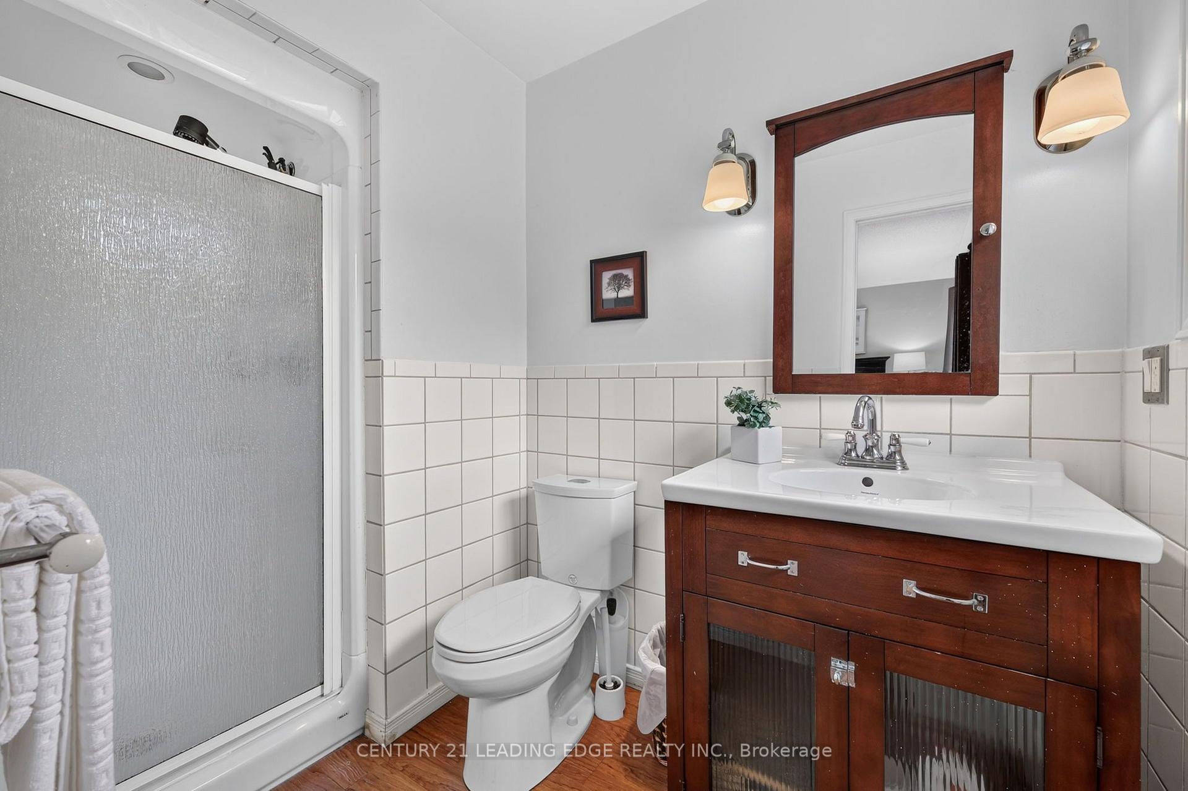
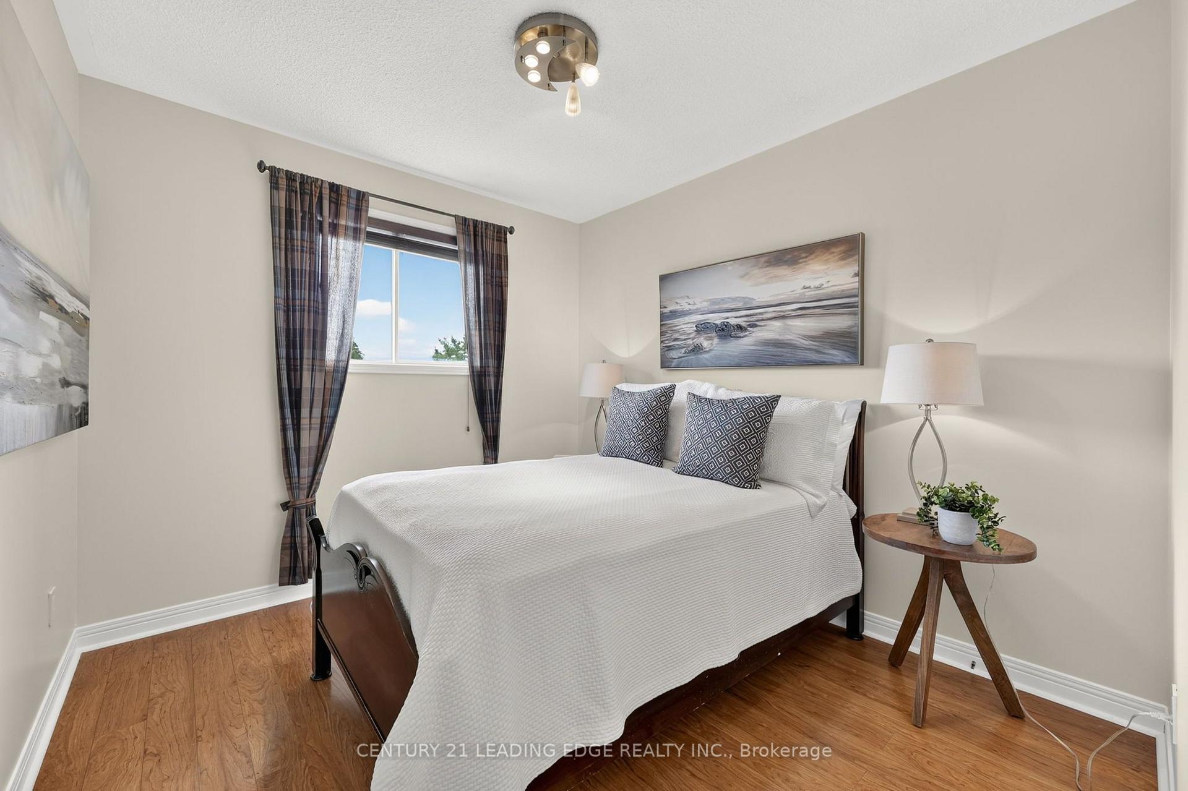
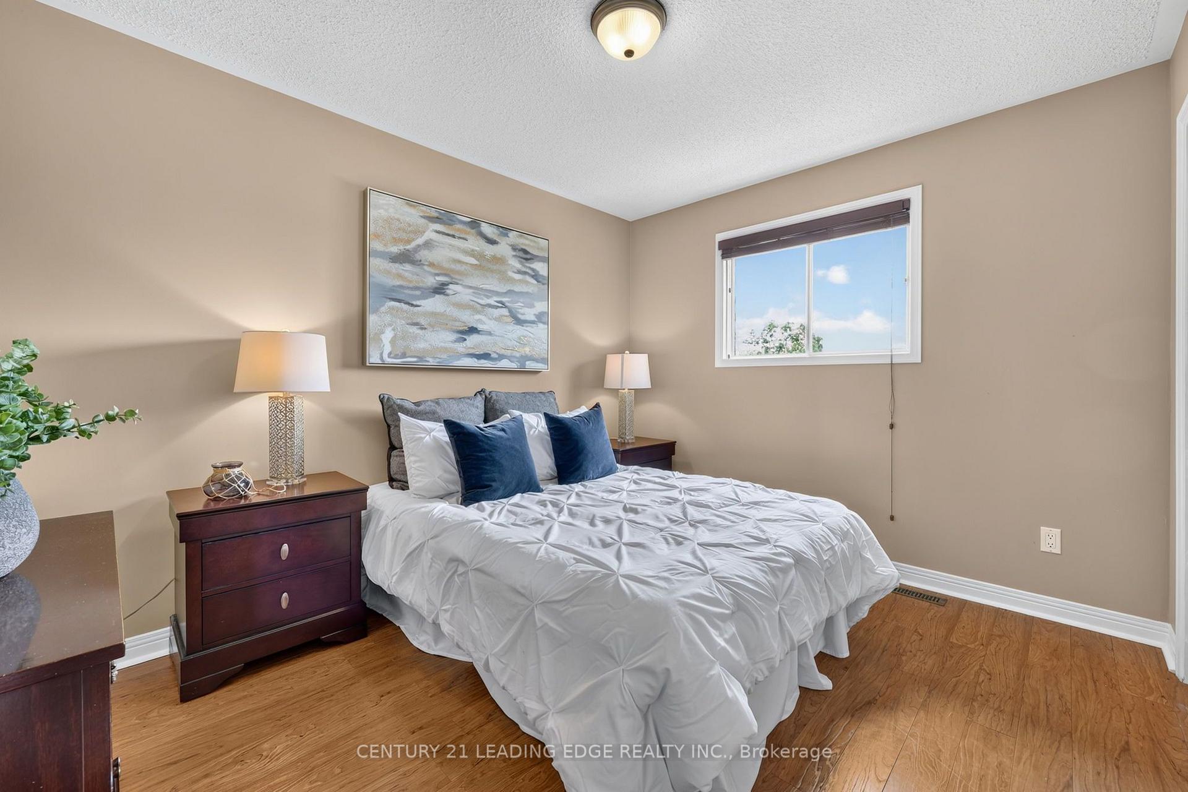
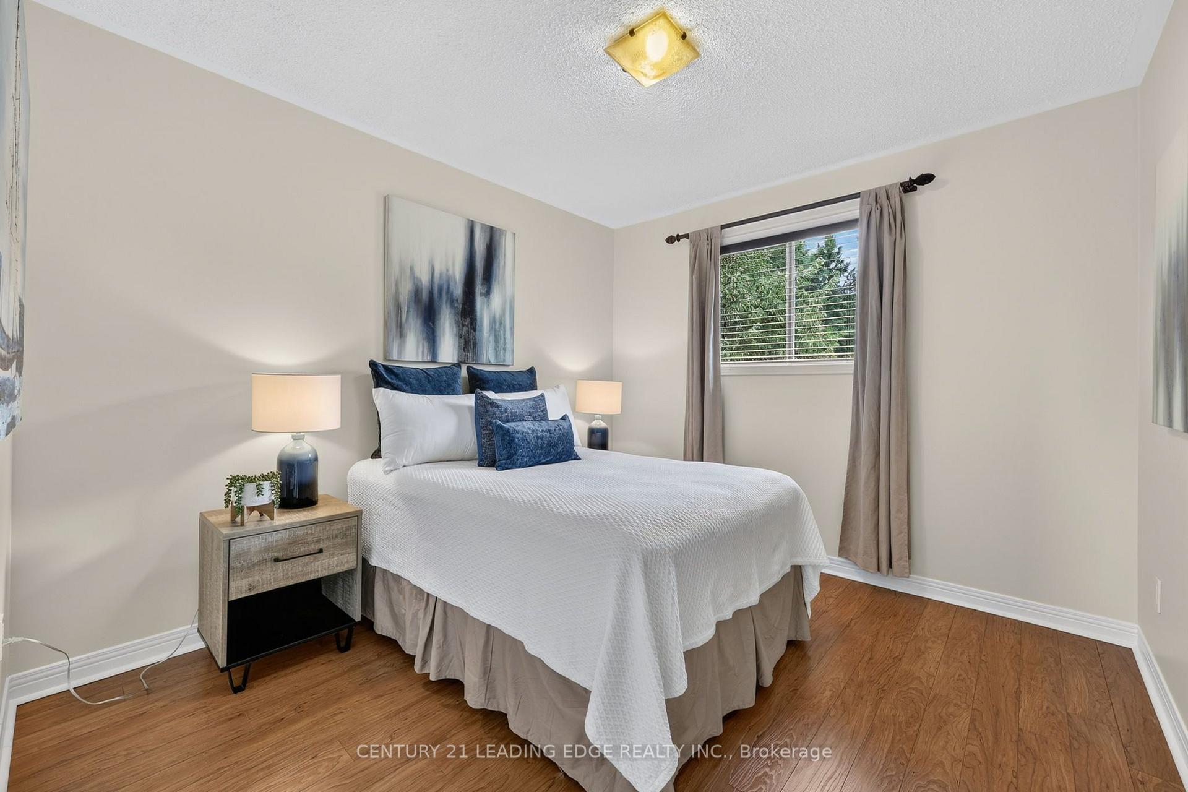
6 Cairns Boulevard
Springwater (Midhurst), ON L9X 0N8
- 3+2Bedrooms
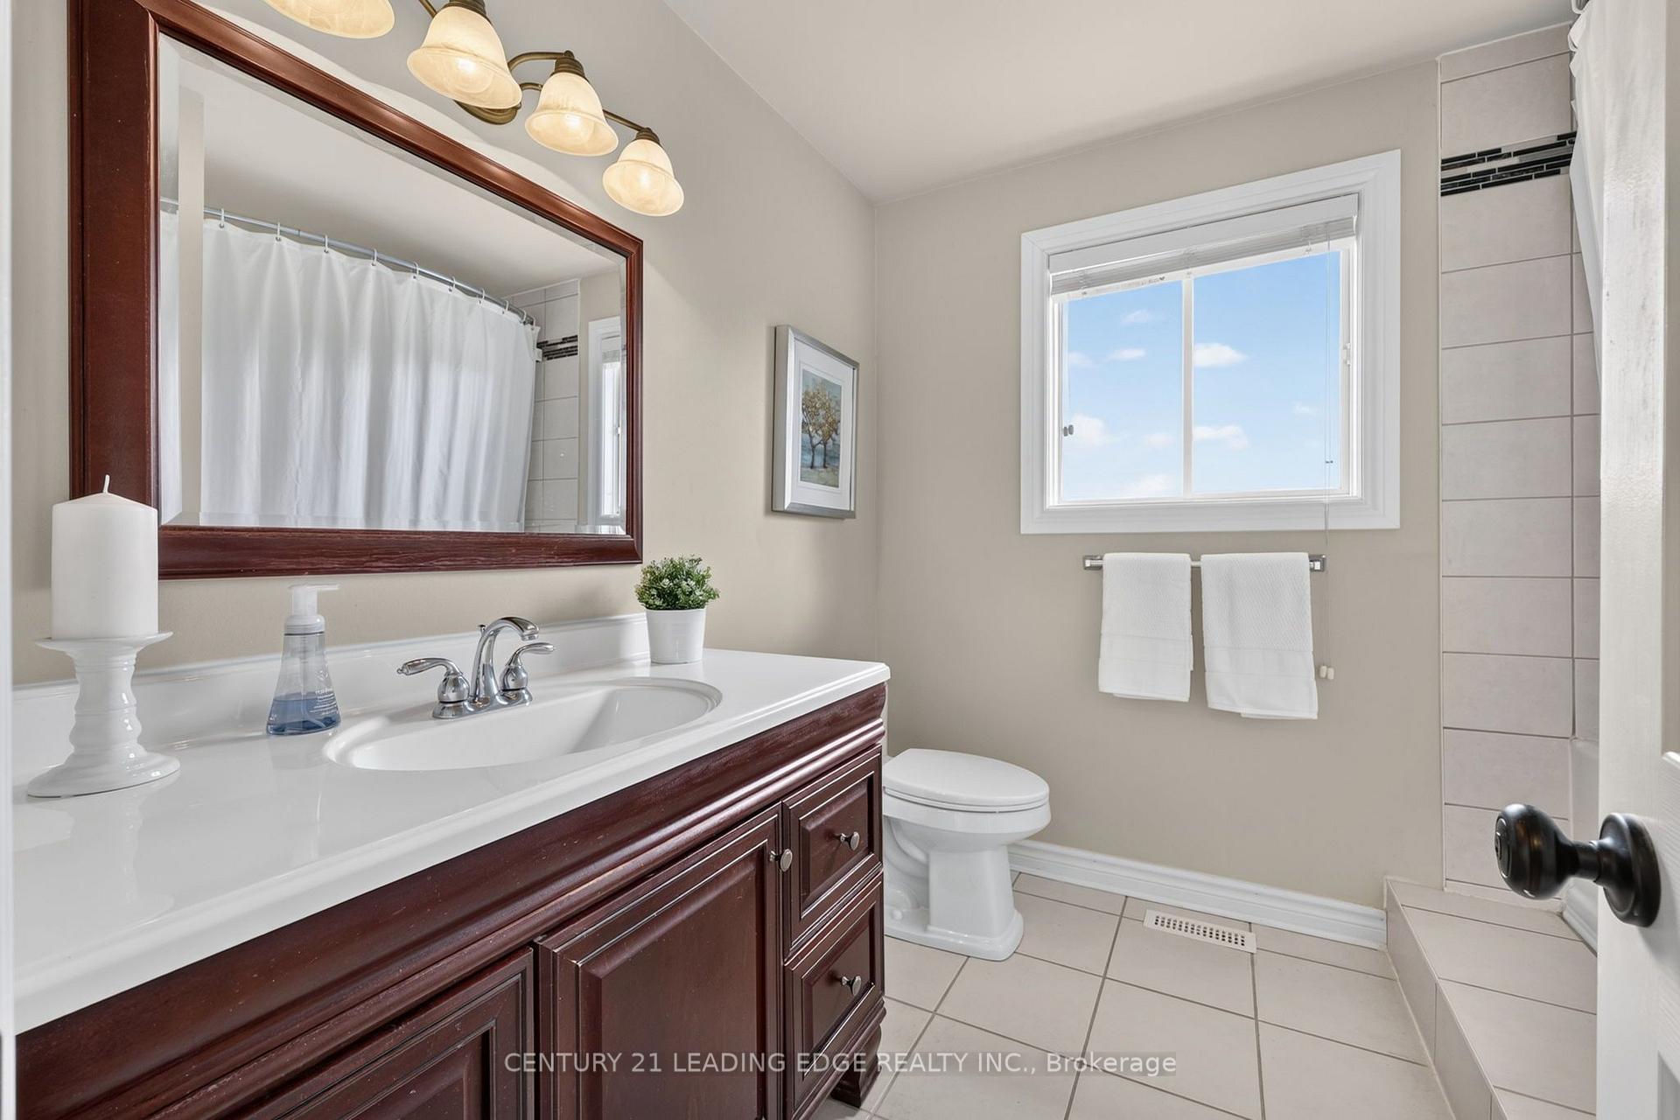
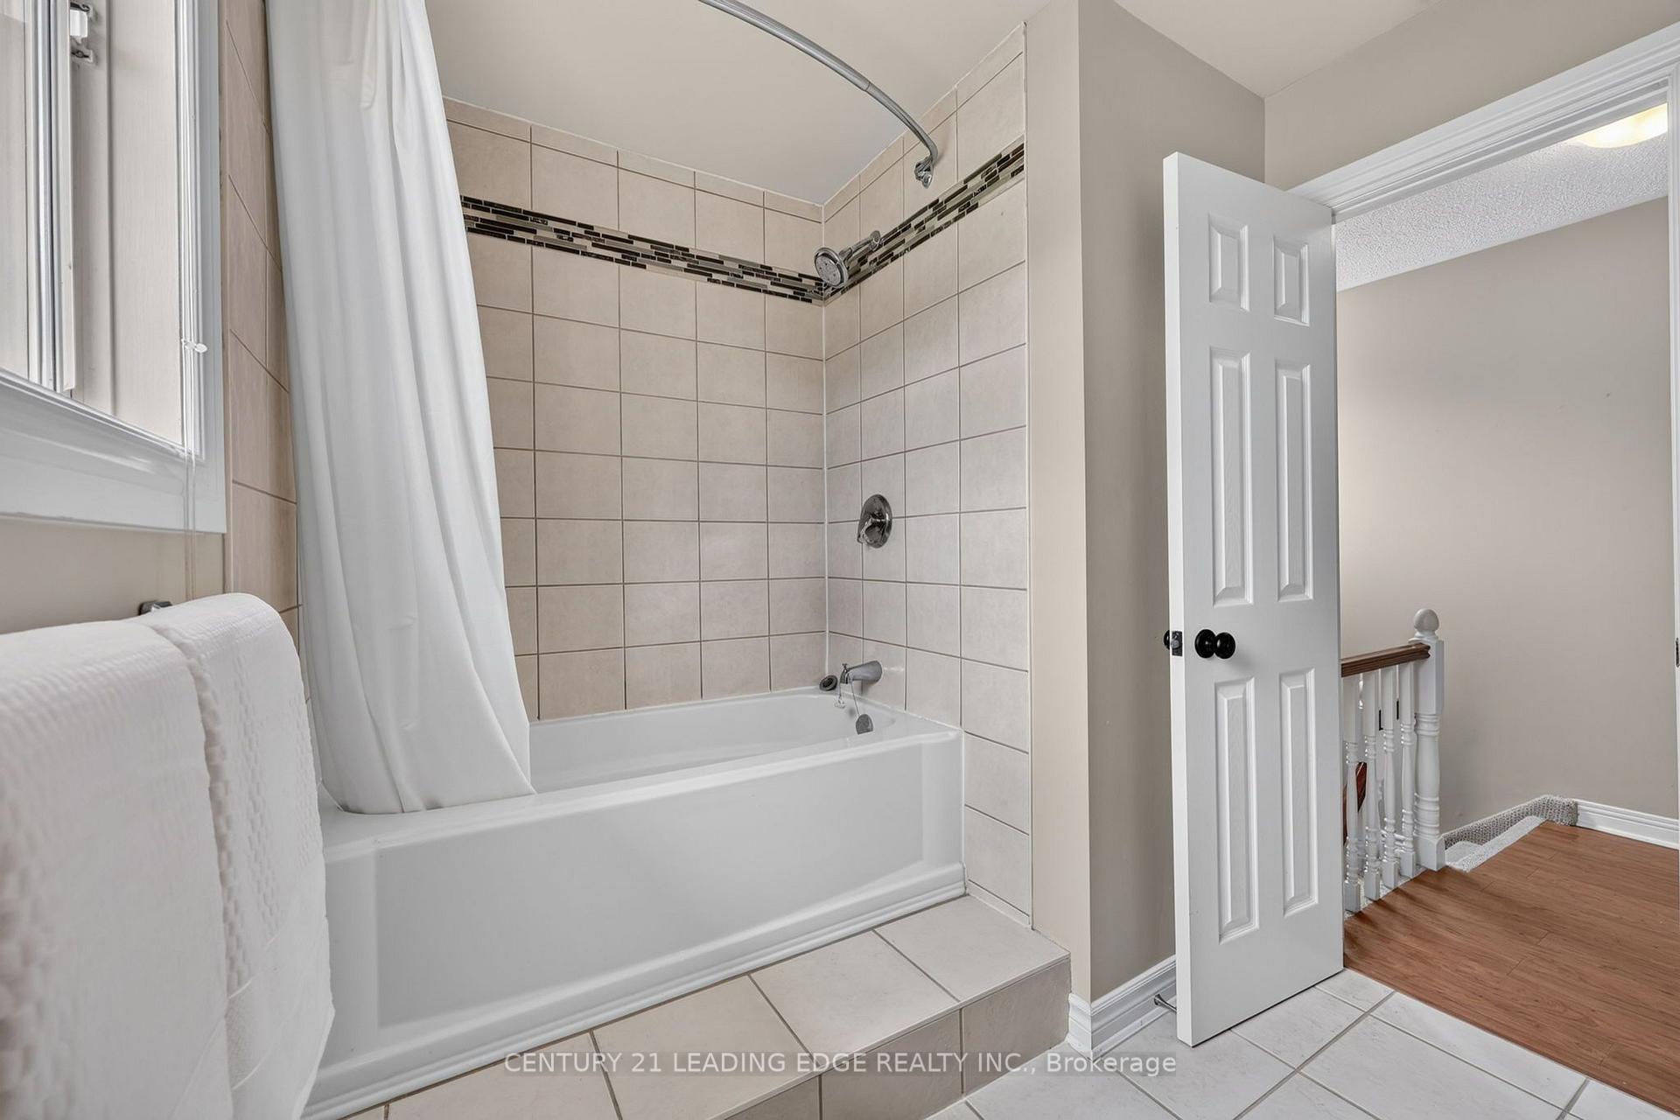
- 3Bathrooms
- 2Garage
- 2000–2500Sq Ft
- $4,384Tax
- 89×272 ftLot Size
 Estimated Value:$1,137,000See Free Estimate Report

Property not available for sale or for rent.
HOMEH One: full-service selling for a 1% listing fee. The buyer's agent commission is separate.
Free Home EvaluationHow Much Is My Home Worth?Homes for Sale NearbySale & Price History for 6 Cairns Boulevard, Springwater, Midhurst
| Start Date | End Date | Price | Event | MLS# |
|---|---|---|---|---|
| 2026-08-10 | 2026-08-16 | Login to See Prices | Sold | s13660224 |
Real estate boards require you to or to see the full details of this property.
*Sold prices and complete sale & price history are regulated data. Under the Trust in Real Estate Services Act, 2002 (TRESA) and the rules of the Real Estate Council of Ontario (RECO), and pursuant to the Multiple Listing Service® rules of the Canadian Real Estate Association (CREA) and the Toronto Regional Real Estate Board (TRREB), this information may be shown only to registered users who have agreed to the applicable terms of use (a Virtual Office Website, or "VOW," arrangement). HOMEH Inc., Brokerage therefore provides it to signed-in members only. Creating an account is free and takes under a minute.
About 6 Cairns Boulevard, Springwater, Midhurst
Summarized Description
- Exceptional family home on quiet cul-de-sac.
- Private balcony overlooking expansive property.
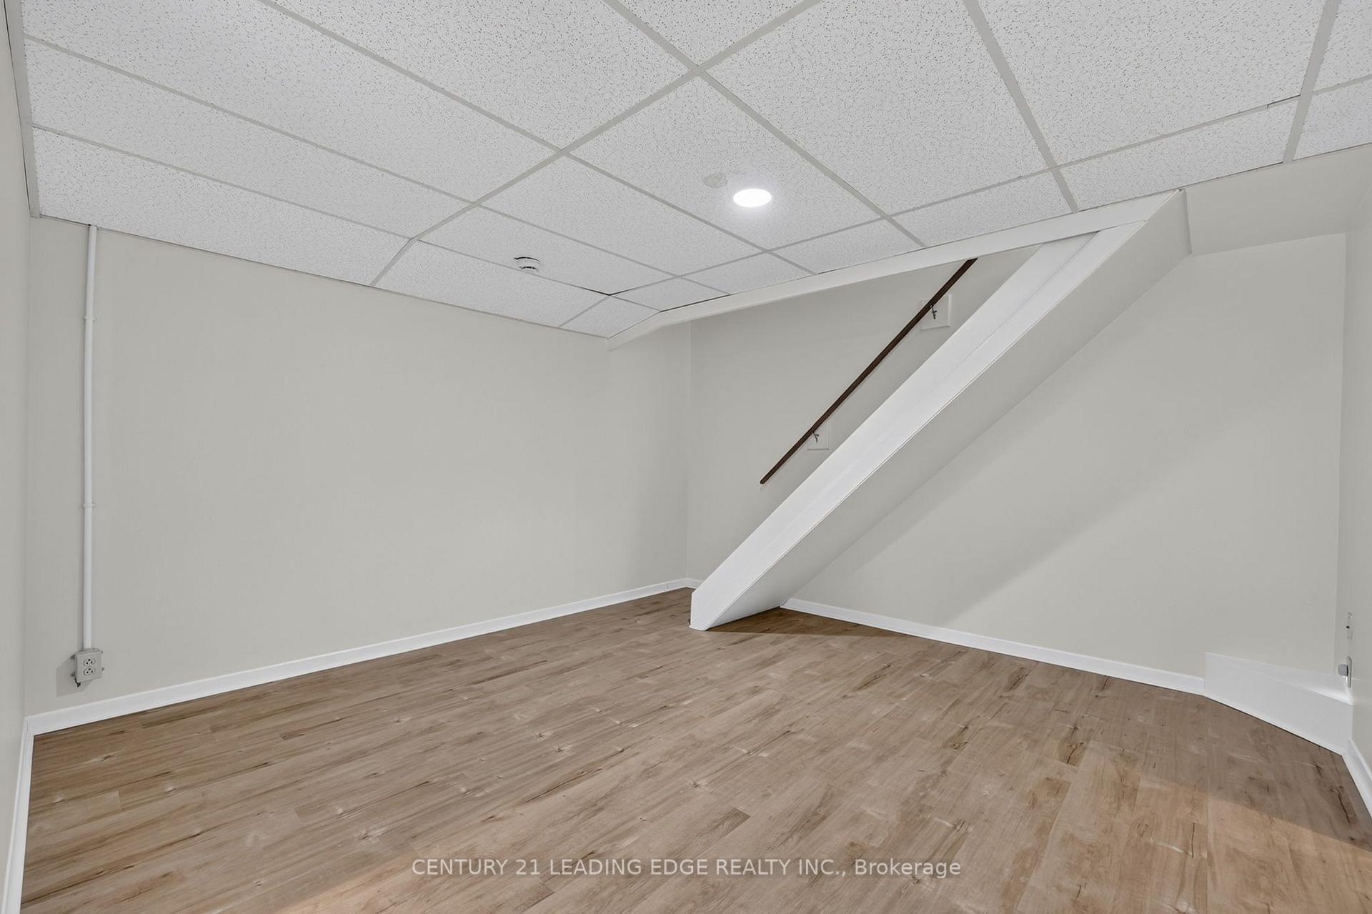
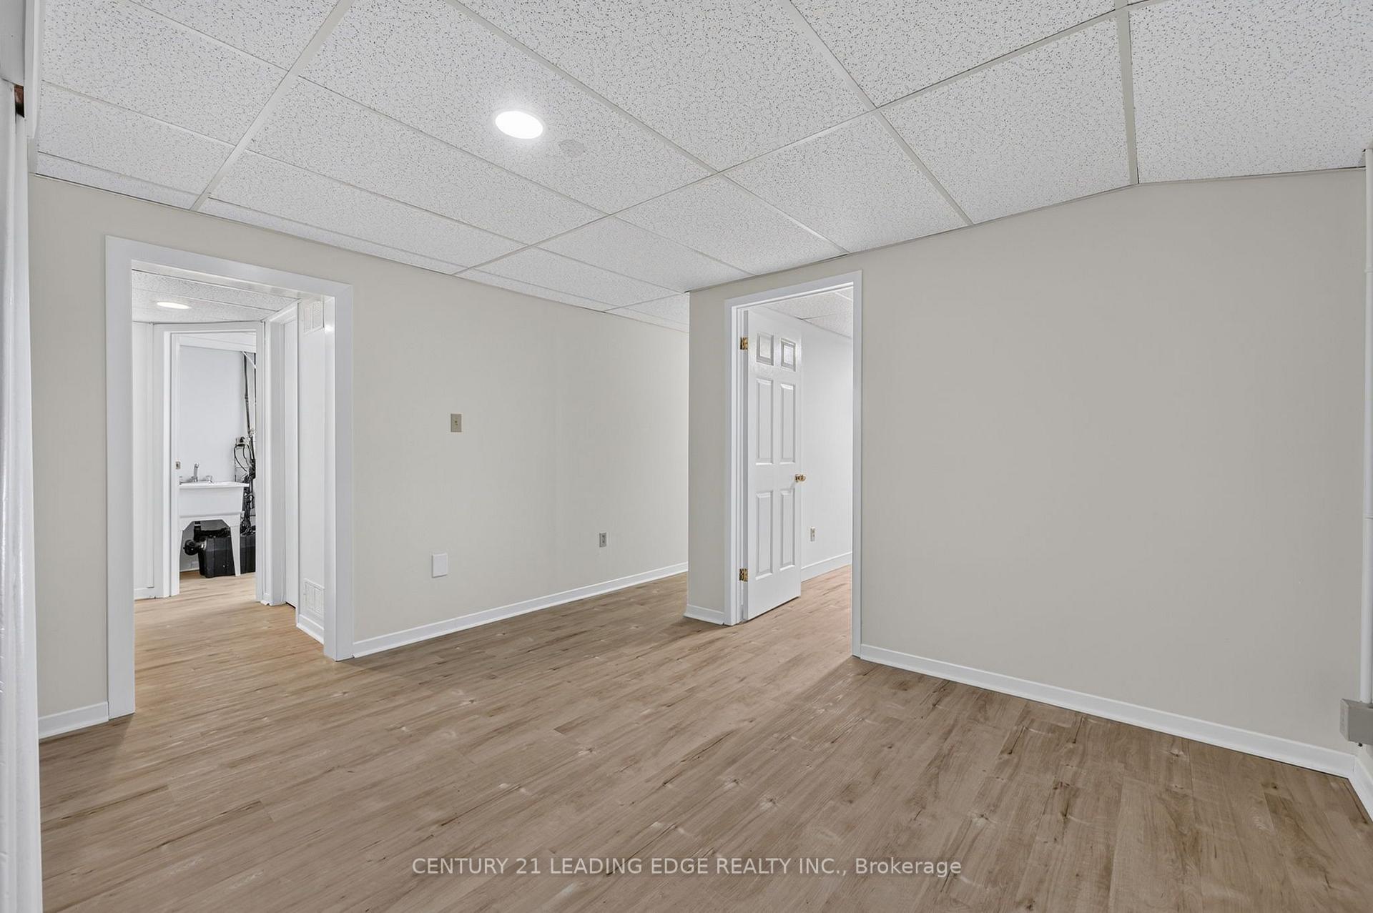
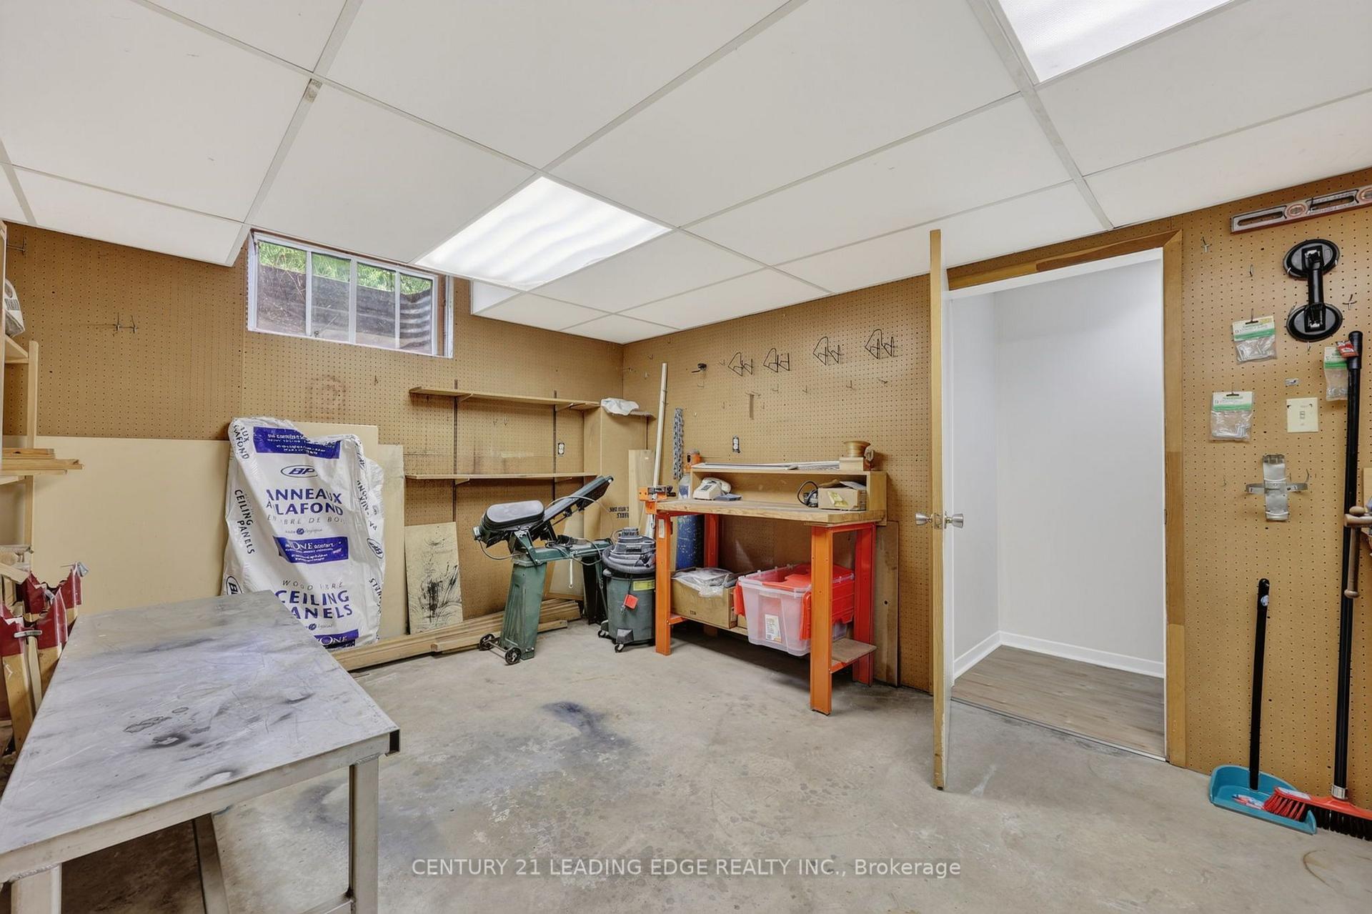
- Finished basement with additional bedroom and workshop.
- Massive driveway accommodates 12 vehicles.
- Upgraded kitchen with granite countertops.
- Generous living spaces ideal for entertaining.
- Close to parks, schools, and shopping.
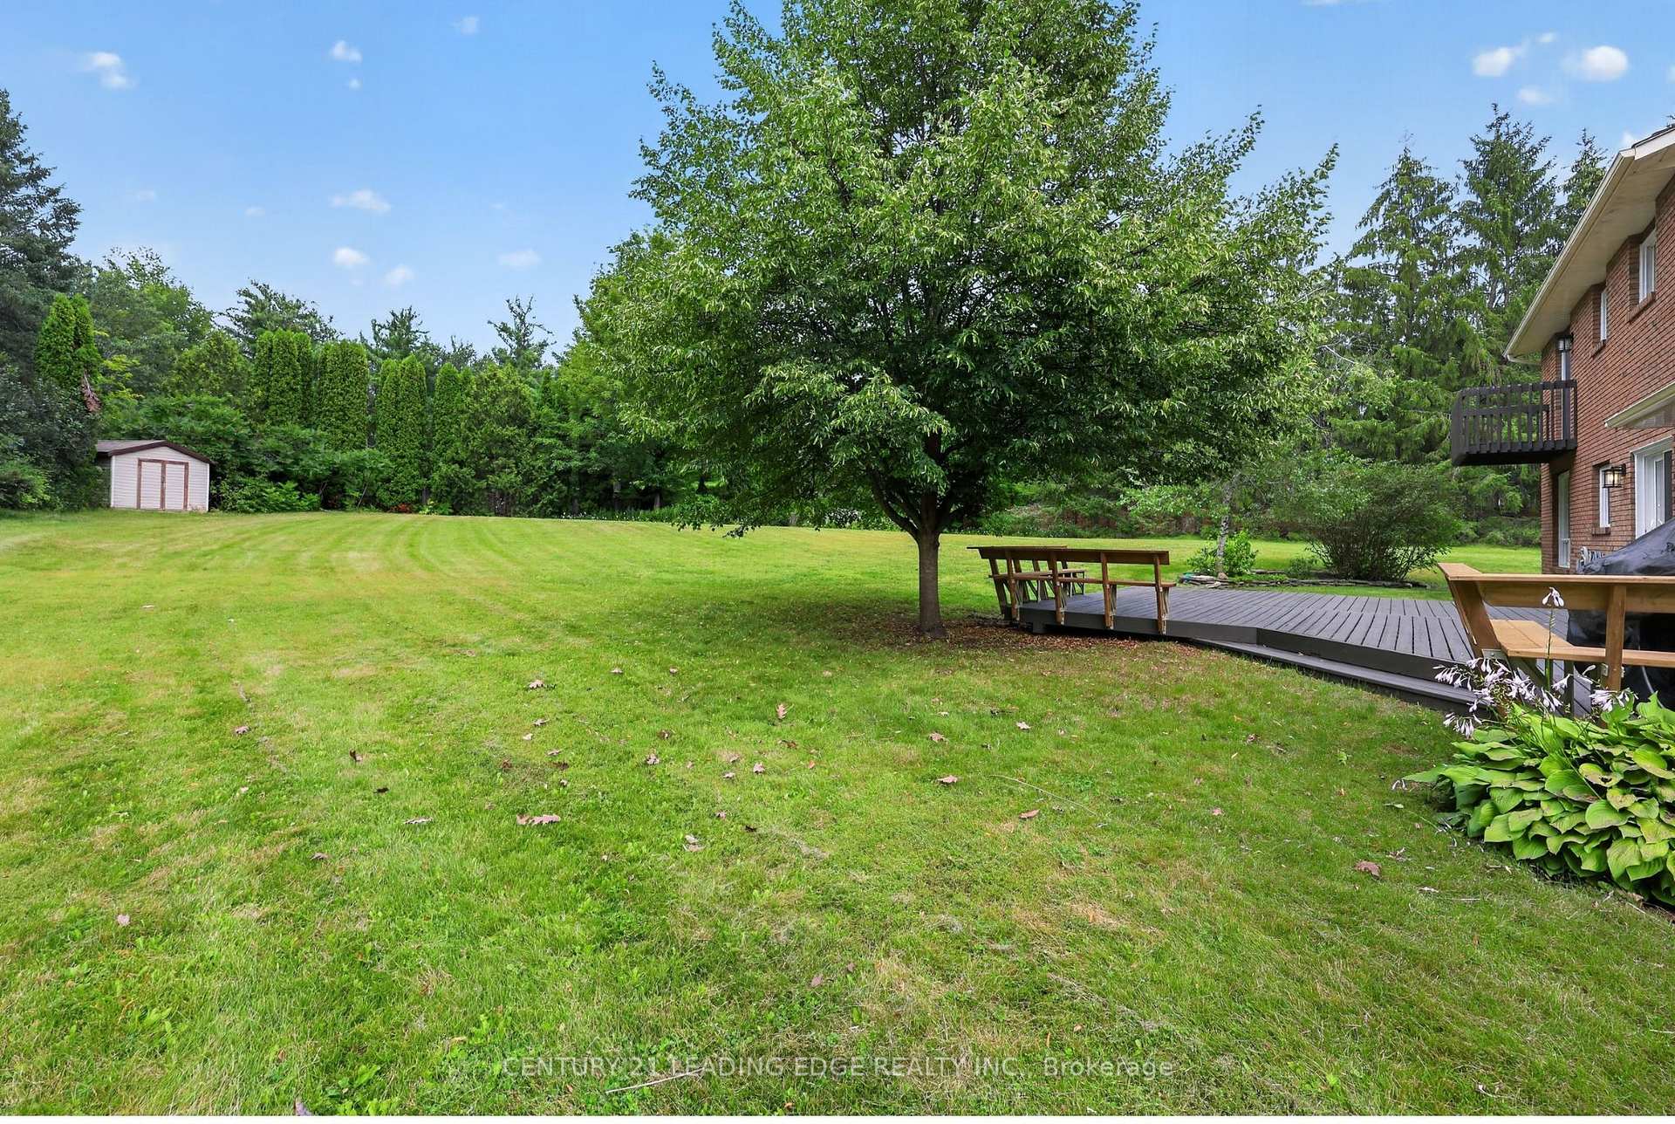
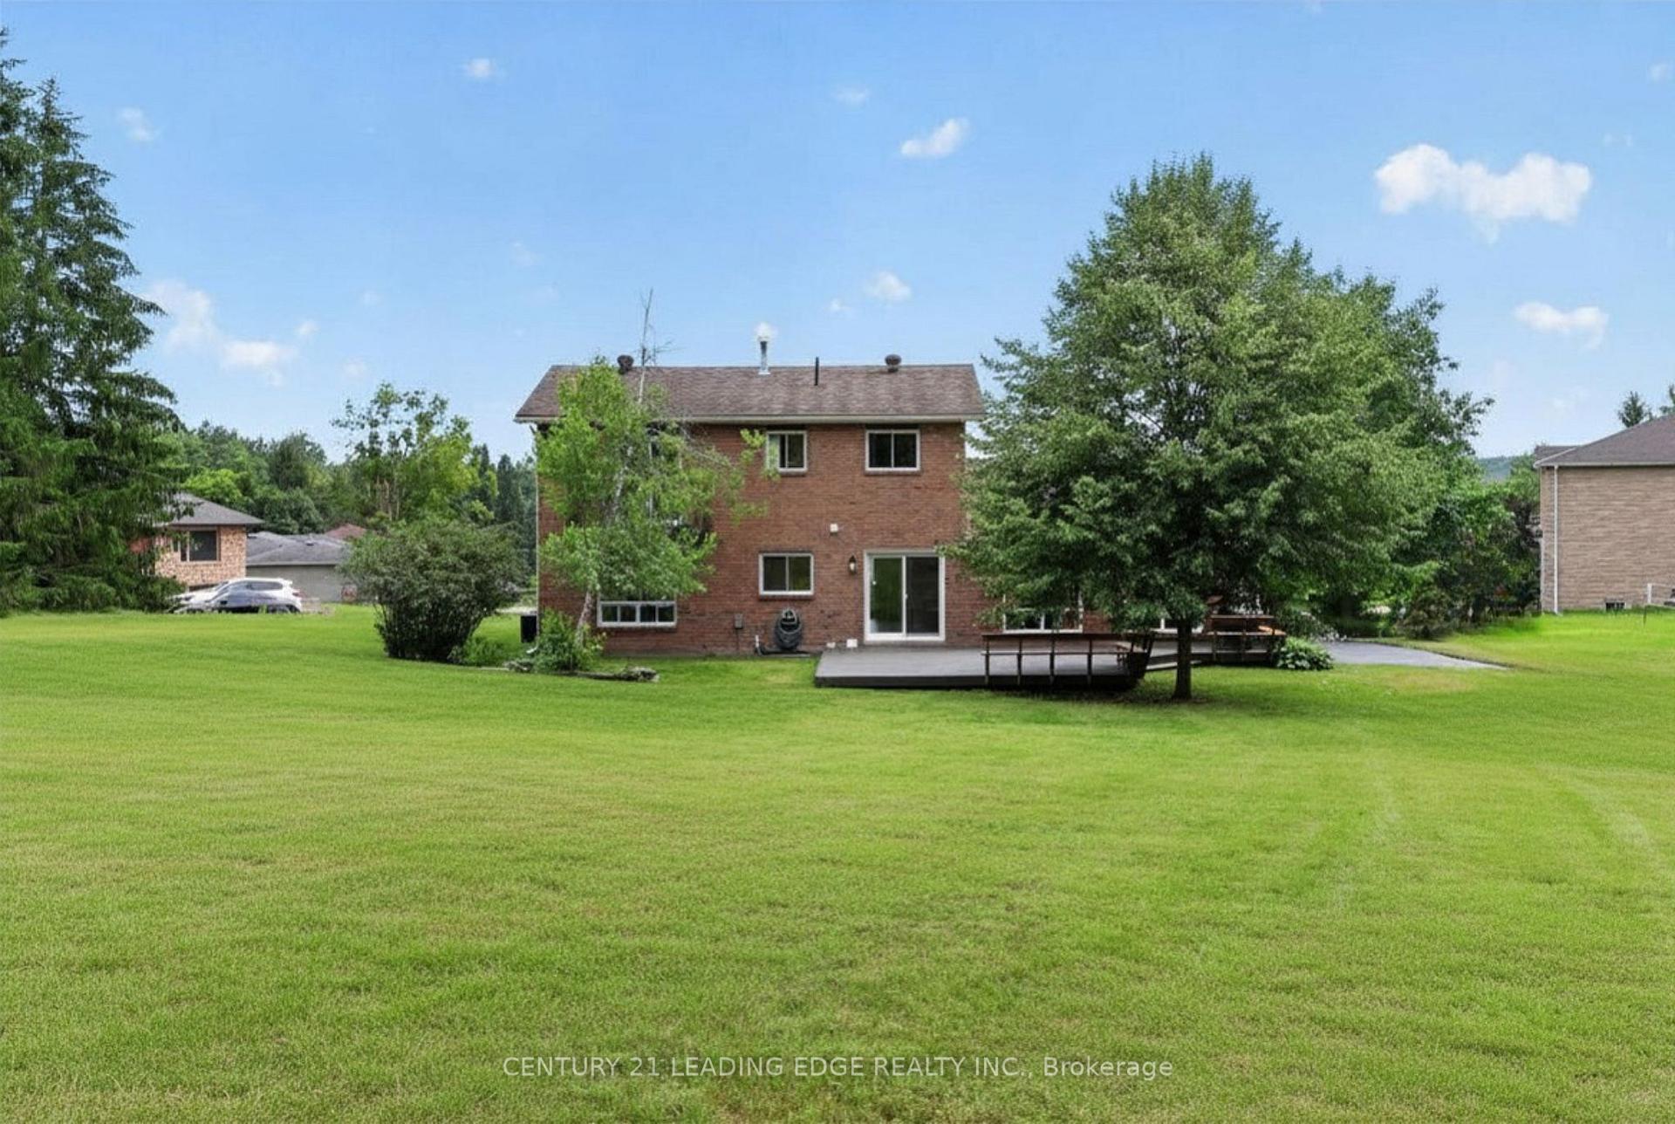
- Expansive lot offers privacy and outdoor space.
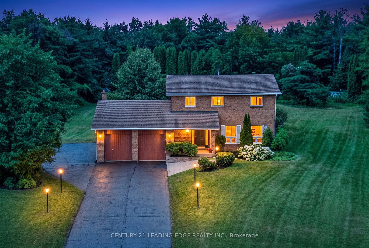
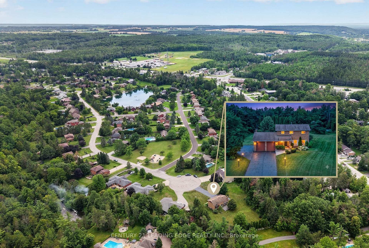
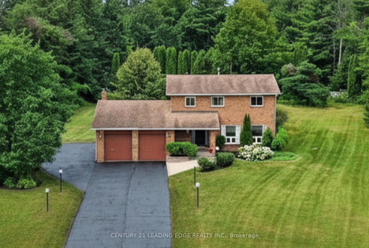
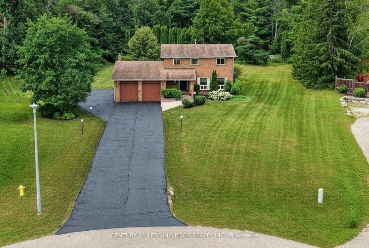
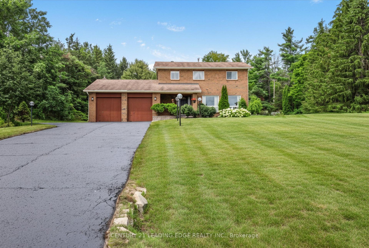
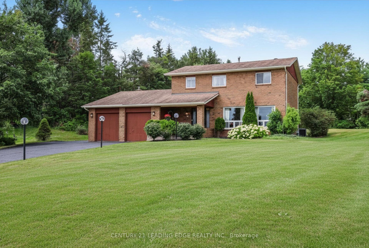
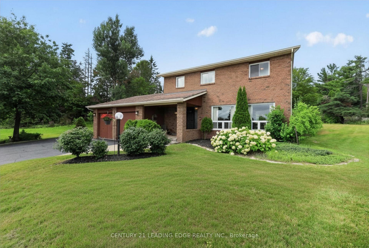
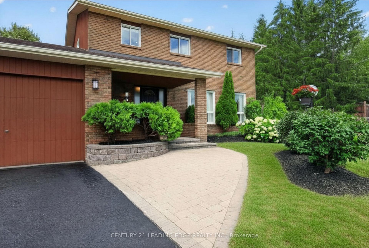
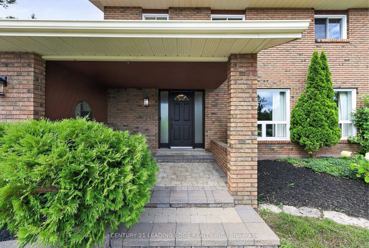
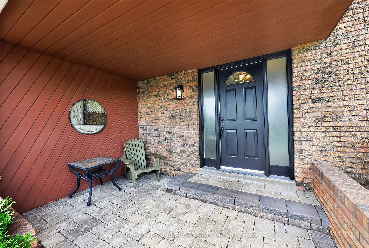
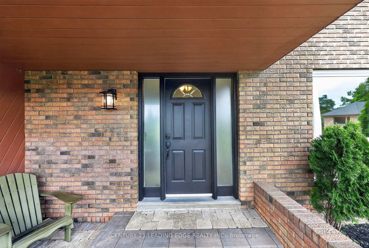
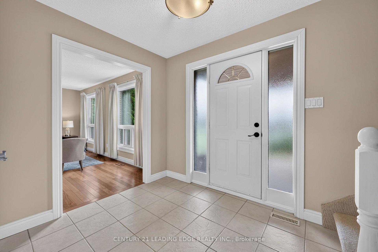
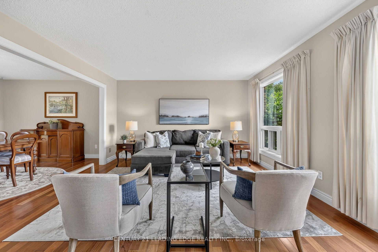
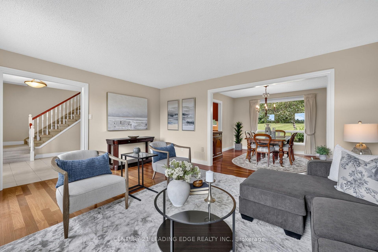
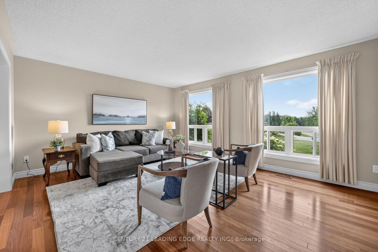
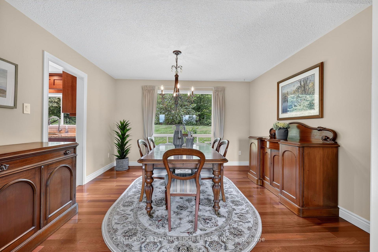
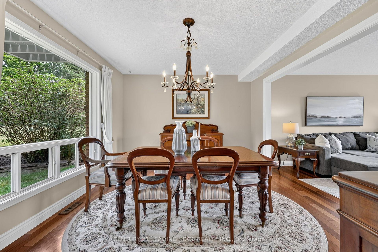
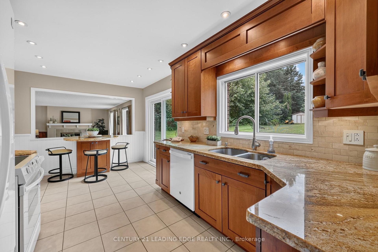
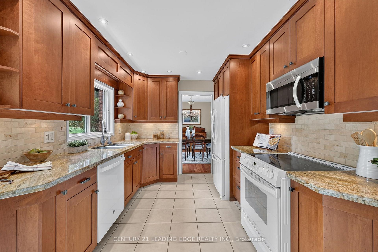
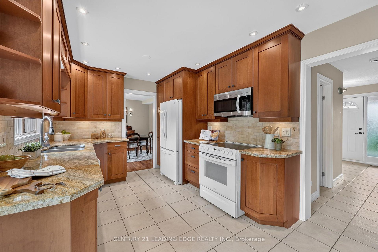
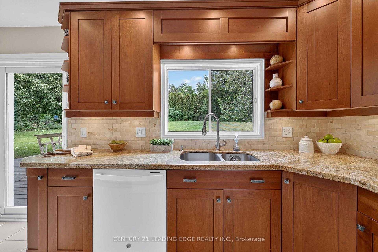
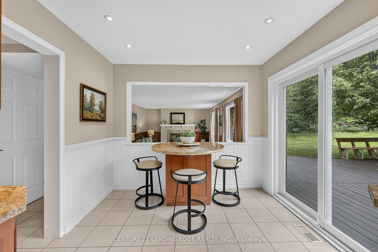
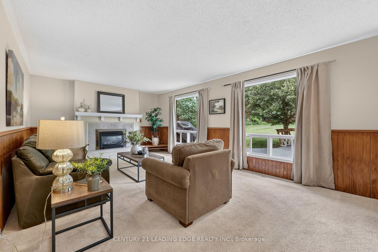
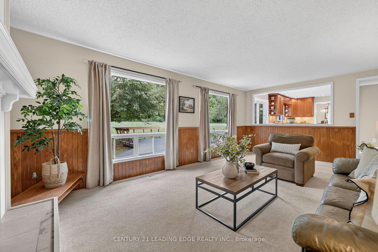
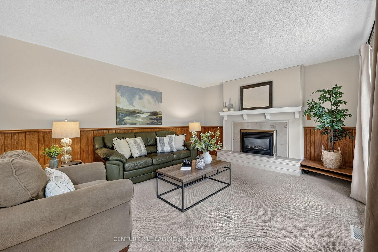
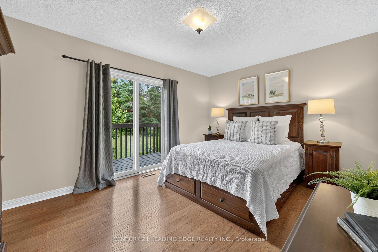
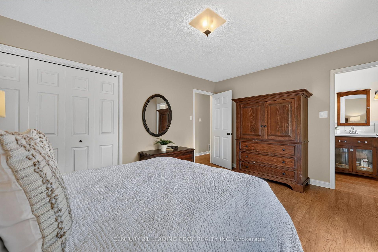
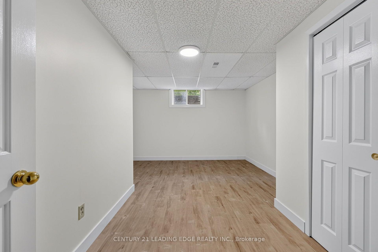
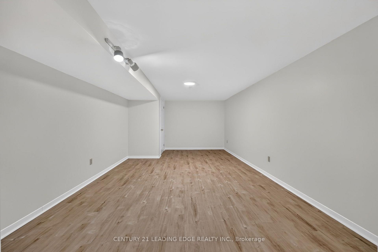
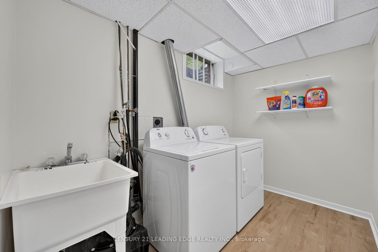
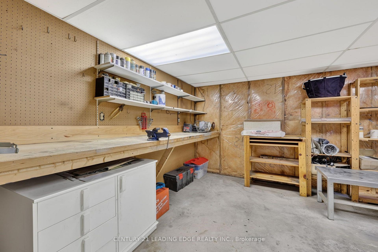
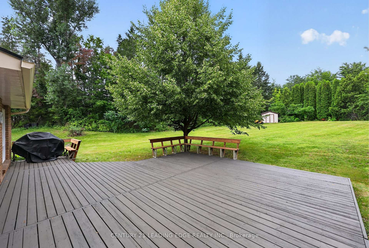
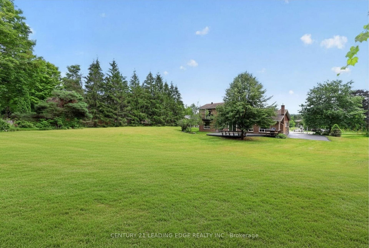
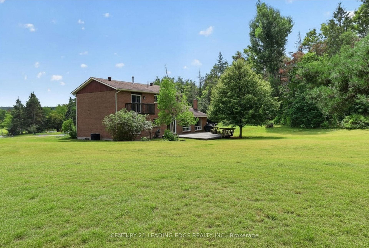
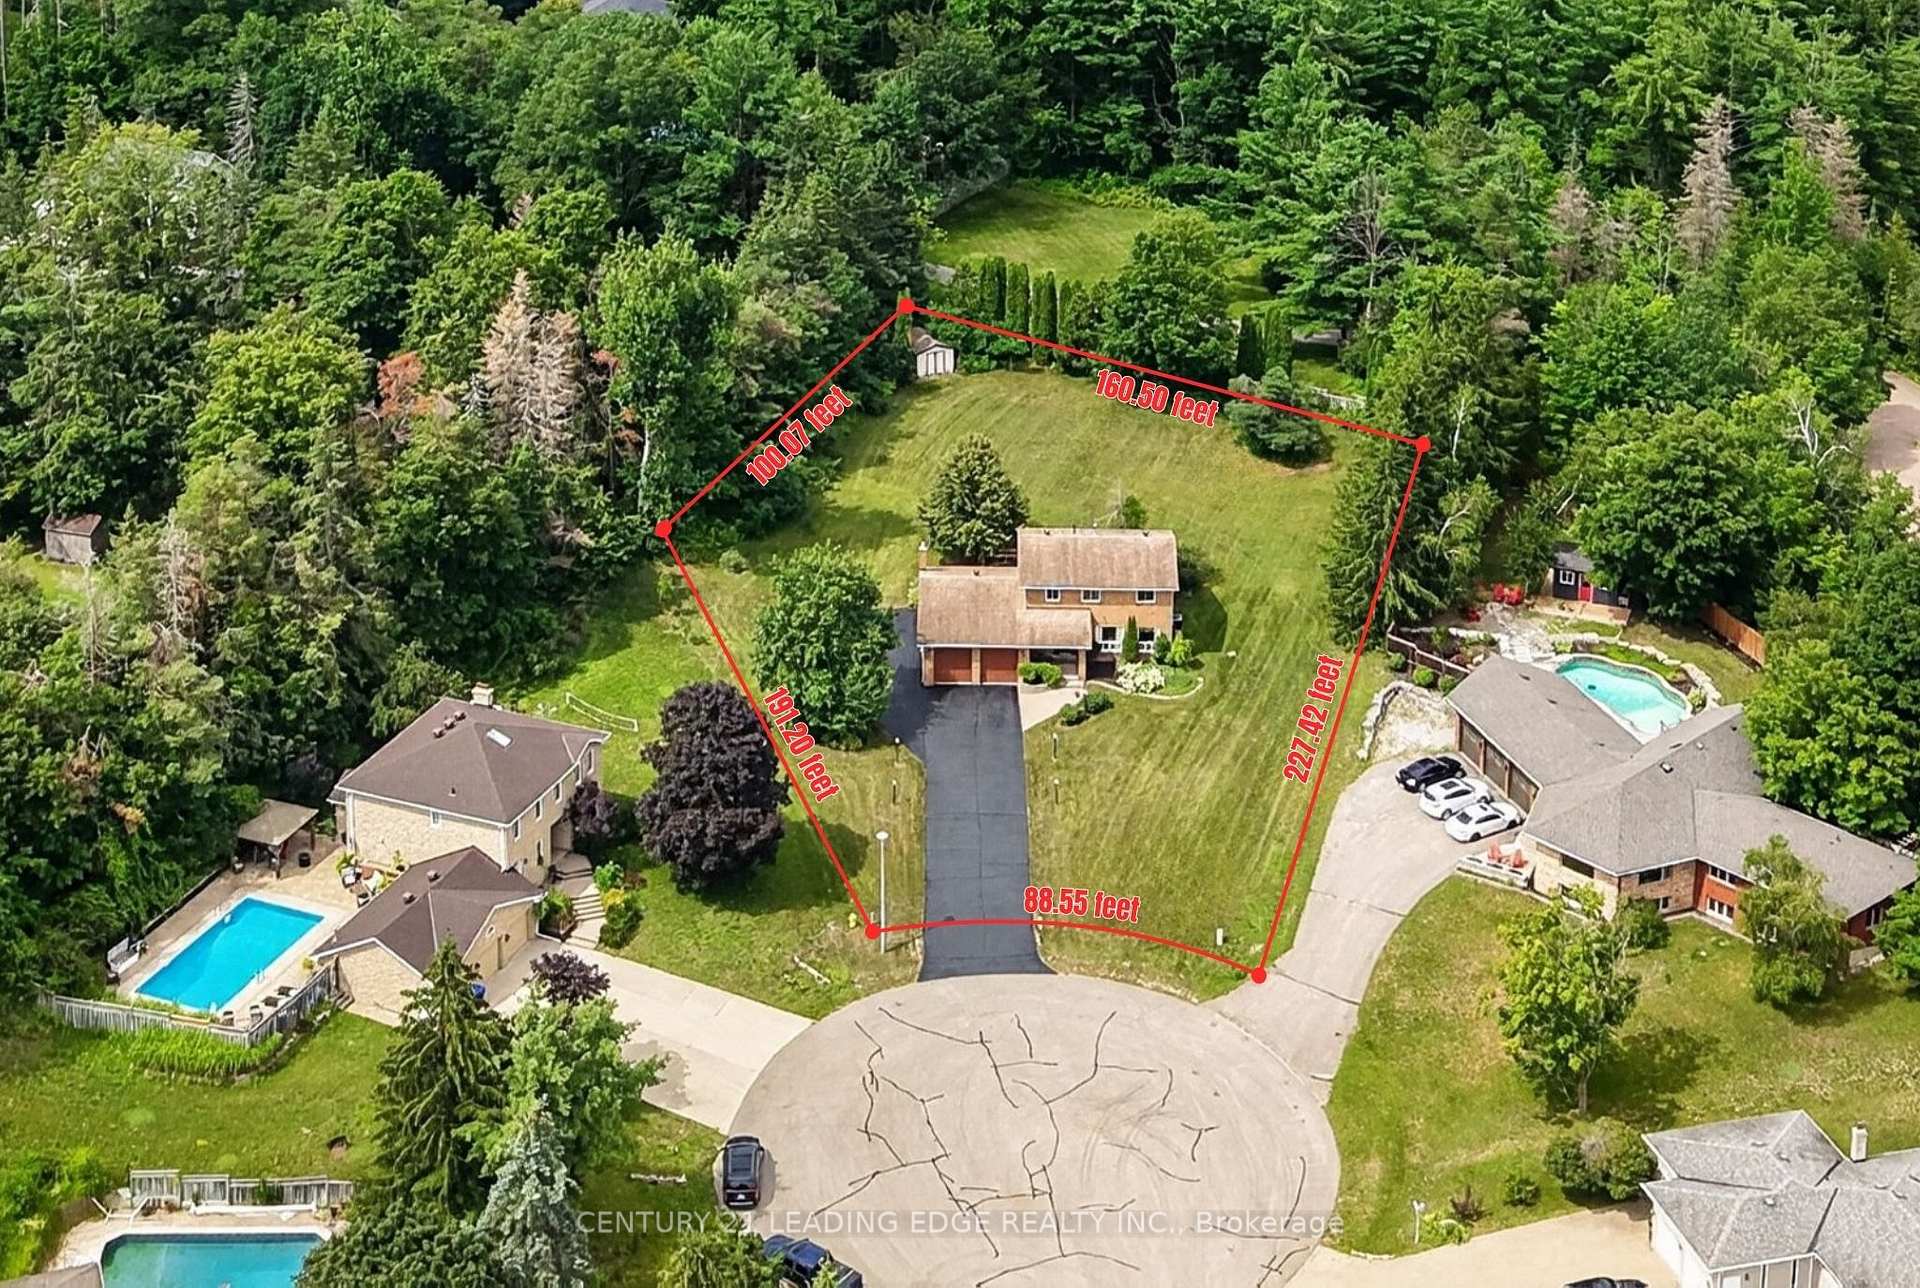
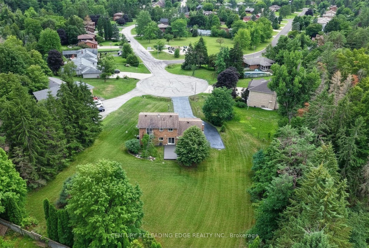
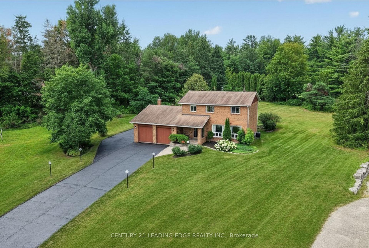
Welcome to an exceptional family home on one of the best lots in the neighbourhood, tucked away on a quiet cul-de-sac in the heart of Midhurst. Set on a just under 1-acre, pie-shaped lot surrounded by mature trees, nature and privacy, this 4-bedroom, 3-bathroom home offers incredible space inside and out. A neighbourhood park sits directly across the street, where you can watch the kids play on the monkey bars right from your front porch, while the school bus stop at the end of the driveway makes busy mornings that much easier. Inside, a generous living room provides plenty of space for entertaining, while the dedicated dining room is ideal for family dinners and hosting. The eat-in kitchen features upgraded shaker-style cabinetry and granite countertops and overlooks the oversized family room with gas fireplace and large windows framing the private backyard. Walk out to the deck and enjoy the peaceful, tree-lined setting. Upstairs, the primary bedroom features a 3-piece ensuite and its own private balcony overlooking the expansive property. All 4 bedrooms are generous in size and offer wonderful views. The finished basement adds an additional bedroom, recreation room, laundry room, workshop and bonus space. Outside is where this property truly stands apart. The massive driveway holds up to 12 vehicles and plenty of room for a boat or RV, plus a 2-car garage. The expansive lot offers exceptional space for kids, pets, entertaining, a future swimming pool and more. Enjoy the best of Midhurst living: an established community known for mature trees, larger properties and a small-town feel, while remaining minutes from Barrie's north-end shopping, restaurants and amenities. Close to Springwater Provincial Park, Snow Valley Ski Resort and Highway 400, with Horseshoe Resort, Mount St. Louis Moonstone, Wasaga Beach, Collingwood, Blue Mountain and Muskoka all within easy reach. A rare opportunity to give your family more space, privacy and an incredible place to call home.
Key Facts & Features
Property Costs
- Annual Property Tax Amount
- $4,384
- Land Transfer Tax Fee
- $16,475
Rental Items
- Rental Equipment
- HWT
- Basement Type
- Finished
Interior Features
- Laundry Level
- Lower Level
- Interior Extras
- Workbench
- View
- Park/Greenbelt
- Fireplace/Stove
- Yes
- Fireplace Features
- Natural Gas
- Elevator
- No
Exterior Features
- Pool
- None
- Property Features
- Cul de Sac/Dead End, School Bus Route, Park, Public Transit
- Other Structures
- Garden Shed
Building
- Building Type
- Detached
- Building Style
- 2-Storey
Construction
- Exterior Finish
- Brick
- Roof
- Asphalt Shingle
- Foundation Details
- Poured Concrete
- Special Designation
- Unknown
Lot
- Lot Front
- 88.55 ft
- Lot Depth
- 272.00 ft
- Lot Size
- 34961.15
- Lot Shape
- Pie
Inclusions
- Inclusions
- Stove, Fridge, Dishwasher, OTR Microwave, Washer, Dryer, All electrical Light Fixtures, All Window Coverings, Garage Door Opener and Remote, All Property Keys and Manuals in Possession.
Parking & Garages
- Garage Type
- Attached
- Garage Spaces
- 2
- Parking Spaces
- 10
- Total Garage And Parking Spaces
- 12
Heating & Cooling
- Heat Source
- Gas
- Heat Type
- Forced Air
- Air Conditioning
- Central Air
- Water
- Municipal
- Sewers
- Septic
- Bedrooms
- 3 + 2
- Washrooms
- 3
- Kitchens
- 1
- Family / bonus room
- Yes
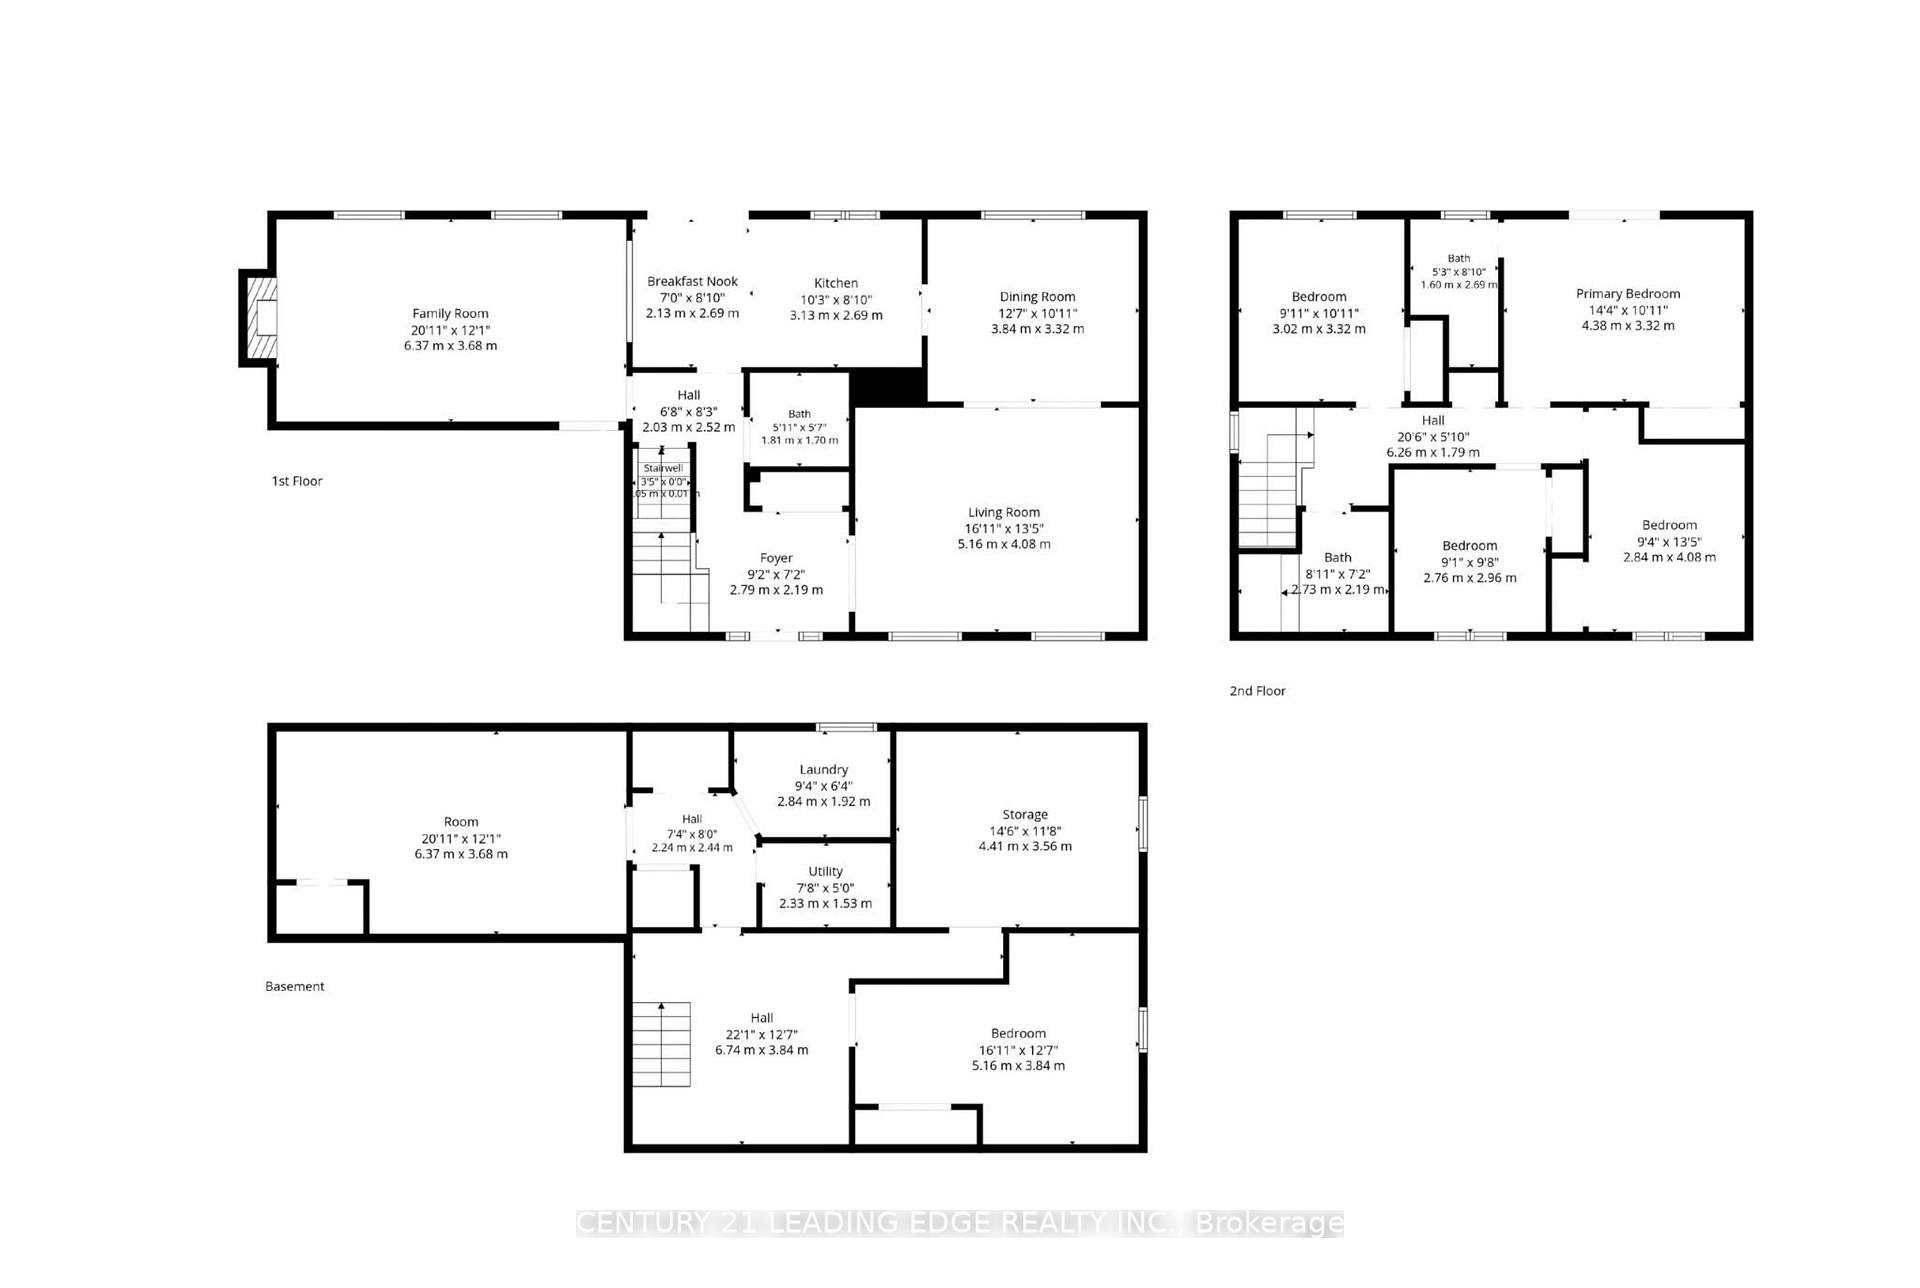
Room sizes
- Living Room—Main level, Large Window, Hardwood Floor, Overlooks Park
- Bedroom 3—Second level, Large Window, Closet, Overlooks Backyard
- Bedroom—Basement level, Vinyl Floor, Double Closet, Window
- Bedroom 2—Second level, Large Window, Closet, Overlooks Park
- Workshop—Basement level, Carpet Free
- Kitchen—Main level, Stone Counters, Ceramic Floor, Overlooks Backyard
- Recreation—Basement level, Vinyl Floor
- Dining Room—Main level, Large Window, Hardwood Floor, Overlooks Backyard
- Bedroom 4—Second level, Large Window, Closet, Overlooks Park
- Laundry—Basement level, Vinyl Floor, Laundry Sink
- Family Room—Main level, Gas Fireplace, Open Concept, Overlooks Backyard
- Breakfast—Main level, Ceramic Floor, W/O To Deck, Overlooks Family
- Primary Bedroom—Second level, 3 Pc Ensuite, Double Closet, W/O To Balcony
Washrooms
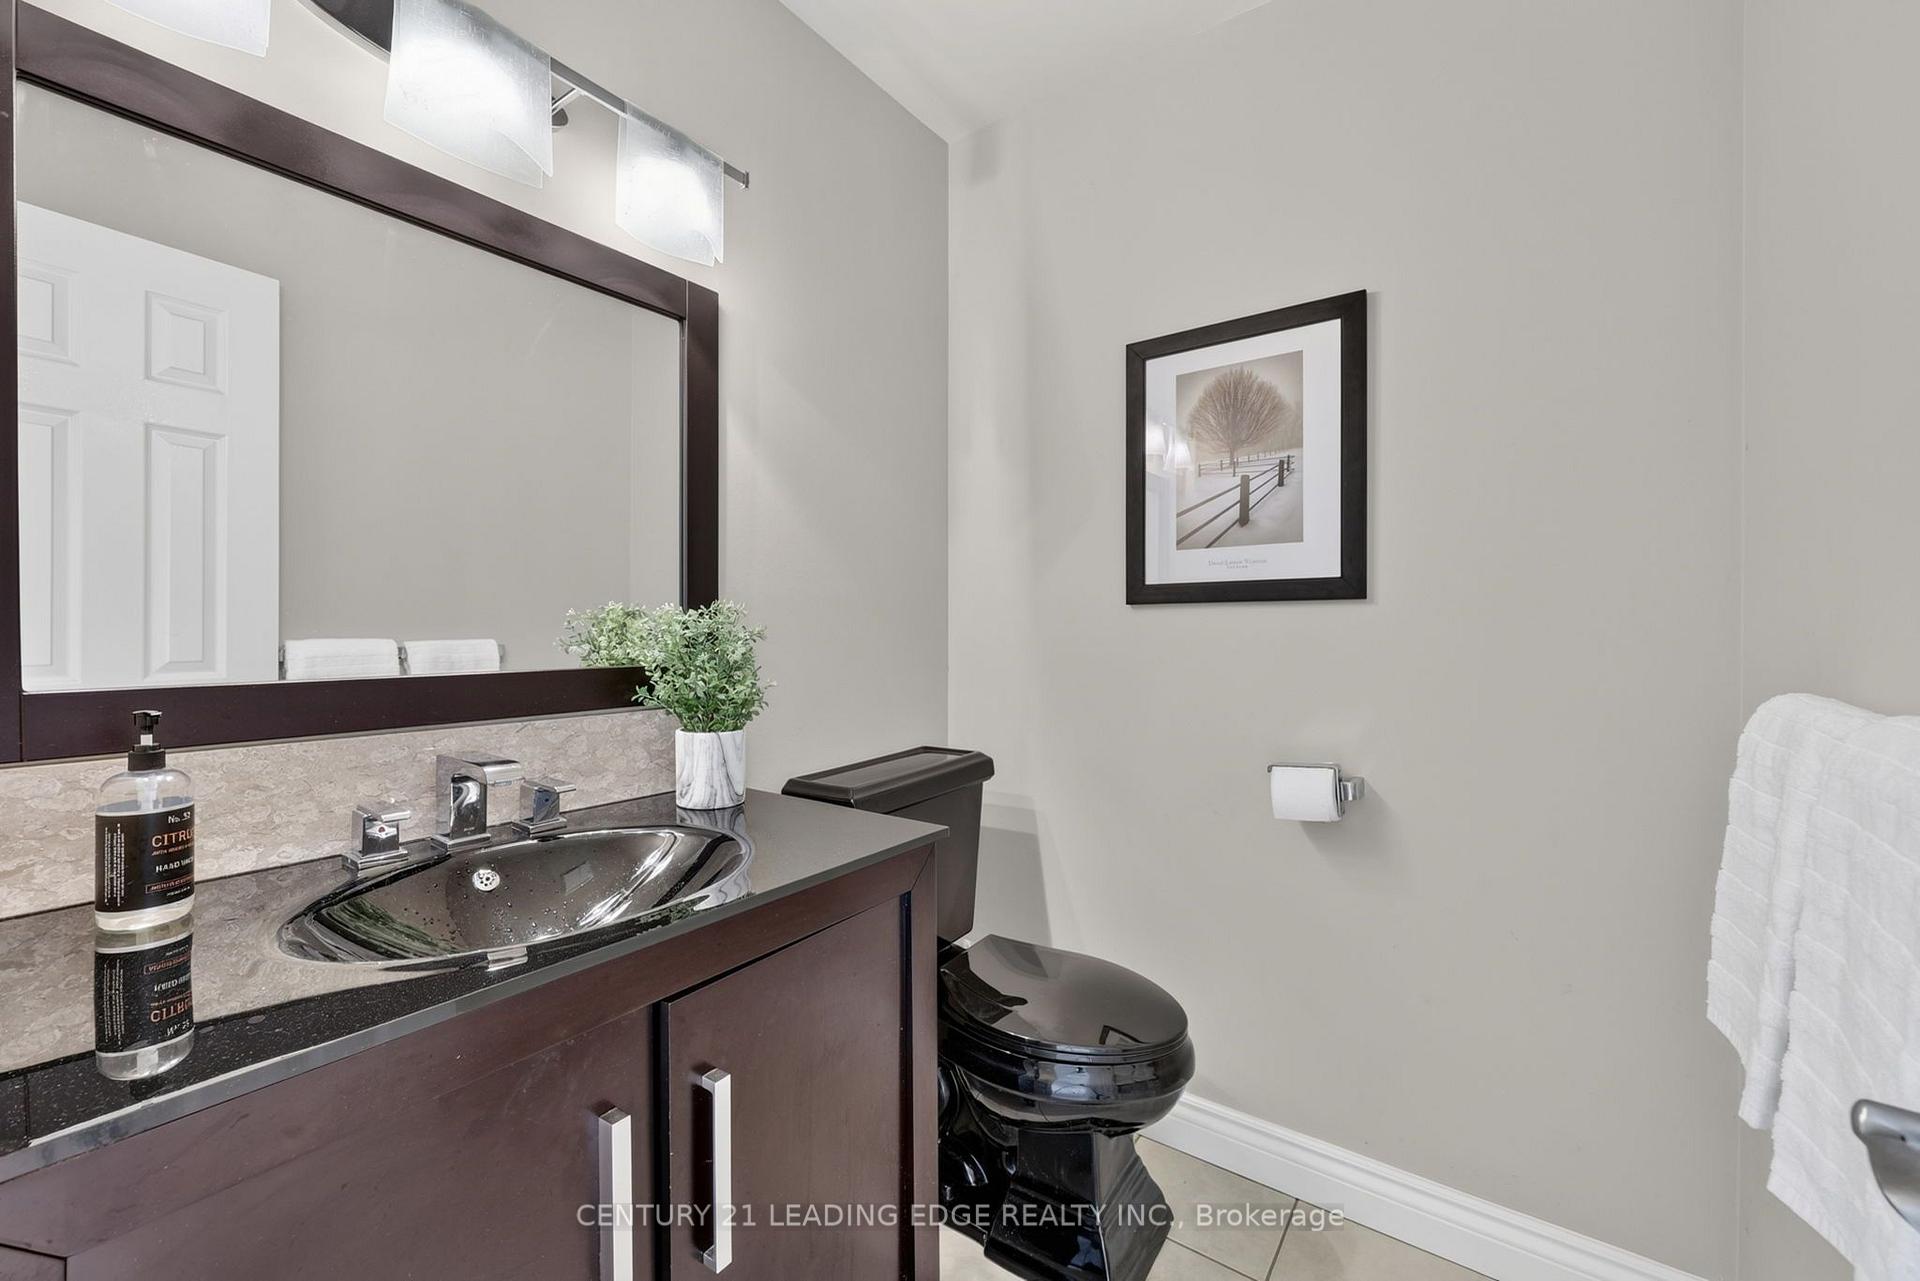
- 2-piece, Main
- 3-piece, Second
- 4-piece, Second
- Municipality
- Springwater
- Neighbourhood
- Midhurst
- Main cross streets
- Bayfield St N (HWY 26) & Finlay Mill Road
- Directions
- From HWY 26 Turn NE on Finlay Mill Rd Turn Right on Cowdray Park Lane
- MLS® number
- S13660224
- Data source
- Toronto Regional Real Estate Board
- Status change
- 2026-08-16
- Listed on
- 2026-08-10
- Days on market
- 6 days
- Possession type
- Flexible
- Co-op commission
- 2.5% + HST
- Seller
- Listed by
- CENTURY 21 LEADING EDGE REALTY INC.
Home Market Value
Current home valuation for 6 Cairns Boulevard, Springwater, Midhurst, Springwater, ON. Listed for $999,990
HOMEH Estimate
$1,137,000
Estimated Sales Range
$898,230 - $1,375,770
HOMEH Estimate for 6 Cairns Boulevard, Springwater, Midhurst
Calculated with a real agent's CMA method — 45+ years of experience, codified. Not an AI guess.
For the owner
Is this your home? Track its value.
Get this home's HOMEH Estimate by email once a month, with how many homes are for sale around you.
Mortgage Payment Calculator
Compare up to 4 down payment scenarios
5% on first $500K + 10% on $499,990 over $500K
$74,999
| Scenario 1 | Scenario 2 | Scenario 3 | Scenario 4 | |
|---|---|---|---|---|
−Down payment | % $ | % $ | % $ | % $ |
+CMHC insurance | $37,000 | $27,900 | $23,800 | $0 |
=Total mortgage | $961,991 | $927,891 | $873,791 | $799,992 |
Amortization | ||||
Mortgage rate | % | % | % | % |
| Payment frequency | ||||
=Mortgage payment | $4,697monthly | $4,530monthly | $4,266monthly | $3,906monthly |
Land Transfer Tax
$16,475
$16,475
Around this home
No schools found nearby
Data provided by OpenStreetMap & Fraser Institute School Rankings
Ask HOMEH
New!Hi there!
👋Text or call (416) 301-9001
Recommended for you
Based on homes you've looked at.
No recommended properties found.
Nearby similar homes
No nearby properties found.
More real estate resources
Other homes nearby
Explore this area
Nearby neighbourhoods
No nearby listings available.