
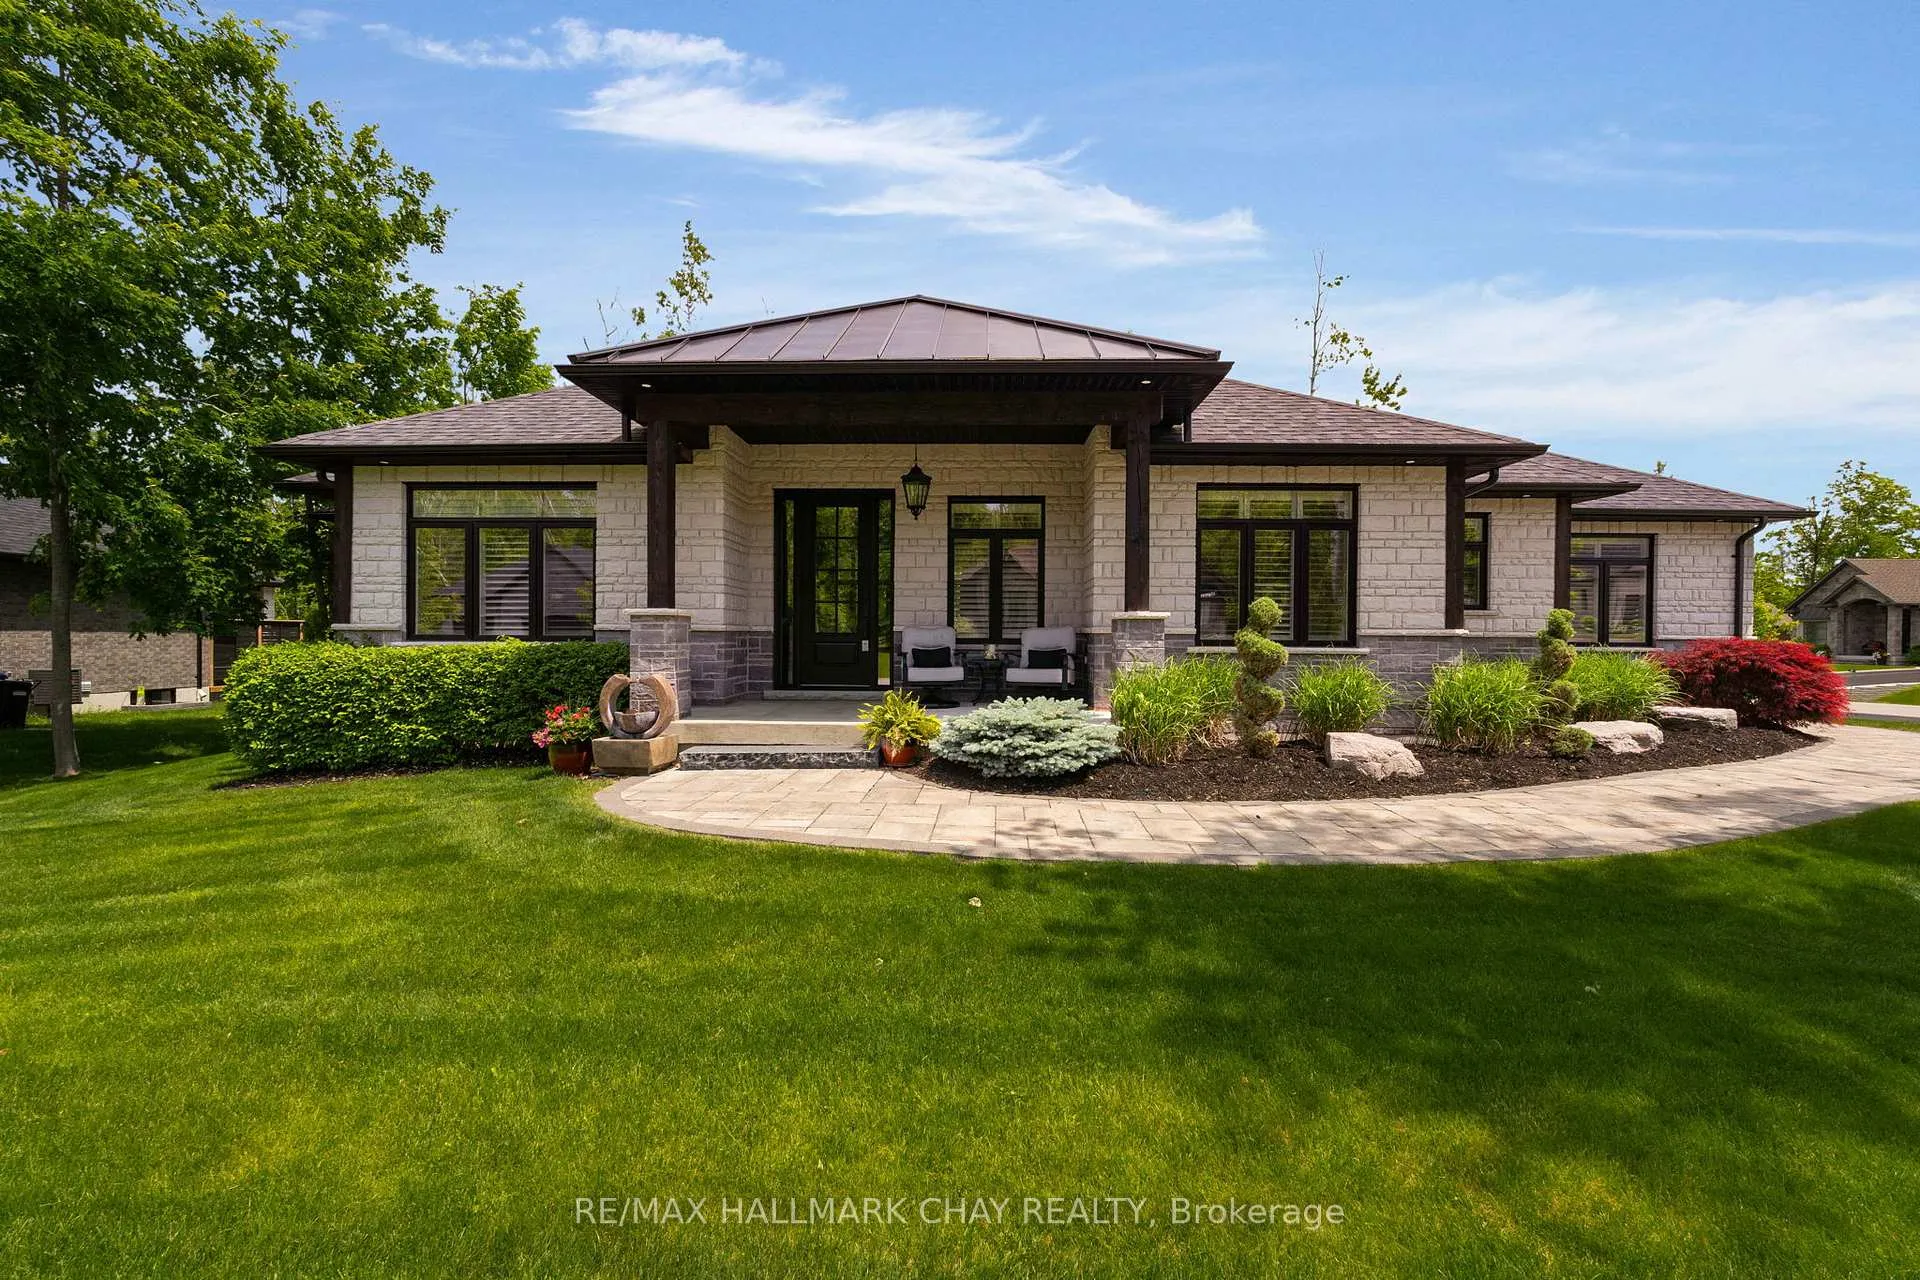
7 Byers Street
Springwater (Snow Valley), ON L9X 2A3
- 3+1Bedrooms
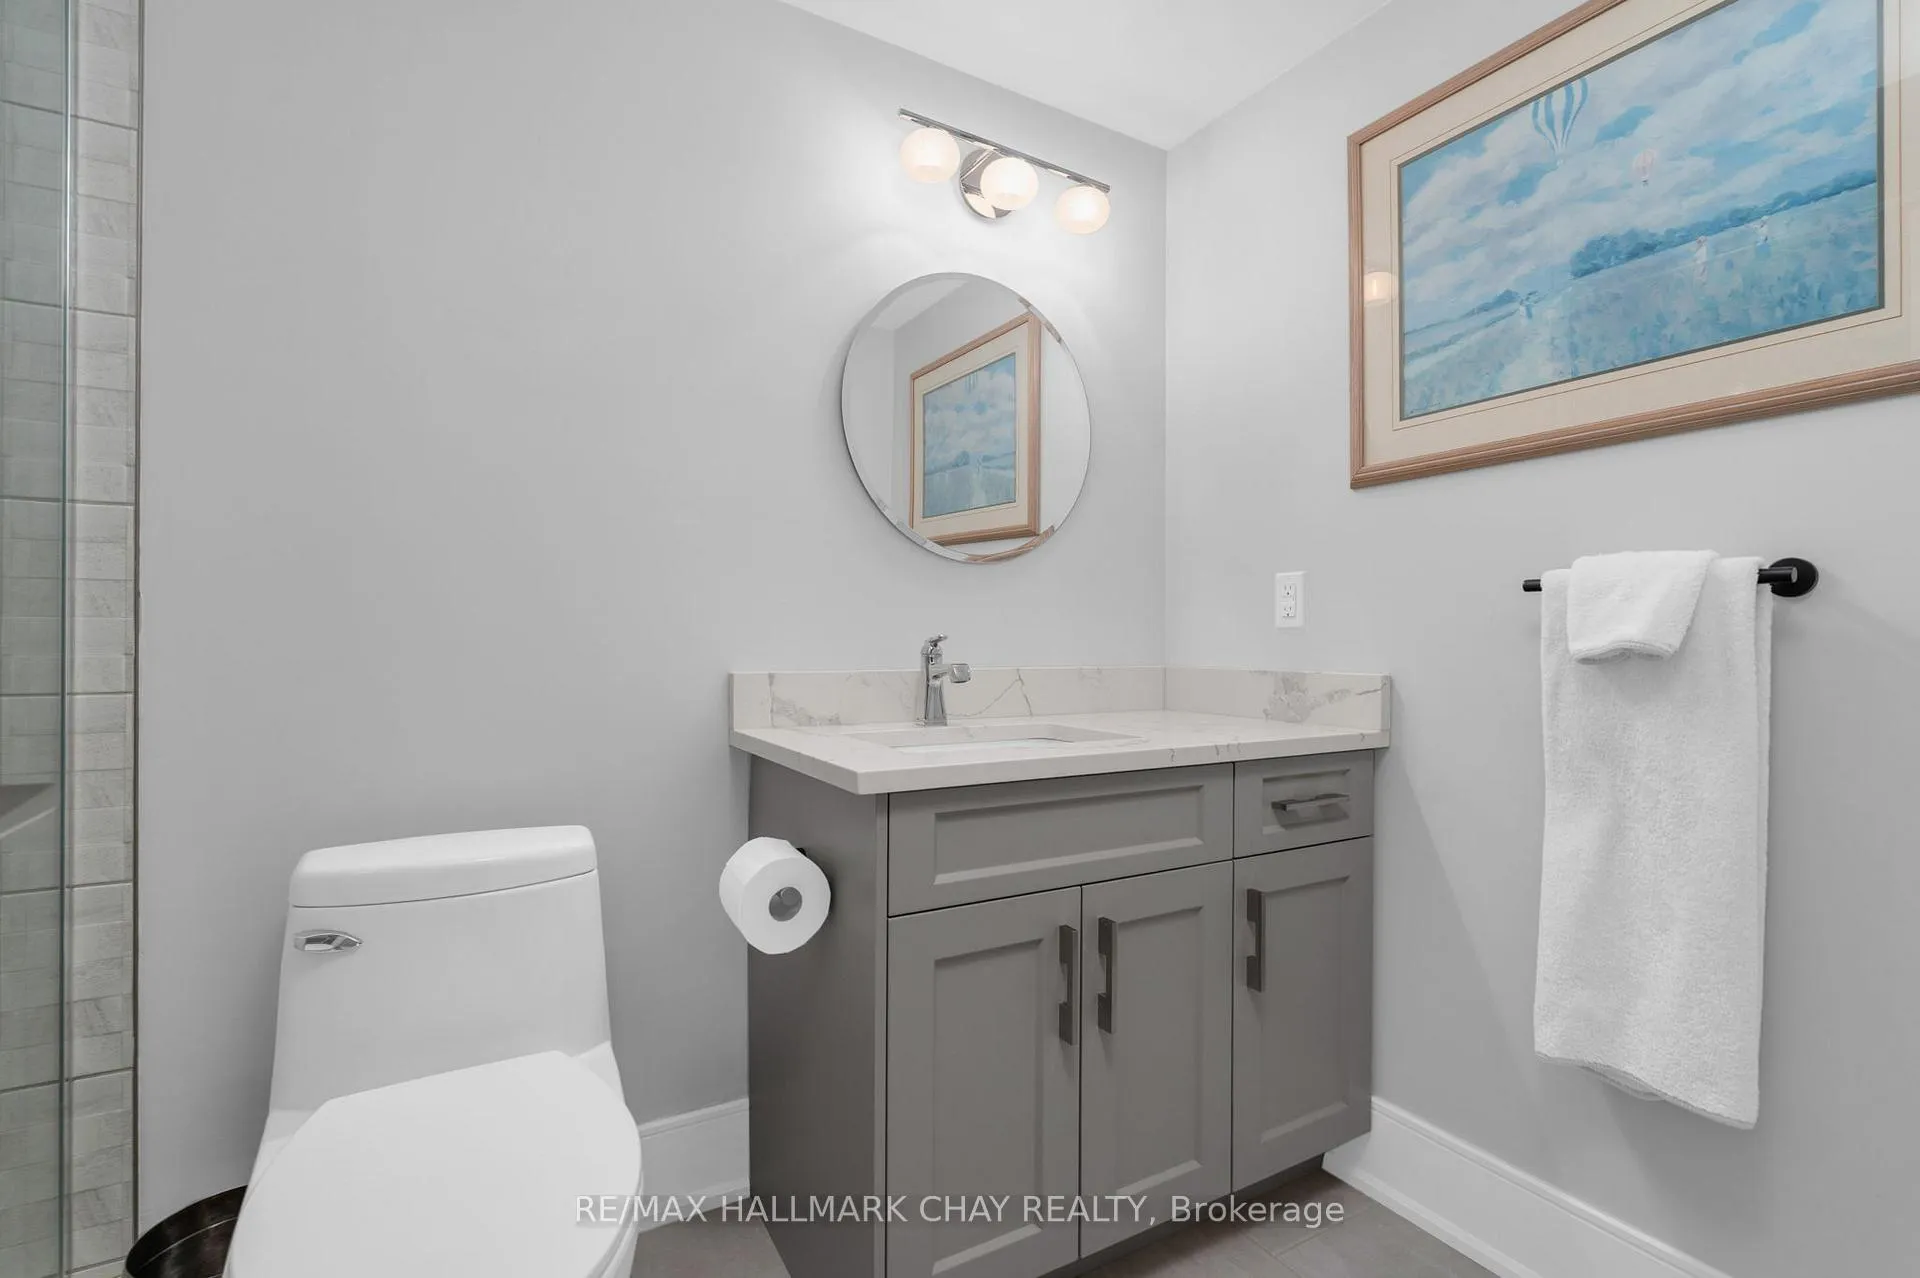
- 5Bathrooms
- 3Garage
- 2000–2500Sq Ft
- $7,343Tax
- 136 ftLot frontage
 Estimated Value:$2,066,000See Free Estimate Report

Property not available for sale or for rent.
HOMEH One: full-service selling for a 1% listing fee. The buyer's agent commission is separate.
Free Home EvaluationHow Much Is My Home Worth?Homes for Sale NearbySale & Price History for 7 Byers Street, Springwater, Snow Valley
Real estate boards require you to or to see the full details of this property.
*Sold prices and complete sale & price history are regulated data. Under the Trust in Real Estate Services Act, 2002 (TRESA) and the rules of the Real Estate Council of Ontario (RECO), and pursuant to the Multiple Listing Service® rules of the Canadian Real Estate Association (CREA) and the Toronto Regional Real Estate Board (TRREB), this information may be shown only to registered users who have agreed to the applicable terms of use (a Virtual Office Website, or "VOW," arrangement). HOMEH Inc., Brokerage therefore provides it to signed-in members only. Creating an account is free and takes under a minute.
About 7 Byers Street, Springwater, Snow Valley
Summarized Description
- Custom built home in Snow Valley's desirable neighborhood
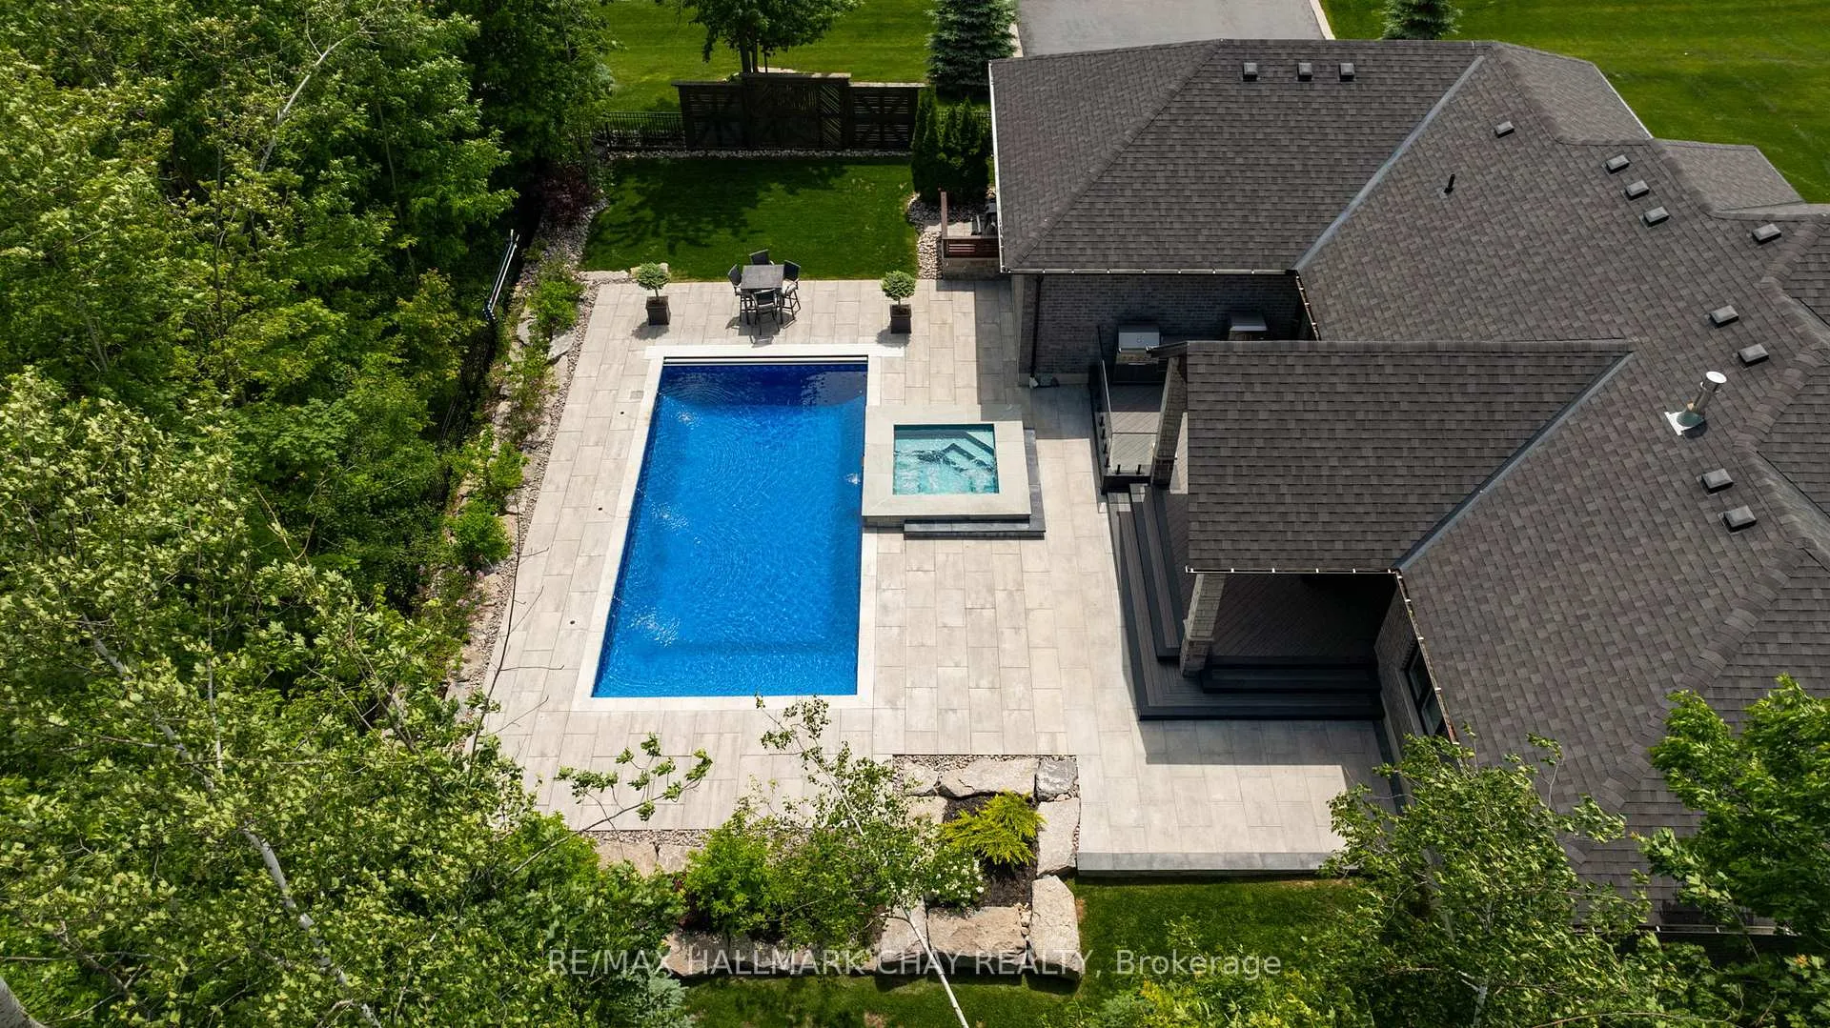
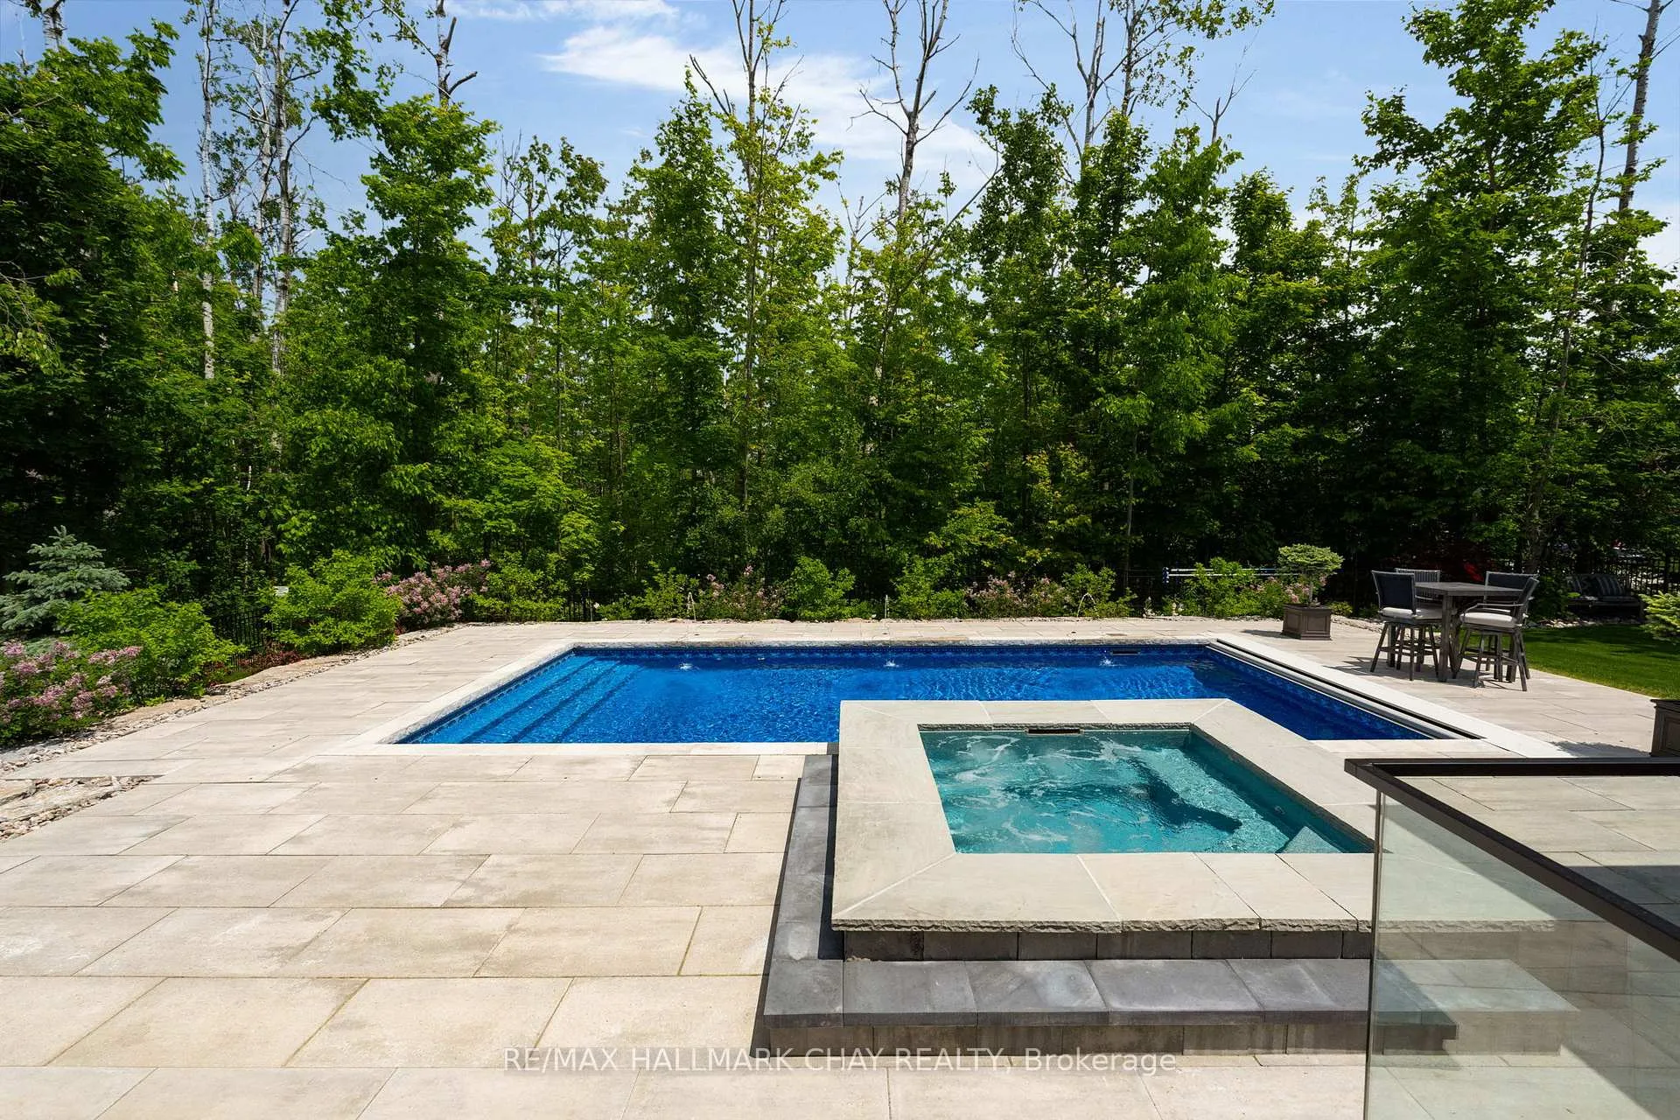
- Resort-like backyard with heated in-ground pool
- Open concept design with vaulted ceilings and oversized windows
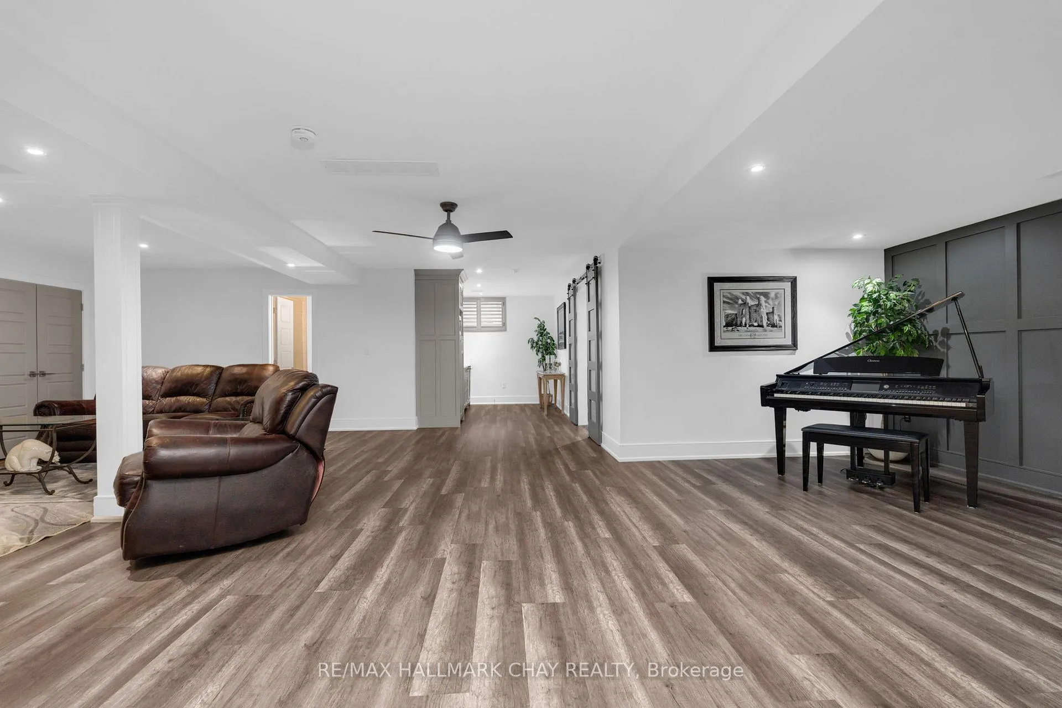
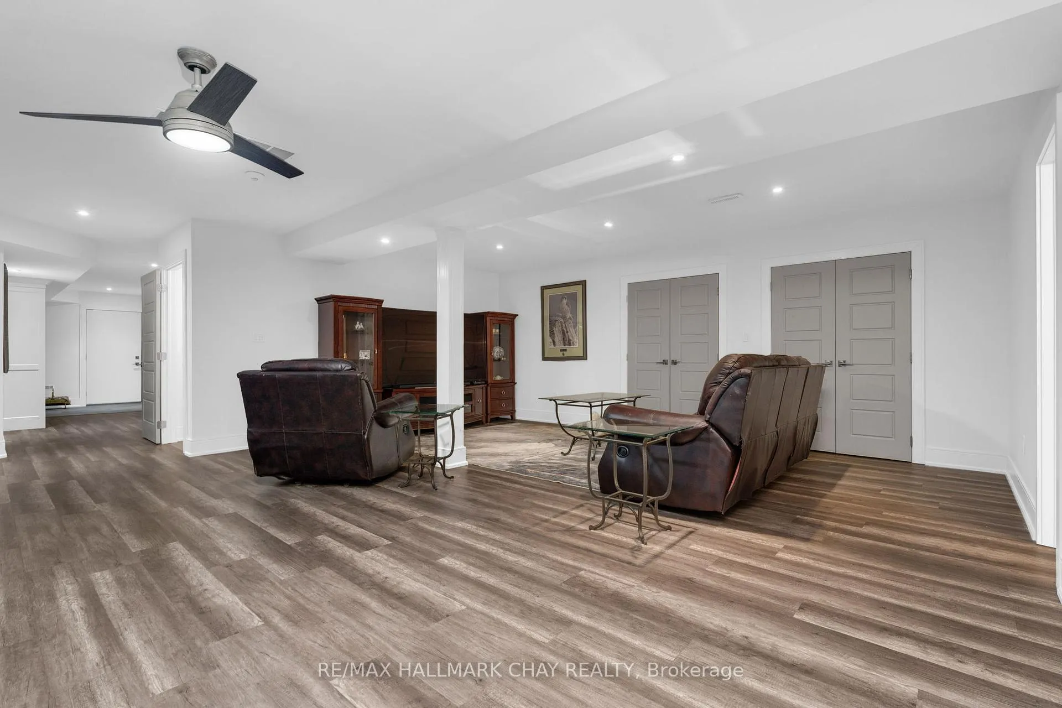
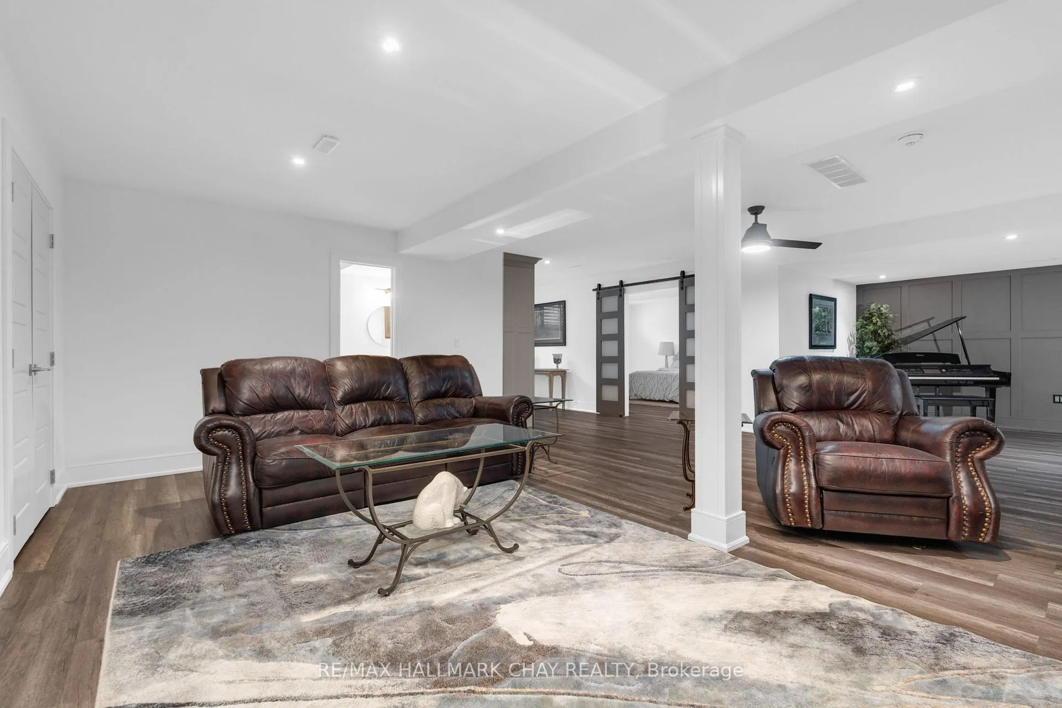
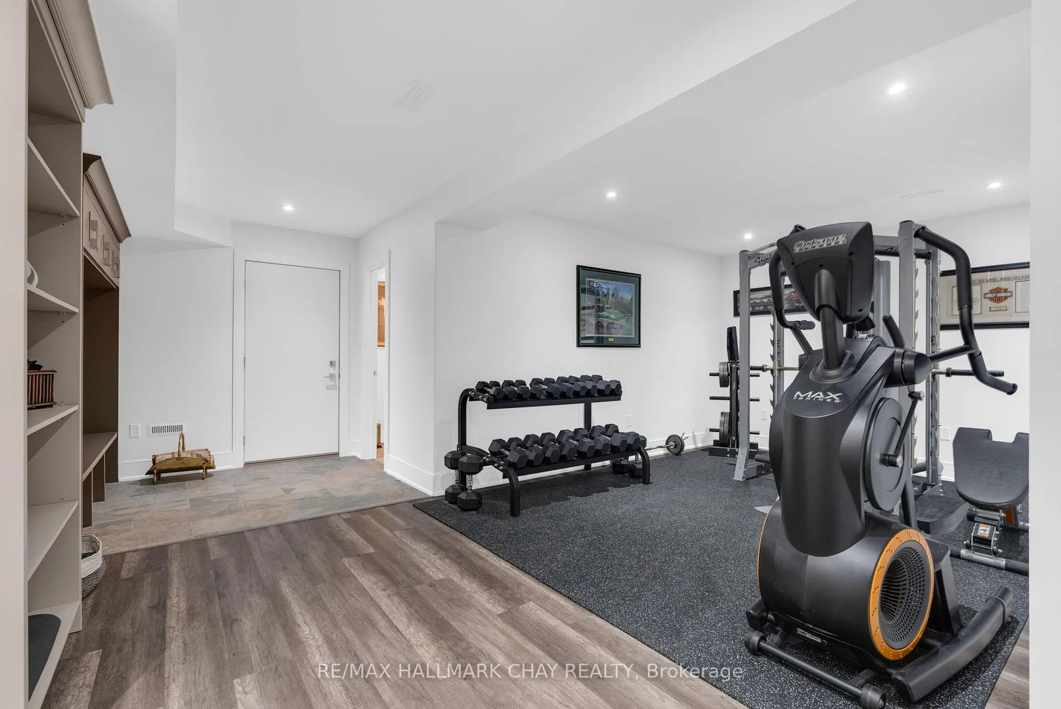
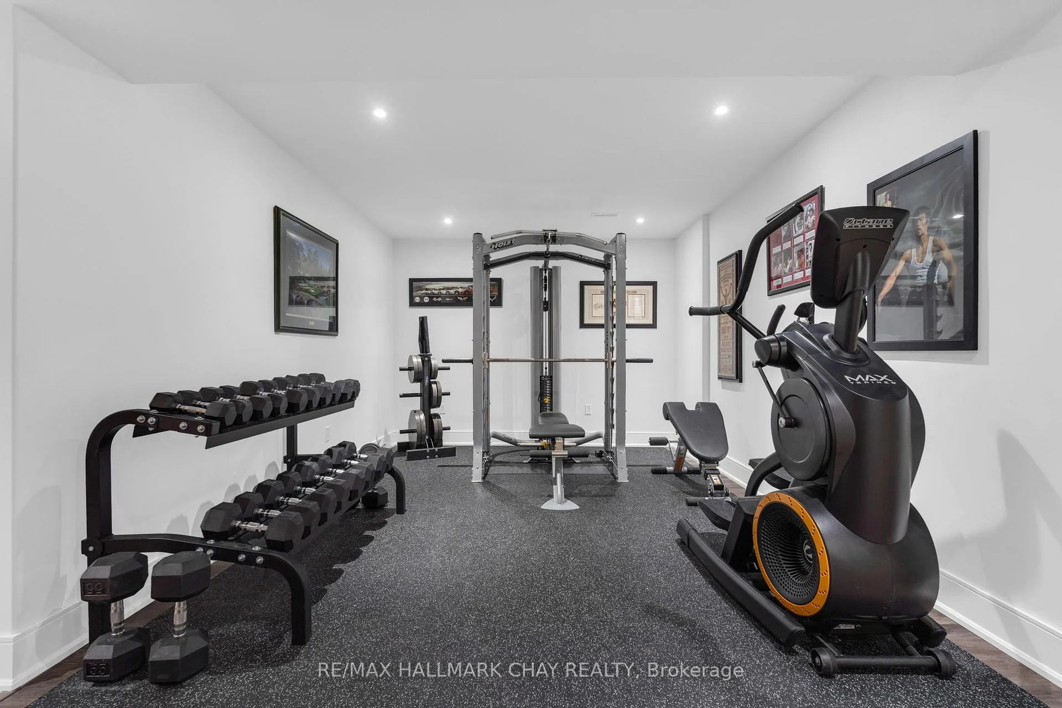
- Finished lower level includes rec room and gym
- Proximity to shopping, schools, and outdoor recreation
- Private corner lot with extensive landscaping
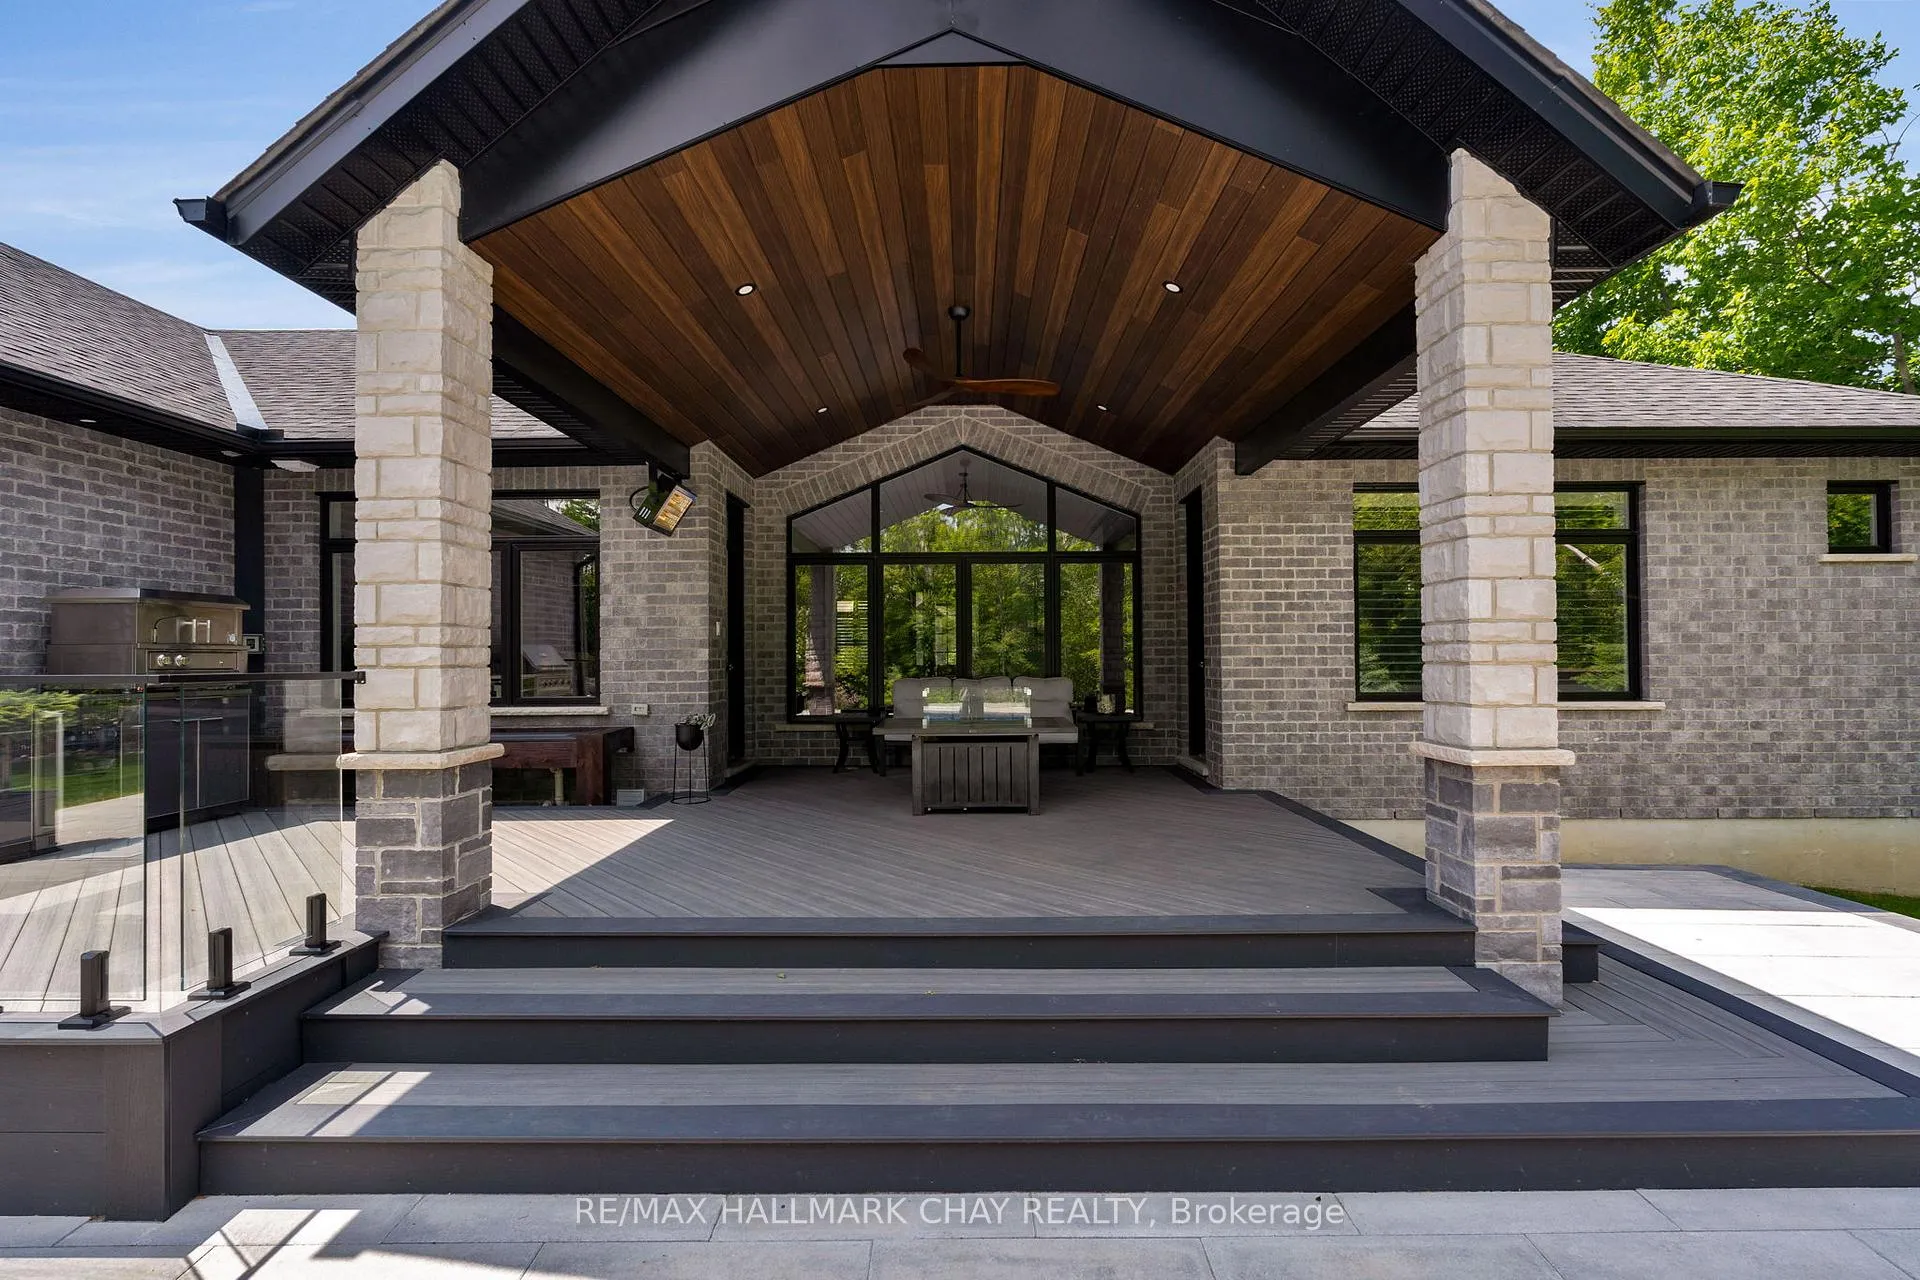
- Outdoor kitchen and covered porch for entertaining
- 3 car garage with high ceilings and car lift capability
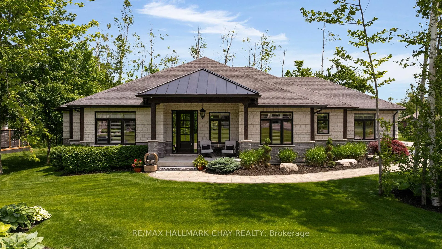
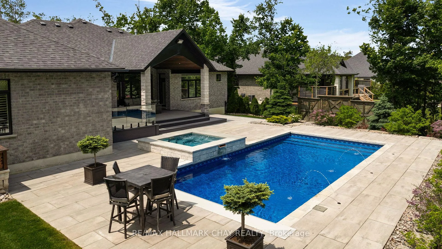
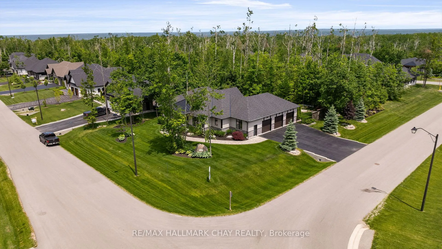
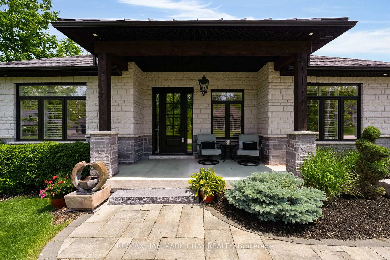
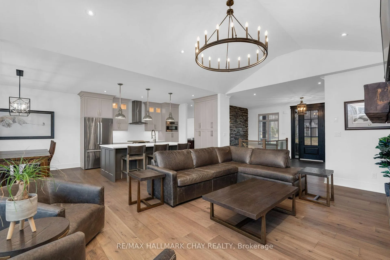
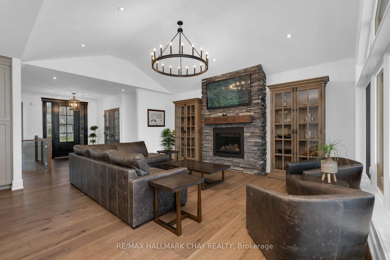
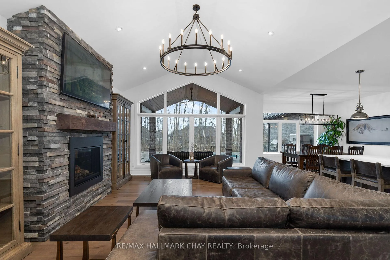
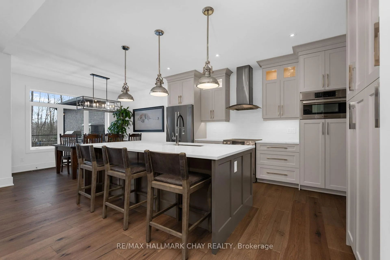
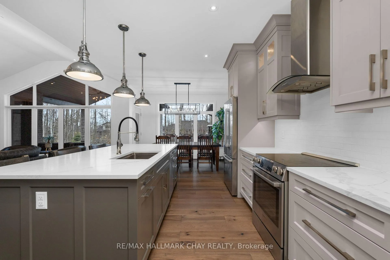
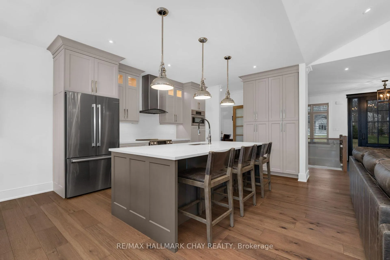
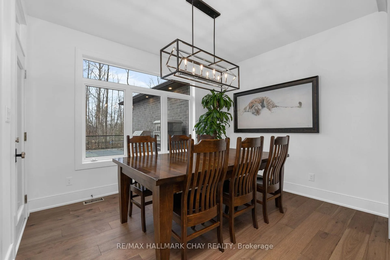
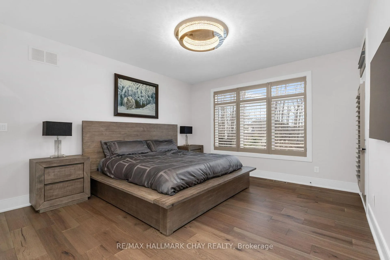
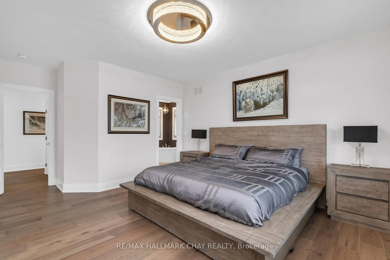
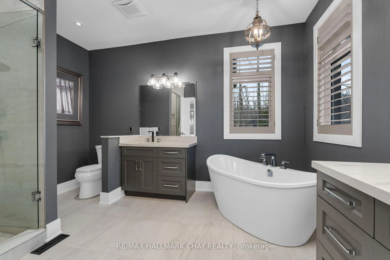
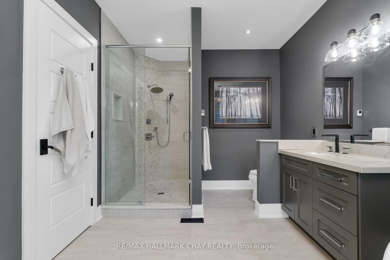
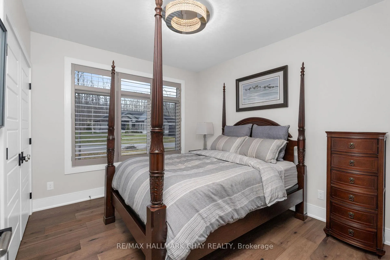
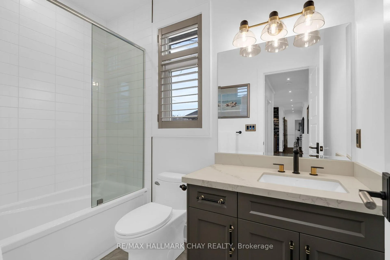
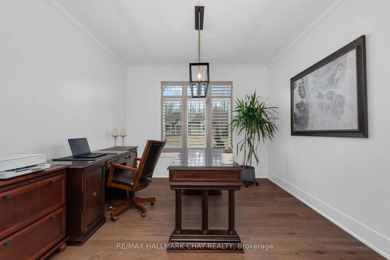
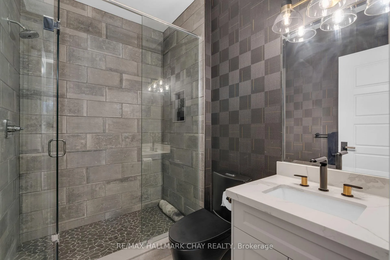
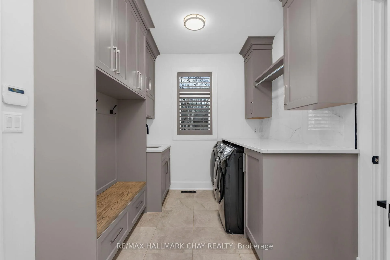
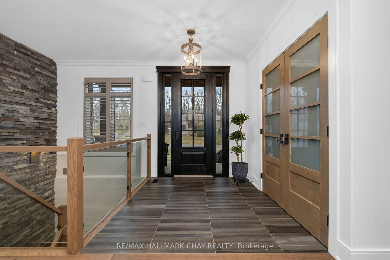
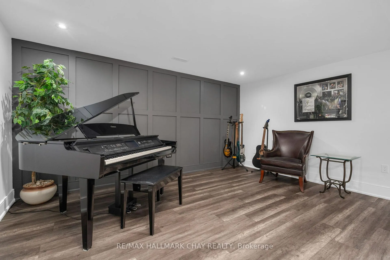
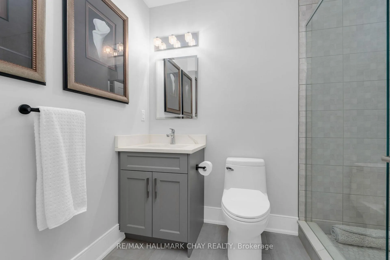
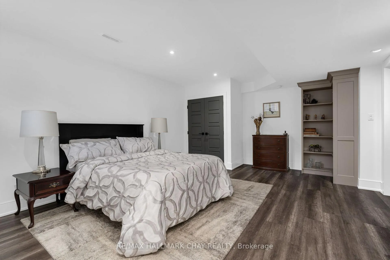
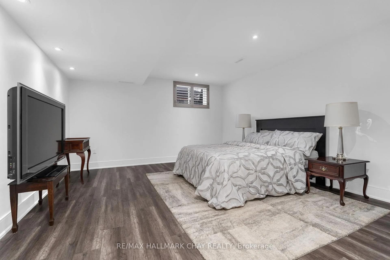
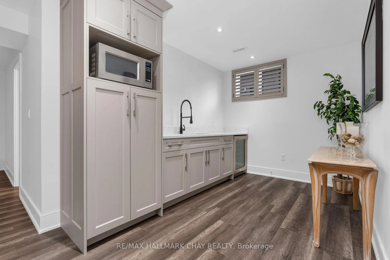
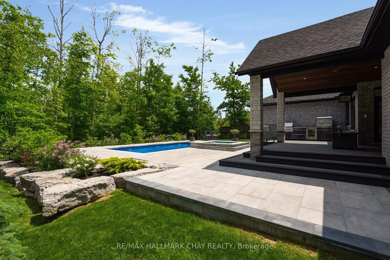
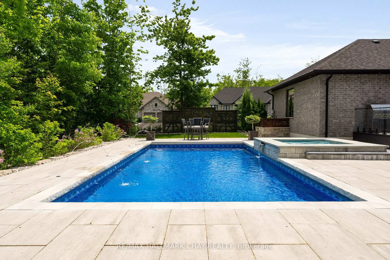
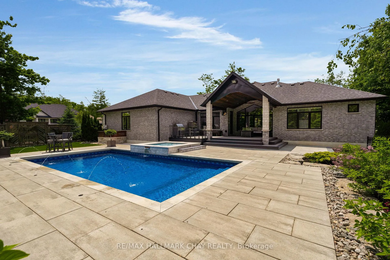
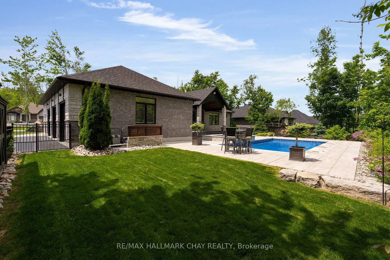
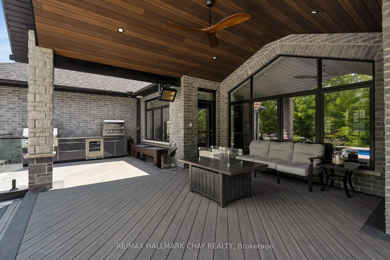
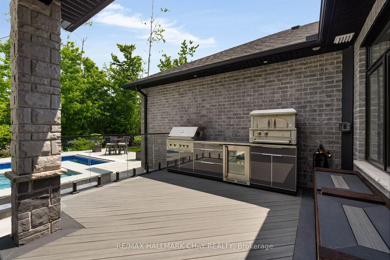
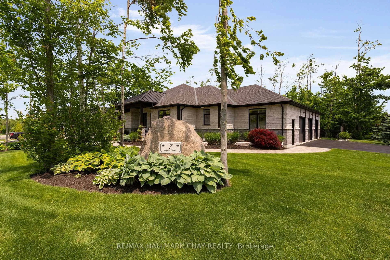
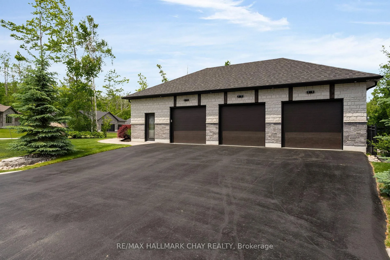
f you're looking for the complete package - A stunning custom built home with resort like backyard, situated in a quiet enclave of less than 90 custom built estate homes, situated just moments from all your daily amenities, in an outstanding school district that is all surrounded by the best outdoor recreation the area has to offer - I'm here to tell you that you've found it at 7 Byers! This beautiful home is located in the most highly desirable neighbourhood in all of Snow Valley. Why is Cameron Estates so sought after? Because of its proximity to the North end of Barrie and all of your daily amenities (Shopping, restaurants, LCBO, Grocery, Etc), It's fantastic public and Catholic schools (Minesing and Good Shepherd), and its unparalleled access to a ton of outdoor recreation (backing on to Vespra Hills Golf, Snow Valley Ski Resort, surrounded by Simcoe County Forest). The neighbourhood itself has no through streets so traffic is at a minimum and its surrounded by forest and trails perfect for hiking, biking, and walking. Now let's talk about this beautiful home - Striking curb appeal with its stone & timber facade, built specifically for a corner lot to maximize privacy, and extensively landscaped to perfection. Inside you will find over 3800 sq ft of beautifully finished and immaculately kept living space. The open concept design is highlighted by vaulted ceilings, oversized windows, custom millwork, and high end finishes throughout. The main floor has 3 bedrooms each serviced by its own full bath. The finished lower level has an additional bedroom, wet bar, rec room + games room, gym, 2 more full bathrooms and separate entry. Outside is the ultimate entertainers backyard - Heated in-ground pool with fully automatic Aqualink cover system, integrated spa, gorgeous stonework and mature gardens, and an incredible composite deck with full outdoor kitchen and a heated, covered porch. 3 car garage has 11 foot + ceilings, is fully dry walled, can accommodate car lift
Key Facts & Features
Property Costs
- Annual Property Tax Amount
- $7,343
- Land Transfer Tax Fee
- $35,473
Rental Items
- Rental Equipment
- HWT
- Basement Type
- Finished, Full, Separate Entrance
Interior Features
- Laundry Level
- Main Level
- Interior Extras
- Primary Bedroom - Main Floor, Other
- View
- Pool, Trees/Woods
- Security Features
- Carbon Monoxide Detectors, Smoke Detector
- Fireplace/Stove
- Yes
- Fireplace Features
- Natural Gas
- Elevator
- No
Exterior Features
- Exterior Extras
- Landscaped, Hot Tub, Deck, Built-In-BBQ, Patio
- Pool
- Inground
- Property Features
- Fenced Yard
Building
- Building Type
- Detached
- Building Style
- Bungalow
Construction
- Exterior Finish
- Wood , Brick
- Roof
- Asphalt Shingle
- Foundation Details
- Poured Concrete
- Special Designation
- Unknown
Lot
- Lot Front
- 136.00 ft
- Lot Depth
- 0.00 ft
- Lot Size
- 0 x 136
- Lot Shape
- Irregular
- Lot Size Code
- 0 x 136
Inclusions
- Inclusions
- Fridge, stove, washer, dryer, dishwasher
Parking & Garages
- Garage Type
- Attached
- Garage Spaces
- 3
- Parking Spaces
- 6
- Total Garage And Parking Spaces
- 9
Heating & Cooling
- Heat Source
- Gas
- Heat Type
- Forced Air
- Air Conditioning
- Central Air
- Water
- Municipal
- Sewers
- Sewer
- Natural Gas
- Yes
- Hydro
- Yes
- Cable
- Available
- Telephone
- Available
- Bedrooms
- 3 + 1
- Washrooms
- 5
- Kitchens
- 1
- Family / bonus room
- Yes
Room sizes
- Foyer—Main level
- Great Room—Main level, California Shutters, Fireplace
- Kitchen—Main level, California Shutters, Open Concept, Pantry
- Dining Room—Main level, California Shutters, InsideEntry, Laundry
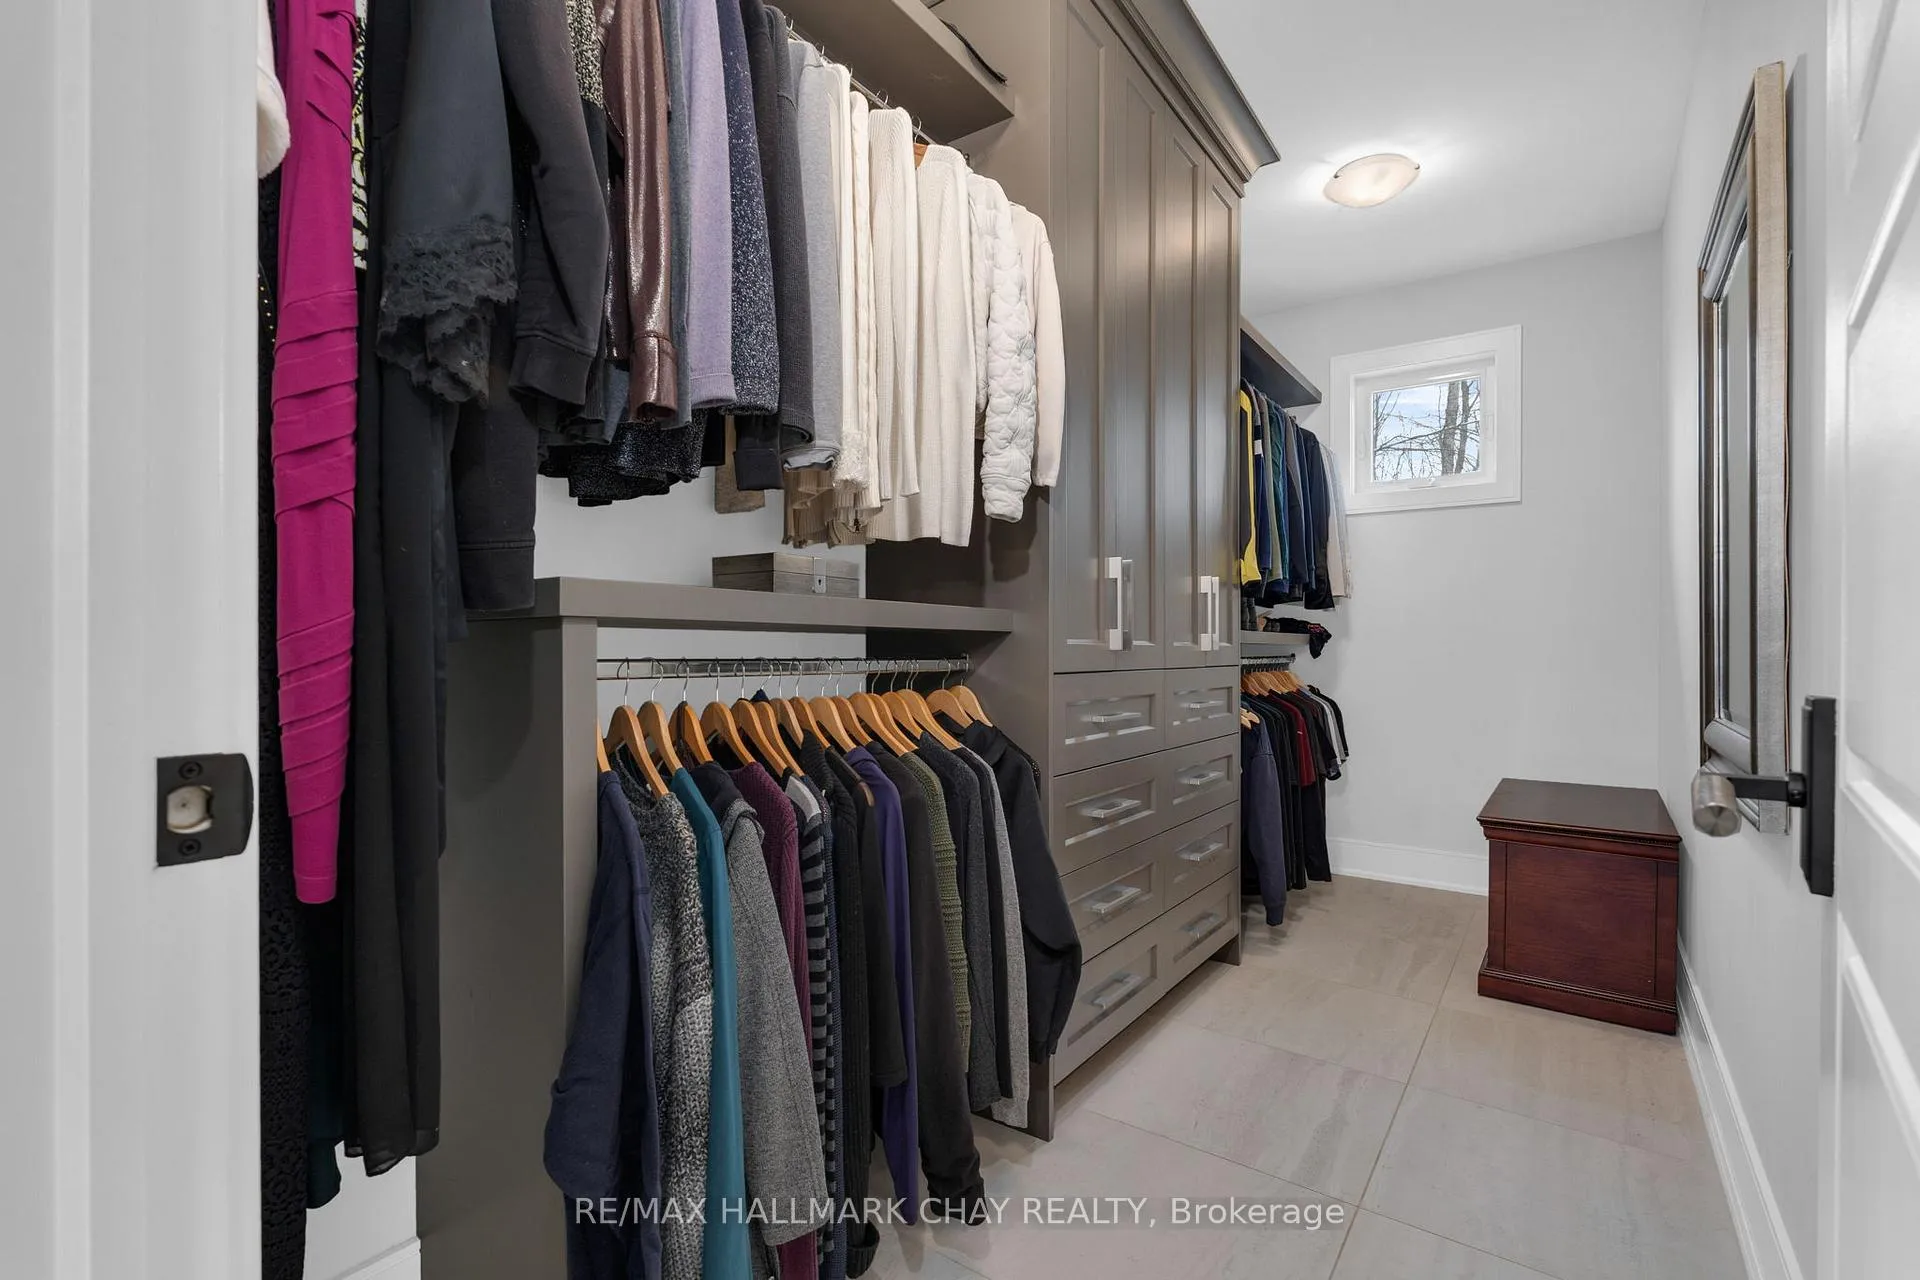
- Primary Bedroom—Main level, 5PlusPiece, California Shutters, Ensuite Bath, Walk-In Closet(s)
- Bedroom 2—Main level, California Shutters, Ensuite Bath, 3Piece
- Bedroom 3—Main level, California Shutters
- Mud Room—Main level
- Living Room—Basement level
- Bedroom—Basement level
- Exercise Room—Basement level
- Game Room—Basement level
Washrooms
- 5-piece, Main
- 4-piece, Main
- 3-piece, Main
- 3-piece, Lower
- 3-piece, Lower
- Municipality
- Springwater
- Neighbourhood
- Snow Valley
- Main cross streets
- Wilson Dr/County Rd 53 to Seadon Rd
- Zoning
- R
- Directions
- Seadon Rd to Byers
- MLS® number
- S12942748
- Data source
- Toronto Regional Real Estate Board
- Status change
- 2026-04-28
- Listed on
- 2026-04-01
- Days on market
- 27 days
- Possession type
- Flexible
- Co-op commission
- 2.5%
- Seller
- Listed by
- RE/MAX HALLMARK CHAY REALTY
Home Market Value
Current home valuation for 7 Byers Street, Springwater, Snow Valley, Springwater, ON. Listed for $1,949,900
HOMEH Estimate
$2,066,000
Estimated Sales Range
$1,785,255 - $2,346,745
HOMEH Estimate for 7 Byers Street, Springwater, Snow Valley
Calculated with a real agent's CMA method — 45+ years of experience, codified. Not an AI guess.
For the owner
Is this your home? Track its value.
Get this home's HOMEH Estimate by email once a month, with how many homes are for sale around you.
Mortgage Payment Calculator
Compare up to 4 down payment scenarios
20% required for homes $1.5M or more
$389,980
| Scenario 1 | Scenario 2 | Scenario 3 | Scenario 4 | |
|---|---|---|---|---|
−Down payment | % $ | % $ | % $ | % $ |
+CMHC insurance | $0 | $0 | $0 | $0 |
=Total mortgage | $1,559,920 | $1,462,425 | $1,364,930 | $1,267,435 |
Amortization | ||||
Mortgage rate | % | % | % | % |
| Payment frequency | ||||
=Mortgage payment | $7,616monthly | $7,140monthly | $6,664monthly | $6,188monthly |
Land Transfer Tax
$35,473
$35,473
Around this home
No schools found nearby
Data provided by OpenStreetMap & Fraser Institute School Rankings
Ask HOMEH
New!Hi there!
👋Text or call (416) 301-9001
Recommended for you
Based on homes you've looked at.
No recommended properties found.
Nearby similar homes
No nearby properties found.
More real estate resources
Other homes nearby
Explore this area
Nearby neighbourhoods
No nearby listings available.