
7 Loftus Road
Springwater (Rural Springwater), ON L0L 2K0
- 5+1Bedrooms
- 5Bathrooms
- 4Garage
- —Sq Ft
- $9,994Tax
- 225×553 ftLot Size
 Estimated Value:$2,483,905See Free Estimate Report

Property not available for sale or for rent.
HOMEH One: full-service selling for a 1% listing fee. The buyer's agent commission is separate.
Free Home EvaluationHow Much Is My Home Worth?Homes for Sale NearbySale & Price History for 7 Loftus Road, Springwater, Rural Springwater
Real estate boards require you to or to see the full details of this property.
*Sold prices and complete sale & price history are regulated data. Under the Trust in Real Estate Services Act, 2002 (TRESA) and the rules of the Real Estate Council of Ontario (RECO), and pursuant to the Multiple Listing Service® rules of the Canadian Real Estate Association (CREA) and the Toronto Regional Real Estate Board (TRREB), this information may be shown only to registered users who have agreed to the applicable terms of use (a Virtual Office Website, or "VOW," arrangement). HOMEH Inc., Brokerage therefore provides it to signed-in members only. Creating an account is free and takes under a minute.
About 7 Loftus Road, Springwater, Rural Springwater
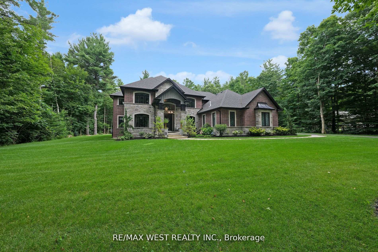
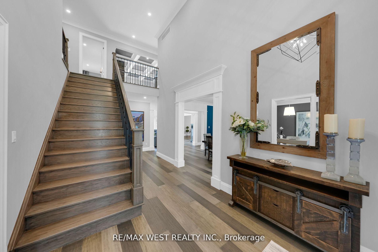
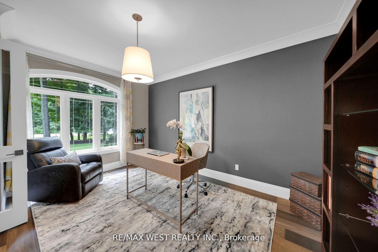
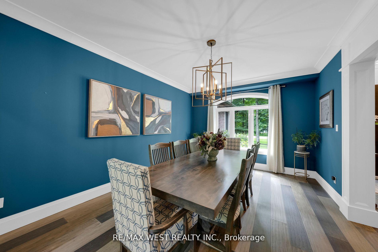
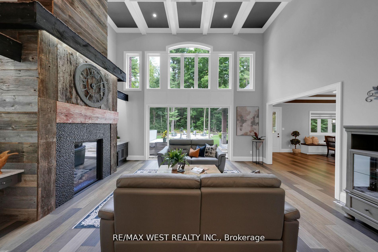
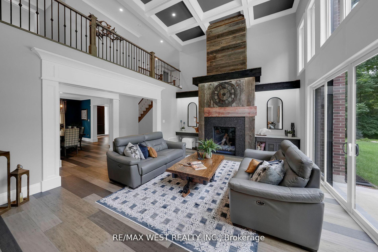
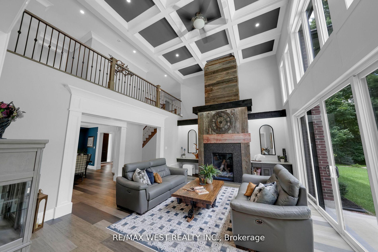
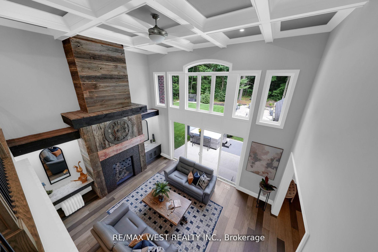
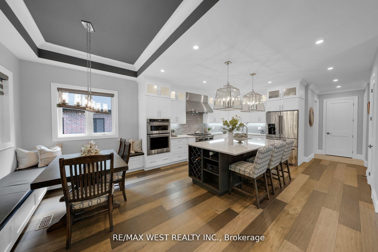
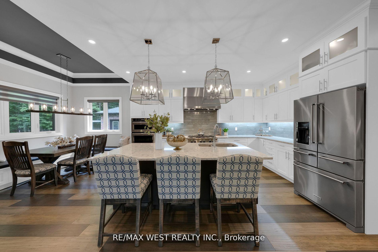
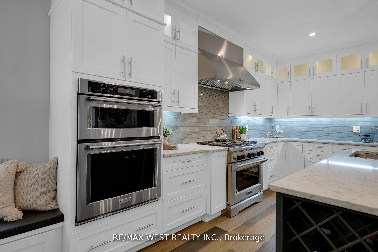
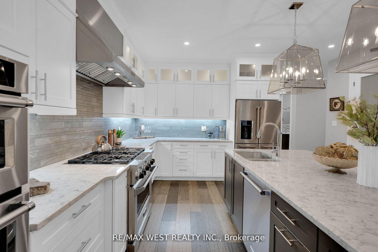
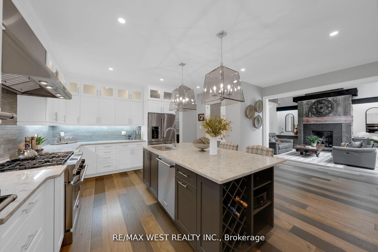
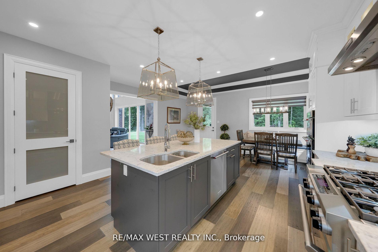
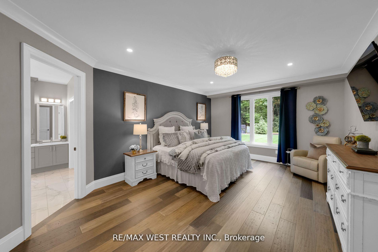
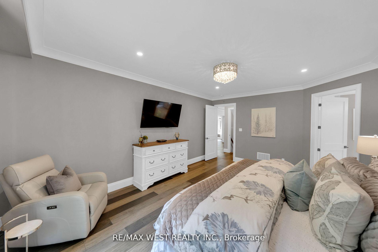
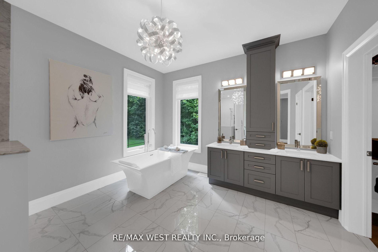
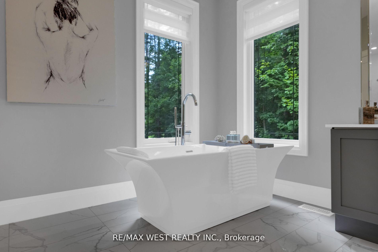
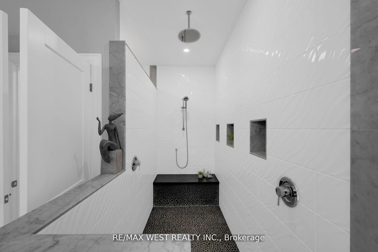
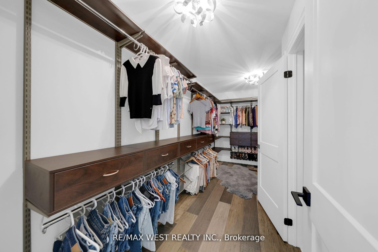
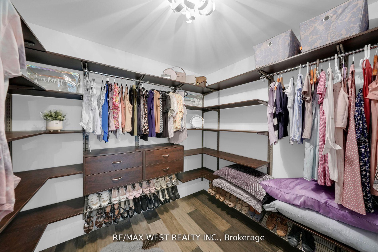
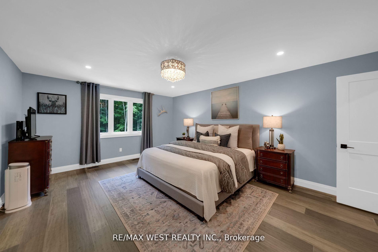
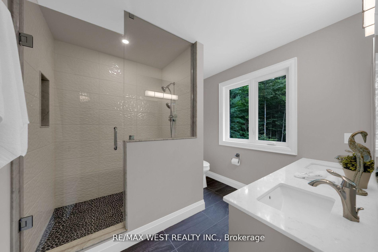
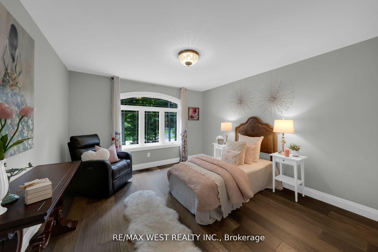
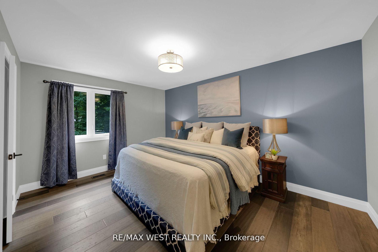
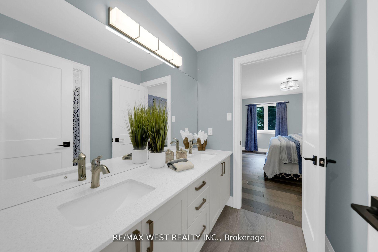
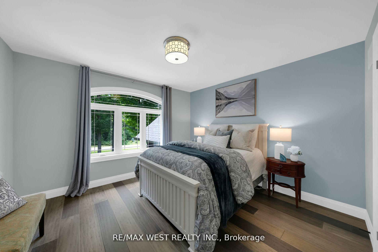
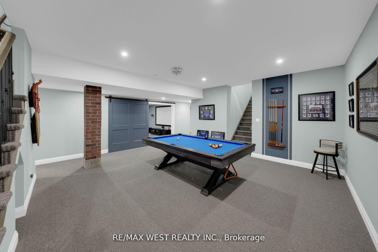
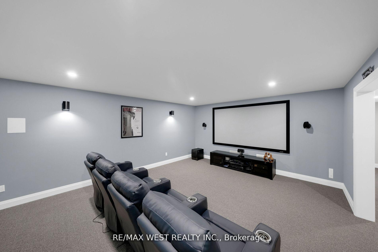
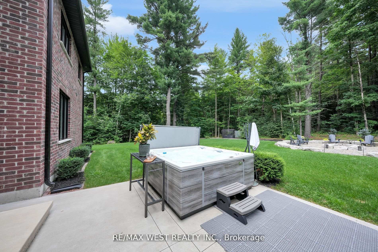
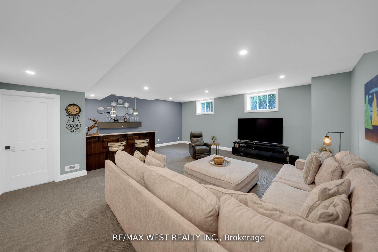
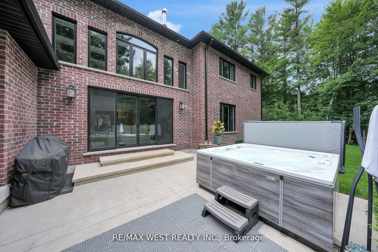
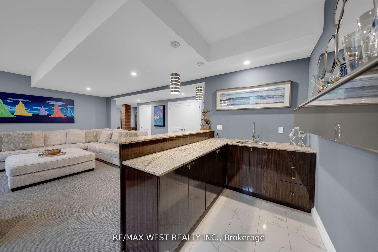
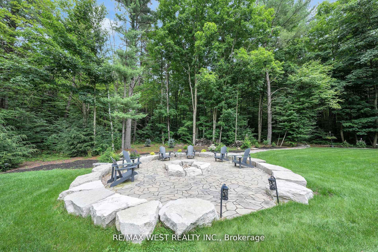
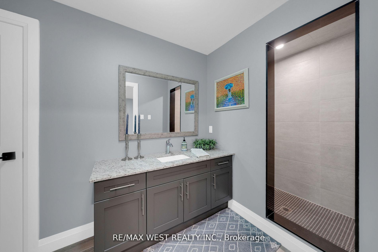
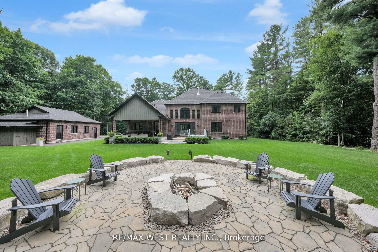
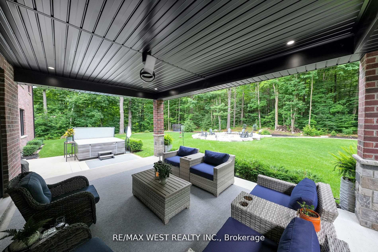
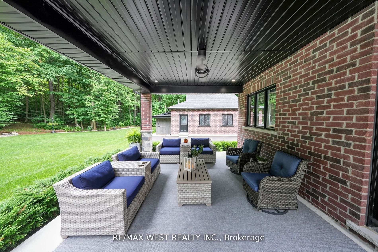
Spectacular Executive 5 Bedr, 4.5 Bath Detached Situated On Estate Premium 2.9 Acre Treed Lot. Luxury Enhanced W/Strip Hrdwd Flrs, Dream Kitchen, Tall Uppers & B/fast Area. Cstm 'Euro Style' Granite Cnter W Ovesized Island, Cstm Grigio Drift Backsplash, Upgraded Cabts W Oversized Pantry & Tons Of Handy Storage, Stainless Applcs W 6-Burner Gas Stove & Wall Oven. Great Living Functionality W Open Layout, Formal Din Area W/ Crown Mldg Connected To Liv Rm W Vaulted Waffle / Recessed Panel Ceiling, Pot Lights Galore & High-End Millwork. Cstm Fireplace & Sun-Filled Dining, Upgraded Lights & Plumbing Fixtures Thru-Out W Super Functional Mud Room & 9 Ft Ceils On Main Floor. Soaring Vaulted Waffle / Recessed Panel Ceiling In Great Room W/ 18 Ft Ceiling. Oversized Bedroom On Main W Zen-Inspired Primary 5 Piece Ensuite Bath W Large Rain Head Shower, Free-Standing Tub & Double Sink, Built-In Dressing Room/Walk-In Closet W Laundry. Ascending To The Upper Level Is Unmatched & Unsurpassed W High-End Features/Finishes, Spectacular Views W Great Room Open To Upper, Stunning Custom Railings, Large Windows, Large Primary Bedroom W Spa Inspired 4 Piece Ensuite, Large Shower, Double Sink & W/I Closet. 8 Ft Ceils On 2nd Flr W/ 3 Additional Good Sized Bedrooms Well Equipped W Good Windows & Closets. Basement Features Open Style Theatre Room, Wet Bar, Recreation Room, 3 Piece Bathroom, Additional Bedroom, Large Windows, Plenty Of Pot Lights W Separate Entrance For Ultimate Privacy & Great For Entertaining. Well Appointed, Functional Backyard Oasis, Walk-Out From Main To Loggia Seating Area W Oversized, Private & Serene Fire Pit Patio, W Lux High-End Natural Armour Stone Feature, Hot Tub & Irrigation In Front & Back. Beautiful Vacation Inspired Oasis W Tree Lined Yard, Enhanced W Newer, Sleek Landscaping, Combining Privacy & Style. Attached Large Garage W Extra Height & Heating W Additional Detached Garage W Heating. 4,087 SF + 2,219 SF Basement For A Total Of 6,306 SF As Per MPAC.
Key Facts & Features
Property Costs
- Annual Property Tax Amount
- $9,994
- Land Transfer Tax Fee
- $43,975
- Basement Type
- Finished
Interior Features
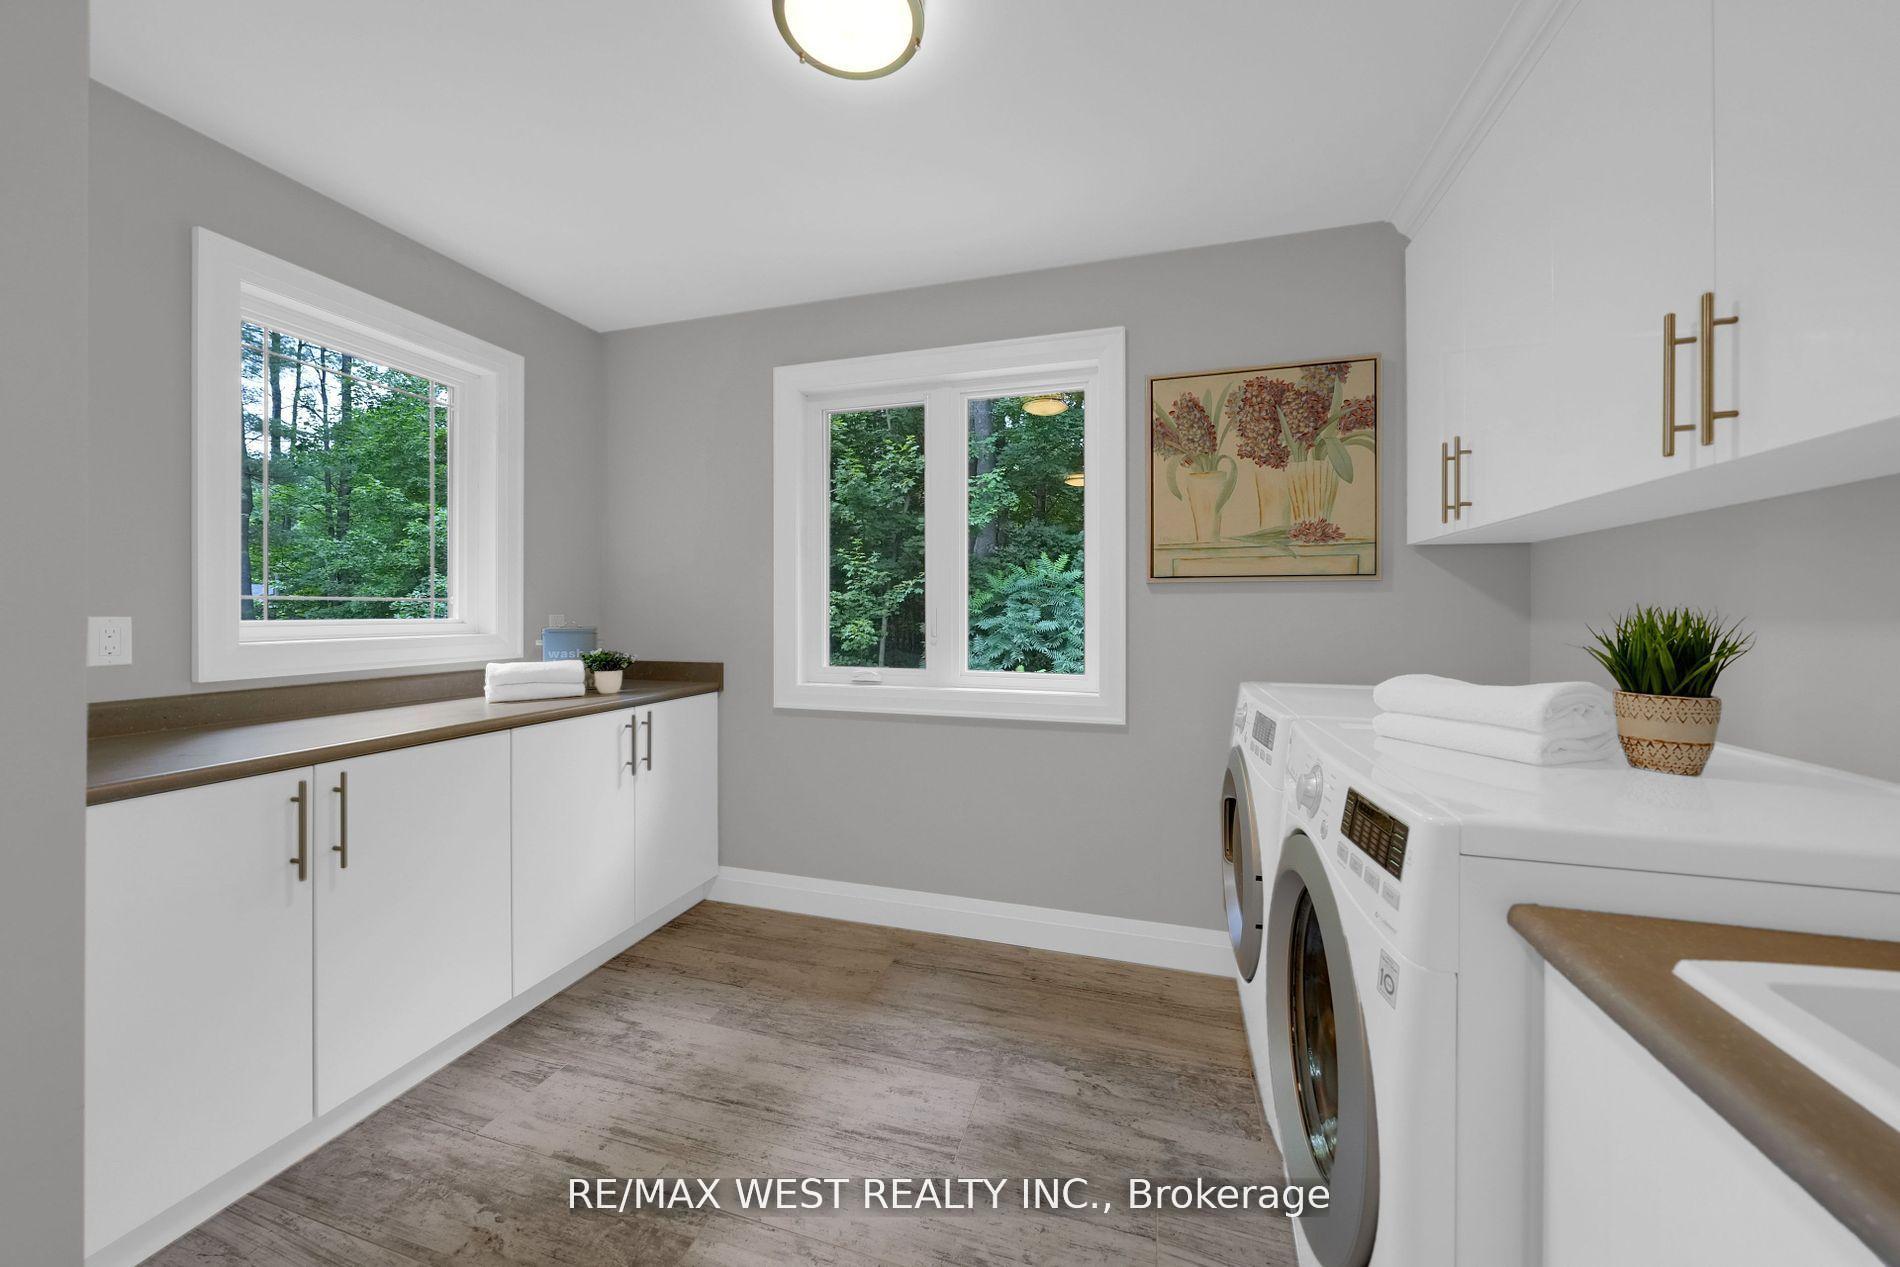
- Laundry Level
- Upper Level
- Interior Extras
- Other
- Fireplace/Stove
- Yes
- Elevator
- No
Exterior Features
- Exterior Extras
- Hot Tub, Privacy
- Pool
- None
Building
- Building Type
- Detached
- Building Style
- 2-Storey
Construction
- Exterior Finish
- Brick, Stone
- Roof
- Shingles
- Foundation Details
- Concrete
- Special Designation
- Unknown
Lot
- Lot Front
- 225.26 ft
- Lot Depth
- 553.08 ft
- Lot Size
- 225.26 x 582.94 Feet
- Lot Size Code
- 225.26 x 582.94 Feet
Inclusions
- Inclusions
- All Stainless Steel Appliances, Hot Tub And Related Equipment, Window Coverings And Blind And Electrical Light Fixtures.
Exclusions
- Exclusions
- Pool Table, Fridge and Freezer in Garage, Muskoka Chairs
Parking & Garages
- Garage Type
- Built-In
- Garage Spaces
- 4
- Parking Spaces
- 20
- Total Garage And Parking Spaces
- 24
Heating & Cooling
- Heat Source
- Gas
- Heat Type
- Forced Air
- Air Conditioning
- Central Air
- Water
- Well
- Sewers
- Septic
- Bedrooms
- 5 + 1
- Washrooms
- 5
- Kitchens
- 1
- Family / bonus room
- Yes
Room sizes
- Family Room6.33 x 4.83Main level, Fireplace, Large Window, Coffered Ceiling(s)
- Kitchen5.93 x 4.22Main level, Centre Island, Stainless Steel Appl, Pantry
- Breakfast5.93 x 3.00Main level, Combined w/Kitchen, Window, Open Concept
- Dining Room3.63 x 5.19Main level, Hardwood Floor, Crown Moulding, Open Concept
- Bedroom 24.31 x 5.73Main level, Hardwood Floor, 4 Pc Ensuite, Walk-In Closet(s)
- Bedroom 33.76 x 4.64Second level, Closet, Window, Bamboo
- Primary Bedroom—Second level, Hardwood Floor
- Bedroom 43.79 x 3.58Second level, Closet, Window, Hardwood Floor
- Bedroom 54.61 x 4.51Second level, 5 Pc Ensuite, Closet, Window
- Recreation7.28 x 6.99Lower level, B/I Bar
- Game Room6.70 x 6.49Lower level, Open Concept
Washrooms
- 2-piece, Main
- 5-piece, Main
- 4-piece, Upper
- 5-piece, Upper
- 3-piece, Lower
- Area
- Springwater
- Municipality
- Springwater
- Neighbourhood
- Rural Springwater
- Main cross streets
- Flos Road 3 W / County Road 27
- MLS® number
- S11961185
- Data source
- Toronto Regional Real Estate Board
- Status change
- 2025-04-09
- Listed on
- 2025-02-06
- Days on market
- 62 days
- Possession type
- 45/60/TBA
- Co-op commission
- 2.5%
- Seller
- Listed by
- RE/MAX WEST REALTY INC.
Home Market Value
Current home valuation for 7 Loftus Road, Springwater, Rural Springwater, Springwater, ON. Listed for $2,299,990
HOMEH Estimate
$2,483,905
Estimated Sales Range
$1,962,285 - $3,005,525
HOMEH Estimate for 7 Loftus Road, Springwater, Rural Springwater
Calculated with a real agent's CMA method — 45+ years of experience, codified. Not an AI guess.
For the owner
Is this your home? Track its value.
Get this home's HOMEH Estimate by email once a month, with how many homes are for sale around you.
Mortgage Payment Calculator
Compare up to 4 down payment scenarios
20% required for homes $1.5M or more
$459,998
| Scenario 1 | Scenario 2 | Scenario 3 | Scenario 4 | |
|---|---|---|---|---|
−Down payment | % $ | % $ | % $ | % $ |
+CMHC insurance | $0 | $0 | $0 | $0 |
=Total mortgage | $1,839,992 | $1,724,992 | $1,609,993 | $1,494,993 |
Amortization | ||||
Mortgage rate | % | % | % | % |
| Payment frequency | ||||
=Mortgage payment | $8,984monthly | $8,422monthly | $7,861monthly | $7,299monthly |
Land Transfer Tax
$43,975
$43,975
Around this home
No schools found nearby
Data provided by OpenStreetMap & Fraser Institute School Rankings
Ask HOMEH
New!Hi there!
👋Text or call (416) 301-9001
Recommended for you
Based on homes you've looked at.
No recommended properties found.
Nearby similar homes
No nearby properties found.
More real estate resources
Other homes nearby
Explore this area
Nearby neighbourhoods
No nearby listings available.