
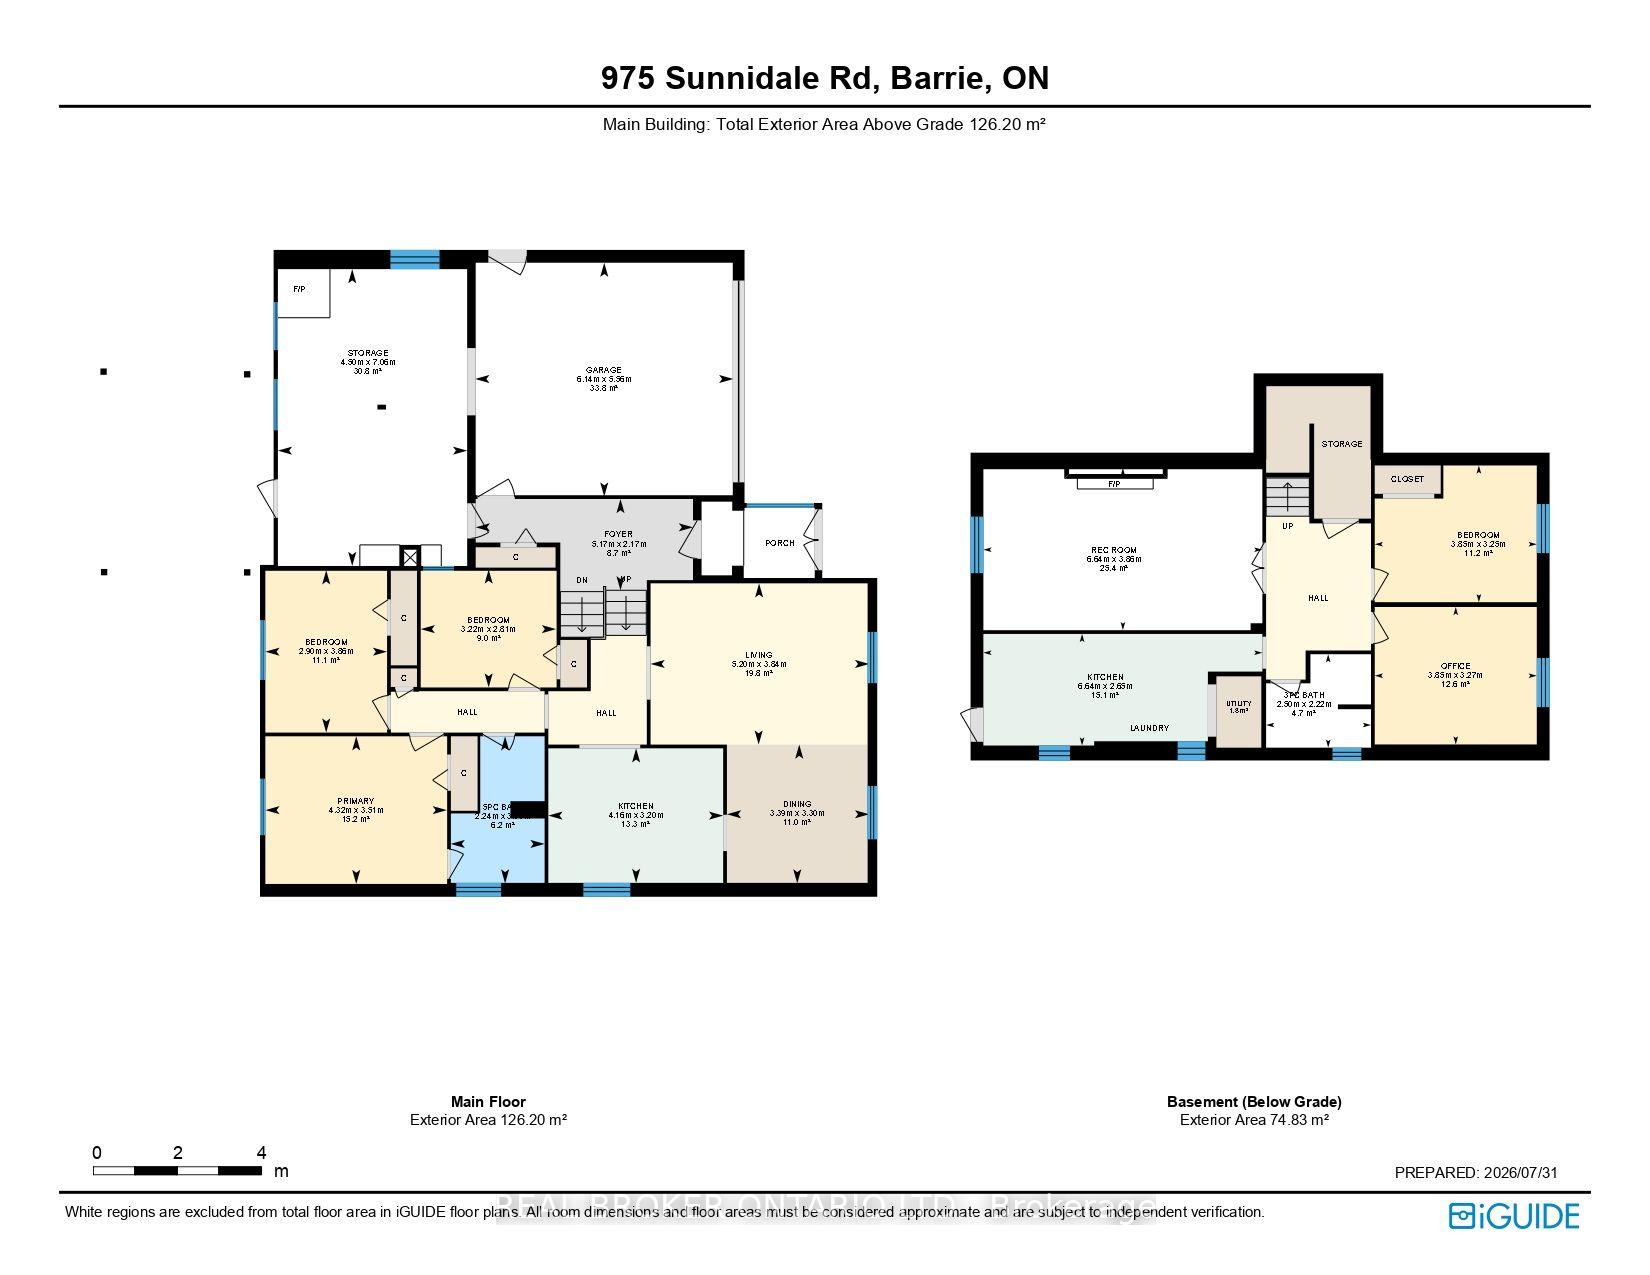
975 Sunnidale Road
Springwater (Centre Vespra), ON L9X 0T6
- 3+2Bedrooms
- 2Bathrooms
- 2Garage
- 1100–1500Sq Ft
- $3,427Tax
- 77×240 ftLot Size
 Estimated Value:$894,167See Free Estimate Report

Property not available for sale or for rent.
HOMEH One: full-service selling for a 1% listing fee. The buyer's agent commission is separate.
Free Home EvaluationHow Much Is My Home Worth?Homes for Sale NearbySale & Price History for 975 Sunnidale Road, Springwater, Centre Vespra
Real estate boards require you to or to see the full details of this property.
*Sold prices and complete sale & price history are regulated data. Under the Trust in Real Estate Services Act, 2002 (TRESA) and the rules of the Real Estate Council of Ontario (RECO), and pursuant to the Multiple Listing Service® rules of the Canadian Real Estate Association (CREA) and the Toronto Regional Real Estate Board (TRREB), this information may be shown only to registered users who have agreed to the applicable terms of use (a Virtual Office Website, or "VOW," arrangement). HOMEH Inc., Brokerage therefore provides it to signed-in members only. Creating an account is free and takes under a minute.
About 975 Sunnidale Road, Springwater, Centre Vespra
Summarized Description
- Turn key ready home with extensive upgrades.
- Massive lot with ample outdoor storage.
- Custom kitchen featuring quartz countertops.
- Fully fenced backyard for privacy.
- Separate entrance leads to a second kitchen.
- Hardwood flooring and gas fireplace enhance living space.
- Paved parking accommodates 16 vehicles.
- Recent renovations throughout the property.
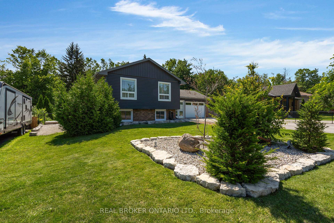
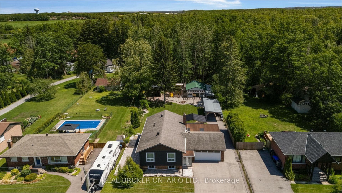
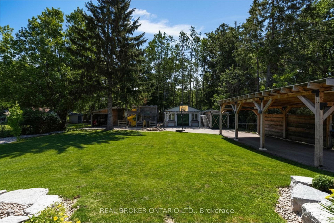
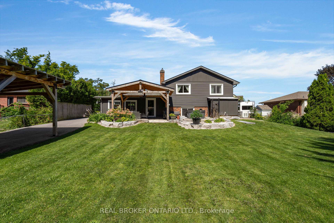
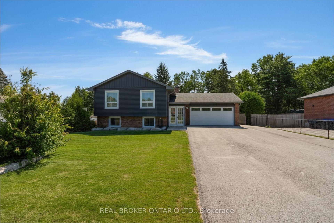
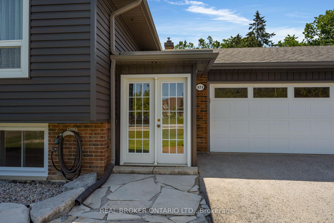
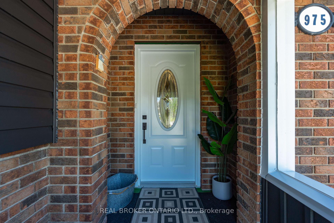
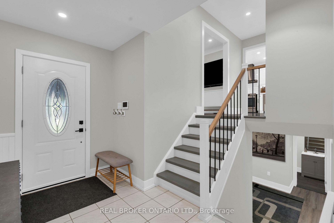
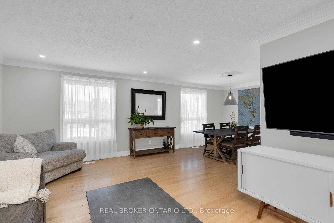
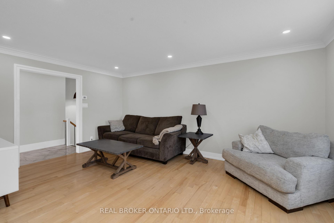
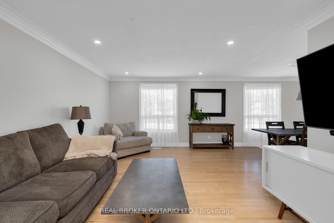
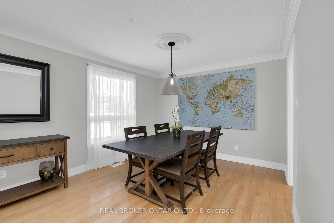
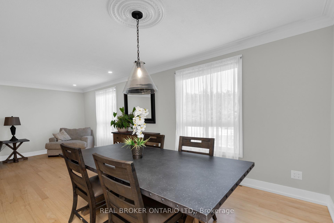
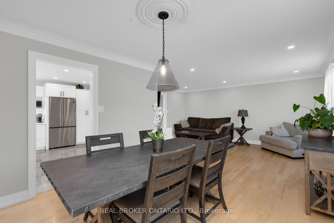
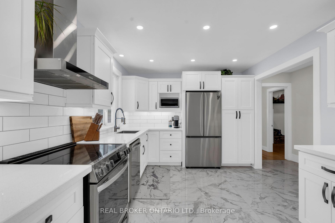
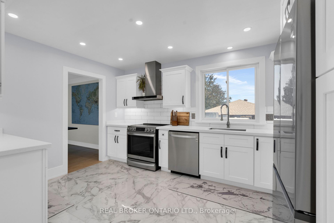
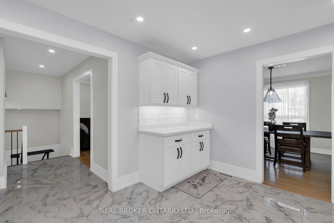
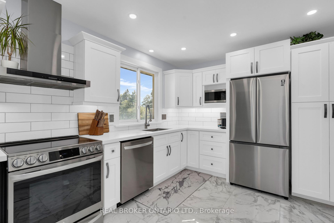
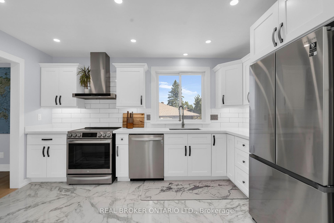
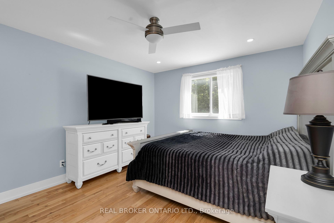
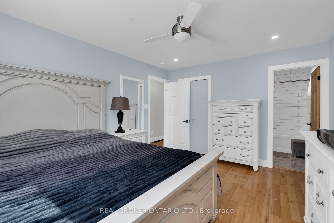
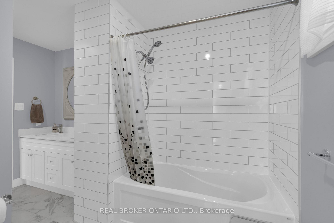
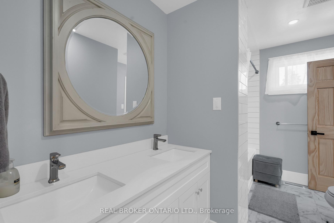
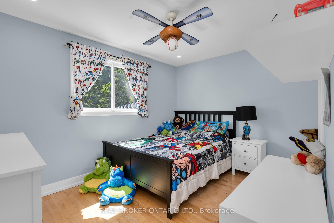
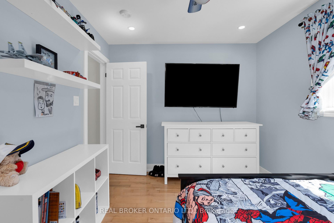
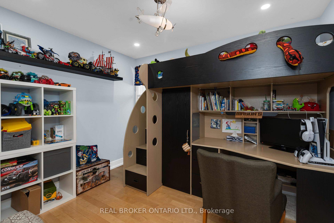
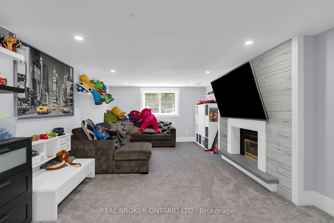
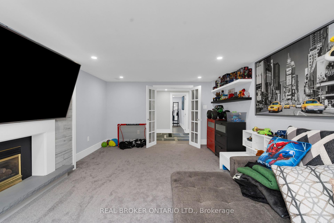
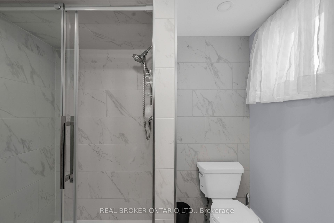
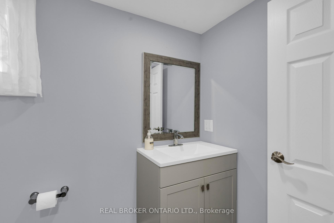
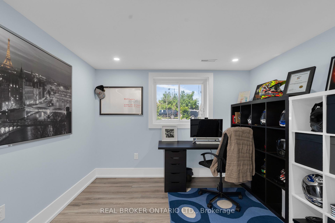
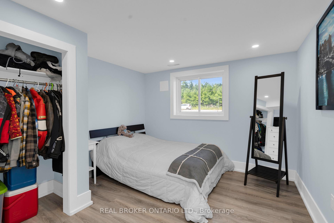
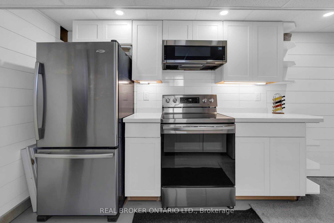
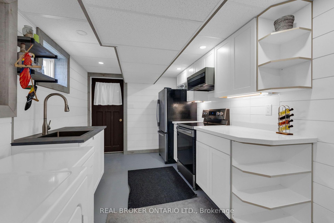
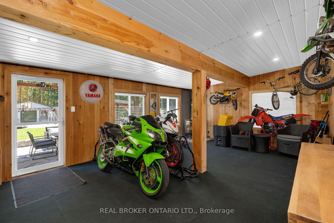
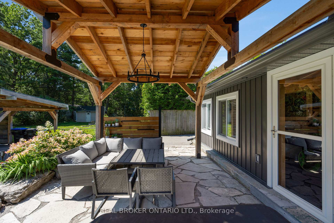
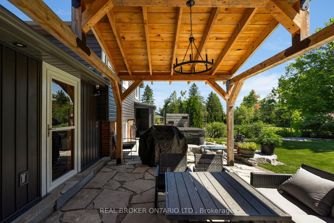
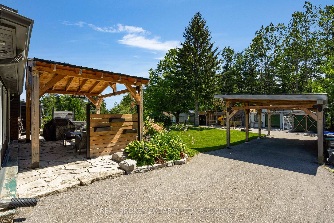
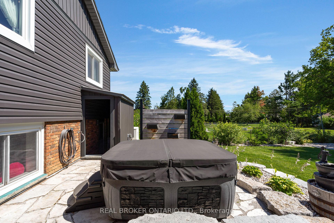
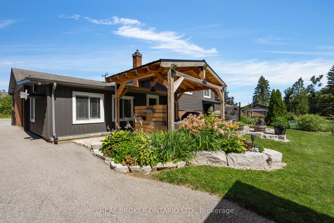
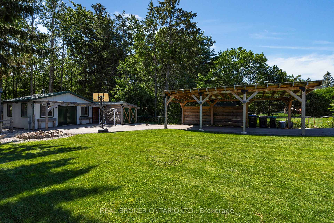
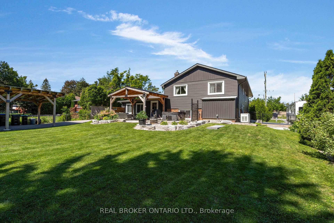
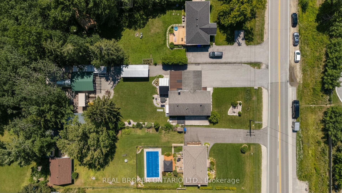
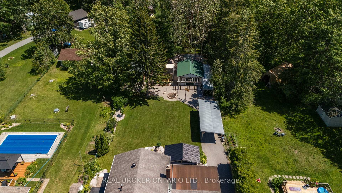
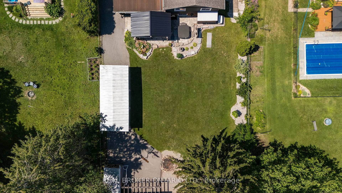
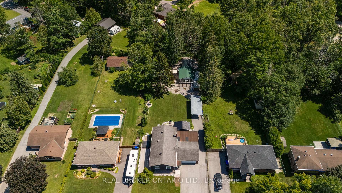
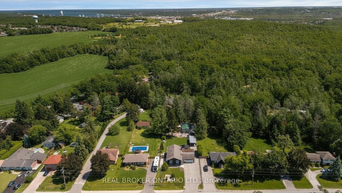
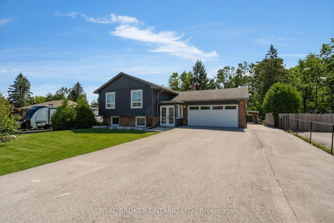
Turn key ready home on massive lot 3 minutes to Barrie with abundance of storage and outbuildings perfect for all your toys or home business. Welcome to this lovely raised bungalow drenched with natural light, massive windows and upgrades galore in the past 6 years. Starting outside with paved parking for 16 vehicles, soffits, fascia and eaves as well as siding done 2019. Inside hardwood flooring, crown moulding and pot lights in the living and dining room, as well as custom kitchen with quartz countertops, subway tile backsplash, undermounted sink and stainless steel appliances-all 2020. The home also was switched entirely over to copper in 2019 at which the same time the panel was done (and there is also a generator). Down the hall a tasteful renovated 5-piece semi-ensuite with quartz countertops in the dual vanity, and deep soaker tub. Two of the three upper bedrooms face the immense fully fenced backyard. Before heading downstairs, inside entry to the main double garage or back bonus flex space with natural gas fireplace has tons of space for collectors or a bonus hang out zone. Outside privacy galore, plus armor stone and flag stone (2023) and pergola (2025) as well as an enticing hot tub. In the back a full garage with tons of storage, another shelter logic, dry storage coverall, kids playground and a 2-level kids play castle with full power to all buildings! Back inside a separate entrance to the basement can be accessed to a 2nd kitchen with quartz countertops. A full rec room through the French doors with gas fireplace, pot lighting and plush broadloom is the perfect hang out spot. There is also a newer 3-piece bathroom and two bedrooms as well. The entire basement was gutted and spray foamed in 2019 and there is also central vacuum and the ac and furnace were replaced 2024. Whether you're sick of high taxes, paying for storage fees and want everything together, just want a turn key pride of ownership home or all of the above-you've found your home
Key Facts & Features
Property Costs
- Annual Property Tax Amount
- $3,427
- Land Transfer Tax Fee
- $15,975
Rental Items
- Rental Equipment
- hot water heater (if rented-seller unsure, doesn't think rented)
- Basement Type
- Full, Apartment, Finished, Separate Entrance, Walk-Up
Interior Features
- Laundry Level
- Lower Level
- Interior Extras
- Accessory Apartment, Auto Garage Door Remote, In-Law Capability, In-Law Suite, Primary Bedroom - Main Floor
- View
- Clear, Forest, Trees/Woods
- Security Features
- Carbon Monoxide Detectors, Smoke Detector
- Fireplace/Stove
- Yes
- Fireplace Features
- Family Room, Natural Gas
- Elevator
- No
Exterior Features
- Exterior Extras
- Hot Tub, Landscape Lighting, Landscaped, Patio, Paved Yard, Year Round Living, Built-In-BBQ
- Pool
- None
- Property Features
- Fenced Yard, Golf, Level, School Bus Route, Wooded/Treed
- Other Structures
- Workshop
Building
- Building Type
- Detached
- Building Style
- Bungalow-Raised
- Approx Age
- 51-99
Construction
- Exterior Finish
- Brick, Vinyl Siding
- Roof
- Asphalt Shingle
- Foundation Details
- Block
- Special Designation
- Unknown
Lot
- Lot Front
- 76.54 ft
- Lot Depth
- 239.85 ft
- Lot Size
- 0.422
- Lot Shape
- Rectangular
- Lot Size Code
- 76.40 x 240.00 Feet
Inclusions
- Inclusions
- 2 fridges, 2 stoves, 2 microwaves, 1 range hood, washer, dryer, garage door opener, draperies, sheers and rods, all lighting fixtures, all bathroom mirrors
Exclusions
- Exclusions
- 3 wall mounted tv's and associated wall mounts, freezer in basement, basketball door knob
Parking & Garages
- Garage Type
- Attached
- Garage Spaces
- 2
- Parking Spaces
- 16
- Total Garage And Parking Spaces
- 18
Heating & Cooling
- Heat Source
- Gas
- Heat Type
- Forced Air
- Air Conditioning
- Central Air
- Water
- Municipal
- Sewers
- Septic
- Natural Gas
- Yes
- Hydro
- Yes
- Cable
- Available
- Telephone
- Available
- Bedrooms
- 3 + 2
- Washrooms
- 2
- Kitchens
- 2
- Family / bonus room
- Yes
Room sizes
- Bedroom 23.50 x 4.25Main level
- Recreation6.70 x 3.90Lower level
- Living Room5.20 x 3.70Main level
- Bathroom—Lower level, 3 Pc Bath
- Dining Room3.27 x 3.33Main level
- Primary Bedroom3.20 x 2.90Main level
- Workshop4.60 x 6.60Main level
- Kitchen—Lower level
- Bedroom 45.90 x 3.95Lower level
- Bathroom—Main level, 4 Pc Bath
- Kitchen4.30 x 3.30Main level
- Bedroom 5—Lower level
- Bedroom 32.50 x 3.80Main level
Washrooms
- 4-piece, Main
- 3-piece, Lower
- Area
- Springwater
- Municipality
- Springwater
- Neighbourhood
- Centre Vespra
- Main cross streets
- Ferndale and Sunnidale
- Zoning
- Res
- Directions
- Ferndale and Sunnidale
- Waterfront
- None
- MLS® number
- S13724206
- Data source
- Toronto Regional Real Estate Board
- Status change
- 2026-09-10
- Listed on
- 2026-08-28
- Days on market
- 13 days
- Possession type
- Flexible
- Co-op commission
- 2.5% plus HST
- Seller
- Listed by
- REAL BROKER ONTARIO LTD.
Home Market Value
Current home valuation for 975 Sunnidale Road, Springwater, Centre Vespra, Springwater, ON. Listed for $975,000
HOMEH Estimate
$894,167
Estimated Sales Range
$625,917 - $1,162,417
HOMEH Estimate for 975 Sunnidale Road, Springwater, Centre Vespra
Calculated with a real agent's CMA method — 45+ years of experience, codified. Not an AI guess.
For the owner
Is this your home? Track its value.
Get this home's HOMEH Estimate by email once a month, with how many homes are for sale around you.
Mortgage Payment Calculator
Compare up to 4 down payment scenarios
5% on first $500K + 10% on $475,000 over $500K
$72,500
| Scenario 1 | Scenario 2 | Scenario 3 | Scenario 4 | |
|---|---|---|---|---|
−Down payment | % $ | % $ | % $ | % $ |
+CMHC insurance | $36,075 | $27,203 | $23,205 | $0 |
=Total mortgage | $937,950 | $904,703 | $851,955 | $780,000 |
Amortization | ||||
Mortgage rate | % | % | % | % |
| Payment frequency | ||||
=Mortgage payment | $4,580monthly | $4,417monthly | $4,160monthly | $3,808monthly |
Land Transfer Tax
$15,975
$15,975
Around this home
No schools found nearby
Data provided by OpenStreetMap & Fraser Institute School Rankings
Ask HOMEH
New!Hi there!
👋Text or call (416) 301-9001
Recommended for you
Based on homes you've looked at.
No recommended properties found.
Nearby similar homes
No nearby properties found.
More real estate resources
Other homes nearby
Explore this area
Nearby neighbourhoods
No nearby listings available.