
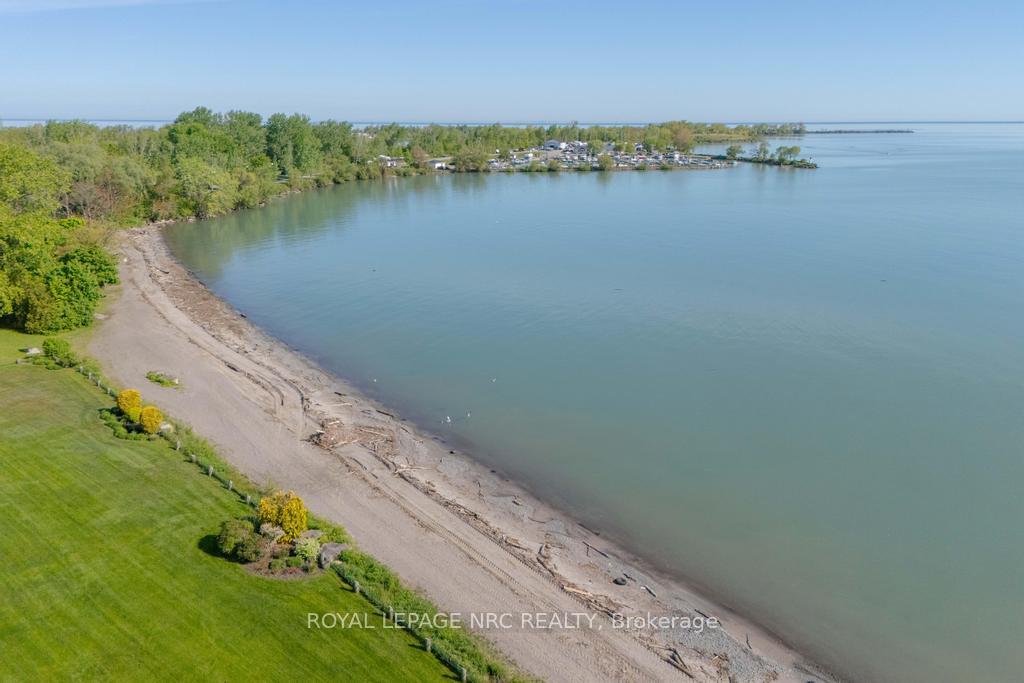
Unit 13, 1 Lakeside Drive
St. Catharines (Port Weller), ON L2M 1P3
- 2Bedrooms
- 3Bathrooms
- 3Parking
- 1400–1599Sq Ft
- $5,555Tax
- $716/moCondo Fee
 Estimated Value:$580,718See Free Estimate Report

Sale & Price History for Unit 13, 1 Lakeside Drive, St. Catharines, Port Weller
| Start Date | End Date | Price | Event | MLS# |
|---|---|---|---|---|
| No listing history available | ||||
Real estate boards require you to or to see the full details of this property.
*Sold prices and complete sale & price history are regulated data. Under the Trust in Real Estate Services Act, 2002 (TRESA) and the rules of the Real Estate Council of Ontario (RECO), and pursuant to the Multiple Listing Service® rules of the Canadian Real Estate Association (CREA) and the Toronto Regional Real Estate Board (TRREB), this information may be shown only to registered users who have agreed to the applicable terms of use (a Virtual Office Website, or "VOW," arrangement). HOMEH Inc., Brokerage therefore provides it to signed-in members only. Creating an account is free and takes under a minute.
About Unit 13, 1 Lakeside Drive, St. Catharines, Port Weller
Summarized Description
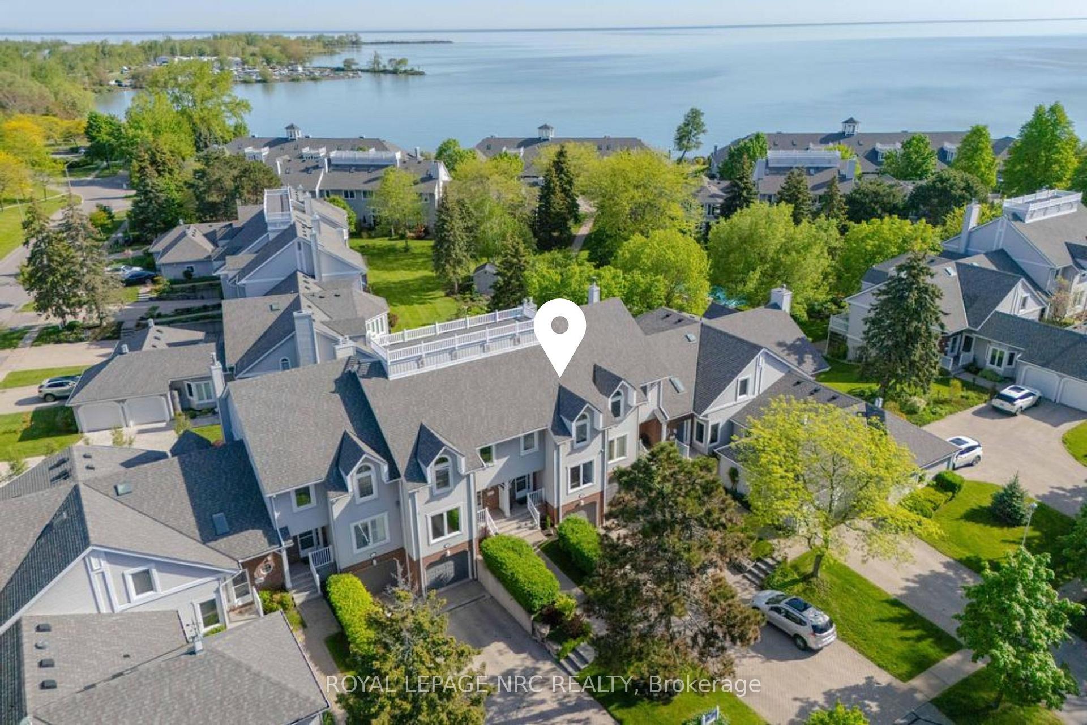
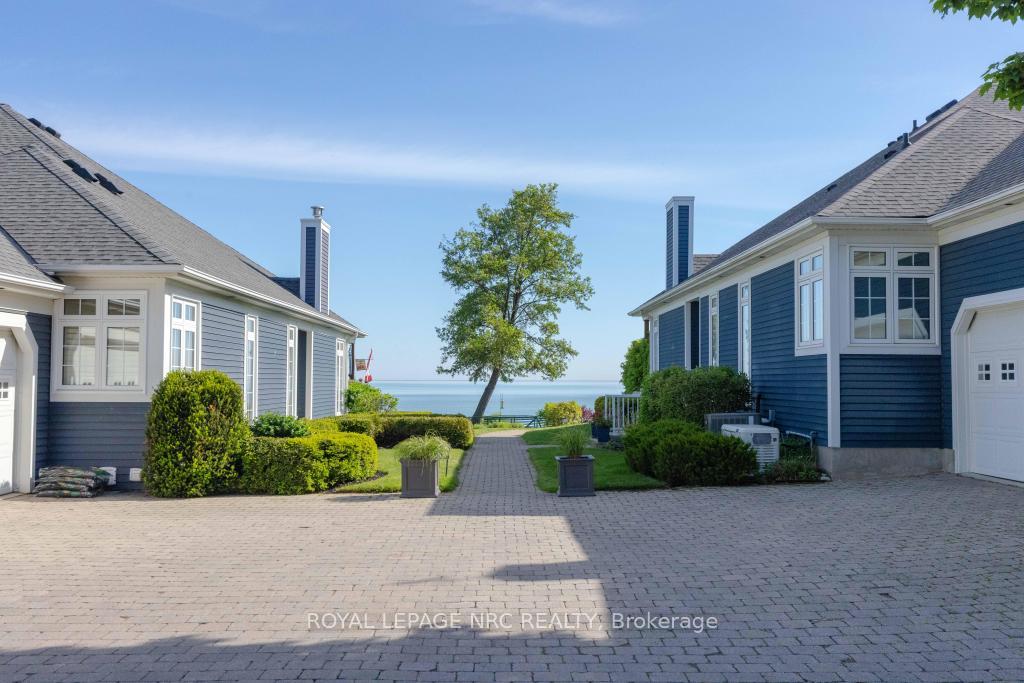
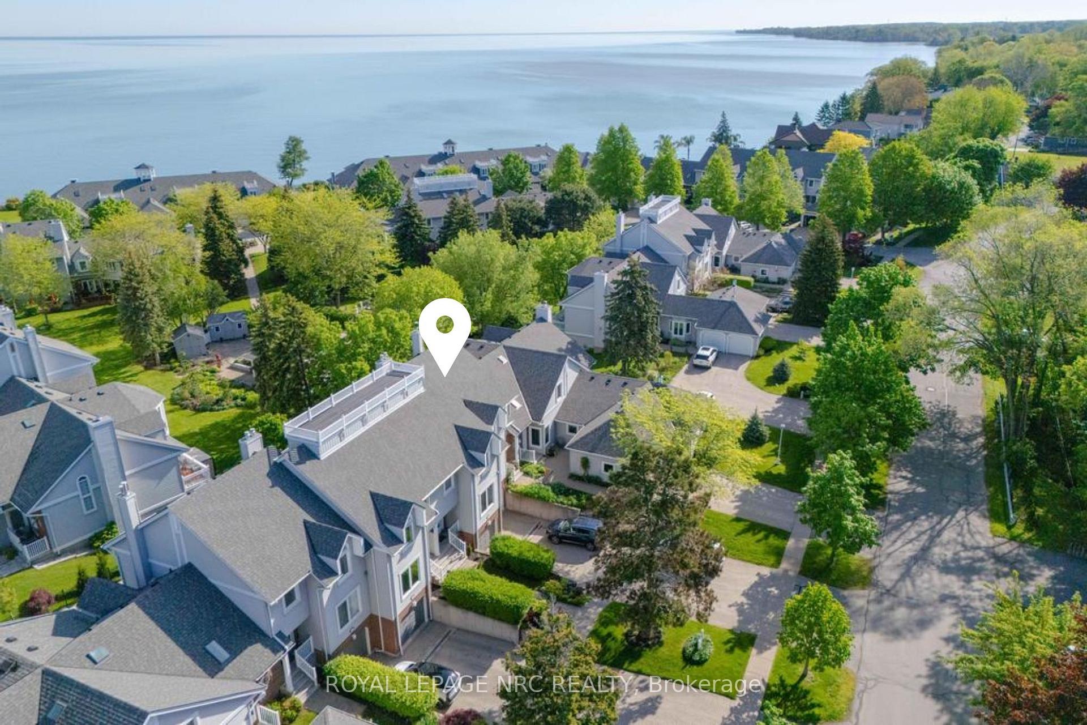
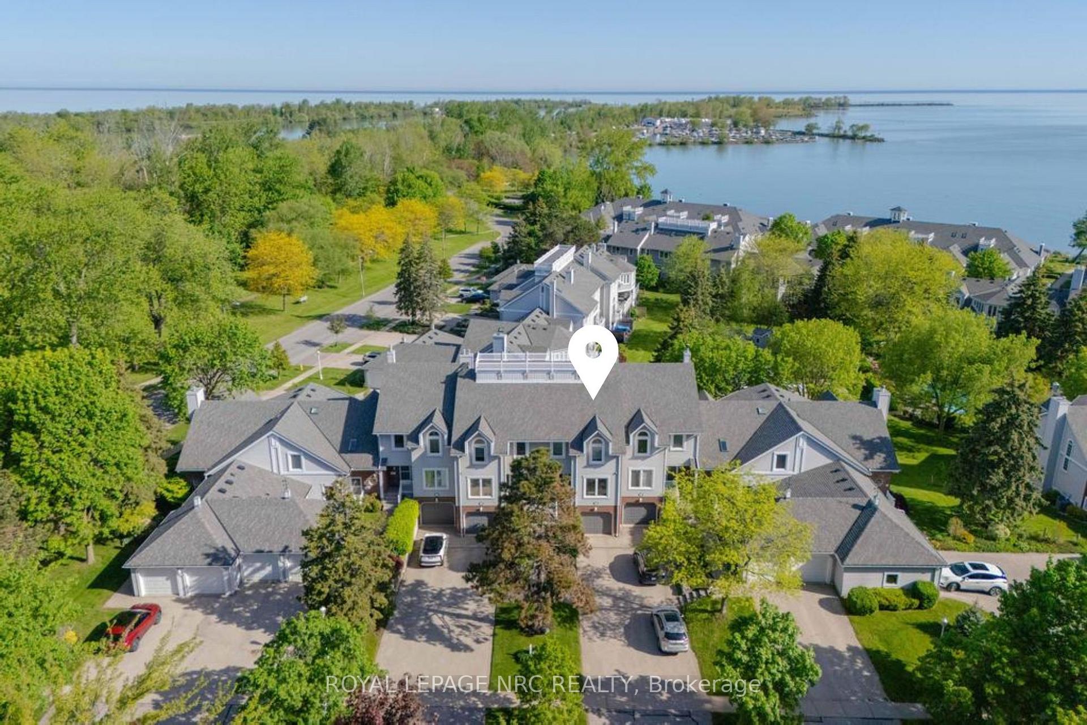
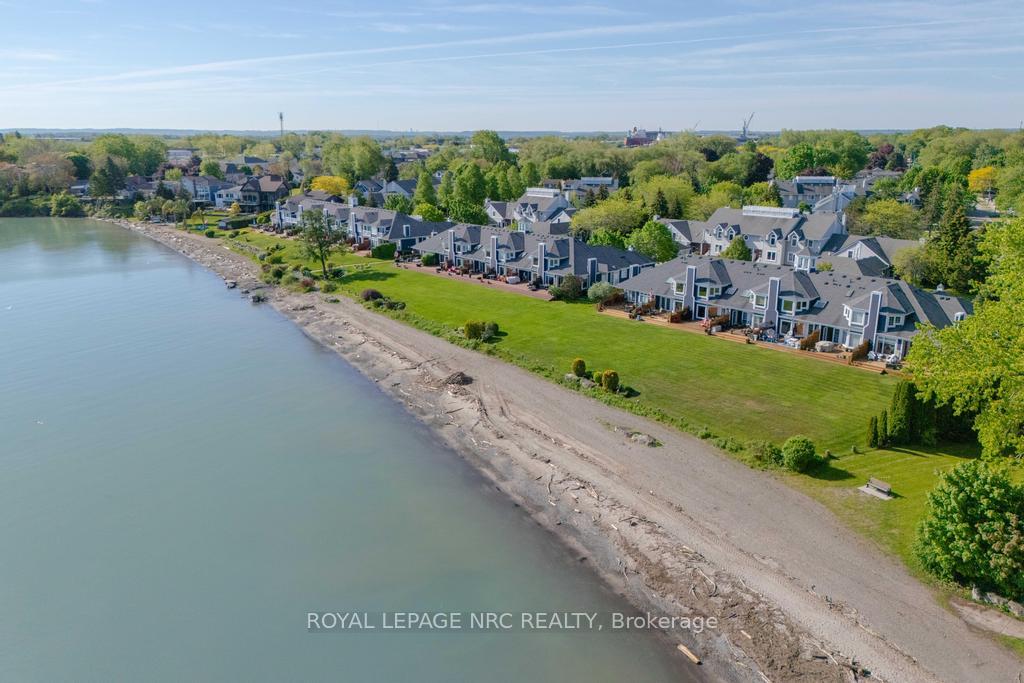
- Located on the waterfront with stunning lake views.
- Features a private balcony for outdoor relaxation.
- Bright kitchen and grand dining room for gatherings.
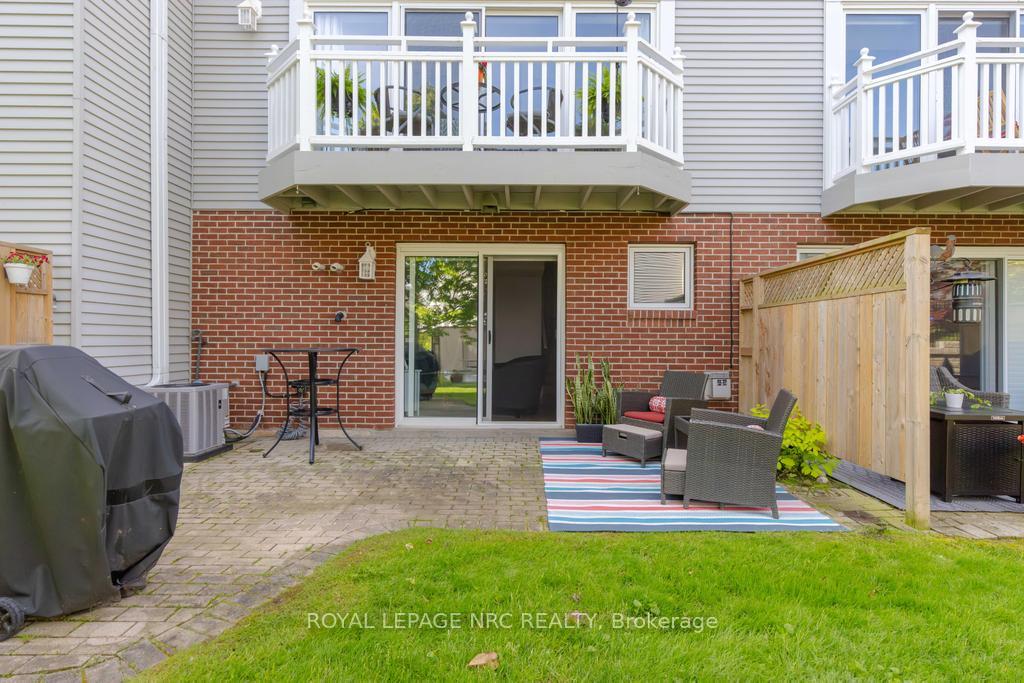
- Cozy rec room with fireplace and private patio.
- Primary suite with ensuite and double closets.
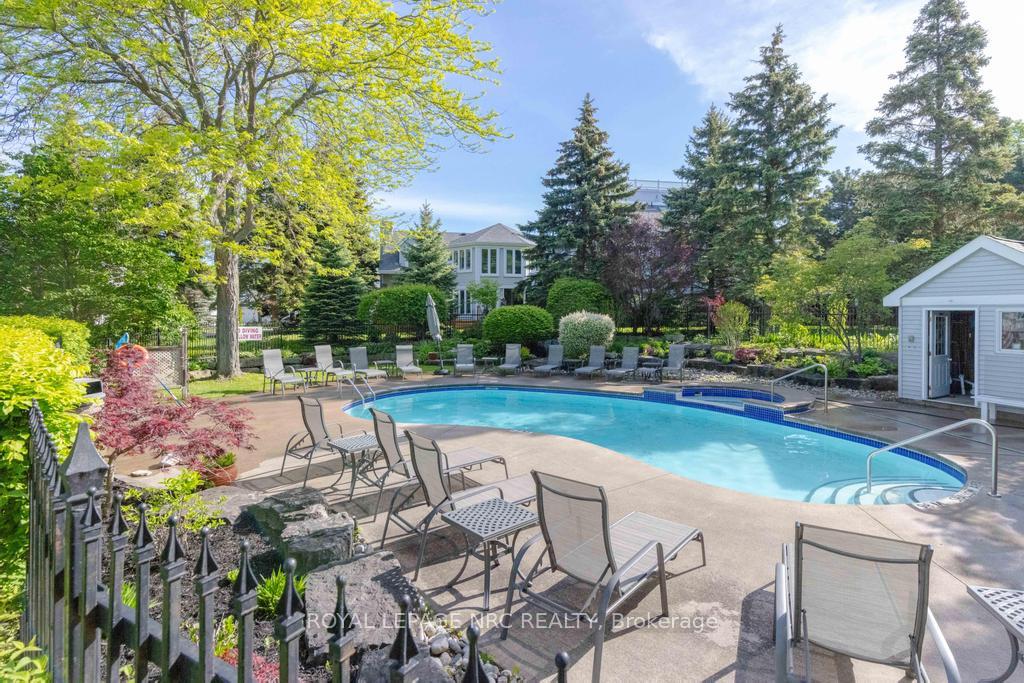
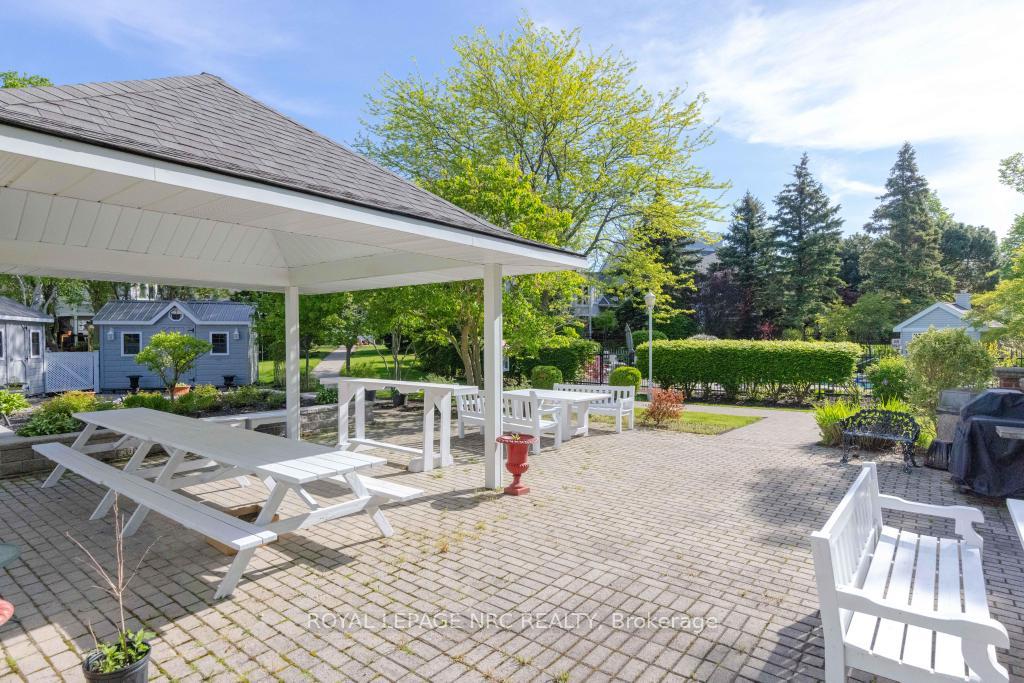
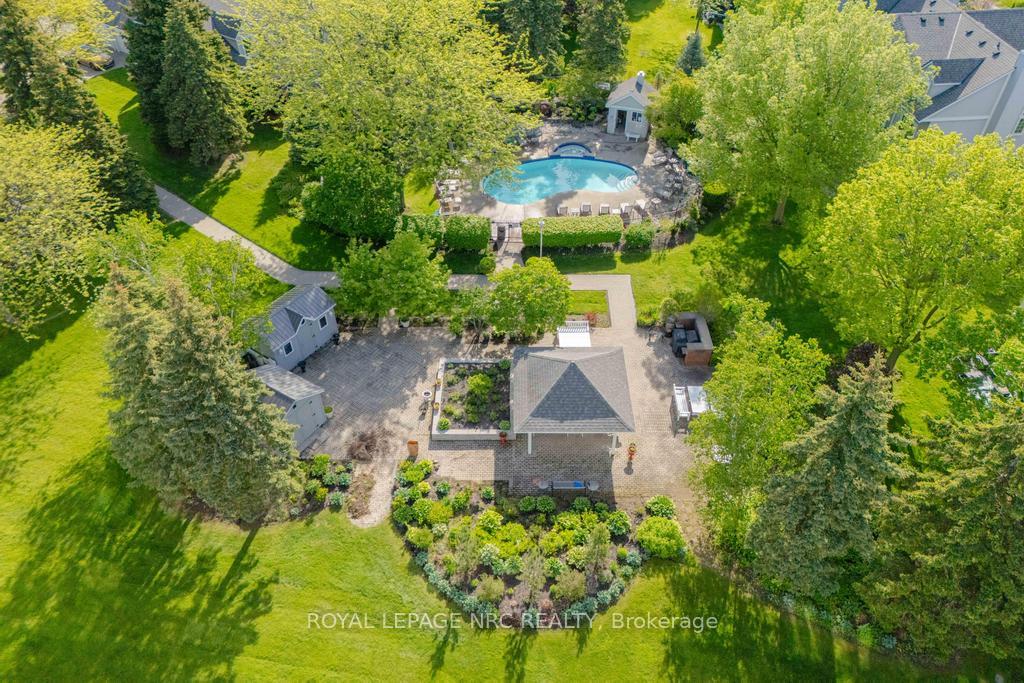
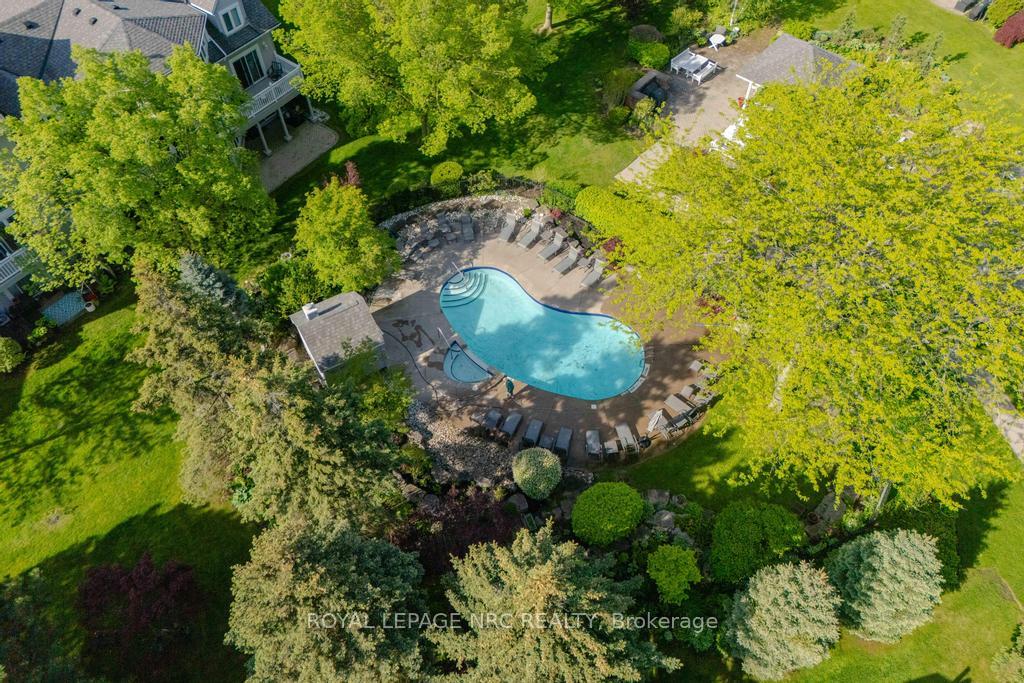
- Community amenities include landscaped grounds and pool.
- Monthly maintenance covers several utilities and services.
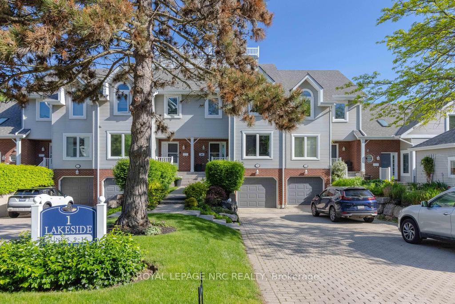
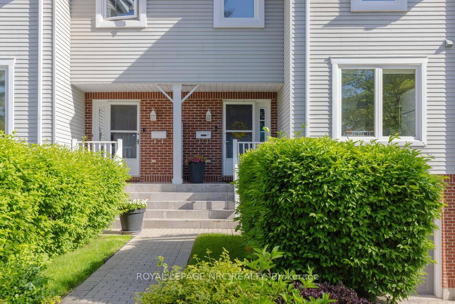
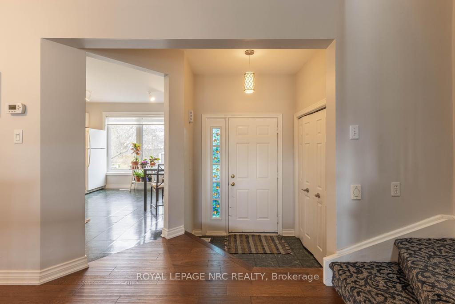
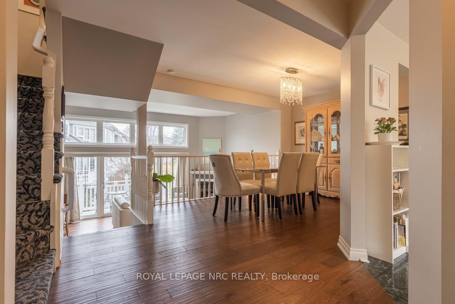
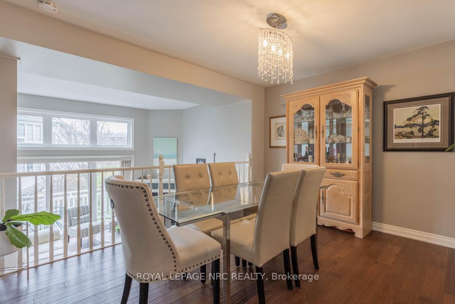
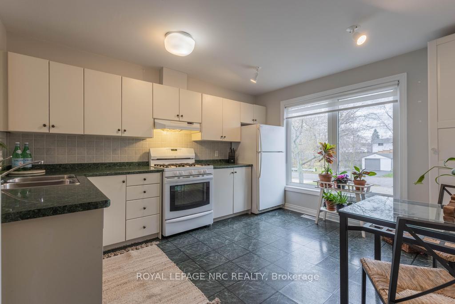
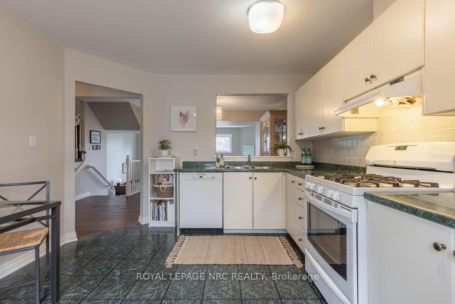
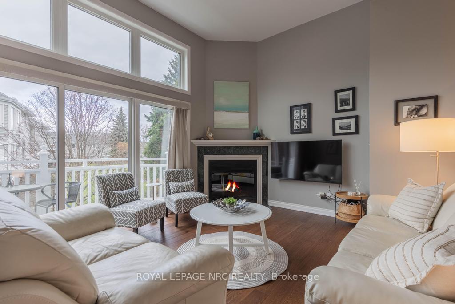
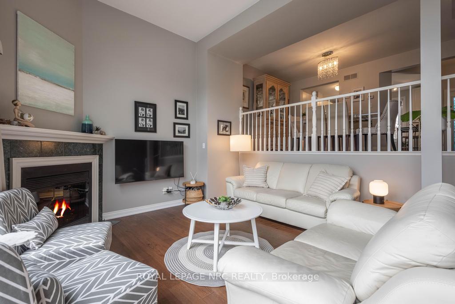
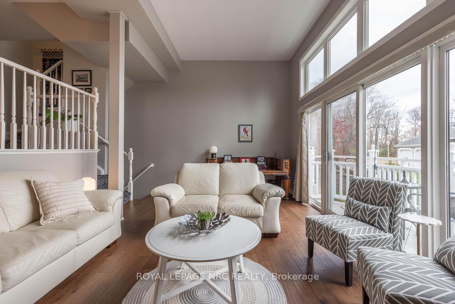
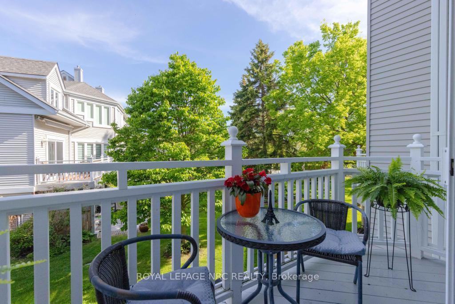
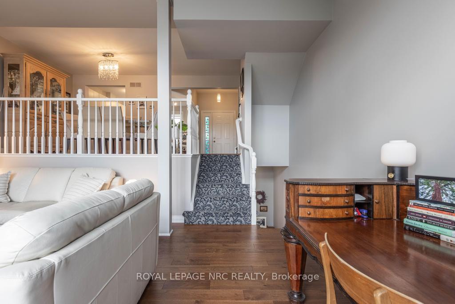
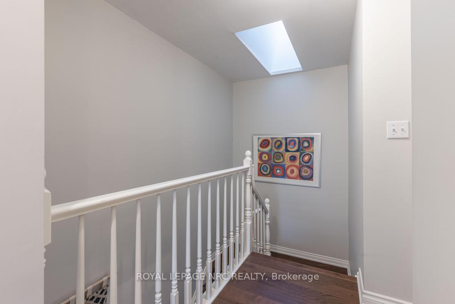
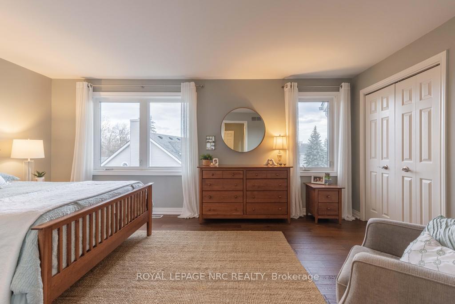
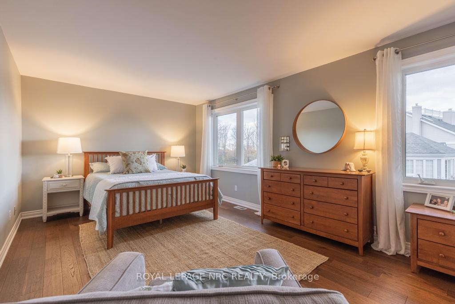
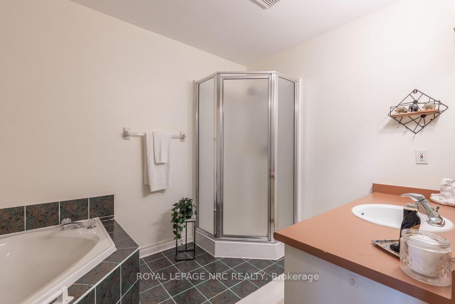
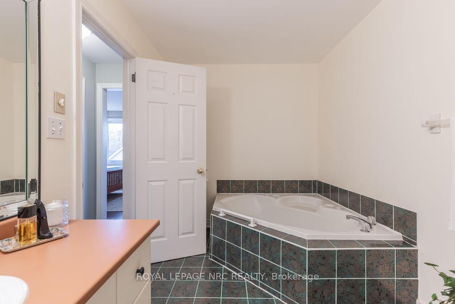
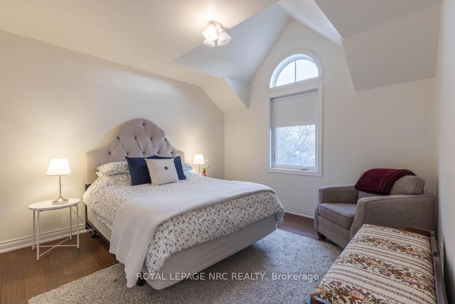
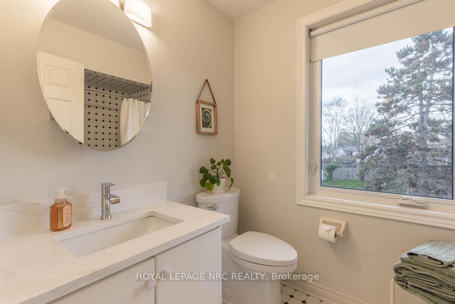
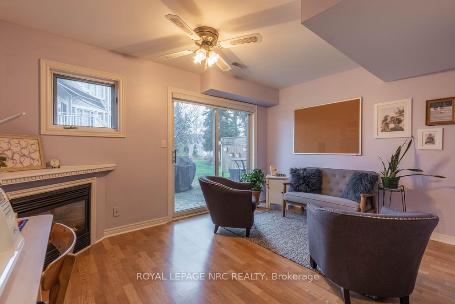
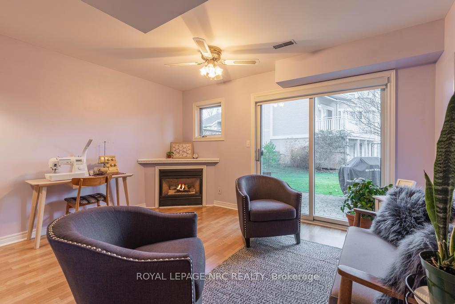
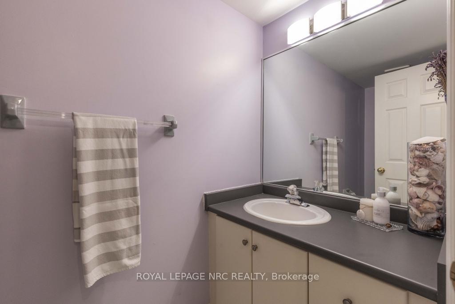
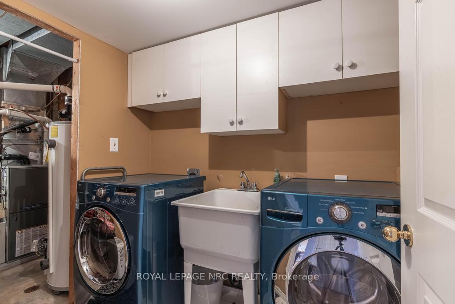
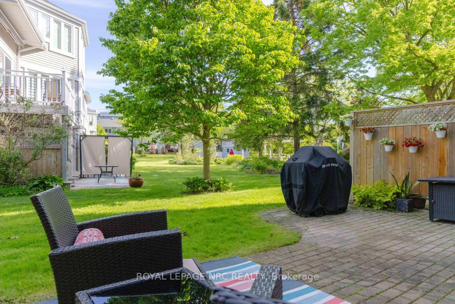
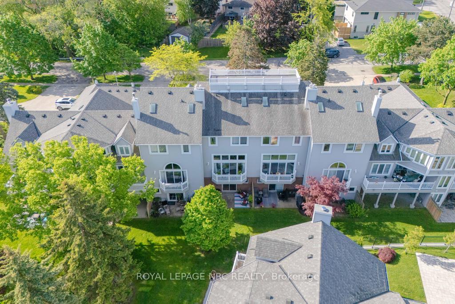
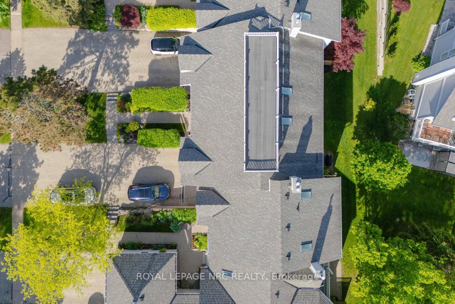
Life at Newport Quay unfolds at the water's edge, where lake views, coastal surroundings, and an easy sense of privacy come together. 1 Lakeside Drive, Unit 13 is part of this highly regarded community, shaped by its access to Jones Beach, the marina, and scenic walking trails. Inside, the home opens with a sense of scale that is sure to surprise. The foyer features a stained-glass detail on the front door and leads to a bright kitchen and grand dining room ready for everyday meals and gatherings. Beyond it, a sweeping living room is the statement space of the main floor. A fireplace creates a natural focal point, while a wall of windows fills the room with light and offers a walkout to a private balcony. The second floor is peaceful and private, with a skylight casting soft daylight into the hallway. The primary suite accommodates a king-sized bed with room to spare, with double closets and an ensuite with a separate shower and relaxing bathtub. The second bedroom offers its own double closet, while a 4-piece bath completes the floor. The lower level features a rec room with a fireplace and walkout to a private patio, offering flexibility as an office, craft room, or guest area. A 2-piece bath, interior garage access, and laundry room complete this level. Throughout, engineered hardwood in rich brown tones, chic tiles, soft carpets, and bright whites create a polished yet welcoming atmosphere. Beyond the home, Newport Quay offers beautifully landscaped grounds, an inground pool, and a gazebo. The monthly maintenance fee includes cable TV and internet, water, parking, building insurance, snow removal, grass cutting, garden maintenance, building improvements on a planned basis, and access to the pool, gazebo, and landscaped grounds. With so much included, the monthly fee makes it easy to enjoy the community without the usual upkeep. Set within a community where the lake sets the pace, this is a refined retreat that makes everyday living feel a little more special.
Key Facts & Features
Property Costs
- Annual Property Tax Amount
- $5,555
- Land Transfer Tax Fee
- $9,271
Condo/Maintenance Fee
- Maintenance Fee
- $716 /month
Included In Maintenance Fee
- Building Insurance Included
- Cable TV Included
- Parking Included
- Common Elements Included
- Water Included
Rental Items
- Rental Equipment
- Hot Water Heater (Reliance)
- Basement Type
- Full, Finished
Interior Features
- Pets Permitted
- Yes-with Restrictions
- Laundry Features
- In Basement
- Laundry Level
- Lower Level
- Interior Extras
- Auto Garage Door Remote
- Fireplace/Stove
- Yes
- Fireplace Features
- Natural Gas
- Elevator
- No
Exterior Features
- Balcony
- Terrace
- Exterior Extras
- Patio
Building Amenities
- BBQs Allowed
- Visitor Parking
- Outdoor Pool
Building
- Building Type
- Condo Townhouse
- Building Style
- 2-Storey
- Approx Age
- 31-50
- Condo Corp Number
- 68
Construction
- Exposure
- North
- Exterior Finish
- Vinyl Siding
- Roof
- Asphalt Shingle
- Foundation Details
- Poured Concrete
- Special Designation
- Unknown
Inclusions
- Inclusions
- Dishwasher, Dryer, Washer, Fridge (As Is), Stove, BBQ, Window Curtains, Light Fixtures, Fire Table, Patio Furniture
Parking & Garages
- Garage Type
- Attached
- Garage Spaces
- 1
- Parking Type
- Owned
- Parking Spaces
- 2
- Total Garage And Parking Spaces
- 3
Lockers
- Locker Type
- None
Heating & Cooling
- Heat Source
- Gas
- Heat Type
- Forced Air
- Air Conditioning
- Central Air
- Bedrooms
- 2
- Washrooms
- 3
- Kitchens
- 1
Room sizes
- Recreation—Basement level, Fireplace, W/O To Patio
- Bathroom—Lower level, 2 Pc Bath
- Bathroom—Second level, 4 Pc Ensuite, Separate Shower
- Laundry—Basement level
- Bedroom—Second level, Closet, Ensuite Bath
- Bathroom—Second level, 4 Pc Bath
- Utility Room—Basement level
- Bedroom 2—Second level, Closet
- Kitchen—Main level
- Living Room—Main level, Balcony, Fireplace
- Dining Room—Main level
Washrooms
- 4-piece, Second
- 4-piece, Second
- 2-piece, Lower
- Municipality
- St. Catharines
- Neighbourhood
- Port Weller
- Main cross streets
- Broadway Avenue to Lakeside Drive
- Zoning
- R2
- Directions
- Broadway Avenue to Lakeside Drive
- MLS® number
- X13772394
- Data source
- Toronto Regional Real Estate Board
- Listed on
- 2026-09-11
- Updated on
- 2026-09-11
- Days on market
- 34 days
- Possession type
- Flexible
- Co-op commission
- 2%+HST
- Seller
- Listed by
- ROYAL LEPAGE NRC REALTY
Home Market Value
Current home valuation for Unit 13, 1 Lakeside Drive, St. Catharines, Port Weller, St. Catharines, ON. Listed for $639,800
HOMEH Estimate
$580,718
Estimated Sales Range
$458,767 - $702,669
HOMEH Estimate for Unit 13, 1 Lakeside Drive, St. Catharines, Port Weller
Calculated with a real agent's CMA method — 45+ years of experience, codified. Not an AI guess.
Mortgage Payment Calculator
Compare up to 4 down payment scenarios
5% on first $500K + 10% on $139,800 over $500K
$38,980
| Scenario 1 | Scenario 2 | Scenario 3 | Scenario 4 | |
|---|---|---|---|---|
−Down payment | % $ | % $ | % $ | % $ |
+CMHC insurance | $24,031 | $17,850 | $15,227 | $0 |
=Total mortgage | $624,803 | $593,670 | $559,057 | $511,840 |
Amortization | ||||
Mortgage rate | % | % | % | % |
| Payment frequency | ||||
=Mortgage payment | $3,051monthly | $2,899monthly | $2,730monthly | $2,499monthly |
Land Transfer Tax
$9,271
$9,271
Around this home
Data provided by OpenStreetMap & Fraser Institute School Rankings
Ask HOMEH
New!Hi there!
👋Text or call (416) 301-9001
Recommended for you
Based on homes you've looked at.
No recommended properties found.
Nearby similar homes
No nearby properties found.
More real estate resources
Other homes nearby
Explore this area
Nearby neighbourhoods
No nearby listings available.