
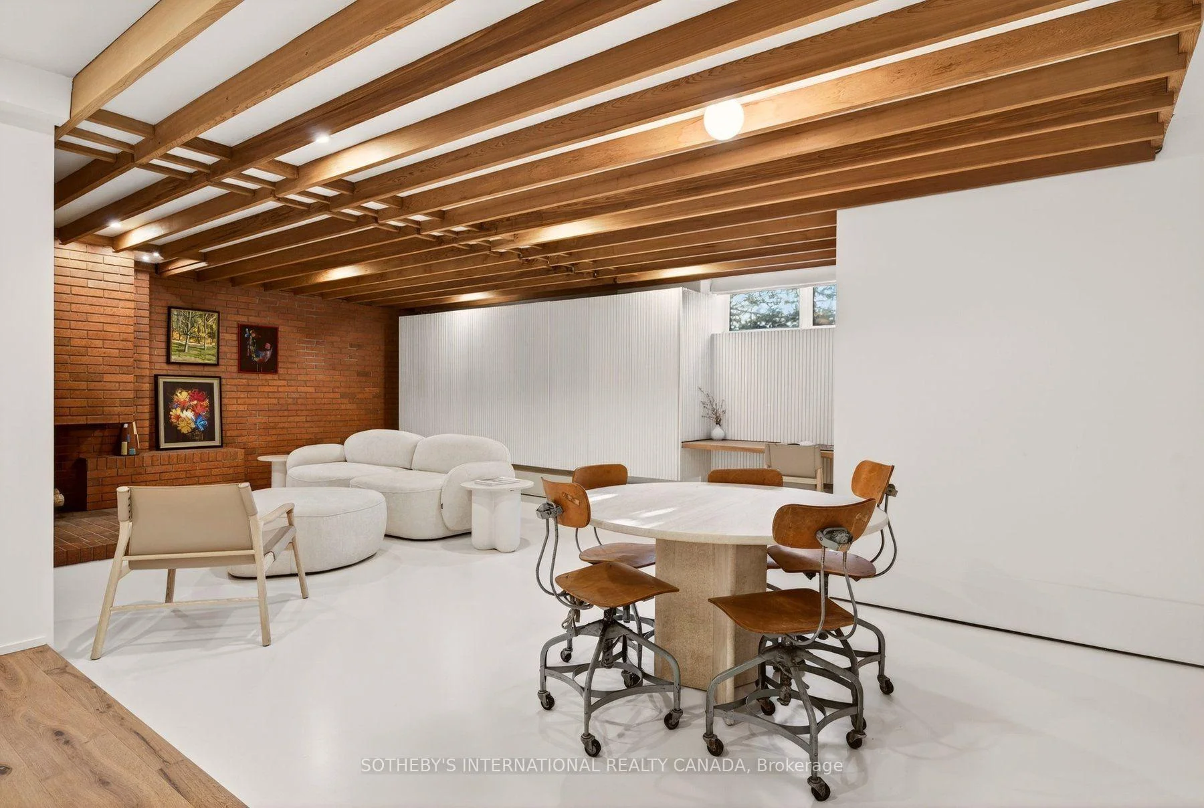
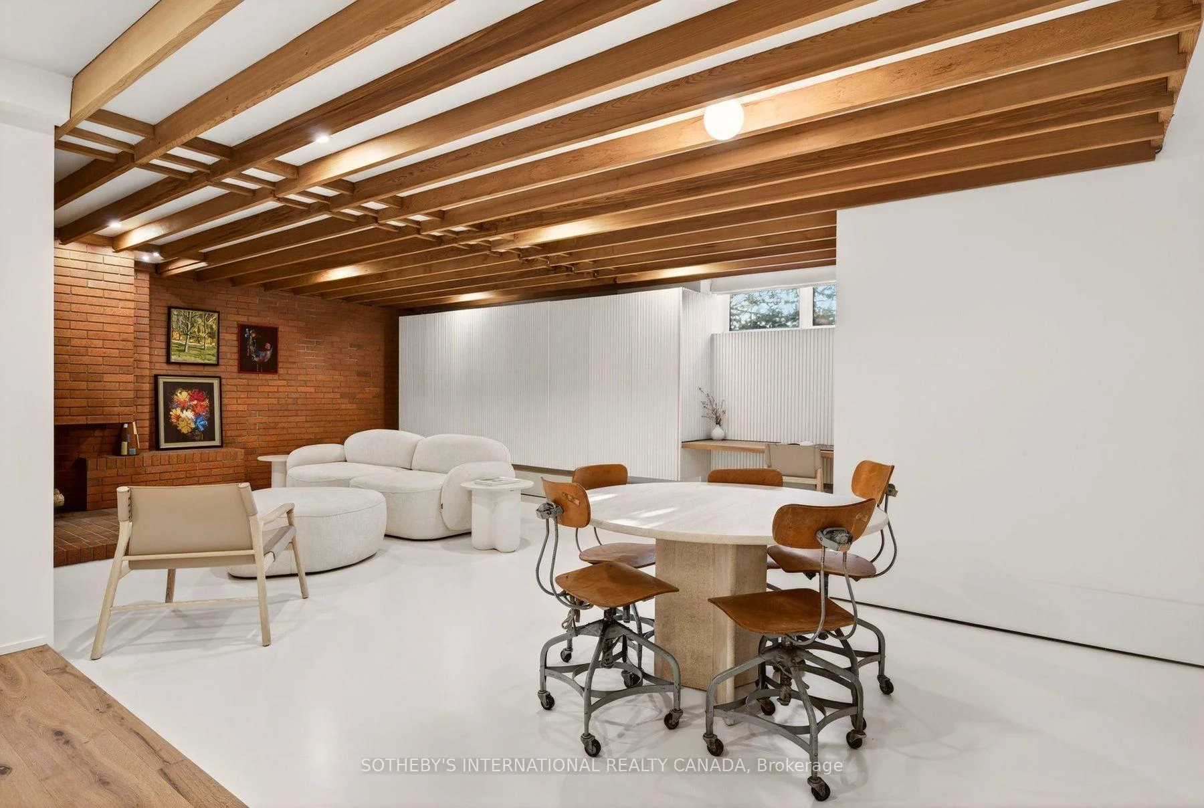
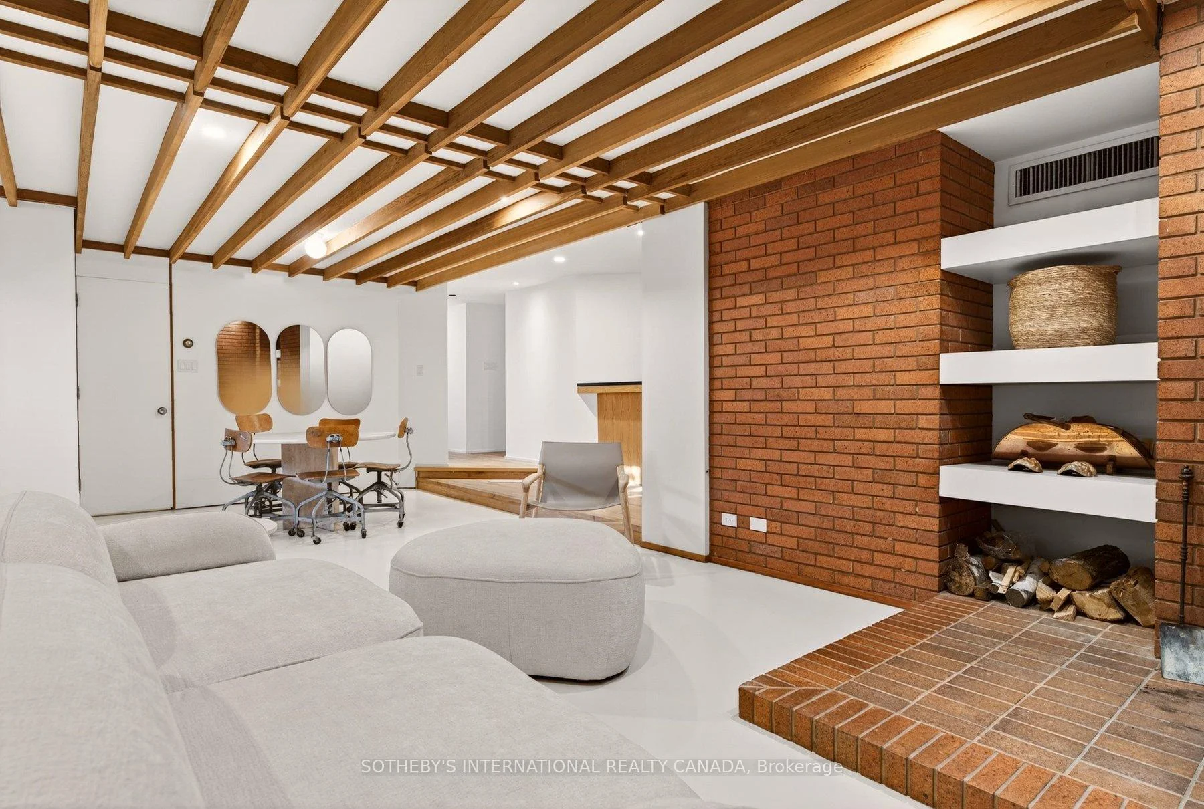
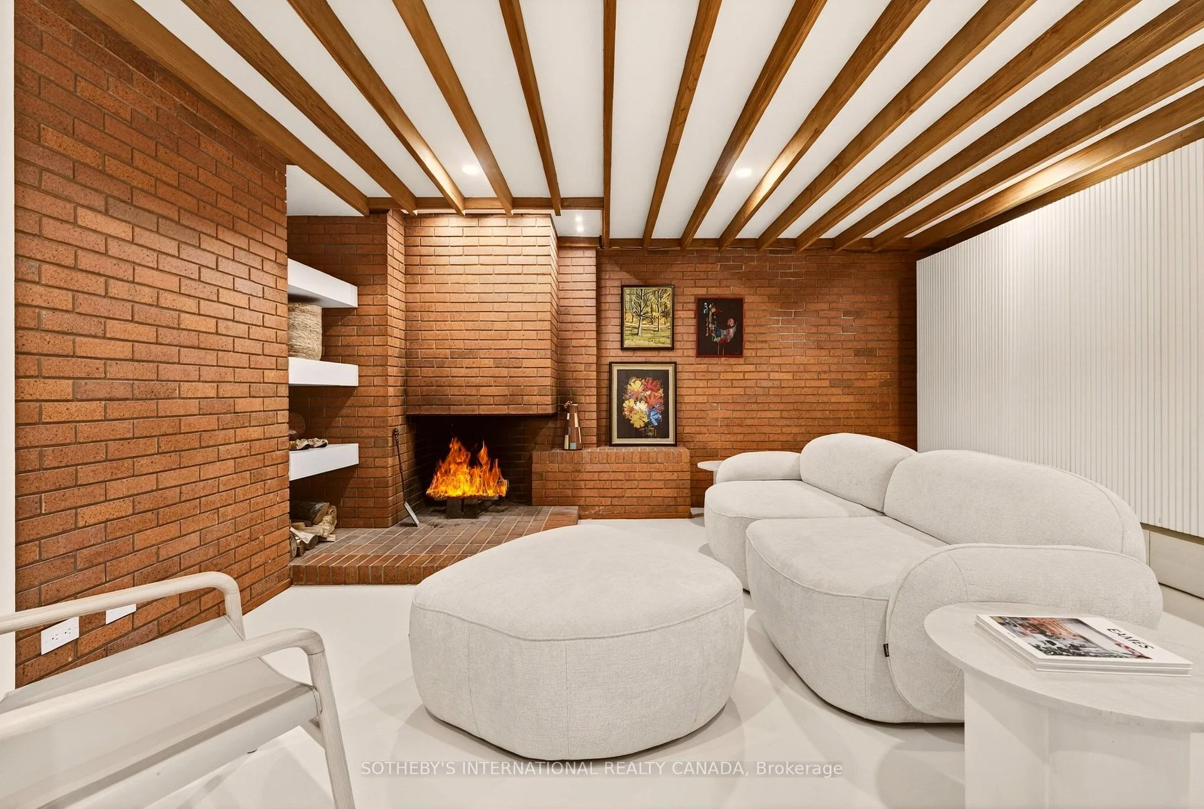
105 Marsdale Drive
St. Catharines (Glendale/Glenridge), ON L2T 3T3
- 2+2Bedrooms
- 3Bathrooms
- 2Garage
- 3000–3500Sq Ft
- $12,282Tax
- 120×120 ftLot Size
 Estimated Value:$1,713,908See Free Estimate Report

Sale & Price History for 105 Marsdale Drive, St. Catharines, Glendale/Glenridge
| Start Date | End Date | Price | Event | MLS# |
|---|---|---|---|---|
| No listing history available | ||||
Real estate boards require you to or to see the full details of this property.
*Sold prices and complete sale & price history are regulated data. Under the Trust in Real Estate Services Act, 2002 (TRESA) and the rules of the Real Estate Council of Ontario (RECO), and pursuant to the Multiple Listing Service® rules of the Canadian Real Estate Association (CREA) and the Toronto Regional Real Estate Board (TRREB), this information may be shown only to registered users who have agreed to the applicable terms of use (a Virtual Office Website, or "VOW," arrangement). HOMEH Inc., Brokerage therefore provides it to signed-in members only. Creating an account is free and takes under a minute.
About 105 Marsdale Drive, St. Catharines, Glendale/Glenridge
Summarized Description
- Architecturally significant mid-century modern home
- Unique Butterfly Roof design
- Private backyard with concrete pool and hot tub
- Self-contained suite ideal for multigenerational living
- Professionally landscaped gardens for exceptional privacy
- Recognized by Niagara Architectural Society for history
- Open-concept layout with modern updates
- Prime location near wineries and restaurants
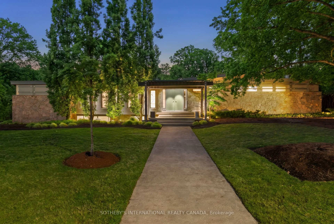
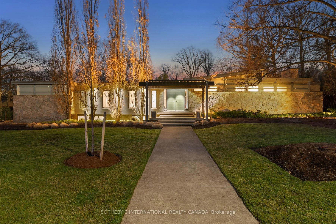
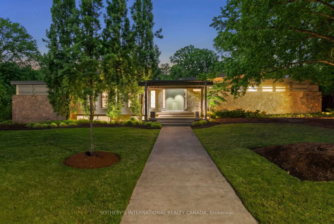
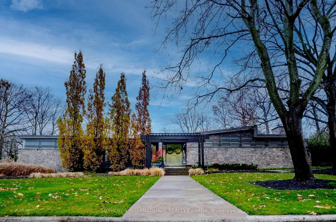
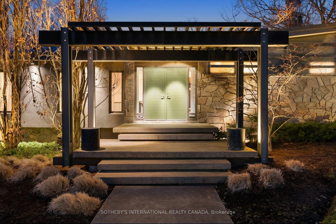
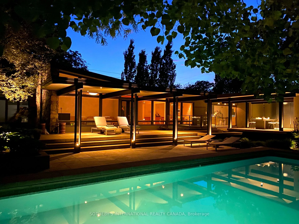
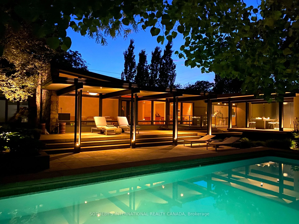
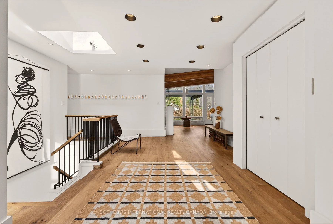
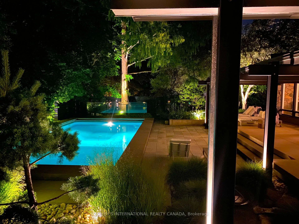
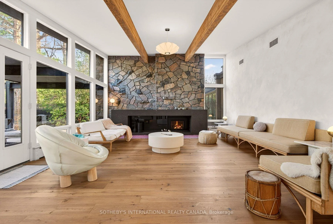
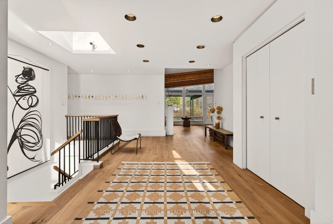
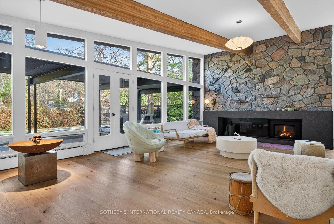
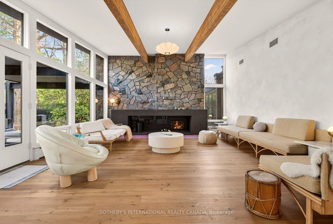
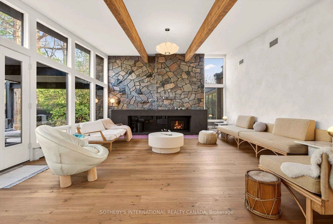
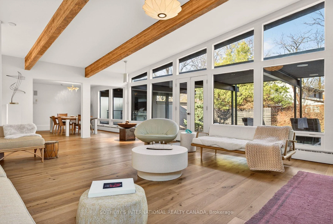
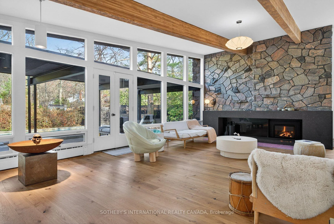
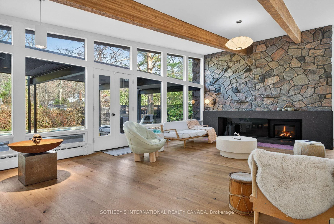
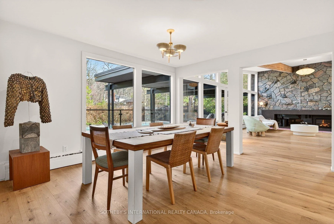
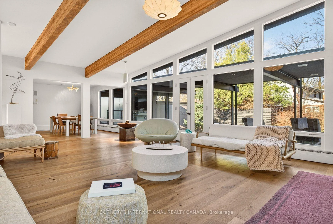
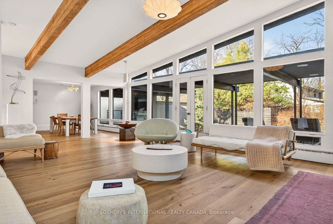
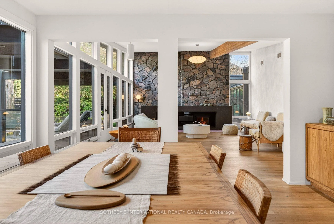
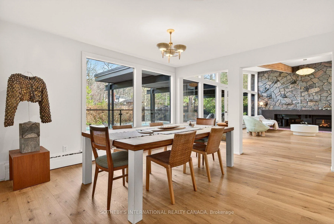
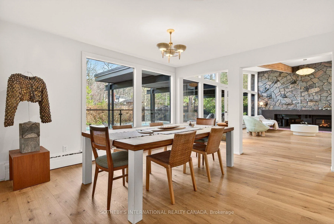
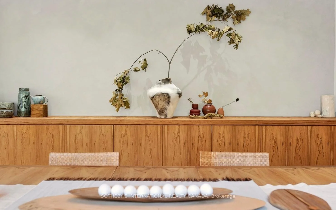
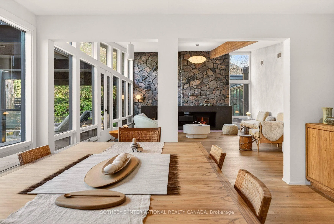
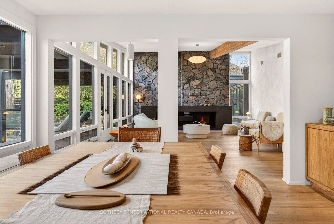
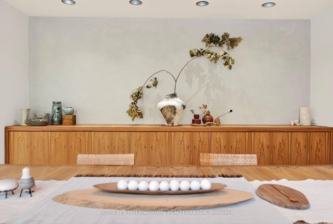
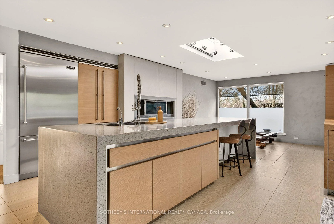
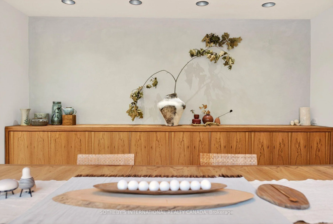
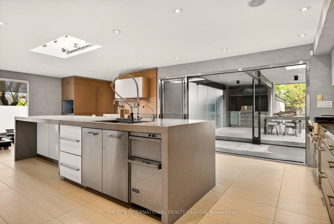
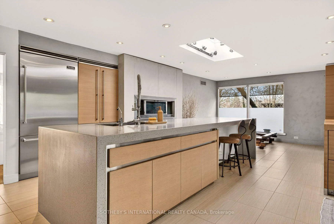
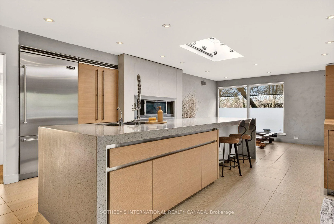
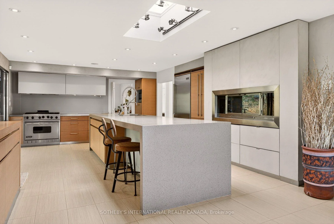
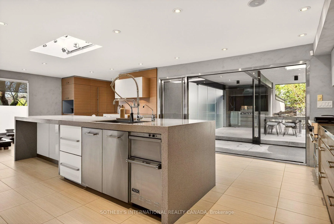
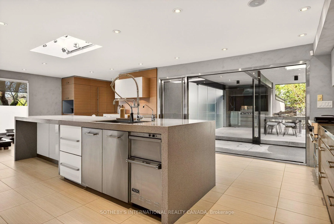
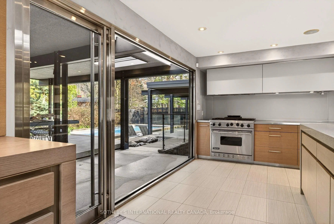
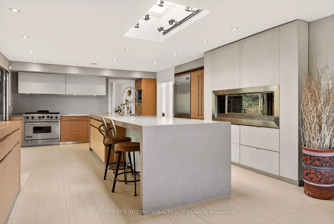
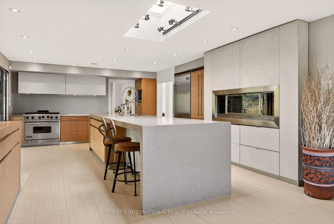
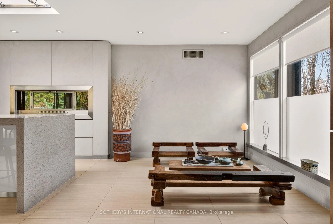
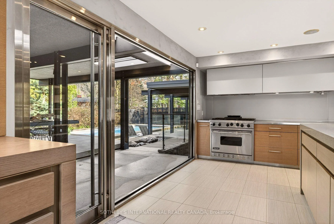
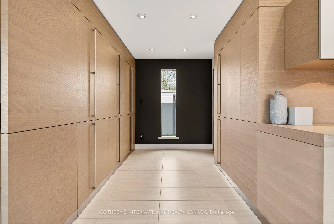
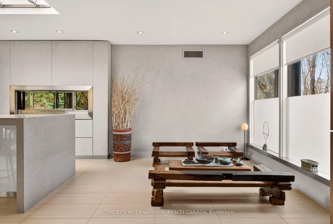
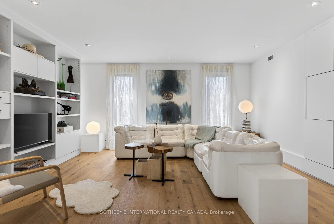
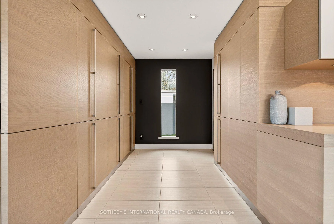
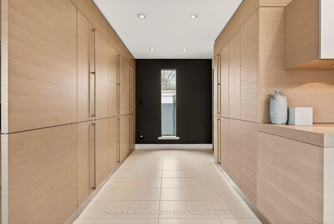
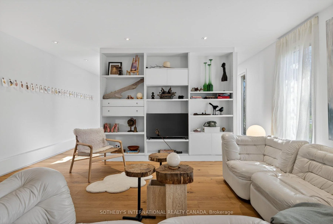
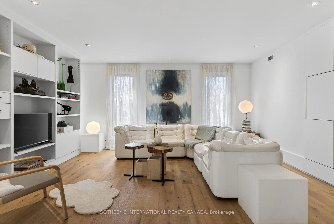
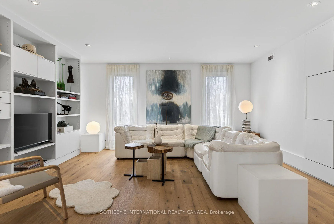
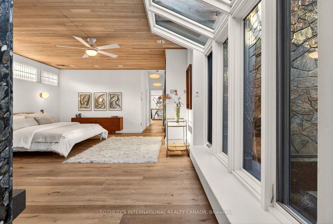
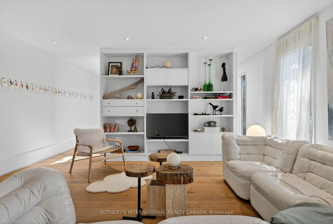
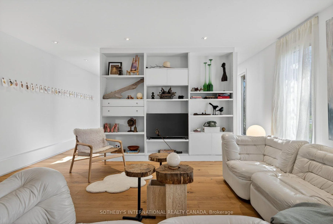
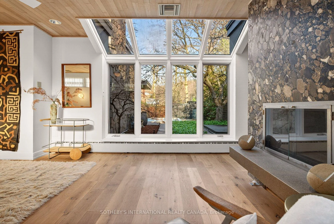
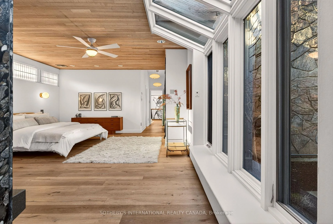
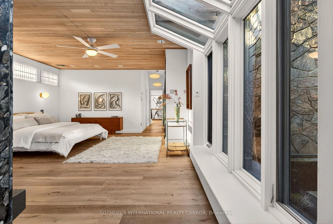
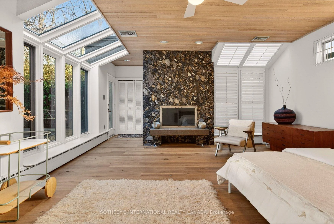
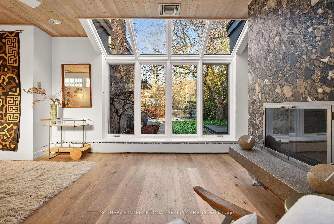
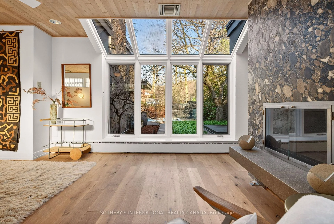
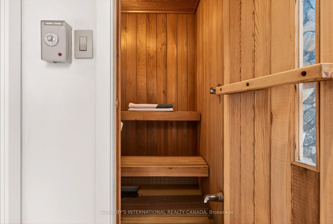
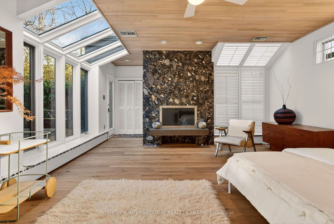
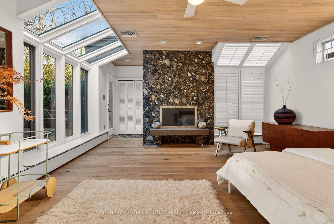
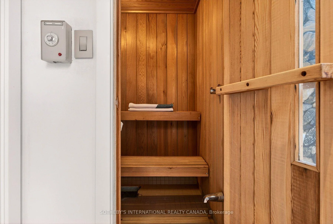
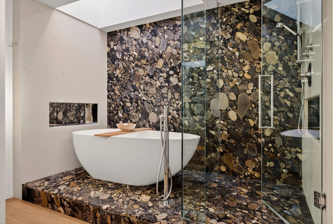
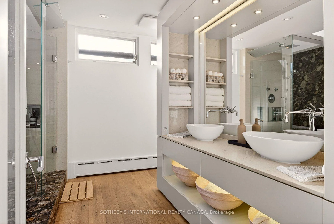
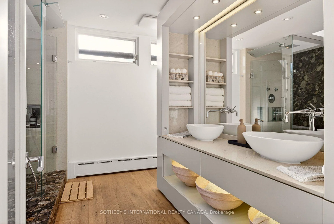
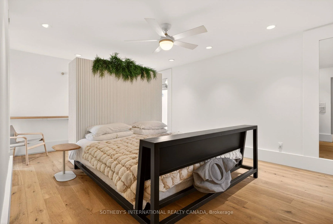
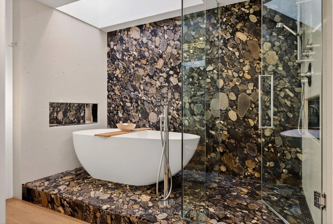
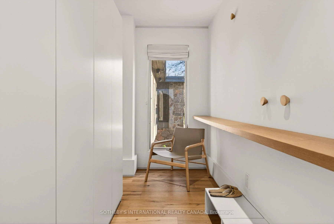
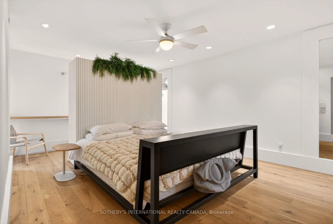
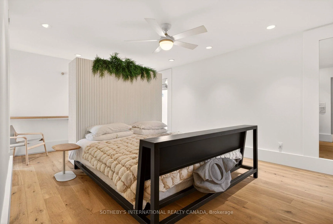
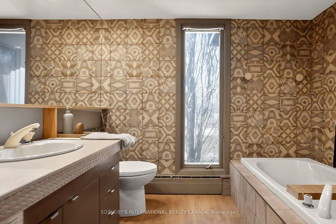
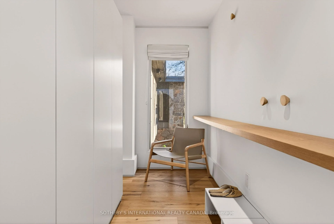
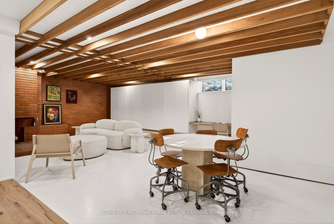
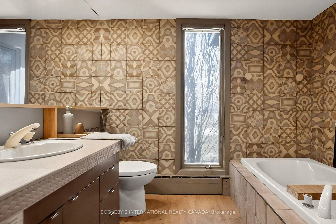
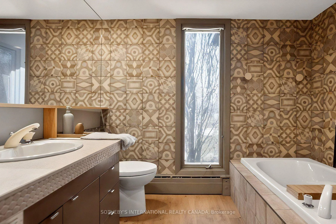
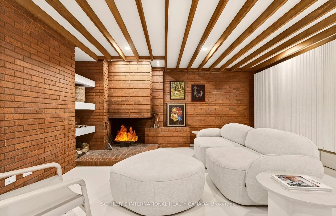
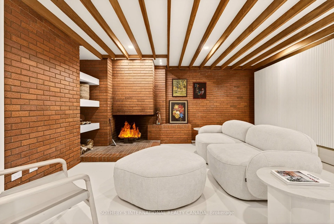
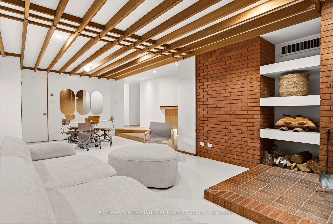
Architecturally relevant and thoughtfully reimagined, 105 Marsdale Drive is an inspiring mid-century modern "Butterfly Roof" bungalow, offering nearly 3,000 sq ft of main-level living in one of South St. Catharines' most highly sought-after neighbourhoods. Originally designed in 1958 by Massey Award-winning architect James E. Secord, with a later addition influenced by renowned architect Ron Thom, this home blends preserved architectural character with modern updates. Features include floor-to-ceiling glass, clean horizontal lines, custom rosewood built-ins, and four fireplaces (3 wood-burning, 1 gas). The open-concept layout flows seamlessly through the living, dining, and kitchen areas, creating an ideal space for both everyday living and entertaining. The private backyard oasis is a standout feature, professionally landscaped and designed for resort-style living. Highlights include a Swenker concrete pool, hot tub, outdoor BBQ kitchen, pool change room, low-voltage landscape lighting, and a programmable in-ground sprinkler system. The fully finished lower level offers a self-contained suite with a separate entrance, two bedrooms, a full kitchen, spacious living areas, and a full bathroom - ideal for multigenerational living, growing teenagers, guests, or a nanny/in-law setup. Additional features include an original indoor cedar-lined sauna with shower, extensive storage, cedar-lined closets, and mature award-winning landscaped gardens providing exceptional privacy. This year, the home was recognized by the Niagara Architectural Society, celebrating its architectural history and significance. Located just steps from the Niagara Escarpment, Bruce Trail, Ridley College, the Pen Centre, and some of Niagara's top wineries and Michelin star restaurants. A rare opportunity to own an architecturally significant mid-century modern home with exceptional lifestyle flexibility in a prime location.
Key Facts & Features
Property Costs
- Annual Property Tax Amount
- $12,282
- Land Transfer Tax Fee
- $34,451
- Basement Type
- Separate Entrance, Full, Walk-Up, Finished
Interior Features
- Laundry Level
- Main Level
- Interior Extras
- Carpet Free, In-Law Capability, Primary Bedroom - Main Floor, Sauna, Storage Area Lockers
- Fireplace/Stove
- Yes
- Fireplace Features
- Wood, Natural Gas
- Elevator
- No
Exterior Features
- Exterior Extras
- Built-In-BBQ, Hot Tub, Landscape Lighting, Landscaped, Lawn Sprinkler System, Lighting, Patio, Privacy, Year Round Living
- Pool
- Inground
Building
- Building Type
- Detached
- Building Style
- Bungalow
Construction
- Exterior Finish
- Stone, Stucco (Plaster)
- Roof
- Asphalt Rolled, Flat
- Foundation Details
- Concrete Block, Poured Concrete
- Special Designation
- Unknown
Lot
- Lot Front
- 120.27 ft
- Lot Depth
- 120.46 ft
- Lot Shape
- Square
Inclusions
- Inclusions
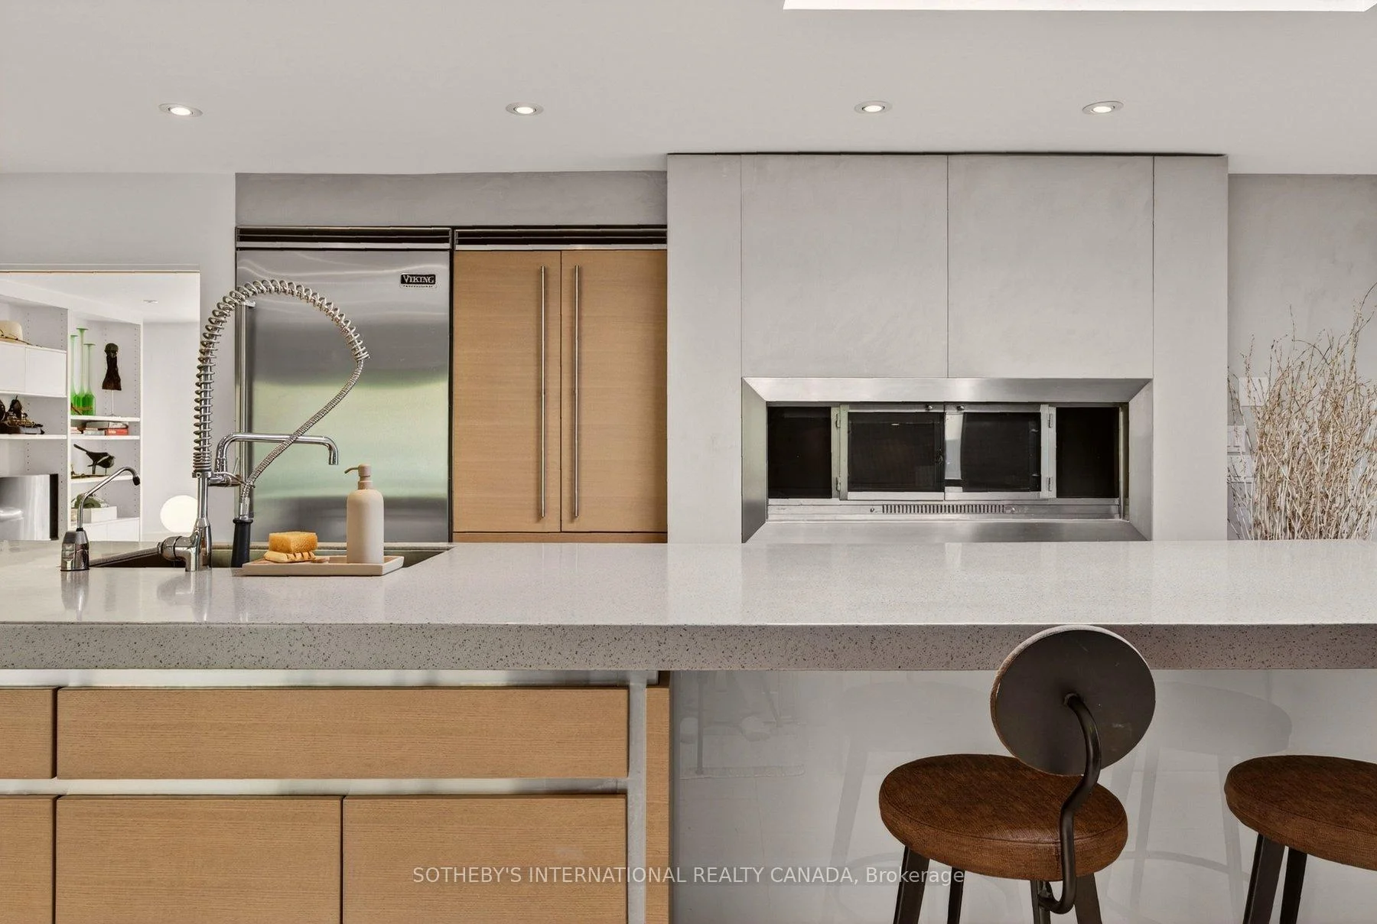
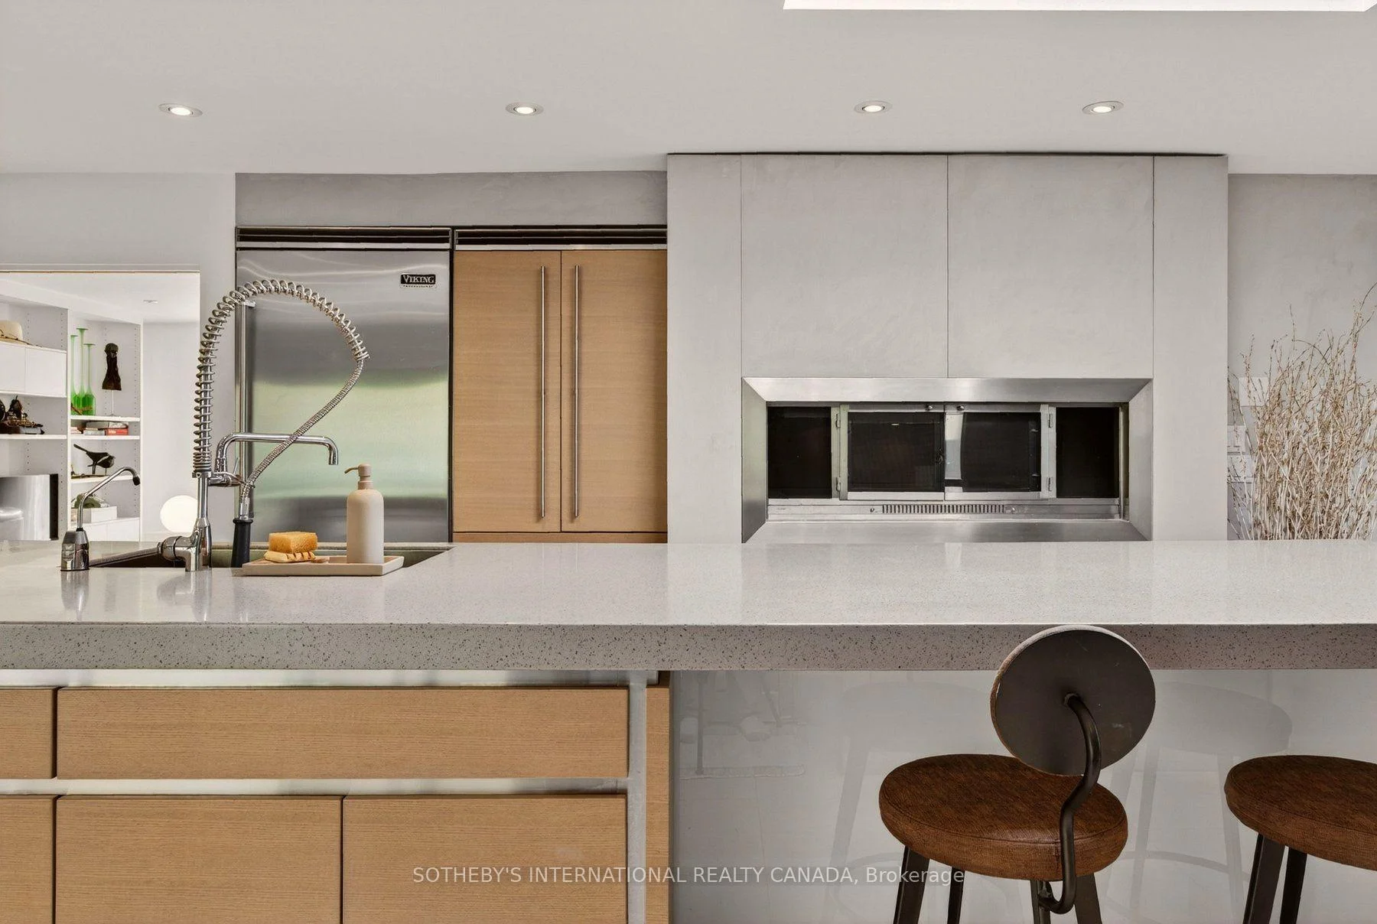
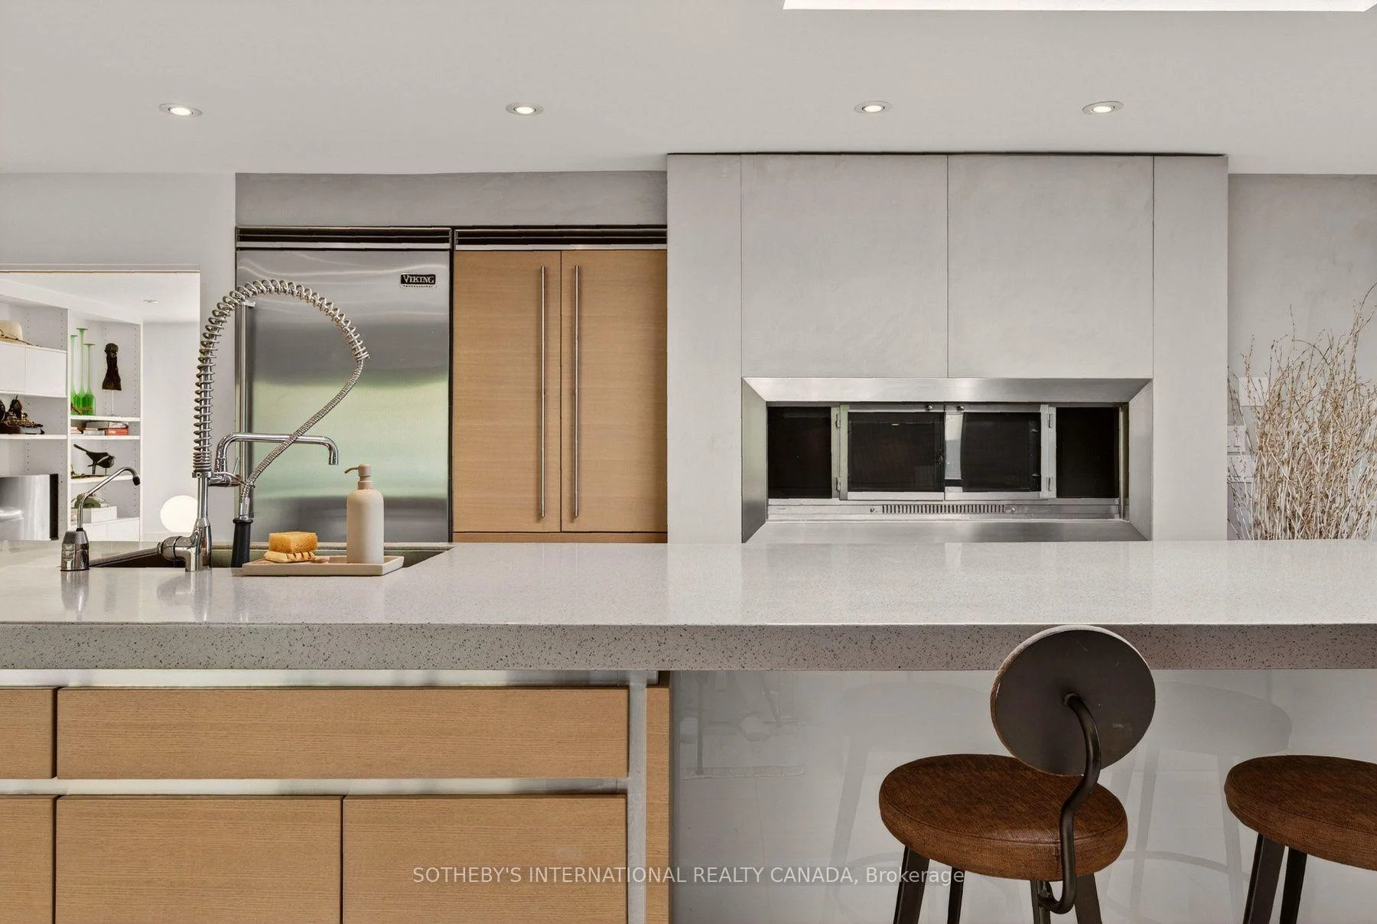
- Viking commercial Refrigerator & range, Fisher Paykel drawer Dishwasher, 2 pull out GE drink fridges, Viking trash compactor, Basement GE refrigerator, Faber range hood, Panasonic microwave, Washer & Dryer. Built-In Living Room TV, dining room cabinetry & dining table, exterior fridge & BBQ, all ELFs & window covers except those excluded. All Pool And Hot Tub Equipment Including Electric Pool Cover, Cover Pump, Hot Tub Cover.
Exclusions
- Exclusions
- Approximately 15 white quartz rocks in backyard, Don redwood seedling tree, Metal Shelves in garages, Dining room fixture over dining table, Linen curtains in sitting room, Living room and rec room TV & brackets.
Parking & Garages
- Garage Type
- Carport
- Garage Spaces
- 2
- Parking Spaces
- 4
- Total Garage And Parking Spaces
- 6
Heating & Cooling
- Heat Source
- Gas
- Heat Type
- Other
- Air Conditioning
- Central Air
- Water
- Municipal
- Sewers
- Sewer
- Bedrooms
- 2 + 2
- Washrooms
- 3
- Kitchens
- 2
- Family / bonus room
- Yes
Room sizes
- Bedroom 2—Main level, Closet, Window, Hardwood Floor
- Dining Room—Main level, B/I Shelves, Overlooks Pool, Open Concept
- Mud Room—Main level, B/I Appliances, B/I Shelves, W/O To Garage
- Family Room—Main level, Vaulted Ceiling(s), Gas Fireplace, Overlooks Backyard
- Breakfast—Main level, Eat-in Kitchen, Window, Open Concept
- Kitchen—Main level, Stainless Steel Appl, Corian Counter, Window Floor to Ceiling
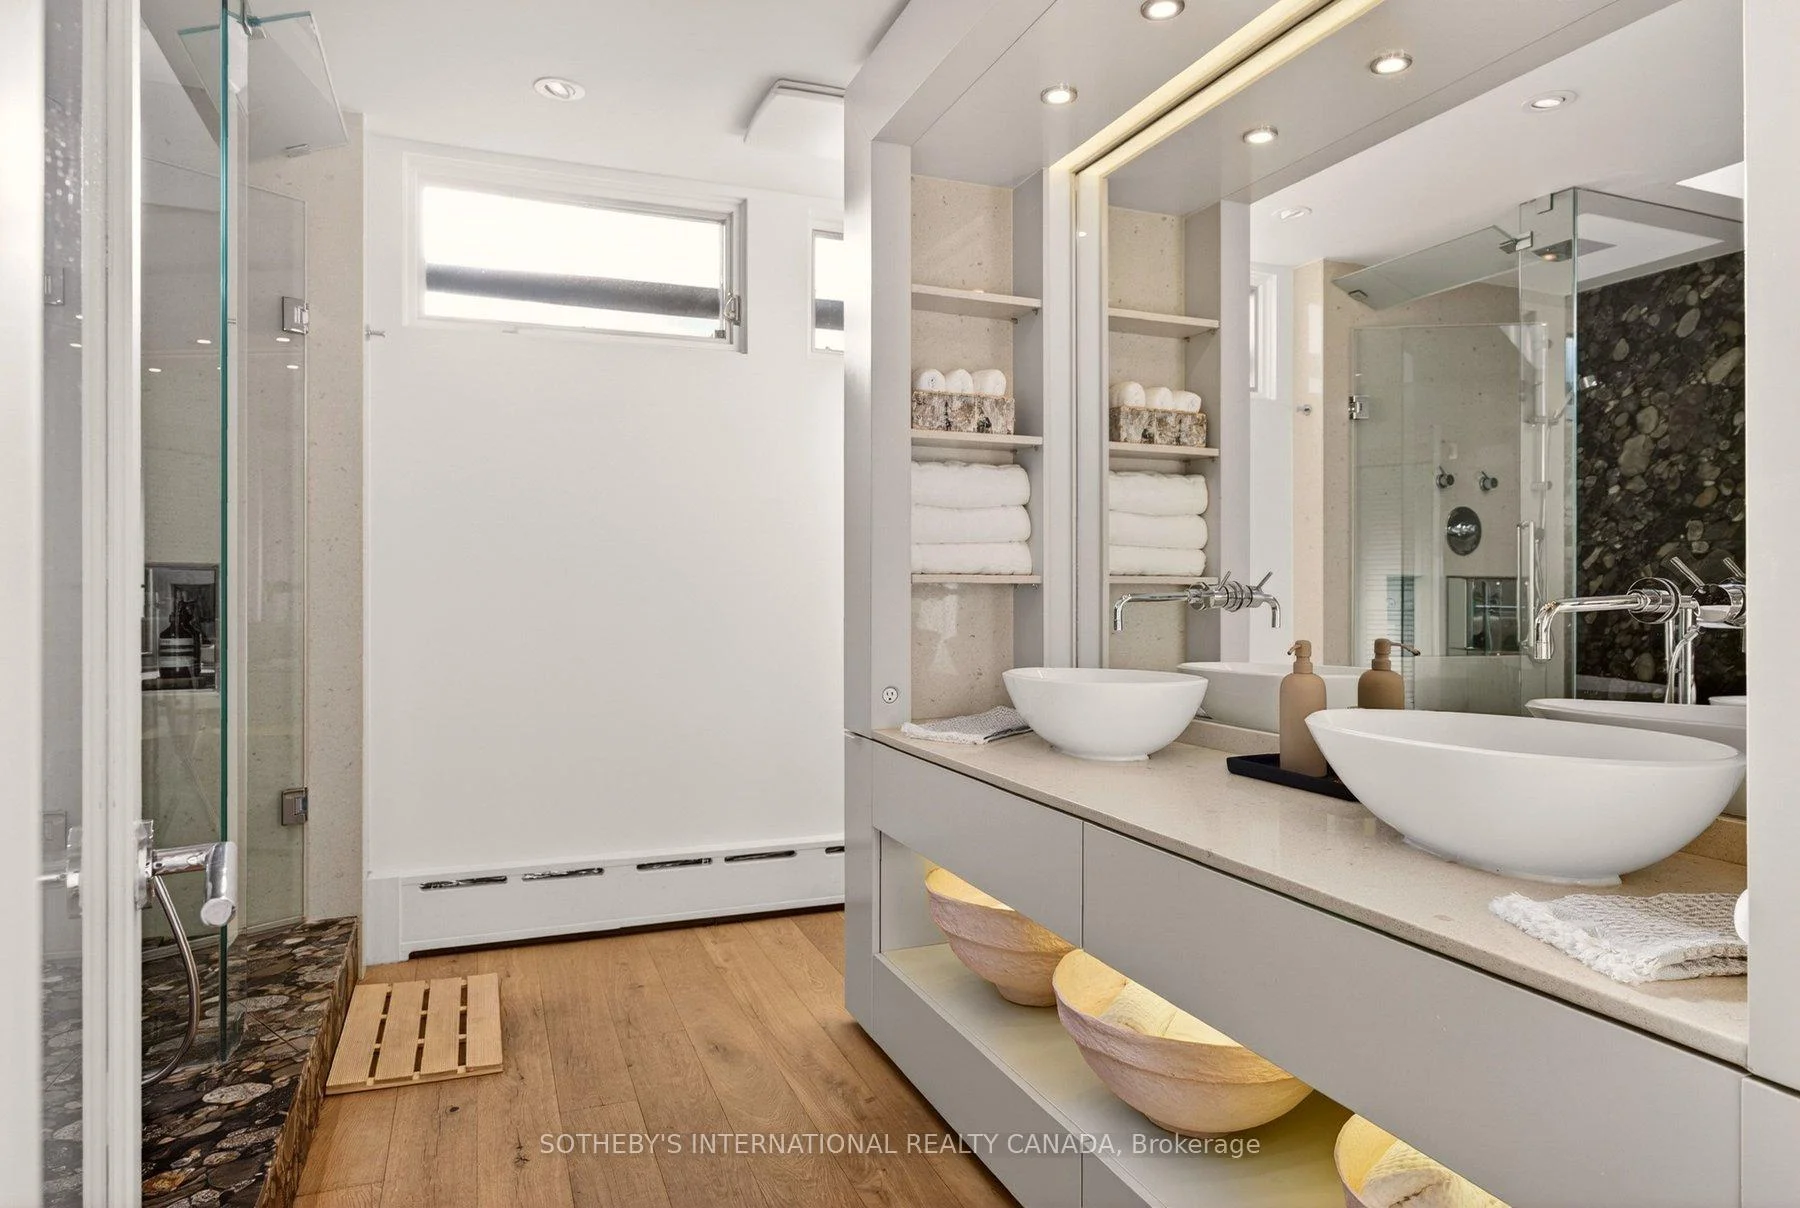
- Primary Bedroom—Main level, 5 Pc Ensuite, Sauna, Fireplace
- Living Room—Main level, B/I Bookcase, Window, Overlooks Frontyard
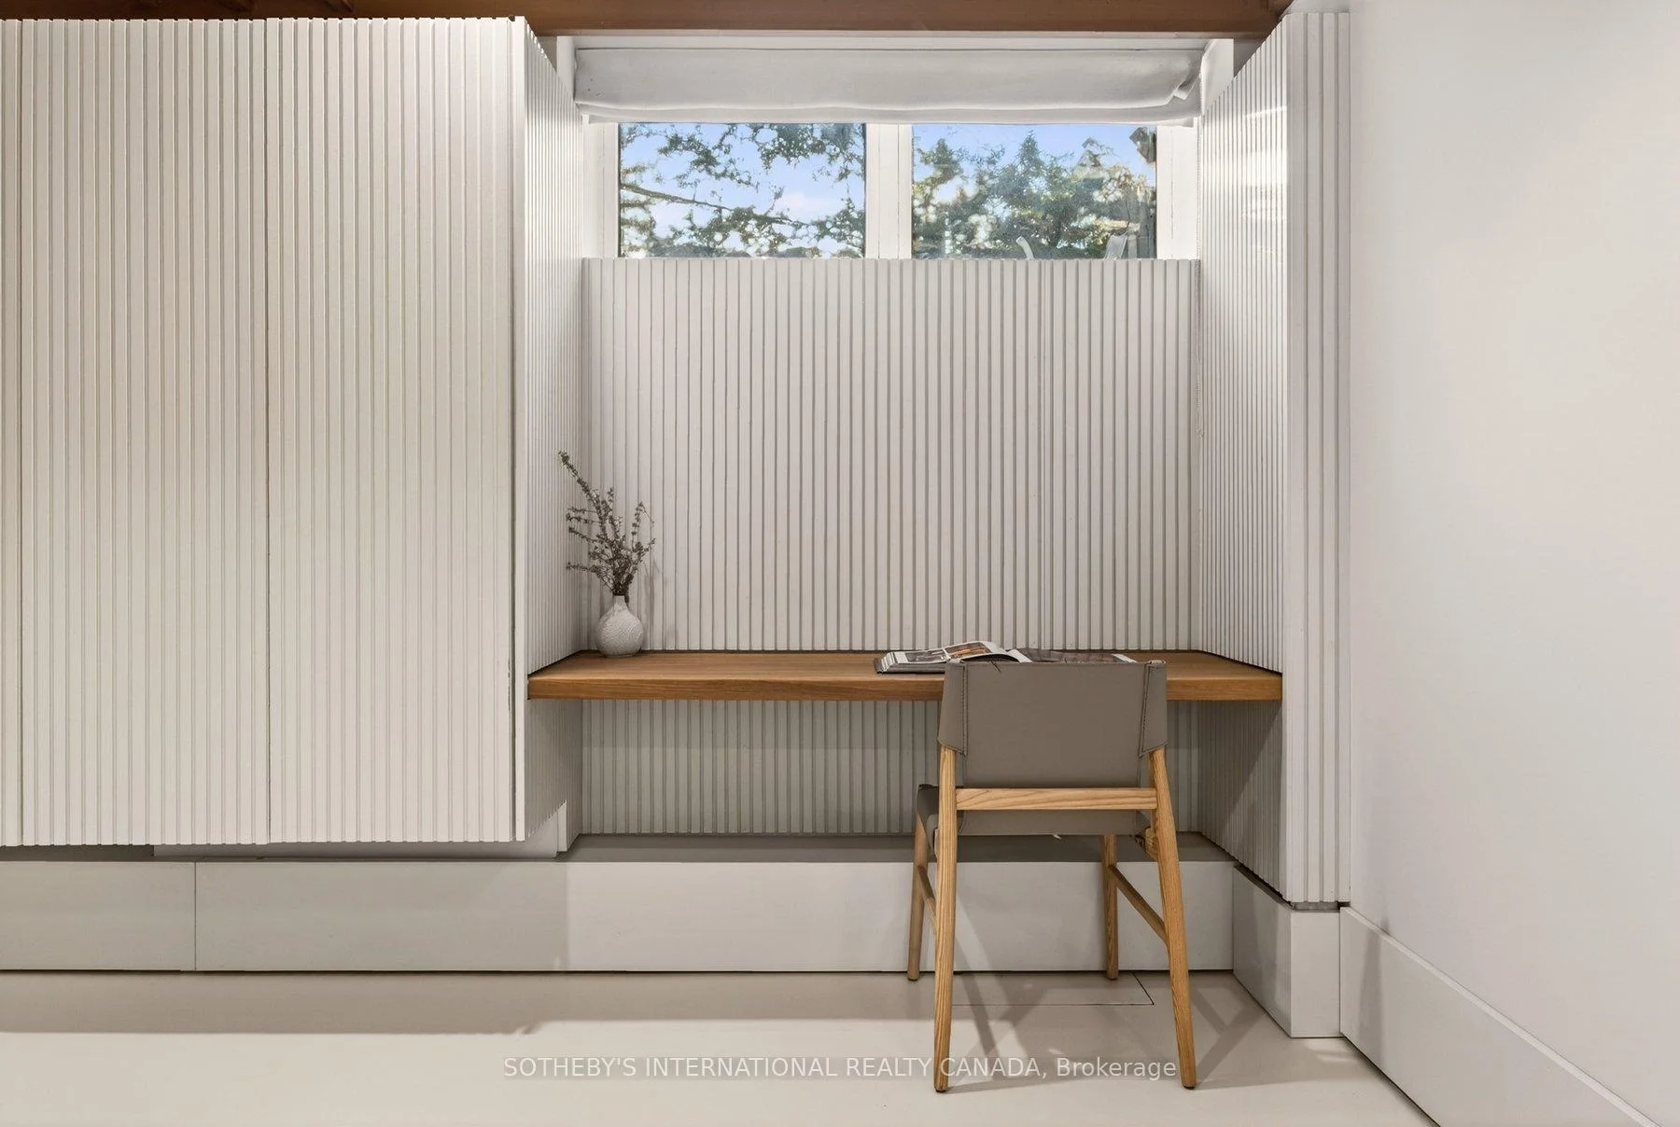
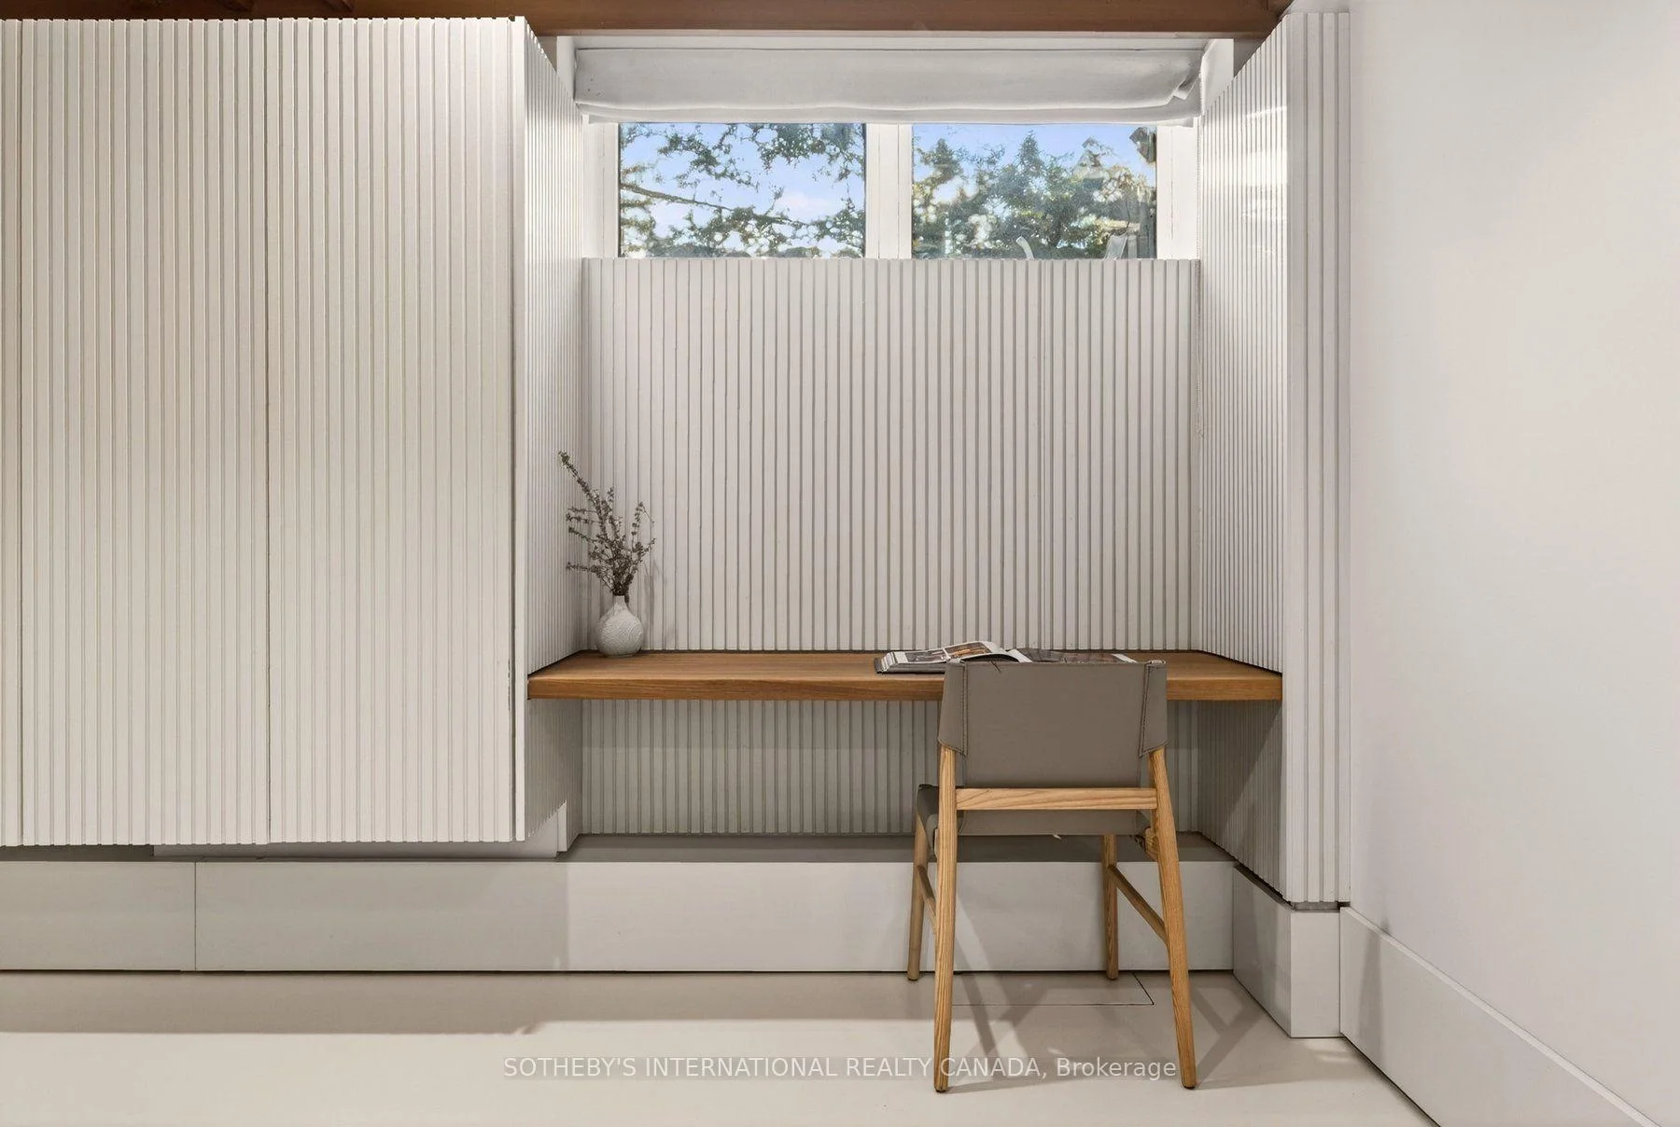
- Family Room—Basement level, B/I Desk, Window, Brick Fireplace
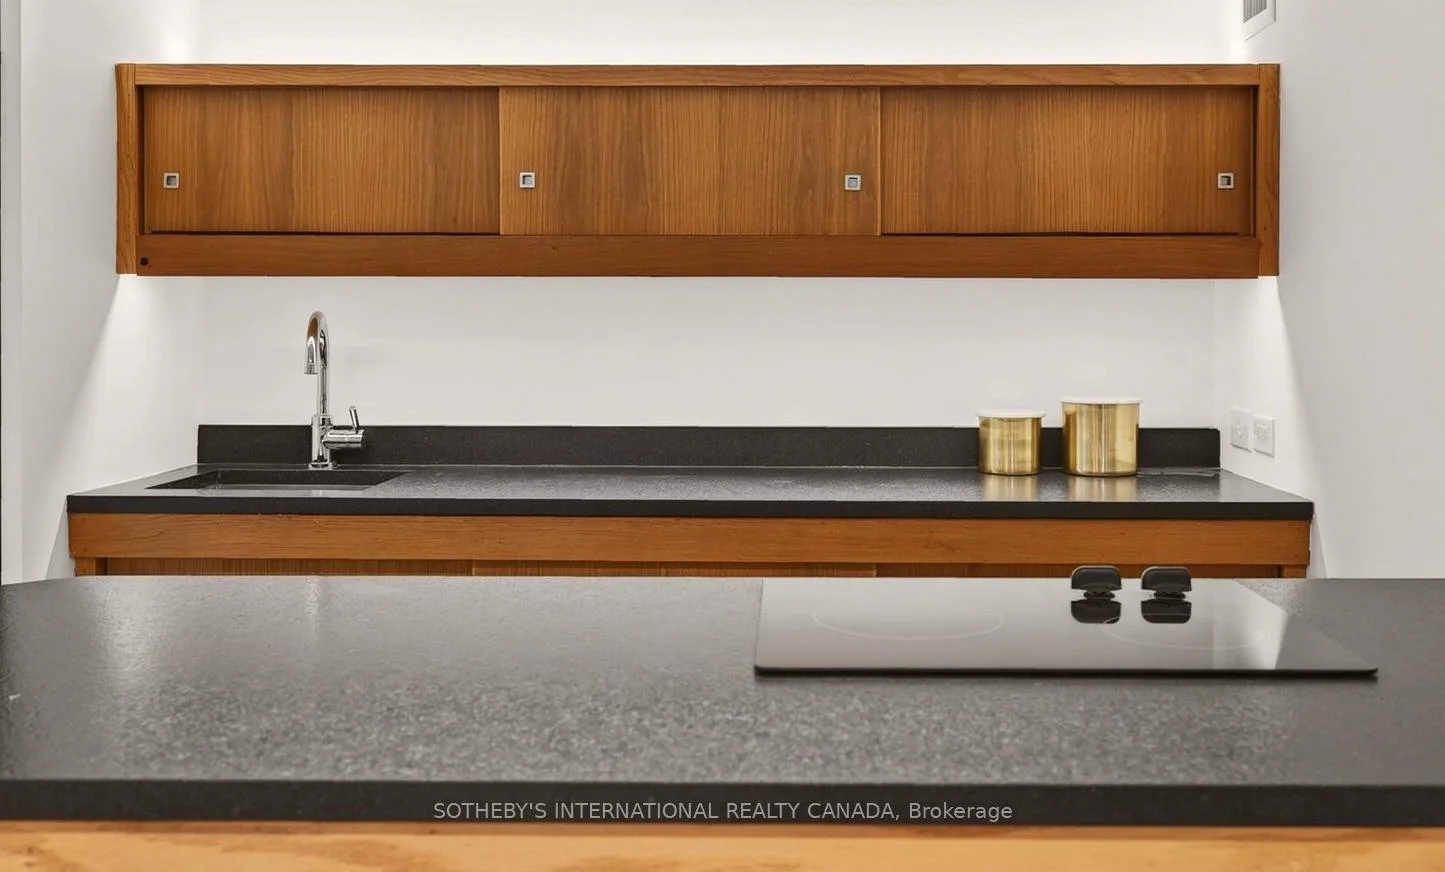
- Kitchen—Basement level, Stainless Steel Appl, Granite Counters, Pantry
- Office—Basement level, B/I Desk, Wood Trim
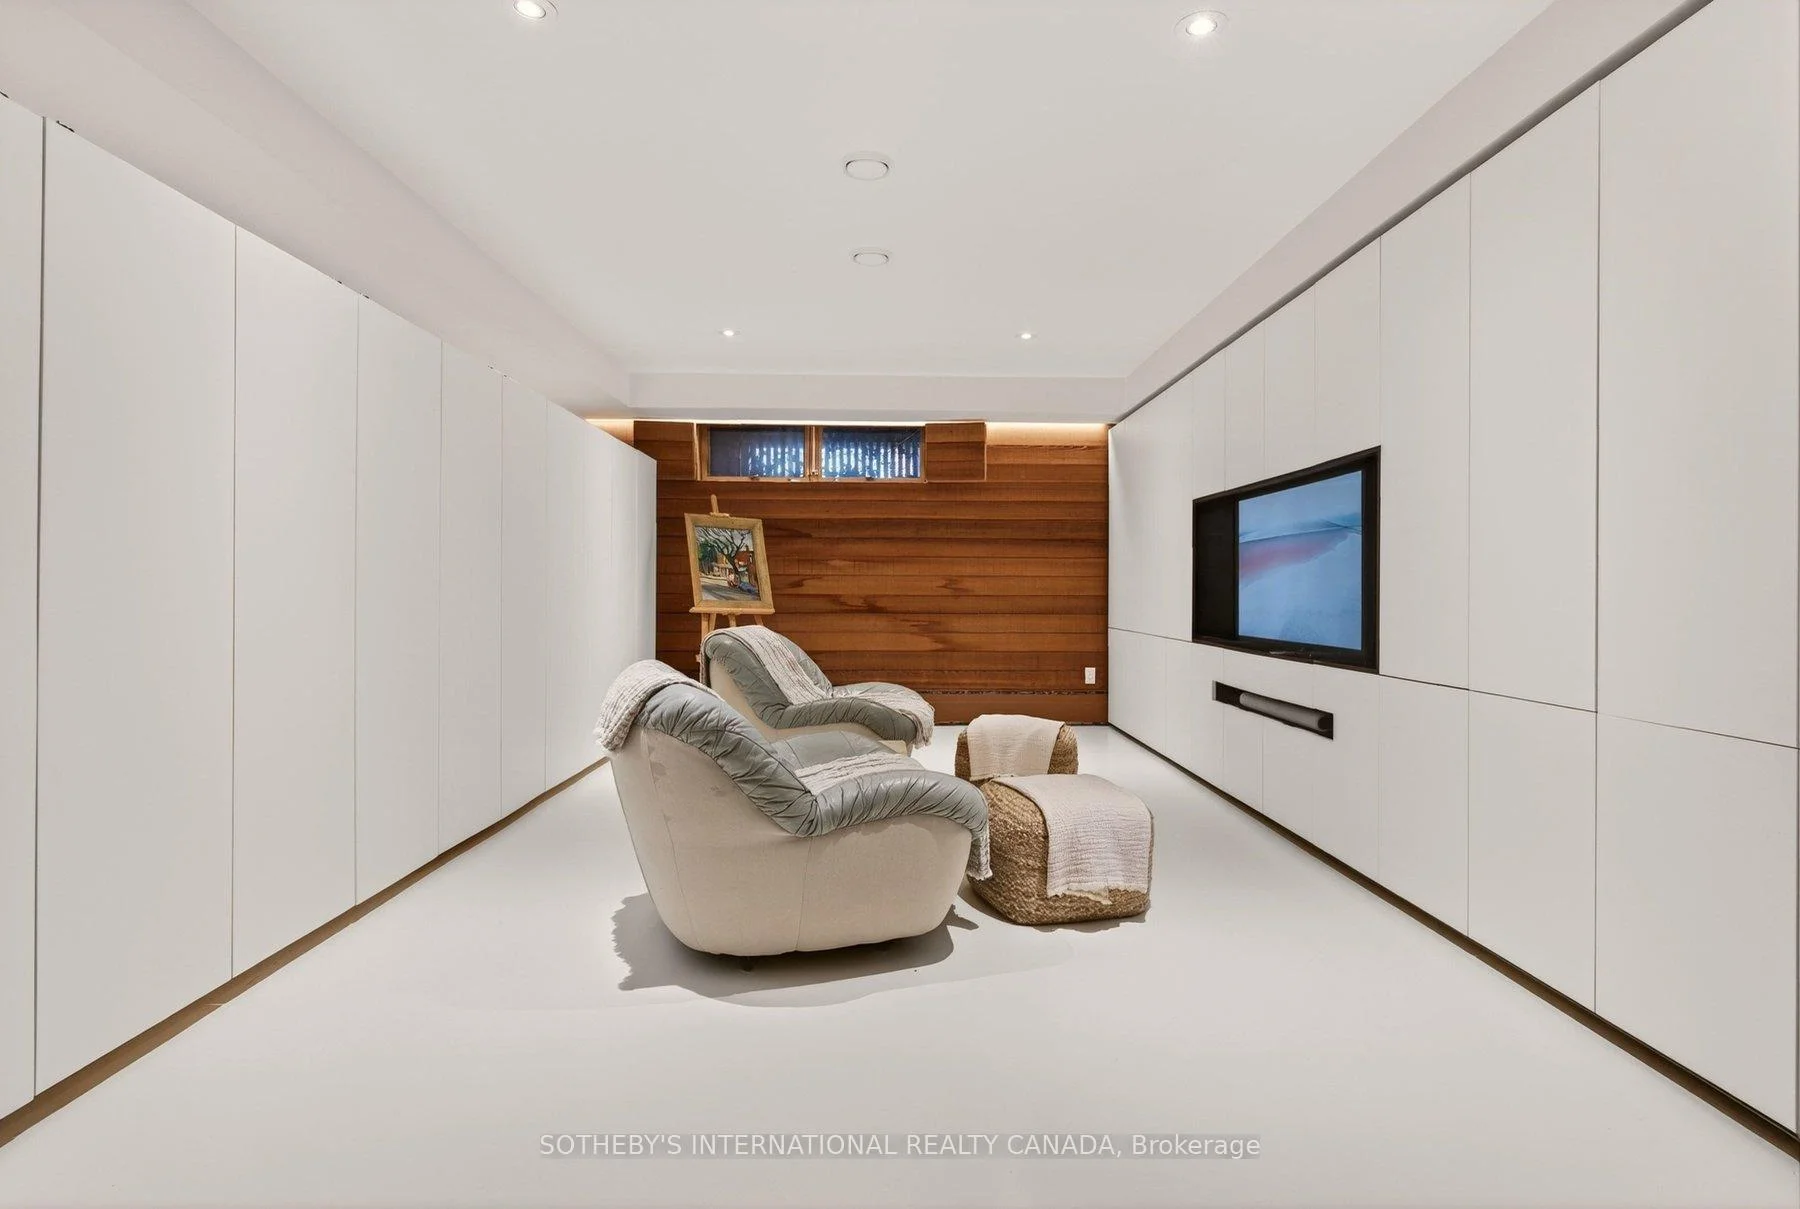
- Recreation—Basement level, B/I Shelves, Window, Recessed Lighting
- Bedroom 3—Basement level, Window, Closet, Overlooks Frontyard
- Bedroom 4—Basement level, Window, Closet, Overlooks Frontyard
Washrooms
- 4-piece, Main
- 5-piece, Main
- 3-piece, Basement
- Municipality
- St. Catharines
- Neighbourhood
- Glendale/Glenridge
- Main cross streets
- Lockhart & Marsdale
- Directions
- Lockhart & Marsdale
- MLS® number
- X13772006
- Data source
- Toronto Regional Real Estate Board
- Listed on
- 2026-09-11
- Updated on
- 2026-09-25
- Days on market
- 43 days
- Possession type
- Flexible
- Co-op commission
- 2% + HST
- Seller
- Listed by
- SOTHEBY'S INTERNATIONAL REALTY CANADA
Home Market Value
Current home valuation for 105 Marsdale Drive, St. Catharines, Glendale/Glenridge, St. Catharines, ON. Listed for $1,898,800
HOMEH Estimate
$1,713,908
Estimated Sales Range
$1,028,345 - $2,399,471
HOMEH Estimate for 105 Marsdale Drive, St. Catharines, Glendale/Glenridge
Calculated with a real agent's CMA method — 45+ years of experience, codified. Not an AI guess.
For the owner
Is this your home? Track its value.
Get this home's HOMEH Estimate by email once a month, with how many homes are for sale around you.
Mortgage Payment Calculator
Compare up to 4 down payment scenarios
20% required for homes $1.5M or more
$379,760
| Scenario 1 | Scenario 2 | Scenario 3 | Scenario 4 | |
|---|---|---|---|---|
−Down payment | % $ | % $ | % $ | % $ |
+CMHC insurance | $0 | $0 | $0 | $0 |
=Total mortgage | $1,519,040 | $1,424,100 | $1,329,160 | $1,234,220 |
Amortization | ||||
Mortgage rate | % | % | % | % |
| Payment frequency | ||||
=Mortgage payment | $7,417monthly | $6,953monthly | $6,490monthly | $6,026monthly |
Land Transfer Tax
$34,451
$34,451
Around this home
No schools found nearby
Data provided by OpenStreetMap & Fraser Institute School Rankings
Ask HOMEH
New!Hi there!
👋Text or call (416) 301-9001
Recommended for you
Based on homes you've looked at.
No recommended properties found.
Nearby similar homes
No nearby properties found.
More real estate resources
Other homes nearby
Explore this area
Nearby neighbourhoods
No nearby listings available.