
1 Pyramid Place
St. Catharines (Glendale/Glenridge), ON L2T 2N6
- 5Bedrooms
- 6Bathrooms
- 2Garage
- 3500–5000Sq Ft
- $12,662Tax
- 51×289 ftLot Size
 Estimated Value:$2,035,251See Free Estimate Report

This home has sold. It is no longer available.
Property not available for sale or for rent.
Sale & Price History for 1 Pyramid Place, St. Catharines, Glendale/Glenridge
| Start Date | End Date | Price | Event | MLS# |
|---|---|---|---|---|
| 2025-03-24 | 2025-06-05 | Login to See Prices | Sold | x12038273 |
Real estate boards require you to or to see the full details of this property.
*Sold prices and complete sale & price history are regulated data. Under the Trust in Real Estate Services Act, 2002 (TRESA) and the rules of the Real Estate Council of Ontario (RECO), and pursuant to the Multiple Listing Service® rules of the Canadian Real Estate Association (CREA) and the Toronto Regional Real Estate Board (TRREB), this information may be shown only to registered users who have agreed to the applicable terms of use (a Virtual Office Website, or "VOW," arrangement). HOMEH Inc., Brokerage therefore provides it to signed-in members only. Creating an account is free and takes under a minute.
About 1 Pyramid Place, St. Catharines, Glendale/Glenridge
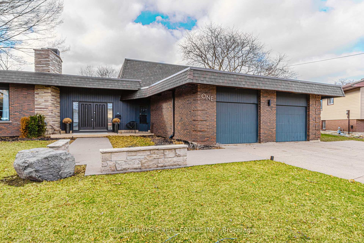
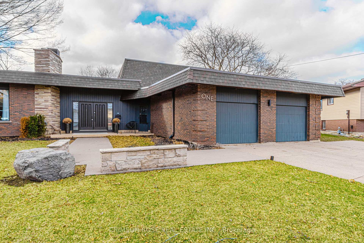
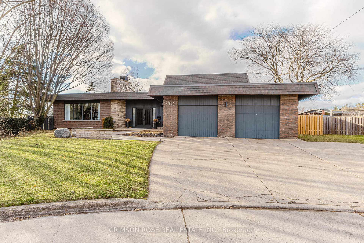
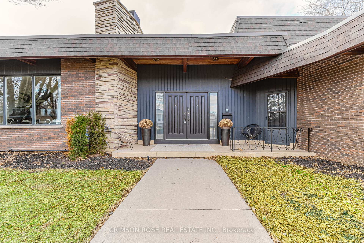
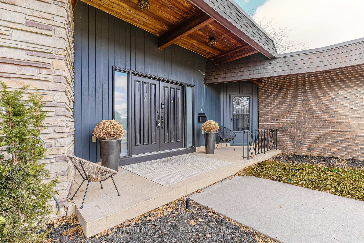
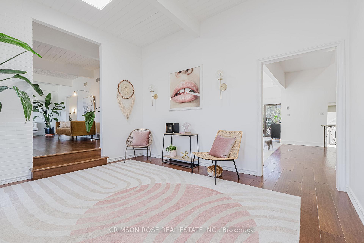
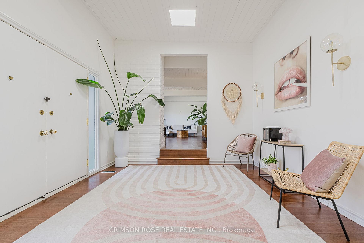
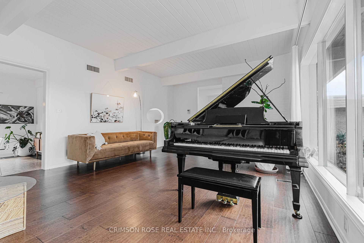
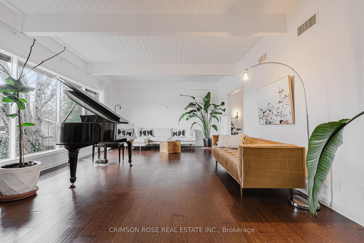
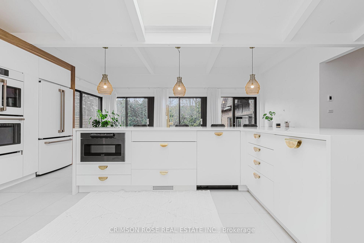
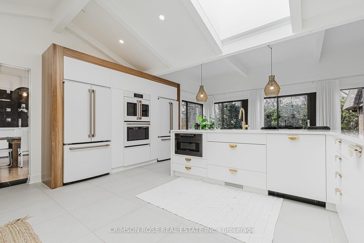
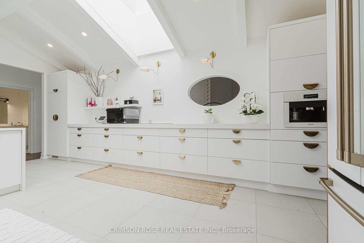
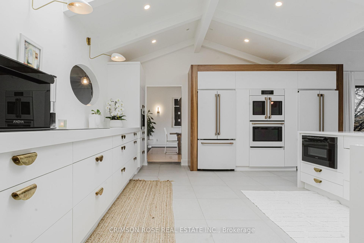
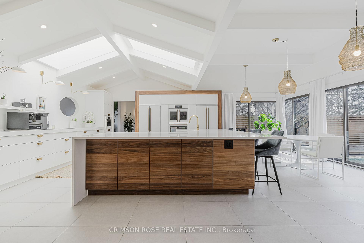
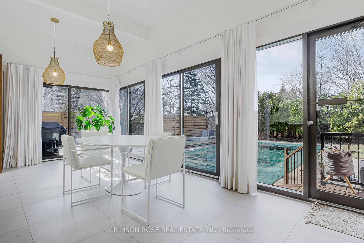
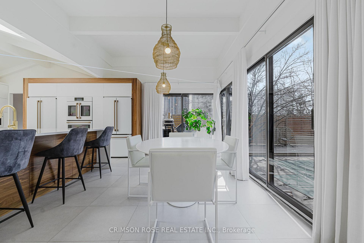
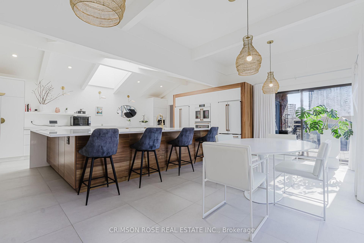
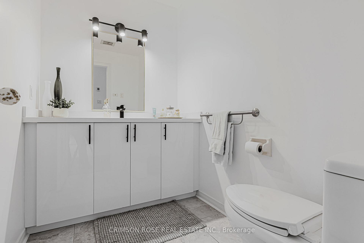
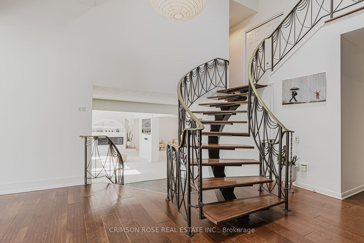
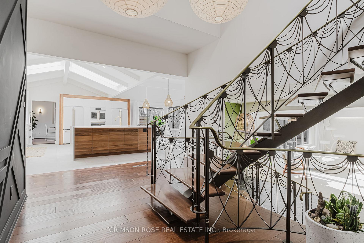
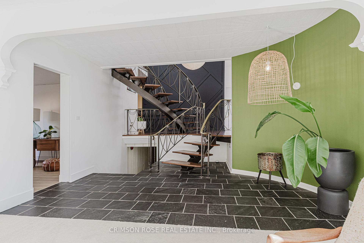
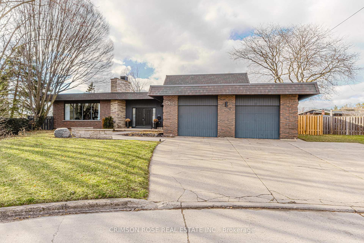
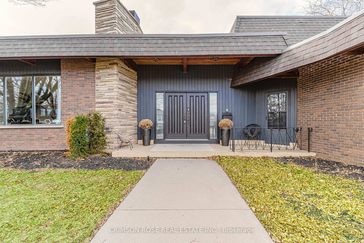
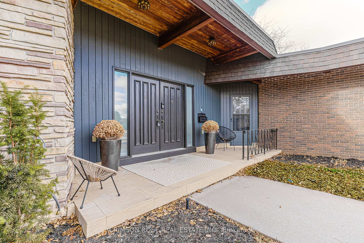
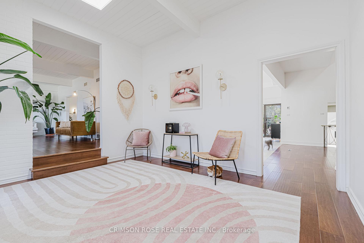
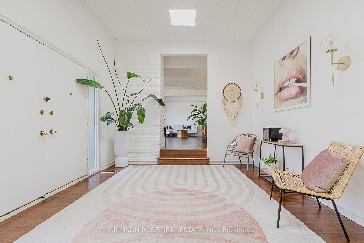
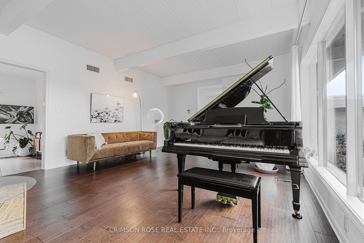
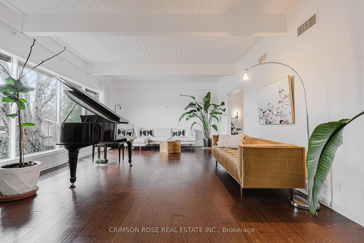
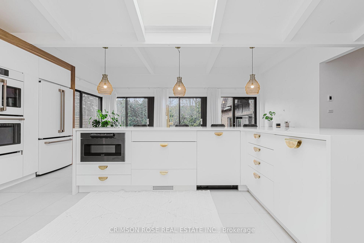
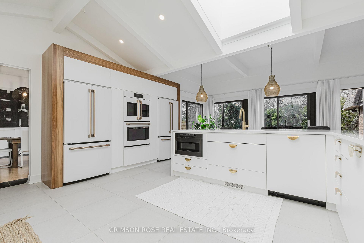
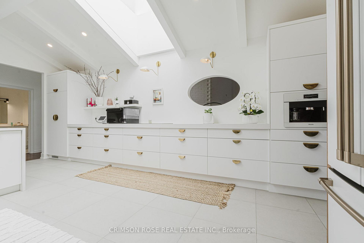
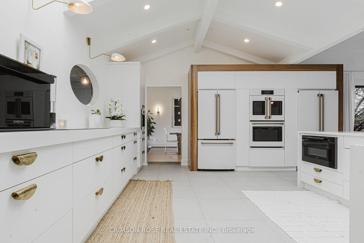
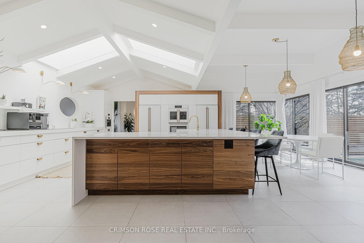
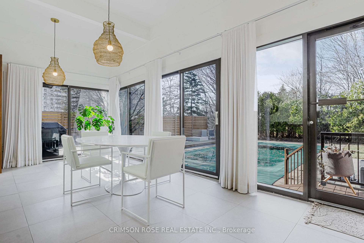
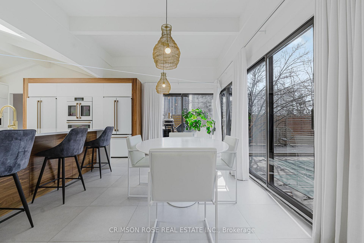
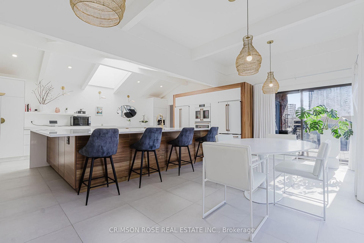
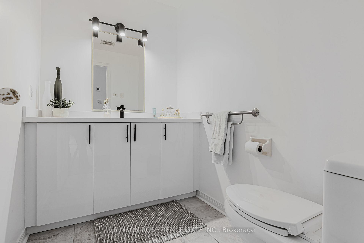
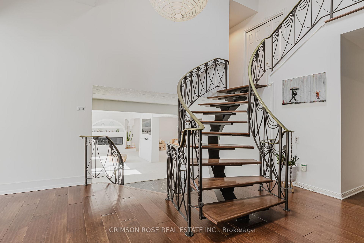
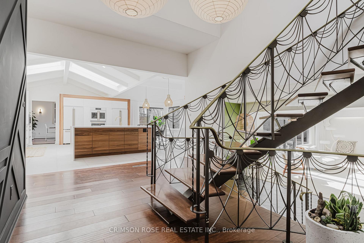
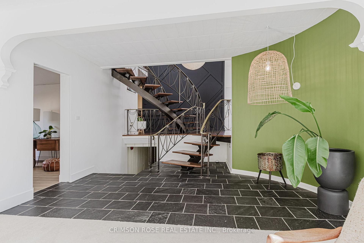
Nestled at the end of a serene cul-de-sac on a half-acre ravine lot, this exceptional residence is truly one of a kind. Step inside and you'll instantly fall in love with the high ceilings that extend throughout the entire main floor. The home exudes a light, bright, open, and airy ambiance, blending a cool 70's vibe with modern style and decor that honors its past. With over 6,000 square feet of finished living space, there's plenty of room for everyone to have their own space while also providing ample opportunities to come together. The stunning kitchen is sure to impress, featuring a massive quartz-topped center island with plenty of seating, as well as a casual dining area that overlooks the private backyard with a heated inground saltwater pool and extensive decking. The custom appliance wall includes GE Cafe line his and hers refrigerators flanking a built-in French door double oven. A long bank of lower cabinets with an induction cooktop in the center is complemented by a pantry on one side and a built-in Miele coffee maker on the other. Additional features include a Sharp microwave drawer oven and a Bosch dishwasher. The ceramic tiled heated floors add warmth as you move to the expansive family room, complete with a gas fireplace, double-sided TV wall, and a refreshed original curved wet bar. The lower level offers even more space to explore. On the main level, you'll find a spacious laundry room, multiple entrance options ideal for potential in-law suite arrangements, two extra bathrooms, and a large sauna. The original winding open riser steel and wood staircase leads to five generously sized bedrooms, including two with ensuites (the primary ensuite has been completely renovated), plus the main bathroom. This home is conveniently located within walking distance to Sir Winston and DM high schools, and offers quick access to the highway, downtown, Brock University, and the Pen Centre.
Key Facts & Features
Property Costs
- Annual Property Tax Amount
- $12,662
- Land Transfer Tax Fee
- $32,375
Rental Items
- Rental Equipment
- Hot water tank
- Basement Type
- Finished, Walk-Out
Interior Features
- Interior Extras
- Storage, Auto Garage Door Remote, Built-In Oven, Countertop Range, Sauna, Separate Heating Controls, Water Purifier
- View
- Pool, Trees/Woods
- Fireplace/Stove
- Yes
- Elevator
- No
Exterior Features
- Exterior Extras
- Deck, Lawn Sprinkler System, Landscaped, Patio
- Pool
- Inground
Building
- Building Type
- Detached
- Building Style
- 1 1/2 Storey
- Approx Age
- 51-99
Construction
- Exterior Finish
- Brick
- Roof
- Asphalt Shingle, Asphalt Rolled
- Foundation Details
- Block
- Special Designation
- Unknown
Lot
- Lot Front
- 50.63 ft
- Lot Depth
- 289.04 ft
Inclusions
- Inclusions
- Appliances, light fixtures
Parking & Garages
- Garage Type
- Attached
- Garage Spaces
- 2
- Parking Spaces
- 4
- Total Garage And Parking Spaces
- 6
Heating & Cooling
- Heat Source
- Gas
- Heat Type
- Forced Air
- Air Conditioning
- Central Air
- Water
- Municipal
- Sewers
- Sewer
- Bedrooms
- 5
- Washrooms
- 6
- Kitchens
- 1
- Family / bonus room
- Yes
Washrooms
- 2-piece, Main
- 3-piece, Main
- 4-piece, Second
- 3-piece, Second
- 2-piece, Basement
- Municipality
- St. Catharines
- Neighbourhood
- Glendale/Glenridge
- Main cross streets
- Glenridge and Glen Morris Dr
- Directions
- Of of Glen Morris Dr
- MLS® number
- X12038273
- Data source
- Toronto Regional Real Estate Board
- Status change
- 2025-06-05
- Listed on
- 2025-03-24
- Days on market
- 73 days
- Possession date
- 2025-05-31
- Possession type
- Flexible
- Co-op commission
- 2.5% + HST
- Seller
- Listed by
- CRIMSON ROSE REAL ESTATE INC.
Home Market Value
Current home valuation for 1 Pyramid Place, St. Catharines, Glendale/Glenridge, St. Catharines, ON. Listed for $1,795,000
HOMEH Estimate
$2,035,251
Estimated Sales Range
$1,424,676 - $2,645,826
HOMEH Estimate for 1 Pyramid Place, St. Catharines, Glendale/Glenridge
Calculated with a real agent's CMA method — 45+ years of experience, codified. Not an AI guess.
For the owner
Is this your home? Track its value.
Get this home's HOMEH Estimate by email once a month, with how many homes are for sale around you.
Mortgage Payment Calculator
Compare up to 4 down payment scenarios
20% required for homes $1.5M or more
$359,000
| Scenario 1 | Scenario 2 | Scenario 3 | Scenario 4 | |
|---|---|---|---|---|
−Down payment | % $ | % $ | % $ | % $ |
+CMHC insurance | $0 | $0 | $0 | $0 |
=Total mortgage | $1,436,000 | $1,346,250 | $1,256,500 | $1,166,750 |
Amortization | ||||
Mortgage rate | % | % | % | % |
| Payment frequency | ||||
=Mortgage payment | $7,011monthly | $6,573monthly | $6,135monthly | $5,697monthly |
Land Transfer Tax
$32,375
$32,375
Around this home
No schools found nearby
Data provided by OpenStreetMap & Fraser Institute School Rankings
Ask HOMEH
New!Hi there!
👋Text or call (416) 301-9001
Recommended for you
Based on homes you've looked at.
No recommended properties found.
Nearby similar homes
No nearby properties found.
More real estate resources
Other homes nearby
Explore this area
Nearby neighbourhoods
No nearby listings available.