
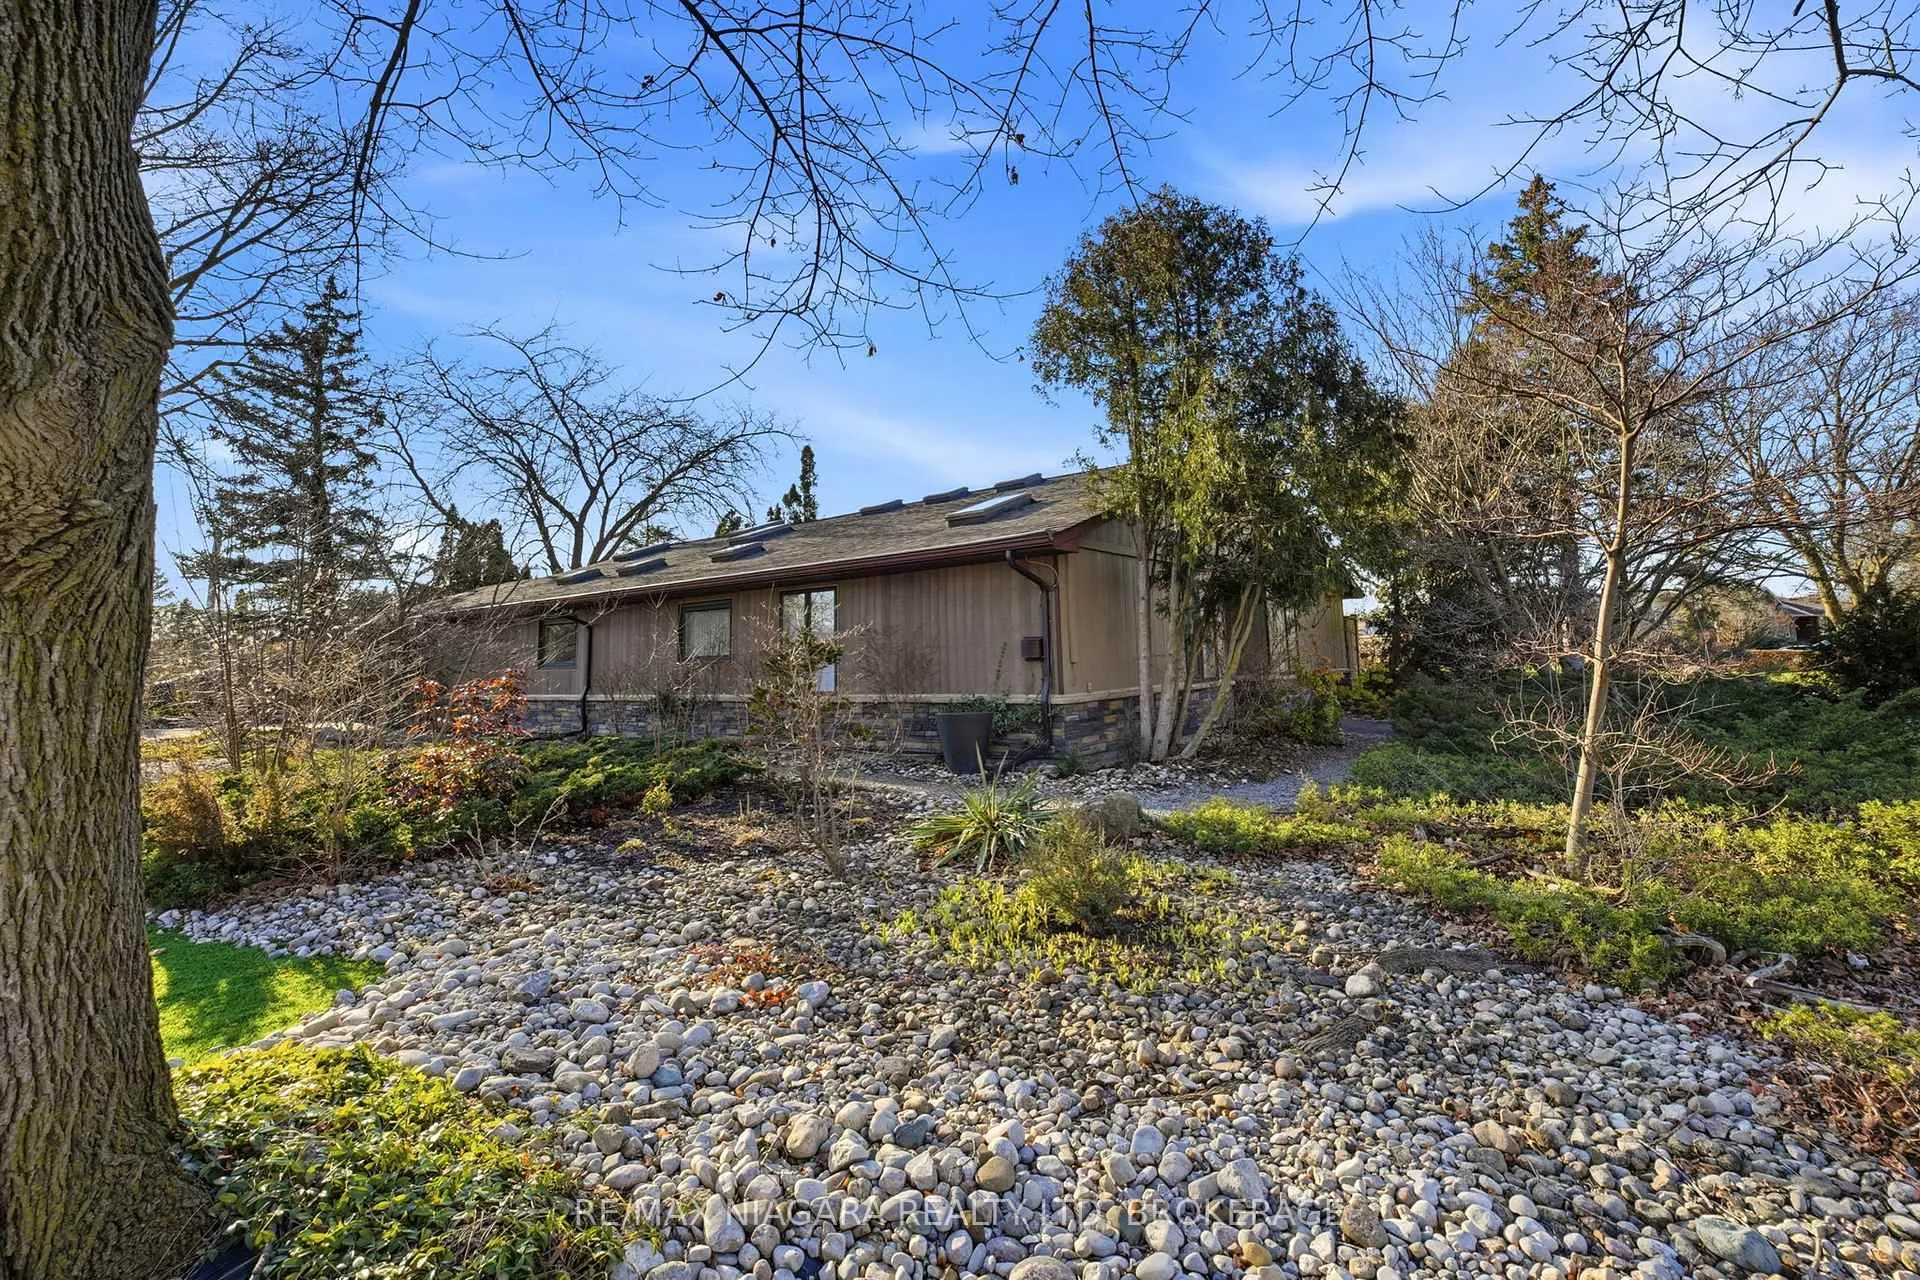
1 Springbank Drive
St. Catharines (Ridley), ON L2S 2K1
- 3Bedrooms
- 2Bathrooms
- 1Garage
- 2000–2500Sq Ft
- $5,740Tax
- 60×120 ftLot Size
 Estimated Value:$870,386See Free Estimate Report

Property not available for sale or for rent.
HOMEH One: full-service selling for a 1% listing fee. The buyer's agent commission is separate.
Free Home EvaluationHow Much Is My Home Worth?Homes for Sale NearbySale & Price History for 1 Springbank Drive, St. Catharines, Ridley
| Start Date | End Date | Price | Event | MLS# |
|---|---|---|---|---|
| 2026-03-30 | 2026-05-29 | Login to See Prices | Sold | x12936580 |
Real estate boards require you to or to see the full details of this property.
*Sold prices and complete sale & price history are regulated data. Under the Trust in Real Estate Services Act, 2002 (TRESA) and the rules of the Real Estate Council of Ontario (RECO), and pursuant to the Multiple Listing Service® rules of the Canadian Real Estate Association (CREA) and the Toronto Regional Real Estate Board (TRREB), this information may be shown only to registered users who have agreed to the applicable terms of use (a Virtual Office Website, or "VOW," arrangement). HOMEH Inc., Brokerage therefore provides it to signed-in members only. Creating an account is free and takes under a minute.
About 1 Springbank Drive, St. Catharines, Ridley
Summarized Description
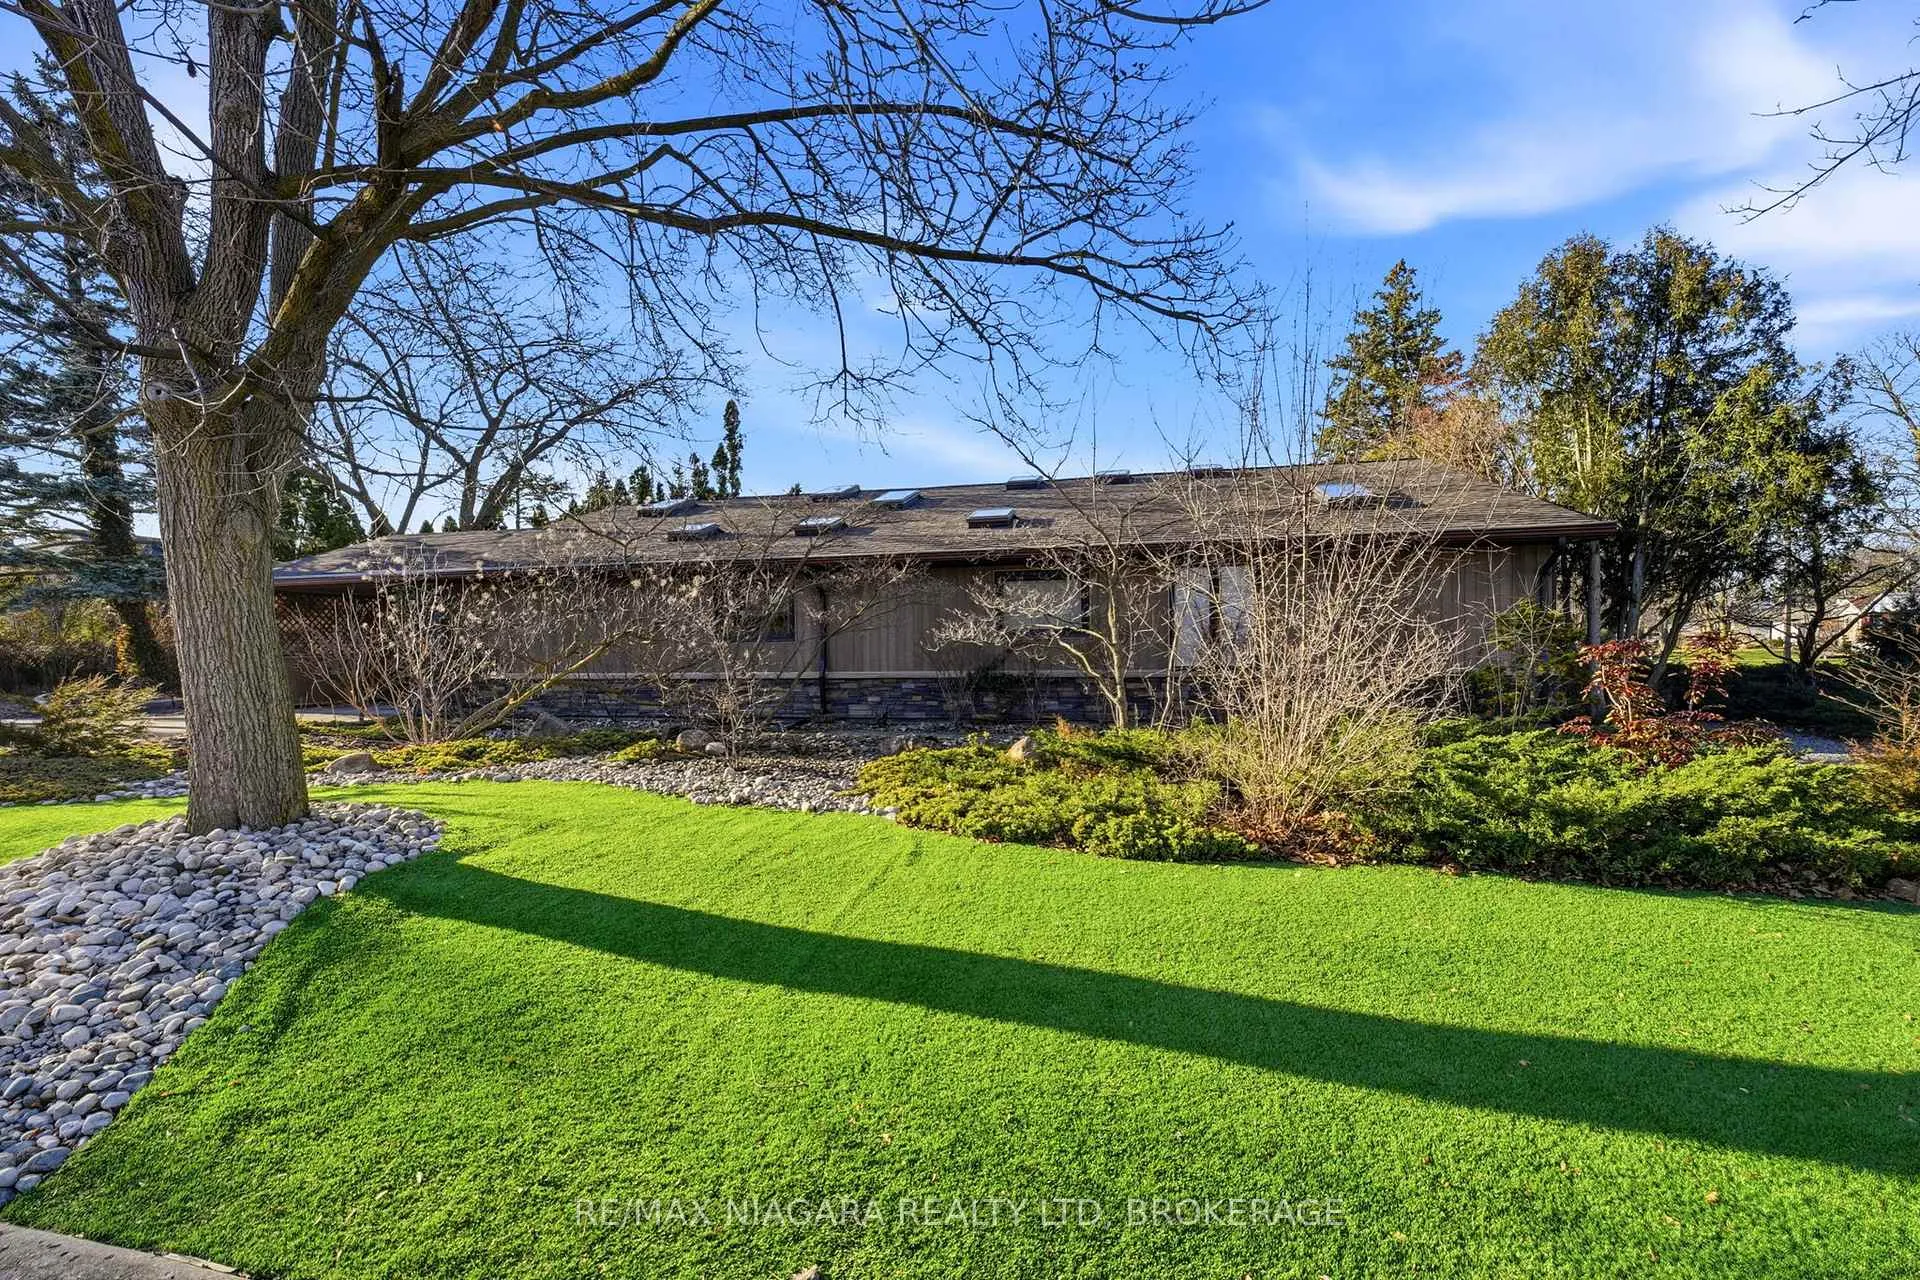
- Custom built home in desirable Ridley district.
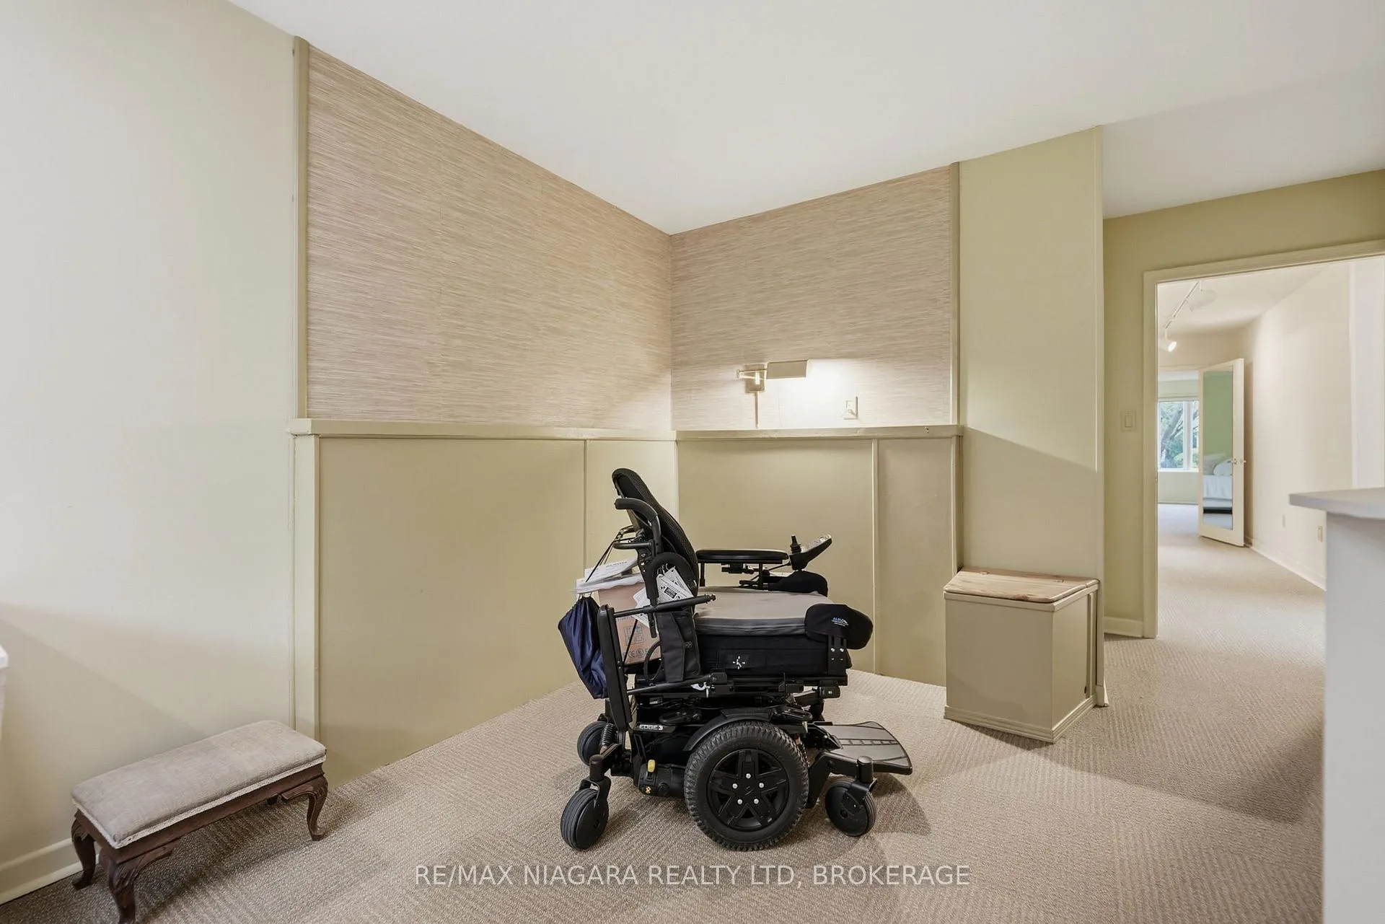
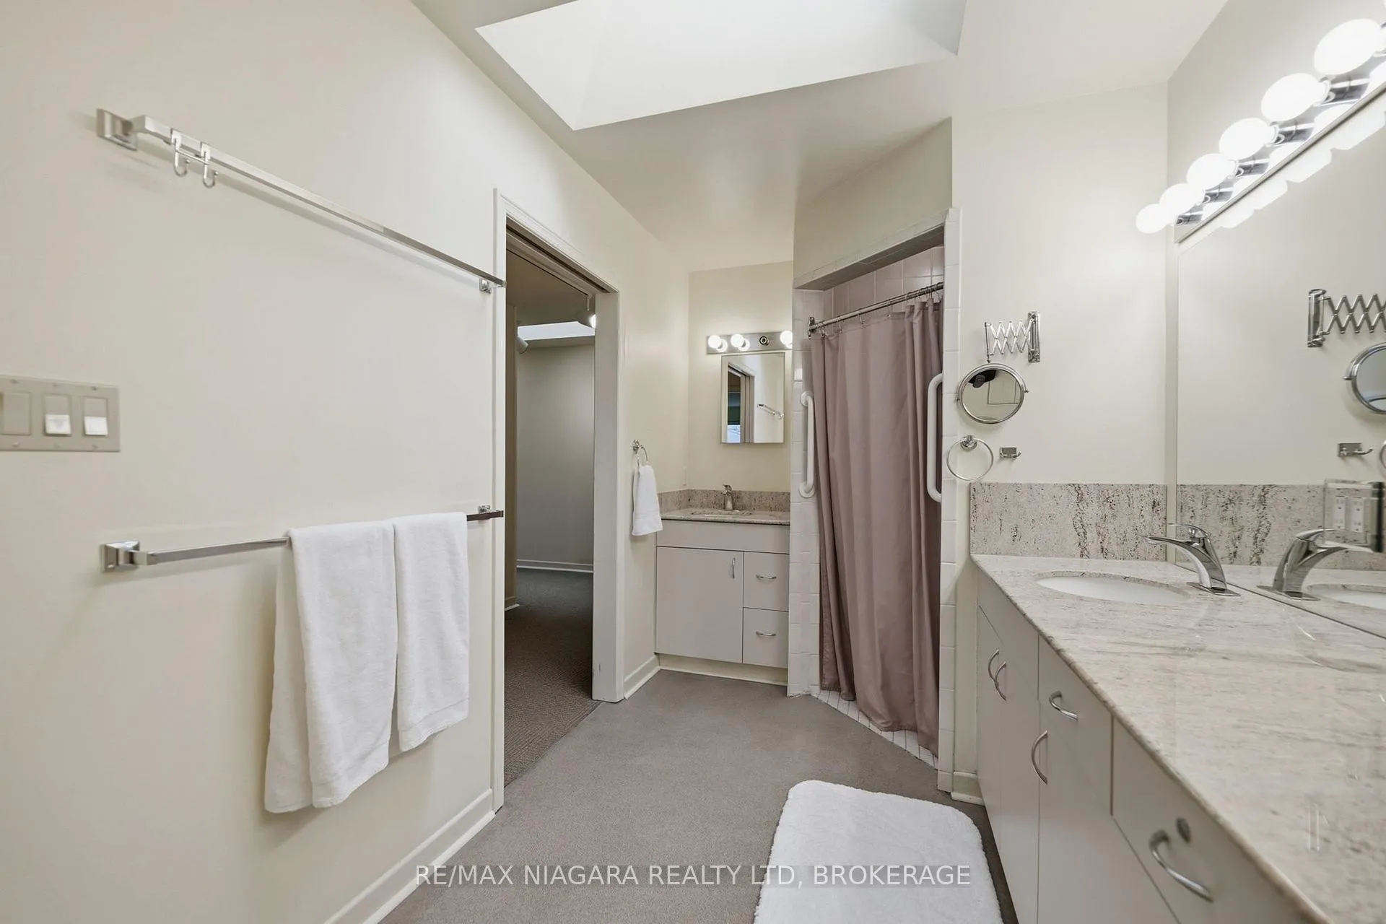
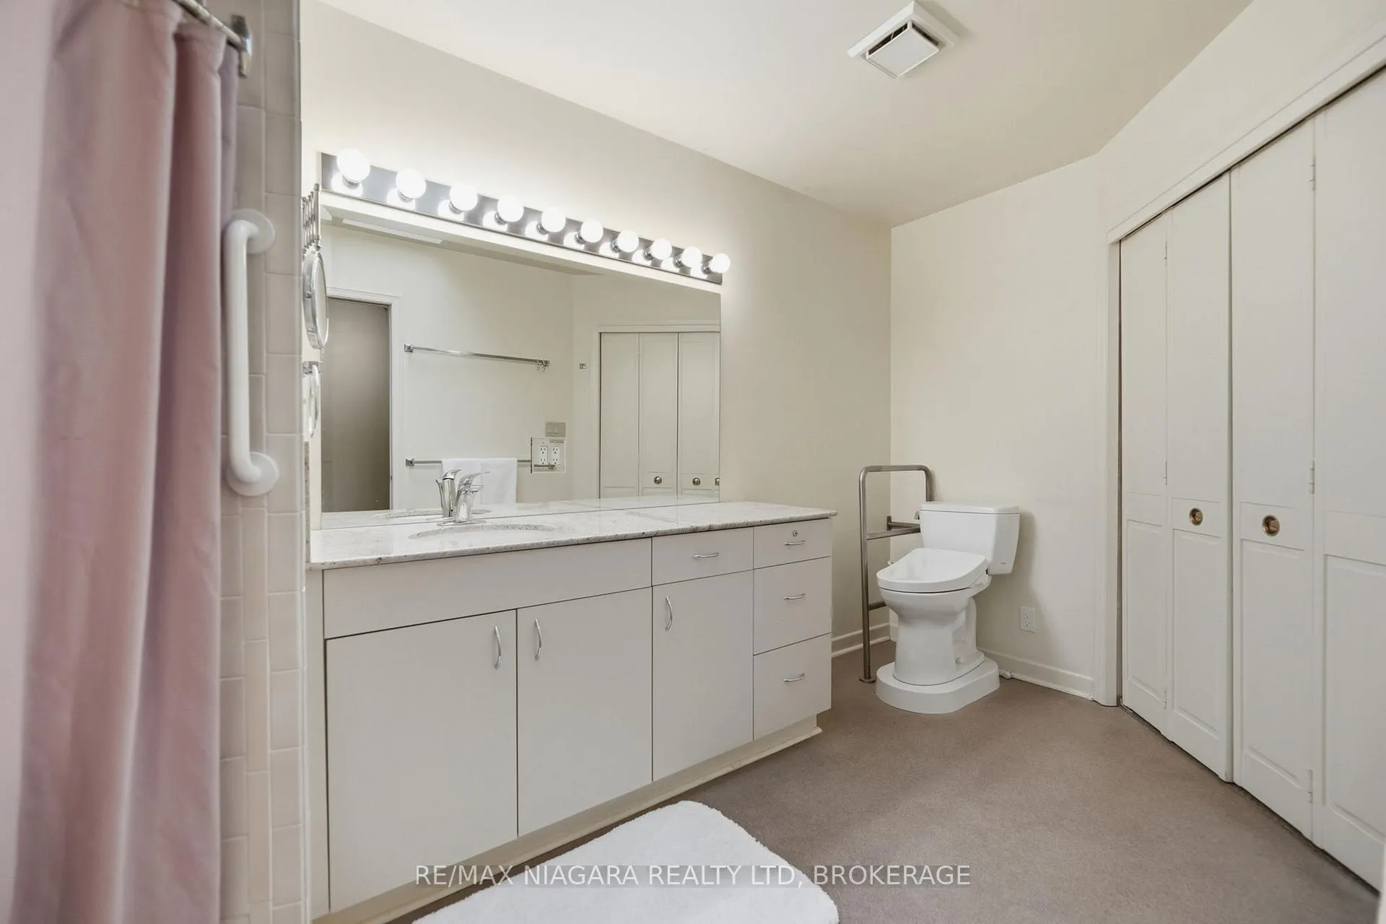
- Fully wheelchair accessible with wide doors.
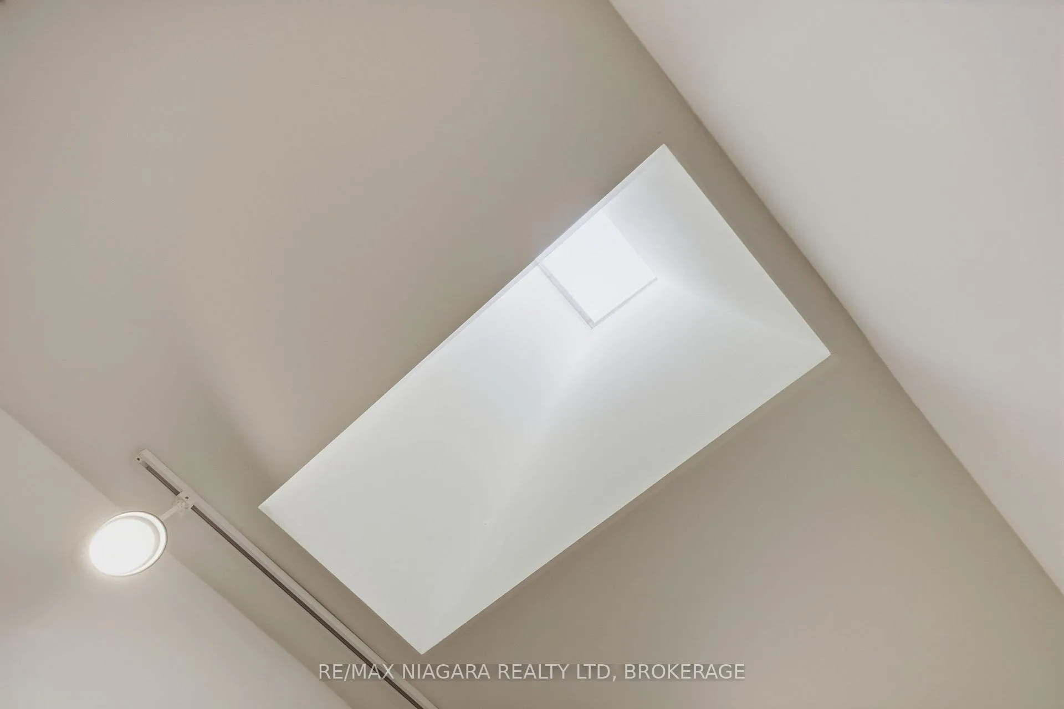
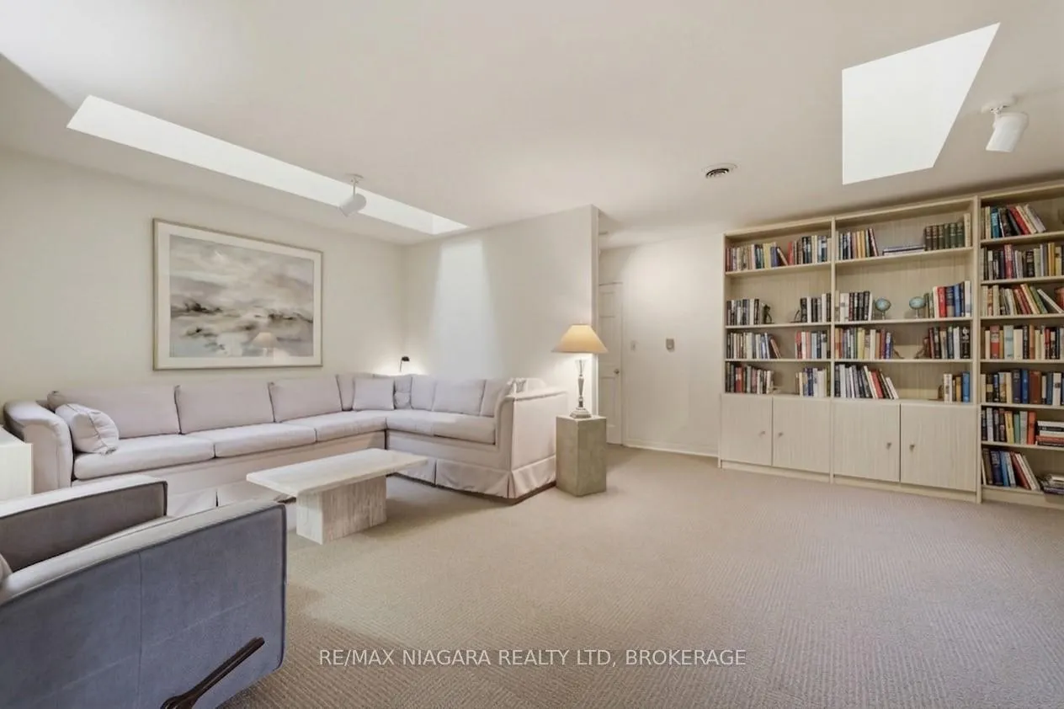
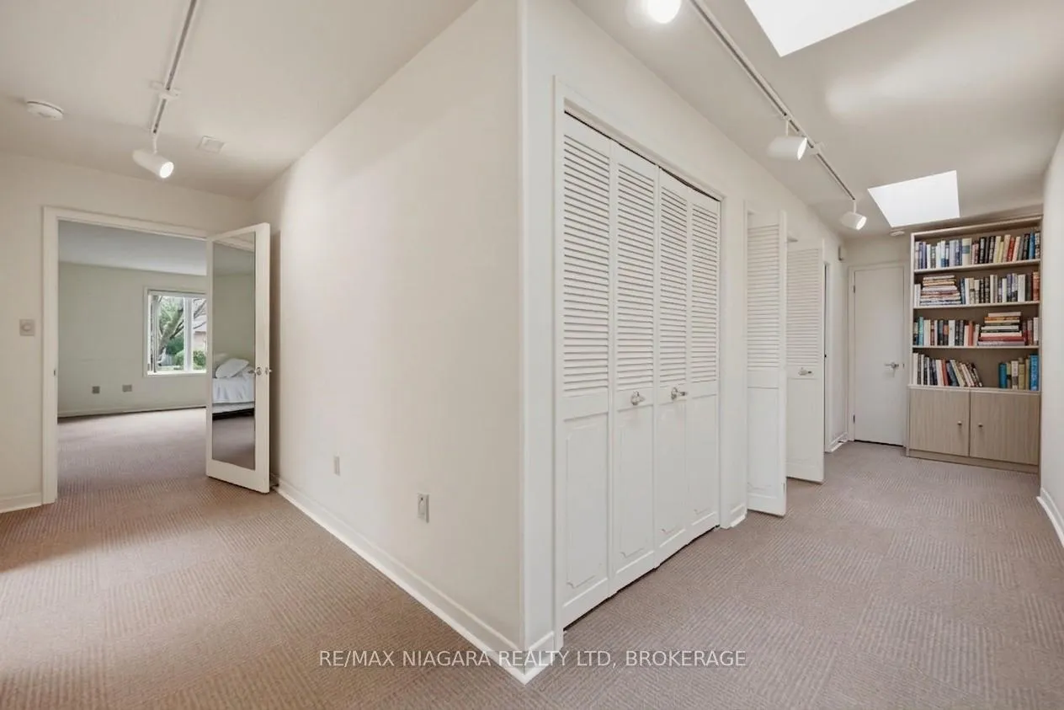
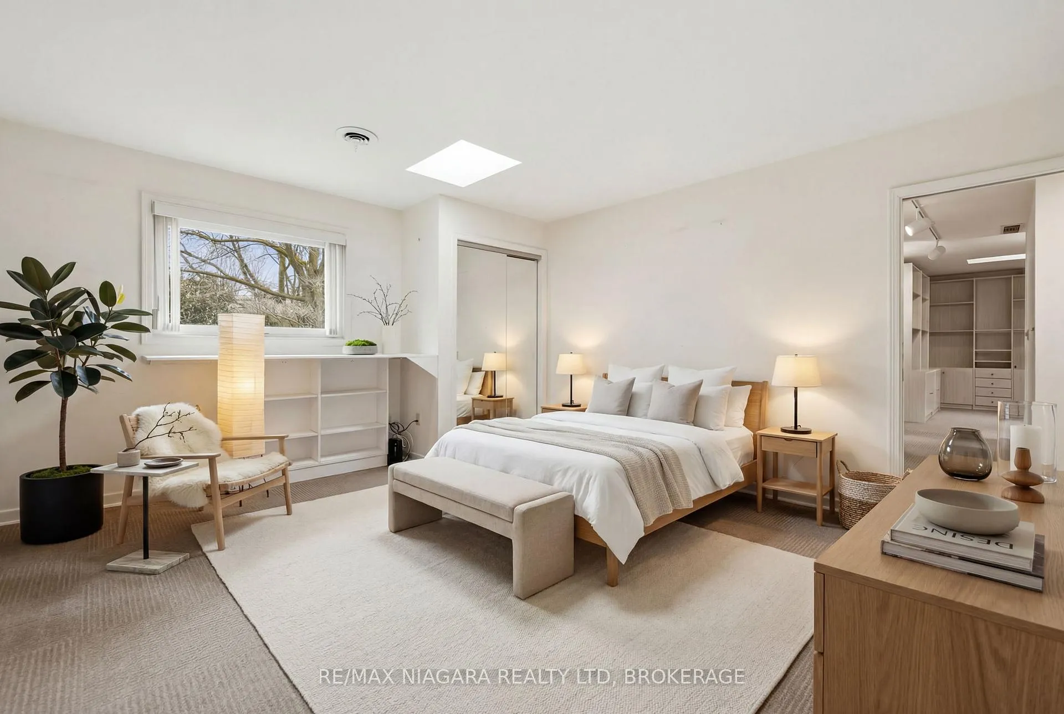
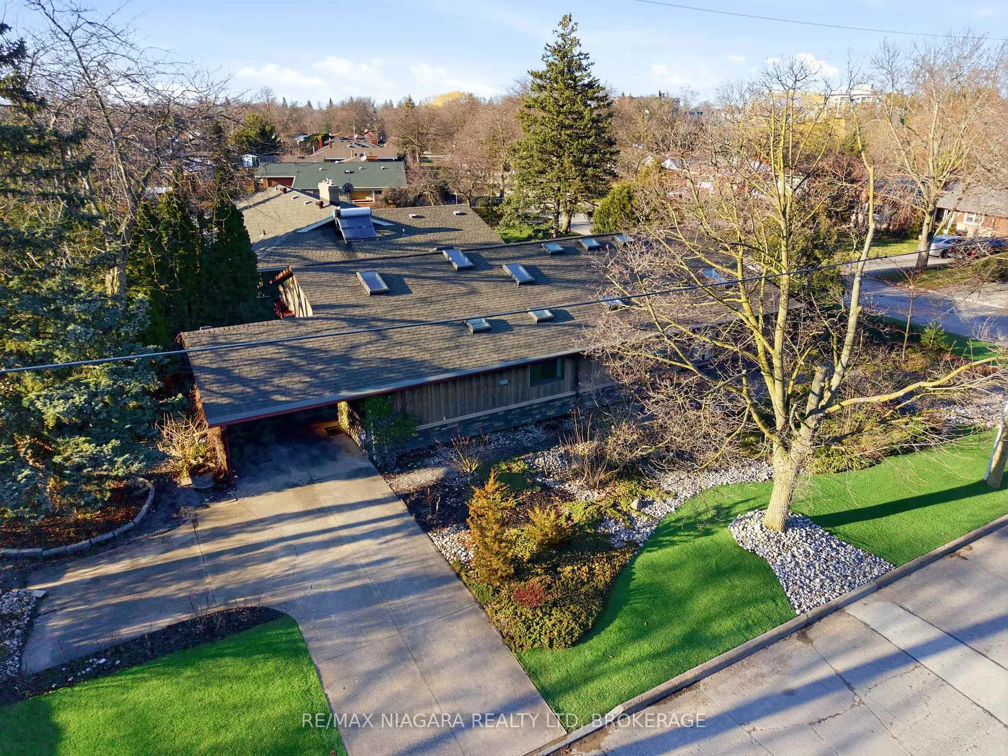
- 14 skylights provide abundant natural light.
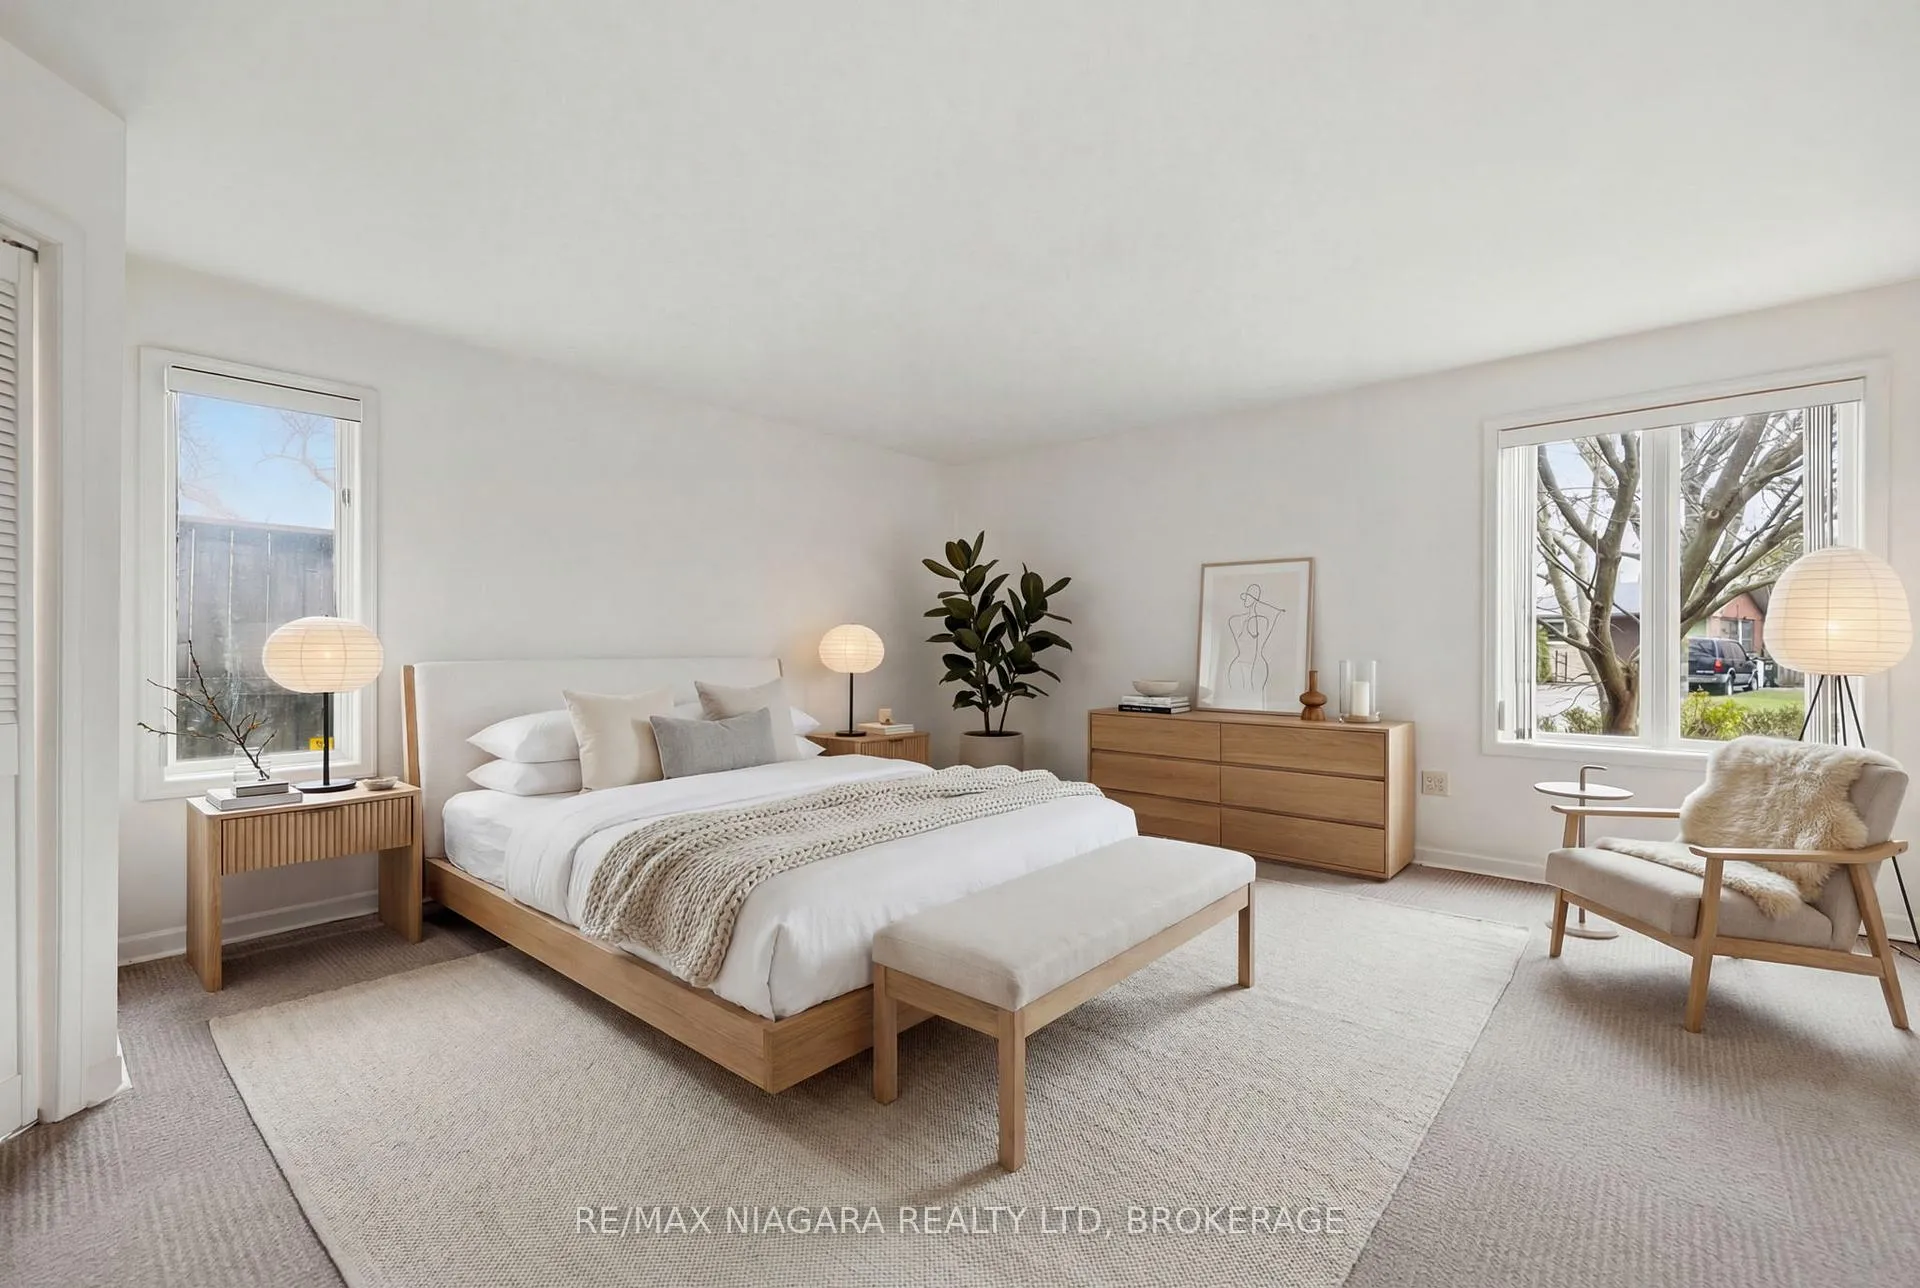
- Spacious primary bedroom with ensuite privilege.
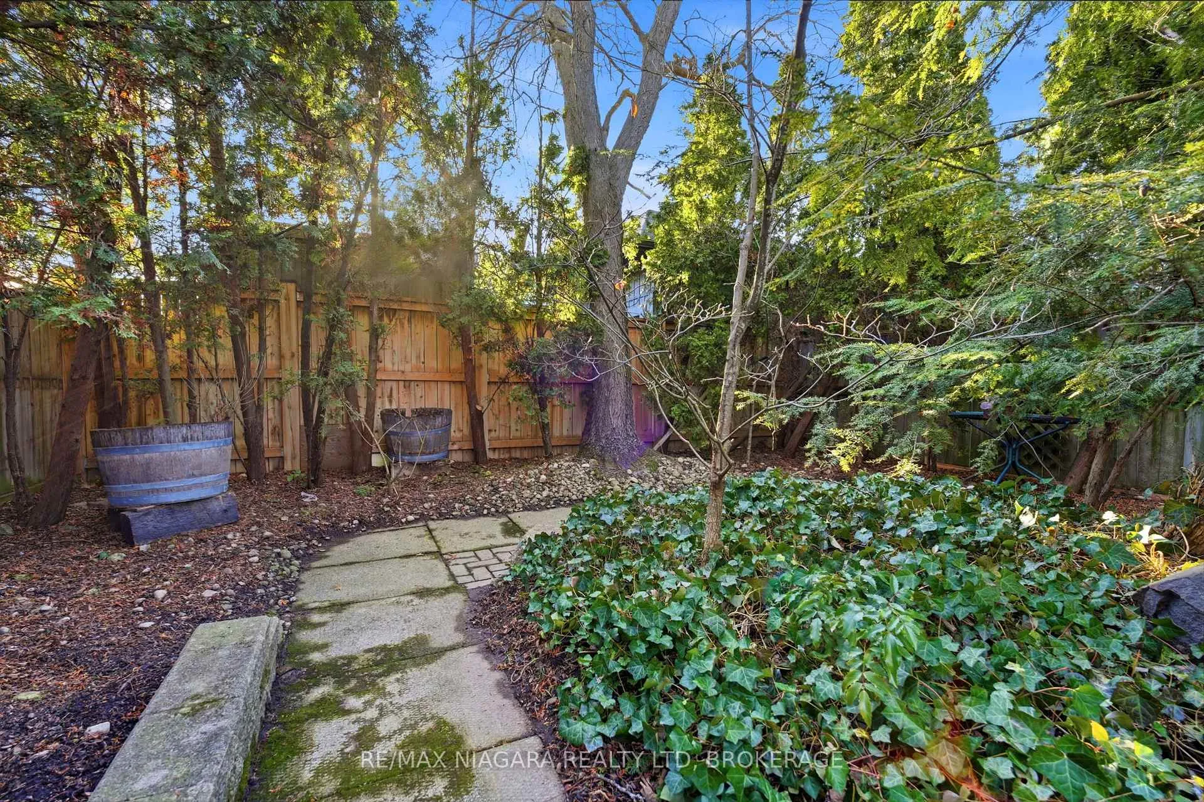
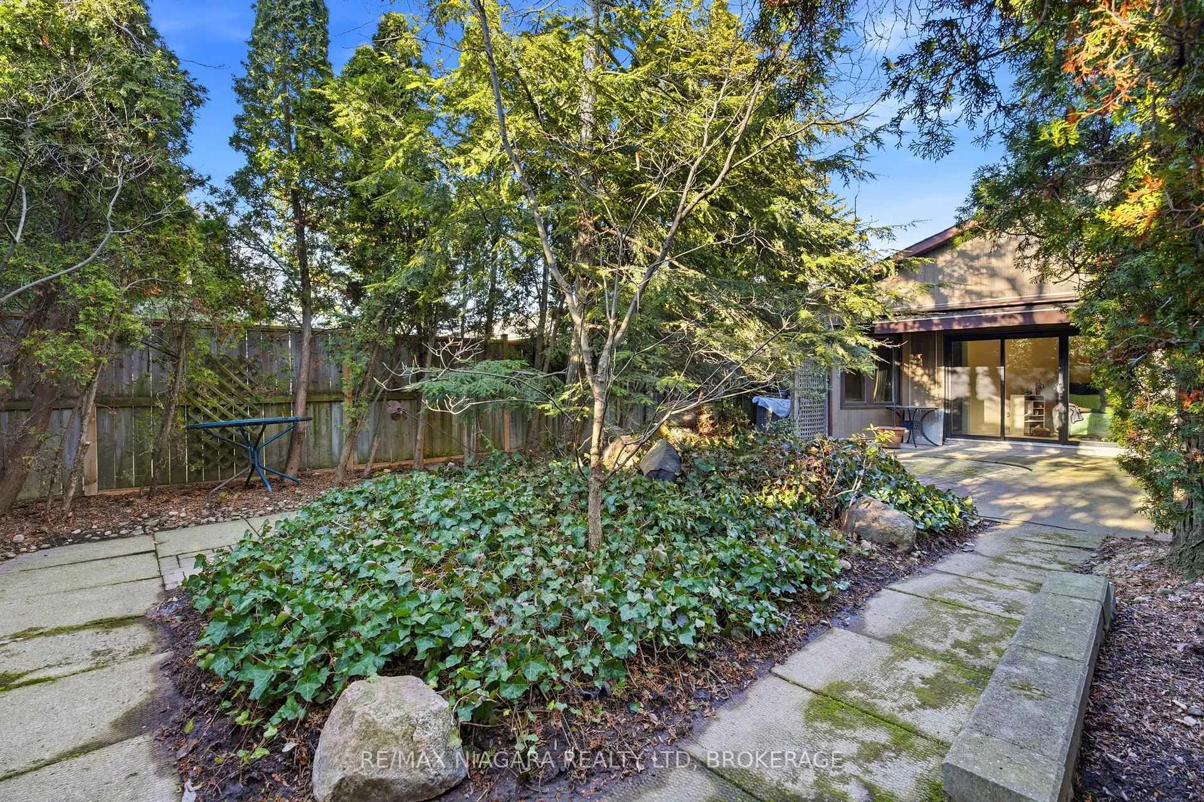
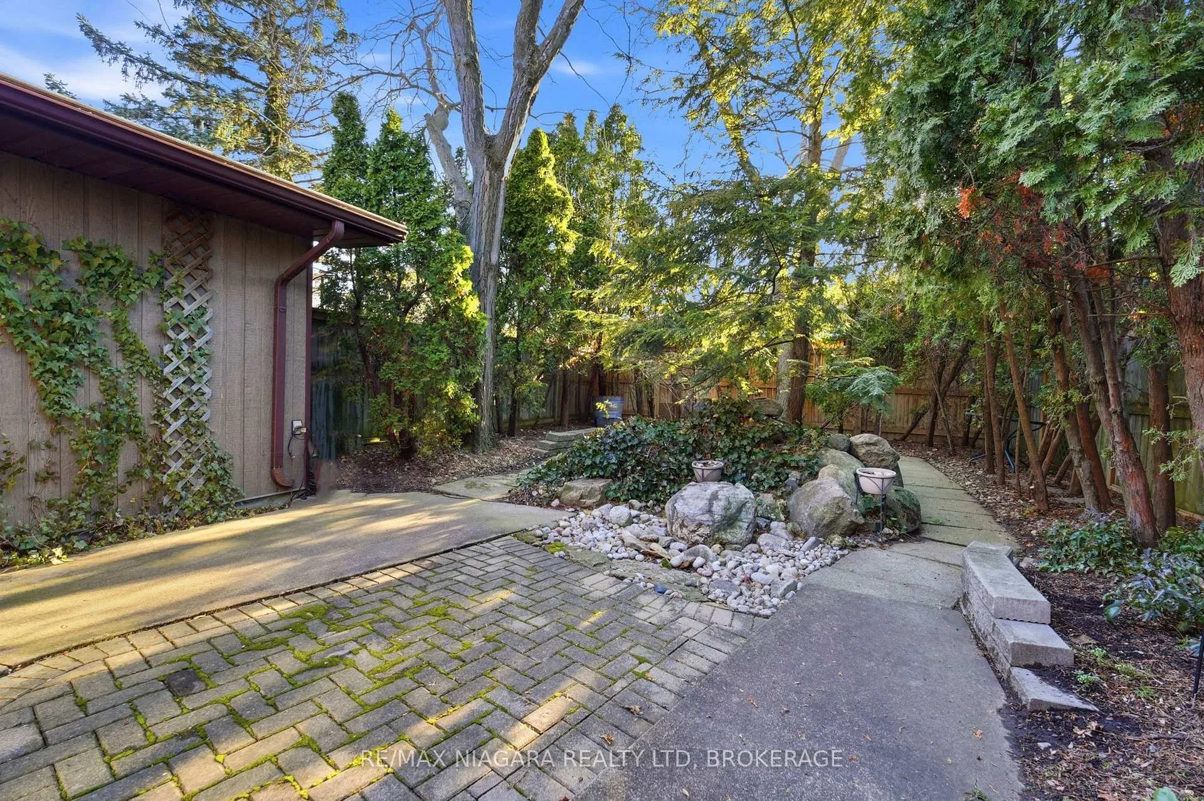
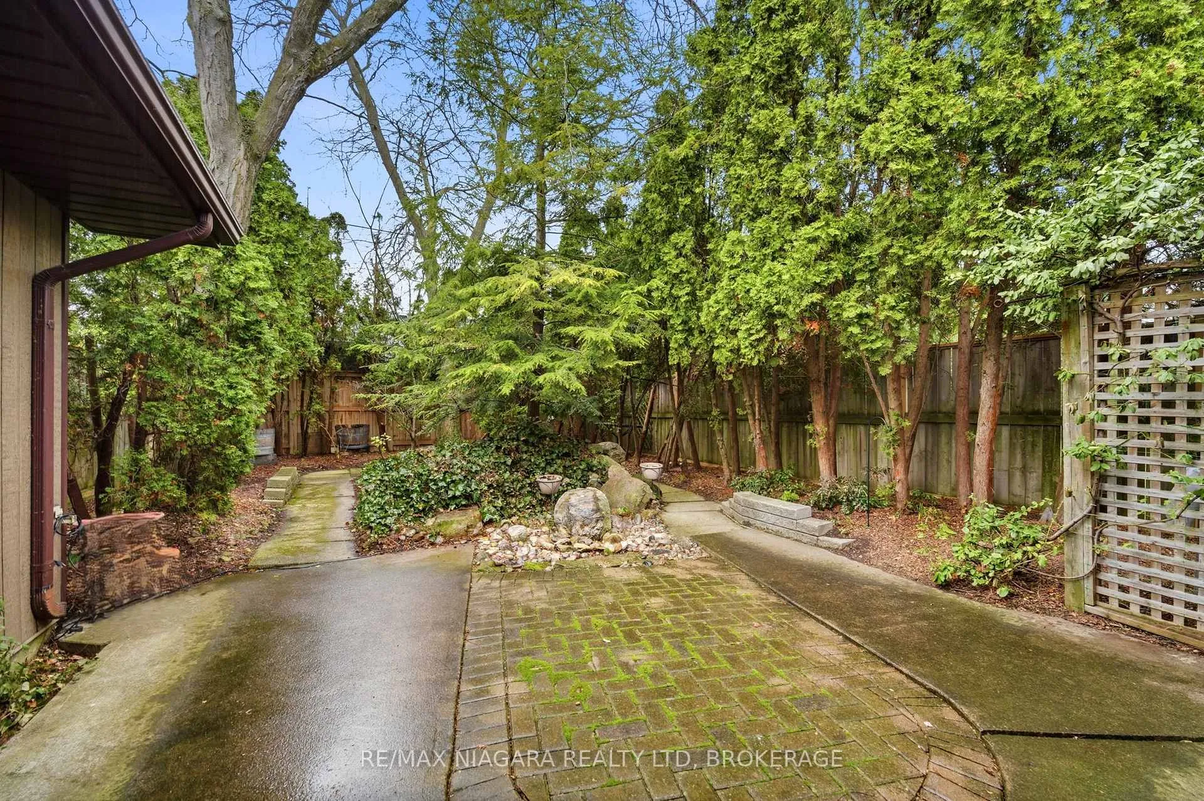
- Beautifully landscaped low maintenance backyard.
- High end appliances in sun filled kitchen.
- In floor radiant heating for year round comfort.
- Quick access to shopping and amenities.
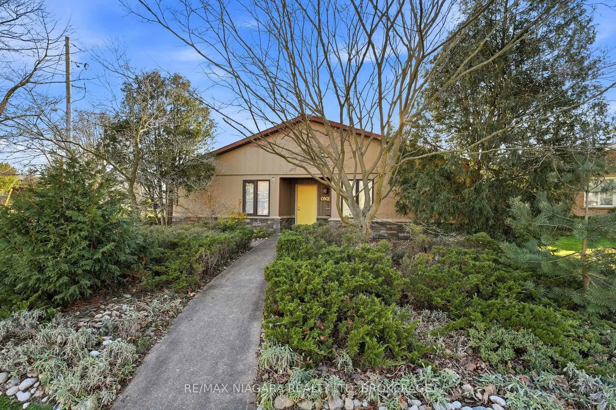
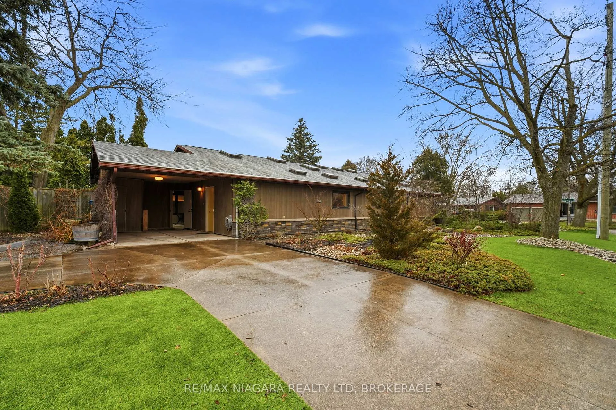
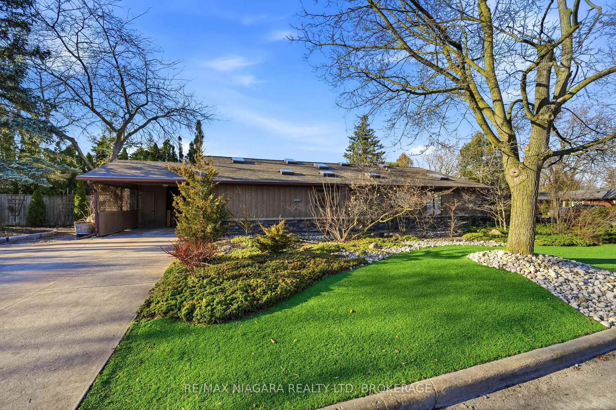
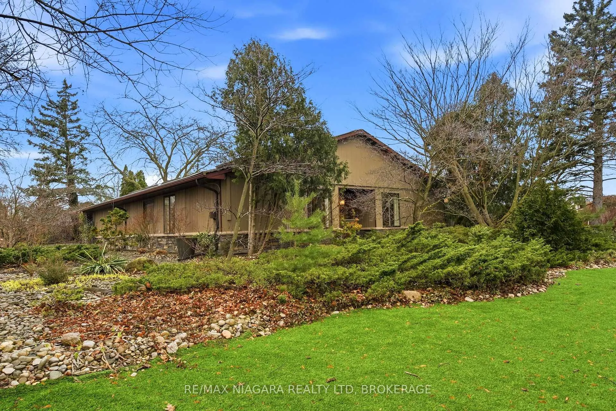
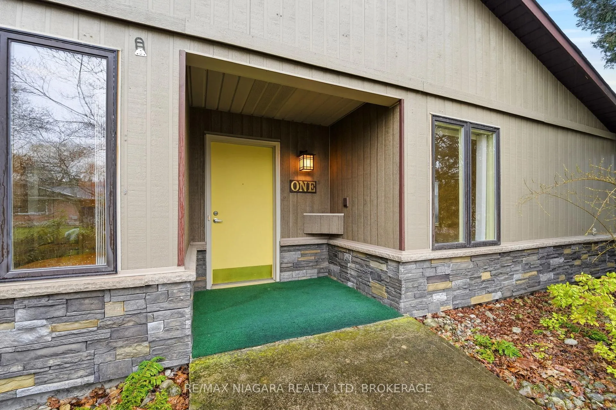
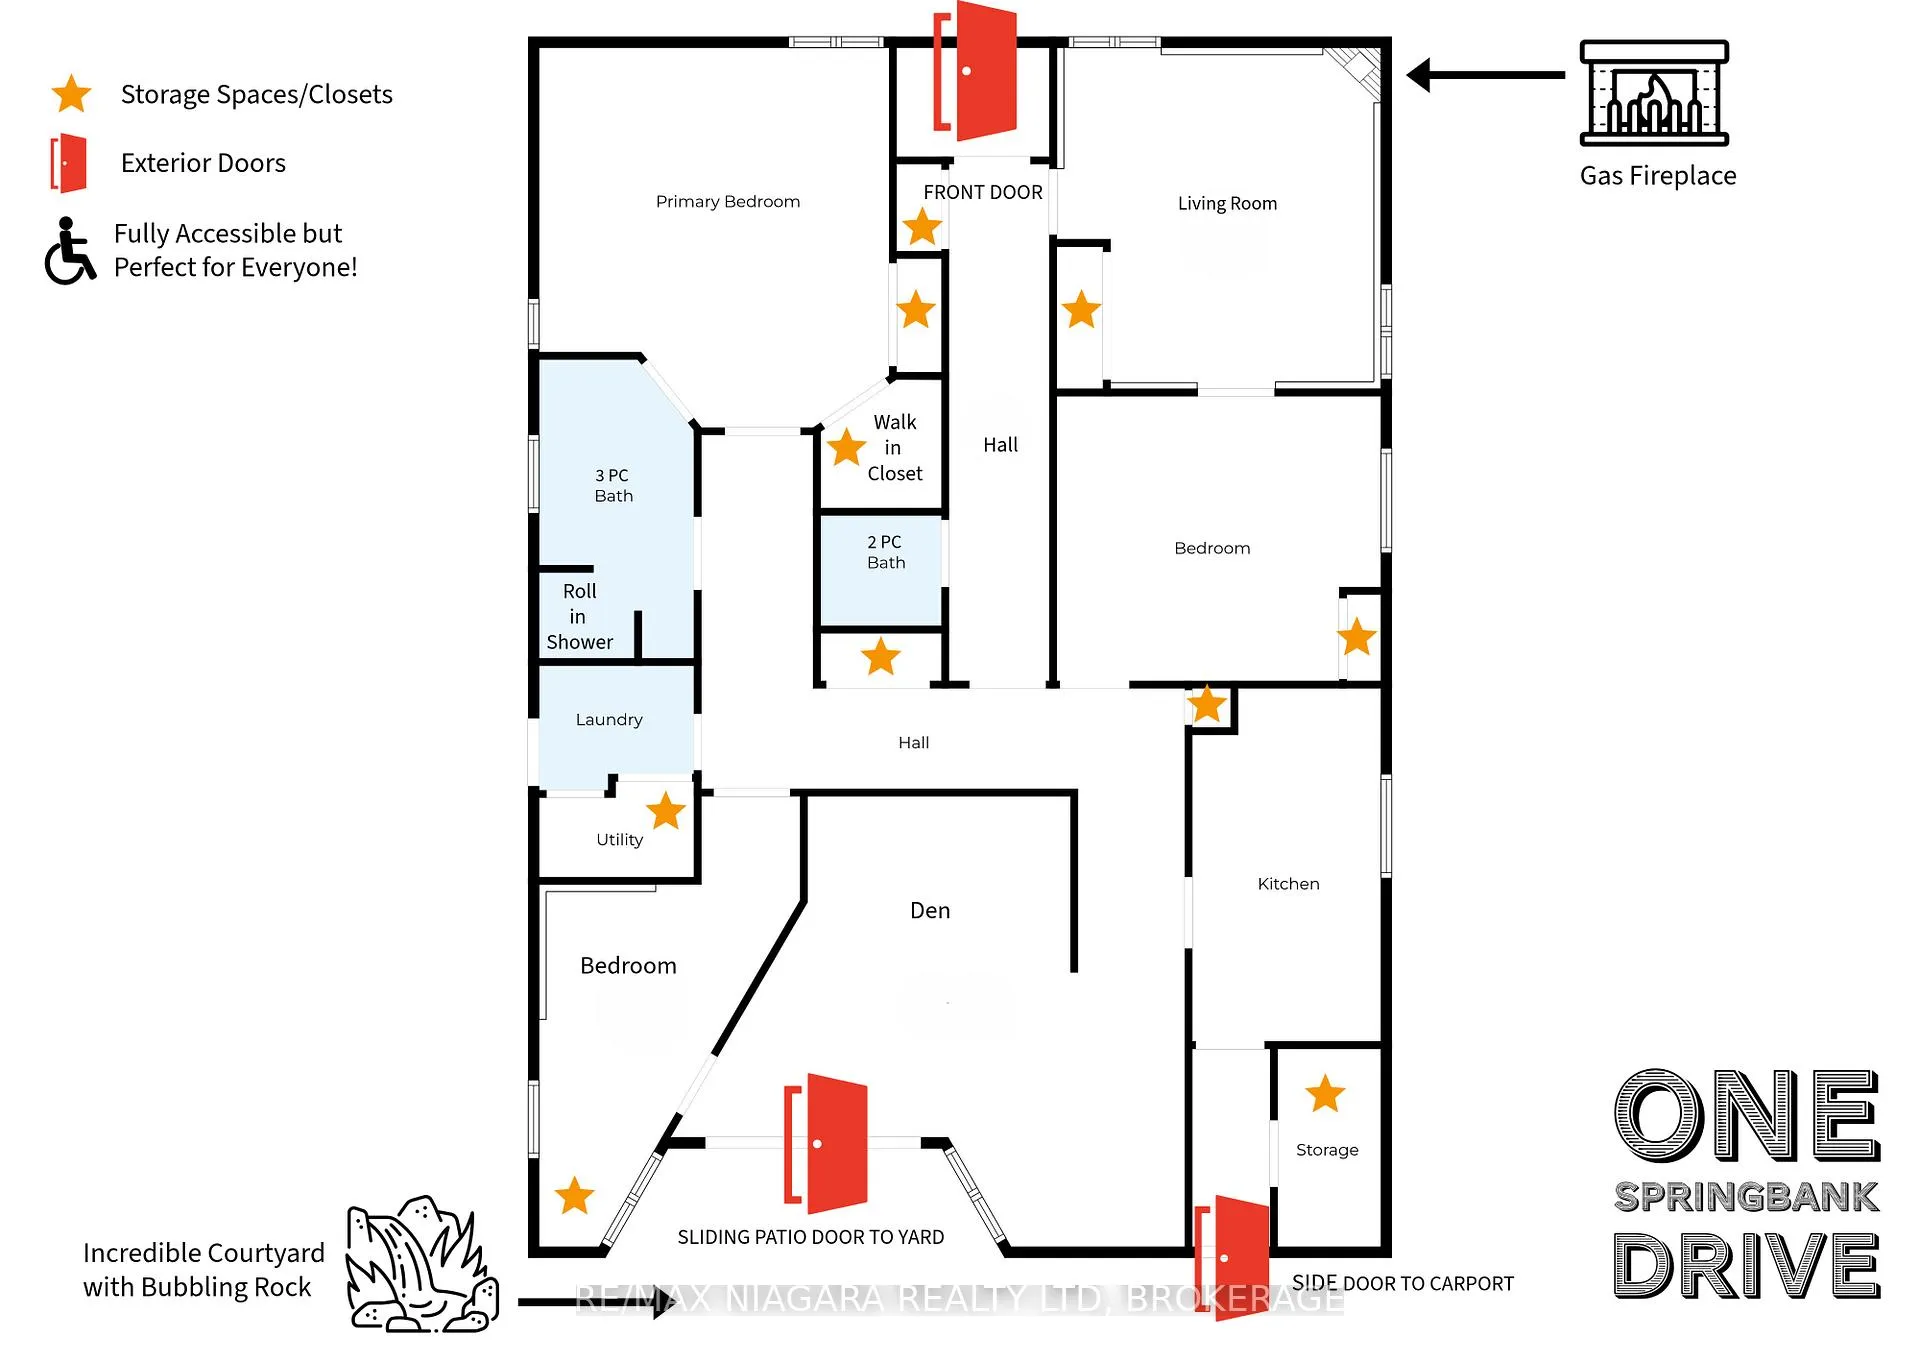
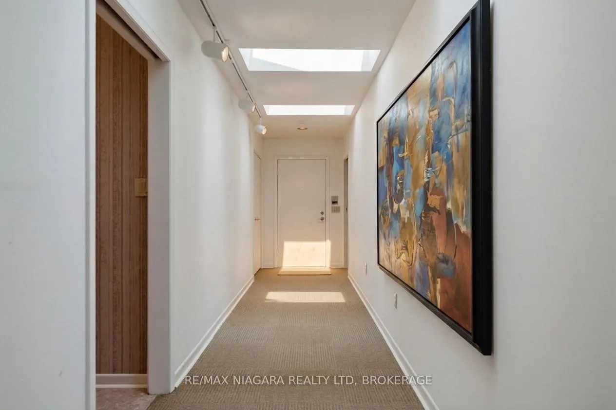
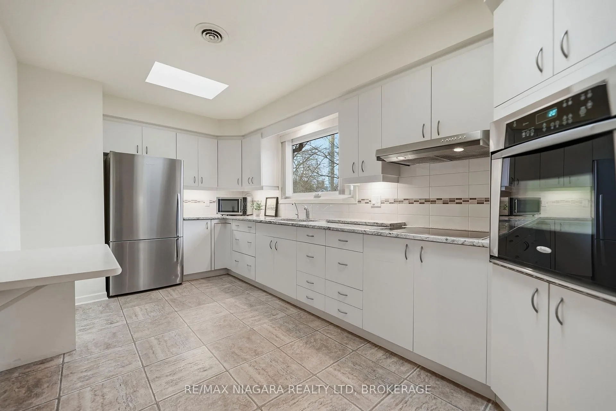
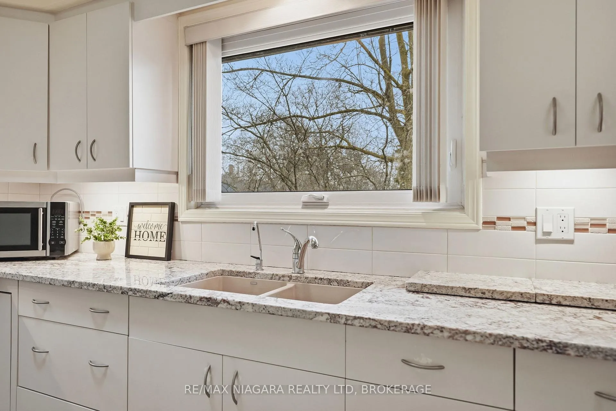
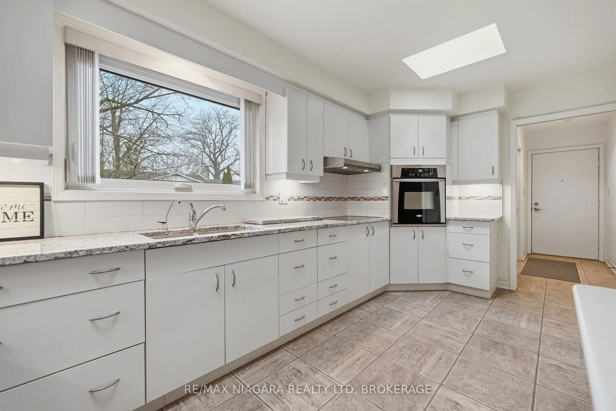
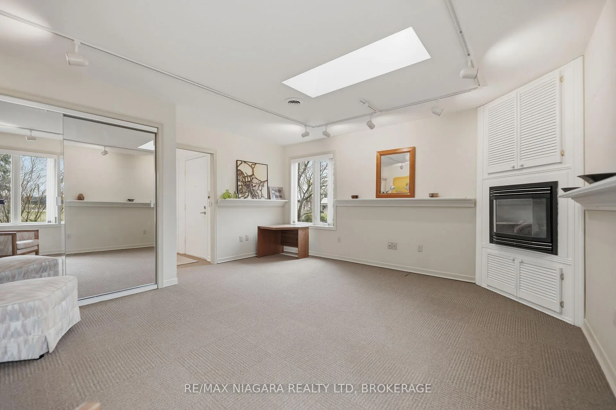
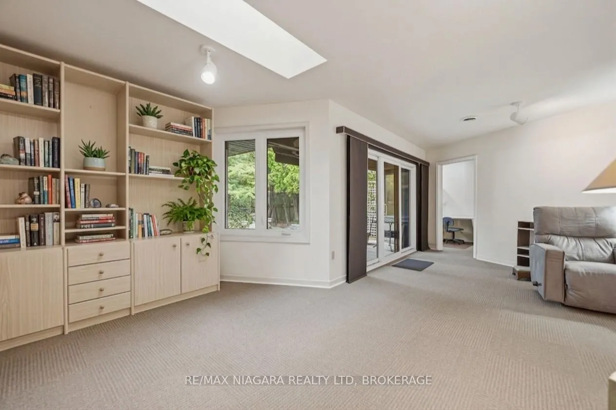
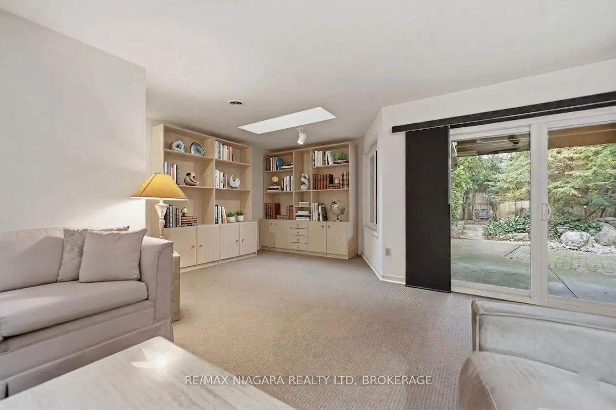
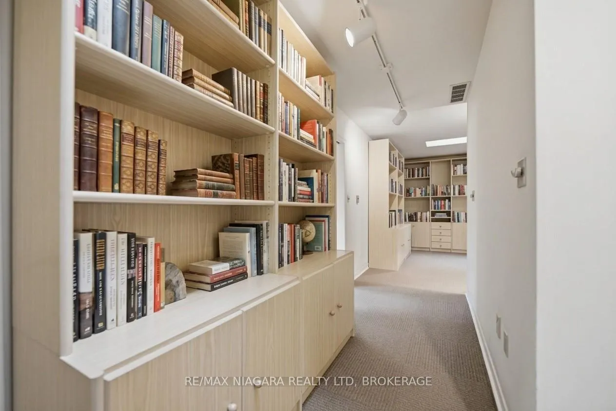
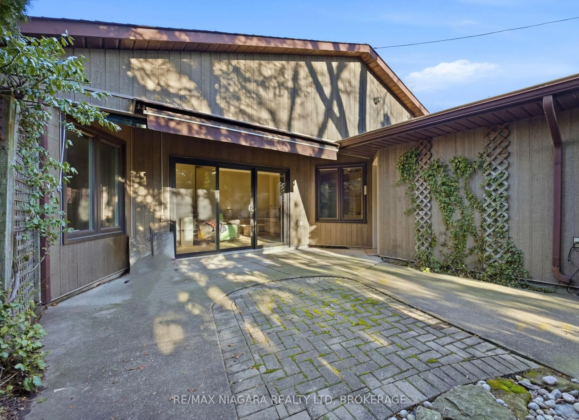
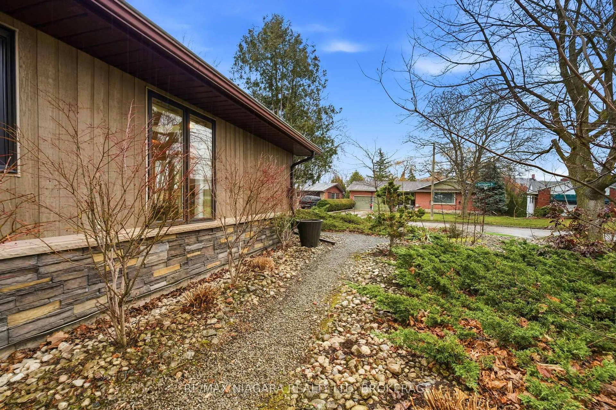
Welcome to 1 Springbank Drive! A truly exceptional residence in one of St. Catharines' most desirable neighbourhoods. Tucked into the quiet and popular Ridley district, this home offers the perfect blend of tranquility and convenience. Families love the quiet, tree lined streets, while commuters appreciate the quick access to shopping, amenities, and nearby 406 on ramps. Custom built in 1989 and lovingly maintained by its original owners, this one of a kind property offers over 2,000 sq. ft. of thoughtfully designed living space. The entire home is fully wheelchair accessible, featuring extra wide and double doors throughout and all essential living spaces including laundry and bedrooms on one level for effortless everyday comfort. Natural light pours into every corner of the home thanks to an incredible 14 skylights, creating a bright, uplifting atmosphere. The welcoming foyer has an art gallery feel, beside a cozy living room complete with a gas fireplace. The spacious primary bedroom offers ensuite privilege, his and hers closets adn one is a walk in for exceptional storage. The sun filled kitchen is a standout, featuring stone countertops and high end appliances including a range and separate oven. Heating options include both forced air furnace and in floor radiant heating thoughout for year round comfort. A main floor den with an oversized patio door provides a stunnign view and seamless connection to the outdoors. The backyard is the jewel of this property. Beautifully landscaped, low maintenance oasis featuring lush dogwoods, a tranquil babbling rock, and a charming patio perfect for summer evenings, morning coffee, or hosting unforgettable gatherings. With no grass to mow and easy care gardens, you can spend more time enjoying and less time maintaining. A rare opportunity to own a truly unique, light filled, and meticulously designed home in a coveted location. Features include: Roof 2014, AC 2017, R/O water system, 200 AMP service on breakers.
Key Facts & Features
Property Costs
- Annual Property Tax Amount
- $5,740
- Land Transfer Tax Fee
- $11,255
Rental Items
- Rental Equipment
- NONE
- Under Contract
- None
- Basement Type
- None
Interior Features
- Laundry Level
- Main Level
- Interior Extras
- Wheelchair Access, Primary Bedroom - Main Floor, Water Heater Owned
- Fireplace/Stove
- Yes
- Fireplace Features
- Natural Gas, Living Room
- Elevator
- No
Exterior Features
- Exterior Extras
- Landscaped
- Pool
- None
- Accessibility Features
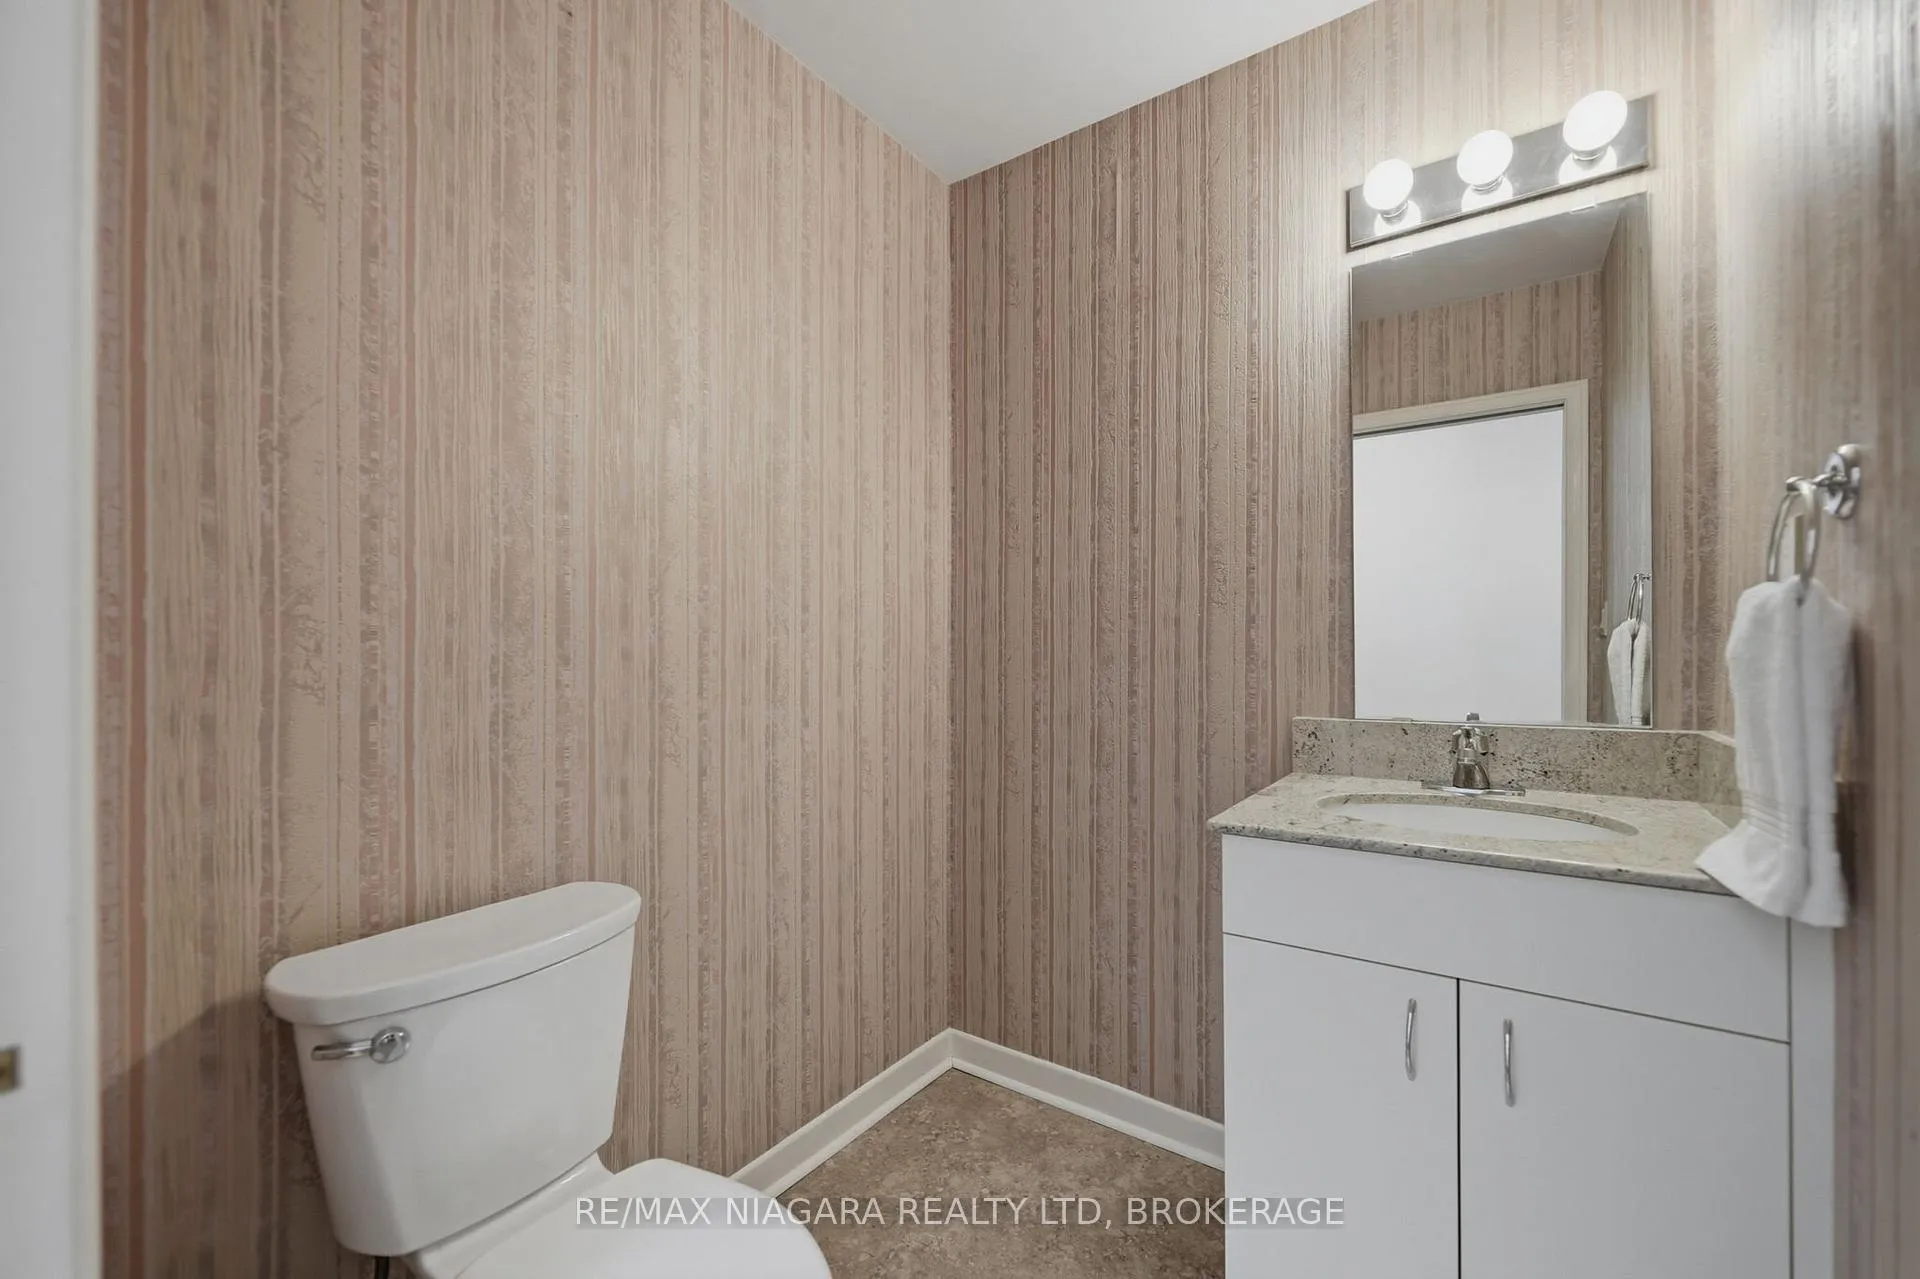
- Bath Grab Bars, Wheelchair Access, Roll-Under Sink, Shower Stall, Ramped Entrance, Open Floor Plan, Multiple Entrances, Low Pile Carpeting, Level Entrance, Hard/Low Nap Floors, Hallway Width 42 Inches or More, Level Within Dwelling, Ramps, Raised Toilet, 32 Inch Min Doors
- Other Structures
- Garden Shed
Building
- Building Type
- Detached
- Building Style
- Bungalow
- Approx Age
- 31-50
Construction
- Exterior Finish
- Hardboard
- Roof
- Asphalt Shingle
- Foundation Details
- Slab, Poured Concrete
- Special Designation
- Accessibility
Lot
- Lot Front
- 60.00 ft
- Lot Depth
- 120.00 ft
- Lot Shape
- Rectangular
Inclusions
- Inclusions
- Fridge, Range, Range Hood, Oven, Washer, Dryer, Shelves
Parking & Garages
- Garage Type
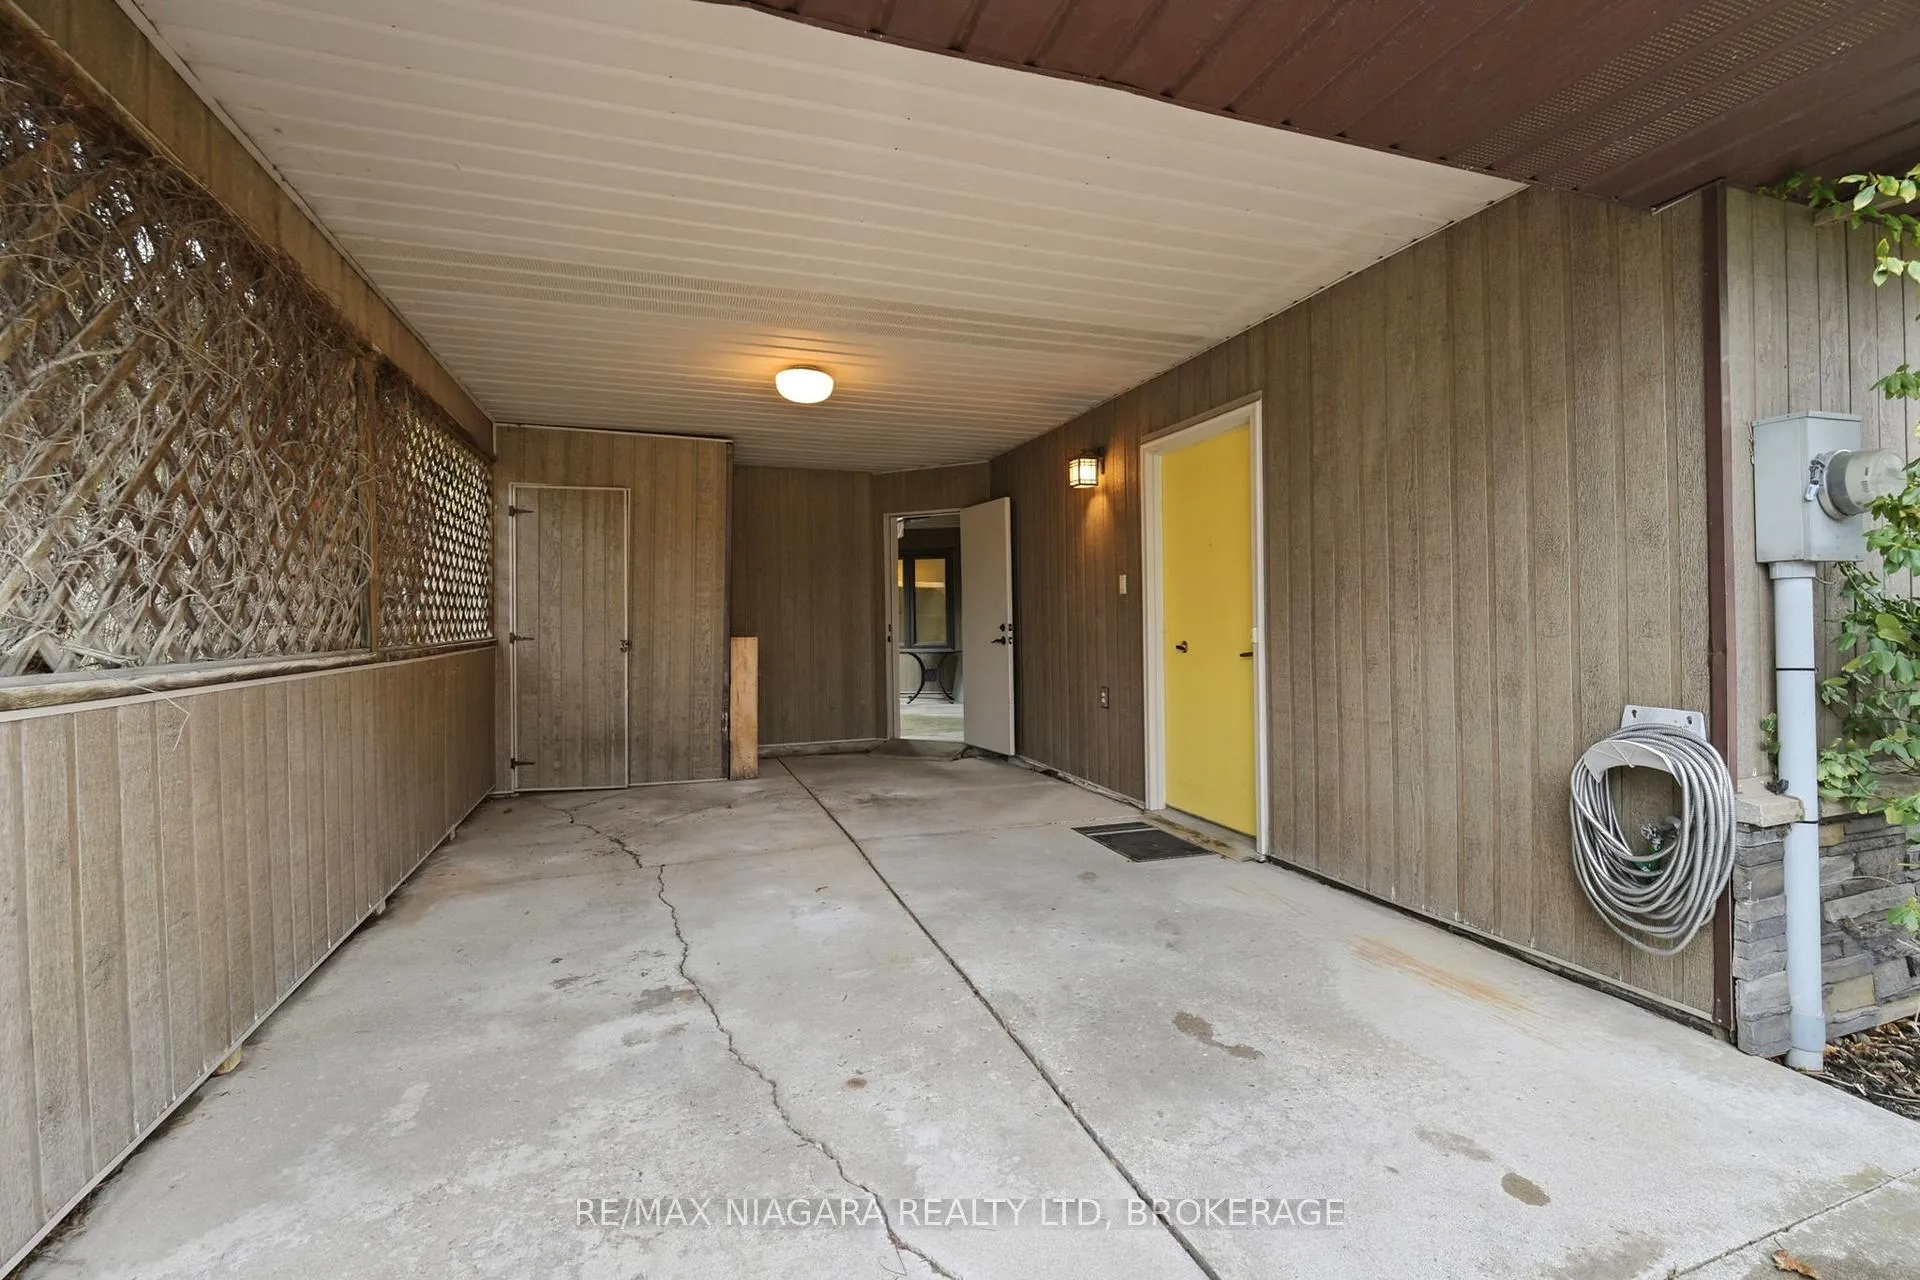
- Carport
- Garage Spaces
- 1
- Parking Spaces
- 1
- Total Garage And Parking Spaces
- 2
Heating & Cooling
- Heat Source
- Electric
- Heat Type
- Forced Air
- Air Conditioning
- Central Air
- Water
- Municipal
- Sewers
- Sewer
- Bedrooms
- 3
- Washrooms
- 2
- Kitchens
- 1
- Family / bonus room
- Yes
Room sizes
- Foyer—Main level
- Kitchen—Main level
- Living Room—Main level, Fireplace
- Den—Main level
- Bedroom—Main level
- Bedroom—Main level
- Bedroom—Main level, His and Hers Closets, Walk-In Closet(s)
- Laundry—Main level
- Foyer—Main level
- Utility Room—Main level
Washrooms
- 3-piece
- 2-piece
- Municipality
- St. Catharines
- Neighbourhood
- Ridley
- Main cross streets
- Louth street and Ridley Road
- Zoning
- R1
- Directions
- Louth to Crestcombe to Ridley Heights to Springbank
- MLS® number
- X12936580
- Data source
- Toronto Regional Real Estate Board
- Status change
- 2026-05-29
- Listed on
- 2026-03-30
- Days on market
- 60 days
- Possession date
- 2026-04-15
- Possession type
- Immediate
- Co-op commission
- 2.0 + HST
- Seller
- Listed by
- RE/MAX NIAGARA REALTY LTD, BROKERAGE
Home Market Value
Current home valuation for 1 Springbank Drive, St. Catharines, Ridley, St. Catharines, ON. Listed for $739,000
HOMEH Estimate
$870,386
Estimated Sales Range
$609,270 - $1,131,502
HOMEH Estimate for 1 Springbank Drive, St. Catharines, Ridley
Calculated with a real agent's CMA method — 45+ years of experience, codified. Not an AI guess.
For the owner
Is this your home? Track its value.
Get this home's HOMEH Estimate by email once a month, with how many homes are for sale around you.
Mortgage Payment Calculator
Compare up to 4 down payment scenarios
5% on first $500K + 10% on $239,000 over $500K
$48,900
| Scenario 1 | Scenario 2 | Scenario 3 | Scenario 4 | |
|---|---|---|---|---|
−Down payment | % $ | % $ | % $ | % $ |
+CMHC insurance | $27,579 | $20,618 | $17,588 | $0 |
=Total mortgage | $717,066 | $685,718 | $645,738 | $591,200 |
Amortization | ||||
Mortgage rate | % | % | % | % |
| Payment frequency | ||||
=Mortgage payment | $3,501monthly | $3,348monthly | $3,153monthly | $2,887monthly |
Land Transfer Tax
$11,255
$11,255
Around this home
Data provided by OpenStreetMap & Fraser Institute School Rankings
Ask HOMEH
New!Hi there!
👋Text or call (416) 301-9001
Recommended for you
Based on homes you've looked at.
No recommended properties found.
Nearby similar homes
No nearby properties found.
More real estate resources
Other homes nearby
Explore this area
Nearby neighbourhoods
No nearby listings available.