
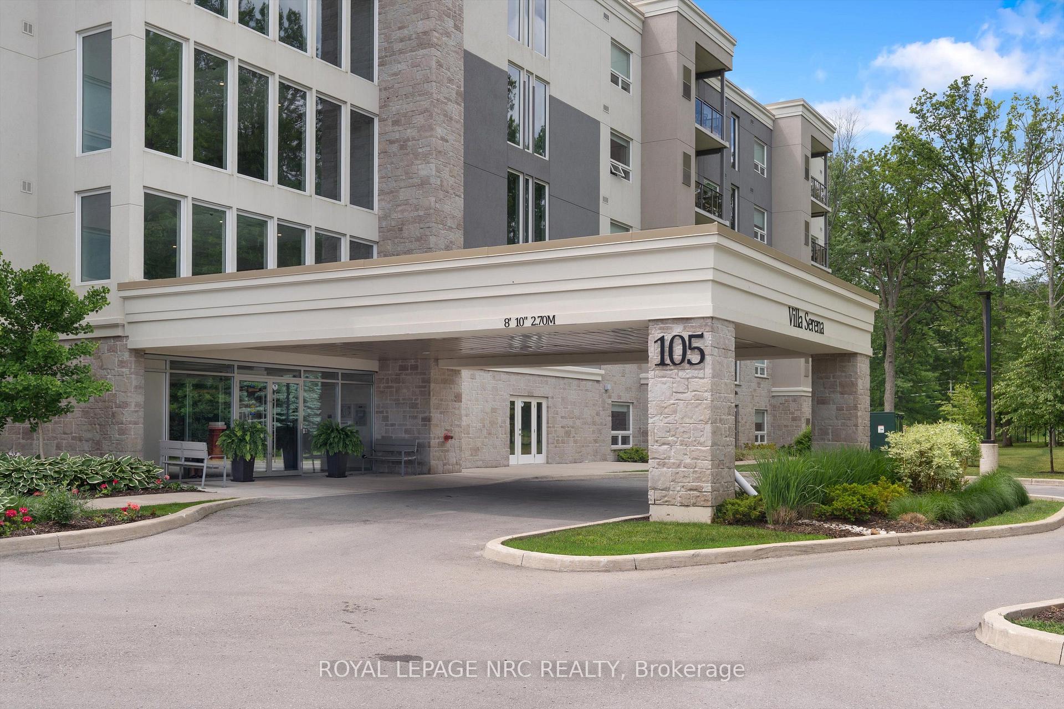
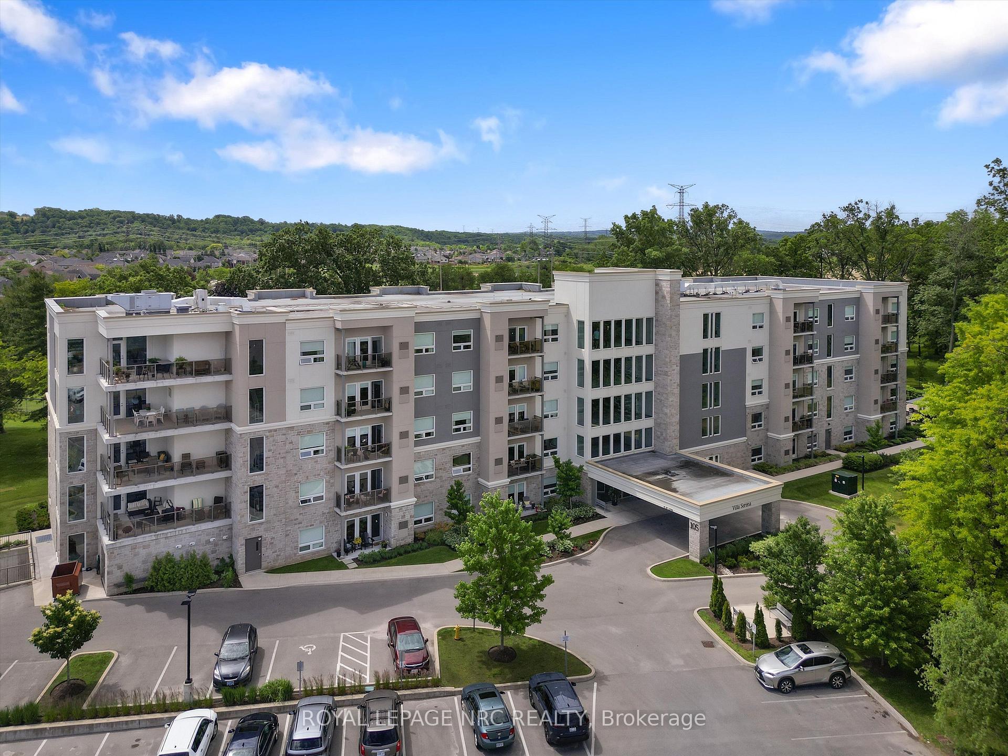
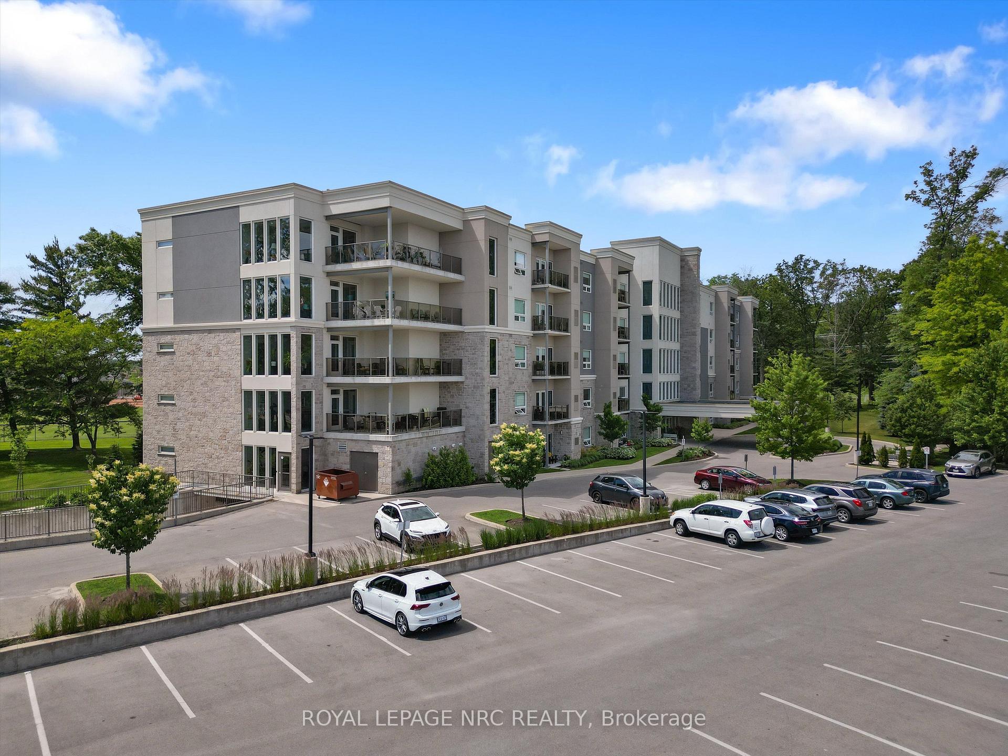
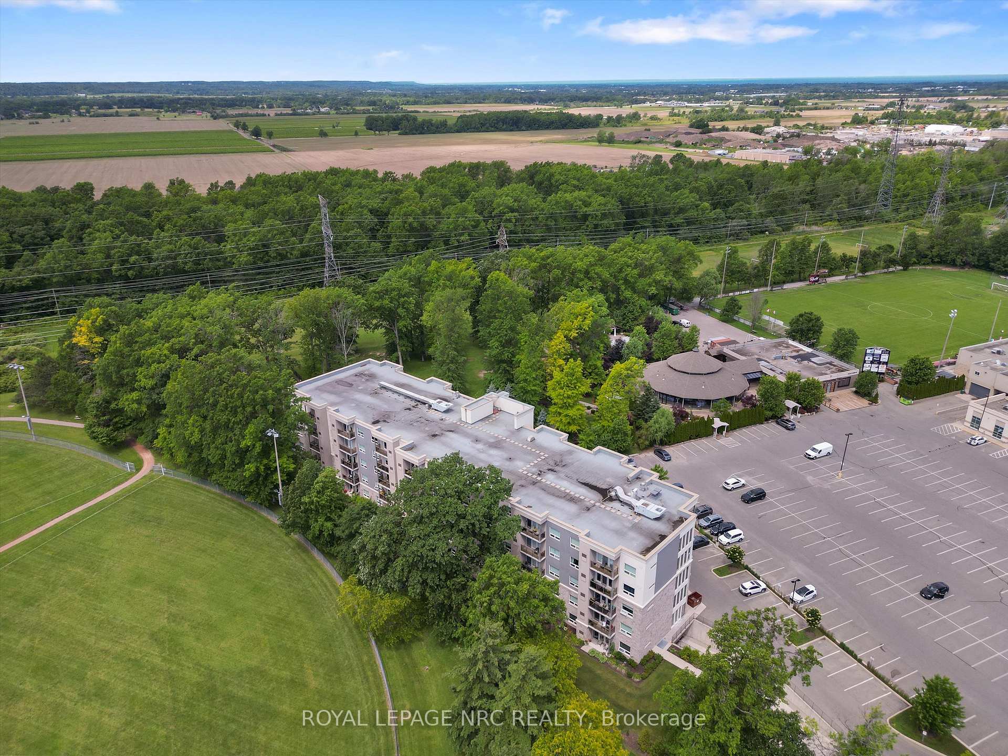
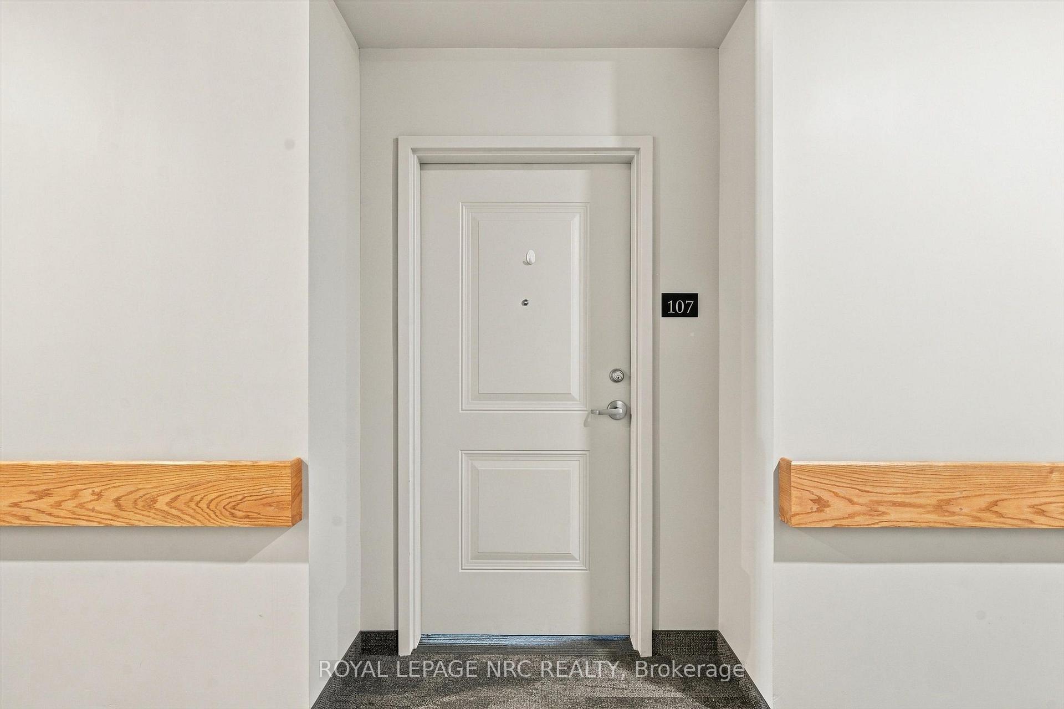
Unit 107, 105 Vansickle Road S
St. Catharines (Rykert/Vansickle), ON L2S 0G4
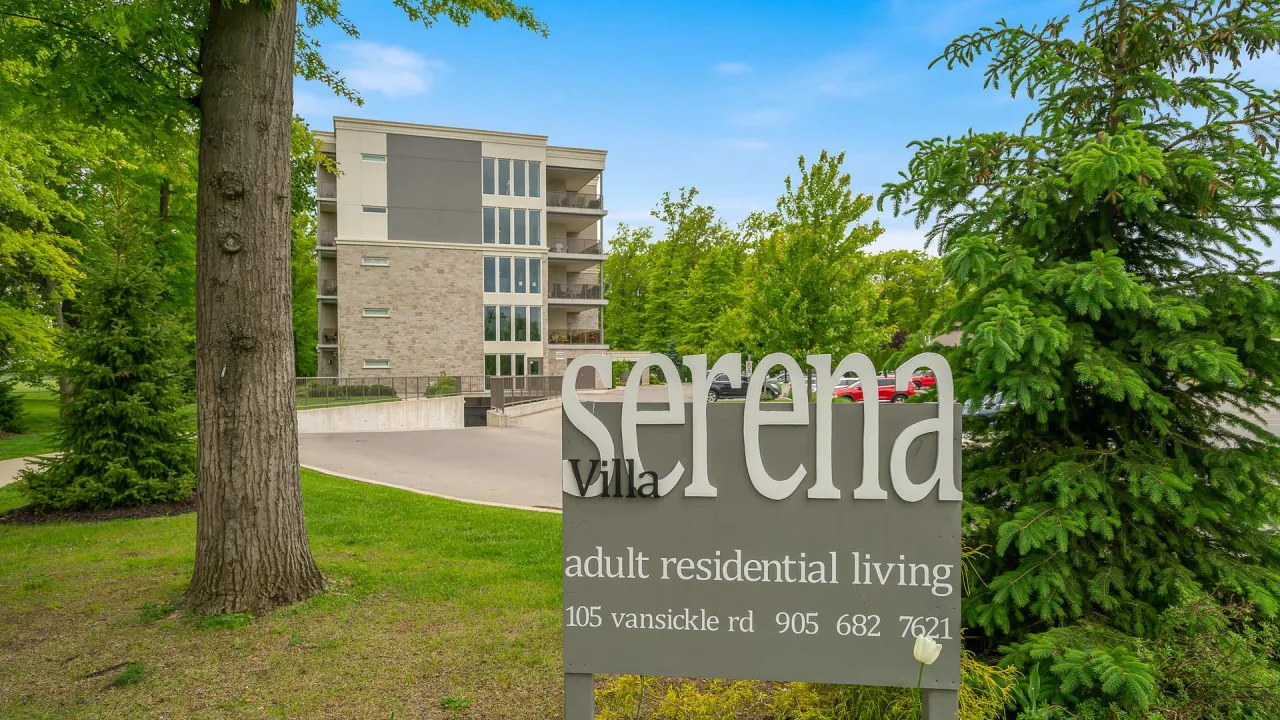 Villa SerenaSee every listing here
- 2Bedrooms
- 2Bathrooms
- 1Parking
- 1000–1199Sq Ft
- —Tax
- $814/moCondo Fee
 Free EstimateSee Free Estimate Report

Property not available for sale or for rent.
HOMEH One: full-service selling for a 1% listing fee. The buyer's agent commission is separate.
Free Home EvaluationHow Much Is My Home Worth?Homes for Sale NearbySale & Price History for Unit 107, 105 Vansickle Road S, St. Catharines, Rykert/Vansickle
| Start Date | End Date | Price | Event | MLS# |
|---|---|---|---|---|
| 2026-09-11 | 2026-09-19 | Login to See Prices | Sold Conditional Escape | x13774944 |
Real estate boards require you to or to see the full details of this property.
*Sold prices and complete sale & price history are regulated data. Under the Trust in Real Estate Services Act, 2002 (TRESA) and the rules of the Real Estate Council of Ontario (RECO), and pursuant to the Multiple Listing Service® rules of the Canadian Real Estate Association (CREA) and the Toronto Regional Real Estate Board (TRREB), this information may be shown only to registered users who have agreed to the applicable terms of use (a Virtual Office Website, or "VOW," arrangement). HOMEH Inc., Brokerage therefore provides it to signed-in members only. Creating an account is free and takes under a minute.
About Unit 107, 105 Vansickle Road S, St. Catharines, Rykert/Vansickle
Summarized Description
- Exclusive 55+ community with only 50 residences.
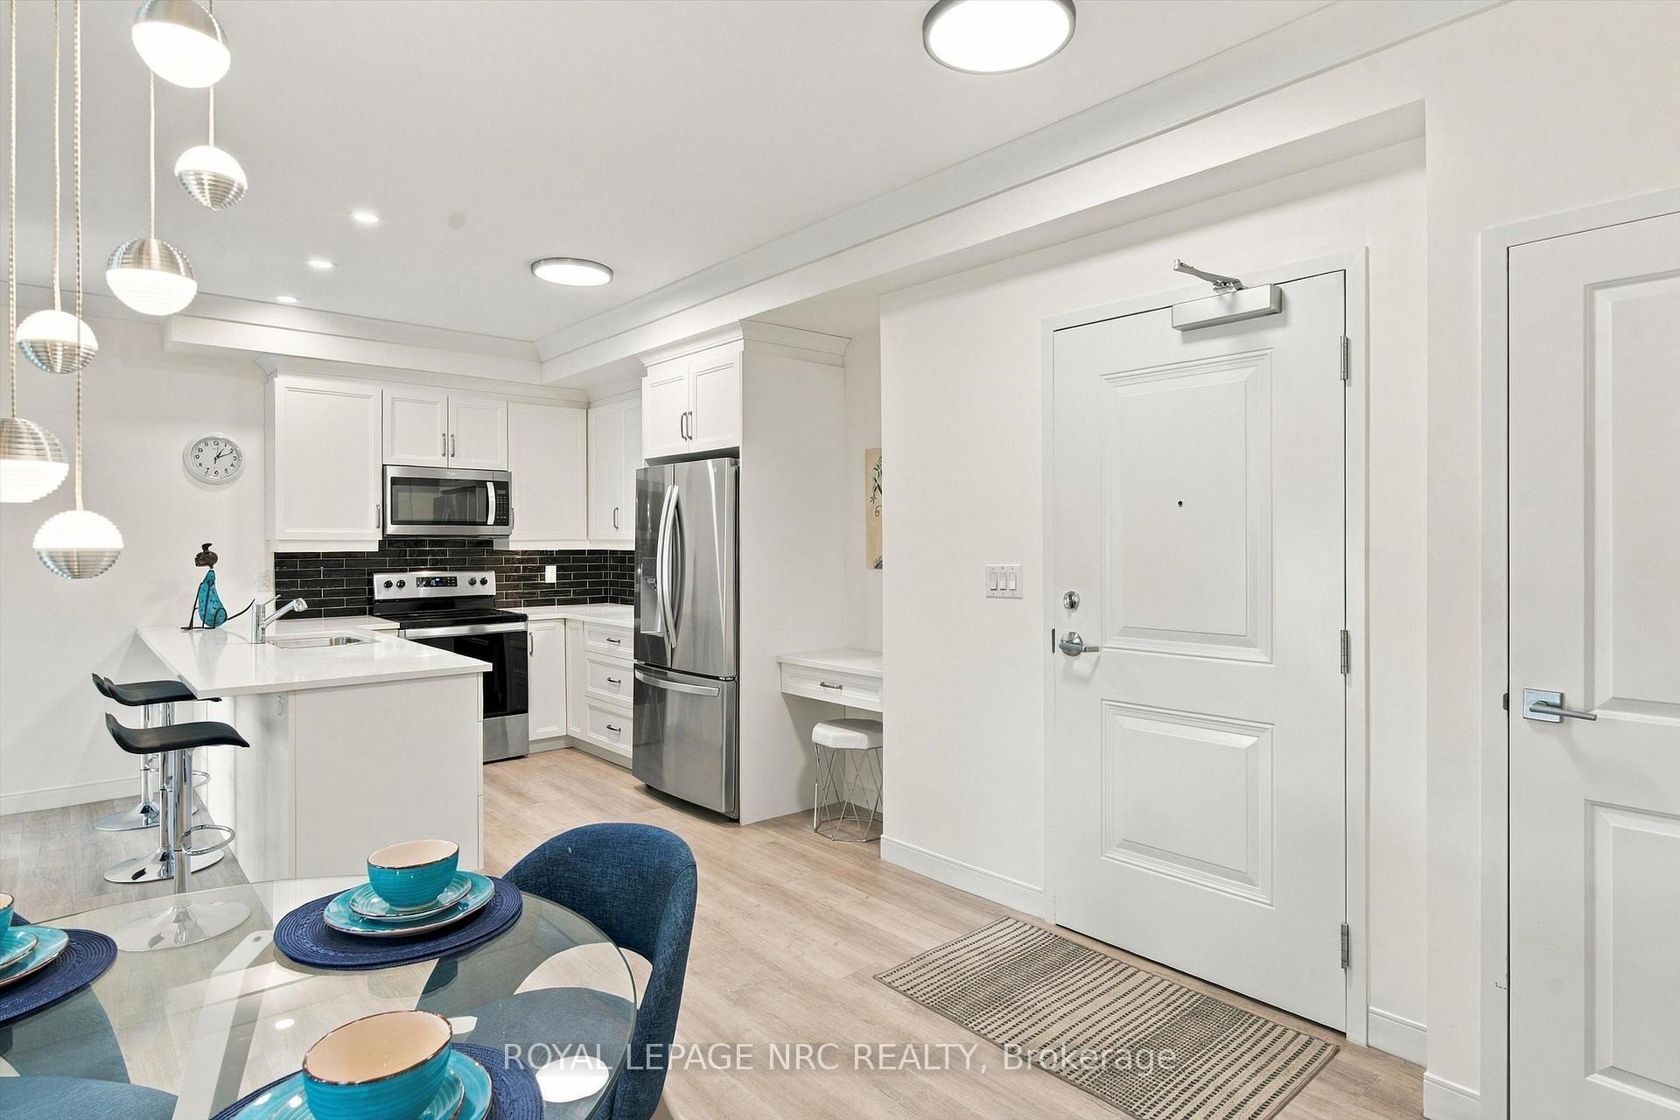
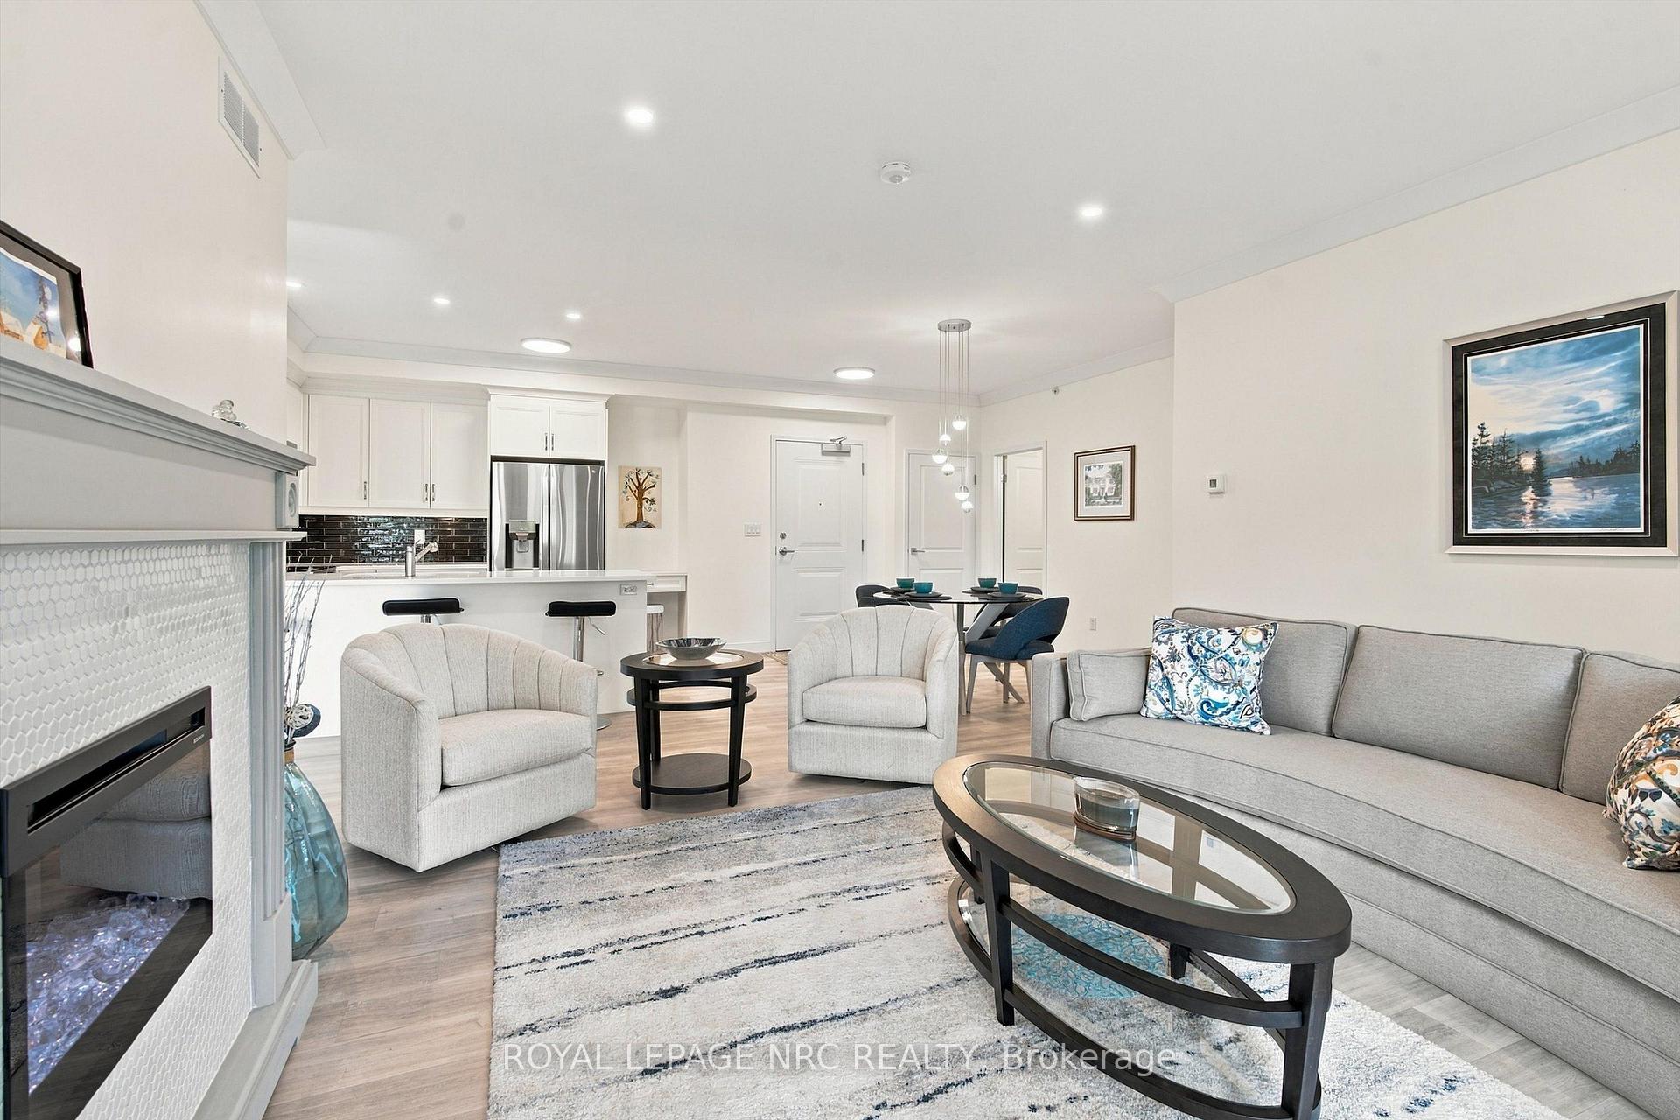
- Open-concept layout with high ceilings and quartz countertops.
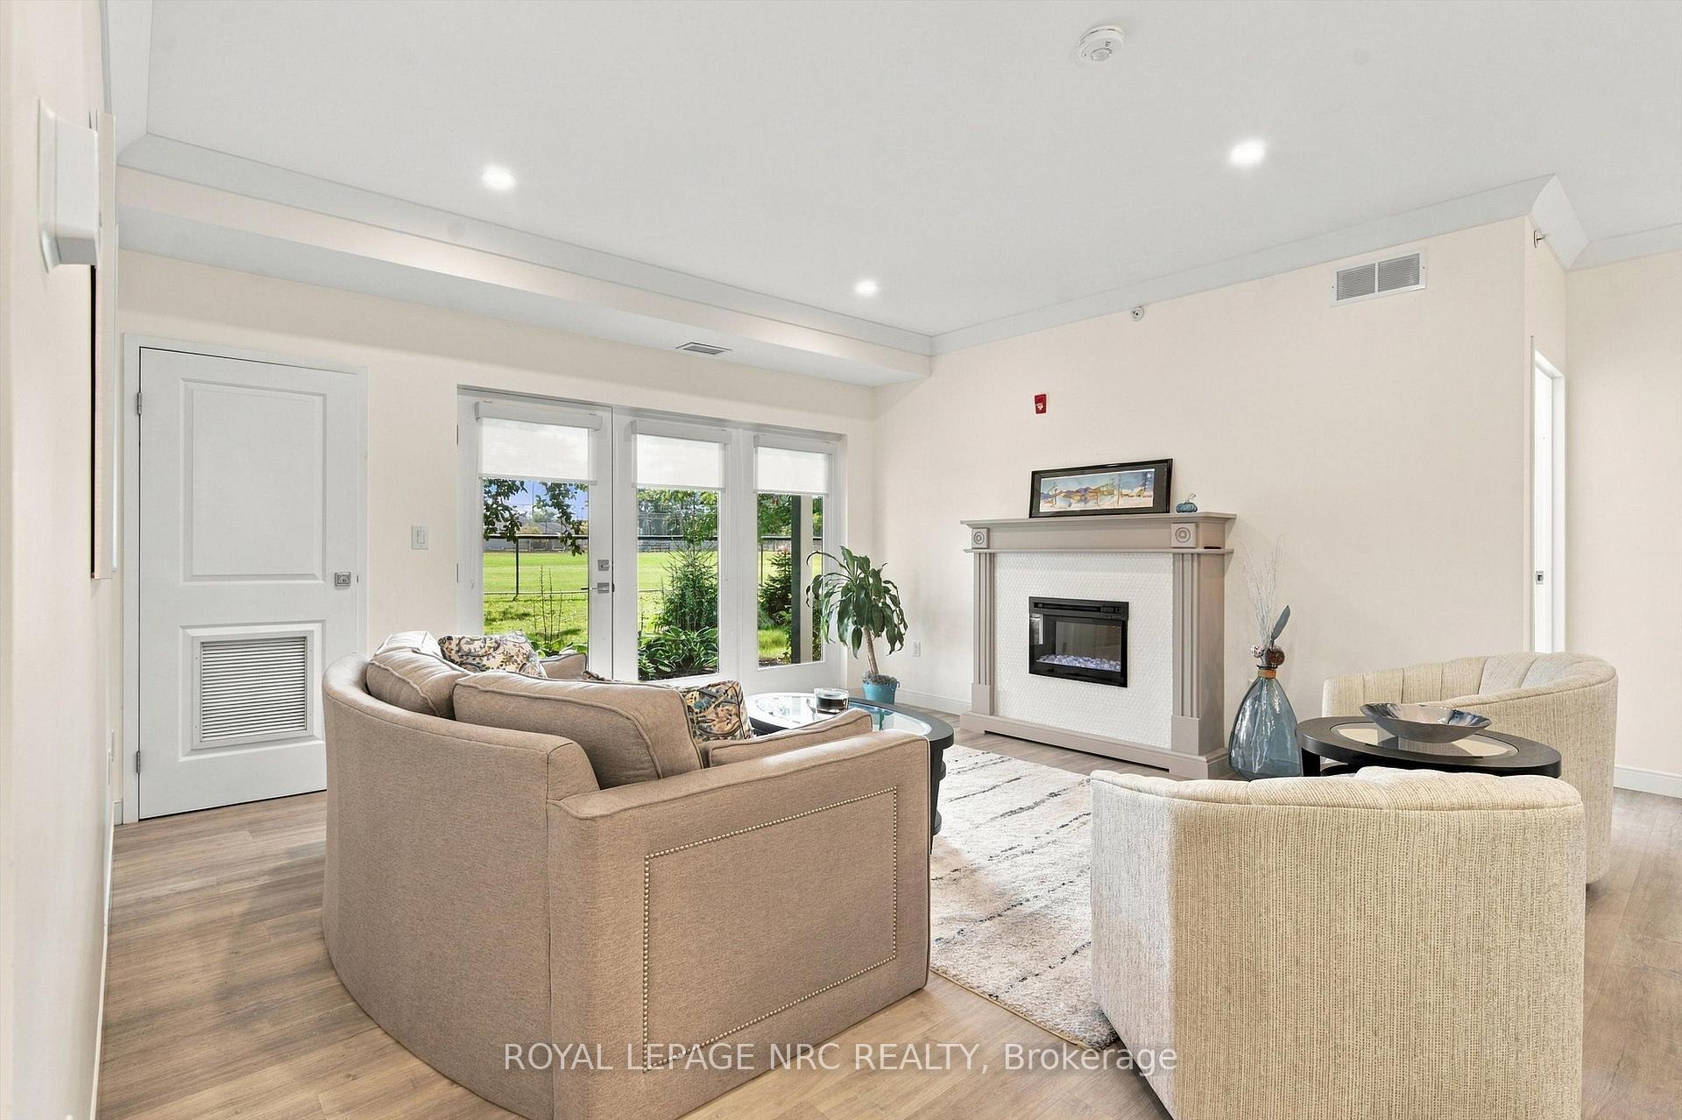
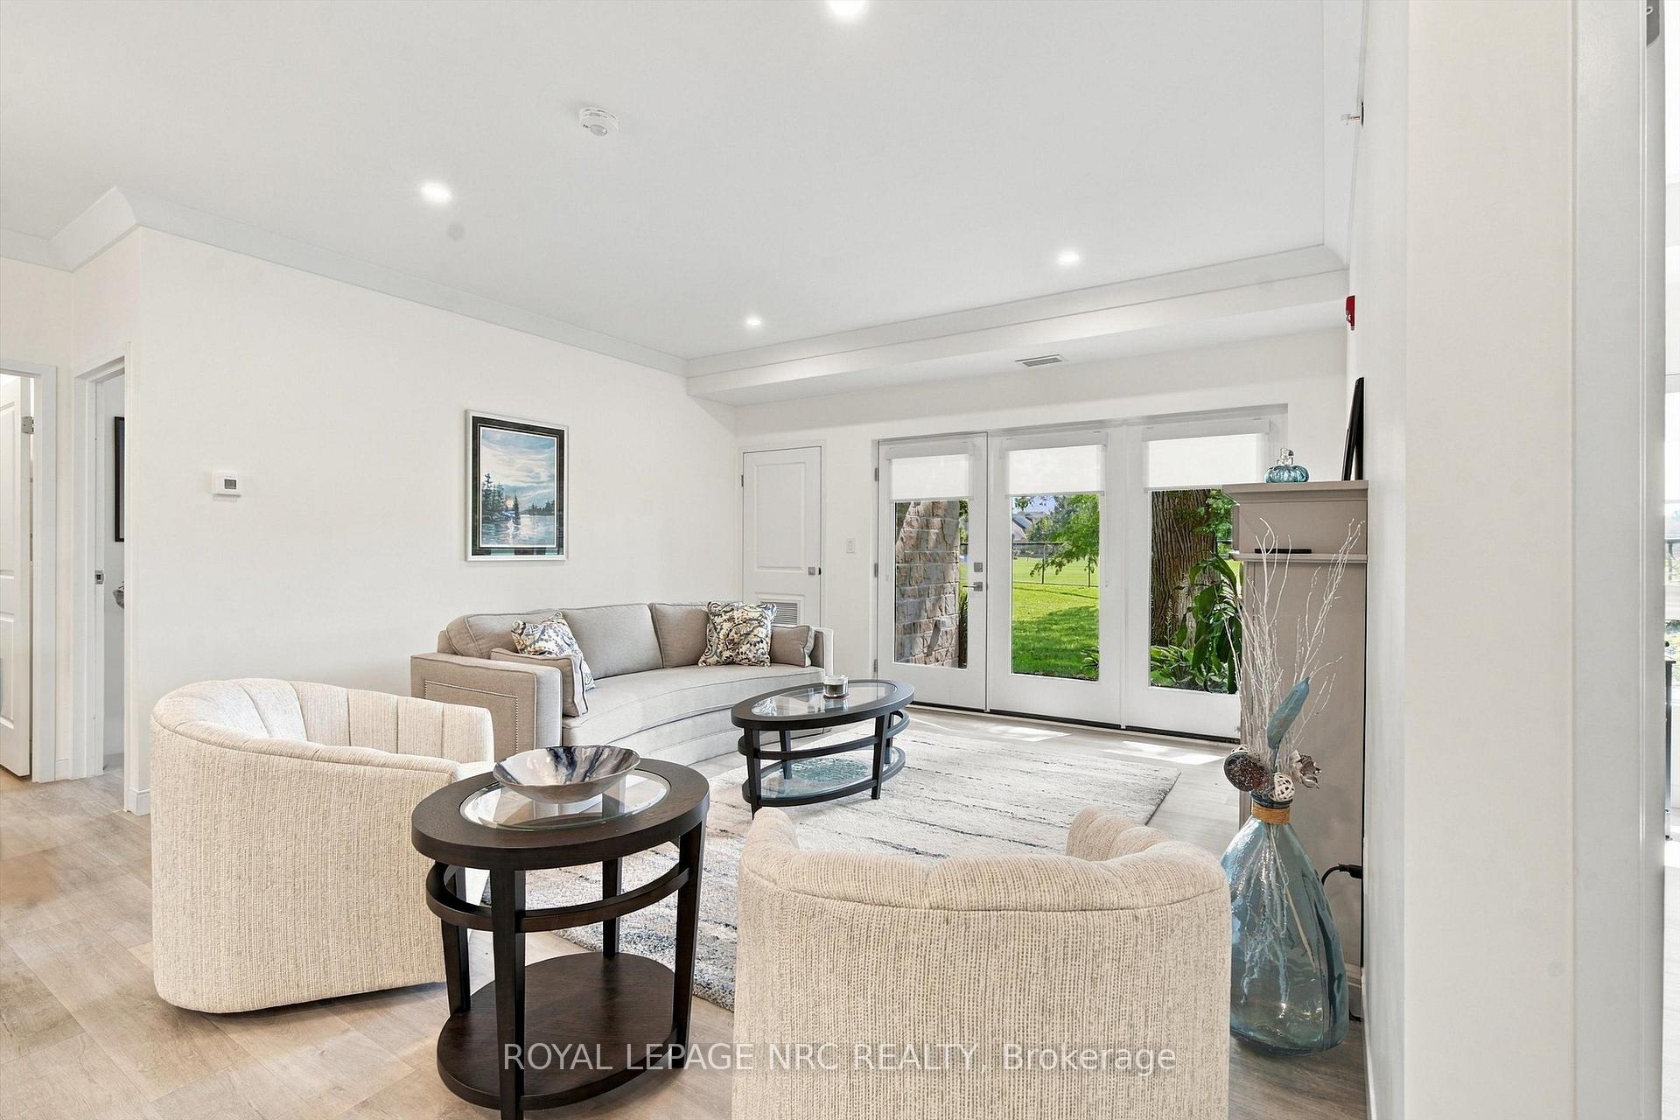
- Private ground floor patio for outdoor relaxation.
- In-suite laundry room for added convenience.
- Expansive party room with outdoor access.
- Affordable maintenance fee includes property taxes.
- Close to shopping, dining, and parks.
- Pet-friendly policy for small pets.
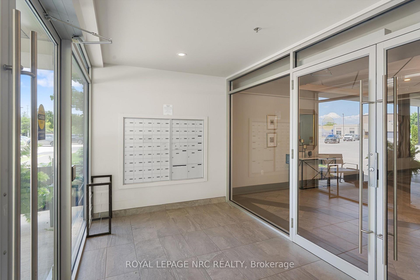
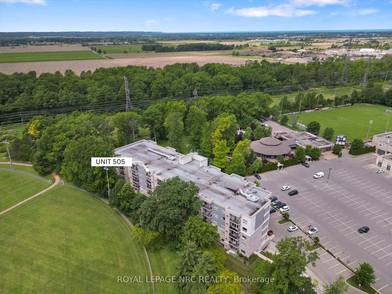
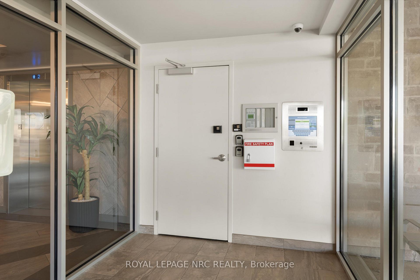
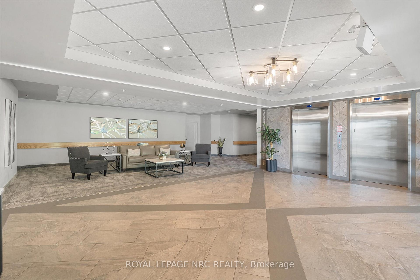
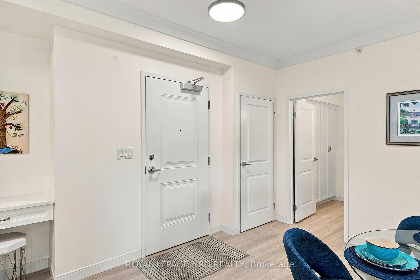
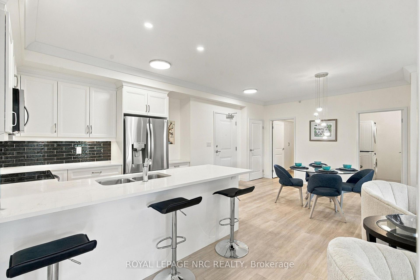
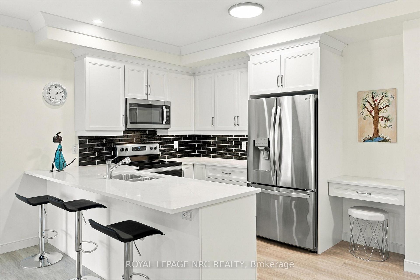
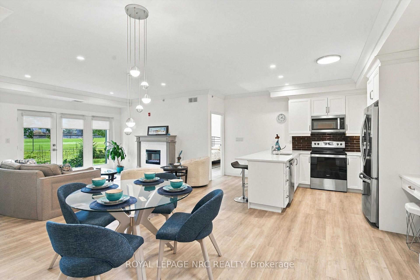
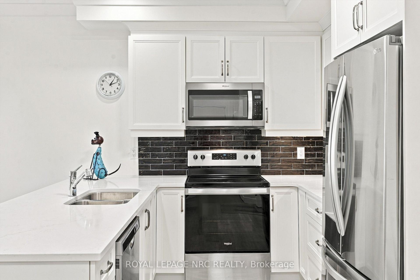
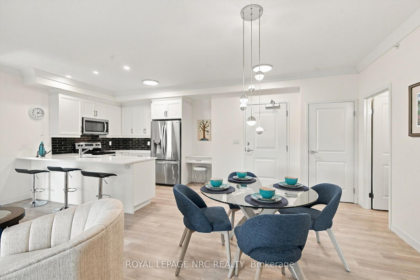
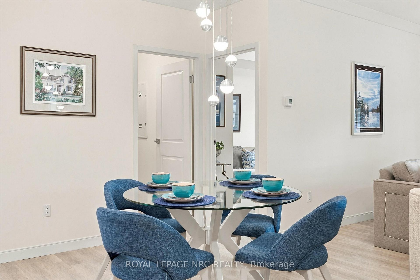
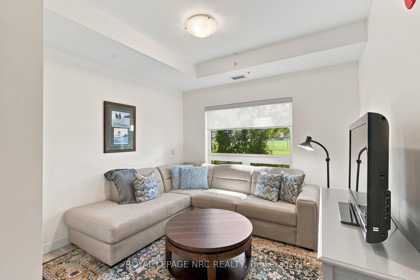
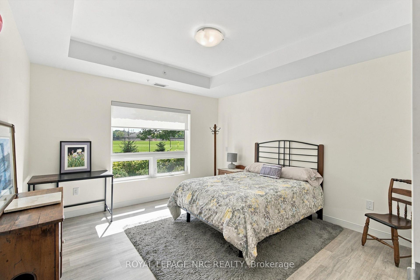
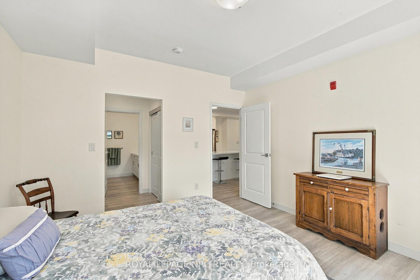
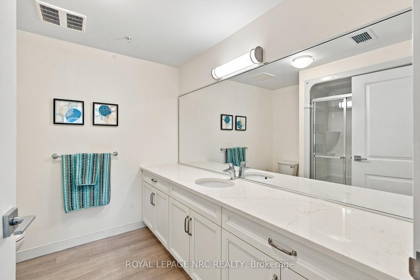
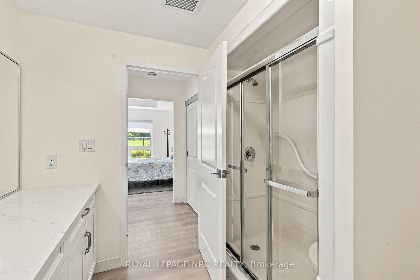
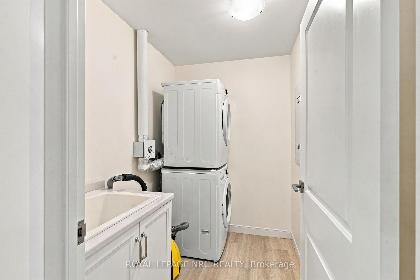
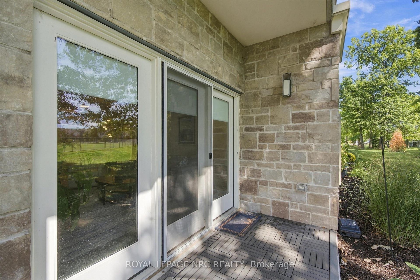
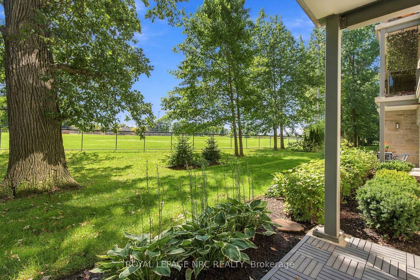
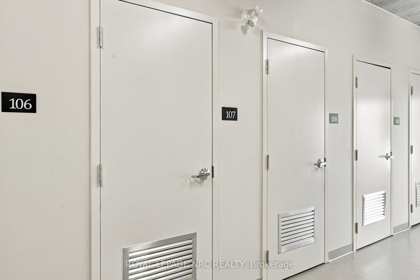
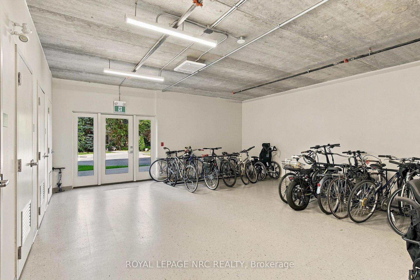
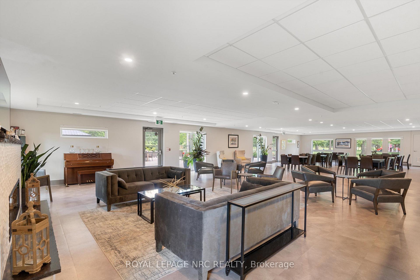
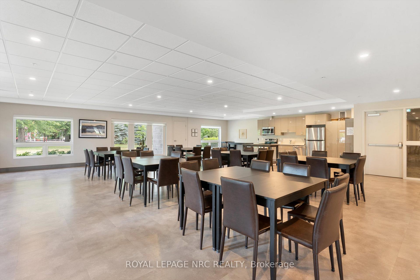
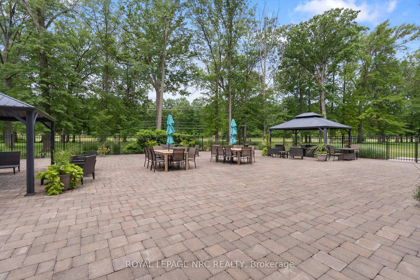
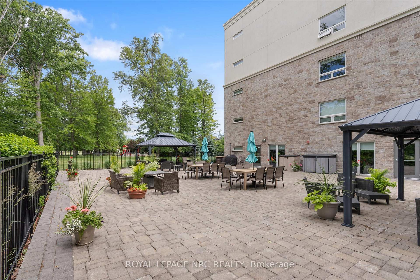
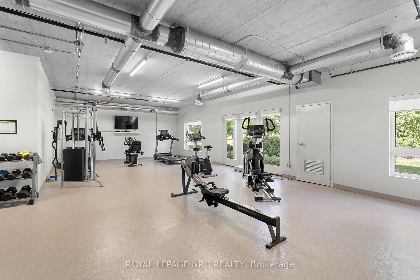
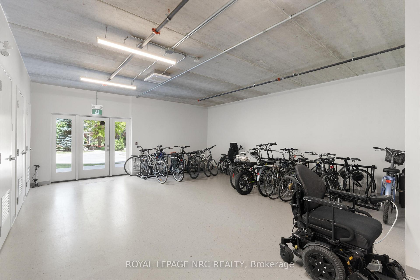
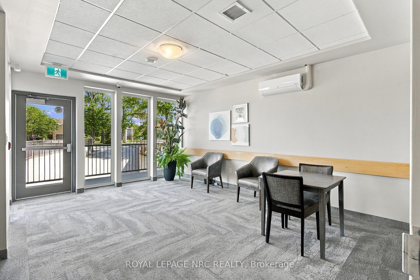
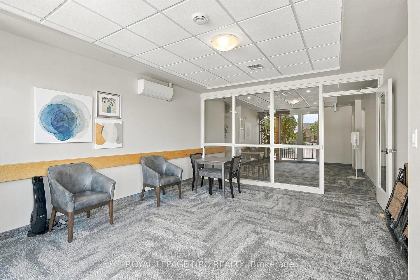
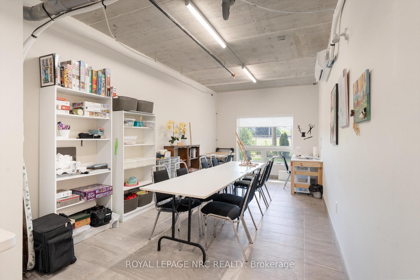
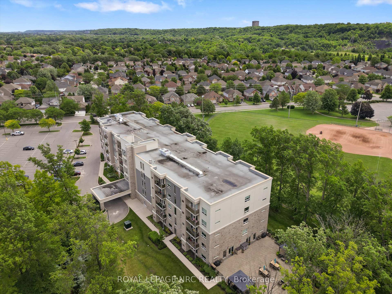
Welcome to Villa Serena, an exclusive 55+ adult life lease community of only 52 residences, built in 2020. The beautifully designed Caboto model offers 1,135 sq. ft. of stylish living with an impressive array of amenities. The open-concept layout features high ceilings, quartz countertops with breakfast bar, white cabinetry, tile backsplash and four kitchen appliances. Walk out from the living area to a private ground floor patio. Two spacious bedrooms plus a primary ensuite & a full second bathroom. A dedicated in-suite laundry room with sink, washer & dryer adds every day convenience. Villa Serena offers an exceptional lifestyle with underground heated parking and a private storage cage, plus a large, well-lit storage locker conveniently located on the main floor close to the unit. The expansive main-floor party room includes a kitchen, fireplace, piano, billiards and ping pong, with garden doors opening to a substantial outdoor patio. Multiple gazebos, two barbecues, wrought-iron fencing and mature oak trees create a wonderful setting for relaxing and entertaining. Additional amenities include community sunrooms with large balconies on every floor, a well-equipped gym with Universal machine, craft/sewing room, bicycle storage and an underground garage with carwash. Secure keyless entry provides added peace of mind. Residents may have one small pet under 25 lbs., such as a cat, bird or small dog. The affordable monthly maintenance fee includes property taxes, and there are no land transfer taxes upon closing, making moving day more economical. Villa Serena's quality, design and sense of community are best appreciated in person. Conveniently located close to Club Roma, hospital, shopping, dining, a variety store and Short Hills Provincial Park. Come experience the exceptional lifestyle this unique life lease residence has to offer.
Key Facts & Features
Property Costs
- Annual Property Tax Amount
- $0
- Land Transfer Tax Fee
- $10,473
Condo/Maintenance Fee
- Maintenance Fee
- $814 /month
Included In Maintenance Fee
- Heat Included
- Water Included
- CAC Included
- Common Elements Included
- Building Insurance Included
- Parking Included
Rental Items
- Rental Equipment
- None
- Basement Type
- Other
Interior Features
- Pets Permitted
- Yes-with Restrictions
- Laundry Features
- In-Suite Laundry
- Interior Extras
- Floor Drain, Primary Bedroom - Main Floor, Auto Garage Door Remote, Storage, Storage Area Lockers, Carpet Free, Intercom, Separate Hydro Meter, Wheelchair Access, Ventilation System
- Security Features
- Carbon Monoxide Detectors, Cold Alarm, Security System, Smoke Detector
- Fireplace/Stove
- No
- Elevator
- Yes
Exterior Features
- Balcony
- Open
Building Amenities
- Community BBQ
- Gym
- Bike Storage
- Party Room/Meeting Room
- Car Wash
- Elevator
Building
- Building Type
- Other
- Building Style
- Apartment
- Building Name
- Villa Serena
- Approx Age
- 6-10
- Condo Corp Number
- 0
Construction
- Exposure
- North East
- Exterior Finish
- Brick Veneer, Metal/Steel Siding
- Roof
- Asphalt Rolled, Tar and Gravel, Other
- Foundation Details
- Concrete, Poured Concrete
- Special Designation
- Other
Inclusions
- Inclusions
- Refrigerator, stove, dishwasher, washer, dryer, garage door opener, microwave, smoke detector, existing window coverings and existing light fixtures.
Exclusions
- Exclusions
- None
Parking & Garages
- Garage Type
- Underground
- Garage Spaces
- 1
- Parking Type
- Exclusive
- Parking Spaces
- 1
- Total Garage And Parking Spaces
- 1
Lockers
- Locker Type
- Exclusive
- Locker Unit
- 505
- Locker Number
- 505
- Locker Level
- 5th floor
Heating & Cooling
- Heat Source
- Gas
- Heat Type
- Forced Air
- Air Conditioning
- Central Air
- Bedrooms
- 2
- Washrooms
- 2
- Kitchens
- 6
Room sizes
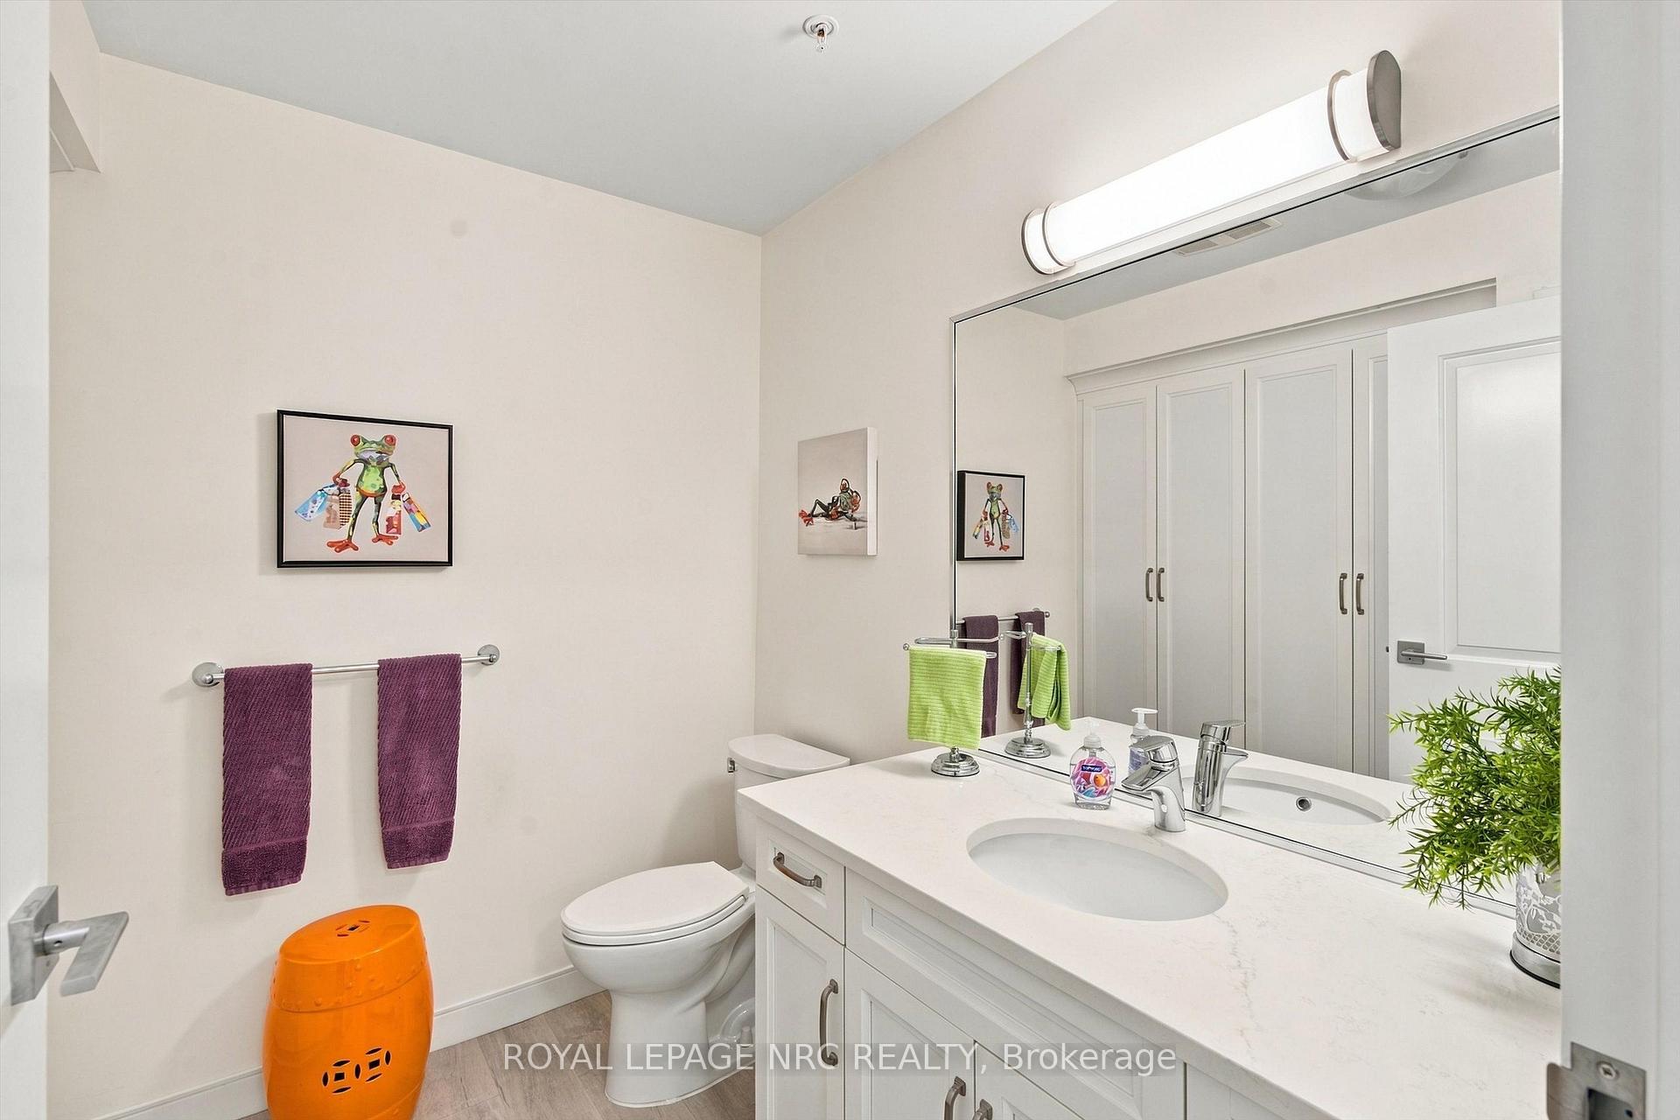
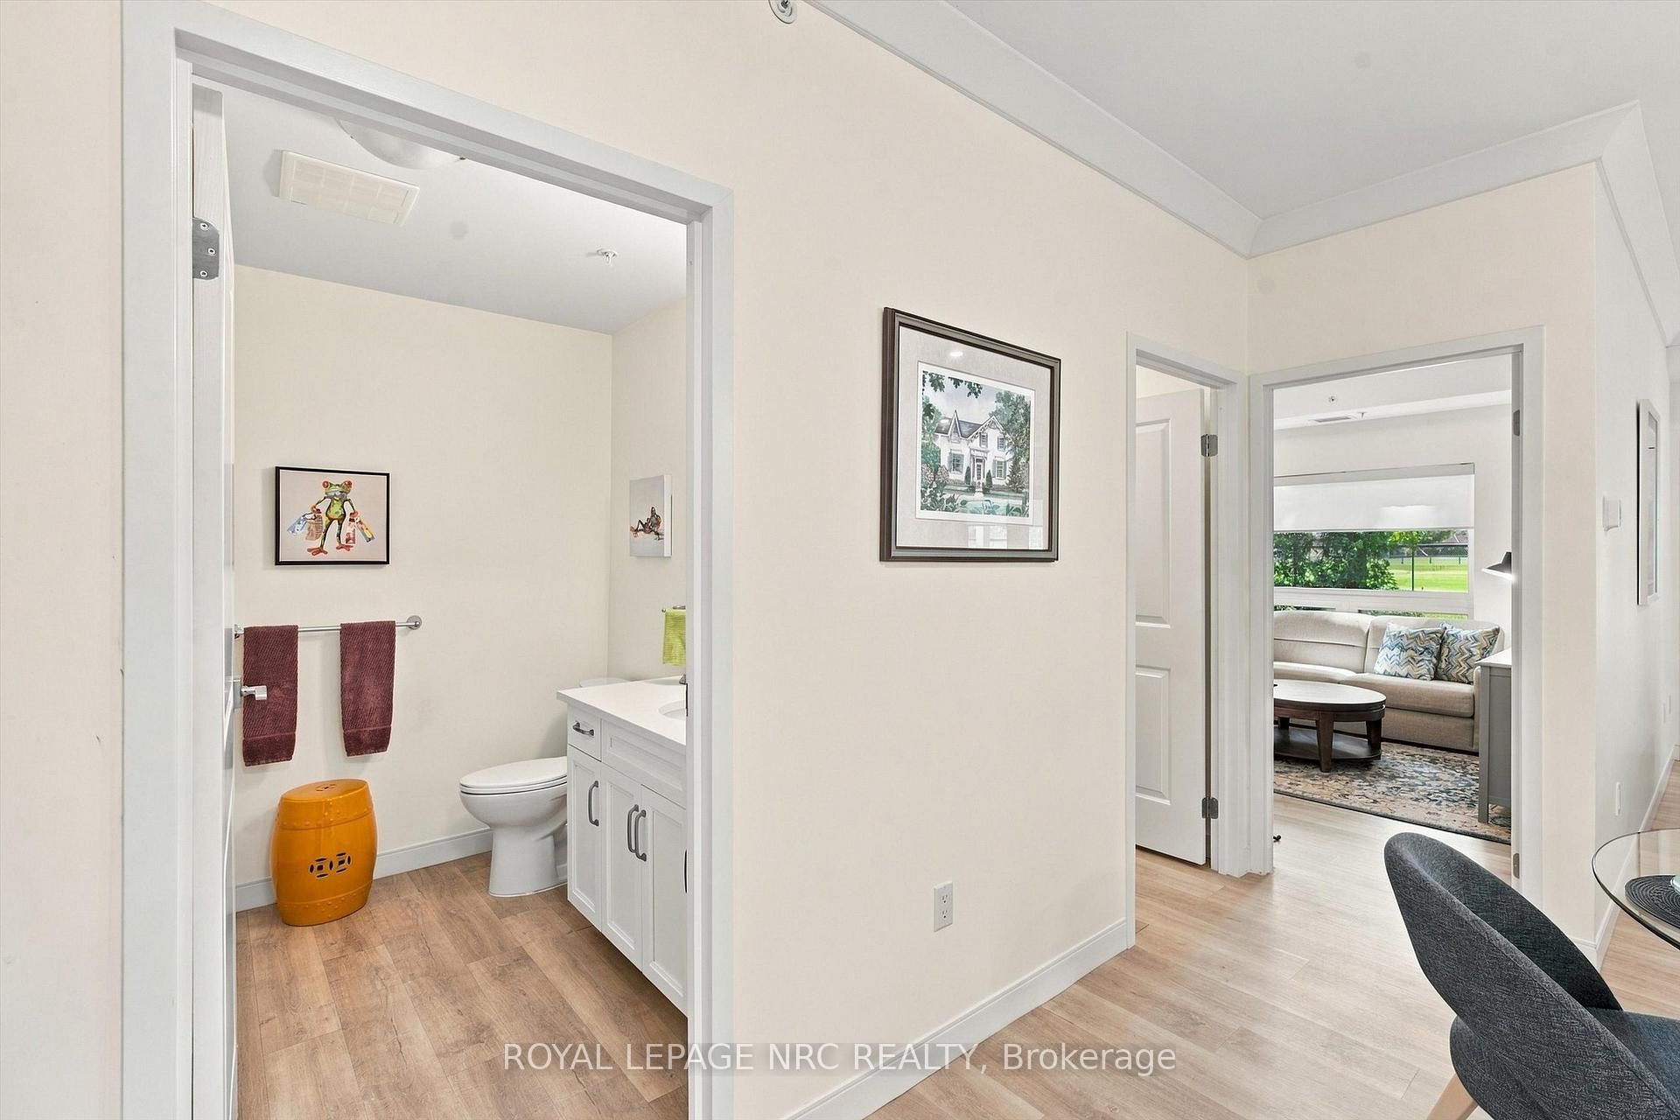
- Bathroom—Main level, Vinyl Floor, 3 Pc Bath
- Kitchen—Main level, Vinyl Floor, Quartz Counter
- Bathroom—Main level, Vinyl Floor, 2 Pc Bath
- Dining Room—Main level, Vinyl Floor, Crown Moulding
- Living Room—Main level
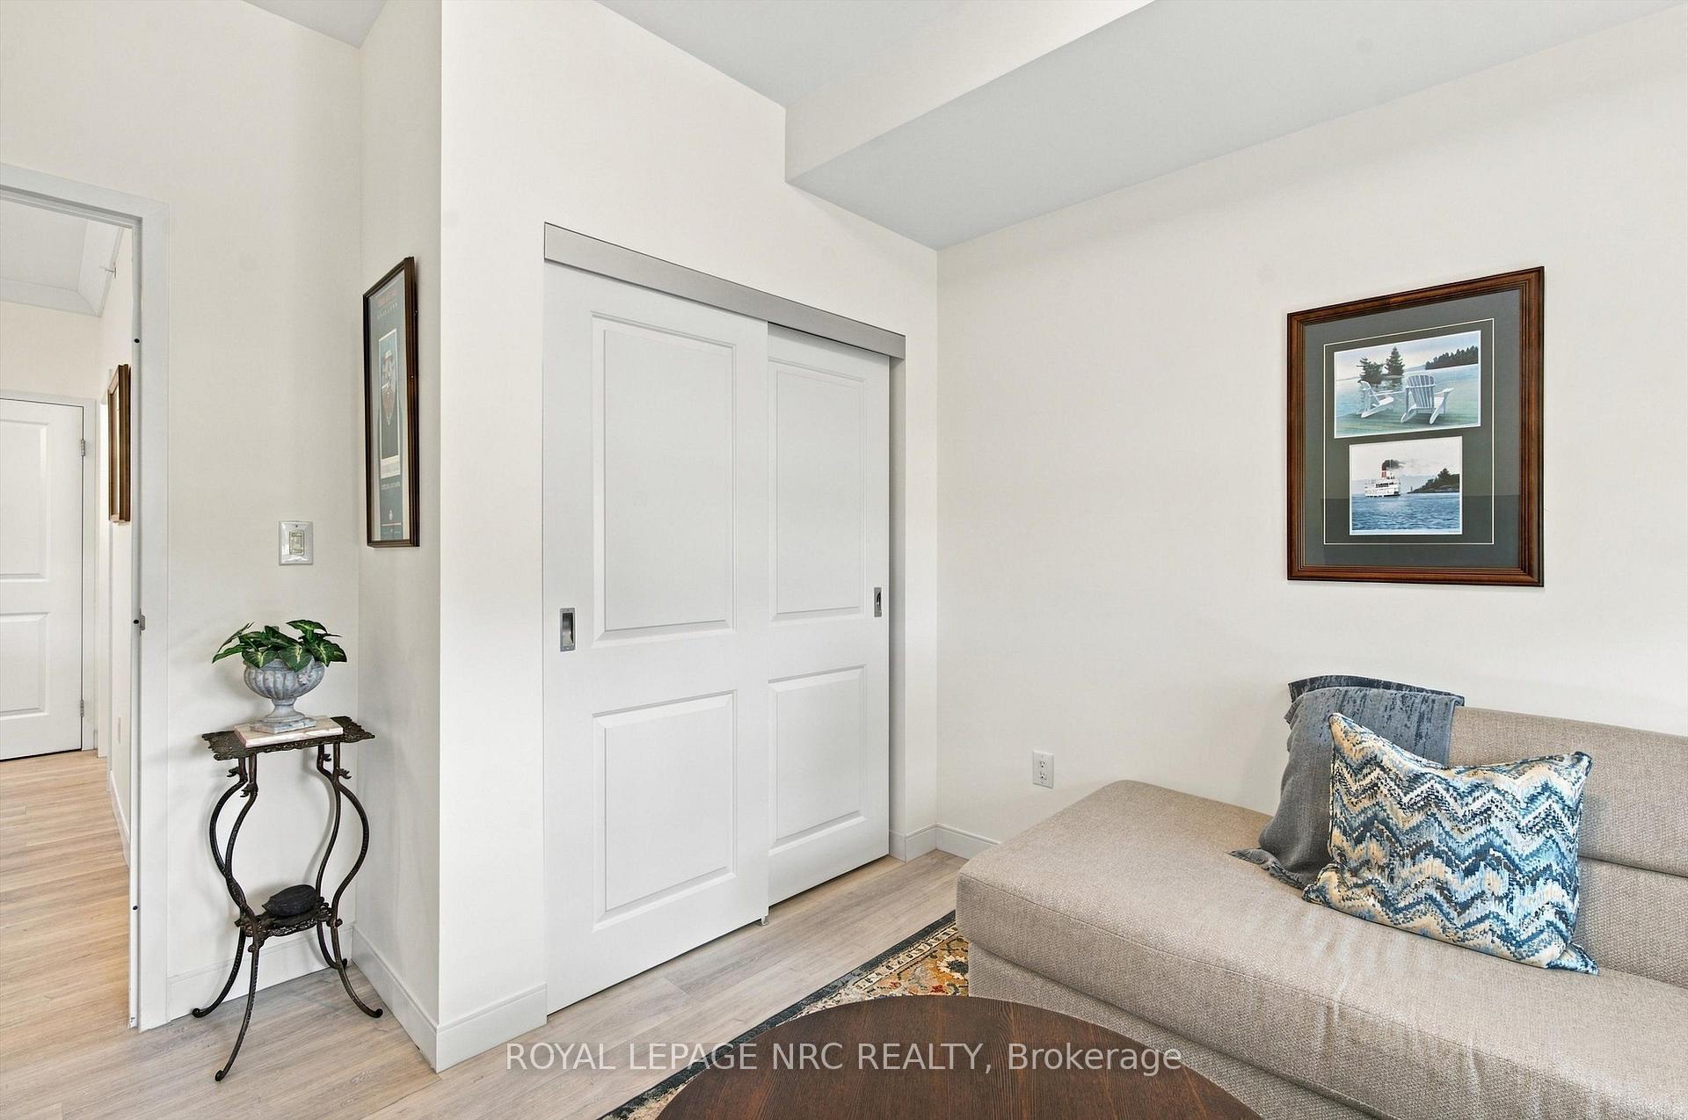
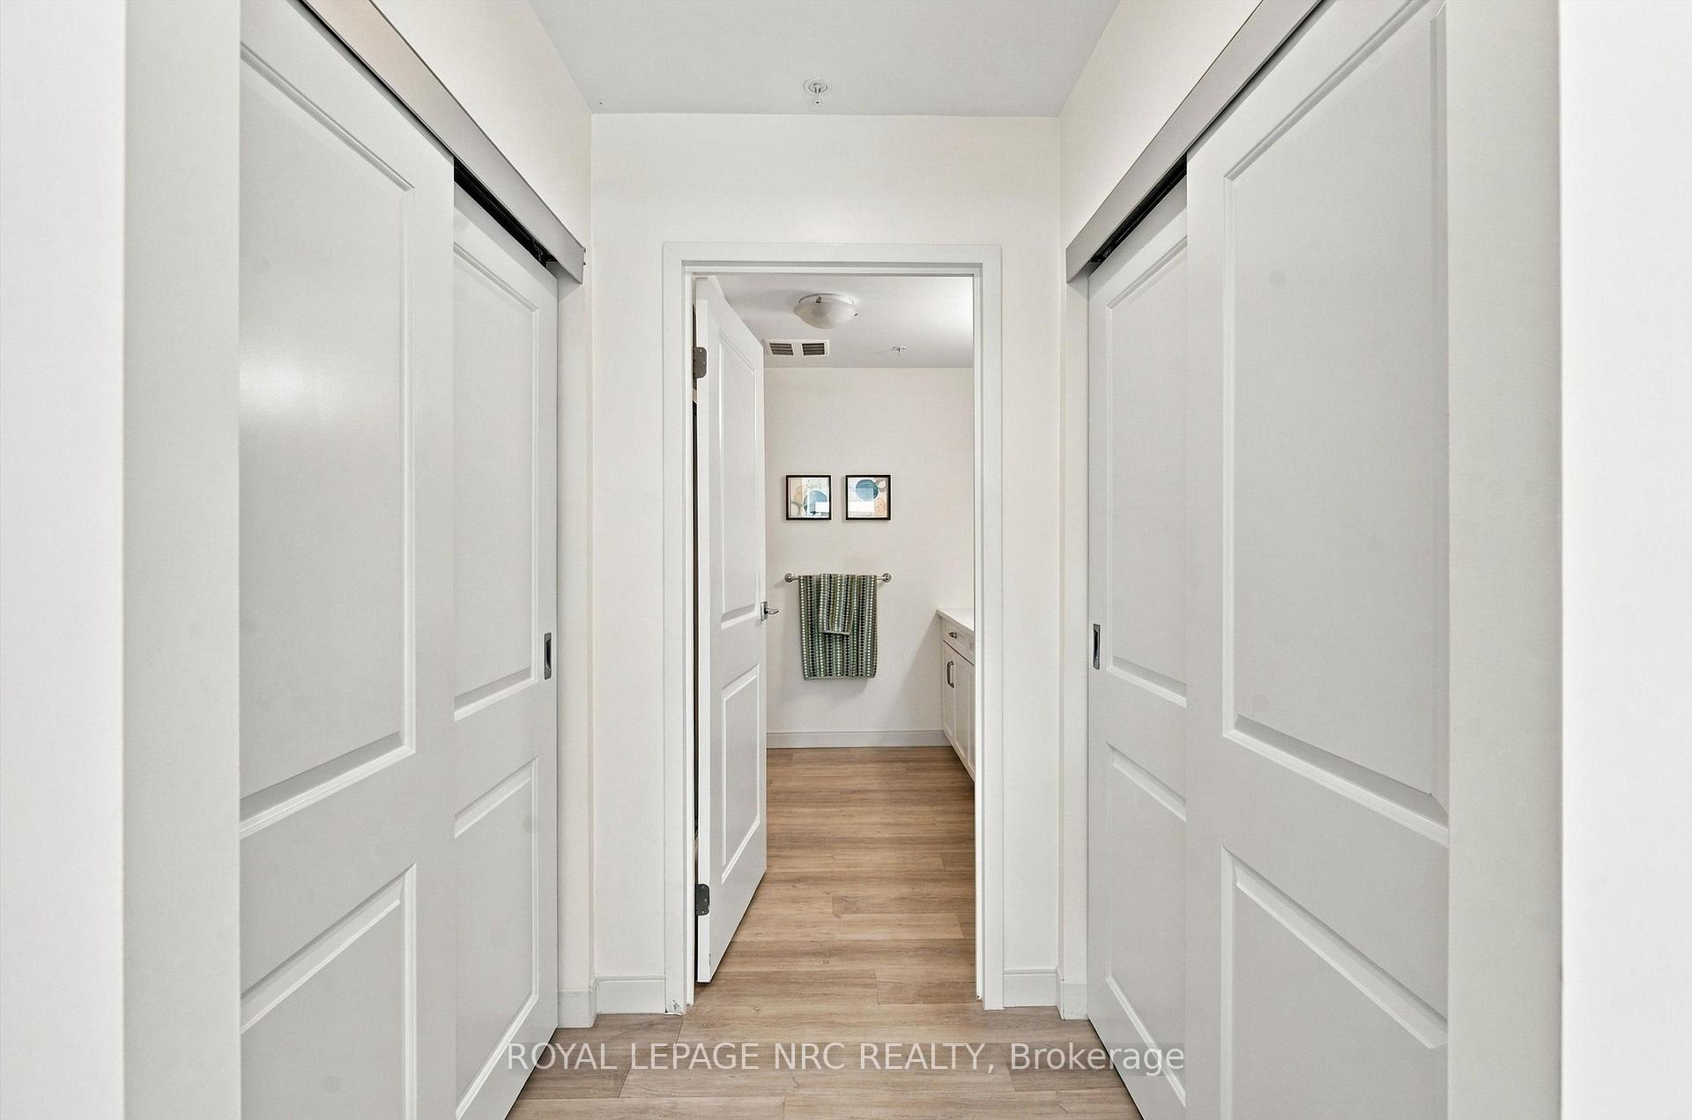
- Bedroom—Main level, Vinyl Floor, Double Closet, Large Window
- Primary Bedroom—Main level, Vinyl Floor, Double Closet, Large Window
- Laundry—Main level, Vinyl Floor
Washrooms
- 2-piece, Upper
- 3-piece, Upper
- Municipality
- St. Catharines
- Neighbourhood
- Rykert/Vansickle
- Main cross streets
- Pelham Road
- Zoning
- H
- Directions
- West on Fourth Avenue, South on Vansickle Rd. close to Pelham Rd.
- MLS® number
- X13774944
- Data source
- Toronto Regional Real Estate Board
- Status change
- 2026-09-19
- Listed on
- 2026-09-11
- Days on market
- 8 days
- Possession type
- Flexible
- Co-op commission
- 2% plus HST on closing
- Seller
- Listed by
- ROYAL LEPAGE NRC REALTY
Home Market Value
Current home valuation for Unit 107, 105 Vansickle Road S, St. Catharines, Rykert/Vansickle, St. Catharines, ON. Listed for $699,900
HOMEH Estimate
—
Estimated Sales Range
—
HOMEH Estimate for Unit 107, 105 Vansickle Road S, St. Catharines, Rykert/Vansickle
Calculated with a real agent's CMA method — 45+ years of experience, codified. Not an AI guess.
For the owner
Is this your home? Track its value.
Get this home's HOMEH Estimate by email once a month, with how many homes are for sale around you.
Mortgage Payment Calculator
Compare up to 4 down payment scenarios
5% on first $500K + 10% on $199,900 over $500K
$44,990
| Scenario 1 | Scenario 2 | Scenario 3 | Scenario 4 | |
|---|---|---|---|---|
−Down payment | % $ | % $ | % $ | % $ |
+CMHC insurance | $26,176 | $19,527 | $16,658 | $0 |
=Total mortgage | $680,582 | $649,437 | $611,573 | $559,920 |
Amortization | ||||
Mortgage rate | % | % | % | % |
| Payment frequency | ||||
=Mortgage payment | $3,323monthly | $3,171monthly | $2,986monthly | $2,734monthly |
Land Transfer Tax
$10,473
$10,473
Around this home
Data provided by OpenStreetMap & Fraser Institute School Rankings
Ask HOMEH
New!Hi there!
👋Text or call (416) 301-9001
Recommended for you
Based on homes you've looked at.
No recommended properties found.
Nearby similar homes
No nearby properties found.
More real estate resources
Other homes nearby
Explore this area
Nearby neighbourhoods
No nearby listings available.