
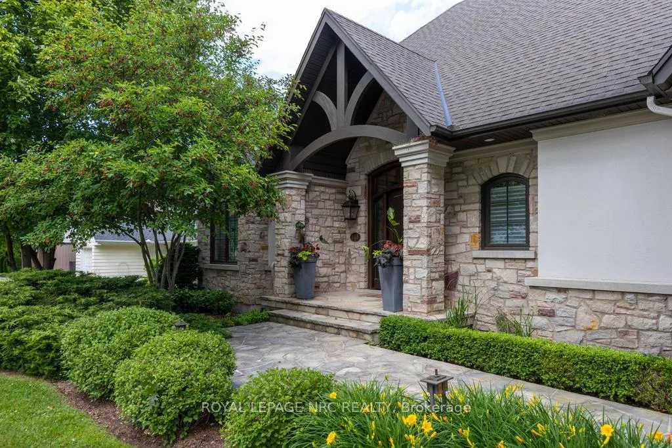
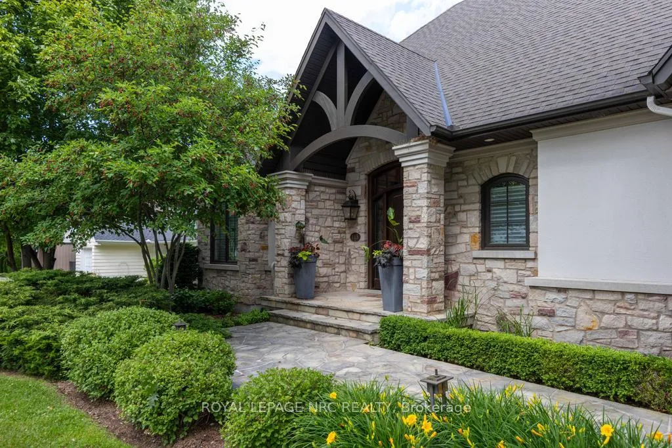
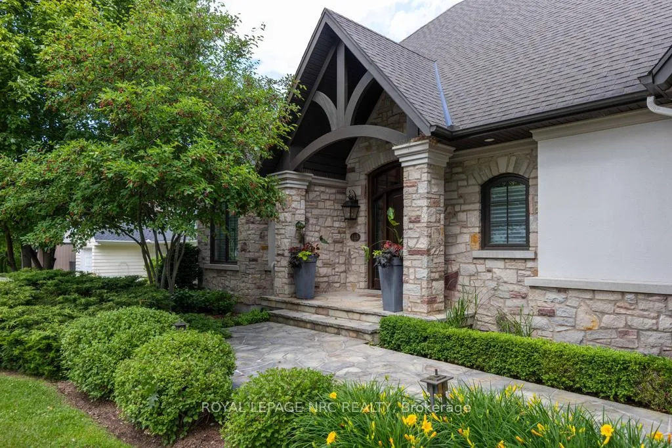
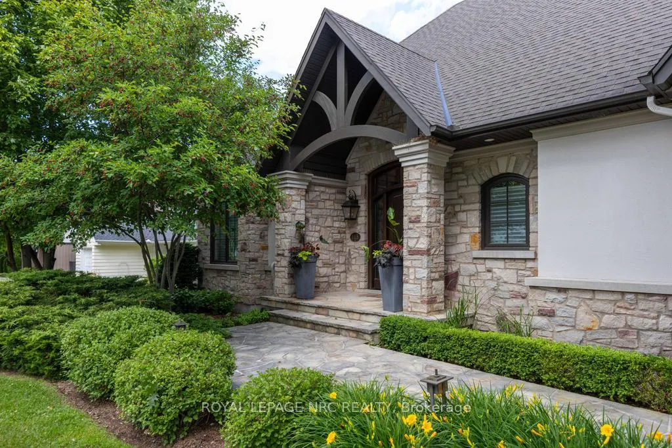
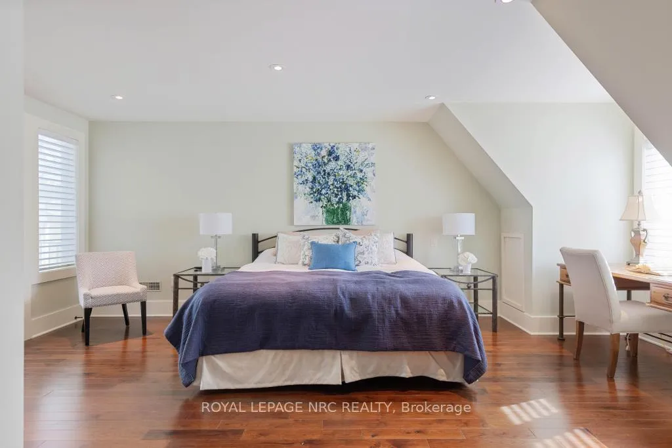
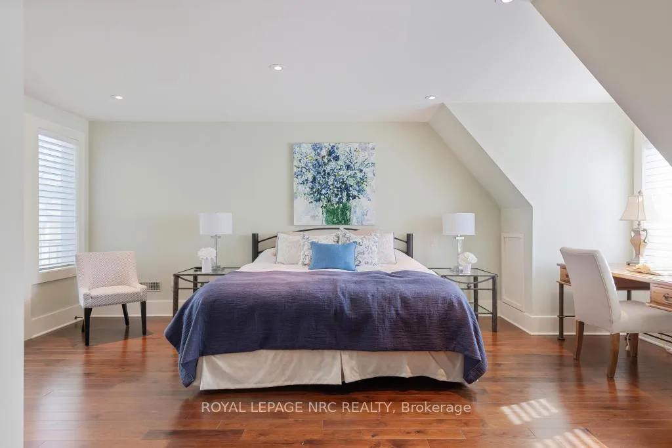
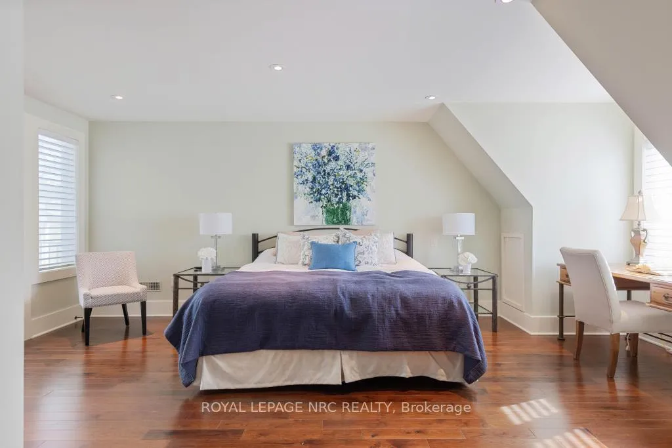
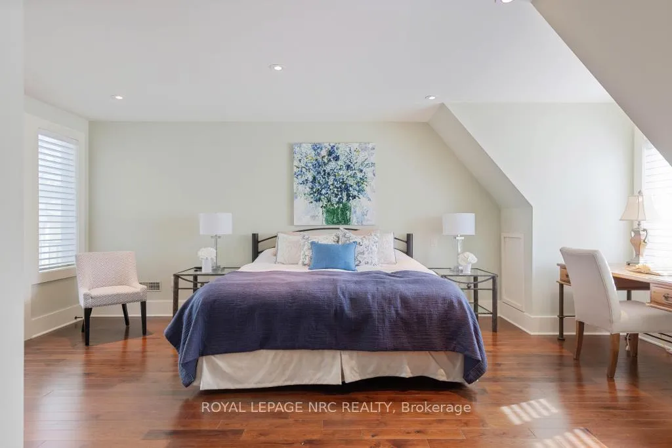
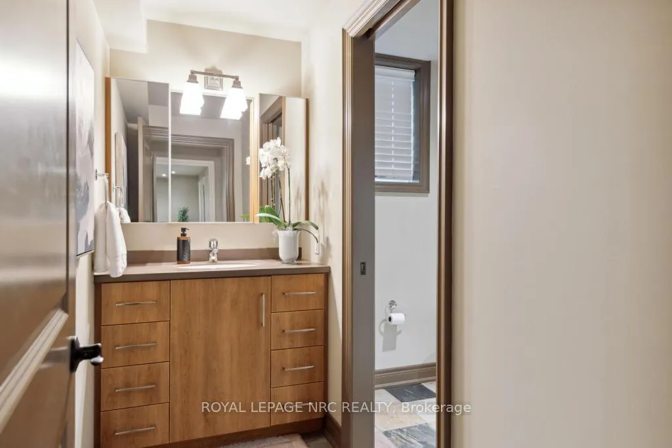
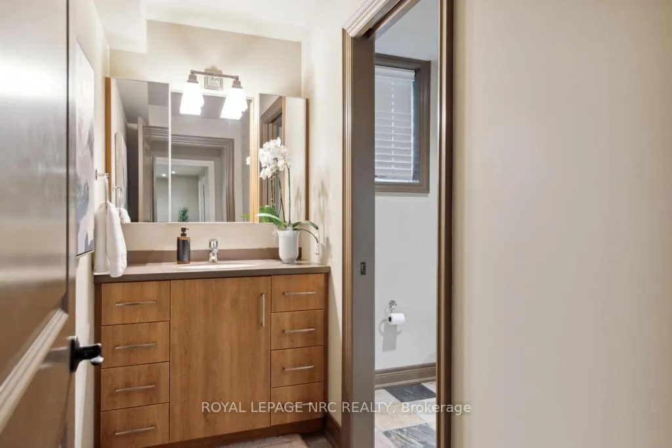
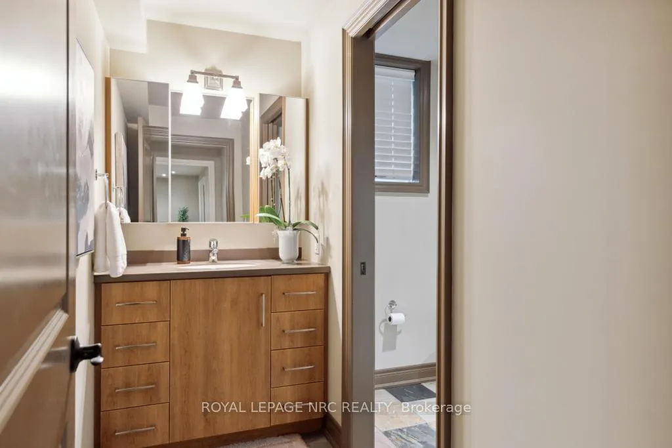
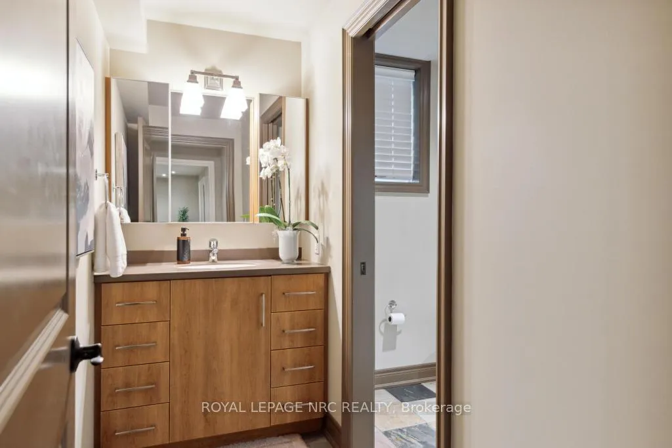
115 Riverdale Drive
St. Catharines (Old Glenridge), ON L2R 4C1
- 3+2Bedrooms
- 5Bathrooms
- 3Garage
- 3500–5000Sq Ft
- $16,000Tax
- 110×126 ftLot Size
 Estimated Value:$2,118,372See Free Estimate Report

Property not available for sale or for rent.
HOMEH One: full-service selling for a 1% listing fee. The buyer's agent commission is separate.
Free Home EvaluationHow Much Is My Home Worth?Homes for Sale NearbySale & Price History for 115 Riverdale Drive, St. Catharines, Old Glenridge
Real estate boards require you to or to see the full details of this property.
*Sold prices and complete sale & price history are regulated data. Under the Trust in Real Estate Services Act, 2002 (TRESA) and the rules of the Real Estate Council of Ontario (RECO), and pursuant to the Multiple Listing Service® rules of the Canadian Real Estate Association (CREA) and the Toronto Regional Real Estate Board (TRREB), this information may be shown only to registered users who have agreed to the applicable terms of use (a Virtual Office Website, or "VOW," arrangement). HOMEH Inc., Brokerage therefore provides it to signed-in members only. Creating an account is free and takes under a minute.
About 115 Riverdale Drive, St. Catharines, Old Glenridge
Summarized Description
- Unique home backing onto St.
- Catharines Golf Club
- Stunning glass Atrium with heated floors
- High-end kitchen with quartz and coffered ceiling
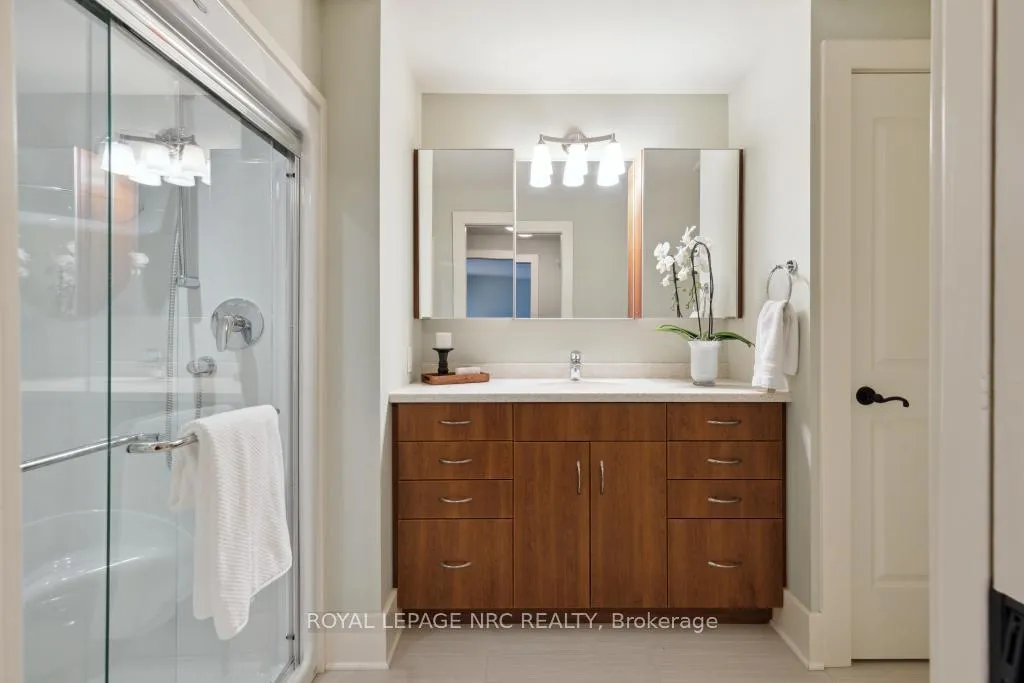
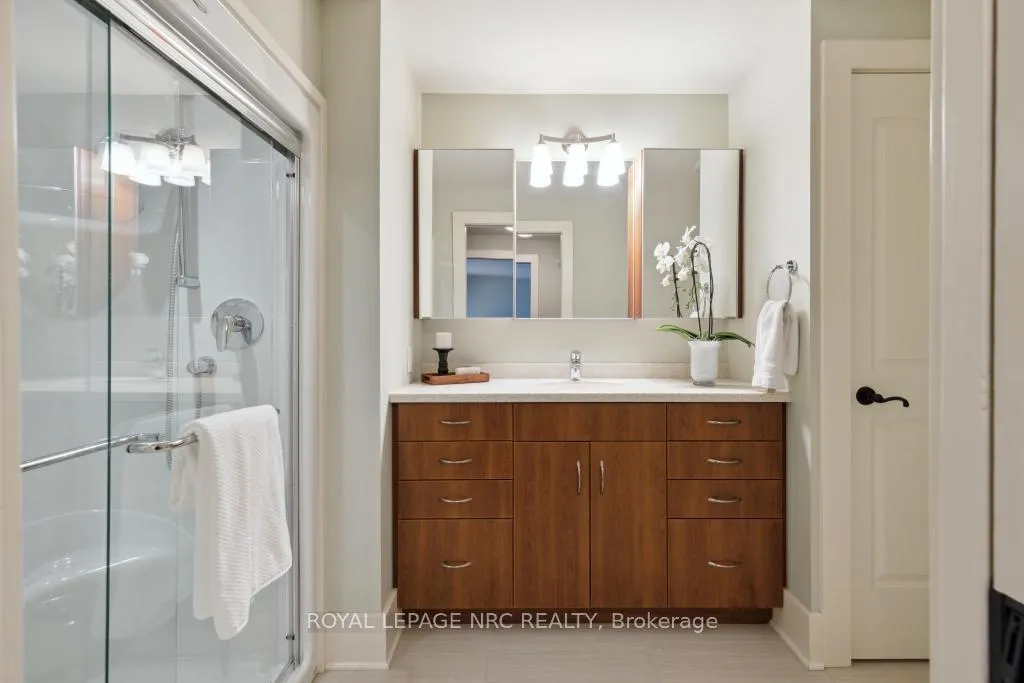
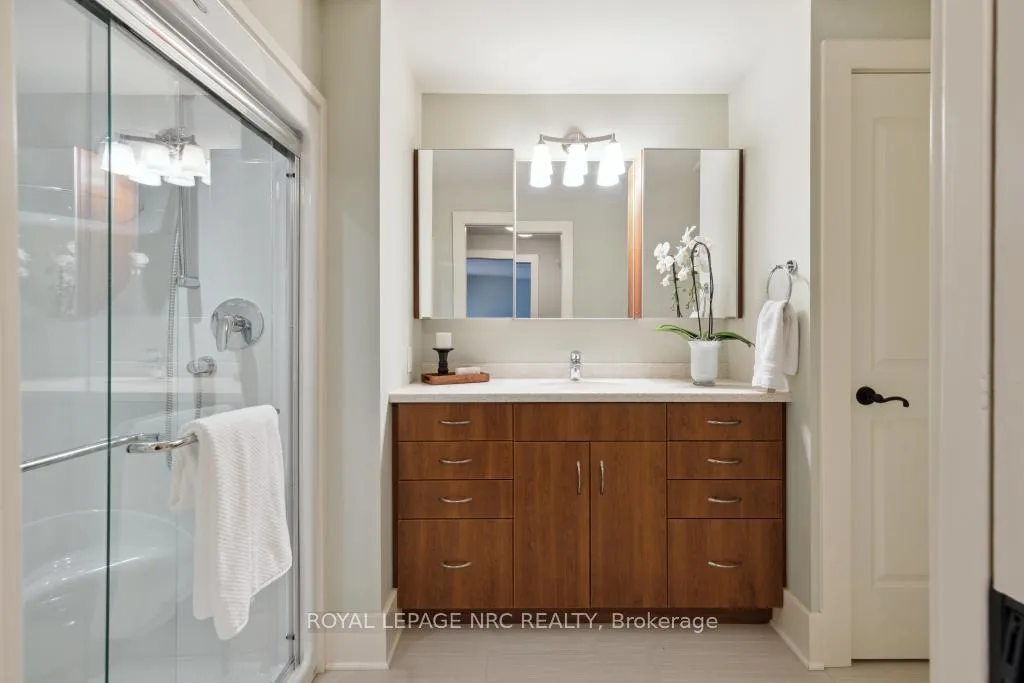
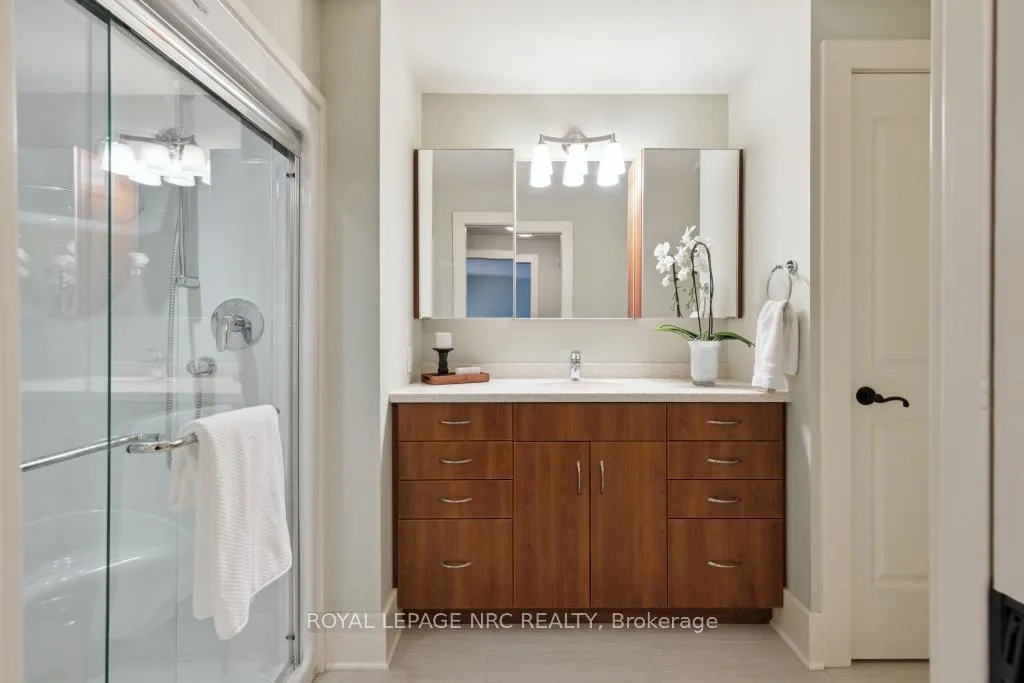
- Main floor primary bedroom with spa-like ensuite
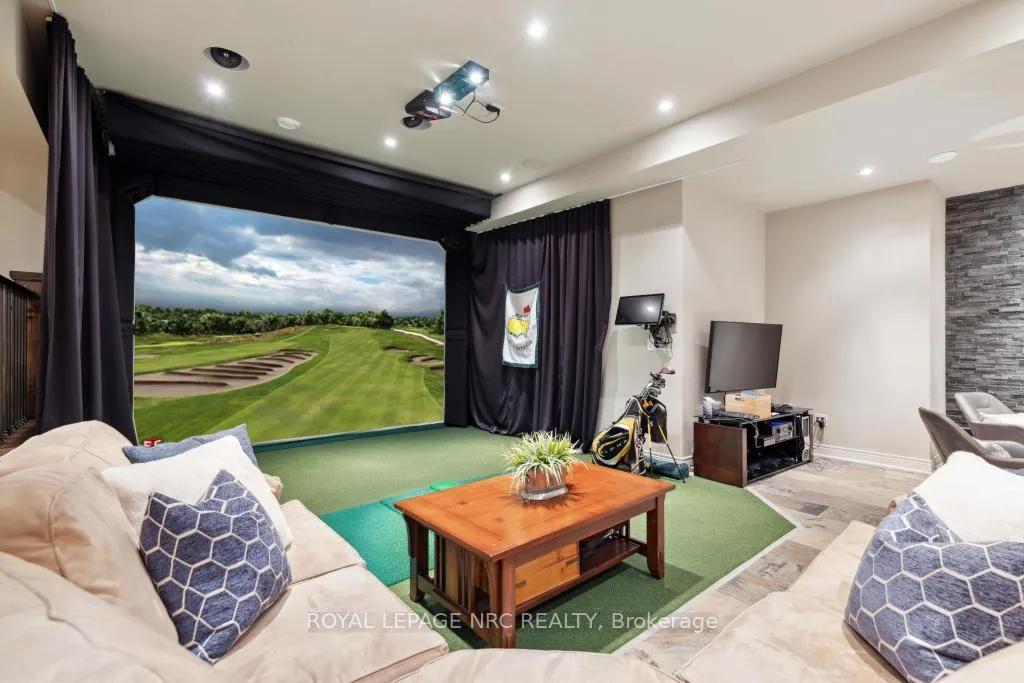
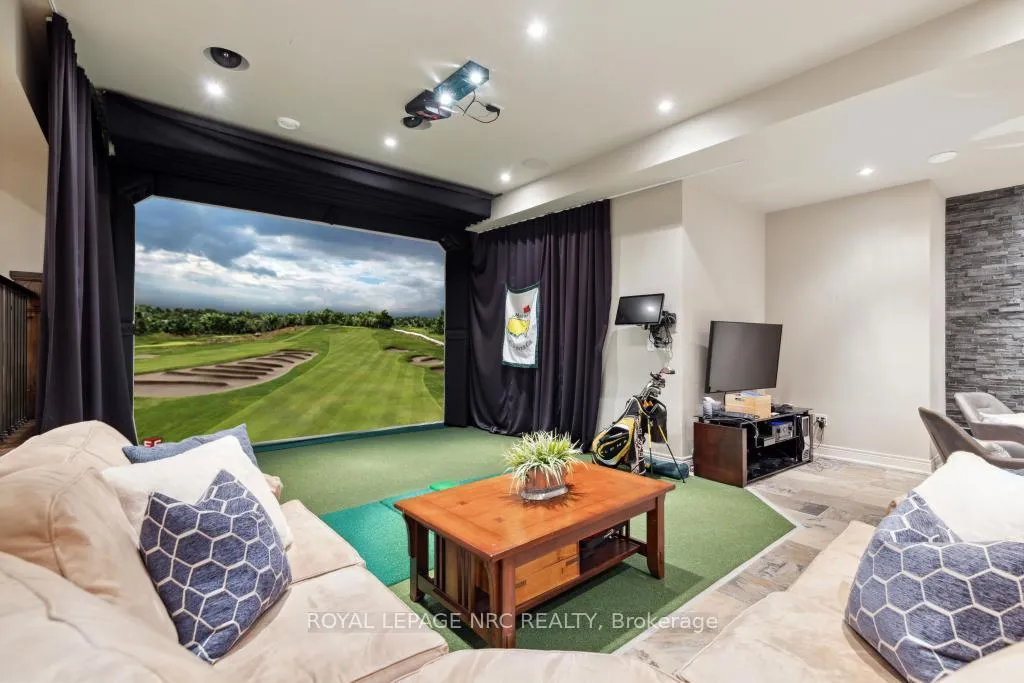
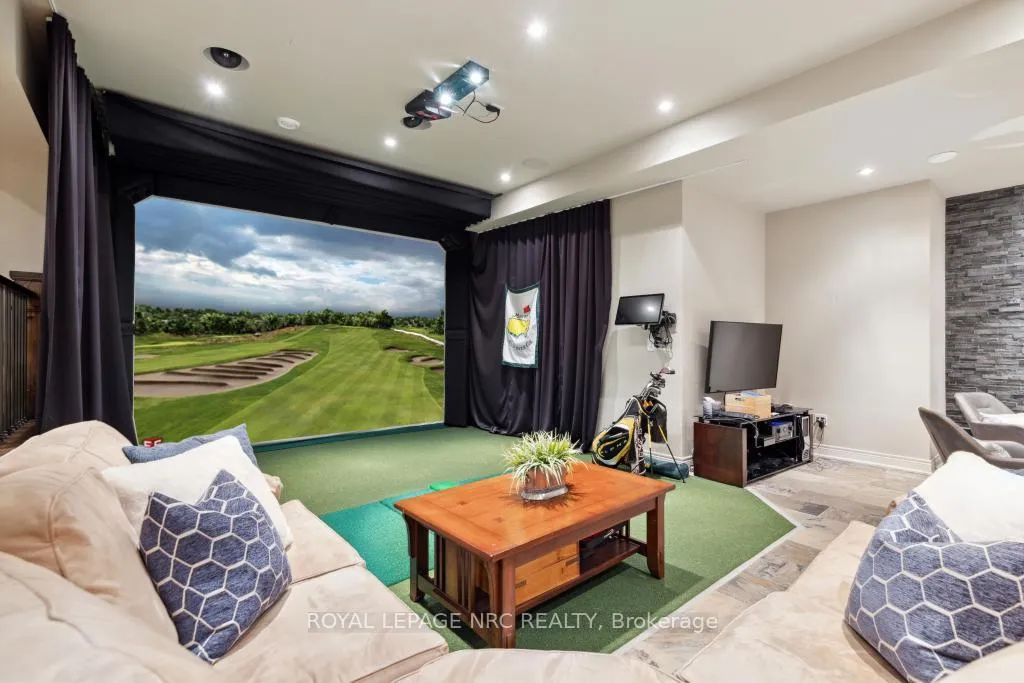
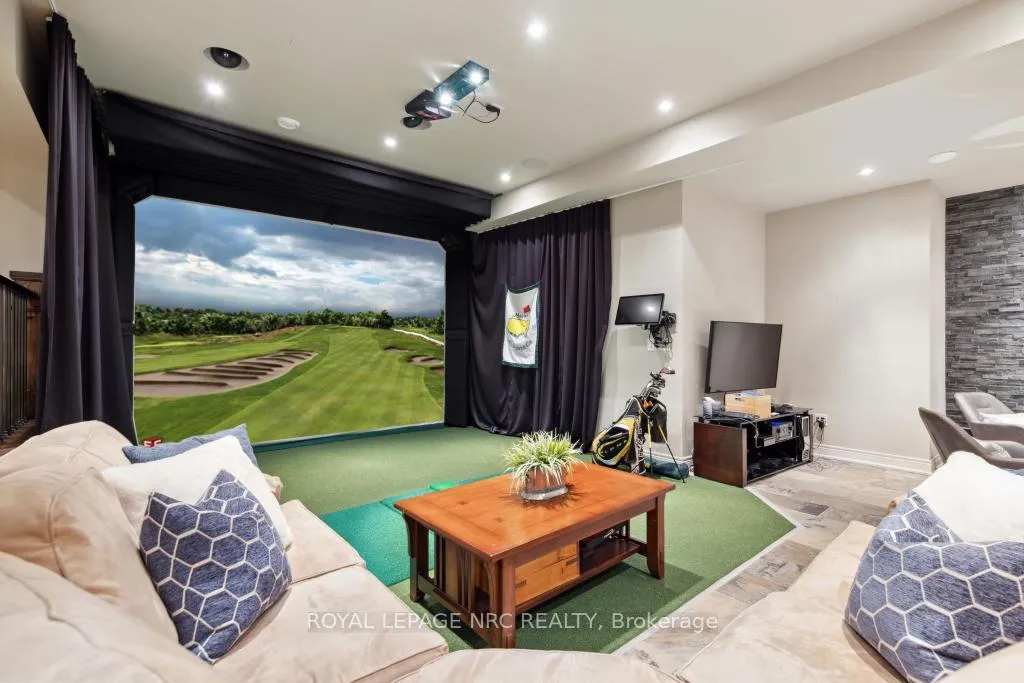
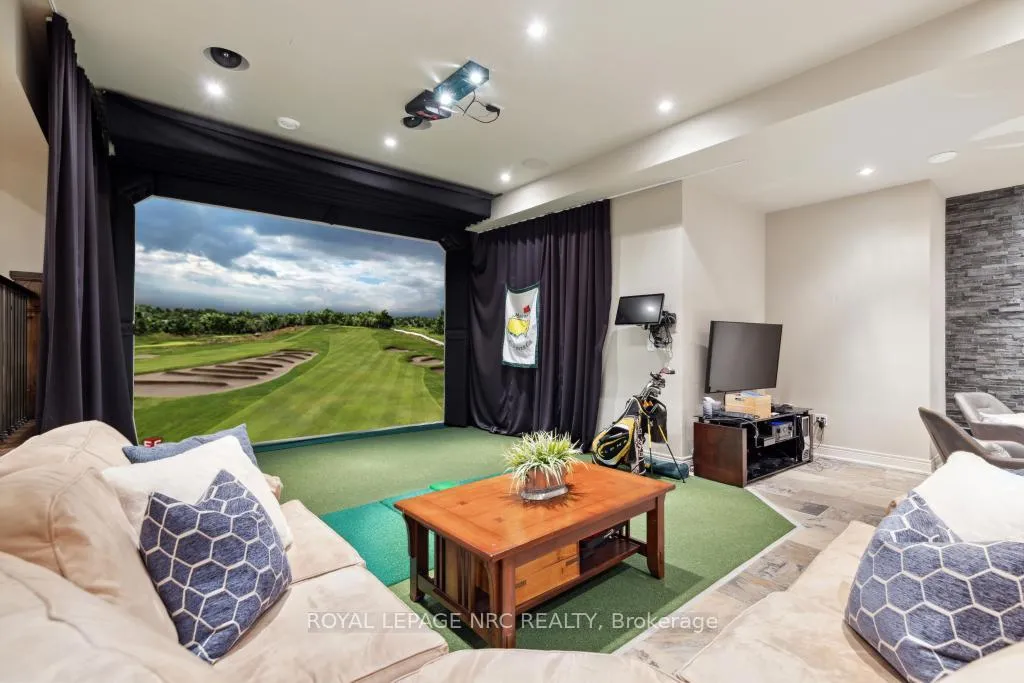
- Exceptional basement with Golf Simulator and theatre
- Triple garage with electric car charger
- Ideal in-law suite with separate entrance
- Close to schools, parks, and downtown amenities
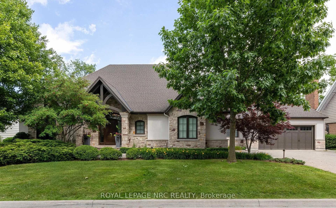
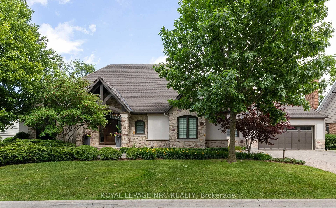
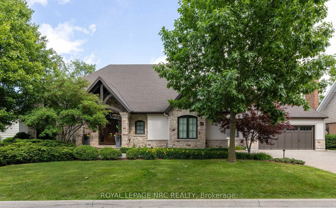
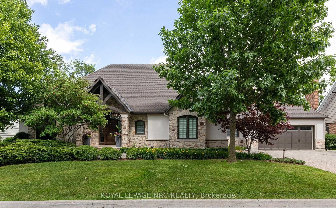
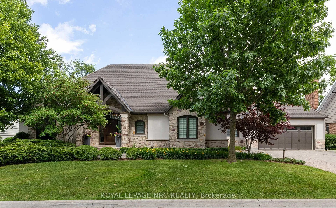
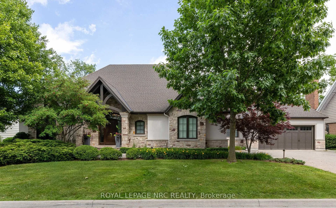
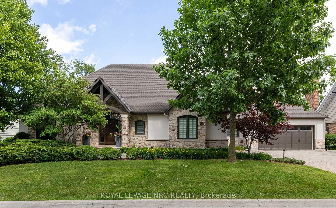
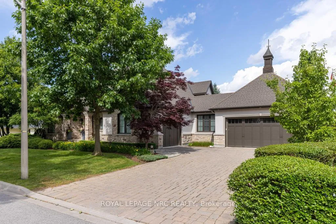
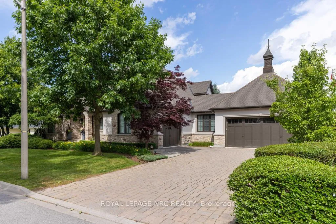
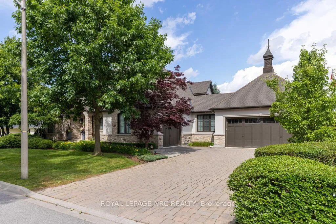
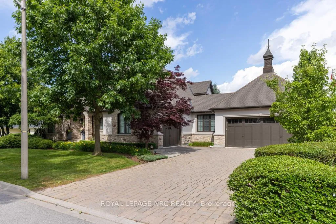
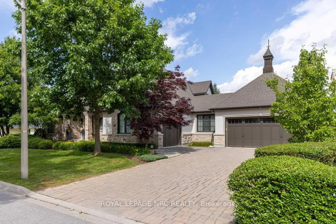
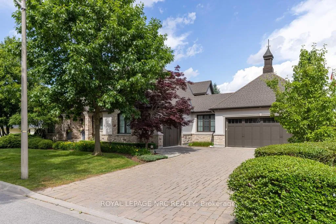
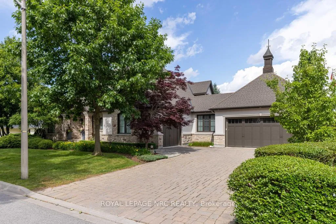
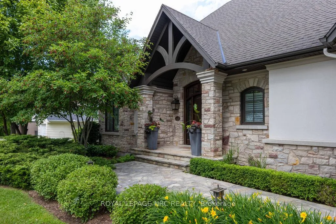
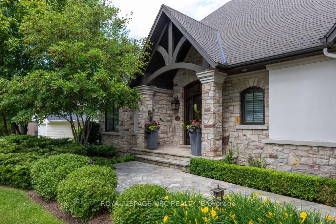
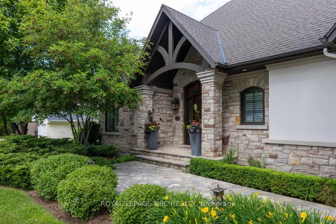
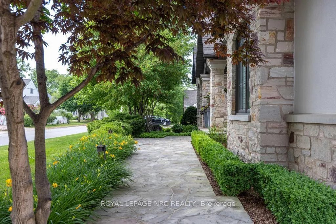
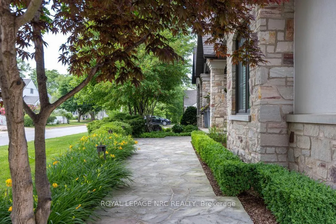
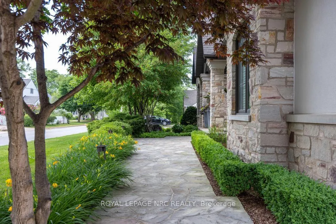
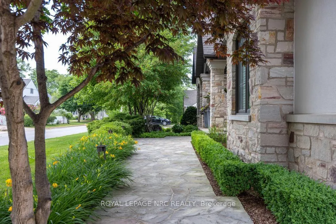
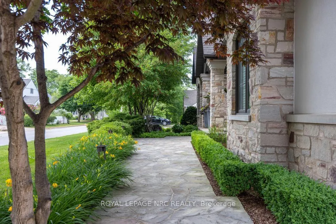
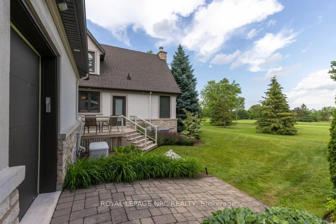
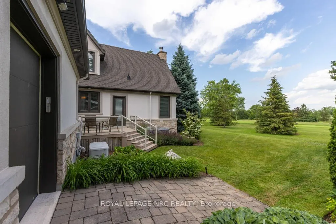
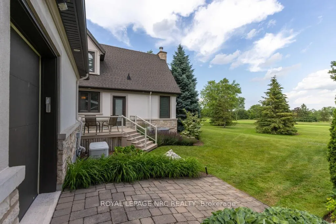
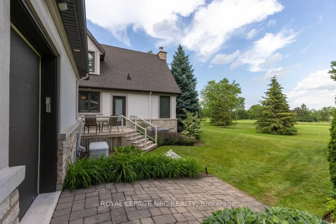
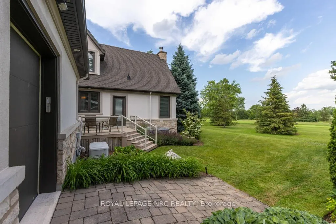
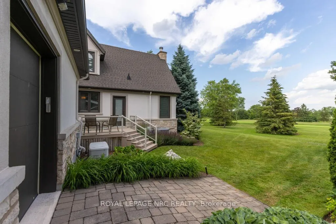
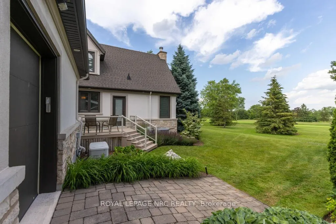
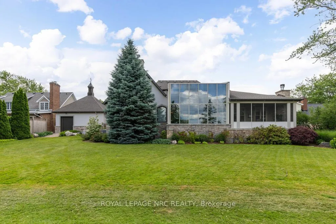
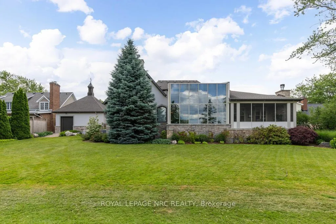
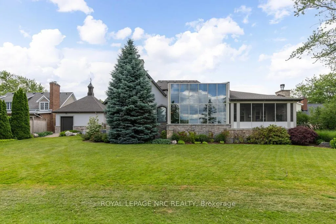
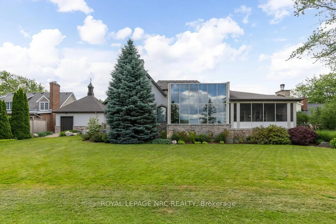
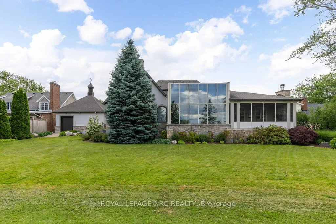
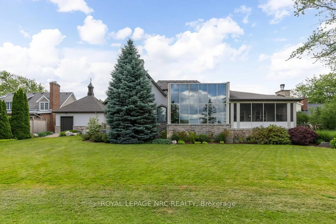
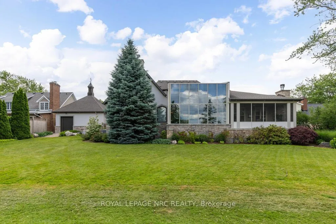
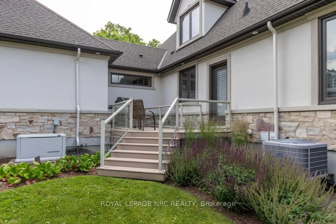
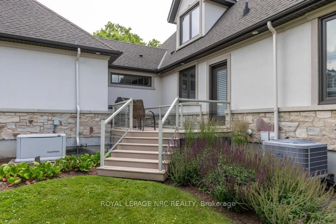
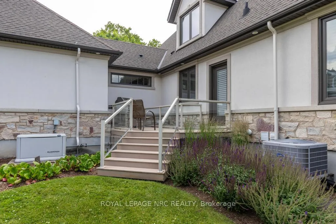
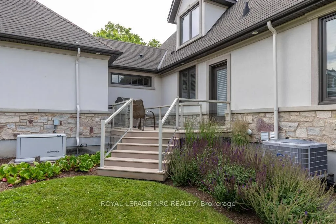
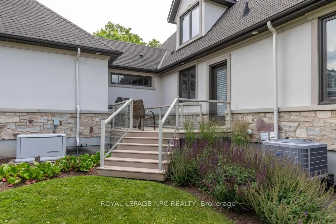
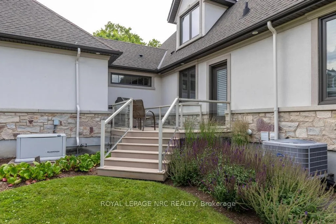
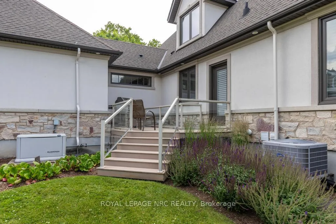
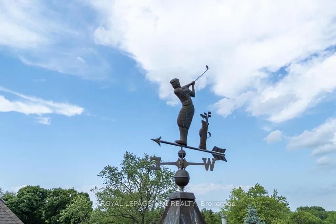
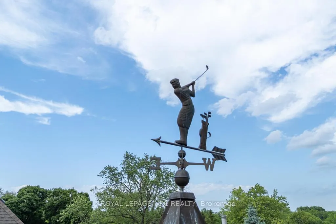
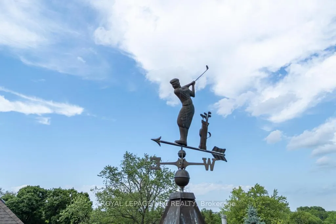
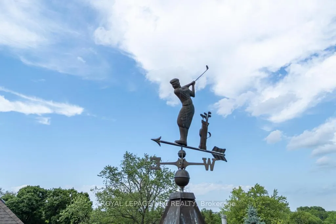
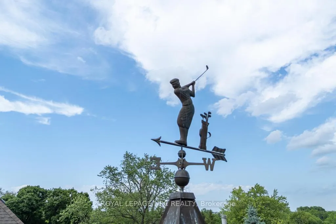
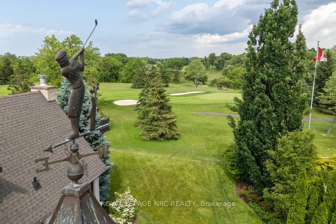
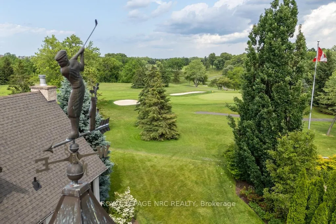
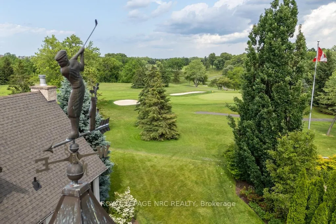
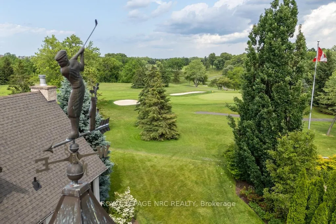
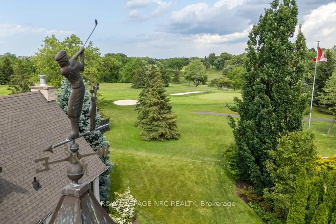
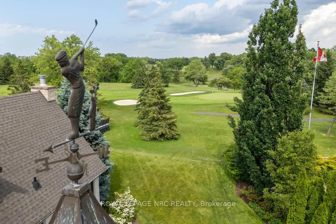
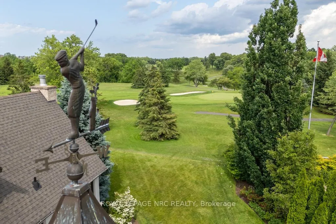
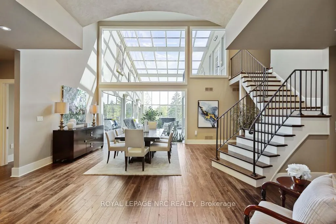
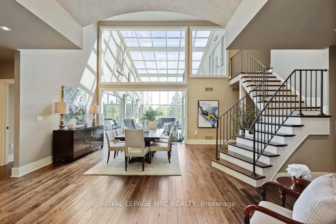
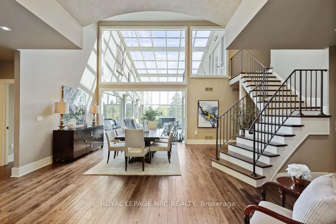
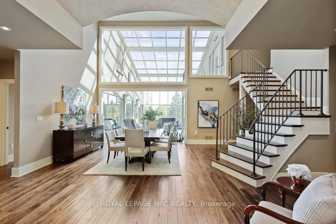
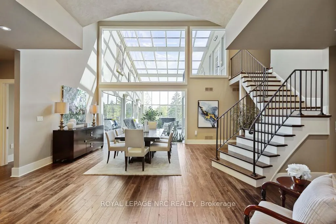
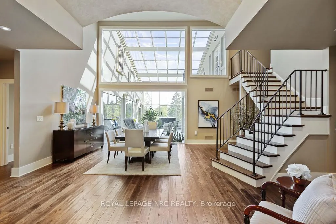
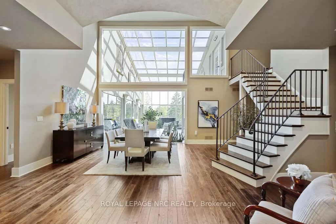
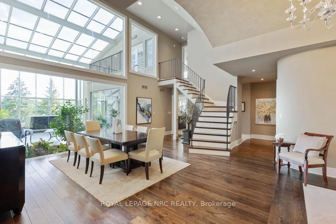
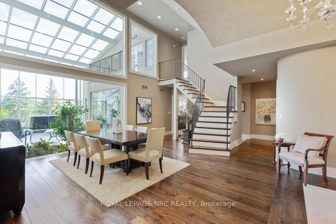
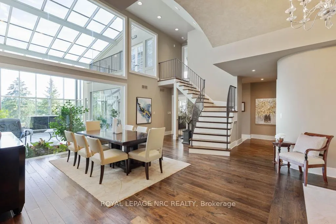
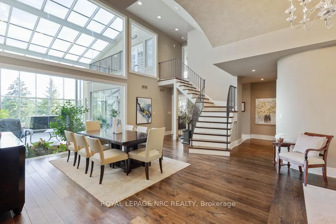
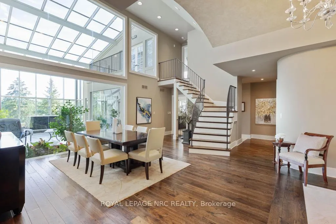
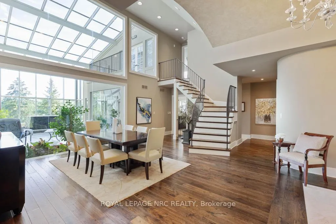
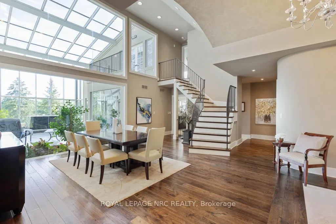
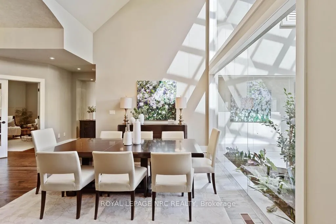
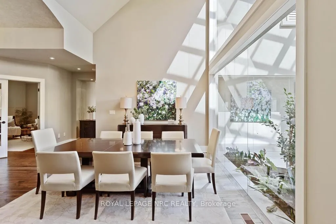
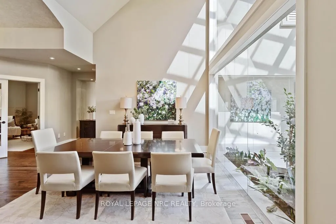
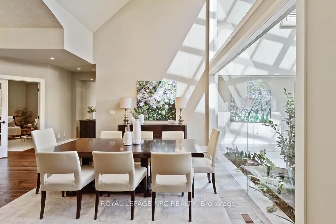
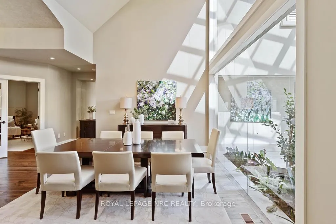
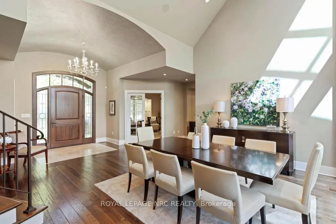
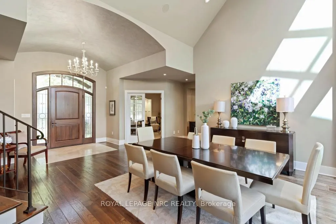
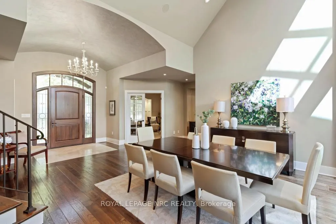
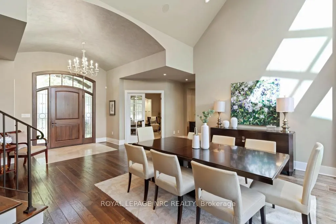
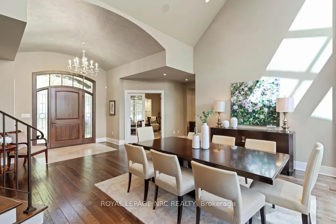
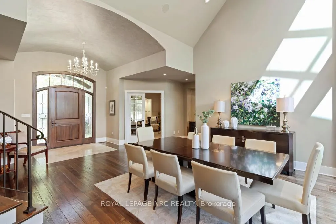
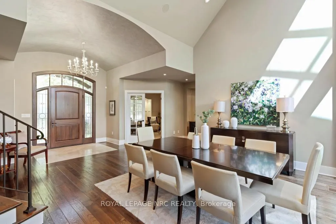
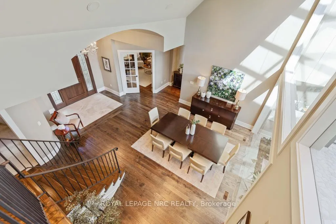
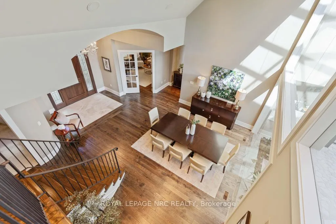
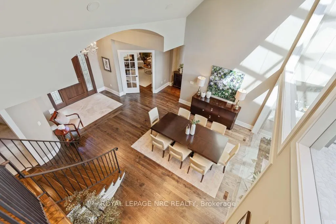
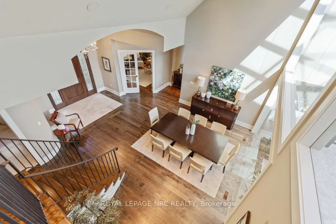
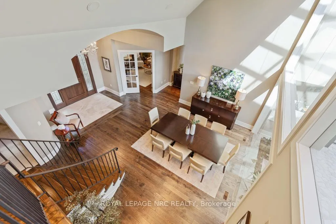
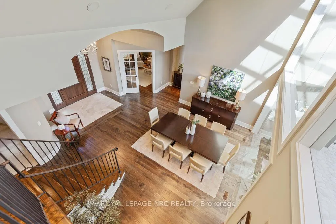
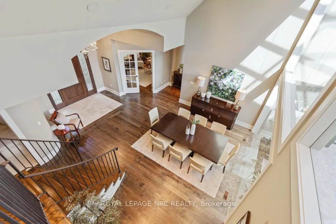
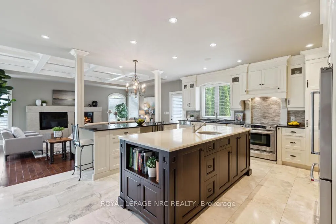
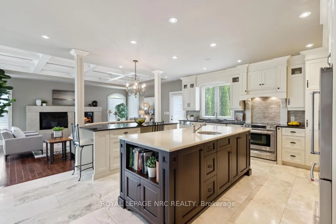
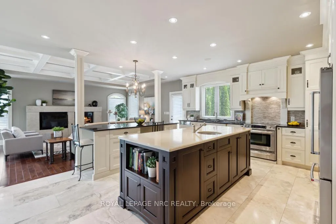
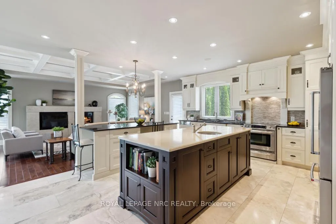
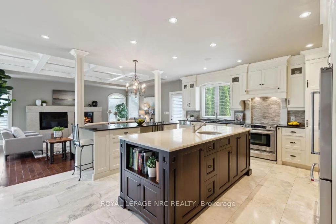
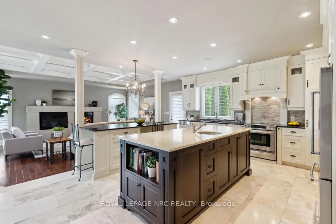
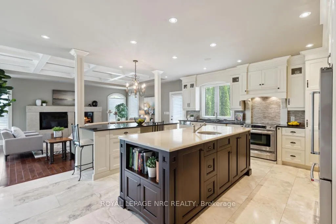
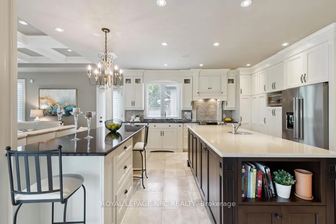
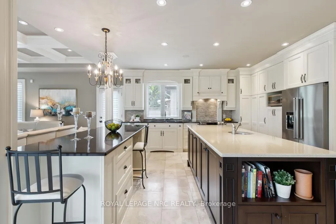
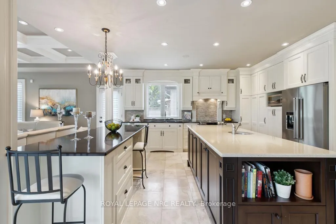
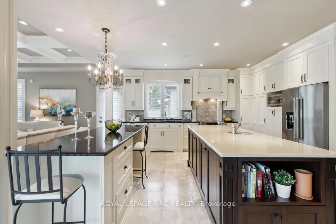
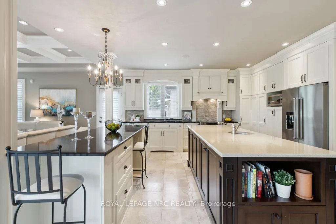
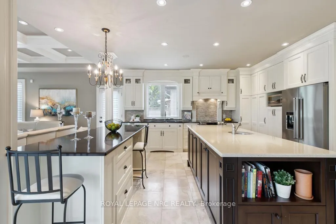
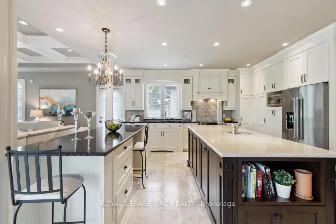
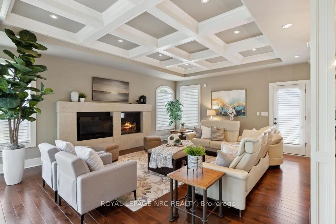
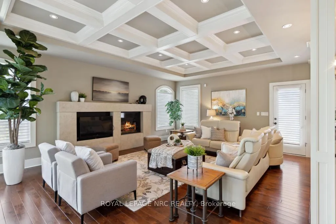
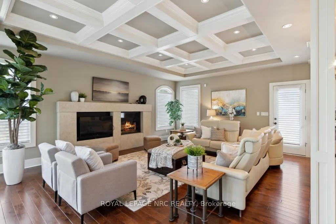
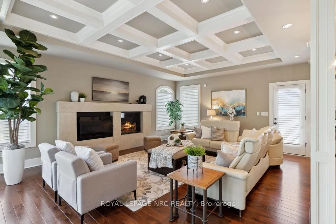
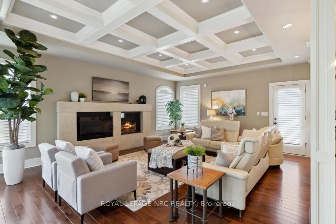
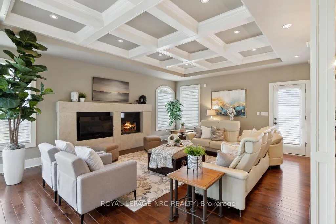
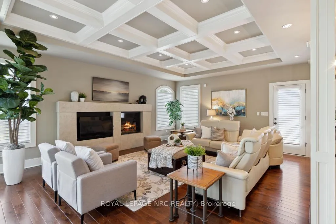
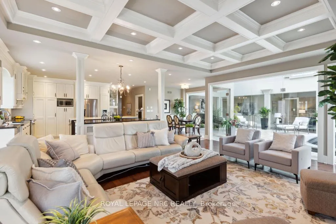
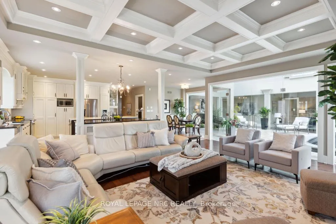
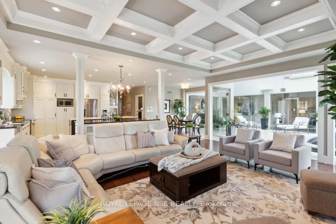
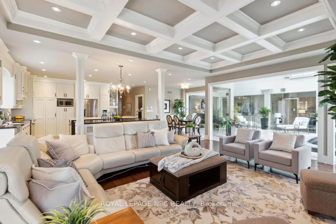
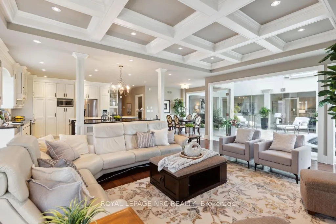
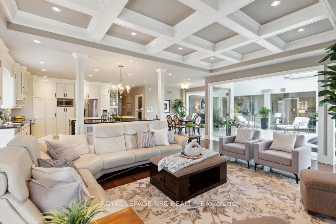
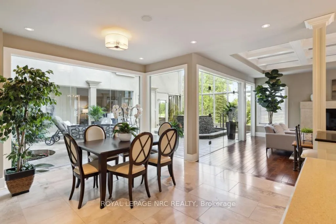
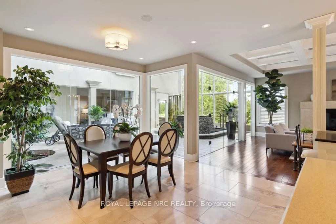
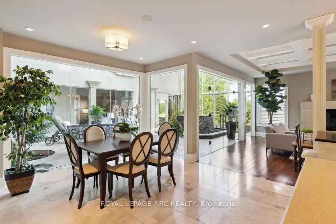
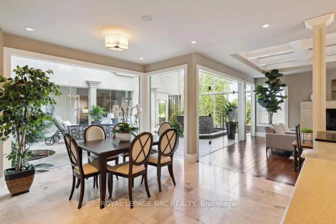
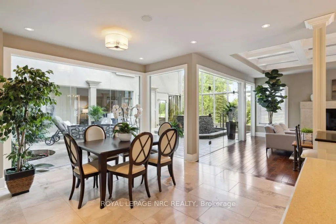
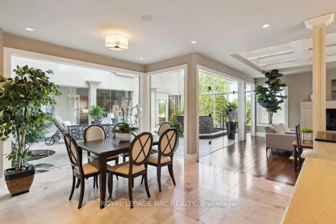
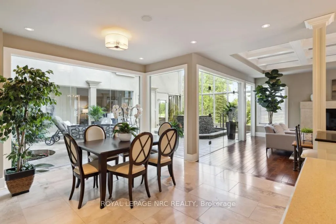
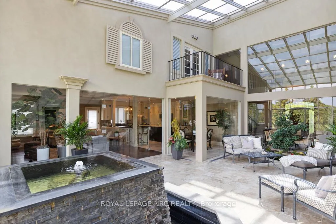
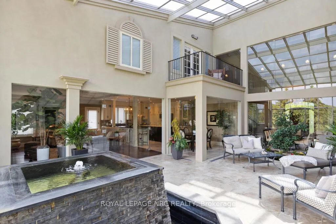
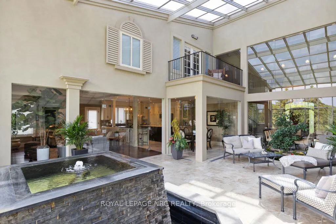
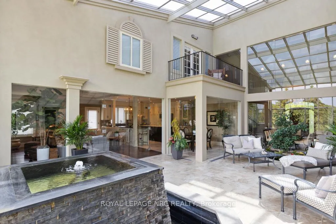
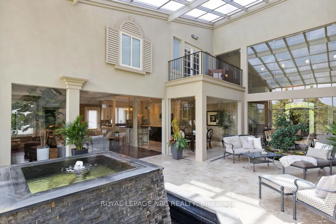
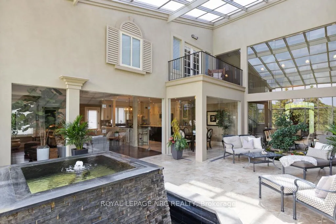
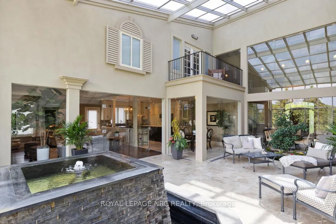
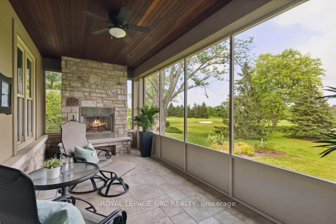
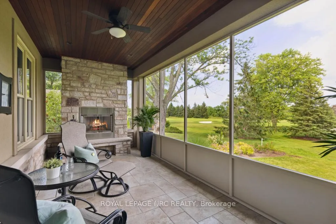
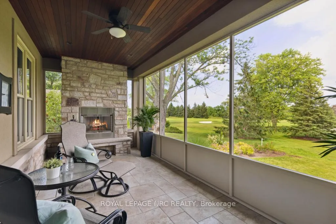
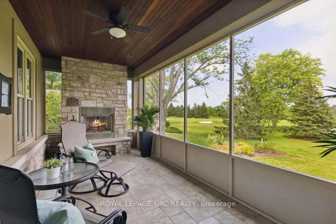
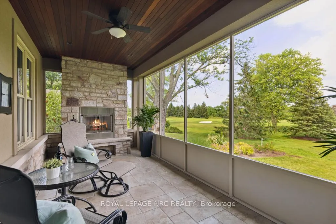
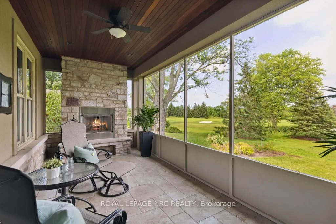
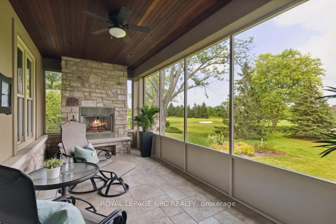
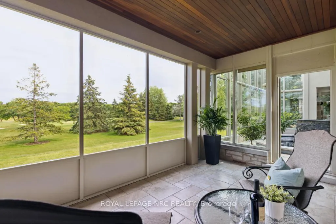
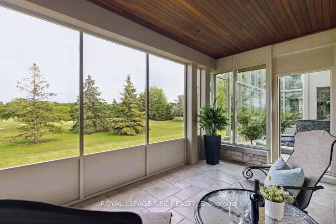
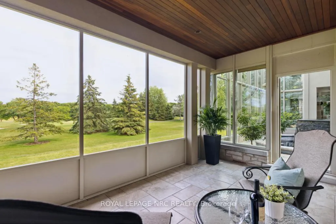
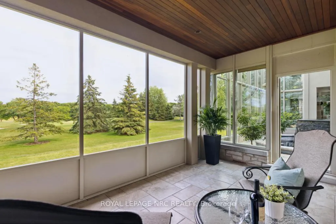
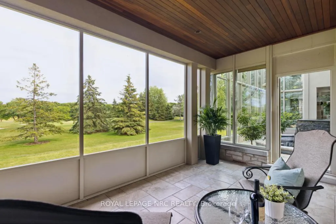
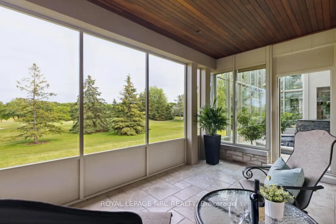
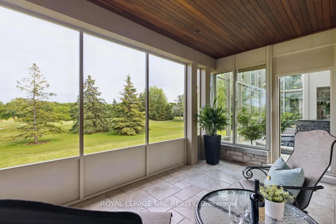
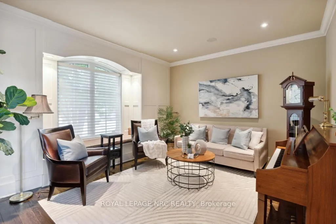
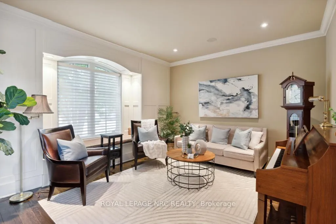
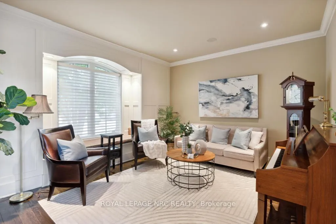
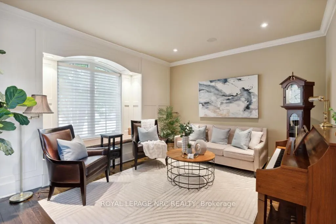
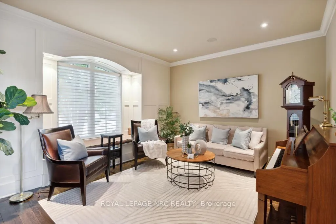
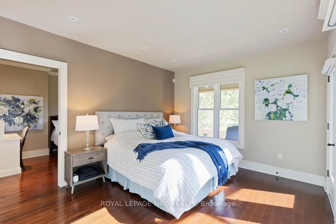
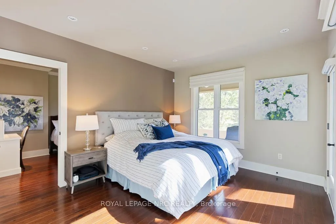
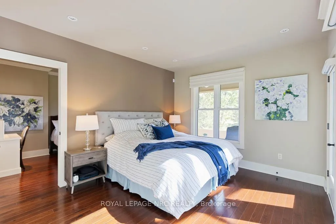
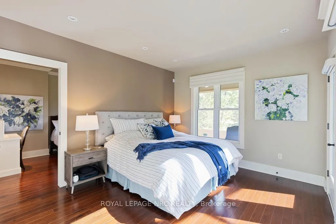
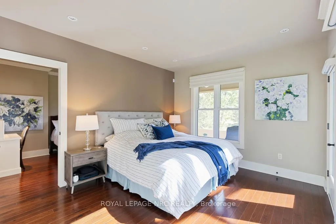
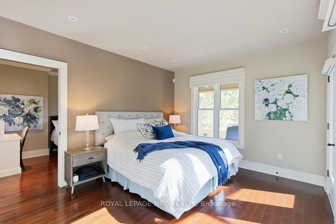
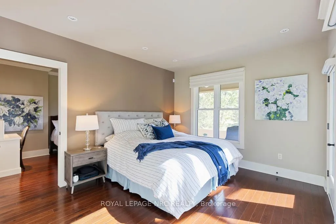
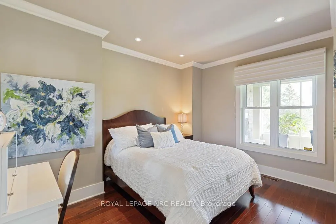
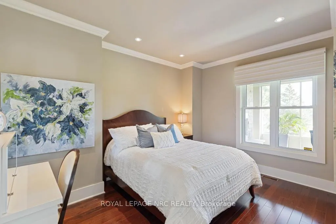
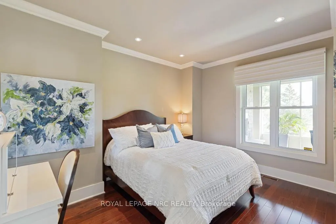
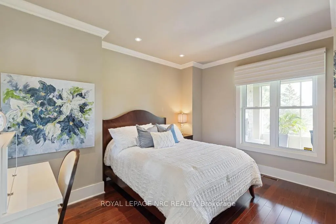
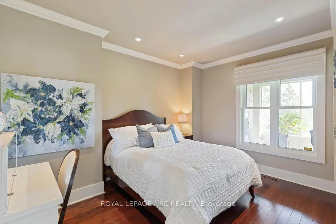
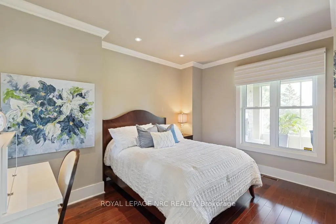
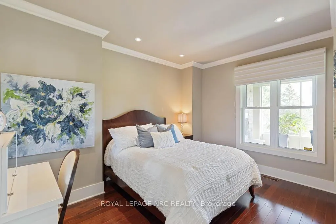
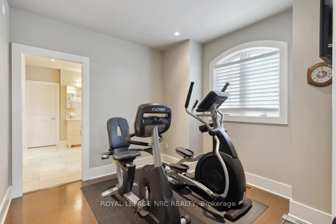
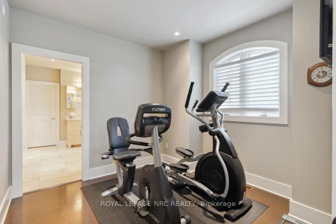
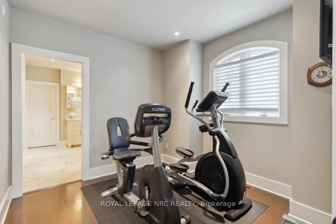
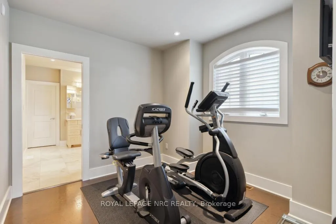
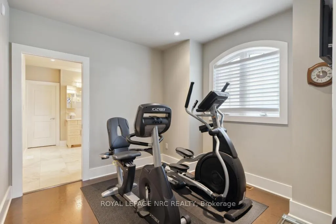
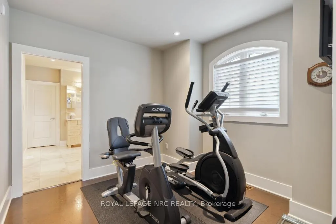
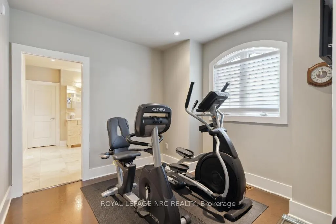
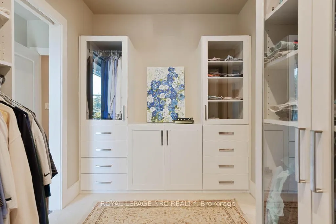
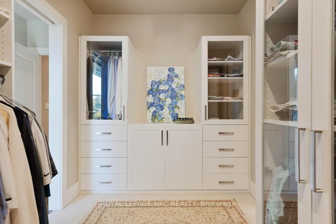
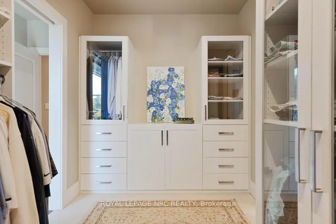
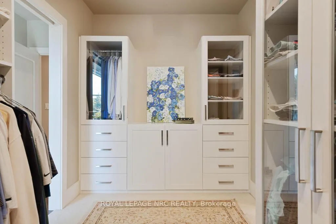
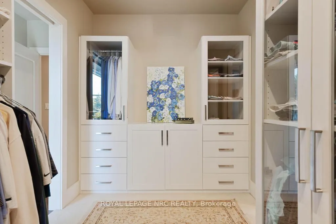
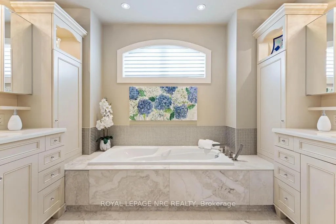
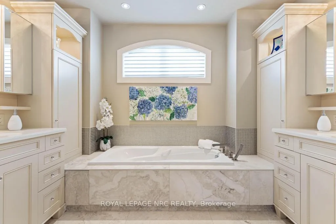
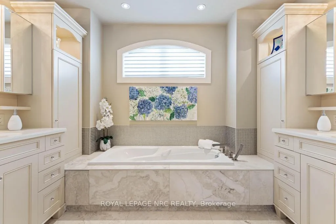
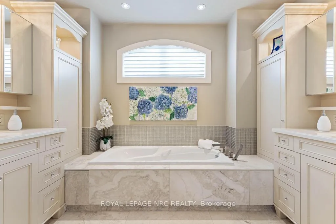
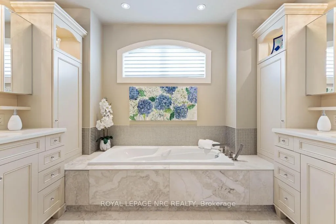
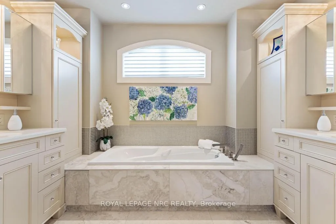
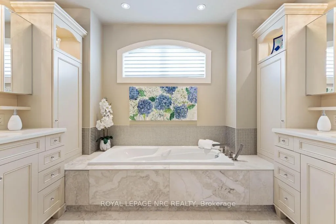
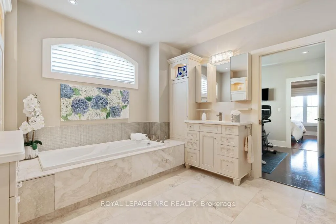
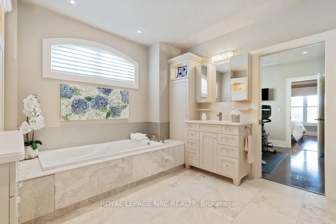
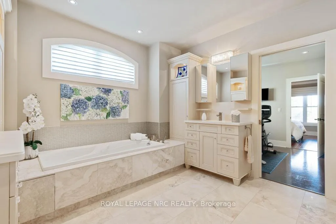
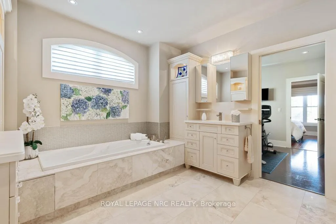
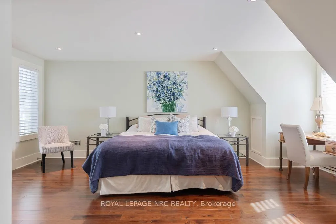
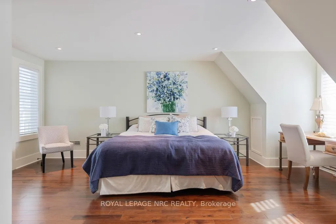
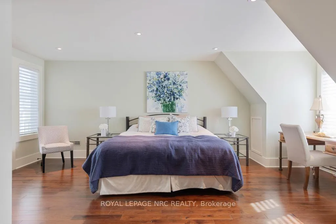
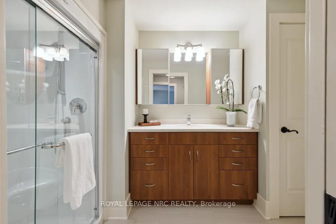
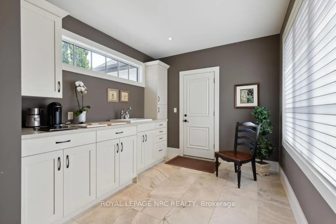
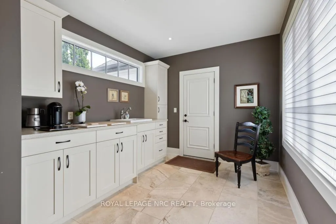
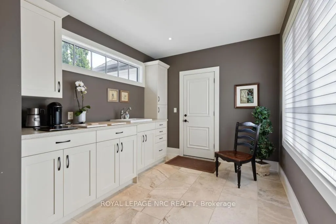
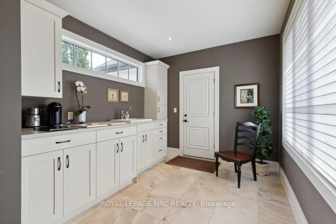
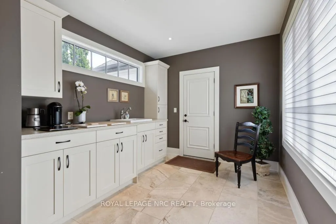
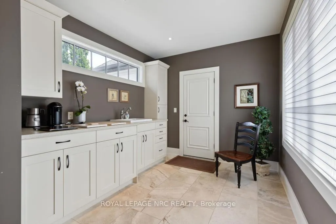
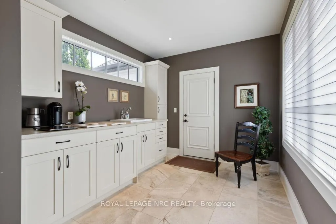
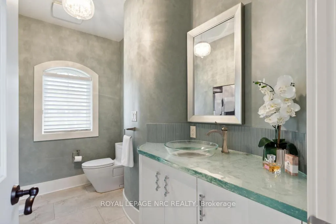
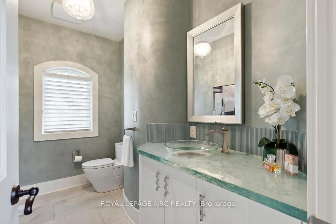
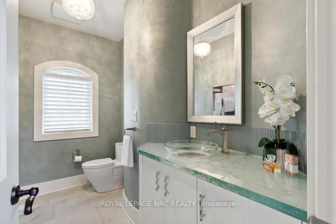
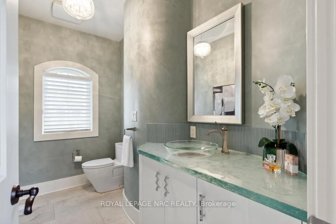
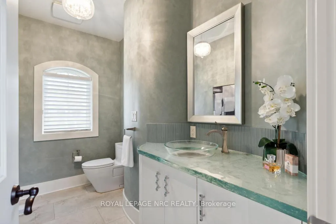
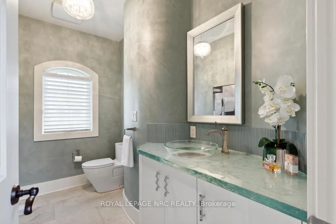
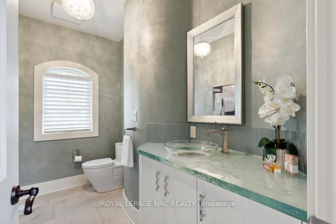
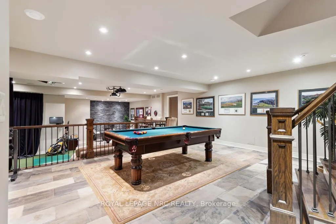
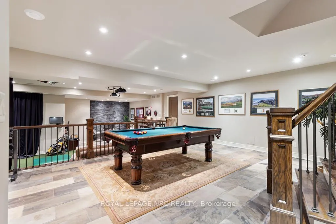
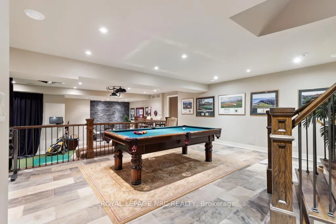
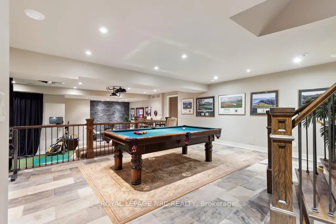
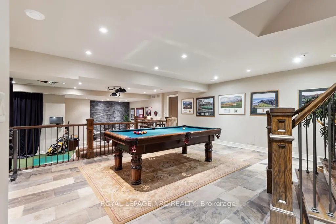
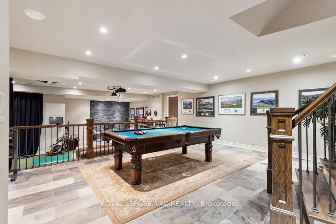
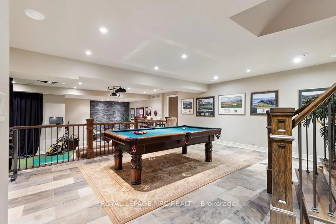
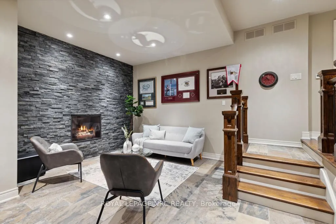
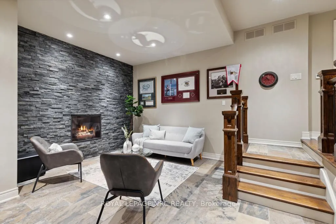
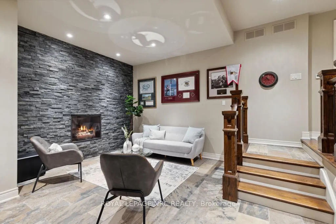
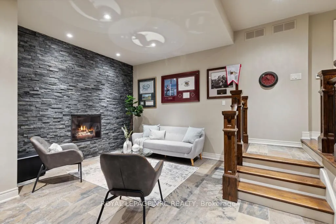
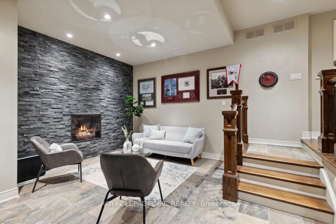
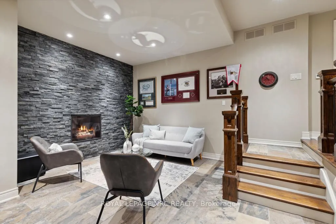
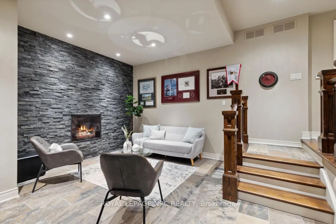
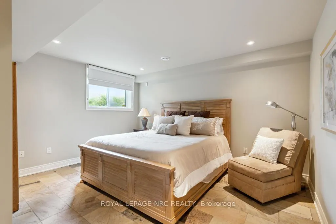
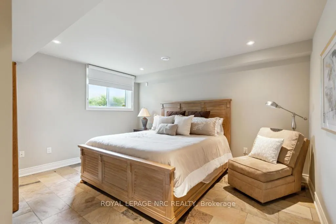
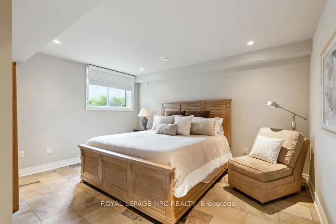
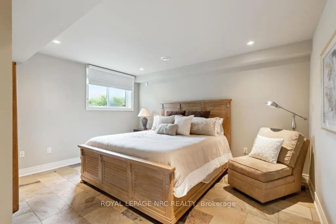
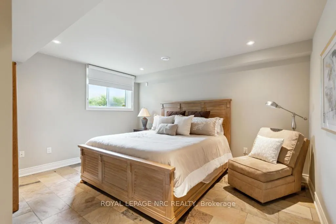
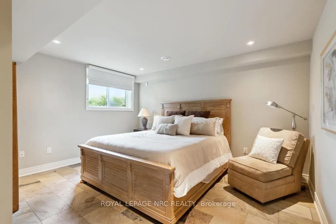
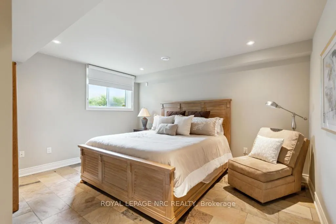
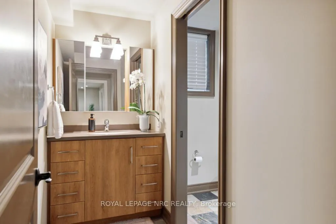
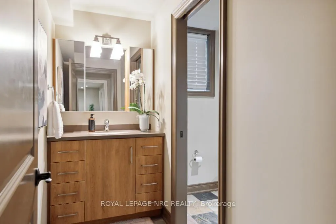
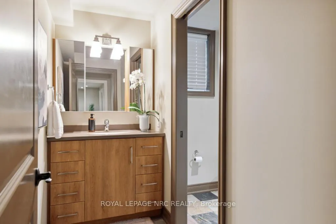
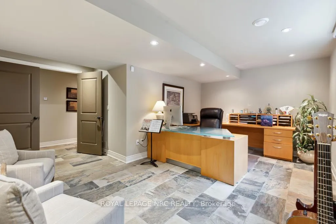
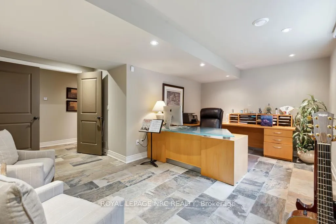
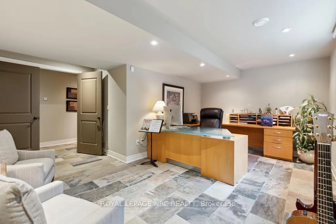
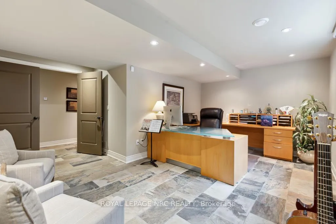
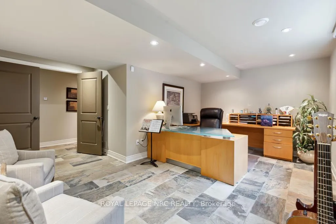
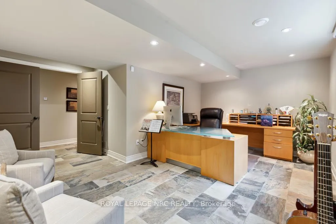
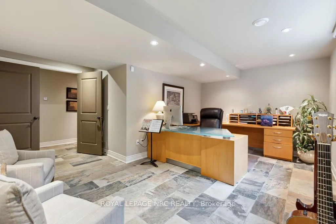
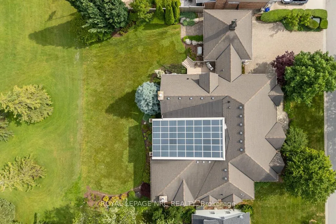
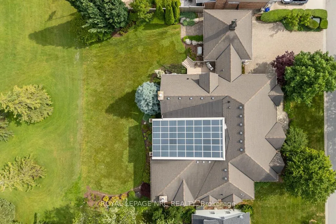
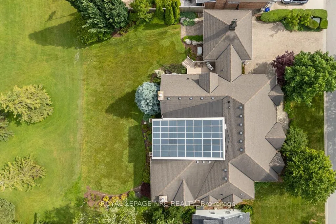
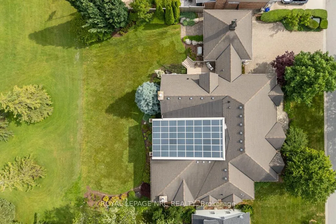
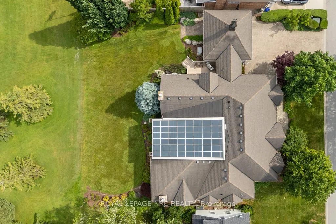
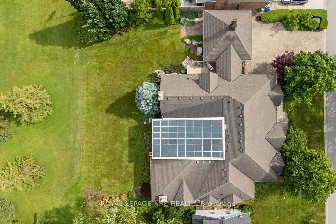
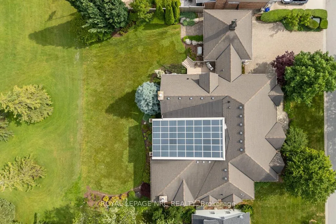
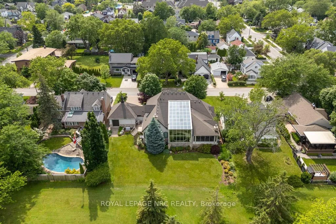
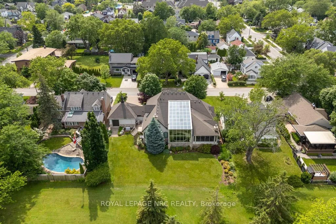
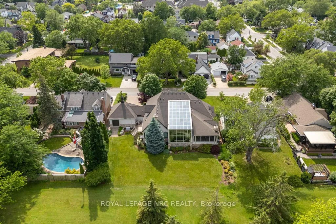
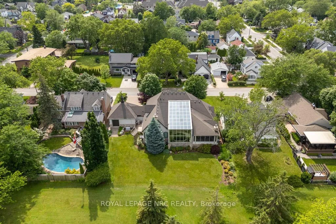
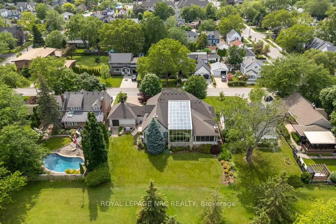
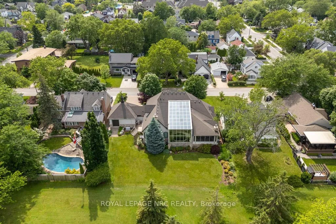
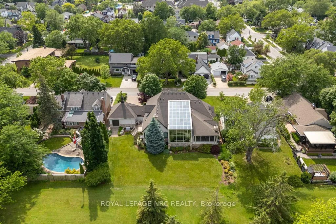
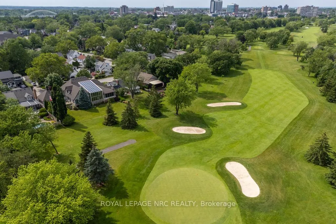
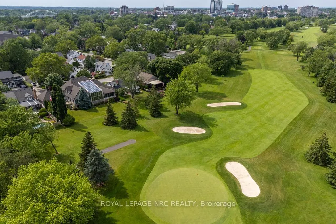
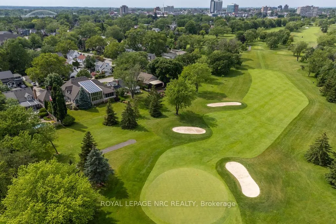
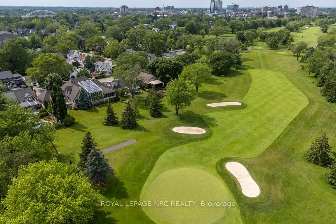
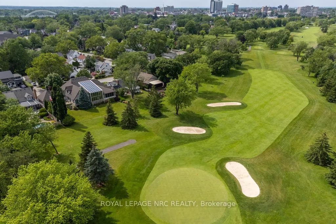
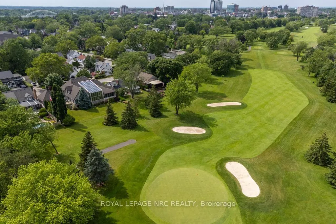
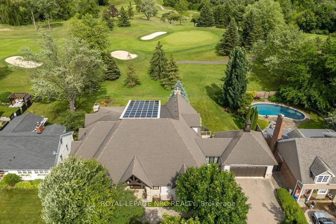
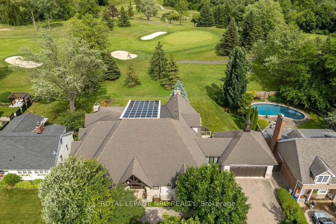
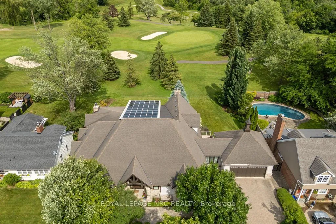
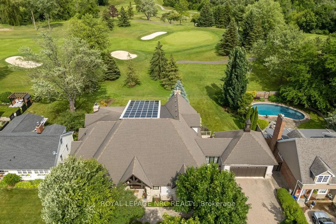
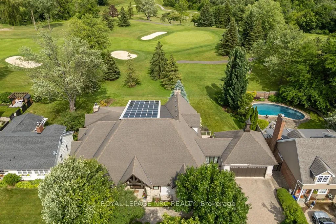
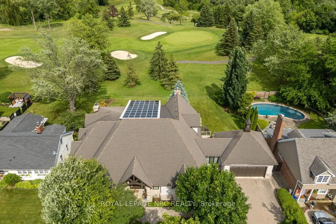
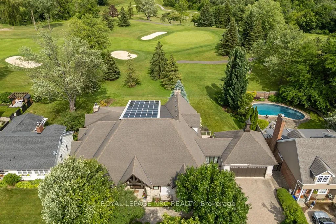
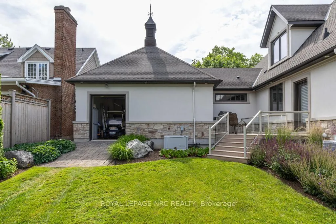
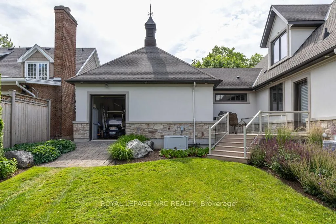
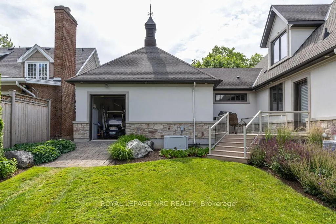
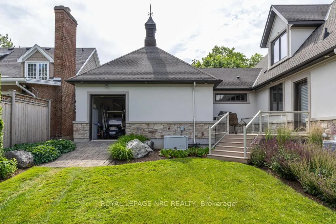
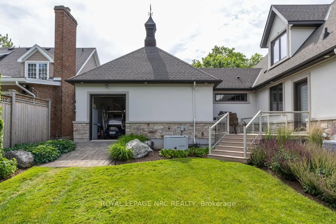
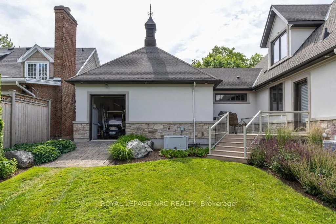
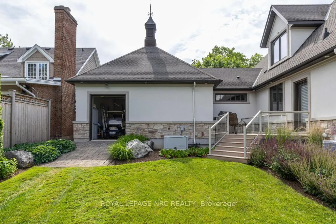
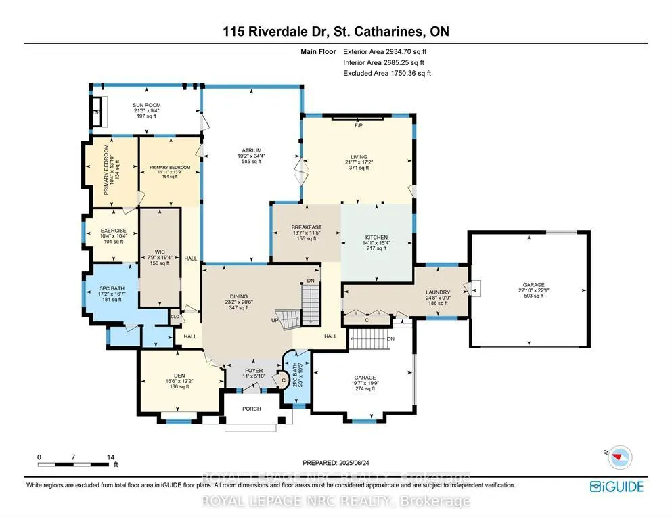
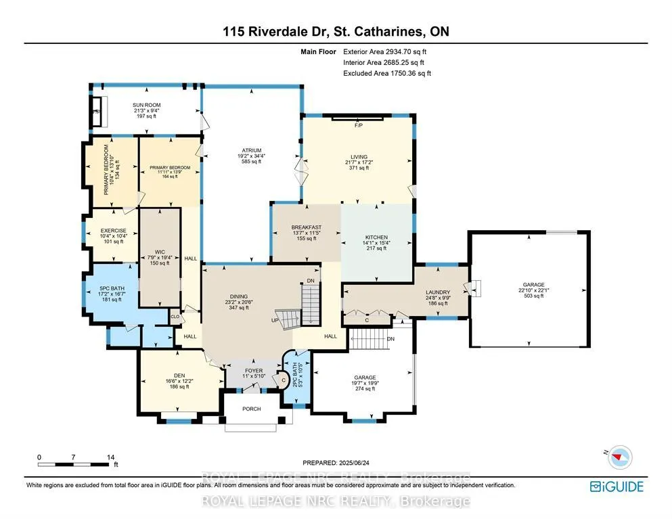
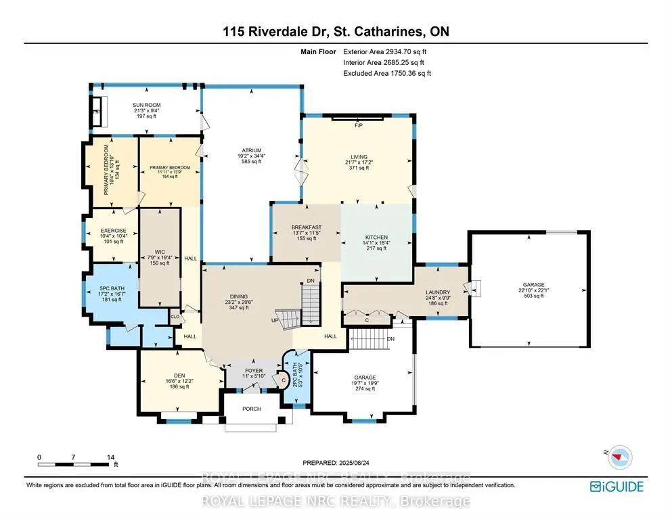
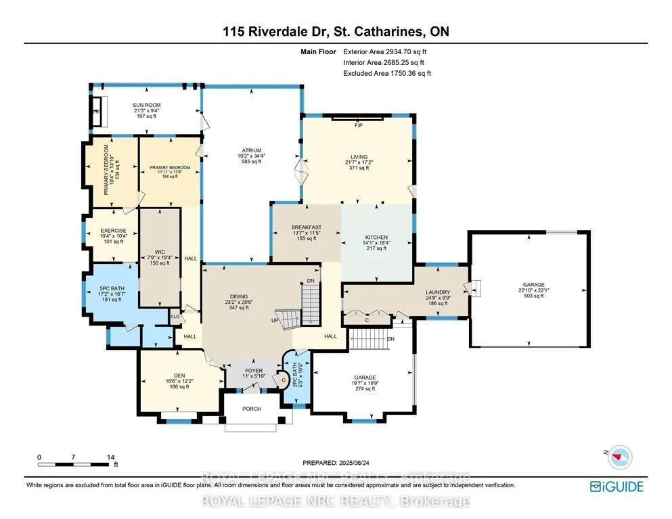
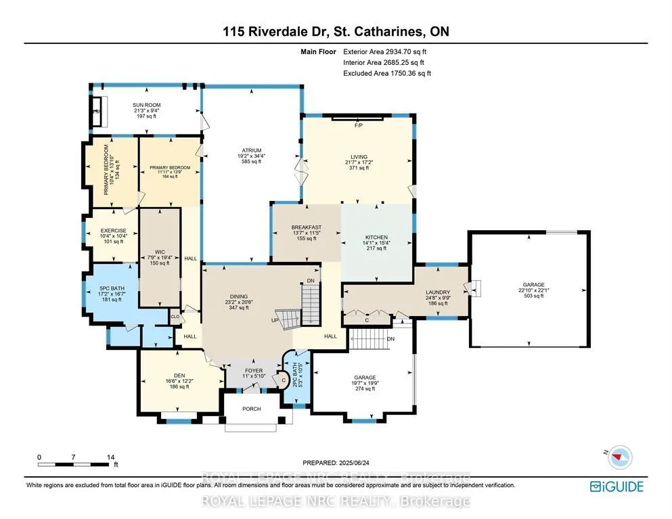
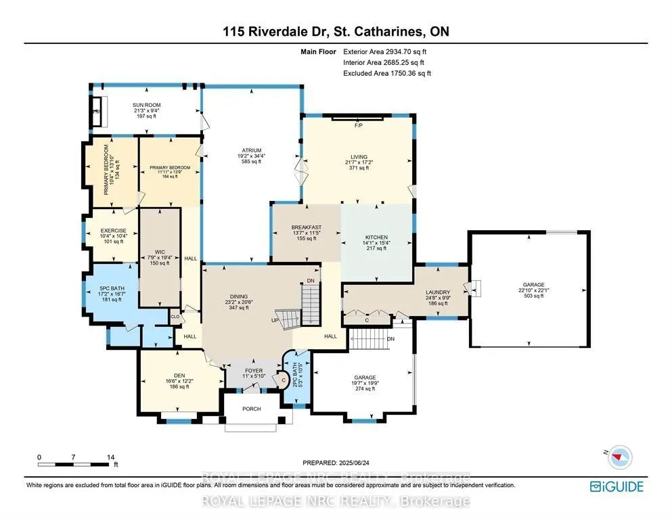
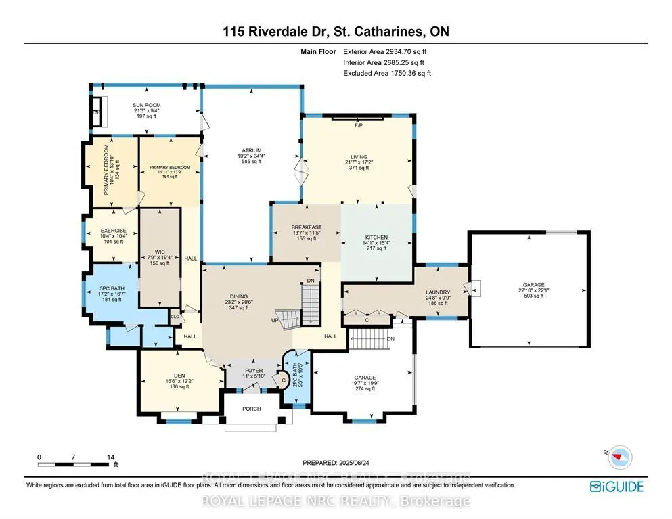
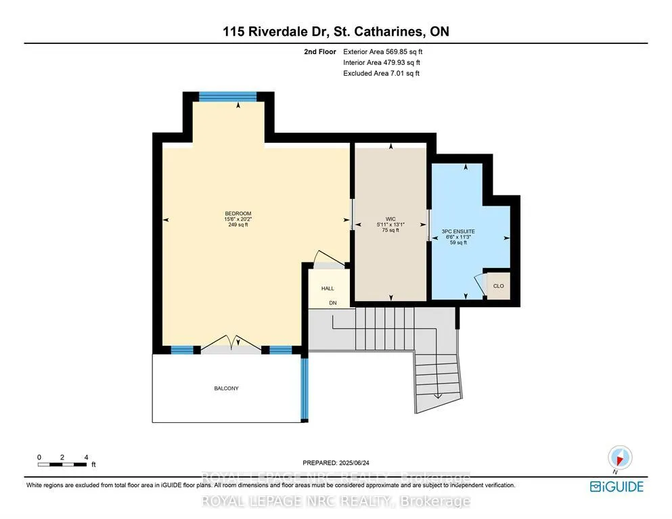
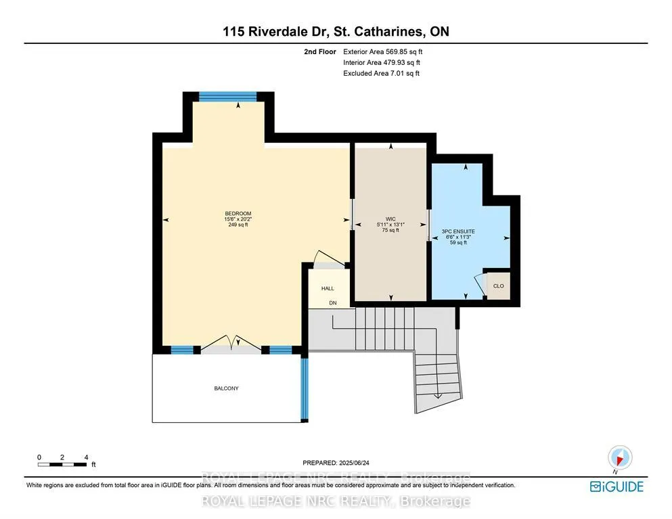
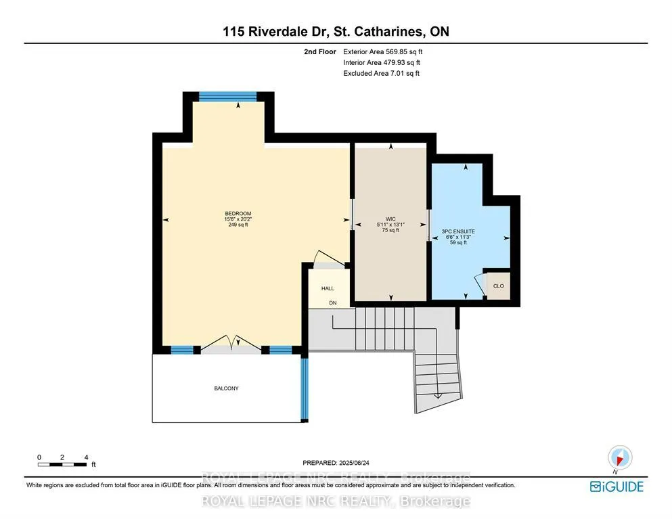
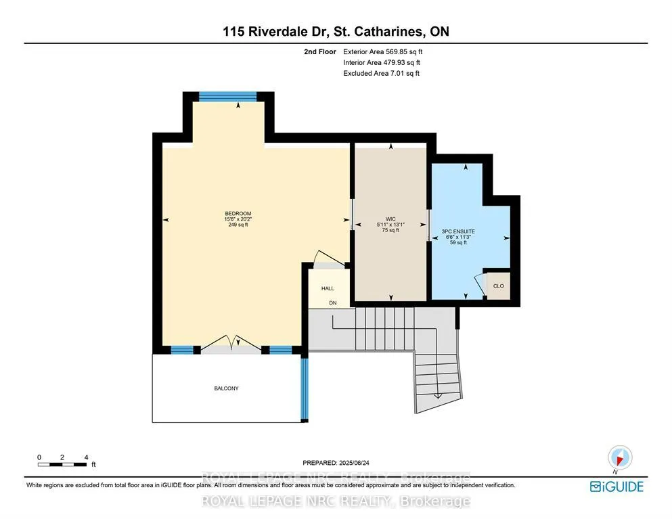
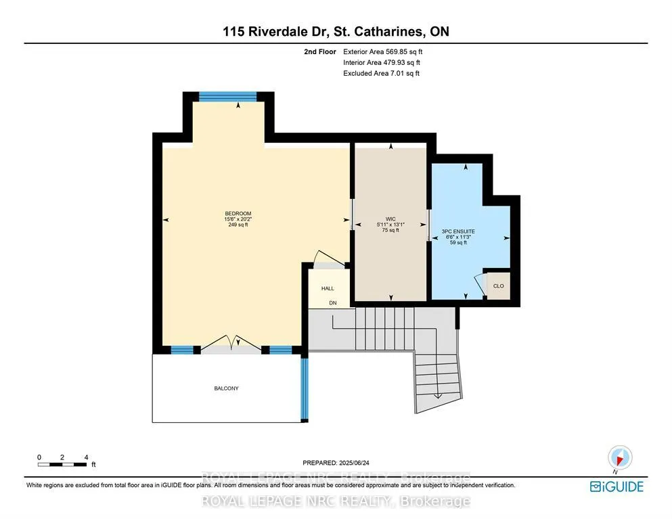
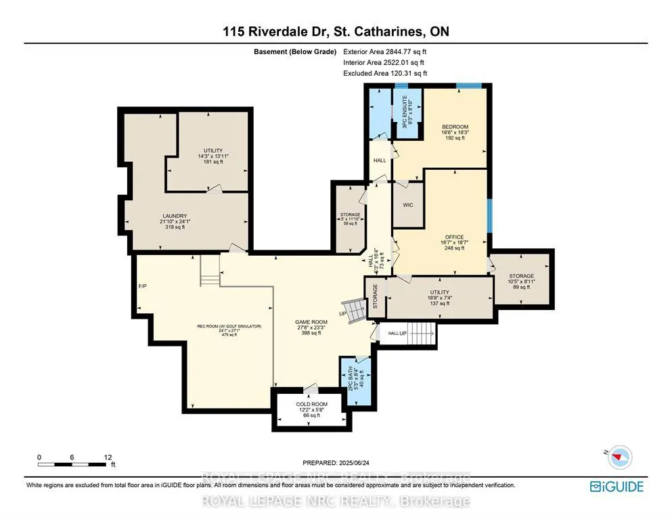
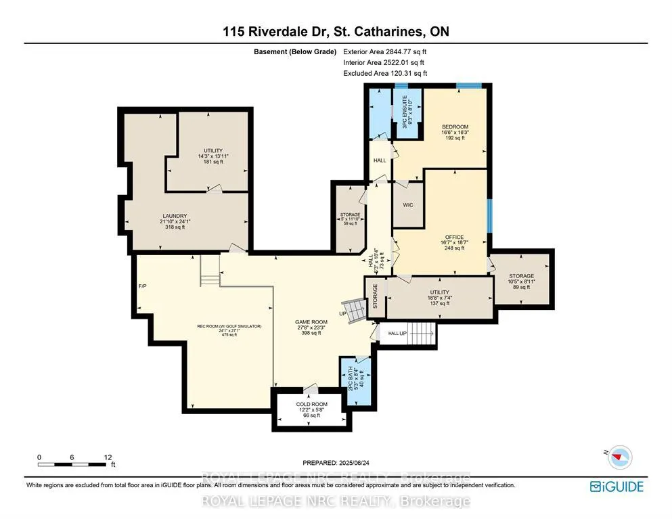
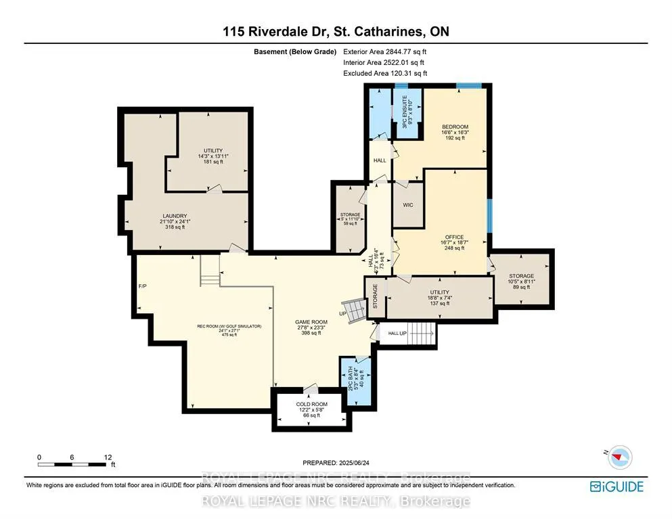
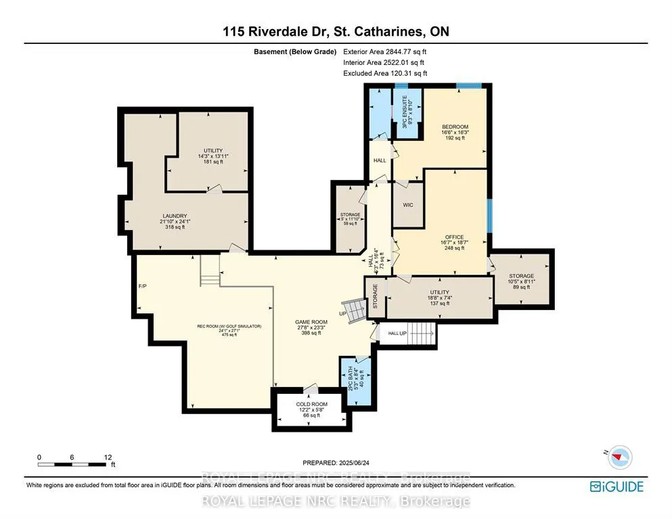
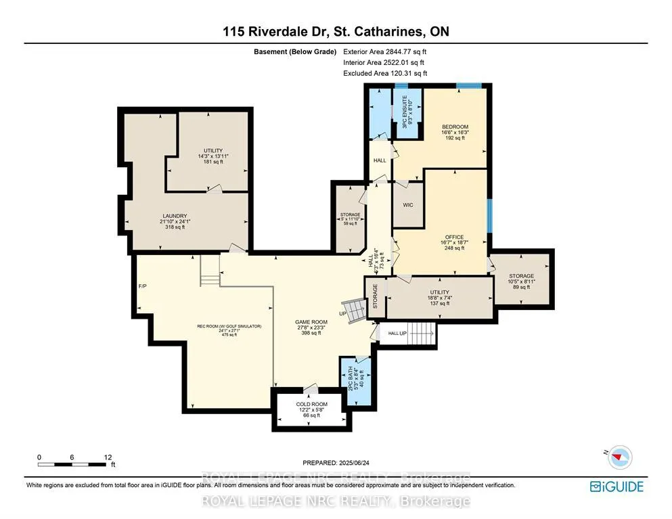
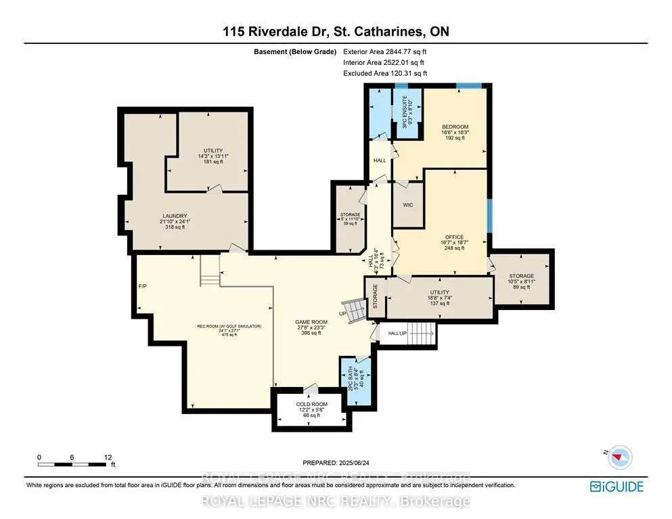
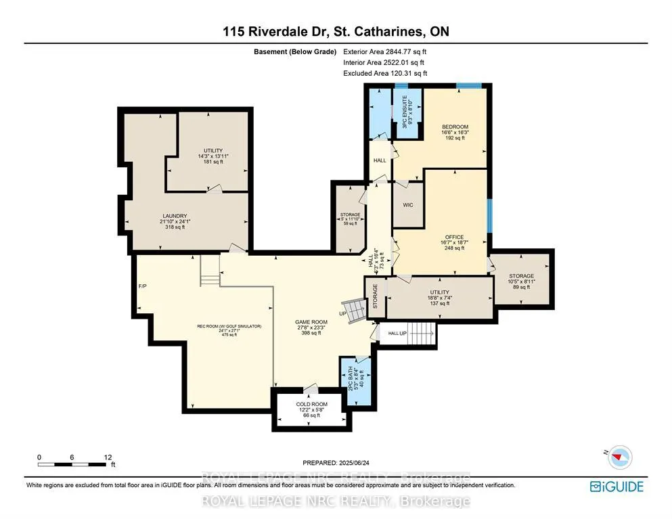
STUNNING EXCLUSIVE GOLF COURSE FAMILY HOME! Beautiful one-of-a-kind 4 bedroom home backing onto the St. Catharines Golf Club by award winning Pym & Cooper, this unique home is truly an architectural & design masterpiece featuring the highest quality craftmanship and impeccable finishes! Features dramatic glass Atrium with 20 ft. ceiling, floor to ceiling windows allowing an abundance of light and gorgeous nature views. The Atrium features heated floors and a custom water feature, perfect for entertaining! (This room could be re-designed as a STUNNING Livingroom) Surrounding the Atrium are large principal rooms including a magnificent foyer with soaring vaulted ceiling, large formal Dining room, Greatroom with Kitchen by Enns, 2 islands, quartz, coffered ceiling, high end appliances, Livingroom with fireplace, custom mantle surround. Main floor den/office, Powder room and Sunroom. Main floor Primary bedroom with huge dressing room, 5 pc spa like ensuite w/steam shower, exercise room. Second floor bedroom with w/i closet, ensuite and Juliet balcony overlooking the Atrium and golf course views. EXCEPTIONAL basement offers hours of family fun w/heated floors thruout, large Games Room, Recroom with Golf Simulator/Theatre room, 2 spacious bedrooms, 2 baths, walk up to 3rd garage. 4th bedroom currently in use as an office. Beautiful stone exterior has huge curb appeal. Triple garage with electric car charger and rear overhead door open to backyard and golf course. Sep. entrance to lower level makes for an IDEAL IN-LAW. Beautiful hardscape and pool size back yard w/breathtaking views! Located in sought after Old Glenridge, walking distance to downtown, Meridian Arena, PAC, Golf Club. Close to excellent schools, Ridley College, Brock U. all major highways, hospital, parks, hiking trails, and wineries. Live your best life in this outstanding home! **NOTE Electric golf cart and Golf Simulator are included!
Key Facts & Features
Property Costs
- Annual Property Tax Amount
- $16,000
- Land Transfer Tax Fee
- $41,350
- Basement Type
- Finished, Full
Interior Features
- Laundry Level
- Main Level
- Interior Extras
- Atrium, Auto Garage Door Remote, Built-In Oven, Carpet Free, Central Vacuum, In-Law Capability, Primary Bedroom - Main Floor, Sump Pump, Water Heater Owned, Generator - Full
- View
- Golf Course, Trees/Woods
- Fireplace/Stove
- Yes
- Fireplace Features
- Living Room, Natural Gas, Other, Rec Room
- Elevator
- No
Exterior Features
- Exterior Extras
- Lawn Sprinkler System
- Pool
- None
- Property Features
- Arts Centre, Electric Car Charger, Golf, Hospital, Park, School Bus Route
Building
- Building Type
- Detached
- Building Style
- 1 1/2 Storey
- Approx Age
- 16-30
Construction
- Exterior Finish
- Stucco (Plaster), Stone
- Roof
- Asphalt Shingle
- Foundation Details
- Poured Concrete
- Special Designation
- Unknown
Lot
- Lot Front
- 110.00 ft
- Lot Depth
- 126.30 ft
- Lot Size
- 13893
Inclusions
- Inclusions
- Kitchen fridge, stove, 2 ovens, freezer, dishwasher, beverage fridge, microwave, all window coverings, all ELF's except Kitchen fixture, Theatre room system and screen, Golf Simulator, piano, all bathroom mirrors, Generator, garage remotes, central vac and all attachments, washer and dryer, mounted tv in 2nd floor bedroom, electric car charger, pool table, electric golf cart, all other fixtures to the property belonging to the seller & deemed free of encumbrances as viewed.
Exclusions
- Exclusions
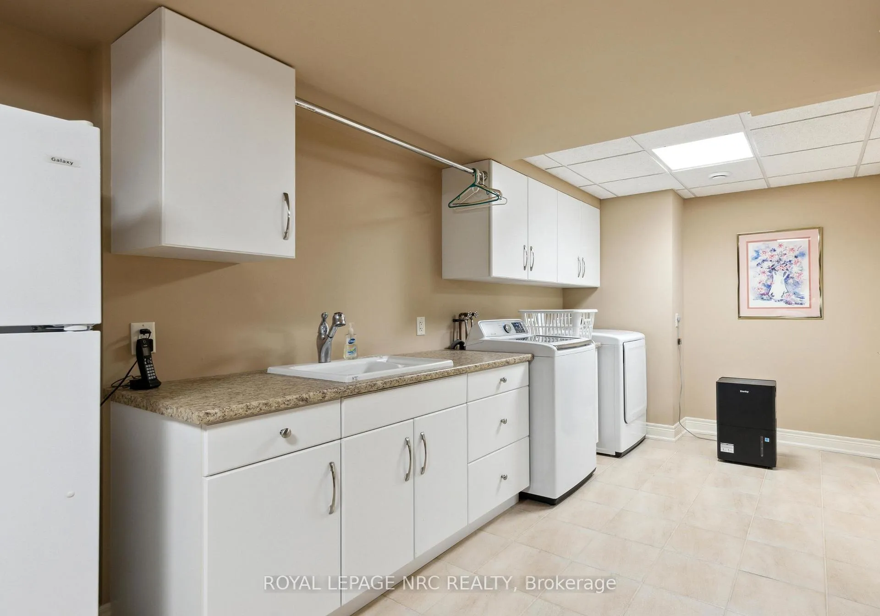
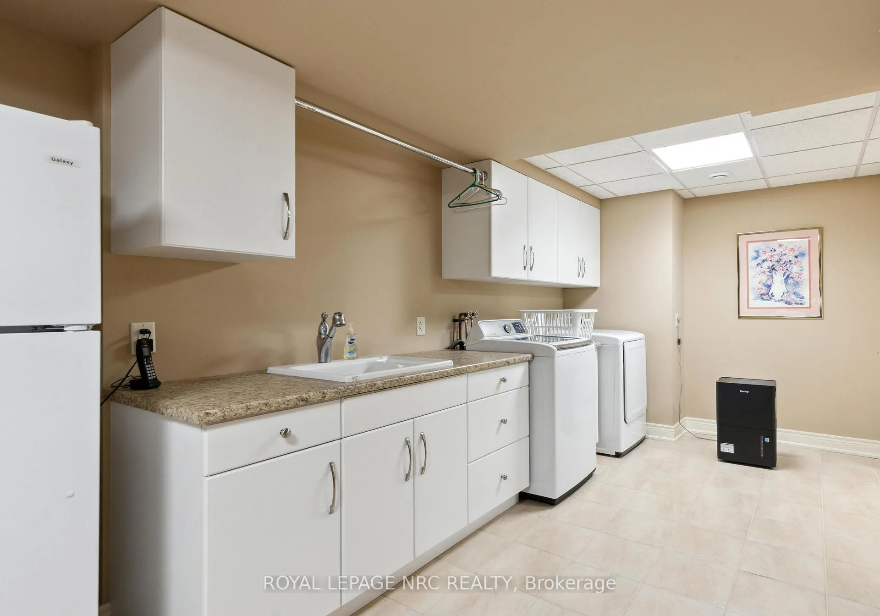
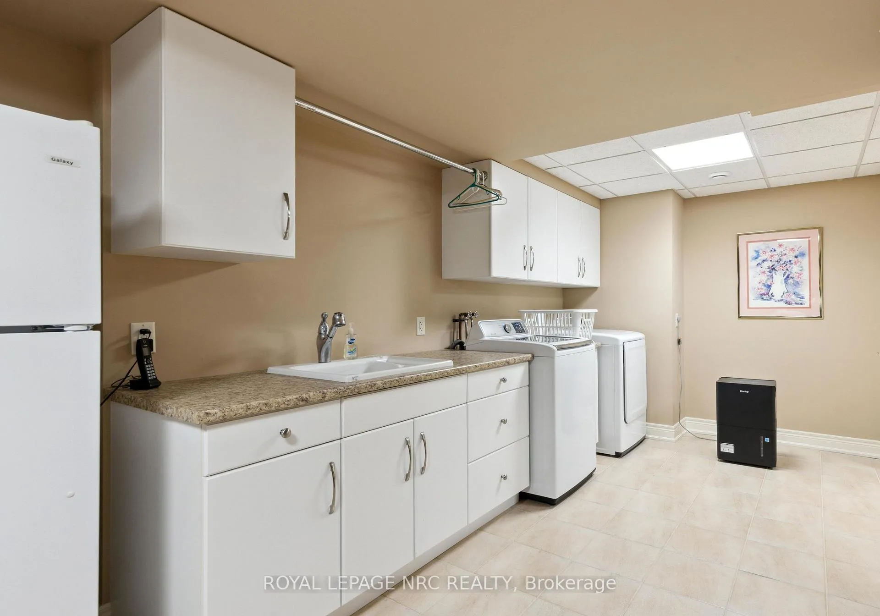
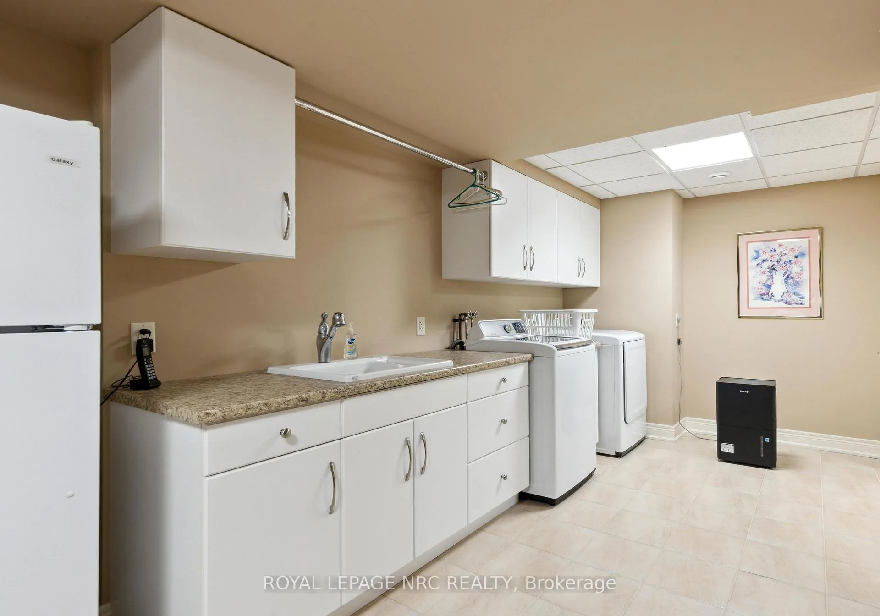
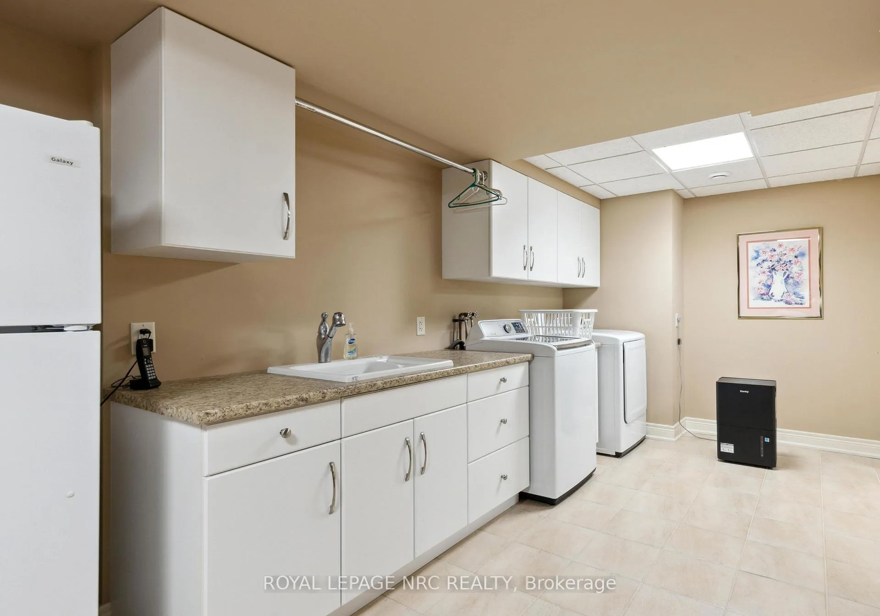
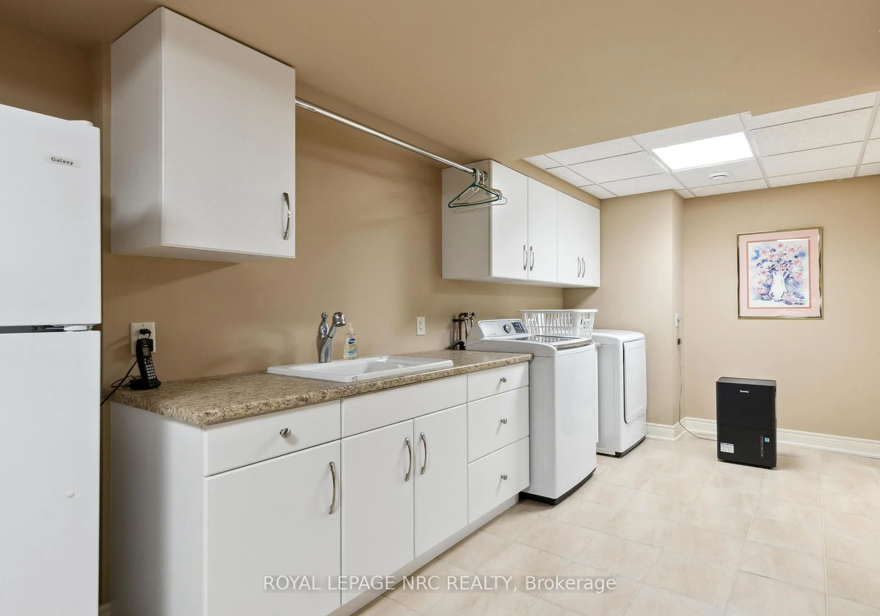
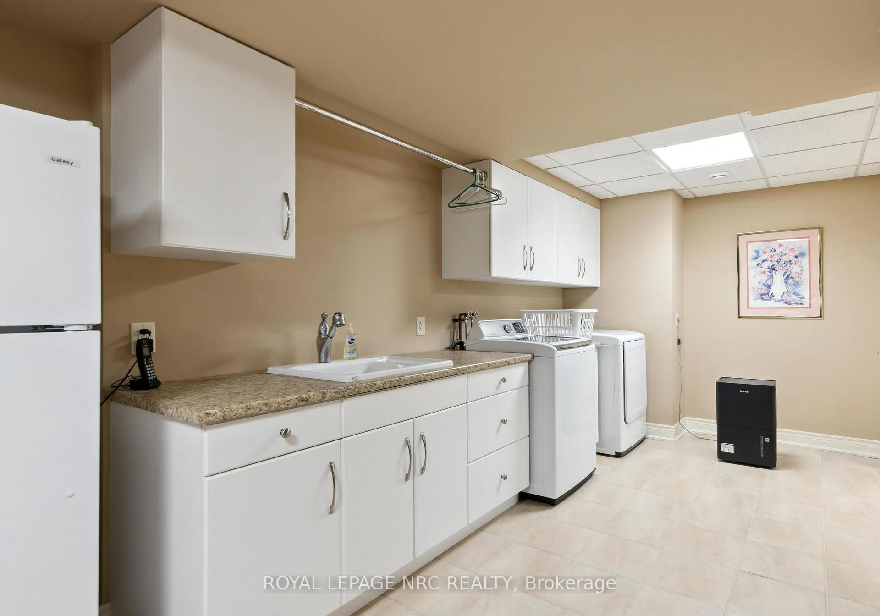
- Exclusions :Kitchen light fixture, laundry room fridge
Parking & Garages
- Garage Type
- Attached
- Garage Spaces
- 3
- Parking Spaces
- 4
- Total Garage And Parking Spaces
- 7
Heating & Cooling
- Heat Source
- Gas
- Heat Type
- Forced Air
- Air Conditioning
- Central Air
- Water
- Municipal
- Sewers
- Sewer
- Bedrooms
- 3 + 2
- Washrooms
- 5
- Kitchens
- 1
- Family / bonus room
- Yes
Room sizes
- Living Room—Main level
- Kitchen—Main level
- Breakfast—Main level
- Dining Room—Main level
- Den—Main level
- Primary Bedroom—Main level
- Primary Bedroom—Main level
- Solarium—Main level, Heated Floor
- Bedroom 2—Second level
- Recreation—Basement level
- Game Room—Basement level
- Bedroom 3—Basement level
- Bedroom 4—Basement level
- Laundry—Basement level
- Sunroom—Main level
Washrooms
- 5-piece, Main
- 2-piece, Main
- 3-piece, Second
- 3-piece, Basement
- 2-piece, Basement
- Municipality
- St. Catharines
- Neighbourhood
- Old Glenridge
- Main cross streets
- Rockcliffe Road
- Directions
- Glenridge Avenue, east on Rockcliffe Road, north on Riverdale Drive
- MLS® number
- X12446725
- Data source
- Toronto Regional Real Estate Board
- Status change
- 2026-02-13
- Listed on
- 2025-10-06
- Days on market
- 130 days
- Possession date
- 2025-10-31
- Possession type
- 30-59 days
- Co-op commission
- 2.5% plus HST
- Seller
- Listed by
- ROYAL LEPAGE NRC REALTY
Home Market Value
Current home valuation for 115 Riverdale Drive, St. Catharines, Old Glenridge, St. Catharines, ON. Listed for $2,195,000
HOMEH Estimate
$2,118,372
Estimated Sales Range
$1,271,023 - $2,965,721
HOMEH Estimate for 115 Riverdale Drive, St. Catharines, Old Glenridge
Calculated with a real agent's CMA method — 45+ years of experience, codified. Not an AI guess.
For the owner
Is this your home? Track its value.
Get this home's HOMEH Estimate by email once a month, with how many homes are for sale around you.
Mortgage Payment Calculator
Compare up to 4 down payment scenarios
20% required for homes $1.5M or more
$439,000
| Scenario 1 | Scenario 2 | Scenario 3 | Scenario 4 | |
|---|---|---|---|---|
−Down payment | % $ | % $ | % $ | % $ |
+CMHC insurance | $0 | $0 | $0 | $0 |
=Total mortgage | $1,756,000 | $1,646,250 | $1,536,500 | $1,426,750 |
Amortization | ||||
Mortgage rate | % | % | % | % |
| Payment frequency | ||||
=Mortgage payment | $8,574monthly | $8,038monthly | $7,502monthly | $6,966monthly |
Land Transfer Tax
$41,350
$41,350
Around this home
Data provided by OpenStreetMap & Fraser Institute School Rankings
Ask HOMEH
New!Hi there!
👋Text or call (416) 301-9001
Recommended for you
Based on homes you've looked at.
No recommended properties found.
Nearby similar homes
No nearby properties found.
More real estate resources
Other homes nearby
Explore this area
Nearby neighbourhoods
No nearby listings available.