
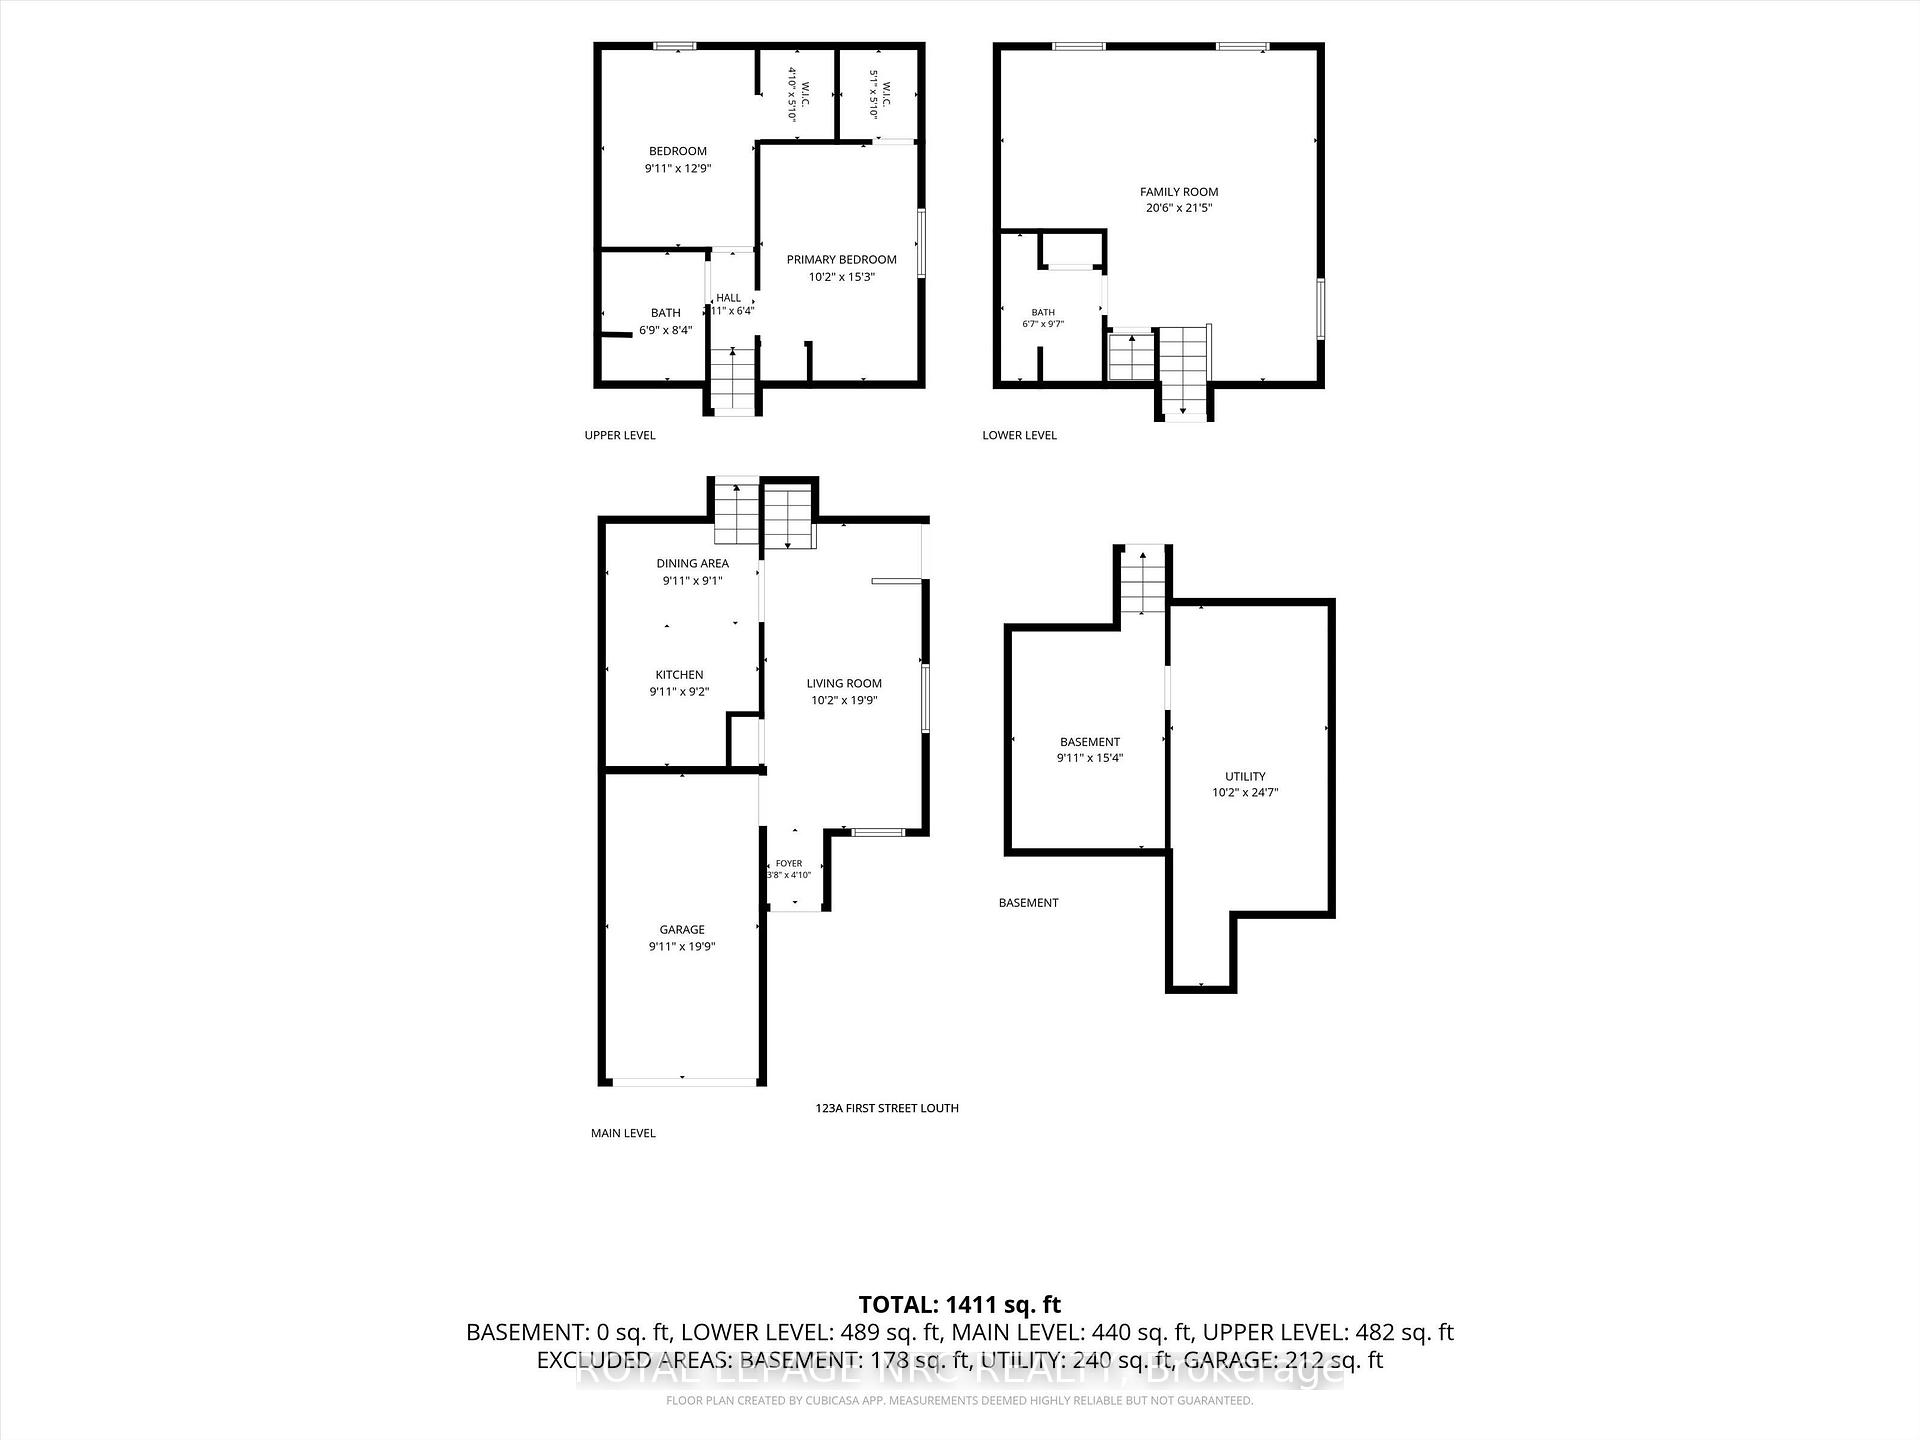
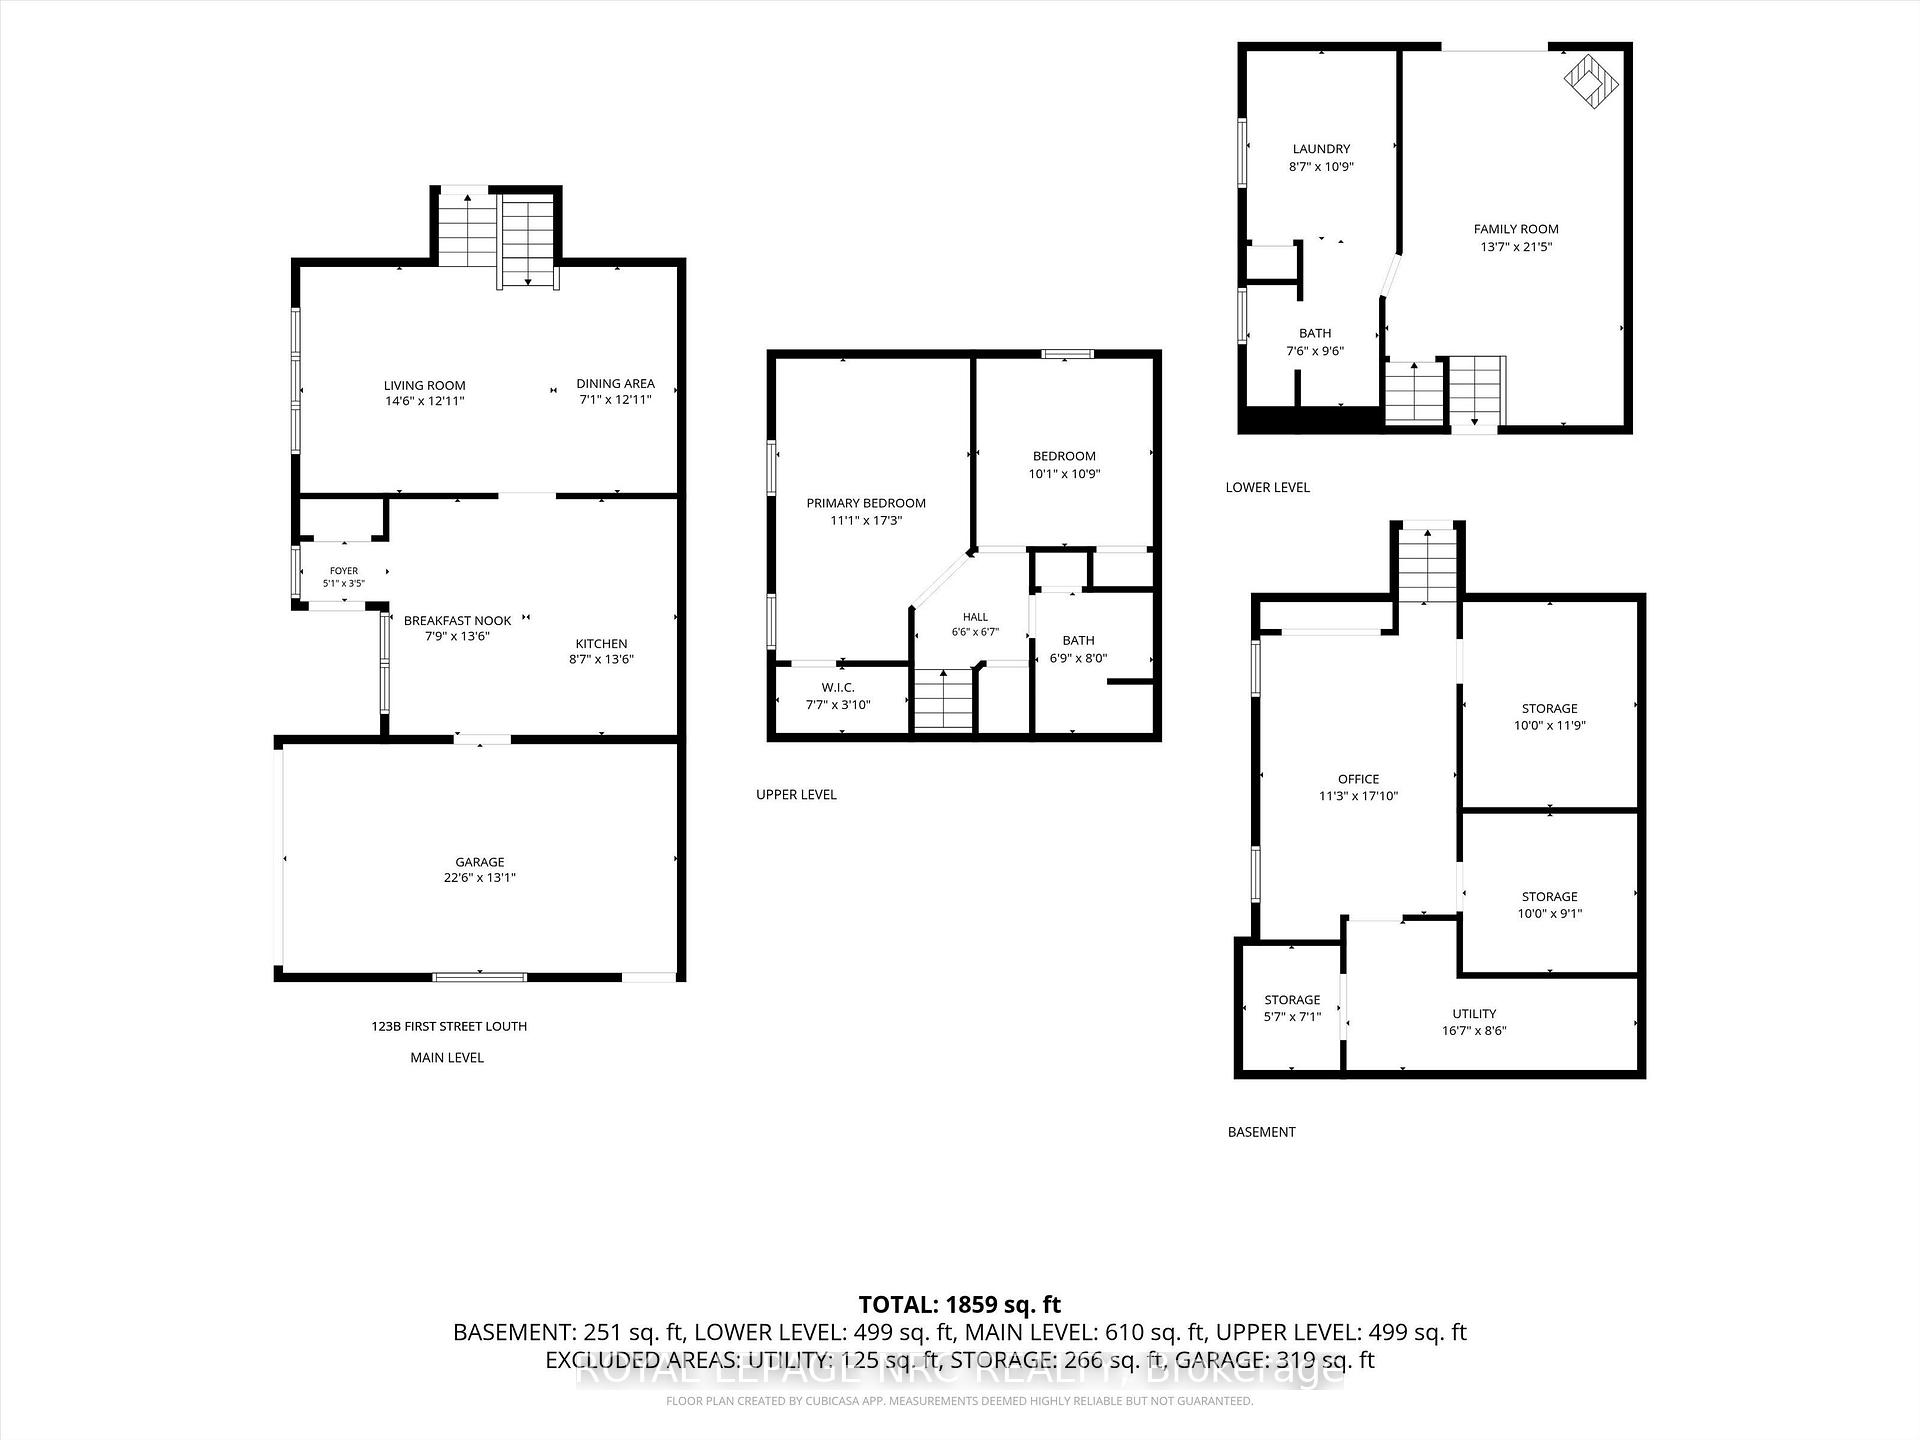
123 A&B First Street Louth
St. Catharines (Grapeview), ON L2R 0C9
- 4Bedrooms
- 4Bathrooms
- 2Garage
- 2000–2500Sq Ft
- $8,492Tax
- 66×110 ftLot Size
 Estimated Value:$984,310See Free Estimate Report

Sale & Price History for 123 A&B First Street Louth, St. Catharines, Grapeview
| Start Date | End Date | Price | Event | MLS# |
|---|---|---|---|---|
| No listing history available | ||||
Real estate boards require you to or to see the full details of this property.
*Sold prices and complete sale & price history are regulated data. Under the Trust in Real Estate Services Act, 2002 (TRESA) and the rules of the Real Estate Council of Ontario (RECO), and pursuant to the Multiple Listing Service® rules of the Canadian Real Estate Association (CREA) and the Toronto Regional Real Estate Board (TRREB), this information may be shown only to registered users who have agreed to the applicable terms of use (a Virtual Office Website, or "VOW," arrangement). HOMEH Inc., Brokerage therefore provides it to signed-in members only. Creating an account is free and takes under a minute.
About 123 A&B First Street Louth, St. Catharines, Grapeview
Summarized Description
- Unique opportunity for multi-generational living.
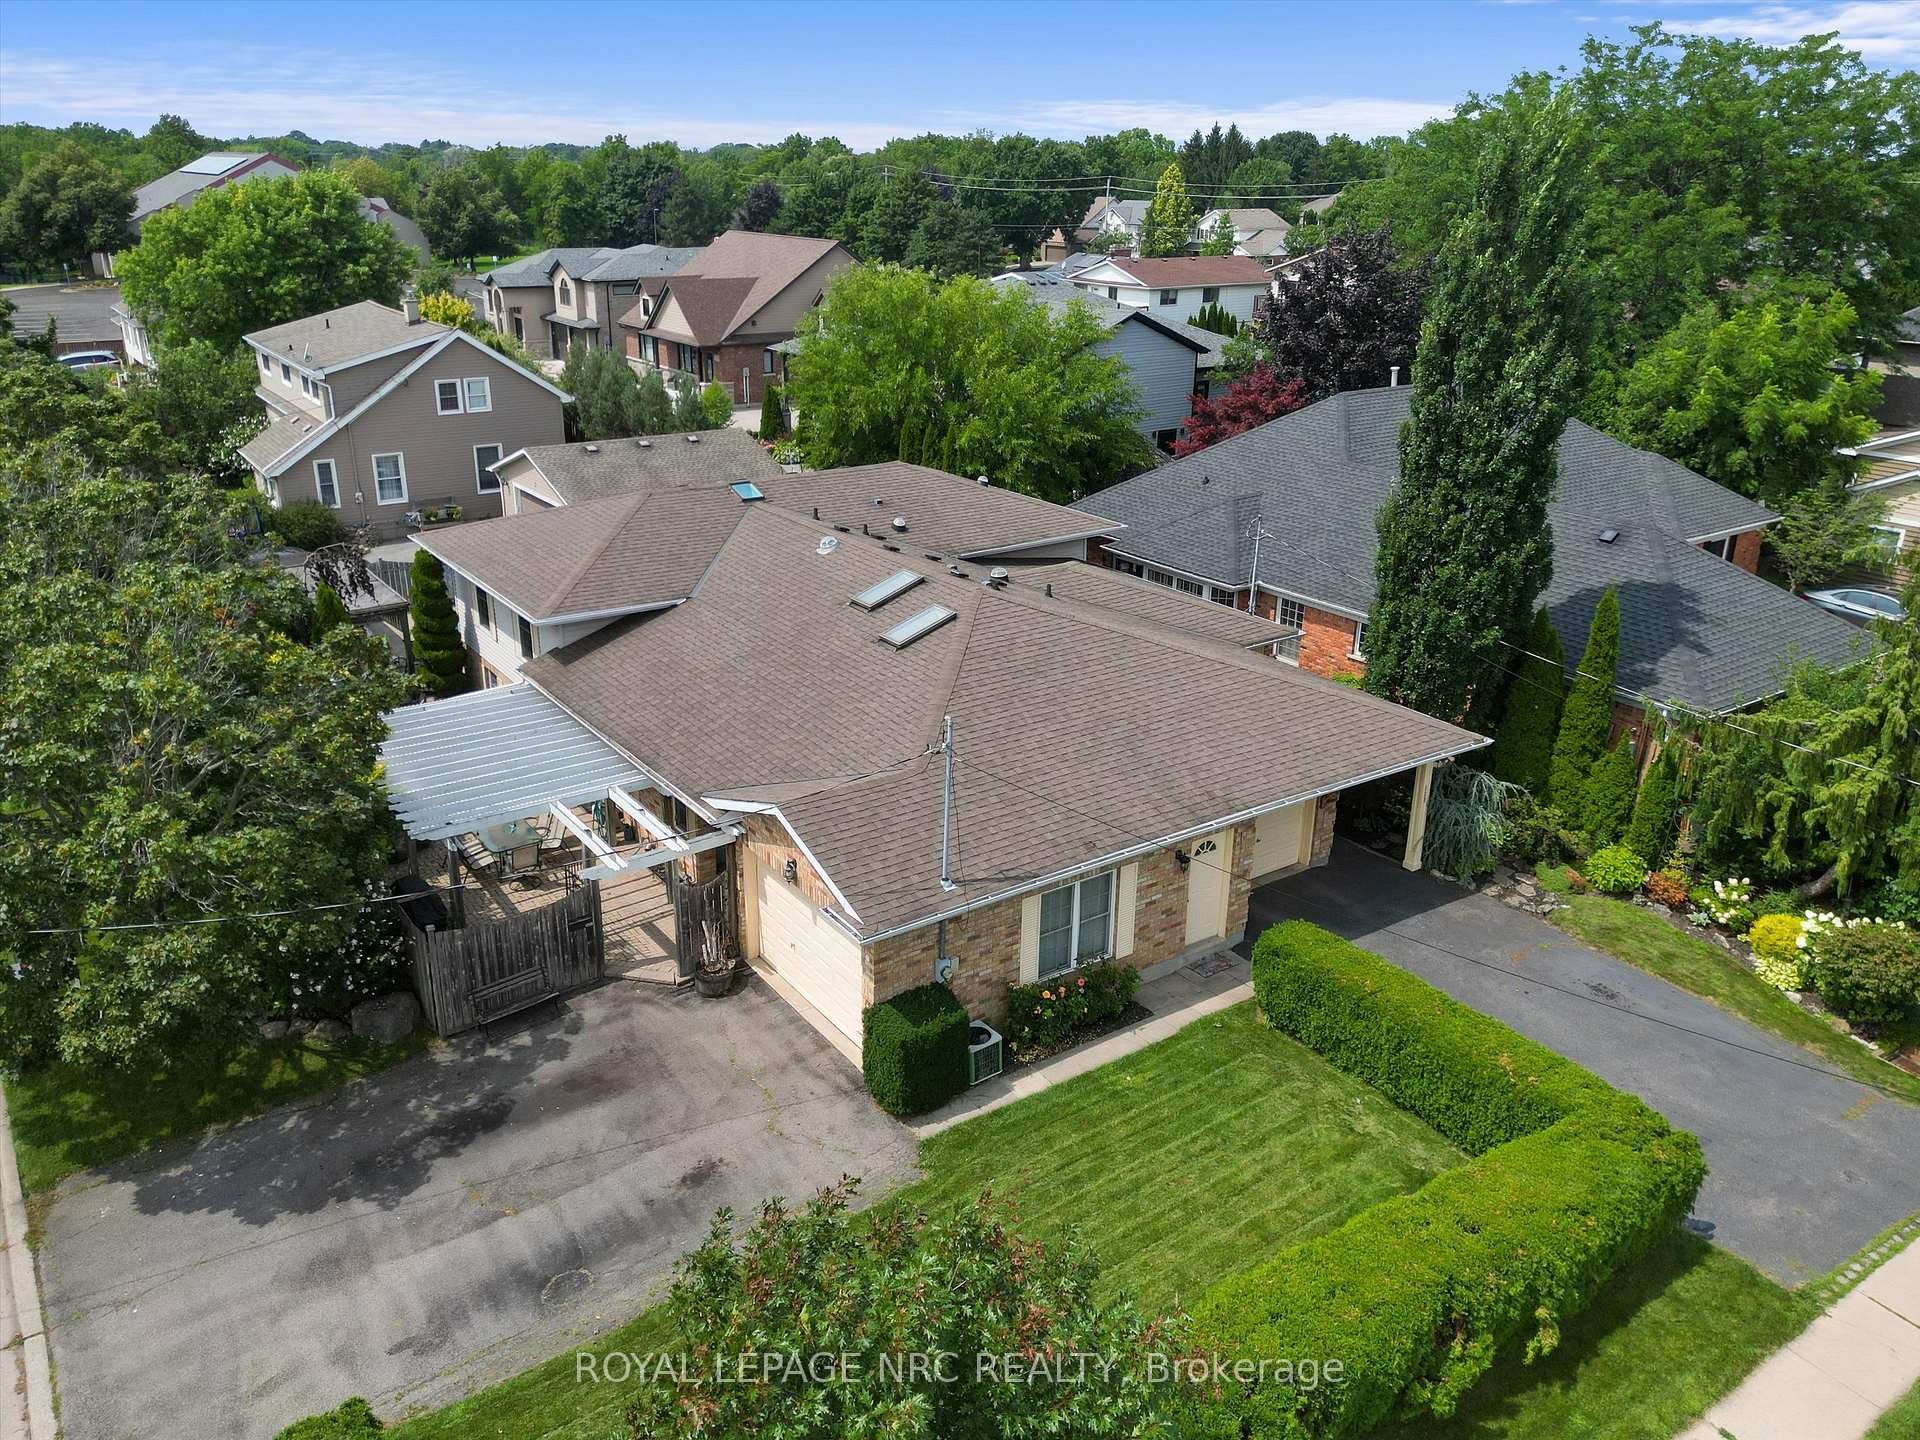
- Two semi-detached homes under one ownership.
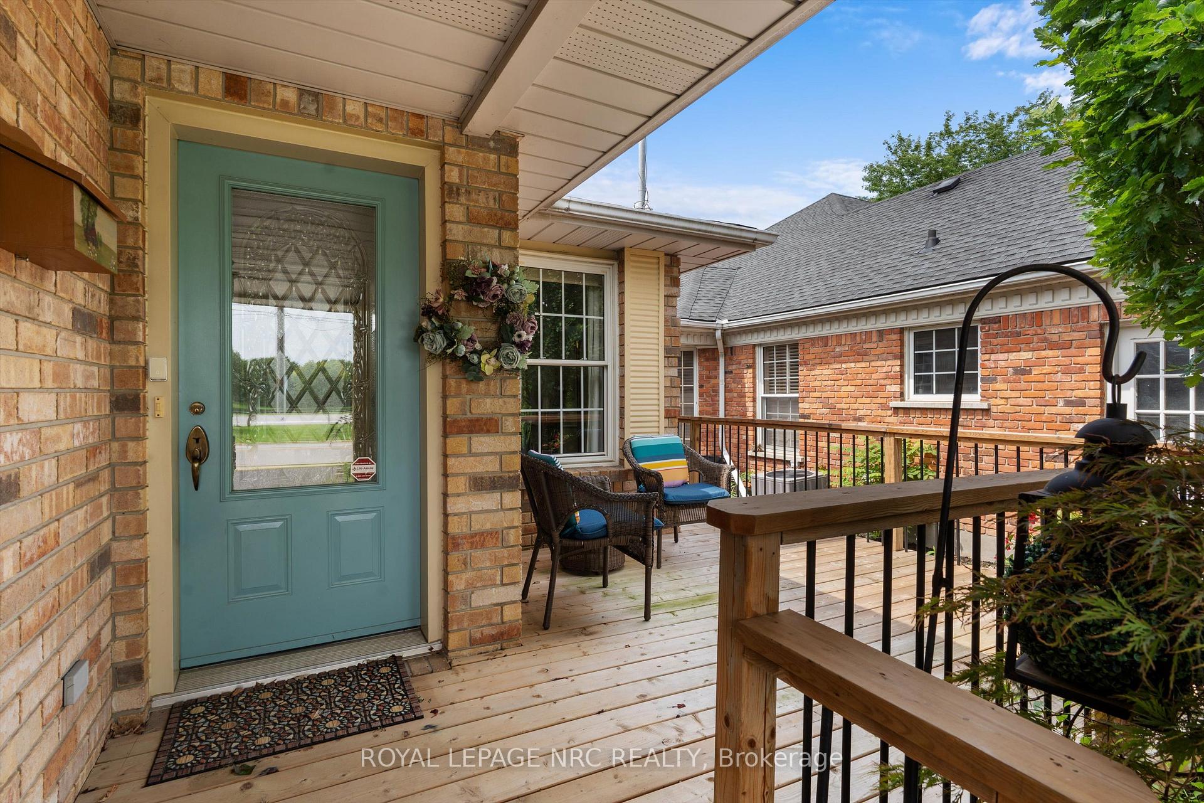
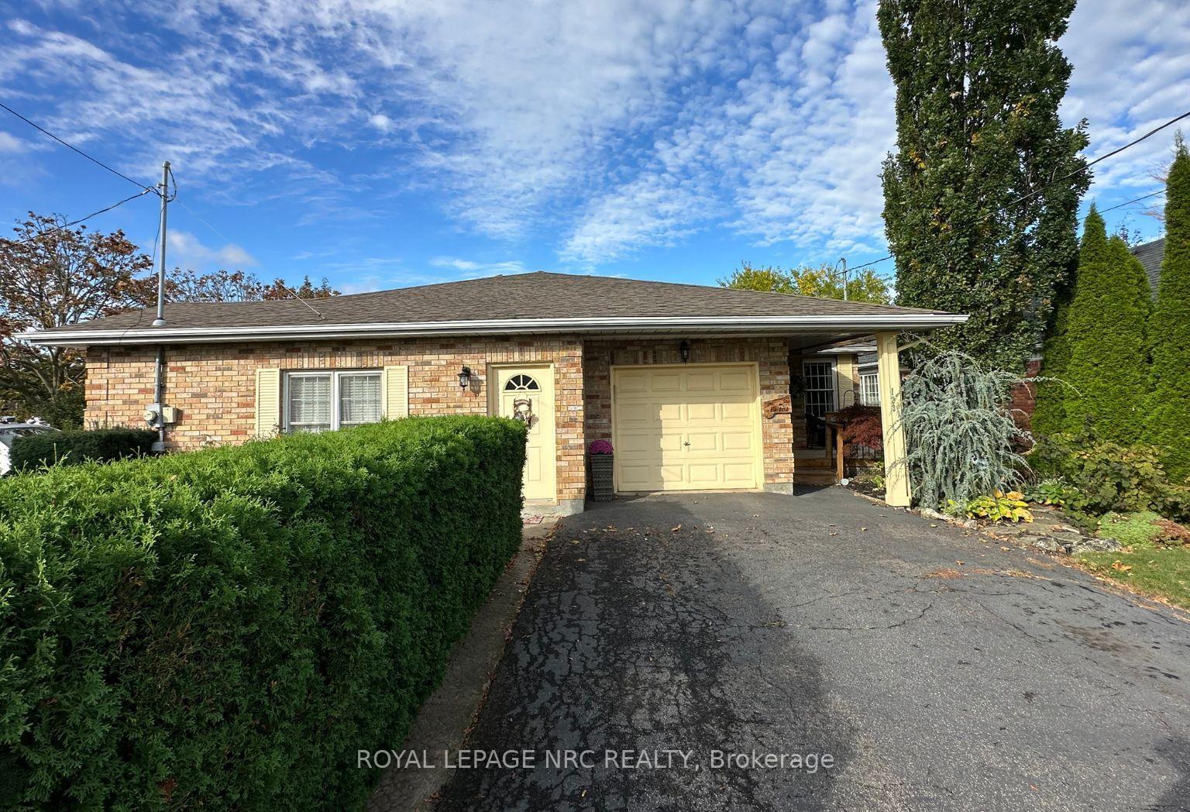
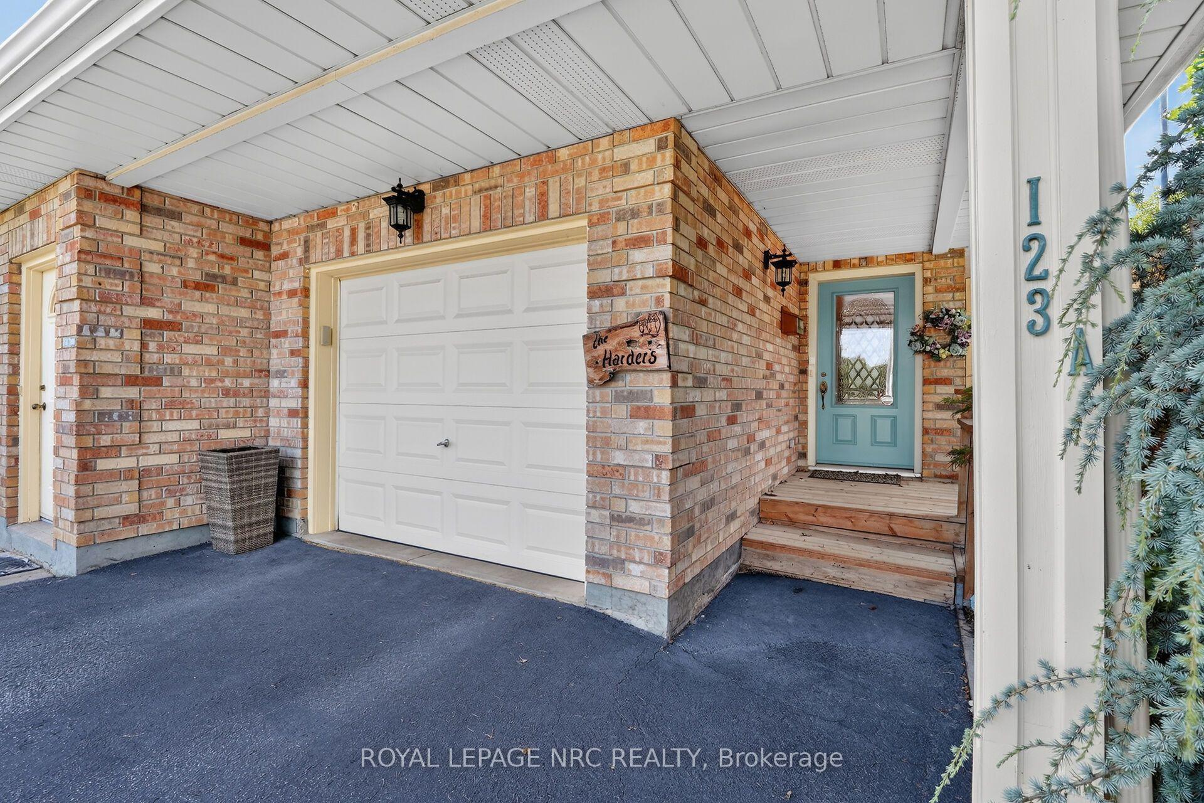
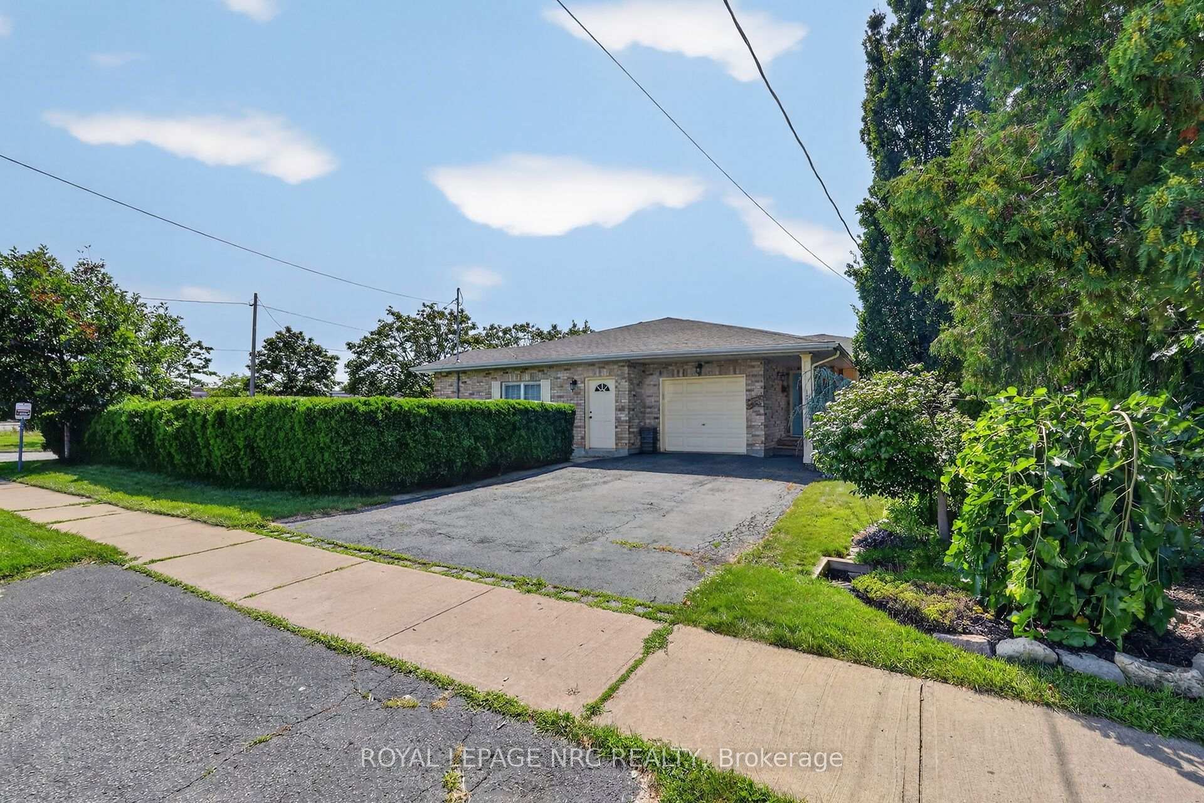
- Private entrances and separate driveways for each home.
- Corner lot with attached garages for convenience.
- Generous space with 4 bedrooms and 2 dens.
- Close to schools, parks, and shopping.
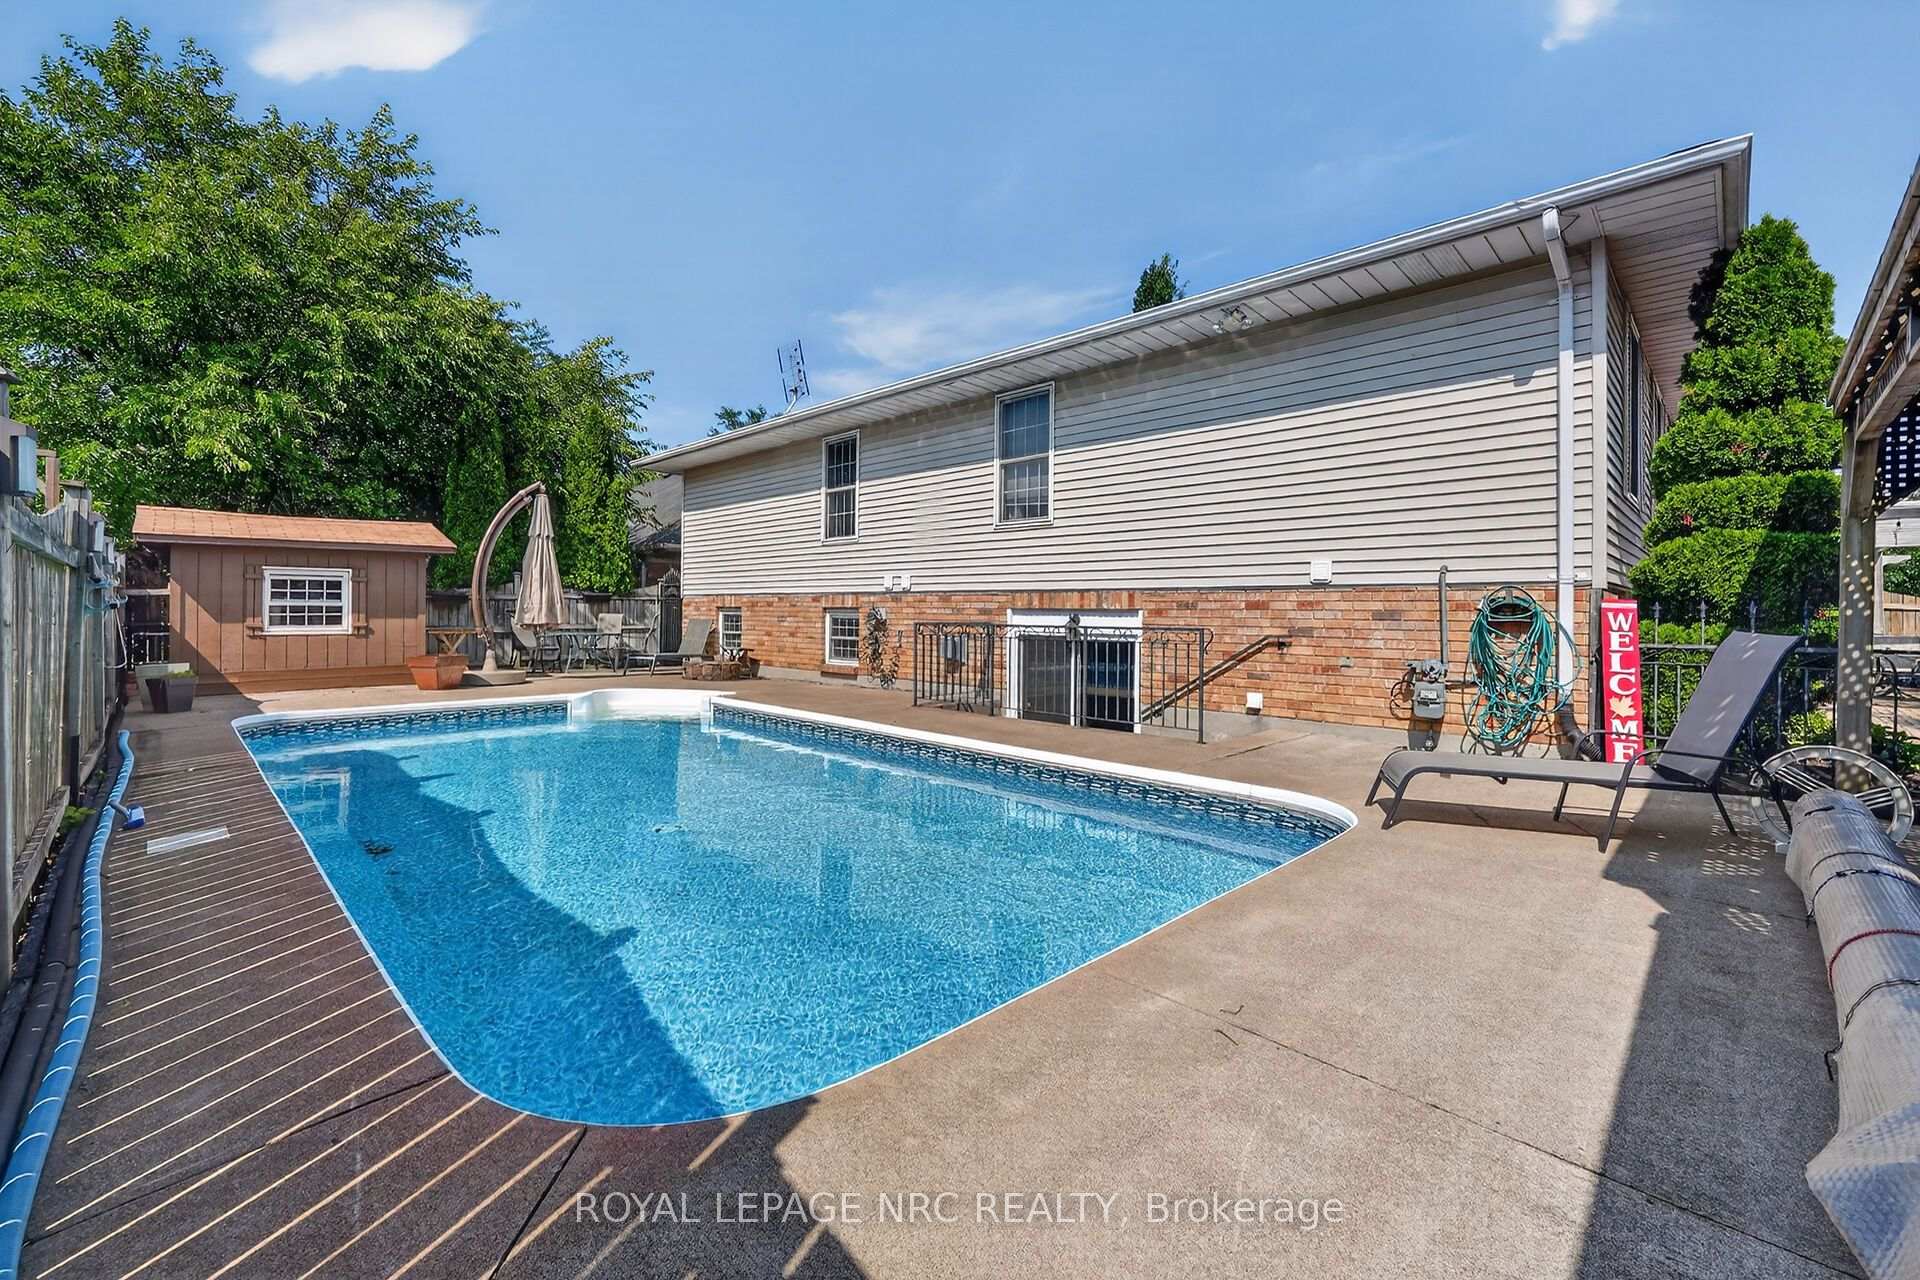
- In-ground pool surrounded by mature landscaping.
- Exceptional flexibility for various living arrangements.
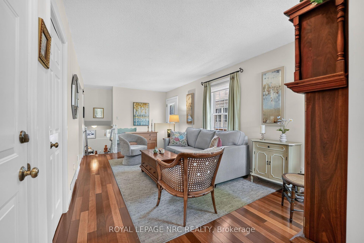
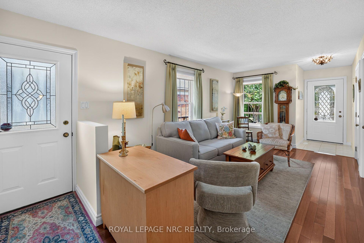
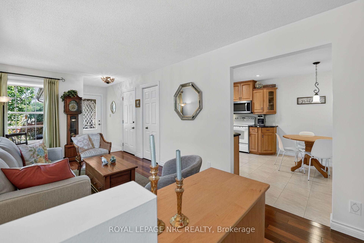
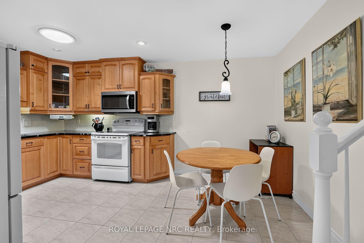
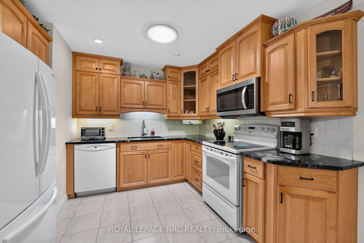
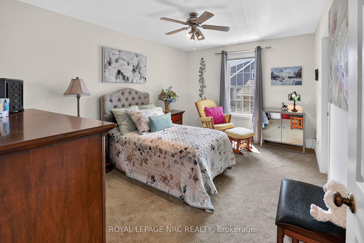
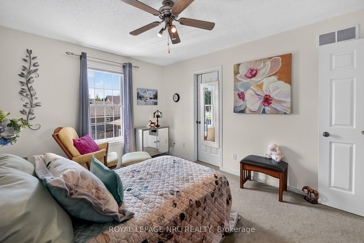
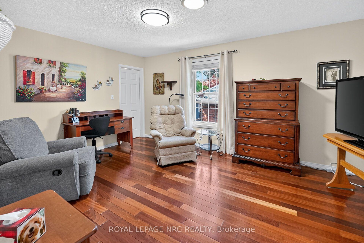
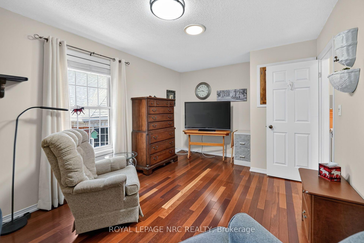
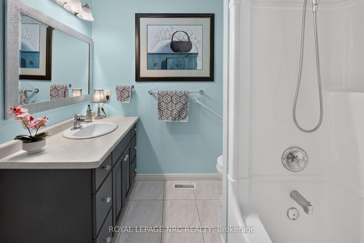
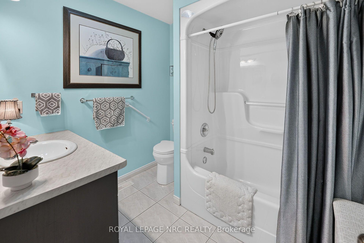
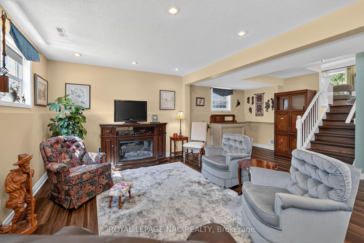
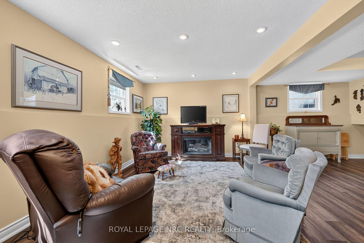
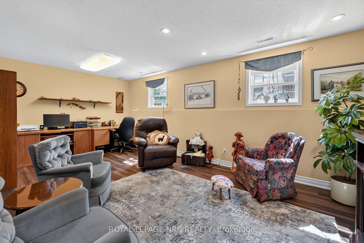
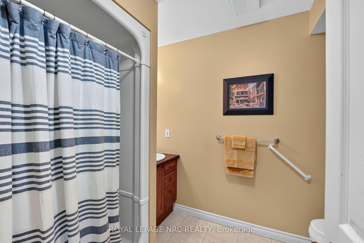
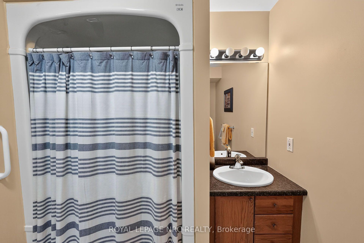
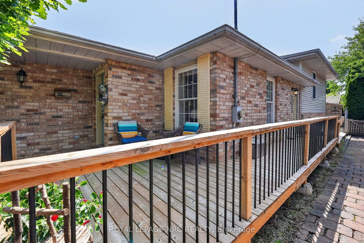
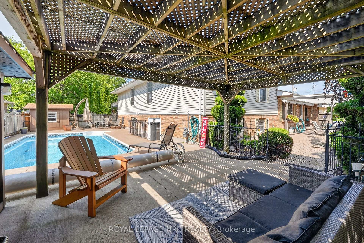
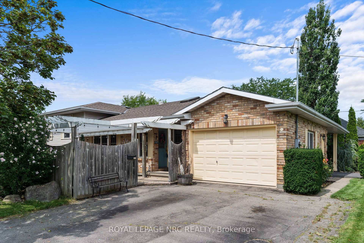
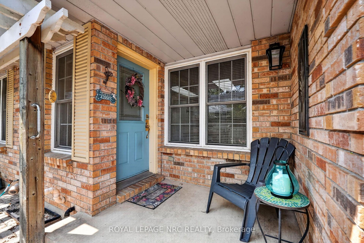
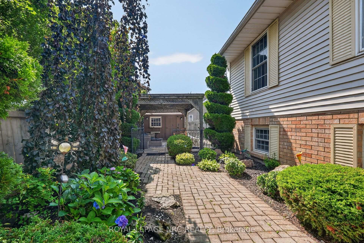
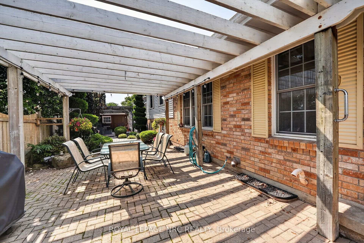
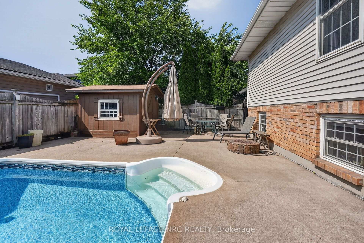
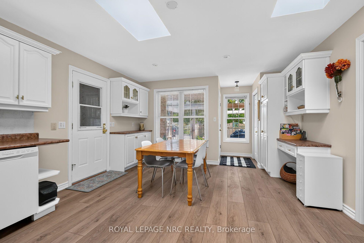
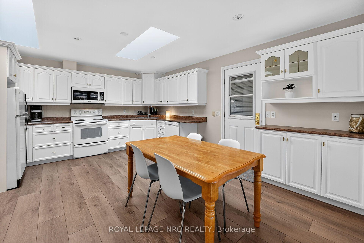
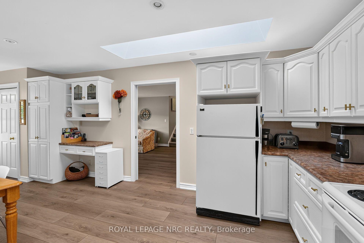
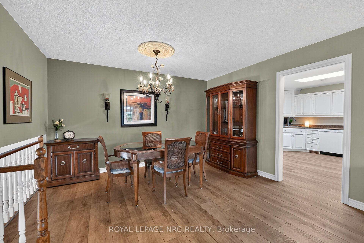
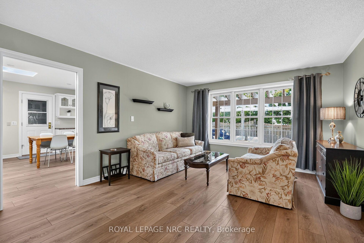
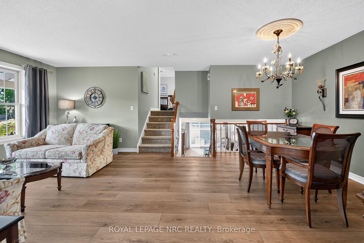
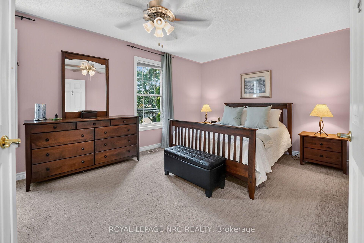
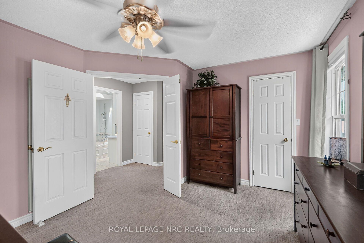
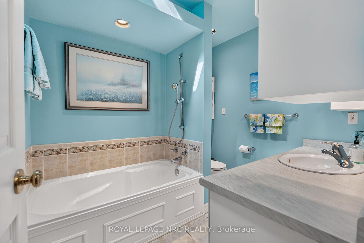
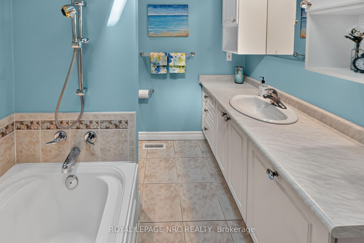
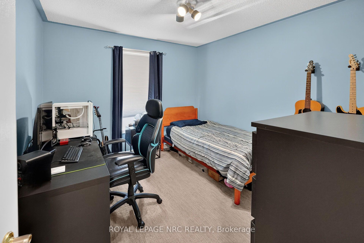
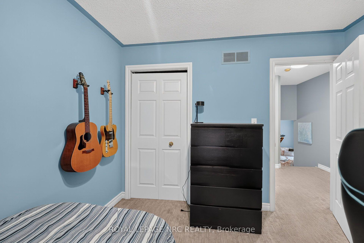
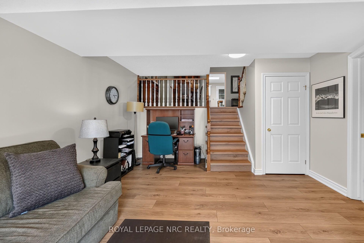
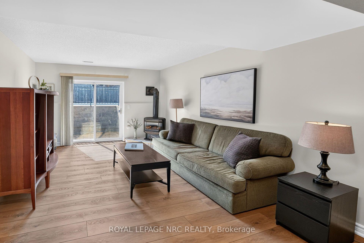
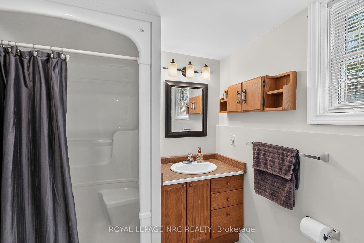
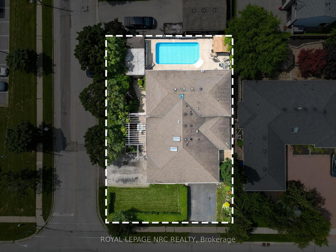
A truly one-of-a-kind offering in the highly sought-after Grapeview neighbourhood! This rare property features two semi-detached split level homes under one ownership, creating an exceptional opportunity for multi-generational living, extended families, or those seeking a unique and versatile living arrangement. Together, the homes offer 4 bedrooms plus 2 dedicated dens/offices, skylights in B, solatubes in A, 2 family rooms and 4 full bathrooms(one with a skylight), providing generous space and flexibility for today's lifestyles. Situated on a corner lot each residence enjoys its own private entrances facing 2 different streets & each having a separate driveway, and attached garages (a single & a 1 1/2 car), allowing for independence while remaining conveniently connected. Another bonus is the shared inground pool (4 1/2' deep - no deep end) with pergola, outside lower level walk out close to washroom access, 2 large sheds, combination privacy fencing & iron fencing all surrounded by a lush mature landscape. Ideally located, you'll be just minutes from excellent schools, parks, highway access, major shopping, and the hospital. Enjoy the best of both worlds with nearby roadside markets offering fresh local produce, while still being close to every urban convenience. Properties with this distinctive configuration are exceptionally rare. Whether you're accommodating multiple generations under one ownership or simply looking for a home that offers unmatched flexibility, this is a unique opportunity you won't want to miss.
Key Facts & Features
Property Costs
- Annual Property Tax Amount
- $8,492
- Land Transfer Tax Fee
- $16,473
Rental Items
- Rental Equipment
- 2 hot water heaters
- Under Contract
- Hot Water Tank-Gas
- Basement Type
- Finished with Walk-Out
Interior Features
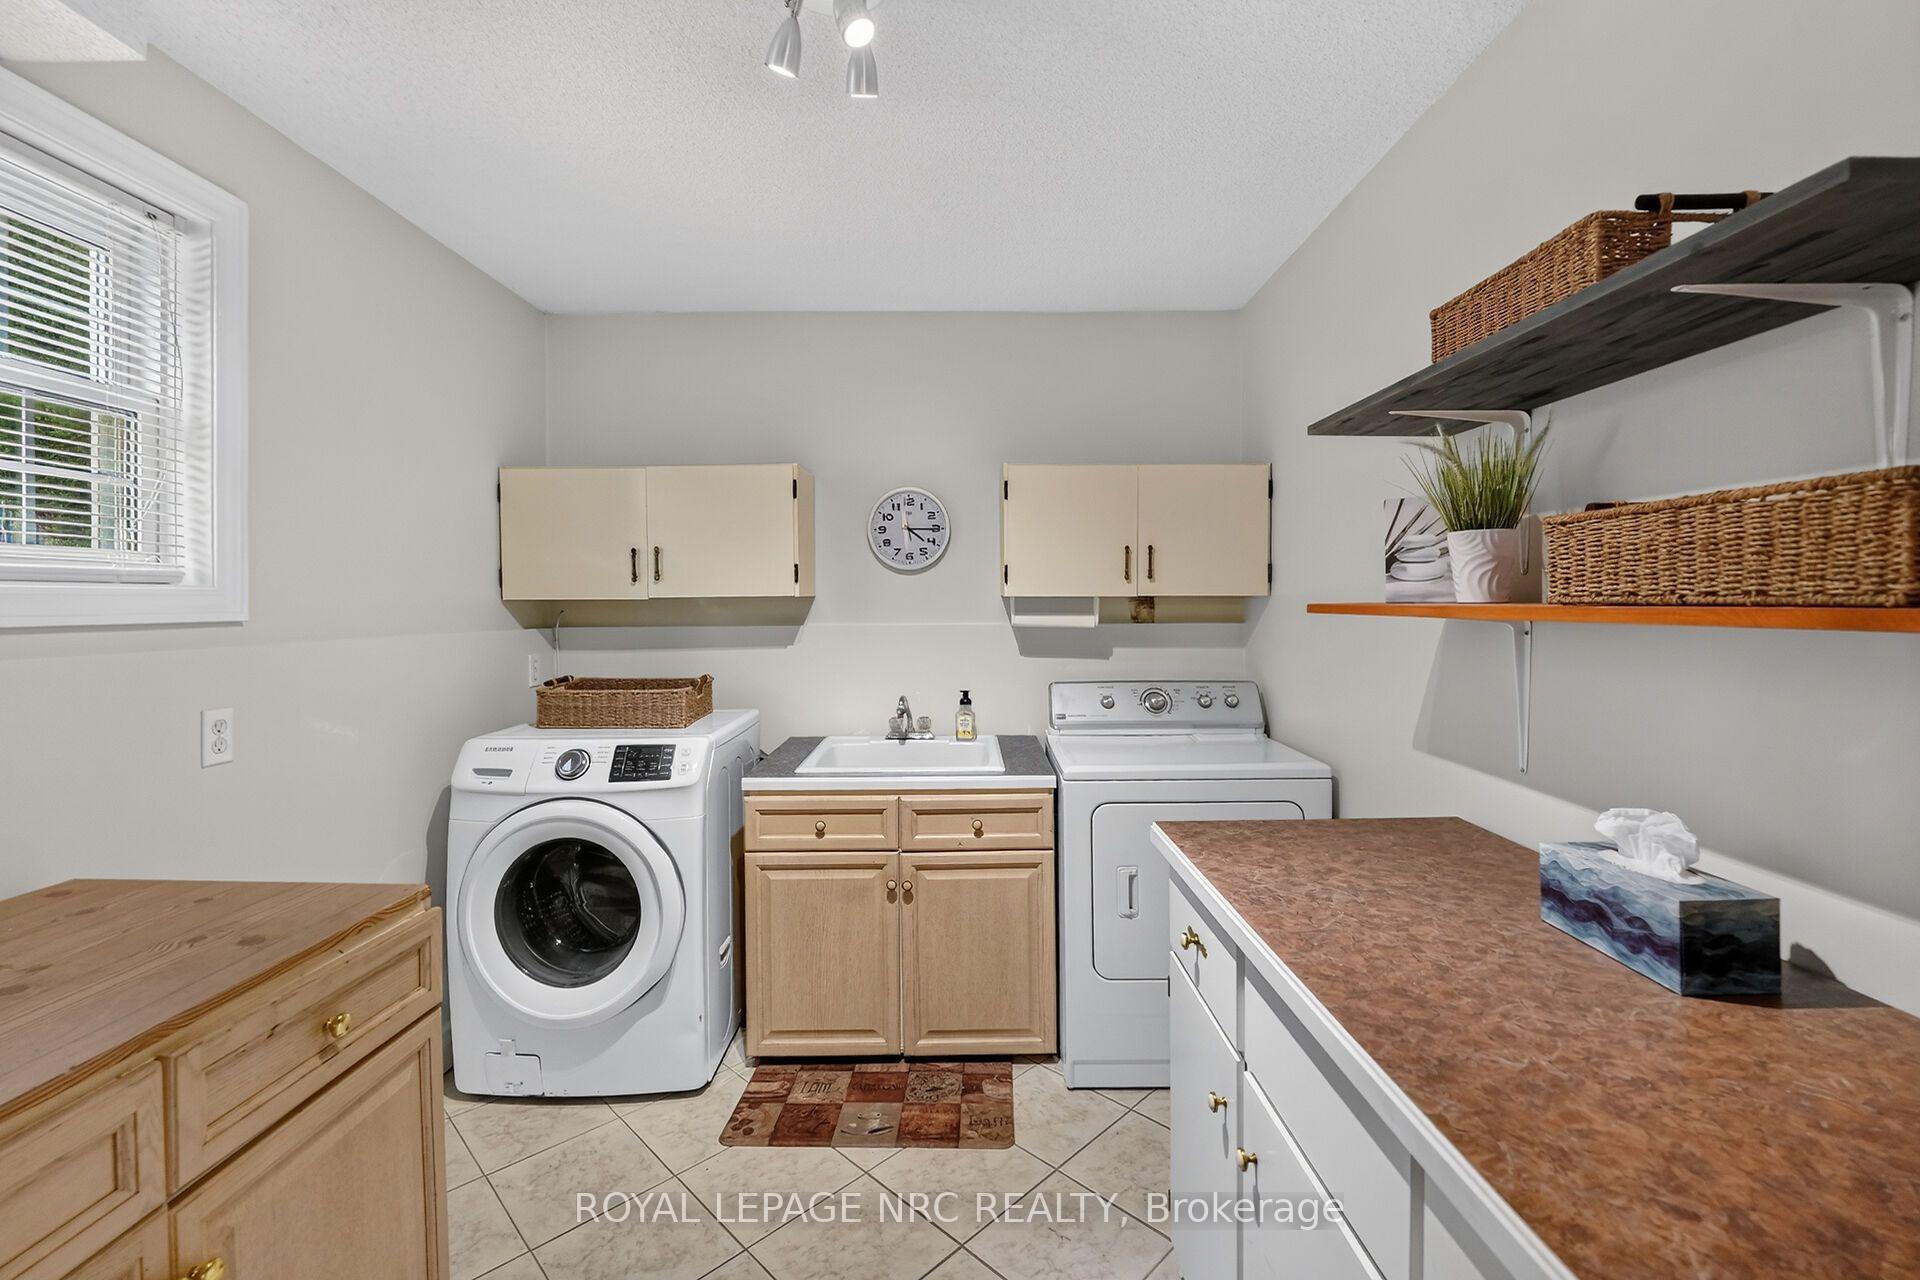
- Laundry Level
- Lower Level
- Interior Extras
- Auto Garage Door Remote, In-Law Suite, Separate Heating Controls, Separate Hydro Meter, Sump Pump
- Security Features
- Carbon Monoxide Detectors, Smoke Detector
- Fireplace/Stove
- No
- Fireplace Features
- Freestanding, Natural Gas, Family Room
- Elevator
- No
Exterior Features
- Exterior Extras
- Deck, Landscaped, Patio, Lawn Sprinkler System, Year Round Living
- Pool
- Inground
- Property Features
- Fenced Yard, Hospital, Park, Public Transit, School, Place Of Worship
- Other Structures
- Fence - Full, Garden Shed, Shed, Gazebo
Building
- Building Type
- Detached
- Building Style
- Sidesplit 4
- Approx Age
- 31-50
Construction
- Exterior Finish
- Brick, Vinyl Siding
- Roof
- Shingles
- Foundation Details
- Poured Concrete
- Special Designation
- Unknown
Lot
- Lot Front
- 66.01 ft
- Lot Depth
- 110.00 ft
- Lot Shape
- Rectangular
Inclusions
- Inclusions
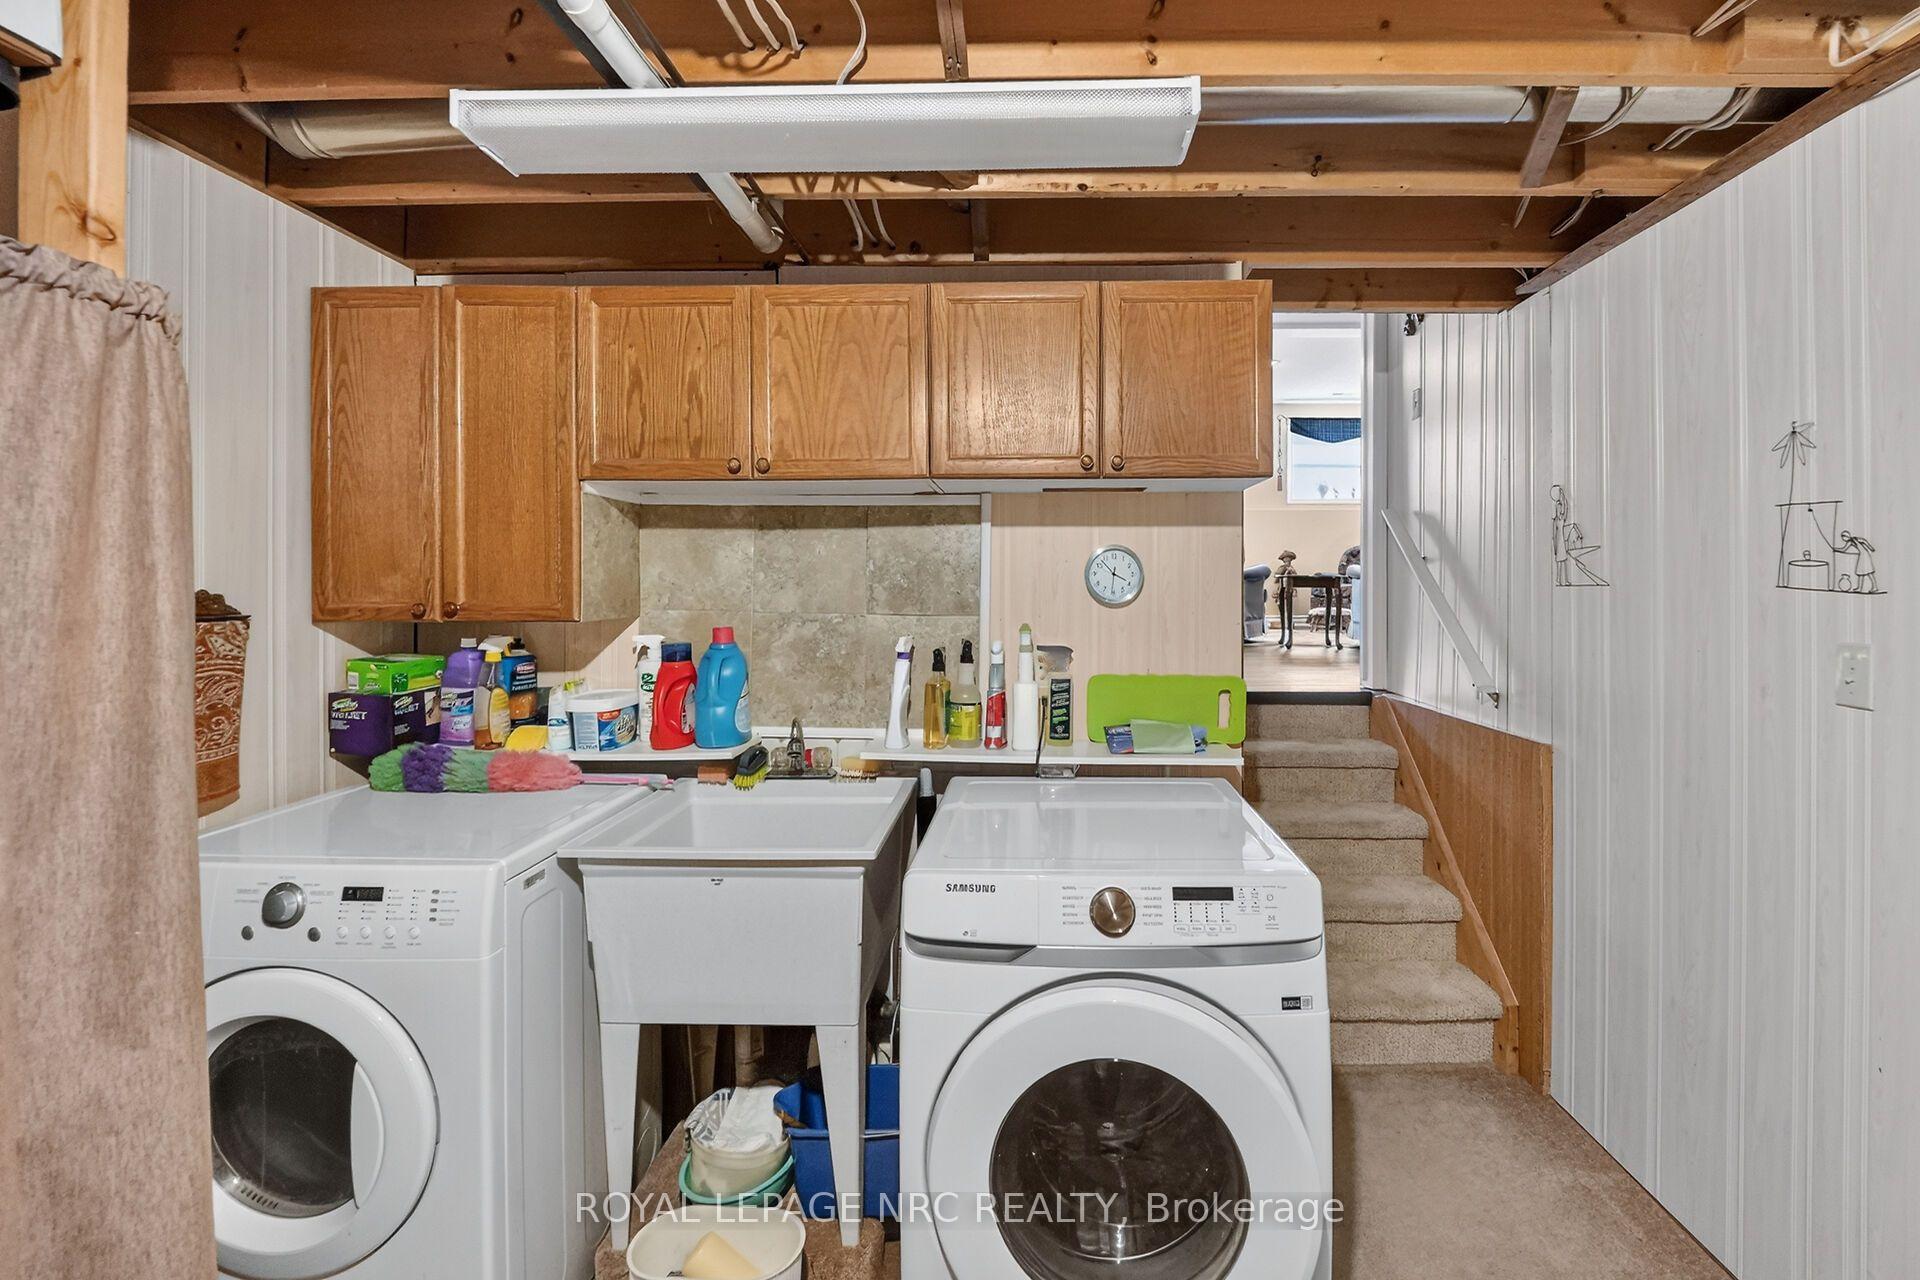
- 2 refrigerators, 2 stoves, 2 microwaves, 2 dishwashers, 2 washers, 2 dryers, all existing light fixtures, all pool accessories, 2 sheds, all blinds, 2 central vacuums & attachments, extra flooring, garage door openers & remotes, most cabinets in laundry room, irrigation system
Exclusions
- Exclusions
- Garage fridge & freezer
Parking & Garages
- Garage Type
- Attached
- Garage Spaces
- 2
- Parking Spaces
- 4
- Total Garage And Parking Spaces
- 6
Heating & Cooling
- Heat Source
- Gas
- Heat Type
- Forced Air
- Air Conditioning
- Central Air
- Water
- Municipal
- Sewers
- Sewer
- Bedrooms
- 4
- Washrooms
- 4
- Kitchens
- 2
- Family / bonus room
- Yes
Room sizes
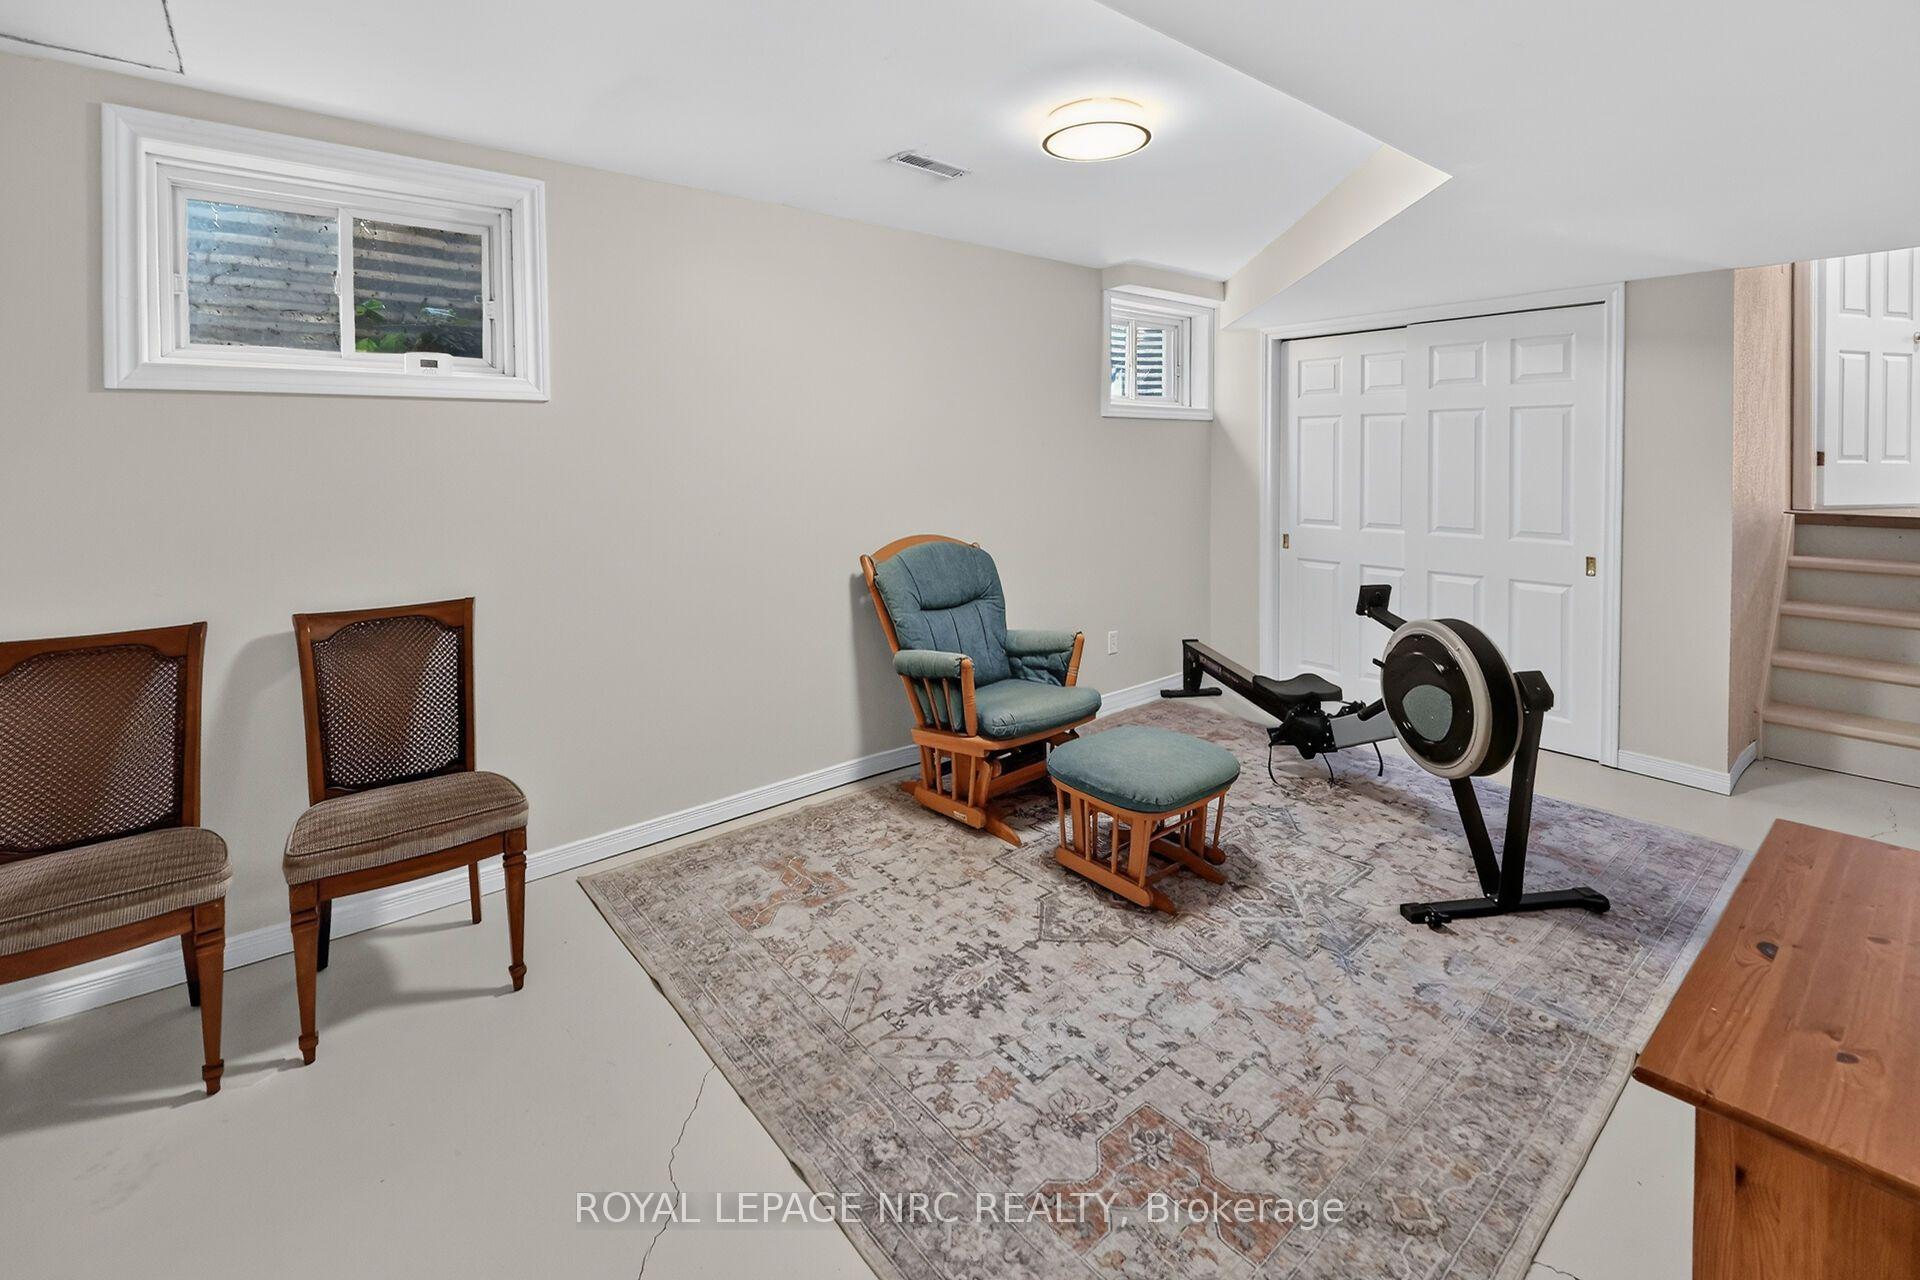
- Den—Basement level
- Recreation—Basement level
- Laundry—Basement level
- Living Room—Main level
- Bathroom—Upper level, 4 Pc Bath, Ceramic Floor
- Bedroom—Upper level
- Bedroom—Upper level, Hardwood Floor
- Laundry—Lower level, Ceramic Floor
- Living Room—Main level, Hardwood Floor
- Utility Room—Basement level
- Other—Lower level
- Dining Room—Main level
- Kitchen—Main level, Ceramic Floor, Double Sink
- Family Room—Lower level, Gas Fireplace, Sliding Doors
- Bathroom—Lower level, Ceramic Floor, 3 Pc Bath
- Primary Bedroom—Upper level
- Utility Room—Basement level
- Bathroom—Lower level, 3 Pc Bath
- Primary Bedroom—Upper level, Broadloom
- Kitchen—Main level, Skylight, Vinyl Floor, Skylight
- Bathroom—Upper level, 3 Pc Bath
- Office—Basement level
- Family Room—Lower level
Washrooms
- 4-piece, Second
- 3-piece, Second
- 3-piece, Lower
- 3-piece, Lower
- Municipality
- St. Catharines
- Neighbourhood
- Grapeview
- Main cross streets
- Grapeview Drive
- Zoning
- R1
- Directions
- Erion Rd. to First Street near schools
- MLS® number
- X14104904
- Data source
- Toronto Regional Real Estate Board
- Listed on
- 2026-10-21
- Updated on
- 2026-10-21
- Days on market
- 2 days
- Possession type
- Flexible
- Co-op commission
- 2
- Seller
- Listed by
- ROYAL LEPAGE NRC REALTY
Home Market Value
Current home valuation for 123 A&B First Street Louth, St. Catharines, Grapeview, St. Catharines, ON. Listed for $999,900
HOMEH Estimate
$984,310
Estimated Sales Range
$590,586 - $1,378,034
HOMEH Estimate for 123 A&B First Street Louth, St. Catharines, Grapeview
Calculated with a real agent's CMA method — 45+ years of experience, codified. Not an AI guess.
For the owner
Is this your home? Track its value.
Get this home's HOMEH Estimate by email once a month, with how many homes are for sale around you.
Mortgage Payment Calculator
Compare up to 4 down payment scenarios
5% on first $500K + 10% on $499,900 over $500K
$74,990
| Scenario 1 | Scenario 2 | Scenario 3 | Scenario 4 | |
|---|---|---|---|---|
−Down payment | % $ | % $ | % $ | % $ |
+CMHC insurance | $36,996 | $27,897 | $23,798 | $0 |
=Total mortgage | $961,903 | $927,807 | $873,713 | $799,920 |
Amortization | ||||
Mortgage rate | % | % | % | % |
| Payment frequency | ||||
=Mortgage payment | $4,696monthly | $4,530monthly | $4,266monthly | $3,906monthly |
Land Transfer Tax
$16,473
$16,473
Around this home
Data provided by OpenStreetMap & Fraser Institute School Rankings
Ask HOMEH
New!Hi there!
👋Text or call (416) 301-9001
Recommended for you
Based on homes you've looked at.
No recommended properties found.
Nearby similar homes
No nearby properties found.
More real estate resources
Other homes nearby
Explore this area
Nearby neighbourhoods
No nearby listings available.