
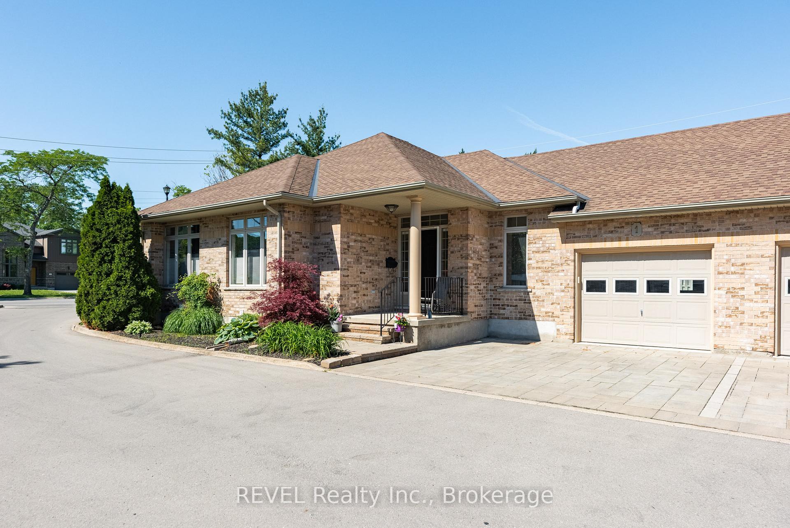
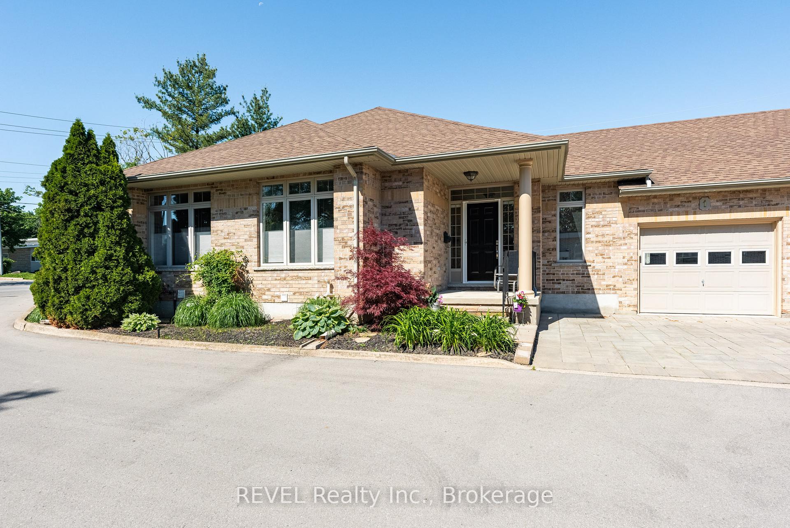
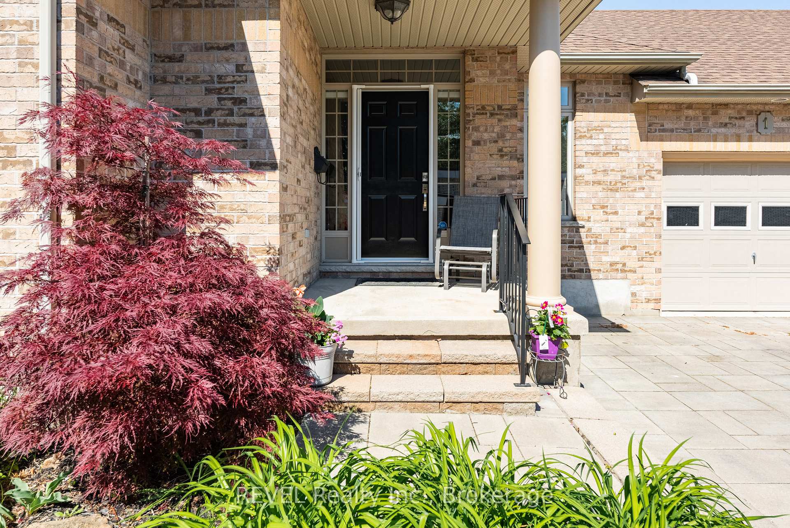
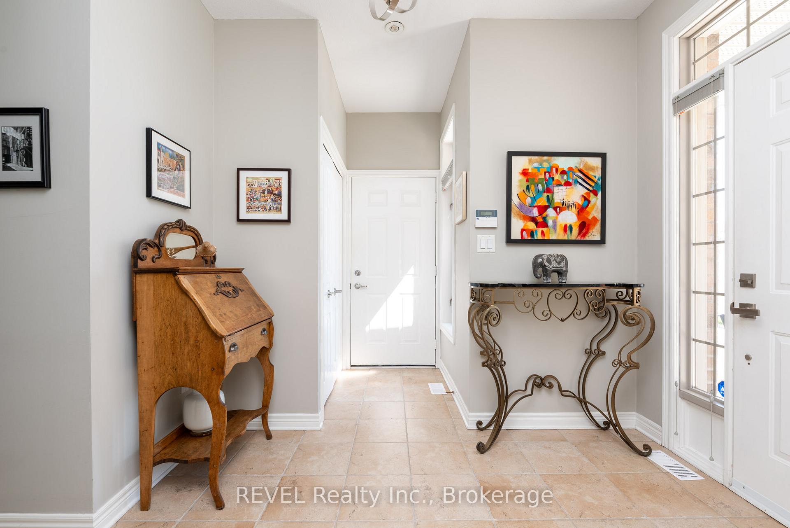
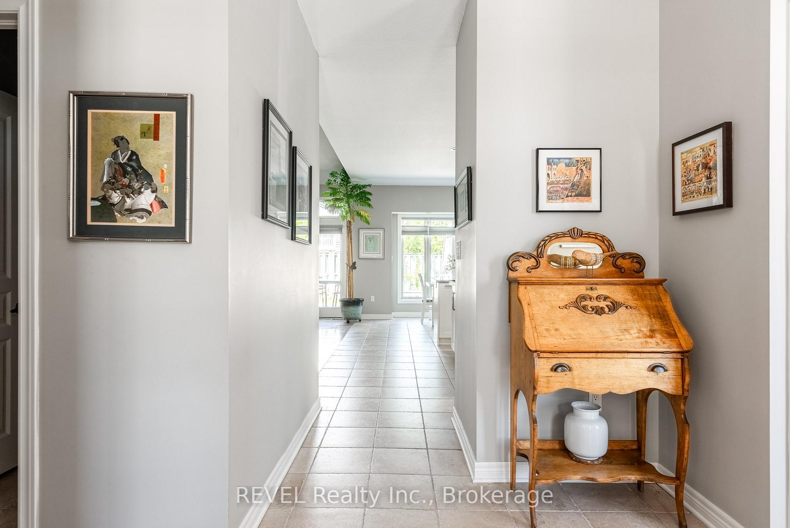
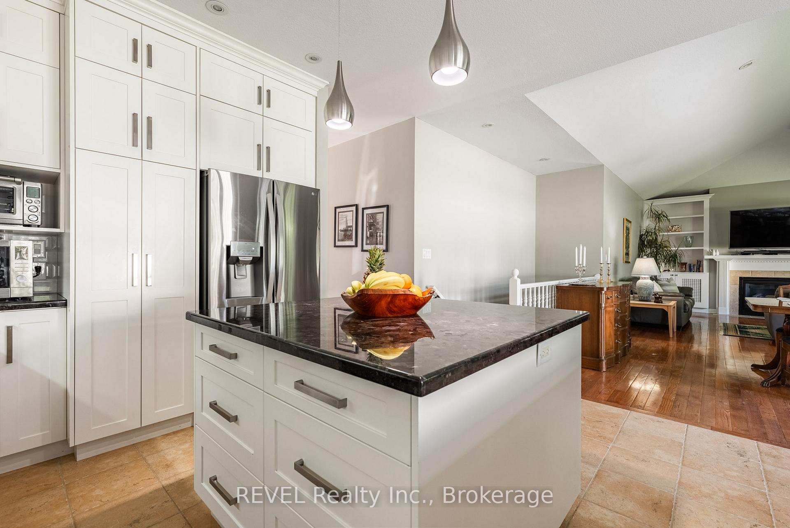
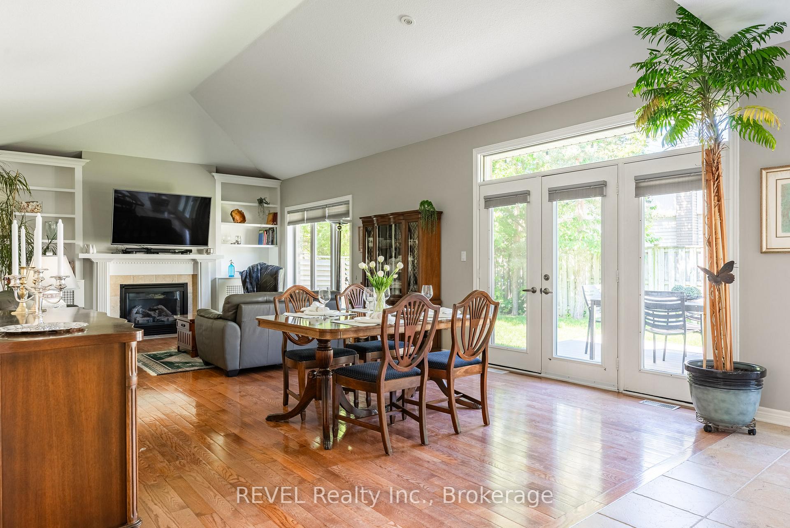
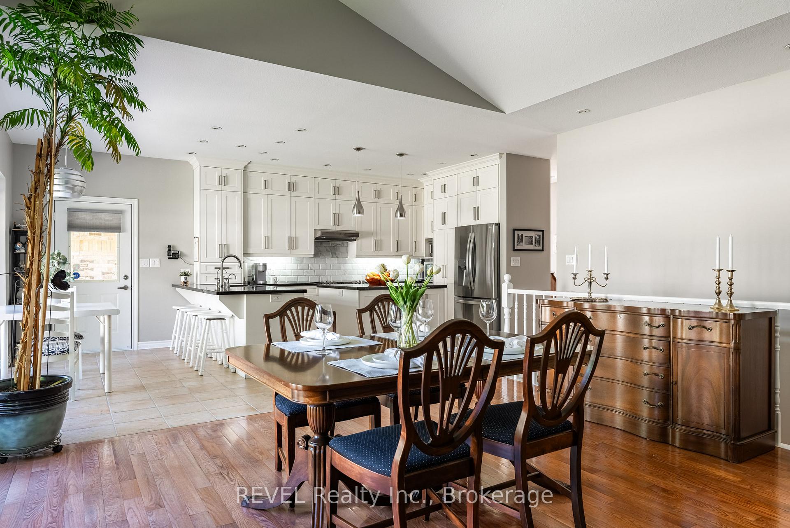
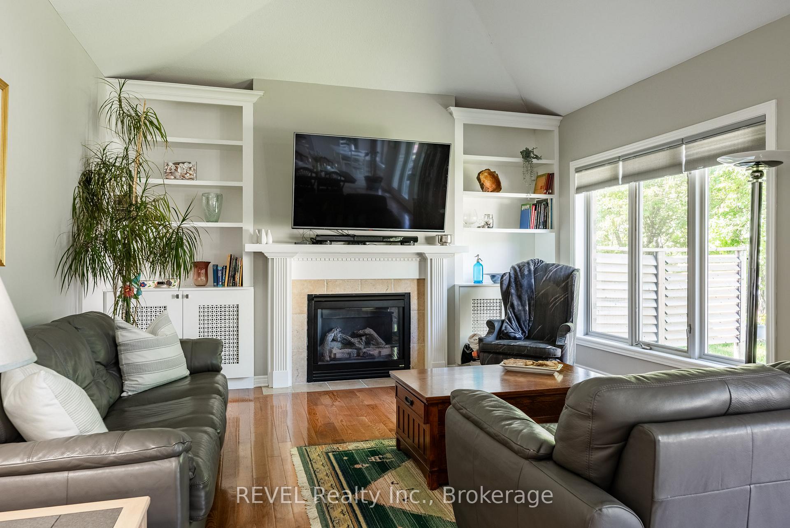
Unit 1, 139 Glendale Avenue
St. Catharines (Glendale/Glenridge), ON L2T 2K2
- 3Bedrooms
- 3Bathrooms
- 3Parking
- 1600–1799Sq Ft
- $6,411Tax
- $895/moCondo Fee
 Estimated Value:$671,250See Free Estimate Report

Sale & Price History for Unit 1, 139 Glendale Avenue, St. Catharines, Glendale/Glenridge
| Start Date | End Date | Price | Event | MLS# |
|---|---|---|---|---|
| No listing history available | ||||
Real estate boards require you to or to see the full details of this property.
*Sold prices and complete sale & price history are regulated data. Under the Trust in Real Estate Services Act, 2002 (TRESA) and the rules of the Real Estate Council of Ontario (RECO), and pursuant to the Multiple Listing Service® rules of the Canadian Real Estate Association (CREA) and the Toronto Regional Real Estate Board (TRREB), this information may be shown only to registered users who have agreed to the applicable terms of use (a Virtual Office Website, or "VOW," arrangement). HOMEH Inc., Brokerage therefore provides it to signed-in members only. Creating an account is free and takes under a minute.
About Unit 1, 139 Glendale Avenue, St. Catharines, Glendale/Glenridge
Summarized Description
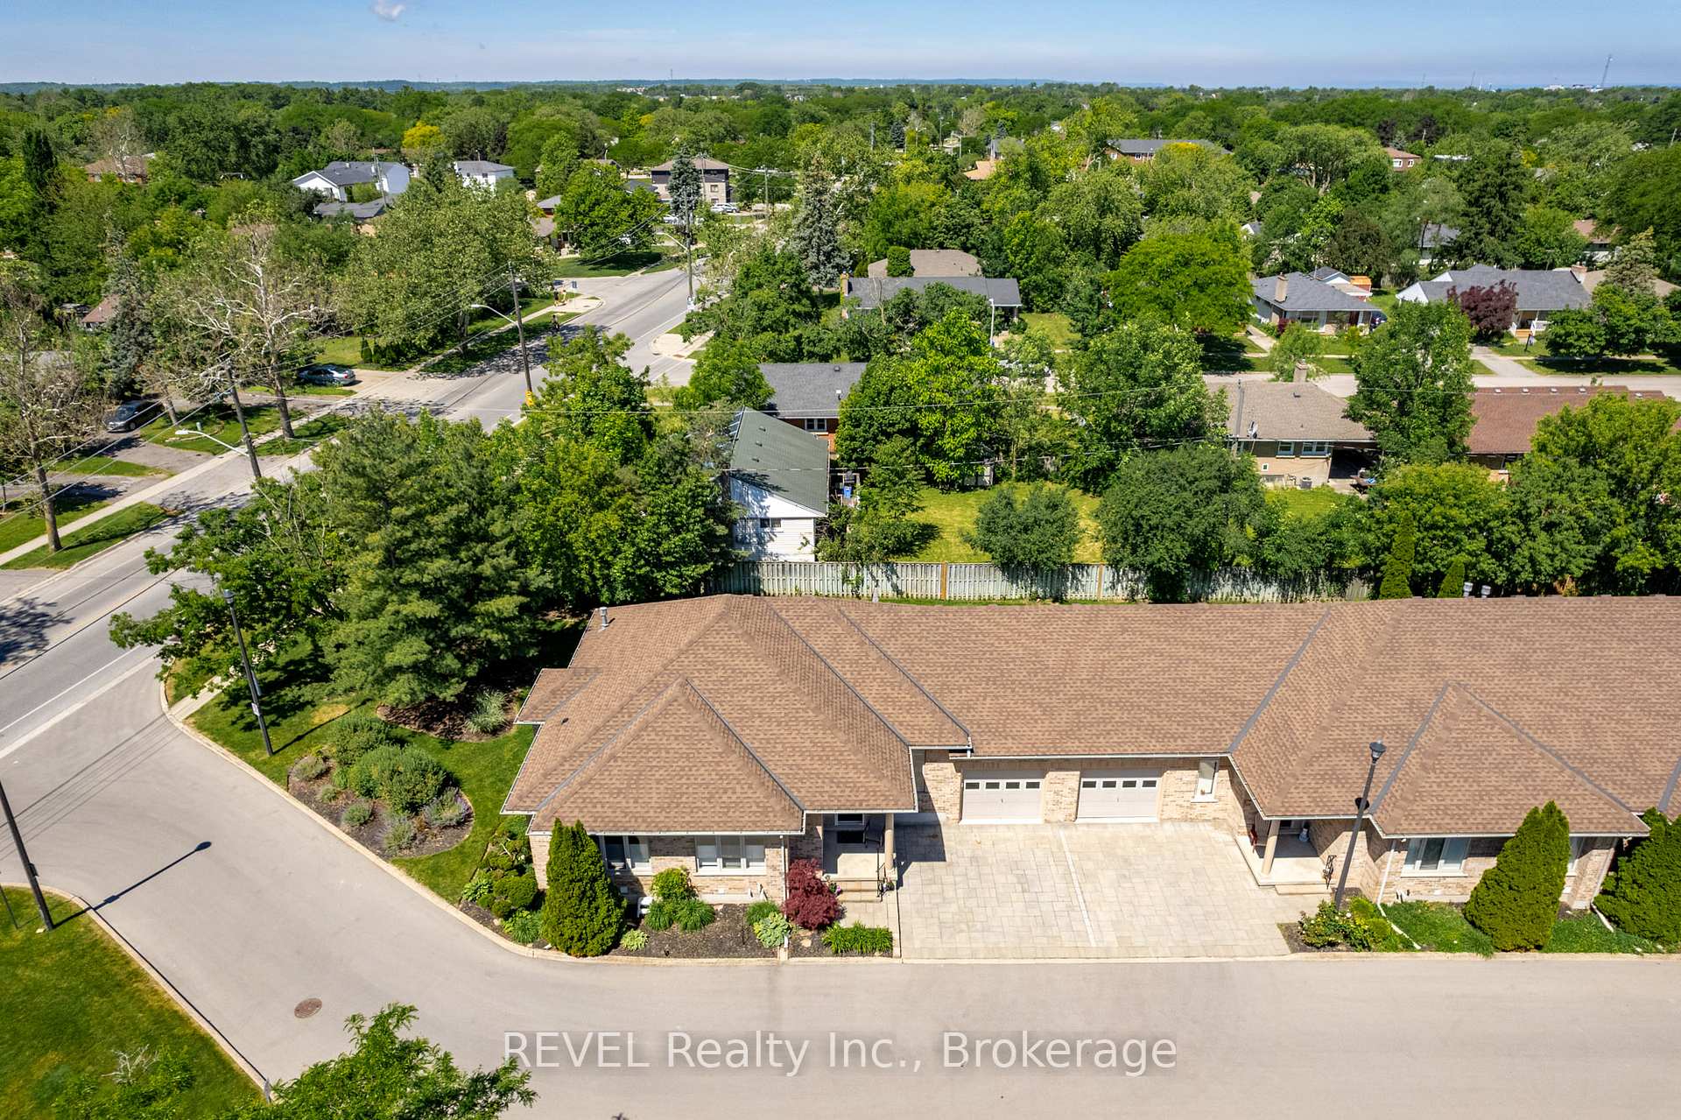
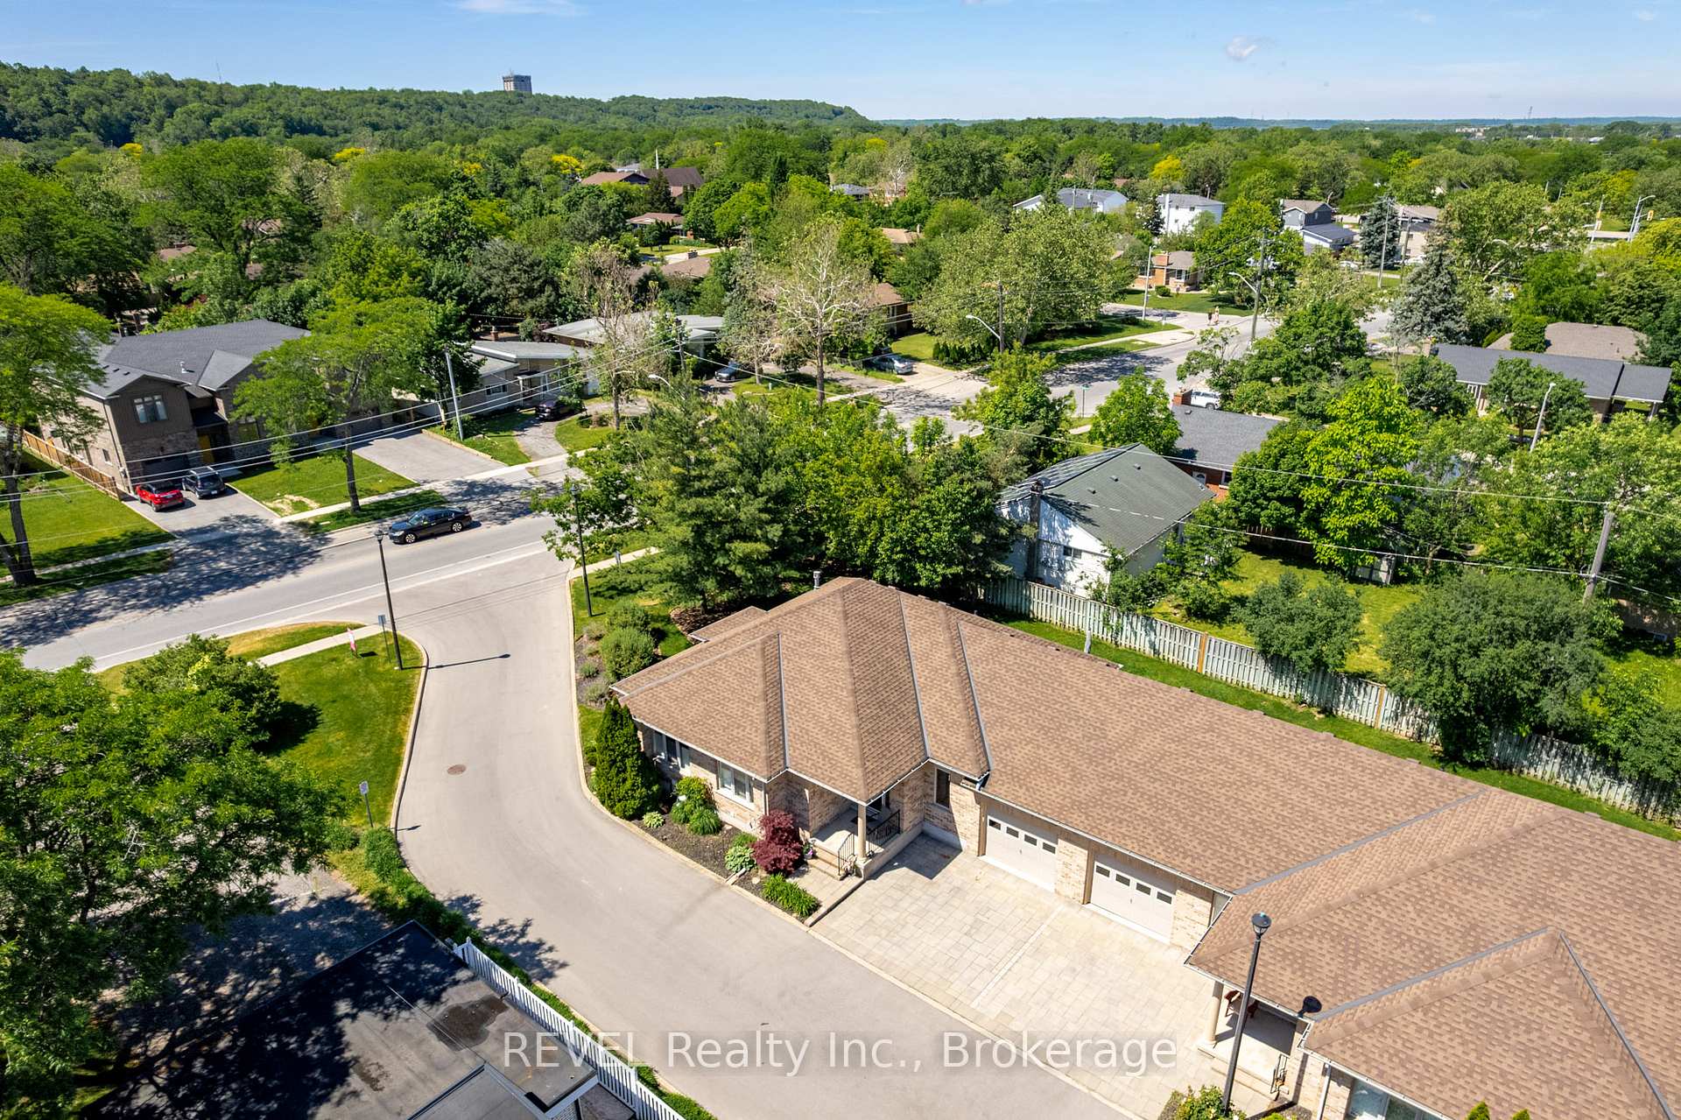
- Luxury Bungalow townhome in exclusive community.
- Open concept great room with cathedral ceilings.
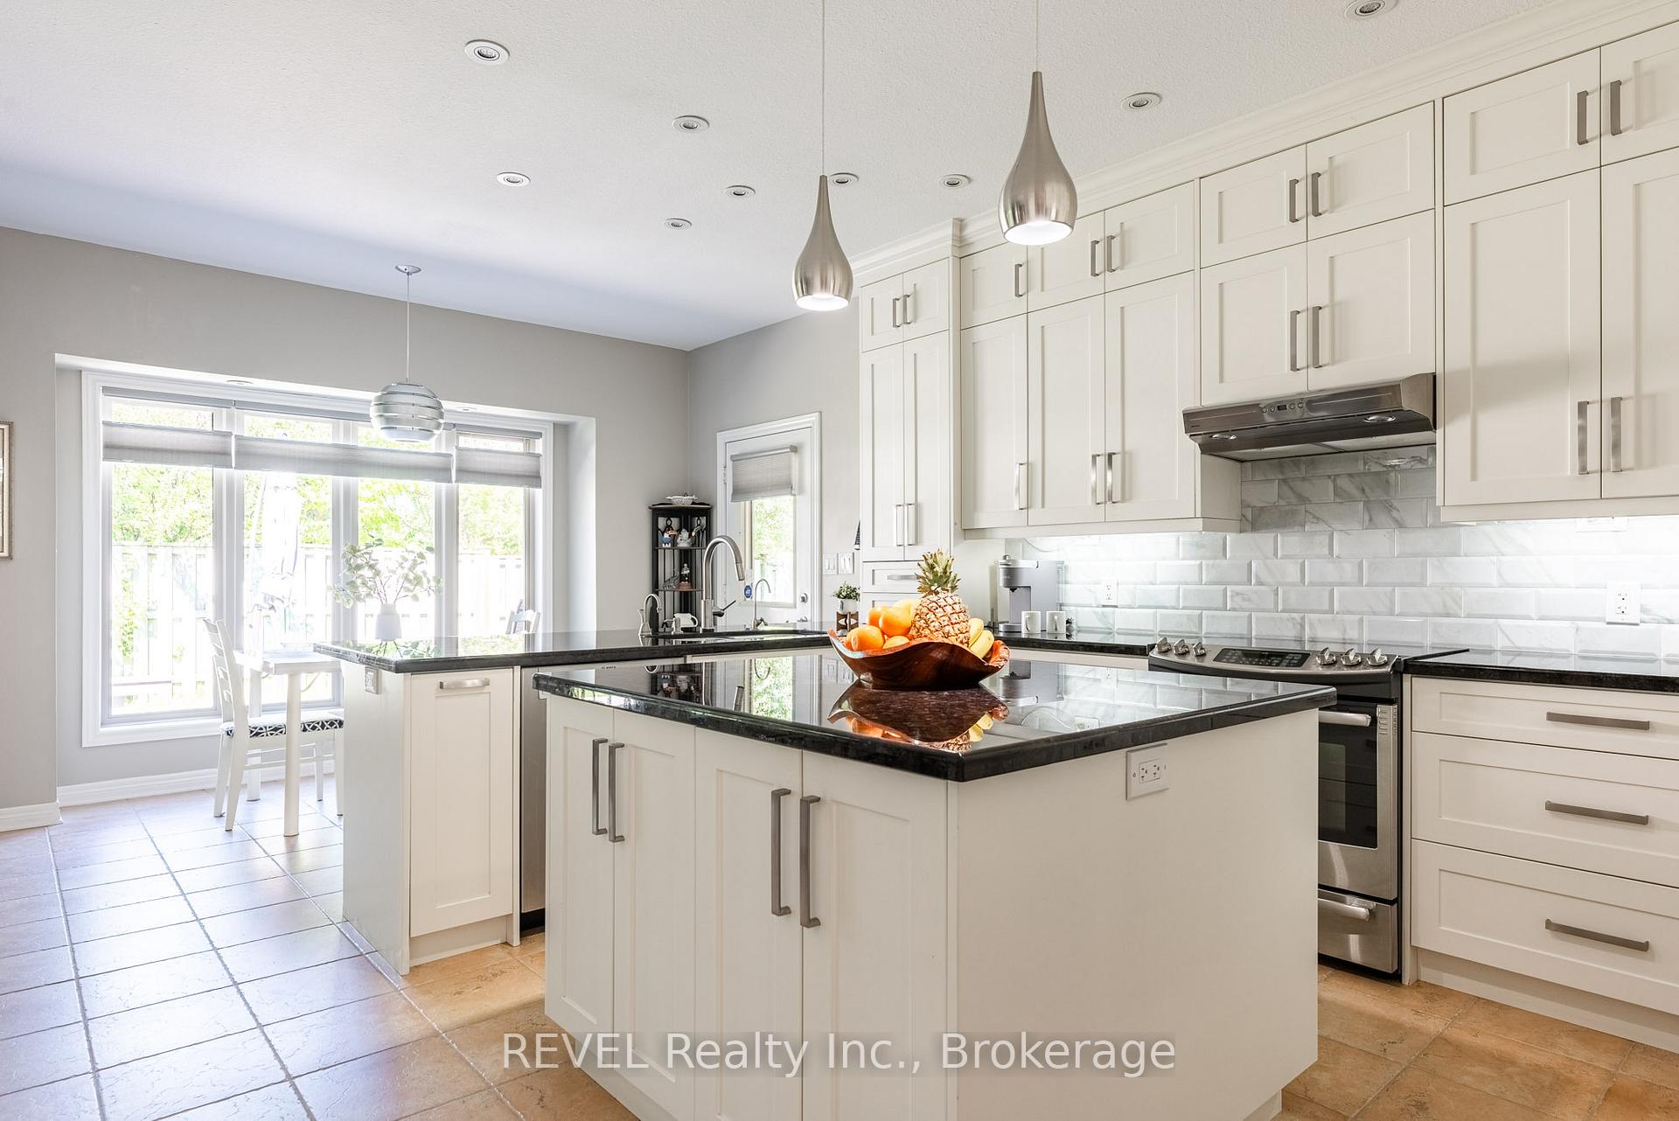
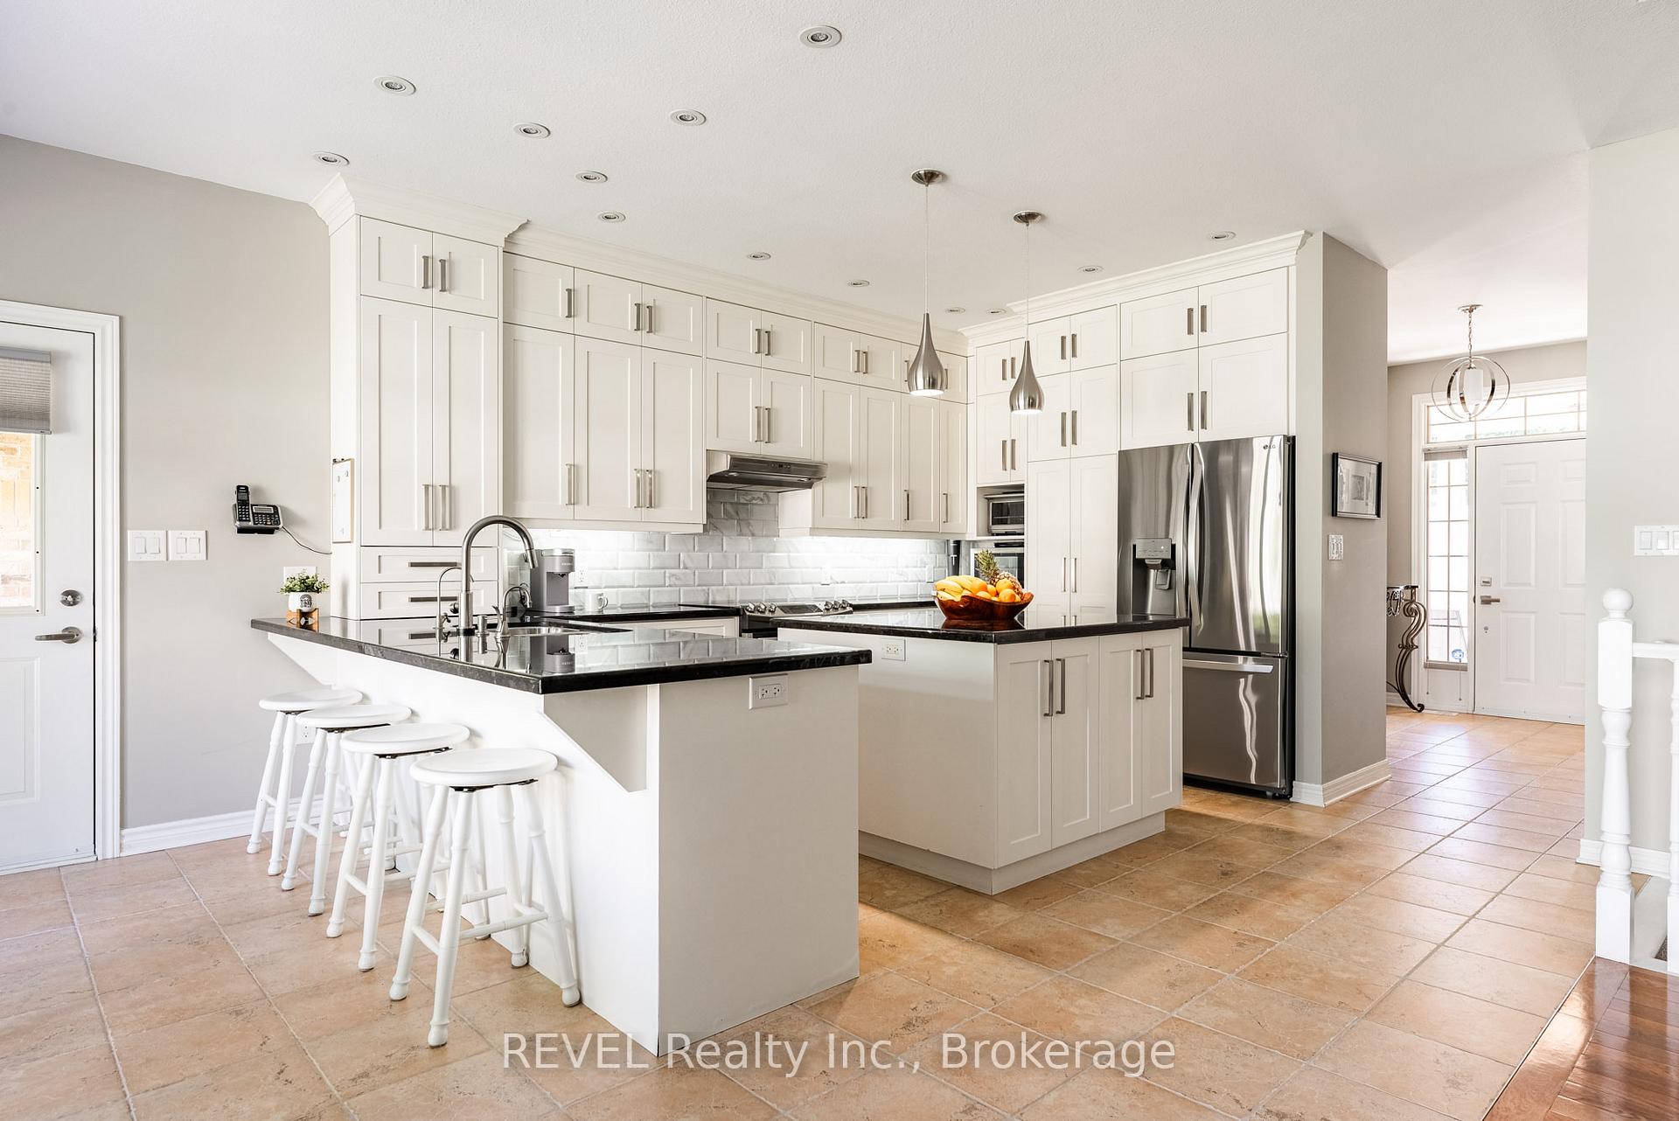
- Renovated kitchen with premium cabinetry.
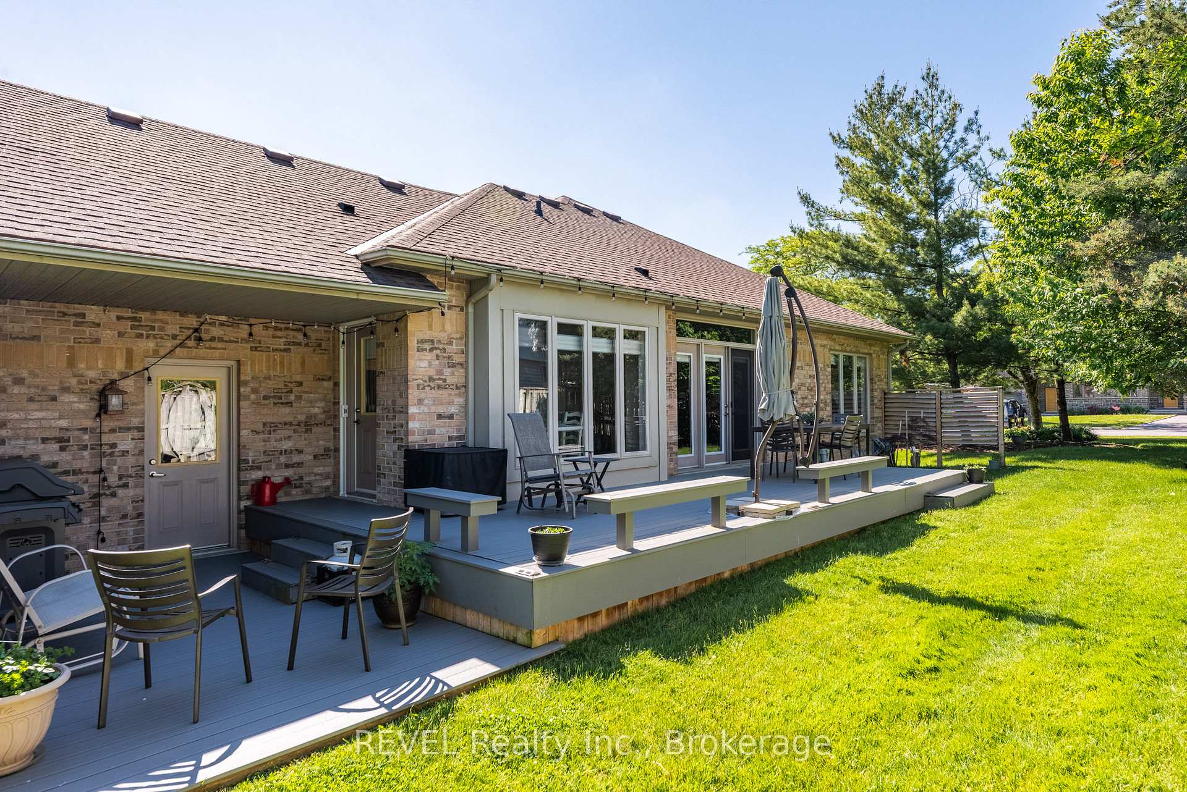
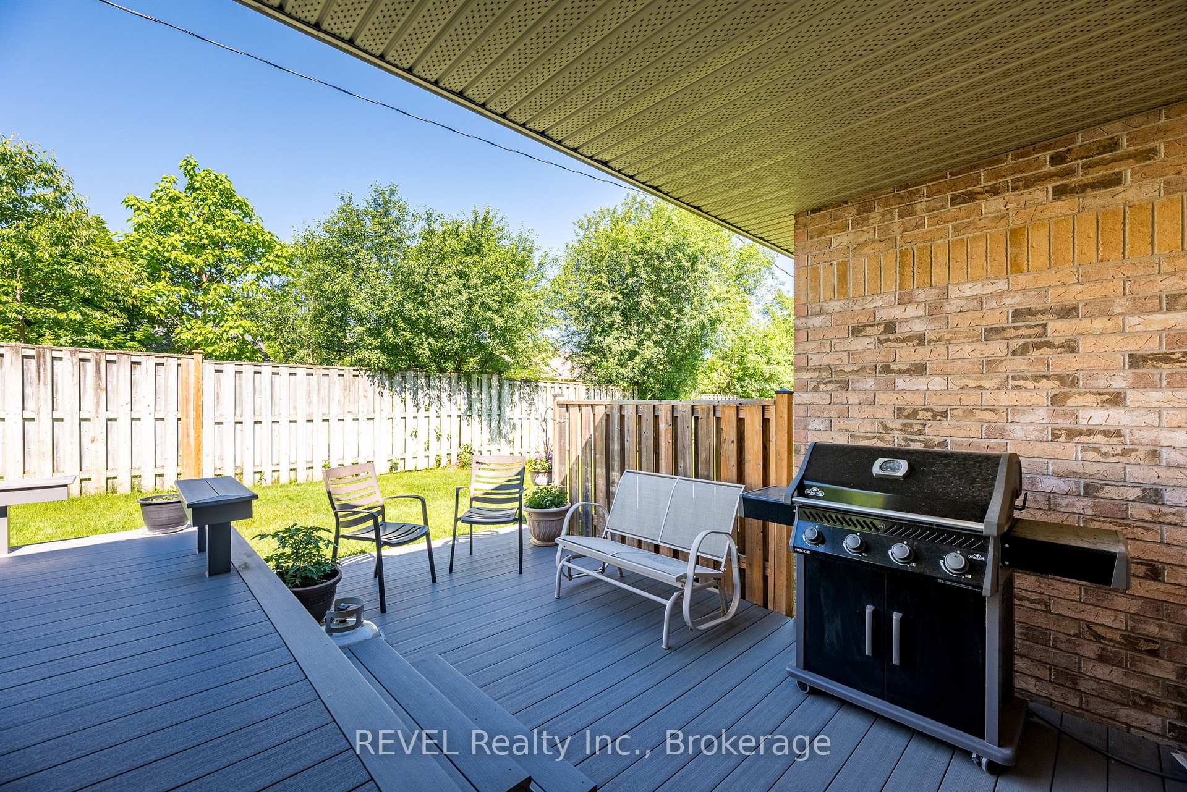
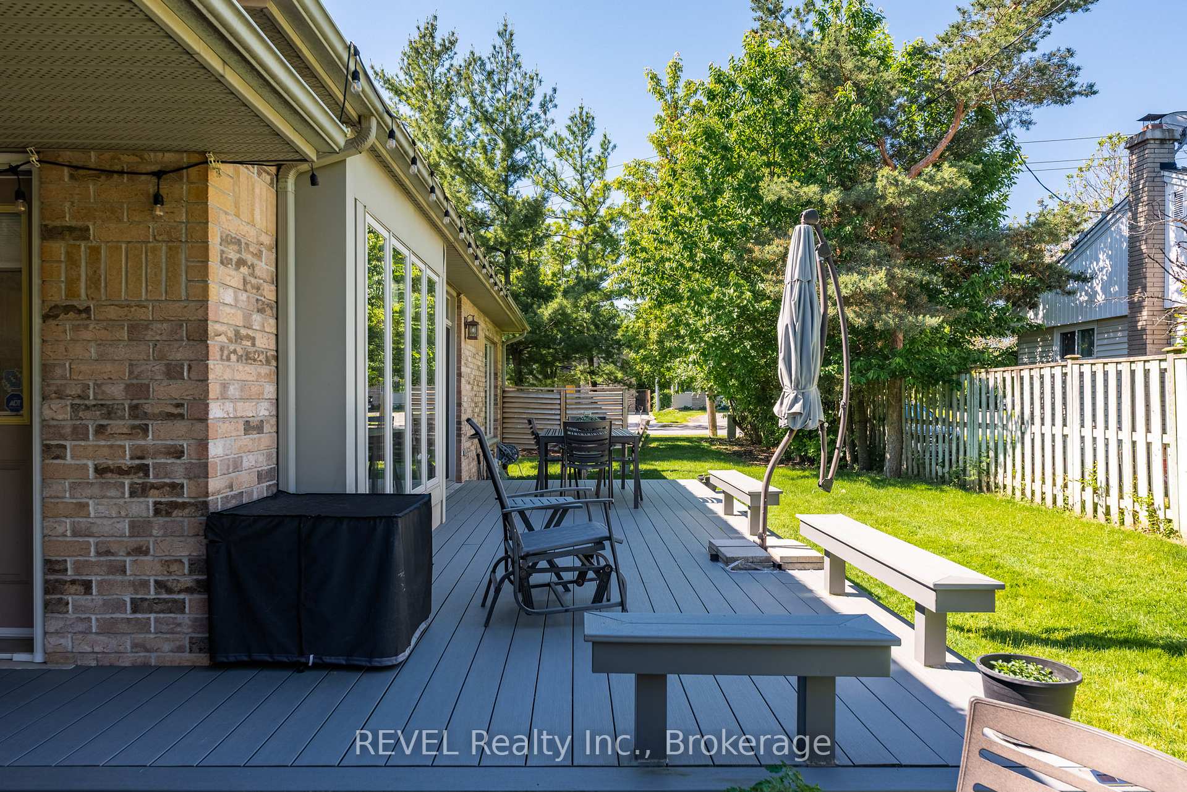
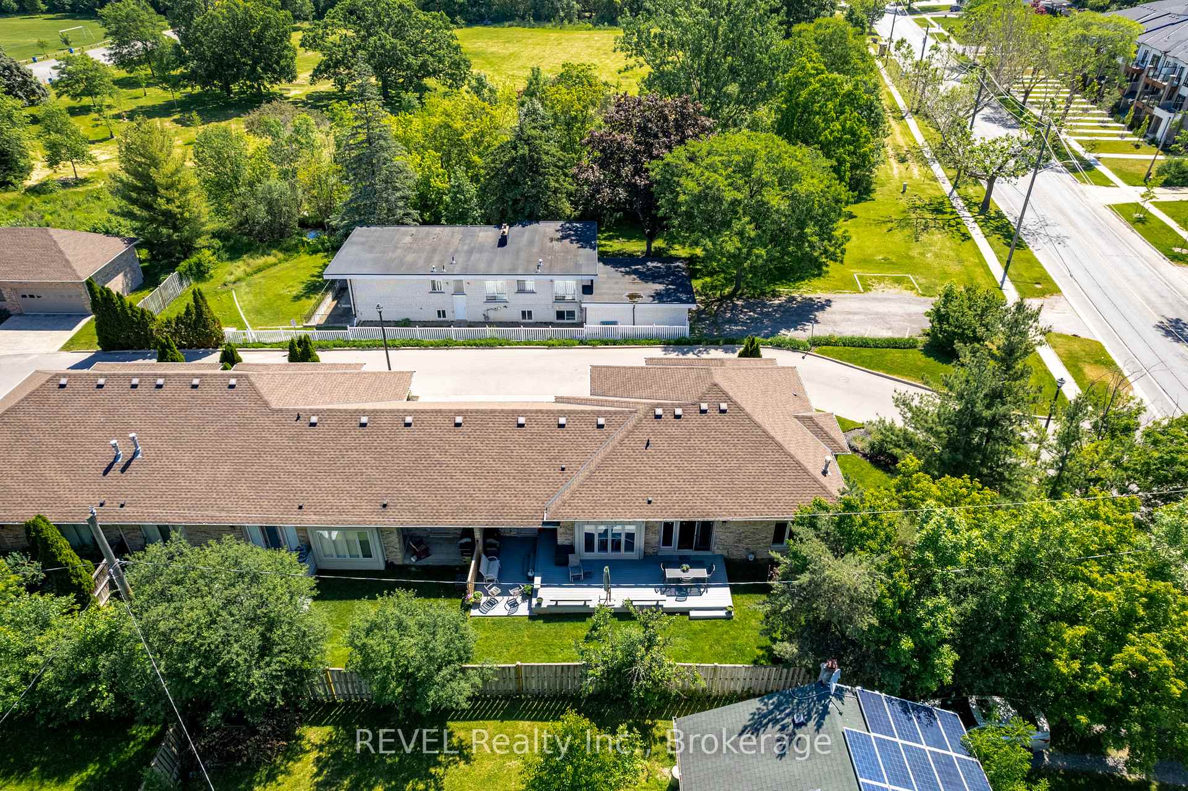
- Oversized composite deck for outdoor entertaining.
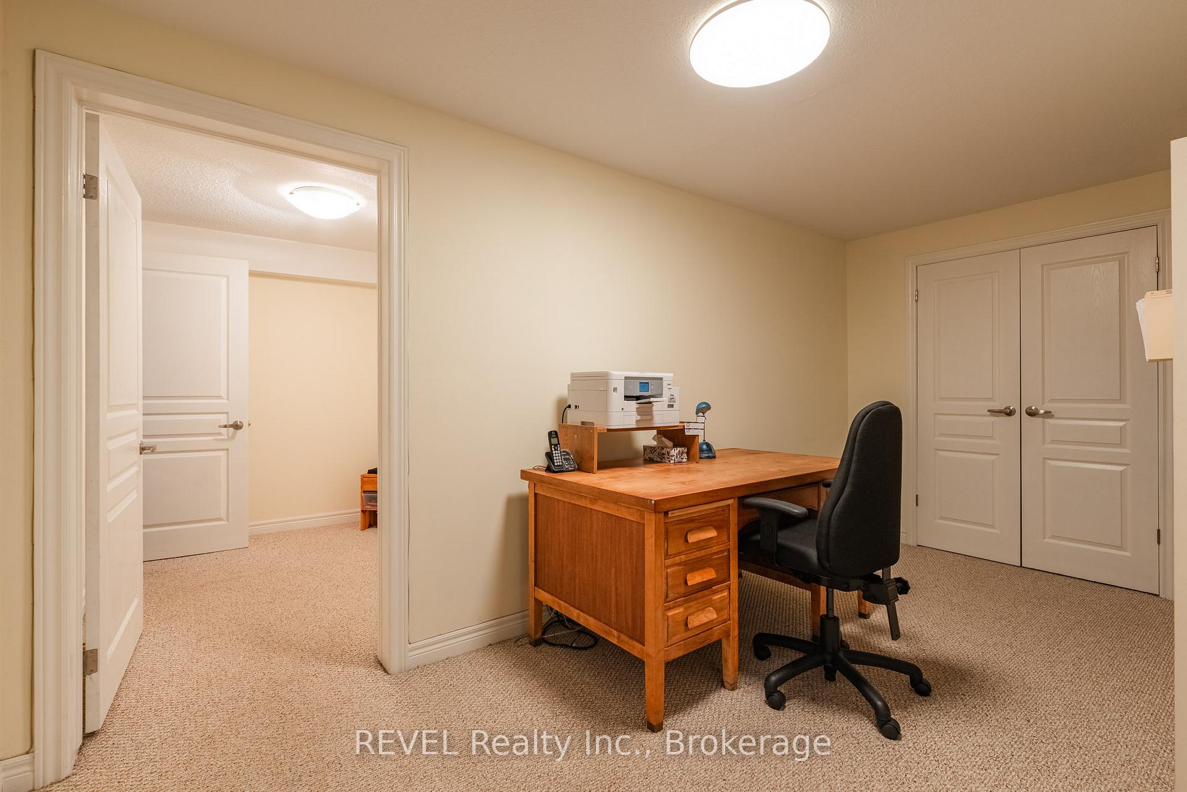
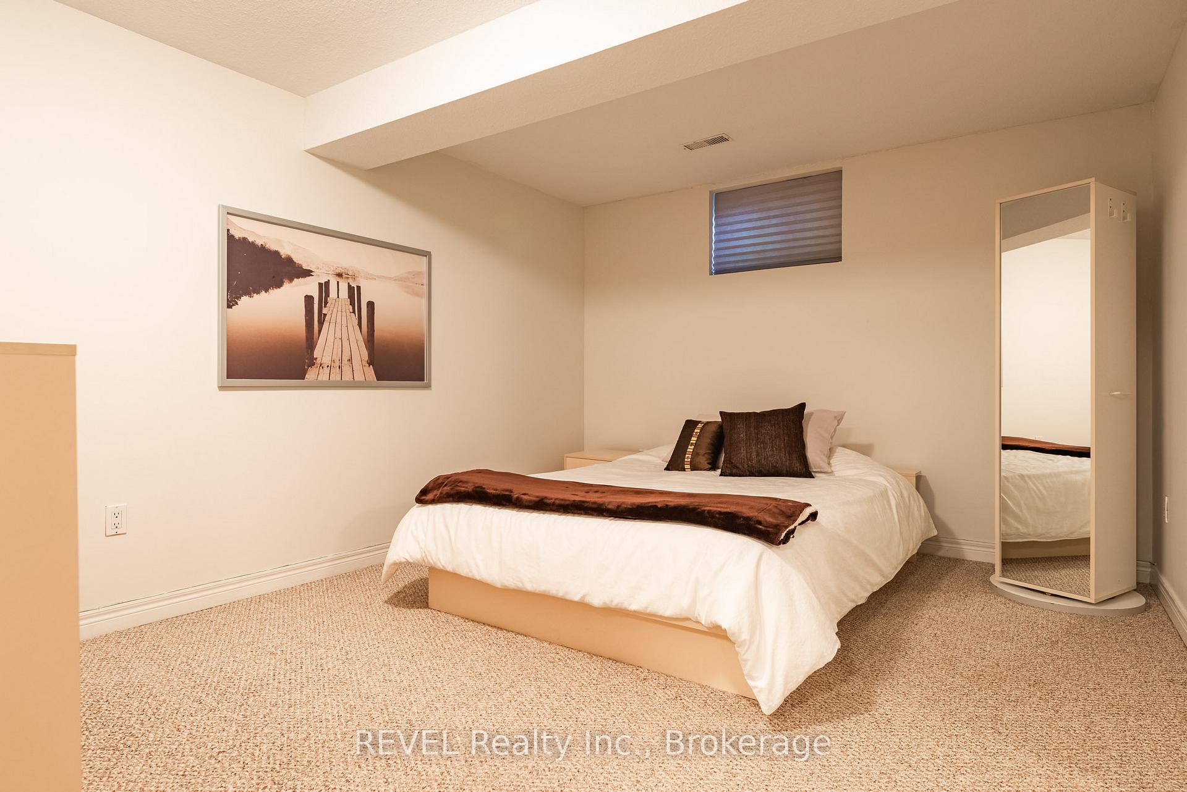
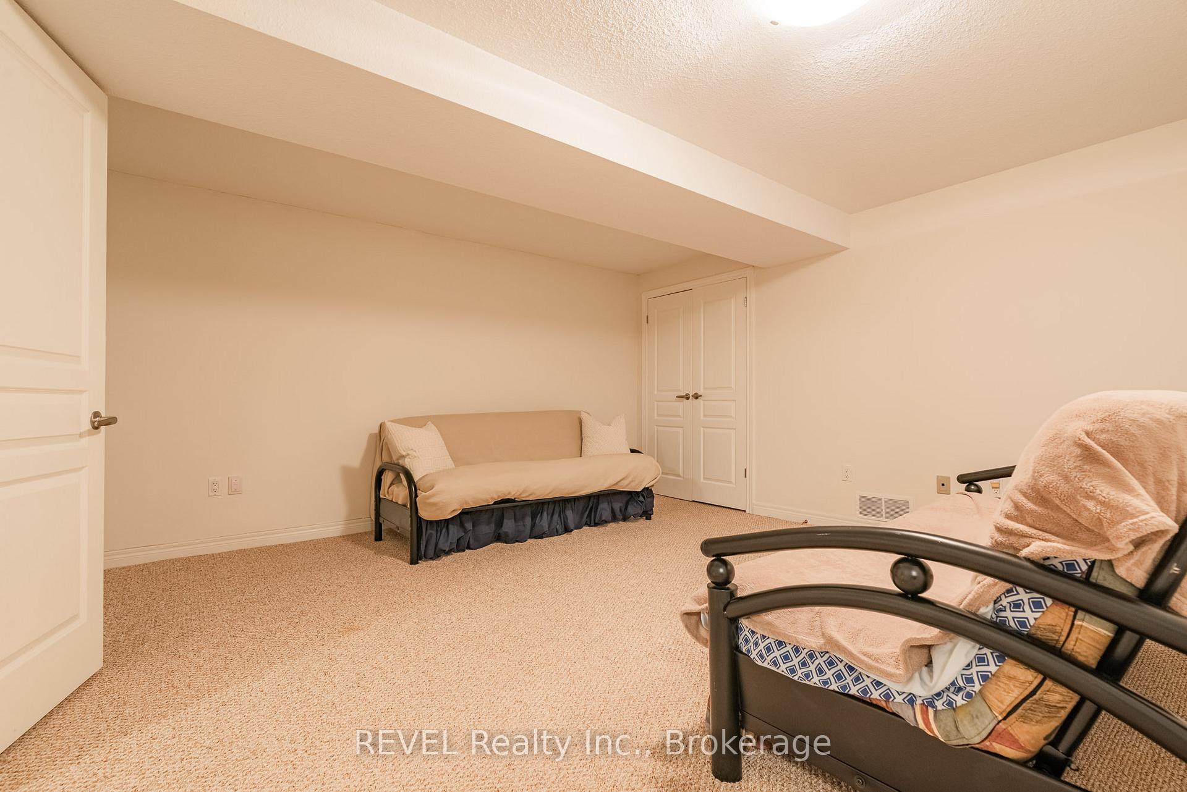
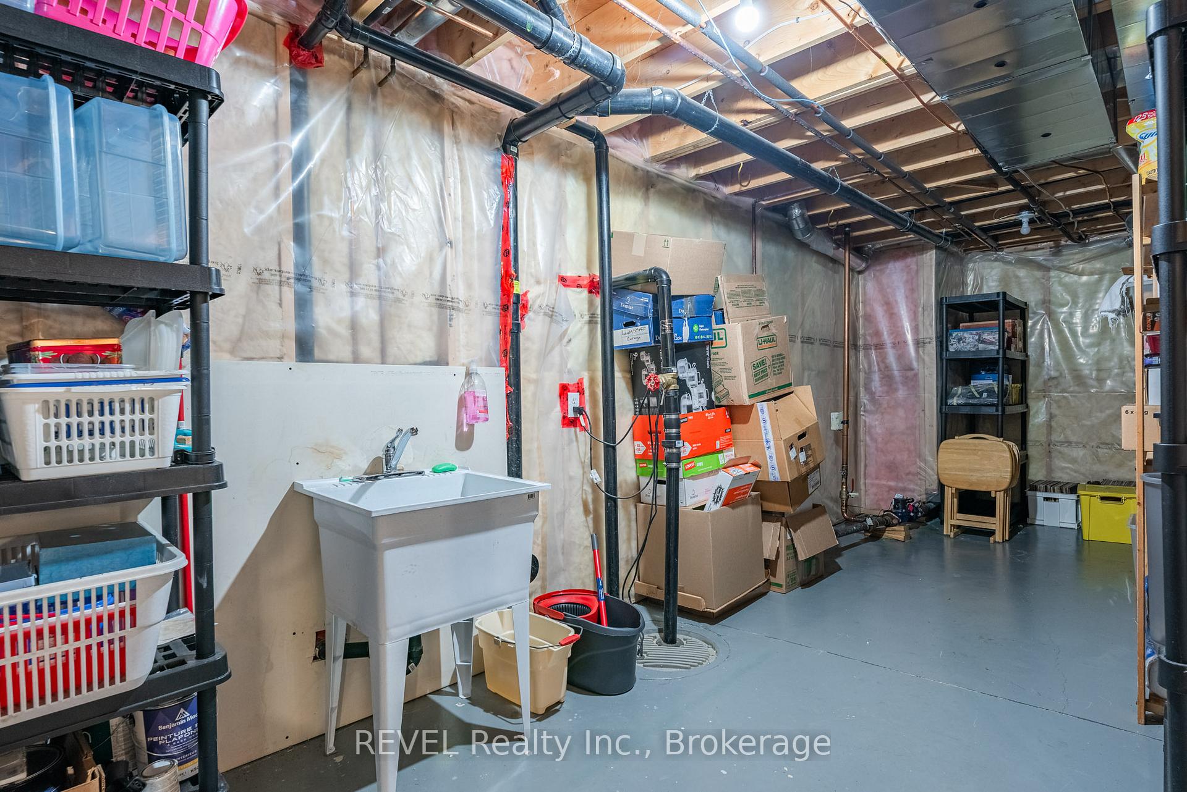
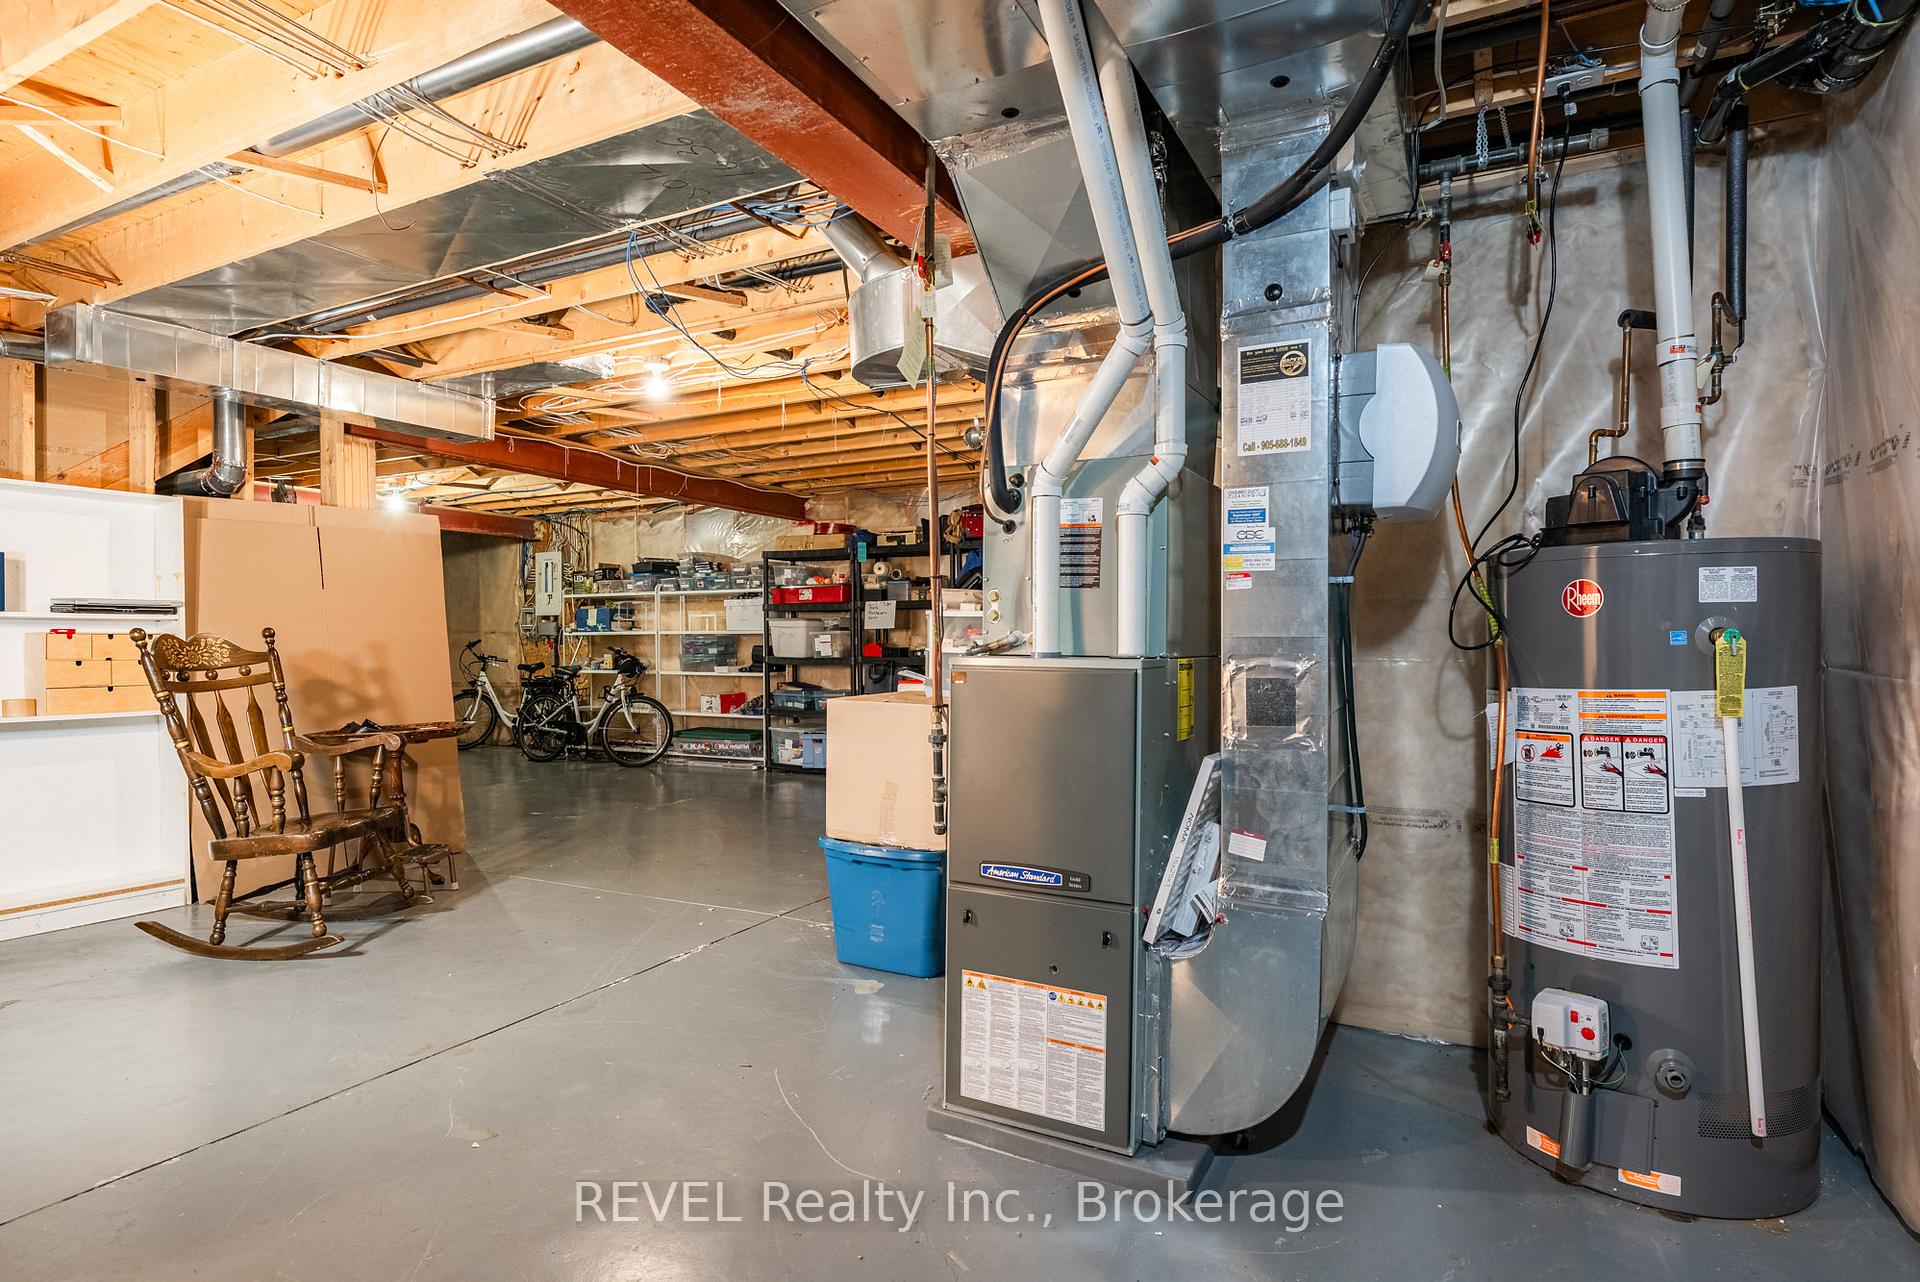
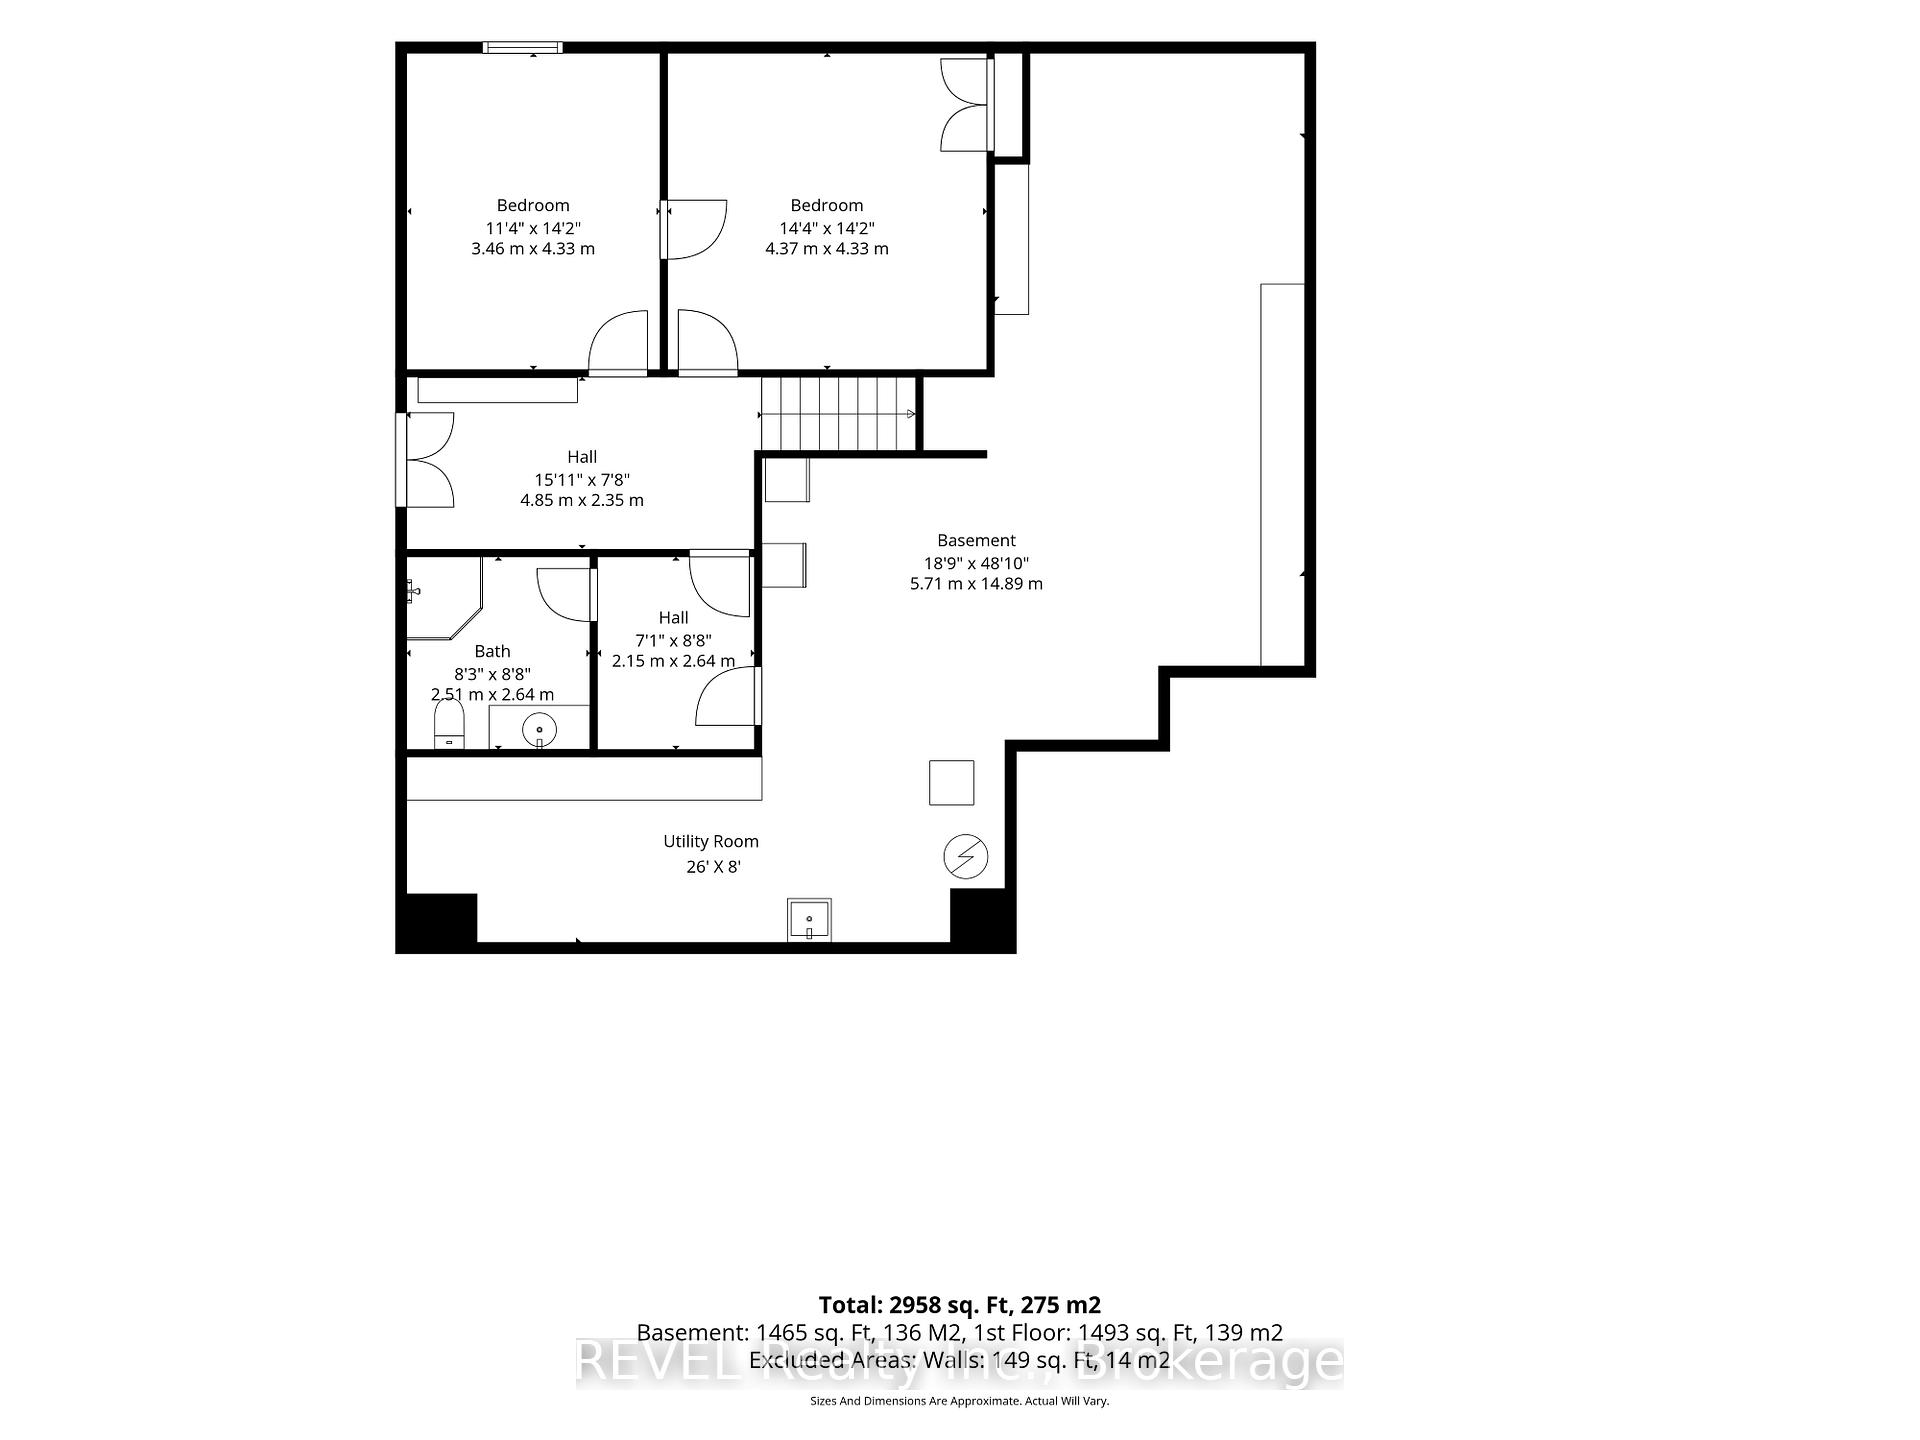
- Renovated lower level with additional rooms.
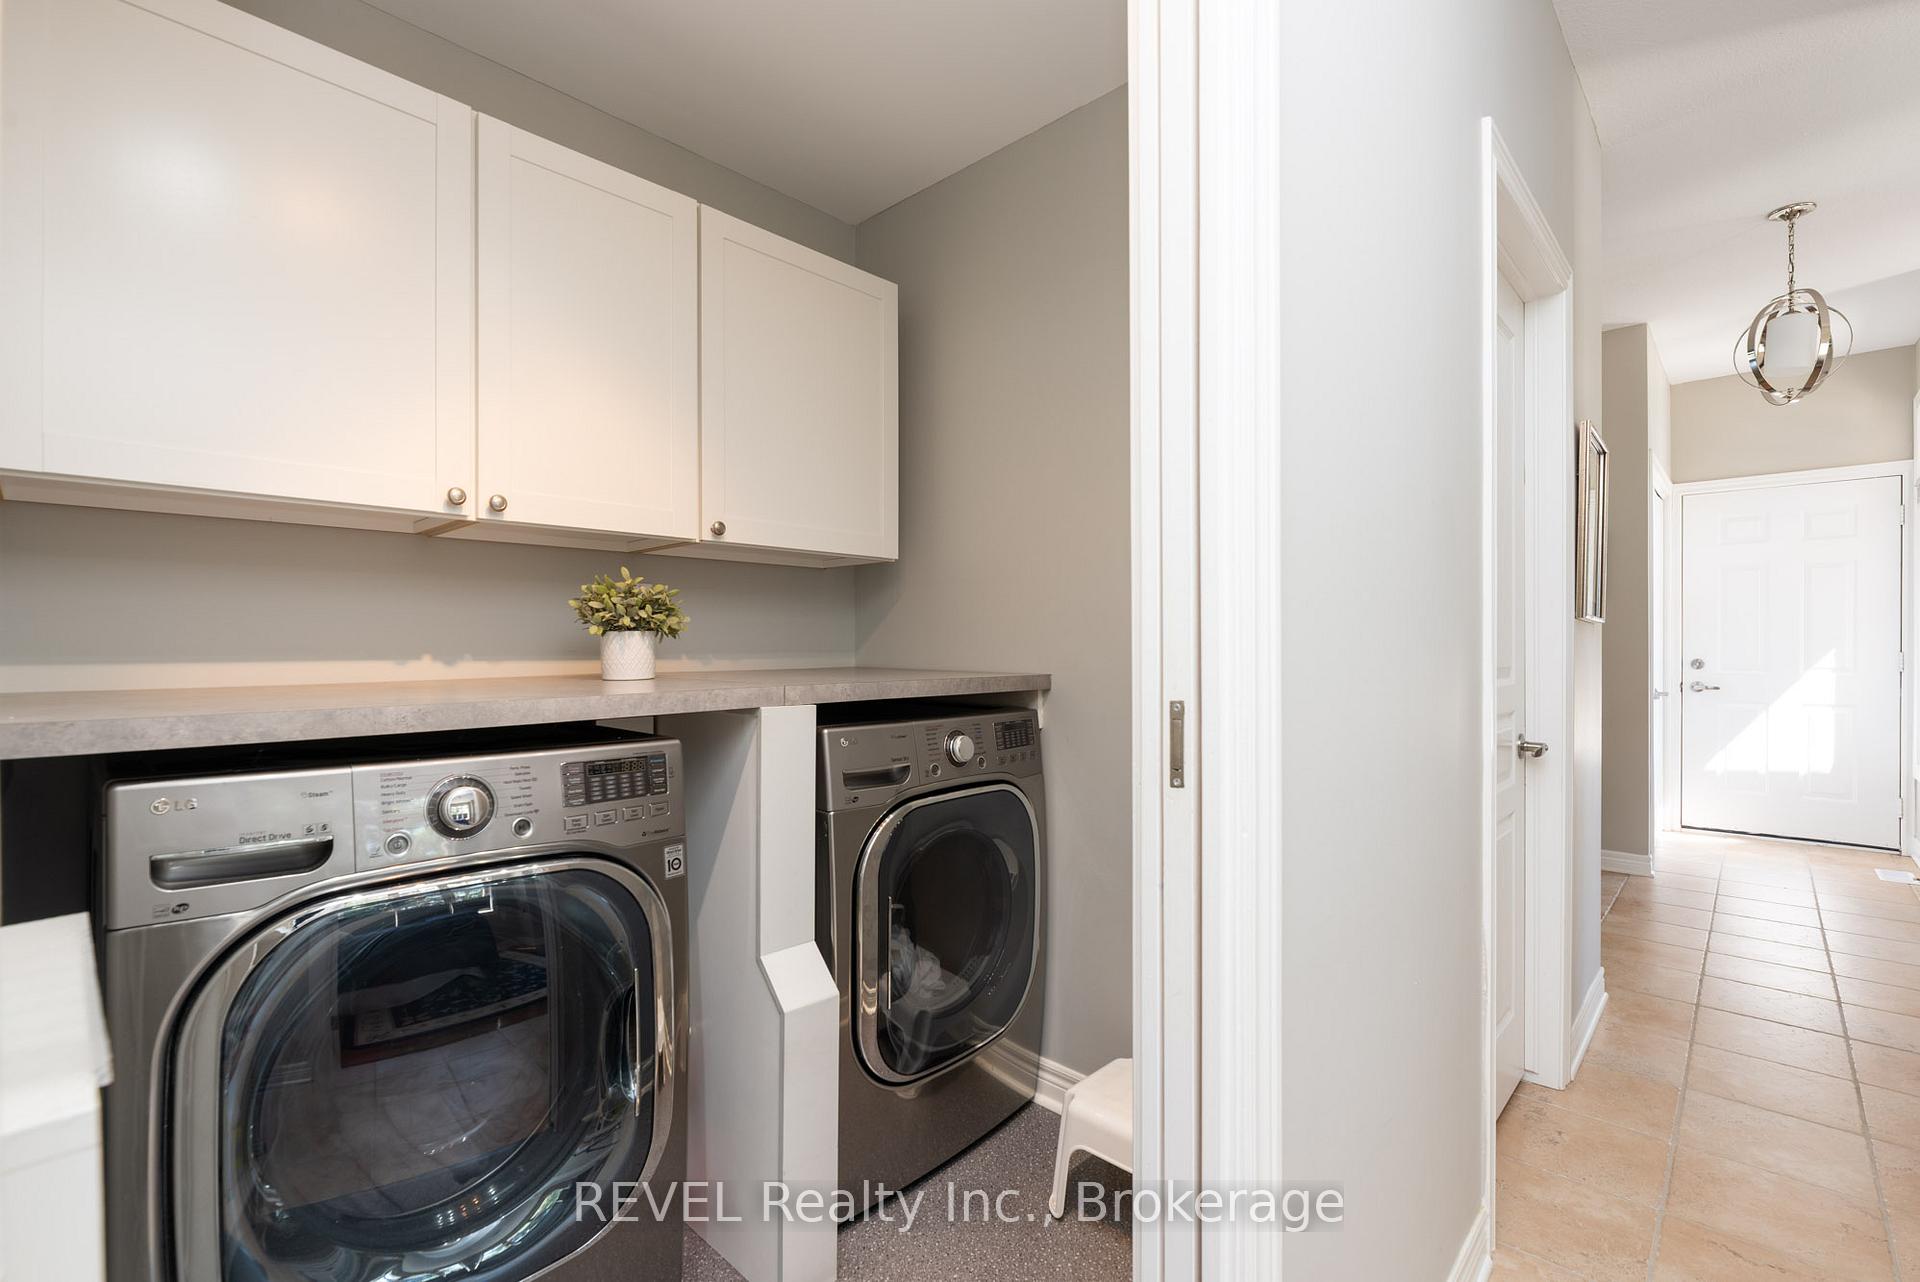
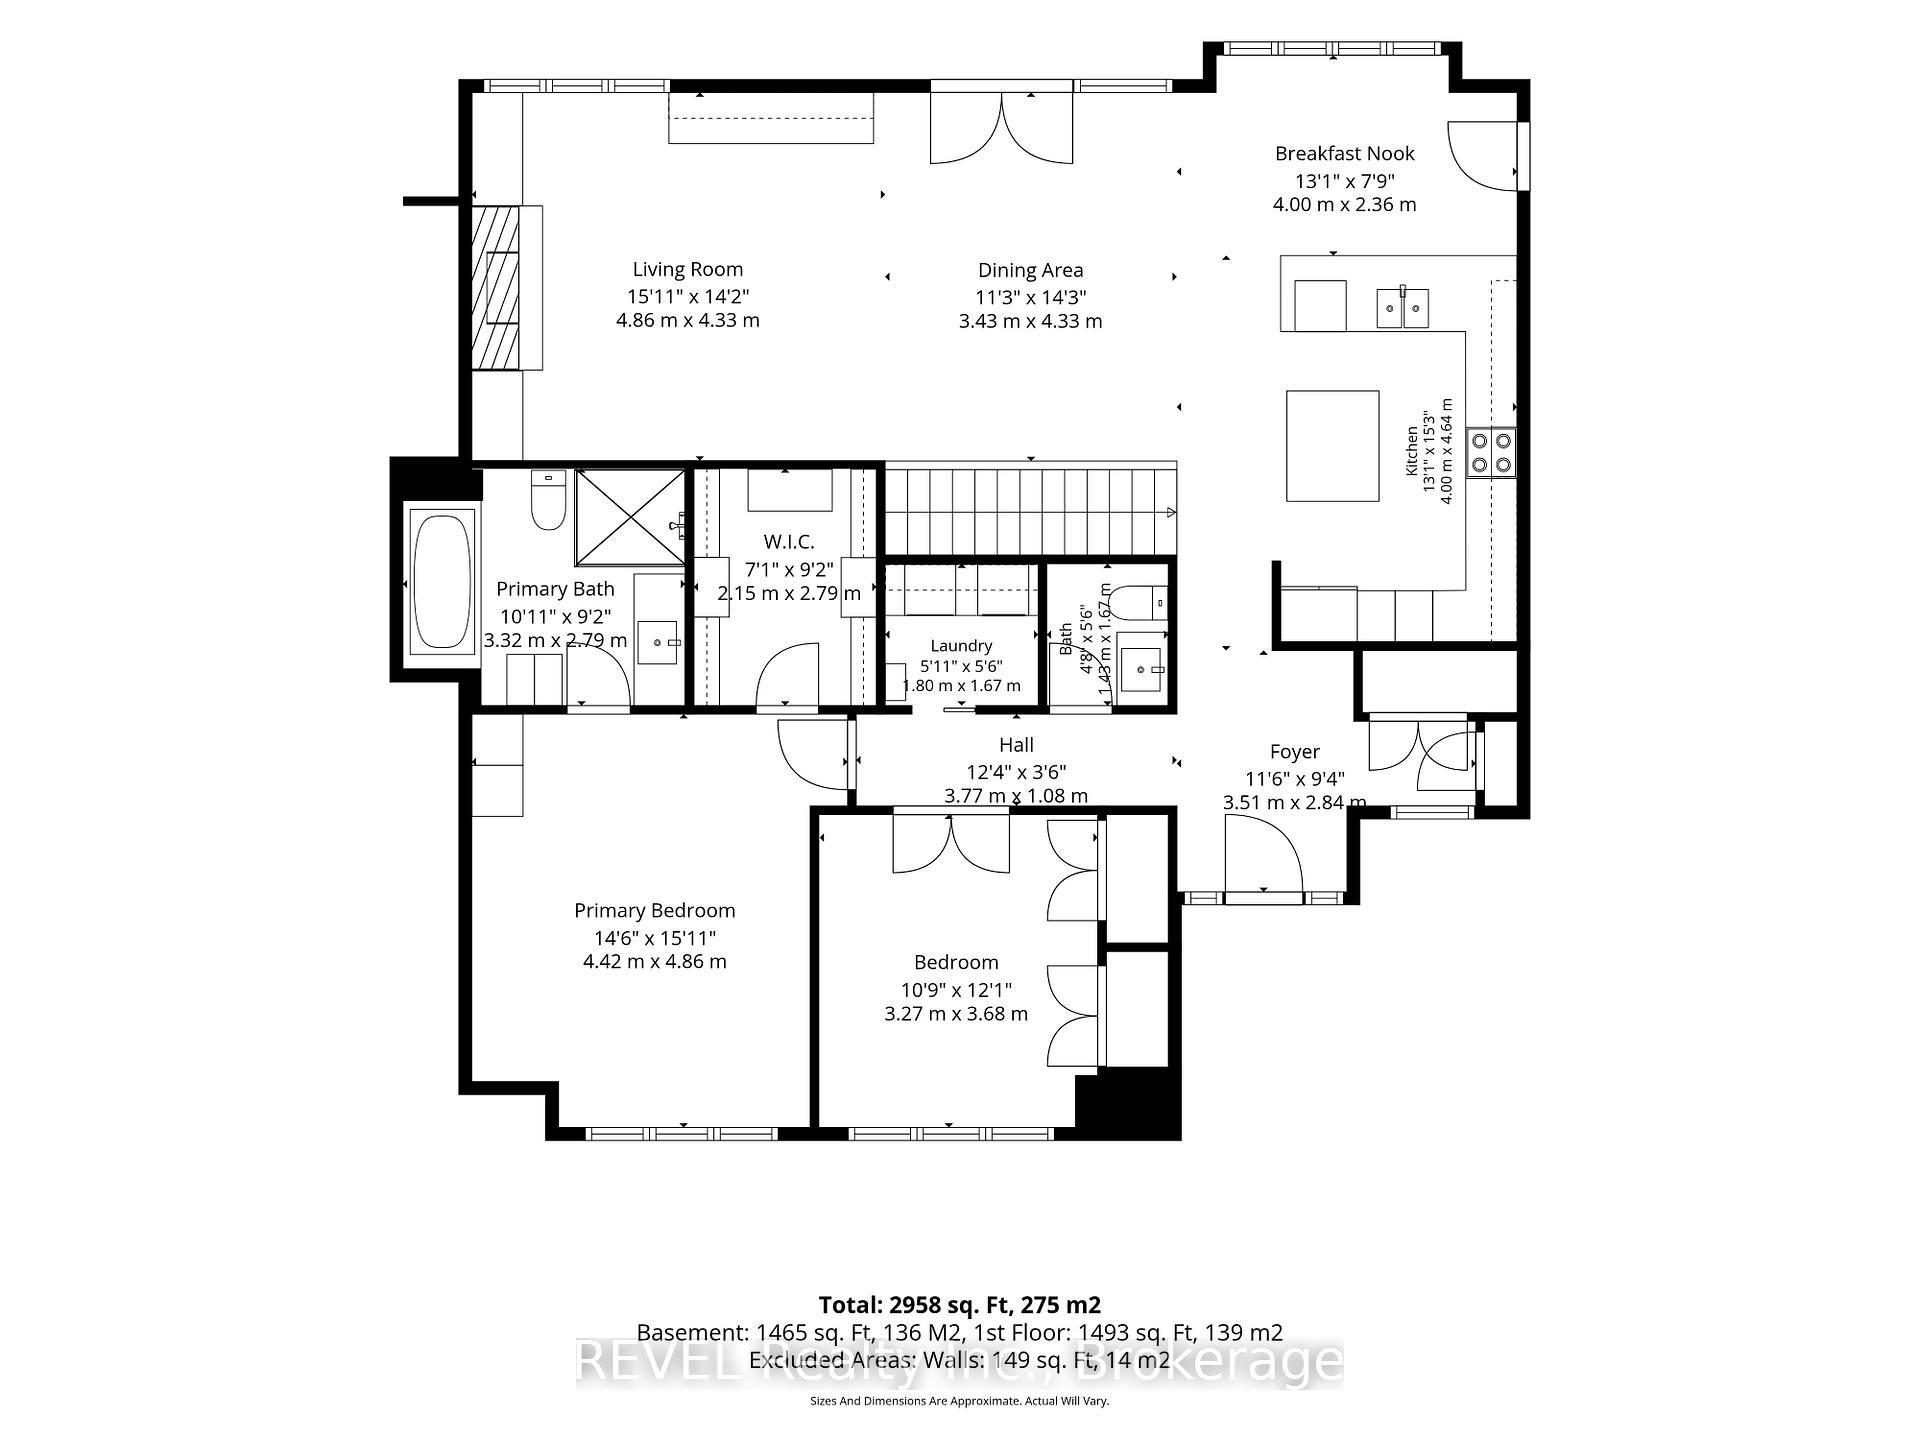
- Main floor laundry and two spacious bedrooms.
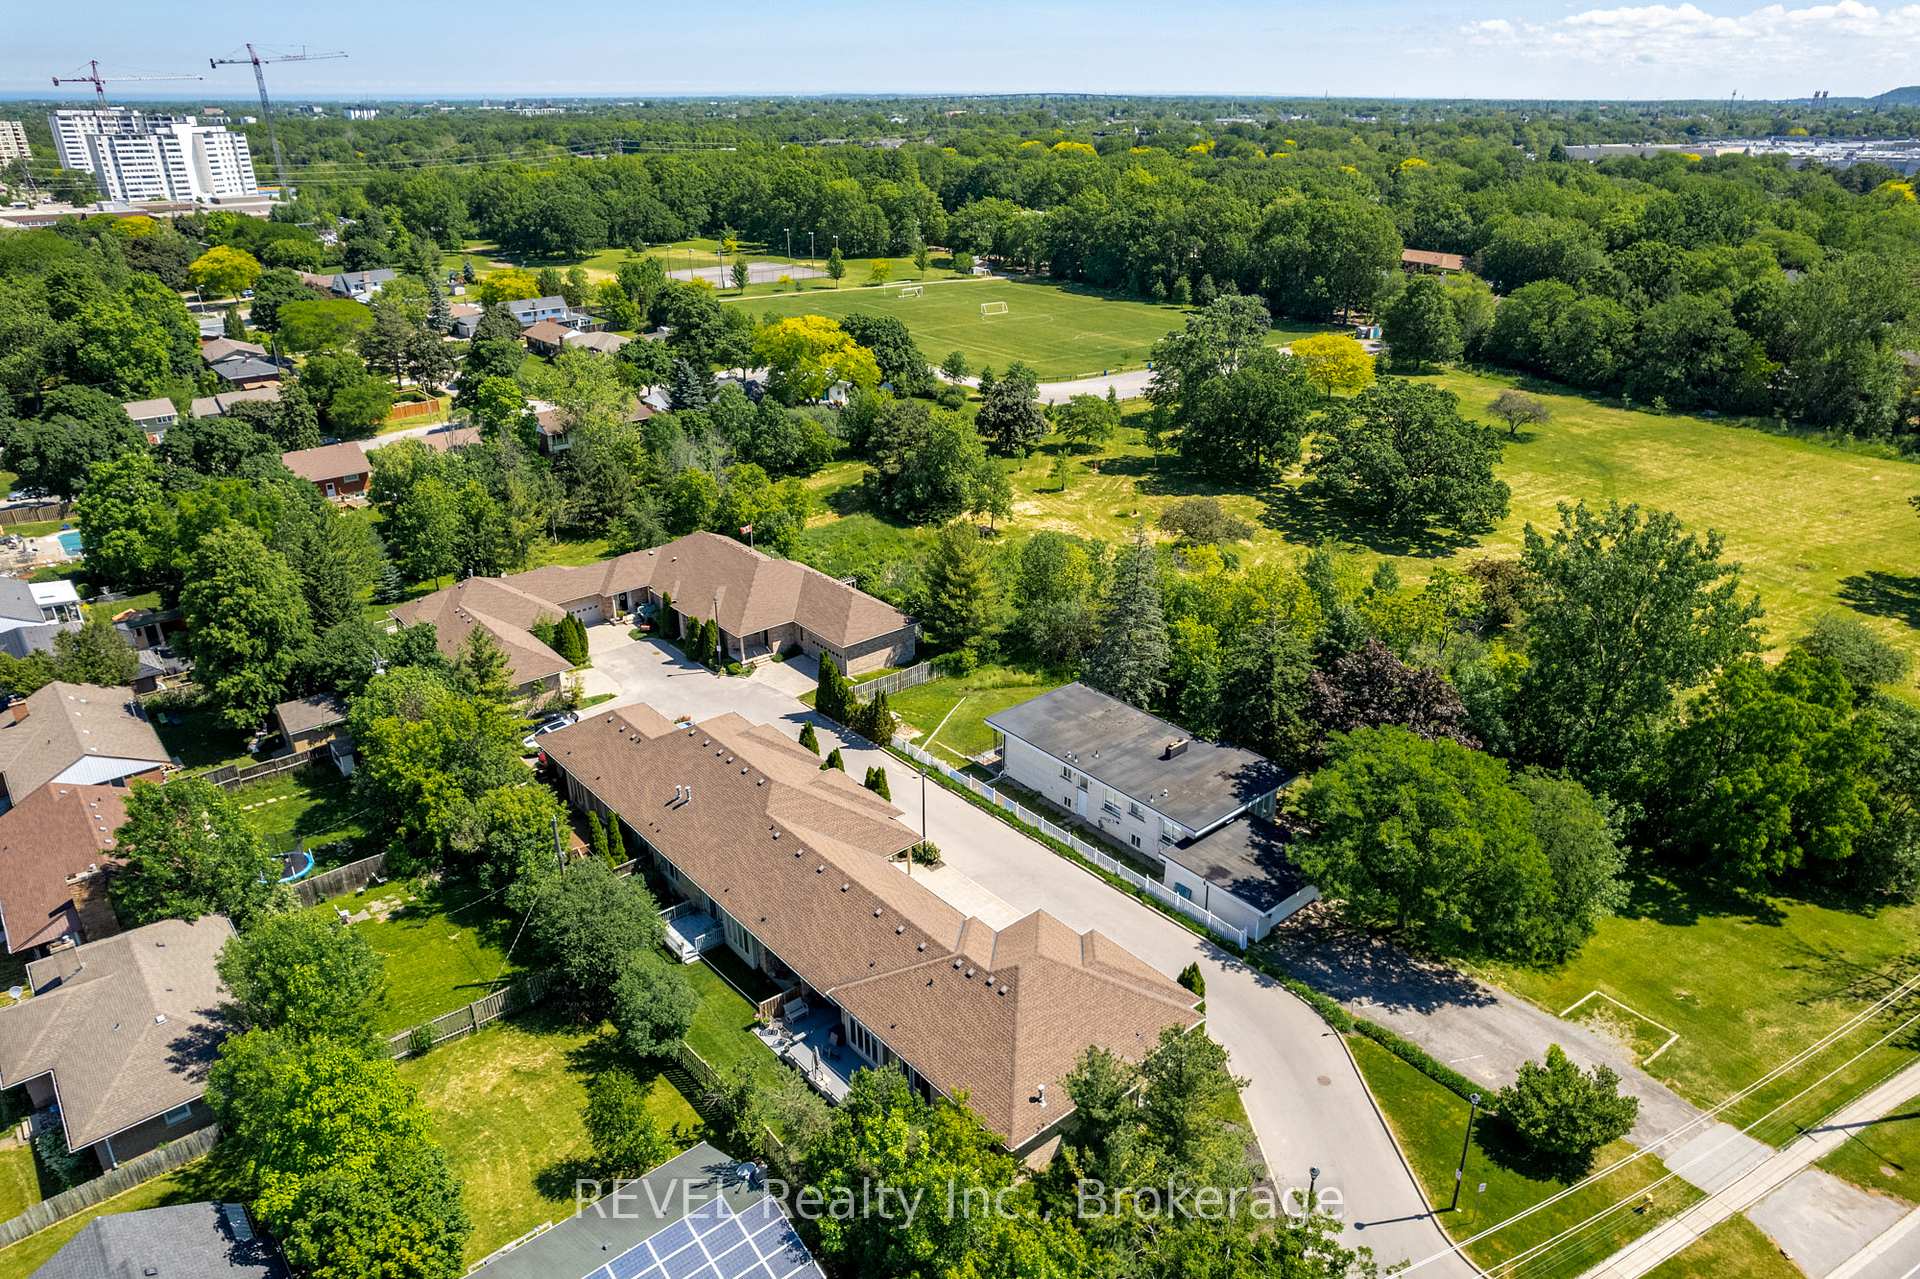
- Close to shopping, parks, and dining.
- Accessible modifications already in place.
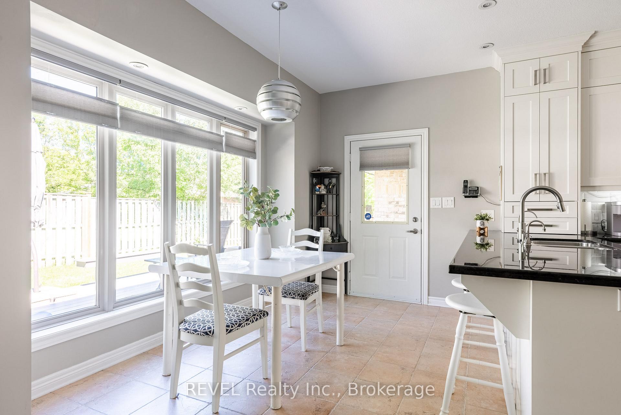
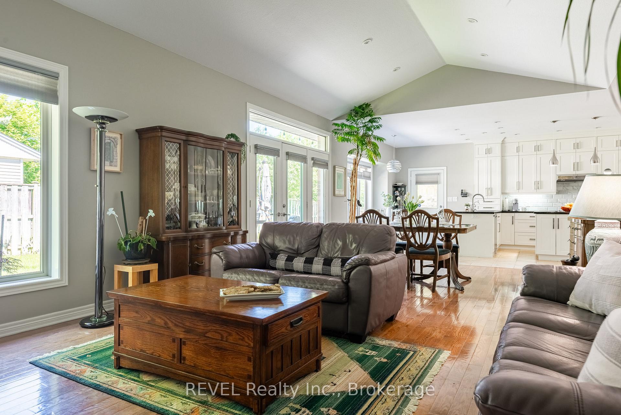
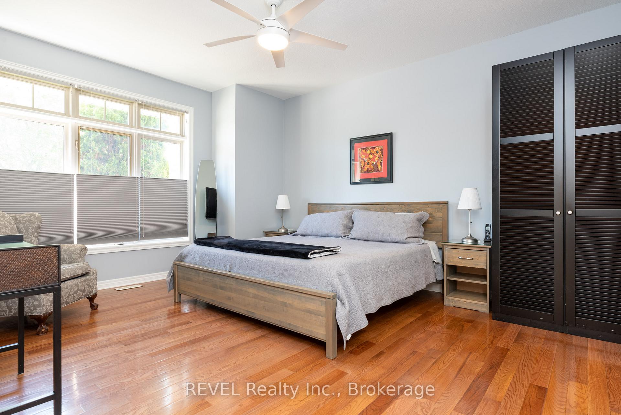
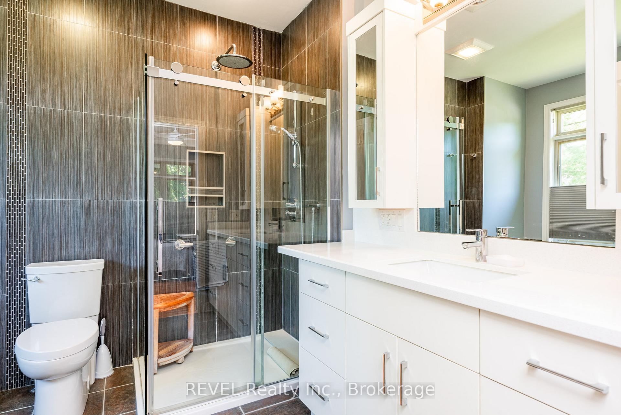
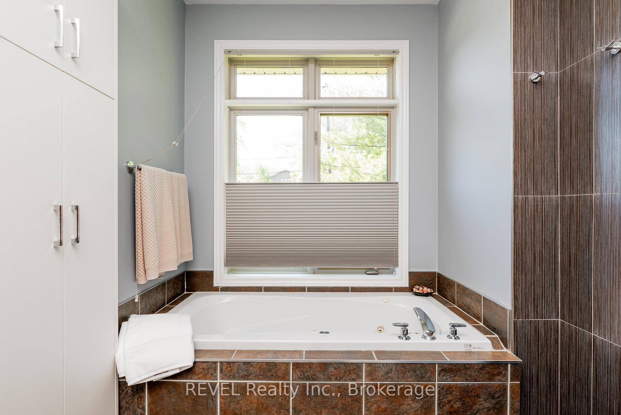
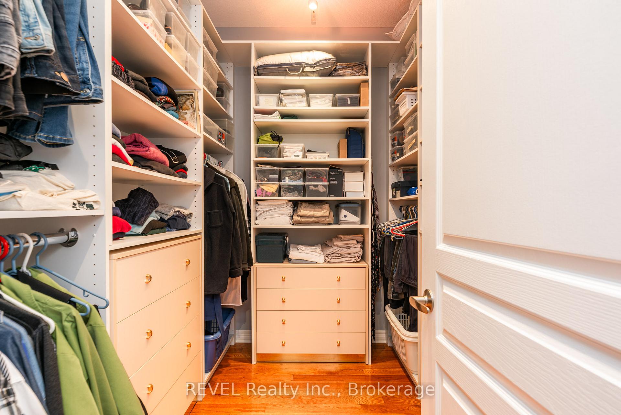
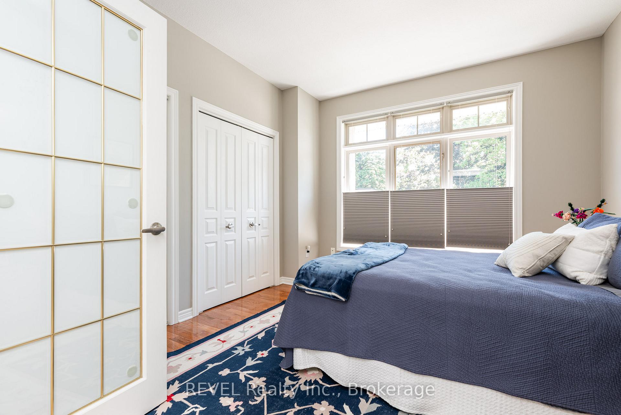
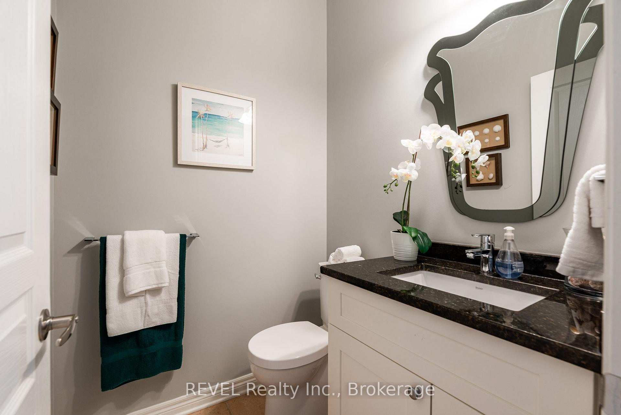
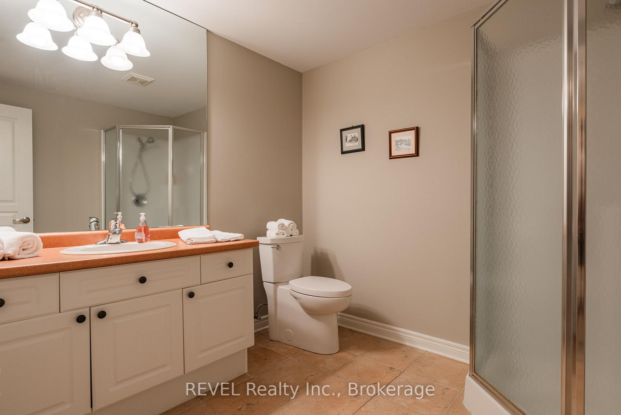
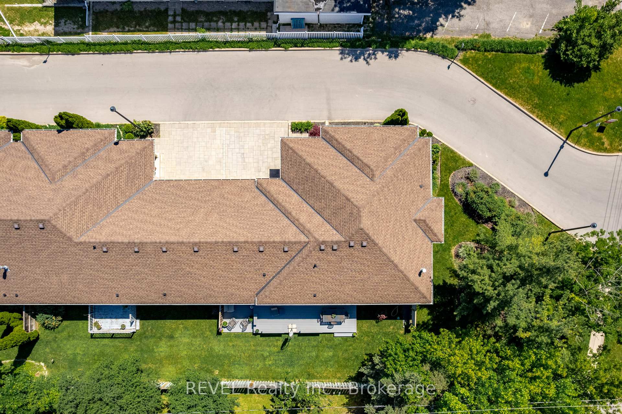
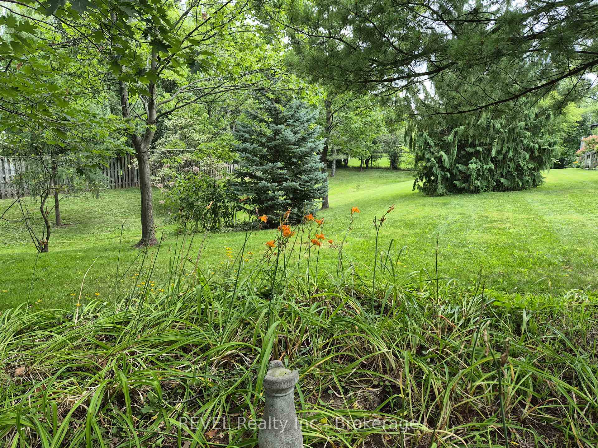
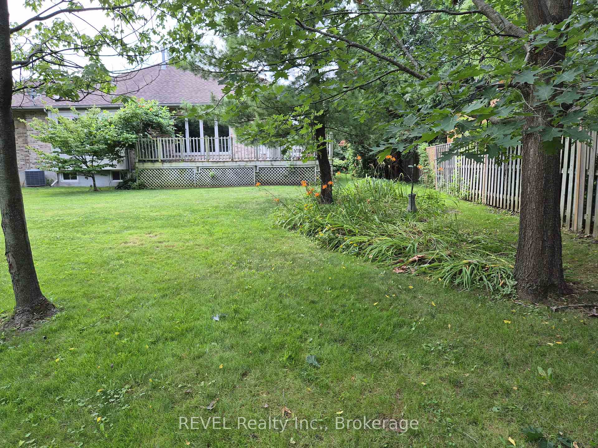
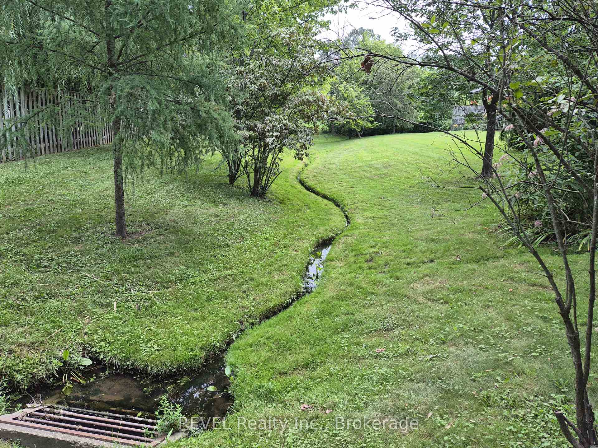
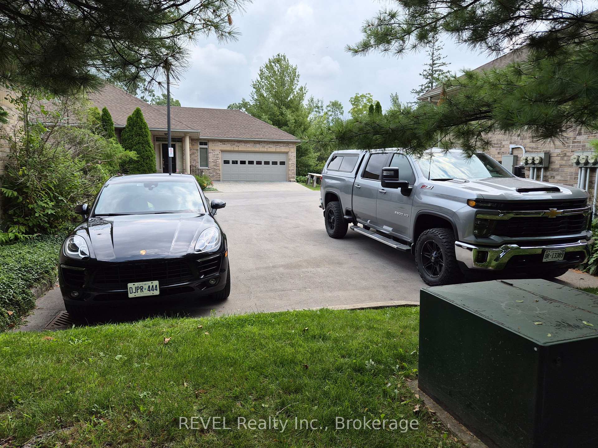
Welcome to a rare offering in one of the area's most sought after Bungalow Townhome communities. This well maintained, luxury Bungalow townhome is part of an enclave of just six residences. This elegant home is designed for those who appreciate sophisticated, low maintenance living without compromise. Walk inside to discover a bright, open concept great room with cathedral ceilings, expansive windows, and feeling of class and sophistication. Hardwood flooring flows throughout the principal living and dining areas, complemented by custom built in shelving and cabinets and a beautiful gas fireplace that creates a warm and inviting focal point. Curated kitchen has been thoughtfully renovated with premium cabinetry, top grade countertops, tile flooring, and a large center island perfect for gathering with friends. Designed for effortless entertaining, the kitchen opens seamlessly to the main living space which overlooks the new deck and rear yard. Main level offers two spacious bedrooms and two bathrooms, including a serene primary retreat and the convenience of main floor laundry. Renovated lower level significantly expands the living space, featuring a full 3pc bathroom and two additional rooms ideal as guest bedrooms, plus a home office. Future renovations could include a fitness studio, hobby room, workshop or media space. Step through the great room to an oversized composite deck, creating a seamless indoor /outdoor lifestyle. Complete with a natural gas BBQ hookup, this private outdoor oasis is the perfect setting for summer entertaining, morning coffee, or evening relaxation. Despite its peaceful, setting, the home is just minutes from shopping at the Pen Centre, walks in Woodgale Park, nearby golf, great dining and everything Niagara has to offer. Enjoy upscale Bungalow living in an exclusive community. Common area for kids or grand kids to play. Can be easily modified to be accessible and a number of items are already in place, ask for details.
Key Facts & Features
Property Costs
- Annual Property Tax Amount
- $6,411
- Land Transfer Tax Fee
- $12,975
Condo/Maintenance Fee
- Maintenance Fee
- $895 /month
Included In Maintenance Fee
- Water Included
- Parking Included
- Building Insurance Included
- Common Elements Included
Rental Items
- Rental Equipment
- Hot Water Tank
- Basement Type
- Full
Interior Features
- Pets Permitted
- Yes-with Restrictions
- Laundry Features
- Laundry Room
- Laundry Level
- Main Level
- Interior Extras
- Auto Garage Door Remote, Floor Drain, Sewage Pump, Storage, Sump Pump, Water Heater, Garburator, Primary Bedroom - Main Floor, Water Meter
- Fireplace/Stove
- Yes
- Fireplace Features
- Living Room, Natural Gas
- Elevator
- No
Exterior Features
- Balcony
- Terrace
Building
- Building Type
- Condo Townhouse
- Building Style
- Bungalow
- Approx Age
- 16-30
- Condo Corp Number
- 154
Construction
- Exposure
- East
- Exterior Finish
- Brick
- Roof
- Fibreglass Shingle
- Foundation Details
- Poured Concrete
- Special Designation
- Accessibility
Inclusions
- Inclusions
- Fridge, Stove, Dishwasher, Range Hood, Reverse Osmosis, Instant Hot water tap, Washer, Dryer.
Parking & Garages
- Garage Type
- Attached
- Garage Spaces
- 1
- Parking Type
- Exclusive
- Parking Spaces
- 2
- Total Garage And Parking Spaces
- 3
Lockers
- Locker Type
- None
Heating & Cooling
- Heat Source
- Gas
- Heat Type
- Forced Air
- Air Conditioning
- Central Air
- Bedrooms
- 3
- Washrooms
- 3
- Kitchens
- 1
- Family / bonus room
- Yes
Room sizes
- Primary Bedroom—Main level
- Breakfast—Main level, W/O To Deck
- Dining Room—Main level, Cathedral Ceiling(s), W/O To Deck
- Bedroom—Main level
- Foyer—Main level
- Kitchen—Main level
- Living Room—Main level, Cathedral Ceiling(s), Fireplace
- Bathroom—Lower level, 3 Pc Bath
- Bathroom—Main level, 2 Pc Bath
- Bedroom—Lower level
- Other—Lower level
- Recreation—Lower level
- Bathroom—Main level, 4 Pc Ensuite
- Bedroom—Lower level
- Utility Room—Lower level
- Office—Lower level
- Laundry—Main level
Washrooms
- 4-piece, Main
- 2-piece, Main
- 3-piece, Lower
- Municipality
- St. Catharines
- Neighbourhood
- Glendale/Glenridge
- Main cross streets
- Between Glenridge and Hwy 406
- Directions
- From 406 and Pen Centre travel west on Glendale Ave
- MLS® number
- X13669724
- Data source
- Toronto Regional Real Estate Board
- Listed on
- 2026-08-13
- Updated on
- 2026-09-23
- Days on market
- 65 days
- Possession date
- 2026-10-14
- Possession type
- Flexible
- Co-op commission
- 2.0
- Seller
- Listed by
- REVEL Realty Inc., Brokerage
Home Market Value
Current home valuation for Unit 1, 139 Glendale Avenue, St. Catharines, Glendale/Glenridge, St. Catharines, ON. Listed for $825,000
HOMEH Estimate
$671,250
Estimated Sales Range
$592,500 - $818,124
HOMEH Estimate for Unit 1, 139 Glendale Avenue, St. Catharines, Glendale/Glenridge
Calculated with a real agent's CMA method — 45+ years of experience, codified. Not an AI guess.
For the owner
Is this your home? Track its value.
Get this home's HOMEH Estimate by email once a month, with how many homes are for sale around you.
Mortgage Payment Calculator
Compare up to 4 down payment scenarios
5% on first $500K + 10% on $325,000 over $500K
$57,500
| Scenario 1 | Scenario 2 | Scenario 3 | Scenario 4 | |
|---|---|---|---|---|
−Down payment | % $ | % $ | % $ | % $ |
+CMHC insurance | $30,690 | $23,018 | $19,635 | $0 |
=Total mortgage | $797,940 | $765,518 | $720,885 | $660,000 |
Amortization | ||||
Mortgage rate | % | % | % | % |
| Payment frequency | ||||
=Mortgage payment | $3,896monthly | $3,738monthly | $3,520monthly | $3,222monthly |
Land Transfer Tax
$12,975
$12,975
Around this home
Data provided by OpenStreetMap & Fraser Institute School Rankings
Ask HOMEH
New!Hi there!
👋Text or call (416) 301-9001
Recommended for you
Based on homes you've looked at.
No recommended properties found.
Nearby similar homes
No nearby properties found.
More real estate resources
Other homes nearby
Explore this area
Nearby neighbourhoods
No nearby listings available.