
1458 Eighth Avenue
St. Catharines (Rural Eighth), ON L2R 6P7
- 4Bedrooms
- 2Bathrooms
- 2Garage
- 2000–2500Sq Ft
- $8,928Tax
- 355×232 ftLot Size
 Estimated Value:$1,434,287See Free Estimate Report

Property not available for sale or for rent.
HOMEH One: full-service selling for a 1% listing fee. The buyer's agent commission is separate.
Free Home EvaluationHow Much Is My Home Worth?Homes for Sale NearbySale & Price History for 1458 Eighth Avenue, St. Catharines, Rural Eighth
| Start Date | End Date | Price | Event | MLS# |
|---|---|---|---|---|
| 2025-07-24 | 2025-08-06 | Login to See Prices | Sold | x12307266 |
Real estate boards require you to or to see the full details of this property.
*Sold prices and complete sale & price history are regulated data. Under the Trust in Real Estate Services Act, 2002 (TRESA) and the rules of the Real Estate Council of Ontario (RECO), and pursuant to the Multiple Listing Service® rules of the Canadian Real Estate Association (CREA) and the Toronto Regional Real Estate Board (TRREB), this information may be shown only to registered users who have agreed to the applicable terms of use (a Virtual Office Website, or "VOW," arrangement). HOMEH Inc., Brokerage therefore provides it to signed-in members only. Creating an account is free and takes under a minute.
About 1458 Eighth Avenue, St. Catharines, Rural Eighth
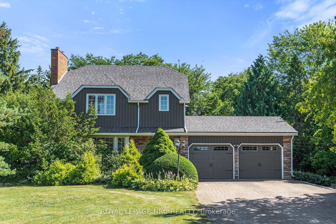
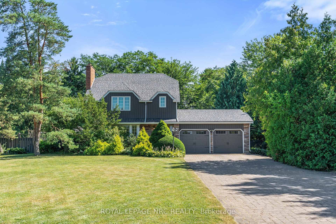
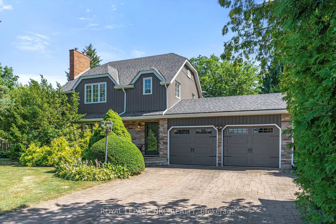
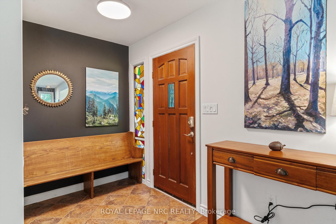
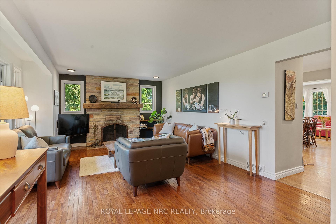
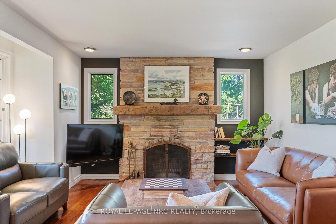
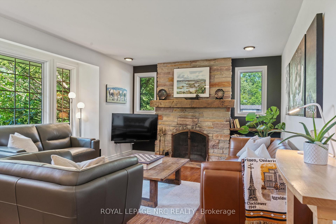
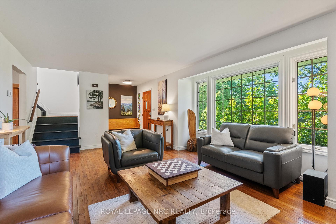
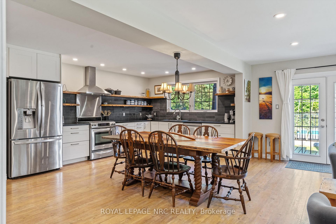
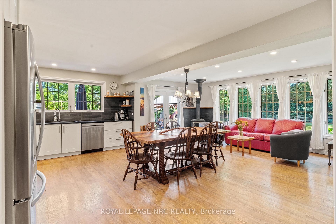
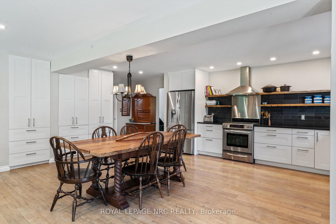
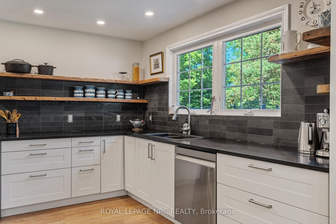
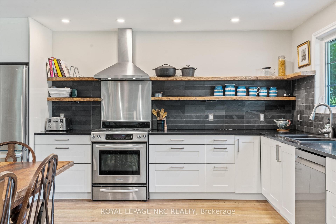
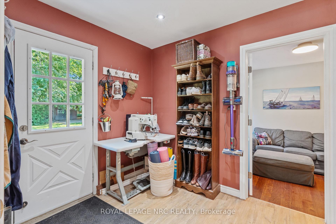
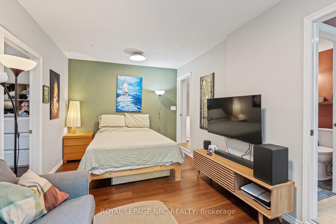
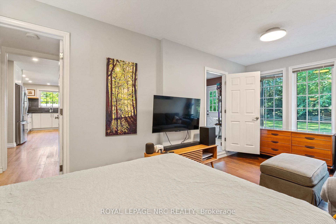
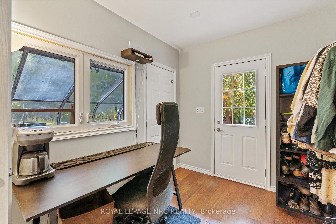
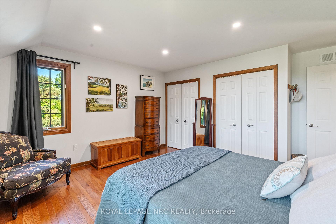
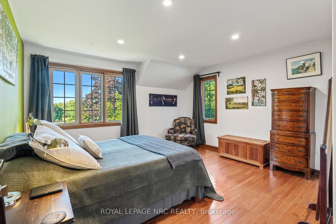
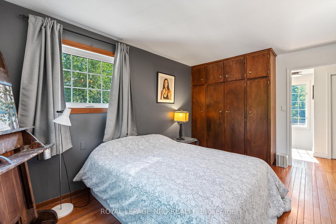
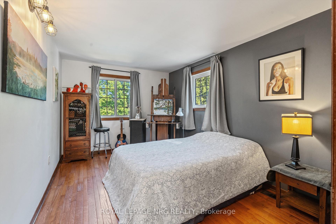
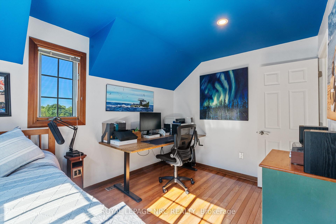
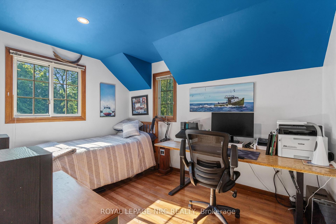
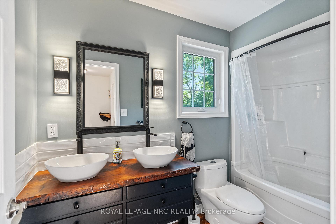
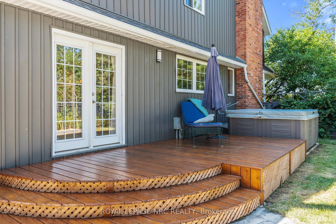
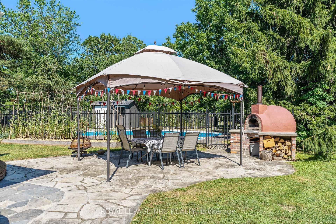
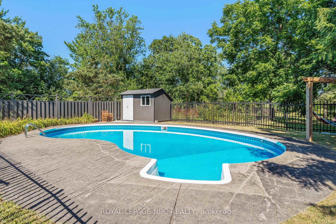
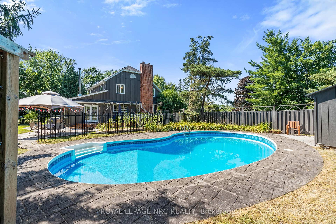
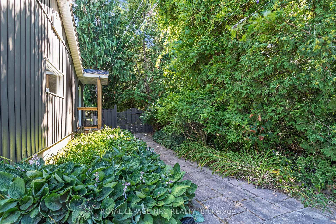
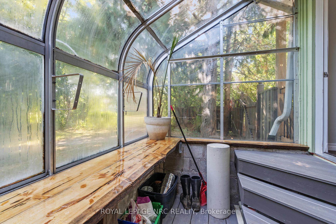
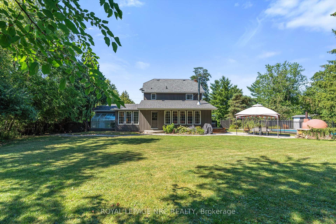
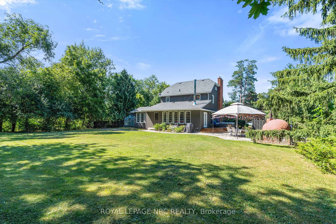
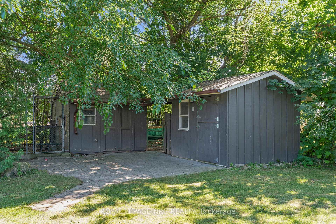
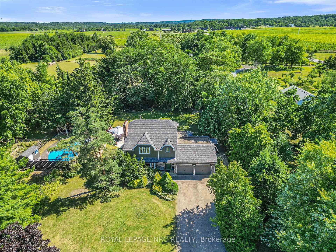
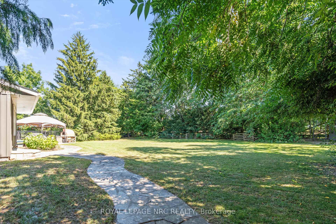
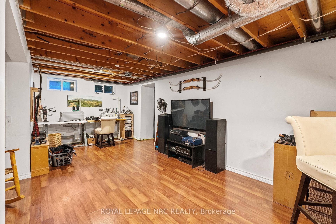
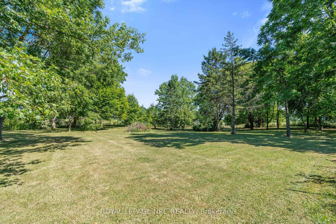
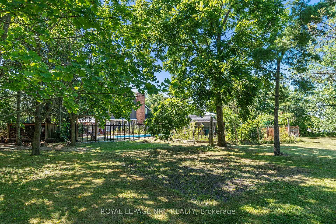
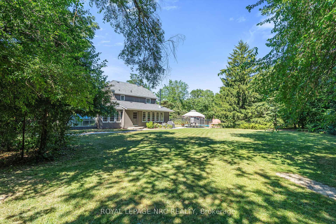
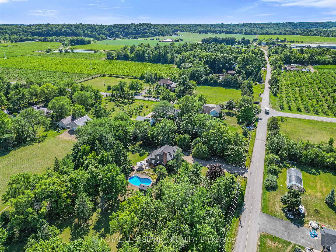
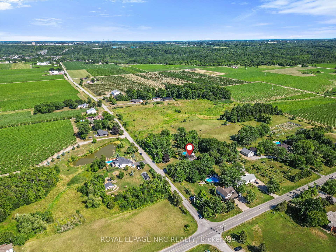
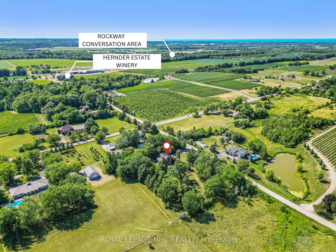
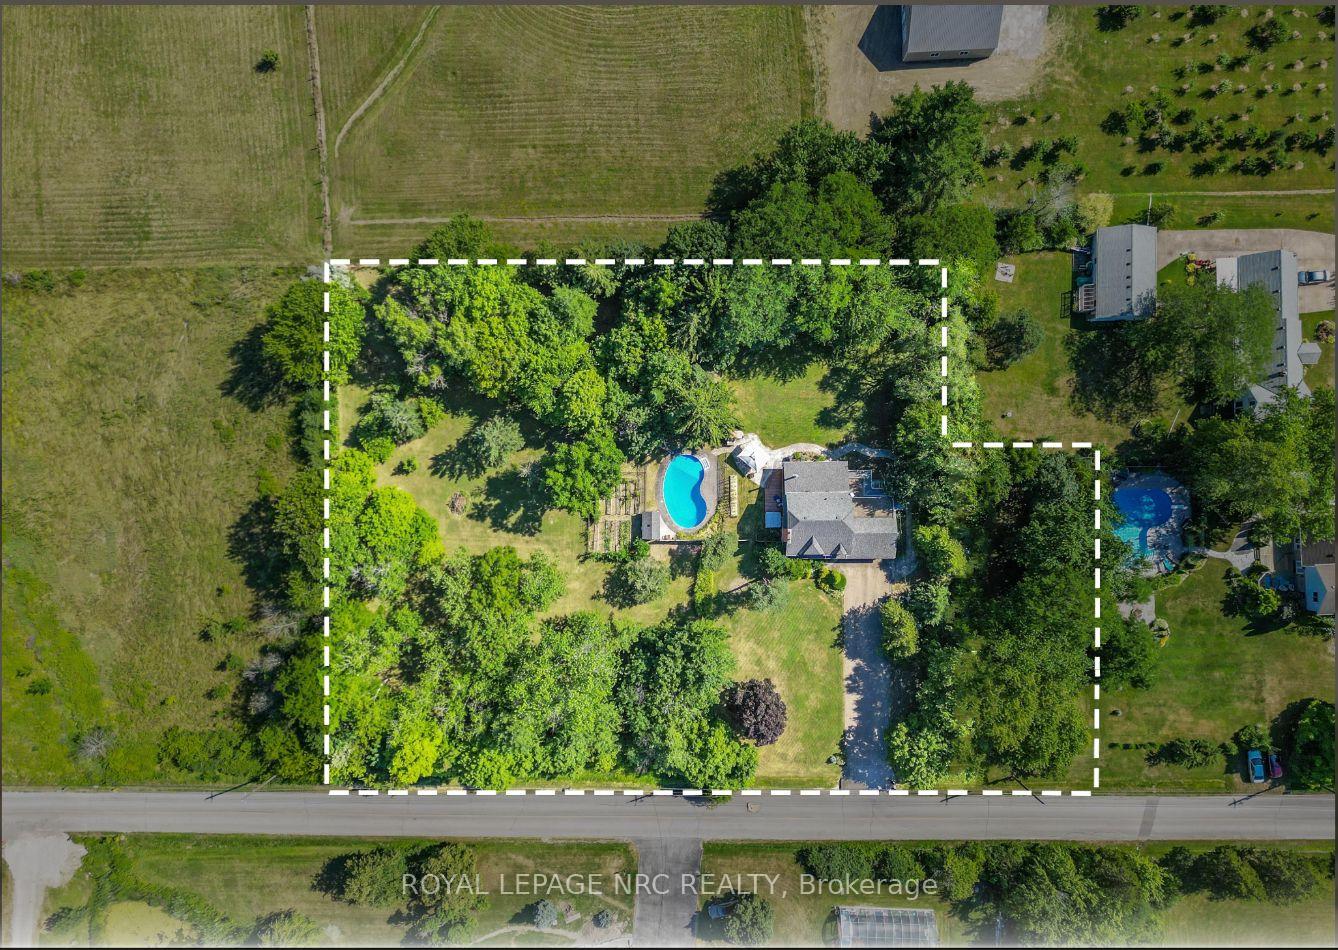
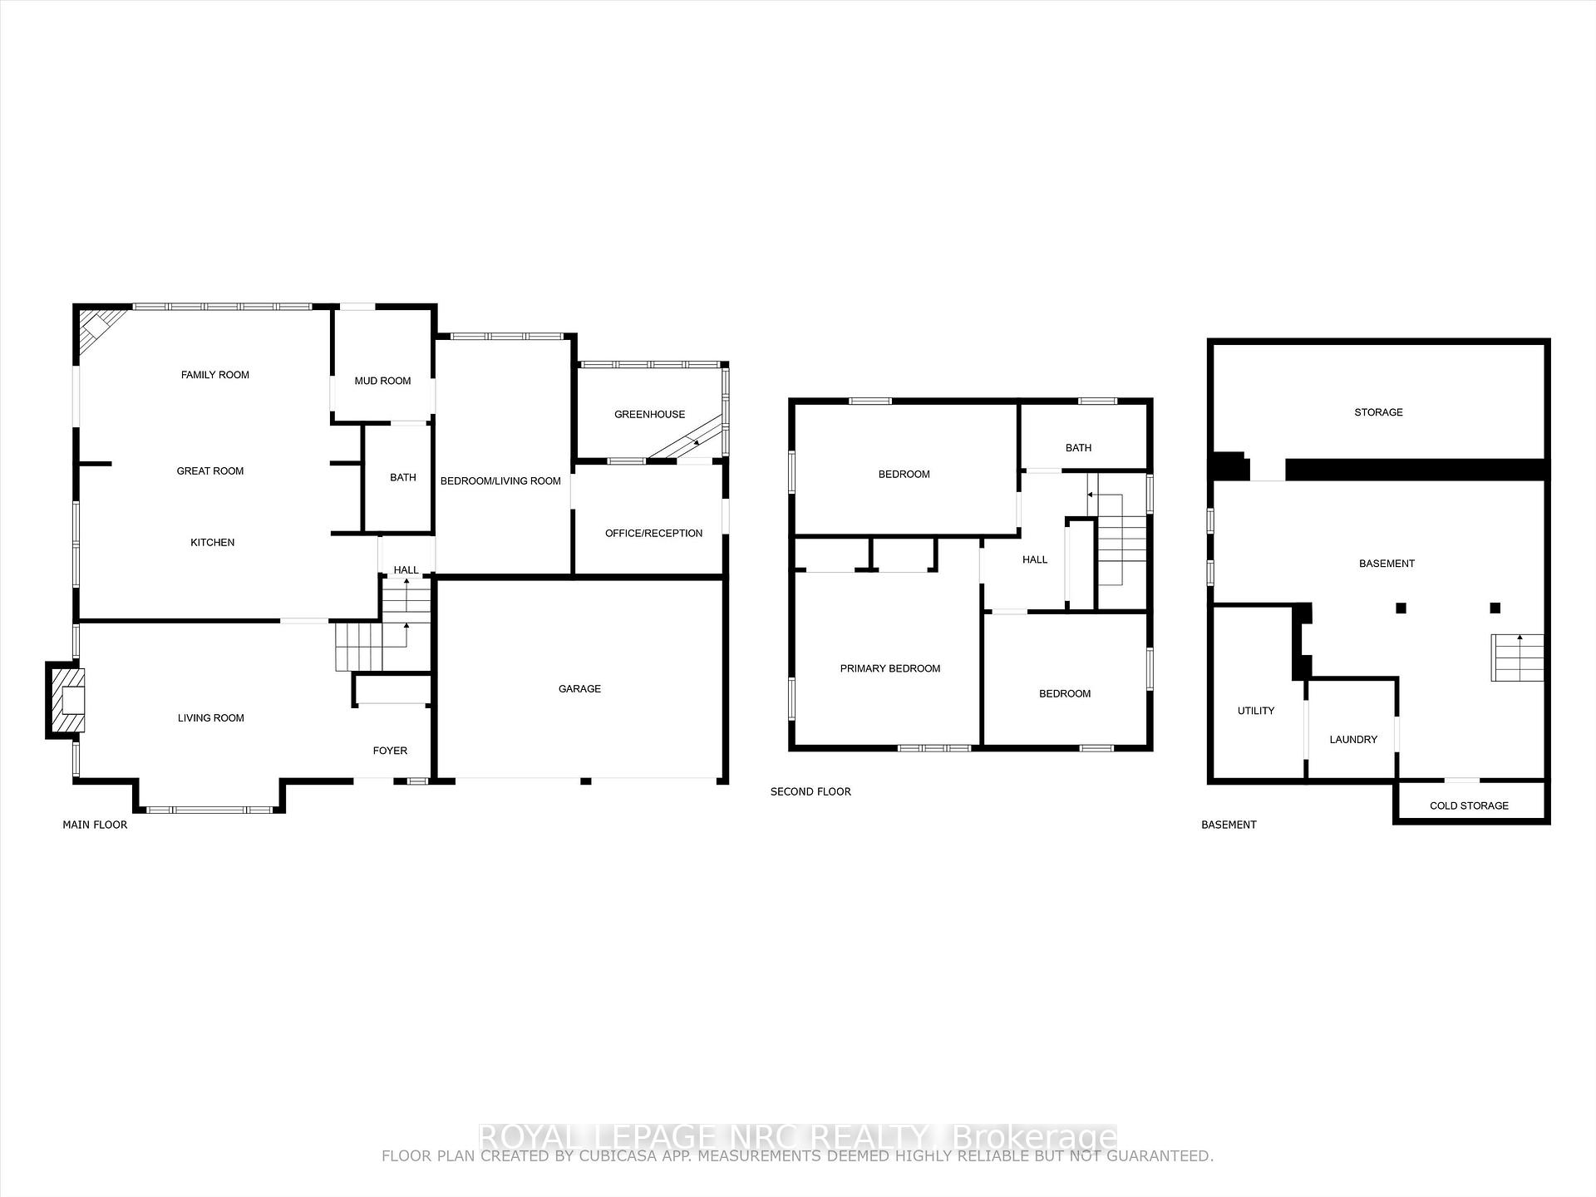
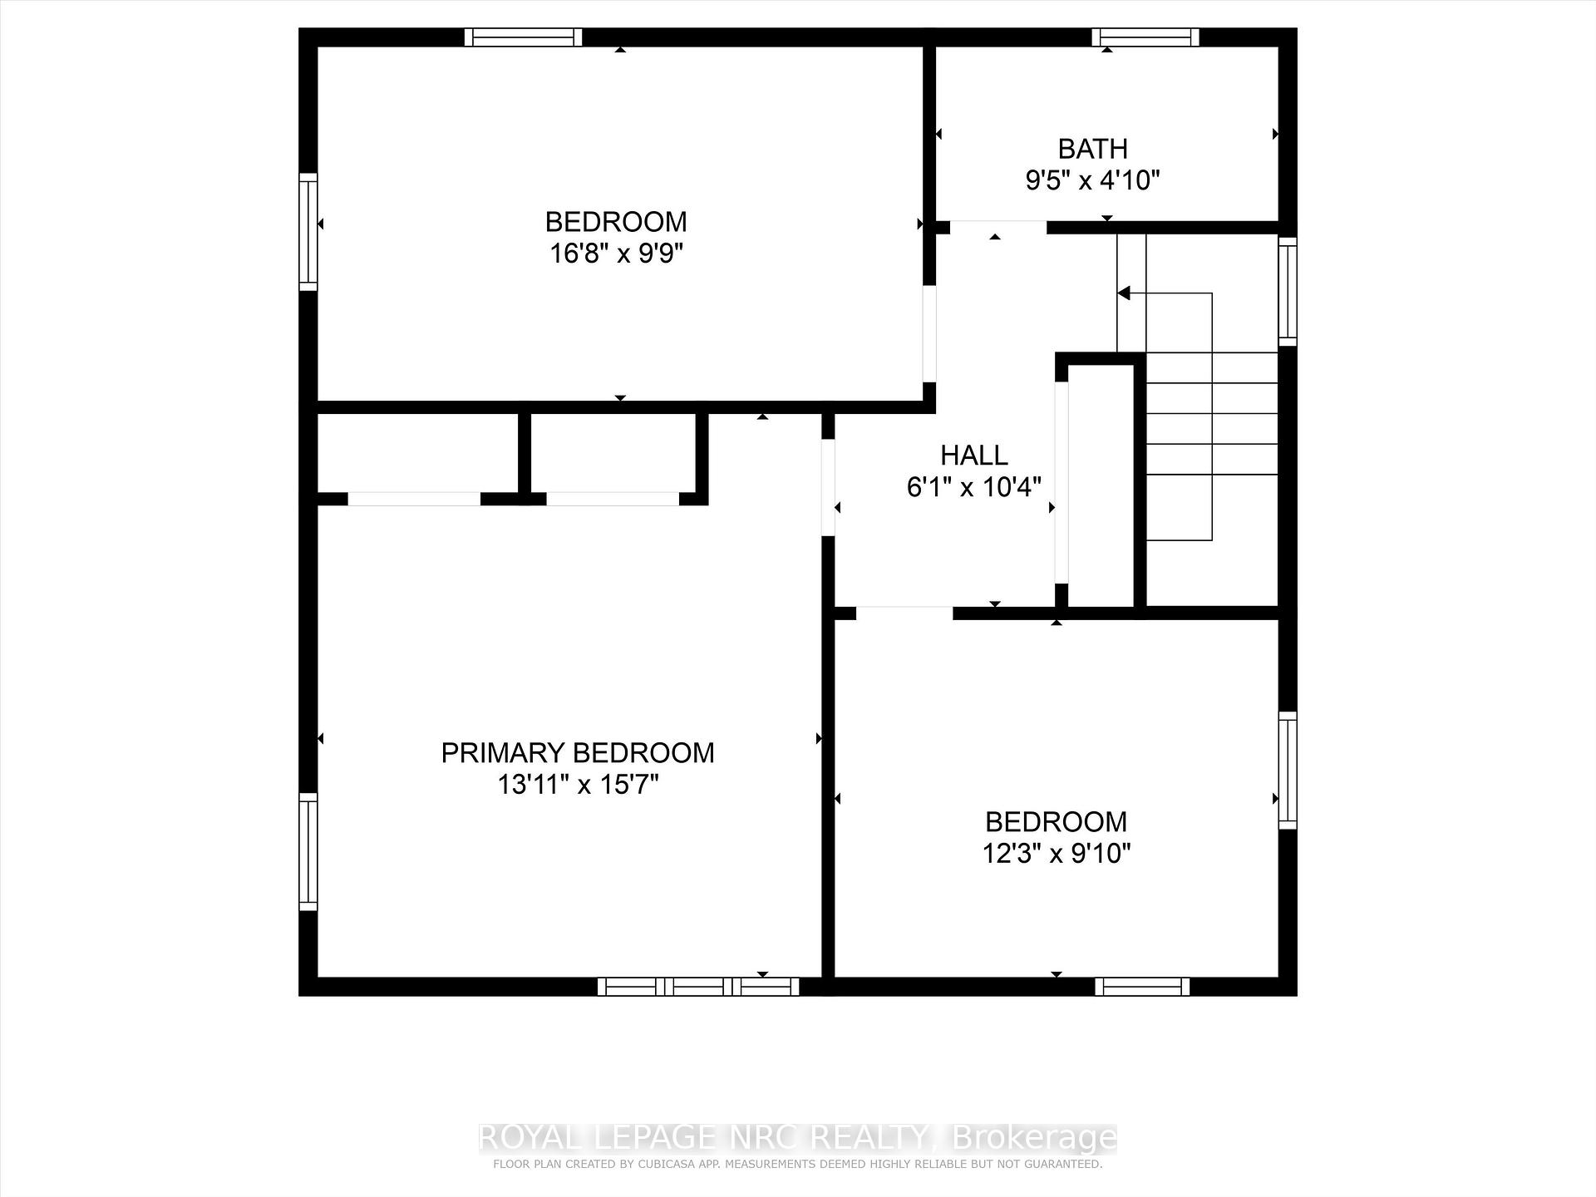
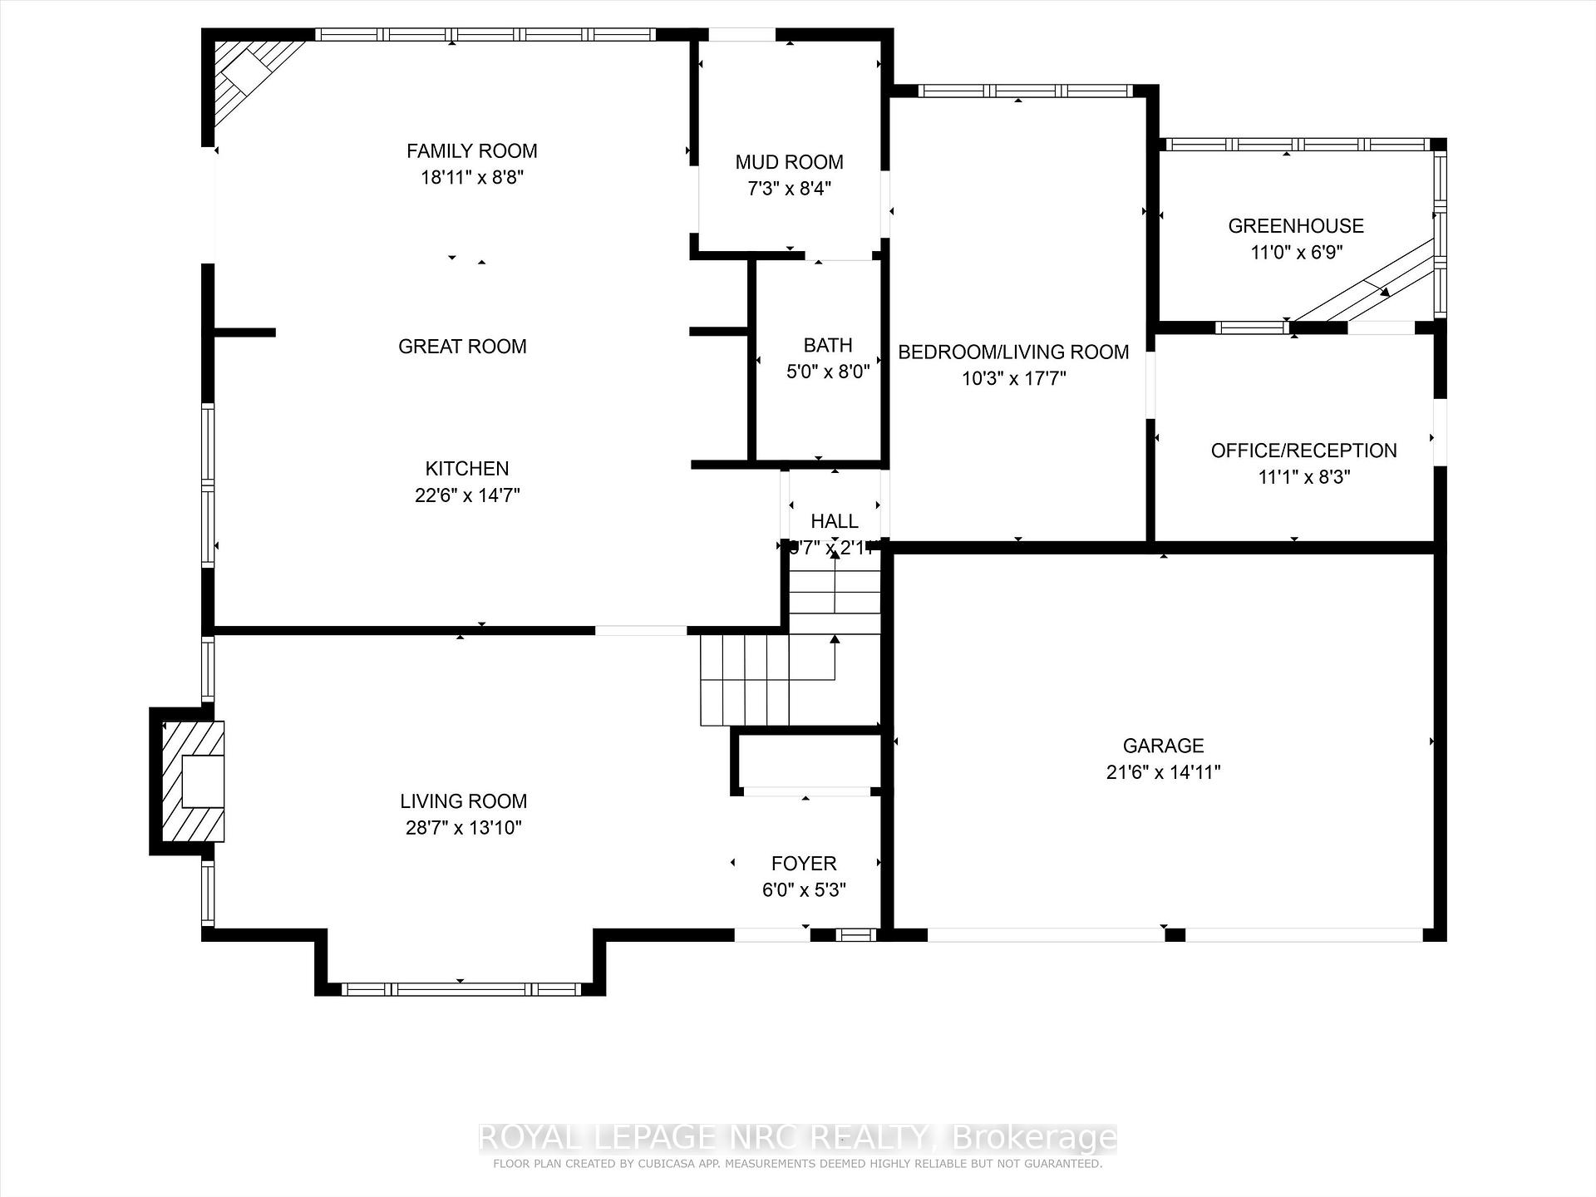
Everything You Could Possibly Want In A Country Home. This outstanding property offers a 354' frontage that gives all the privacy & space you desire. Standing at the roadside you will be drawn to this beautifully updated Tudor style home with newer shingles & siding. Drive up the long wide driveway and it leads to a full double garage. Outdoor living space features a separately fenced inground pool with shed, a cedar deck with a Hot Tub & a patio area next to the pizza oven that makes delicious pizzas. This amazing property offers a shelter that once housed alpacas & a hut for a few chickens. Grow your own vegetables, hang the clothes to dry, take a nap on the hammock or simply end the day with a stroll on this beautifully treed property. Walk inside this attractive family home and into the living room with hardwood floor & a wood burning stone hearth fireplace. Next we enter into the heart of the home, the great room. This expansive room has a renovated kitchen with white cabinetry, large pantry area, lots of table space & a cozy family room area with a woodstove. The family room has outdoor access to the cedar deck & hot tub. Also on the main level is an area that could be a main floor in-law suite or a short term rental among many other possible uses. This area consists of a bedroom/sitting room with an office/den and separate outdoor entry as well as an entrance into the 11' x 7' greenhouse. Upstairs are 3 bedrooms and a renovated bathroom with double sinks. Basement is finished & could make a nice recreation room & hobby area but is currently used for storage purposes. Some recent updates are: furnace & central air unit(2023), new fiberglass roof shingles in 2024-2025, replaced garage doors, pool liner replaced approx. 7 years ago, basement walls & floor are insulated & upper bath renovated. Walking distance to Hernder Estates Winery, Henry of Pelham Family Estate Winery & Shorthills Provincial Park. Close to the city but definitely in the country.
Key Facts & Features
Property Costs
- Annual Property Tax Amount
- $8,928
- Land Transfer Tax Fee
- $21,693
Rental Items
- Rental Equipment
- hot water tank
- Under Contract
- Hot Water Tank-Gas
- Basement Type
- Full
Interior Features
- Laundry Level
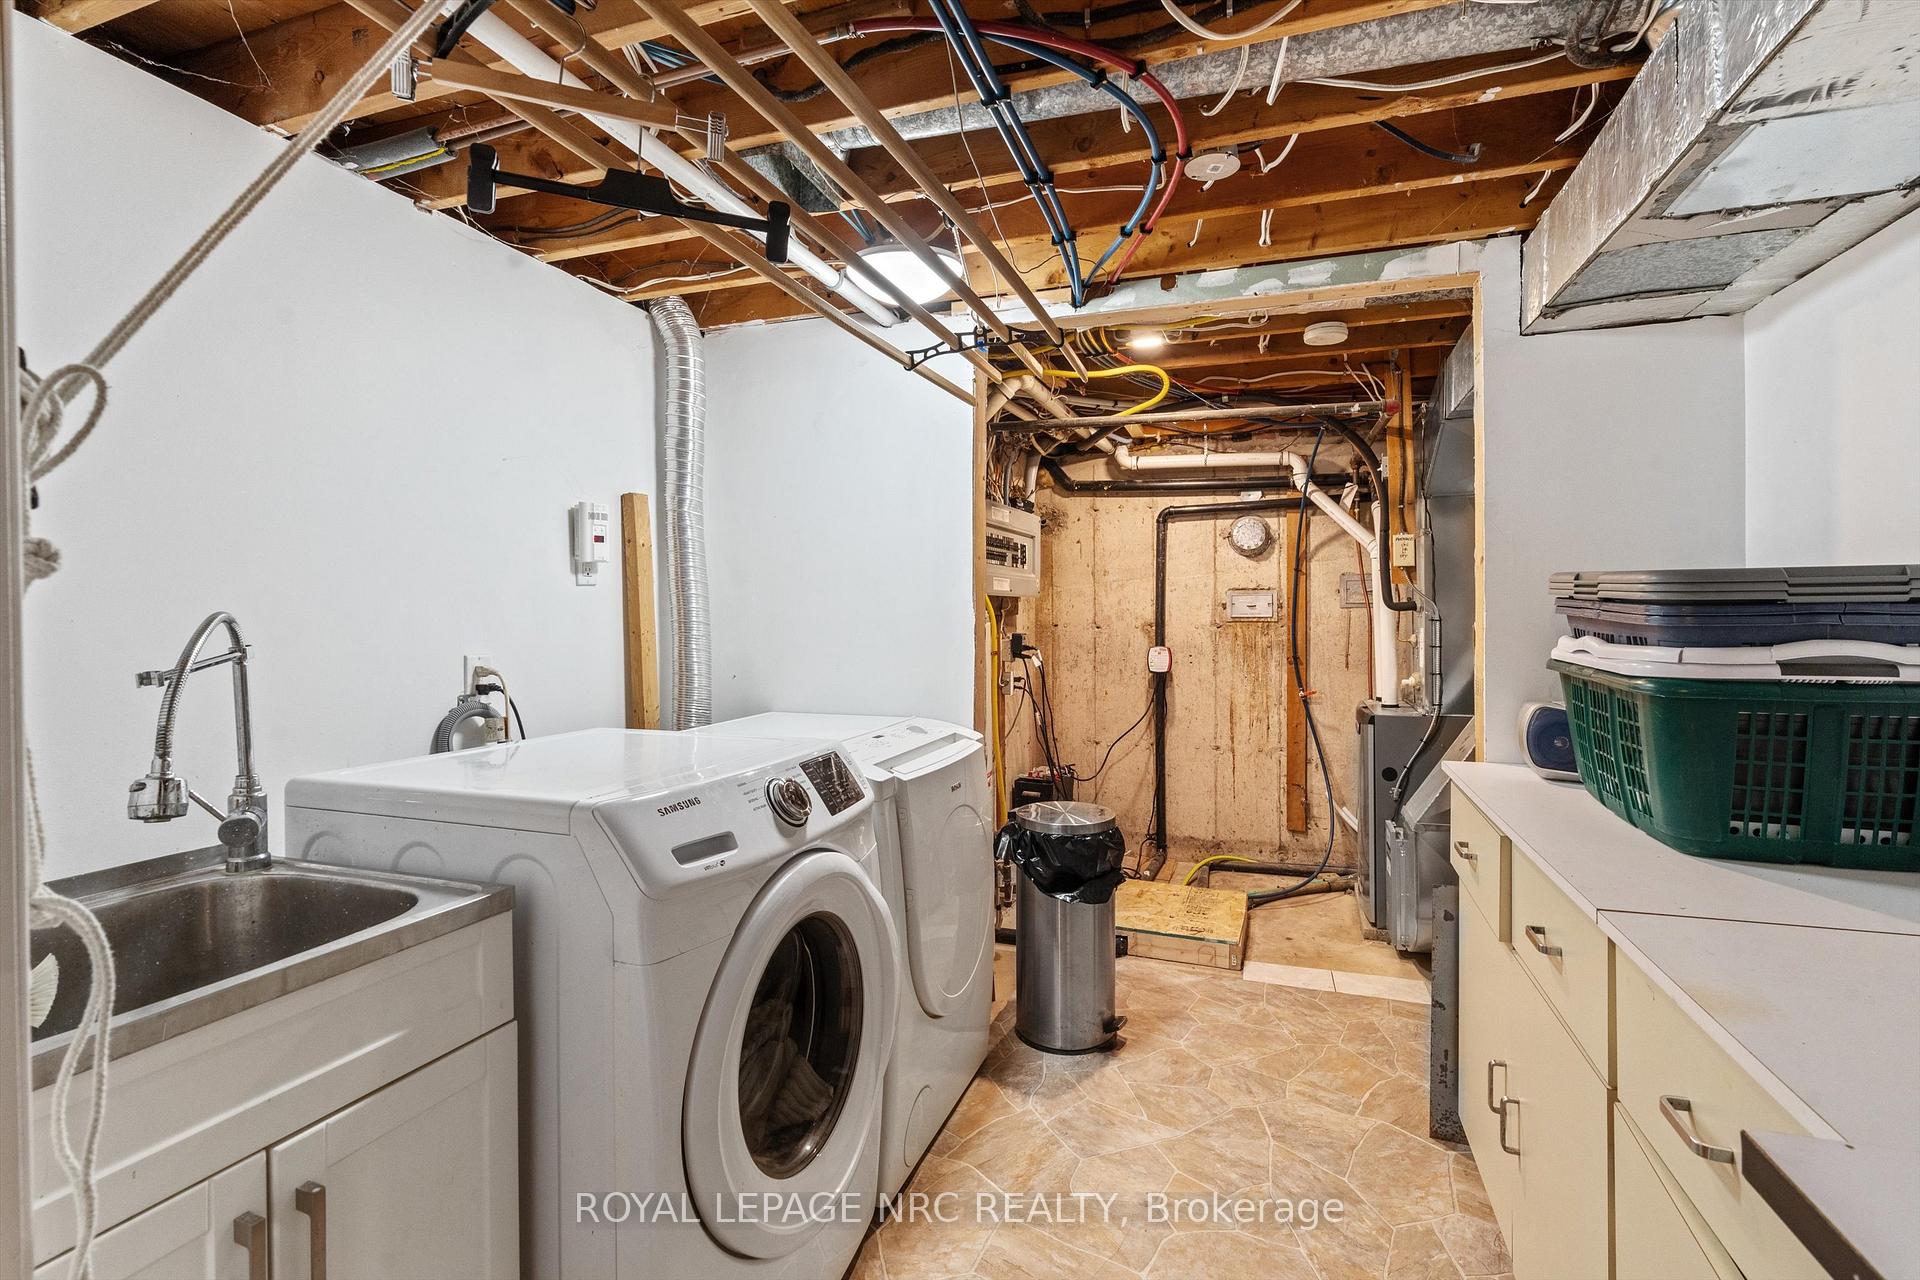
- Lower Level
- Interior Extras
- Auto Garage Door Remote
- View
- Trees/Woods, Garden
- Fireplace/Stove
- Yes
- Fireplace Features
- Wood Stove, Living Room, Family Room, Wood
- Elevator
- No
Exterior Features
- Exterior Extras
- Deck, Hot Tub, Landscaped, Patio, Privacy
- Pool
- Inground
- Property Features
- Fenced Yard, Wooded/Treed, Greenbelt/Conservation
- Other Structures
- Box Stall, Fence - Full, Garden Shed, Out Buildings, Shed
Building
- Building Type
- Detached
- Building Style
- 2-Storey
- Approx Age
- 31-50
Construction
- Exterior Finish
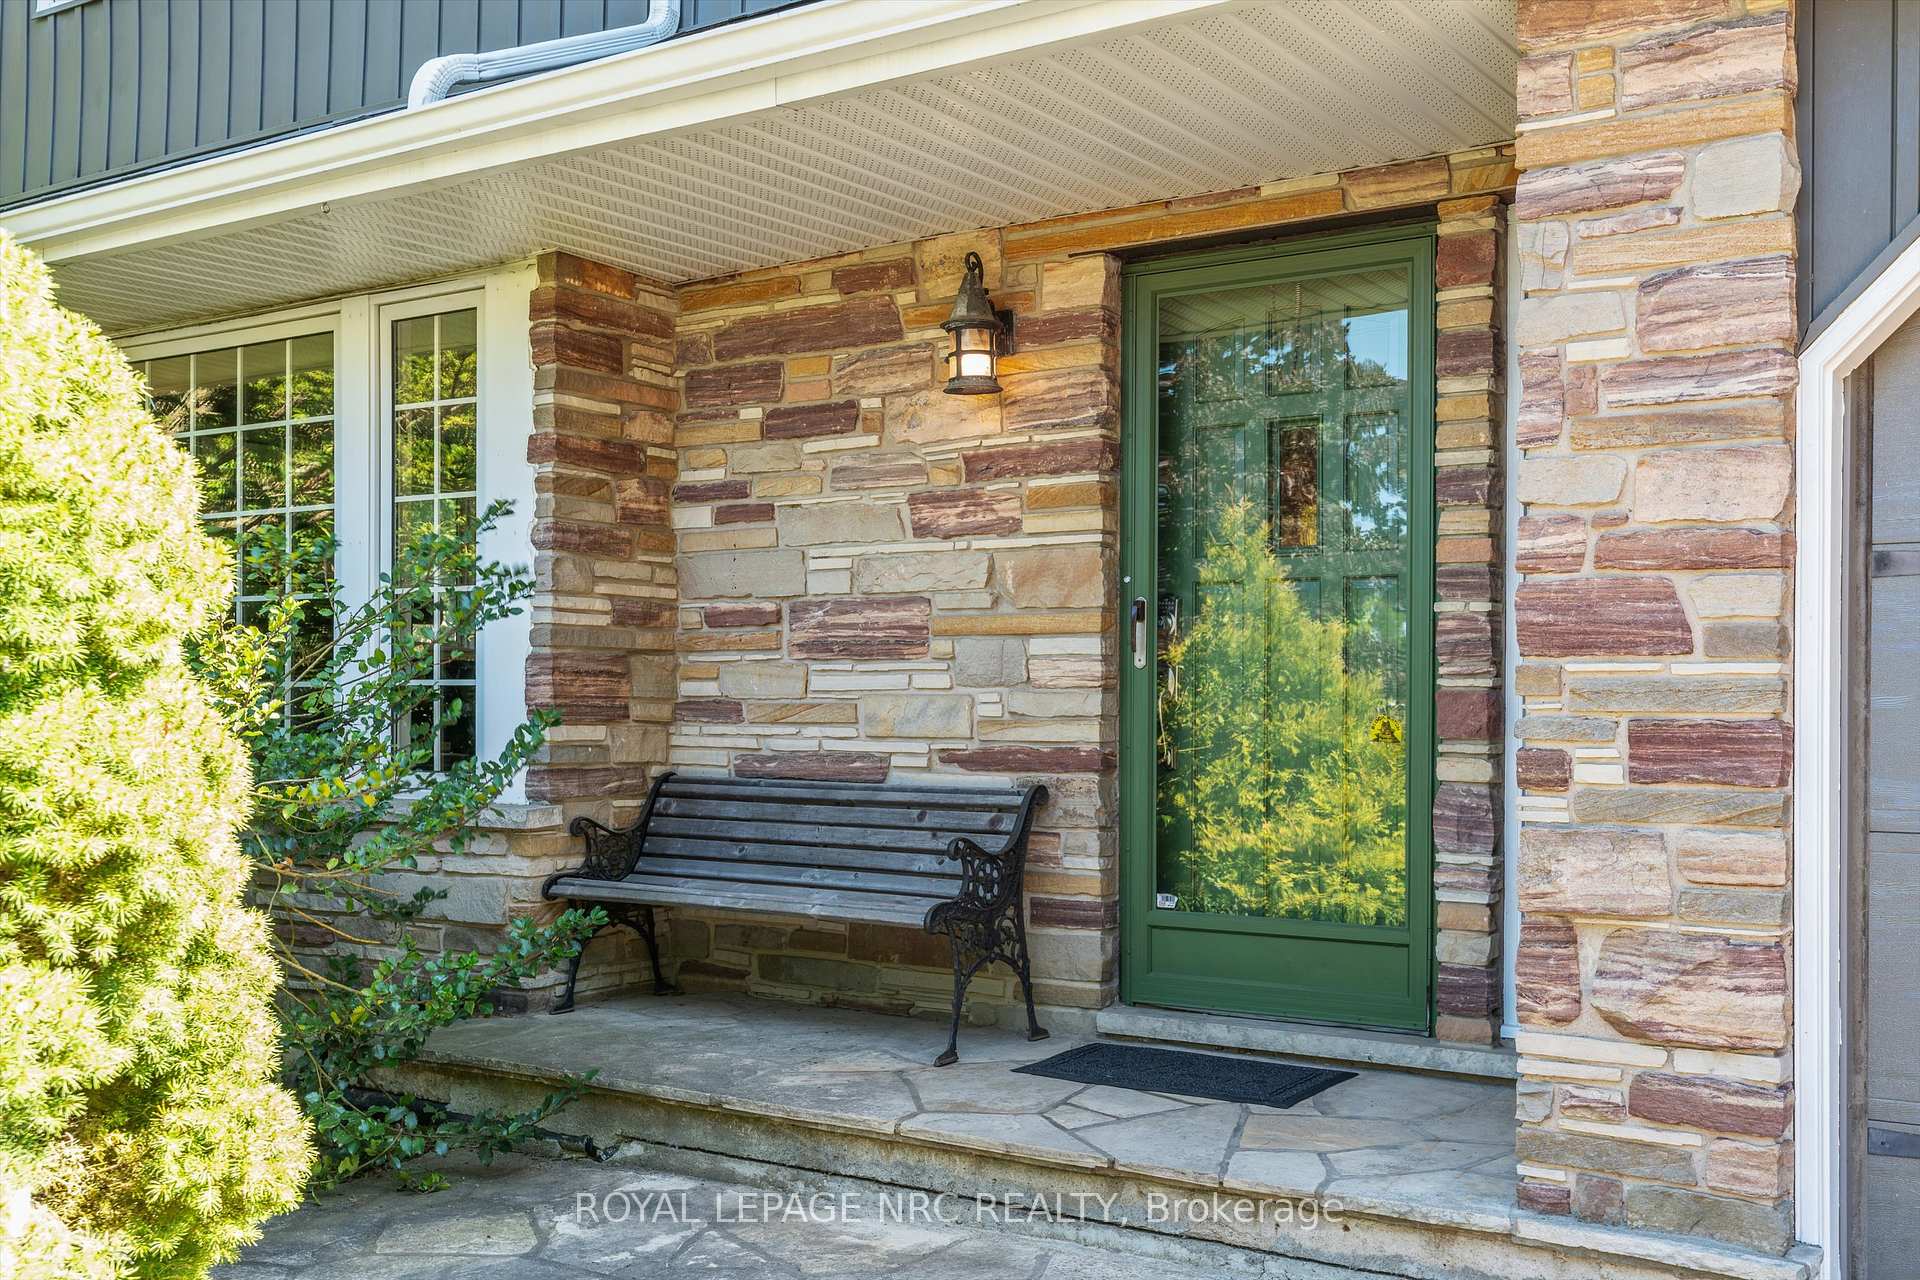
- Stone, Vinyl Siding
- Roof
- Fibreglass Shingle, Tar and Gravel
- Foundation Details
- Concrete
- Special Designation
- Other
Lot
- Lot Front
- 354.90 ft
- Lot Depth
- 232.00 ft
- Lot Size
- 75606
- Lot Shape
- Irregular
Inclusions
- Inclusions
- refrigerator, stove, dishwasher, washer, dryer, UV filteration, pool equipment, hot tub
Exclusions
- Exclusions
- TV's & TV mounts
Parking & Garages
- Garage Type
- Attached
- Garage Spaces
- 2
- Parking Spaces
- 8
- Total Garage And Parking Spaces
- 10
Heating & Cooling
- Heat Source
- Gas
- Heat Type
- Forced Air
- Air Conditioning
- Central Air
- Water
- Other
- Sewers
- Septic
- Bedrooms
- 4
- Washrooms
- 2
- Kitchens
- 1
- Family / bonus room
- Yes
Room sizes
- Great Room—Main level, Modern Kitchen, Wood Stove
- Living Room—Main level, Hardwood Floor, W/O To Deck
- Mud Room—Main level
- Bedroom—Main level
- Office—Main level
- Foyer—Main level
- Bedroom 2—Second level
- Bedroom 3—Second level
- Bedroom 4—Second level
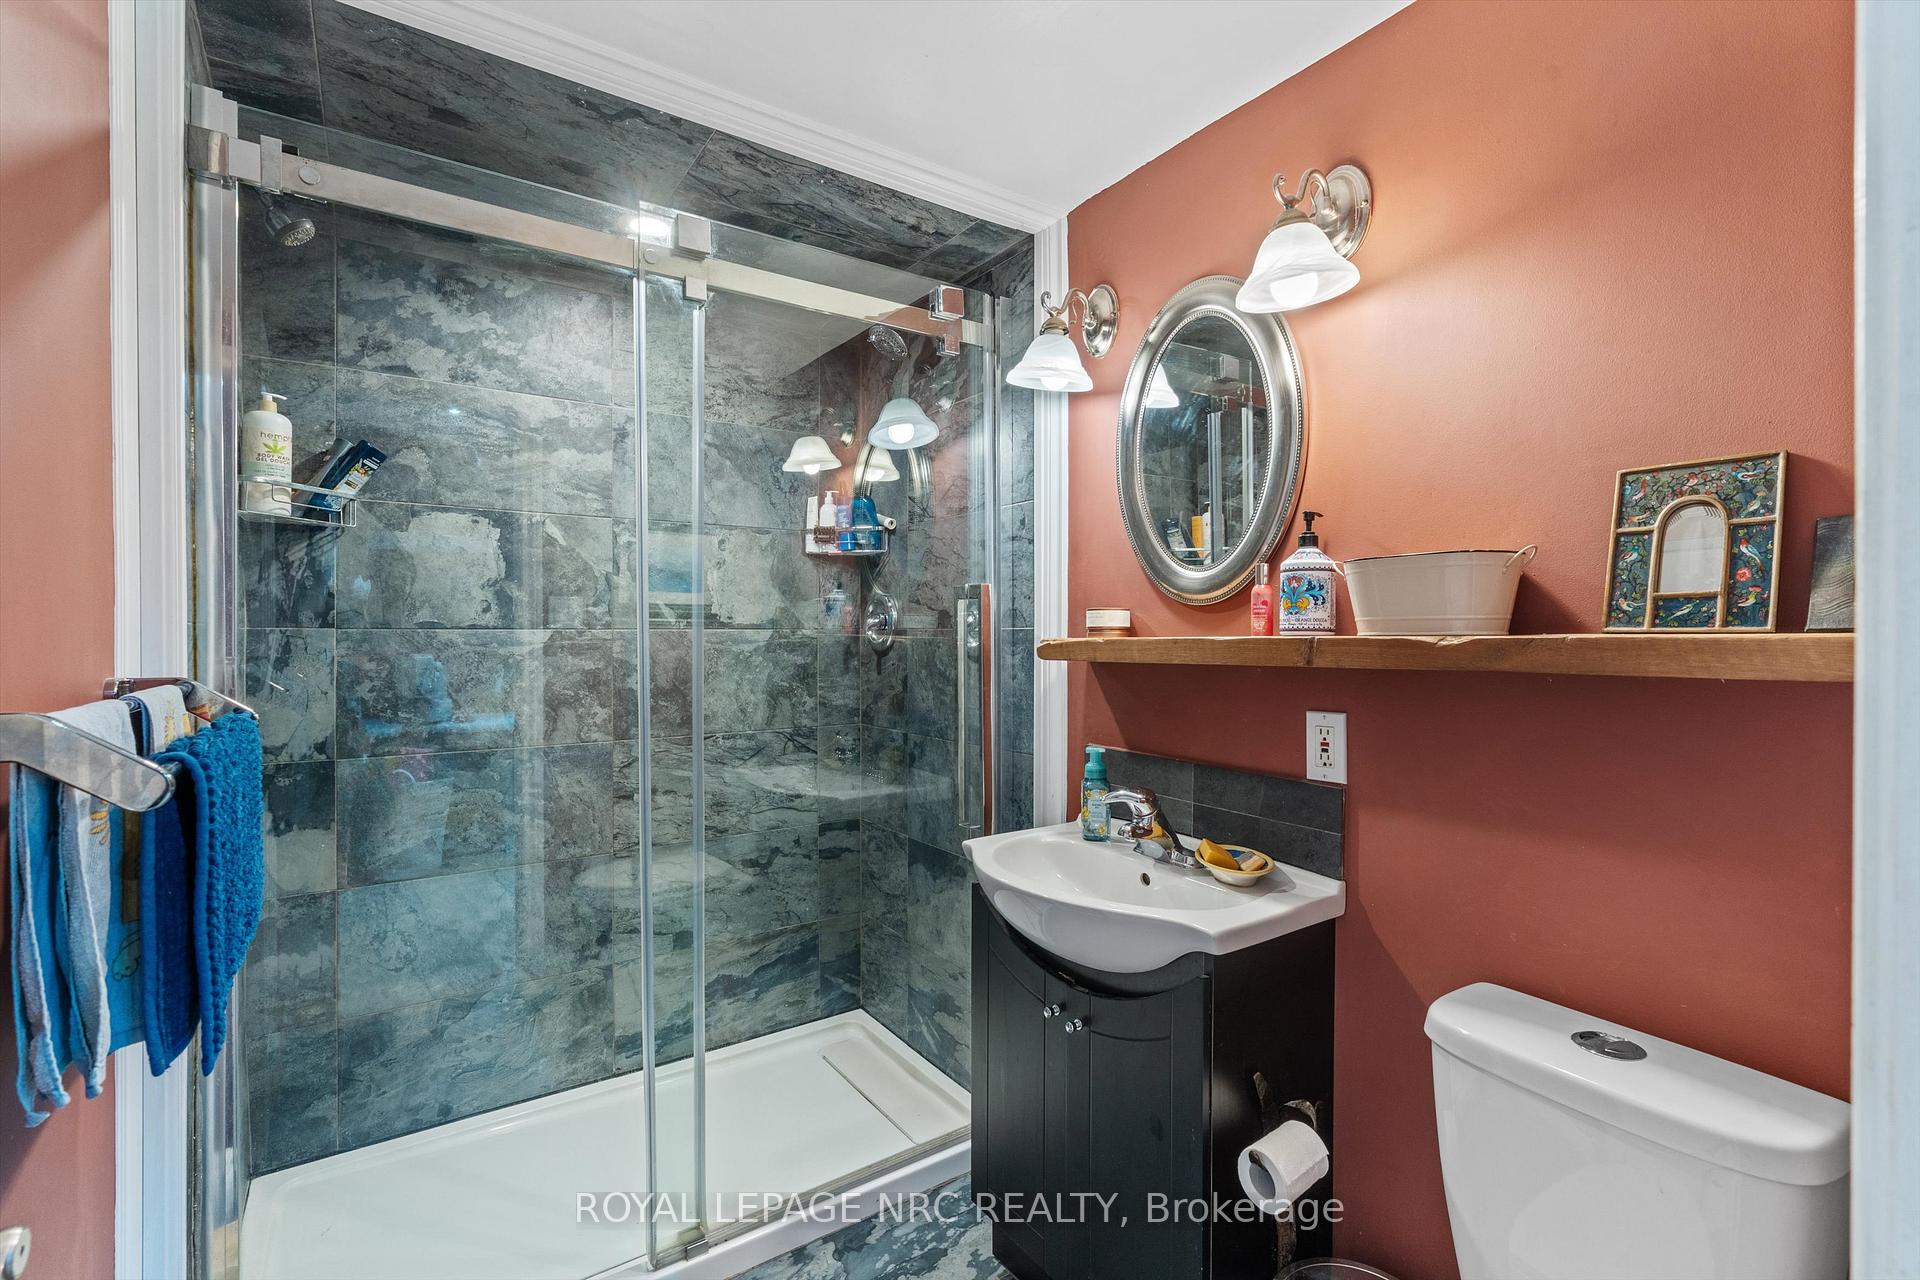
- Bathroom—Main level, 3 Pc Bath
- Bathroom—Second level, 5 Pc Bath
- Laundry—Basement level
- Recreation—Basement level
- Other—Basement level
- Other—Basement level
Washrooms
- 3-piece, Ground
- 5-piece, Second
- Municipality
- St. Catharines
- Neighbourhood
- Rural Eighth
- Main cross streets
- Third Street & Fifth Street
- Zoning
- A1
- Directions
- Pelham Rd to Third Street, property is between Fifth St & Third St. Near Hernder Winery
- MLS® number
- X12307266
- Data source
- Toronto Regional Real Estate Board
- Status change
- 2025-08-06
- Listed on
- 2025-07-24
- Days on market
- 13 days
- Possession type
- Flexible
- Co-op commission
- 2%
- Seller
- Listed by
- ROYAL LEPAGE NRC REALTY
Home Market Value
Current home valuation for 1458 Eighth Avenue, St. Catharines, Rural Eighth, St. Catharines, ON. Listed for $1,260,900
HOMEH Estimate
$1,434,287
Estimated Sales Range
$1,004,001 - $1,864,573
HOMEH Estimate for 1458 Eighth Avenue, St. Catharines, Rural Eighth
Calculated with a real agent's CMA method — 45+ years of experience, codified. Not an AI guess.
For the owner
Is this your home? Track its value.
Get this home's HOMEH Estimate by email once a month, with how many homes are for sale around you.
Mortgage Payment Calculator
Compare up to 4 down payment scenarios
5% on first $500K + 10% on $760,900 over $500K
$101,090
| Scenario 1 | Scenario 2 | Scenario 3 | Scenario 4 | |
|---|---|---|---|---|
−Down payment | % $ | % $ | % $ | % $ |
+CMHC insurance | $46,351 | $35,179 | $30,009 | $0 |
=Total mortgage | $1,205,118 | $1,169,989 | $1,101,774 | $1,008,720 |
Amortization | ||||
Mortgage rate | % | % | % | % |
| Payment frequency | ||||
=Mortgage payment | $5,884monthly | $5,712monthly | $5,379monthly | $4,925monthly |
Land Transfer Tax
$21,693
$21,693
Around this home
Data provided by OpenStreetMap & Fraser Institute School Rankings
Ask HOMEH
New!Hi there!
👋Text or call (416) 301-9001
Recommended for you
Based on homes you've looked at.
No recommended properties found.
Nearby similar homes
No nearby properties found.
More real estate resources
Other homes nearby
Explore this area
Nearby neighbourhoods
No nearby listings available.