
Unit 102, 2 Arbourvale Common
St. Catharines (Glendale/Glenridge), ON L2T 2Z9
 CoveteurSee every listing here
- 2Bedrooms
- 2Bathrooms
- 1Parking
- 1400–1599Sq Ft
- —Tax
- $421/moCondo Fee
 Free EstimateSee Free Estimate Report

Property not available for sale or for rent.
HOMEH One: full-service selling for a 1% listing fee. The buyer's agent commission is separate.
Free Home EvaluationHow Much Is My Home Worth?Homes for Sale NearbySale & Price History for Unit 102, 2 Arbourvale Common, St. Catharines, Glendale/Glenridge
Real estate boards require you to or to see the full details of this property.
*Sold prices and complete sale & price history are regulated data. Under the Trust in Real Estate Services Act, 2002 (TRESA) and the rules of the Real Estate Council of Ontario (RECO), and pursuant to the Multiple Listing Service® rules of the Canadian Real Estate Association (CREA) and the Toronto Regional Real Estate Board (TRREB), this information may be shown only to registered users who have agreed to the applicable terms of use (a Virtual Office Website, or "VOW," arrangement). HOMEH Inc., Brokerage therefore provides it to signed-in members only. Creating an account is free and takes under a minute.
About Unit 102, 2 Arbourvale Common, St. Catharines, Glendale/Glenridge
Summarized Description
- Luxury living with natural light and greenery
- Open-concept suites with 10-foot ceilings
- Chef-inspired kitchens with designer cabinetry
- Private balconies with unobstructed views
- Exclusive amenities including fitness studio
- Curated design palettes for personalization
- Architecturally distinctive boutique residence
- Walking distance to premier shops and dining
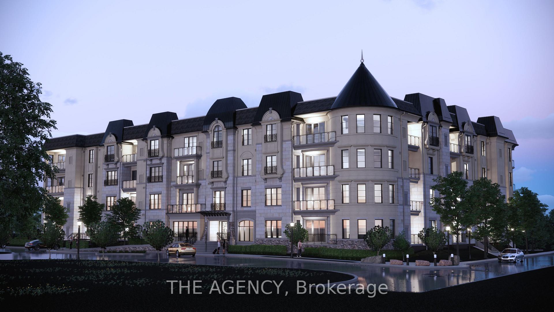
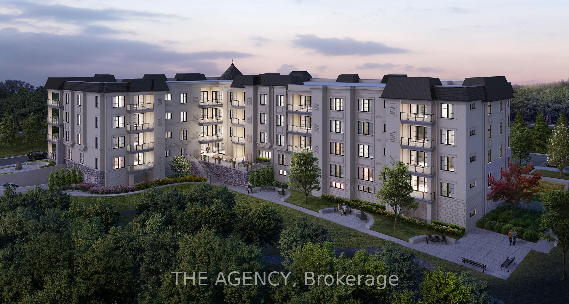
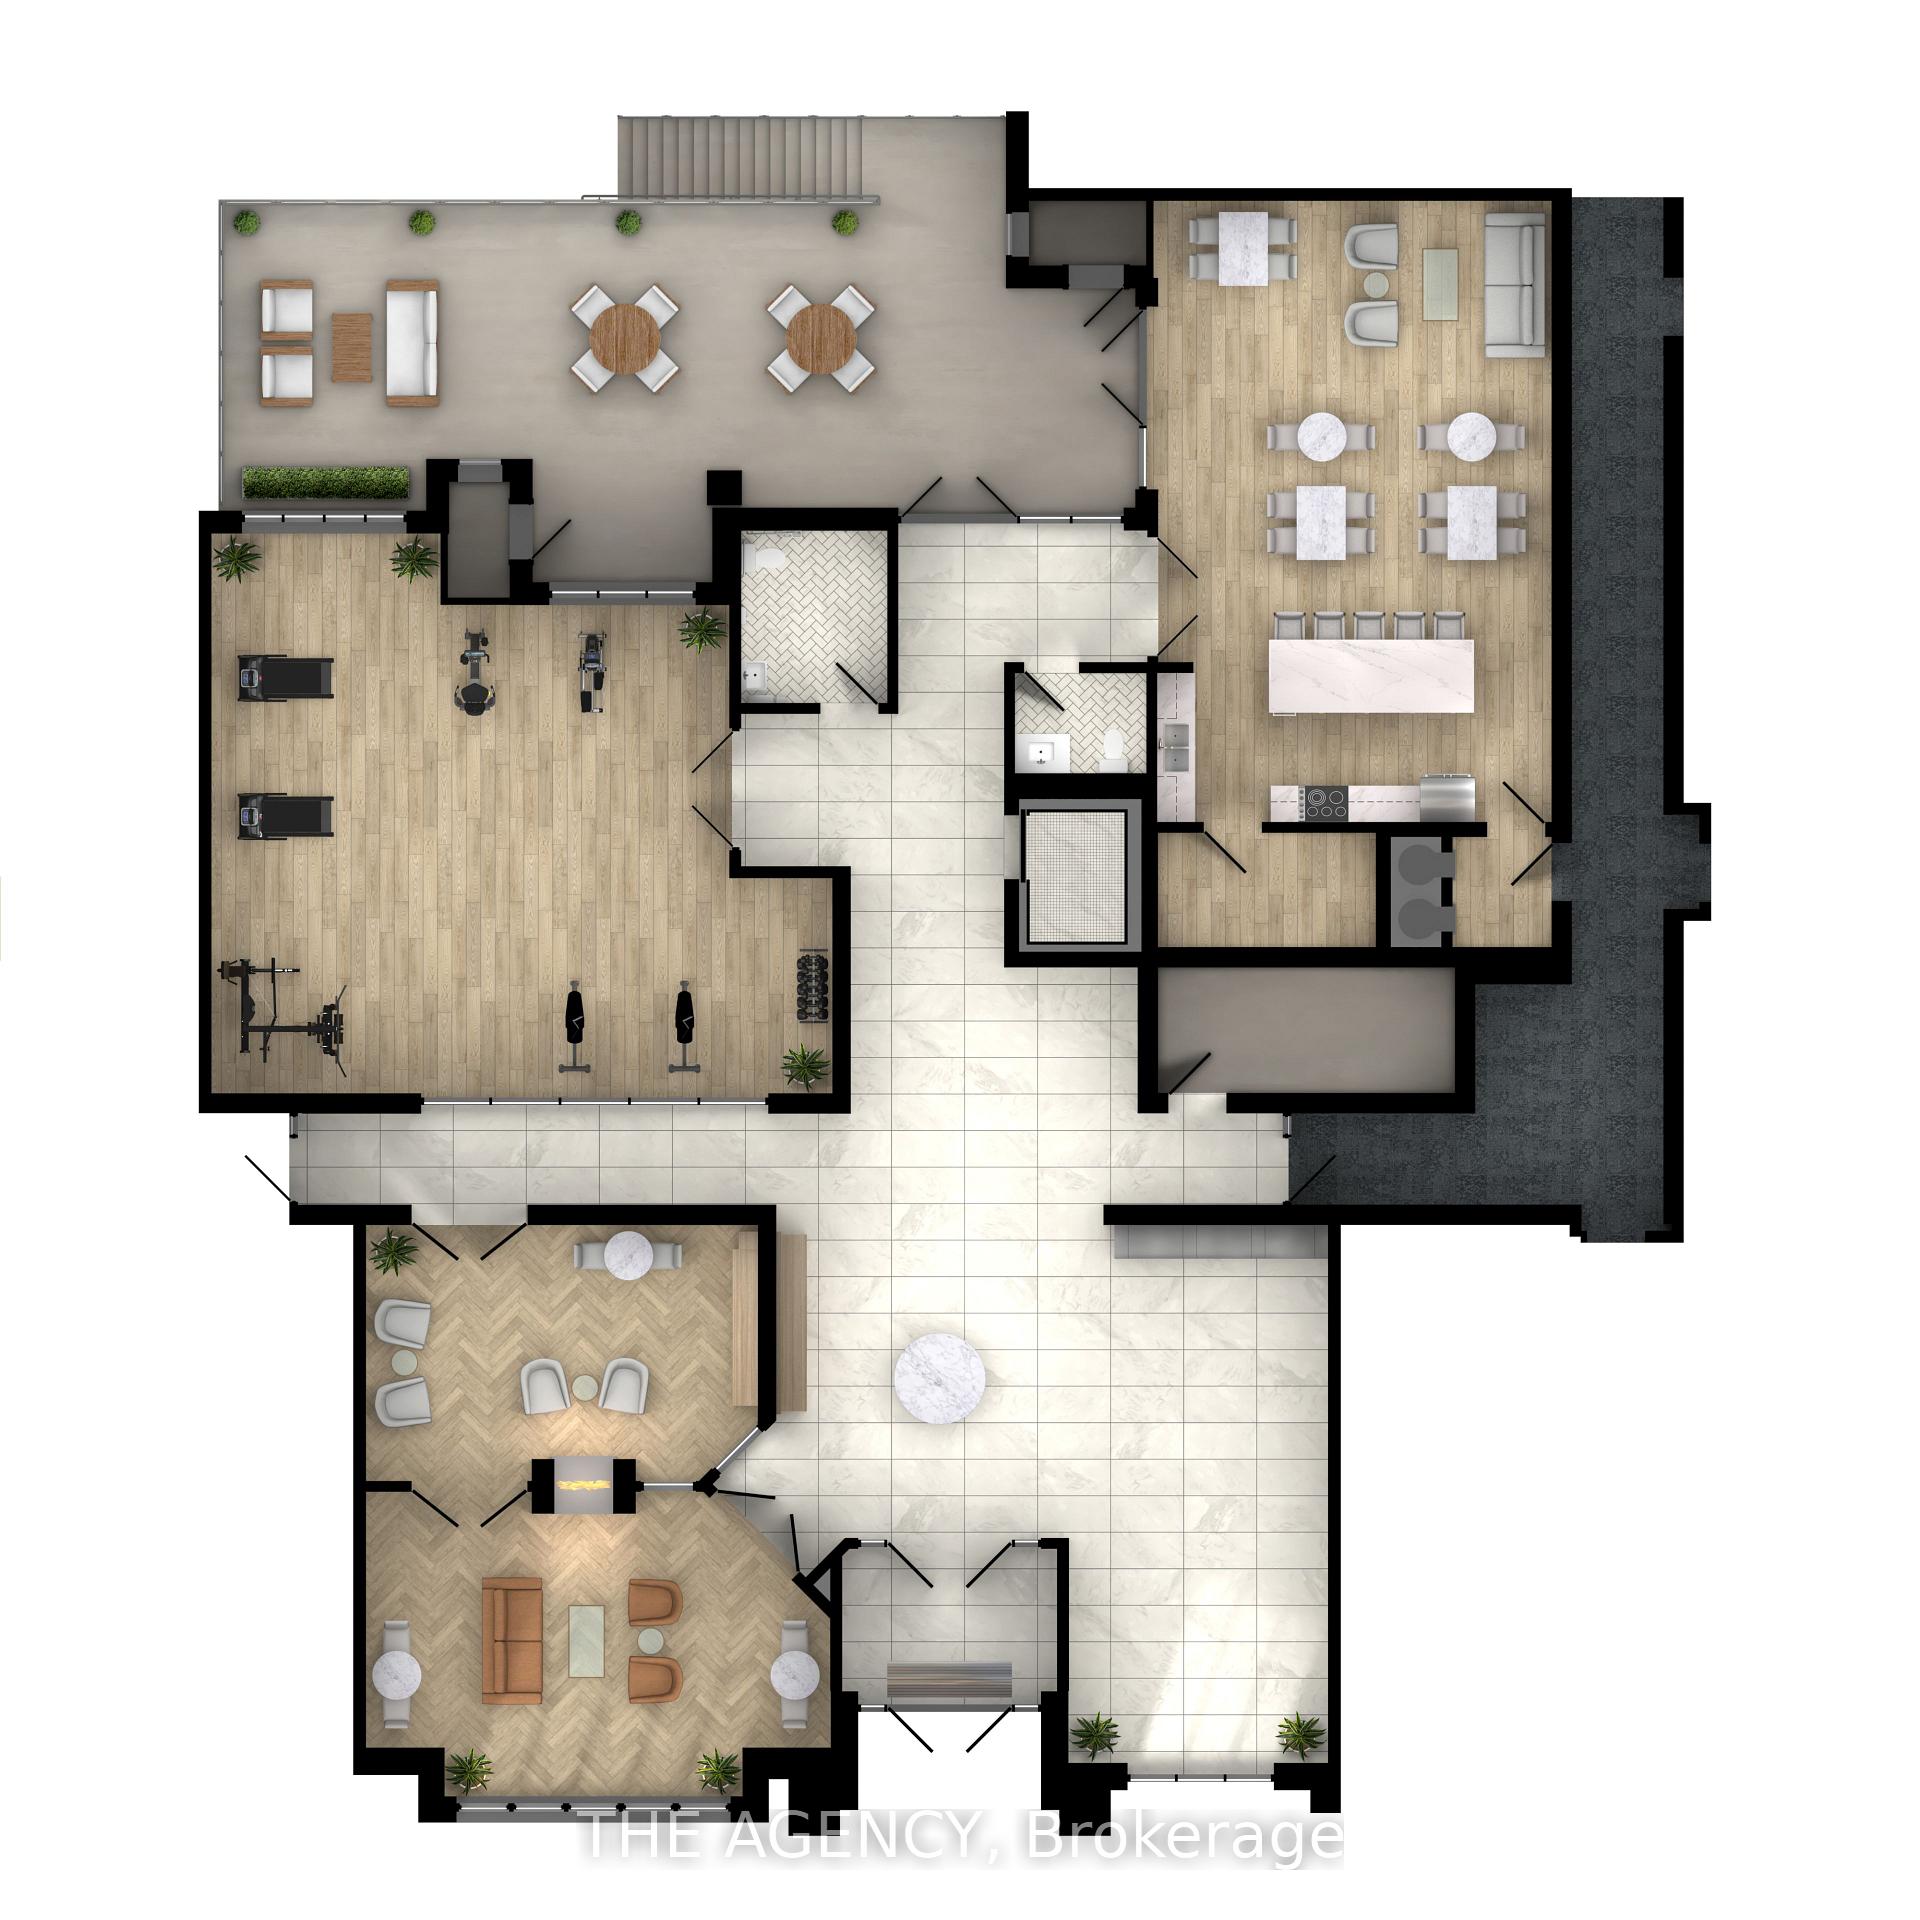
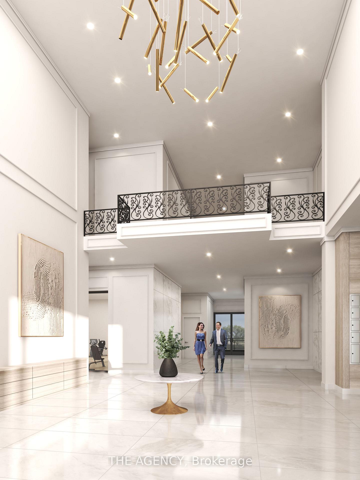
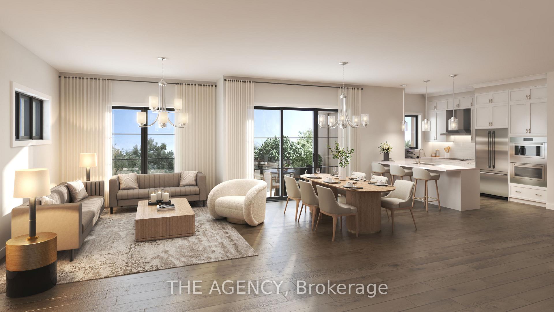
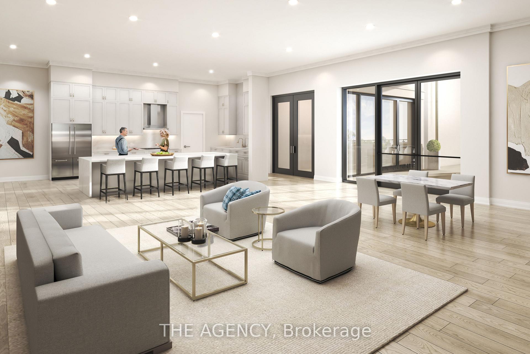
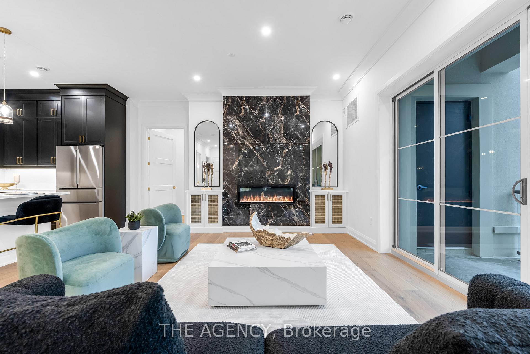
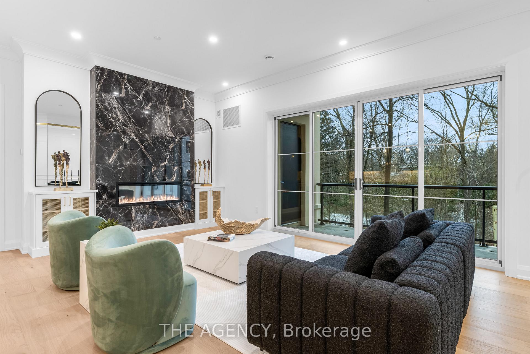
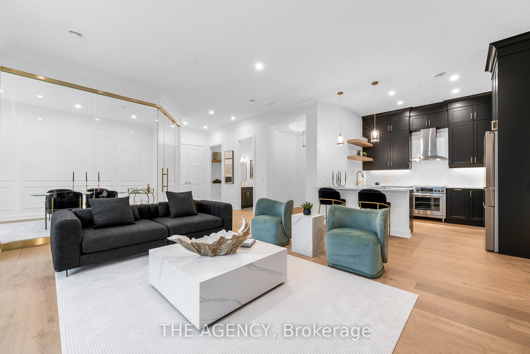
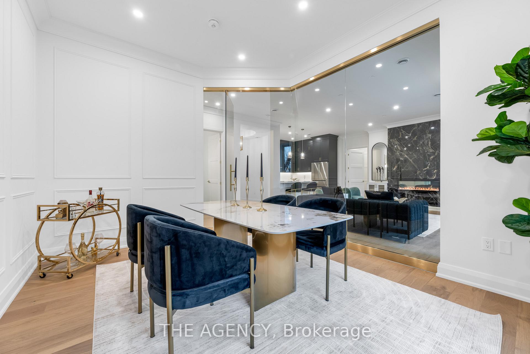
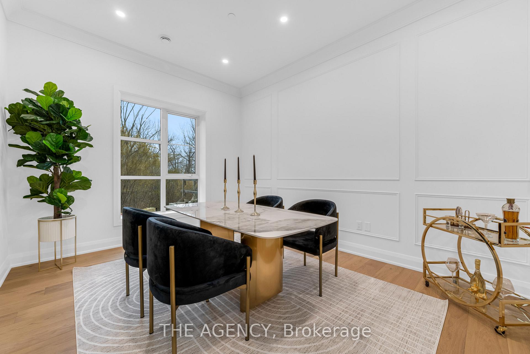
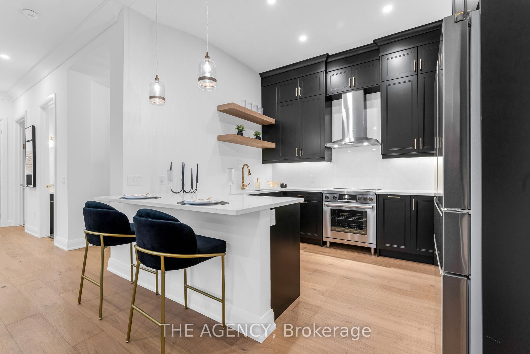
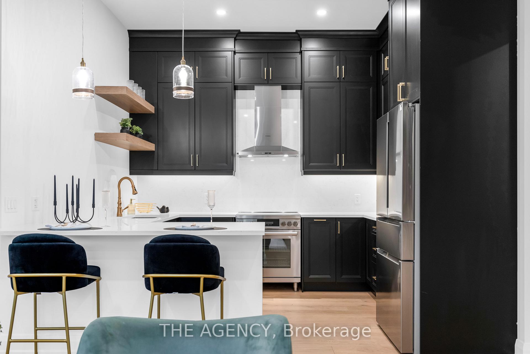
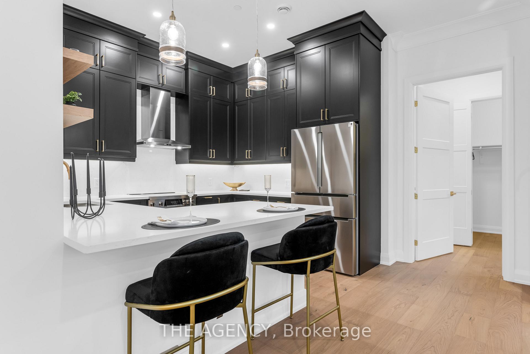
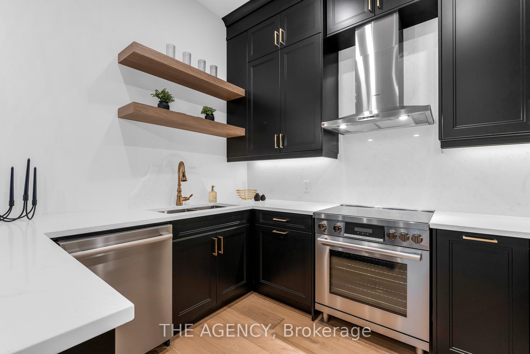
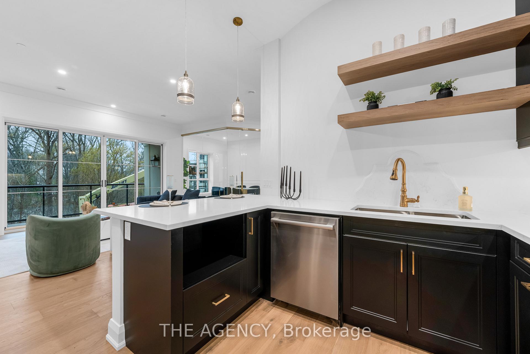
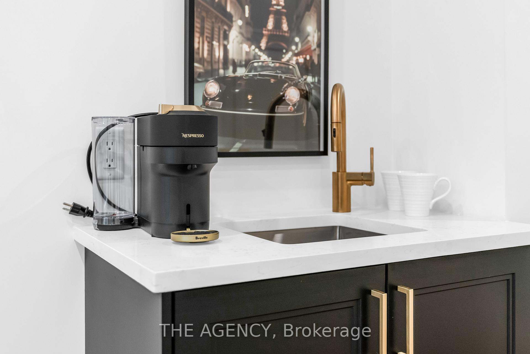
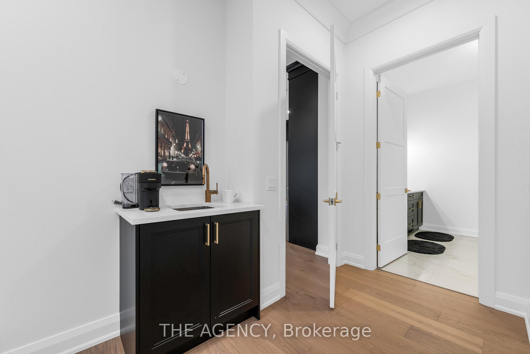
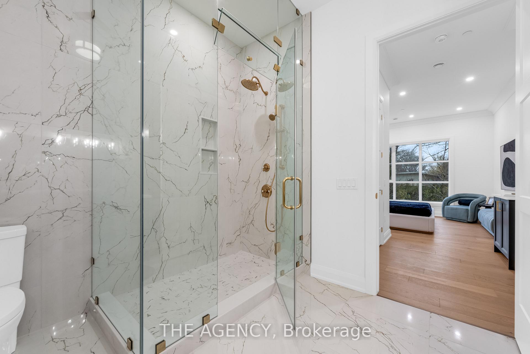
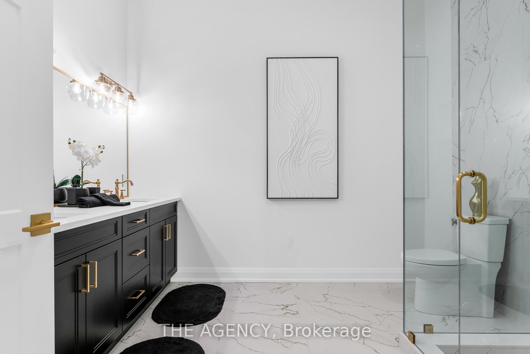
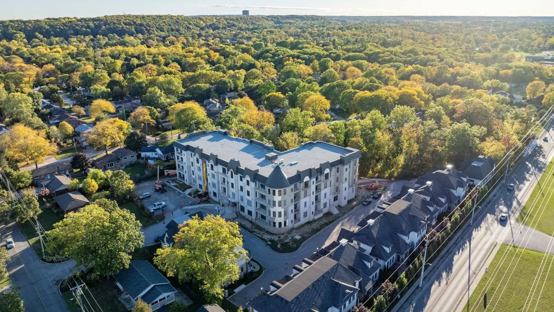
Welcome to Coveteur Where Refined Luxury Meets Natures Serenity Bathed in natural light and surrounded by lush greenery, the GAULTIER - B suite at Coveteur embodies luxury living at its finest. Framed by expansive windows, the space radiates warmth and openness while over looking unobstructed green space offering refined living immersed in tranquility and elegance. Perfectly positioned in the heart of Niagara, Coveteur is walking distance to St. Catharines premier shops, restaurants, and amenities, and only a short drive to Niagara on-the-Lake and Niagara Falls, where vineyards, fine dining, and entertainment await. This architecturally distinctive four-storey boutique residence features only 41 luxury suites, with construction underway and occupancy expected Fall 2026. Each open-concept suiteshowcases10-foot ceilings, 8-foot doors, and a signature circular architectural foyer that sets a tone of sophistication from the moment you enter. Personalize your home with one of four curated design palettes Parisian, Scandinavian Chic, New York Loft, or European Travellers each offering timeless elegance and style. Suites feature chef-inspired kitchens with quartz countertops, designer cabinetry, and eat-in islands, as well as private balconies or terraces accessed through elegant three-pane sliding doors, with unobstructed views and green space. Residents will enjoy exclusive amenities including a landscaped outdoor terrace, designer lounge and library, fitness and yoga studio, and party room. Each suite includes one underground parking space and locker, with ICF construction ensuring strength, comfort, and quiet luxury.
Key Facts & Features
Property Costs
- Annual Property Tax Amount
- $0
- Land Transfer Tax Fee
- $18,505
Condo/Maintenance Fee
- Maintenance Fee
- $421 /month
Included In Maintenance Fee
- Water Included
- Common Elements Included
- Building Insurance Included
- Basement Type
- None
Interior Features
- Pets Permitted
- Yes-with Restrictions
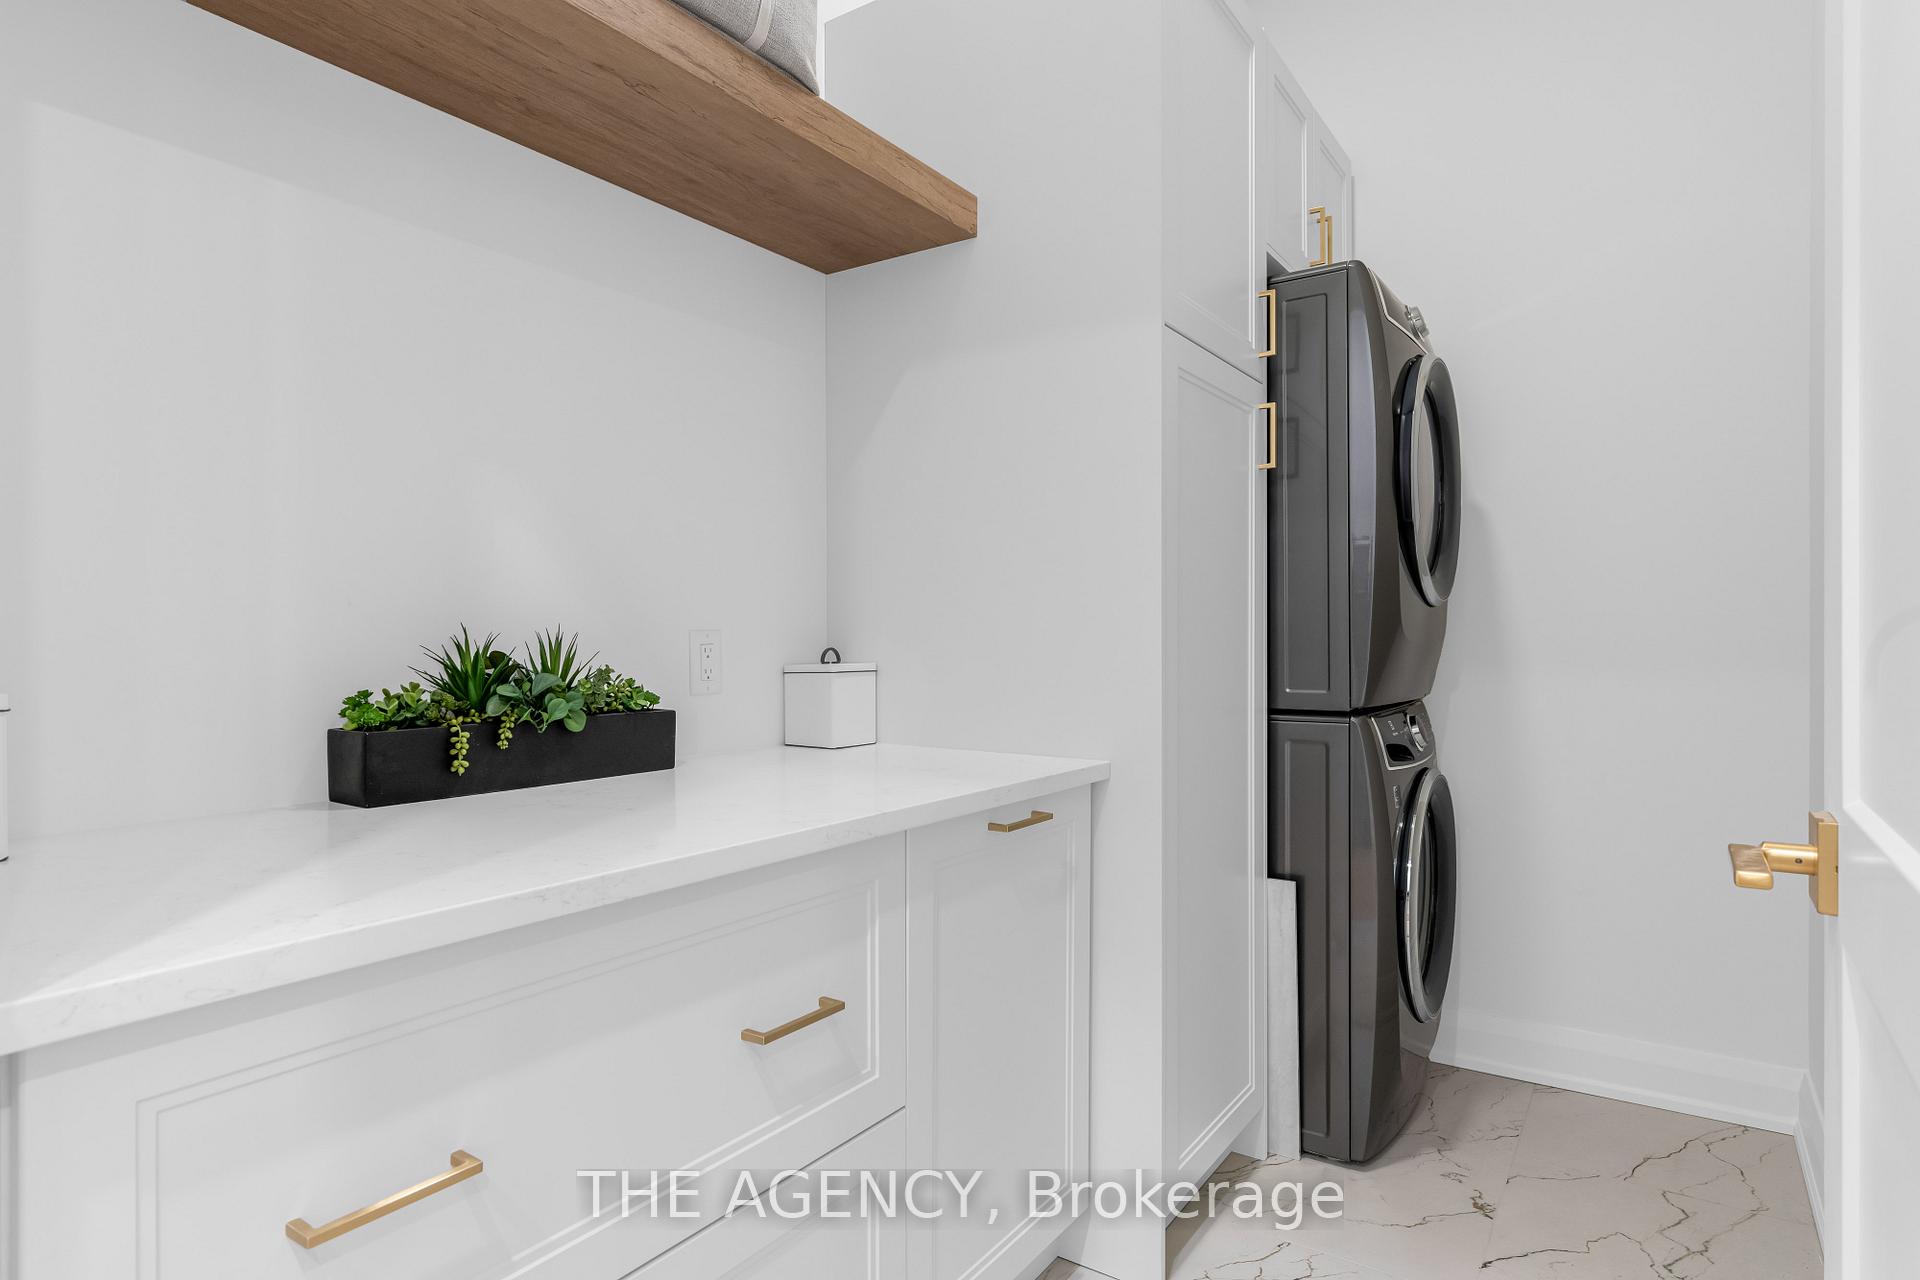
- Laundry Features
- Ensuite
- Interior Extras
- Air Exchanger, Storage Area Lockers, Separate Heating Controls, Water Heater Owned
- Fireplace/Stove
- No
- Elevator
- No
Exterior Features
- Balcony
- Open
Building Amenities
- Exercise Room
- Party Room/Meeting Room
- Visitor Parking
Building
- Building Type
- Condo Apartment
- Building Style
- Apartment
- Condo Corp Number
- 245
Construction
- Exposure
- East
- Exterior Finish
- Stone, Stucco (Plaster)
- Special Designation
- Unknown
Parking & Garages
- Garage Type
- Underground
- Garage Spaces
- 1
- Parking Type
- Exclusive
- Parking Spaces
- 1
- Total Garage And Parking Spaces
- 1
Lockers
- Locker Type
- Exclusive
- Locker Number
- L40
Heating & Cooling
- Heat Source
- Electric
- Heat Type
- Forced Air
- Air Conditioning
- Central Air
- Bedrooms
- 2
- Washrooms
- 2
- Kitchens
- 1
- Family / bonus room
- Yes
Room sizes
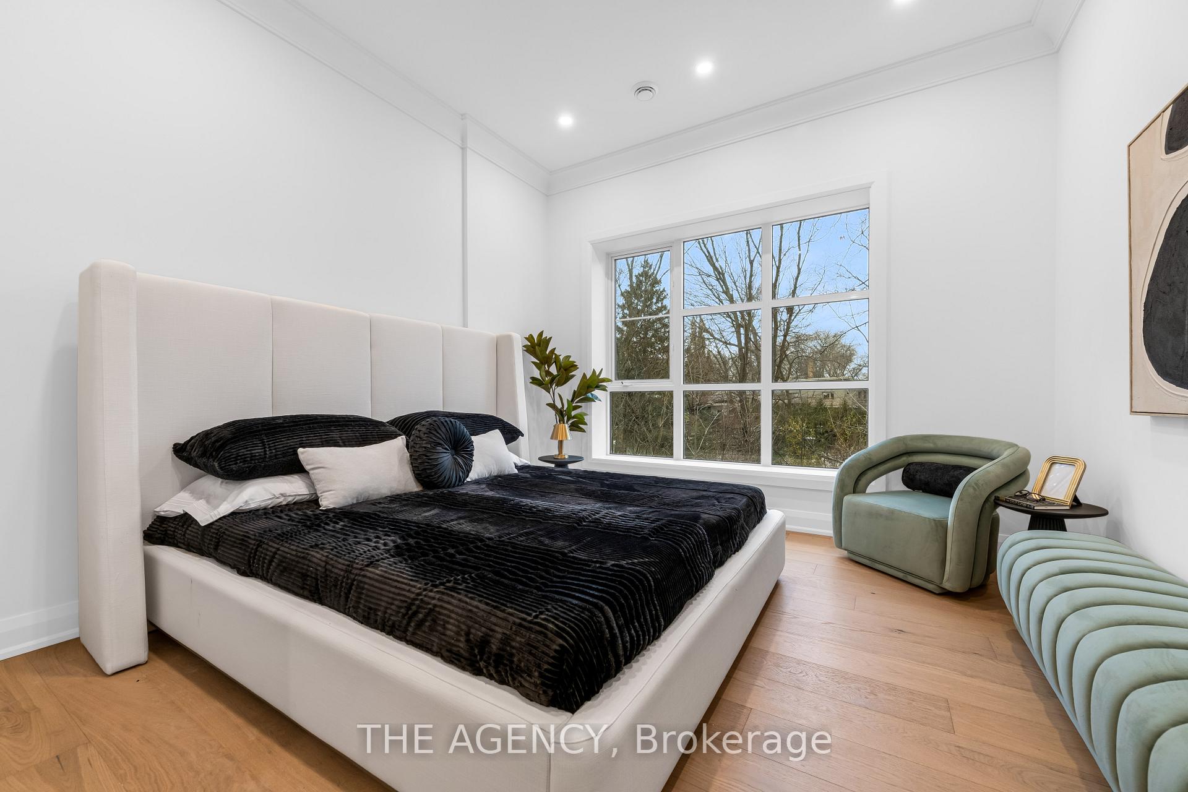
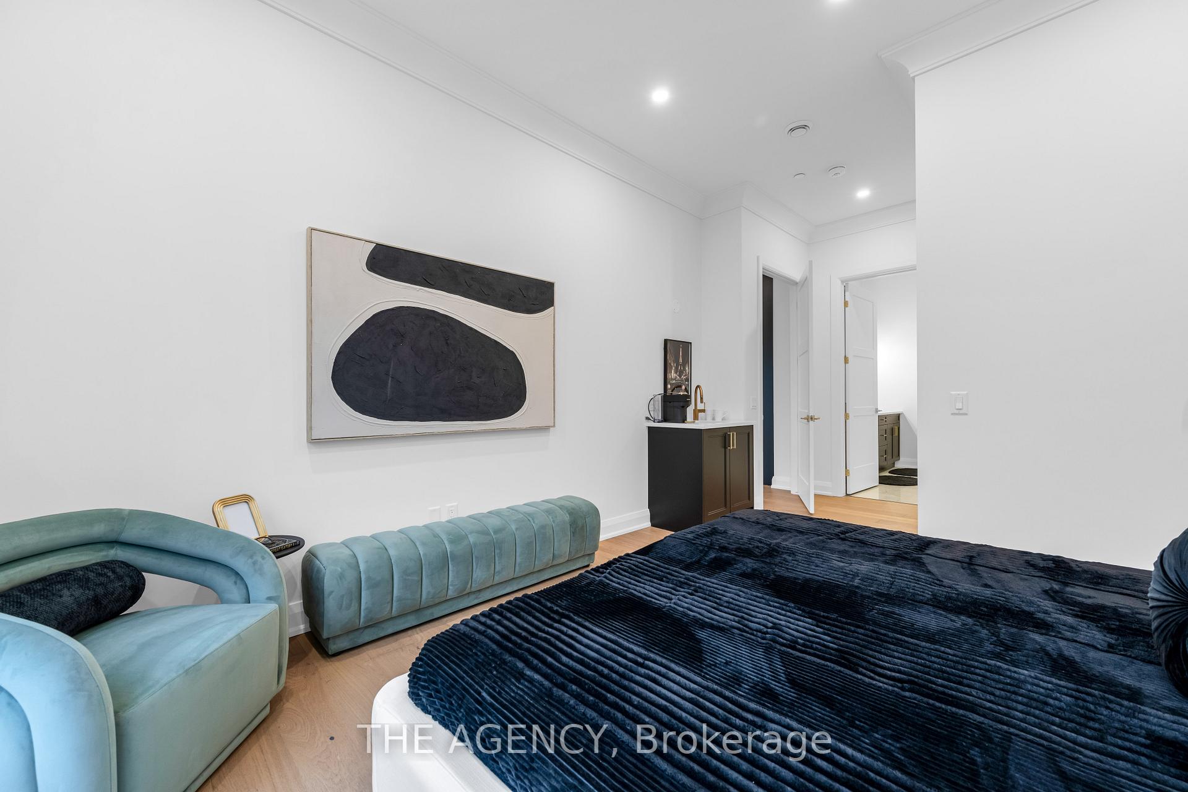
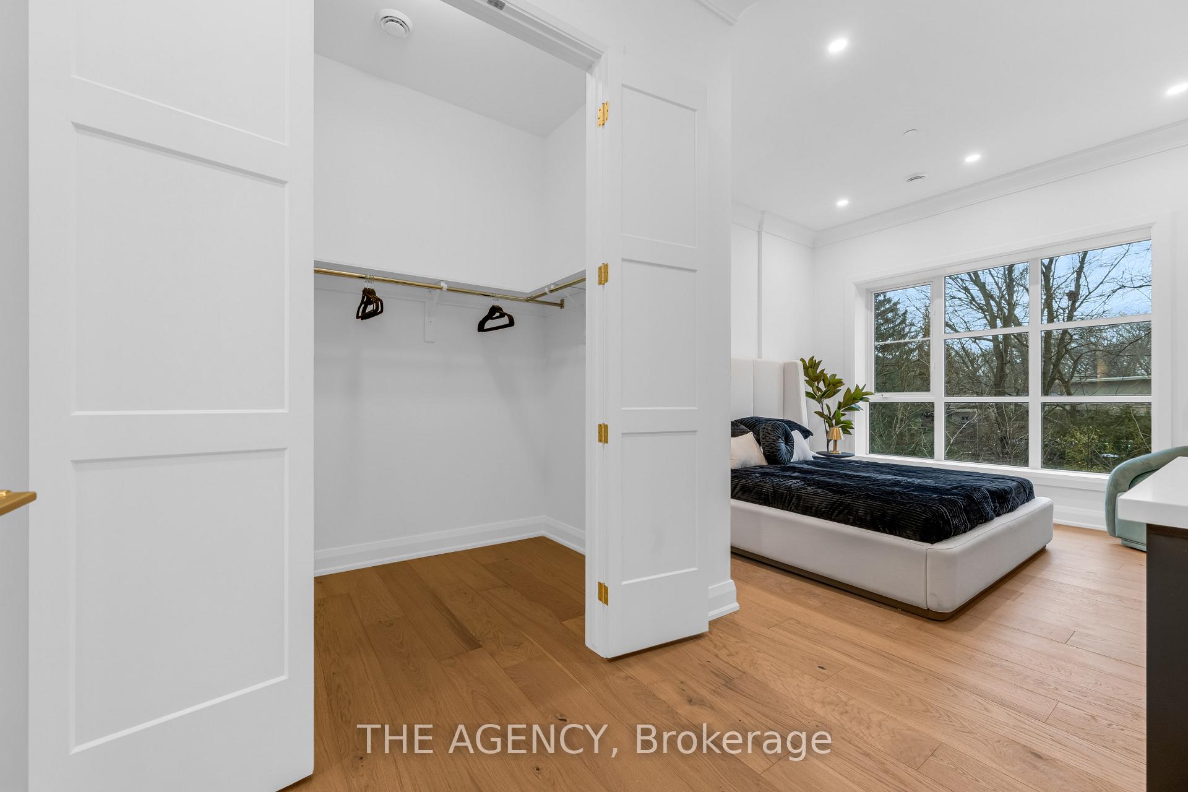
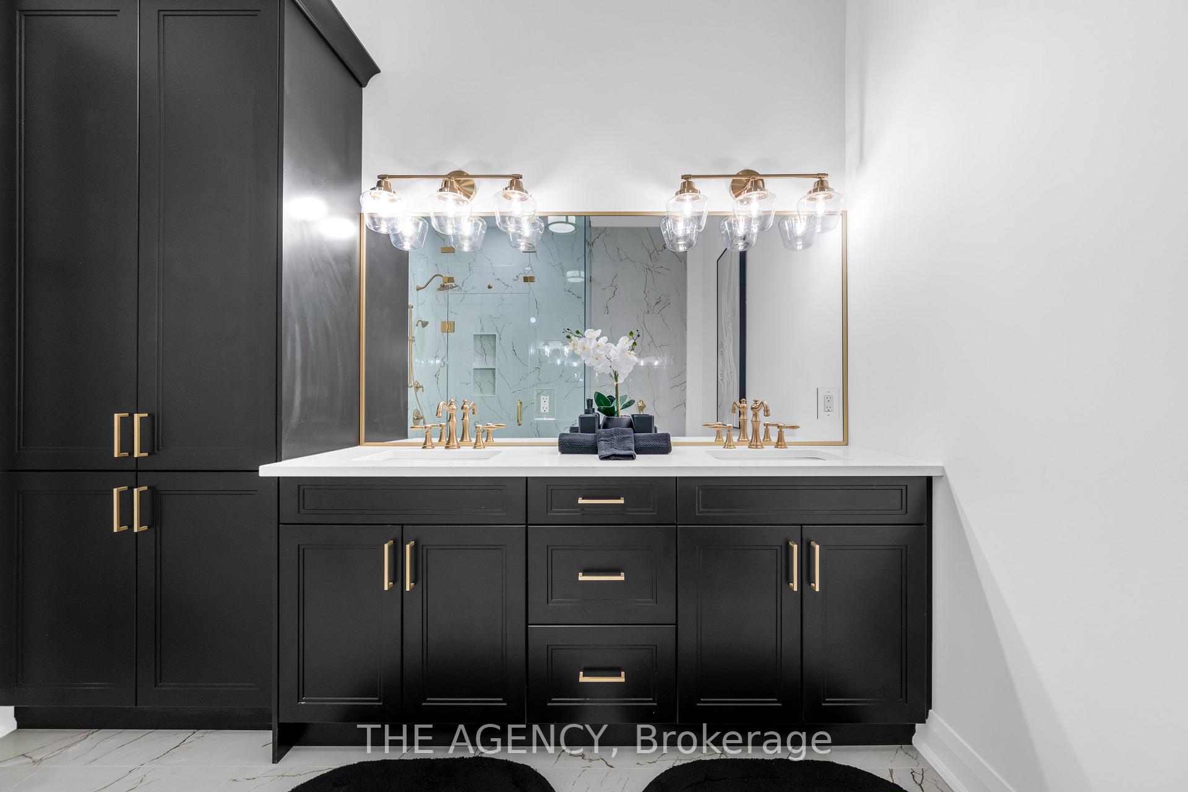
- Primary Bedroom—Main level, Walk-In Closet(s), 3 Pc Ensuite, Large Window
- Kitchen—Main level, Quartz Counter, Stainless Steel Appl, Backsplash
- Bedroom 2—Main level, Closet, Large Window
- Living Room—Main level, Combined w/Dining
Washrooms
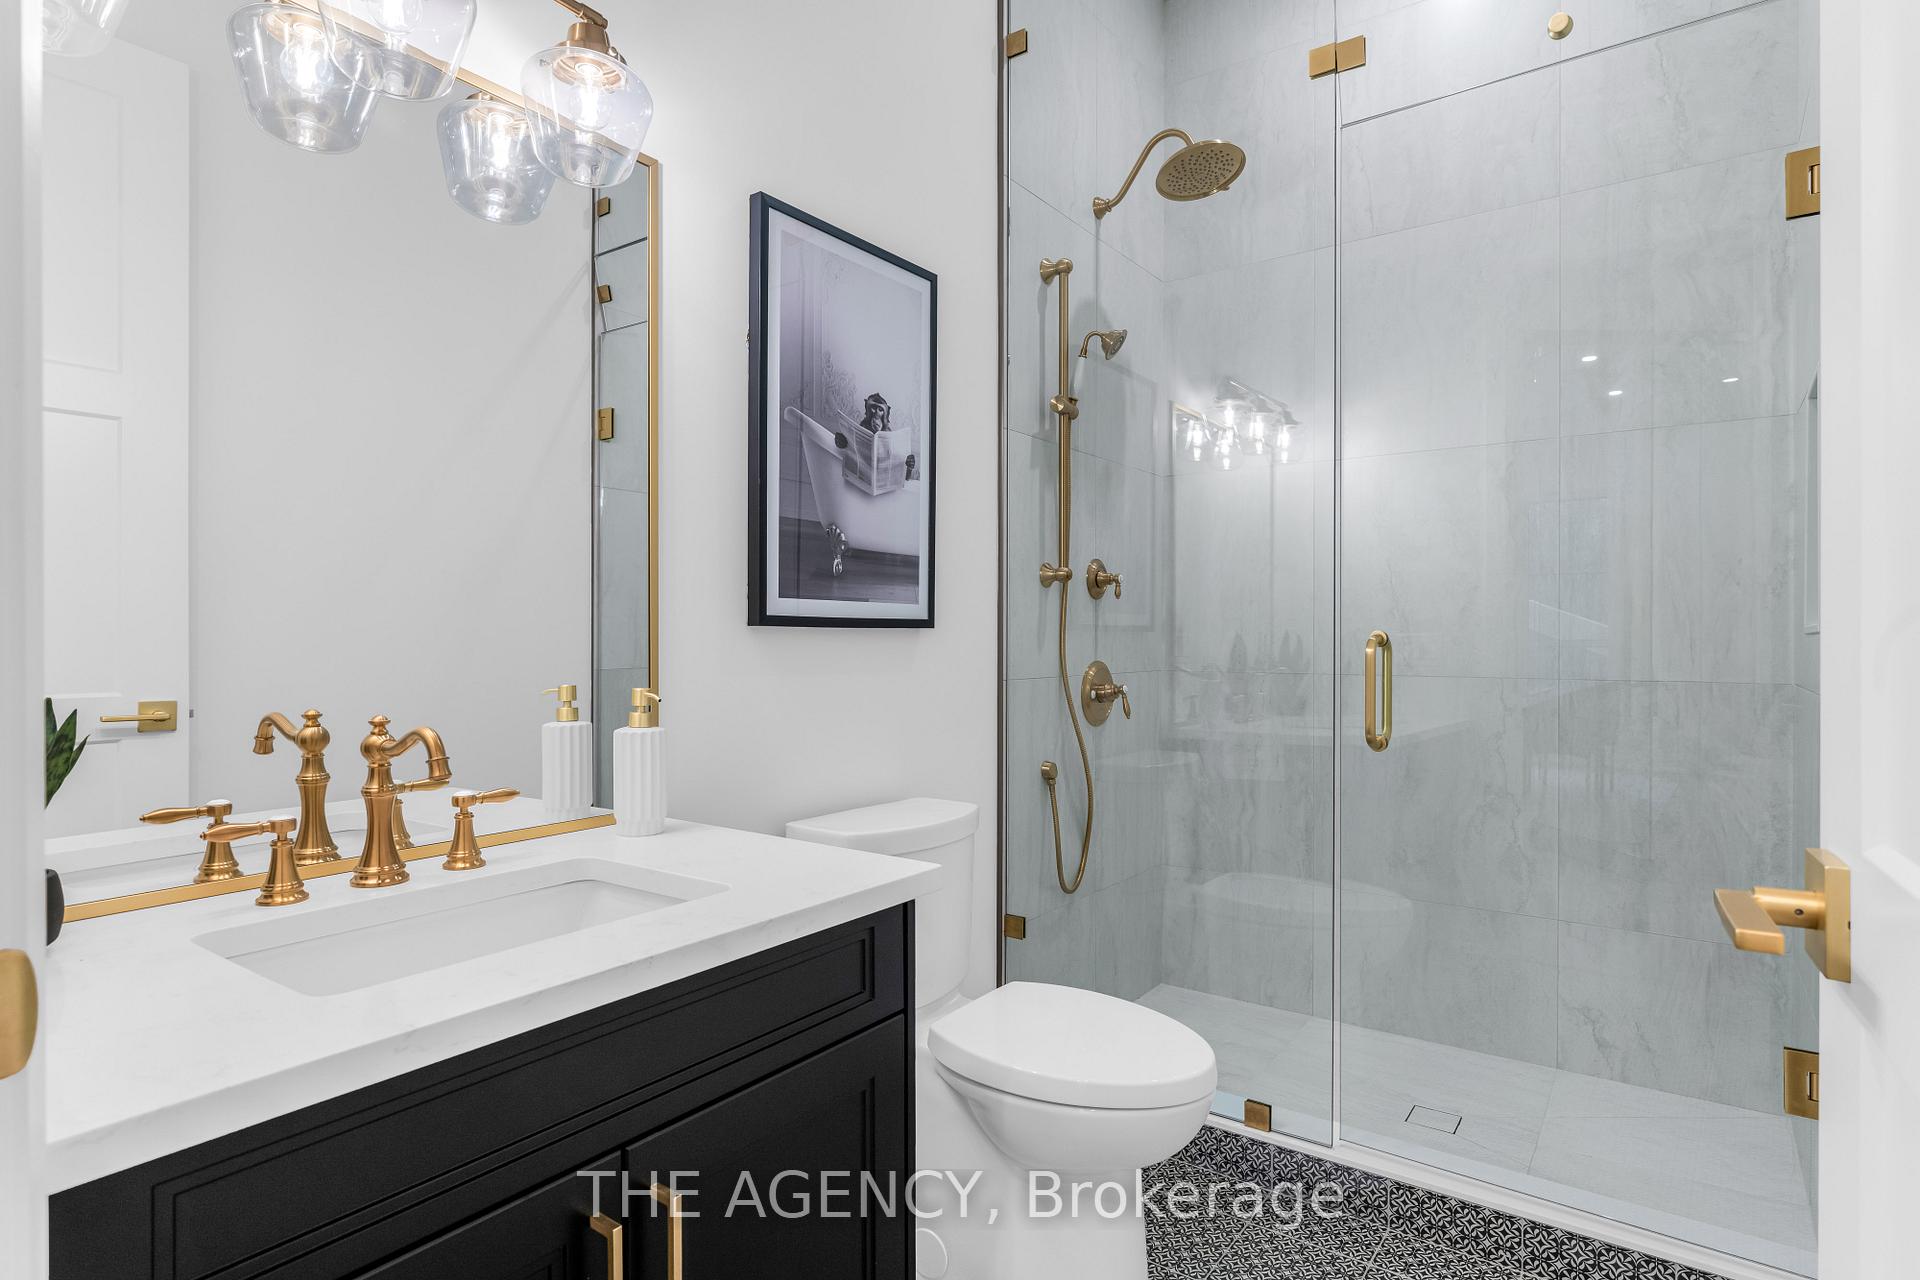
- 3-piece, Main
- Municipality
- St. Catharines
- Neighbourhood
- Glendale/Glenridge
- Main cross streets
- Glen Morris Dr/Jacobson Ave
- Directions
- Glen Morris Dr/Jacobson Ave
- MLS® number
- X13581328
- Data source
- Toronto Regional Real Estate Board
- Status change
- 2026-09-30
- Listed on
- 2026-07-17
- Days on market
- 75 days
- Possession type
- Flexible
- Co-op commission
- 3% Net HST
- Seller
- Listed by
- THE AGENCY
Home Market Value
Current home valuation for Unit 102, 2 Arbourvale Common, St. Catharines, Glendale/Glenridge, St. Catharines, ON. Listed for $1,101,475
HOMEH Estimate
—
Estimated Sales Range
—
HOMEH Estimate for Unit 102, 2 Arbourvale Common, St. Catharines, Glendale/Glenridge
Calculated with a real agent's CMA method — 45+ years of experience, codified. Not an AI guess.
For the owner
Is this your home? Track its value.
Get this home's HOMEH Estimate by email once a month, with how many homes are for sale around you.
Mortgage Payment Calculator
Compare up to 4 down payment scenarios
5% on first $500K + 10% on $601,475 over $500K
$85,148
| Scenario 1 | Scenario 2 | Scenario 3 | Scenario 4 | |
|---|---|---|---|---|
−Down payment | % $ | % $ | % $ | % $ |
+CMHC insurance | $40,622 | $30,731 | $26,215 | $0 |
=Total mortgage | $1,056,182 | $1,022,058 | $962,469 | $881,180 |
Amortization | ||||
Mortgage rate | % | % | % | % |
| Payment frequency | ||||
=Mortgage payment | $5,157monthly | $4,990monthly | $4,699monthly | $4,302monthly |
Land Transfer Tax
$18,505
$18,505
Around this home
Data provided by OpenStreetMap & Fraser Institute School Rankings
Ask HOMEH
New!Hi there!
👋Text or call (416) 301-9001
Recommended for you
Based on homes you've looked at.
No recommended properties found.
Nearby similar homes
No nearby properties found.
More real estate resources
Other homes nearby
Explore this area
Nearby neighbourhoods
No nearby listings available.