
21 Hillcrest Avenue
St. Catharines (Old Glenridge), ON L2R 4Y2
- 4Bedrooms
- 4Bathrooms
- 1Garage
- 3000–3500Sq Ft
- $8,000Tax
- 60×150 ftLot Size
 Estimated Value:$2,032,500See Free Estimate Report

Property not available for sale or for rent.
HOMEH One: full-service selling for a 1% listing fee. The buyer's agent commission is separate.
Free Home EvaluationHow Much Is My Home Worth?Homes for Sale NearbySale & Price History for 21 Hillcrest Avenue, St. Catharines, Old Glenridge
| Start Date | End Date | Price | Event | MLS# |
|---|---|---|---|---|
| 2026-07-08 | 2026-09-22 | Login to See Prices | Suspended | x13547586 |
Real estate boards require you to or to see the full details of this property.
*Sold prices and complete sale & price history are regulated data. Under the Trust in Real Estate Services Act, 2002 (TRESA) and the rules of the Real Estate Council of Ontario (RECO), and pursuant to the Multiple Listing Service® rules of the Canadian Real Estate Association (CREA) and the Toronto Regional Real Estate Board (TRREB), this information may be shown only to registered users who have agreed to the applicable terms of use (a Virtual Office Website, or "VOW," arrangement). HOMEH Inc., Brokerage therefore provides it to signed-in members only. Creating an account is free and takes under a minute.
About 21 Hillcrest Avenue, St. Catharines, Old Glenridge
Summarized Description
- Stunning, extensively renovated home in Old Glenridge.
- Custom high-end finishes throughout the property.
- Chef's kitchen with professional-grade appliances.
- Heated salt water pool in the backyard.
- Luxurious primary suite with spa-like ensuite.
- Finished basement with additional living space.
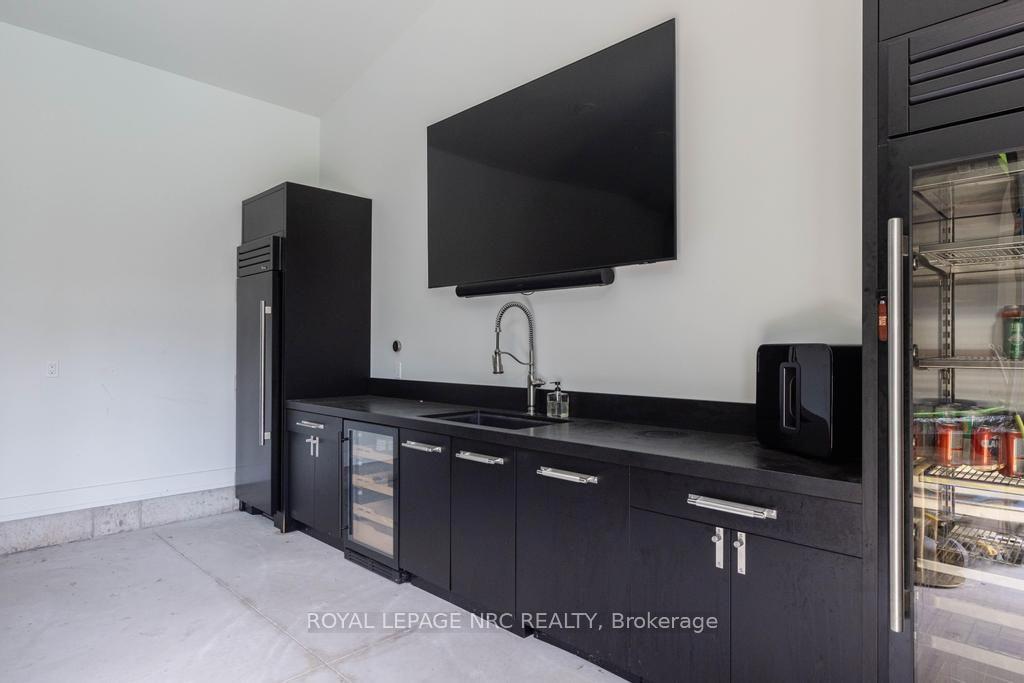
- Large double garage with kitchenette for entertaining.
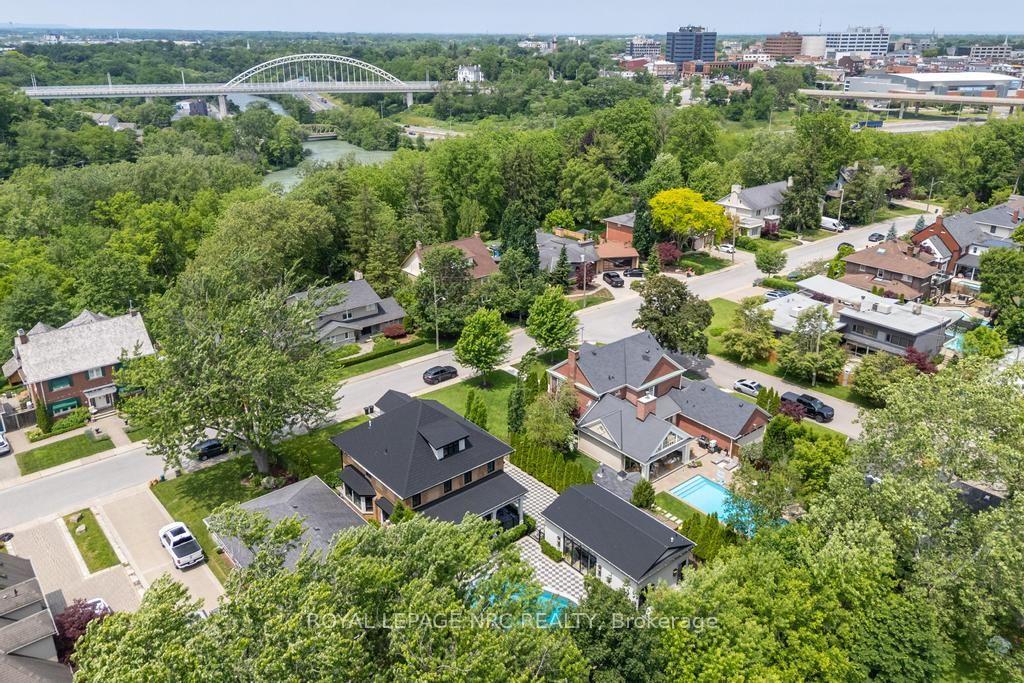
- Close to downtown and local amenities.
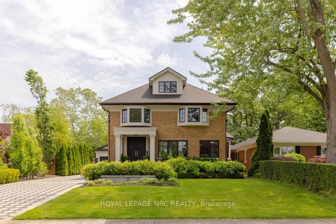
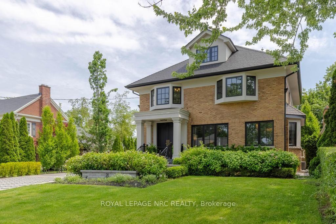
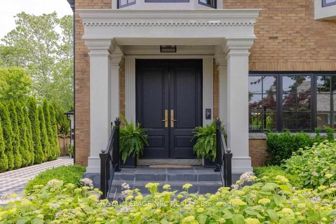
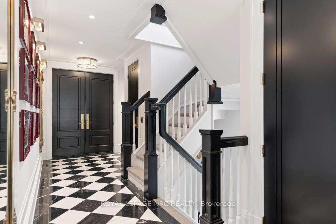
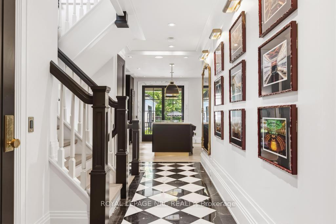
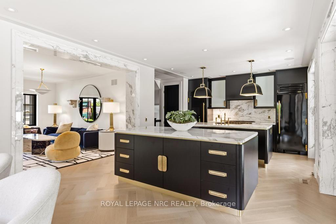
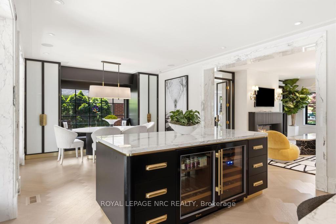
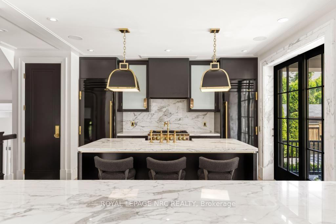
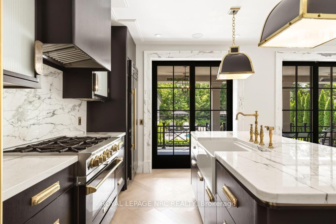
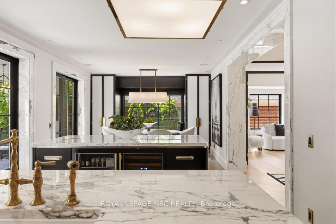
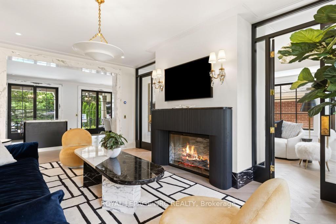
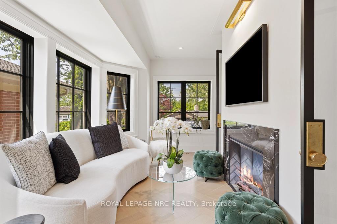
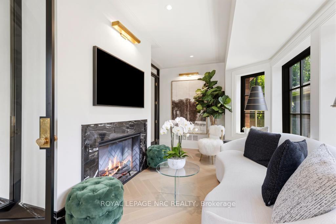
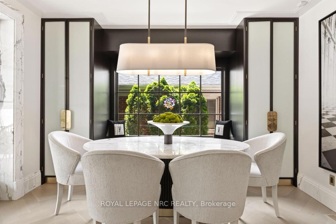
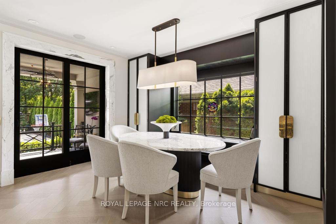
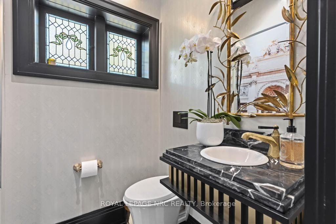
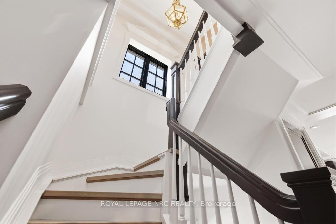
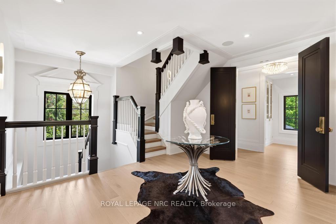
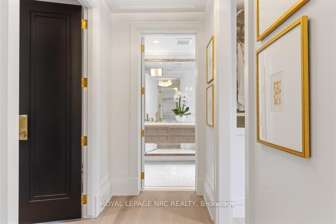
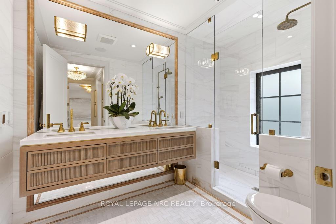
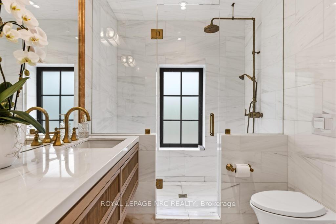
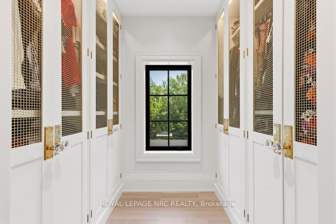
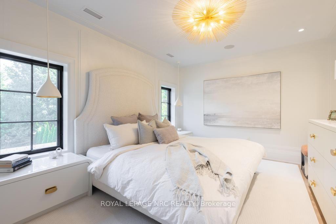
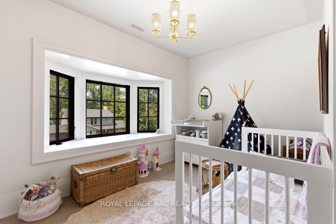
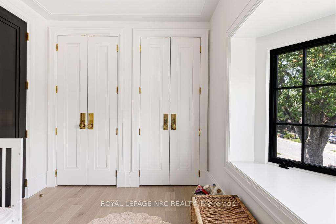
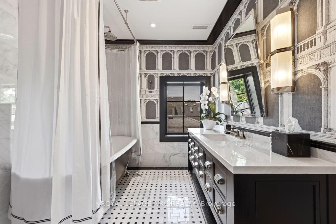
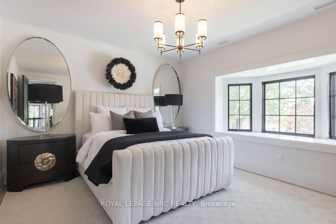
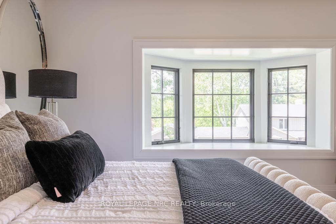
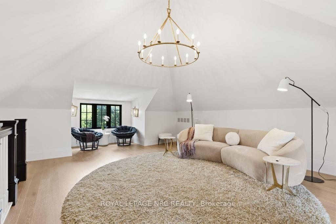
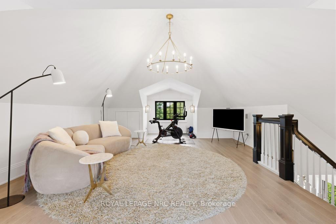
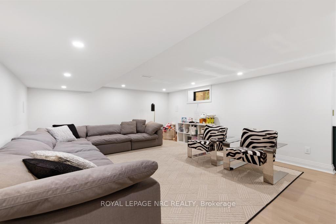
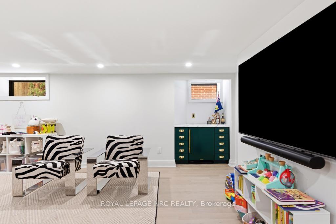
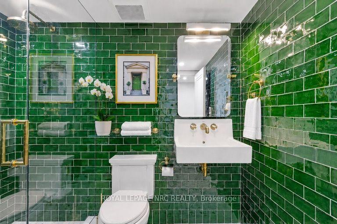
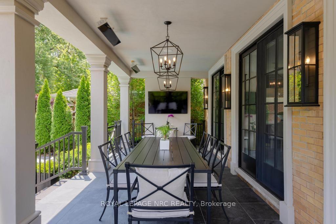
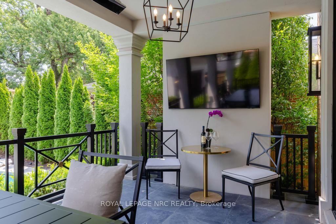
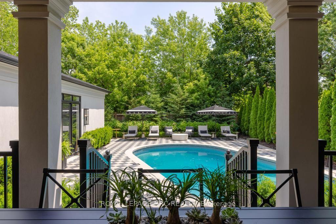
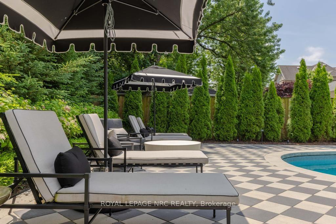
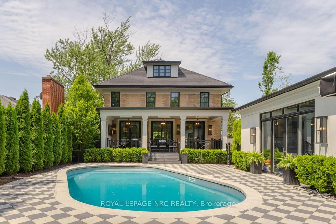
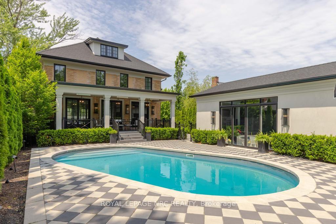
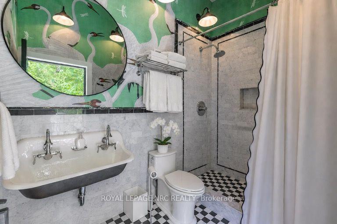
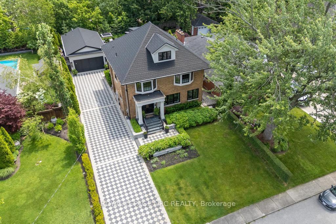
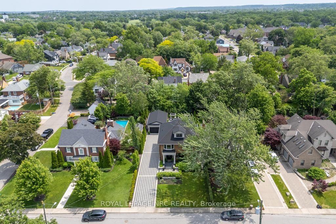
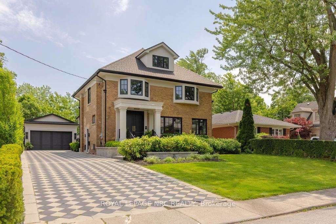
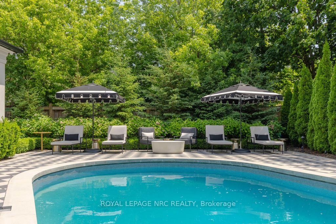
WELCOME TO YOUR DREAM HOME IN NIAGARA! Absolutely STUNNING "like new" home in sought after Old Glenridge has WOW factor inside and out. Extensively renovated from top to bottom by current owners, this beautifully designed home boasts impeccable custom high end finishes and luxurious designer details throughout! Enter the elegant foyer through Mastercraft 8 ft. doorway onto custom inlaid marble flooring from CIOT. Features huge Chef's kitchen with 2 large islands, marble counters, backsplash and interior door frames. Exceptional prof. grade appliances incl. Gaggenau, Blue Star and True. Walk out to large covered patio and gorgeous back yard with inground heated salt water pool and lush landscaping. Livingroom with fireplace, custom mantle surround, adjoins cozy light filled den w/ fireplace. White oak hardwood and designer lighting throughout. Gorgeous Powder room w/original stained glass leaded window detail. Wonderful Primary "suite" with w-i closet, large spa like ensuite w/heated floor, glass shower, marble walls w/Rosa Lavente marble detail, floating cabinet with undermount lighting. 2 other spacious bedrooms on this floor and a beautiful 4 pc main bath with heated floors, Victoria & Albert claw foot tub. 3rd floor large Loft with vaulted ceiling, custom light fixture, hdwd provides an additional living space. Finished basement with large Recroom, Games Room, large laundry room, 4th bedroom and plenty of storage. Set on a beautifully landscaped private lot with striking driveway/patio checkered hardscape design and iron railings give a classic look to the exterior. Large double garage/pool house with kitchenette provides a fabulous party and entertaining space, with attached 3 pc. bath. Close to downtown, St. Catharines Golf & Country Club, Meridian Arena, PAC, Ridley College, excellent schools, Niagara wineries, QEW, 406, major airports. Perfect for family living and entertaining. Make it yours!
Key Facts & Features
Property Costs
- Annual Property Tax Amount
- $8,000
- Land Transfer Tax Fee
- $51,175
Rental Items
- Rental Equipment
- none
- Under Contract
- None
- Basement Type
- Full, Partially Finished
Interior Features
- Interior Extras
- Bar Fridge, Carpet Free, On Demand Water Heater, Water Heater Owned, Auto Garage Door Remote, In-Law Capability, Storage
- Fireplace/Stove
- Yes
- Elevator
- No
Exterior Features
- Pool
- Inground
- Property Features
- Arts Centre, Golf, Hospital, Library, Park, Public Transit
Building
- Building Type
- Detached
- Building Style
- 2-Storey
- Approx Age
- 51-99
Construction
- Exterior Finish
- Brick
- Roof
- Asphalt Shingle
- Foundation Details
- Brick
- Special Designation
- Unknown
Lot
- Lot Front
- 60.00 ft
- Lot Depth
- 150.00 ft
- Lot Size
- 60.00 x 150.00 Feet
- Lot Size Code
- 60.00 x 150.00 Feet
Inclusions
- Inclusions
- Kitchen refrigerator, freezer, stove, beverage fridge, all light fixtures, all pool equipment.
Parking & Garages
- Garage Type
- Detached
- Garage Spaces
- 1
- Parking Spaces
- 5
- Total Garage And Parking Spaces
- 6
Heating & Cooling
- Heat Source
- Gas
- Heat Type
- Forced Air
- Air Conditioning
- Window Unit(s)
- Water
- Municipal
- Sewers
- Sewer
- Bedrooms
- 4
- Washrooms
- 4
- Kitchens
- 1
- Family / bonus room
- Yes
Room sizes
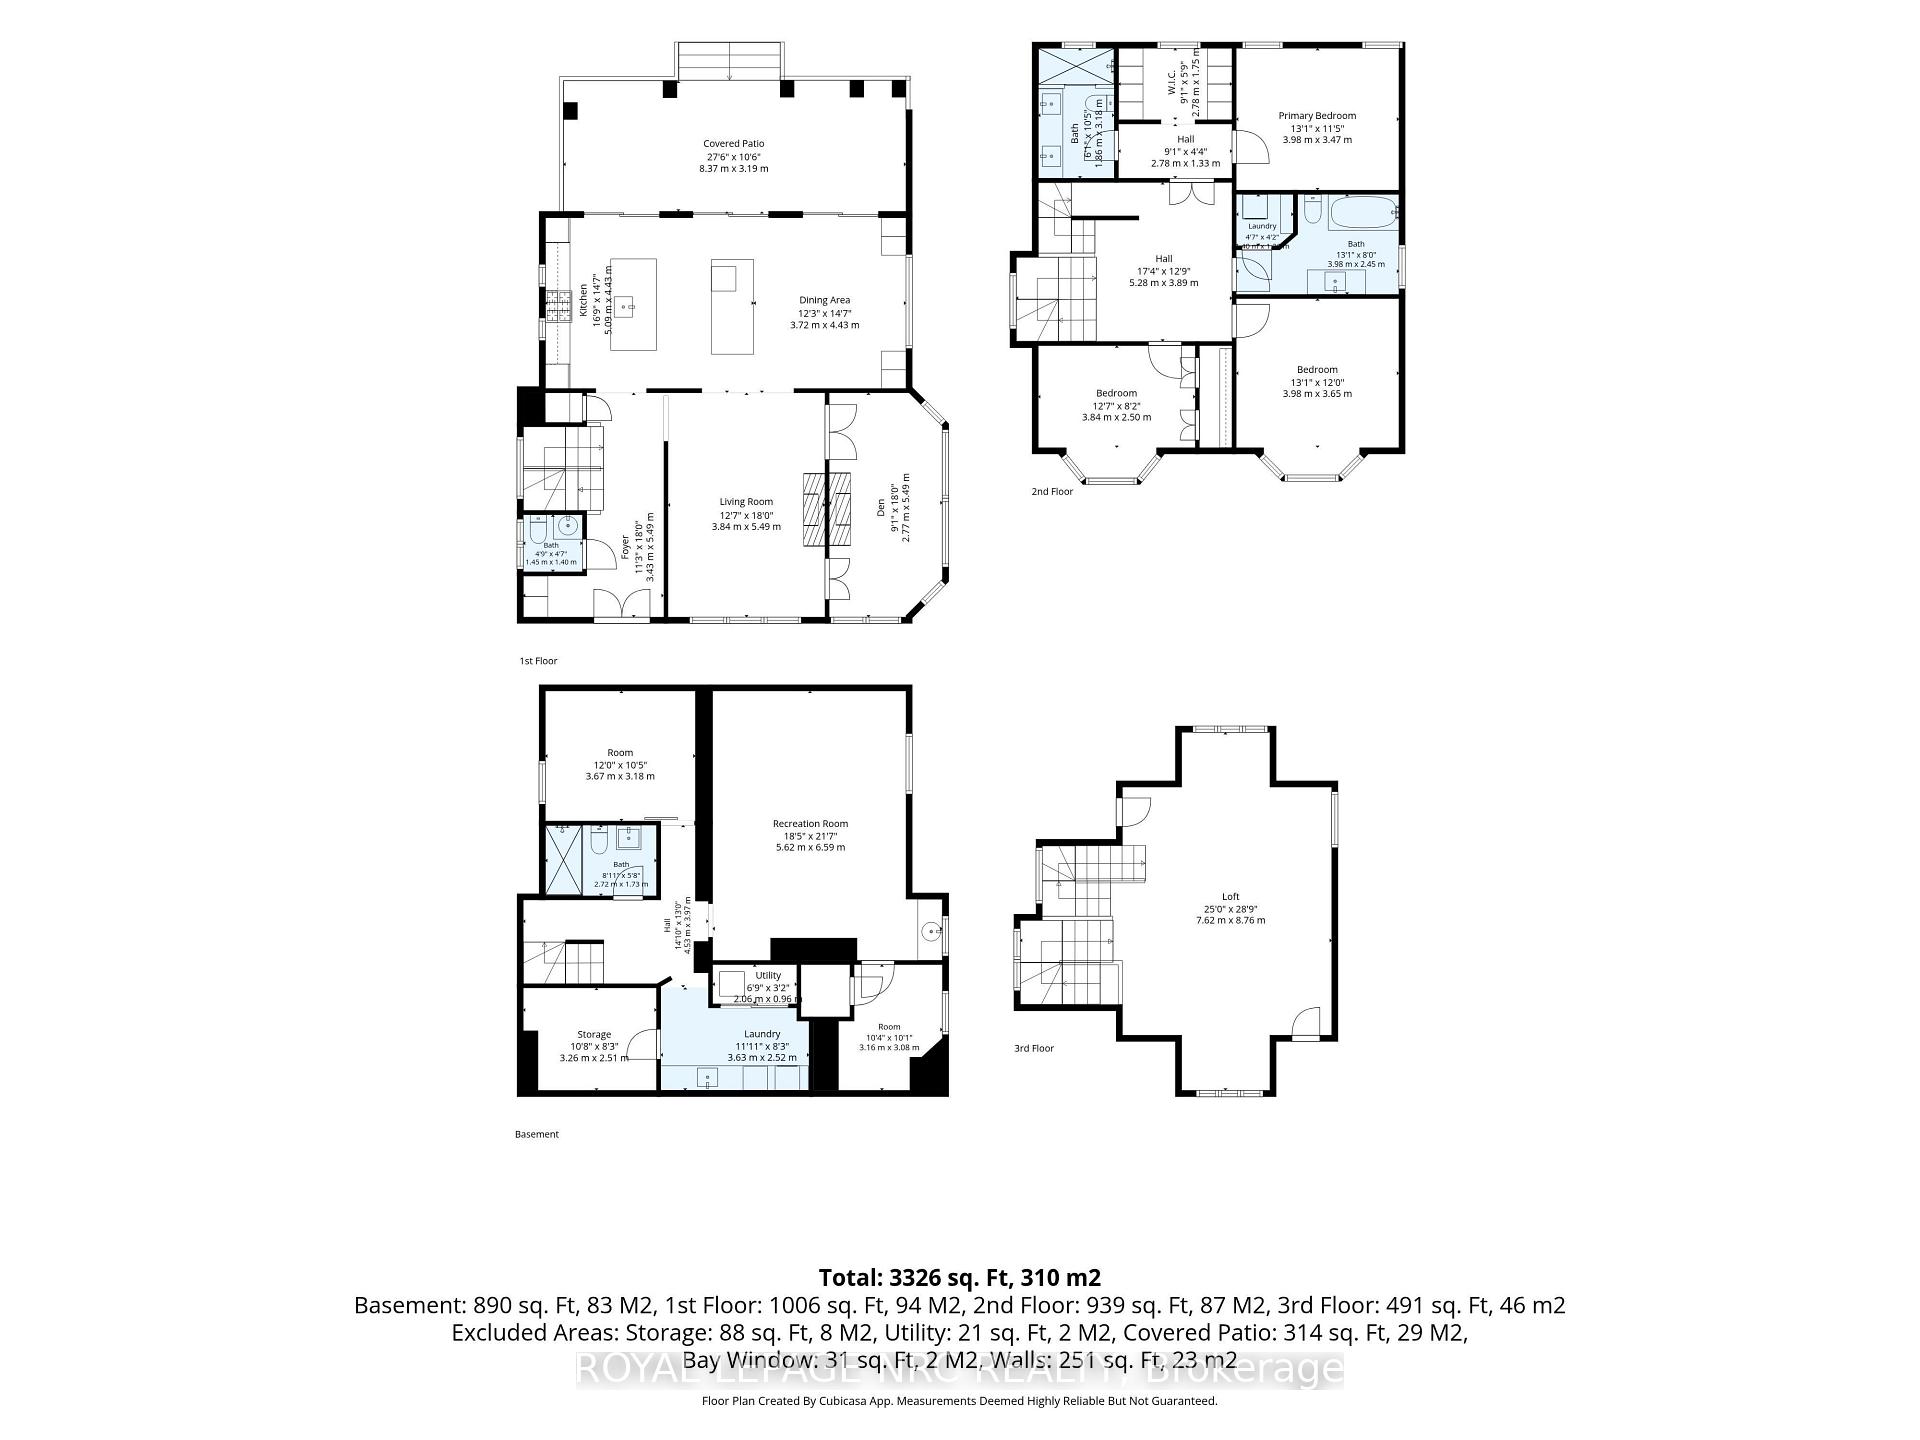
- Kitchen5.79 x 2.95Main level
- Other—Basement level
- Primary Bedroom4.27 x 3.71Second level
- Bedroom 46.71 x 5.00Basement level
- Loft3.23 x 3.05Third level
- Den5.79 x 3.81Main level
- Recreation—Basement level
- Living Room4.50 x 4.09Main level
- Bedroom3.91 x 2.62Second level
- Game Room2.00 xBasement level
- Foyer4.72 x 2.74Main level
- Bedroom4.27 x 3.00Second level
- Dining Room—Main level
Washrooms
- 2-piece, Main
- 4-piece, Second
- 4-piece, Second
- 3-piece, Basement
- Area
- St. Catharines
- Municipality
- St. Catharines
- Neighbourhood
- Old Glenridge
- Main cross streets
- Glenridge/Wychwood/Hillcrest
- Zoning
- R1
- Directions
- Glenridge Avenue, west on Rockcliffe Road to Hillcrest Avenue
- MLS® number
- X13547586
- Data source
- Toronto Regional Real Estate Board
- Status change
- 2026-09-22
- Listed on
- 2026-07-08
- Days on market
- 76 days
- Possession date
- 2026-08-14
- Possession type
- 30-59 days
- Co-op commission
- 2% plus HST
- Seller
- Listed by
- ROYAL LEPAGE NRC REALTY
Home Market Value
Current home valuation for 21 Hillcrest Avenue, St. Catharines, Old Glenridge, St. Catharines, ON. Listed for $2,588,000
HOMEH Estimate
$2,032,500
Estimated Sales Range
$1,605,675 - $2,565,050
HOMEH Estimate for 21 Hillcrest Avenue, St. Catharines, Old Glenridge
Calculated with a real agent's CMA method — 45+ years of experience, codified. Not an AI guess.
For the owner
Is this your home? Track its value.
Get this home's HOMEH Estimate by email once a month, with how many homes are for sale around you.
Mortgage Payment Calculator
Compare up to 4 down payment scenarios
20% required for homes $1.5M or more
$517,600
| Scenario 1 | Scenario 2 | Scenario 3 | Scenario 4 | |
|---|---|---|---|---|
−Down payment | % $ | % $ | % $ | % $ |
+CMHC insurance | $0 | $0 | $0 | $0 |
=Total mortgage | $2,070,400 | $1,941,000 | $1,811,600 | $1,682,200 |
Amortization | ||||
Mortgage rate | % | % | % | % |
| Payment frequency | ||||
=Mortgage payment | $10,109monthly | $9,477monthly | $8,845monthly | $8,213monthly |
Land Transfer Tax
$51,175
$51,175
Around this home
Data provided by OpenStreetMap & Fraser Institute School Rankings
Ask HOMEH
New!Hi there!
👋Text or call (416) 301-9001
Recommended for you
Based on homes you've looked at.
No recommended properties found.
Nearby similar homes
No nearby properties found.
More real estate resources
Other homes nearby
Explore this area
Nearby neighbourhoods
No nearby listings available.