
22 Ursula Avenue
St. Catharines (Burleigh Hill), ON L2T 1T1
- 2+1Bedrooms
- 4Bathrooms
- 1Garage
- 1500–2000Sq Ft
- $7,951Tax
- 65×100 ftLot Size
 Estimated Value:$852,368See Free Estimate Report

Sale & Price History for 22 Ursula Avenue, St. Catharines, Burleigh Hill
| Start Date | End Date | Price | Event | MLS# |
|---|---|---|---|---|
| No listing history available | ||||
Real estate boards require you to or to see the full details of this property.
*Sold prices and complete sale & price history are regulated data. Under the Trust in Real Estate Services Act, 2002 (TRESA) and the rules of the Real Estate Council of Ontario (RECO), and pursuant to the Multiple Listing Service® rules of the Canadian Real Estate Association (CREA) and the Toronto Regional Real Estate Board (TRREB), this information may be shown only to registered users who have agreed to the applicable terms of use (a Virtual Office Website, or "VOW," arrangement). HOMEH Inc., Brokerage therefore provides it to signed-in members only. Creating an account is free and takes under a minute.
About 22 Ursula Avenue, St. Catharines, Burleigh Hill
Summarized Description
- Custom-built home in a quiet neighborhood.
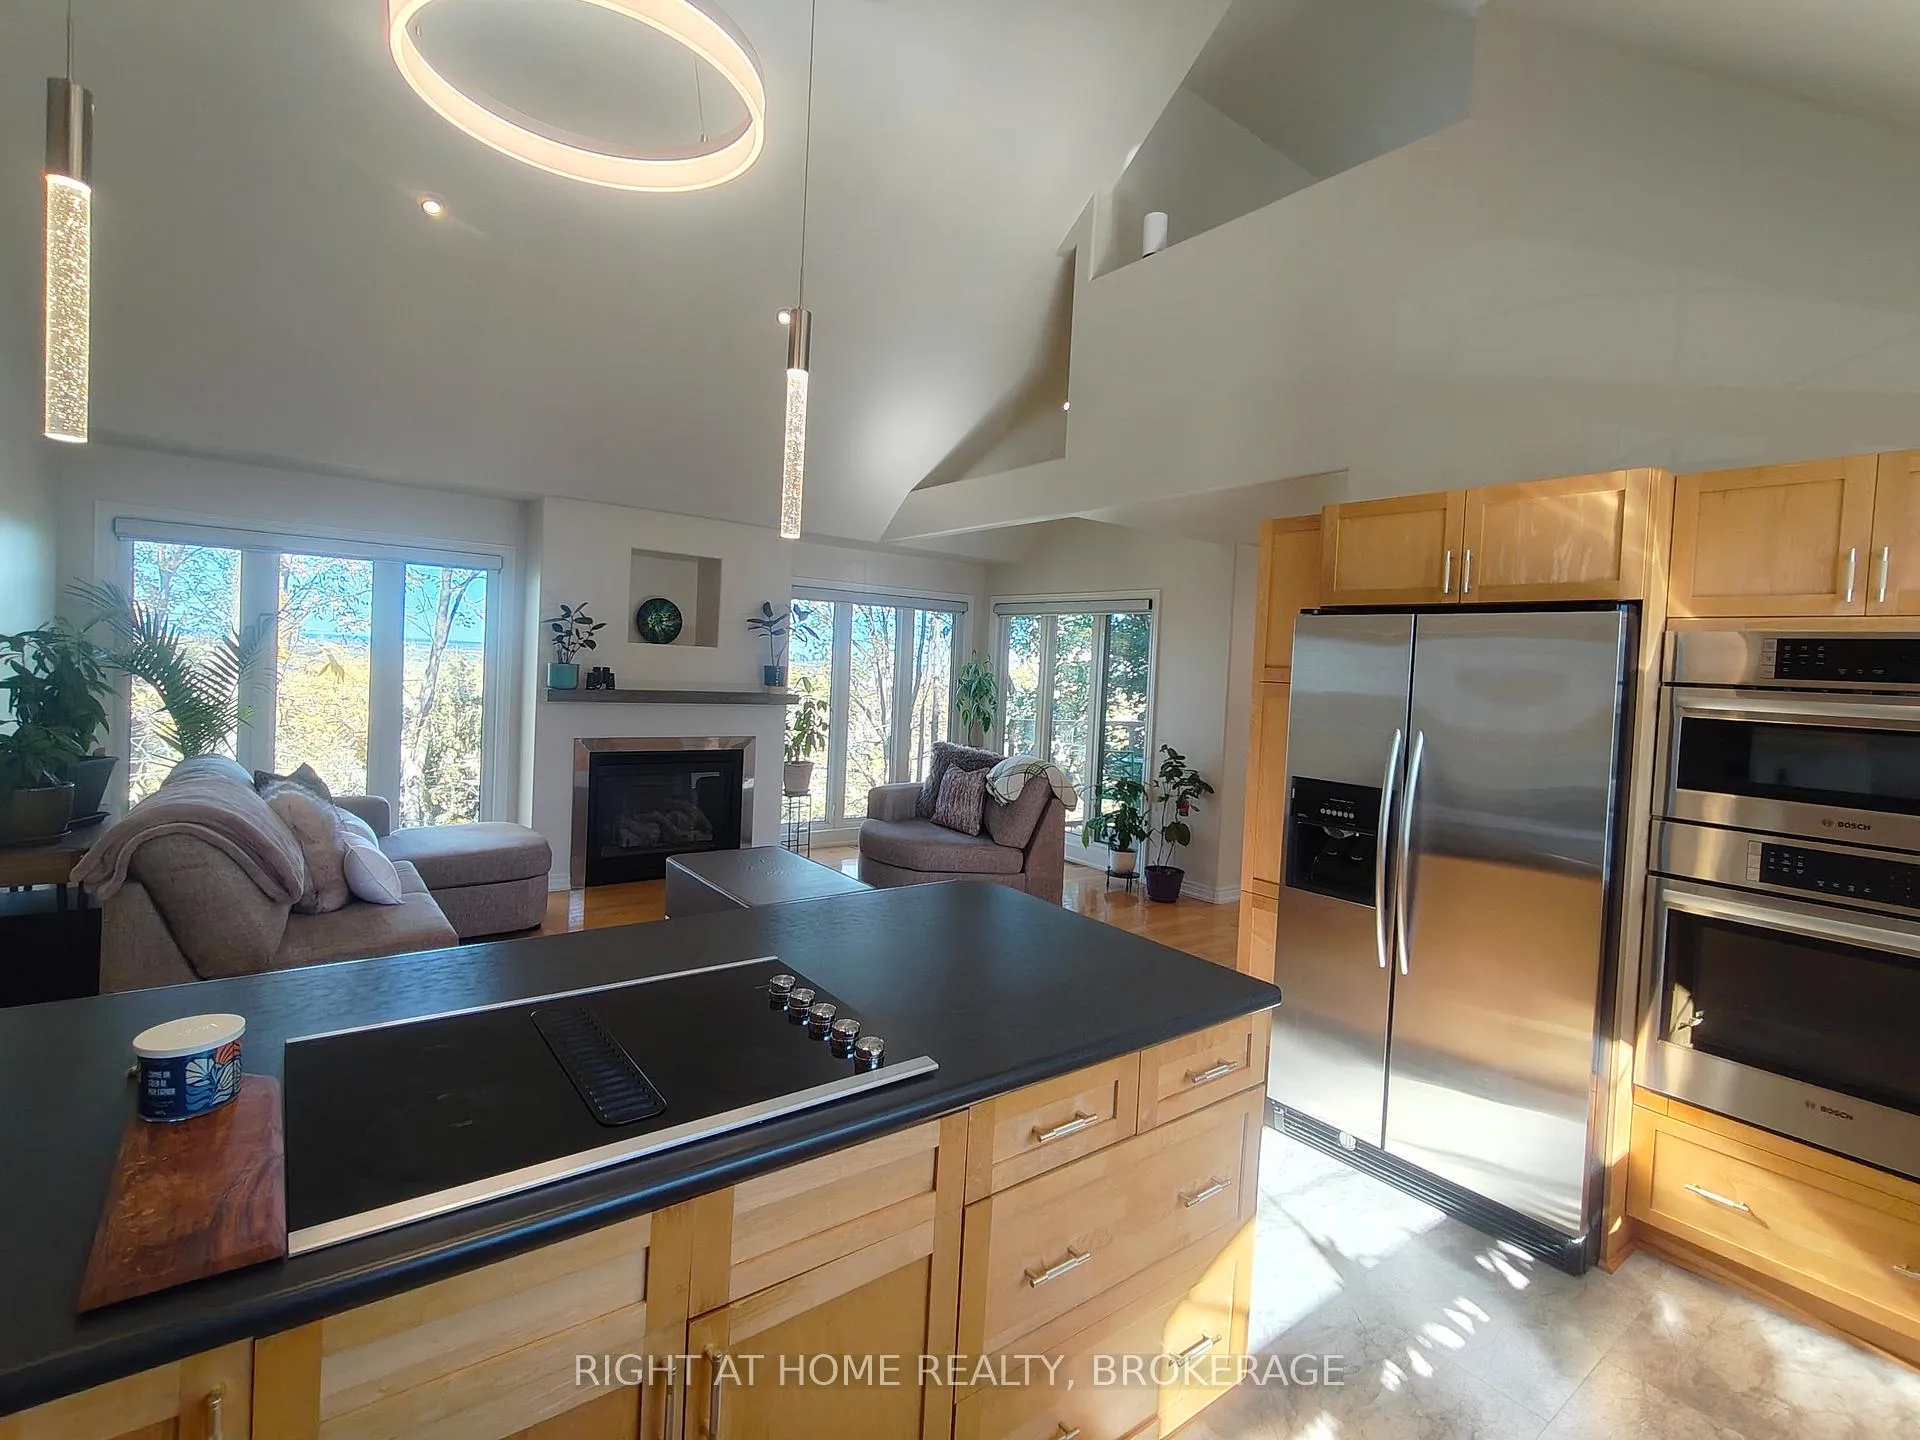
- Open concept kitchen with abundant cabinetry.
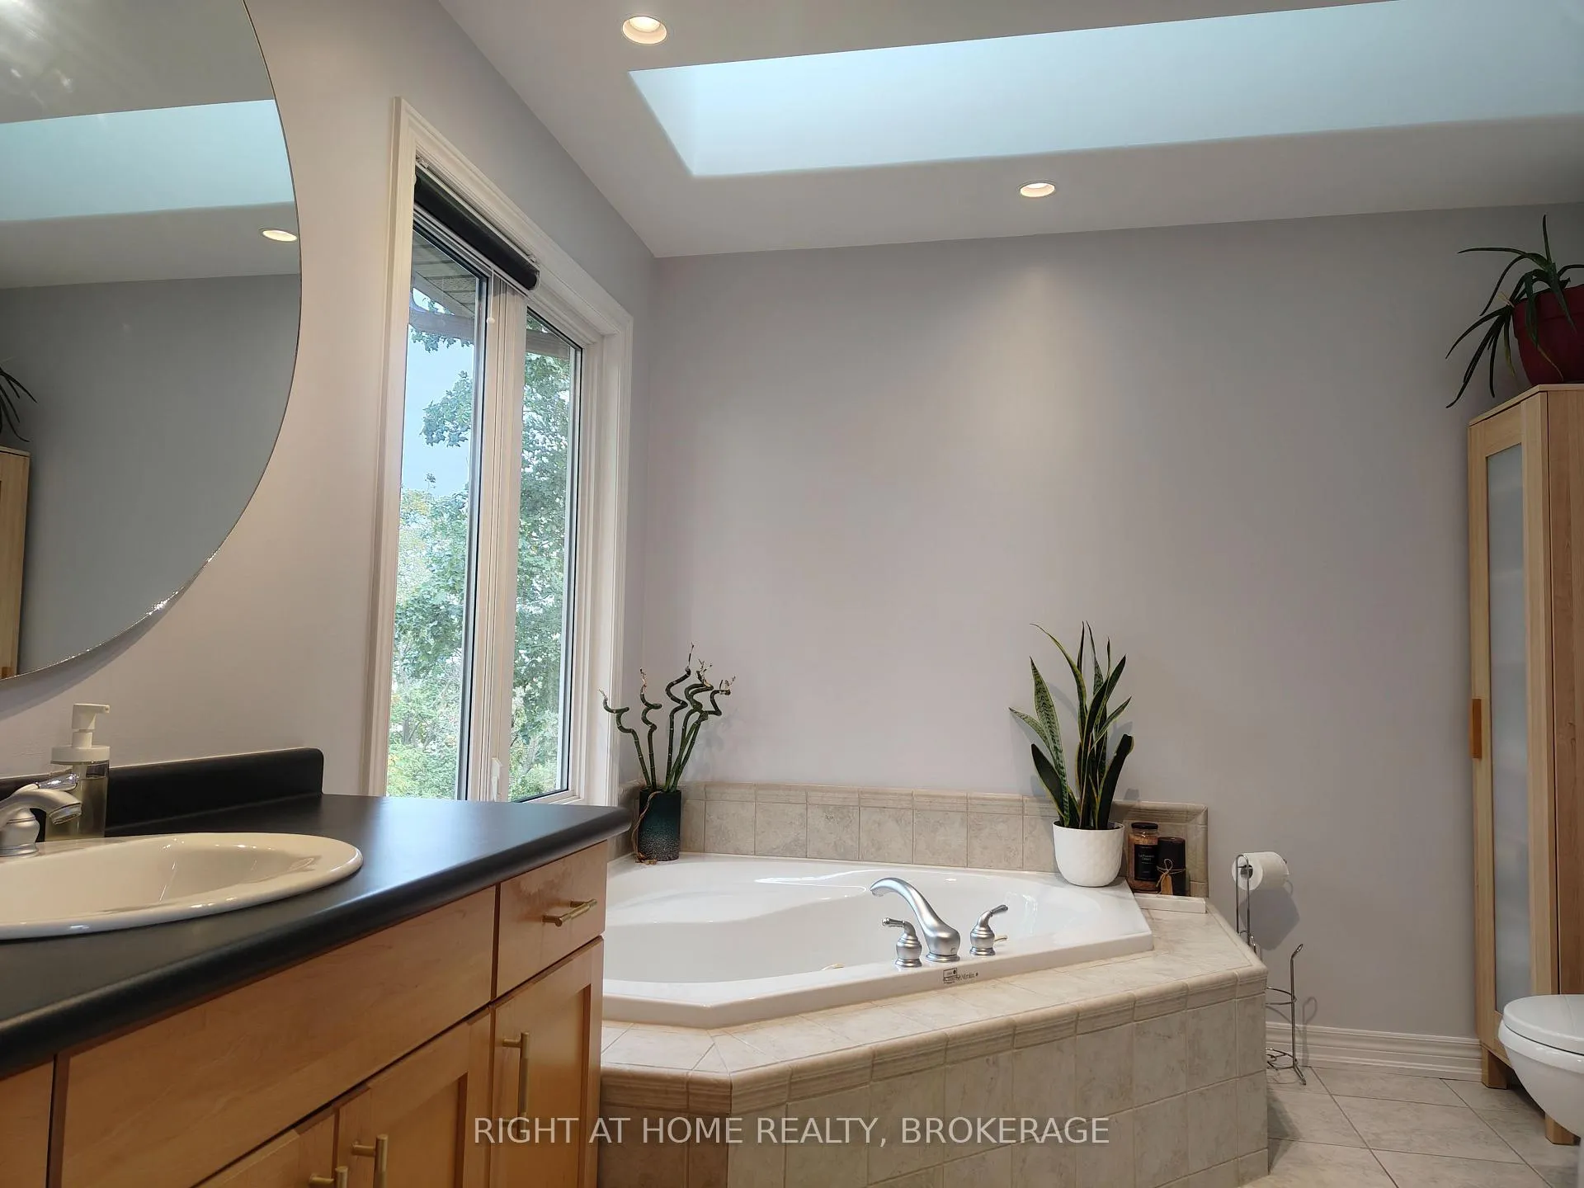
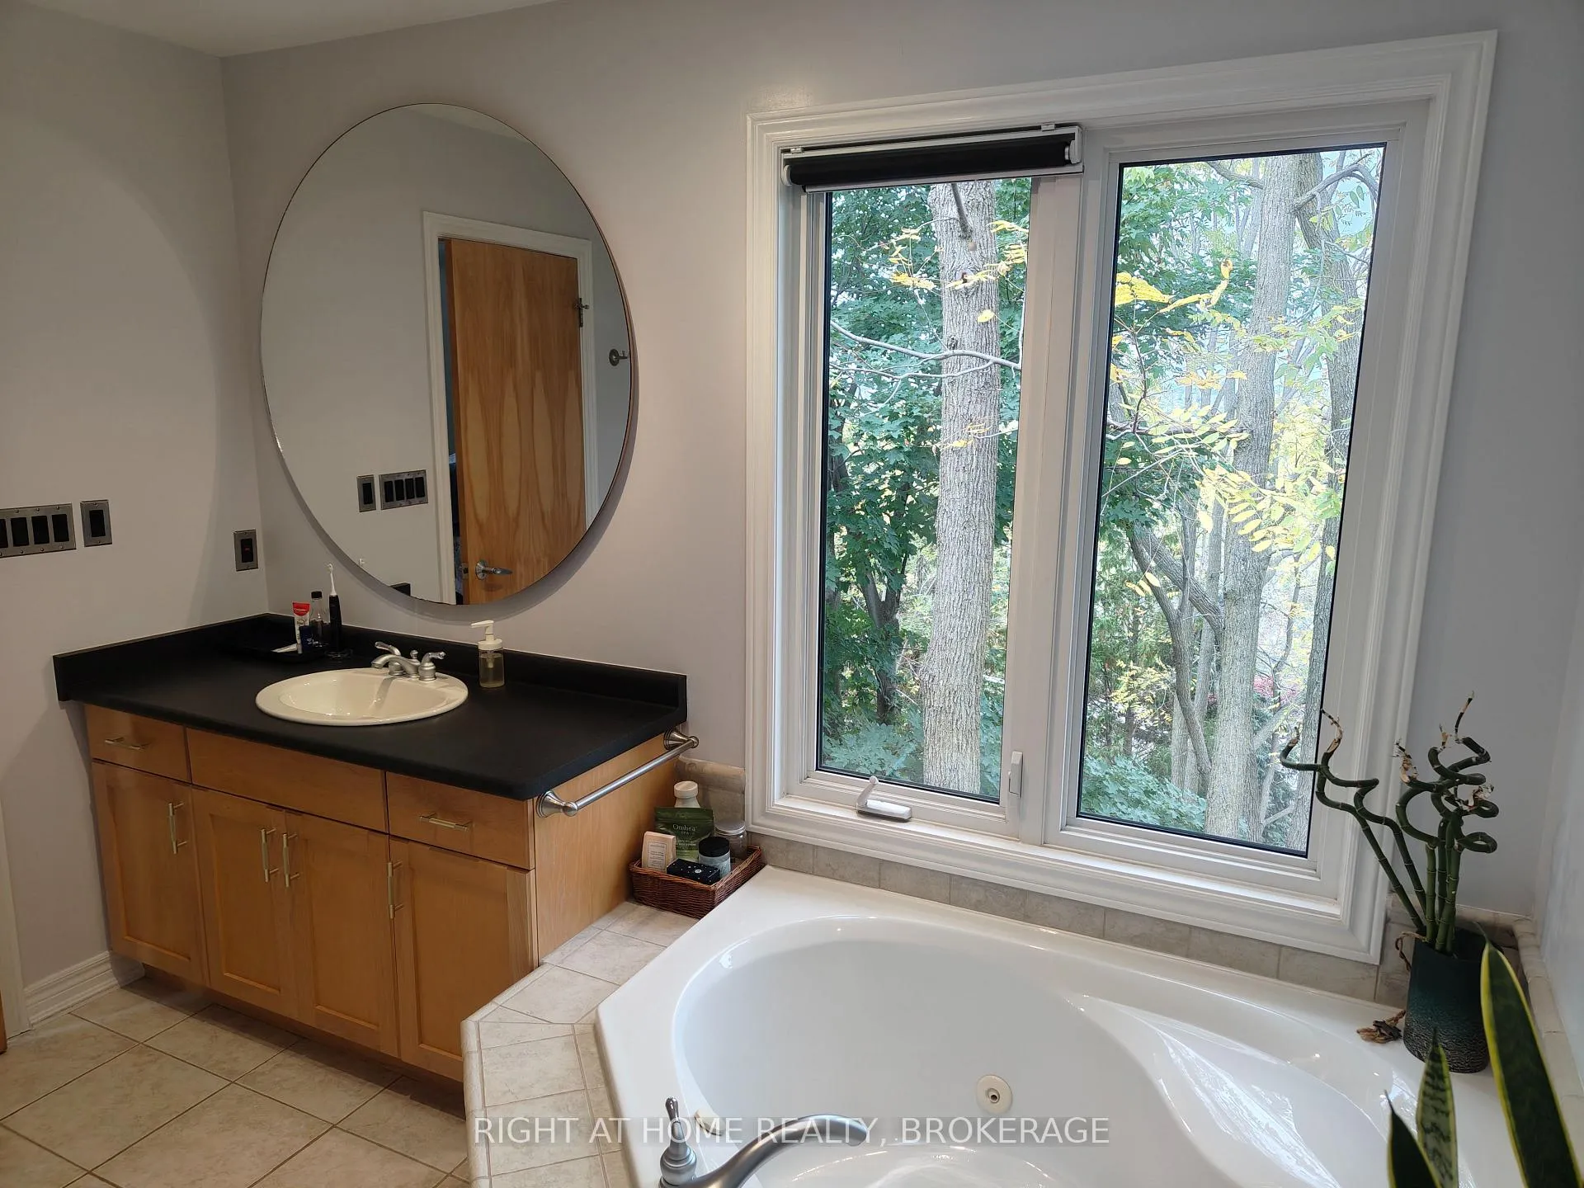
- Primary bedroom with ensuite and Juliette balcony.
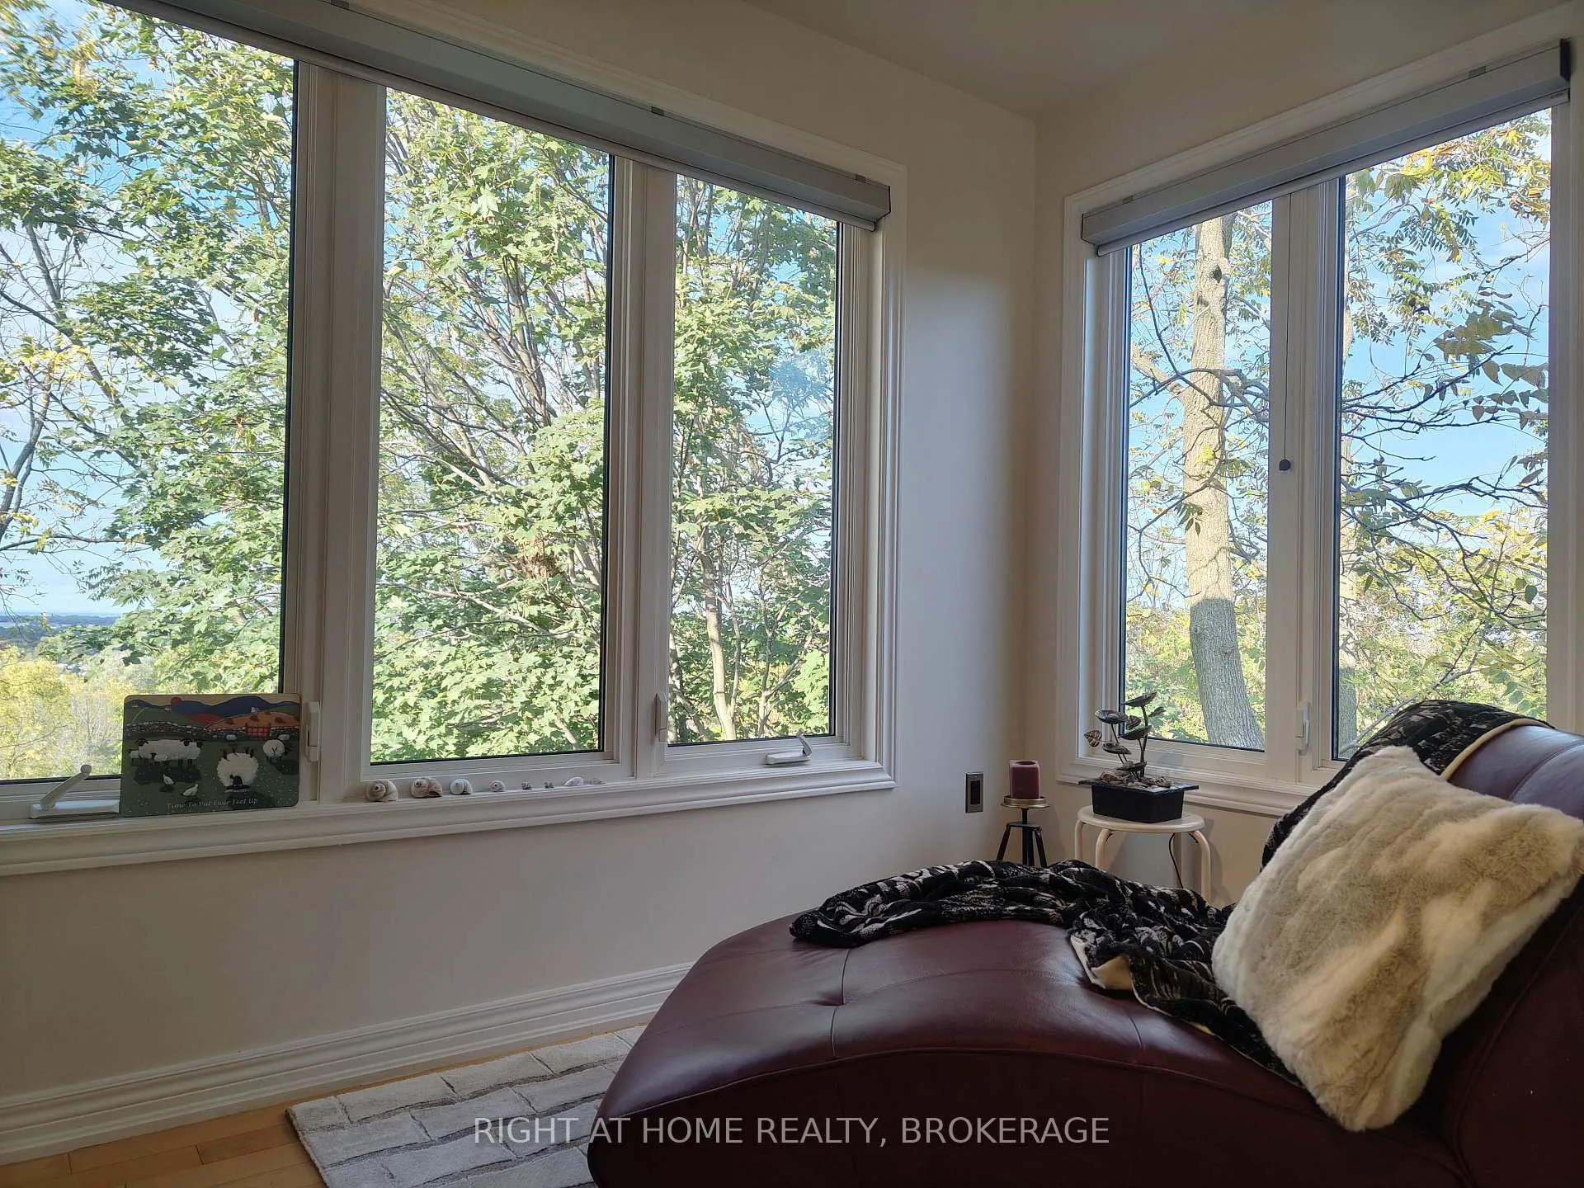
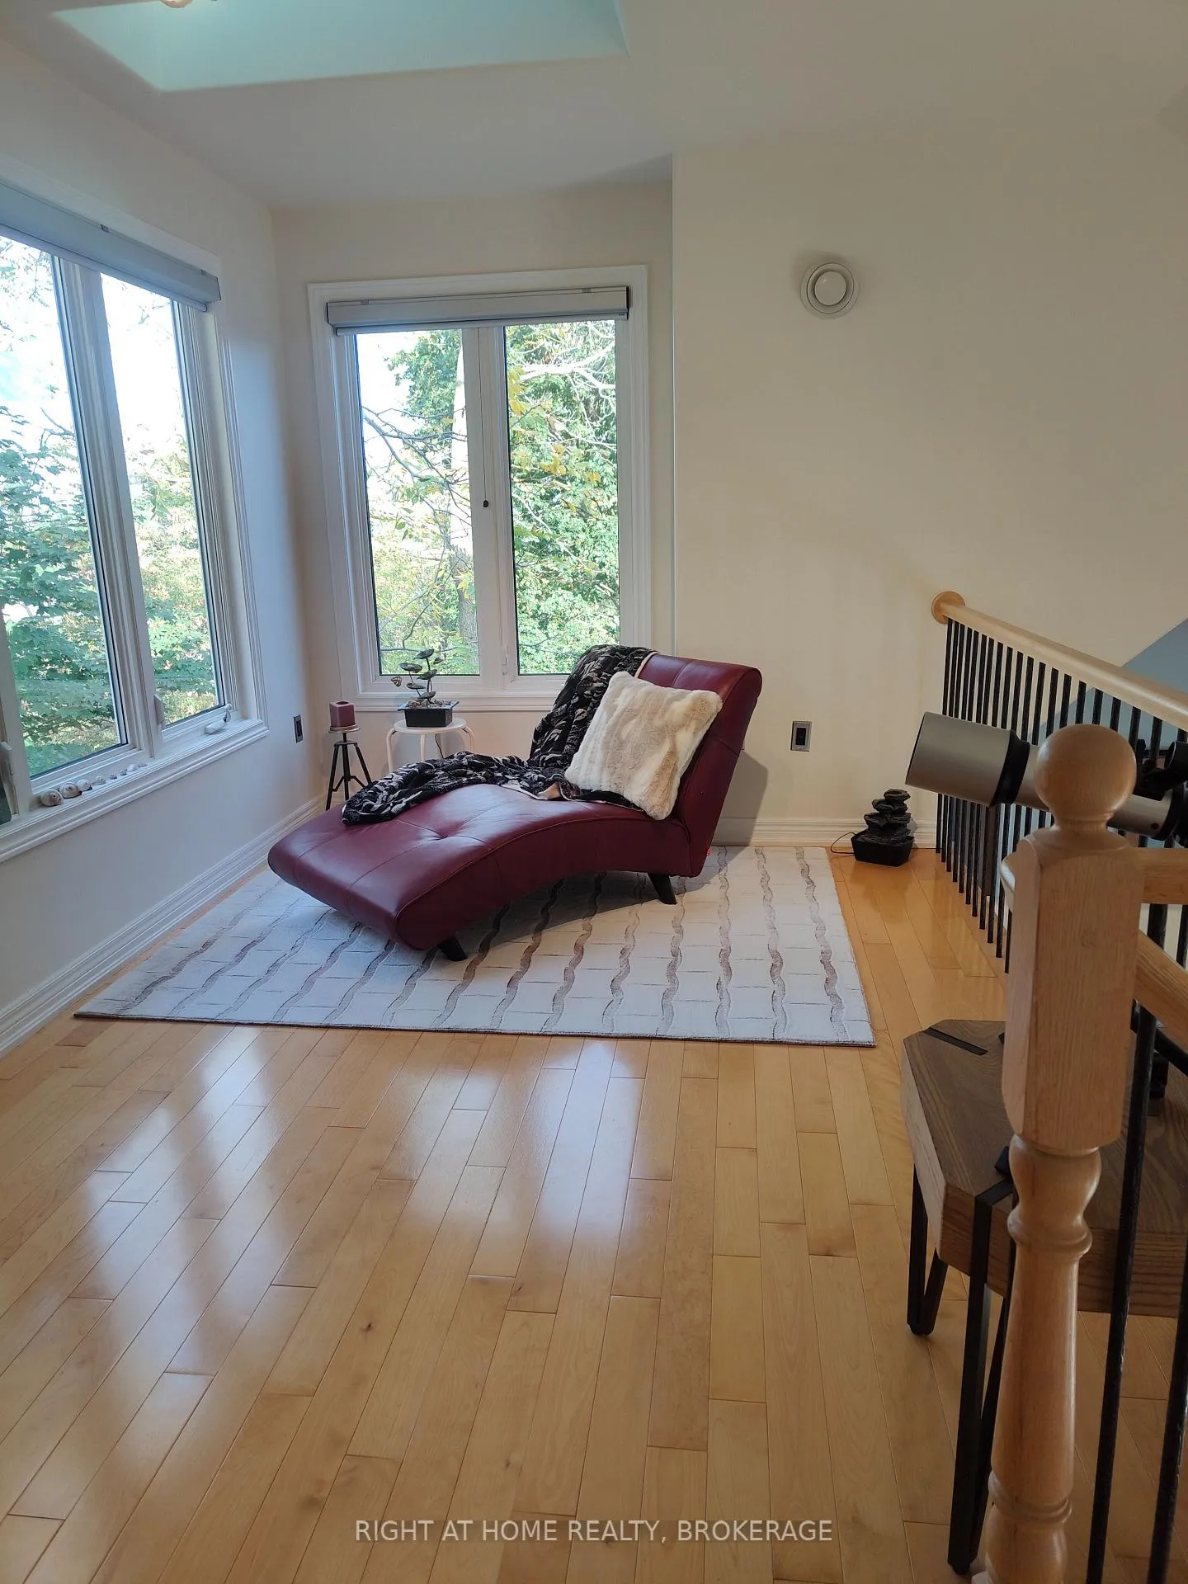
- Loft space offering incredible views.
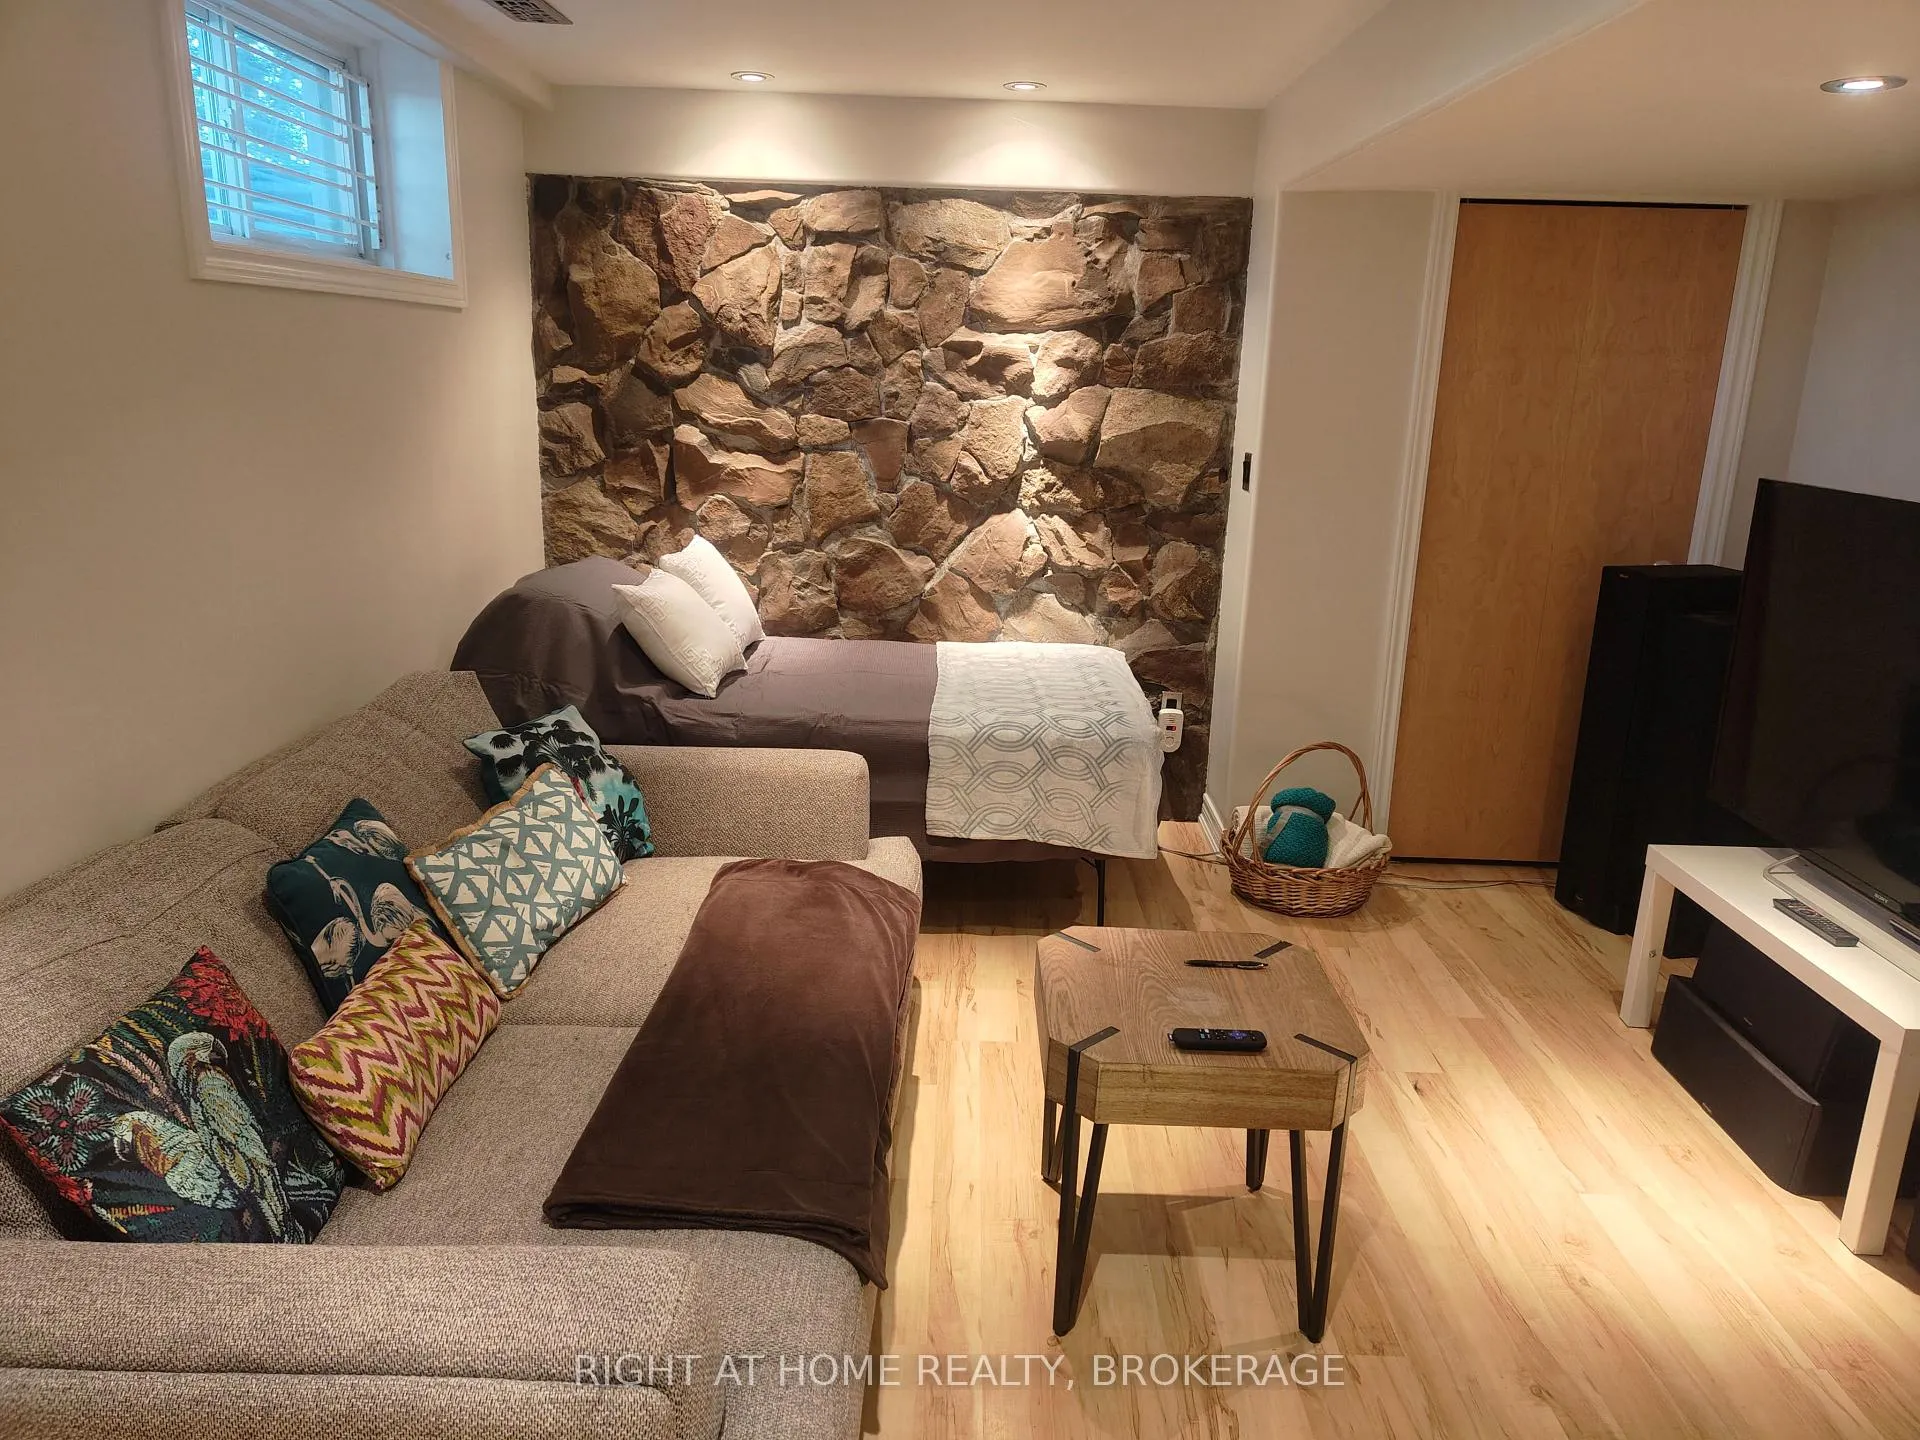
- Finished basement with recreation room.
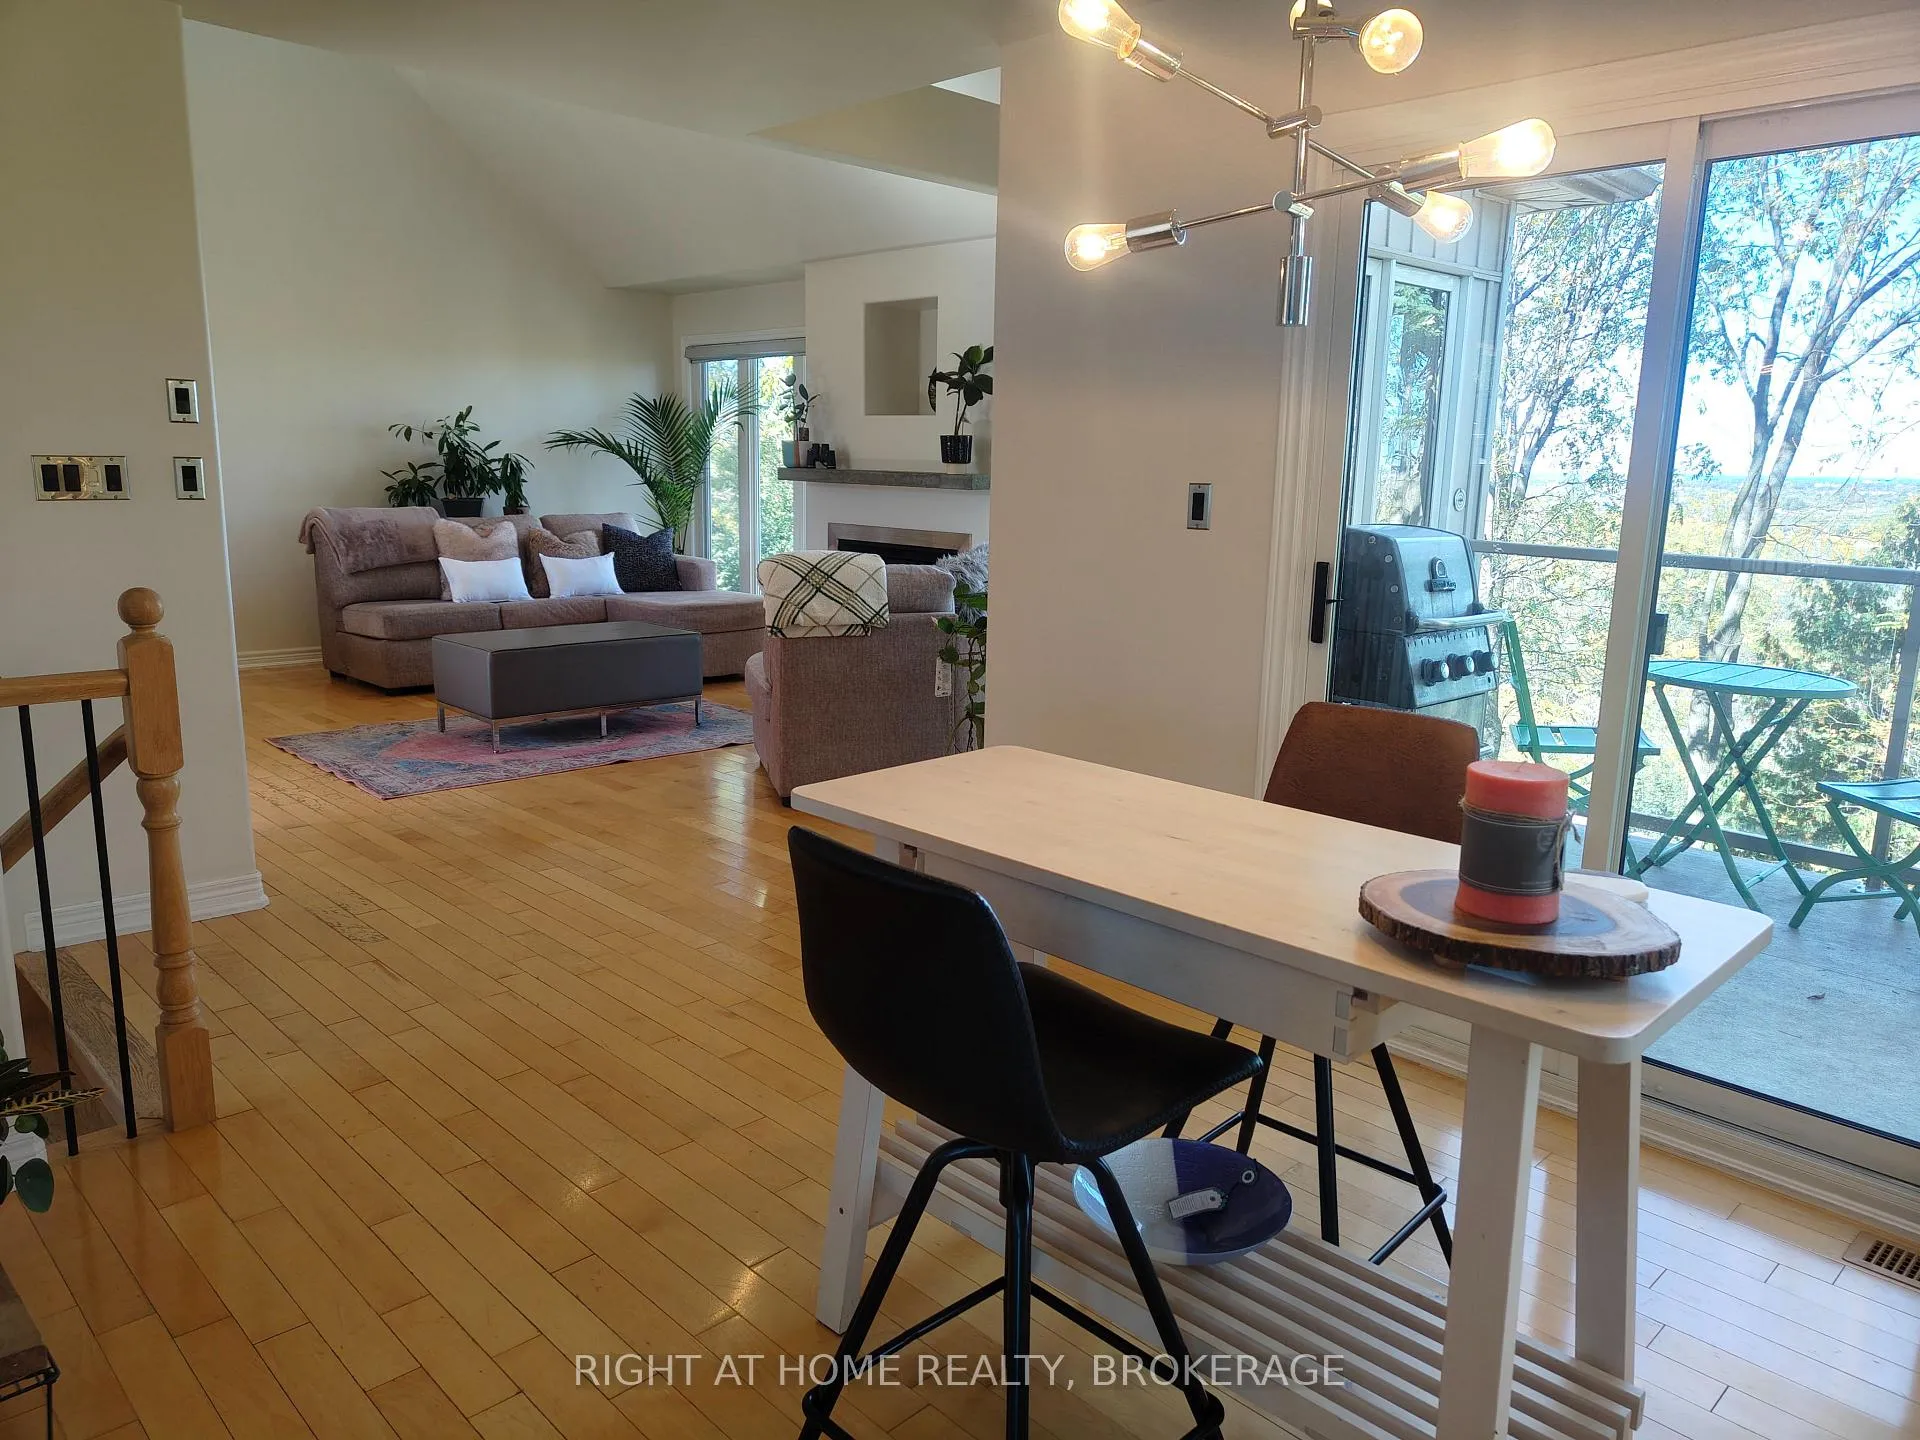
- Large windows providing natural light.
- Close to amenities like shops and parks.
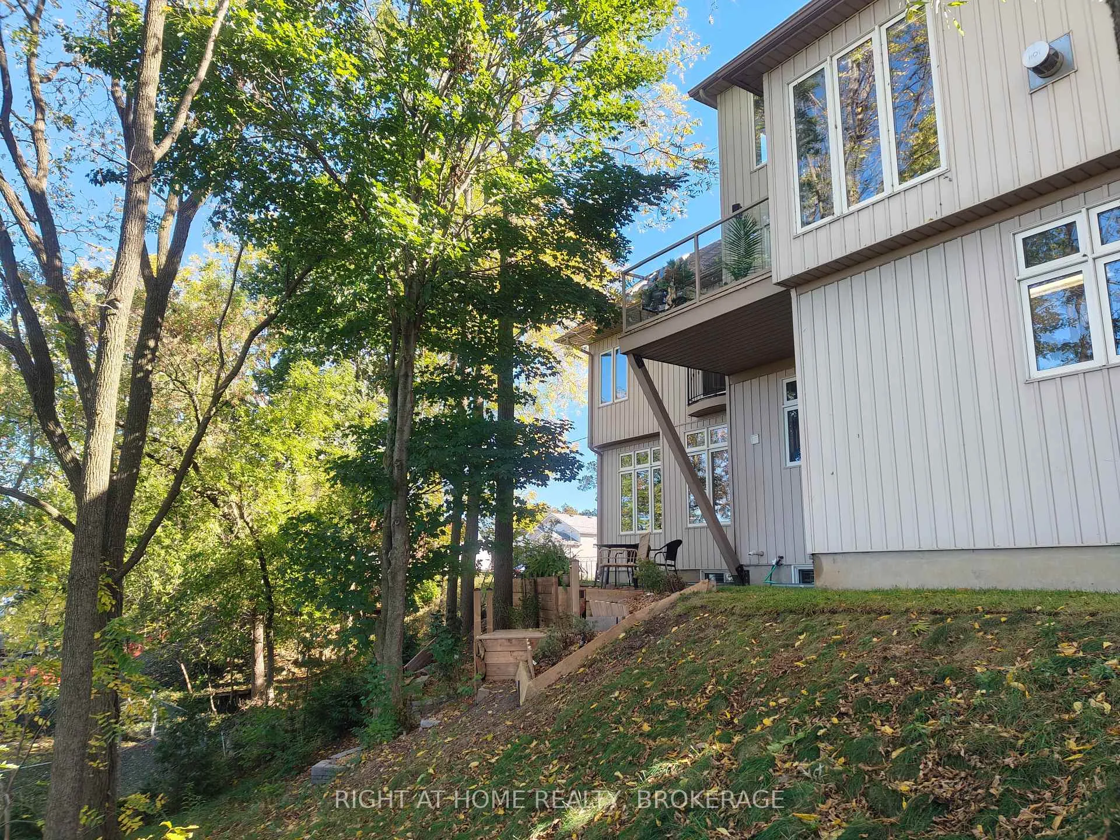
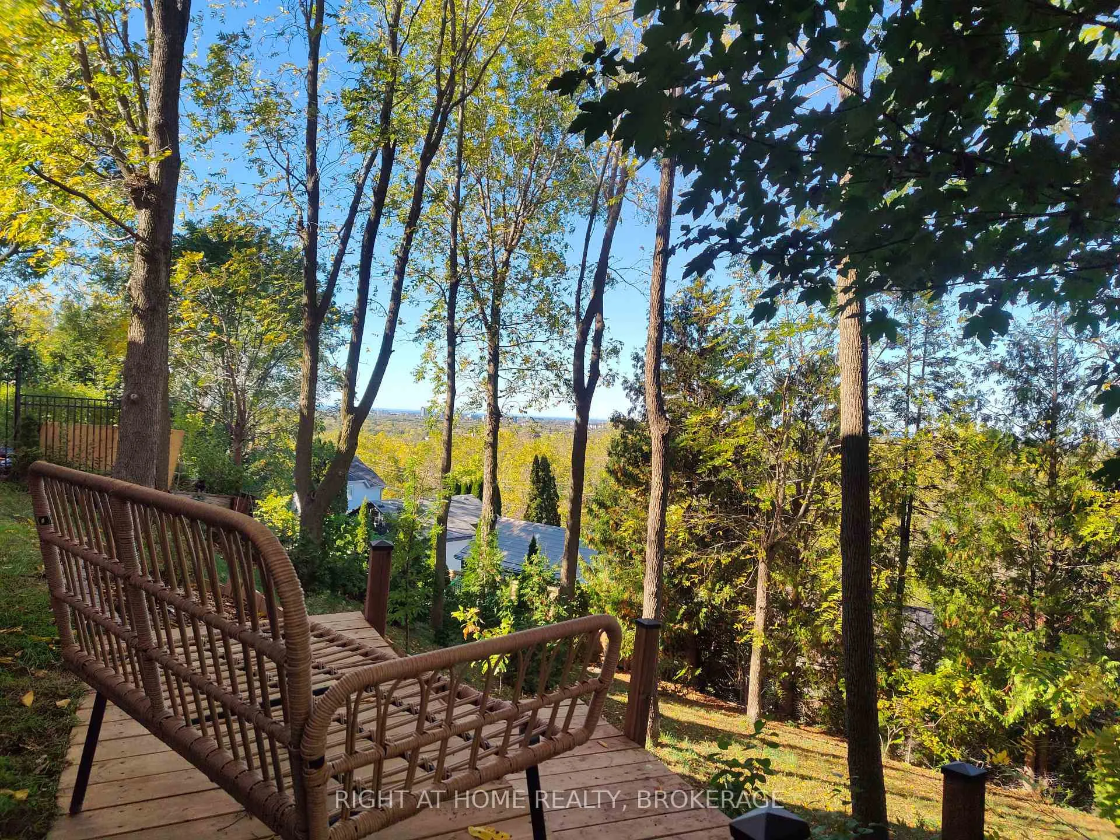
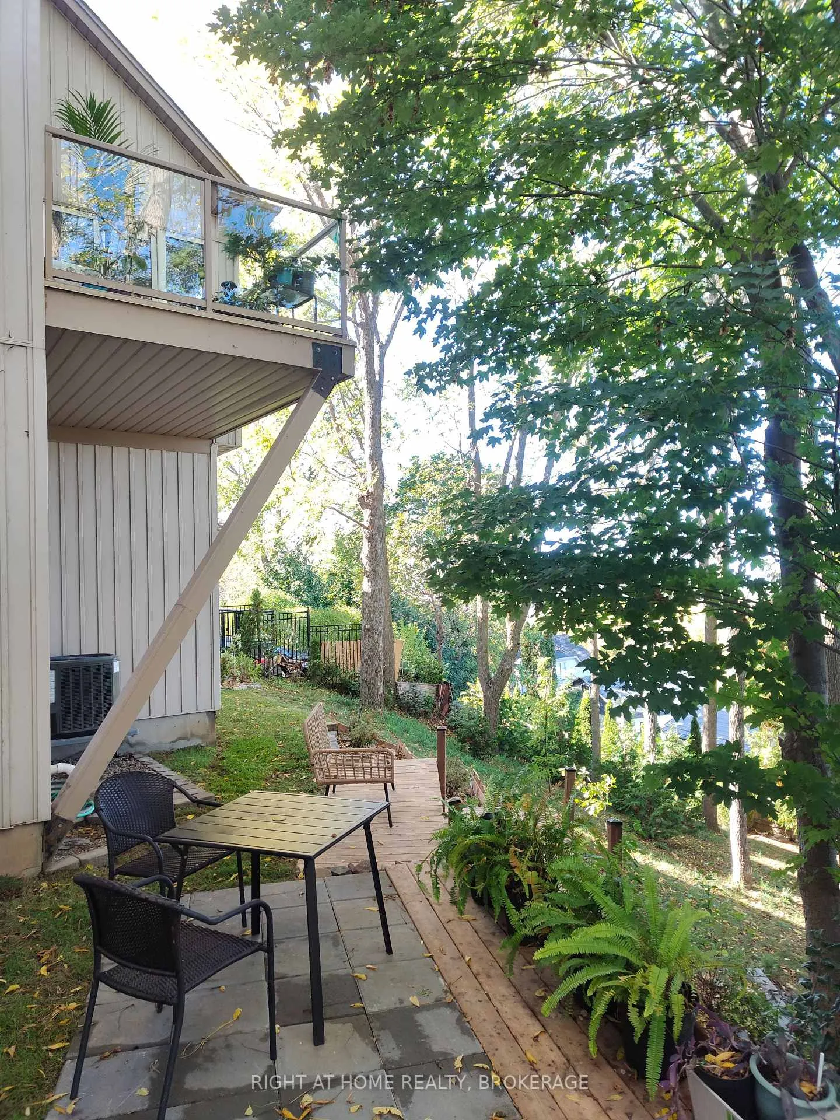
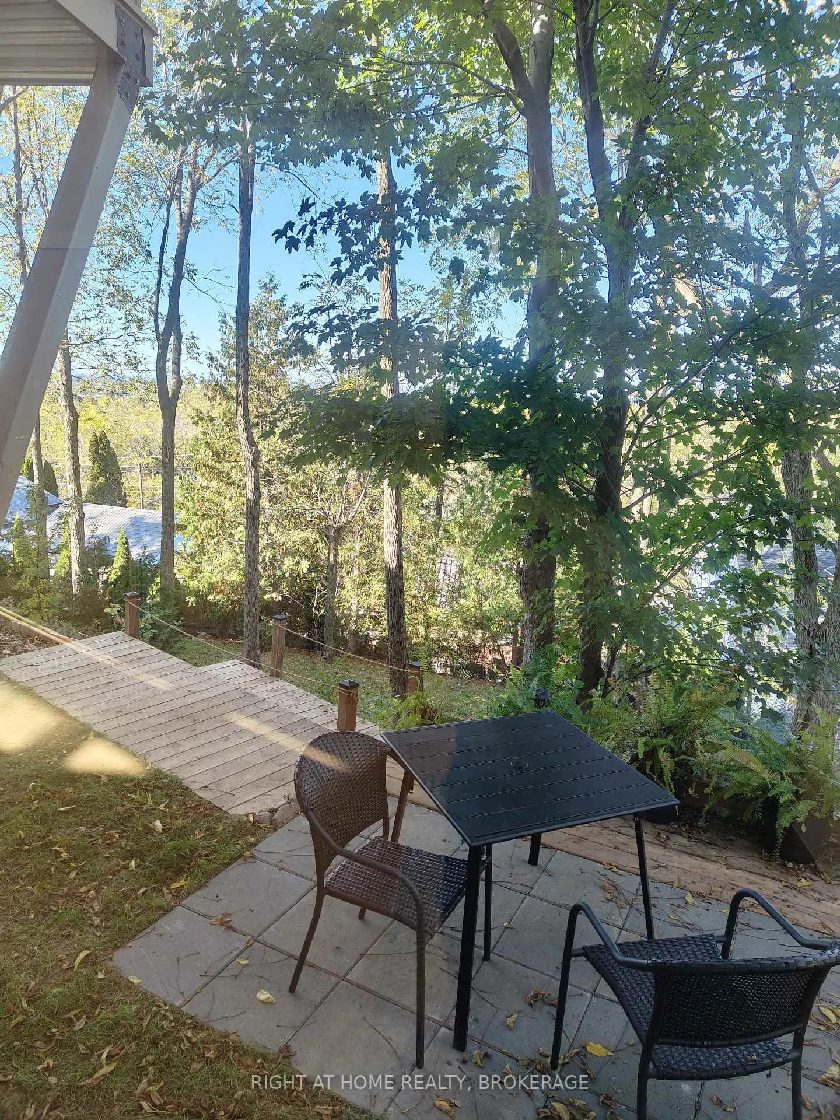
- 100ft deep lot with tranquil outdoor space.
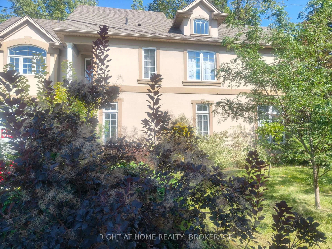
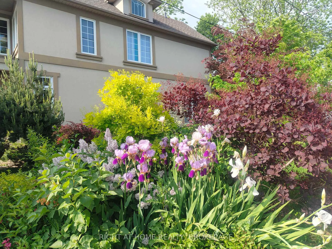
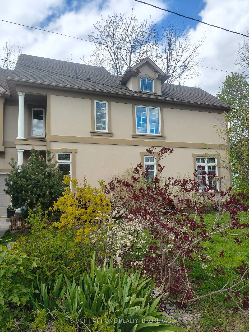
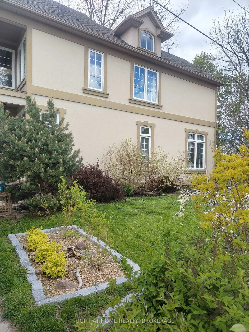
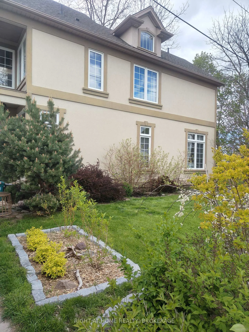
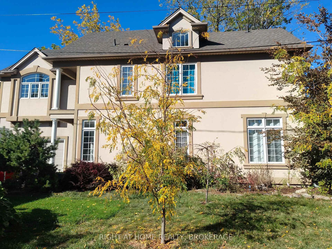
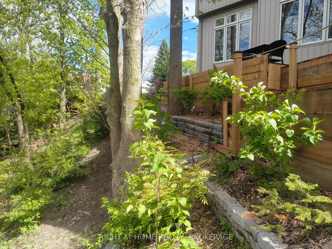
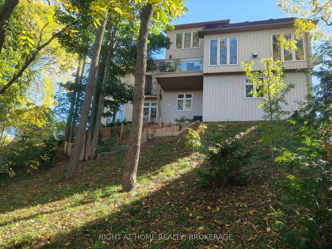
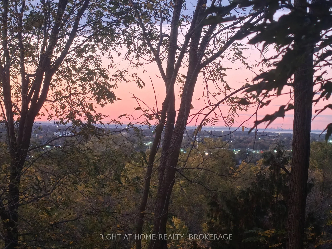
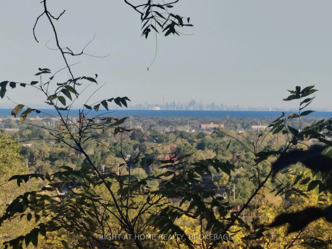
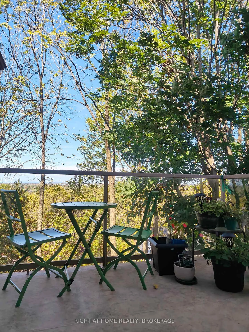
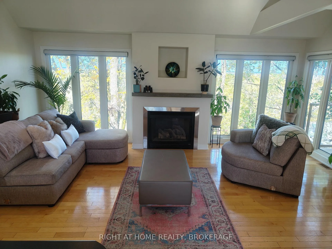
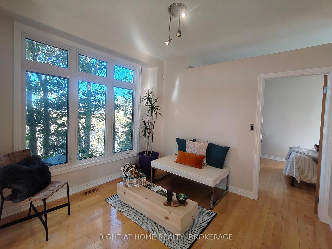
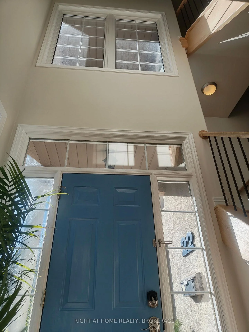
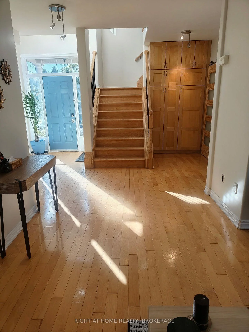
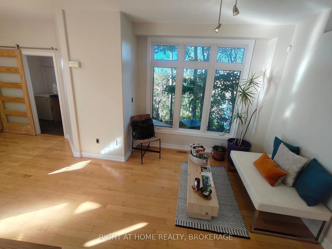
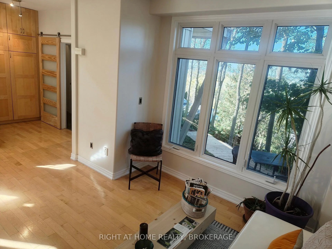
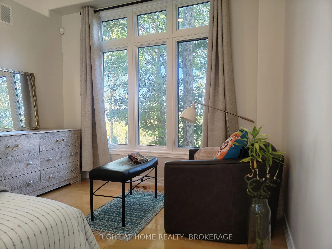
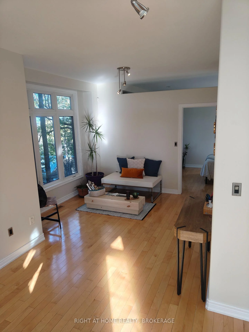
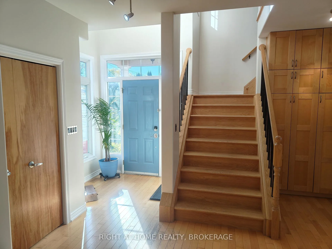
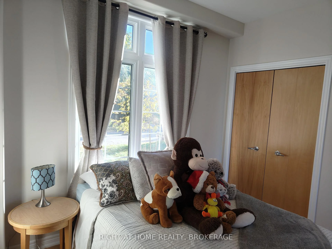
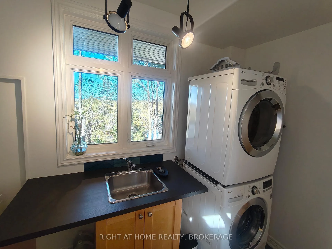
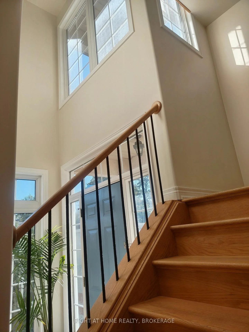
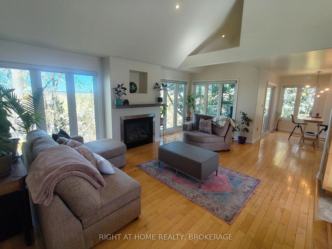
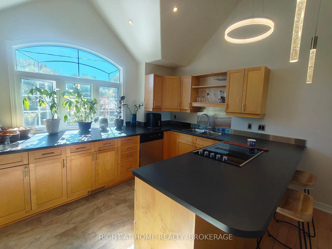
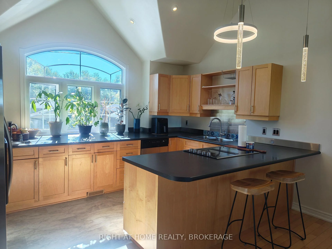
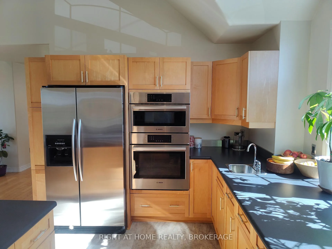
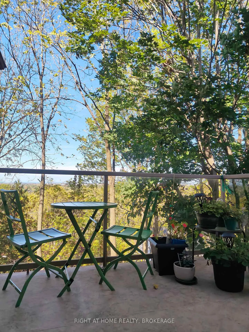
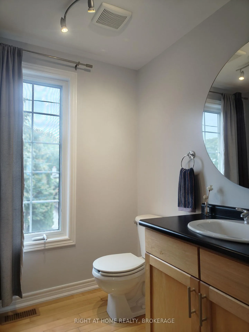
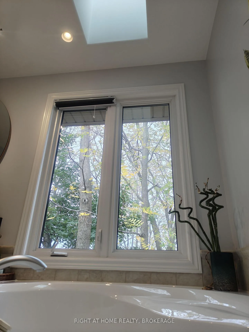
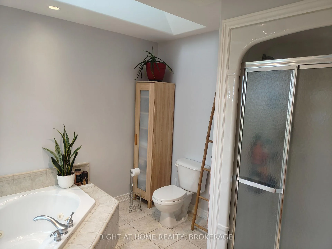
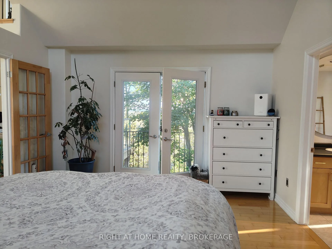
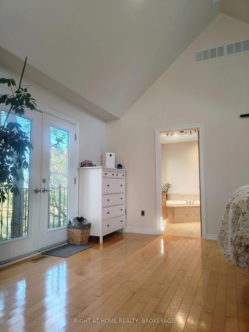
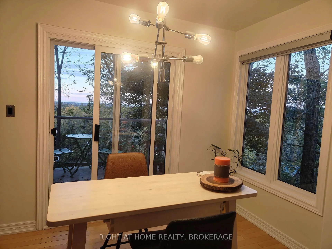
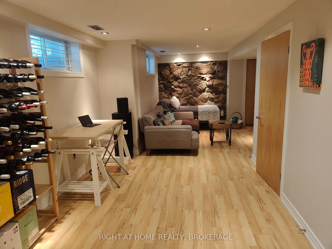
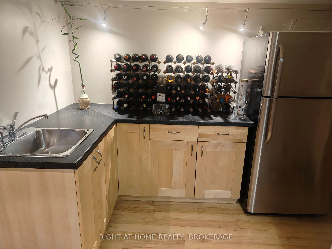
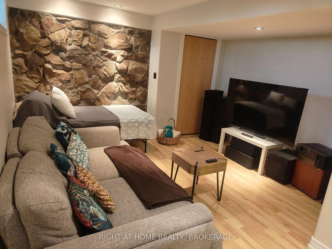
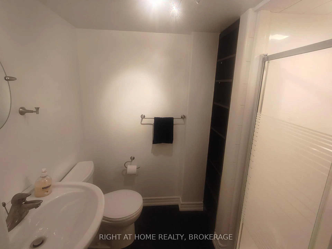
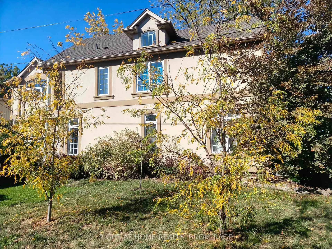
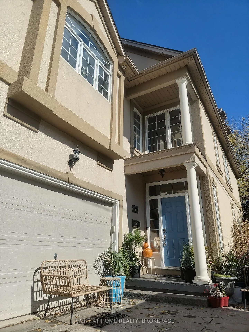
Exceptional custom-built home located in a lovely, quiet neighbourhood close to all the amenities one could imagine including highway access, shops/major mall, schools, parks, restaurants and more. The home offers an impressive foyer into a large, open main floor with soaring high ceilings, a main floor bedroom and 3pc bathroom. The sitting area offers space for an office or lounge area while enjoying large windows that face the backyard. A beautiful, wide staircase leads you upstairs, where it's hard to miss the beautiful views from 6.5ft tall windows all around. This well-appointed home features a spacious layout including a bright, open concept kitchen, living and dining area, and a 2pc guest bathroom. The well-equipped kitchen features a built-in convection oven and microwave, ceramic stovetop with downward draft exhaust, bar sink and abundant cabinetry and counter space. The living room features a gas fireplace and views as far as the eyes can see. There is a balcony off the dining area with natural gas hookup for a BBQ and for enjoying lake and treetop views - On clear days, you can see as far as the iconic Toronto skyline. The generously sized primary bedroom retreat has French doors, a 4pc ensuite bathroom with jacuzzi tub and skylight, a Juliette balcony, and a walk-in closet. It doesn't end there, stairs lead up to an extra loft space with incredible views from a height - make this your own space: a lounge area, yoga spot, meditation area or reading nook - let the view inspire you! The finished basement provides additional living space including a rec room with 3pc bathroom and a kitchenette. New furnace/AC added in 2022. The outside is just as impressive, with a 100ft deep lot where you can sit amongst tall trees and unwind from the day - enjoy Zen and tranquility from inside to out in this quality built, well-maintained, premium home.
Key Facts & Features
Property Costs
- Annual Property Tax Amount
- $7,951
- Land Transfer Tax Fee
- $14,015
Rental Items
- Rental Equipment
- None
- Under Contract
- None
- Basement Type
- Full, Finished
Interior Features
- Laundry Level
- Main Level
- Interior Extras
- Built-In Oven, Carpet Free, Central Vacuum, In-Law Capability, Water Heater Owned
- View
- City, Lake, Park/Greenbelt, Skyline, Trees/Woods
- Security Features
- Carbon Monoxide Detectors, Smoke Detector
- Fireplace/Stove
- Yes
- Elevator
- No
Exterior Features
- Pool
- None
- Property Features
- Clear View, Park, Greenbelt/Conservation, School Bus Route, School, Public Transit
Building
- Building Type
- Detached
- Building Style
- 2 1/2 Storey
Construction
- Exterior Finish
- Vinyl Siding, Stucco (Plaster)
- Roof
- Asphalt Shingle
- Foundation Details
- Poured Concrete
- Special Designation
- Unknown
Lot
- Lot Front
- 65.00 ft
- Lot Depth
- 100.00 ft
Inclusions
- Inclusions
- Central Vac, Dishwasher, Dryer, Washer, Built-in microwave/oven, fridge, window coverings, basement fridge, all electrical light fixtures
Exclusions
- Exclusions
- Freezer on the main floor
Parking & Garages
- Garage Type
- Attached
- Garage Spaces
- 1
- Parking Spaces
- 4
- Total Garage And Parking Spaces
- 5
Heating & Cooling
- Heat Source
- Gas
- Heat Type
- Forced Air
- Air Conditioning
- Central Air
- Water
- Municipal
- Sewers
- Sewer
- Bedrooms
- 2 + 1
- Washrooms
- 4
- Kitchens
- 1
- Family / bonus room
- Yes
Room sizes
- Sitting—Main level
- Bedroom 2—Main level
- Laundry—Main level
- Living Room—Second level
- Dining Room—Second level
- Kitchen—Second level
- Primary Bedroom—Second level
- Loft—Third level
- Great Room—Basement level
- Other—Basement level
- Furnace Room—Basement level
Washrooms
- 4-piece, Second
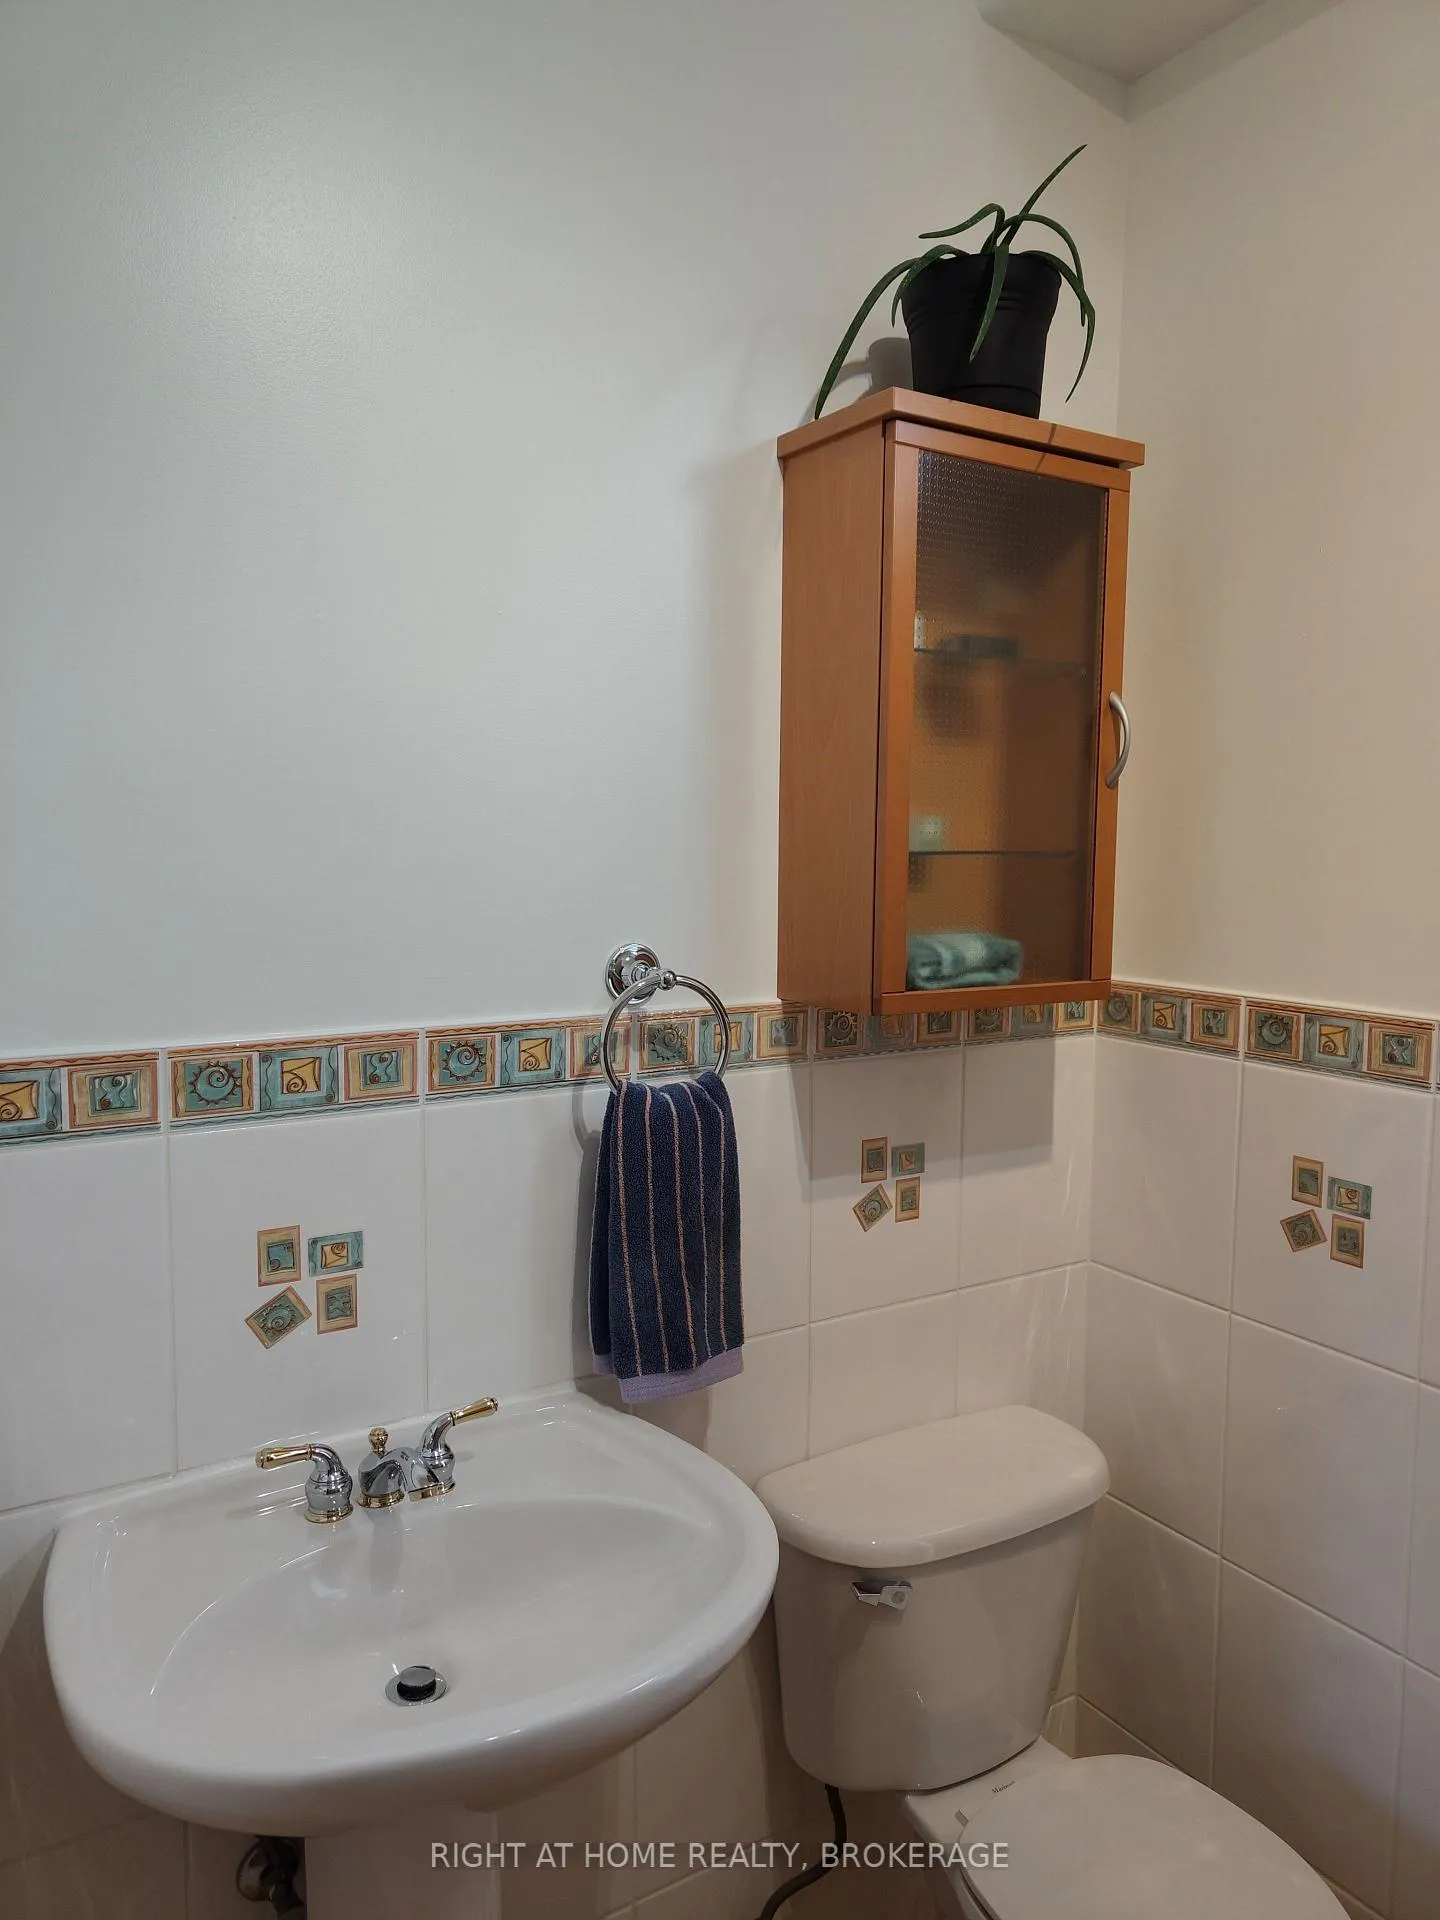
- 2-piece, Second
- 3-piece, Main
- 3-piece, Basement
- Municipality
- St. Catharines
- Neighbourhood
- Burleigh Hill
- Main cross streets
- Rountree Rd and Ursula Ave
- Zoning
- R2A
- Directions
- From Wanda Rd. turn on Neelon, which turns into Ursula Ave, it will be the last house on the north side.
- Waterfront
- None
- MLS® number
- X13432216
- Data source
- Toronto Regional Real Estate Board
- Listed on
- 2026-06-10
- Updated on
- 2026-09-10
- Days on market
- 127 days
- Possession type
- Flexible
- Co-op commission
- 2%+HST
- Seller
- Listed by
- Right At Home Realty, Brokerage
Home Market Value
Current home valuation for 22 Ursula Avenue, St. Catharines, Burleigh Hill, St. Catharines, ON. Listed for $877,000
HOMEH Estimate
$852,368
Estimated Sales Range
$511,421 - $1,193,315
HOMEH Estimate for 22 Ursula Avenue, St. Catharines, Burleigh Hill
Calculated with a real agent's CMA method — 45+ years of experience, codified. Not an AI guess.
Mortgage Payment Calculator
Compare up to 4 down payment scenarios
5% on first $500K + 10% on $377,000 over $500K
$62,700
| Scenario 1 | Scenario 2 | Scenario 3 | Scenario 4 | |
|---|---|---|---|---|
−Down payment | % $ | % $ | % $ | % $ |
+CMHC insurance | $32,554 | $24,468 | $20,873 | $0 |
=Total mortgage | $846,410 | $813,768 | $766,323 | $701,600 |
Amortization | ||||
Mortgage rate | % | % | % | % |
| Payment frequency | ||||
=Mortgage payment | $4,133monthly | $3,973monthly | $3,742monthly | $3,426monthly |
Land Transfer Tax
$14,015
$14,015
Around this home
Data provided by OpenStreetMap & Fraser Institute School Rankings
Ask HOMEH
New!Hi there!
👋Text or call (416) 301-9001
Recommended for you
Based on homes you've looked at.
No recommended properties found.
Nearby similar homes
No nearby properties found.
More real estate resources
Other homes nearby
Explore this area
Nearby neighbourhoods
No nearby listings available.