
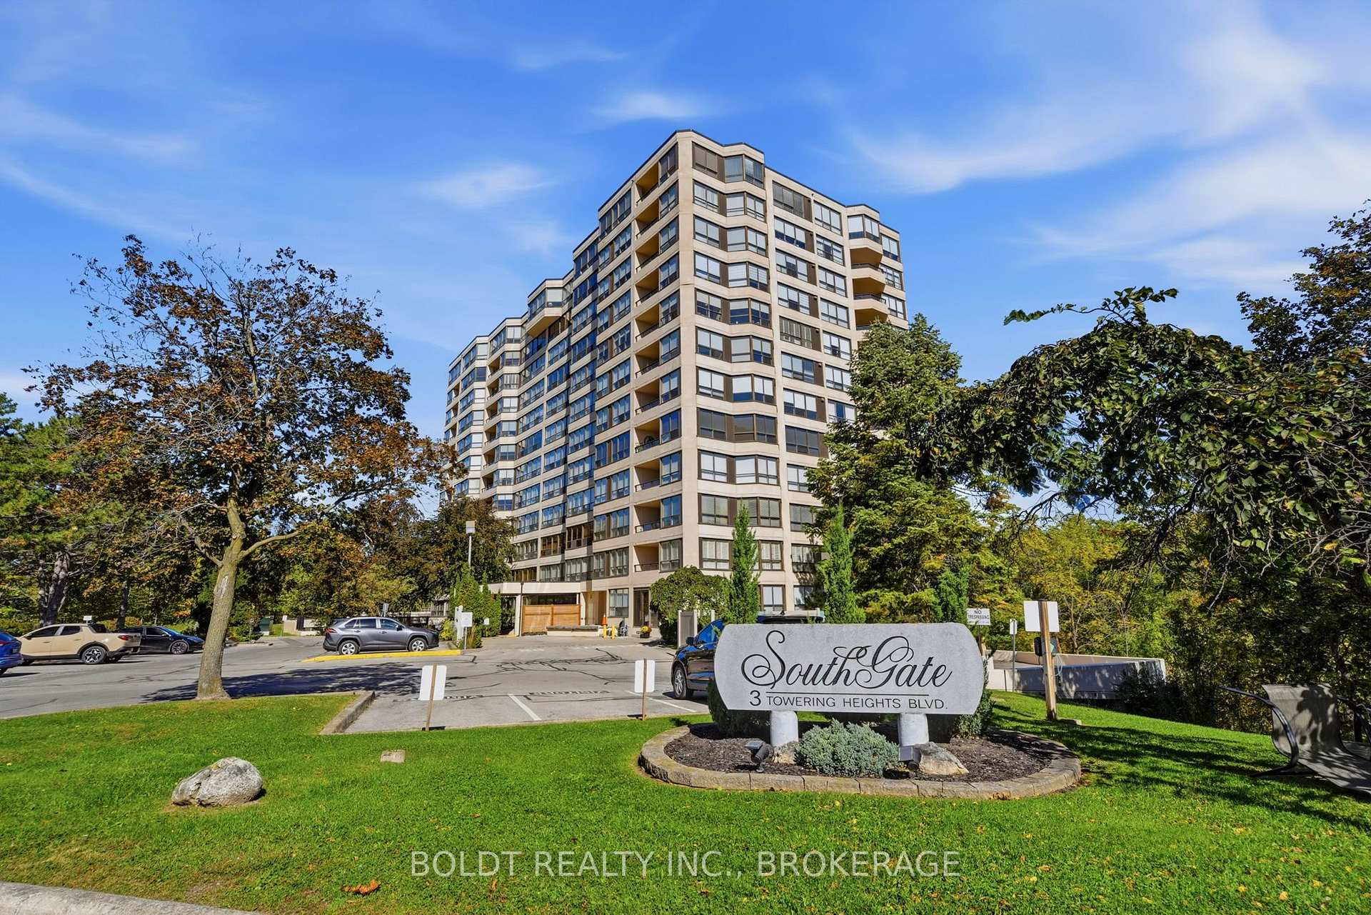
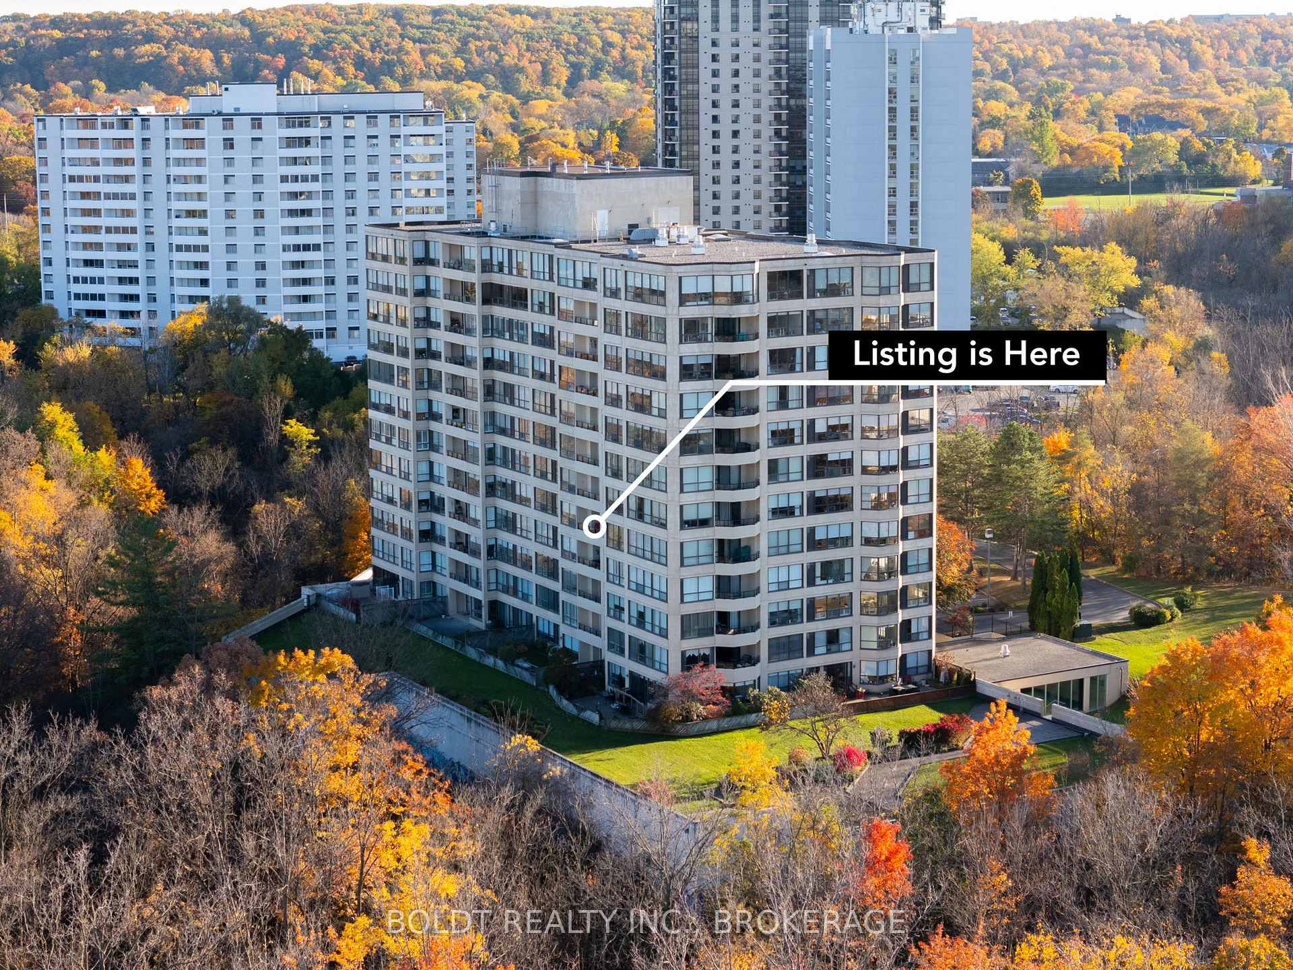
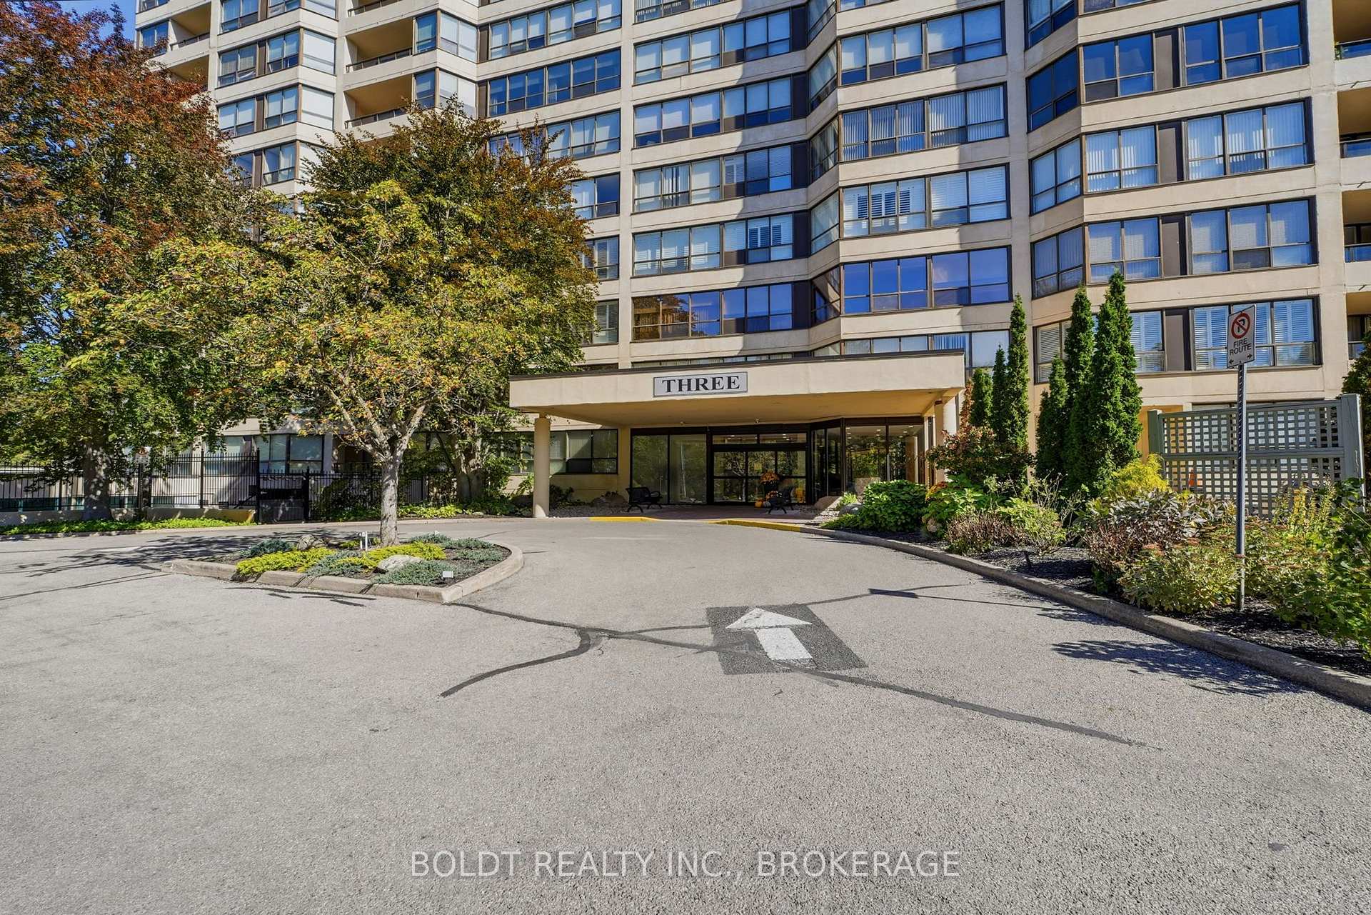
Unit 505, 3 Towering Heights Boulevard
St. Catharines (Glendale/Glenridge), ON L2T 4A4
 SouthGateSee every listing here
- 2Bedrooms
- 2Bathrooms
- 2Parking
- 1200–1399Sq Ft
- $4,716Tax
- $1,581/moCondo Fee
 Estimated Value:$399,011See Free Estimate Report

Sale & Price History for Unit 505, 3 Towering Heights Boulevard, St. Catharines, Glendale/Glenridge
| Start Date | End Date | Price | Event | MLS# |
|---|---|---|---|---|
| No listing history available | ||||
Real estate boards require you to or to see the full details of this property.
*Sold prices and complete sale & price history are regulated data. Under the Trust in Real Estate Services Act, 2002 (TRESA) and the rules of the Real Estate Council of Ontario (RECO), and pursuant to the Multiple Listing Service® rules of the Canadian Real Estate Association (CREA) and the Toronto Regional Real Estate Board (TRREB), this information may be shown only to registered users who have agreed to the applicable terms of use (a Virtual Office Website, or "VOW," arrangement). HOMEH Inc., Brokerage therefore provides it to signed-in members only. Creating an account is free and takes under a minute.
About Unit 505, 3 Towering Heights Boulevard, St. Catharines, Glendale/Glenridge
Summarized Description
- Immaculate 1300 sq ft, 2 bed, 2 bath suite.
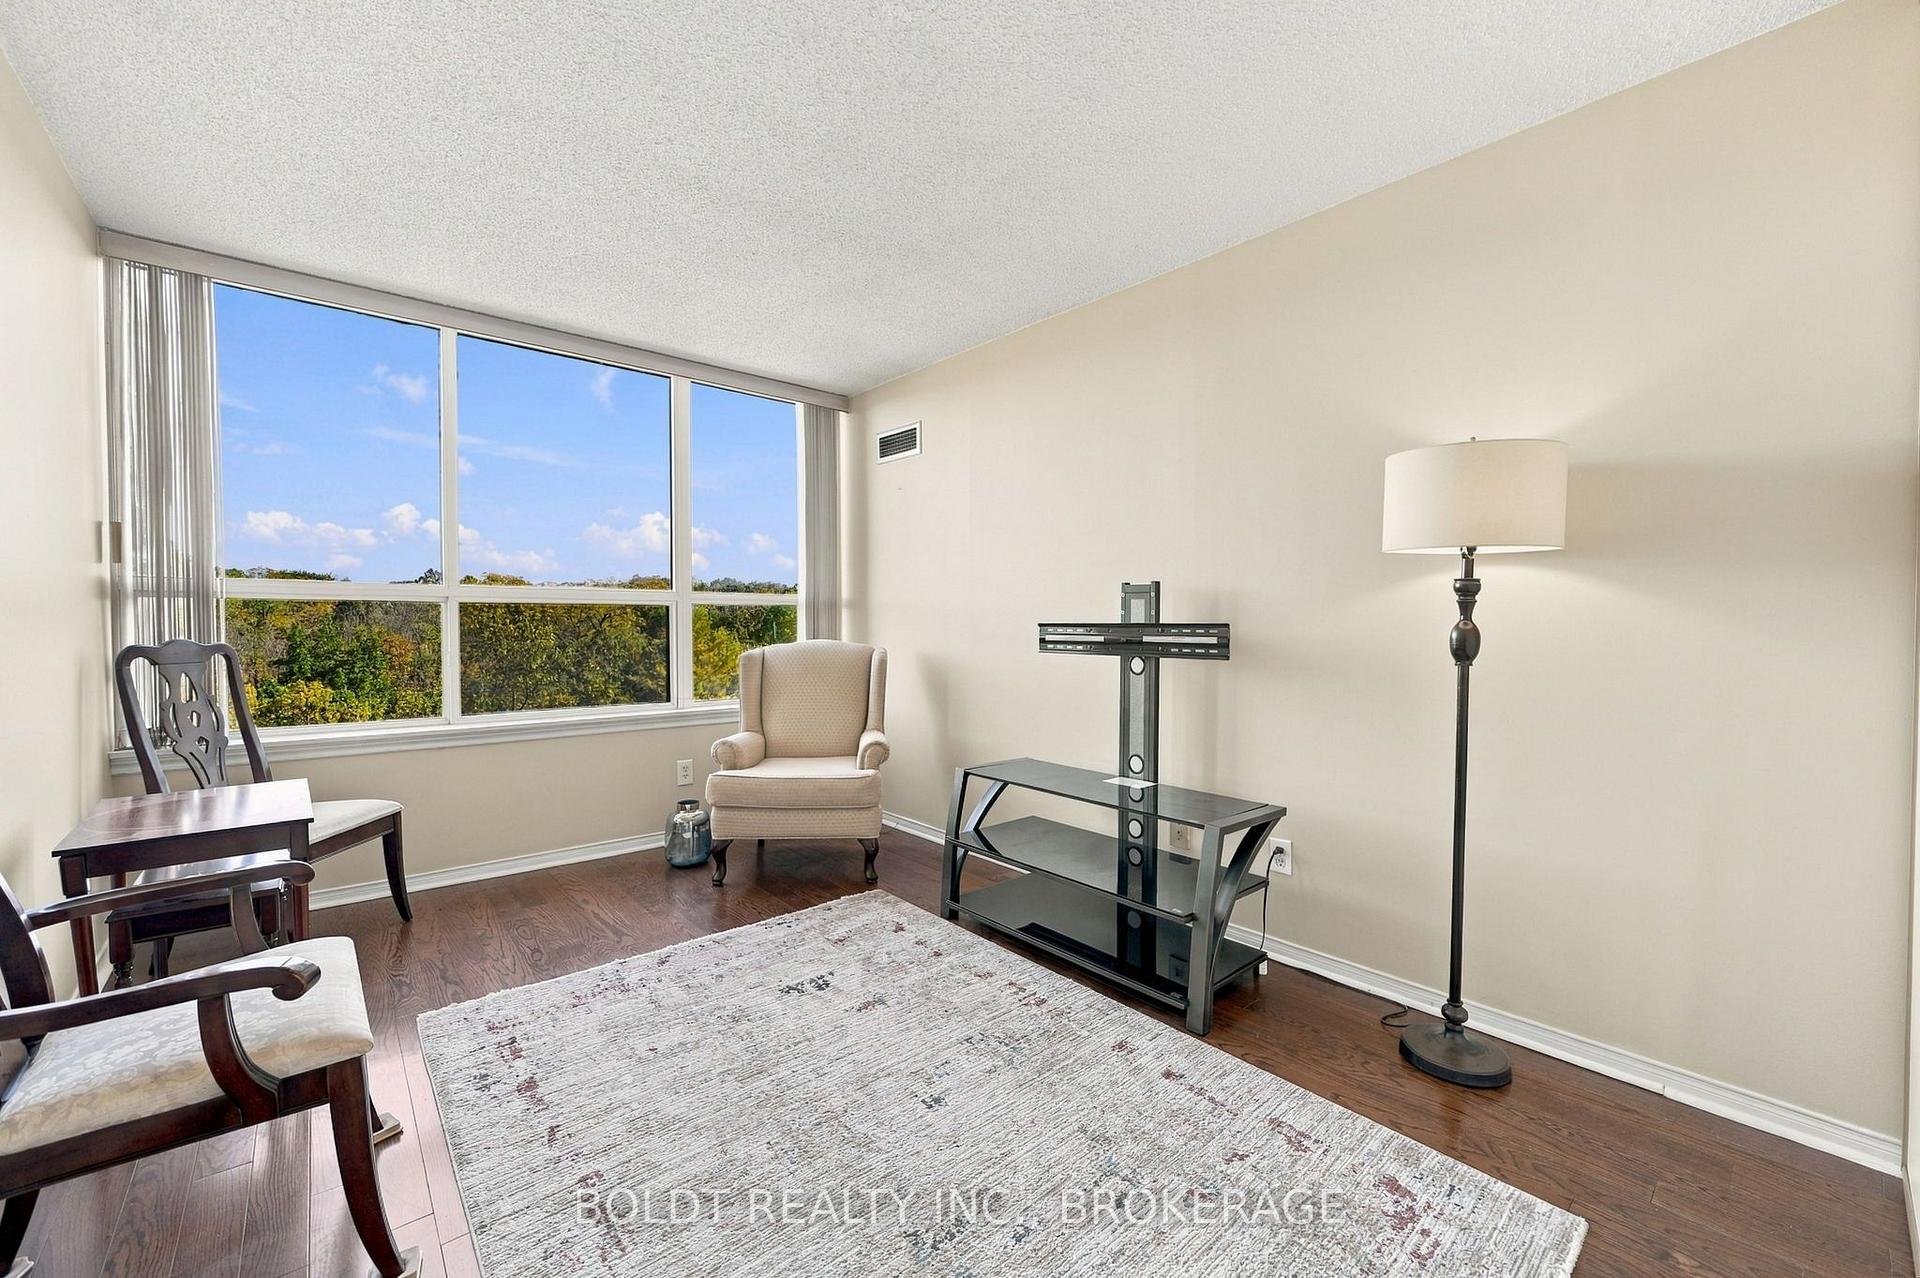
- Stunning easterly views from every room.
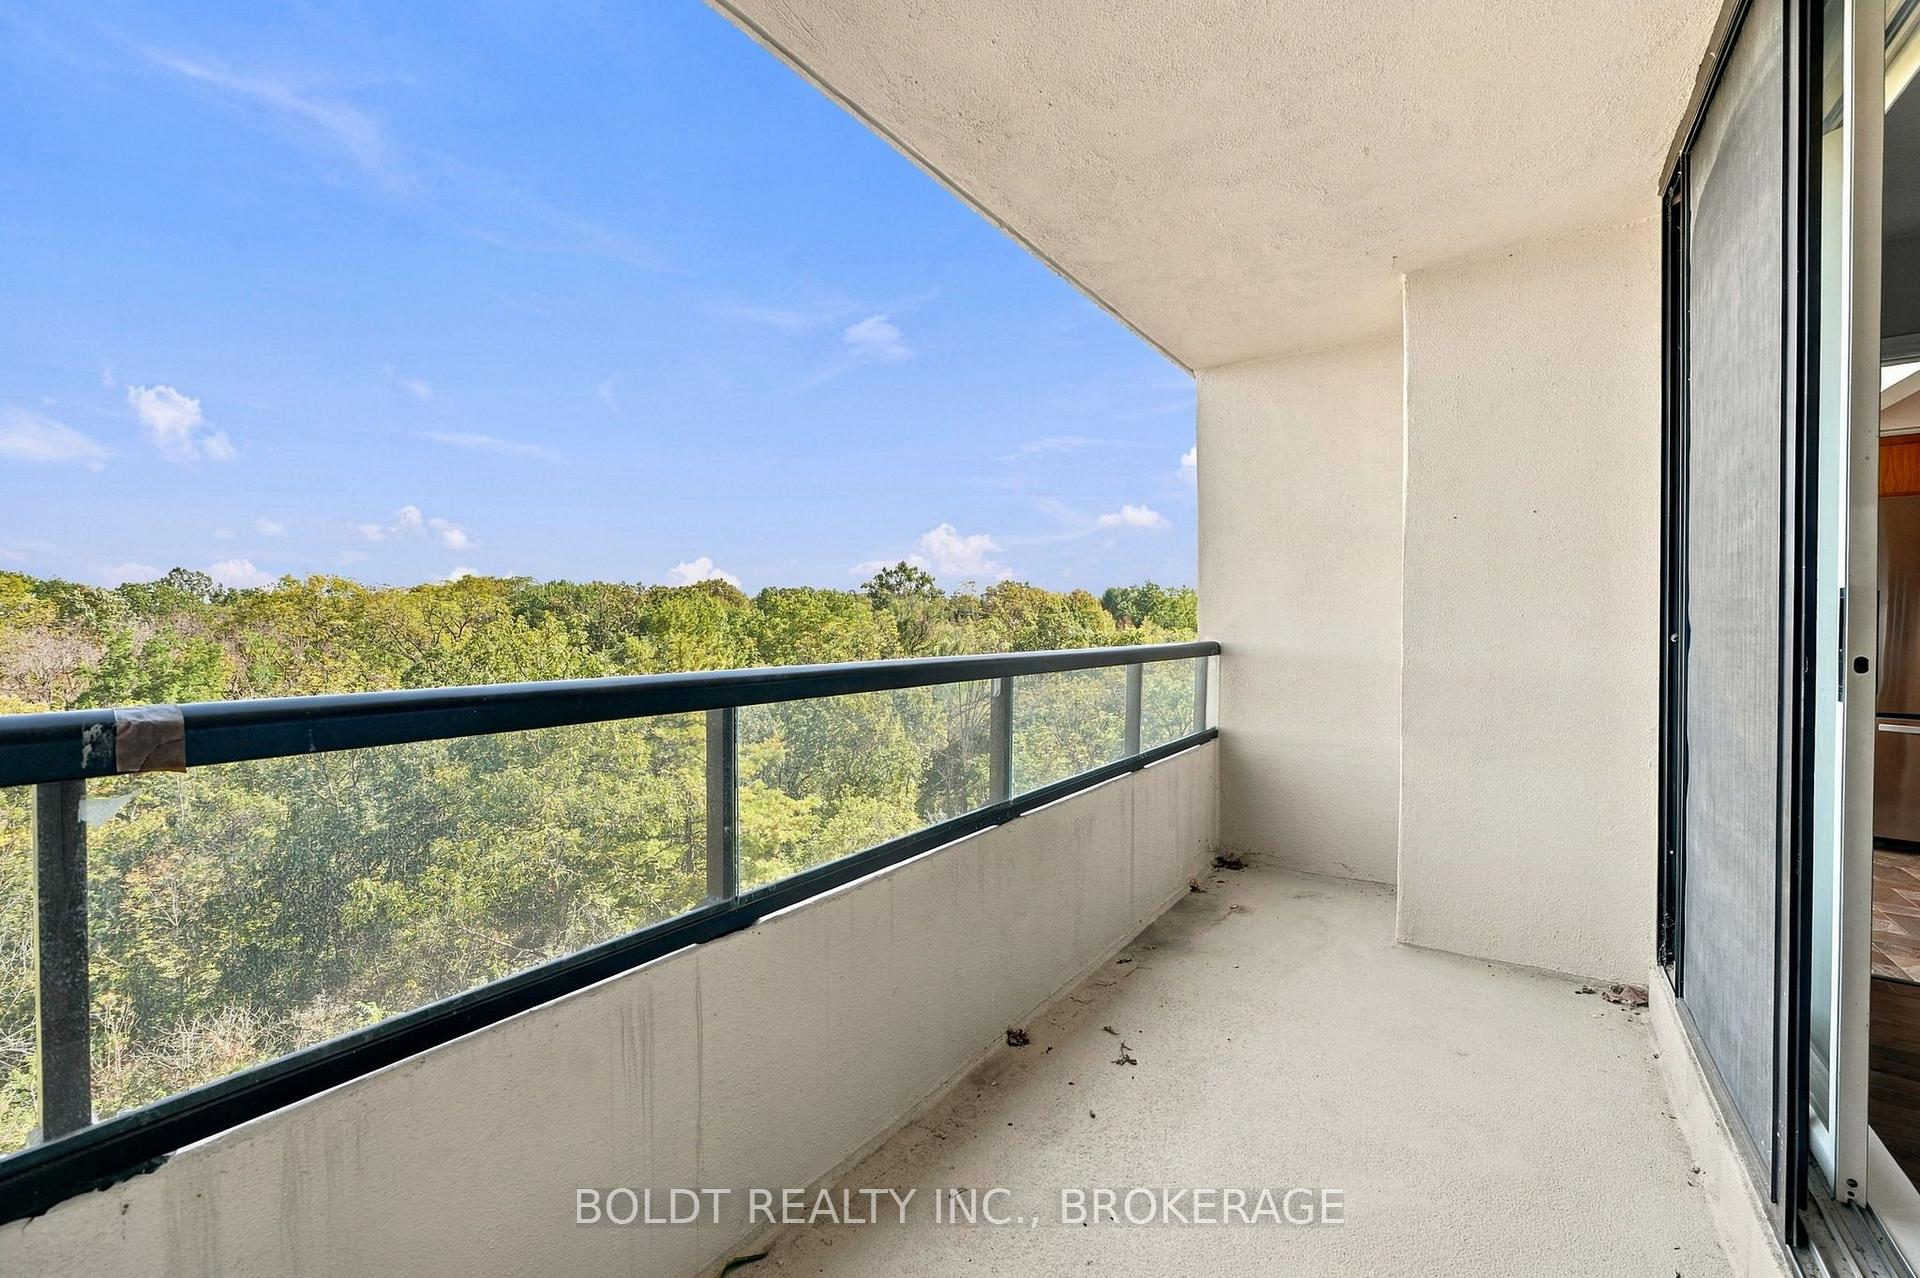
- Large balcony overlooking ravine and gardens.
- Stylish kitchen with granite counters.
- Beautiful engineered hardwood throughout.
- Huge primary bedroom with ensuite and walk-in closet.
- Community-focused building with great amenities.
- Conveniently located near shopping and highways.
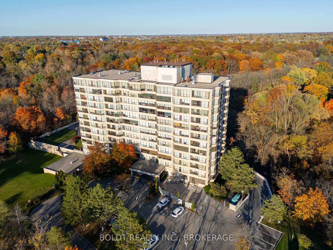
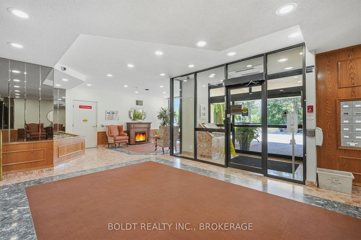
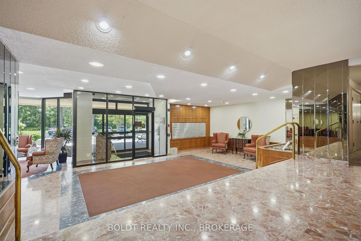
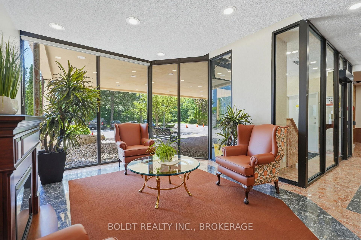
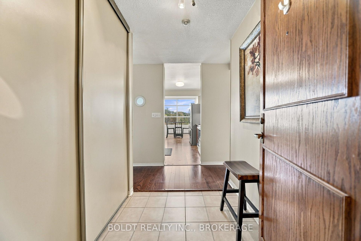
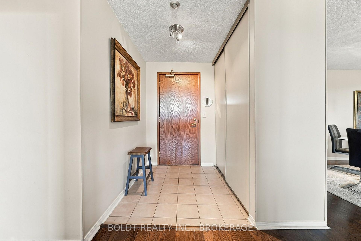
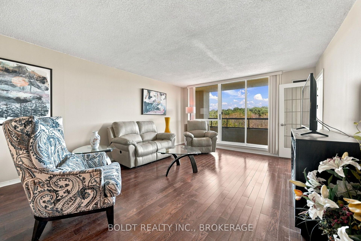
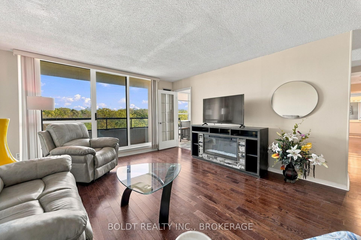
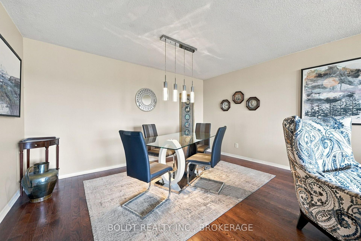
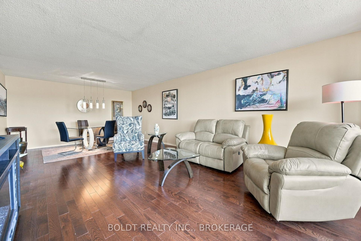
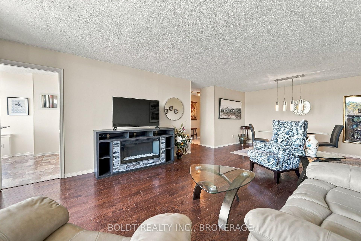
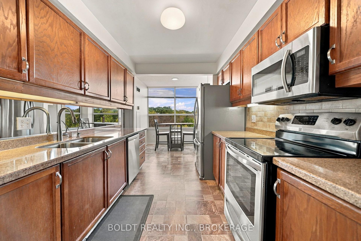
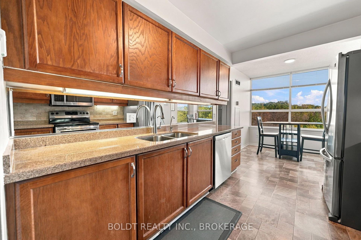
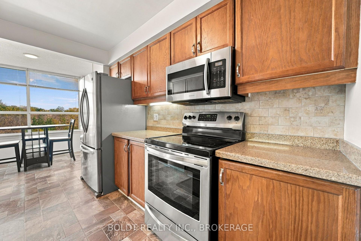
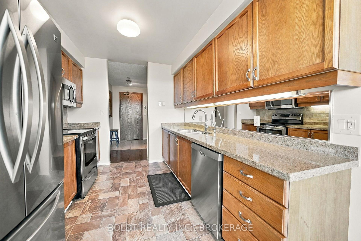
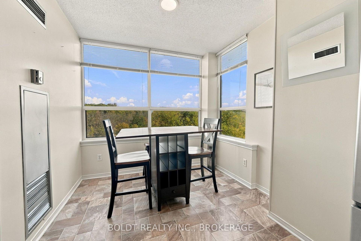
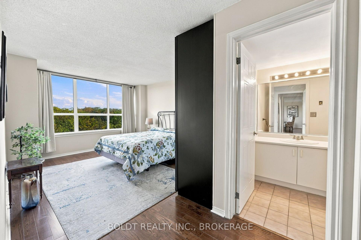
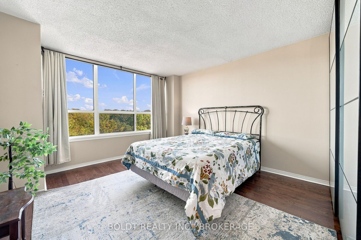
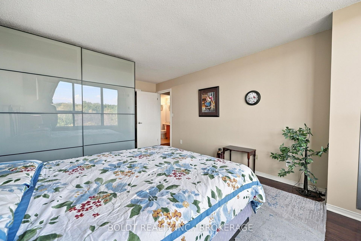
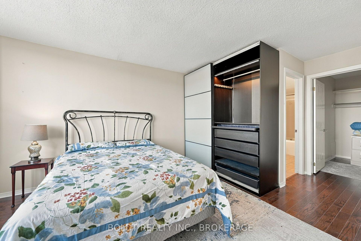
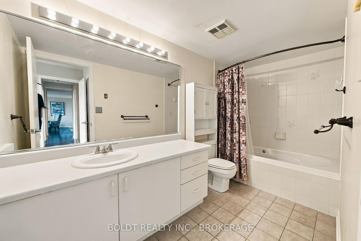
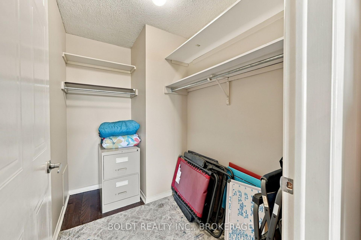
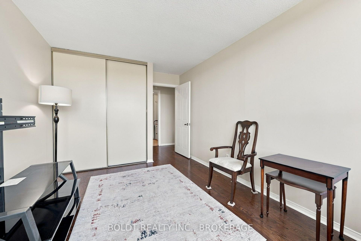
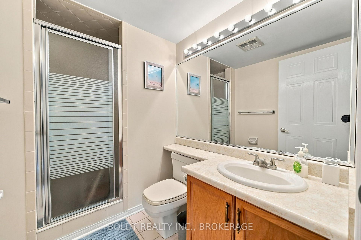
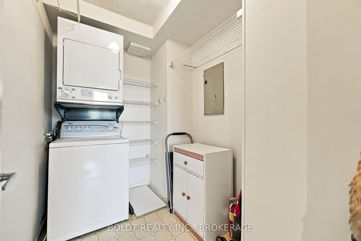
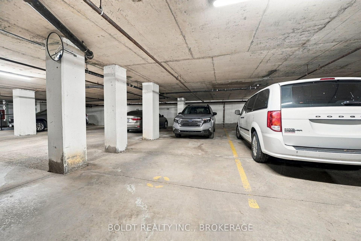
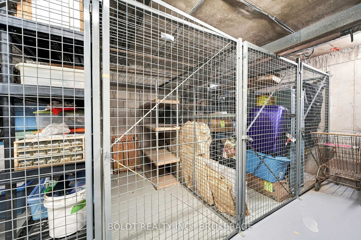
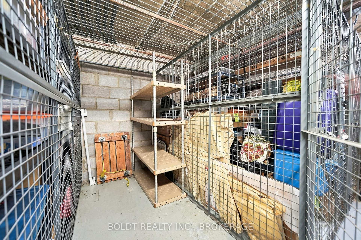
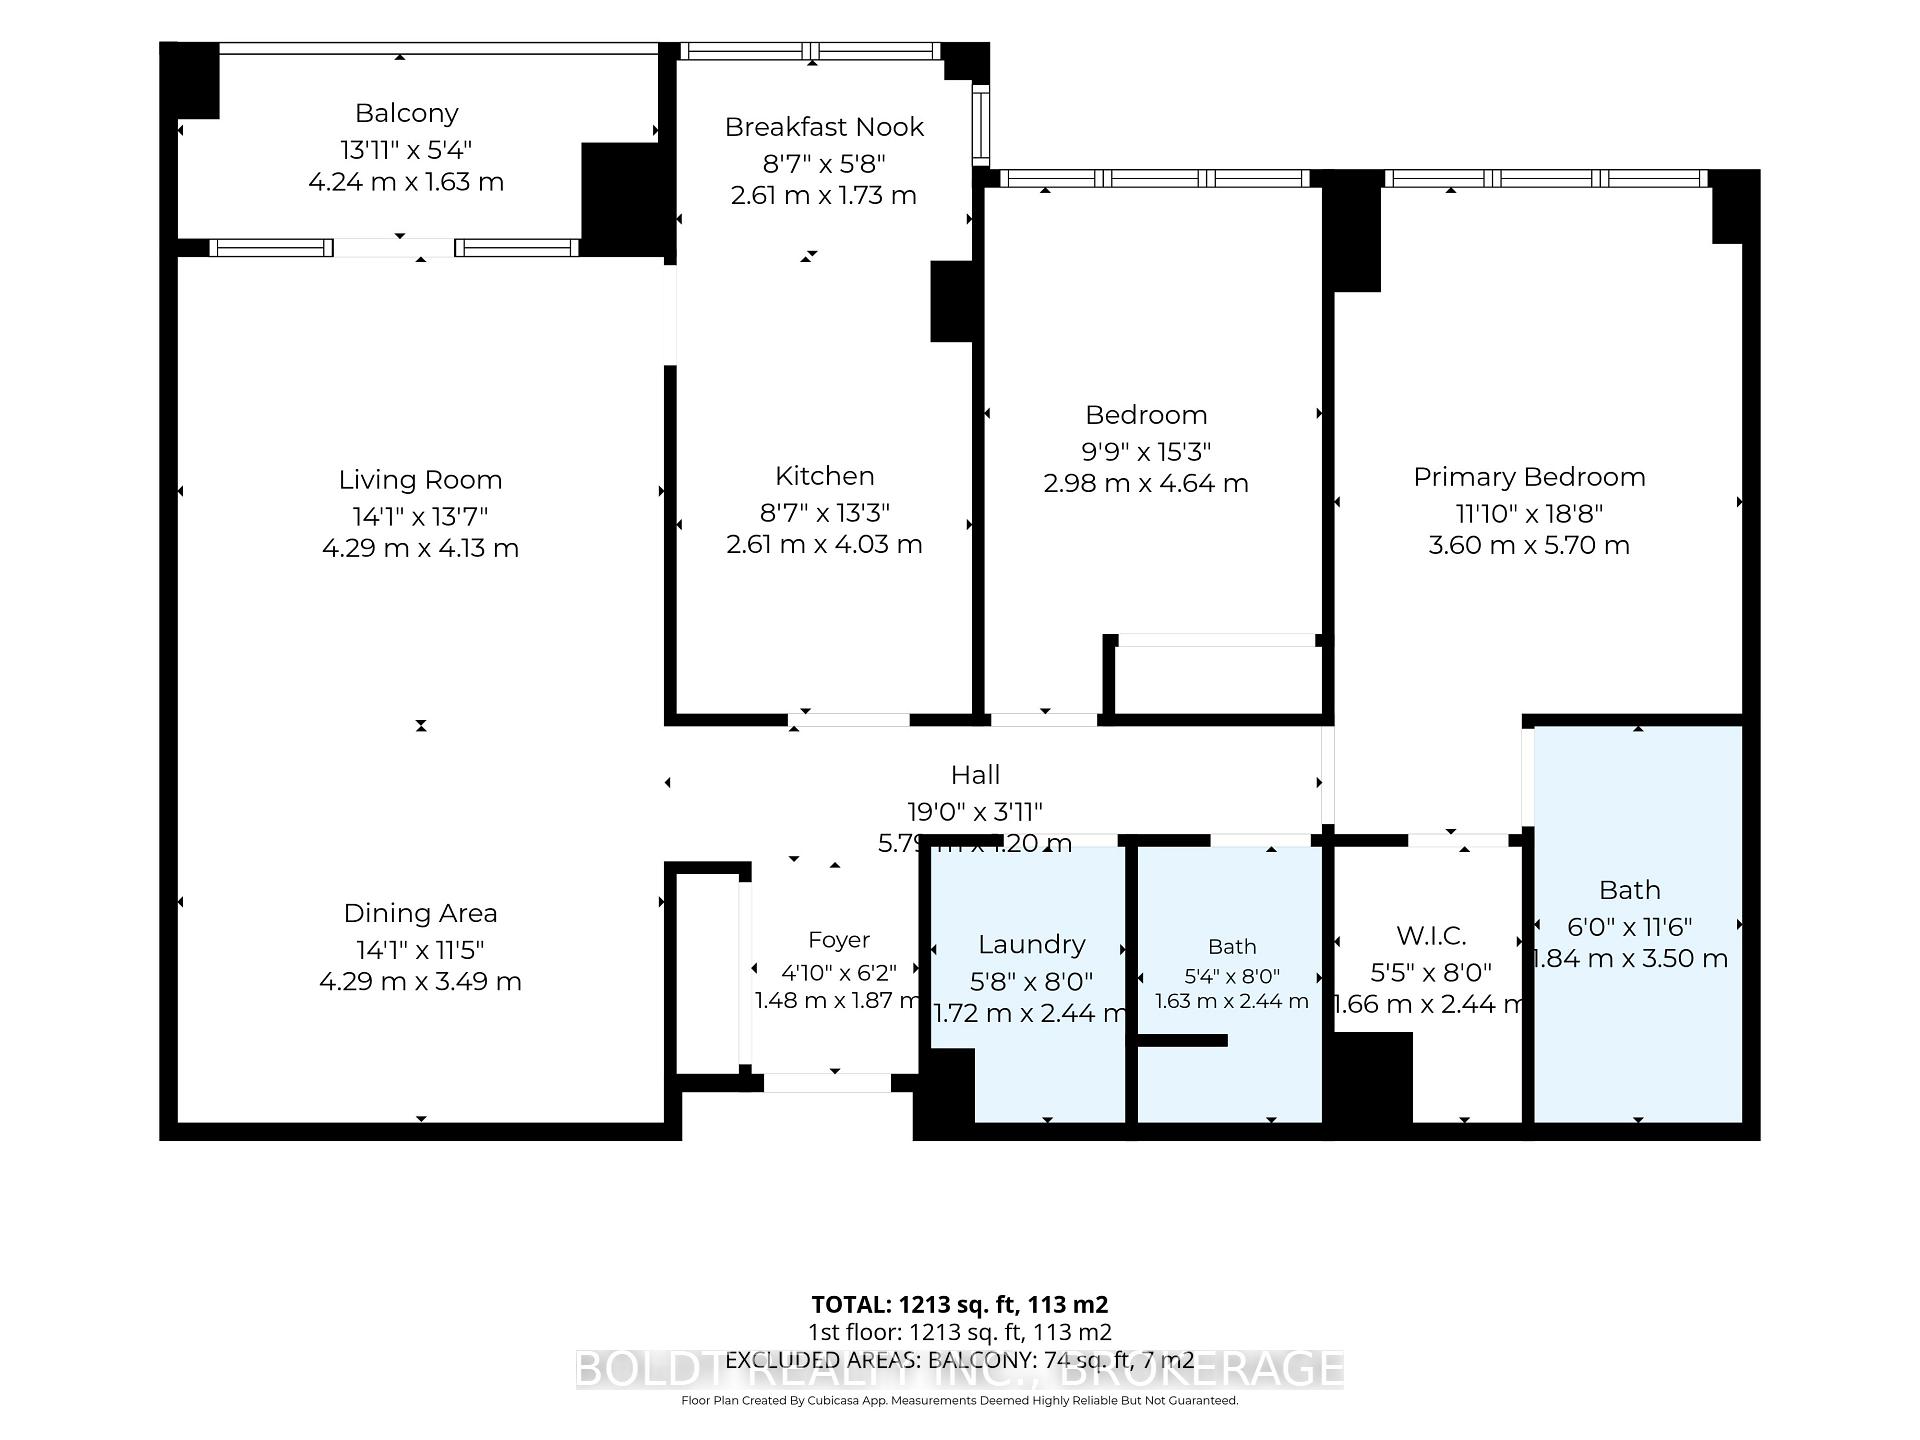
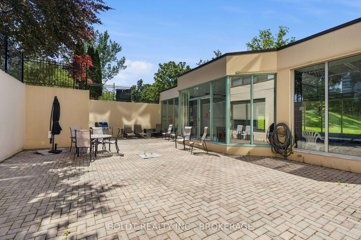
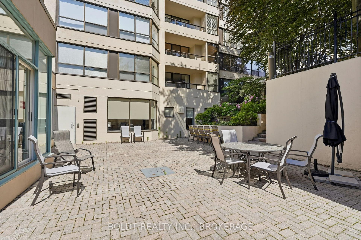
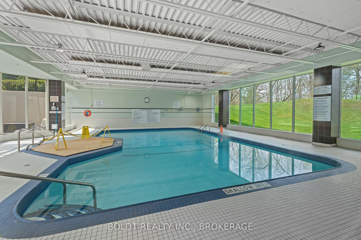
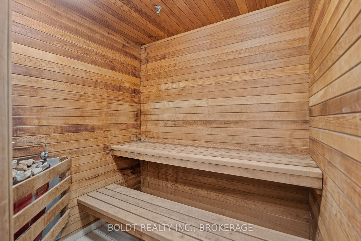
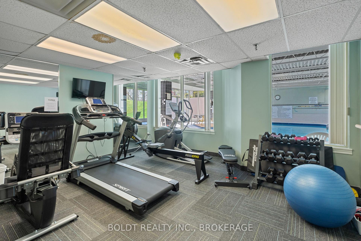
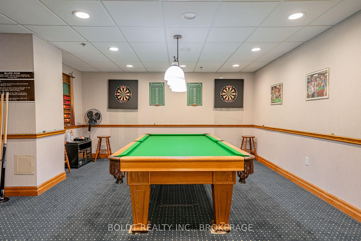
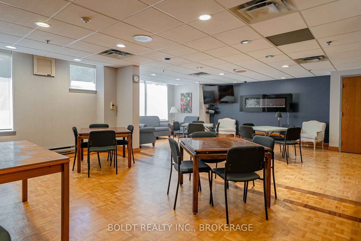
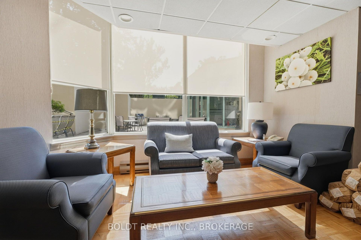
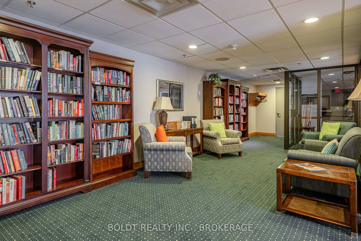
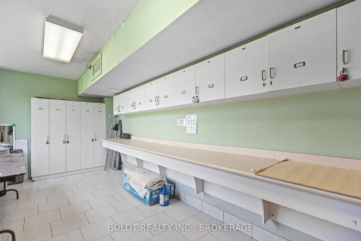
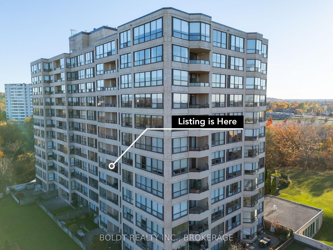
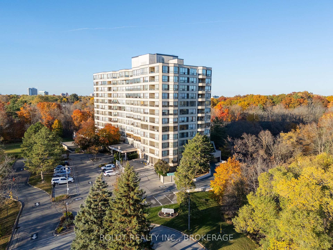
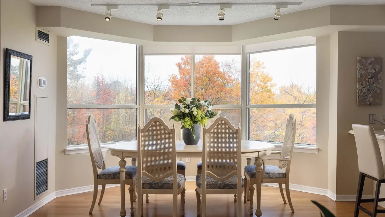
Lovely Ravine View! Welcome to Southgate, a desirable condominium complex with so much to offer and located in the sought after community of Old Glenridge in the heart of St. Catharines. Absolutely immaculate 1300 sq ft, 2 bedroom, 2 bathroom suite with a balcony. From the moment you walk through the inviting foyer, you will enjoy endless easterly views overlooking Burgoyne Woods from every room. The expansive living and dining room leads out to a large peaceful balcony overlooking the ravine and common area gardens below. A great spot to enjoy your morning coffee. The kitchen includes stainless appliances, granite counter tops and a stylish dinette where you will have many of your meals. All primary rooms and hallways are anchored by beautiful engineered hardwood flooring. You will pass the large 2nd bedroom and the 3 piece bathroom on your way to the huge primary bedroom with an ensuite bathroom and great size walk-in closet. There is also a separate in-suite laundry room. The spa-like recreation facilities feature an indoor heated pool, sauna, exercise room, party/craft/games rooms, library and workshop. Close to shopping, downtown, sports/event arena, Performing Arts Centre and major highways. Indoor parking 10B (tandem), separate storage locker 57A. Pet free building. Southgate is a community minded condominium building that you will be proud to call home! ** INCLUDED IN MONTHLY FEE ** Building Insurance, Contribution towards reserve fund, Building Maintenance, Bell Fibe Cable TV, Central Air Conditioning, Common Elements, Ground Maintenance/Landscaping, Heat, Hydro, Natural Gas, Parking, Water. You will definitely want to view this one!
Key Facts & Features
Property Costs
- Annual Property Tax Amount
- $4,716
- Land Transfer Tax Fee
- $4,873
Condo/Maintenance Fee
- Maintenance Fee
- $1,581 /month
Included In Maintenance Fee
- Heat Included
- Hydro Included
- Water Included
- Cable TV Included
- CAC Included
- Common Elements Included
- Building Insurance Included
- Parking Included
Rental Items
- Rental Equipment
- None
- Under Contract
- None
- Basement Type
- None
Interior Features
- Pets Permitted
- No
- Laundry Features
- In-Suite Laundry
- Laundry Level
- Main Level
- Interior Extras
- Auto Garage Door Remote, Carpet Free, Storage
- View
- Trees/Woods
- Security Features
- Security System
- Fireplace/Stove
- No
- Elevator
- Yes
Exterior Features
- Balcony
- Open
- Exterior Extras
- Controlled Entry, Lighting
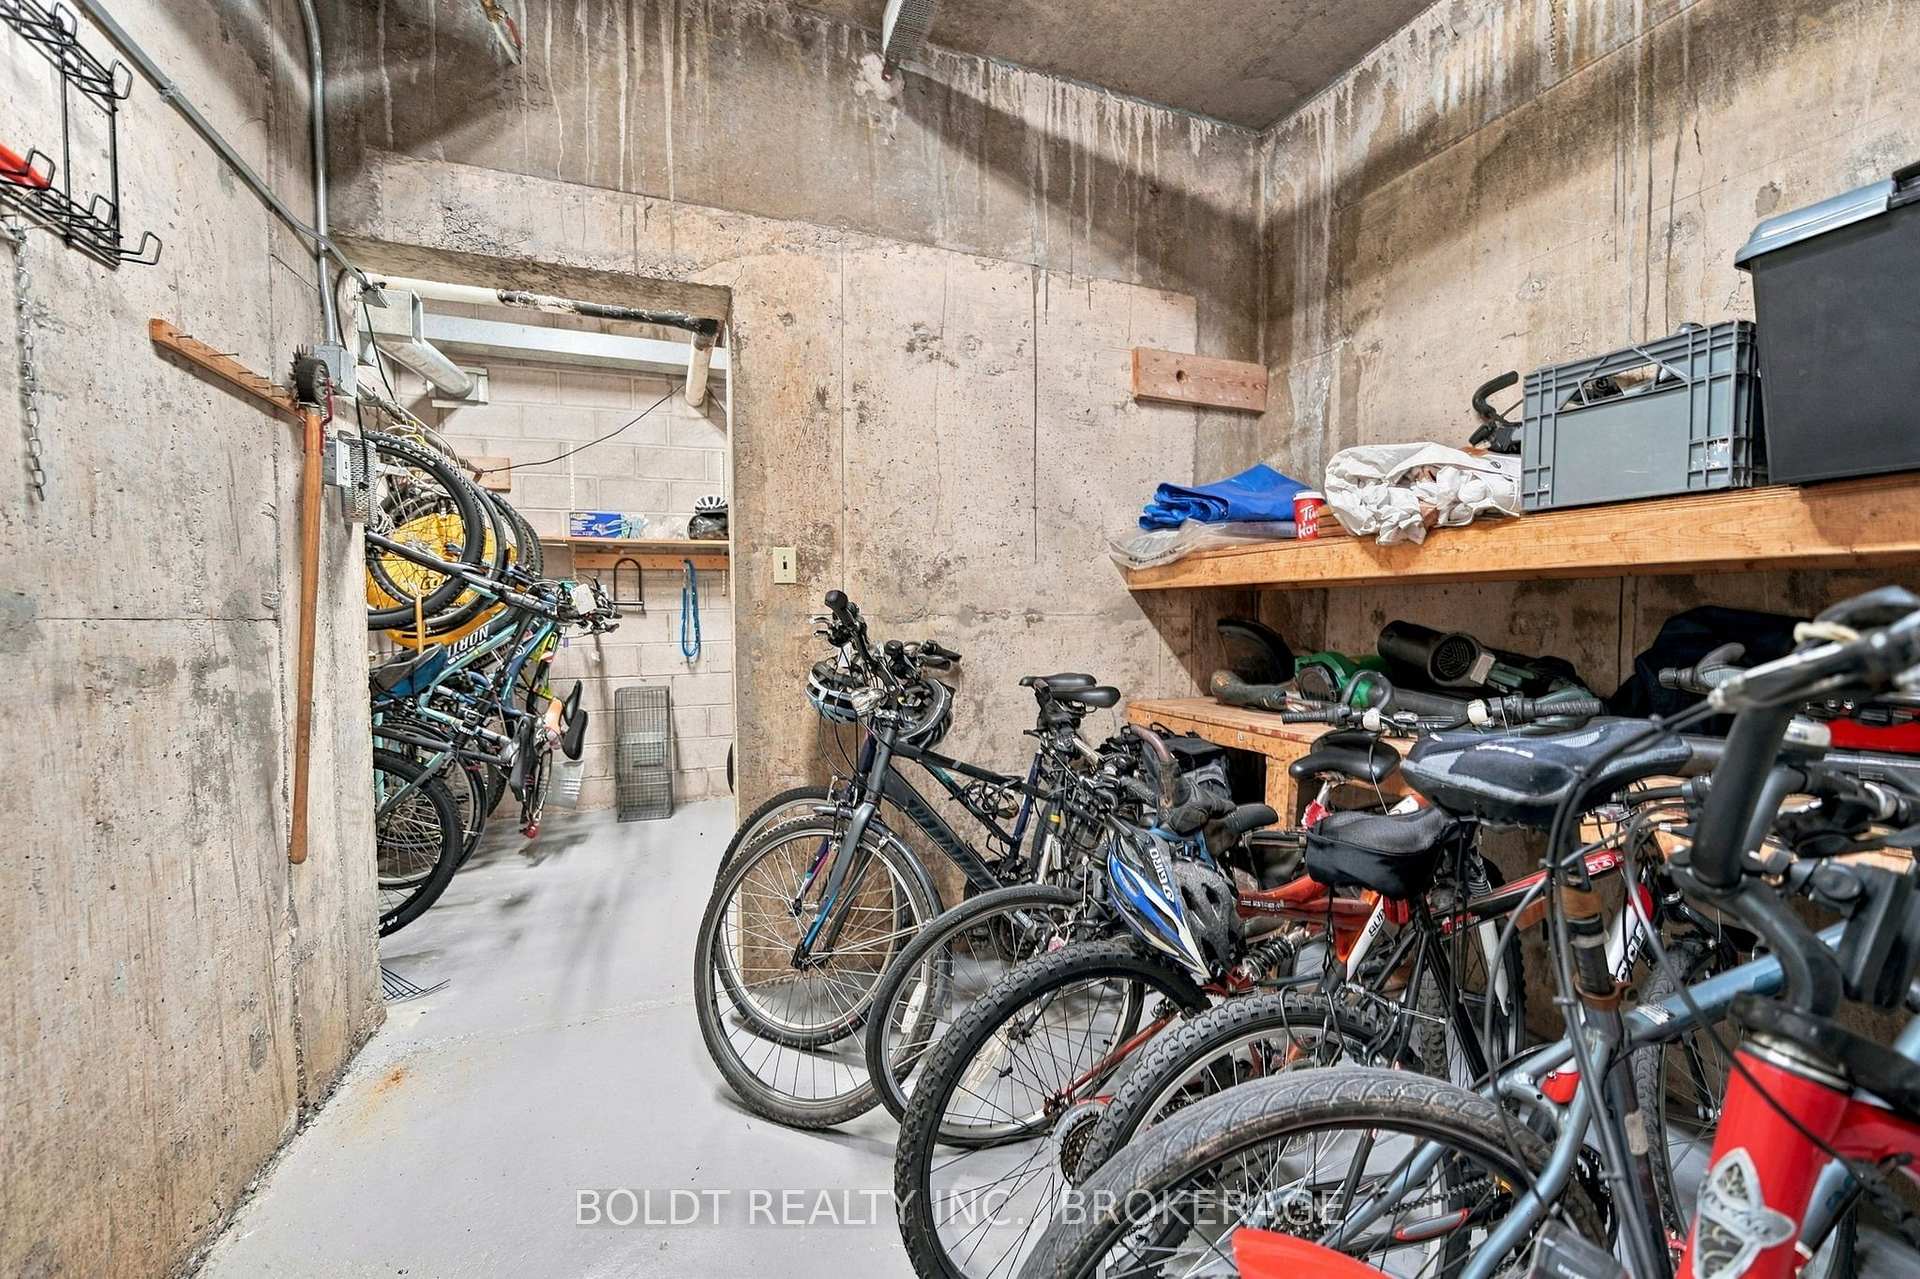
Building Amenities
- Game Room
- Gym
- Indoor Pool
- Party Room/Meeting Room
- Visitor Parking
- Community BBQ
Building
- Building Type
- Condo Apartment
- Building Style
- 1 Storey/Apt
- Building Name
- Southgate
- Approx Age
- 31-50
- Condo Corp Number
- 46
Construction
- Exposure
- East
- Exterior Finish
- Brick, Stucco (Plaster)
- Special Designation
- Unknown
Inclusions
- Inclusions
- Fridge, Stove, Dishwasher, Microwave, Washer, Dryer, Two (2) Pax Units in Primary Bedroom
Exclusions
- Exclusions
- None
Parking & Garages
- Garage Type
- Underground
- Garage Spaces
- 2
- Parking Type
- Owned
- Parking Spaces
- 0
- Total Garage And Parking Spaces
- 2
Lockers
- Locker Type
- Owned
- Locker Number
- 57
- Locker Level
- P1 / Level A
Heating & Cooling
- Heat Source
- Gas
- Heat Type
- Forced Air
- Air Conditioning
- Central Air
- Bedrooms
- 2
- Washrooms
- 2
- Kitchens
- 1
Room sizes
- Dining Room—Main level
- Living Room—Main level
- Foyer—Main level
- Bedroom—Main level
- Kitchen—Main level
- Bathroom—Main level, 3 Pc Bath
- Bathroom—Main level, 4 Pc Ensuite
- Laundry—Main level
- Primary Bedroom—Main level
Washrooms
- 4-piece, Main
- 3-piece, Main
- Municipality
- St. Catharines
- Neighbourhood
- Glendale/Glenridge
- Main cross streets
- Glen Morris Drive
- Zoning
- R3
- Directions
- Glenridge Ave to Glen Morris Dr to Towering Heights Blvd
- MLS® number
- X14032116
- Data source
- Toronto Regional Real Estate Board
- Listed on
- 2026-10-14
- Updated on
- 2026-10-14
- Days on market
- 1 day
- Possession type
- Immediate
- Co-op commission
- 2% + H.S.T.
- Seller
- Listed by
- BOLDT REALTY INC., BROKERAGE
Home Market Value
Current home valuation for Unit 505, 3 Towering Heights Boulevard, St. Catharines, Glendale/Glenridge, St. Catharines, ON. Listed for $419,900
HOMEH Estimate
$399,011
Estimated Sales Range
$351,130 - $470,191
HOMEH Estimate for Unit 505, 3 Towering Heights Boulevard, St. Catharines, Glendale/Glenridge
Calculated with a real agent's CMA method — 45+ years of experience, codified. Not an AI guess.
Mortgage Payment Calculator
Compare up to 4 down payment scenarios
5% of purchase price for homes $500K or less
$20,995
| Scenario 1 | Scenario 2 | Scenario 3 | Scenario 4 | |
|---|---|---|---|---|
−Down payment | % $ | % $ | % $ | % $ |
+CMHC insurance | $15,956 | $11,715 | $9,994 | $0 |
=Total mortgage | $414,861 | $389,625 | $366,909 | $335,920 |
Amortization | ||||
Mortgage rate | % | % | % | % |
| Payment frequency | ||||
=Mortgage payment | $2,026monthly | $1,902monthly | $1,791monthly | $1,640monthly |
Land Transfer Tax
$4,873
$4,873
Around this home
Data provided by OpenStreetMap & Fraser Institute School Rankings
Ask HOMEH
New!Hi there!
👋Text or call (416) 301-9001
Recommended for you
Based on homes you've looked at.
No recommended properties found.
Nearby similar homes
No nearby properties found.
More real estate resources
Other homes nearby
Explore this area
Nearby neighbourhoods
No nearby listings available.