
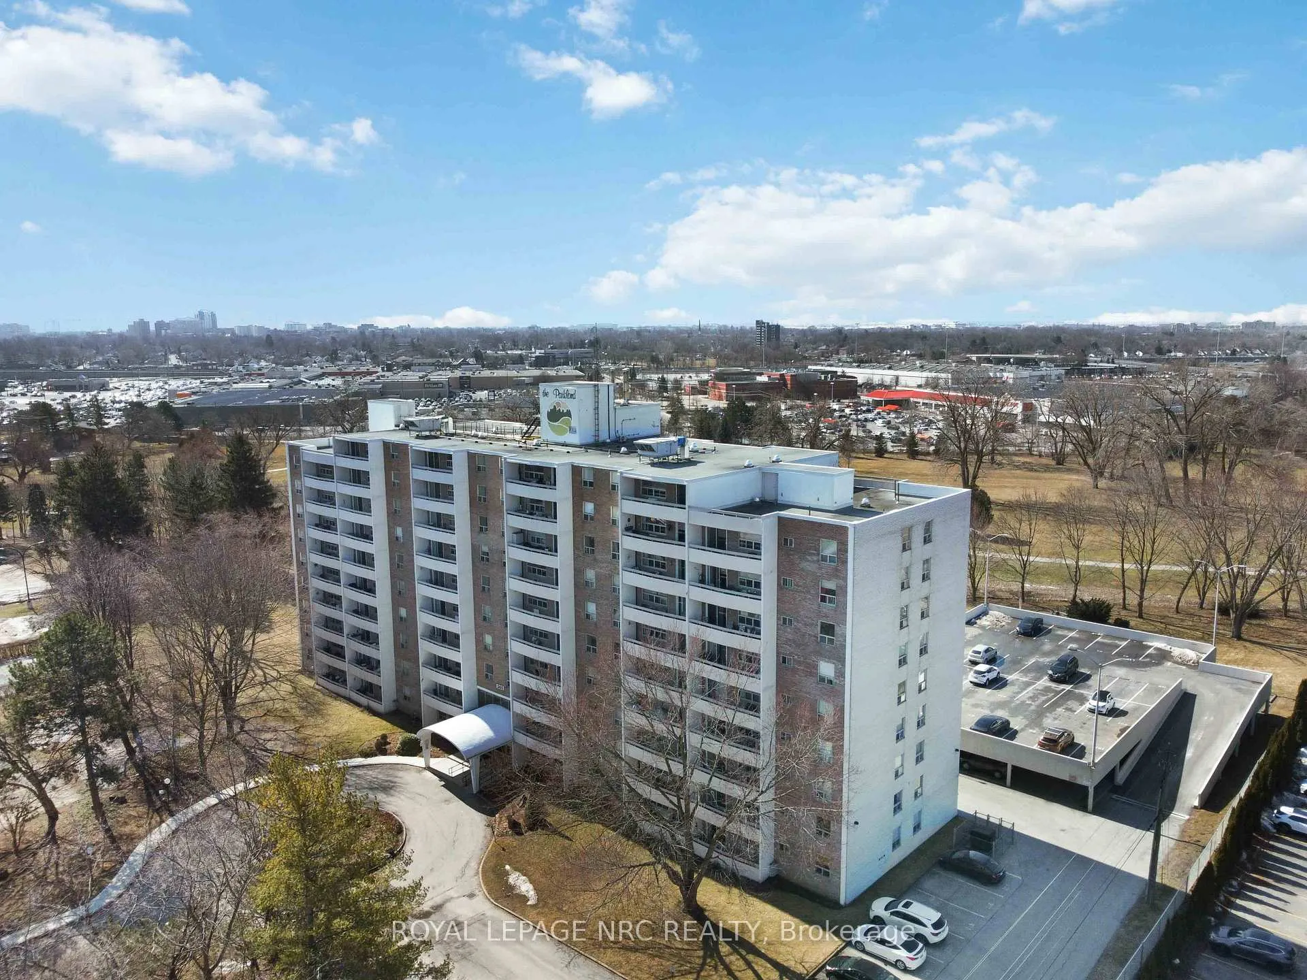
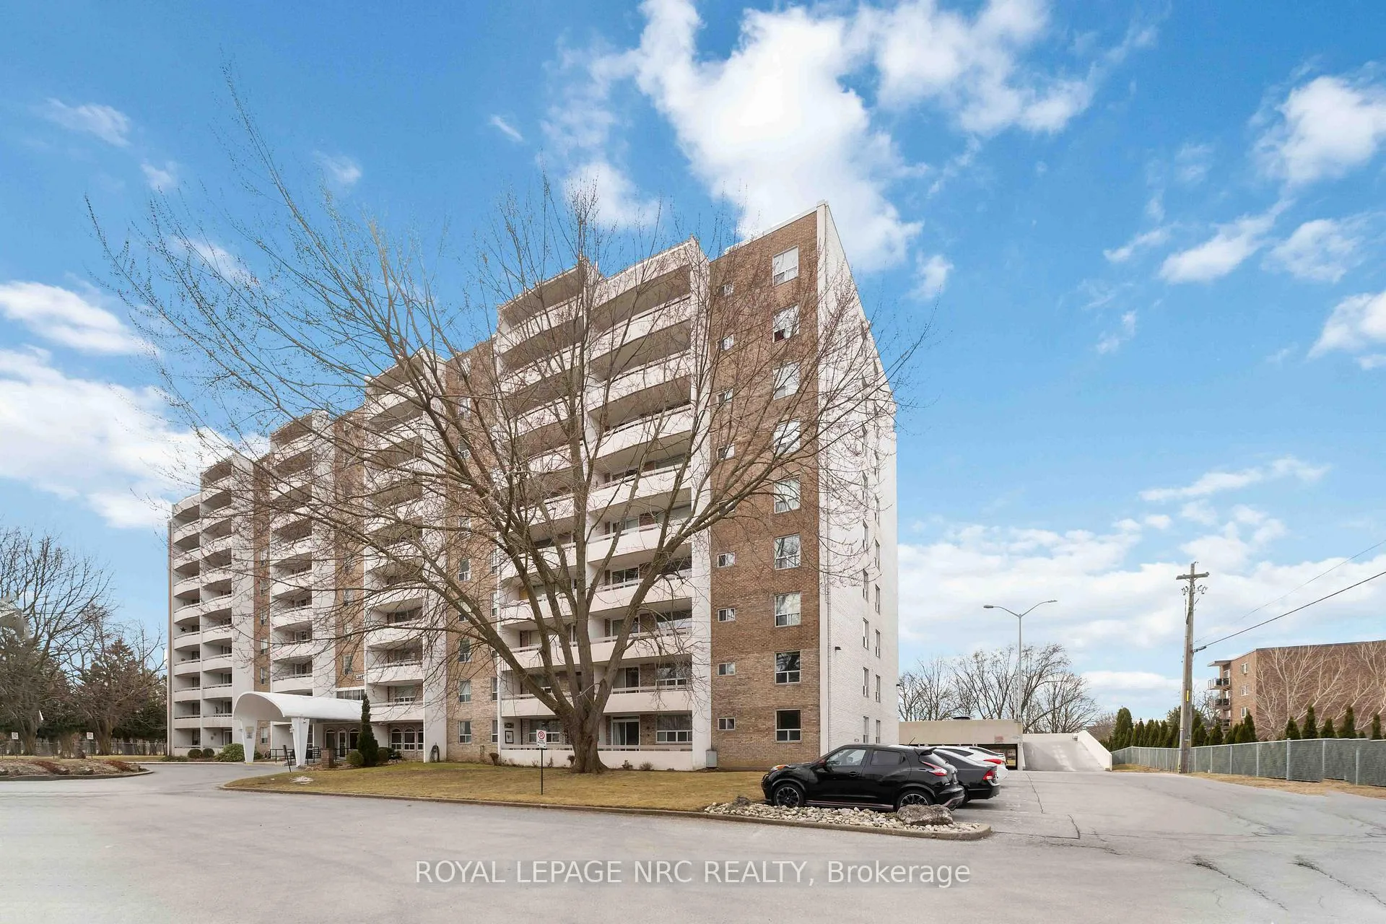
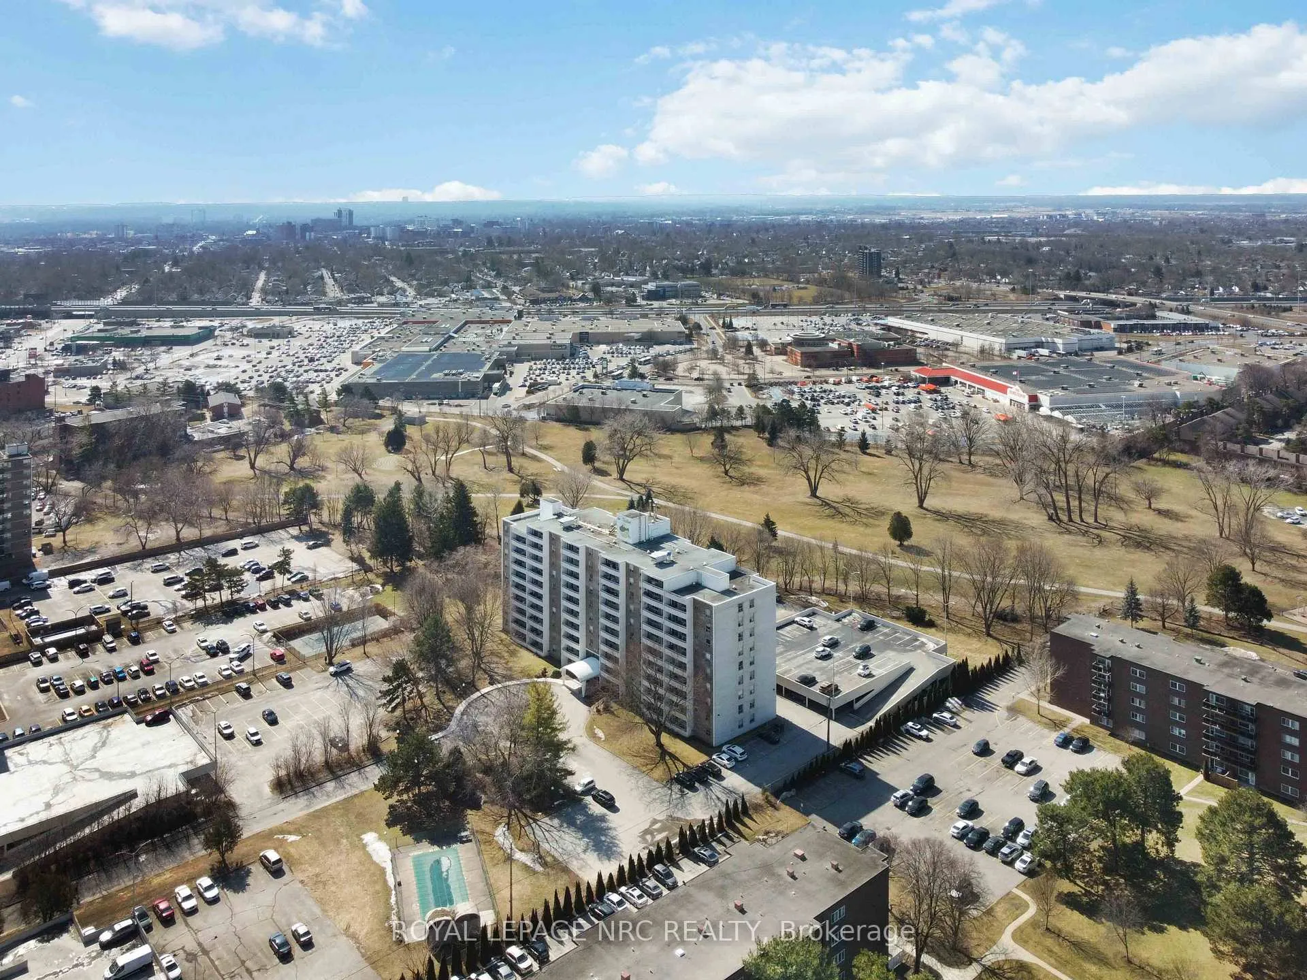
Unit 805, 365 Geneva Street
St. Catharines (Fairview), ON L2N 5S7
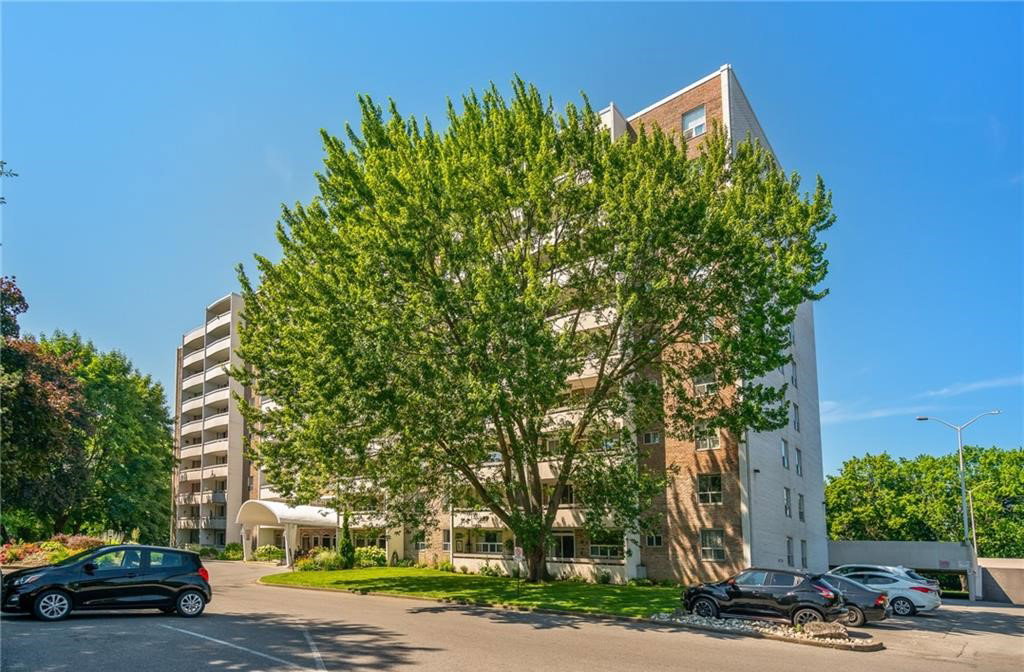 The Parkland9 storeys, built 1973
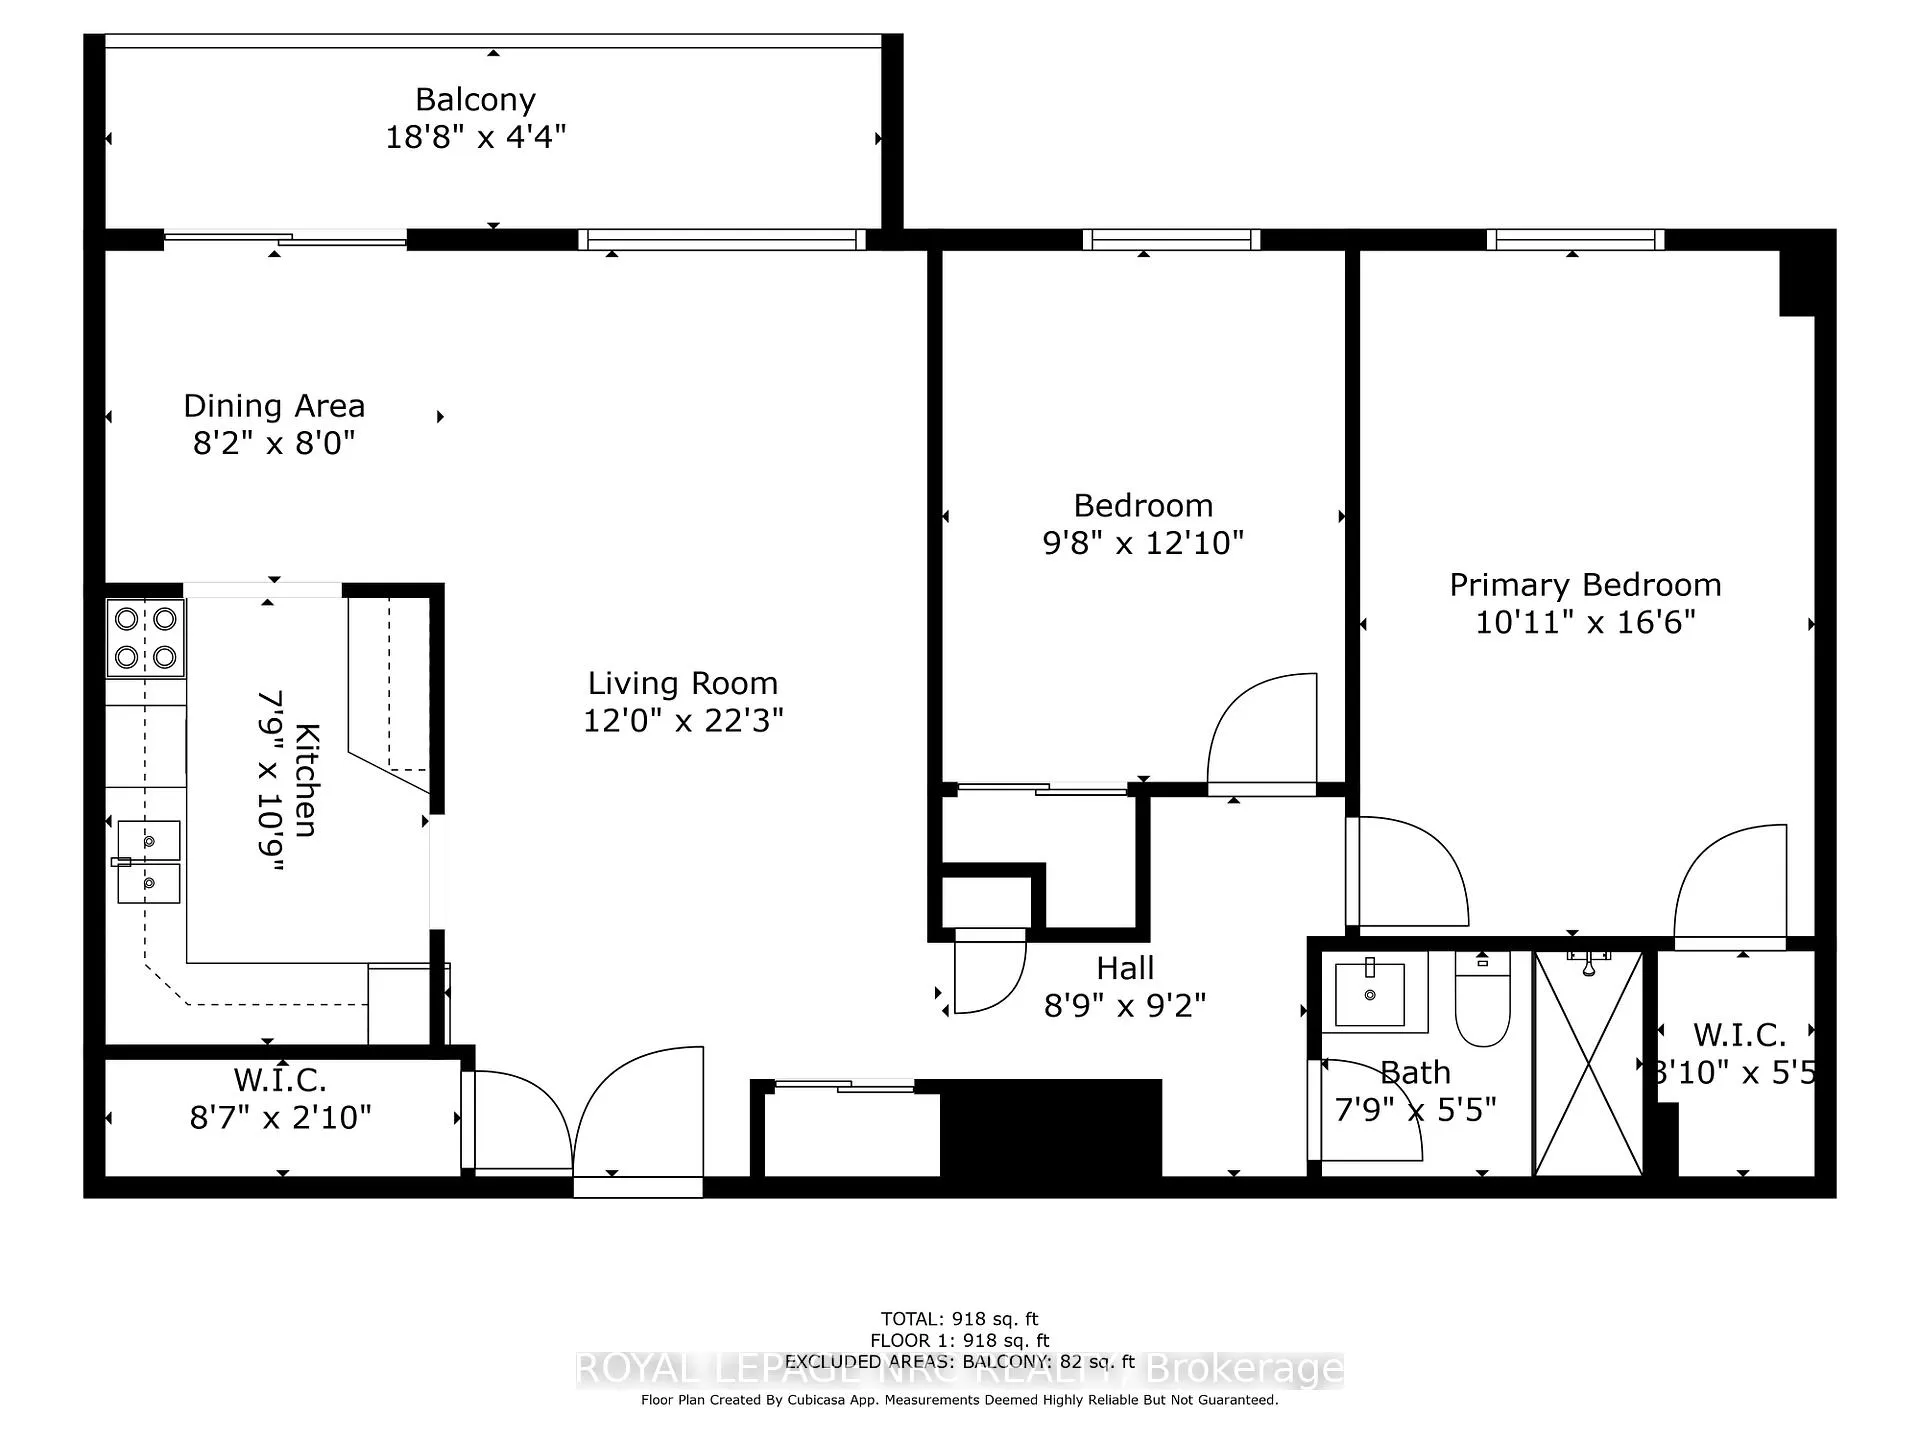
- 2Bedrooms
- 1Bathroom
- 1Parking
- 900~999Sq.Ft.
- $2,228Tax
- $645/monthCondo Fee
Sale & price history
- Login to See Prices
Expired2025-03-13 – 2026-01-01
MLS® x12021360
Real estate boards require you to or to see the full details of this property.
*Sold prices and complete sale & price history are regulated data. Under the Trust in Real Estate Services Act, 2002 (TRESA) and the rules of the Real Estate Council of Ontario (RECO), and pursuant to the Multiple Listing Service® rules of the Canadian Real Estate Association (CREA) and the Toronto Regional Real Estate Board (TRREB), this information may be shown only to registered users who have agreed to the applicable terms of use (a Virtual Office Website, or "VOW," arrangement). HOMEH Inc., Brokerage therefore provides it to signed-in members only. Creating an account is free and takes under a minute.
Unit 805, 365 Geneva Street, St. Catharines(opens Google Maps in a new tab)
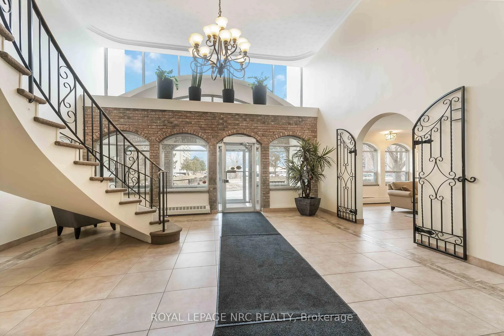
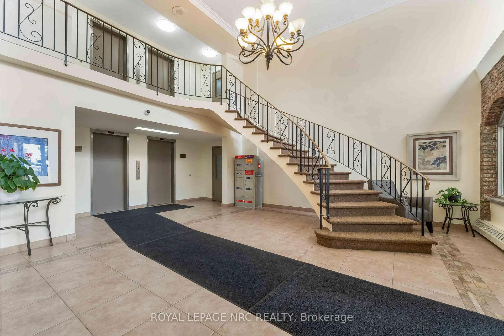
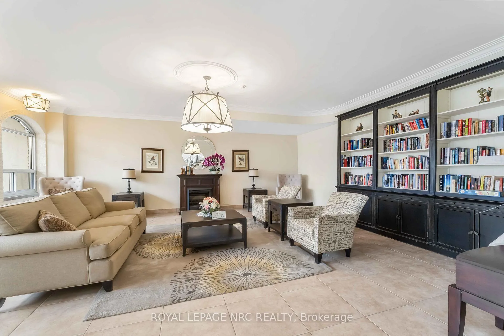
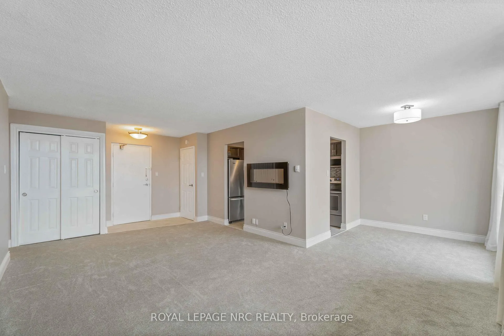
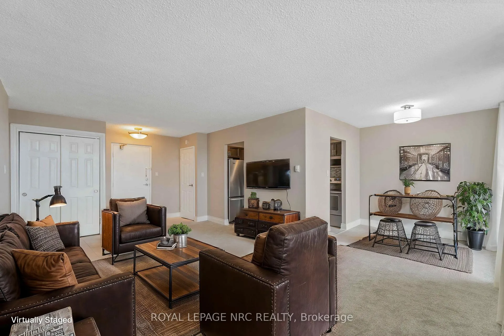
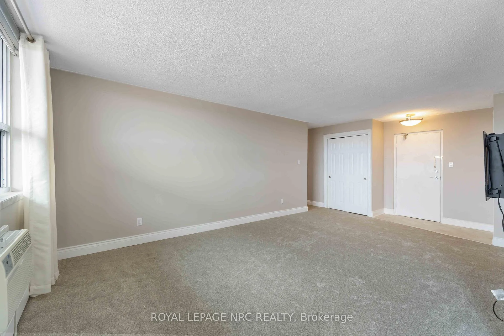
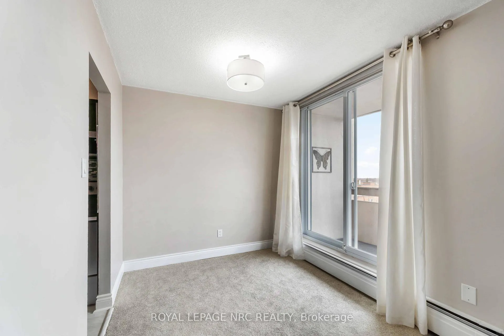
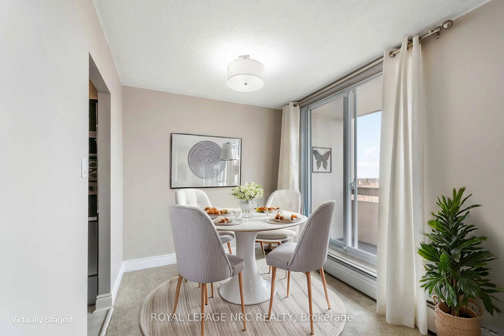
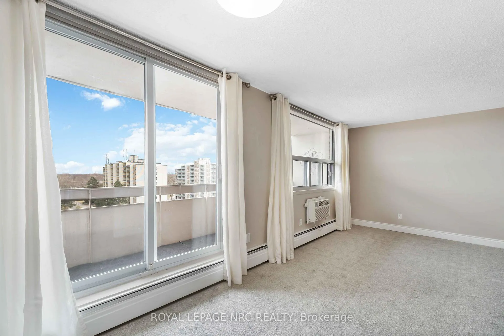
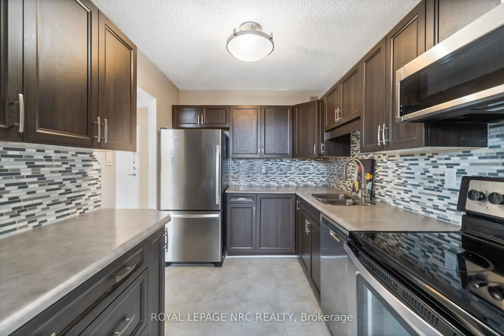
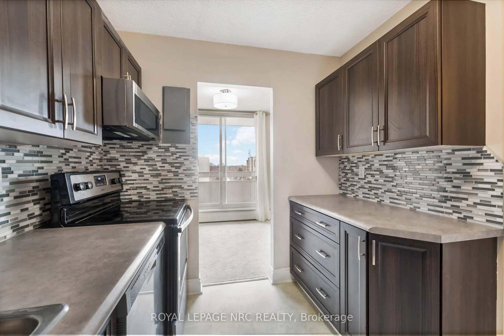
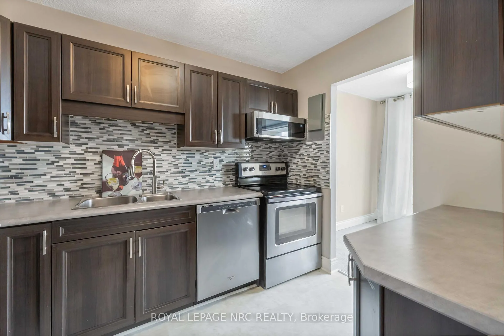
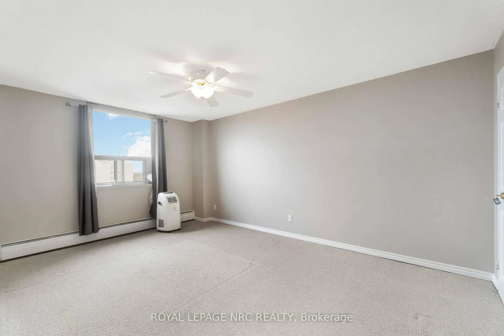
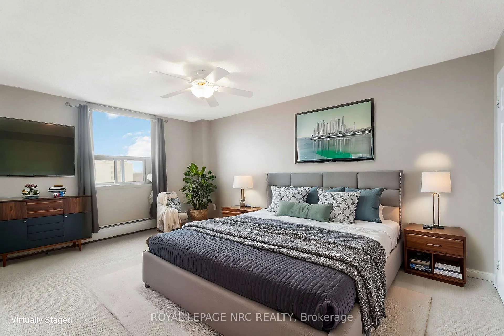
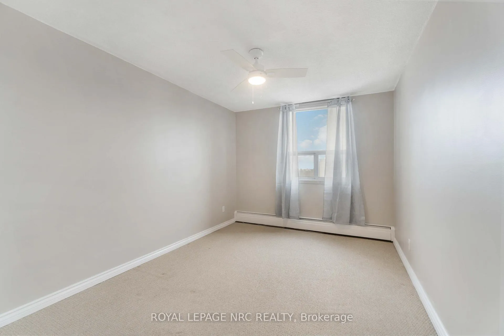
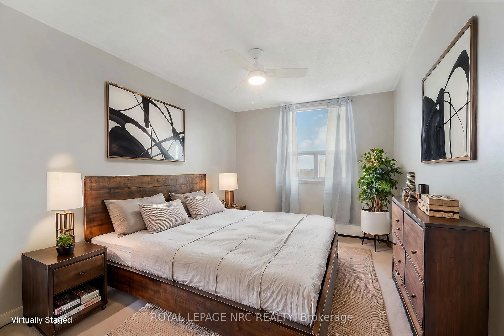
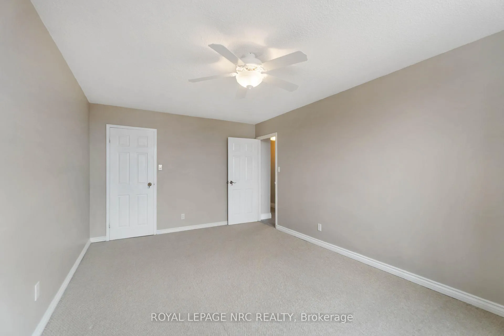
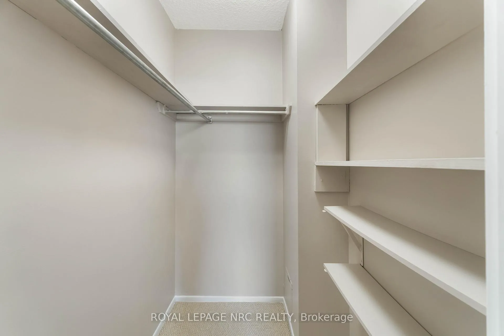
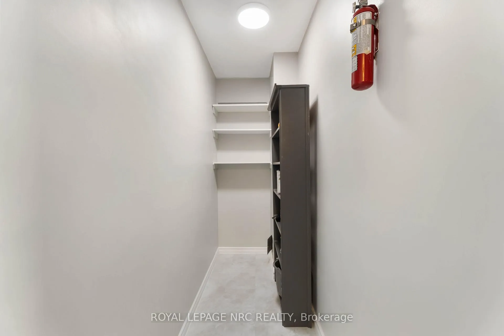
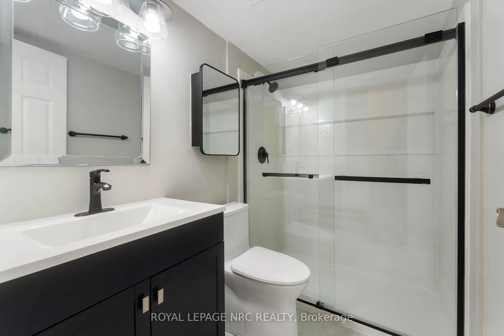
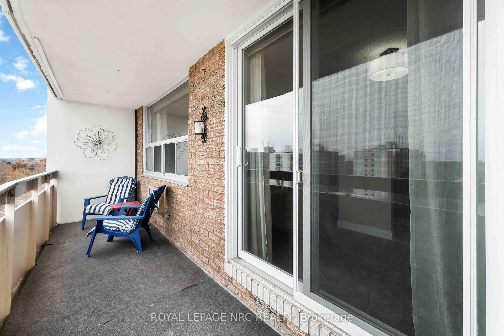
Welcome to The Parkland! A charming condo in a sought-after centralized location. Perfect for a first time buyer, young professional, or retiree. This spacious 2-bedroom condo is quiet and well-maintained. Recent updates include a hydro panel, kitchen, flooring, and a brand-new bathroom. The master bedroom offers a walk-in closet, providing ample storage space and the kitchen includes 4 Whirlpool appliances. Enjoy the summer evenings on your own private balcony. The building itself offers fantastic amenities, including a gym, library, social room, laundry room, enhanced security, live-in superintendent and easy elevator access to all floors. Condo fees include heat, water, parking and maintenance. Located close to public transit, shopping centres, and with easy highway access, this condo offers the ideal lifestyle. Don't miss out on this opportunity, book a showing today!
- Separate Hydro Meter
Key Facts & Features
Property Costs
- Annual Property Tax Amount
- $2,228
- Land Transfer Tax Fee
- $3,950
Condo/Maintenance Fee
- Maintenance Fee
- $645 /month
Included In Maintenance Fee
- Heat Included
- Water Included
- Common Elements Included
- Building Insurance Included
- Basement Type
- None
Interior Features
- Pets Permitted
- Yes-with Restrictions
- Laundry Features
- In Building
- Laundry Level
- Lower Level
- Interior Extras
- Separate Hydro Meter
- Fireplace/Stove
- Yes
- Fireplace Features
- Electric
- Elevator
- Yes
Exterior Features
- Balcony
- Open
Building
- Building Type
- Condo Apartment
- Building Style
- Apartment
- Building Name
- The Parkland
- Condo Corp Number
- 10
Construction
- Exposure
- North East
- Exterior Finish
- Brick
- Special Designation
- Unknown
Inclusions
- Inclusions
- Fridge, Stove, Dishwasher
Parking & Garages
- Garage Type
- Other
- Garage Spaces
- 1
- Parking Type
- Owned
- Parking Spaces
- 1
- Total Garage And Parking Spaces
- 1
Lockers
- Locker Type
- None
Heating & Cooling
- Heat Source
- Other
- Heat Type
- Water
- Air Conditioning
- Window Unit(s)
- Municipality
- St. Catharines
- Neighbourhood
- Fairview
- Main cross streets
- Scott Street
- Zoning
- R3
- Directions
- QEW to Lake, right on Scott, right on Geneva, driveway on right building at end of driveway.
- Waterfront
- None
Ask about this home
A HOMEH agent will answer your questions about this home.

Around this home
Lincoln Centennial
Public · elementary · 970 m
7.0/10St Denis
Private · elementary · 1.1 km
6.2/10Sheridan Park
Public · elementary · 1.2 km
6.5/10St Alfred
Private · elementary · 1.3 km
7.8/10Eden
Public · secondary · 1.3 km
7.8/10Our Lady of Fatima
Private · elementary · 1.4 km
6.6/10Parnall
Public · elementary · 1.4 km
8.0/10Laura Secord
Public · secondary · 1.4 km
6.7/10St. Francis
Private · secondary · 1.5 km
7.5/10Harriet Tubman
Public · elementary · 1.5 km
5.9/10L'Héritage
Public · elementary · French · 1.7 km
7.5/10St. Catharines
Public · secondary · 1.7 km
4.4/10Prince of Wales
Public · elementary · 1.8 km
6.1/10Immaculée-Conception
Private · elementary · French · 2.1 km
5.5/10St Nicholas
Private · elementary · 2.1 km
4.1/10
Data provided by OpenStreetMap & Fraser Institute School Rankings
For the owner
Is this your home? Track its value.
Get this home's HOMEH Estimate by email once a month, with how many homes are for sale around you.
Monthly payment
$1,426/month
On $365,000
$73,000
Estimate only. Not a mortgage offer.
How much is your home worth?
Get a home value estimate from a local HOMEH agent, then sell with confidence.
- MLS® number
- X12021360
- Data source
- Toronto Regional Real Estate Board
- Status change
- 2026-01-01
- Listed on
- 2025-03-13
- Days on market
- 294 days
- Possession type
- Flexible
- Co-op commission
- 2+hst (reduce 50% if prop intro by listing brkr)
- Seller
- Listed by
- ROYAL LEPAGE NRC REALTY
Recommended for you
Based on homes you've looked at.
No recommended properties found.
Nearby similar homes
No nearby properties found.
More real estate resources
Other homes nearby
Explore this area
Nearby neighbourhoods
No nearby listings available.
Ask HOMEH about this home
Price, neighbourhood, monthly cost. Ask anything.
HOMEH Intelligent Agent is an AI, not a licensed representative. Check anything important with your agent.