
38 Sandalwood Common
St. Catharines (Port Weller), ON L2M 0B3
- 2Bedrooms
- 3Bathrooms
- 2Parking
- 1200–1399Sq Ft
- $5,803Tax
- $305/moCondo Fee
 Estimated Value:$643,932See Free Estimate Report

Sale & Price History for 38 Sandalwood Common, St. Catharines, Port Weller
| Start Date | End Date | Price | Event | MLS# |
|---|---|---|---|---|
| No listing history available | ||||
Real estate boards require you to or to see the full details of this property.
*Sold prices and complete sale & price history are regulated data. Under the Trust in Real Estate Services Act, 2002 (TRESA) and the rules of the Real Estate Council of Ontario (RECO), and pursuant to the Multiple Listing Service® rules of the Canadian Real Estate Association (CREA) and the Toronto Regional Real Estate Board (TRREB), this information may be shown only to registered users who have agreed to the applicable terms of use (a Virtual Office Website, or "VOW," arrangement). HOMEH Inc., Brokerage therefore provides it to signed-in members only. Creating an account is free and takes under a minute.
About 38 Sandalwood Common, St. Catharines, Port Weller
Summarized Description
- Beautifully finished bungalow in Port Weller area.
- Spacious living with 1,833 square feet.
- Finished basement with recreation room.
- Open concept design with quartz countertops.
- Vaulted ceilings in living areas.
- Attached garage and dedicated laundry room.
- Low condo fees covering water and landscaping.
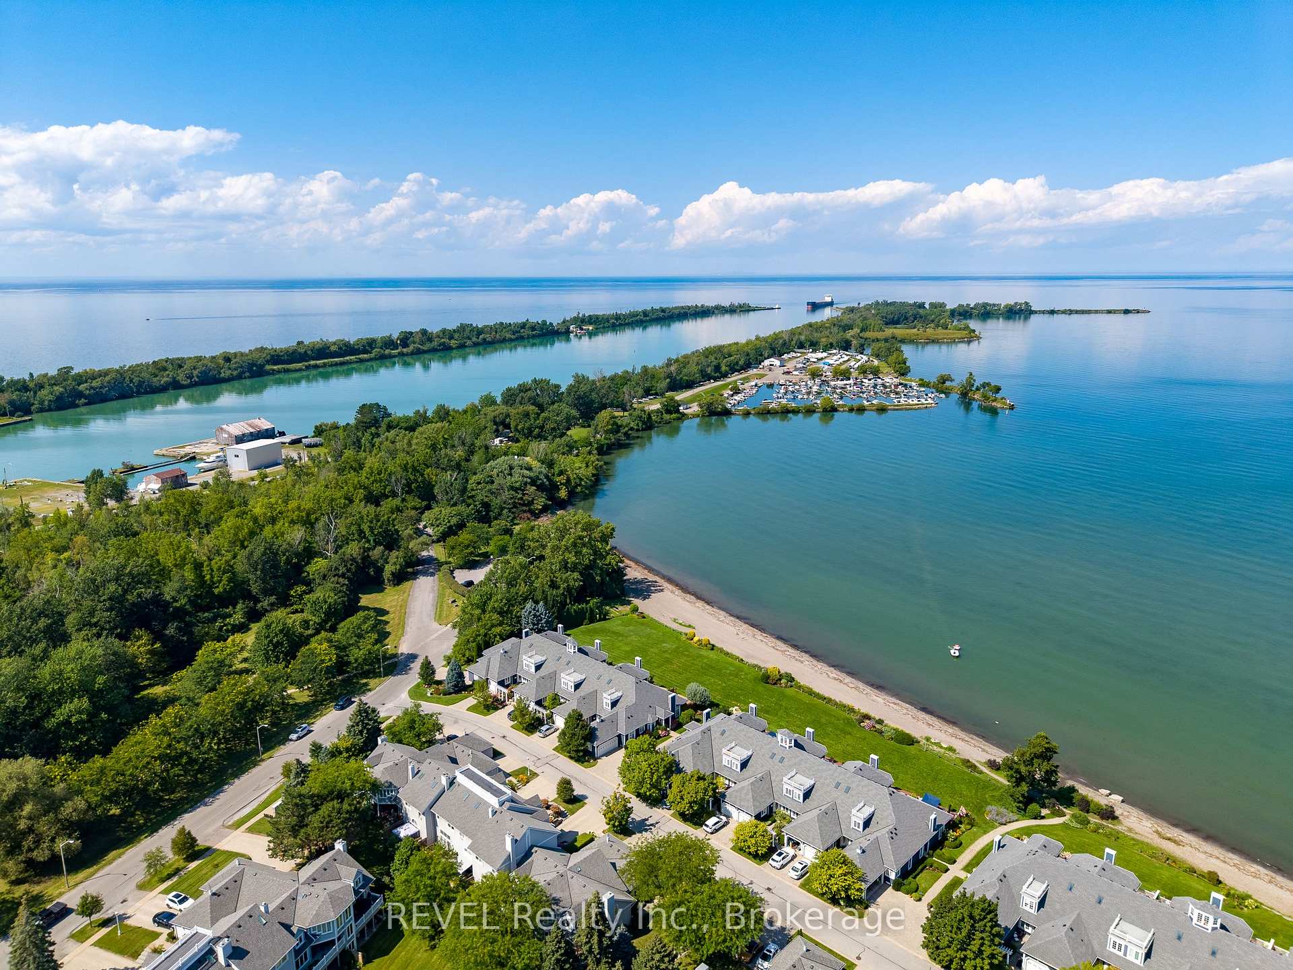
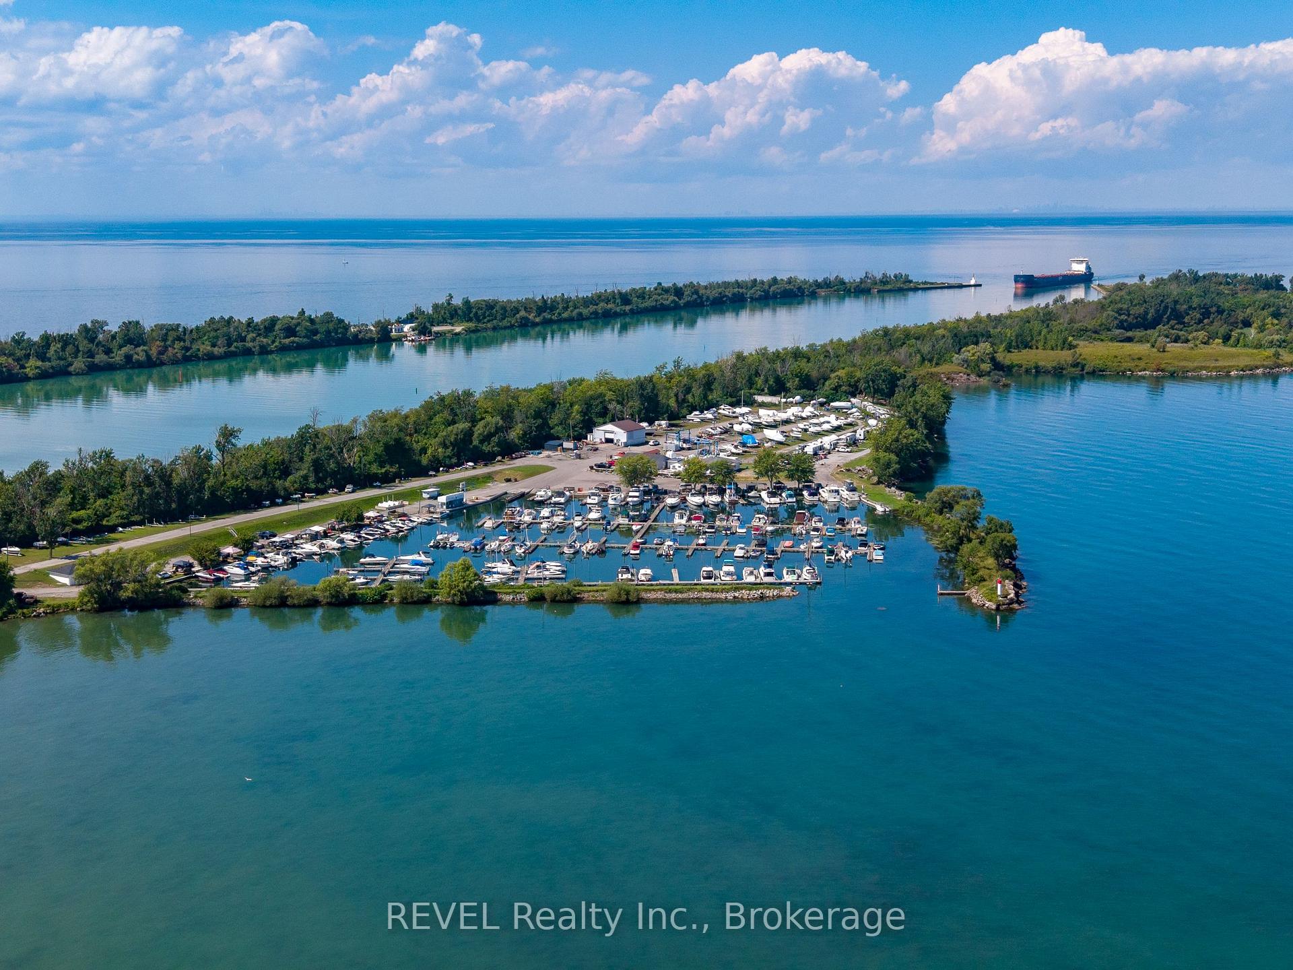
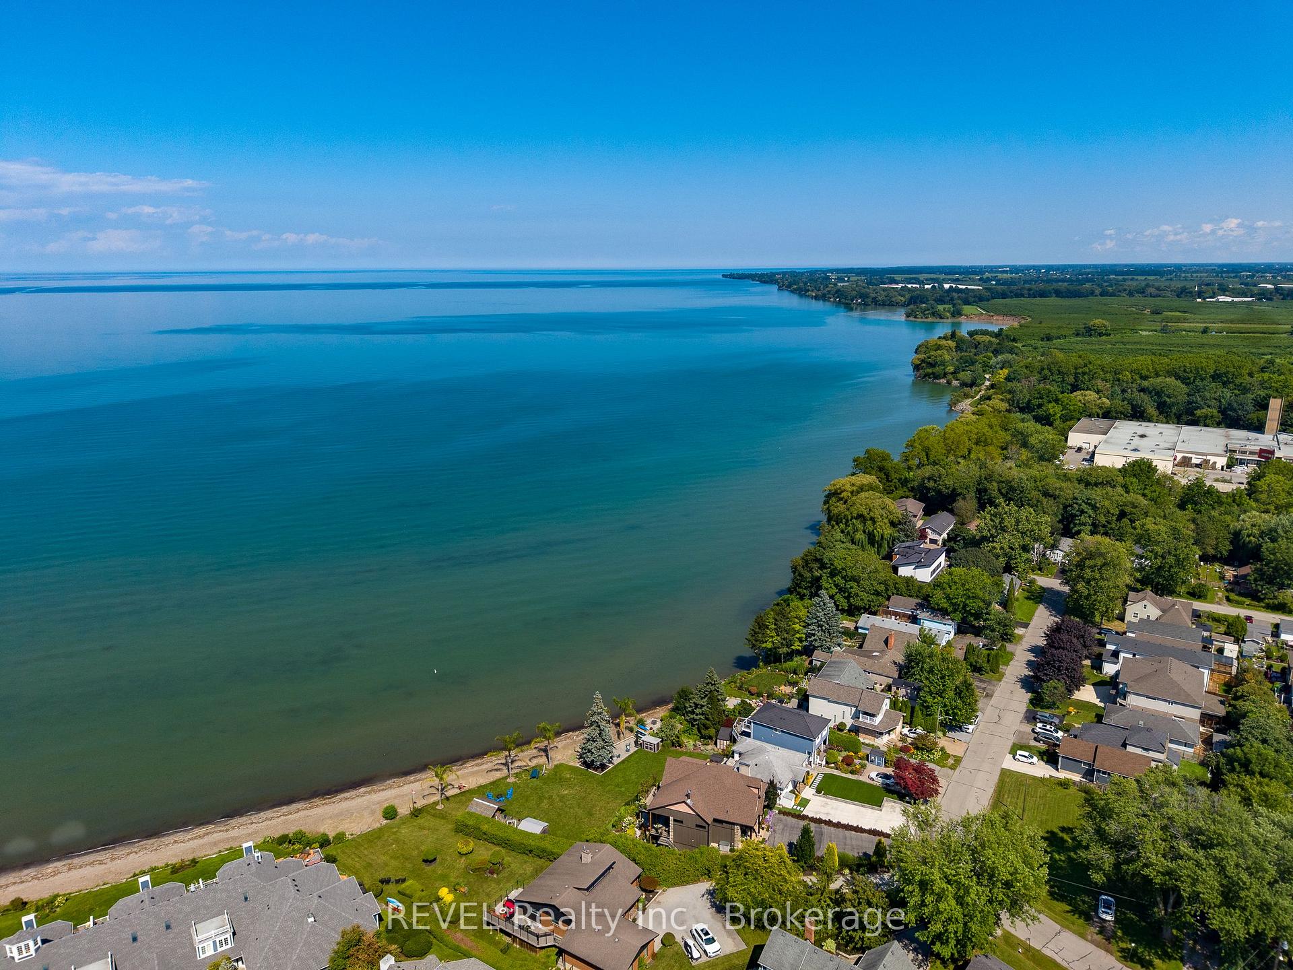
- Close to Lake Ontario and walking trails.
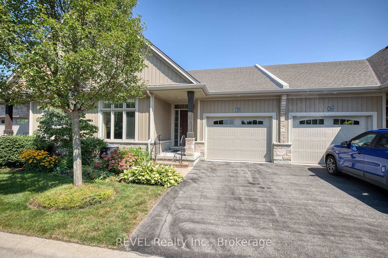
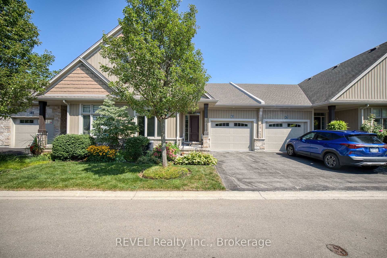
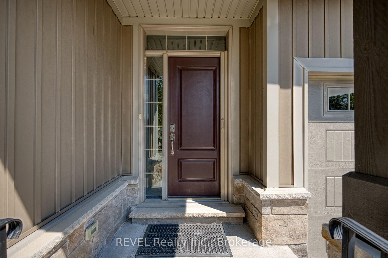
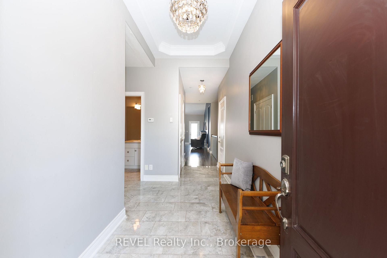
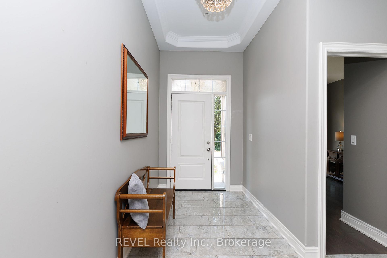
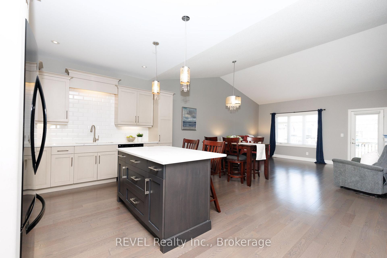
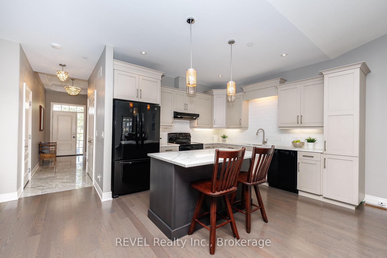
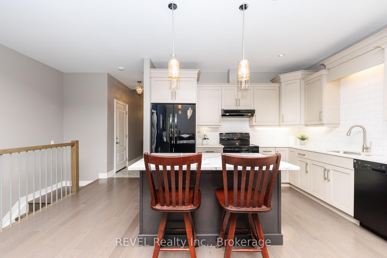
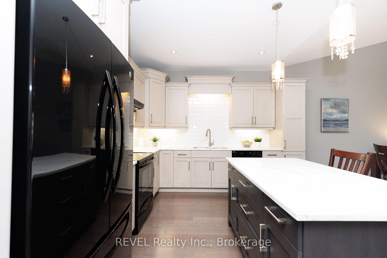
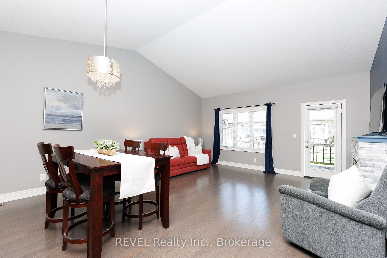
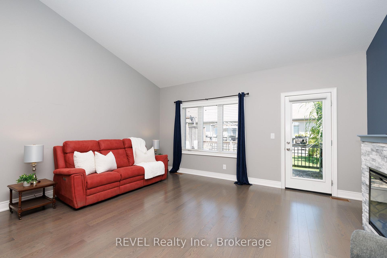
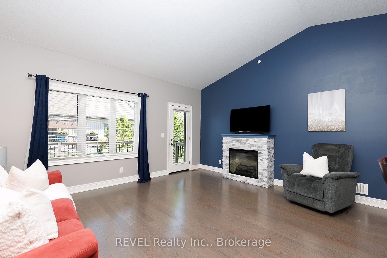
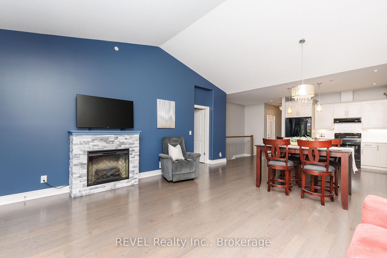
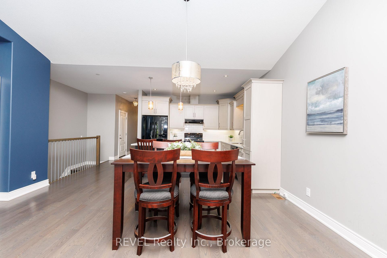
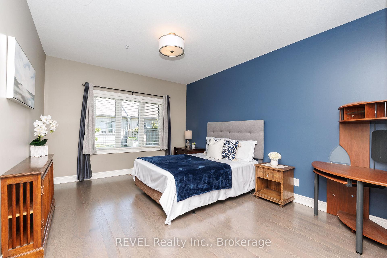
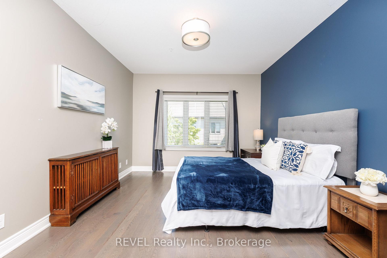
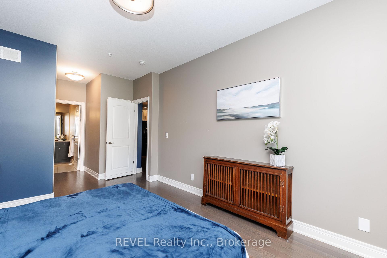
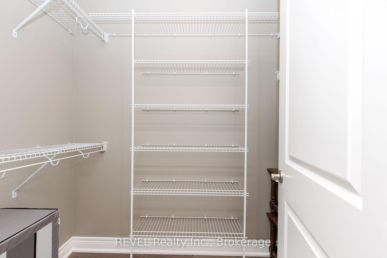
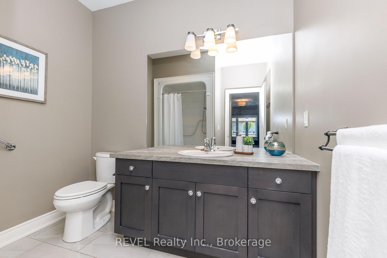
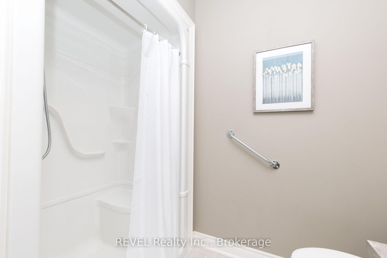
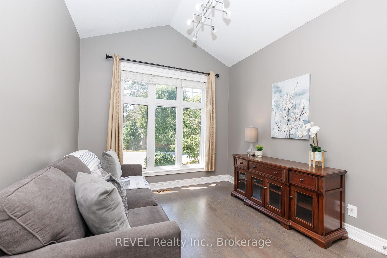
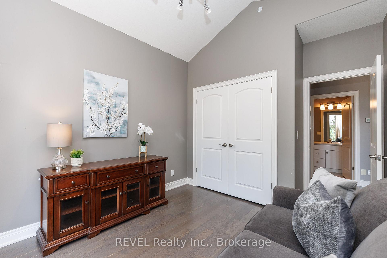
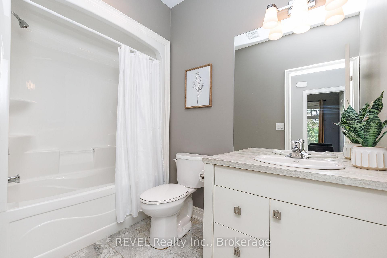
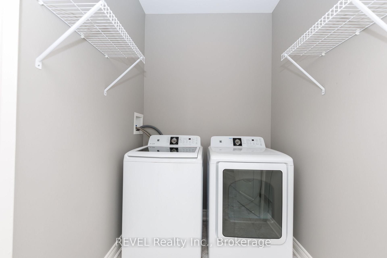
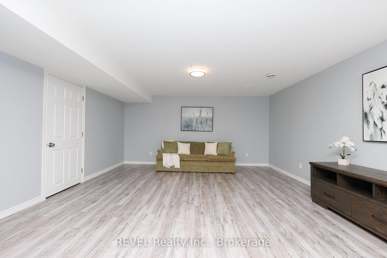
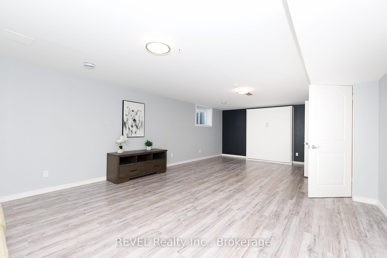
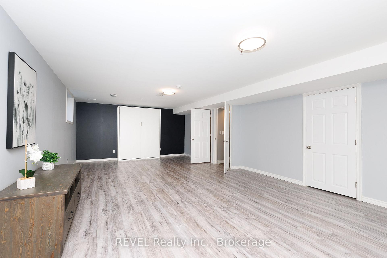
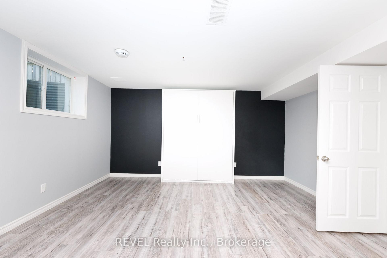
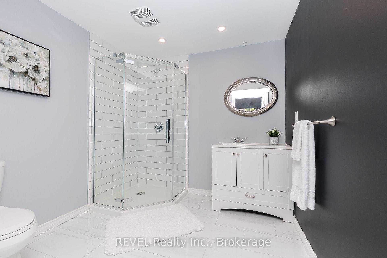
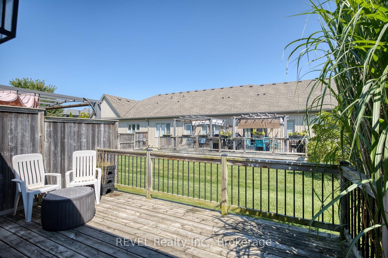
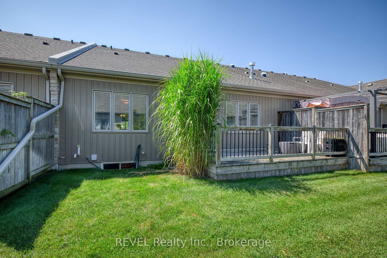
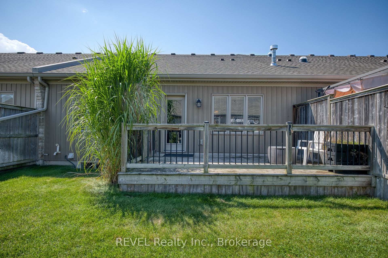
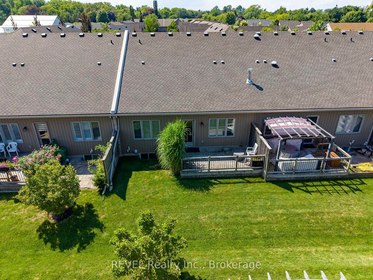
Conveniently located in the quaint Port Weller area of St. Catharines, this beautifully finished bungalow is sure be the home you have been envisioning! Close to walking trails, Lake Ontario and the Welland Canal, there is no shortage of places to get out and explore here. With 1,833 square feet of finished living space, this impeccably maintained townhouse comes complete with two bedrooms, three full washrooms, an attached garage and a finished basement. As you enter the spacious foyer, prepare to be impressed! At the front of the home, is a delightful bedroom with vaulted ceiling, 4-piece bathroom, dedicated laundry room and direct access to the attached garage. The configuration of this space is ideal for a home office or guest quarters. Open concept to the dining and living room beyond, the stunning kitchen features quartz countertops, an abundance of storage space, as well as a lovely island. With ample space for a large dining room table, you can host and treasure family meals here for years to come. Beyond the dining area is a comfortable, welcoming living room complete with a vaulted ceiling and a gas fireplace. A door with access to the backyard makes enjoying your outdoor space a breeze. The deck provides a wonderful spot to enjoy your morning coffee or unwind at the end of the day. The spacious master bedroom is located at the back of the home and comes complete with a walk-in closet and 3-piece ensuite. To top off this already incredible package, the basement includes an oversized recreation room, the home's third full bath, along with a large unfinished area that is ideal for storage or future plans. Whether you want a space for your home gym, a second living area for when the game is on or you have grandchildren that love to spend time with you - this level will certainly be put to good use! With low condo fees that include water, landscaping and snow removal, 38 Sandalwood Common offers a wonderful opportunity for those that want to simplify.
Key Facts & Features
Property Costs
- Annual Property Tax Amount
- $5,803
- Land Transfer Tax Fee
- $10,273
Condo/Maintenance Fee
- Maintenance Fee
- $305 /month
Included In Maintenance Fee
- Water Included
- Common Elements Included
Rental Items
- Rental Equipment
- Hot water heater
- Under Contract
- Hot Water Heater
- Basement Type
- Full, Finished
Interior Features
- Pets Permitted
- Yes-with Restrictions
- Laundry Features
- Laundry Room
- Laundry Level
- Main Level
- Interior Extras
- Auto Garage Door Remote, Primary Bedroom - Main Floor, Storage, Sump Pump
- Fireplace/Stove
- Yes
- Fireplace Features
- Living Room, Natural Gas
- Elevator
- No
Exterior Features
- Balcony
- None
- Exterior Extras
- Deck, Landscaped, Porch
Building Amenities
- Visitor Parking
Building
- Building Type
- Condo Townhouse
- Building Style
- Bungalow
- Approx Age
- 11-15
- Condo Corp Number
- 232
Construction
- Exposure
- West
- Exterior Finish
- Vinyl Siding, Stone
- Roof
- Asphalt Shingle
- Foundation Details
- Poured Concrete
- Special Designation
- Other
Parking & Garages
- Garage Type
- Attached
- Garage Spaces
- 1
- Parking Type
- Exclusive
- Parking Spaces
- 1
- Total Garage And Parking Spaces
- 2
Lockers
- Locker Type
- None
Heating & Cooling
- Heat Source
- Gas
- Heat Type
- Forced Air
- Air Conditioning
- Central Air
- Bedrooms
- 2
- Washrooms
- 3
- Kitchens
- 1
Room sizes
- Kitchen—Main level
- Living Room—Main level, Combined w/Dining
- Primary Bedroom—Main level
- Bedroom—Main level
- Other—Main level, Walk-In Closet(s)
- Bathroom—Main level, 4 Pc Bath
- Laundry—Main level
- Bathroom—Main level
- Recreation—Basement level
- Bathroom—Basement level
Washrooms
- 4-piece, Main
- 3-piece, Main
- 3-piece, Basement
- Municipality
- St. Catharines
- Neighbourhood
- Port Weller
- Main cross streets
- Seaway Haulage Road to Lakeshore Road
- Zoning
- R2-76
- Directions
- QEW Niagara to Niagara Street to Lakeshore Road to Seaway Haulage Road to Broadway Avenue to Parkside Drive to Sandalwood Common
- MLS® number
- X13829392
- Data source
- Toronto Regional Real Estate Board
- Listed on
- 2026-09-25
- Updated on
- 2026-09-25
- Days on market
- 20 days
- Possession type
- Flexible
- Co-op commission
- 2%+HST
- Seller
- Listed by
- REVEL Realty Inc., Brokerage
Home Market Value
Current home valuation for 38 Sandalwood Common, St. Catharines, Port Weller, St. Catharines, ON. Listed for $689,900
HOMEH Estimate
$643,932
Estimated Sales Range
$508,706 - $779,158
HOMEH Estimate for 38 Sandalwood Common, St. Catharines, Port Weller
Calculated with a real agent's CMA method — 45+ years of experience, codified. Not an AI guess.
Mortgage Payment Calculator
Compare up to 4 down payment scenarios
5% on first $500K + 10% on $189,900 over $500K
$43,990
| Scenario 1 | Scenario 2 | Scenario 3 | Scenario 4 | |
|---|---|---|---|---|
−Down payment | % $ | % $ | % $ | % $ |
+CMHC insurance | $25,830 | $19,248 | $16,420 | $0 |
=Total mortgage | $671,576 | $640,158 | $602,835 | $551,920 |
Amortization | ||||
Mortgage rate | % | % | % | % |
| Payment frequency | ||||
=Mortgage payment | $3,279monthly | $3,126monthly | $2,943monthly | $2,695monthly |
Land Transfer Tax
$10,273
$10,273
Around this home
Data provided by OpenStreetMap & Fraser Institute School Rankings
Ask HOMEH
New!Hi there!
👋Text or call (416) 301-9001
Recommended for you
Based on homes you've looked at.
No recommended properties found.
Nearby similar homes
No nearby properties found.
More real estate resources
Other homes nearby
Explore this area
Nearby neighbourhoods
No nearby listings available.