
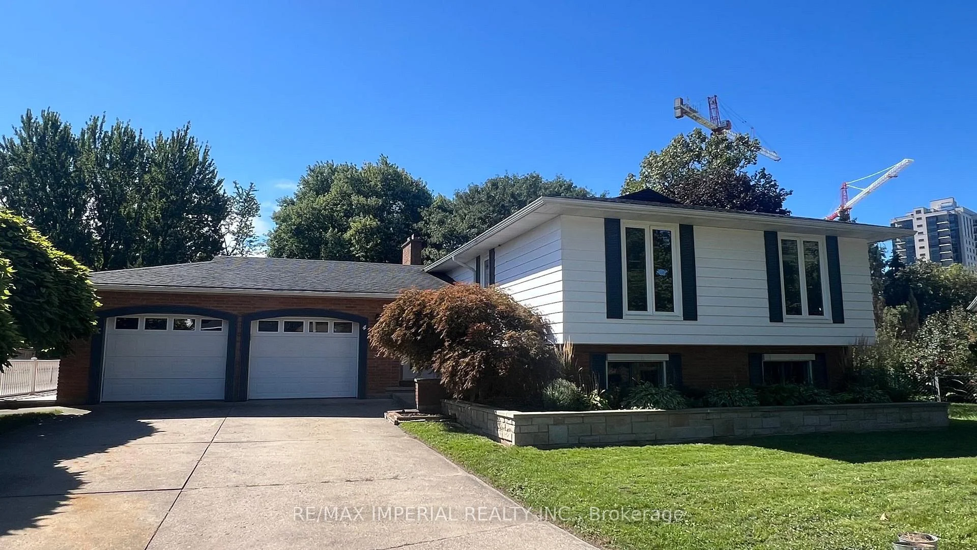
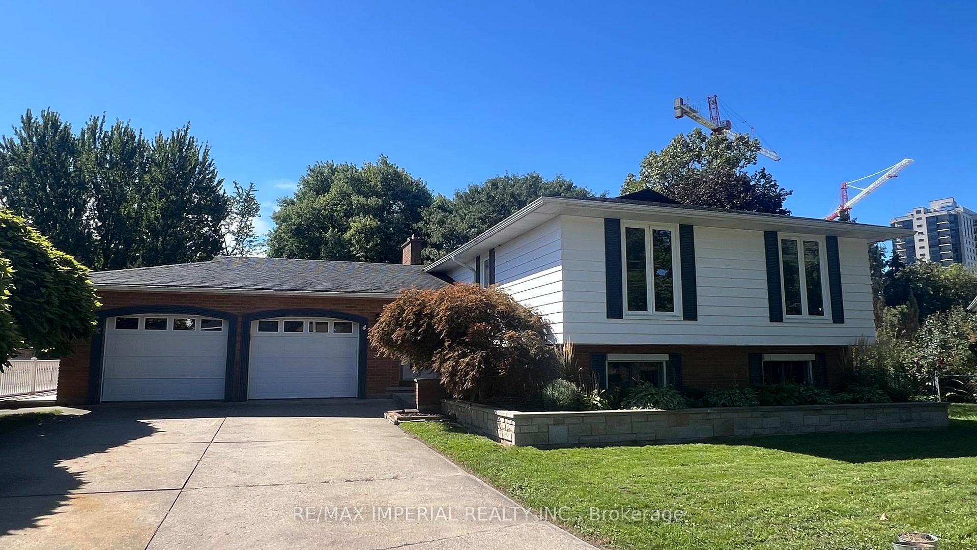
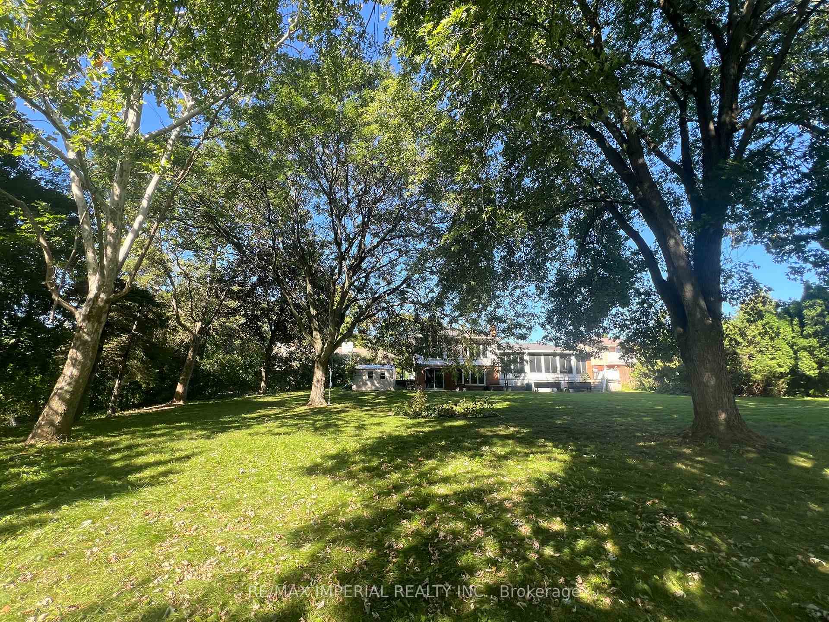
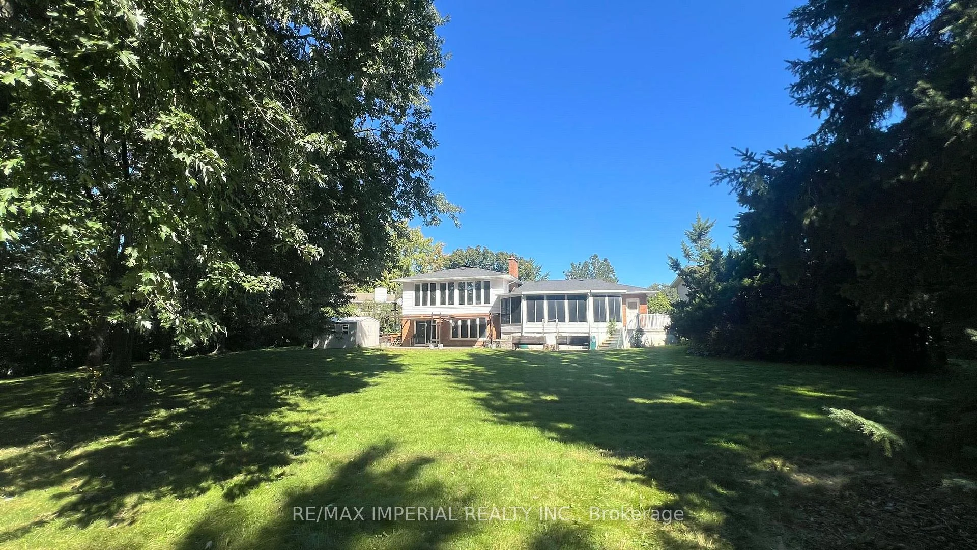
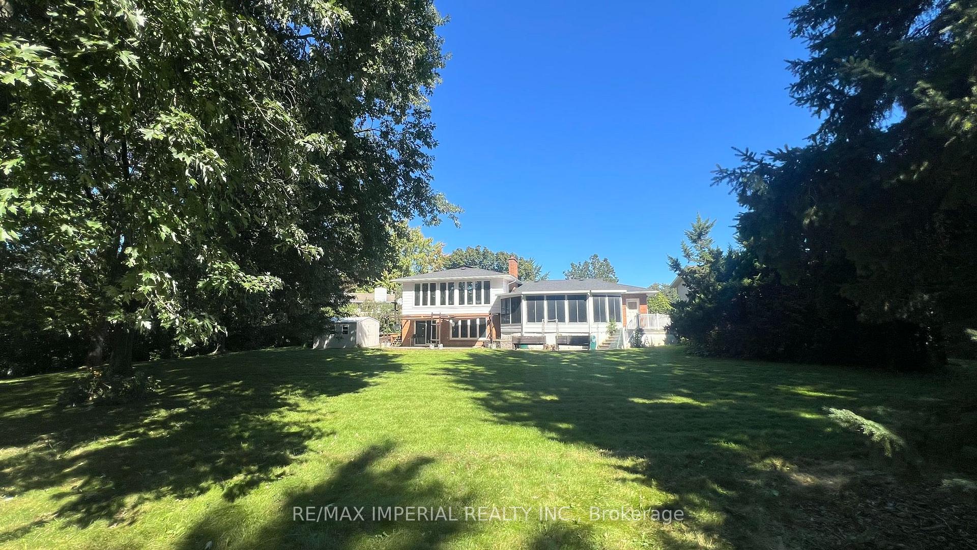
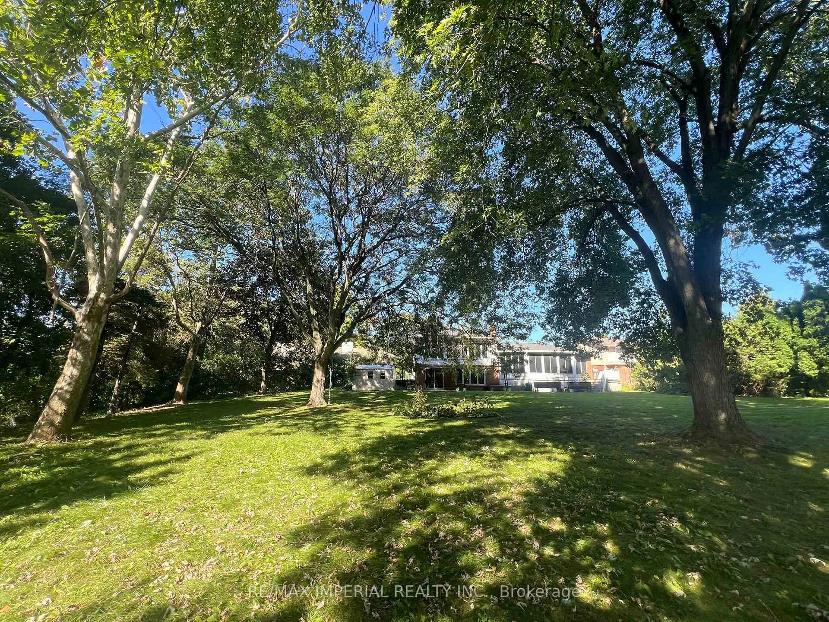
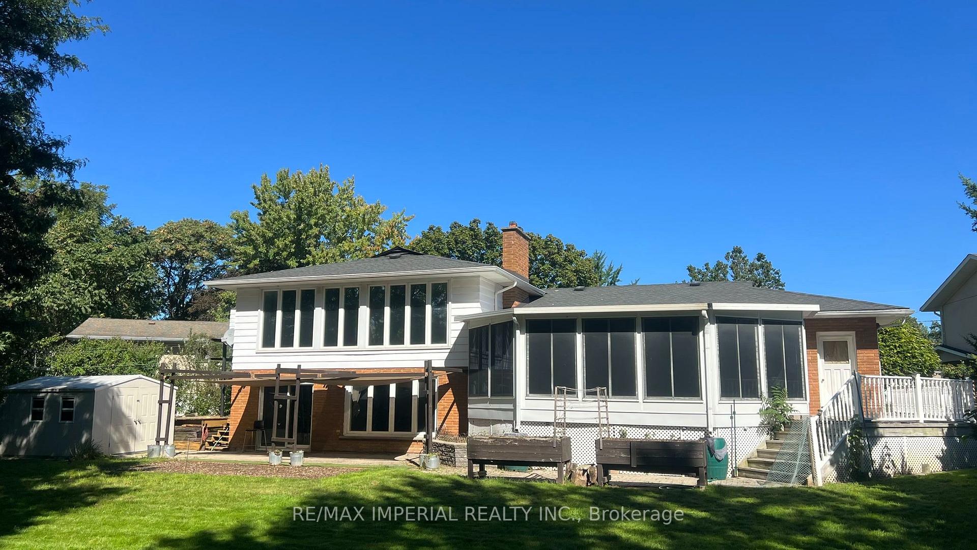
4 Pyramid Place
St. Catharines (Glendale/Glenridge), ON L2T 2N7
- 3+2Bedrooms
- 3Bathrooms
- 2Garage
- 1500–2000Sq Ft
- $8,106Tax
- 66×206 ftLot Size
 Estimated Value:$857,356See Free Estimate Report

Sale & Price History for 4 Pyramid Place, St. Catharines, Glendale/Glenridge
| Start Date | End Date | Price | Event | MLS# |
|---|---|---|---|---|
| No listing history available | ||||
Real estate boards require you to or to see the full details of this property.
*Sold prices and complete sale & price history are regulated data. Under the Trust in Real Estate Services Act, 2002 (TRESA) and the rules of the Real Estate Council of Ontario (RECO), and pursuant to the Multiple Listing Service® rules of the Canadian Real Estate Association (CREA) and the Toronto Regional Real Estate Board (TRREB), this information may be shown only to registered users who have agreed to the applicable terms of use (a Virtual Office Website, or "VOW," arrangement). HOMEH Inc., Brokerage therefore provides it to signed-in members only. Creating an account is free and takes under a minute.
About 4 Pyramid Place, St. Catharines, Glendale/Glenridge
Summarized Description
- Nestled on a quiet, family-friendly street.
- Backing onto a serene ravine for privacy.
- Spacious 0.45-acre pie-shaped lot.
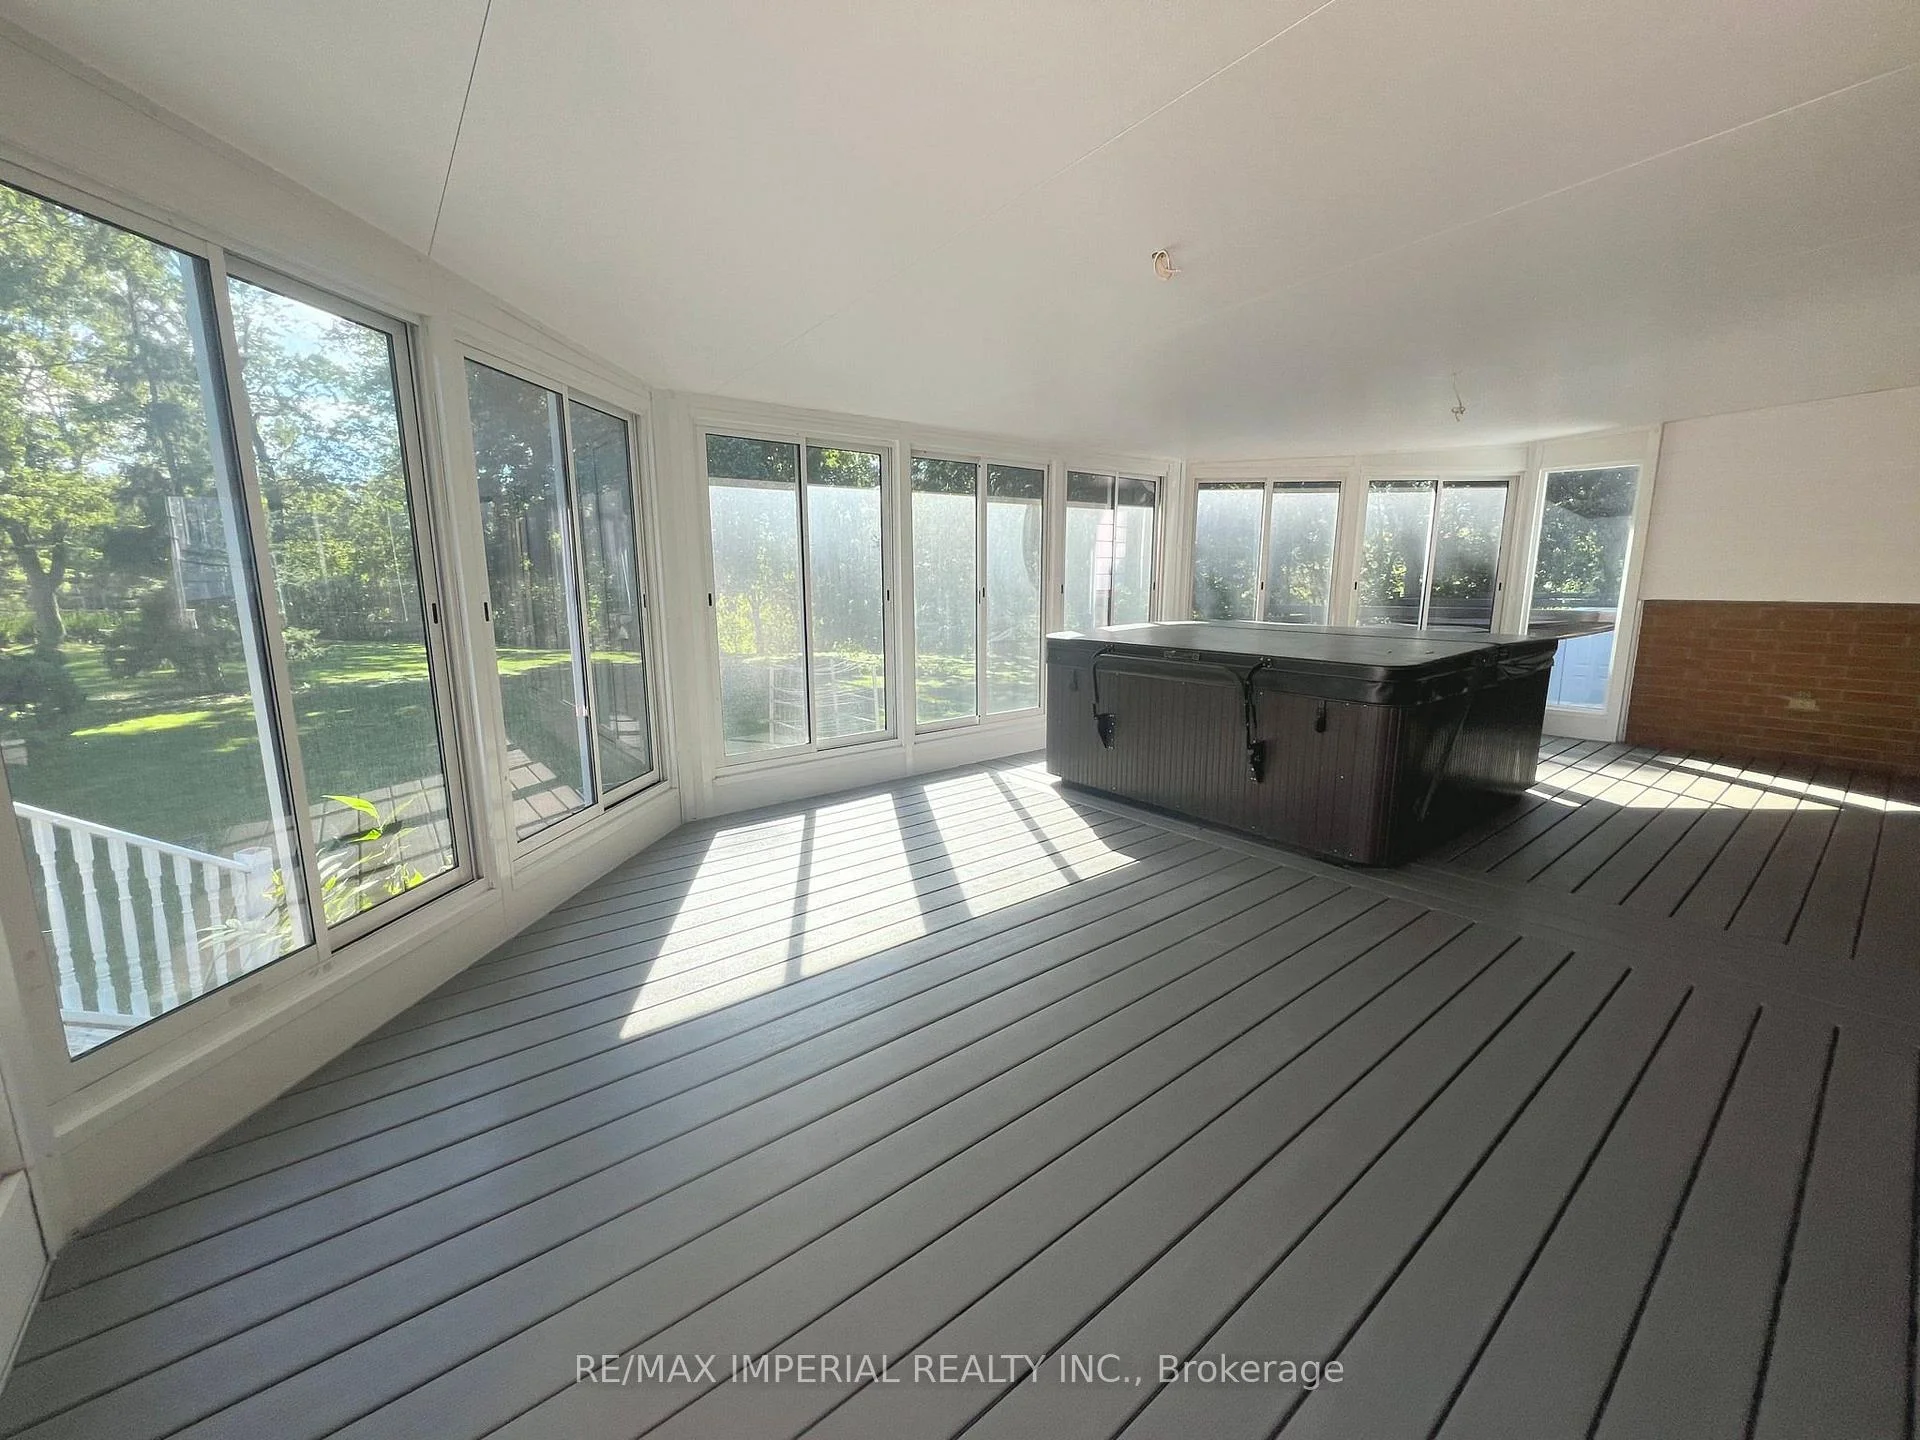
- Bright sunroom perfect for morning coffee.
- Fully finished walk-out lower level for extra space.
- Double garage with ample storage solutions.
- Minutes from Brock University and major highways.
- Ideal for families, entertaining, and gardening.
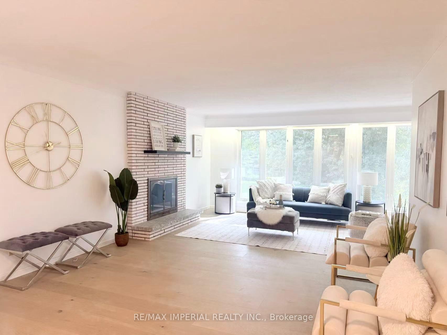
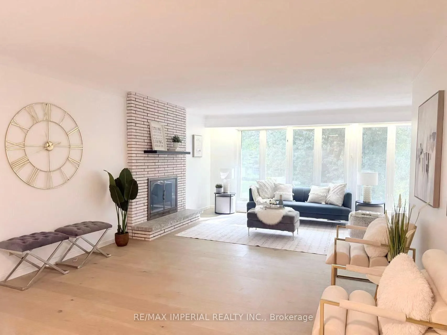
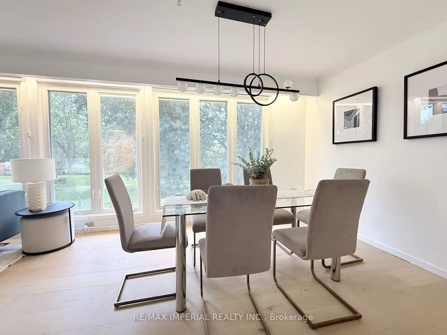
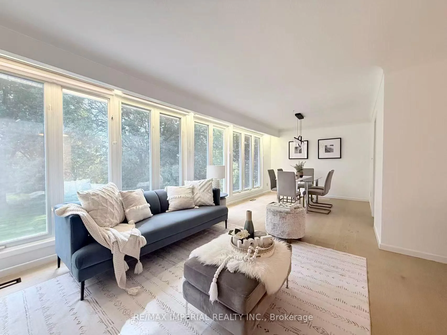
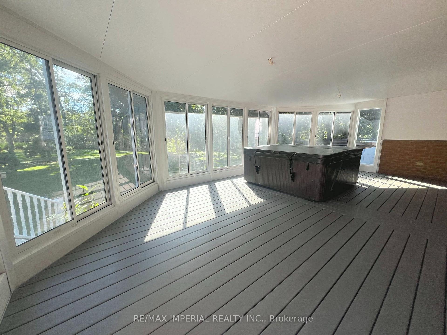
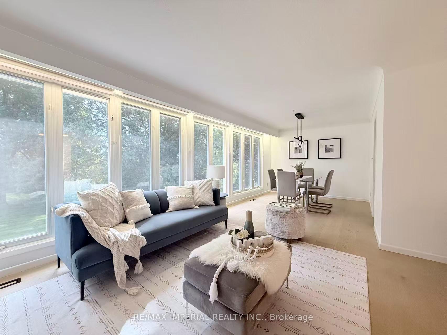
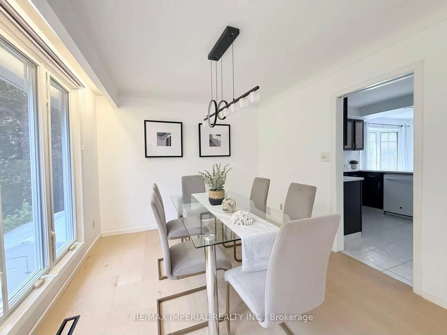
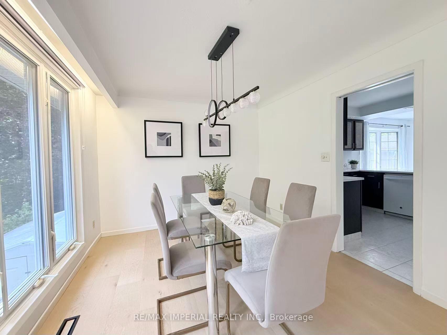
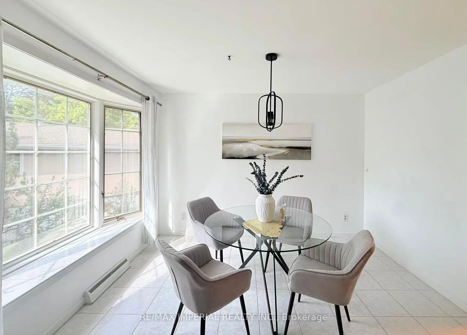
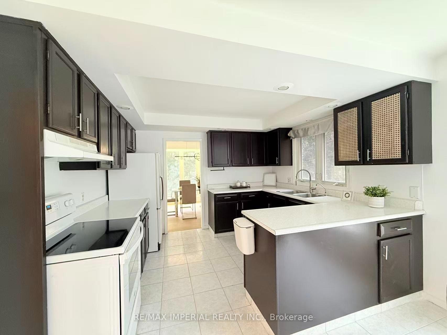
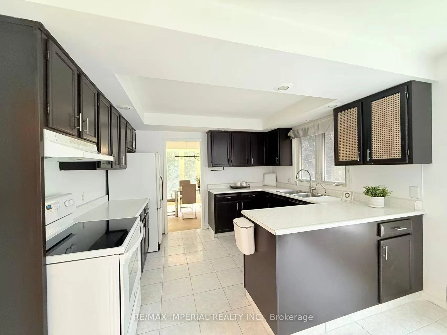
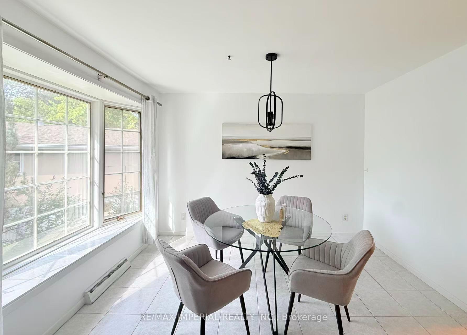
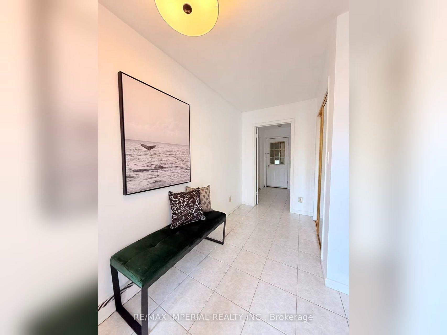
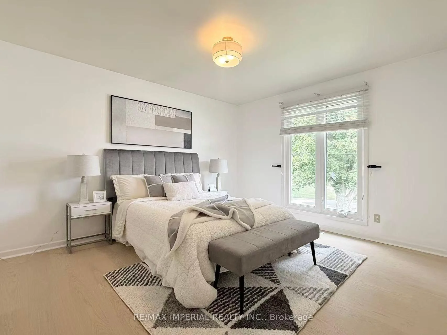
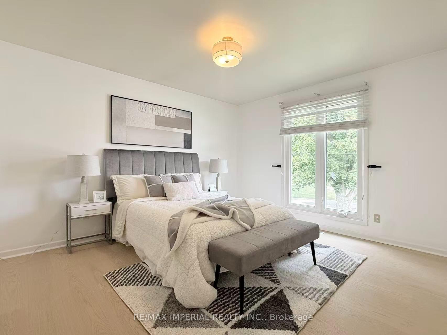
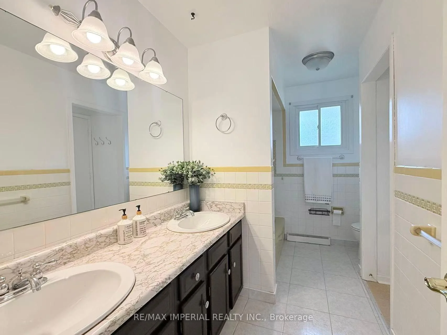
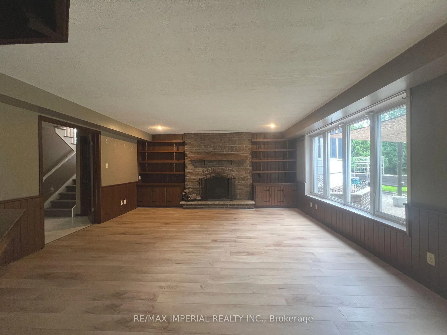
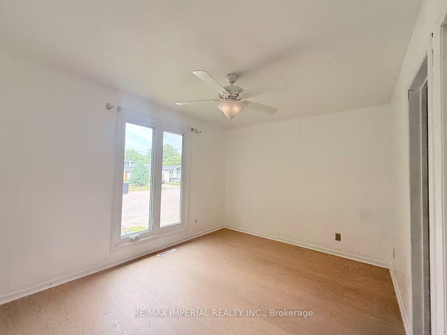
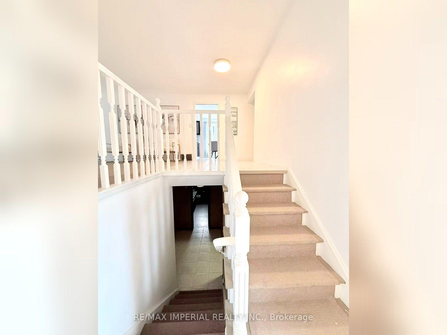
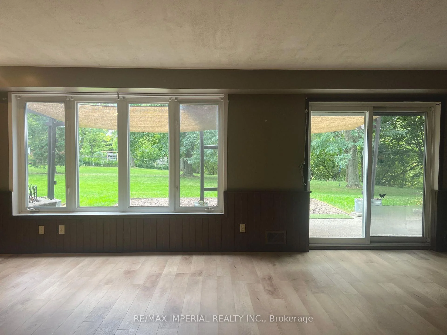
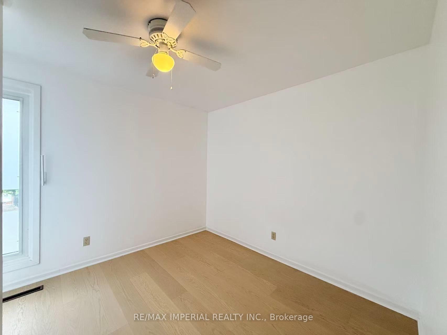
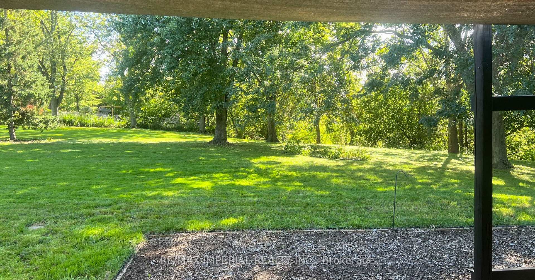
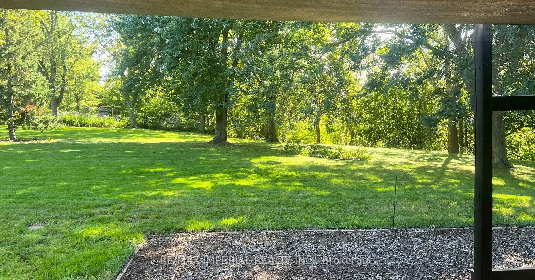
Welcome to this beautifully situated home nestled on a quiet, family-friendly street, backing onto a ravine setting and surrounded by nature. Set on a generously sized lot, this property offers a rare combination of privacy, space, and tranquility while being conveniently located close to everyday amenities. Enjoy the serene ravine views, mature surroundings, and abundant outdoor space - perfect for families, entertaining, gardening, or simply relaxing in your own private retreat. A wonderful opportunity to live in a sought-after setting where nature, privacy and convenience come together. Set at the end of a Glenridge cul-de-sac with no through traffic, this home offers approx. 3,400 sq ft of total living space on a pie-shaped lot of approx. 0.45 acre. From the dining table, a wall of glass looks out over close to 10,000 sq ft of lawn to the ravine and woods. Open the windows and let the fresh air and sunshine in. Morning coffee tastes better in the 26' x 14'9" sunroom, glass on three sides and facing the trees. All three bedrooms share the main level - the primary with semi-ensuite, and a second bedroom with its own private 3-pc ensuite. A generous living room, formal dining for holiday dinners and an eat-in kitchen with dinette bring everyone together. Downstairs, the fully finished walk-out lower level is a second home base: large family room with wet bar, two more bedrooms, an office, 3-pc bath and laundry, opening at grade straight to the yard. Teens get their own space, visiting grandparents get privacy, and working from home finally gets a door that closes. The double garage is lined with two long runs of heavy-duty shelving - bikes, hockey bags, camping gear and tools finally have a home - plus a 4-car driveway (6 parking). Refreshed for 2026: carpet-free with new 7.5" wide-plank engineered oak and SPC floors, fresh paint, new sunroom floor.Minutes to Brock University, the Pen Centre, Hwy 406 and the QEW.
Key Facts & Features
Property Costs
- Annual Property Tax Amount
- $8,106
- Land Transfer Tax Fee
- $14,965
- Basement Type
- Full, Finished, Walk-Out
Interior Features
- Laundry Level
- Lower Level
- Interior Extras
- Carpet Free, Primary Bedroom - Main Floor
- Fireplace/Stove
- Yes
- Fireplace Features
- Wood
- Elevator
- No
Exterior Features
- Exterior Extras
- Deck, Hot Tub
- Pool
- None
- Property Features
- Cul de Sac/Dead End, Ravine, Wooded/Treed
Building
- Building Type
- Detached
- Building Style
- Bungalow-Raised
- Approx Age
- 51-99
Construction
- Exterior Finish
- Brick, Vinyl Siding
- Roof
- Asphalt Shingle
- Foundation Details
- Poured Concrete
- Special Designation
- Unknown
Lot
- Lot Front
- 66.00 ft
- Lot Depth
- 206.24 ft
- Lot Shape
- Irregular
Inclusions
- Inclusions
- Fridge, Stove, Dishwasher, Washer, Dryer, All Electric Light Fixtures, All Existing Window Coverings, Hot Tub & Accessories (as is), Built-in Garage Shelving
Parking & Garages
- Garage Type
- Attached
- Garage Spaces
- 2
- Parking Spaces
- 4
- Total Garage And Parking Spaces
- 6
Heating & Cooling
- Heat Source
- Gas
- Heat Type
- Forced Air
- Air Conditioning
- Central Air
- Water
- Municipal
- Sewers
- Sewer
- Bedrooms
- 3 + 2
- Washrooms
- 3
- Kitchens
- 1
- Family / bonus room
- Yes
Room sizes
- Room—
- Room—
- Room—
- Room—
- Sunroom—Main level
- Bedroom 3—Main level
- Bedroom 4—Lower level
- Living Room—Main level
- Bedroom 2—Main level
- Family Room—Lower level
- Bedroom 5—Lower level
- Laundry—Lower level
- Kitchen—Main level
- Primary Bedroom—Main level
- Breakfast—Main level
- Office—Lower level
- Dining Room—Main level
Washrooms
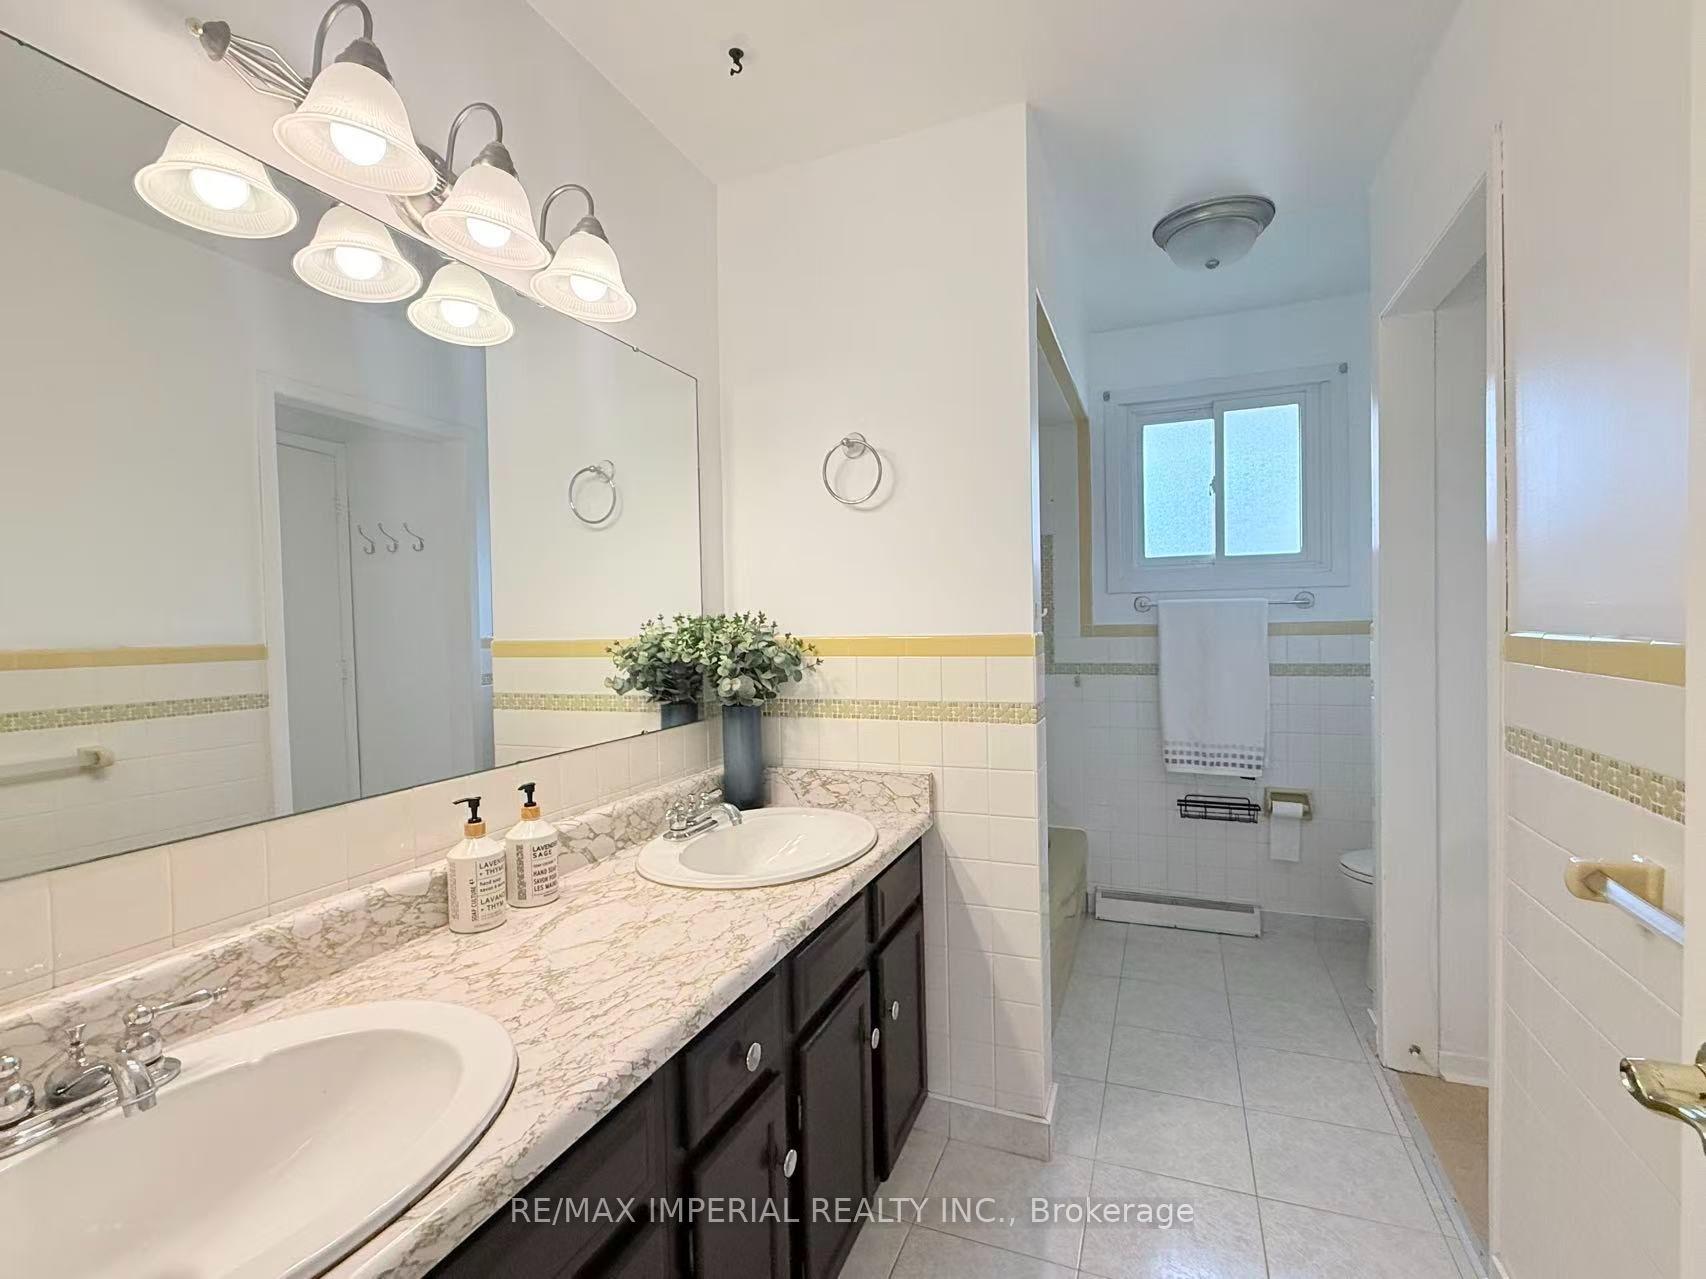
- 4-piece, Main
- 3-piece, Main
- 3-piece, Lower
- Municipality
- St. Catharines
- Neighbourhood
- Glendale/Glenridge
- Main cross streets
- Adelene Cres
- Zoning
- R1 - Low Density Residential
- Directions
- Adelene Cres to Pyramid Pl
- Waterfront
- None
- MLS® number
- X13832746
- Data source
- Toronto Regional Real Estate Board
- Listed on
- 2026-09-27
- Updated on
- 2026-09-30
- Days on market
- 19 days
- Possession type
- Flexible
- Co-op commission
- 2% + HST
- Seller
- Listed by
- RE/MAX IMPERIAL REALTY INC.
Home Market Value
Current home valuation for 4 Pyramid Place, St. Catharines, Glendale/Glenridge, St. Catharines, ON. Listed for $924,500
HOMEH Estimate
$857,356
Estimated Sales Range
$677,311 - $1,037,401
HOMEH Estimate for 4 Pyramid Place, St. Catharines, Glendale/Glenridge
Calculated with a real agent's CMA method — 45+ years of experience, codified. Not an AI guess.
For the owner
Is this your home? Track its value.
Get this home's HOMEH Estimate by email once a month, with how many homes are for sale around you.
Mortgage Payment Calculator
Compare up to 4 down payment scenarios
5% on first $500K + 10% on $424,500 over $500K
$67,450
| Scenario 1 | Scenario 2 | Scenario 3 | Scenario 4 | |
|---|---|---|---|---|
−Down payment | % $ | % $ | % $ | % $ |
+CMHC insurance | $34,280 | $25,794 | $22,003 | $0 |
=Total mortgage | $891,291 | $857,844 | $807,828 | $739,600 |
Amortization | ||||
Mortgage rate | % | % | % | % |
| Payment frequency | ||||
=Mortgage payment | $4,352monthly | $4,188monthly | $3,944monthly | $3,611monthly |
Land Transfer Tax
$14,965
$14,965
Around this home
No schools found nearby
Data provided by OpenStreetMap & Fraser Institute School Rankings
Ask HOMEH
New!Hi there!
👋Text or call (416) 301-9001
Recommended for you
Based on homes you've looked at.
No recommended properties found.
Nearby similar homes
No nearby properties found.
More real estate resources
Other homes nearby
Explore this area
Nearby neighbourhoods
No nearby listings available.