
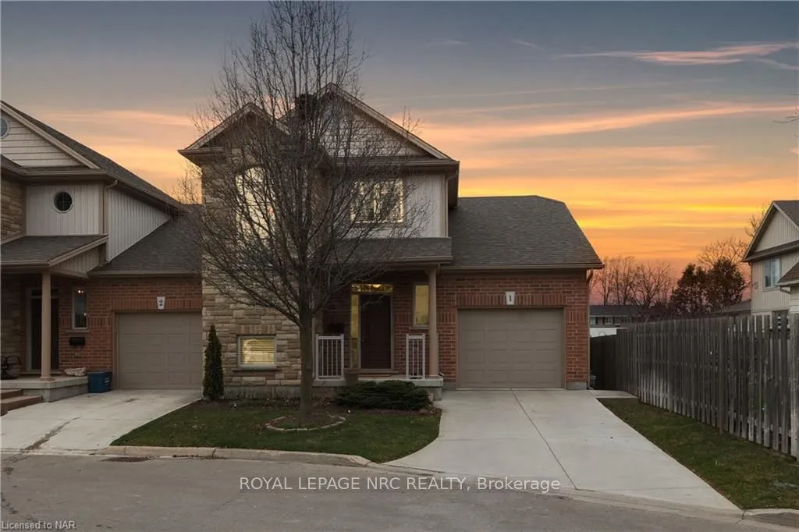
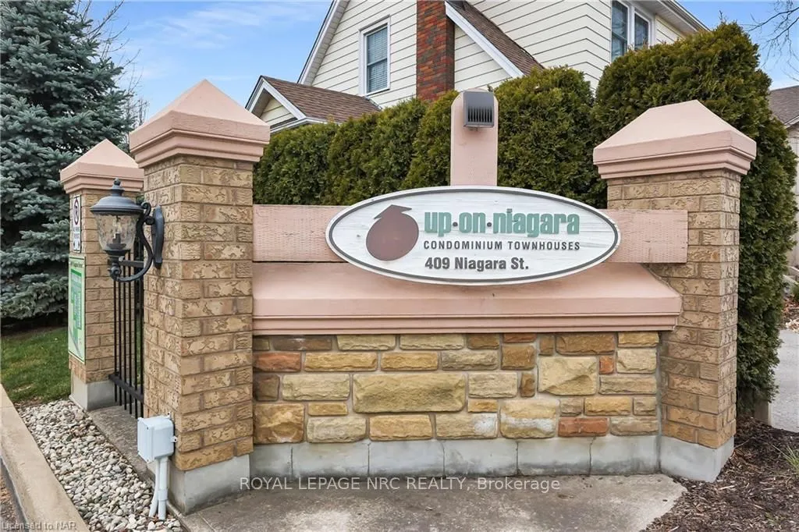
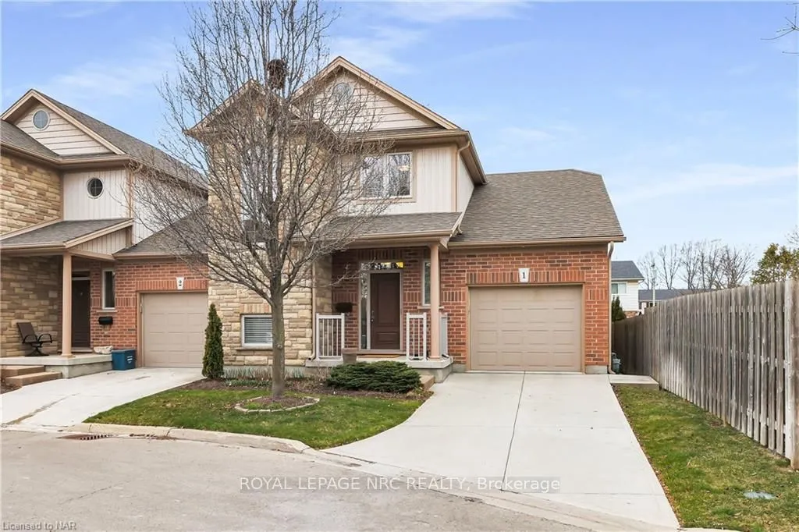
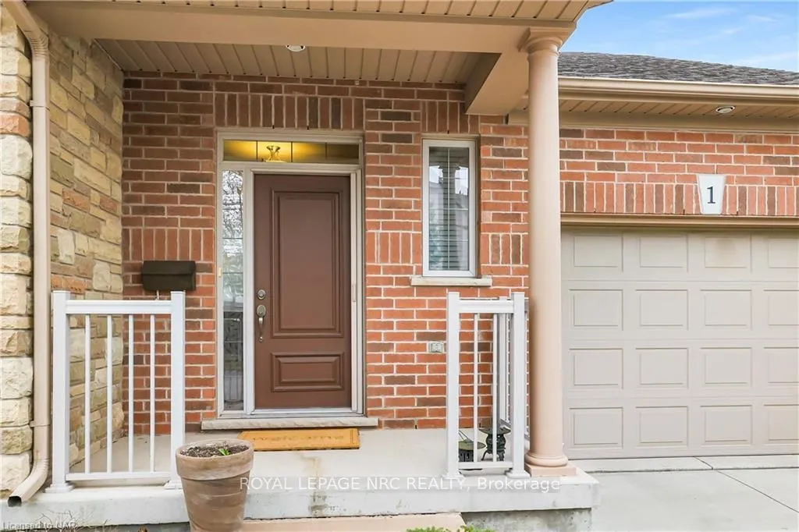
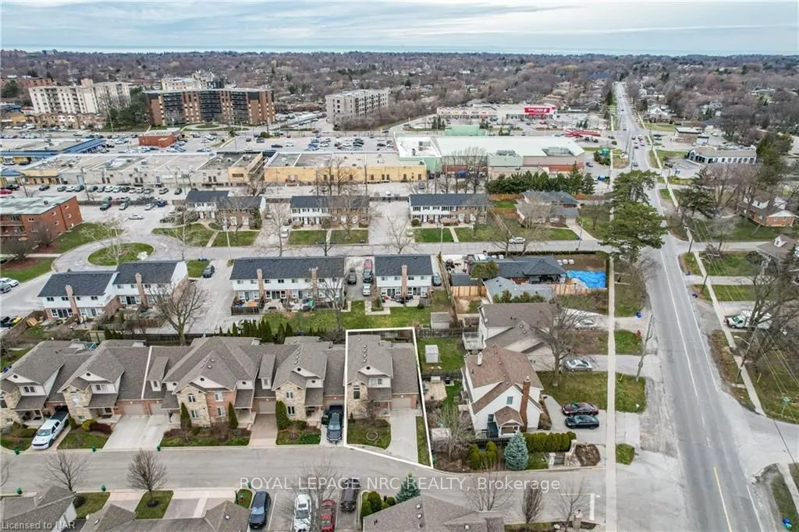
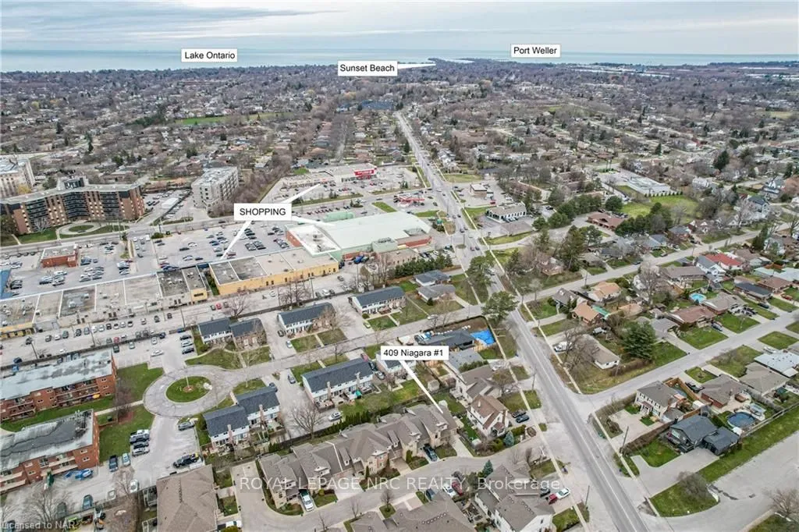
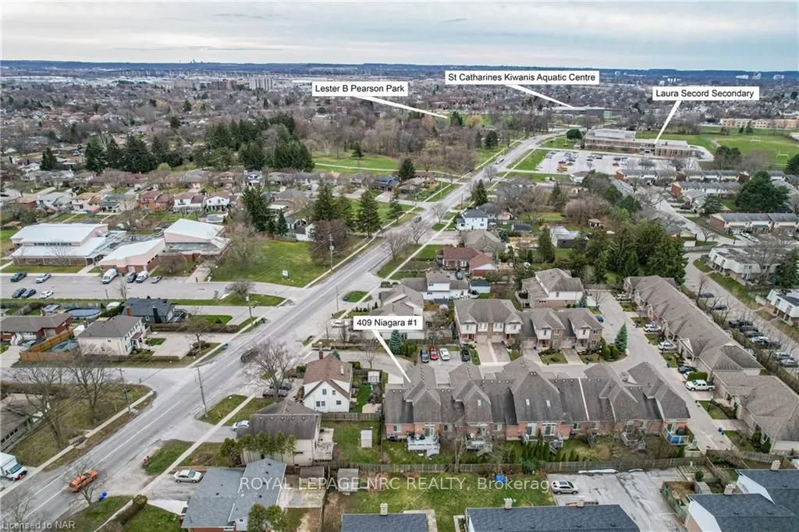
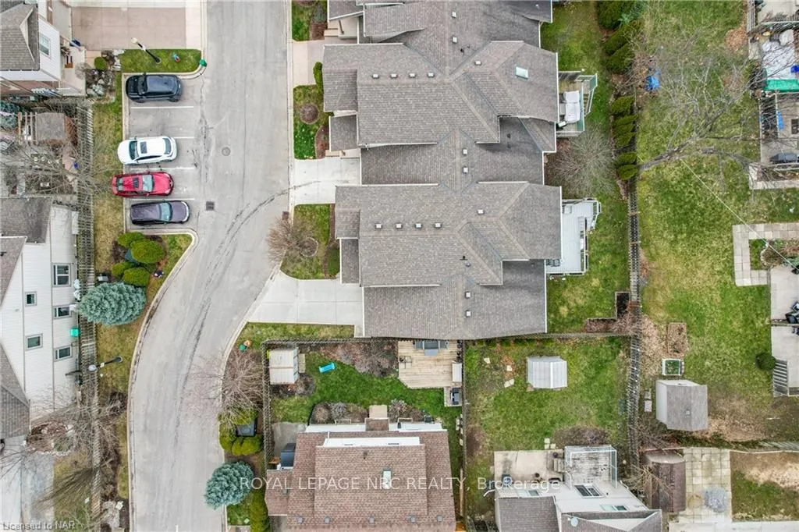
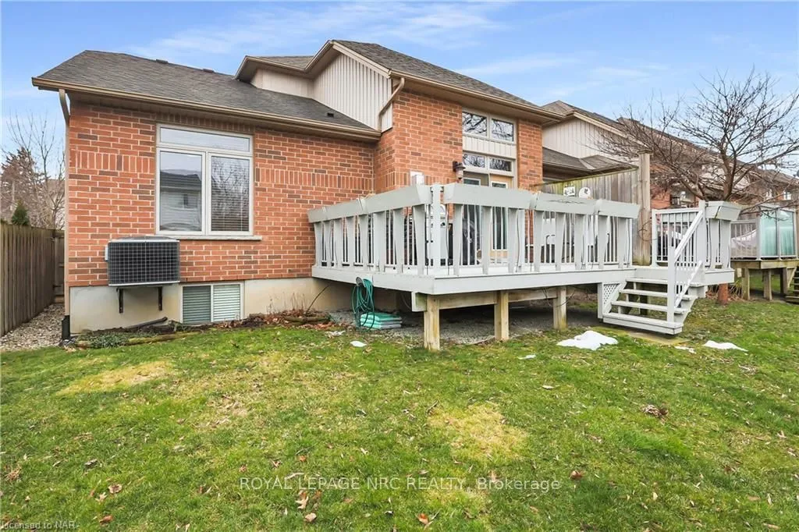
Unit 1, 409 Niagara Street
St. Catharines (Carlton/Bunting), ON L2M 4V9
- 2Bedrooms
- 4Bathrooms
- 2Parking
- 1600–1799Sq Ft
- $5,604Tax
- $512/moCondo Fee
 Estimated Value:$651,185See Free Estimate Report

This listing has ended. It is no longer available.
Property not available for sale or for rent.
Sale & Price History for Unit 1, 409 Niagara Street, St. Catharines, Carlton/Bunting
| Start Date | End Date | Price | Event | MLS# |
|---|---|---|---|---|
| 2024-03-27 | 2025-04-19 | Login to See Prices | Terminated | x8823120 |
Real estate boards require you to or to see the full details of this property.
*Sold prices and complete sale & price history are regulated data. Under the Trust in Real Estate Services Act, 2002 (TRESA) and the rules of the Real Estate Council of Ontario (RECO), and pursuant to the Multiple Listing Service® rules of the Canadian Real Estate Association (CREA) and the Toronto Regional Real Estate Board (TRREB), this information may be shown only to registered users who have agreed to the applicable terms of use (a Virtual Office Website, or "VOW," arrangement). HOMEH Inc., Brokerage therefore provides it to signed-in members only. Creating an account is free and takes under a minute.
About Unit 1, 409 Niagara Street, St. Catharines, Carlton/Bunting
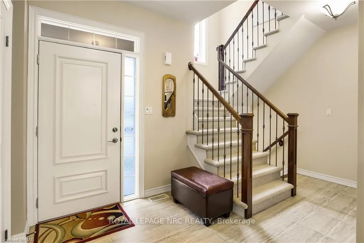
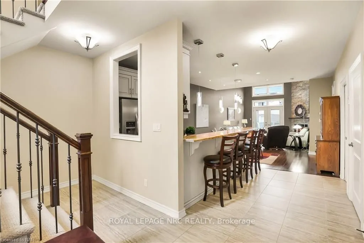
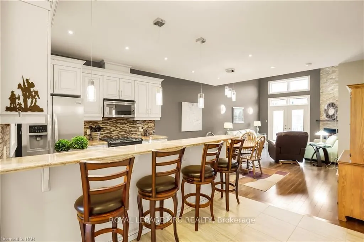
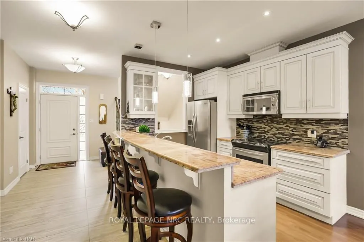
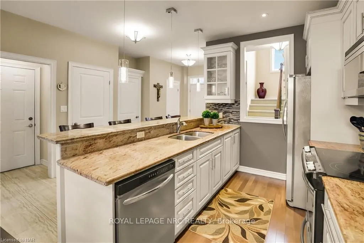
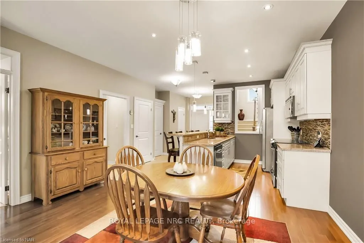
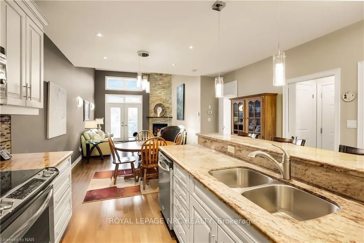
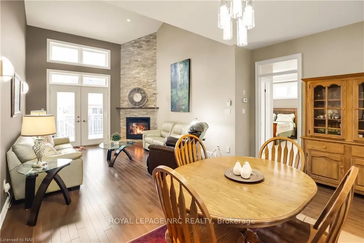
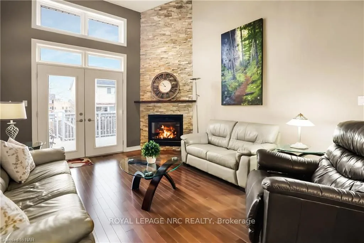
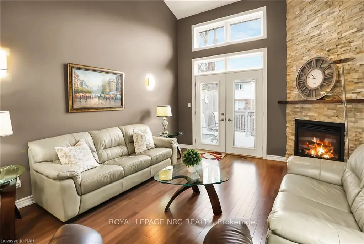
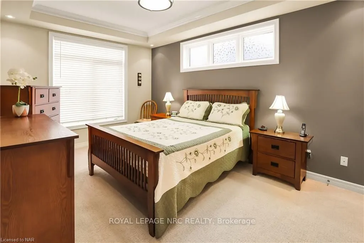
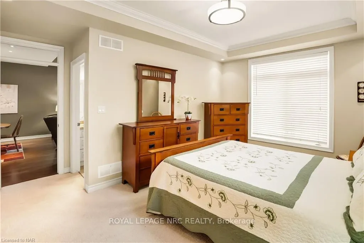
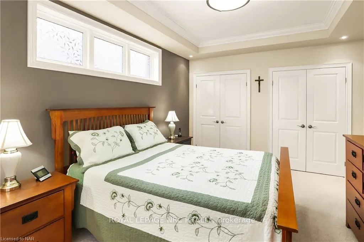
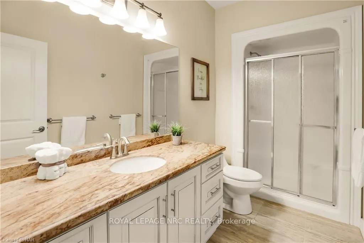
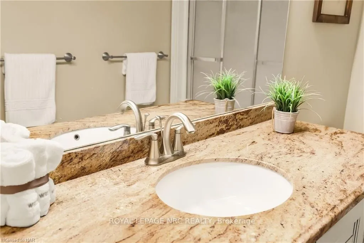
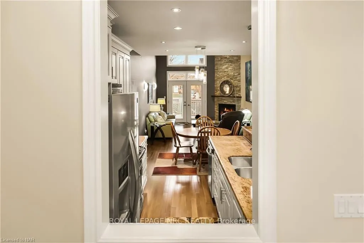
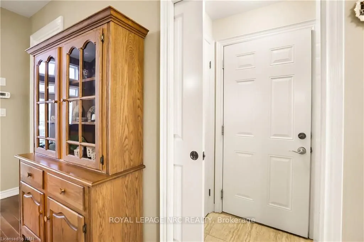
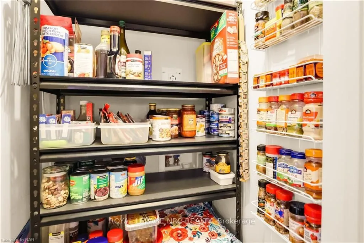
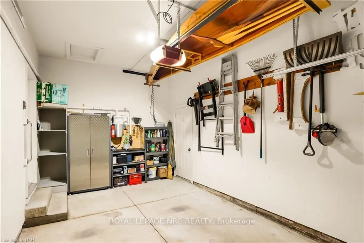
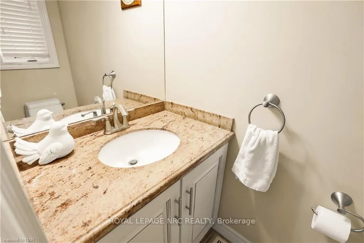
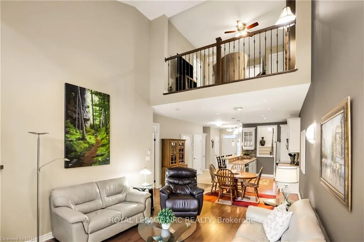
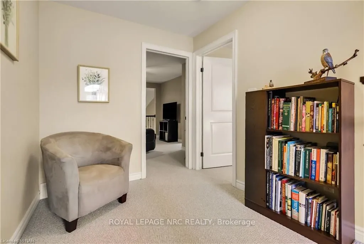
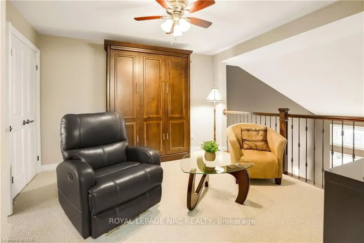
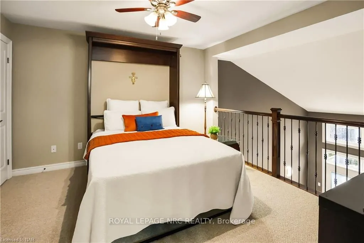
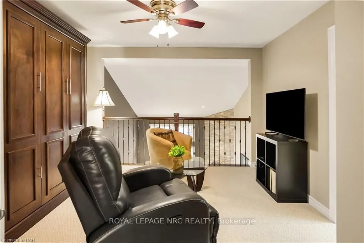
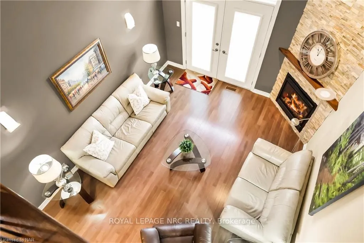
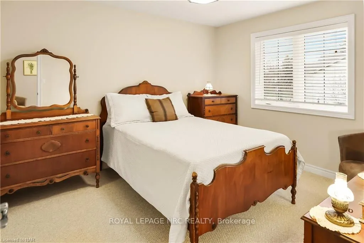
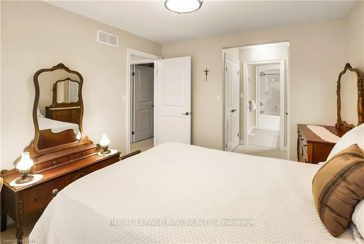
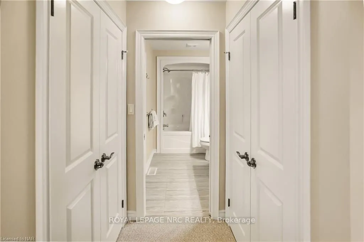
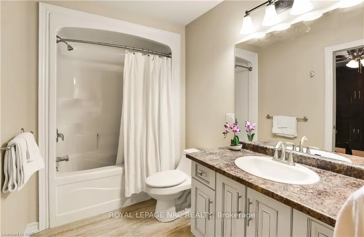
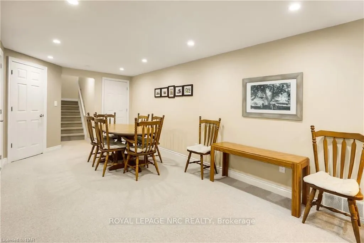
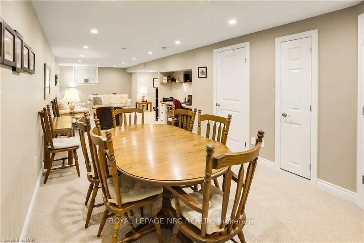
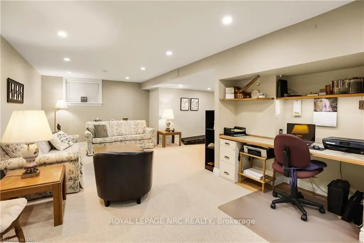
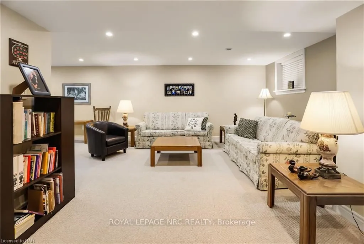
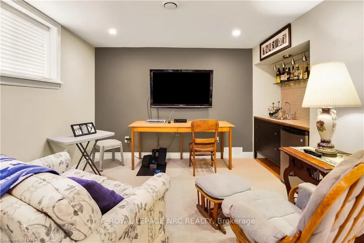
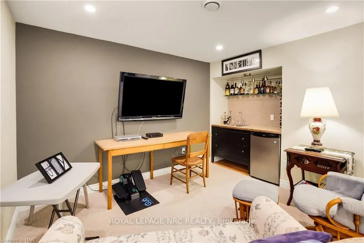
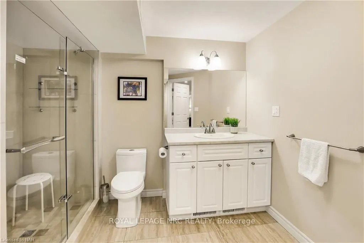
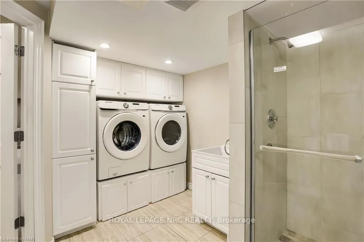
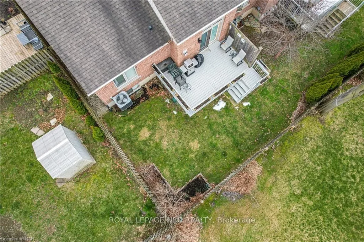
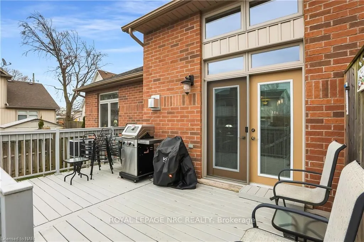
If your looking for quality, quiet, well appointed, beautiful condo complex with lots of extra bells and whistles, this is IT! Stunning Unit #1 being an end unit, boasts a man door to the garage off the side, large, private backyard space with garden and double sized deck with natural gas hook up for the bbq. This custom bungaloft offers the best of all worlds. Being 100% main floor living with great room having a floor to ceiling gas fireplace, 9ft ceilings, hardwood flooring, main floor laundry hook ups(in closet) and main floor primary bedroom w/ensuite and loads of closet space. Gorgeous Elmwood kitchen with granite countertops, 10 ft breakfast bar and appliances included. Lots of natural light throughout this well planned home. Feel free to entertain guest for the weekend or children to host cool sleep overs on the second floor. Superior use of space with a second bedroom, bonus office/ reading area at top of the stairs, with entrance to loft area and the 2nd bedroom. Queen size Murphy bed in the loft area makes it multi purpose with little effort to be transformed. The 4 piece bathroom is accessible from both rooms. Gorgeous open staircase leads to the finished basement. Amble space in the rec room with wet bar to relax. The laundry room /bathroom has a large tiled walk in shower and side by side convenient height washer dryer (2023) bonus laundry tub, and more storage! Built in computer desk for homework or work from home, craft room, and a cool hidden overhead projector shelf! Hot water tank owned, meticulous home! Contact for more detailed spec sheet, and to view today! Enjoy turnkey condo lifestyle with fully transitional living to complete MAIN floor living.Be sure to check out the multi media links!
Key Facts & Features
Property Costs
- Annual Property Tax Amount
- $5,604
- Land Transfer Tax Fee
- $11,273
Condo/Maintenance Fee
- Maintenance Fee
- $512 /month
Included In Maintenance Fee
- Building Insurance Included
- Water Included
- Parking Included
Rental Items
- Under Contract
- None
- Basement Type
- Finished, Full
Interior Features
- Pets Permitted
- Yes-with Restrictions
- Laundry Features
- In Area
- Interior Extras
- Other, Other, Water Heater Owned, Sump Pump, Central Vacuum
- Security Features
- Carbon Monoxide Detectors, Smoke Detector
- Fireplace/Stove
- Yes
- Elevator
- No
Exterior Features
- Balcony
- None
- Exterior Extras
- Deck, Lawn Sprinkler System
- Accessibility Features
- Raised Toilet, Bath Grab Bars
Building
- Building Type
- Condo Townhouse
- Building Style
- Bungaloft
- Building Name
- UP ON NIAGARA
- Approx Age
- 6-15
- Condo Corp Number
- 0
Construction
- Exposure
- South
- Exterior Finish
- Stone, Brick
- Roof
- Fibreglass Shingle
- Foundation Details
- Concrete
- Special Designation
- Unknown
Inclusions
- Inclusions
- Murphy bed IN loft area, tv and mounting bracket in basement, natural gas bbq(2023), central vac attachments, mini fridge in wet bar, shelving in garage and silver storage unit in garage, 4 bar stools, Built-in Microwave, Carbon Monoxide Detector, Central Vacuum, Dishwasher, Dryer, Freezer, Garage Door Opener, Refrigerator, Smoke Detector, Stove, Washer, Hot Water Tank Owned, Window Coverings
Parking & Garages
- Garage Type
- Attached
- Garage Spaces
- 1
- Parking Spaces
- 1
- Total Garage And Parking Spaces
- 2
Lockers
- Locker Type
- None
Heating & Cooling
- Heat Source
- Gas
- Heat Type
- Forced Air
- Air Conditioning
- Central Air
- Water
- Municipal
- Bedrooms
- 2
- Washrooms
- 4
- Kitchens
- 1
Room sizes
- Great Room—Main level
- Kitchen—Main level
- Primary Bedroom—Main level, Ensuite Bath
- Bedroom—Second level
- Loft—Second level
- Other—Second level
- Bathroom—Main level
- Bathroom—Main level
- Bathroom—Basement level
- Recreation—Basement level, Wet Bar
- Other—Basement level
- Workshop—Basement level
- Bathroom—Second level
- Laundry—Basement level
- Media Room—Basement level
Washrooms
- 2-piece, Main
- 3-piece, Main
- 3-piece, Basement
- 4-piece, Second
- Municipality
- St. Catharines
- Neighbourhood
- Carlton/Bunting
- Main cross streets
- NIAGARA ST: BETWEEN SCOTT AND CARLETON ( ACROSS FROM BUCHANAN RD )
- Zoning
- R1B
- Directions
- NIAGARA ST: BETWEEN SCOTT AND CARLETON ( ACROSS FROM BUCHANAN RD )
- Waterfront
- None
- MLS® number
- X8823120
- Data source
- itso
- Status change
- 2025-04-19
- Listed on
- 2024-03-27
- Days on market
- 388 days
- Possession type
- 1-29 days
- Co-op commission
- 2% PLUS HST
- Seller
- Listed by
- ROYAL LEPAGE NRC REALTY
Home Market Value
Current home valuation for Unit 1, 409 Niagara Street, St. Catharines, Carlton/Bunting, St. Catharines, ON. Listed for $739,900
HOMEH Estimate
$651,185
Estimated Sales Range
$514,436 - $787,934
HOMEH Estimate for Unit 1, 409 Niagara Street, St. Catharines, Carlton/Bunting
Calculated with a real agent's CMA method — 45+ years of experience, codified. Not an AI guess.
For the owner
Is this your home? Track its value.
Get this home's HOMEH Estimate by email once a month, with how many homes are for sale around you.
Mortgage Payment Calculator
Compare up to 4 down payment scenarios
5% on first $500K + 10% on $239,900 over $500K
$48,990
| Scenario 1 | Scenario 2 | Scenario 3 | Scenario 4 | |
|---|---|---|---|---|
−Down payment | % $ | % $ | % $ | % $ |
+CMHC insurance | $27,613 | $20,643 | $17,610 | $0 |
=Total mortgage | $717,940 | $686,553 | $646,525 | $591,920 |
Amortization | ||||
Mortgage rate | % | % | % | % |
| Payment frequency | ||||
=Mortgage payment | $3,505monthly | $3,352monthly | $3,157monthly | $2,890monthly |
Land Transfer Tax
$11,273
$11,273
Around this home
No schools found nearby
Data provided by OpenStreetMap & Fraser Institute School Rankings
Ask HOMEH
New!Hi there!
👋Text or call (416) 301-9001
Recommended for you
Based on homes you've looked at.
No recommended properties found.
Nearby similar homes
No nearby properties found.
More real estate resources
Other homes nearby
Explore this area
Nearby neighbourhoods
No nearby listings available.